
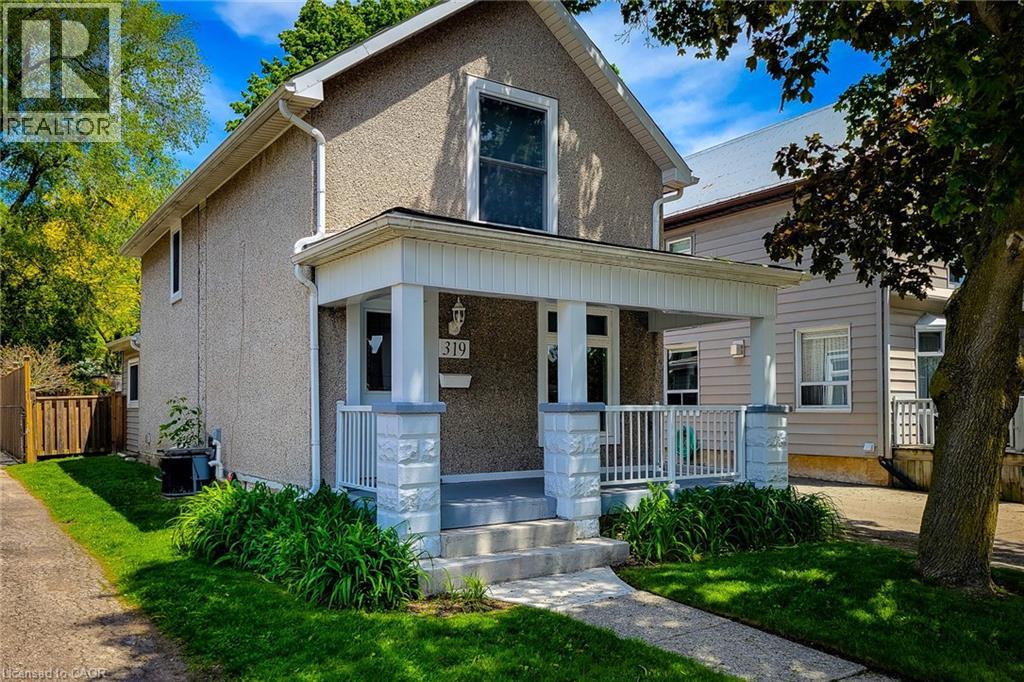
319 W King Street W
Dundas, Ontario
Welcome to this beautifully updated 2 storey century home nestled in the heart of historic Dundas, where timeless character meets modern comfort. Thoughtfully renovated throughout, this charming home offers a bright and inviting open concept main floor designed for everyday living and entertaining. The spacious living room is filled with natural light and features stylish built-in storage, creating a warm and functional space to relax. Convenient main floor 2-piece bathroom.The updated eat-in kitchen is both stylish and practical, complete with stainless steel appliances, tiled backsplash, ample cupboard and counter space, and a walk-out to the private backyard - perfect for indoor/outdoor living during the warmer months.Upstairs, you'll find two generous bedrooms, convenient upper-level laundry, and a beautifully updated 4-piece bathroom featuring a walk-in shower. Additional updates include an owned tankless hot water heater for added efficiency and peace of mind.Step outside to enjoy the fully fenced and private peaceful backyard with a wooden deck, ideal for entertaining, gardening, or simply unwinding. Rare long private driveway with parking for up to 4 vehicles.Located in one of Dundas' family friendly neighbourhoods, this home is just minutes from great schools, parks, scenic trails, charming downtown shops, restaurants, and all major amenities. A wonderful opportunity to own a move-in ready century home full of charm, character, and modern updates in a highly desirable community. (id:56221)
New Era Real Estate
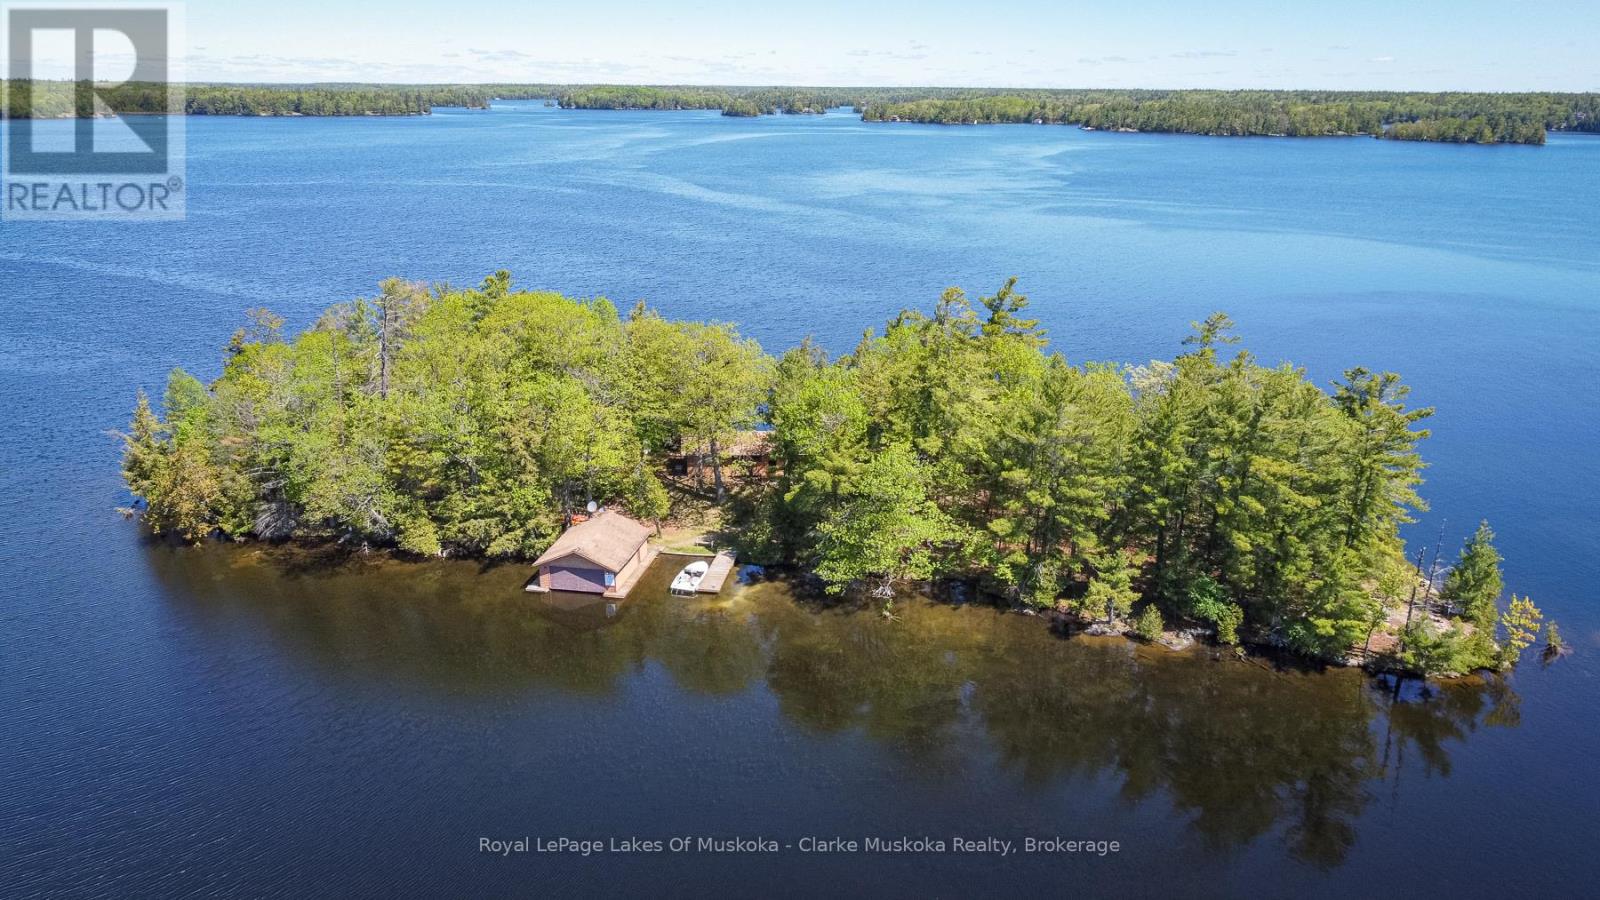
2 Is 220 Severn River Island
Georgian Bay (Baxter), Ontario
Welcome to your private island escape on beautiful Gloucester Pool. This rare 1.46-acre island property offers exceptional privacy, breathtaking 365-degree water views. Surrounded by mature trees and endless shoreline, the property features a double boathouse, multiple docking areas, walk-in shoreline access, and deeper water off the dock ideal for swimming and boating. Expansive outdoor spaces include large waterfront decks, a fire pit area, and endless opportunities to relax and entertain while enjoying the peaceful surroundings.The warm and inviting cottage showcases classic wood interiors with vaulted ceilings, exposed beams, and large picture windows that capture stunning water views throughout the home. The living room is centered around a cozy wood-burning fireplace, creating the perfect cottage atmosphere for gathering with family and friends. The kitchen features an island with walkout access to the deck, while the dining area offers south/east-facing windows and additional walkout access, filling the space with natural light. A charming Muskoka room overlooking the waterfront provides another relaxing retreat with direct access to the deck.The cottage offers three spacious bedrooms, all with large windows overlooking the water and generous closet space, along with a 3-piece bathroom complete with laundry facilities. A large separate bunkie with access to its own deck provides additional space for guests and extended family.Additional conveniences include updated hydro, septic system, water intake with UV filtration system, and a hard-wired generator for peace of mind. Whether you are seeking a quiet family retreat or the ultimate island cottage experience, this Gloucester Pool property is a rare opportunity to enjoy true waterfront living in an unforgettable natural setting. (id:56221)
Royal LePage Lakes Of Muskoka - Clarke Muskoka Realty
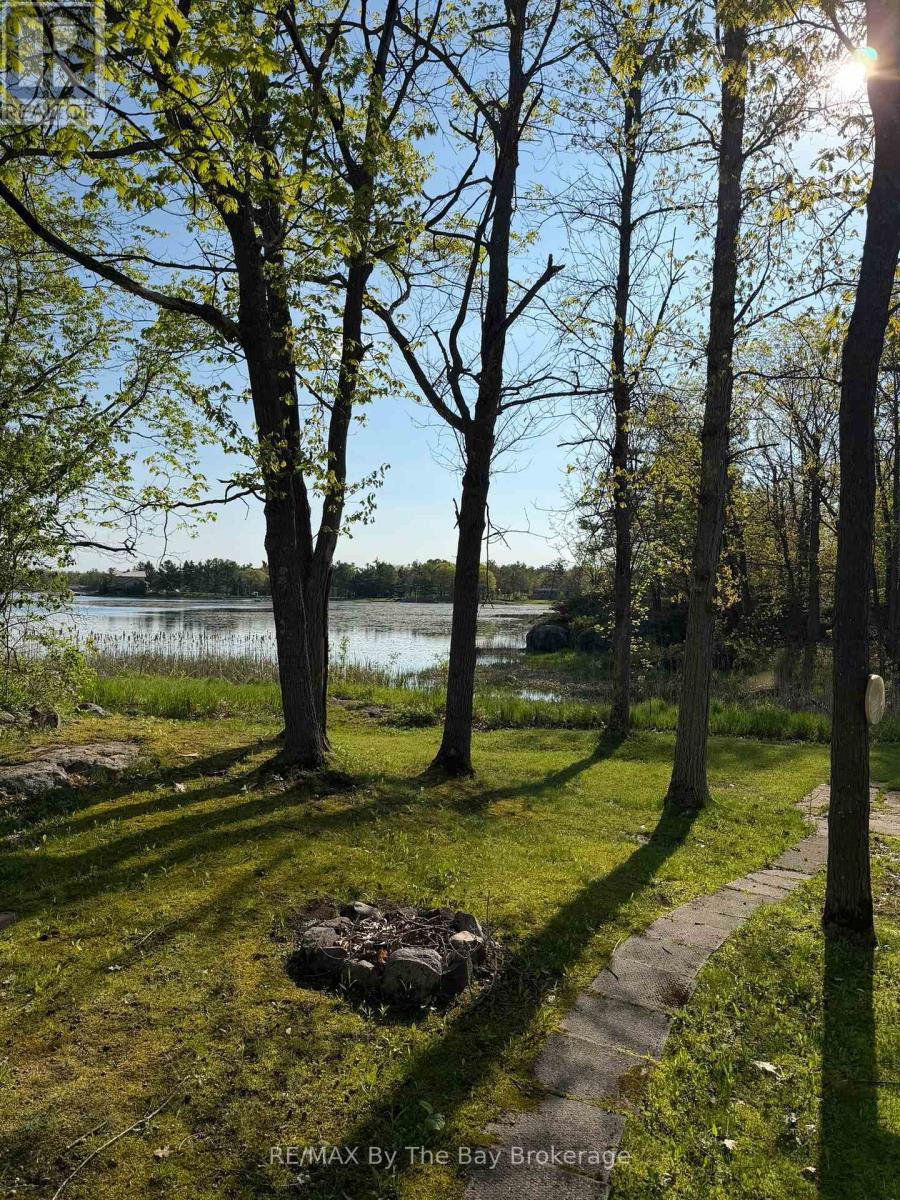
55 - 170 Linton Road
Georgian Bay (Baxter), Ontario
Enjoy your own seasonal waterfront getaway at South Bay Cottages in Port Severn. This turnkey 2014 Heartland Fairfield 40' park model is located on a beautiful waterfront seasonal site and offers an easy cottage-style escape from May to October. The trailer features an open-concept layout with large windows that bring in plenty of natural light. With two slide-outs, a bathroom with a full-size shower, ample cupboard space, and comfortable living areas, it is well set up for relaxed summer living. The unit also includes a queen bed with storage and two side shelves. A professionally built 8' x 22' sunroom was added in 2018, featuring two patio doors and access to the deck, creating a bright and welcoming space overlooking the lake. Enjoy morning coffee, evening sunsets, and quiet summer days by the water. Annual park fees are $2,994.50. A wonderful opportunity to enjoy your own getaway for the summer and fall seasons without the cost of owning waterfront land. Important Note: Trailer only. Land is owned by the park/operator and is used as a seasonal site. (id:56221)
RE/MAX By The Bay Brokerage
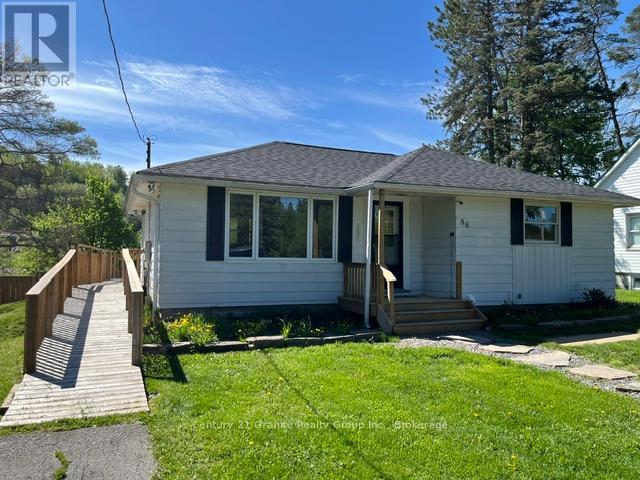
86 Water Street
Minden Hills (Minden), Ontario
This in town home is located in the absolute perfect location of major convenience without the need for transportation. Just about everything is a short walk away: grocery shopping, restaurants and, of course, our busy Canadian Tire around the corner. Located just across from the Gull River you'll find this home is exactly perfect. Modern kitchen with granite counter tops and high end stainless steel appliances set up with an open concept to the living room. Updated windows, new flooring and asphalt shingle roof. Bathrooms have all been modernized including a new three piece bath ensuite for the lower level bedroom. Three bedrooms in all, two of which have ensuites. Outside you'll discover a large side and back lawn highlighted by a wrap around deck for good privacy during you're BBQing time. This home is well worth the visit. Call for further information on this special home (id:56221)
Century 21 Granite Realty Group Inc.
185 Trafalgar Street
West Perth (Mitchell), Ontario
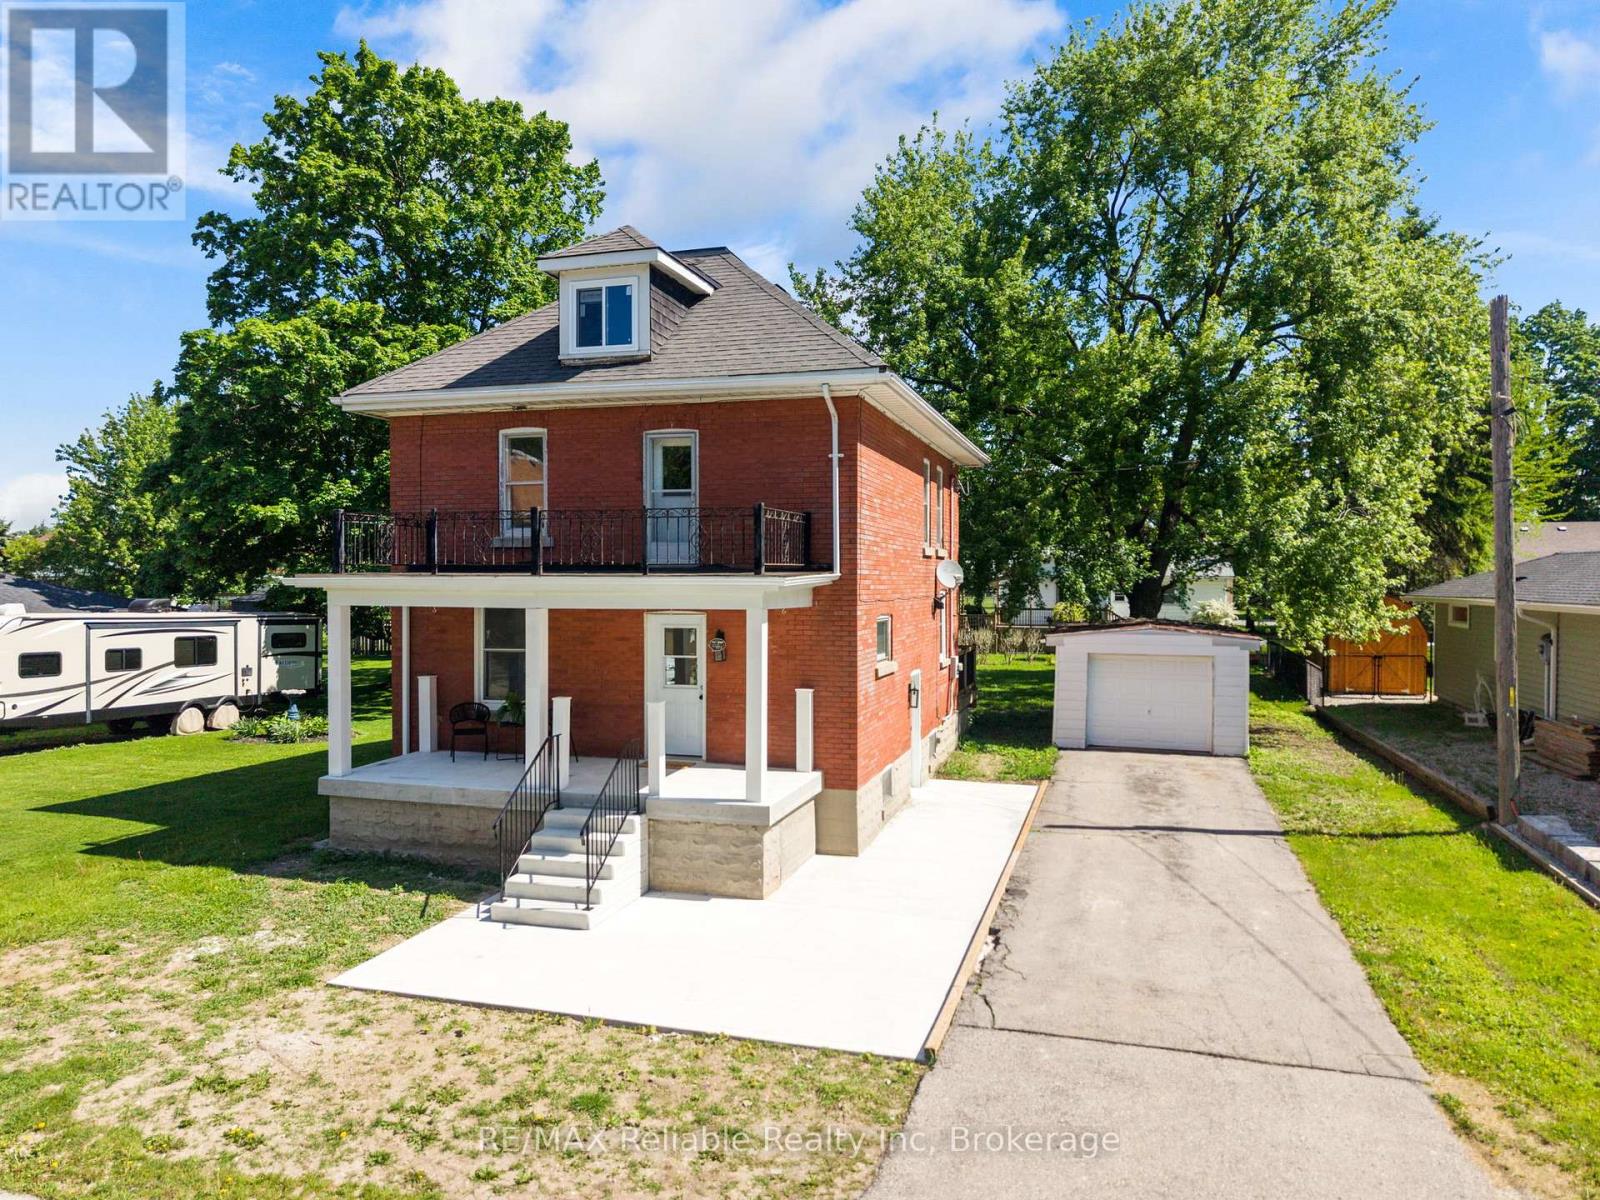
Step into timeless charm with this beautifully updated red brick century home in the heart of Mitchell. Blending classic character with thoughtful modern updates, this spacious 4-bedroom, 1.5-bathroom home offers the perfect balance of comfort and style for today's family living. This home was updated in 2025 with a new kitchen, added 2 piece bathroom, new flooring, new electrical, new windows on the main level, updated 4 piece bathroom and the basement and attic have both been cleaned up to provide additional storage or living space. Inside, you'll find an inviting living room with natural light, a spacious dining room area, and the kitchen with sliding doors that lead out to the back deck. The second floor features 4 generous size bedrooms and a 4 piece bathroom. The basement provides plenty of room for storage, while the unfinished attic space provides an opportunity for additional living area. Outside, enjoy relaxing mornings on the welcoming front porch or entertain family and friends on the large back deck overlooking the expansive yard - perfect for kids, pets, and summer gatherings. Asphalt driveway and a detached garage add extra storage and functionality. Ideally located within walking distance to the community centre, arena, ball diamonds, parks, and downtown amenities, this home offers small-town living at its finest. A rare opportunity to own a move-in-ready century home in a fantastic family-friendly neighbourhood. (id:56221)
RE/MAX Reliable Realty Inc
1 - 74a Church Street
Stratford, Ontario
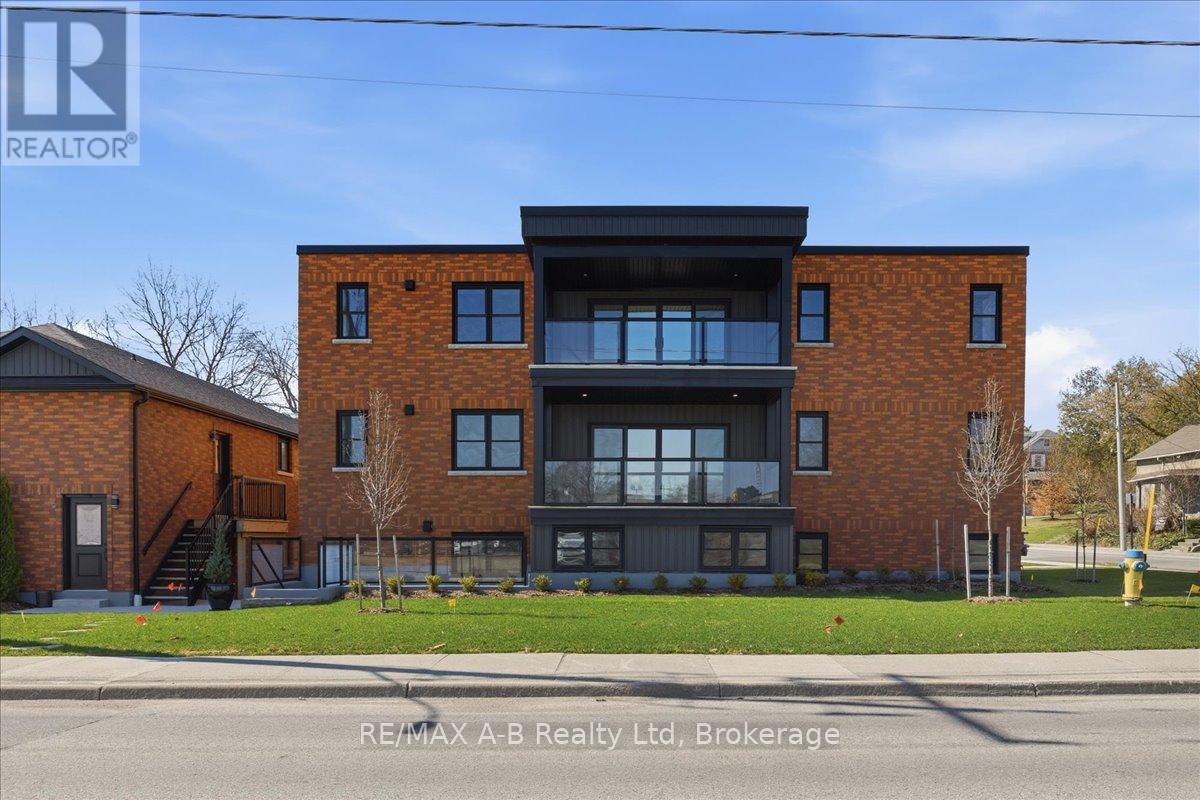
Experience modern living at its finest in this newly converted, never-occupied 2 bedroom, 2 bathroom condo boasting 1,316 square feet of thoughtfully designed space. Step onto beautiful hardwood floors and admire the elegance of quartz countertops in the kitchen. High ceilings and large windows create a bright, airy atmosphere while providing magnificent views.Enjoy cozy evenings by the fireplace or unwind on your private balcony after a day spent exploring downtown's vibrant restaurants and shopping, just steps away. The spacious walk-in closet offers ample storage, and energy-efficient features provide comfort and savings. Part of a newly registered condo corporation, this exclusive location is perfect for professionals or retirees seeking a sophisticated urban lifestyle. Three new units are available in this stunning conversion. Don't miss your chance to own a piece of this exceptional property! (id:56221)
RE/MAX A-B Realty Ltd
680193 Chatsworth Road 24
Chatsworth, Ontario
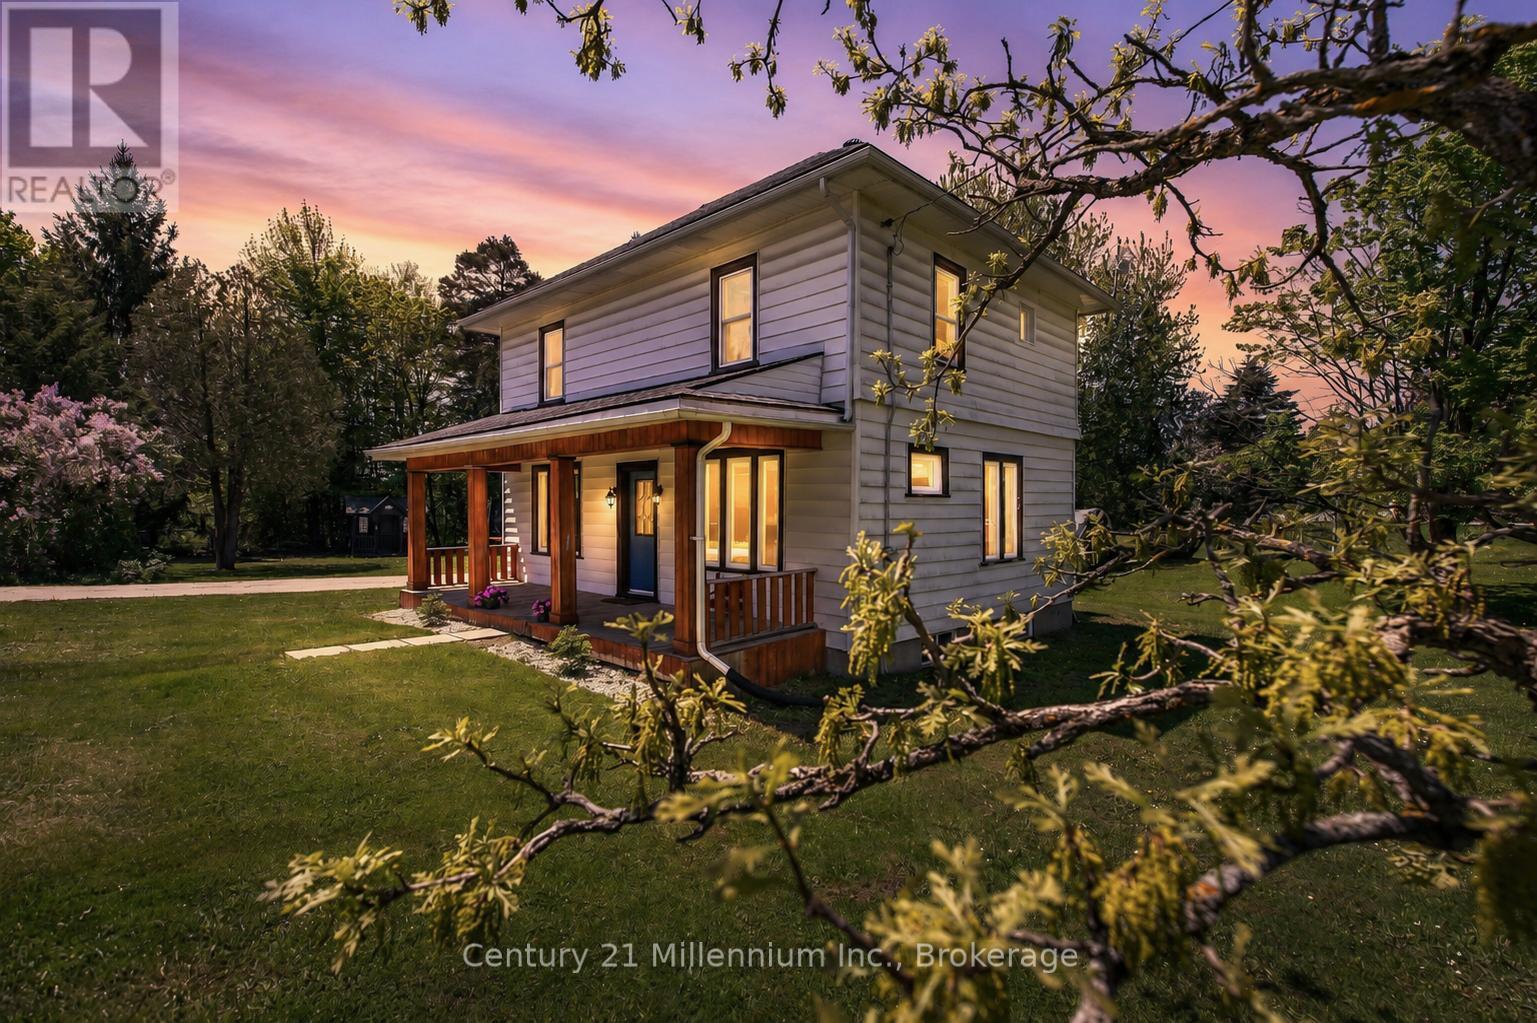
A covered front porch sets a welcoming tone for this inviting 3-bedroom home, offering a charming place to enjoy your morning coffee or unwind at the end of the day. Inside, tall ceilings, natural light, and tasteful updates come together to create a warm and comfortable atmosphere. The main floor offers a bright, open layout designed for everyday living, with laminate flooring, pot lights, and an easy flow through the principal spaces. The eat-in kitchen has a fresh, clean feel with its crisp white backsplash, kitchen island with stainless steel sink, and some newer stainless steel appliances. A main floor mudroom/laundry area and convenient 2-piece powder room add the practical touches every home needs.Upstairs, luxury vinyl plank flooring continues through three good-sized bedrooms, complemented by a nicely renovated 5-piece bathroom with his-and-hers sinks. Forced-air propane heat is supplemented by a heat pump with A/C, offering added comfort through the seasons. Outside, the nearly half-acre lot provides room to enjoy the outdoors, with parking for four vehicles and a charming wooden playhouse/mini cabin complete with hydro and internet, creating a fun and flexible bonus space. With the Grey County CP Rail Trail located beside the property to the west, this home offers a comfortable blend of updated living, everyday practicality, and easy access to outdoor recreation. (id:56221)
Century 21 Millennium Inc.
2 - 1032 Island Park Road
Muskoka Lakes (Medora), Ontario
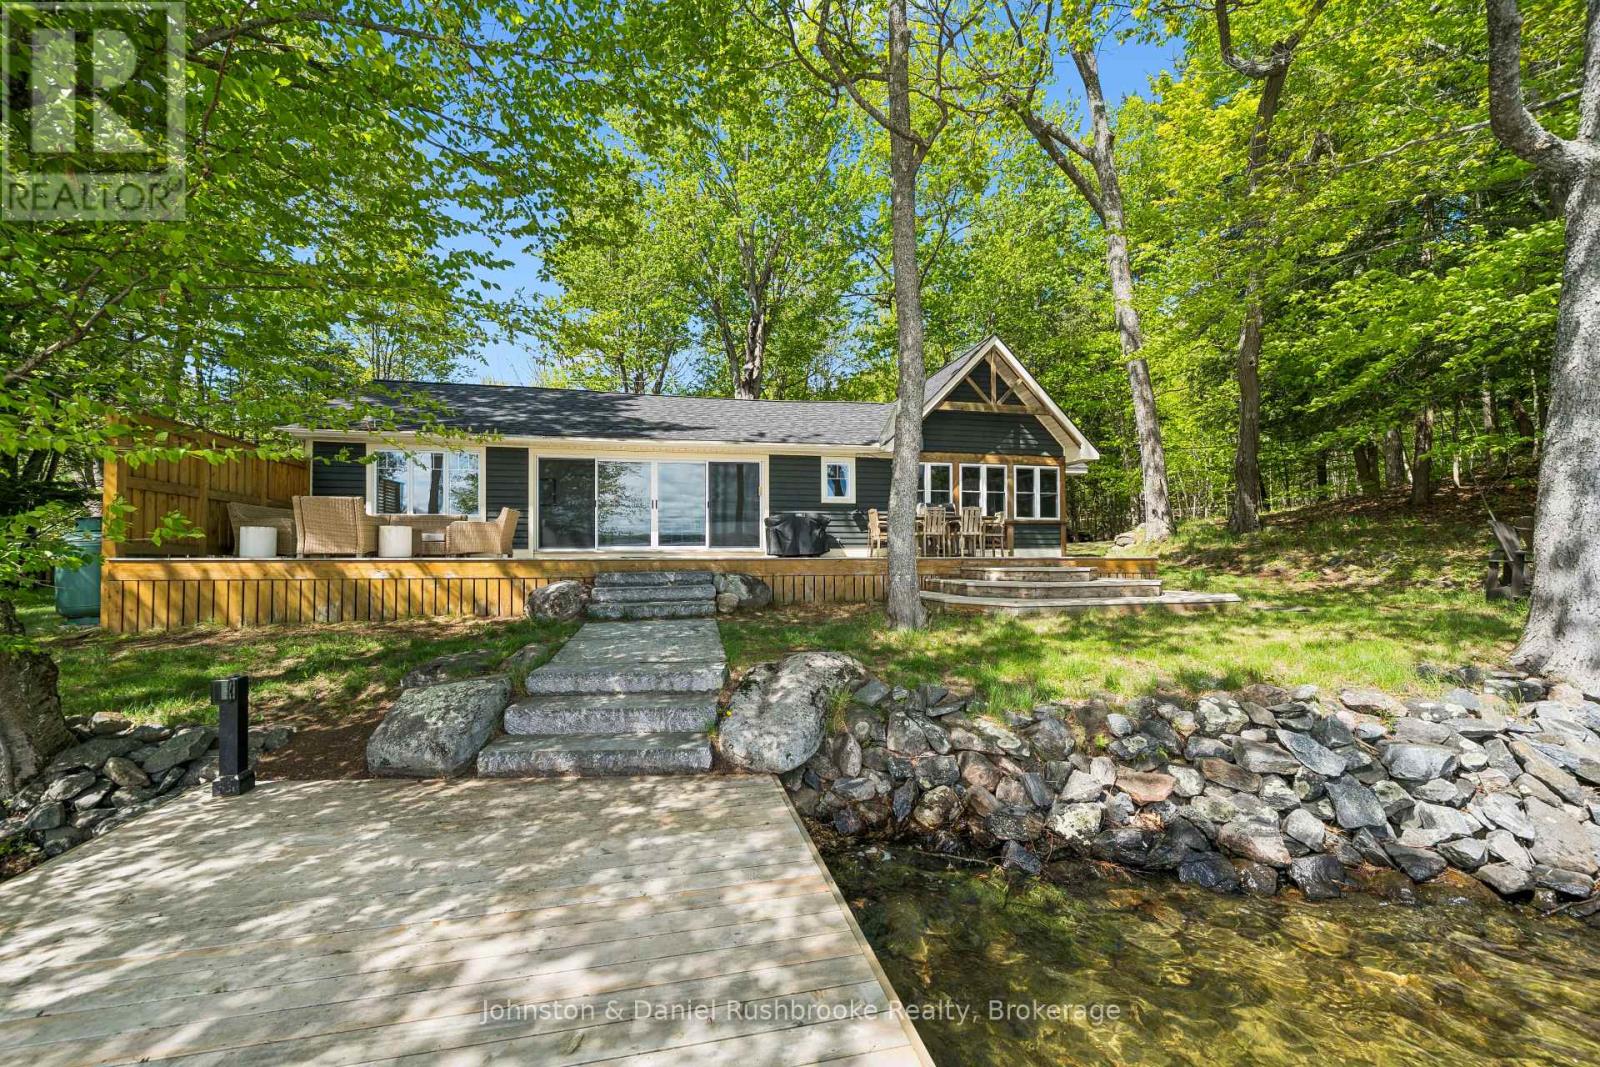
Located within the coveted South Lake Rosseau corridor, this exceptional waterfront property offers the opportunity to experience the classic Muskoka cottage lifestyle this summer. The property boasts a beautifully level, 0.71-acre lot ensuring all ages can easily enjoy time at the lake. With 114 feet of pristine, east-facing shoreline, you are treated to spectacular, front-row sunrises over the water every morning. Bathed in natural light, the cottage features lake-facing sliding glass doors that frame picturesque views and lead to a spacious lakeside entertainment deck. The layout offers three bedrooms and two bathrooms, including a private primary suite with its own dedicated ensuite. The lakeside Muskoka Room provides the ideal setting to host guests or enjoy quiet summer evenings with family, listening to loon calls across the lake. Modern comforts include two efficient heat pumps offering central air conditioning and heating, and a backup generator for year-round peace of mind. At the water's edge, a gentle, hard-packed sandy entry pairs with a brand-new, expansive dock designed with abundant lounging space for lakeside entertaining and sun-drenched afternoons with your friends. Whether you choose to enjoy this charming, furnished summer retreat exactly as it is, or capitalize on the rare, level topography to build a bespoke luxury dream cottage, the potential here is limitless. Situated just minutes by car or boat from the premier golf courses, upscale shops, and fine dining of Port Carling, this location is truly unrivalled. (id:56221)
Johnston & Daniel Rushbrooke Realty
768 Hurdville Road S
Mckellar, Ontario
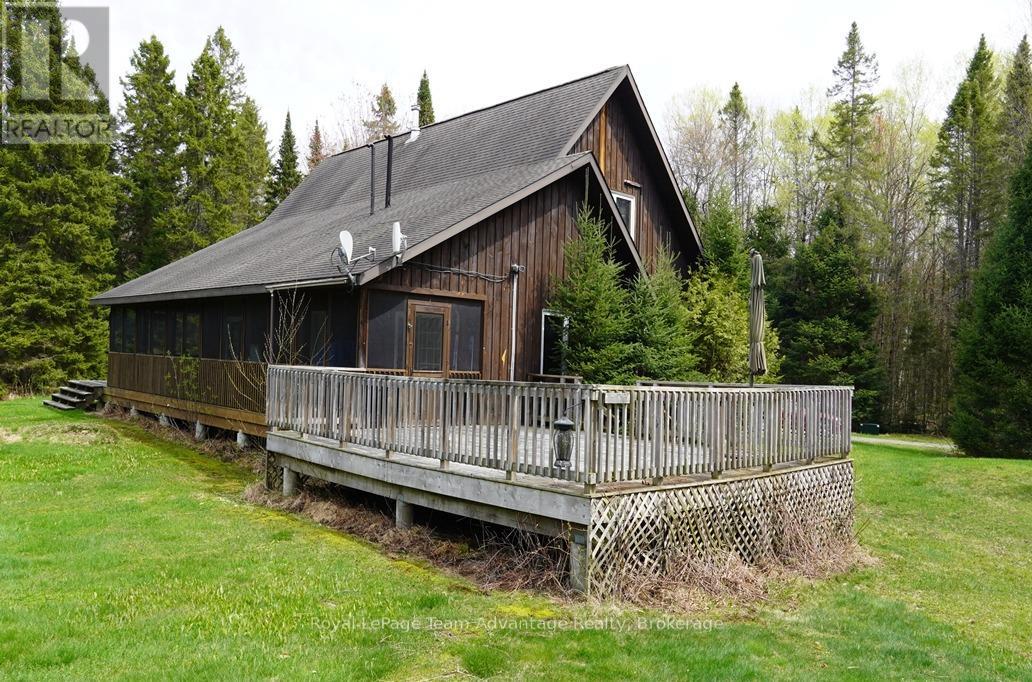
Custom built country home on 27.9 acres in McKellar Township. This charming 112-storey home features 2 bedrooms and a spacious open concept living, dining and kitchen area with vaulted ceilings and beautiful pine interior finishes throughout. A large loft overlooks the living room adding to the home's warm and inviting character. Large windows provide stunning views of the surrounding property while both the dining room and primary bedroom feature sliding doors leading to a large screened-in porch with access to an expansive deck overlooking a scenic pond and private backyard. The deck has a convenient propane hookup for a barbque. The home is equipped with propane-powered in-floor heating. The Trane mini-splits provide heat and air conditioning to the bedrooms and loft for year-round comfort. There is also a Pacific Energy Wood stove. The appliances are also included. A spacious detached garage/workshop is insulated and heated with electric radiator type box from ceiling and has 200 AMP service plus attached carport are conveniently located beside the home. The 27.9-acre property is a well-treed sugar bush with trails throughout providing exceptional privacy and a peaceful country setting. A Golf course on Lake Manitouwabing is also nearby. Access is by a year-round maintained paved municipal road, located just 28 km from the Town of Parry Sound. This outstanding property is ideal for those seeking privacy, nature, and comfortable country living. (id:56221)
Royal LePage Team Advantage Realty
842 King Street W
Toronto, Ontario
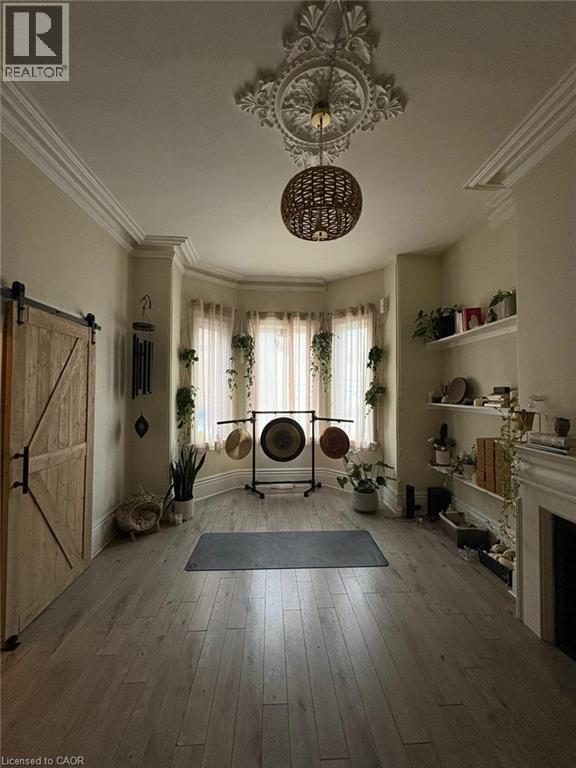
Established Yoga Studio Business in Prime King West Location! Rare opportunity to acquire a beautifully designed and well-established yoga studio in the heart of Toronto’s highly desirable King West neighbourhood. This wellness-focused business has built a strong reputation within the community, earning an impressive 4.8-star Google rating and cultivating a loyal base of repeat clients and members. Upeksha Yoga Shala offers a calming and thoughtfully curated atmosphere with a strong brand presence, recurring memberships, and integrated online booking/client management systems through platforms including MINDBODY, ClassPass, Acuity, and additional digital channels already in place. The business has developed a dedicated following through consistent programming, community engagement, and an authentic wellness experience. The studio operates within a versatile multi-studio layout, featuring two separate studios within the building that allow for multiple classes, workshops, private sessions, and events to run simultaneously. The space is fully equipped and includes a wide range of chattels and studio furnishings, allowing a new owner to step into a turnkey operation with established systems and infrastructure already in place. Positioned in one of Toronto’s most vibrant and walkable neighbourhoods, the studio benefits from excellent exposure, surrounding residential density, strong foot traffic, and close proximity to boutique retail, fitness, hospitality, and lifestyle businesses. Ideal opportunity for an owner-operator, yoga instructor, wellness entrepreneur, or existing fitness/wellness brand looking to expand into the downtown Toronto market. Business only for sale. Real property not included. Operates from leased premises. (id:56221)
Keller Williams Edge Realty
567 Guelph Line Unit# 1
Burlington, Ontario
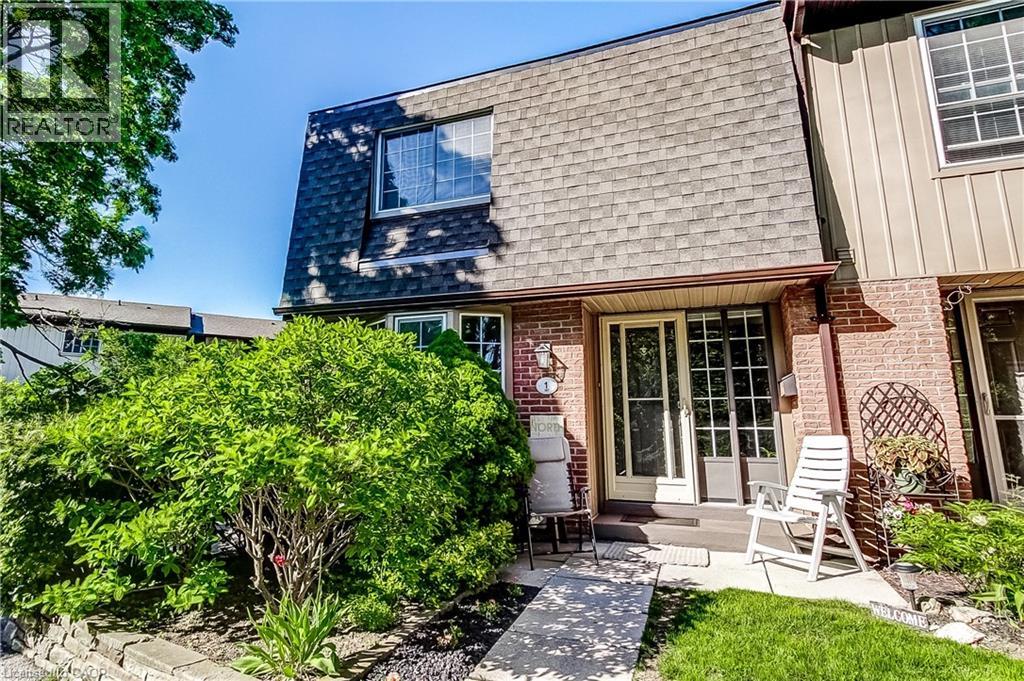
Welcome to this beautifully positioned corner-unit townhouse offering extra width, added privacy, and an unbeatable Burlington lifestyle. The open concept living, dining, and kitchen area walks out to a private east facing fenced backyard and front west facing Central Park and wooded area. Perfect for enjoying peaceful sunrises and sunsets. Outdoor entertaining near the outdoor heated pool and recreation area. Featuring 3 spacious bedrooms, 1.5 bathrooms, and a rough-in for a potential third bathroom in the basement, this home offers flexibility for growing families and downsizers alike. The oversized primary bedroom includes two double closets, while the finished lower level offers a large rec room, oversized laundry area, storage, furnace room, and cold cellar. Enjoy the convenience of direct access to two underground parking spaces. Additional highlights include tons of natural light, owned furnace, heat pump (2025) and water heater (2022), plus condo fees that cover water ( Value $100-$150 per month), Bell Fibe cable, internet (Value $180 per month), underground parking, and exterior maintenance. Some of the majors have been done in the complex like roof, fences and underground parking. Ideally located across from Central Park and the youth centre, steps to Shoppers and Tim Hortons, and just minutes to the lake and Burlington Mall and QEW. A great spot in a great complex! (id:56221)
Keller Williams Edge Realty
3 Lloyd Street Unit# B
Brantford, Ontario
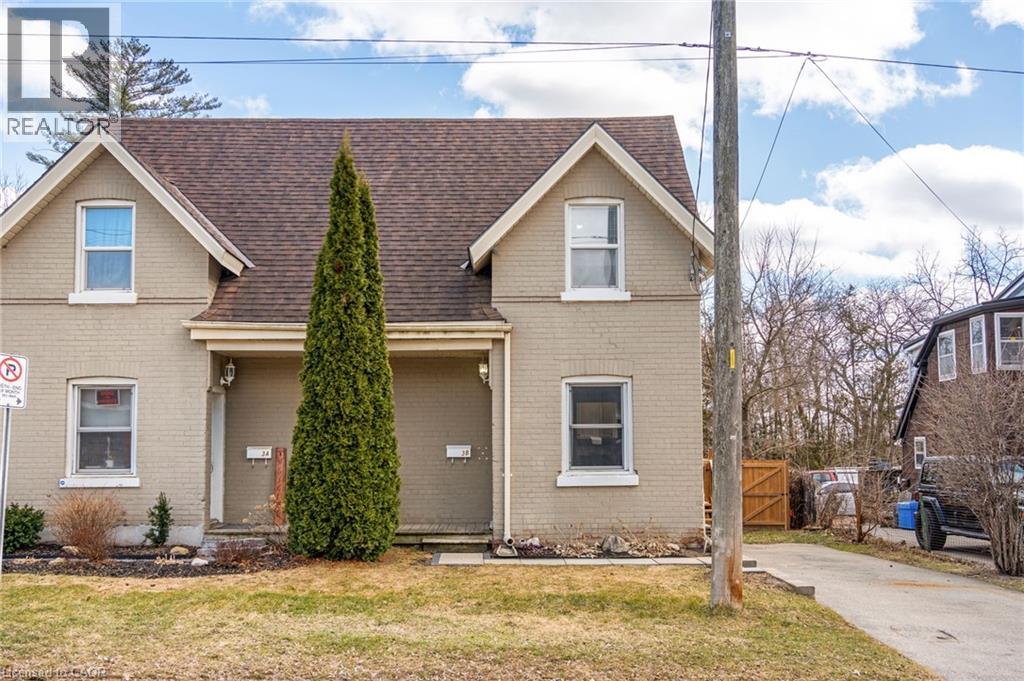
Discover the perfect entry into homeownership with this charming 2-bedroom, 2-bathroom semi-detached gem. This home offers an exceptional layout featuring a bright kitchen with ample storage, a separate dining room for hosting, and a cozy family room with a gas fireplace and a convenient 2-piece powder room. Upstairs, you will find two spacious bedrooms and a full 4-piece bath, while the exterior boasts an expansive backyard complete with a brand-new deck—perfect for summer gatherings, firepit evenings, and plenty of room for the dog to roam. Ideally situated with to highway access and close proximity to shopping, the scenic trails and Mohawk Park. Take the first step toward your new home. (id:56221)
Sotheby's International Realty Canada