
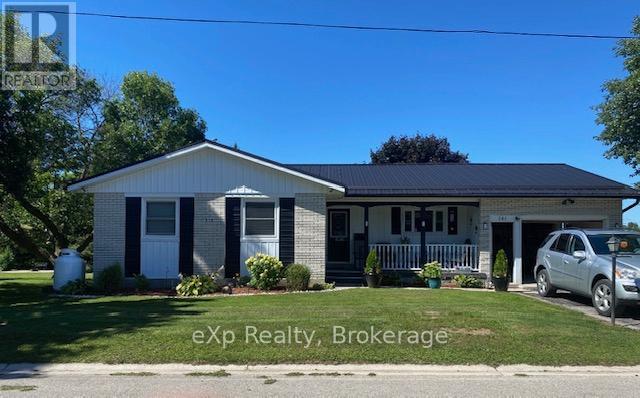
141 William Street
West Grey, Ontario
Welcome to this well-maintained 3-bedroom bungalow located in the charming Village of Neustadt. Situated on a corner property and backing onto the arena and ball diamond. This home offers both convenience and a great community setting. Inside, you'll find a spacious kitchen featuring beautiful cabinets and a central island, open to the bright living and dining area - perfect for everyday living and entertaining. Patio doors lead to a large upper deck, ideal for summer BBQs and relaxing evenings. The fully fenced yard includes cement patio space, making it a great spot for gatherings around the firepit. There is also a shed and chicken coop. The lower level offers a spacious rec room with a cozy wood fireplace and a walk-out to the backyard, plus additional storage and room for a workshop. Additional features include: new furnace (2022), central air, natural gas, steel roof (2018) and attached garage. This home combines comfort, functionality, and a fantastic location close to community amenities - a great opportunity for families or anyone looking to enjoy small-town living. There is also a driveway for 2 cars on the side of the home off of Forler Street. (id:56221)
Exp Realty
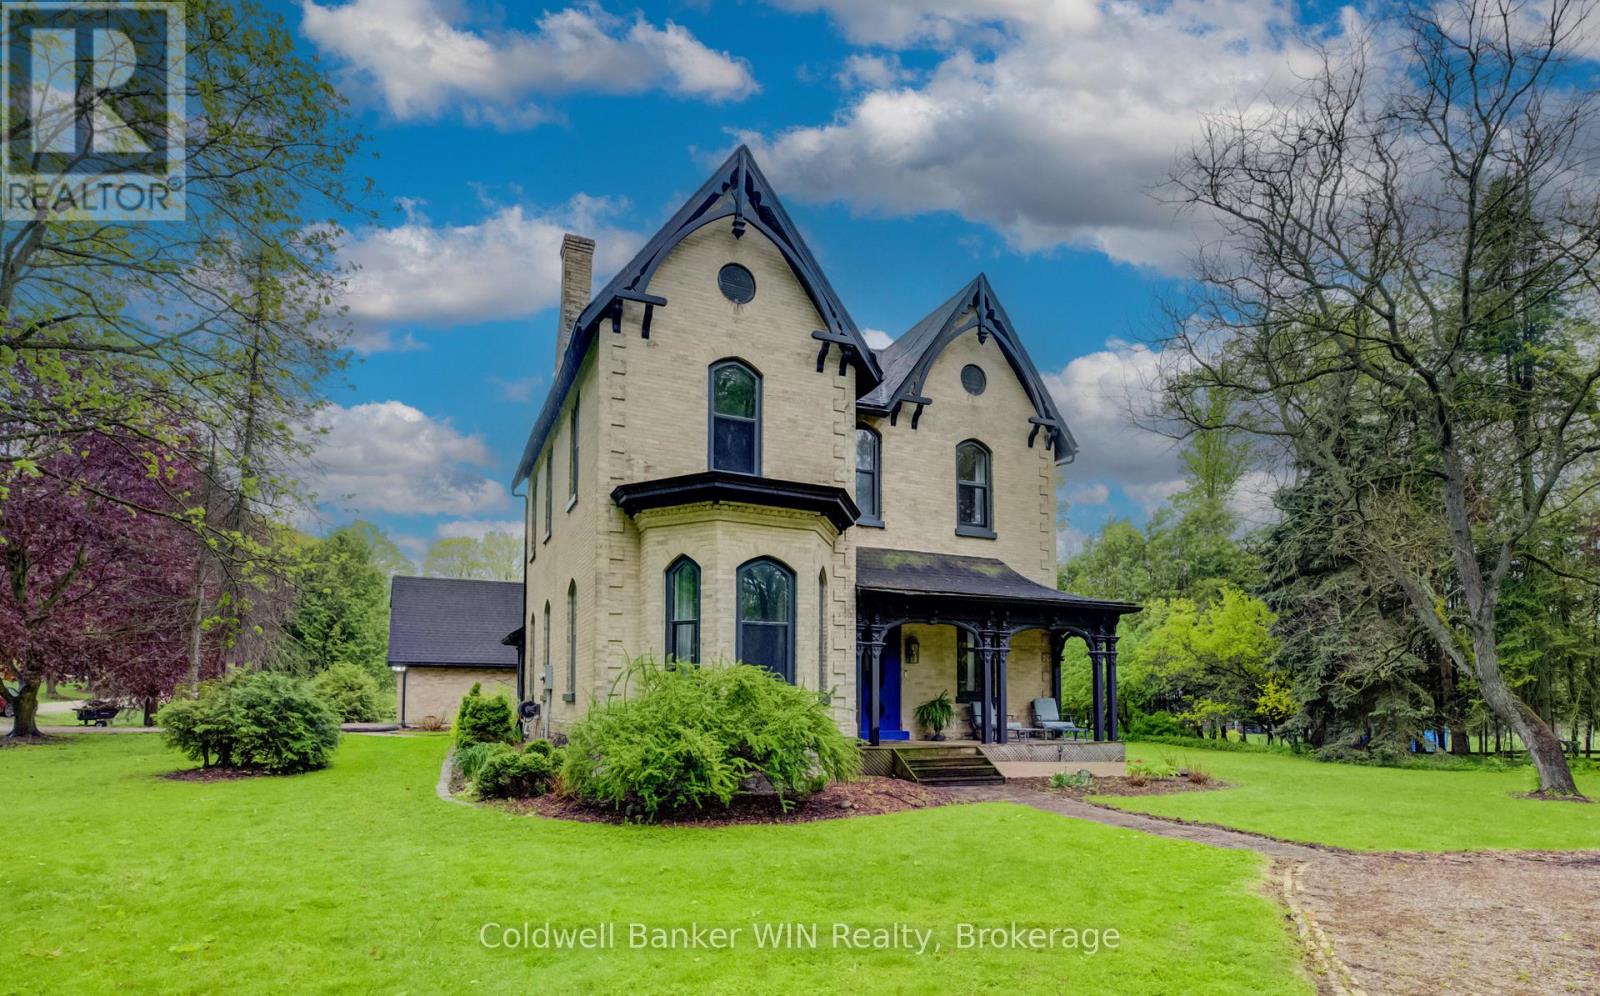
525 Silver Street
Wellington North (Mount Forest), Ontario
Dear Gentle Readers, this author has seen many homes come and go this season, but every once in a while, a property arrives that stops Society in its tracks. (a subtle nod to the Bridgerton flair we all adore). At over 4,000 square feet, this authentically restored Victorian masterpiece is an experience. A grand country kitchen anchors the heart of the home, boasting a large island with butcher block countertops inspiring both lavish dinner parties and lazy Sunday mornings. The formal dining room is one of the most glamourous rooms one could enjoy a meal, with a gold leaf ceiling and crystal chandelier. The formal living room continues the theme with sculptured plaster ceilings that would make even the most discerning among us swoon. The family room on the main floor is warmed by a wood burning fireplace, offering the cozy intimacy that the season demands. Come summer, the sunroom overlooking the mature private half acre yard becomes the undisputed jewel of the main. Practical readers will also note its potential as generous wood storage come winter. Versatility, after all, is its own kind of elegance. A convenient laundry room with 2-piece bathroom, a stunning 3-piece bathroom with penny tile and a clawfoot bathtub, and 1 bedroom for guests or those who prefer to avoid stairs entirely, complete the main floor. Upstairs, 5 additional bedrooms and 2 full bathrooms await, ensuring that every member of the household, (family, guests, or the occasional visiting Lord) is accommodated in absolute comfort. And yet, the finest detail has been saved for last. Across the road, an additional 1.6 acre lot fronts the storied Saugeen River. Cast a line and spend a peaceful morning fishing, stroll across the bridge to the Saugeen River Trail for a leisurely walk, or simply sit and drink in the tranquil river views that stretch before you. This is not merely a home. It is a lifestyle. A legacy. And Society is watching very closely to see who is bold enough to claim it. (id:56221)
Coldwell Banker Win Realty
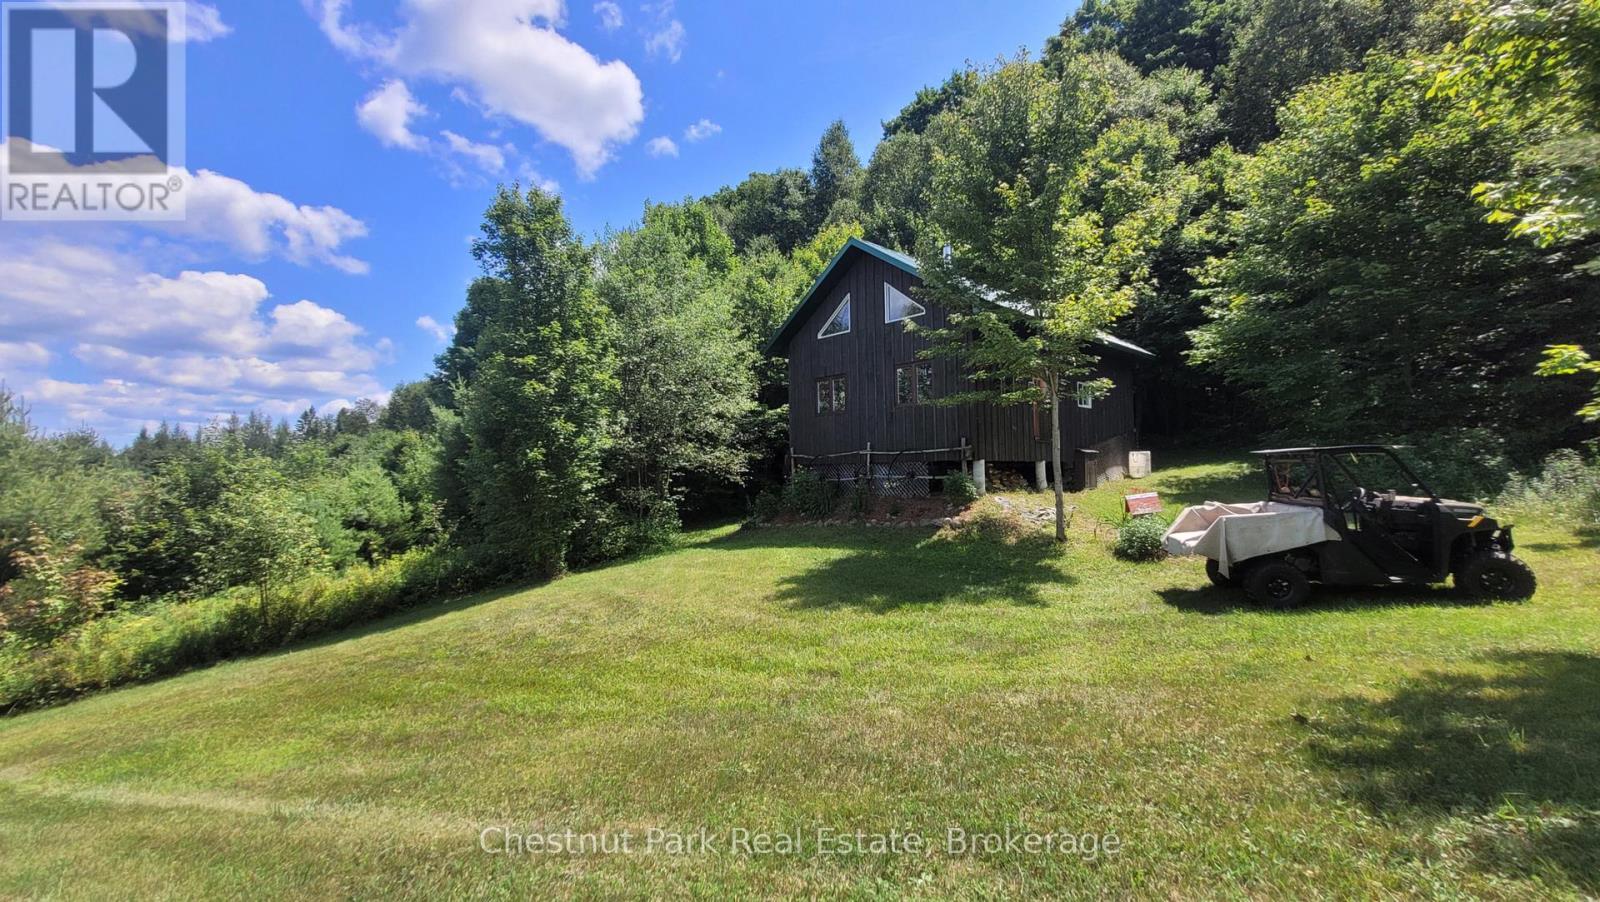
1060 Baker Side Road
Bracebridge (Macaulay), Ontario
Nature lovers, weekend warriors, and outdoor adventurers this one's for you! Tucked away on a tranquil, municipally maintained seasonal road just off Hwy 117, this 98-acre recreational property is a rare slice of Muskoka paradise. Whether you're looking for a quiet hunting camp, an off-grid escape, or your own private wilderness playground, this property checks all the boxes. Just a short 12-minute drive to downtown Bracebridge, you'll enjoy ultimate seclusion without sacrificing access to amenities. Explore a sprawling mixed forest filled with winding trails for hiking, snowshoeing, or cross-country skiing. Wildlife is abundant - moose, deer, and bear call this area home, making it ideal for hunting, birdwatching, or simply reconnecting with nature. At the heart of the property sits a charming off-grid cabin, complete with solar power and propane for self-sufficient living. Built in classic Muskoka style with board and batten siding and a durable metal roof, the cabin is perched on piers for stability. Inside, you'll find an open kitchen with a propane cookstove and breakfast bar, a cozy dining space, and a warm, inviting living area with a WETT-certified wood stove for those crisp evenings. The bedroom, bathroom with composting toilet, dry sink, and shower area, plus a bonus loft space for storage, offer all the essentials for a rustic yet comfortable retreat. The property also includes a maple sugar shack, storage shed, and woodshed, ready for hobbyists and homesteaders alike. This is your opportunity to own an expansive, off-grid property where privacy, adventure, and natural beauty come together. Do not enter the property without a scheduled showing with an agent. (id:56221)
Chestnut Park Real Estate

151 Huron Road
Perth South (Sebringville), Ontario
Experience luxury and comfort in this stunning custom built executive 2-storey detached home, offering 5 spacious bedrooms and 4.5 bathrooms across 5,200 square feet of beautifully remodeled living space. Just 5 minutes from Stratford, this property welcomes you with impressive 20 ft ceilings in the great room and gleaming hardwood flooring throughout.The recently updated kitchen is perfect for culinary enthusiasts, while the elegant fireplace invites cozy gatherings with family and friends. Retreat to the luxurious primary suite for ultimate relaxation after a long day.Enjoy the benefits of energy efficiency, a steel roof, and in-floor heating on both the basement and main levels for year-round comfort. The 3-car attached garage and an expansive 32 x 57 shop provide ample RV storage and workspace. All of this is set on a generous 1.88-acre lot, offering privacy and space to enjoy.This meticulously maintained home is the perfect blend of sophistication and practicality-schedule your private showing today! (id:56221)
RE/MAX A-B Realty Ltd

36 Anne Street W
Harriston, Ontario
Step into easy living with this beautifully designed 1,799 sq ft interior unit, where modern farmhouse charm meets clean, contemporary finishes in true fashion. From the moment you arrive, the light exterior palette, welcoming front porch, and classic curb appeal set the tone for whats inside.The main level features 9' ceilings and a bright, functional layout starting with a generous foyer, powder room, and a flexible front room ideal for a home office, reading nook, or play space. The open concept kitchen, dining, and living area is filled with natural light and made for both everyday living and weekend entertaining. The kitchen is anchored by a quartz island with a breakfast bar overhang, perfect for quick bites and extra seating. Upstairs, the spacious primary suite includes a walk-in closet and sleek 3pc ensuite with beautiful time work and glass doors. Two additional bedrooms, a full family bath, and convenient second level laundry round out this floor with thoughtful design. The attached garage offers indoor access and extra storage, while the full basement is roughed in for a future 2-pc bath just waiting for your personal touch. Whether you're a first-time buyer, young family, or down sizer looking for low maintenance living without compromise, this home checks all the boxes. Ask about the full list of features or visit our fully furnished Model Home at 122 Bean Street and explore all your options at Maitland Meadows. Come Home To Calm in Harriston. (id:56221)
Exp Realty (Team Branch)
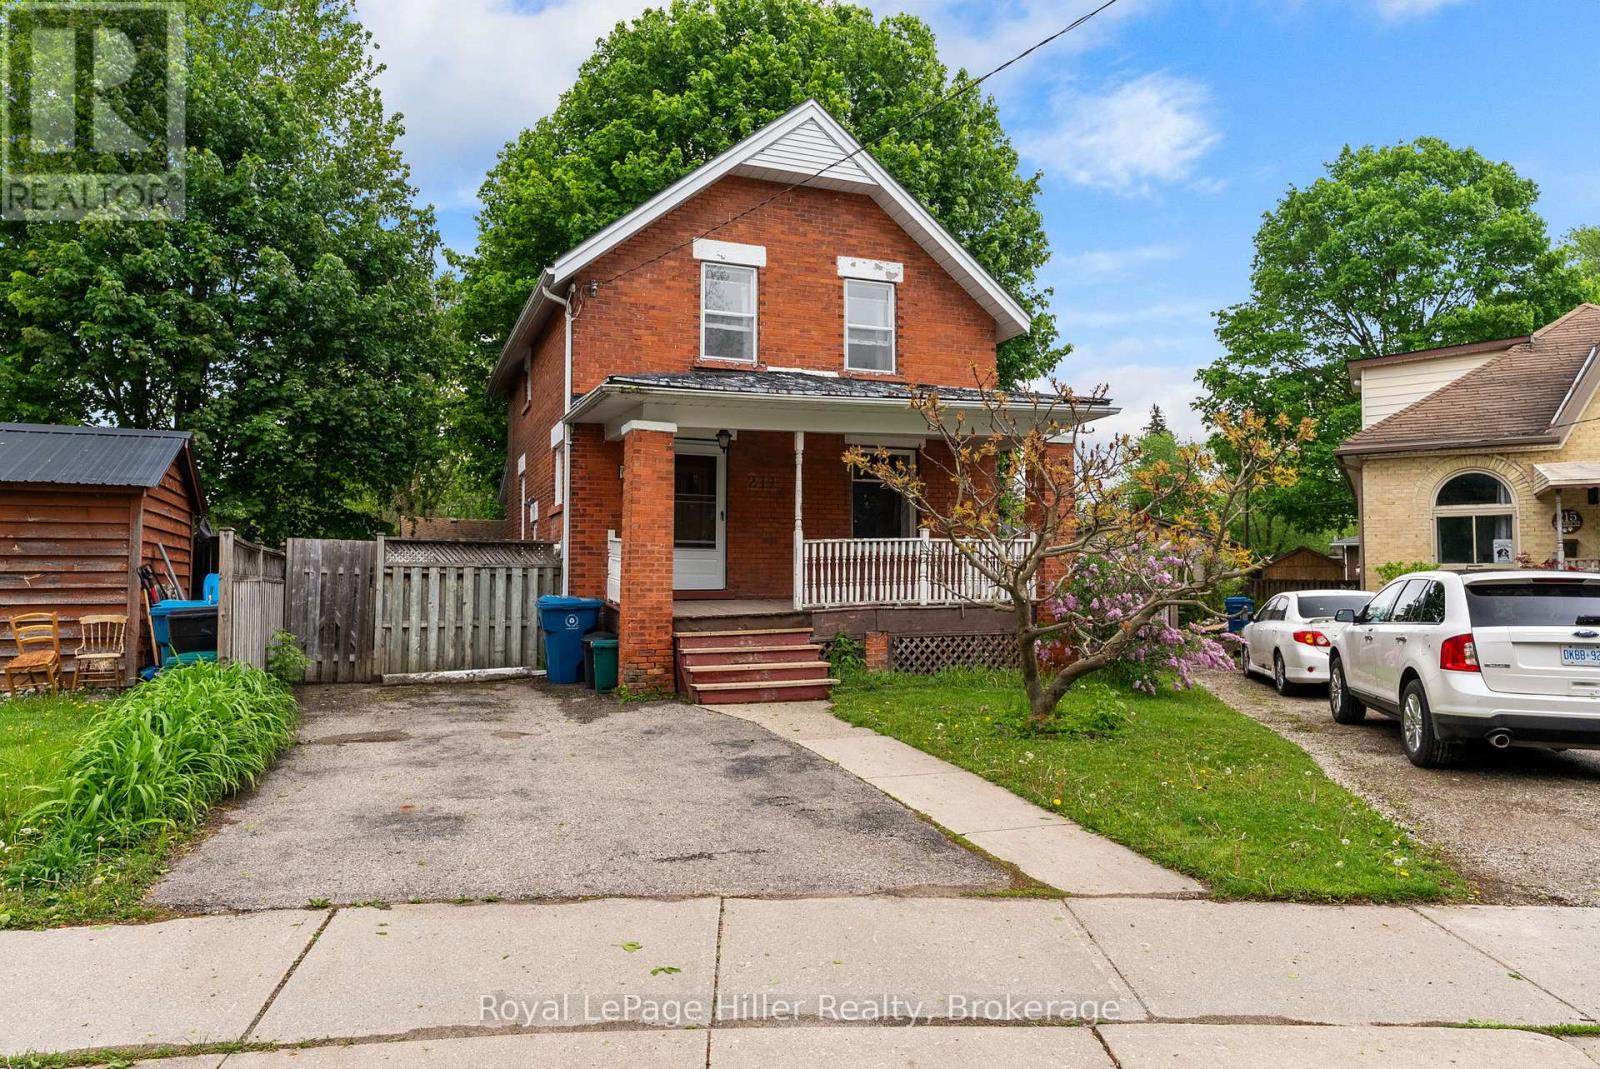
211 Nelson Street
Stratford, Ontario
Welcome to 211 Nelson Street! This solid brick century home offers a fantastic opportunity for first-time buyers, downsizers, or investors looking for a home with great potential. Featuring 3 bedrooms and 1 bathroom, this home offers a traditional layout, a covered front porch, and a private driveway. Outside, you'll find a fully fenced backyard with surprising extra side yard, with berry bushes and trees. Conveniently located in a central neighbourhood, you're within walking distance to schools, parks, shopping, and everyday amenities. A wonderful chance to put your own touches on a well-loved home in a great location. (id:56221)
Royal LePage Hiller Realty
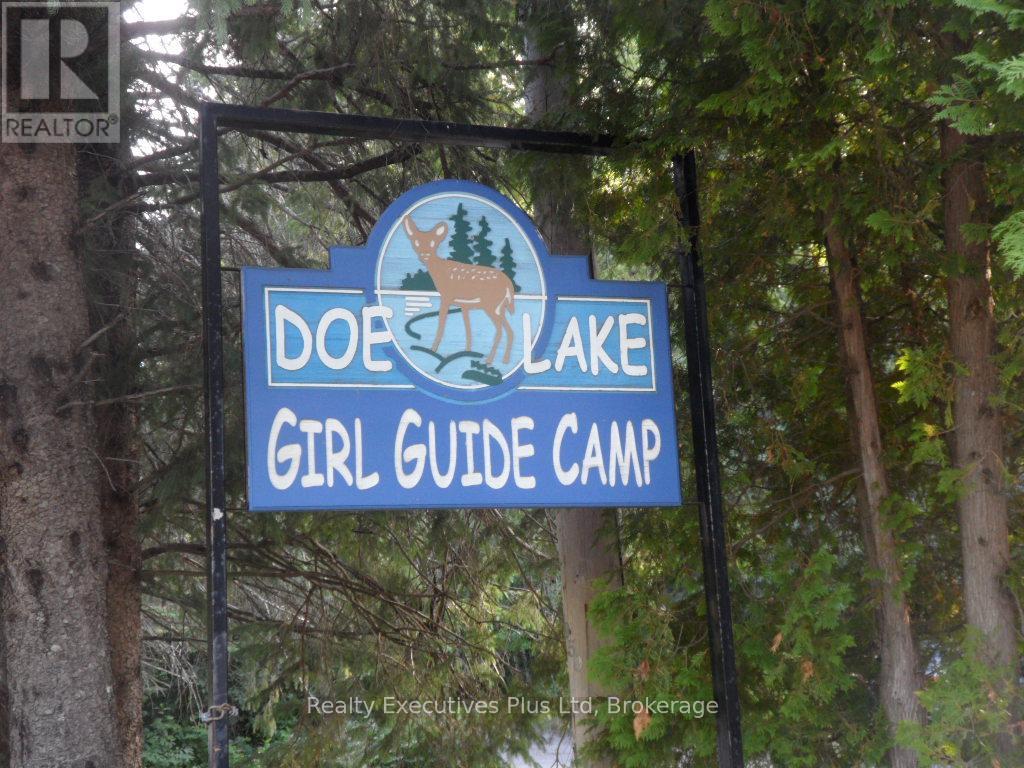
1330 Hwy 518 Highway W
Mcmurrich/monteith (Mcmurrich), Ontario
Known as Doe Lake Camp Girl Guides of Canada/Guides Du Canada., this unique & very special property is being offered for sale. The site is comprised of 6 land parcels located on both the north (Lakeside) and south (Trailside) sides of Hwy 518 with the main entrance & road into the camp located off the north side of Hwy 518. Four of the parcels comprise approximately 5,000 Feet of waterfrontage on Doe Lake. Two parcels front on the south side (Trailside) of Hwy 518 and have no waterfront. Total acreage of the mainland property is approximately 440 acres. A seventh parcel offered for sale as part of this package is Reazin Island which is offshore from the main part of the property on Doe Lake. It consists of 32 acres but is undeveloped with no docking area. Approximately 25-30% of the Doe Lake Camp property is developed, primarily on the north side of Hwy 518 (Lakeside) including 7 winterized buildings with accommodation and dining for 150 persons & many more 3 season lodges and related structures. There are 6 major serviced campsite areas developed on the south side of Hwy 518 (Trailside) accessed by a tunnel under Hwy 518 or by gated entrances off Hwy 518. There is a developed waterfront area with sandy beach, docks & a 2 level Boathouse for watercraft & water programs storage. Other program areas include a climbing wall, high and low ropes courses, gymnasium & the property is further developed with roads, hiking trails & utility corridors (for hydro & water). Zoning of all parcels except one undeveloped parcel is Institutional. A full information package is available to interested Buyers. This is a perfect opportunity for those organizations seeking a fantastic campsite for their programs or for resort development. Please,...no walk-ins and all visitors must be accompanied by their Realtor. (id:56221)
Realty Executives Plus Ltd
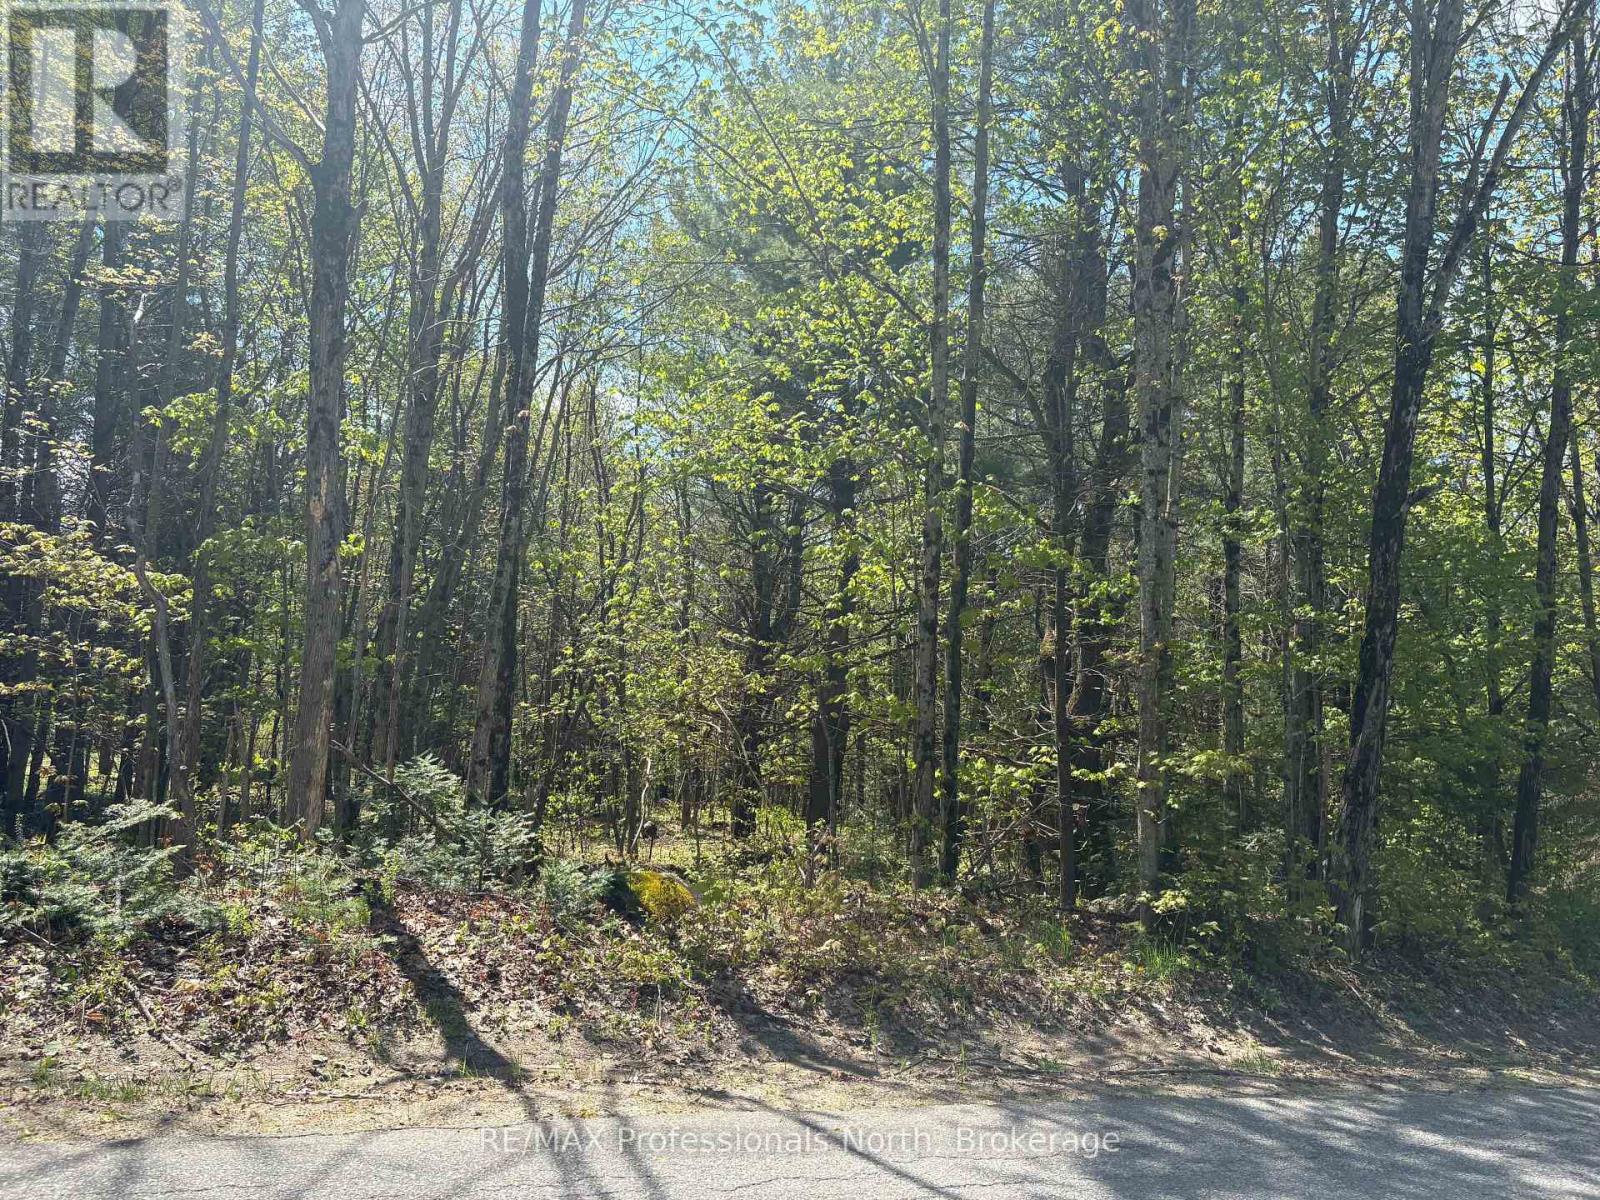
429 Britannia Road
Huntsville (Brunel), Ontario
86 acre rural residential lot located on Britannia Road, just 10 minutes from downtown Huntsville. Britannia Road is a nice mix of country homes and larger old farmstead acreages. Close to this thriving and growing town and all that it has to offer, and also to many area lakes and rivers. Britannia also runs east to Lake of Bays area. This gorgeous wooded lot is well suited for a new build, a recreational lot, or possibility of severing into two. Build on one, and sell the other. Buyer to complete due diligence in regard to use(s). (id:56221)
RE/MAX Professionals North

5 Main Street N
Halton Hills (Ac Acton), Ontario
Prime Investment Opportunity! Attention investors and developers! 5 Main Street North offers an exceptional opportunity to bring your vision to life in the heart of Action. This high-exposure lot - 22ft wide by 99ft deep - is ideally positioneed on bustling Main St, offering excellent visibility and foot traffic. A demolition permit is already in the seller's possession saving you valuable time and costs. The lot is ready and waiting for its new owners to create a dynamic mixed-use development or a customized commerical/residential build. Located just steps from shopping, services, and with easy access to major highways, this property provides nearly endless possibilities for retail, office or residential spaces - or a smart combination of all three. Don't miss your chance to secure a strategic spot in a growing community poised for future growth! (id:56221)
Keller Williams Home Group Realty
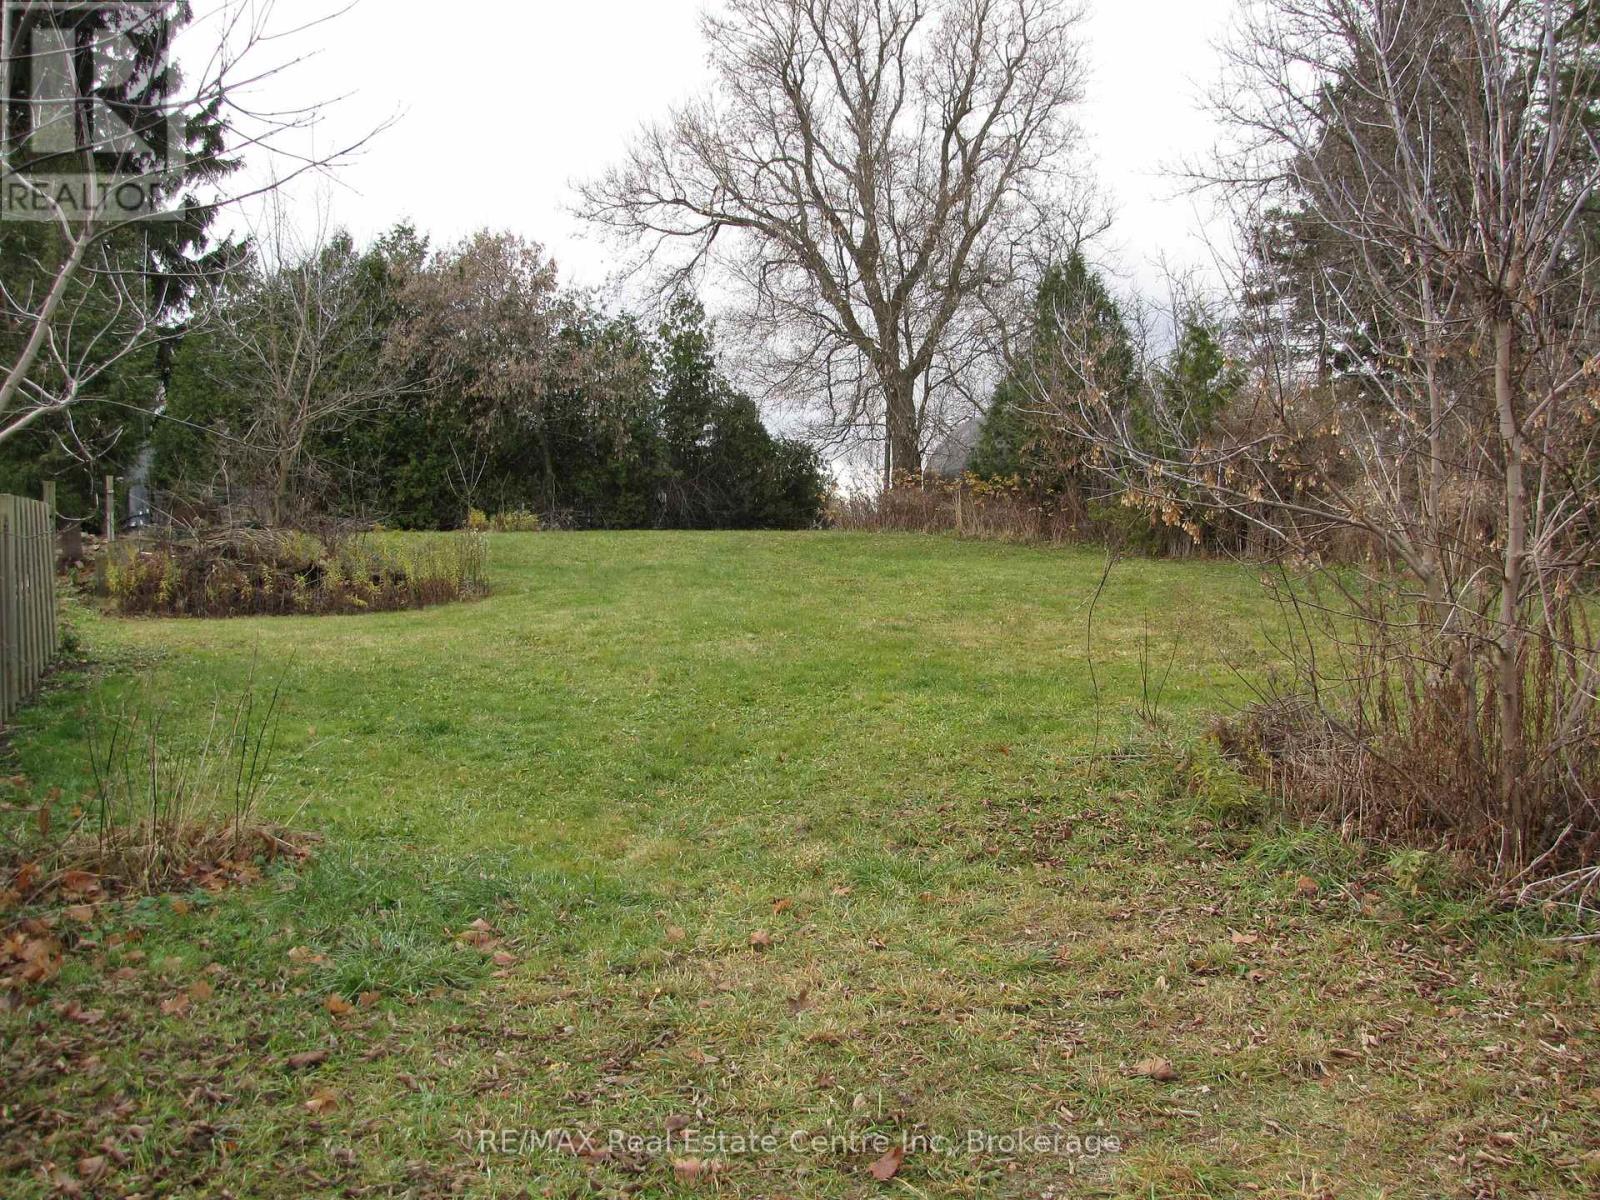
11008 First Line
Milton (Moffat), Ontario
Turn-key building lot in the charming Village of Moffat offers a prime development opportunity! Surrounded by prestigious executive homes, this highly sought-after neighborhood offers natural gas and high-speed internet. Building permit previously approved for a 2200 s/f home . With house plans, septic plan and a drilled well included, you are ready to build! Conveniently located with easy access to Guelph, Milton, the 401, and Hwy 6, this ideal location is perfect for creating your dream home. Don't miss the chance to turn your vision into reality in Moffat! Seller willing to consider VTB financing! (id:56221)
RE/MAX Real Estate Centre Inc
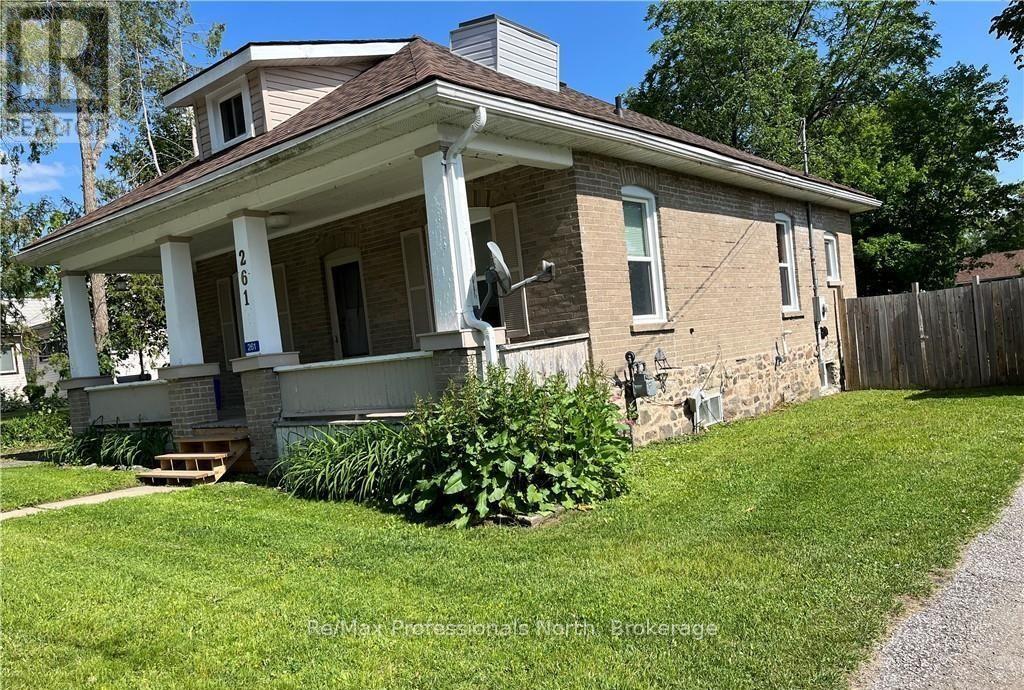
261 Hotchkiss Street
Gravenhurst (Muskoka (S)), Ontario
TRIPLEX income property in central Gravenhurst! Charming home converted to three units with RM1 zoning on quiet street just 2 blocks from the downtown main street. Features include Unit 1) spacious 2-bedroom open concept Kitchen, dining and living room with bedroom on the main level and large bedroom and bathroom on second floor; Unit 2) a 2-bedroom unit with living room. kitchen, bathroom and a bedroom on the main level and a bedroom and den on the lower level; Unit 3) bachelor unit accessible from side deck. There is a detached garage, two driveways and large treelined yard. Steps from Parks, Lake Muskoka, Gull Lake, Beaches, Steamship Wharf, Downtown, Opera House, Library, Schools, YMCA and all the best of Muskoka Living. Net Operating Income $38,689 with a CAP Rate of 6.8% at list price. Over $30,000 in recent upgrades including some new flooring, showers and bathroom fixtures, appliances, painting, eavestroughs and tree removal. Buy as an investment property or move into one unit with income from the other two units or convert back to a family home with an accessory unit. (id:56221)
RE/MAX Professionals North
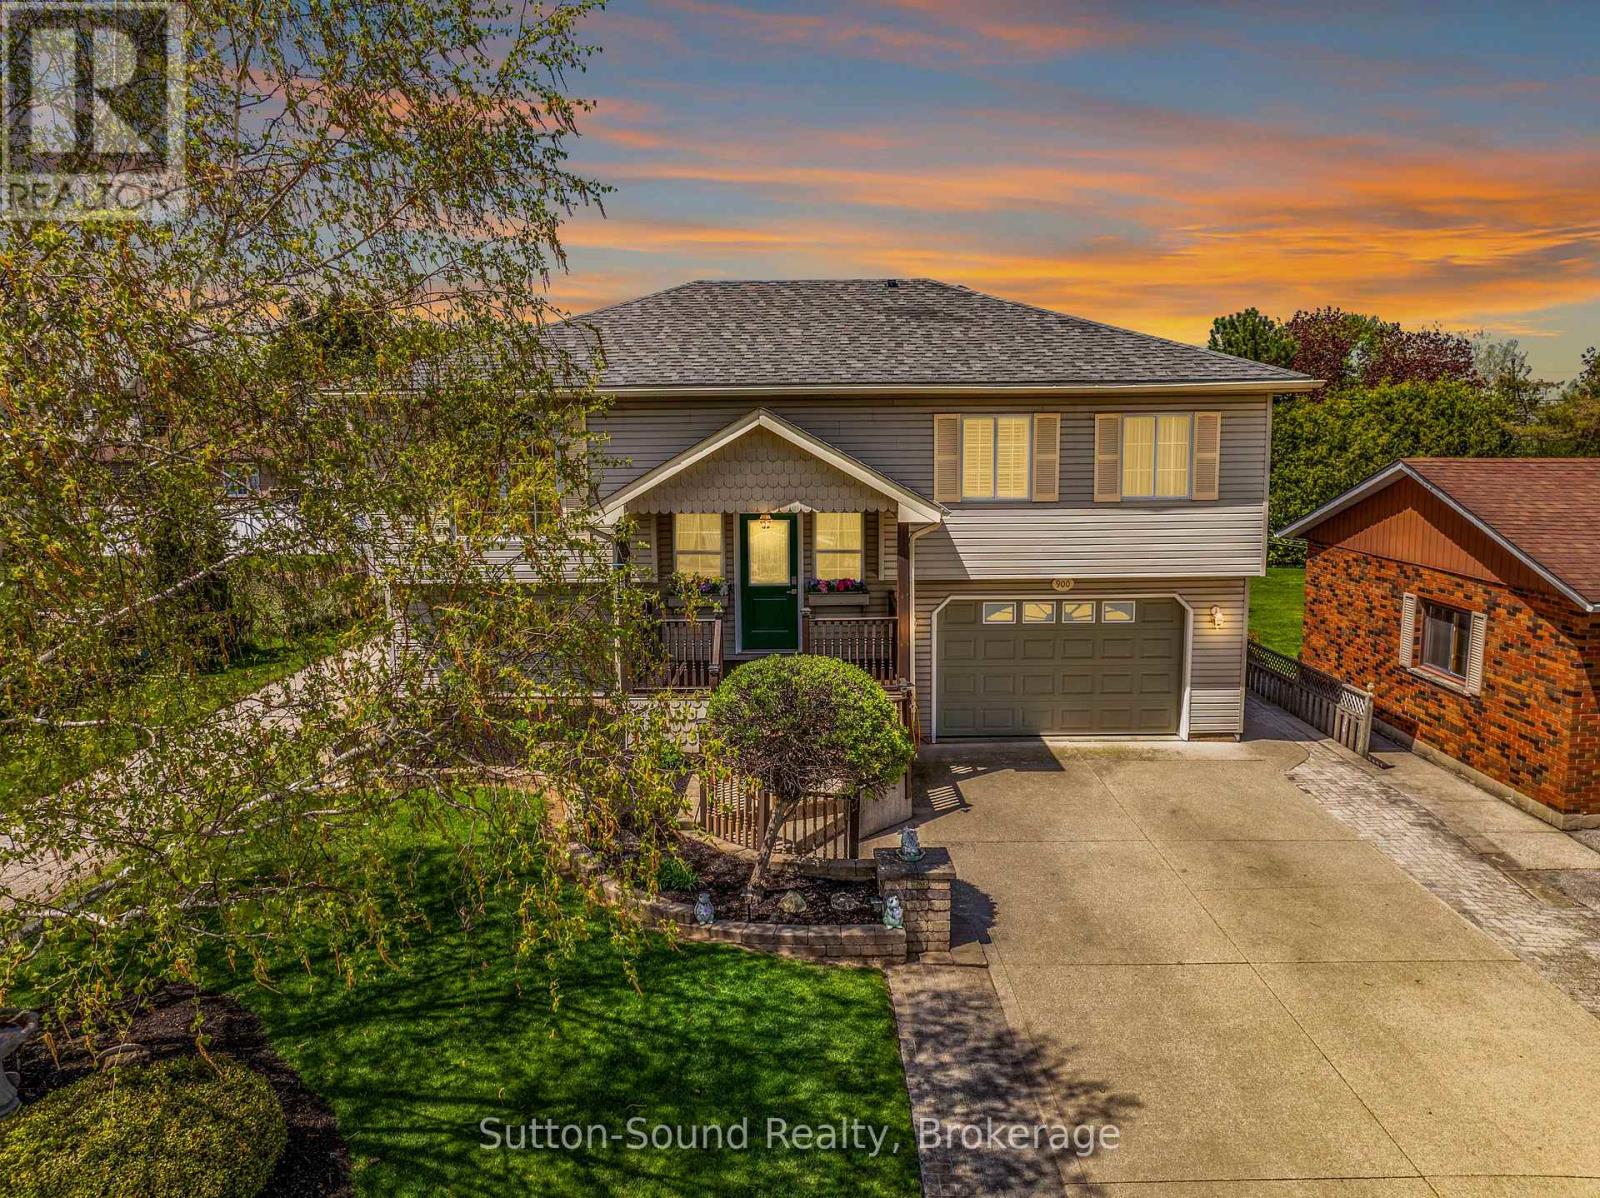
900 10th Avenue E
Owen Sound, Ontario
Situated on a quiet street in the desirable east side of Owen Sound, this meticulously maintained raised bungalow offers the perfect blend of comfort, space, and convenience. The bright and inviting main floor features a spacious primary bedroom complete with a walk-in closet and private ensuite, creating a relaxing retreat at the end of the day. The finished lower level is filled with natural light and offers two additional bedrooms, a full bathroom, and convenient access to the double garage - ideal for growing families, guests, or a home office setup.With a new hat and a new heart - featuring a recently updated roof and new gas furnace - this home offers peace of mind along with warmth and charm. Fully fenced back yard with 10x10 shed/workshop with hydro. Centrally located close to all east side amenities, including shopping, dining, and the hospital, this move-in ready home has been lovingly cared for by its current owner with evident pride of ownership both in and out and is ready to welcome its next family. (id:56221)
Sutton-Sound Realty