
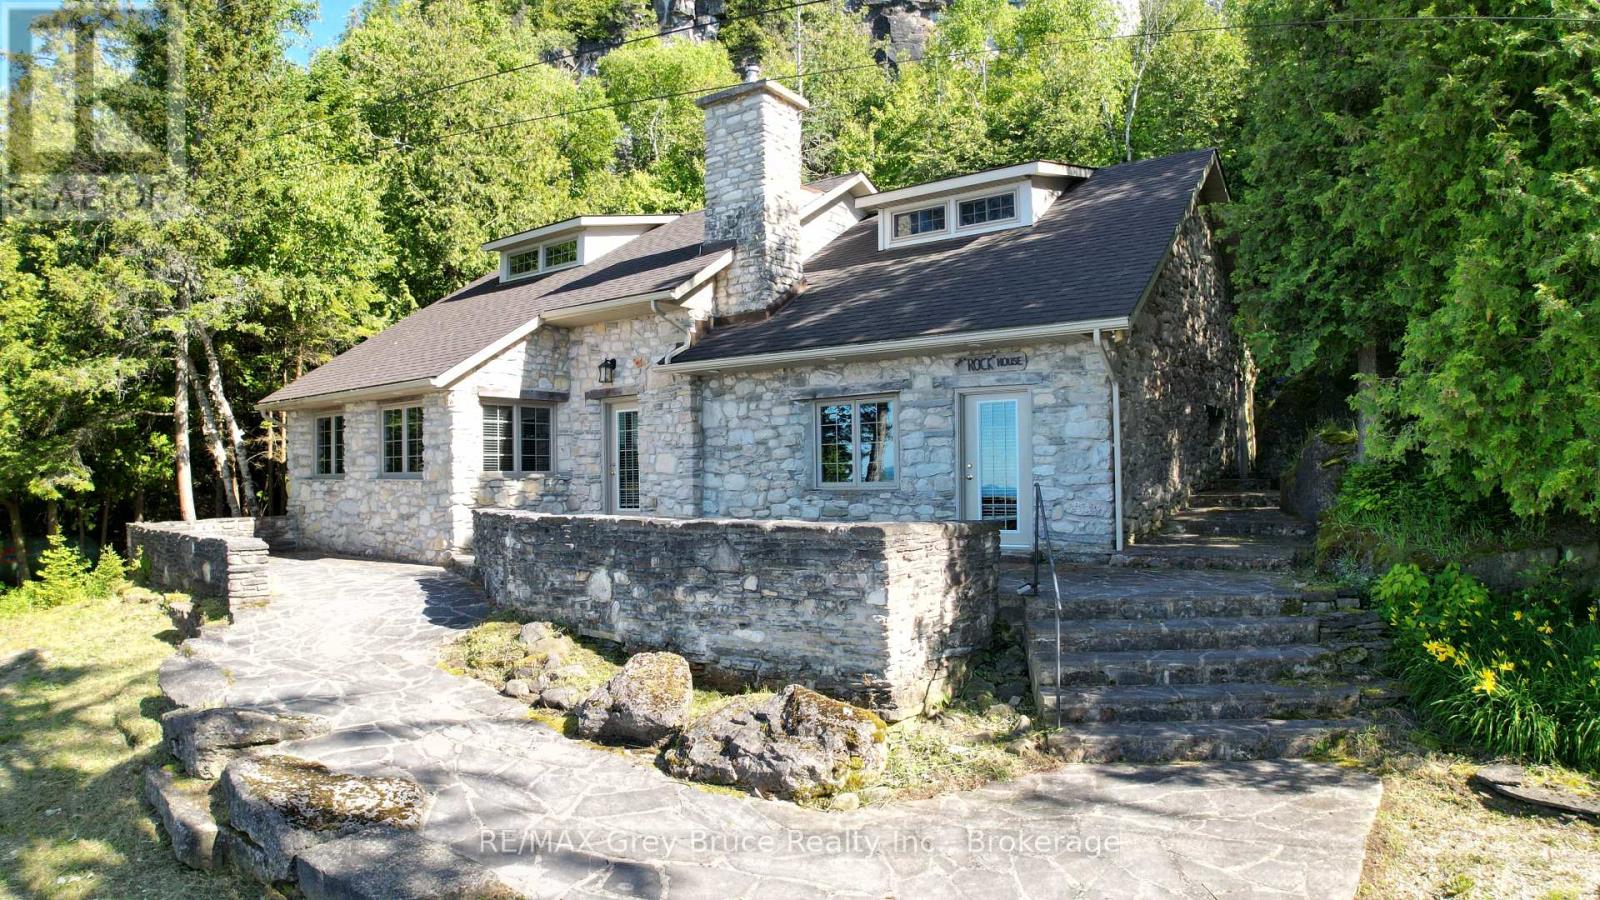
130 South Shore Road
Northern Bruce Peninsula, Ontario
Known as the "Rock House," this distinctive and remarkable two-story stone cottage, has served as a family retreat for generations. Nestled on 2.5 acres, this fully renovated cottage boasts an addition completed between 2006 and 2008. It features exquisite stonework both inside and out, complemented by a beautifully designed flagstone patio where one can unwind and take in the stunning views of Georgian Bay. The property extends to 664 feet of shoreline, complete with a shore well and firepit located at the deeded waterfront. Envision gathering with family and or friends by the fire pit under the night sky, perhaps stargazing on a clear evening. Upon entering the cottage, a warm, welcoming great room greets you, alongside a living/dining area with a snug woodstove insert, a galley-style kitchen, two spacious bedrooms, a two-piece powder room, laundry amenities, and a three-piece bathroom, all situated on the main floor. The upper level houses two more bedrooms and a loft space that doubles as additional sleeping quarters. Plenty of storage throughout. The cottage is equipped with in-floor heating and electric baseboard heaters. Additional features include an outdoor stone refrigerator room, a sauna for post-swim relaxation in Georgian Bay's invigorating waters, and a boathouse/storage area for watercraft and gear. Moreover, the property is outfitted with a shore well, a drilled well, an aerobic system, and a crawl space insulated with spray foam. The exterior showcases stone and Hardie board siding. This unique estate lies against the backdrop of the escarpment in Barrow Bay, in proximity to the Bruce Trail and a brief drive from the village of Lion's Head. The property fronts the waterfront (664 feet),separated by a traveled road, with the seller owning the waterfront land across. Taxes are $4191.00. Cottage can be used for year round living. One must see it to truly appreciate it! Located on quiet No Exit Road. Please do not enter the property without a REALTOR. (id:56221)
RE/MAX Grey Bruce Realty Inc.
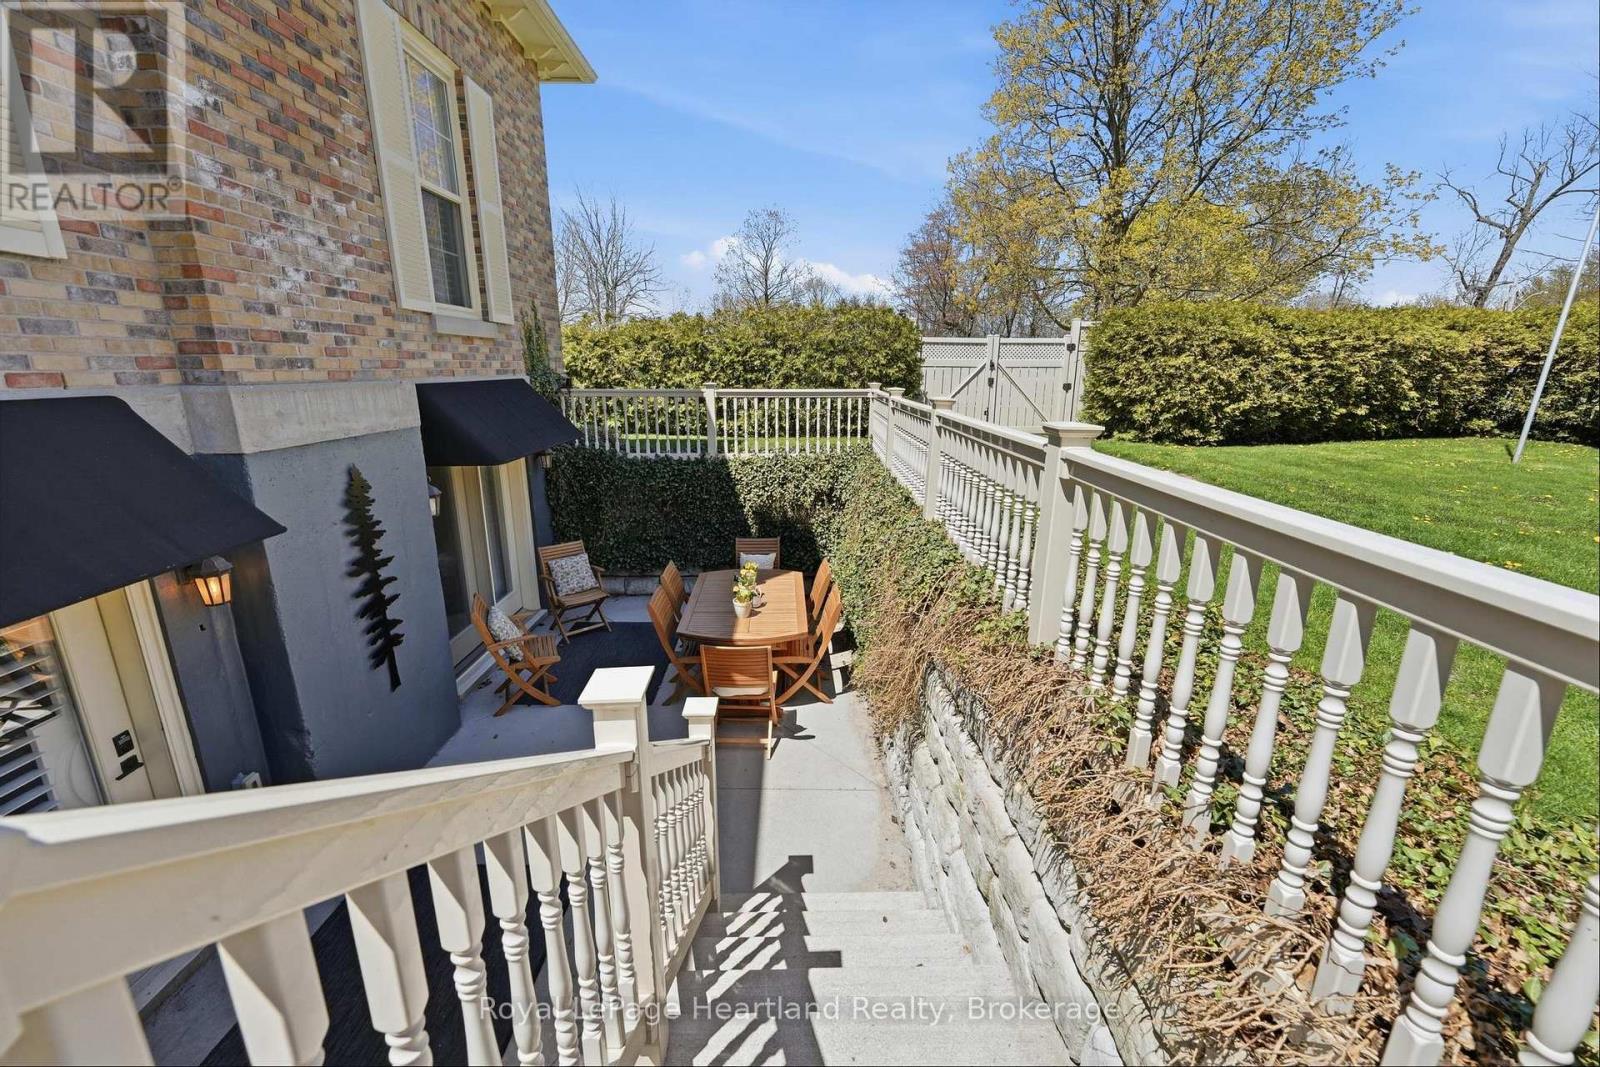
100 - 5 Cobourg Street
Goderich (Goderich (Town)), Ontario
Timeless character, refined living, and an unbeatable location come together at The Dominion Suite, Unit 100 at 5 Cobourg Street in the heart of Goderich. Set within one of the town's most iconic historic buildings and just a short stroll to the breathtaking shores of Lake Huron, this beautifully updated condominium offers an exceptional opportunity to enjoy low-maintenance living without sacrificing style, comfort, or charm. From the moment you arrive, the striking architecture and stately curb appeal make a lasting impression. Inside, the suite welcomes you with elegant finishes, a thoughtfully designed layout, and a warm, inviting atmosphere that instantly feels like home. The spacious primary bedroom features a beautifully appointed ensuite, while the second bedroom offers flexibility as a guest room, office, or cozy den to suit your lifestyle. A second full bathroom adds additional convenience for family and visitors alike. Carefully curated upgrades and turn-key finishes throughout the suite showcase quality craftsmanship and timeless design. Large windows invite natural light into the living spaces, enhancing the bright and airy feel while highlighting the blend of historic character and modern comfort that makes this property so special. Residents of this sought-after condominium community enjoy access to an impressive selection of amenities designed to complement an easy and enjoyable lifestyle. Spend summer days relaxing by the in-ground pool, stay active in the exercise room, curl up with a good book in the library, or host overnight guests with the convenience of an on-site guest suite. (id:56221)
Royal LePage Heartland Realty
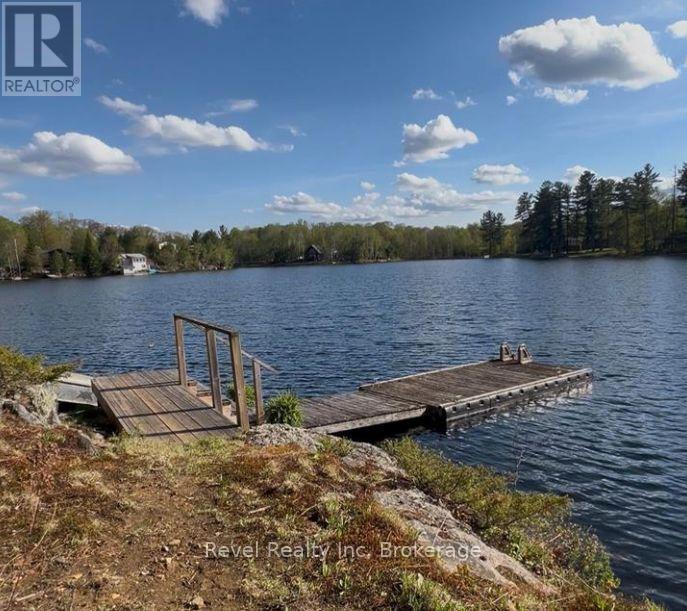
14 Swallow Road
Mcdougall, Ontario
This place is special.Huge vaulted ceilings, so much cottage charm - the kind that feels nostalgic the second you walk in, like you've been coming here your whole life. Three bedrooms, two with their own ensuite, a third full bath with main floor laundry and I swear, the sweetest sun porch you've ever seen.It actually has everything you need.The living room is anchored by a fireplace, and the whole property sits on a small point of land that makes it feel completely private. It's a short walk down to the water - and somehow that makes arriving at the lake feel like a little moment every time.Parry Sound is just down the road for groceries and amenities. But honestly, once you're here, you won't be thinking about that. (id:56221)
Revel Realty Inc
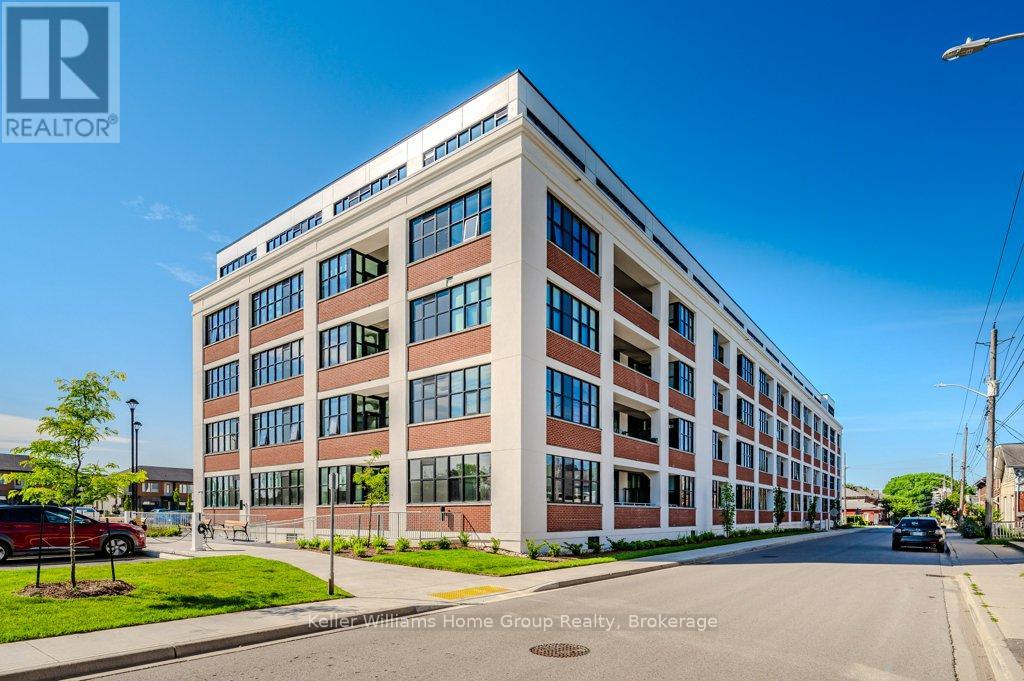
304 - 120 Huron Street
Guelph (St. Patrick's Ward), Ontario
This is your chance to own a condo in the highly sought after Alice Block in downtown Guelph! This stunning third floor 1 bedroom residence features soaring 10 foot ceilings, professionally sealed exposed concrete ceilings from the original building, oversized European style windows and balcony door, and a beautiful private balcony that fills the home with natural light and an effortless old world feel. Experience the charm and sophistication of historic downtown Guelph in this breathtaking hard loft that beautifully blends timeless architecture with modern design. The modern kitchen flows seamlessly into a spacious living and dining area designed for intimate dinners and stylish entertaining, while the thoughtfully planned layout includes a generous coat closet and a separate laundry room upon entry with stacked Electrolux appliances for added convenience. Crafted to preserve and showcase the building's historic character in a refined, modernized way, this one of a kind loft offers an unmatched downtown lifestyle, whether you prefer biking through the city, driving with the comfort of your own owned parking space, or strolling to nearby cafés, boutiques, coffee shops, restaurants, and local deli markets just steps from your door. Residents also enjoy incredible amenities including a fully equipped gym, an impressive party and games room complete with a pool table and ping pong table, extensive bike storage with a heated bike ramp, a convenient pet wash station, and a stunning rooftop patio featuring shared gas barbecues and beautiful city views. On the main floor you will find the mail room, and also a common room with large a working space and kitchenette. This is not your typical condo, the atmosphere, character, and feeling of this space must truly be experienced in person to be fully appreciated. (id:56221)
Keller Williams Home Group Realty
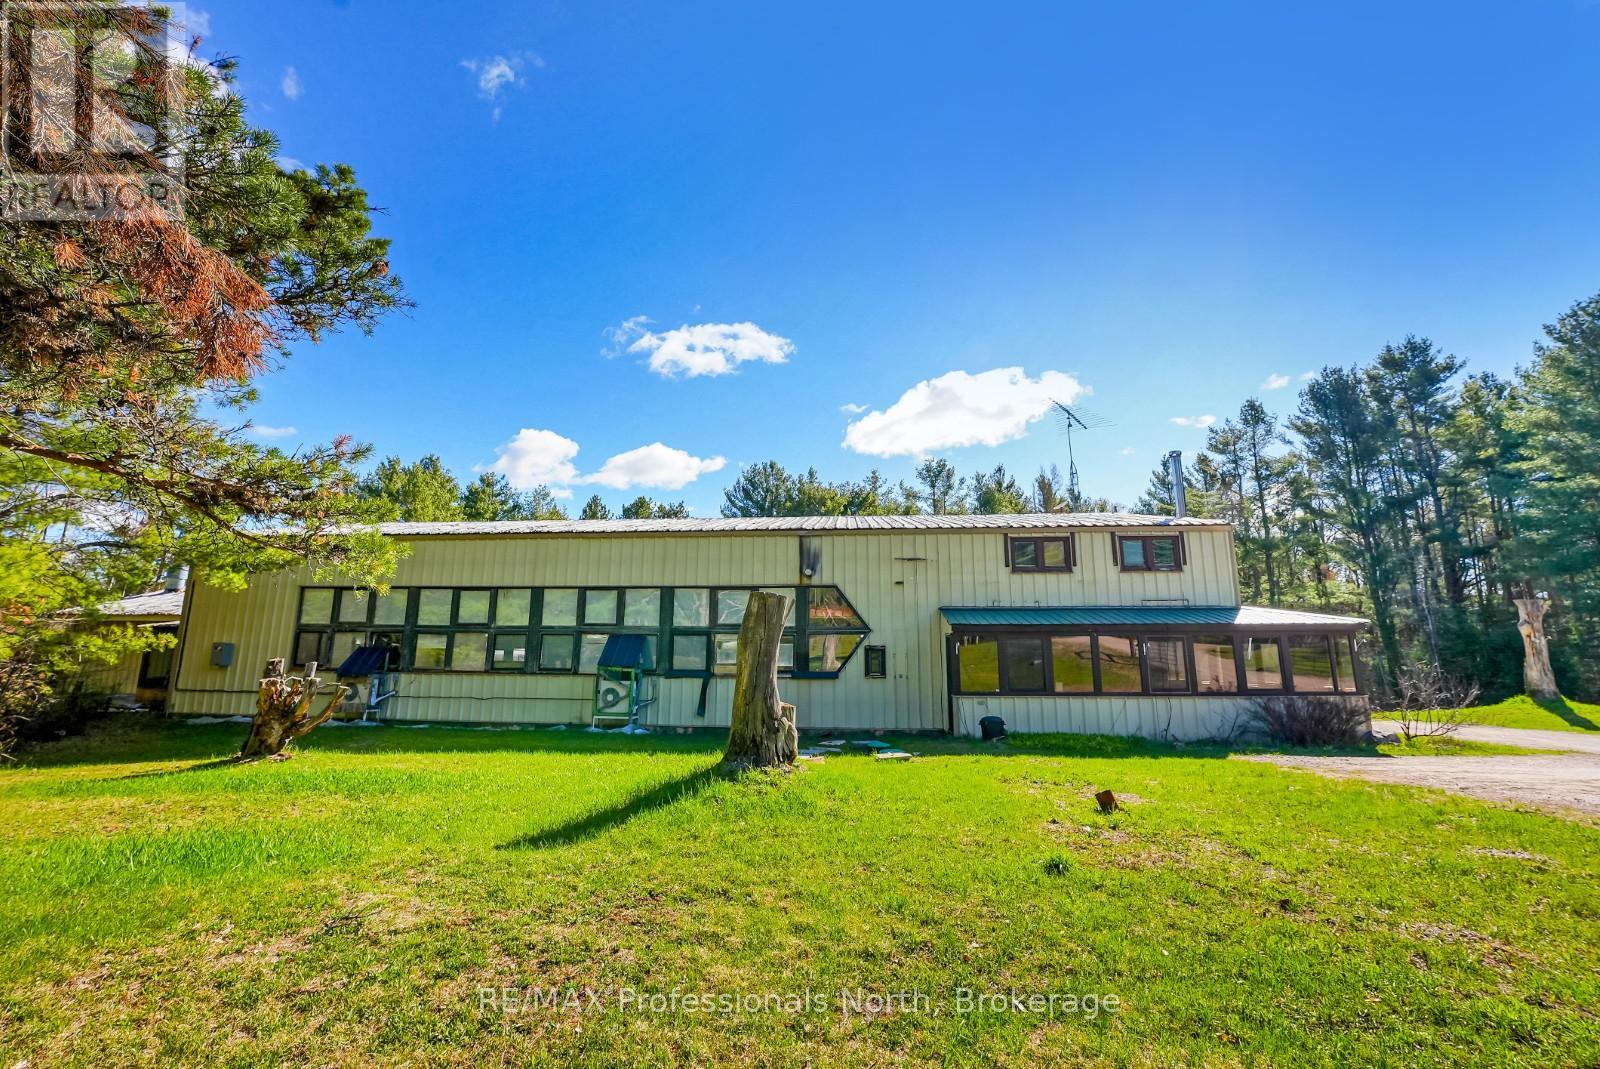
4538 County Road 121
Minden Hills (Snowdon), Ontario
Power of Sale - Located between Minden and Kinmount, this 6,100 sq. ft. industrial steel building offers exceptional visibility and exposure along a busy high-traffic corridor with easy year-round access. Zoned General Industrial (M1) and Rural (RU), the property allows for a wide range of permitted uses, including the potential for a future residential home in the RU-zoned area. Conveniently situated less than an hour from the Hwy 115/35 corridor, the location provides strong accessibility for business operations, transportation, and commuting. The building sits on approximately 8.60 acres and includes a concrete slab on grade, suitable for heavy equipment or manufacturing operations. The interior layout features a main production area of approximately 2,800 sq. ft. with 15-foot ceilings at the perimeter and 18 feet at the center, a pre-production space of 860 sq. ft., and an office area of 1,240 sq. ft. The second floor includes a 1,200 sq. ft. apartment offering on-site living or rental potential. The office area is serviced by a propane furnace and electric air conditioning, while the main production area features original propane radiant tube heaters and four Mitsubishi ductless units installed in 2020 for efficient heating and cooling. The property is equipped with a drive-up loading ramp and a 9'8" wide by 12' high roll-up door, three-phase power, a drilled well, and a septic system. It backs onto the Haliburton County Rail Trail, providing additional access or recreational opportunities. With ample outdoor space, the property offers strong development potential for future expansion or storage. This location provides convenient access to nearby amenities in both Minden and Kinmount, including hardware and building supply outlets, restaurants, fuel stations, and local services. The current operating company has sold and is relocating, creating an excellent opportunity to acquire a, functional industrial facility in a growing area of Haliburton County. (id:56221)
RE/MAX Professionals North
RE/MAX All-Stars Realty Inc.
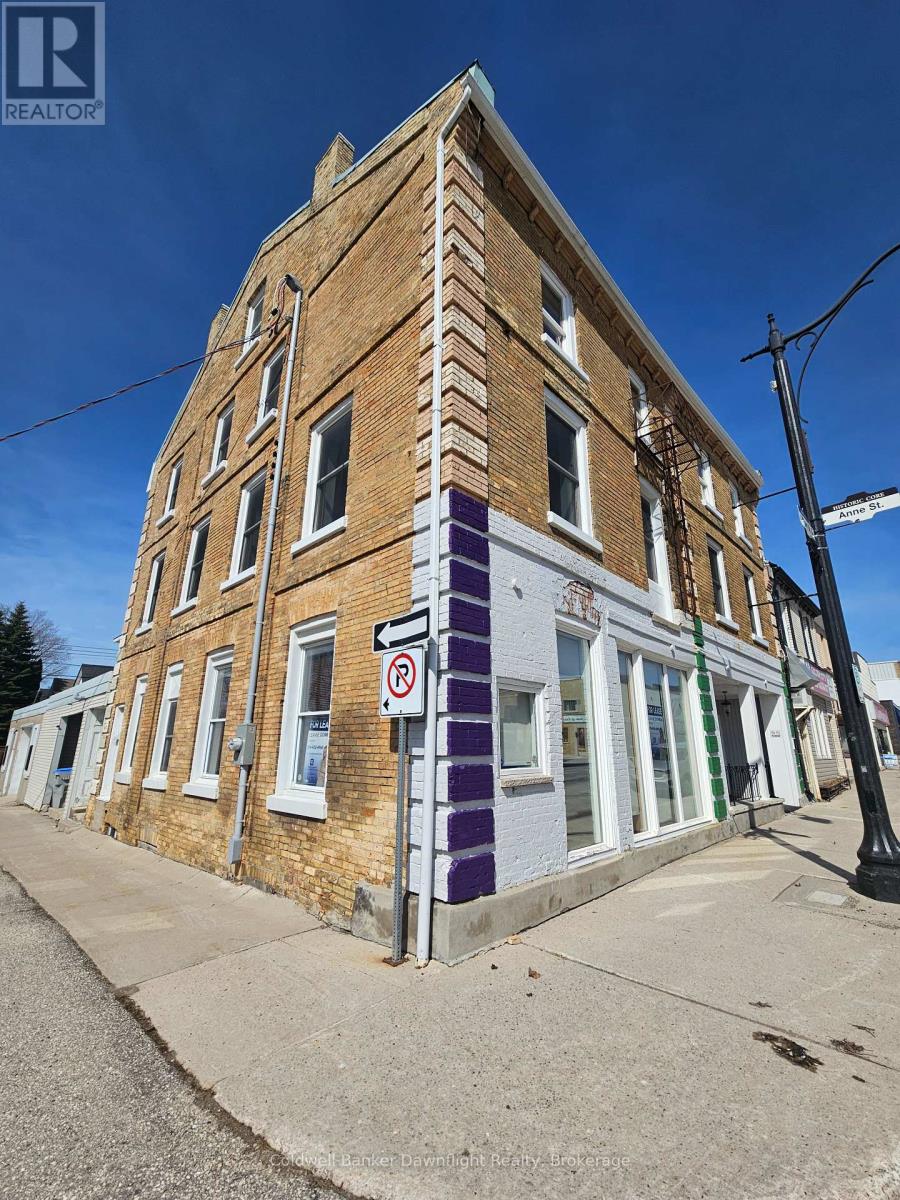
441 Main Street
South Huron (Exeter), Ontario
Discover a premier leasing opportunity on Exeter's vibrant Main Street, where approximately 1300 Sq Ft of versatile commercial space awaits. Designed to accommodate a wide range of business needs, this property features two expansive retail areas, each with its own street-facing entrance. The second area is well suited for use as a private office, boardroom, additional retail or convenient storage. The space also includes a private 2pc washroom and a dedicated office area, ensuring day-to-day operational ease. Located in an area with substantial foot traffic, the large storefront windows provide exceptional visibility and ample opportunities for signage and marketing. Ideal for retail, office or showroom use, this property offers an excellent setting for businesses seeking to establish themselves in a thriving commercial district. New hydro upgrade done July 2024 for entire building. Don't miss the chance to make this outstanding space your own! (id:56221)
Coldwell Banker Dawnflight Realty
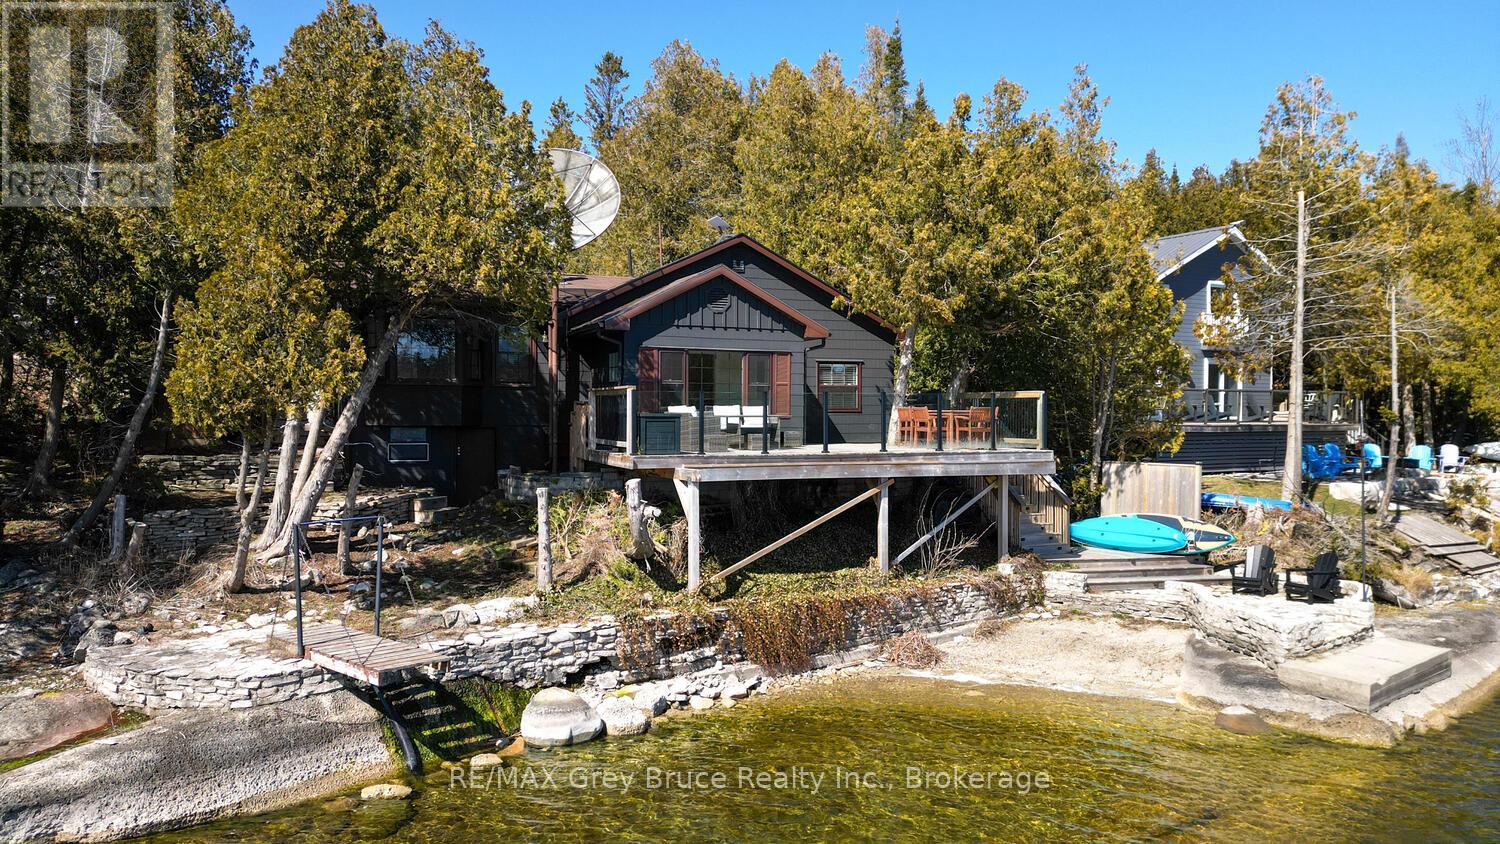
59 Simpson Avenue
Northern Bruce Peninsula, Ontario
Welcome to your turnkey waterfront retreat in the heart of Tobermory! Renovated, fully furnished, and move-in ready! This 4-season home/cottage offers the perfect opportunity for those seeking a family getaway, short-term rental / investment property or peaceful Bruce Peninsula escape. Set on a 66' x 165' waterfront lot in protected Hay Bay with easy access to Lake Huron, this property delivers the waterfront lifestyle buyers dream about! The shoreline is ideal for all ages, feat. a shallow swimming area perfect for children, and deeper water off the dock for kayaking, paddleboarding, or small boats. Spend your days exploring the bay, relaxing by the water, or enjoying spectacular sunsets and world-famous Dark Sky stargazing around the campfire. Offering 1,080sq.ft. of beautifully updated living space, the home was extensively renovated in 2021 with major upgrades incl. a new drilled well, septic system, plumbing, electrical, interior finishes, furnishings, and more. The bright and stylish interior features 3 bedrooms, 2 bathrooms. A cozy fireplace that creates the perfect atmosphere, heat pump units provide efficient heating/cooling for year-round comfort, while the UV water treatment offers added peace of mind. The open-concept layout is designed for entertaining and relaxing, with stunning bay views from the main living space, dining area, and large deck. Whether preparing meals indoors or barbecuing outside, the waterfront backdrop makes every gathering memorable. Outside, the low-maintenance property allows more time for recreation and less time working. The detached garage provides excellent storage, workshop, or games room potential, while the greenhouse and elevated bunkie add extra charm and versatility. Located on a paved year-round road, you can bike into town for local amenities. Enjoy nearby access to the Bruce Trail, pickleball court, parks and all the outdoor recreation the Bruce Peninsula is known for. Start making unforgettable waterfront memories! (id:56221)
RE/MAX Grey Bruce Realty Inc.
Royal LePage Real Estate Services Ltd.
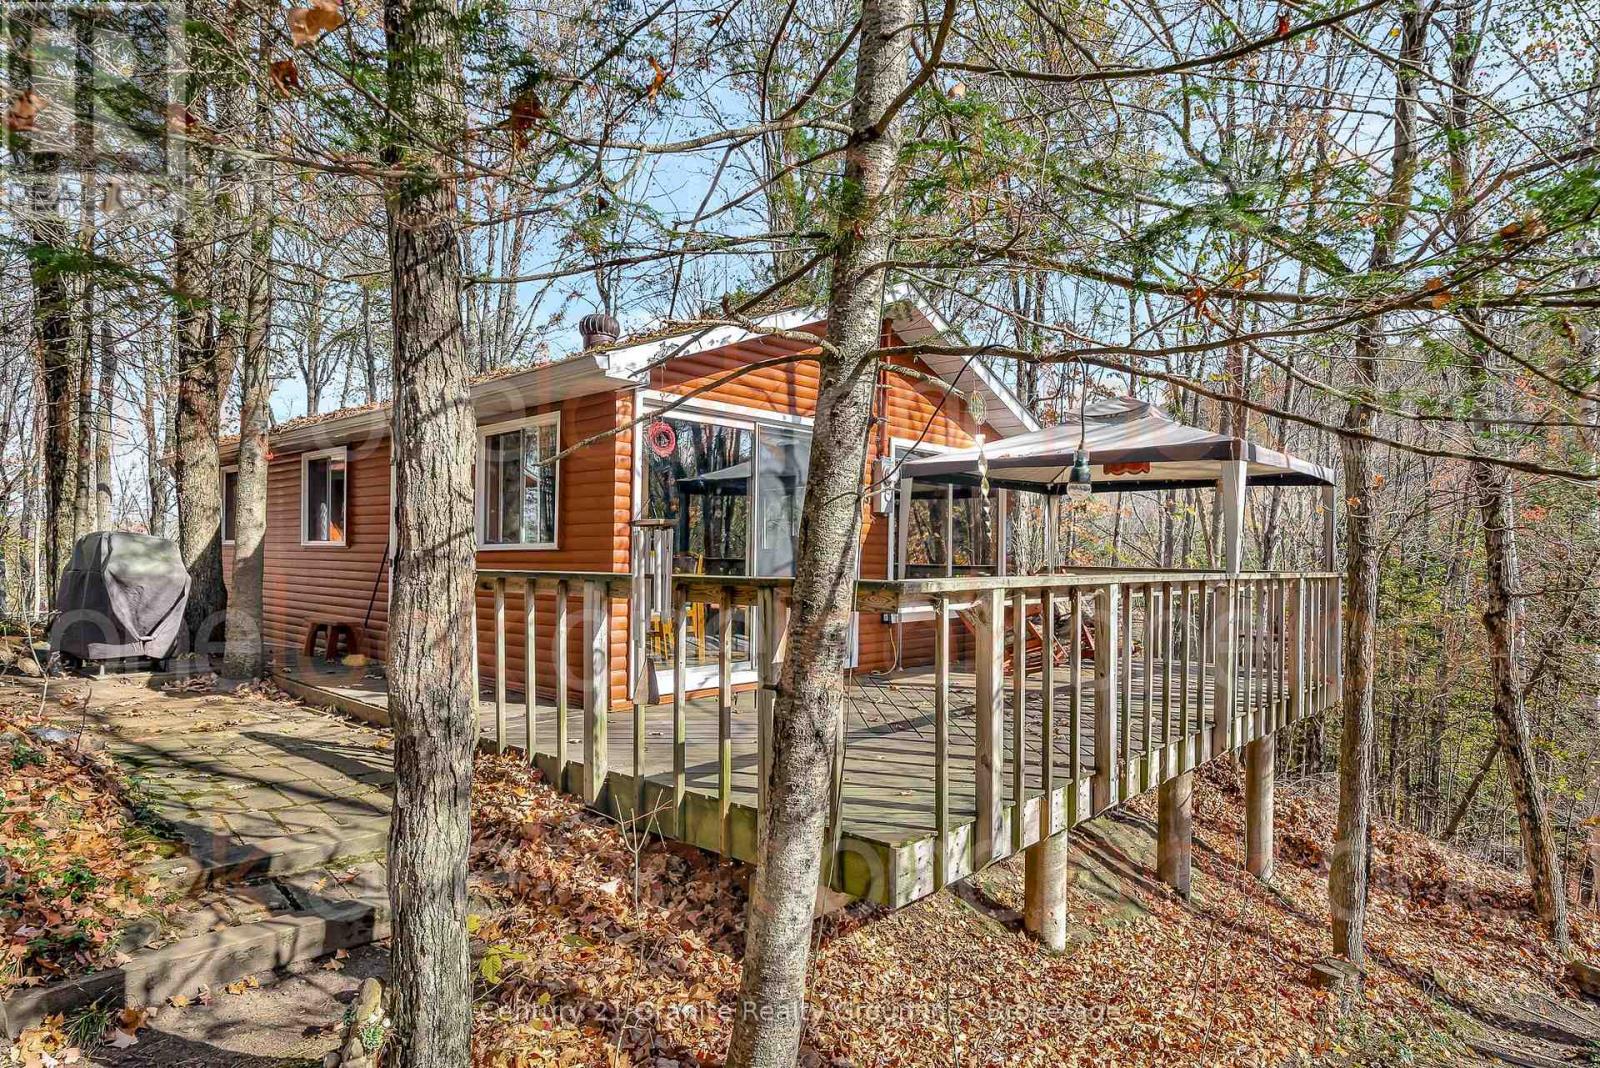
1081 Cinnamon Lane
Minden Hills (Minden), Ontario
Tucked away on a quiet dead-end lane, this impeccably kept 3-bedroom, 3-season cottage is a dream escape for a young couple or growing family looking to slow down and soak up nature. Perched atop a gentle hill, the cottage enjoys beautiful contrast-lake views to the south and peaceful forest views to the north-offering sunshine, shade, and serenity all day long. As the second last property on the lane, privacy is a given. A short, manageable 25 steps lead down to a flat waterfront area featuring a sandy beach with shallow entry, perfect for kids and carefree summer swims. The shoreline is set up for memory-making with a dock, canoes, paddleboat, fire pit, and dedicated play area-everything you need for unplugged family fun. Back at the cottage, enjoy a large front deck for entertaining, plus a cozy seating spot facing the forest for quiet morning coffees or evening wine. A 10 x 12 shed or bunkie adds flexibility for guests or storage, while the swing set keeps little ones smiling. Inside, a wood-burning stove creates a warm, inviting atmosphere on cooler nights. This peaceful no-motorboat lake is ideal for paddling, swimming, and total relaxation. Practical features include lake water servicing the cottage, a large 9,000L holding tank, and a grey water system. Conveniently located just 10 minutes to Minden and 5 minutes to Carnarvon, you're close to restaurants, amenities, and year-round adventure with nearby hiking and snowmobile trails. Peaceful, playful, and perfectly positioned-this is cottage life done right. (id:56221)
Century 21 Granite Realty Group Inc.
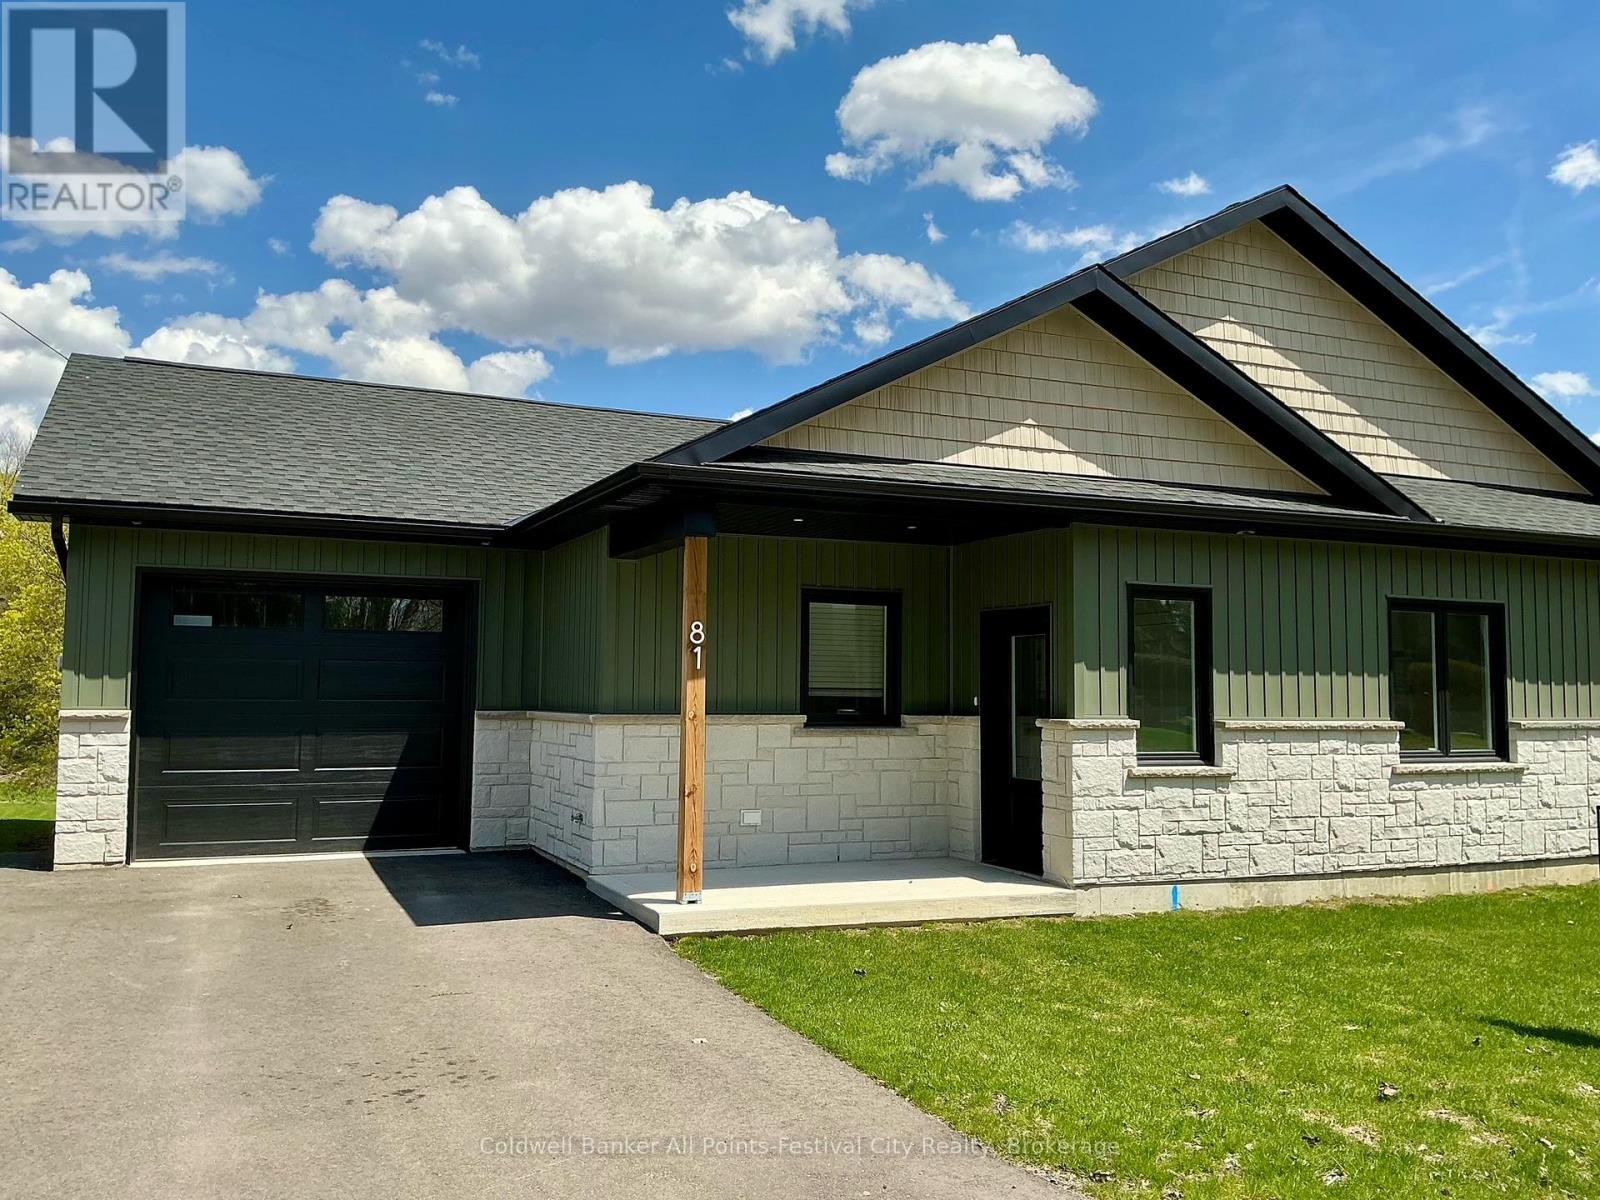
81 Sports Drive
Huron East (Brussels), Ontario
Welcome to 81 Sports Drive, perfectly positioned just one block off Main Street in the heart of Brussels - where small town charm meets modern living. This one-of-a-kind river view property offers a lifestyle that's hard to find and even harder to leave. Step inside to a bright, open-concept layout featuring 2 spacious bedrooms, main floor laundry, and a seamless flow designed for easy, everyday living. Finished with durable stone and vinyl siding and no carpet throughout, this home is as low-maintenance as it is stylish. The welcoming foyer with custom built-in cabinetry sets the tone the moment you walk in - functional, polished, and thoughtfully designed. But the real showstopper? Step out onto your stunning 9x15 deck overlooking the Maitland River, where morning coffee and evening sunsets become part of your daily routine. The huge backyard offers endless potential - gardens, entertaining, or simply enjoying the peaceful surroundings. Built in 2025 and fully equipped with all appliances included, this home is truly move-in ready. Whether you're downsizing, retiring, or stepping into homeownership for the first time, this property checks every box. A rare opportunity. A dream setting. A lifestyle upgrade. (id:56221)
Coldwell Banker All Points-Festival City Realty
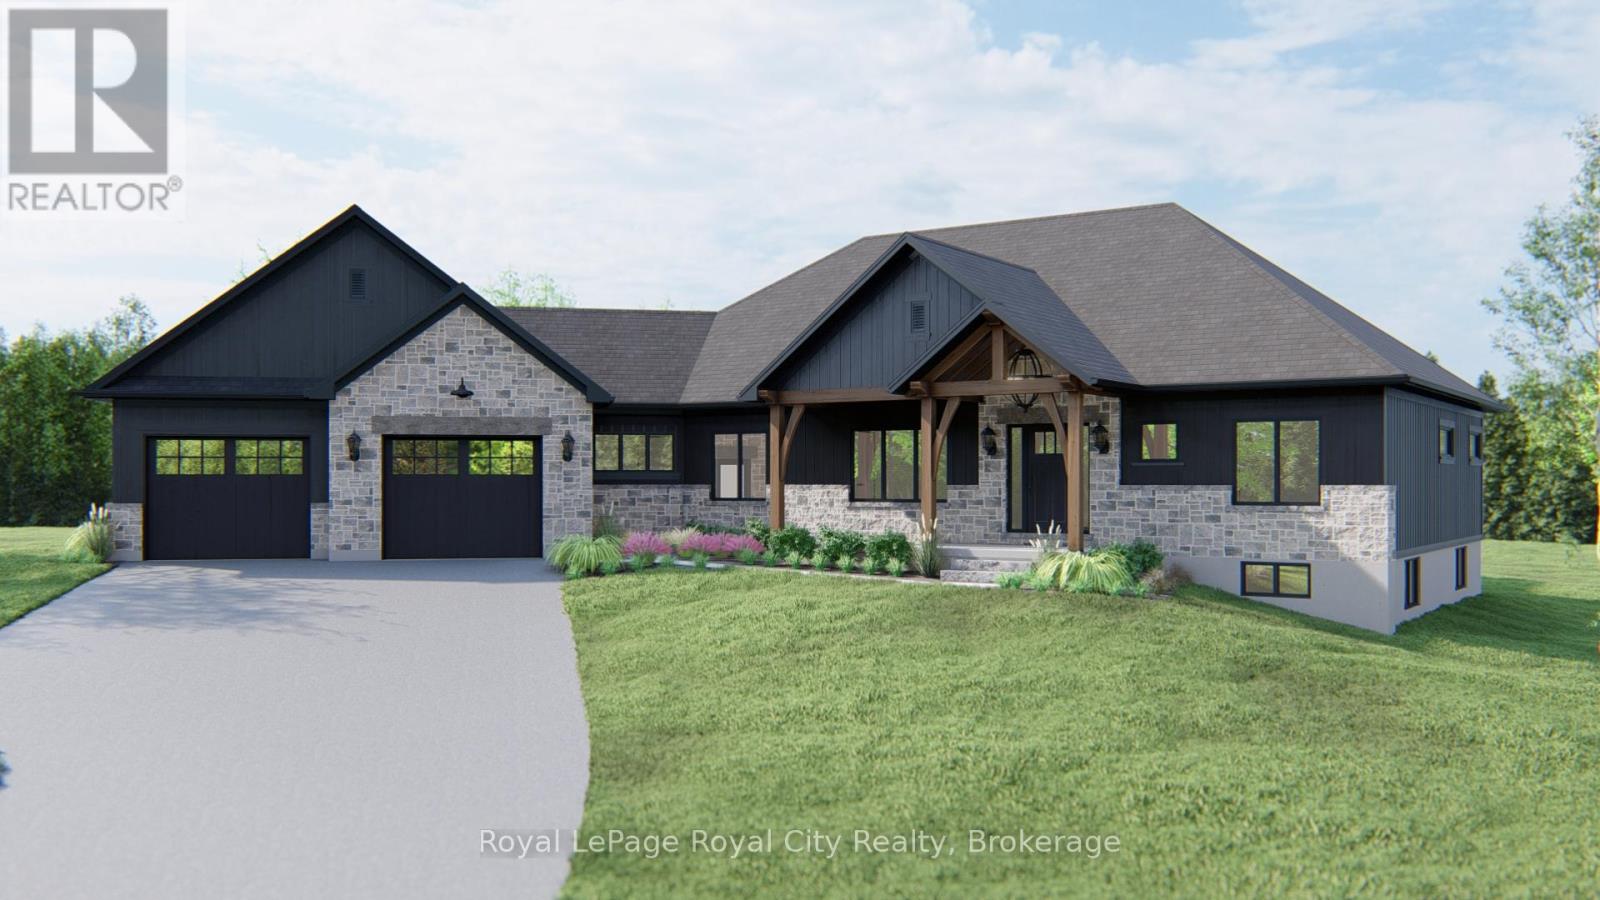
8255 Eramosa Garafraxa Townline
Centre Wellington, Ontario
Here is your chance to own a beautifully crafted, brand-new estate bungalow on a private 2-acre lot. Thoughtfully designed and built by a trusted, family-owned home builder (Wheeler Construction), this home is the perfect blend of rustic charm and modern luxury. The exterior features striking timber frame accents and a tasteful combination of stone and siding that give the home incredible curb appeal. Inside, the spacious open-concept layout is ideal for family living and entertaining. A large great room flows into a designer kitchen with an oversized island, offering seamless access to the covered back deck perfect for enjoying quiet mornings or hosting guests. The home includes an oversized two-car garage, main floor laundry, and a mudroom for added functionality. The private primary suite is a true retreat, complete with a luxurious five-piece ensuite. In addition to three generous bedrooms, there is a dedicated office space that makes working from home easy and comfortable. The price includes both the premium lot and a fully customized family home designed specifically for this property and comes with Tarion Warranty. This is a rare opportunity to build your dream home. (id:56221)
Royal LePage Royal City Realty
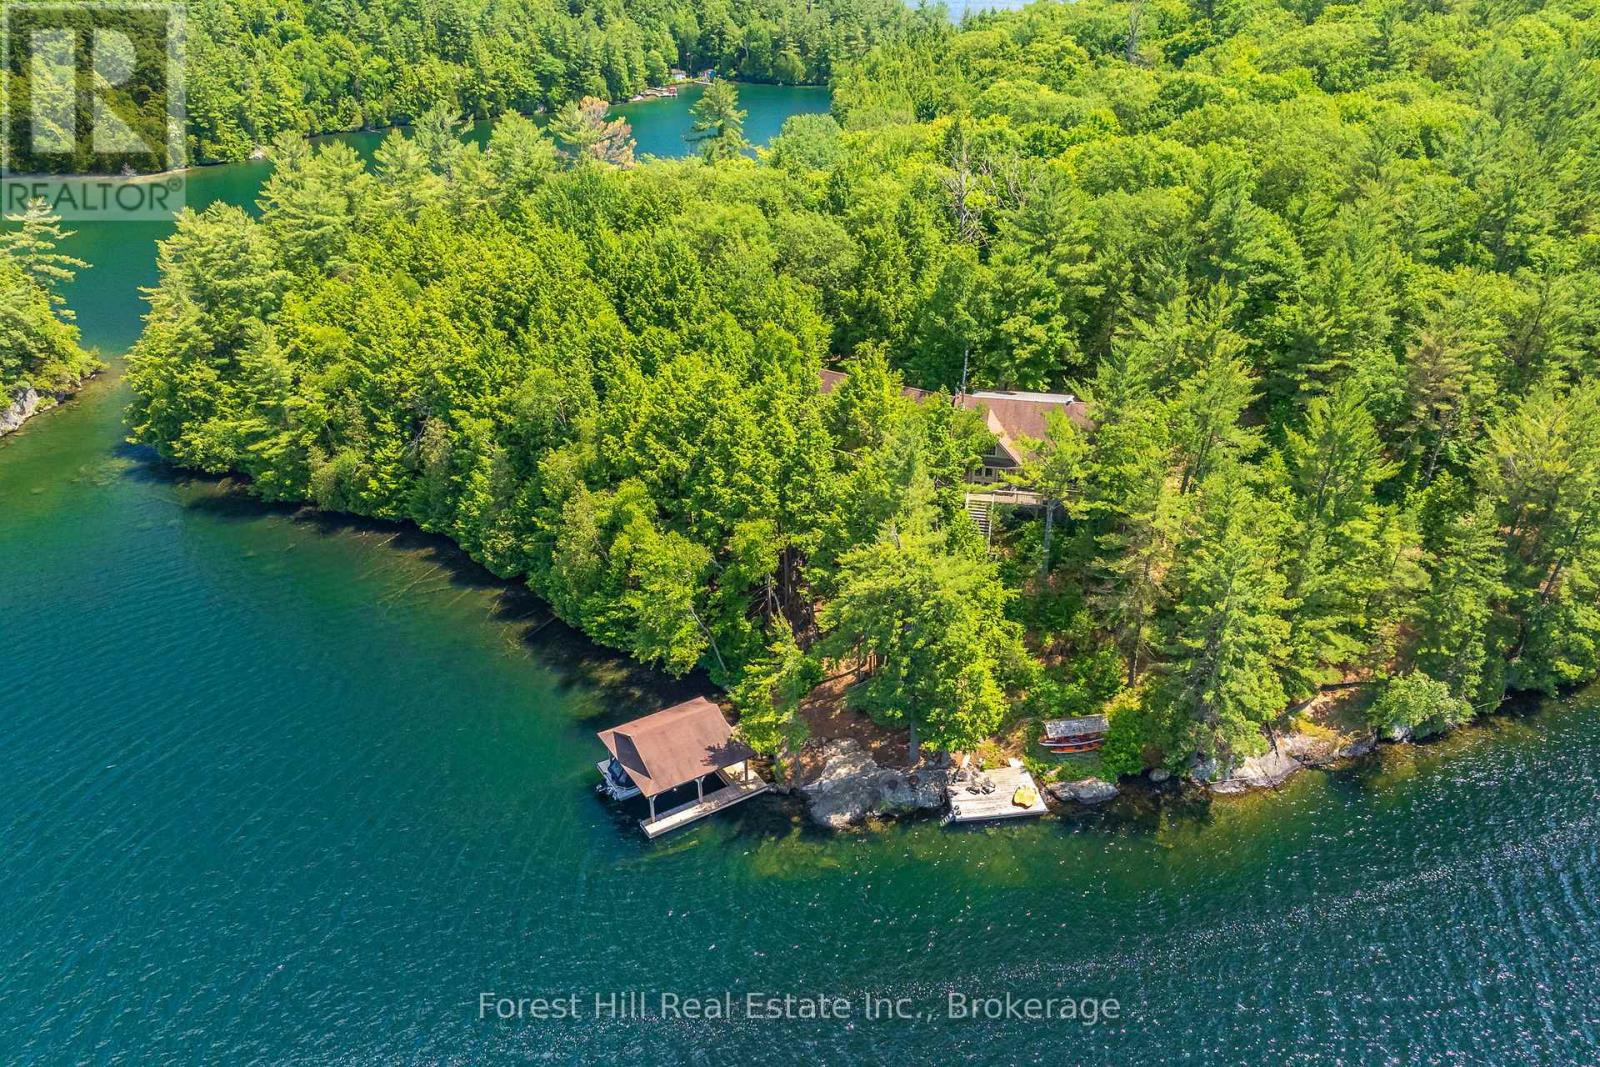
1 Sl 19 Roberts Island
Muskoka Lakes (Cardwell), Ontario
Welcome to beautiful Robert's island on spectacular Skeleton lake. Skeleton lake is known for it's crystal clear water, rugged dramatic shorelines, fantastic for sailing and kayaking. This "Strickland" built four bedroom cottage exudes warmth and character. The spacious open concept floor plan is designed for entertaining, a grand loft for the pool table or media room, gorgeous super sharp new custom kitchen, enjoy the natural environs from the wonderful oversized muskoka room. At the shore you will find an impressive timber frame boat port, enjoy fantastic summer sunsets on the lounge swim dock with fabulous granite rock out cropping. Stroll down the meandering path to a special sitting dock to enjoy the sunrise with your morning coffee . Over 500 feet of shoreline, 2.6 acres of beautifully forested lands ensure your privacy. Island living provides a wonderful different lifestyle feeling one can only experience. A must see! (id:56221)
Forest Hill Real Estate Inc.
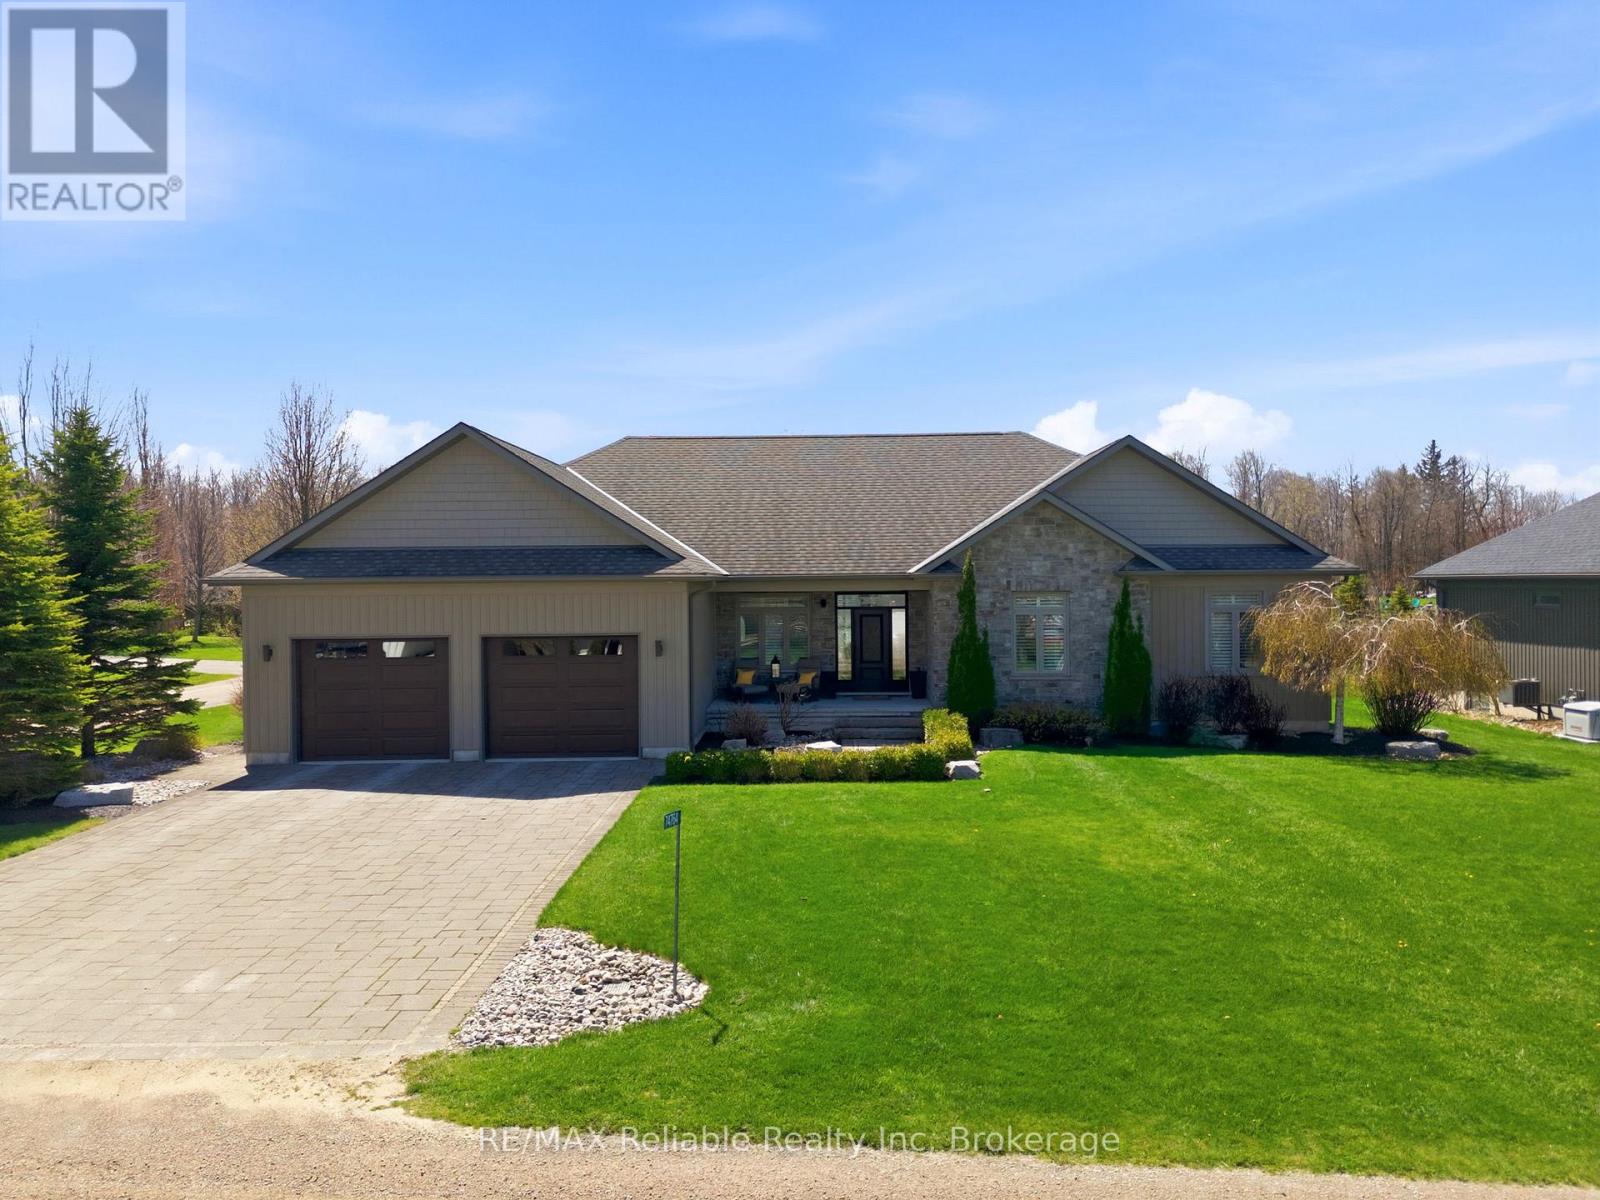
74764 Elm Crescent
Bluewater (Stanley), Ontario
ABSOLUTELY STUNNING HOME LOCATED BETWEEN BAYFIELD & GRAND BEND! Nestled in a desirable lakeside subdivision, this exceptional 2013-built home offers approximatelly 2000 sq. ft. of beautifully designed main floor living space. Featuring a practical open-concept layout with hardwood flooring, nine-foot ceilings, and California shutters throughout, this home blends comfort and style seamlessly.The stunning kitchen is a chef's dream with abundant cabinetry, granite countertops, a large island, and oversized stainless steel appliances. The cozy dining area is perfect for entertaining and flows into the inviting living room, complete with a gas fireplace and terrace doors leading to the backyard.The spacious primary suite is a true retreat, offering a large walk-in closet, luxurious ensuite, and access to a private covered deck. The main floor also includes (2) bathrooms plus a generous laundry room with direct access to the garage.The fully finished lower level features in-floor heating, a custom bar area, expansive family and games room with pool table, two additional bedrooms, a bathroom, and an exercise room. Additional features include natural gas heating, central air, central vacuum, fibre internet, municipal water, municipal road access, and a natural gas standby generator.The charming stone exterior is complemented by impeccable landscaping with mature trees, black fencing, an interlock driveway, covered front porch, and rear decking ideal for outdoor entertaining. Decadent Master Spa 18D pool with cover included for 4-season use. An attached double garage plus "man-cave" area(infloor heat) for your collector cars & toys. Enjoy a short walk through the woods to a wide sandy beach & some of the best sunsets in the world. Short drive to Bayfield's shops, restaurants, golf courses, wineries, and craft breweries. High standards and modern luxury living near the beach! (id:56221)
RE/MAX Reliable Realty Inc