
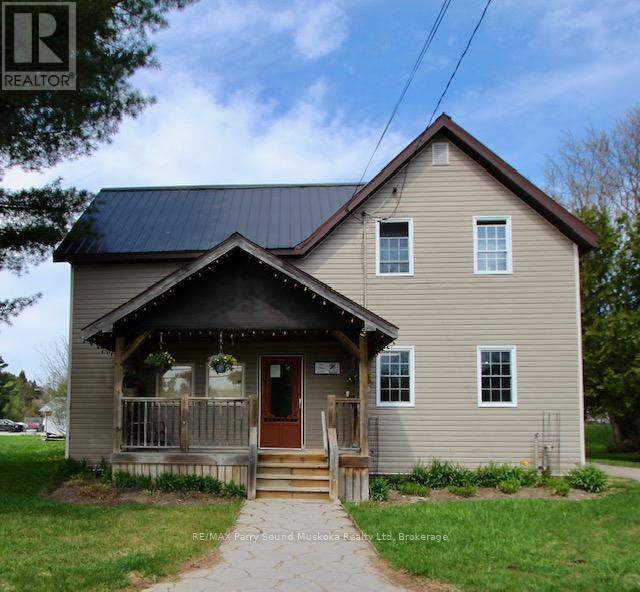
4249 Highway 520 Highway
Magnetawan, Ontario
Exceptional mixed-use investment opportunity in the heart of Magnetawan. This fully renovated commercial building offers the perfect blend of business potential, investment value, and small-town charm. Featuring two commercial units on the main level and a beautifully updated two-bedroom apartment above, the property is ideal for entrepreneurs, investors, or anyone looking for a flexible live/work lifestyle.Over the past 14 years, the building has been extensively renovated including windows, insulation, roof, siding, and wiring giving you the confidence of a turnkey property with little left to do. Positioned directly on the main street/highway through town, it offers excellent visibility, easy access, and exposure to both year-round residents and seasonal visitors.Located in a vibrant four-season community on a stunning five-lake chain, Magnetawan is loved for its welcoming atmosphere, popular farmers' market, sandy beach and park, active community events, and endless outdoor recreation. Whether you're looking to grow a business, generate rental income, or invest in a thriving Northern Ontario destination, this property is packed with opportunity. (id:56221)
RE/MAX Parry Sound Muskoka Realty Ltd
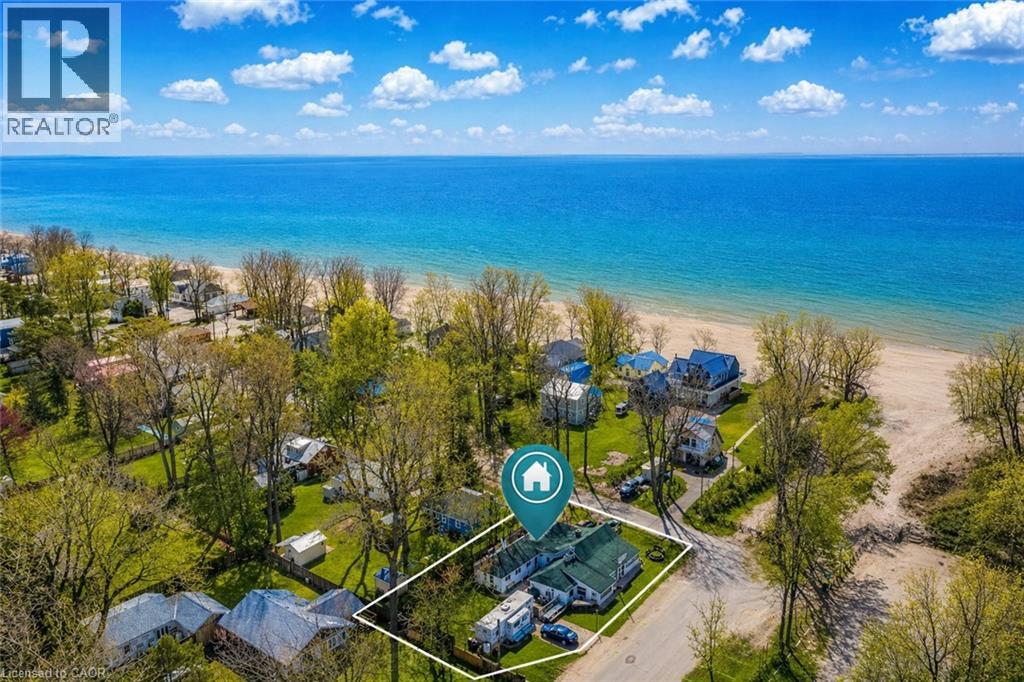
2 Beach Avenue
Port Rowan, Ontario
A Long Point icon. Stub’s General Store at 2 Beach Ave commands the most recognized corner on the peninsula at Beach Ave & Abigail Becker Pkwy, named for Abigail Becker, the heroine of Long Point who rescued passengers from the wreck of the Conductor. For generations, Stub’s has been the heartbeat of beach life — morning coffee, post-beach food and drinks, and a nonstop hub for boaters, anglers, birders, cottagers, tourists, and locals. Located in the UNESCO Long Point Biosphere and directly beside Long Point’s only public beach parking lot and seasonal public washrooms, this is arguably the best owner/operator location in all of Long Point. Rare dual commercial/residential zoning allows you to own, live, work, and build your future in one of Ontario’s most unique beach communities. Constant traffic. Massive exposure. Iconic history. Beachside presence. Opportunities like this do not come along often. Enquire today for details regarding VTB. (id:56221)
Exit Integrity Realty
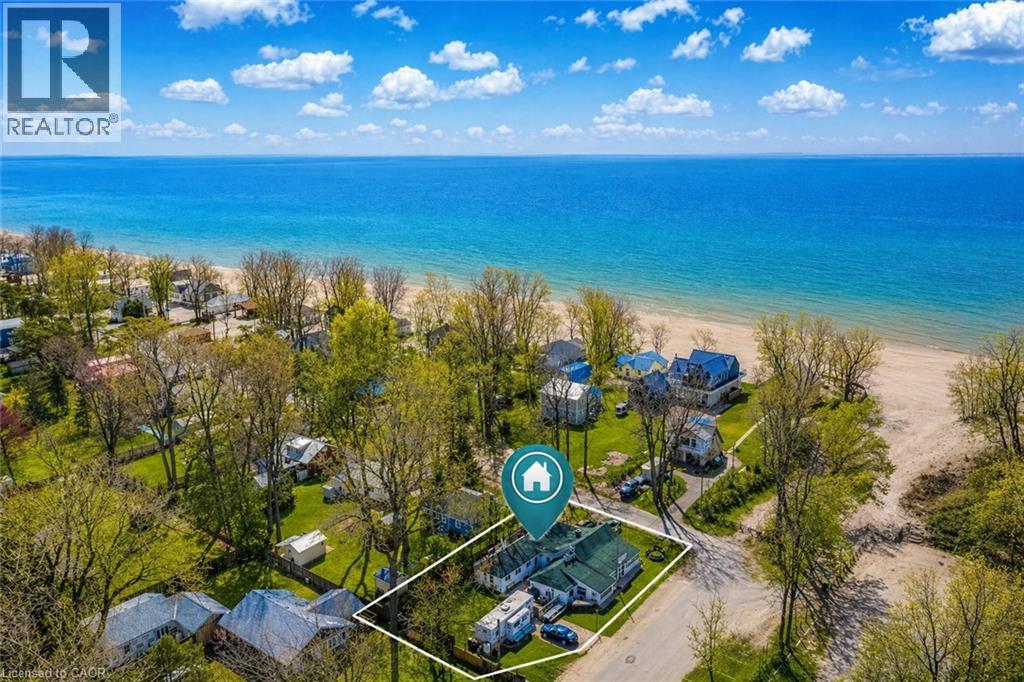
2 Beach Avenue
Port Rowan, Ontario
A Long Point icon. Stub’s General Store at 2 Beach Ave commands the most recognized corner on the peninsula at Beach Ave & Abigail Becker Pkwy, named for Abigail Becker, the heroine of Long Point who rescued passengers from the wreck of the Conductor. For generations, Stub’s has been the heartbeat of beach life — morning coffee, post-beach food and drinks, and a nonstop hub for boaters, anglers, birders, cottagers, tourists, and locals. Located in the UNESCO Long Point Biosphere and directly beside Long Point’s only public beach parking lot and seasonal public washrooms, this is arguably the best owner/operator location in all of Long Point. Rare dual commercial/residential zoning allows you to own, live, work, and build your future in one of Ontario’s most unique beach communities. Constant traffic. Massive exposure. Iconic history. Beachside presence. Opportunities like this do not come along often. Enquire today for details regarding VTB. (id:56221)
Exit Integrity Realty
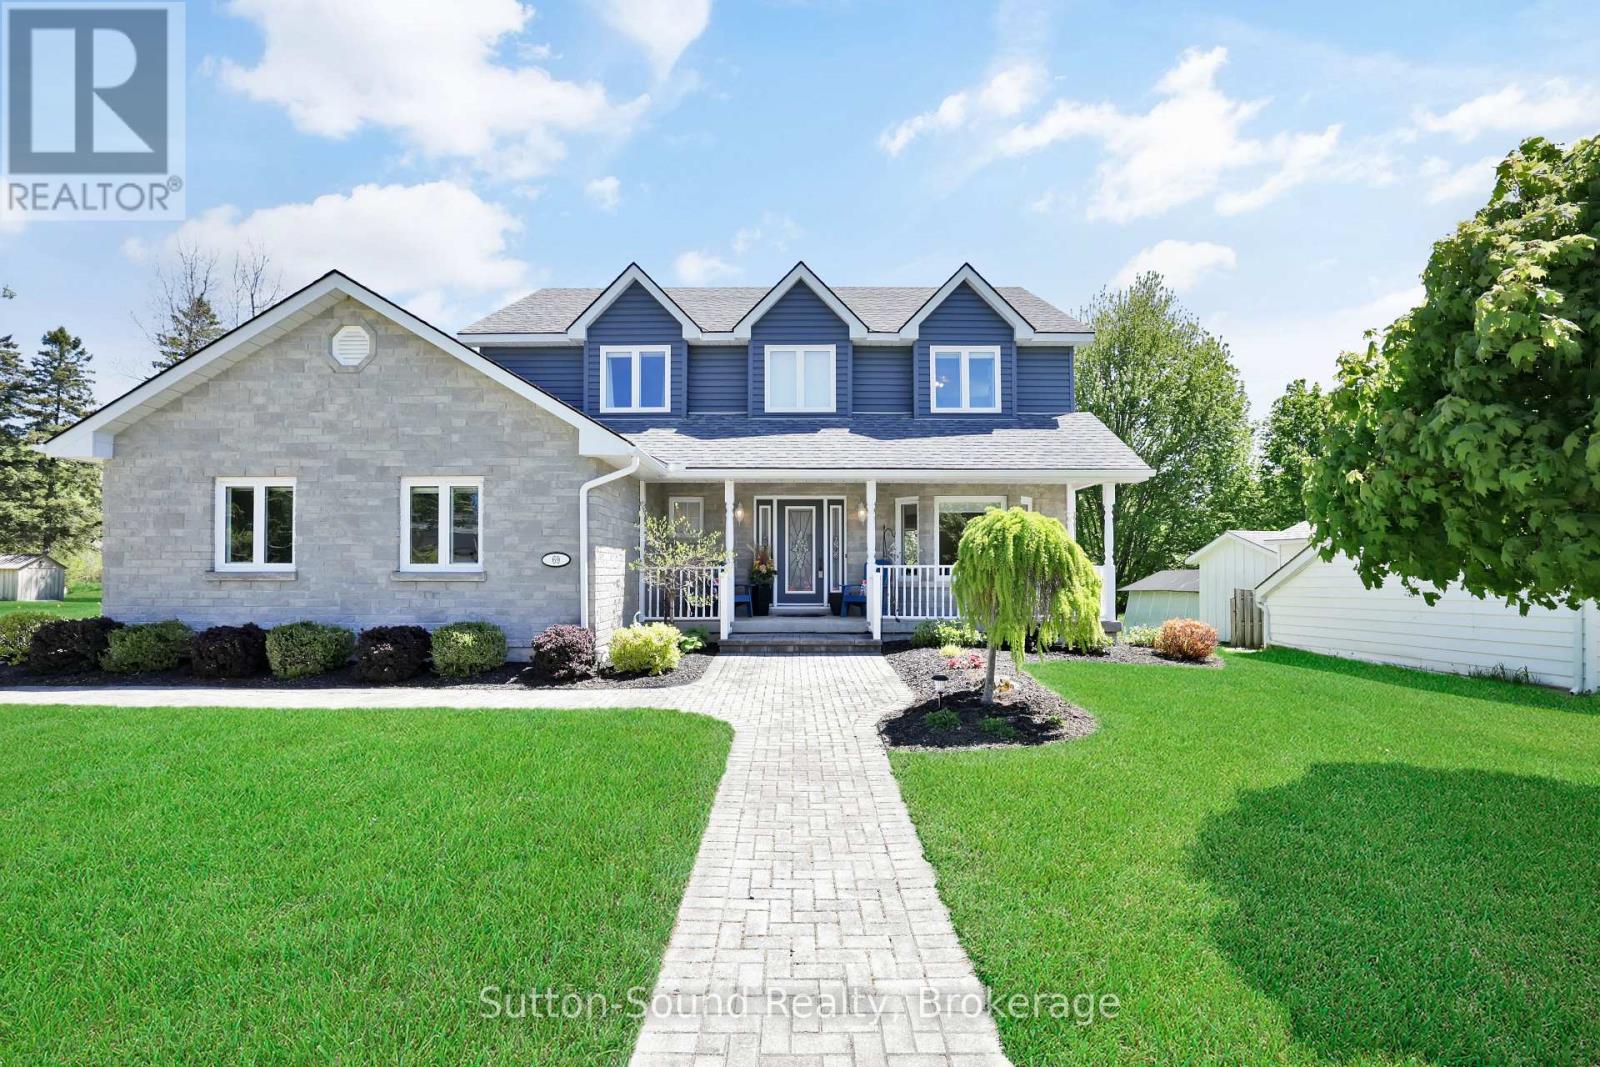
69 Maria Street
Arran-Elderslie, Ontario
Nestled in the heart of the charming Village of Tara, this beautifully maintained traditional two-storey home offers timeless character, exceptional space, and endless possibilities. Situated on a unique irregular-shaped lot with picturesque views of the Sauble River, the property is surrounded by manicured grounds, mature trees, and stunning perennial flower beds that create a truly inviting setting.Step inside to discover gleaming hardwood floors and a thoughtfully designed layout. The bright eat-in kitchen features a large island, abundant cabinetry, and French doors leading to a private interlocking brick patio-perfect for outdoor dining and entertaining. The main floor also offers a welcoming foyer, spacious living and dining room, convenient 2-piece powder room, an office, and direct access to the attached garage.Upstairs, the generous primary suite is a true retreat, complete with a walk-in closet and luxurious 5-piece ensuite bath. Two additional bedrooms and a third full bathroom with second-floor laundry provide comfort and convenience for the entire family.The lower level presents exciting opportunities with two separate staircases and a dedicated entrance, making it ideal for a future in-law suite or multigenerational living arrangement. The basement is already roughed-in for a fourth bathroom and includes plumbing for a future kitchen or wet bar, allowing you to customize the space to suit your needs. Adding to the property's appeal are both an attached garage and a detached garage, providing ample room for vehicles, hobbies, and storage. Heated with a natural gas furnace and cooled with central air conditioning, this home has seen numerous updates throughout the years (see attached feature sheet for complete details).Tara is a sought-after bedroom community offering small-town charm while remaining just a short drive to the amenities of Owen Sound and Saugeen Shores, with a convenient commute to Bruce Power. (id:56221)
Sutton-Sound Realty
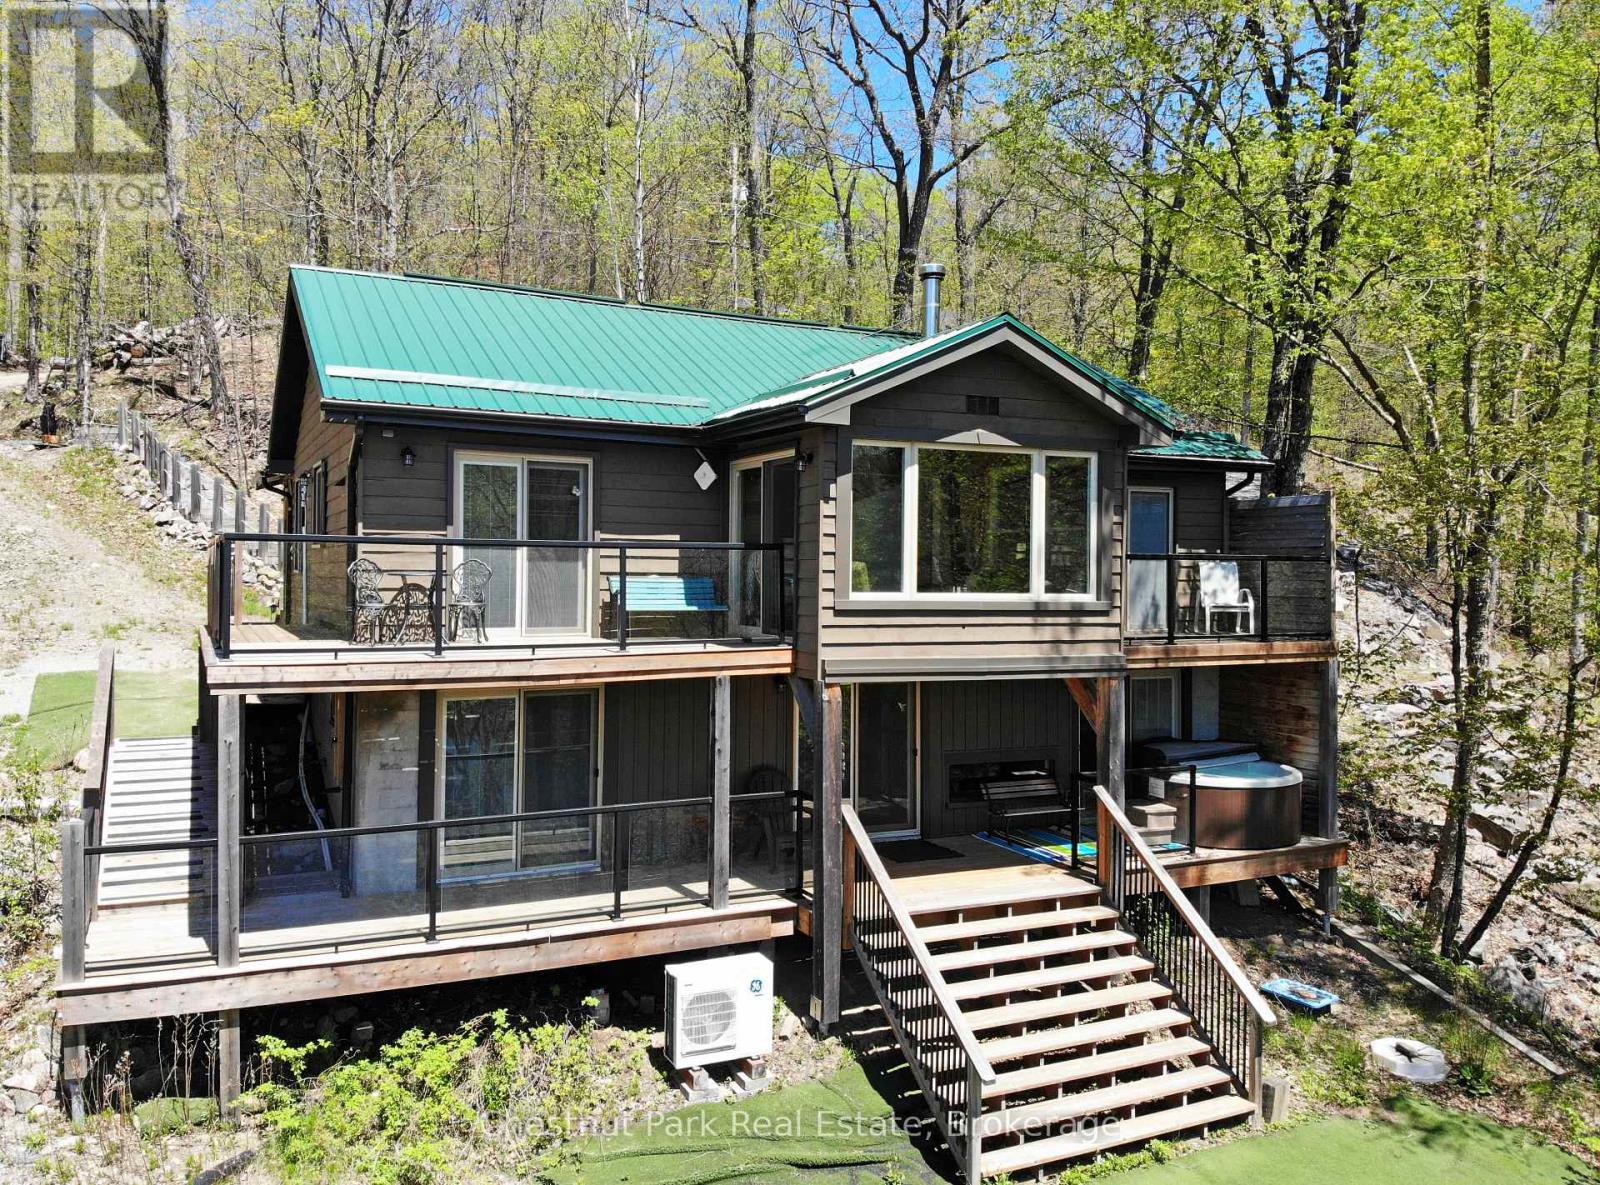
1027 Select Trail
Dysart Et Al (Dysart), Ontario
From morning coffees overlooking the lake to evenings gathered around the fire under a sky full of stars, this is the kind of cottage property that makes you want to stay all season long. Welcome to 1027 Select Trail on Drag Lake, part of the coveted Drag & Spruce Lake Chain with over 30 kms of pristine Cdn Shield shoreline known for its crystal-clear deep water, granite cliffs & breathtaking natural beauty.Tucked away on a very private, beautifully treed approx.1-acre lot just 10 mins to Haliburton Village, this recently renovated 4-season home/cottage offers the perfect blend of luxury, comfort & classic cottage living. Thoughtfully terraced landscaping creates multiple outdoor living spaces with no grass to cut, while 111 ft of southwest-facing shoreline delivers all-day sun, a unique private sand beach, & large dock that provides plenty of space to hang out by the lake. Spend your days on the water, relax in the hot tub overlooking the lake, or gather around the firepit under a sky full of stars. Inside, the 2000 sq ft interior has been extensively updated with attention to detail throughout. The large foyer leads into a spacious open-concept kitchen & dining area anchored by a cozy wood stove & unique "bird's nest" sitting area. The main level also features 2 bdrms plus den, & 2 baths, while the lower level walkout offers a private primary retreat with ensuite, a large family/recreation room with a striking water fireplace positioned to enjoy both the fire & lake views at the same time & a powder room.. A/C keeps things cool in summer, while the wood stove makes winter nights warm & inviting.Wraparound lakeside decks with glass railings on both levels maximize the views, & the lakeside storage shed keeps all your water toys organized. Offered turnkey, this property is ready to enjoy from day one. An established Airbnb with proven rental history also provides an excellent investment opportunity for those looking to offset costs or generate income. (id:56221)
Chestnut Park Real Estate
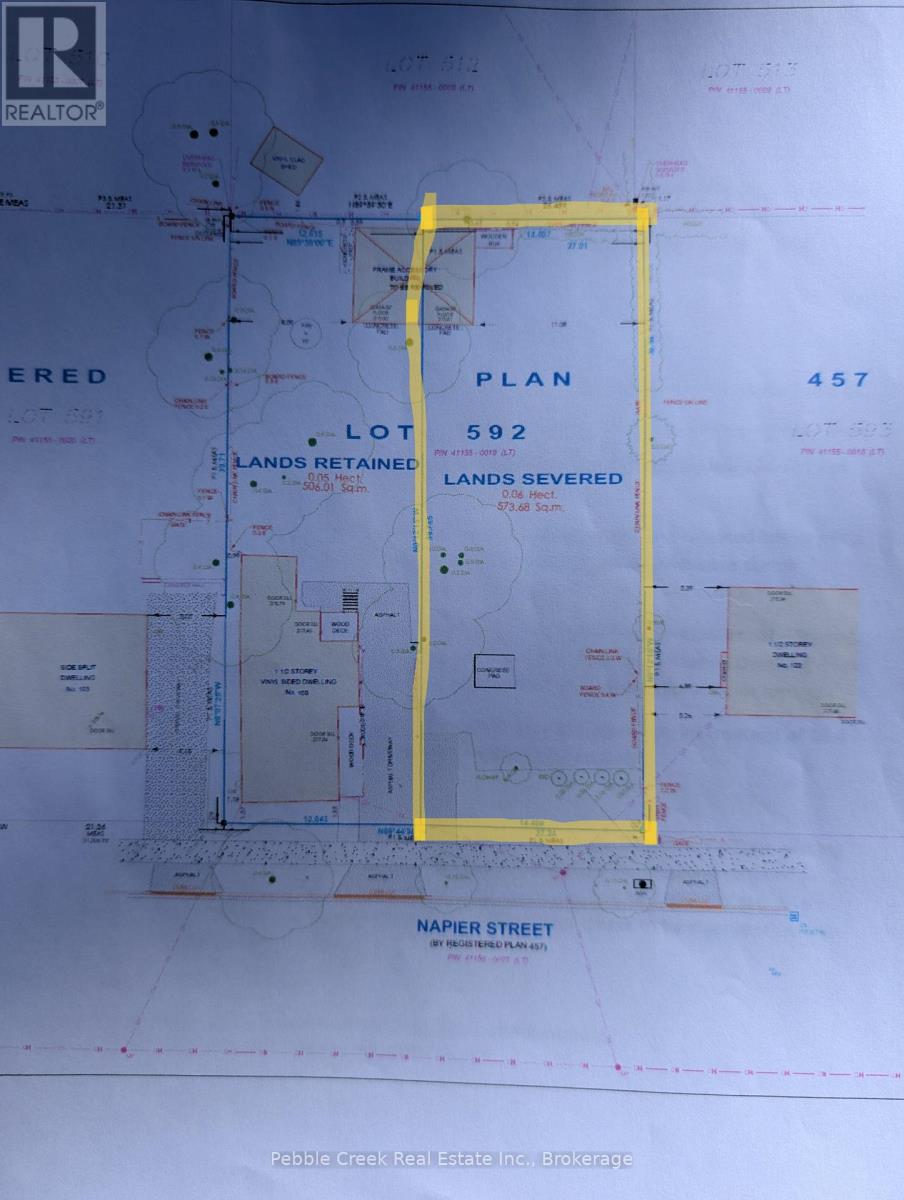
109 Severed Lot Napier Street
Goderich (Goderich (Town)), Ontario
Bring your plans! Vacant building lot subject to approved severance. Water and sewer to the property line just completed by Bruinsma excavating in Spring 2026. This R2-2 zoned property (allowing for a clinic) is ready to go. So many options for this lot that could also include a legal fourplex. Partially fenced back yard. Convenient location. (id:56221)
Pebble Creek Real Estate Inc.
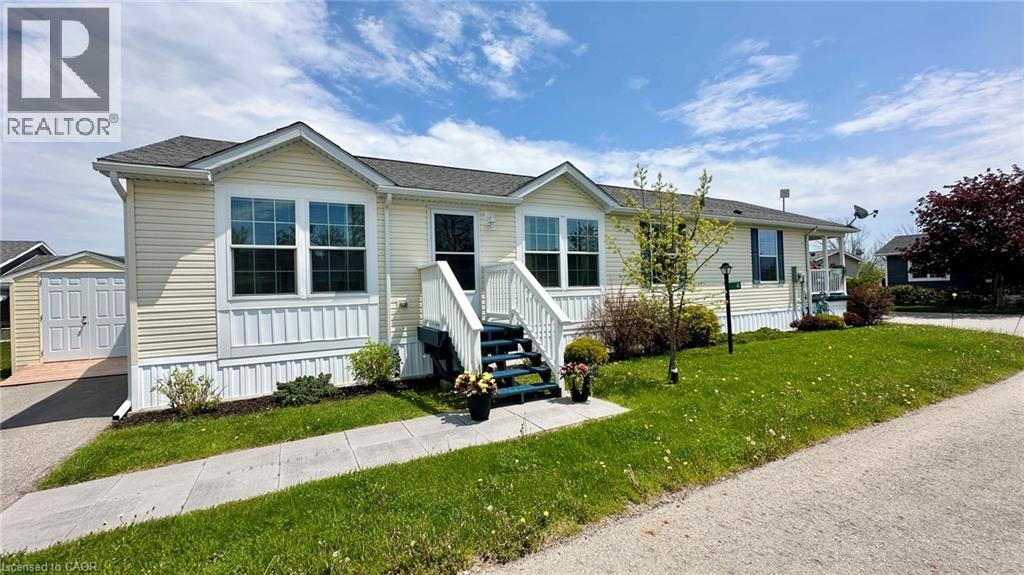
4 Cricklewood Crescent
Selkirk, Ontario
Life doesn't get much better than this at 4 Cricklewood Crescent at Sandusk Creek Properties. Check out this beautiful modular home built circa 2019 with 1,440 square feet of living space. This home is smoke free, pet free and fully ready to move into. You will feel proud owning, hosting and entertaining here. Main floor features include a front living room, spacious kitchen with an island, a gas stove, plenty of cabintry, as well as a dining & secondary living room space. The primary bedroom is located on the north end of this unit with an ensuite bathroom including a walk-in shower, double sink vanity and a walk-in closet. The primary bedroom is fully private and seperate from the other 2 bedrooms. There is also a second bathroom with a 4-piece configuration. Step outside and enjoy the fully covered deck with your favourite cup of coffee or a good book and just relax. There's also an outdoor storage shed for all of your garden tools and lawn mower. Appliances in this house are included - see the full list under inclusions! Living your best life is what it's all about at 4 Cricklewood Crescent. Located just 50 minutes to Highway 403 in Ancaster, 30 minutes to Dunnville or 20 minutes to Port Dover. Get the lifestyle you have always wanted! Located right beside Lake Erie. Make 4 Cricklewood Crescent your home today! (id:56221)
Royal LePage Trius Realty Brokerage
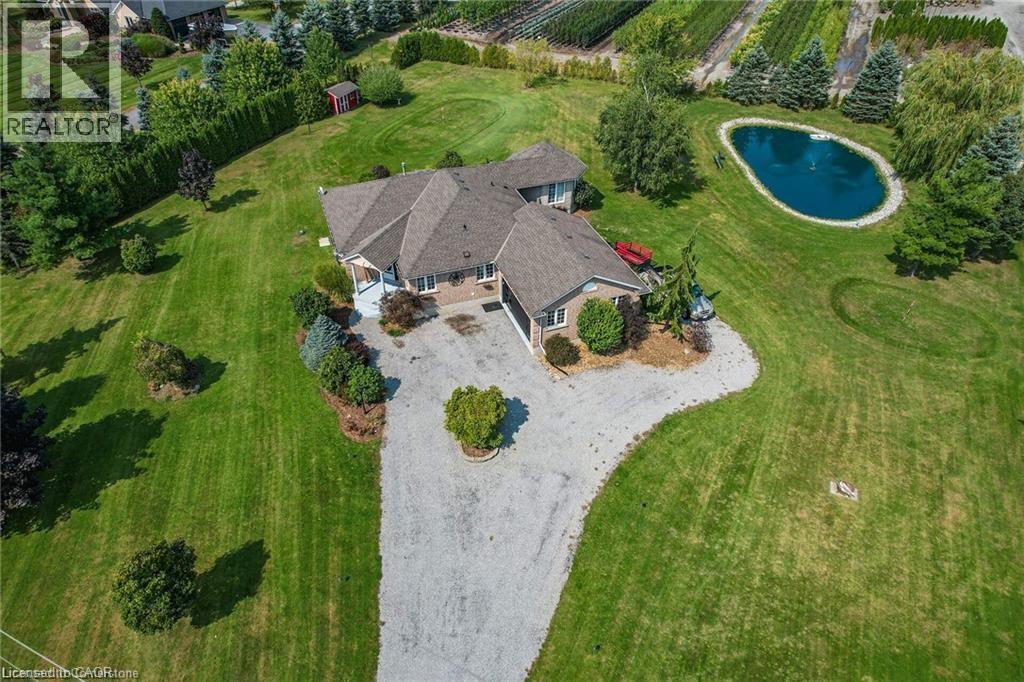
975 Foss Road
Fenwick, Ontario
Pristine Country Retreat with in-law suite just minutes to all major shopping in Fonthill, Welland, and Port Colborne and within 15 minutes of 6 golf courses for the golf lovers! On the outskirts of Pelham you will find your almost 1.5 acre dream home with all the modern upgrades. Main floor is highlighted by a master suite that has a walk-in closet, beautiful ensuite, and its own entertainment room with heated floor & gas fireplace - perfect for quiet reading/watching tv with multiple views of the outdoors that includes your koi & goldfish stocked pond. Also located on the main floor is the eat-in kitchen with granite countertops, family room/dining room with hardwood floors, additional bedroom (currently used as an office), and laundry. Another door could be added to primary bedroom so it can share the main bathroom with privileges. Lower level provides a full in-law suite that offers plenty of space with gas fireplace, oversized kitchen, den, separate laundry, and separate access to the garage. There is 1 bedroom and another room that is set up for a bedroom - just requires a window added. Easy to relax outside with your multiple entertaining/deck spaces accessed from patio doors throughout the house, large 70’x30’ pond, and the property surrounded by trees. Bonuses include insulated and heated garage, extended chip tar driveway for in-law suite, pond liner in 2024, and upgraded to 200amp service. Don’t wait to view everything this home has to offer - just bring your furniture and enjoy peaceful private living! (id:56221)
RE/MAX Escarpment Realty Inc.
3b - 28 Dairy Lane
Huntsville (Chaffey), Ontario
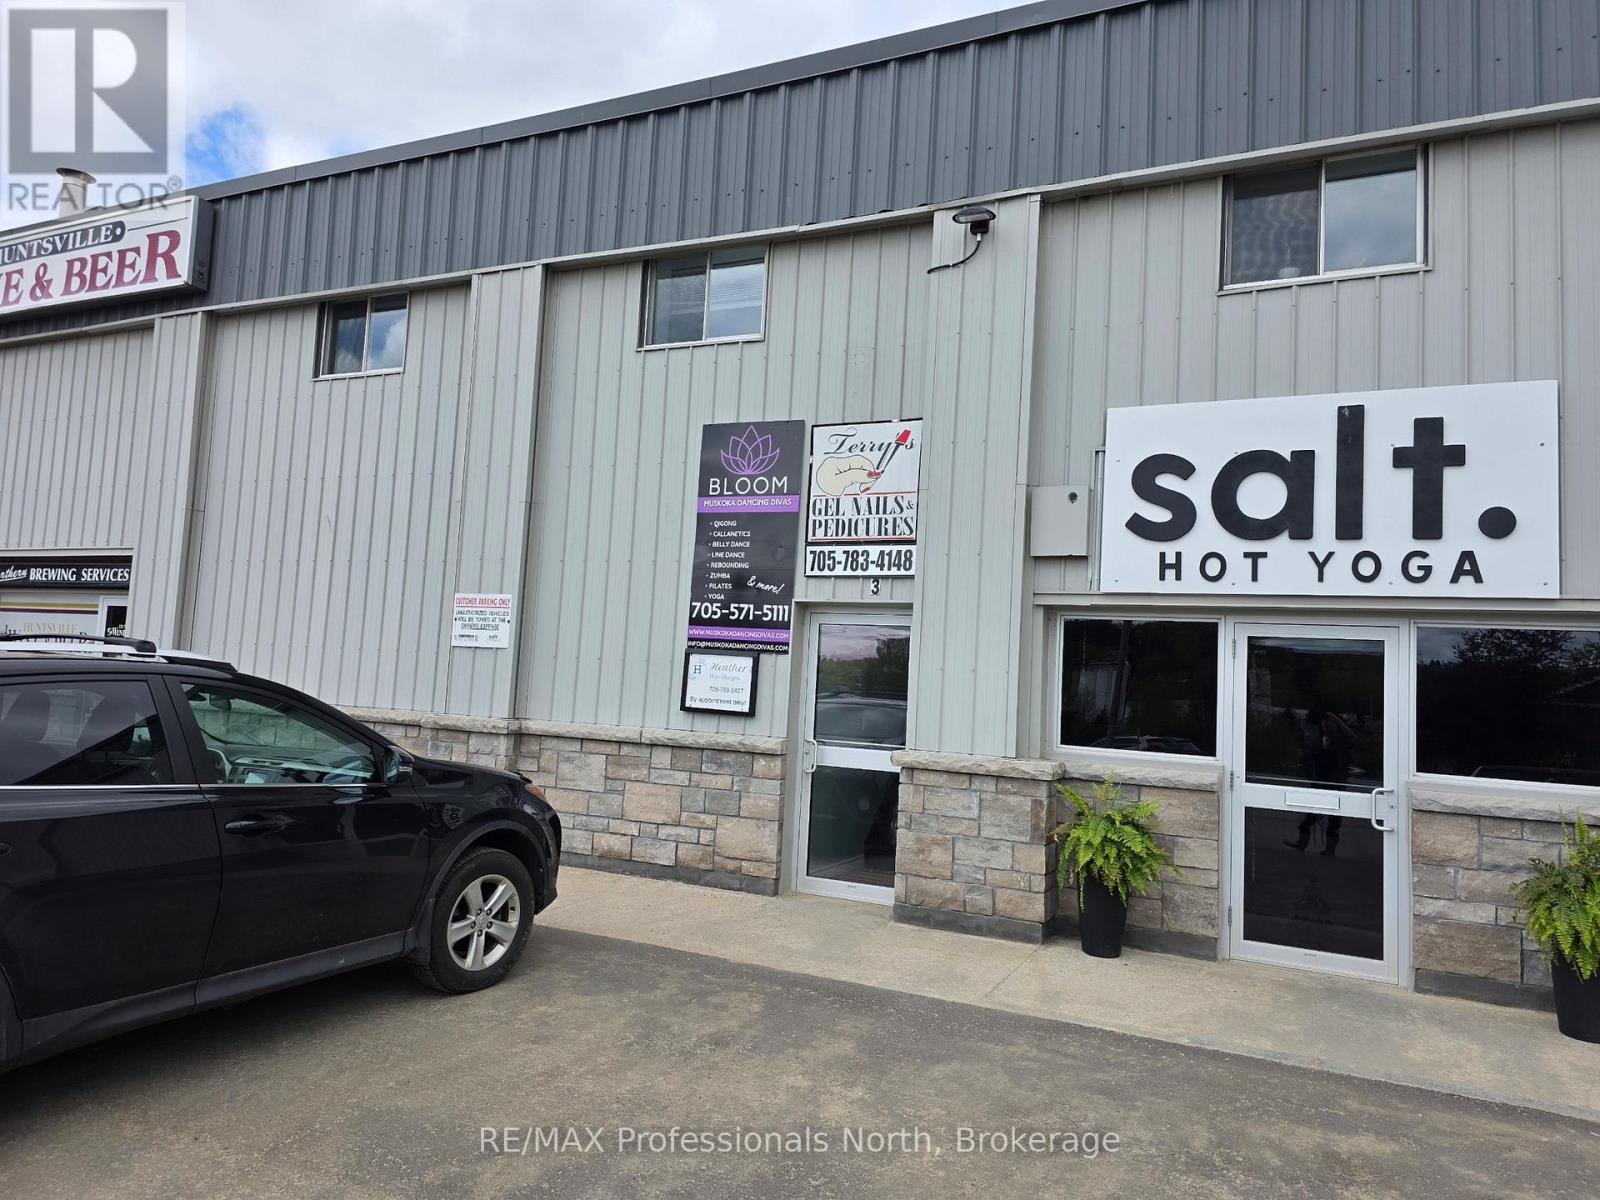
This unit has been used as a dance studio in the past and has a large open area with mirrored walls. This space also includes a office area aswell as with showers and a washroom with two toilet stalls. It is located on the second floor with direct access from the parking lot. Bring your creative ideas to this location which is walking distance from the center of town! (id:56221)
RE/MAX Professionals North
318 Victoria Street
Kincardine, Ontario
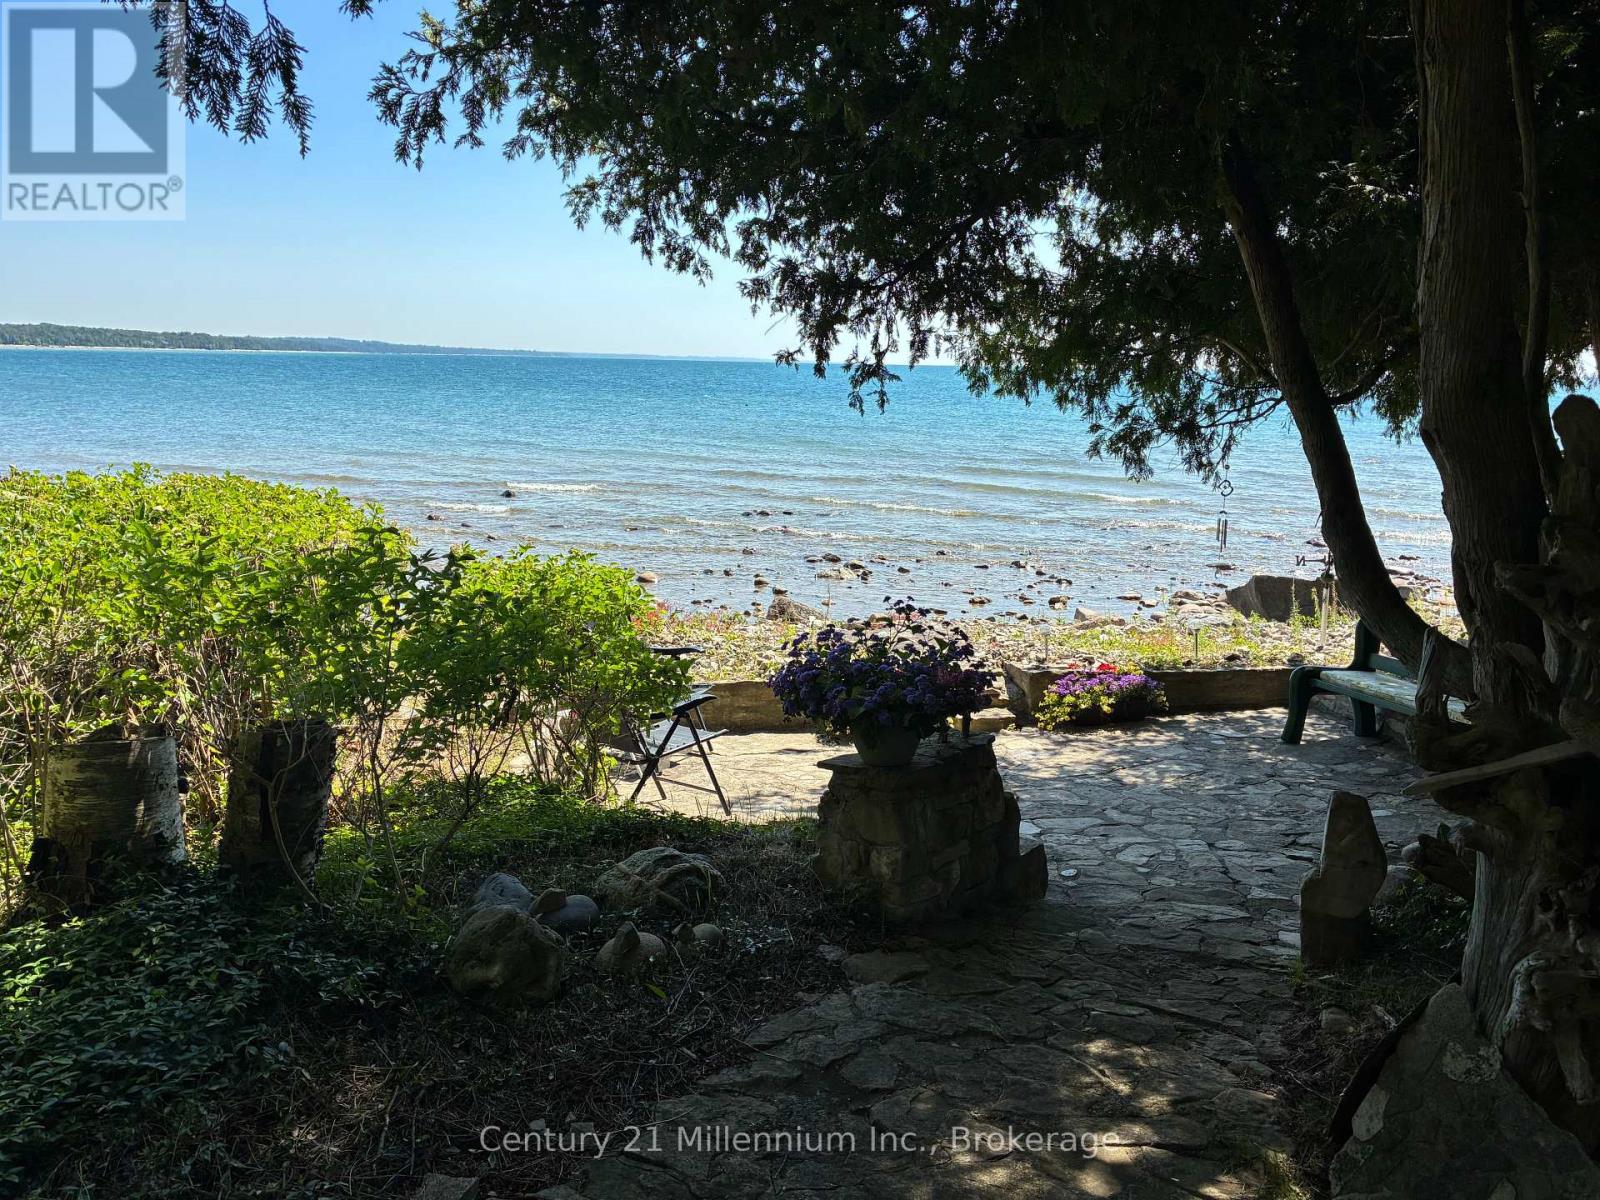
4 bedroom lakefront cottage property with 200 feet of Lake Huron frontage. This cottage property has been owned by the same family for over 60 years and is located at the end of a paved, year round use municipal road. The owners are hoping to find a family who would like to make their own new treasured memories for possibly the next half century or longer. Quick closing possible so you can enjoy the 2026 summer at the lake. The owners realize potential buyers may be investors as the property may have the potential to be severed into 2 smaller lots or use the property as a family retreat and even build a new year round home. (id:56221)
Century 21 Millennium Inc.
44 Ridgeway Avenue
Guelph (Pineridge/westminster Woods), Ontario
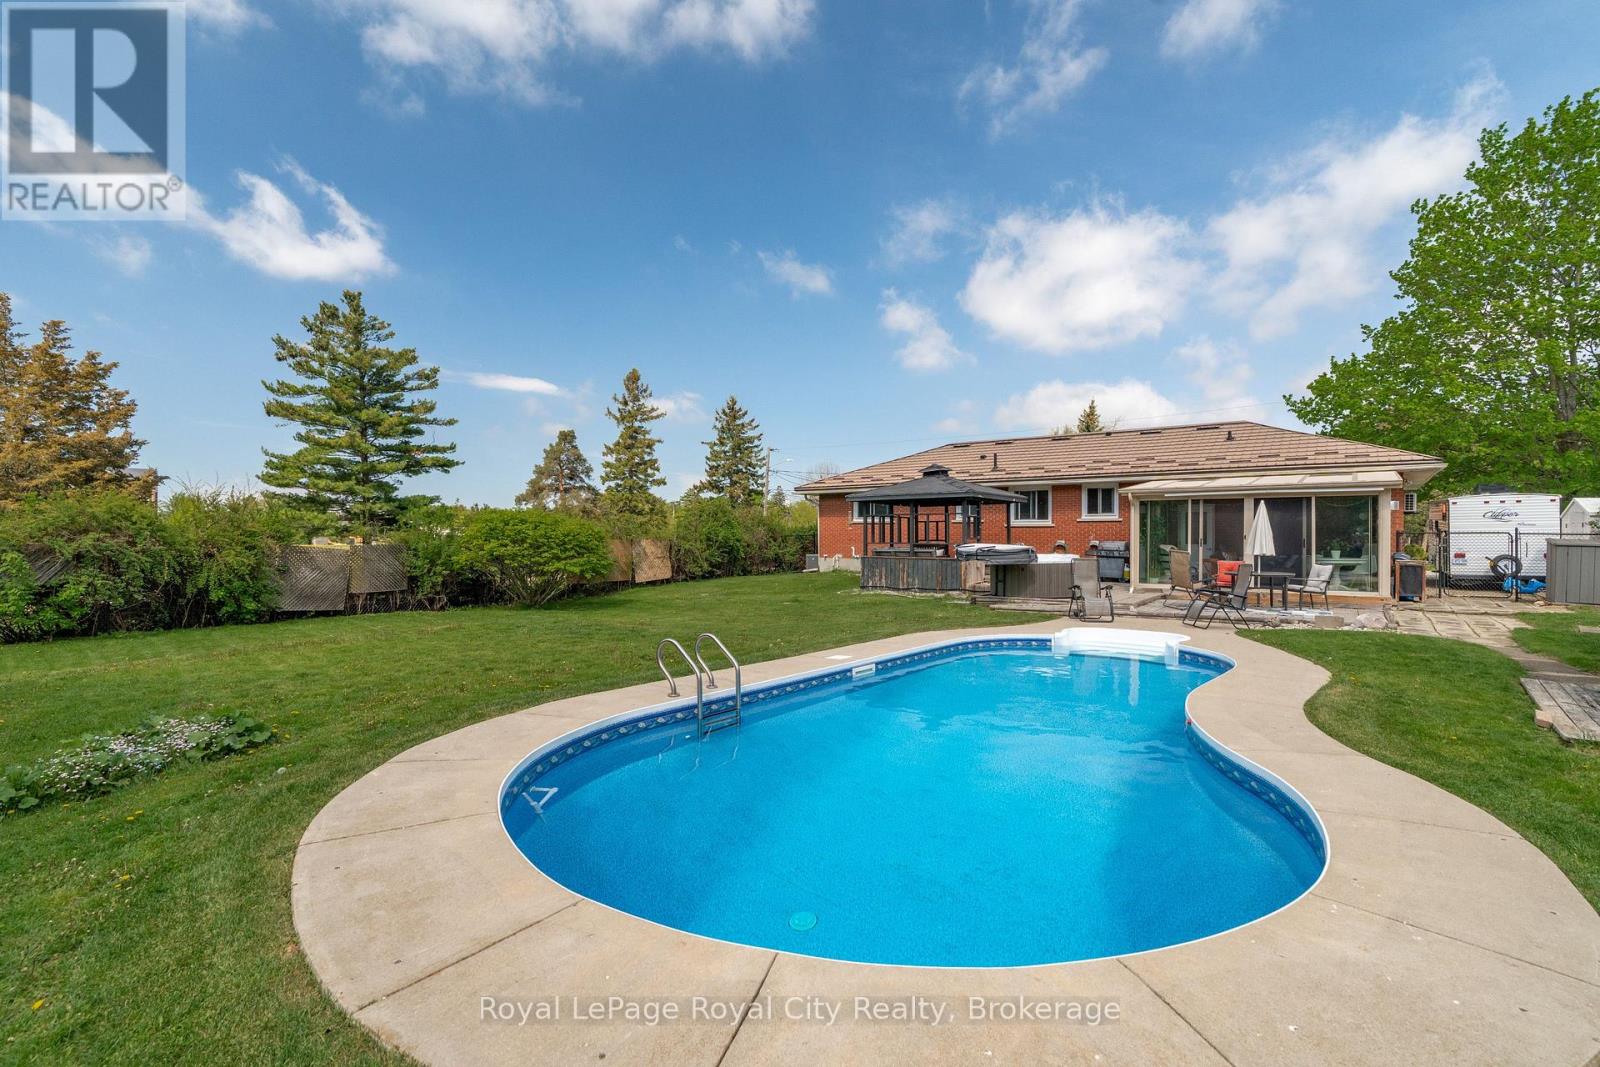
POOLS OPEN! Come enjoy summer in style at 44 Ridgeway Avenue. This tidy red-brick bungalow sits on an exceptional 90x183ft (0.35 acre) city lot offering a private slice of paradise. Spend sun-drenched days in the heated in-ground pool before unwinding in the hot tub or relaxing in the gazebo under the stars. Bathed in light, the ~15x12ft sunroom provides panoramic views of tranquil gardens and active songbirds - an enchanting sanctuary that offers a retreat from the bustle of city life. Admired since 1966, this sprawling ranch-style bungalow offers 1,355 square feet on the main floor, with four bedrooms and 1.5 bathrooms on this level. A newly created accessible living space at the front of the home includes a ~15x11 bedroom/office with powder room, mudroom, separate entrance and climate control (2025). Packed with versatility, this new space creates endless options for home businesses, home health professionals, accessibility-minded family members or an independent guest suite. The finished lower level includes an additional bedroom, separate living area, 3-piece bath and laundry in a functional setup currently used as a private nanny suite. Modern era mechanicals (furnace and A/C 2016, heat pump 2025), insulation (2025) and a metal roof (2016) make this solid home a smart addition to any investor's portfolio. 44 Ridgeway Ave is an ideal opportunity for large families and construction-minded buyers alike. This lot has been pre-approved for intensification with Urban Planner-designed development options available. Tucked away in the northernmost part of Guelph's south end, this quiet neighbourhood is just steps to walking trails, Pine Ridge park, the direct-to-University of Guelph bus stop and a 5 minute drive to the UofG Campus. Whether you plan to use the space for family, friends or bringing renovation / development dreams to life, 44 Ridgeway Ave must be seen! (id:56221)
Royal LePage Royal City Realty
91 Limerick Drive
Kitchener, Ontario
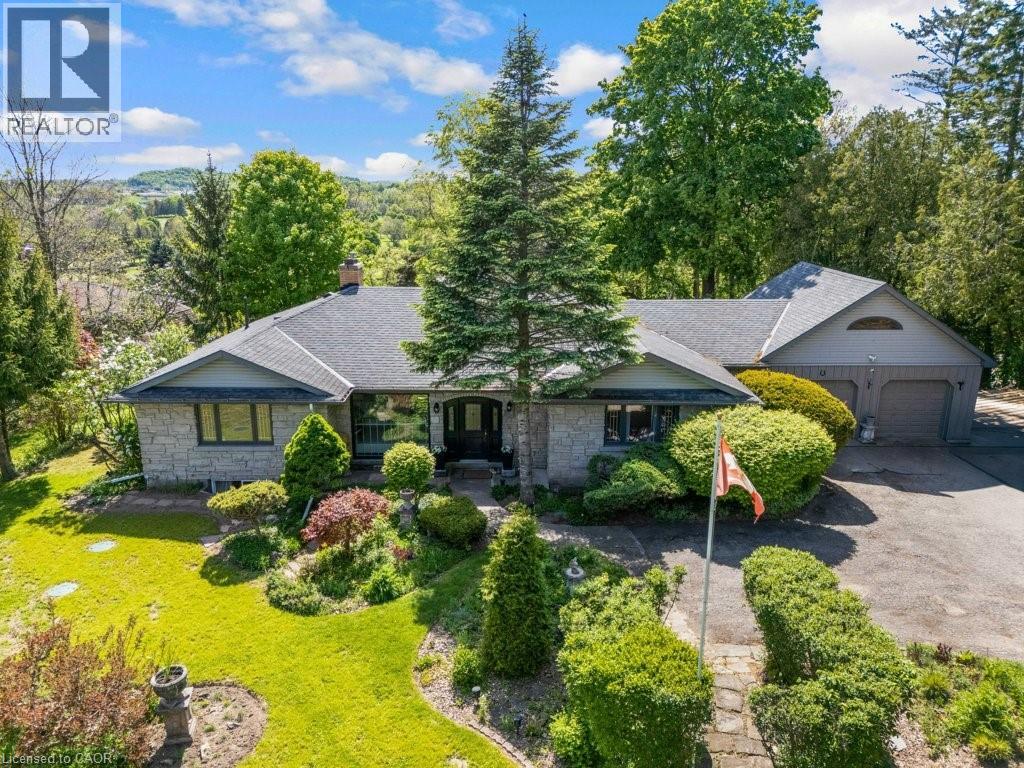
Why buy a cottage when you can own this breathtaking retreat on over an acre of mature trees right in the heart of Kitchener? Tucked away at the end of a long private driveway, this exceptional property offers the perfect blend of tranquility, nature, and city convenience. Step inside to a spectacular oversized living room featuring newly installed plush carpeting and a charming wood-burning fireplace. The adjoining dining area is surrounded by dramatic floor-to-ceiling windows that flood the home with natural light while showcasing stunning views of the backyard and the Grand River. The gourmet kitchen is designed to impress, featuring custom lacquer cabinetry, maple countertops, premium appliances, roll-out pantry systems, a custom copper range hood, and rich cherry hardwood flooring. Elegant French doors lead to a beautiful flagstone patio — the ideal setting for summer entertaining with family and friends. This spacious bungalow offers three generously sized bedrooms on the main floor, all with new carpeting, ample closet space, and a tastefully renovated 4-piece bathroom. The primary suite includes a luxurious Jack & Jill 5-piece bath and sliding doors that open onto a private deck where you can unwind and enjoy peaceful sunset views. The fully finished lower level is made for relaxation and entertainment, featuring a massive recreation room with a second wood-burning fireplace, tongue-and-groove pine accents, luxury vinyl flooring, and a bright 22' x 15' custom epoxy-finished space perfect for hobbies, games, or gatherings. A 4-piece bathroom and dedicated laundry room complete the lower level. Above the double-car garage, the versatile loft offers endless possibilities as a studio, workshop, or additional storage space. Outside, a powered shed adds even more functionality to this incredible property. Nature lovers will appreciate having hiking trails, canoeing, ponds. (id:56221)
RE/MAX Twin City Realty Inc.