
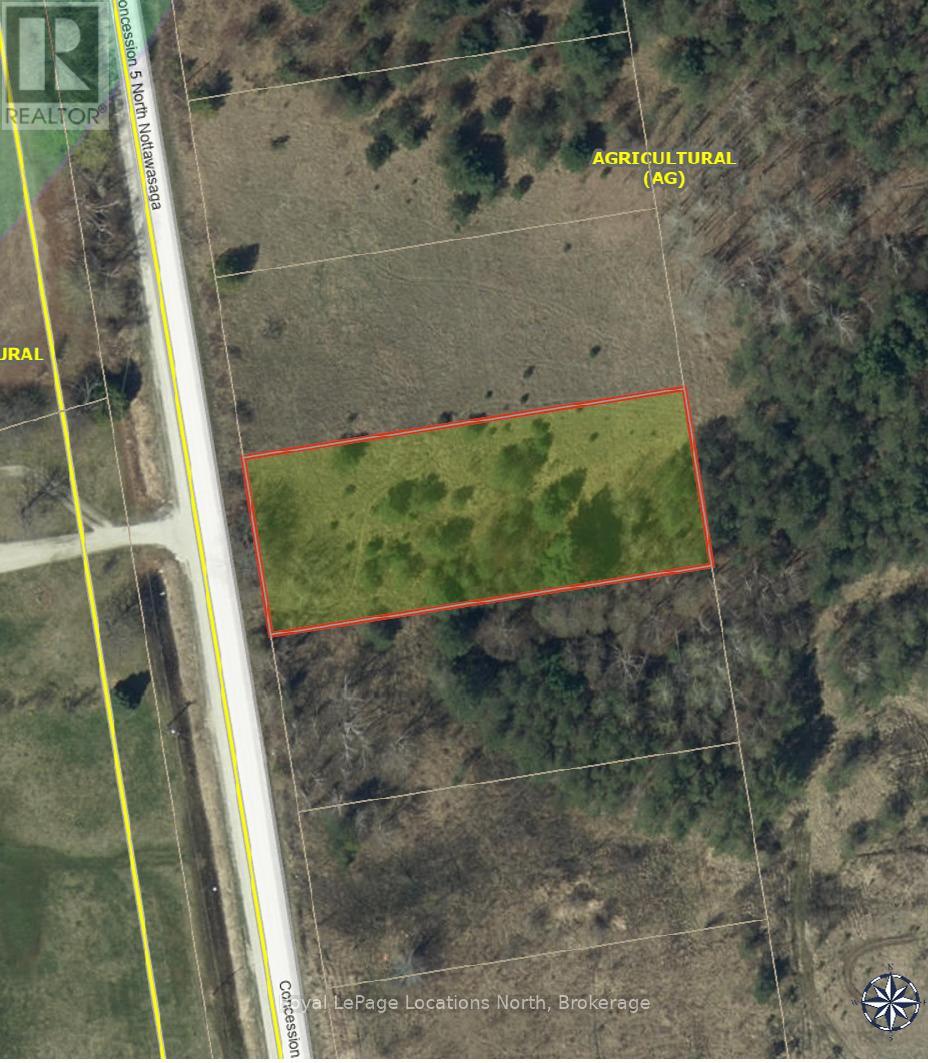
2149 Conc 5 N
Clearview, Ontario
Over half acre lot that would qualify for a building permit if combined with a neighbouring lot but presently just a nicely treed lot for weekend enjoyment. (id:56221)
Royal LePage Locations North
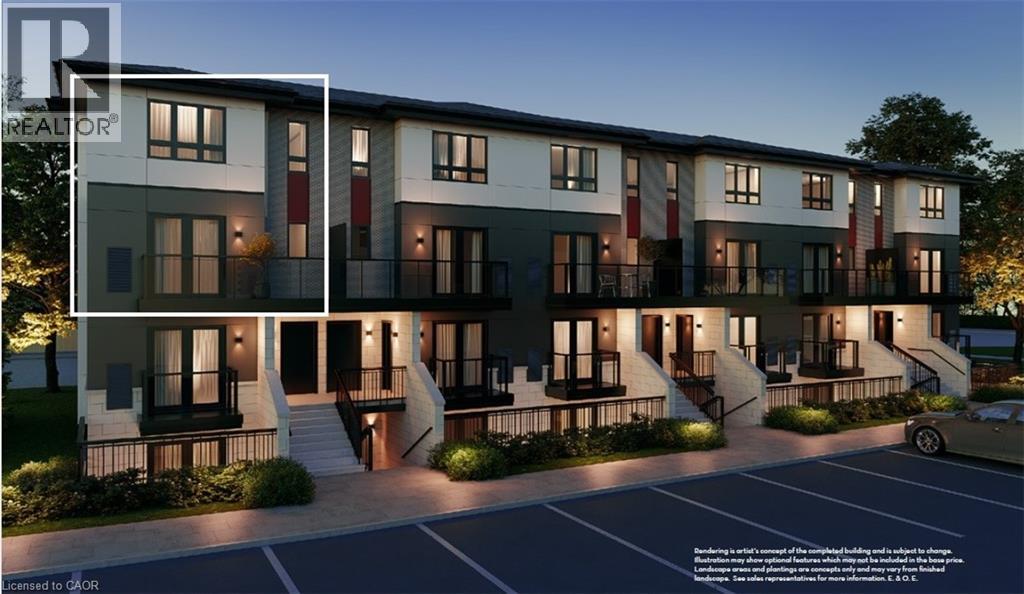
410 Northfield Drive W Unit# D4
Waterloo, Ontario
ARBOUR PARK - THE TALK OF THE TOWN! Presenting new stacked townhomes in a prime North Waterloo location, adjacent to the tranquil Laurel Creek Conservation Area. Choose from 8 distinctive designs, including spacious one- and two-bedroom layouts, all enhanced with contemporary finishes. Convenient access to major highways including Highway 85, ensuring quick connectivity to the 401 for effortless commutes. Enjoy proximity to parks, schools, shopping, and dining, catering to your every need. Introducing the Holly 2-storey model: experience 1427sqft of thoughtfully designed living space, featuring 2 spacious bedrooms + den, 2.5 bathrooms with modern finishes including a primary ensuite, and a private balcony. Nestled in a prestigious and tranquil mature neighbourhood, Arbour Park is the epitome of desirable living in Waterloo– come see why! **Adjusted price after rebate shown for demonstration purposes only and is subject to the proposed rebates coming into force prior to closing, the purchaser qualifying for the proposed rebates and the purchaser assigning the proposed rebates to the Vendor on closing. Refer to the agreement of purchase and sale for further details.** (id:56221)
RE/MAX Twin City Faisal Susiwala Realty
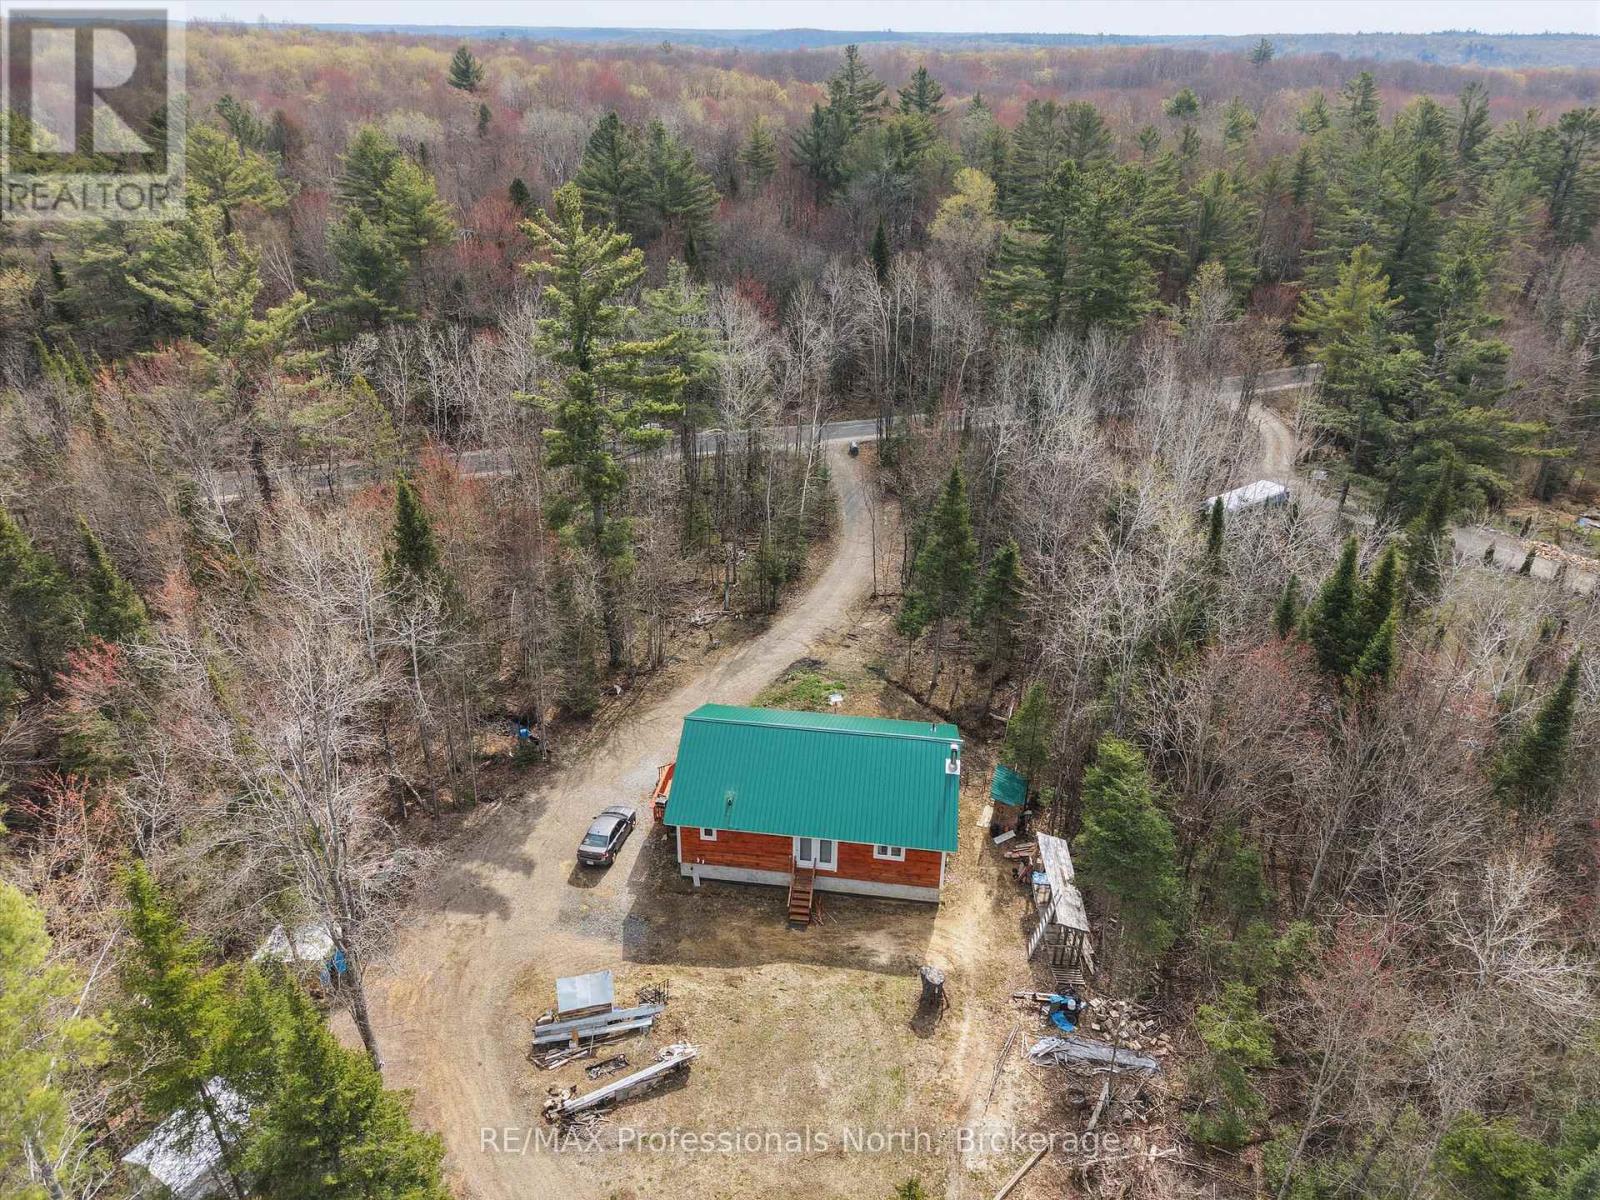
1070 Vankoughnet Road
Bracebridge (Oakley), Ontario
OFF GRID WITH HYDRO HOOK UP OPTION!!! Four year old bungalow currently serviced with 10kw solar power system located on quiet 16 quiet and well treed acres (with trails) in the Village of Vankoughnet, just 20 minutes to Hwy 11. Main floor features spacious Primary Bedroom with 3 piece ensuite and walk in closet, second Bedroom, main level Laundry/3 piece washroom and open concept Living/Dining Room/Kitchen area with pine and oak flooring, Lower level is unfinished and consists of storage/workroom/utility areas. Other features include a high efficiency propane furnace and drilled well. Buyer(s) to confirm cost and availability of electricity hook up with Ontario Hydro, Seller will consider a vendor take back mortgage. (id:56221)
RE/MAX Professionals North
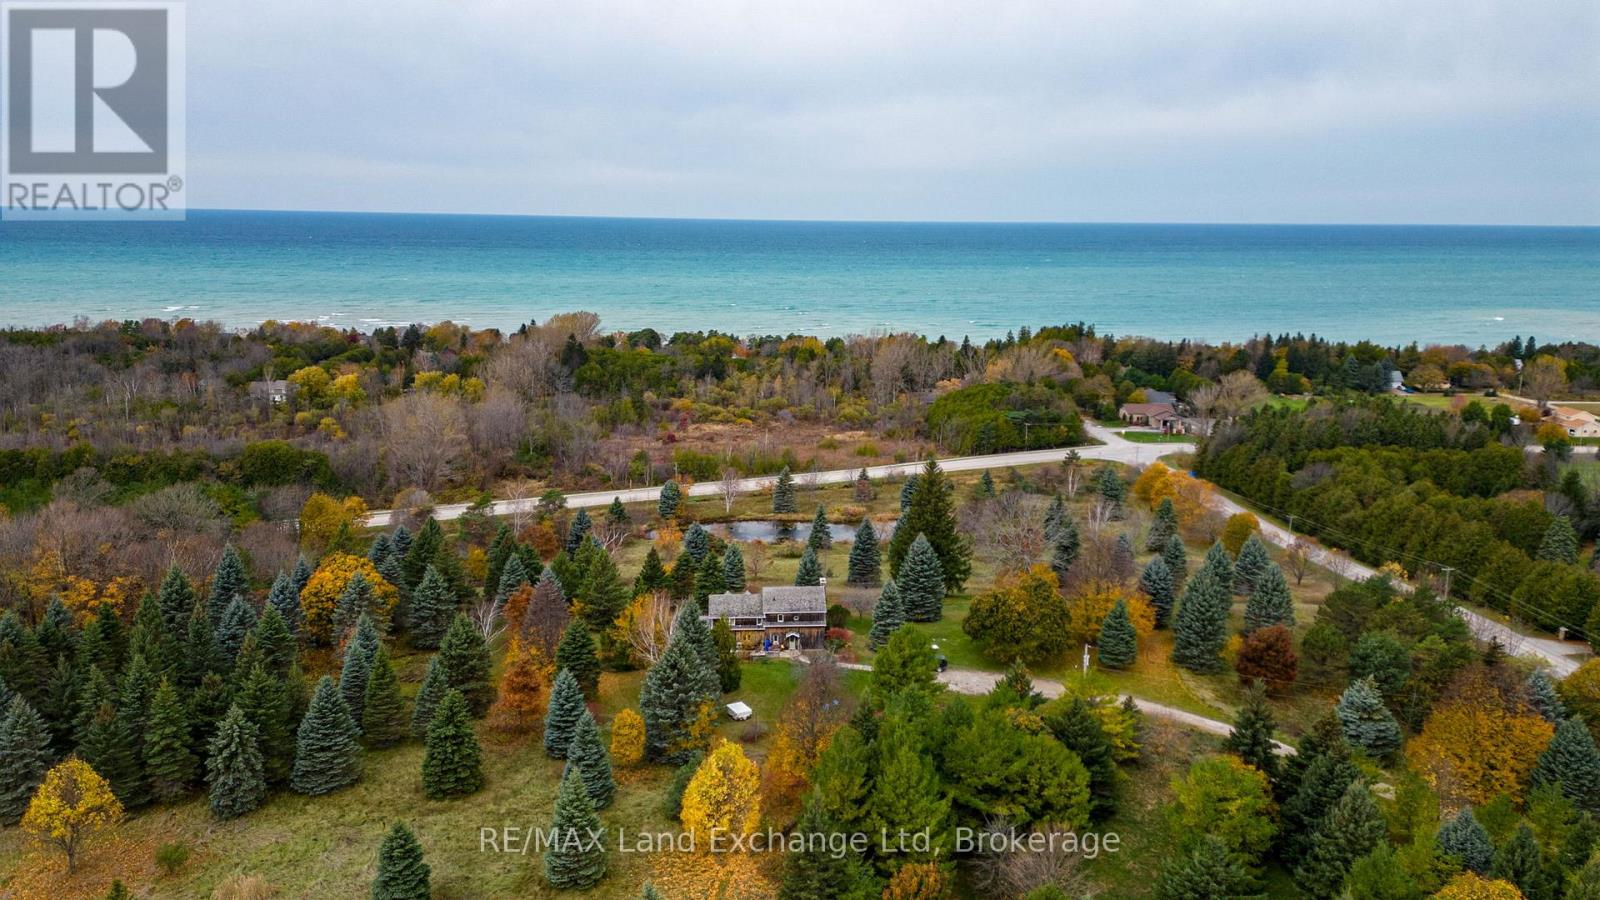
1597 Concession 5 Road
Kincardine, Ontario
Nestled on a picturesque hillside with commanding lake views, this distinguished estate property offers a cozy log home and a serene private pond, embodying an exceptional harmony of natural splendour and secluded exclusivity. Besides its tranquil setting, this property offers convenient access to the Kincardine hospital, Kincardine airport and boutique shopping, and a full range of essential amenities , ensuring both privacy and practicality for the most discerning Buyer. We invite you to schedule an exclusive, private viewing of this remarkable property. (id:56221)
RE/MAX Land Exchange Ltd
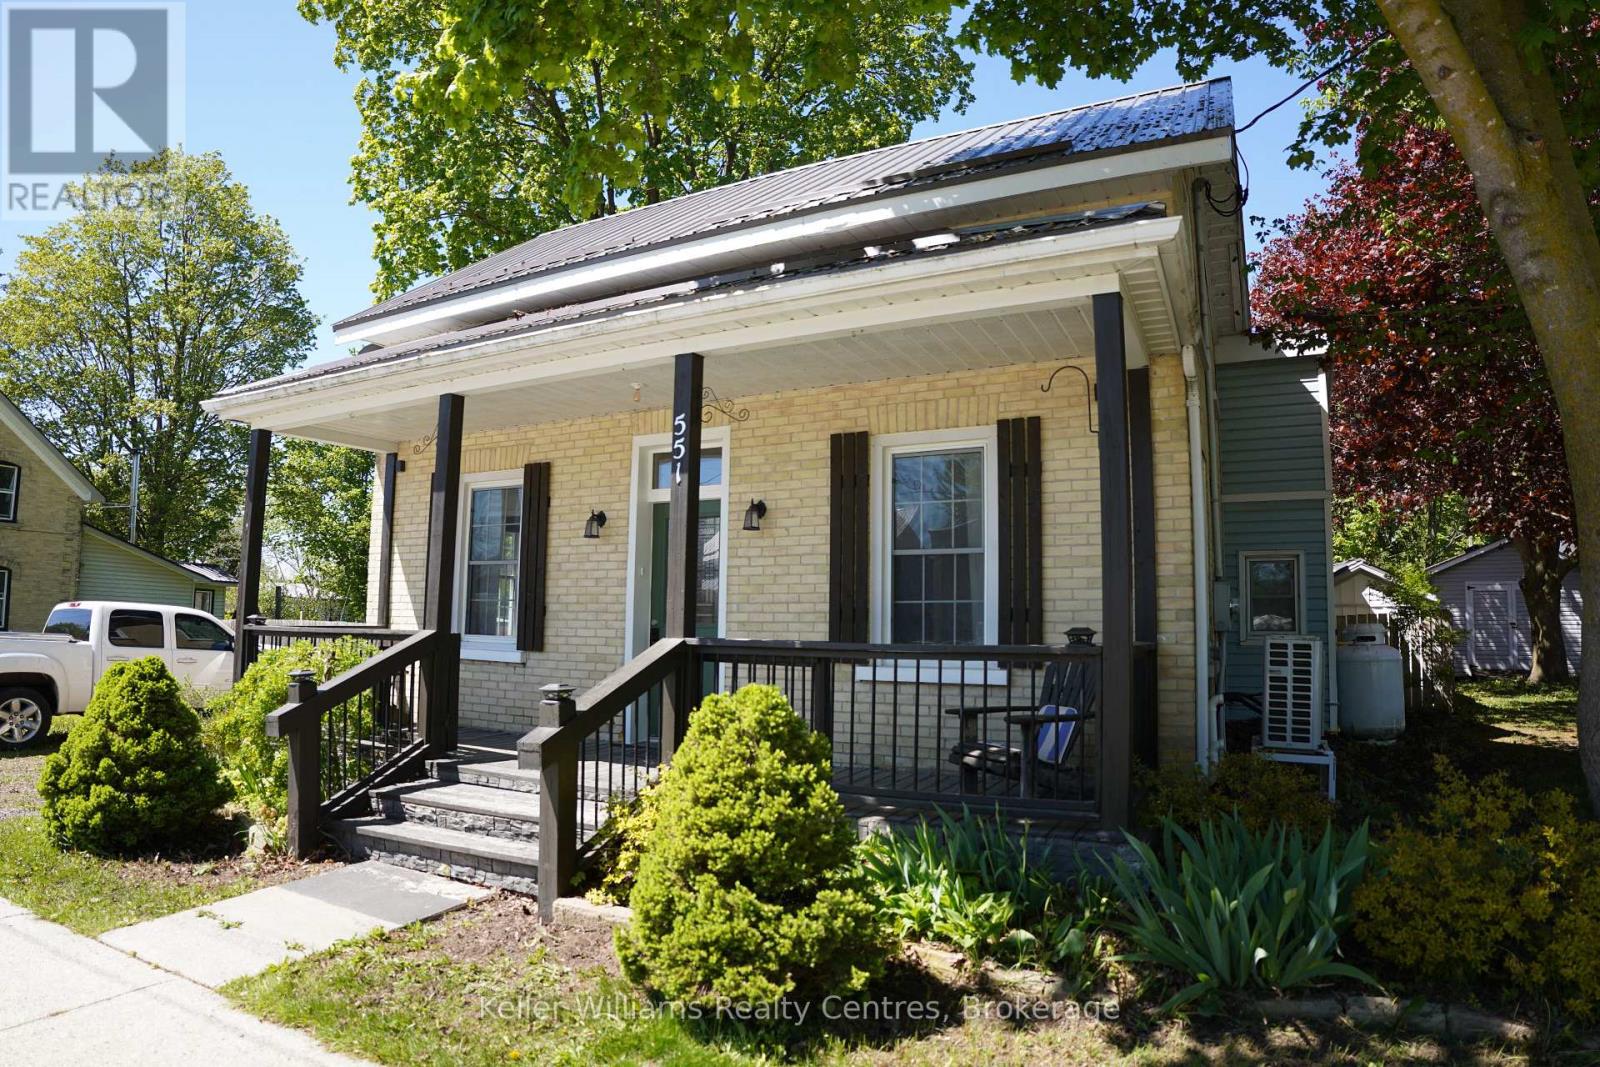
551 Louisa Street
West Grey, Ontario
Just like brand new! This freshly renovated home offers a large and bright living area greets you as you enter the front door from the charming covered porch OR make the side door your main entrance where you will find enough space for a "boot room" and the convenient main floor laundry area. Newer cabinets in the kitchen with upgraded appliances open to the dining area and patio door make cooking a pleasure. You will also find a nice 4 piece bathroom on the main level. Upstairs you will find a good sized primary bedroom and two additional bedrooms. Don't forget the spacious backyard where you can enjoy the covered stamped concrete patio, 30'x8'10 shed/workshop and fire pit. Don't miss out on th (id:56221)
Keller Williams Realty Centres
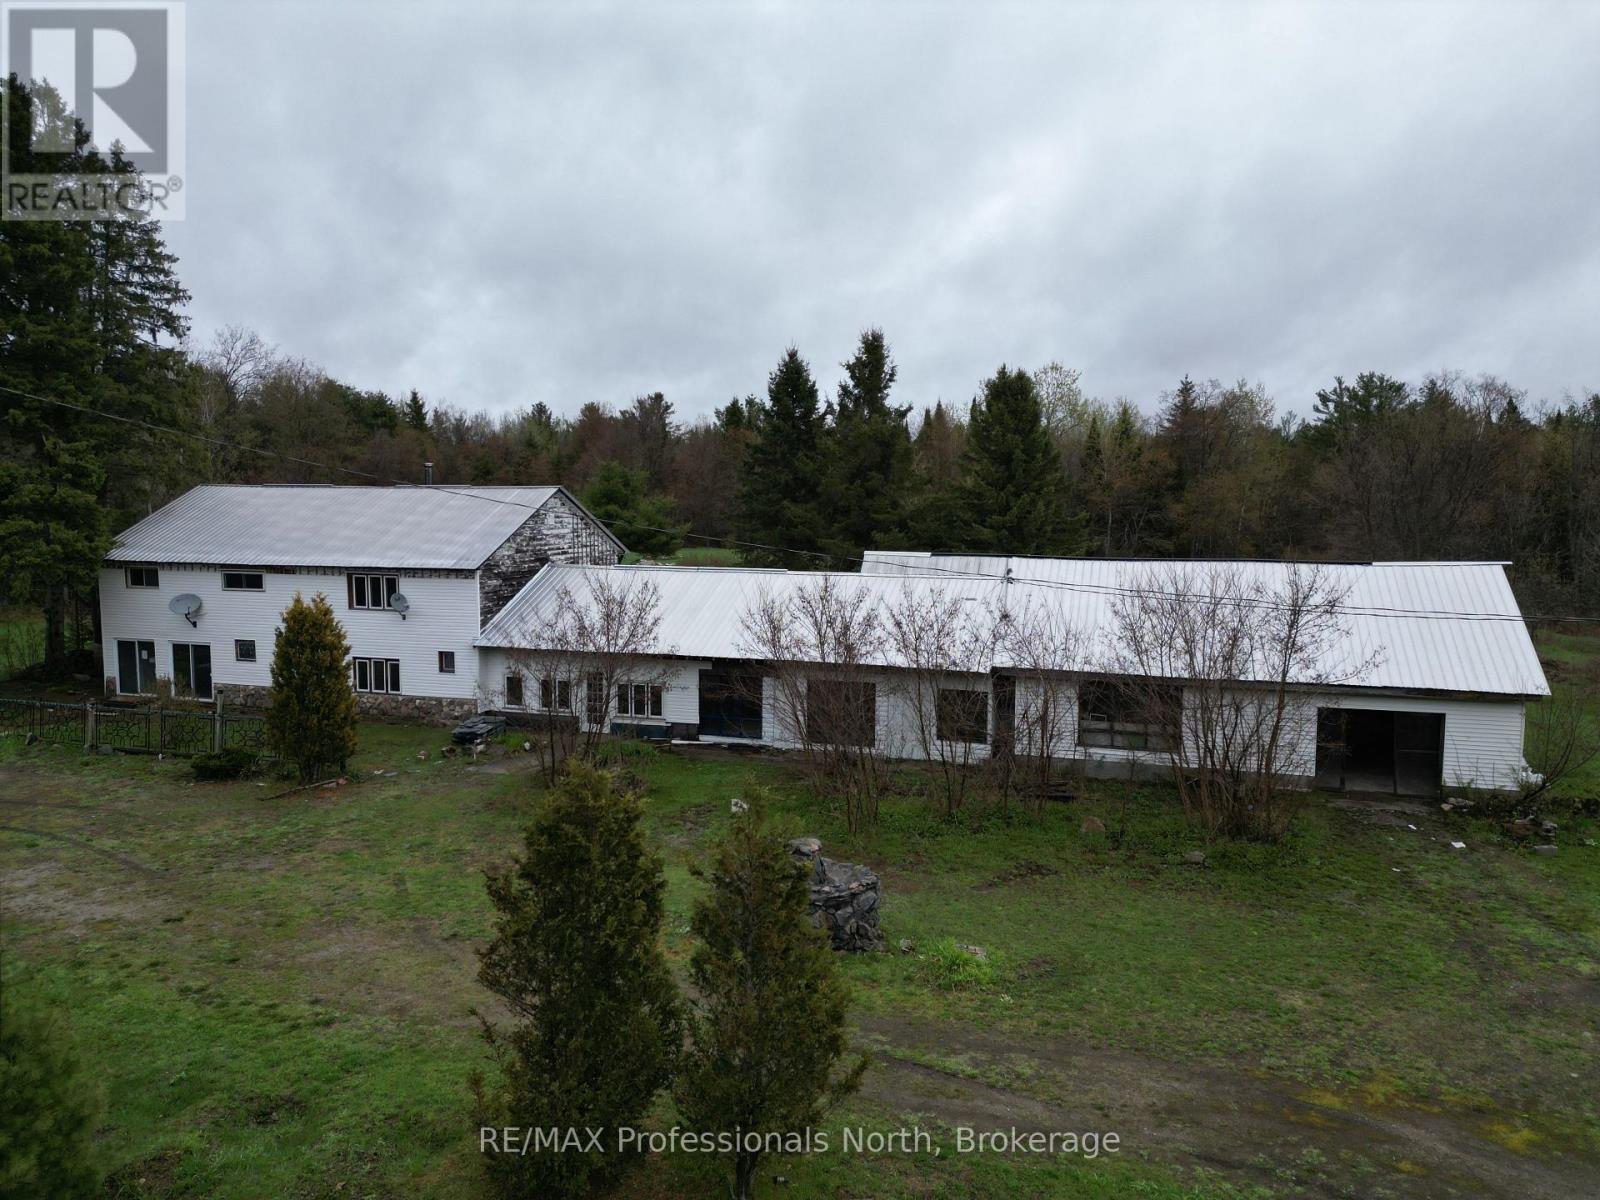
3044 Gelert Road
Minden Hills (Snowdon), Ontario
Unique opportunity with endless potential! Offering over 4,000 square feet of living space plus an additional 2,000 square feet of garage space, this versatile property is ready for its next chapter. It includes four large bedrooms and expansive interior areas, offering plenty of room to bring your vision to life. Previously operated as a well established restaurant and antique store, the property offers a rich history and flexible layout that could suit a variety of future uses, subject to applicable approvals. Whether you are looking for a development opportunity, a live/work setup, investment potential, or an affordable way to enter the market, this property is packed with possibilities. Currently zoned RR. Property is being sold in "as is, where is" condition. (id:56221)
RE/MAX Professionals North
Search Realty Corp.
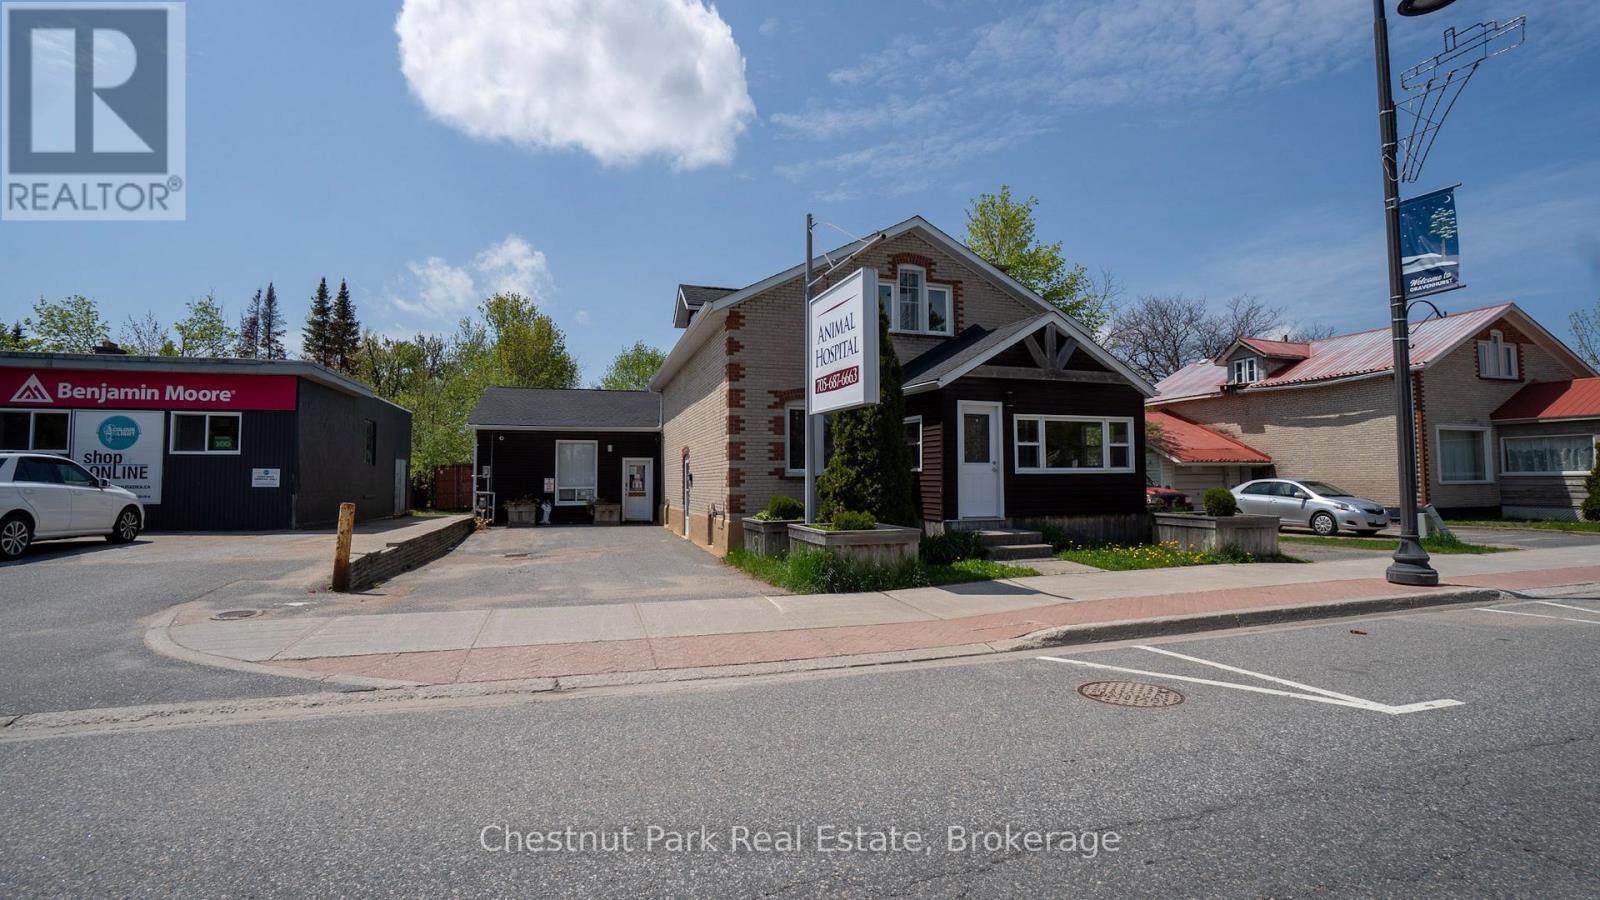
571 Muskoka Road N
Gravenhurst (Muskoka (S)), Ontario
Rare mixed-use investment opportunity featuring a semi-detached building comprised of two fully independent units with separate entrances, offering exceptional flexibility for owner-users, investors, or live-work arrangements. The first unit is professionally outfitted as a fully operational animal hospital, making it ideal for veterinary, medical, or specialty professional use. The established commercial layout provides functional workspace and excellent street presence for a variety of business operations. The second unit offers a spacious residential configuration across two storey's plus a finished basement. This well-appointed space includes 3 bedrooms, 2 bathrooms, and a bright main-floor living area complete with a full kitchen and dining space. Perfect for owner occupancy, staff accommodation, rental income, or conversion to additional professional office space. (id:56221)
Chestnut Park Real Estate
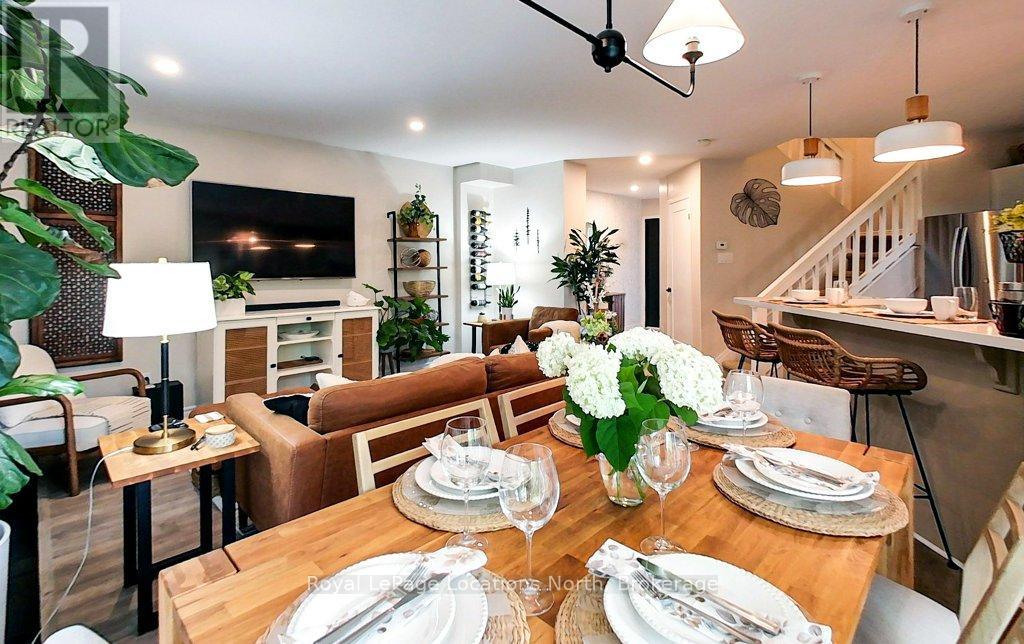
59 - 145 Fairway Crescent
Collingwood, Ontario
TURNKEY townhome in the heart of Ontario's Four Season Playground! This three bedroom, two-storey condo is fully furnished and fully stocked including decor items, kitchenware and linens. FEATURES: *new kitchen *new flooring *open concept living *walk outs from two bedrooms and living area *new deck. with glass rails *private patio with hard top gazebo *views of the golf course and Blue Mountain *new gas fireplace *main floor laundry *main floor bathroom *primary bedroom with walk in closet and ensuite *updated bathrooms *new doors *new hydro panel *new pot lights and fixtures *washer/dryer 2021, *fridge/stove/microwave 2020 *Endy mattresses *new custom pull out sofa *high efficiency furnace/AC 2018 *exclusive parking located outside the front door plus guest parking *exterior storage cupboard at the front entry. Enjoy the nearby amenities in Collingwood plus trails, skiing, beaches, hiking and golf. Optional INTERNET/TV package $62.15/month through condo association. Note: Living room sofa has been replaced with custom pull out. (id:56221)
Royal LePage Locations North
38 Magazine Street
Penetanguishene, Ontario
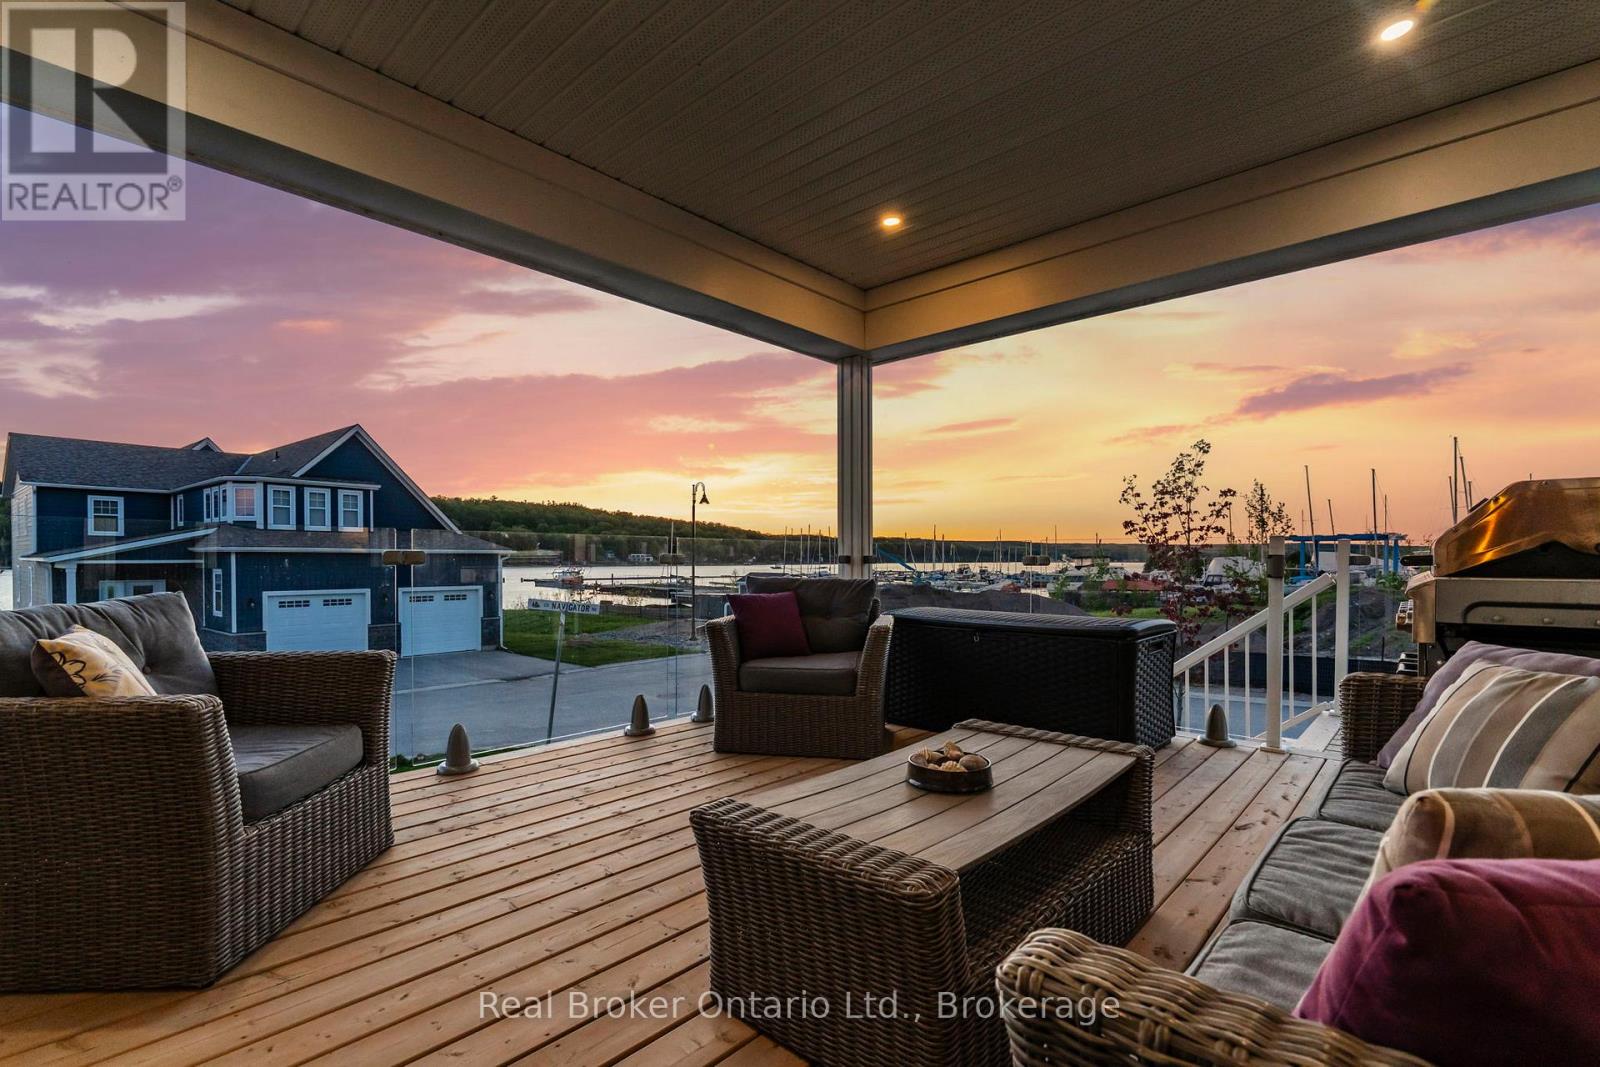
Premium Water View. Prime Lot. Georgian Bay Lifestyle Starts Here. Welcome to this exceptional 2023-built Beausoleil model, perfectly positioned on one of the most desirable lots in the community-chosen as the top pick among lots not directly on the waterfront for its breathtaking, unobstructed views across Penetang Bay and the marina. With a future waterfront park beside the property, you'll enjoy added green space while preserving the panoramic sightlines that make this setting so special. Why wait for a new build you can only imagine when this beautifully upgraded home is already complete and ready to enjoy today? Offering 2583 sq ft above grade and 1422 sq ft of unfinished space on the lower level, this thoughtfully designed 4-bedroom home blends modern elegance with relaxed Georgian Bay living. The bright open-concept layout features a stylish kitchen with tiled backsplash and custom stone island, spacious living and dining areas, and seamless access to a covered deck with upgraded glass railings-perfect for entertaining or enjoying spectacular sunsets over the bay. The main-floor primary suite features a beautifully finished ensuite bath. Upstairs offers three additional bedrooms, a den, full bath, and a spacious third bedroom above the garage currently used as a versatile entertainment space. Approximately $100,000 in upgrades and additions include a full basement with 8.6-ft ceilings and egress window, expanded living space above the garage, new appliances, and premium window coverings throughout. The oversized double garage offers exceptional depth for a pickup truck or workshop space. The lower level includes a bathroom rough-in and potential for a 5th bedroom, recreation room, or in-law suite. Located in sought-after Champlain Shores, owners enjoy access to onsite docking, including the opportunity to rent a 26-foot dock. All just 90 minutes from the GTA. A premium lot. A finished home. An extraordinary lifestyle ready to enjoy from day one. (id:56221)
Real Broker Ontario Ltd.
Real Broker Ontario Ltd
10 Pinelands Avenue Unit# 3
Stoney Creek, Ontario
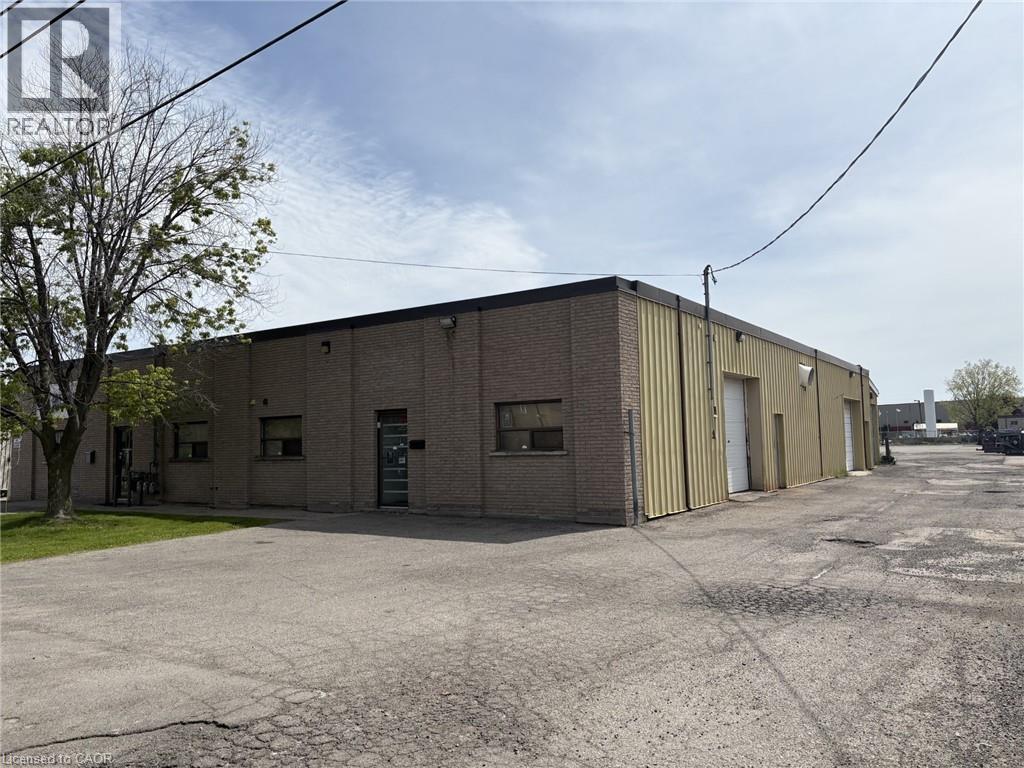
4,000 sq. ft. industrial unit conveniently located just off South Service Road with quick highway access. Functional layout features 2 separate bays, making the space ideal for a variety of users or operations requiring separation between warehouse, storage, service, or production areas. Includes 2 offices and a reception area or parts counter. Each bay is equipped with a 10' x 10' overhead door, 13 ft. clear ceilings, and 100 amp, 600 volt power. Flexible space suitable for a wide range of industrial, trade, warehouse, or storage uses in a highly accessible location. (id:56221)
M. Marel Real Estate Inc.
36589 Dunlop Drive
Goderich (Goderich (Town)), Ontario
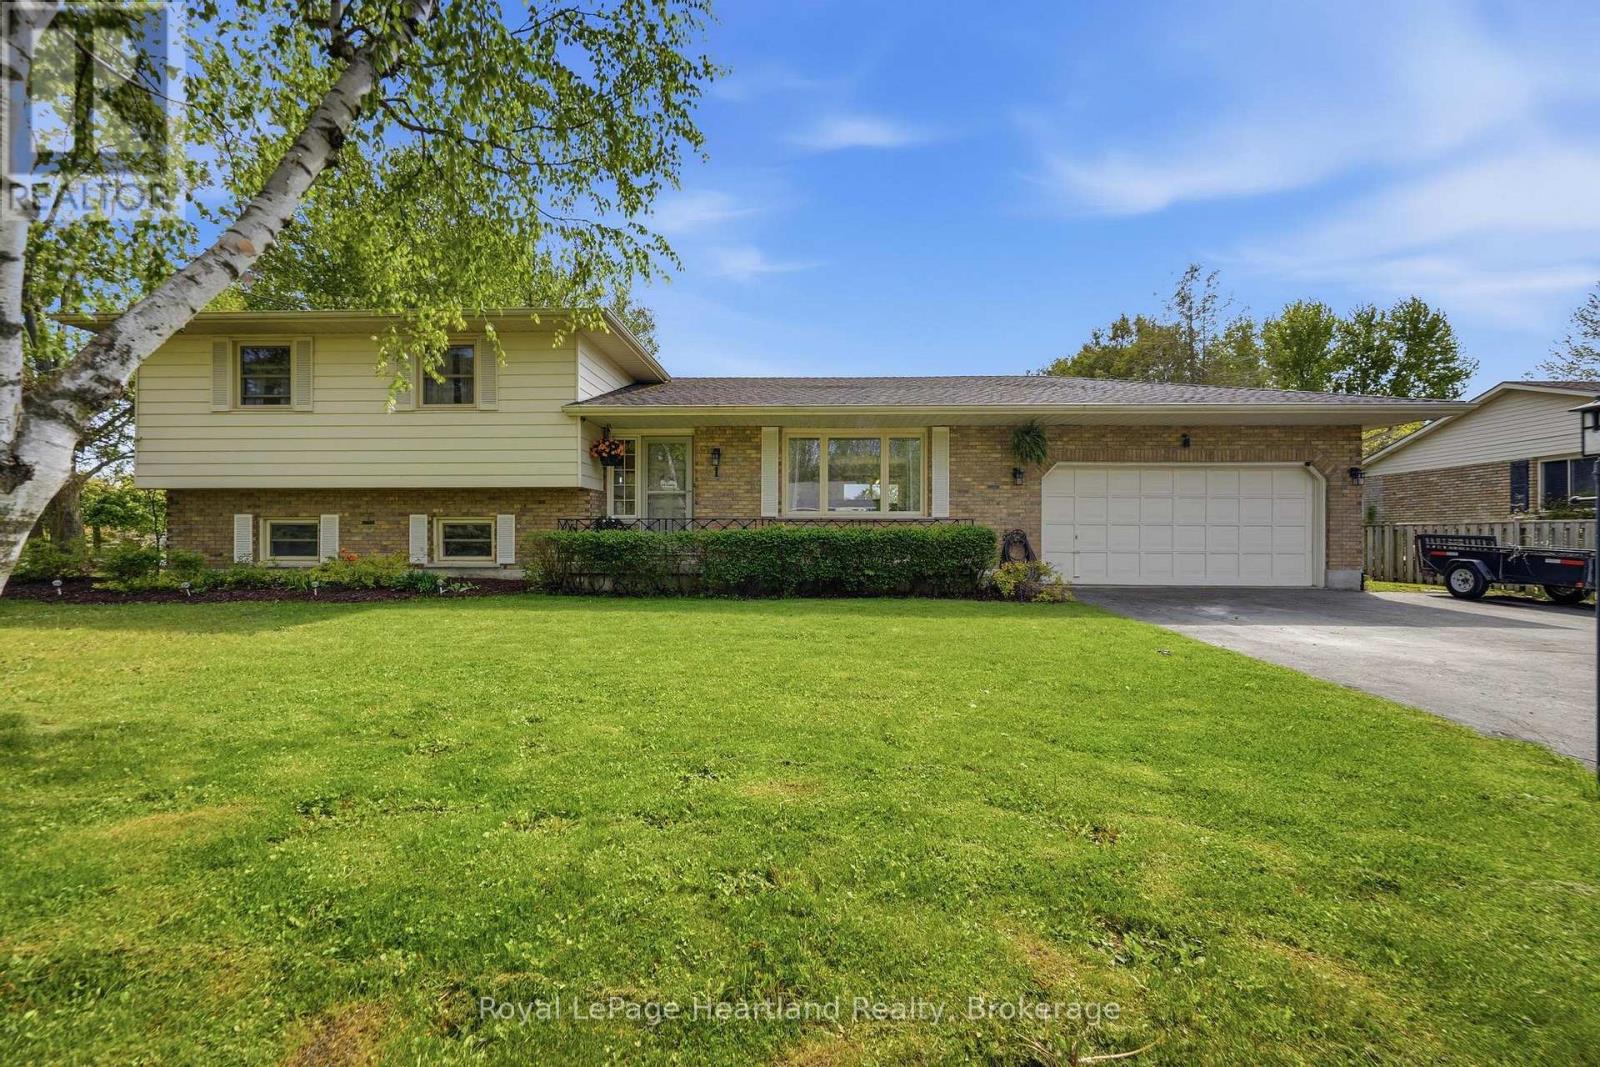
36589 Dunlop Dr, a beautifully cherished home located in the desirable community of Saltford, just minutes from Goderich. After 26 years of love and attention, this residence is more than just a house; it's a place where significant milestones are celebrated and countless memories are crafted.This spacious home boasts 3+1 bedrooms and 2 bathrooms, providing ample room for family and guests. The large living room invites gatherings and laughter, while the cozy family room serves as a perfect retreat for relaxation. Each bedroom is generously sized, ensuring comfort and privacy for everyone.Step into the heart of the home-a beautifully updated kitchen that seamlessly combines style and functionality, featuring modern appliances and plenty of storage. Updated flooring throughout the home enhances its contemporary feel, creating a welcoming atmosphere.Situated on a huge lot, the outdoor space is an entertainer's dream. Dive into summer fun with the in-ground pool, perfect for making memories with family and friends. The property's charming curb appeal, highlighted by beautiful landscaping, creates an inviting atmosphere right from the start.Additional features include an attached garage for convenience, providing easy access in all seasons. The home is ideally located near local amenities, schools, and parks, offering a perfect blend of tranquility and accessibility. This property is not just a home; it's a lifestyle filled with love and joy. Don't miss your chance to make 36589 Dunlop Dr your own- schedule your private viewing today and experience the warmth and comfort this exceptional home has to offer! (id:56221)
Royal LePage Heartland Realty

4963 Sixth Line
Guelph/eramosa, Ontario
Welcome to a property that captures the essence of rural luxury from the moment you arrive. A long, treelined driveway ensures privacy, while two spring-fed ponds surround the home with serene water views. Set on nearly 86 acres-with 45 workable acres perfect for hobby farming or leasing-this stately offers endless possibilities. The large bank barn provides ample storage or the chance to be transformed into an event venue, studio, or functional barn. A spacious garage features two separate bays, a main-floor workshop, and an upper loft, ideal for a home office or art studio. Cherished by the same family for 40 years, this home has been meticulously maintained. The warm Burzotti pine kitchen is inviting, and the dining room includes a lookout seating space, perfect for afternoon tea with pond views and stunning sunsets. The living space expands into a beautifully designed family room. Vaulted ceilings, large windows, and a wood-burning stone fireplace create an atmosphere of comfort and class. The original stone farmhouse includes a formal dining space with a brass chandelier and sweeping pondside views. Across the foyer, the formal sitting room radiates elegance, anchored by a striking wood-burning fireplace. Upstairs, three adjoining bedrooms each offer unique character. They share a three-piece bathroom with a charming claw-foot tub. Step down into your primary suite, large in scale and offering a designated dual-closet space and a five-piece bath with a soaker tub. A poured concrete basement with raised ceilings offers potential for additional living space. Imagine a rec room or an additional bedroom, or keep the space as is for added storage. This exceptional home celebrates space, serenity, and character. This could be your sign to embrace a slower, intentional yet fulfilling lifestyle in the heart of Rockwood. (id:56221)
Royal LePage Royal City Realty