
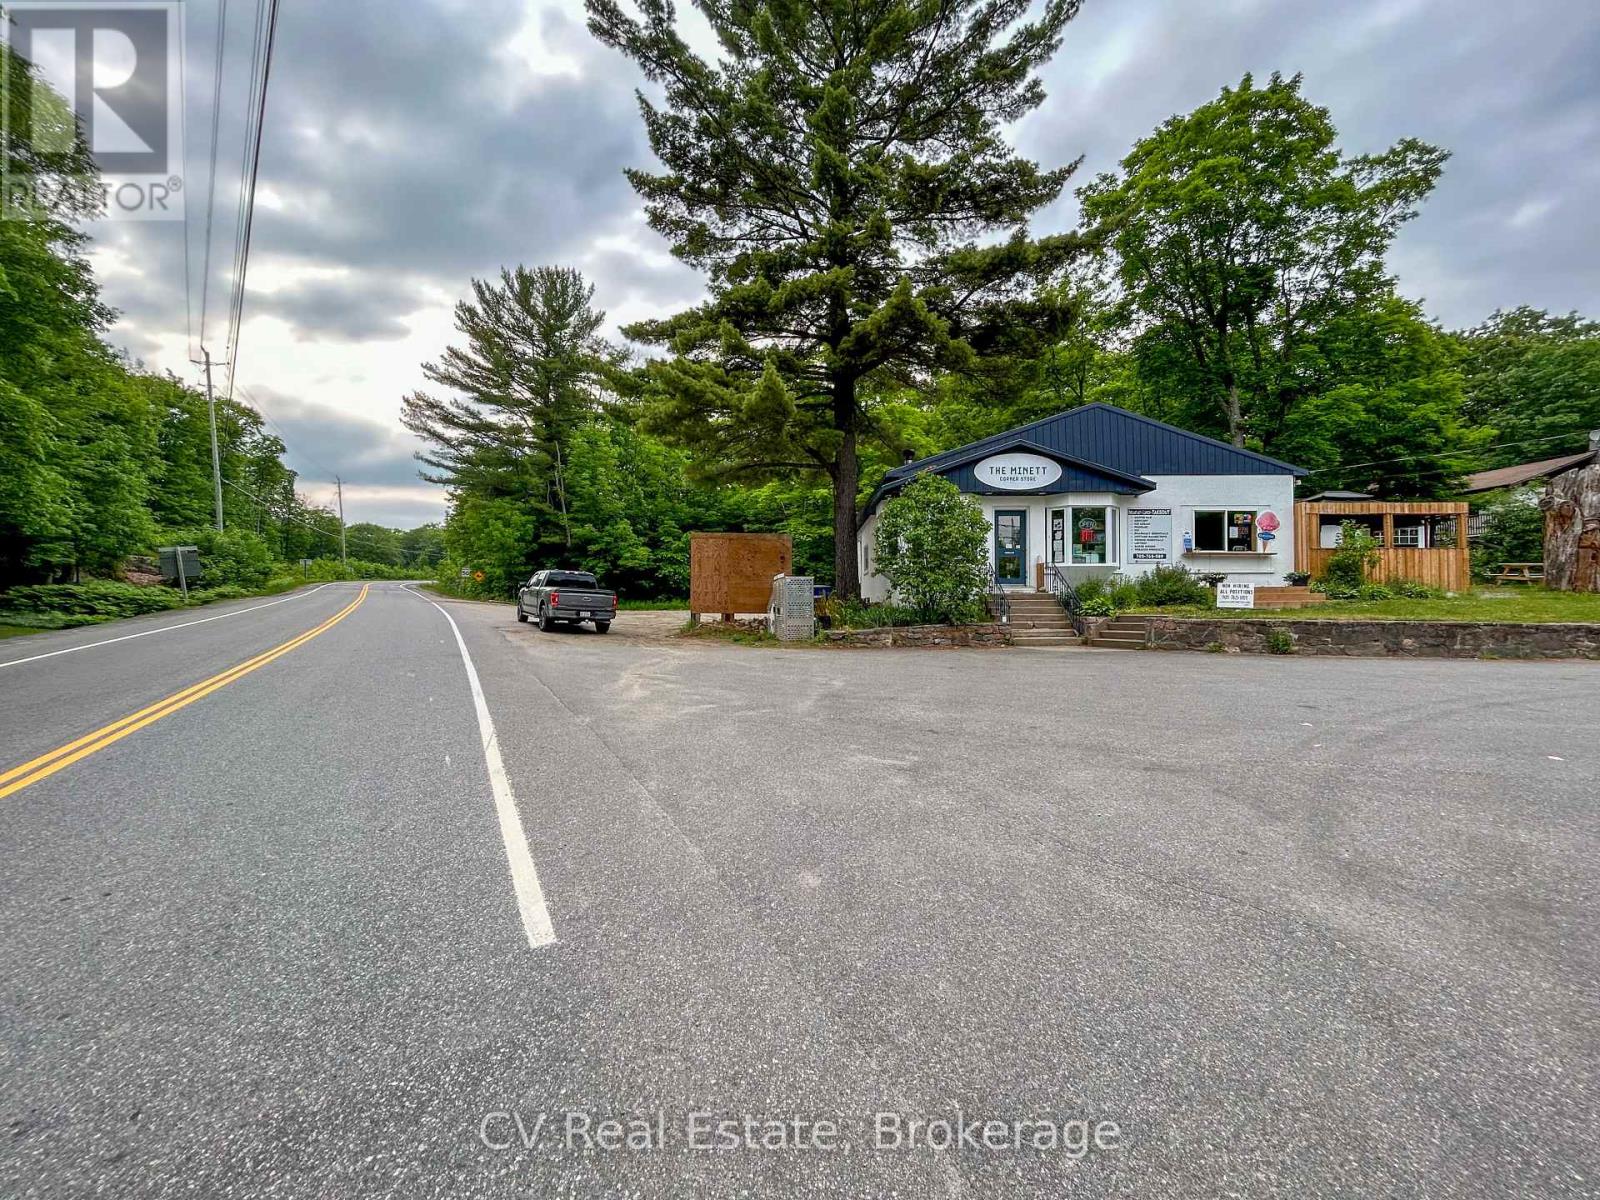
1 - 1001 Juddhaven Road
Muskoka Lakes (Medora), Ontario
Seize this rare opportunity to establish your business at one of Muskoka's most coveted commercial addresses. Situated at the high-visibility corner of Peninsula Road (Hwy 632) and Juddhaven Road, the gateway to the charming village of Minett. This 1,200+ sq. ft. space offers exceptional exposure and immediate possession. Surrounded by world-class neighbours including the J.W. Marriott, Clevelands House Resort, The Rock Golf Course, and Canada Post, this location benefits from a built-in, affluent customer base of resort guests, cottage owners, and residents. With the highly anticipated redevelopment of Clevelands House Resort underway, traffic and demand in the area are only set to grow. Zoned C4, the space accommodates a wide range of commercial uses. Ideal for food & beverage, professional services, and more. The property is fully equipped with amenities including a walk-in fridge and freezer, two washrooms, basement storage, two additional storage sheds, a Tesla charging station, and parking for 10+ vehicles. A proven location with a long history of strong demand, this is the opportunity you've been waiting for in cottage country. (id:56221)
Cv Real Estate
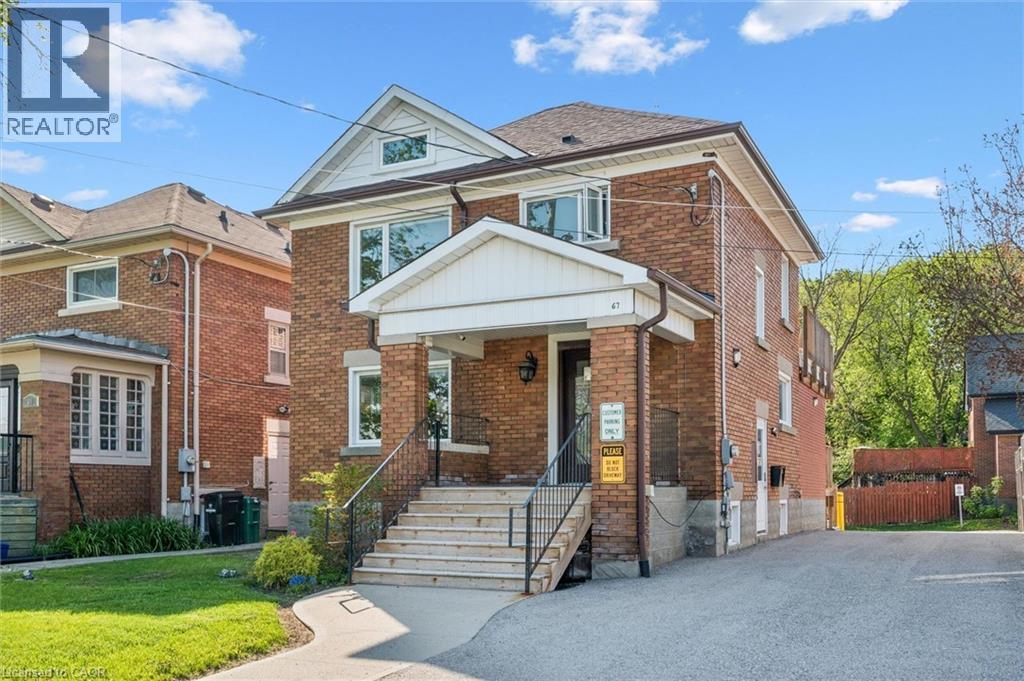
67 Bridgeport Road E
Waterloo, Ontario
Prime uptown commercial office opportunity with exceptional visibility in a high-traffic location. This professionally maintained property offers a prominent presence ideal for professional offices, retail, medical, service-based businesses, and a variety of commercial uses permitted under versatile C1 zoning. Surrounded by established businesses, restaurants, and amenities, this location provides excellent exposure, convenient access, and strong pedestrian and vehicle traffic. Ideal for investors looking to add to their portfolio or owner-operators seeking a prime space for their business. A rare opportunity to secure a property in the heart of Waterloo with flexible zoning and great street presence. (id:56221)
RE/MAX Twin City Realty Inc.
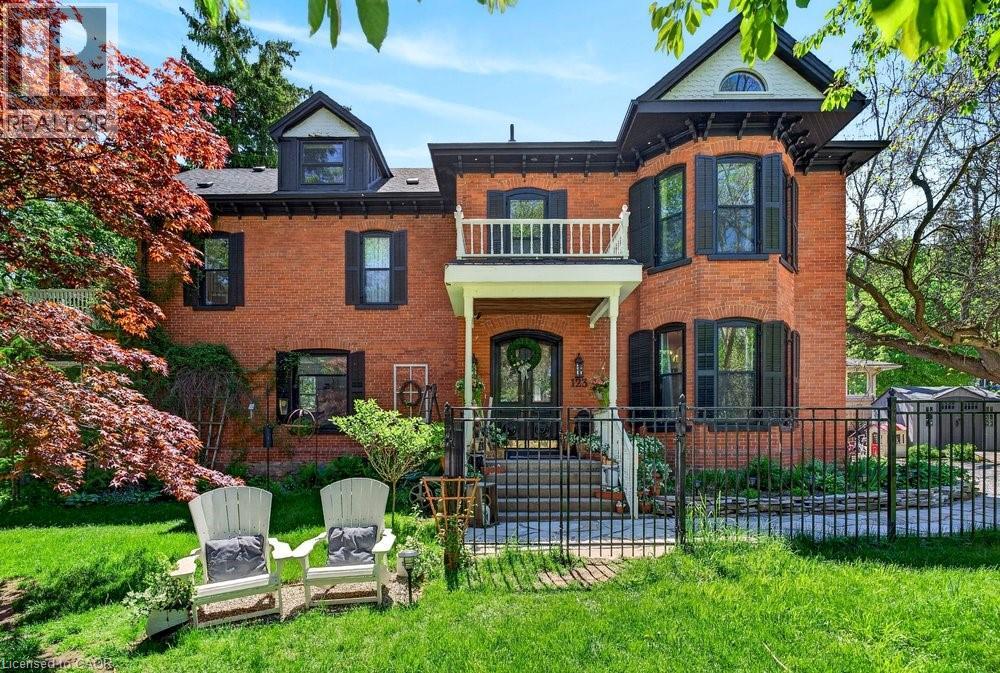
123 Main Street W
Grimsby, Ontario
With fully renovated living spaces, timeless character, and endless flexibility, this one of a kind Grimsby gem offers 3644 sq ft with 4 bedrooms, 4 bathrooms, multiple indoor and outdoor entertaining areas, and zoning that allows incredible future potential. Located just across the road from the Grimsby public pool, a five minute walk to downtown Grimsby shops, restaurants, schools, library, museums, cafés, the newly renovated Peach King Community Centre, and the brand new West Lincoln Memorial Hospital, and directly beside the Bruce Trail, this home blends charm, comfort, and lifestyle. Just 2 minutes to the QEW and with the future Grimsby GO Station planned nearby, this location offers exceptional convenience and long term appeal. The bright designer kitchen features an oversized island, GE range oven, Perrin & Rowe English Gold faucet, and reclaimed elm flooring. Spacious living and dining areas include art deco chandeliers, a century upright piano, and a cozy gas fireplace. Upstairs offers a luxurious primary suite with ensuite and private attic access, oversized bedrooms with bay windows, plus a third floor loft retreat with an additional bathroom and flexible living space. Outside enjoy a saltwater Arctic Spas hot tub, Muskoka style fire pit, rooftop terrace with escarpment views, wrought iron fencing, two enclosed yards, and parking for 7 cars with room for a future garage or additional dwelling unit or structure. Recent updates include roof, tankless water heater, upgraded electrical panel, storm windows, and much more. A rare opportunity to own a truly unforgettable home in one of Grimsby’s most walkable and family friendly neighbourhoods. (id:56221)
Royal LePage Burloak Real Estate Services
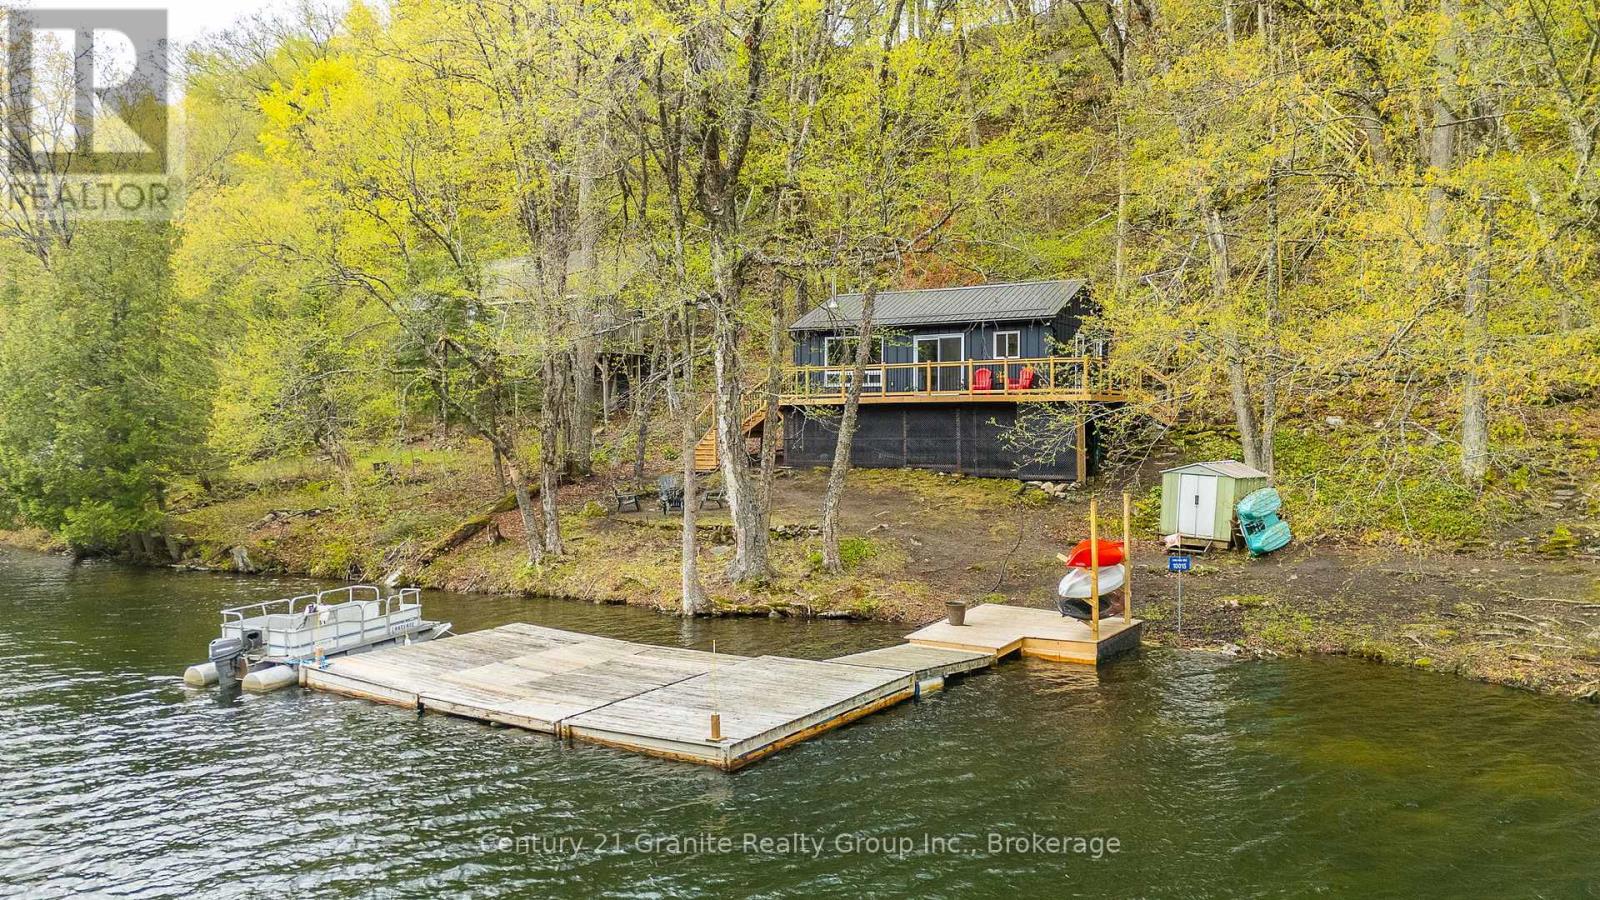
1184 Miskwabi Lake Road
Dysart Et Al (Dudley), Ontario
Long Lake Gem! Completely renovated back to the studs, this beautiful 3-bedroom cottage sits near the water's edge on sought after Long Lake and offers 140 feet of clean shoreline. Inside, enjoy shiplap walls, modern finishes, a breakfast bar, built-in appliances, coffee bar and pantry. A wood-burning stove provides ambiance and warmth on cooler nights, while the kitchen is as functional as it is beautiful. Luxury vinyl plank floors allow for worry free cottage living, while an attractive 3-piece bathroom and stylish furniture complete this charming seasonal getaway. Walkout to the large new deck, the perfect place for morning coffee and enjoying the sounds of nature. The large dock offers an excellent entertaining area with Long Lake to your left and Miskwabi Lake to the right. The untouched shoreline across the lake, creates a peaceful, natural setting, while big lake waters in either direction will provide countless hours of boating fun. Finish off the day gathered around the lakeside fire pit gazing at the stars, telling stories and singing songs. All new to the cottage and offering low maintenance living: class 4 septic system, insulation, woodstove (WETT Certified), vinyl floors, metal siding, plumbing and steel roof. The tastefully updated bunkie provides extra space/storage and has a newly shingled roof. Long Lake and Miskwabi Lake form a clean, clear two-lake chain known for excellent deep water fishing and hours of water-sport fun. The public boat launch is 2 minutes away, making arrivals and unloading supplies, stress-free. The cottage is located on a private road, just 4 lots from the municipal year-round road. Access to the cottage includes 100 steps down a descending path. Secure footwear is recommended. This 'diamond in the rough' is perfect for those with an active lifestyle, is 15 minutes from Haliburton, comes fully furnished and includes a pontoon boat for a turnkey cottage experience...your best summer memories are waiting! (id:56221)
Century 21 Granite Realty Group Inc.
82 Evans Point Lane
Haldimand, Ontario
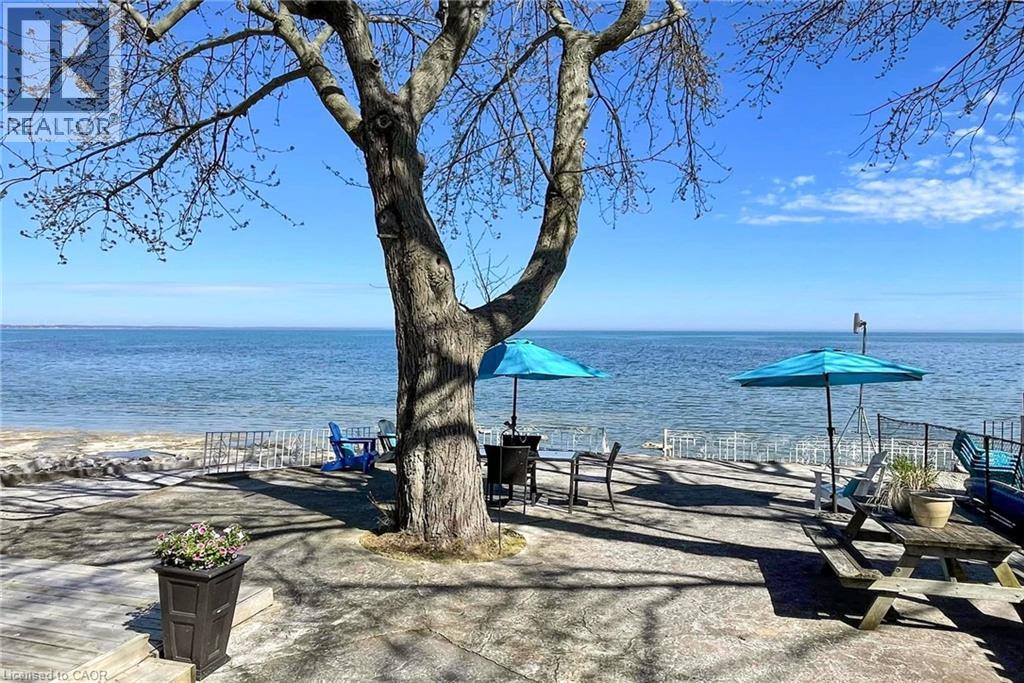
Lake Erie sunsets, summer nights, and waterfront memories start here. Welcome to 82 Evans Point Lane, a beautifully updated 3-season cottage tucked at the end of a private road right on the shores of Lake Erie. This is the kind of property families wait years for, offering rare privacy, incredible outdoor living space, and even your own private boat ramp, a feature rarely available on lakefront properties. The lake-facing deck is the true showstopper. Measuring an impressive 33'11 x 20'2, this custom outdoor space was designed for lakeside living, from morning coffee watching the waves roll in to sunset dinners and barbeques with friends. Custom remote-controlled screens provide protection from wind and insects, creating a fully private outdoor room you can enjoy from sunrise to well after dark. Step down from the deck to the spacious two-level concrete lakefront patio, where there is room for dining, lounging at the water's edge, and gathering around the fire pit on summer evenings. Inside, the cottage offers 3 bedrooms, updated kitchen with Fisher Paykel double-drawer dishwasher, living room with propane fireplace, renovated bathroom with heated floors, and laundry room. Bell internet maintained year-round and Lorex 5-camera security system with remote app access. Outside, no grass to maintain, multiple lakeside seating areas, custom gardens, bunky sleeps 1, garage with loft storage, privacy fence to water's edge. Updates include windows, bathroom renovation, Daikin heat pump, lighting, decks, reinforced breakwall, two-level concrete patio, and more. If a private boat ramp on Lake Erie has been on your list, this is it. (id:56221)
Sutton Group Innovative Realty Inc.
39 Mallard Trail Unit# 4
Waterdown, Ontario
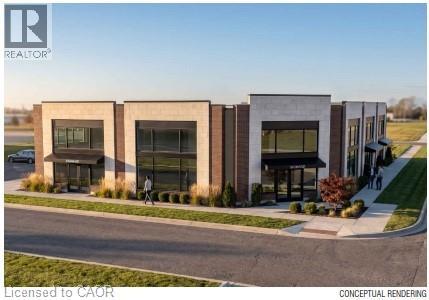
39 Mallard Trail is a new Plaza construction located in heart of the growing neighborhood of Waterdown South. Delivery will be in 12-18 months - so, if you act fast, there is time to request plan changes to customise to your requirements. Permitted uses include clinics (dental, physicians, phiso, pharmacy, etc. ), place of recreation, restaurant, convenience or fast food, financial institutions and more. 13 parking spots available but lots of designated on-street parking in this forward-thinking pedestrian-designed community. Place your business in the middle of Waterdowns best demographics ! TMI estimated at $10.00 psf. Tenant pays separately metered utilities. (id:56221)
RE/MAX Escarpment Realty Inc.
39 Mallard Trail Unit# 1,2,3
Waterdown, Ontario
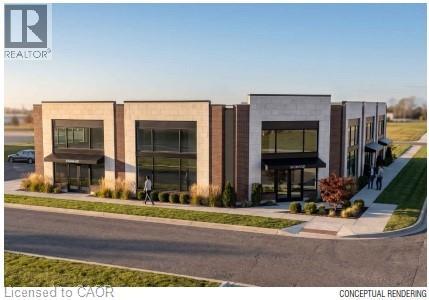
39 Mallard Trail is a new Plaza construction located in heart of the growing neighborhood of Waterdown South. Delivery will be in 12-18 months - so, if you act fast, there is time to request plan changes to customise to your requirements. Permitted uses include clinics (dental, physicians, phiso, pharmacy, etc. ), place of recreation, restaurant, convenience or fast food, financial institutions and more. 13 parking spots available but lots of designated on-street parking in this forward-thinking pedestrian-designed community. Place your business in the middle of Waterdowns best demographics ! TMI estimated at $10.00 psf. Tenant pays separately metered utilities. (id:56221)
RE/MAX Escarpment Realty Inc.
4696 County Road 21
Dysart Et Al (Dysart), Ontario
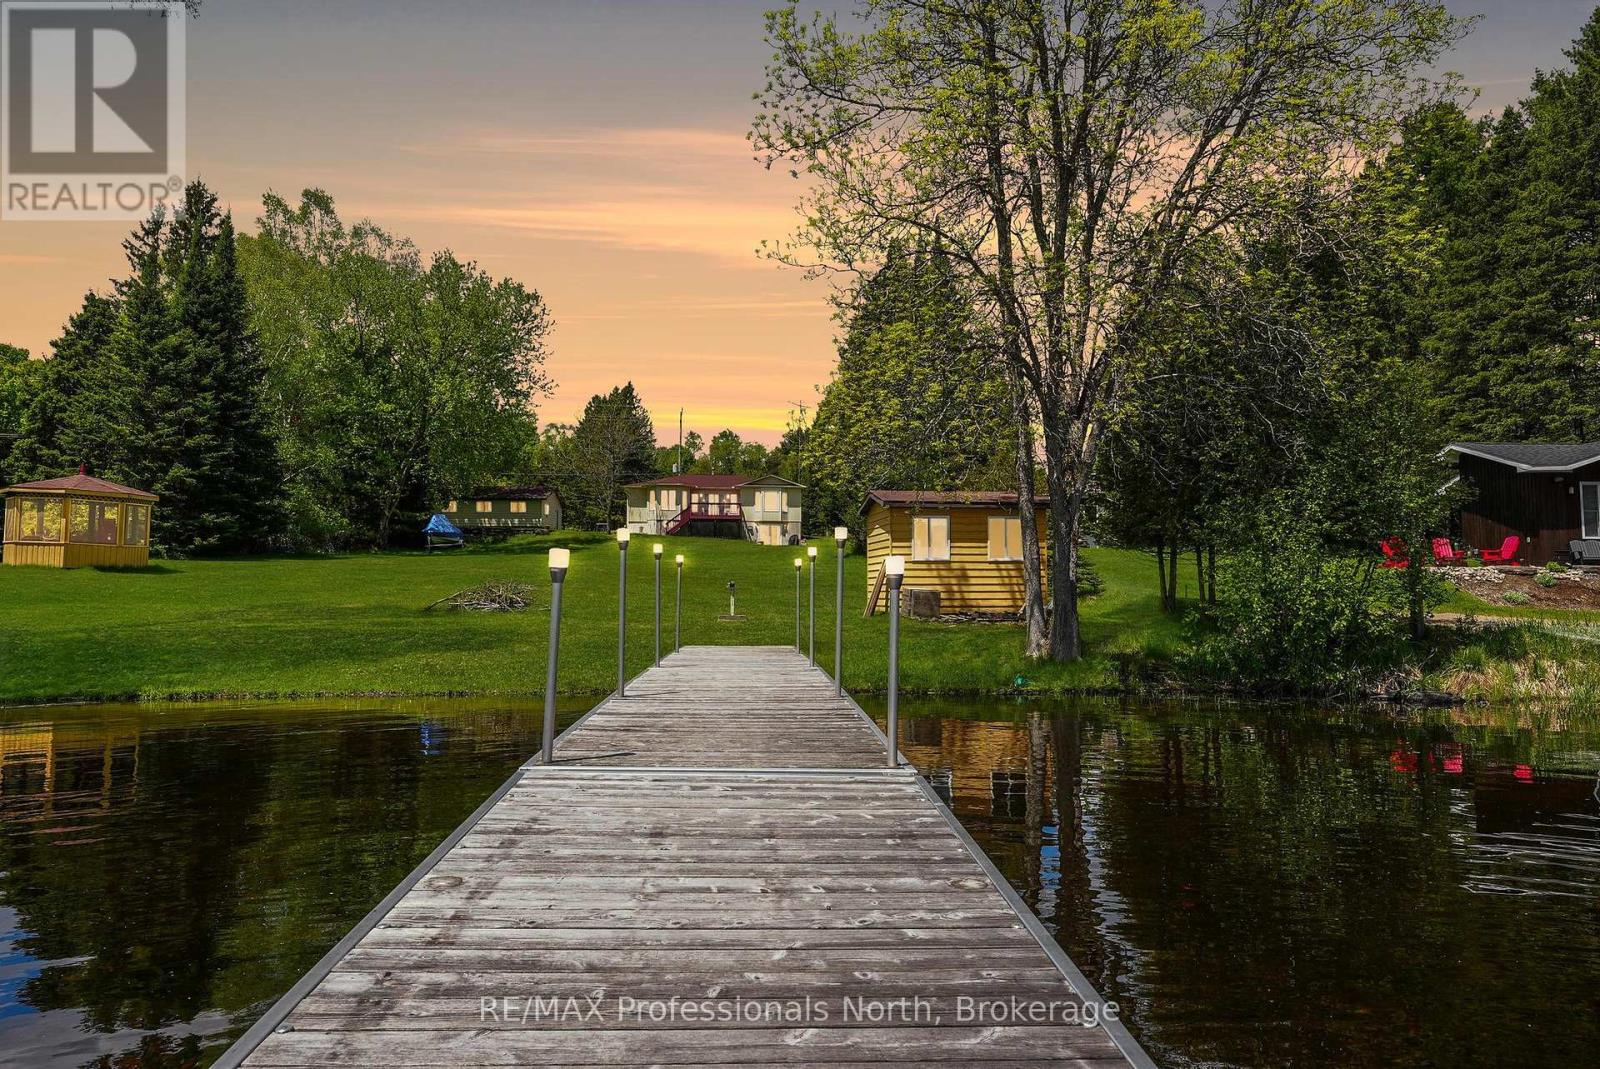
This is your chance to discover the Haliburton Highlands and live on a fabulous 5-lake chain. Moments from Haliburton Village, this year-round home has been meticulously maintained. Two beds and two baths on the main level plus a recently finished basement that contains another bedroom, dining/kitchenette area, rec room, third washroom and great storage/utility. All with a walkout to the lake. The extensive lawn leading to the lake gives the feeling of being on an estate. Sit on the deck and enjoy the view or head to the water and hang out on the dock or boat into Haliburton. Perennial gardens and stone walkways, a paved driveway and a spacious 2-car detached garage complete the package. Take the time to picture yourself in this beautiful home and imagine your new life on the lake. (id:56221)
RE/MAX Professionals North
39 Mallard Trail Unit# 1 & 2
Waterdown, Ontario
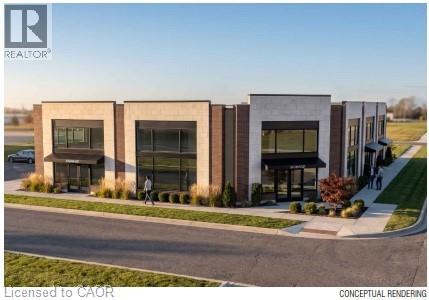
39 Mallard Trail is a new Plaza construction located in heart of the growing neighborhood of Waterdown South. Delivery will be in 12-18 months - so, if you act fast, there is time to request plan changes to customise to your requirements. Permitted uses include clinics (dental, physicians, phiso, pharmacy, etc. ), place of recreation, restaurant, convenience or fast food, financial institutions and more. 13 parking spots available but lots of designated on-street parking in this forward-thinking pedestrian-designed community. Place your business in the middle of Waterdowns best demographics ! TMI estimated at $10.00 psf. Tenant pays separately metered utilities. (id:56221)
RE/MAX Escarpment Realty Inc.

303 6th Avenue W
Owen Sound, Ontario
Welcome to a beautifully maintained two storey brick home in an established west side neighbourhood, offering over 2,400 square feet of finished living space perfect for a growing family. Location is everything here, placing you minutes from the scenic Bruce Trail, the vibrant River District, and the sprawling trails of Harrison Park. Inside, a grand entrance with a curved staircase leads into a highly functional layout. The standout feature is the custom Durnin kitchen, boasting granite countertops, a dedicated prep sink, and an expansive 11 foot island that naturally becomes the central hub for meal prep and casual gatherings. This main level also includes a formal dining room, a bright living room, and a comfortable family room anchored by a warm gas fireplace. Daily logistics are made easy with a dedicated laundry room and a powder room situated near the double attached garage. The upper level features four generous bedrooms, highlighted by a primary suite with double closets and a private five piece ensuite bath. A second five piece bathroom serves the remaining three bedrooms, making busy mornings a breeze. The partially finished, fully drywalled basement adds fantastic flexibility to the home, hosting a fifth bedroom, a dedicated office, a games room, and an additional two piece bathroom. It is a great footprint for a home gym or a quiet remote workspace. Outside, the property showcases excellent curb appeal with a concrete double driveway, mature landscaping, and concrete patios at both the front and back of the property. The partially fenced yard includes a large shed for storage, offering a functional setting for outdoor enjoyment. This move in ready residence combines quality craftsmanship with a prime location near local schools and Owen Sound natural landmarks. (id:56221)
Royal LePage Rcr Realty
260 Sheldon Avenue N Unit# 508
Kitchener, Ontario
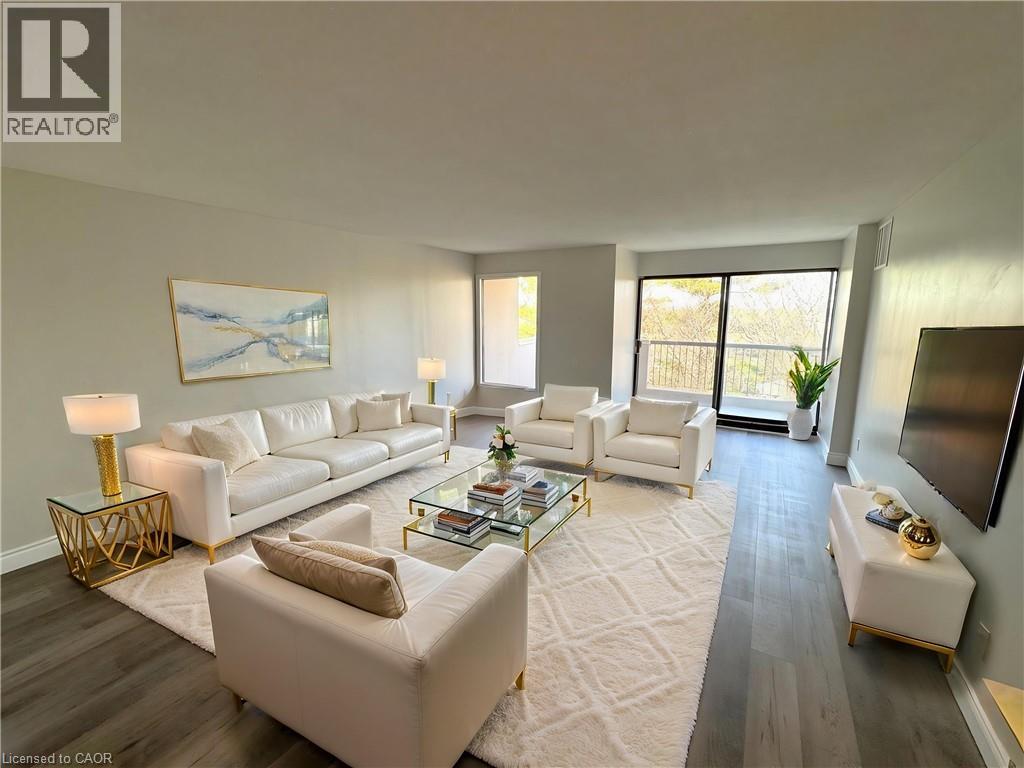
Move-In Ready Condo, Newly Renovated & Great Amenities! Beautifully updated 2-bedroom, 1.5-bathroom condo, offering a functional layout designed for comfortable living. Featuring a newly renovated kitchen and bathrooms, fresh paint throughout, and brand-new flooring, this unit is completely move-in ready—just unpack and enjoy! Step out onto your private balcony for a breath of fresh air and take advantage of the included underground parking space for added convenience. The building offers great amenities, including an indoor pool and a fitness center, perfect for an active lifestyle. Ideally situated with easy access to shopping, public transit, and major routes, this condo is a fantastic opportunity for first-time buyers, downsizers, or investors. Don’t miss out—schedule your private viewing today! (id:56221)
RE/MAX Real Estate Centre Inc.
30 Green Valley Drive Unit# 74
Kitchener, Ontario
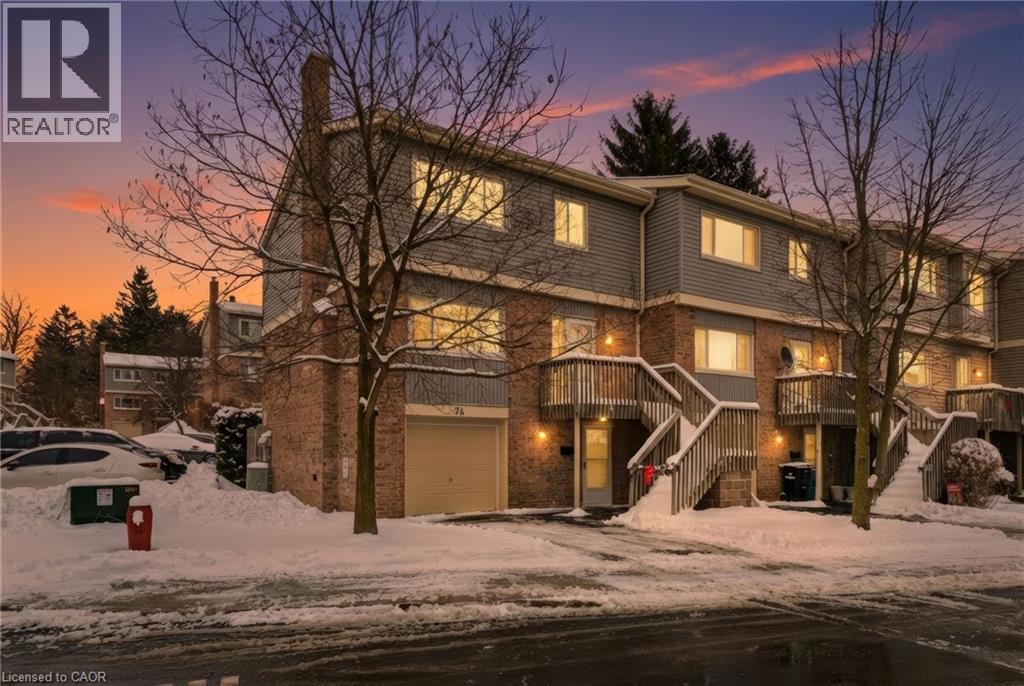
Welcome to this spacious & well-appointed end-unit condominium featuring a fully finished walk-out basement, modern upgrades, & a functionallay out ideal for comfortable living. The lower level offers a bright family room & sitting area w/ direct access to the backyard through slidingpatio doors. The attached garage provides convenient interior entry into the sitting area, adding ease & practicality to daily life. As you head uptothe main level, you will find a recently renovated kitchen (2022) complete w/ stone countertops, bright modern white cabinetry, S/S appliances,astylish back-splash, and a stylish black kitchen sink. The kitchen is complemented by a sunny breakfast nook. The formal dining room &generously sized living room, feat. a fireplace, offer an inviting space for everyday living or entertaining, both finished with beautiful hardwoodflooring. Updated pot lights & additional flooring upgrades enhance the modern feel throughout. A well-located 2-piece powder room completesthe main floor. The second level features 3 bedrooms, including a spacious primary suite with a W/I closet & a 3-pc en-suite bathroom withawalk-in shower. A 4-piece main bathroom serves the additional bedrooms. Select updated window coverings add to the home’s fresh andpolished presentation. Additional improvements include hardwood flooring and a new furnace (2024), offering peace of mind for futureowners.This end-unit home combines comfort, style, and thoughtful updates, making it an excellent opportunity for buyers to call home withflexible living space, modern finishes, and a desirable walk-out basement in a well-managed community. You have the pleasure of enjoying aheated pool within the complex, a great way to cool off in the hot summer months. LOCATION: Being minutes away from HWY 401, ConestogaCollege,Upper Canada Park, 9 & 18 Hole Golf at Doon Valley Golf Course, Shopping, Doon Heritage Village and Museum, Places of Worship makethis home even better. (id:56221)
RE/MAX Real Estate Centre Inc.