
8446 Line 12
Wellington North, Ontario
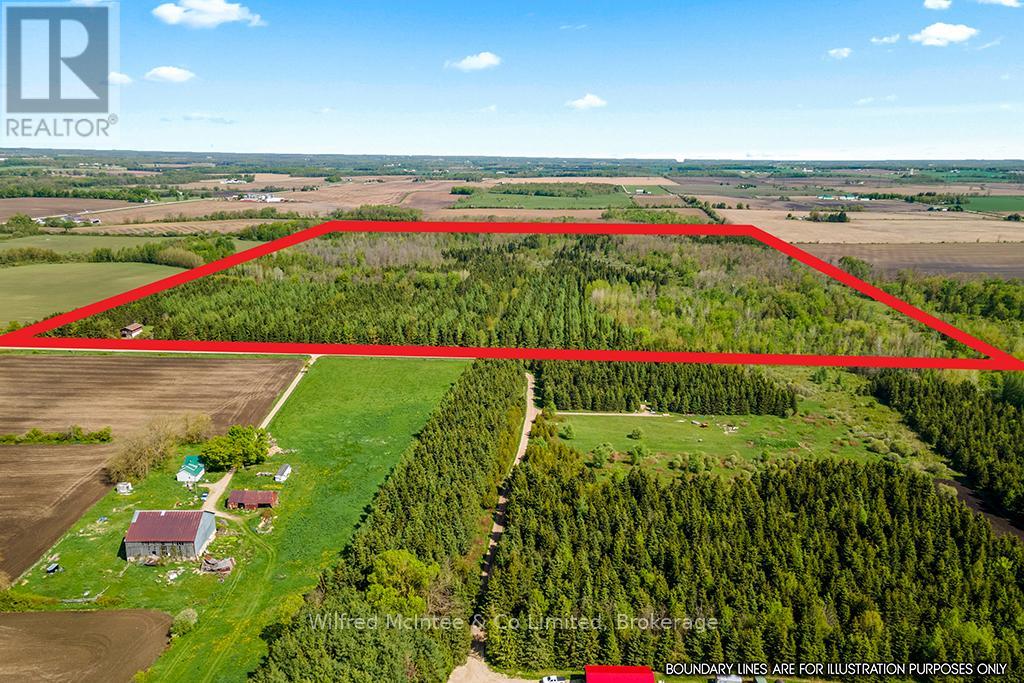
Embrace nature with this 100 acres! This unique three-bedroom home, is built in a shop-dominium style, a few cosmetic upgrades away from being your dream home! With 3 bedrooms, 1 bath, a breakfast bar kitchen plus dining room open floor plan living room, and an office. The house is exceptionally well-built, boasting a recently updated roof, abundant natural light in every room, and inviting walk-out balconies on front and rear. You can fully immerse yourself in the surrounding nature year round, while staying cozy by the wood stove. The expansive 100 acres are a true natural paradise, encompassing a mixed forest and tranquil creek. With connections to the Luther Marsh greenways and corridors, the land teems with deer and turkey, offering unparalleled wildlife opportunities. The ground floor of the home opens to a spacious garage, plus the Quonset hut provides ample storage and shop space. Tucked away on a quiet sideroad, this property ensures peace and privacy. All this while being conveniently located. This property is within a 20-minute drive of Mount Forest, Arthur, Grand Valley, and Shelburne. Whether you envision it as your permanent residence, a dedicated hunting ground, or a serene recreational getaway. Discover an exceptional 100-acre property, perfect for outdoor adventurers and hunting enthusiasts alike. (id:56221)
Wilfred Mcintee & Co Limited
4 Palmer Marie Lane
Arran-Elderslie, Ontario
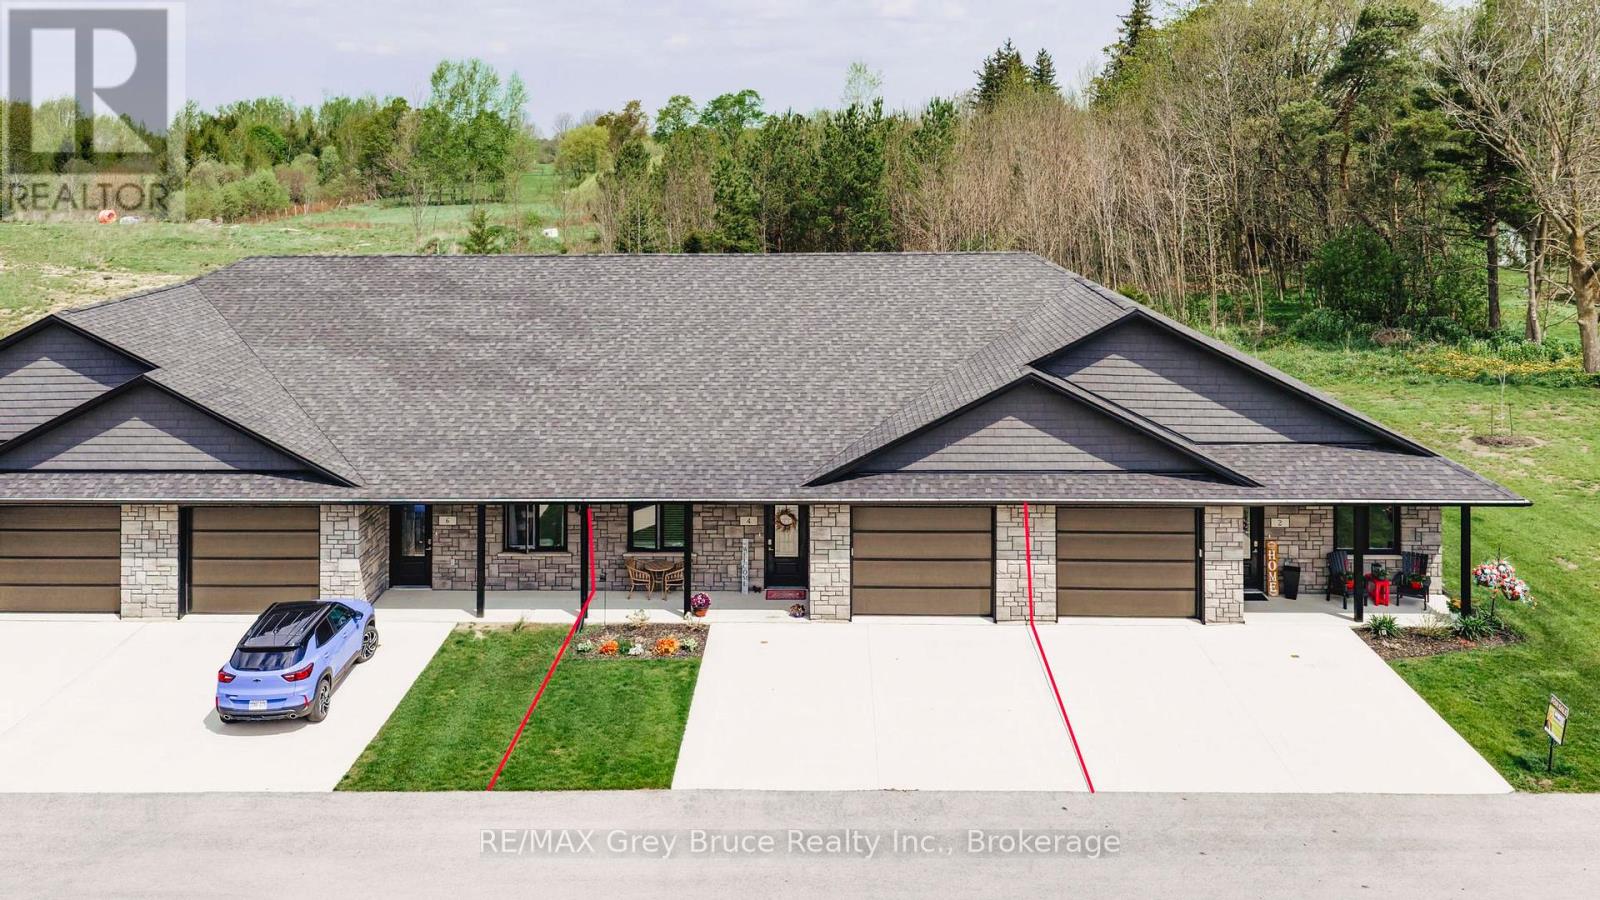
Experience modern, worry-free living in this beautifully finished 1,248 sq. ft. life lease unit. Built in 2022 and thoughtfully designed for comfortable one-level living. The bright, open-concept layout seamlessly connects the kitchen, dining, and living areas, filled with natural light from large windows and high quality window coverings. The stunning kitchen features maple cabinetry, quartz countertops, and a sleek backsplash, offering both style and function. The spacious primary bedroom includes a walk-in closet and private 3-piece ensuite, while the second bedroom provides flexible space for guests, office, hobby room, or TV room. There is a large 4-piece bathroom with laundry room. Enjoy year-round comfort with in-floor heating and ductless air conditioning. The attached oversized garage is finished with Trusscore for a clean, durable look, and the double concrete driveway provides parking for 3 vehicles. Utility room off garage provides ample storage. Step outside to a large concrete inviting patio with view of open green space - the perfect place to enjoy a quiet morning coffee or a private outdoor retreat. Gas hookup installed and ready for your BBQ this summer. Located in a quiet retirement community in Chesley, this life lease unit offers quality, comfort, and peace of mind with snow removal and lawn maintenance included. A wonderful opportunity for low-maintenance living in a welcoming vibrant community! (id:56221)
RE/MAX Grey Bruce Realty Inc.
815 O'loane Avenue
Stratford, Ontario
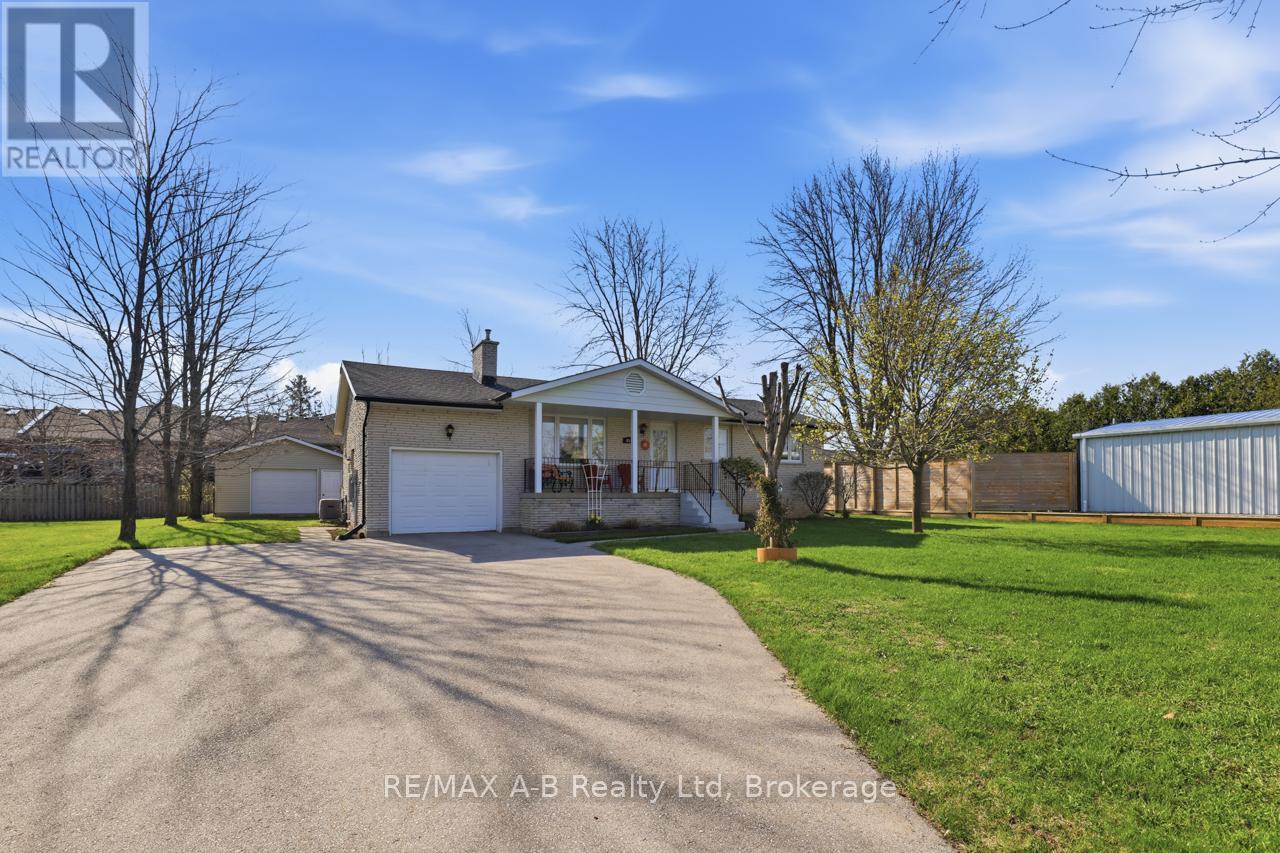
This is a charming three-bedroom, one and a half bathroom, bungalow, the perfect blend of country-inspired living in the city. Located at 815 O'Loane Avenue, this beautifully maintained home offers true main-floor living at its finest. Set well back from the road, it provides a rare sense of quiet and privacy while remaining close to everything Stratford has to offer. Just a short walk to Stratford's SERC Recreation Centre and the new basketball park, and within easy reach of Stratford District Secondary School, groceries, restaurants, a pharmacy, and the cinema. Convenience truly meets comfort here. Inside, you'll find a custom-built kitchen, main floor laundry, direct access to the attached garage, and a large screened deck. Thoughtful features that make everyday living both easy and functional. Expansive front windows capture unobstructed, Lake Huron quality sunsets, adding something truly special to this home. The spacious unfinished basement offers outstanding potential to nearly double the living space, ideal for a growing family or anyone looking to customize to suit their needs. Outdoors, the large treed yard is fenced on three sides and includes a generous three-season screened porch, perfect for relaxing evenings after the sun goes down. In addition to the attached garage, the property features a substantial, heated, fully powered detached workshop that is an exceptional space for a carpenter, hobbyist, or contractor. Homes in this neighbourhood rarely come to market. This is a wonderful opportunity to secure a practical, charming property in a sought-after Stratford location. (id:56221)
RE/MAX A-B Realty Ltd
Lot 7 - 74515 Woodland Drive
Bluewater (Stanley), Ontario
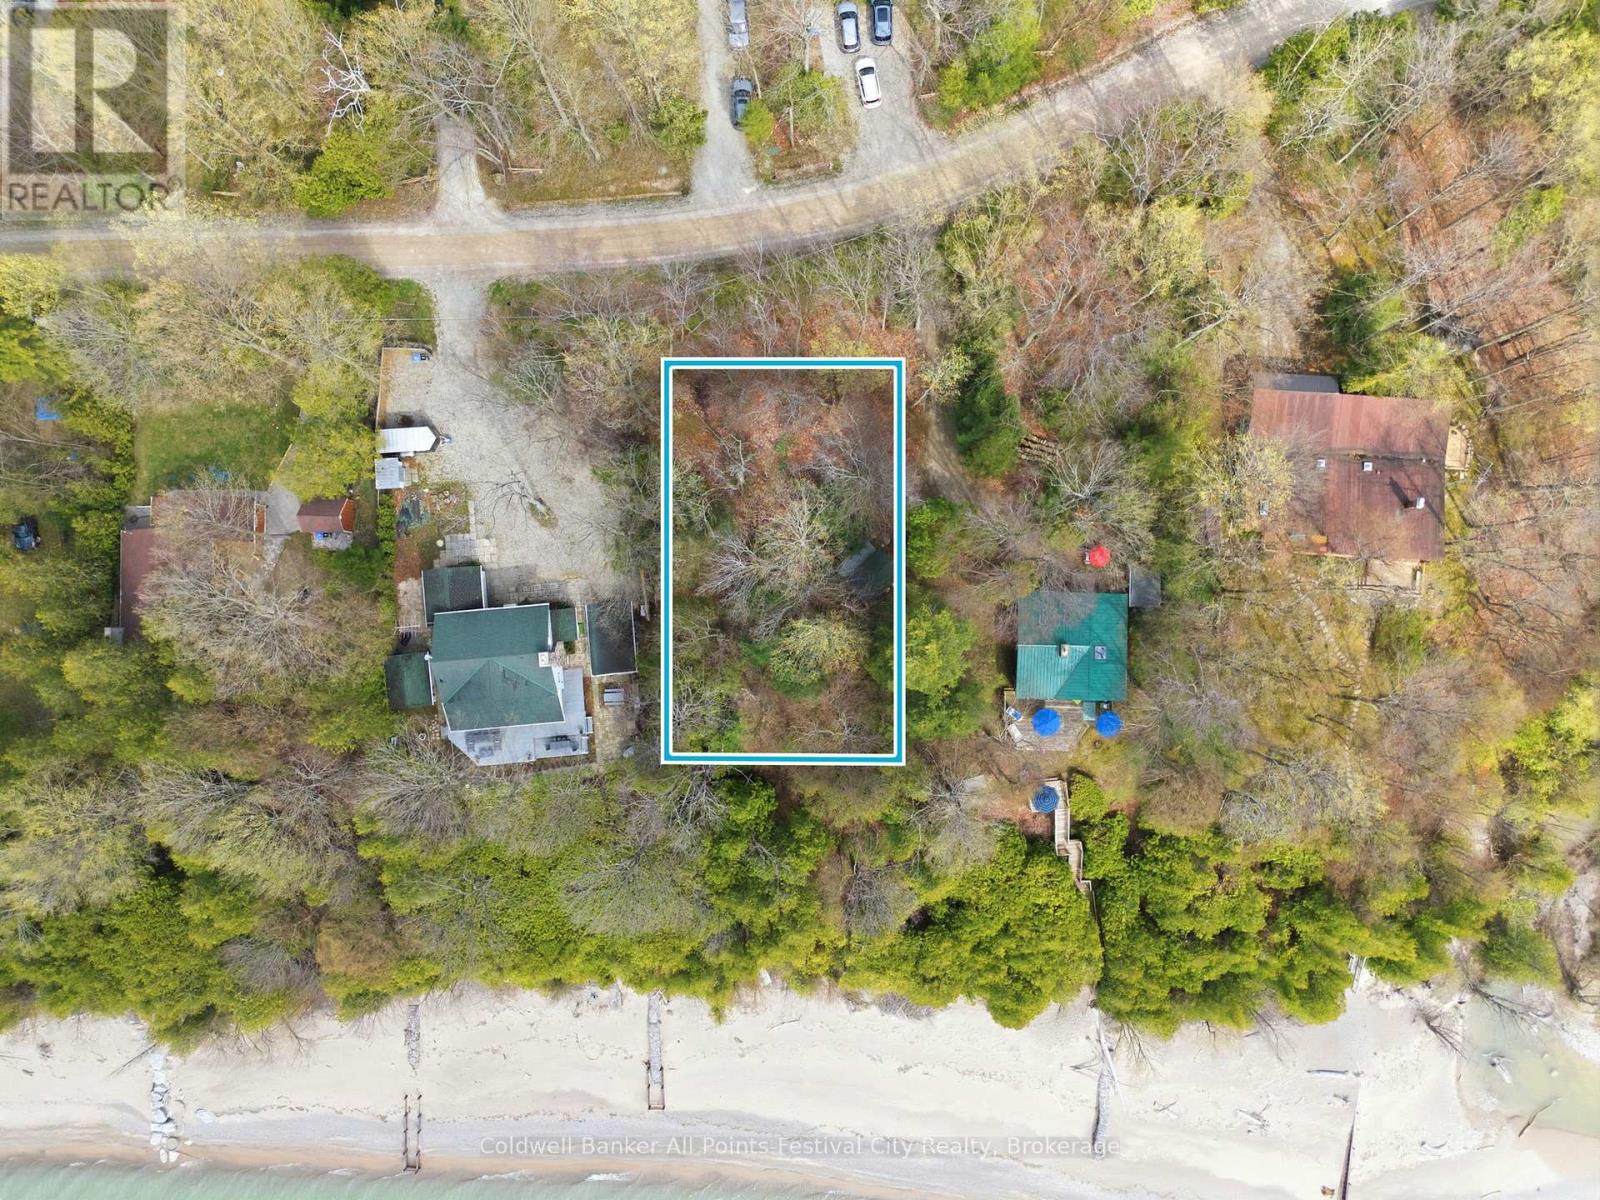
If you've always wanted to build your dream home or cottage along the shores of Lake Huron, here is your chance! With over 80' of lake frontage and 224' of depth, this building lot offers an incredible opportunity. Nestled in a mature lakeside neighbourhood, featuring municipal water supply and year-round road maintenance - you get the best of both worlds here. An extensive slope study engineering report has been completed and available at the time of offer, adding incredible value for a Buyer. Located a short drive south of the beautiful village of Bayfield, amenities are close to some of the best shopping, restaurants and golf in the area! If you're a boater, the Bayfield Maria is just minutes north of Woodland Drive. World famous sunsets await you and the possibilities are endless! (id:56221)
Coldwell Banker All Points-Festival City Realty
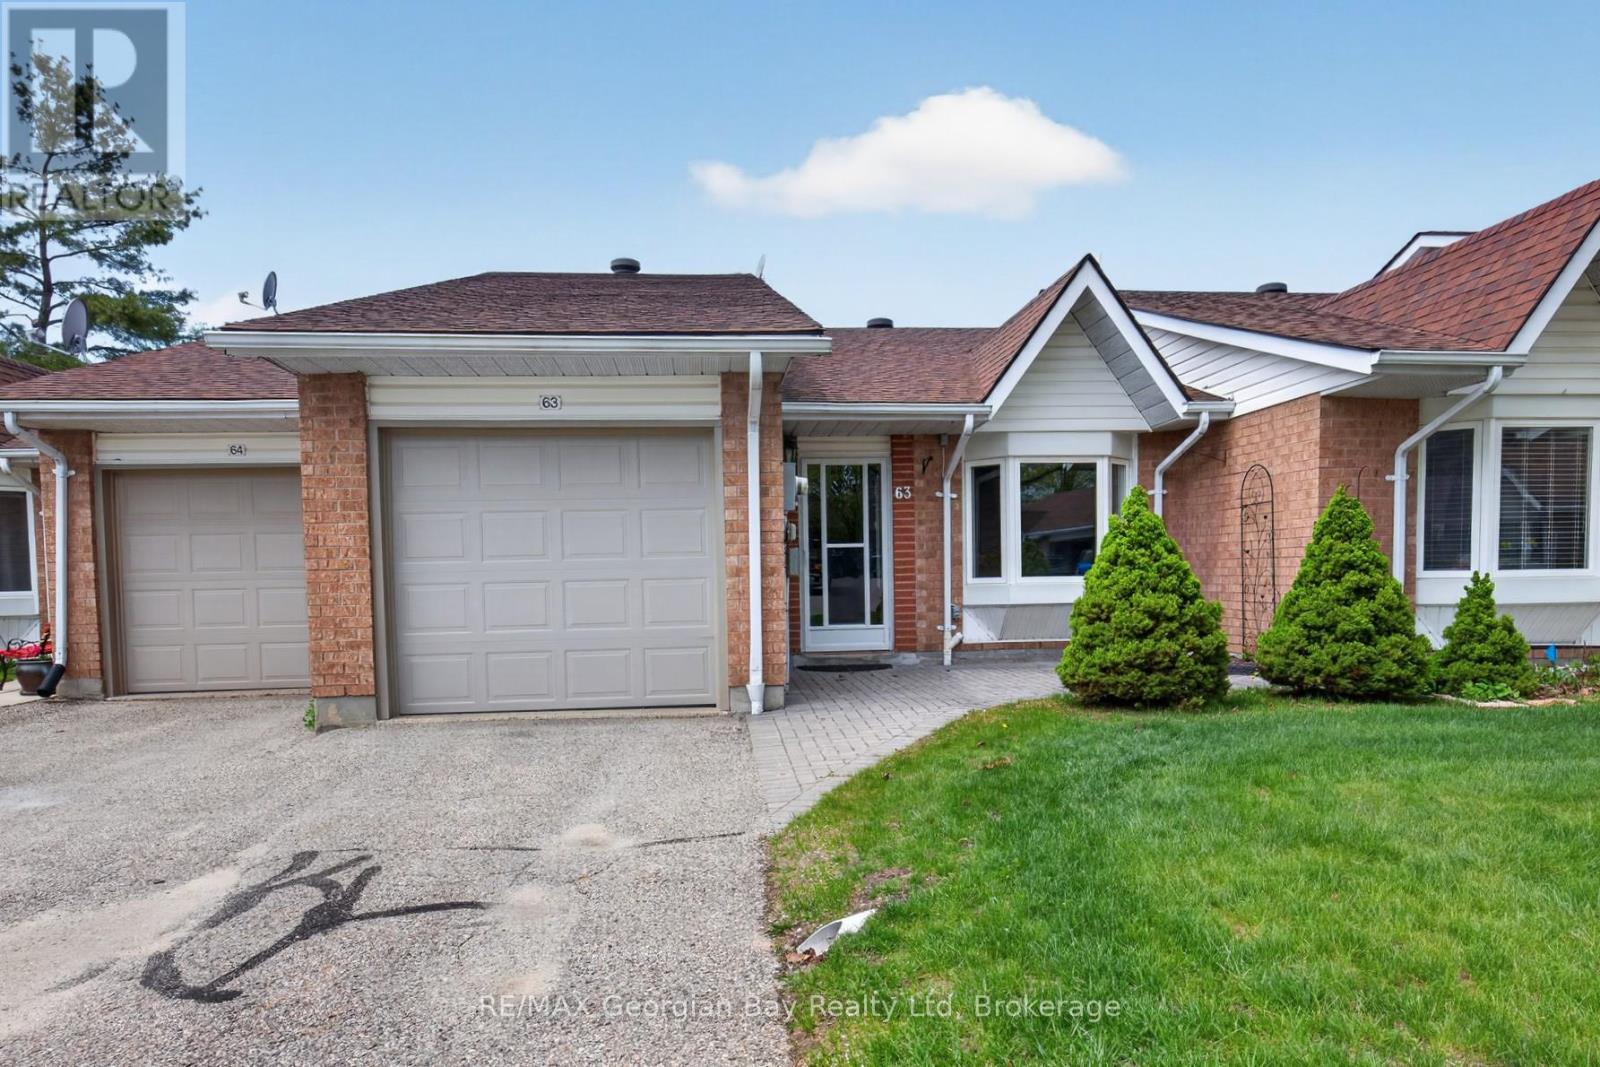
63 - 696 King Street
Midland, Ontario
Welcome to 696 King Street #63 in Bowling Green Estates, a well-maintained home ideally located within walking distance to Little Lake Park, walking trails, beautiful Georgian Bay, and local amenities. Offering a beautiful open-concept main floor layout, this home features a chef's dream kitchen complete with a large island, creating the perfect space for everyday living and entertaining. Featuring 2+1 bedrooms, hardwood and ceramic flooring, and gas heating with central air, the home provides year-round comfort. Two gas fireplaces add warmth and character throughout, while the finished walkout basement offers additional living space with a spacious family/recreation room-ideal for relaxing or entertaining family and friends. A fantastic opportunity to enjoy comfortable living in a sought-after Midland community. (id:56221)
RE/MAX Georgian Bay Realty Ltd
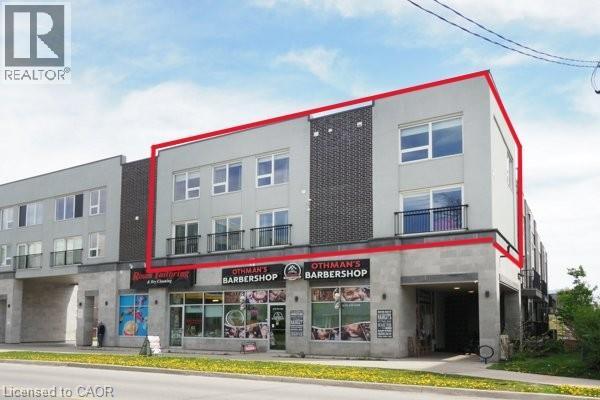
288 Albert Street Unit# 208
Waterloo, Ontario
Perfect investment opportunity for turn key rental! Unique 2-storey condominium townhouse with TWO parking spots! Largest unit in the complex at 1,940 sq. ft. with 4 bedrooms and 3 full bathrooms. Open concept layout with large windows, 3 juliette balconies, modern finishes, new flooring and pot lights. Kitchen with granite counters, stainless appliances and ample cupboard space. Primary bedroom with 4 piece ensuite, convenient upper-level laundry. Furniture & window coverings included. Condo fees include high-speed internet & water. Great opportunity for students & parents to invest! Under 10 minutes walking distance to Laurier & Waterloo University campuses. Steps to a variety of restaurants & shops. Vacant. Immediate possession available. (id:56221)
RE/MAX Solid Gold Realty (Ii) Ltd.
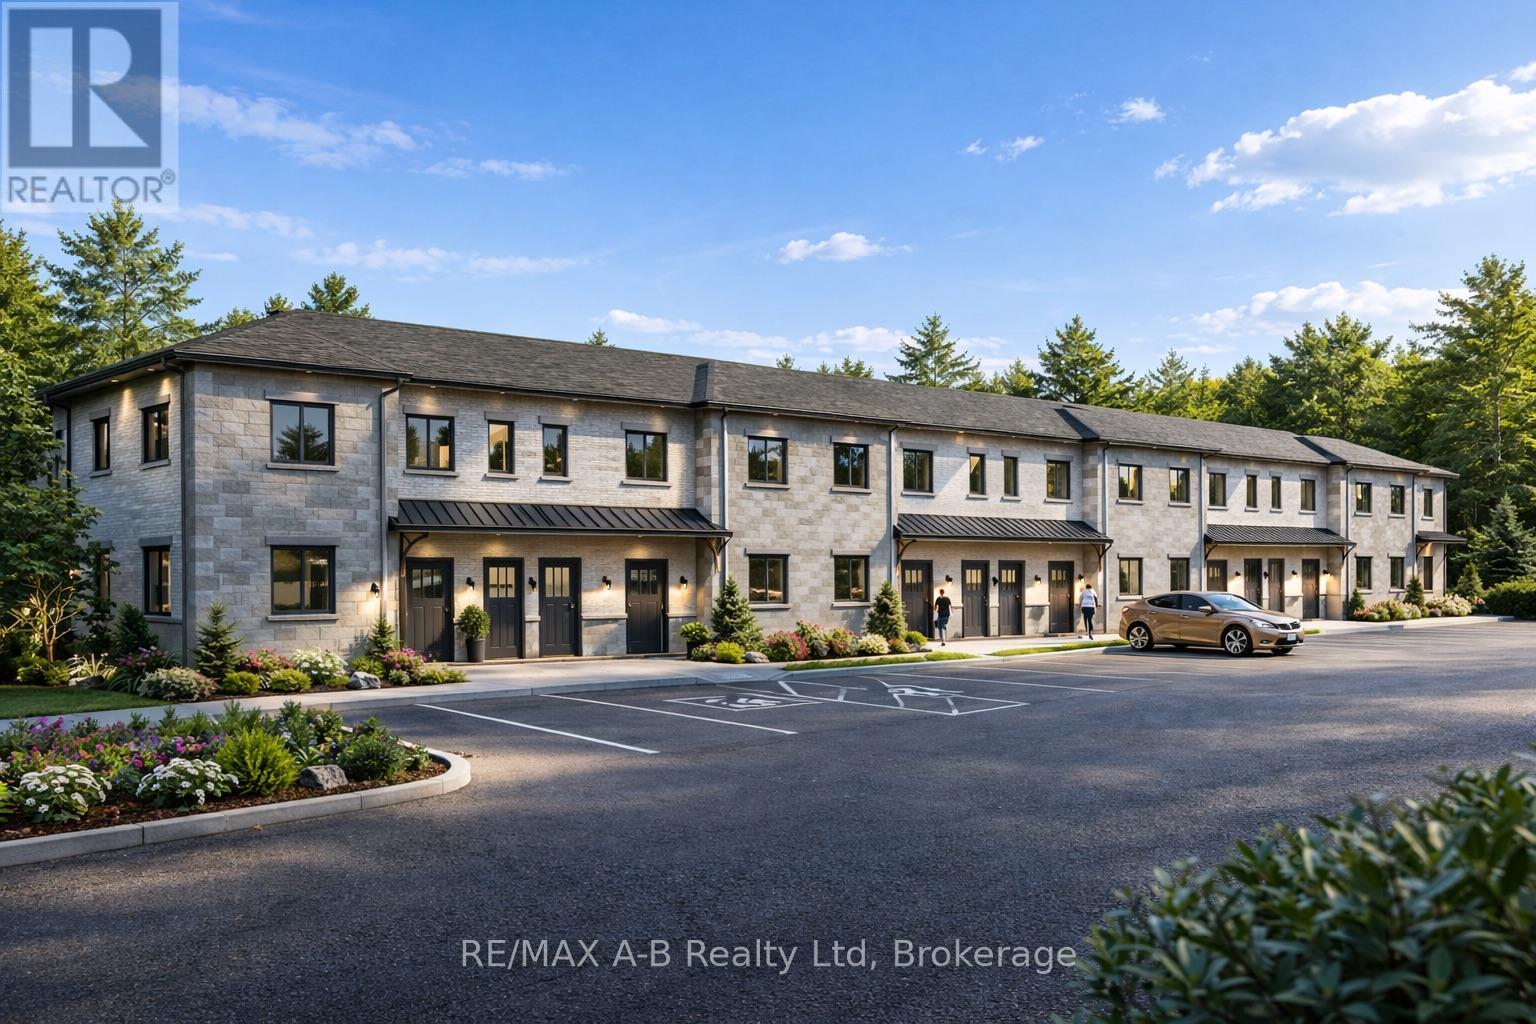
1 - Tbd Rosewood Drive
West Perth (Mitchell), Ontario
Discover affordable, low-maintenance living in the growing community of Mitchell at the highly anticipated Sunset Ridge Development. These modern stacked condominiums are thoughtfully designed to offer a turnkey lifestyle with stylish finishes and functional living spaces throughout. Featuring 2 bedrooms and 1 bathroom, each unit showcases premium vinyl plank flooring, hard surface countertops, and a sleek stainless steel appliance package for a contemporary feel. Low monthly condo fees make ownership both affordable and stress free, perfect for first-time buyers, downsizers, investors, or anyone looking to enjoy easy living without the hassle of exterior maintenance. Experience comfort, convenience, and value in one of Mitchell's newest communities. (id:56221)
RE/MAX A-B Realty Ltd
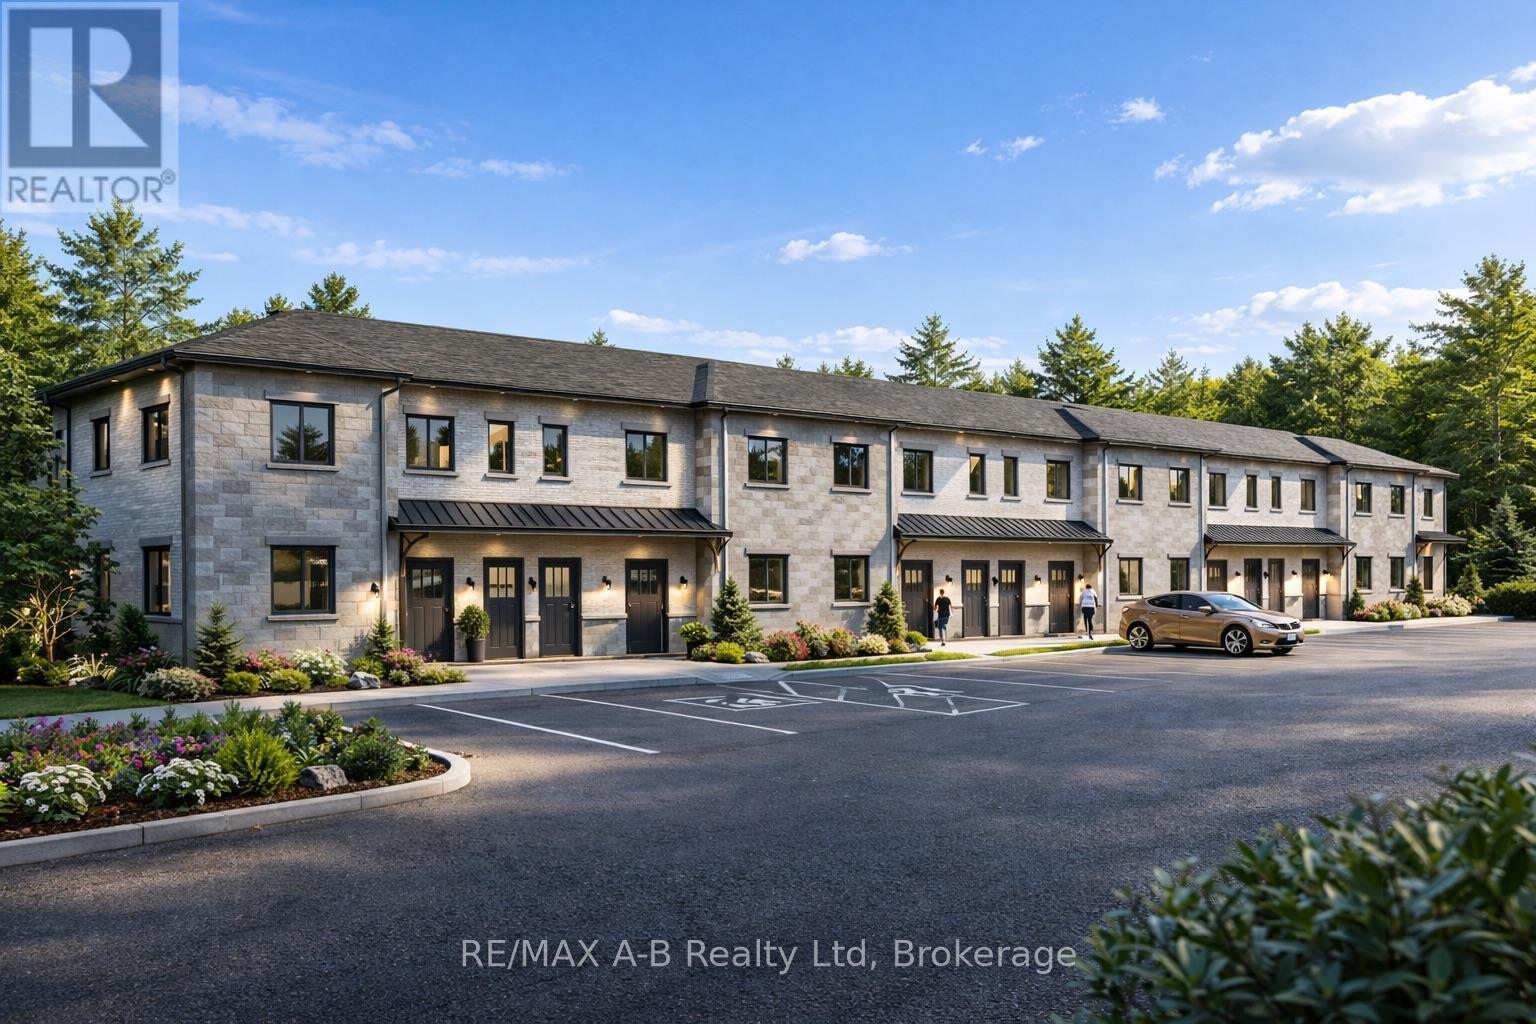
3 - Tbd Rosewood Drive
West Perth (Mitchell), Ontario
Discover affordable, low-maintenance living in the growing community of Mitchell at the highly anticipated Sunset Ridge Development. These modern stacked condominiums are thoughtfully designed to offer a turnkey lifestyle with stylish finishes and functional living spaces throughout. Featuring 2 bedrooms and 1 bathroom, each unit showcases premium vinyl plank flooring, hard surface countertops, and a sleek stainless steel appliance package for a contemporary feel. Low monthly condo fees make ownership both affordable and stress-free - perfect for first-time buyers, downsizers, investors, or anyone looking to enjoy easy living without the hassle of exterior maintenance. Experience comfort, convenience, and value in one of Mitchell's newest communities. (id:56221)
RE/MAX A-B Realty Ltd
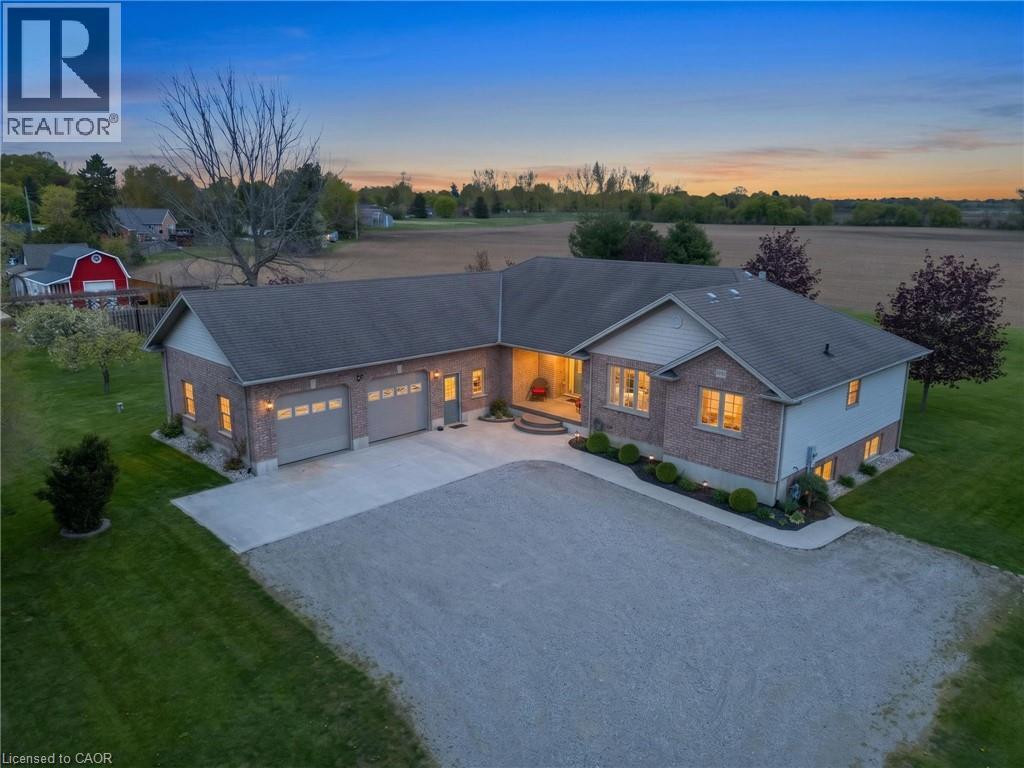
8984 Plank Road
Straffordville, Ontario
Nestled on a picturesque 1.2-acre lot in the peaceful community of Straffordville, this charming brick bungalow offers the perfect blend of country living and modern comfort. Featuring 3 bedrooms and 2 bathrooms, this well-maintained home welcomes you with a spacious living room filled with natural light, creating a warm and inviting atmosphere. The main floor features beautiful hardwood and tile flooring throughout, adding warmth and timeless appeal. Continue through to the open dining and kitchen area, ideal for both everyday living and entertaining. The kitchen showcases rich dark wood cabinetry, granite countertops, and a large centre island perfect for gathering with family and friends. The fully finished basement expands your living space with heated floors for added comfort and includes a second kitchen, offering excellent in-law suite potential or additional space for entertaining and family living. This home is well-equipped with a drilled well, well pump, pressure tank, water softener, UV filtration system, and 200 amp electrical service, providing peace of mind and convenience. Enjoy the privacy and tranquility of rural living while still being conveniently located close to local amenities. With plenty of outdoor space to relax, garden, or enjoy nature, this property is the perfect place to call home. (id:56221)
Real Broker Ontario Ltd.
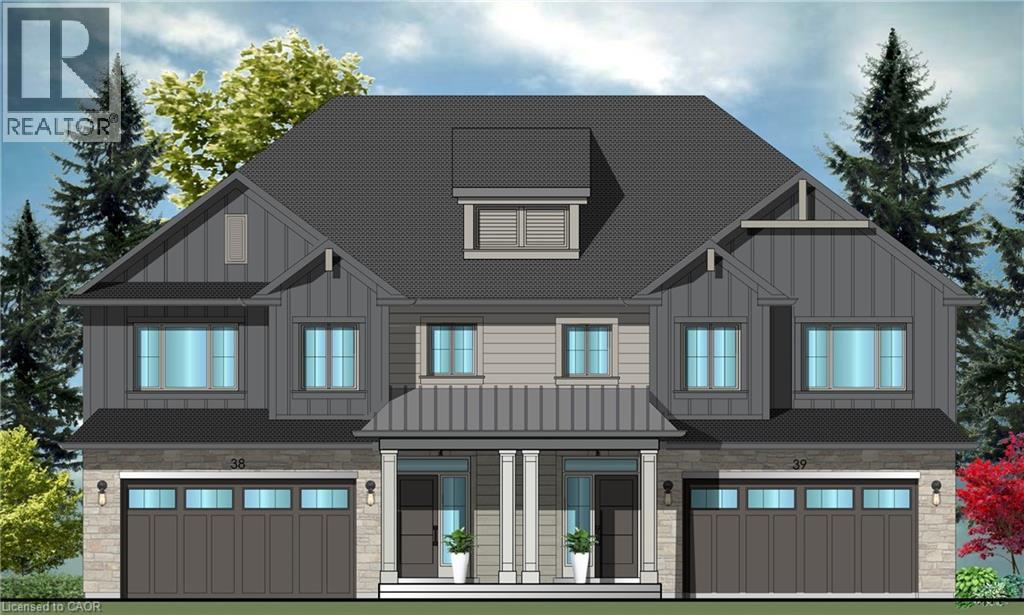
34 Bryans Way
Grimsby, Ontario
Evergreen Estates - Exquisite Luxury Two-Storey Semi-Detached: A Dream Home in the Heart of Convenience. Step into luxury with this stunning Two-Storey Semi-Detached offering 2007 square feet of exquisite living space. Featuring a spacious 2-car garage complete with an opener and convenient hot and cold water lines, this home is both practical and luxurious. The double paved driveway ensures ample parking space for guests. Inside, the kitchen is a chef's dream crafted with precision by Artcraft Kitchen with quartz countertops, the quality millwork exudes elegance and functionality. Soft-closing doors and drawers adorned with high-quality hardware add a touch of sophistication to every corner. Quality metal or insulated front entry door, equipped with a grip set, deadbolt lock, and keyless entry for added convenience. Vinyl plank flooring and 9-foot-high ceilings on the main level create an open and airy atmosphere, perfect for entertaining or relaxing with family. Included are central vac and accessories make cleaning a breeze, while the proximity to schools, highways, and future Go Train stations ensures ease of commuting. Enjoy the convenience of shopping and dining options just moments away, completing the ideal lifestyle package. In summary, this home epitomizes luxury living with its attention to detail, high-end finishes, and prime location. Don't miss out on the opportunity to call this exquisite property home. Road Maintenance Fee Approx $125/monthly. Property taxes have not yet been assessed. (id:56221)
Royal LePage State Realty Inc.
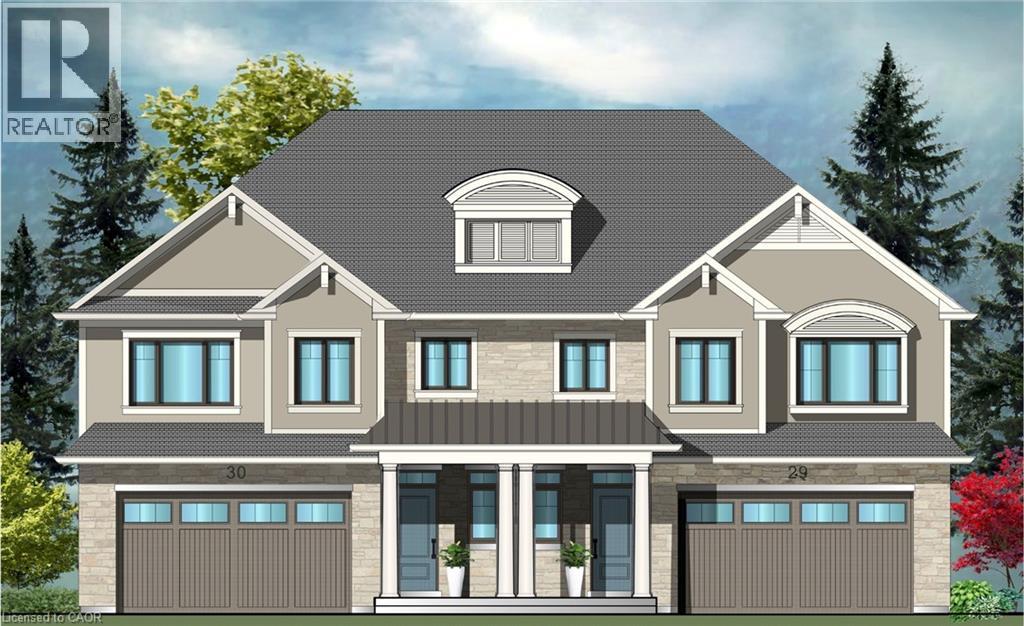
36 Bryans Way
Grimsby, Ontario
Evergreen Estates - Exquisite Luxury Two-Storey Semi-Detached: A Dream Home in the Heart of Convenience. Step into luxury with this stunning Two-Storey Semi-Detached offering 2007 square feet of exquisite living space. Featuring a spacious 2-car garage complete with an opener and convenient hot and cold water lines, this home is both practical and luxurious. The double paved driveway ensures ample parking space for guests. Inside, the kitchen is a chef's dream crafted with precision by Artcraft Kitchen with quartz countertops, the quality millwork exudes elegance and functionality. Soft-closing doors and drawers adorned with high-quality hardware add a touch of sophistication to every corner. Quality metal or insulated front entry door, equipped with a grip set, deadbolt lock, and keyless entry for added convenience. Vinyl plank flooring and 9-foot-high ceilings on the main level create an open and airy atmosphere, perfect for entertaining or relaxing with family. Included are central vac and accessories make cleaning a breeze, while the proximity to schools, highways, and future Go Train stations ensures ease of commuting. Enjoy the convenience of shopping and dining options just moments away, completing the ideal lifestyle package. In summary, this home epitomizes luxury living with its attention to detail, high-end finishes, and prime location. Don't miss out on the opportunity to call this exquisite property home. Road Maintenance Fee Approx $125/monthly. Property taxes have not yet been assessed. (id:56221)
Royal LePage State Realty Inc.
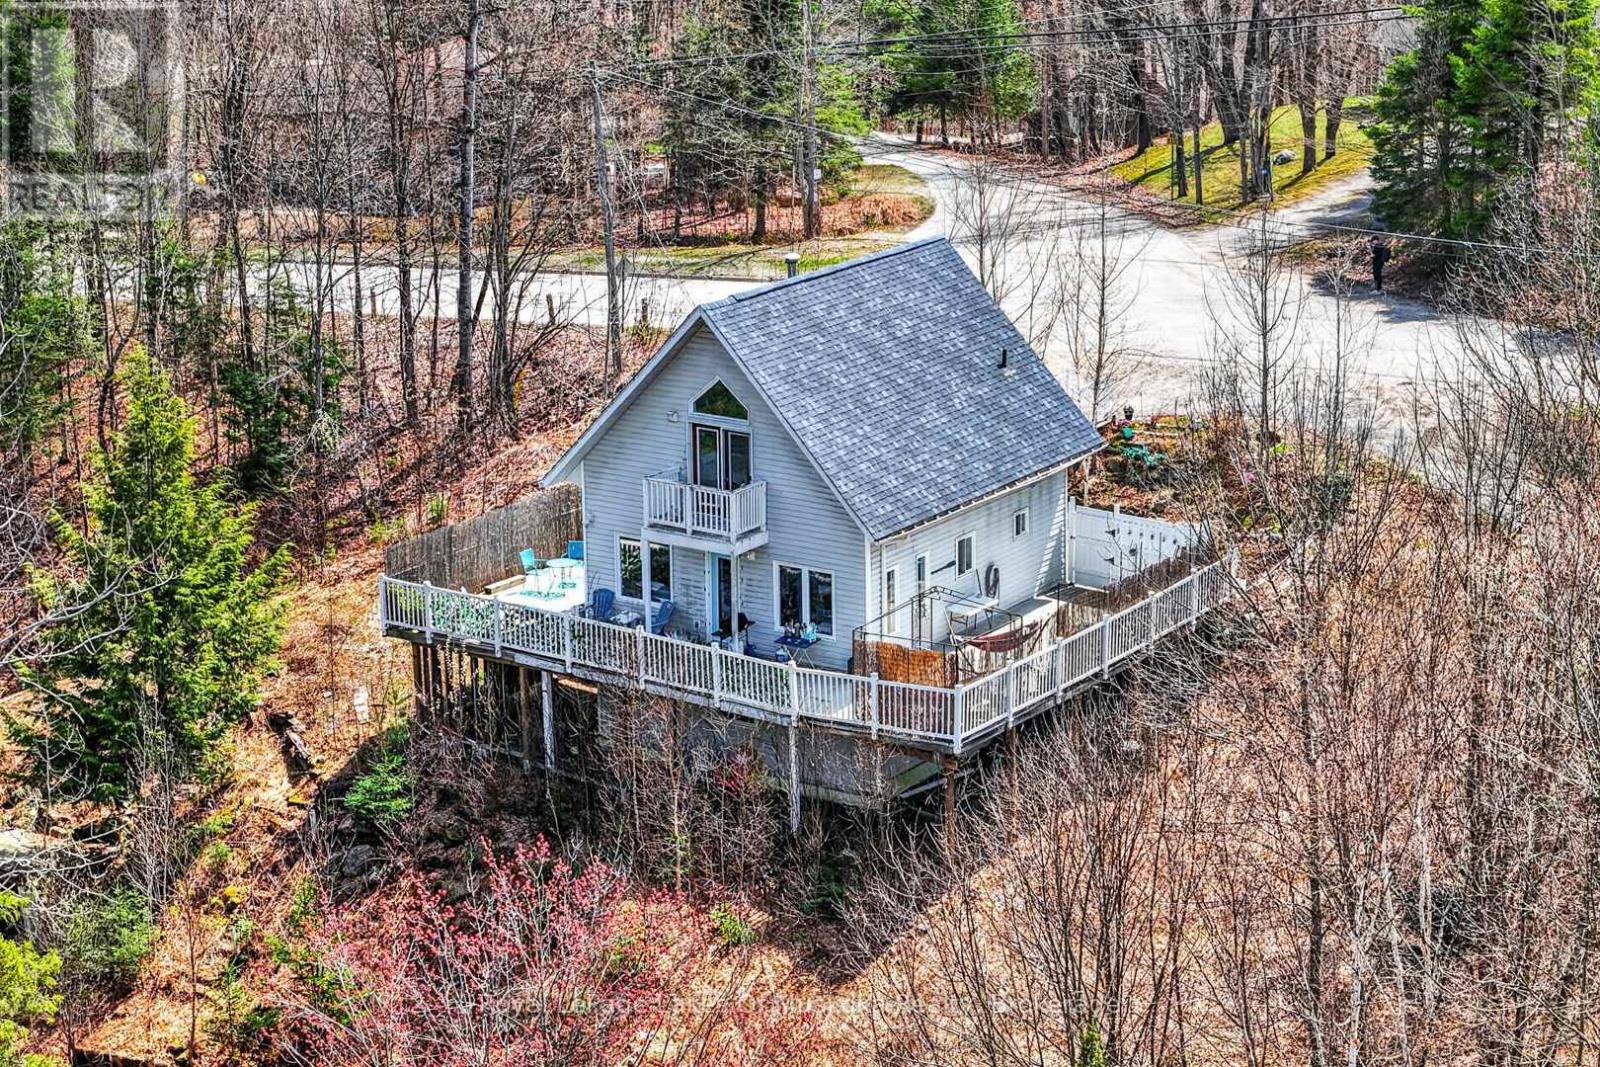
1616 Skyline Drive
Huntsville (Chaffey), Ontario
2 + 1 bedroom recreational residence in sought after Hidden Valley Highlands community with deeded beach access on Peninsua Lake. The sunlit open concept main level features walk out to wrap around deck, charming electric fireplace and practical vinyl flloring. There is a bedroom on the main level as well as a 3 piece bathroom with laundry. The 2nd level is just as bright and beautiful with your private primary suite. Boasting vaulted ceilings, walk out french doors to your private deck and spacious 4 piece ensuite featuring a soaker tub and separate shower. The home has a "beach" vibe that says...here comes summer to stroll to your deeded beach with great swimming in a park like setting with beach volleyball, portable bathroom, kayak racks, picnic tables so you can stay the day. The great part is, you are located in a vibrant recreational community by the ski hill, mountain biking trails, golf courses and all the best the Muskoka lifestyle has to offer. The lower level of the home has a walk out door and is partially finished with a 3rd bathroom almost ready for hook up, kitchenette with sink drain in and a 3rd bedroom. It is ideal for an in-law suite for your guests and extended family. Just requires flooring and finishing. The decking provides tons of outdoor living and offers a screened gazebo. The property is very private from neighbours with a neighbour's pond (not on the property) visible when leaves are off. Built in 2000 it is one of the newer homes in the Hidden Valley area. Vinyl siding is low maintenance and the home is move in condition! This home has been loved but the current owner is relocating and must part with it. (id:56221)
Royal LePage Lakes Of Muskoka Realty