
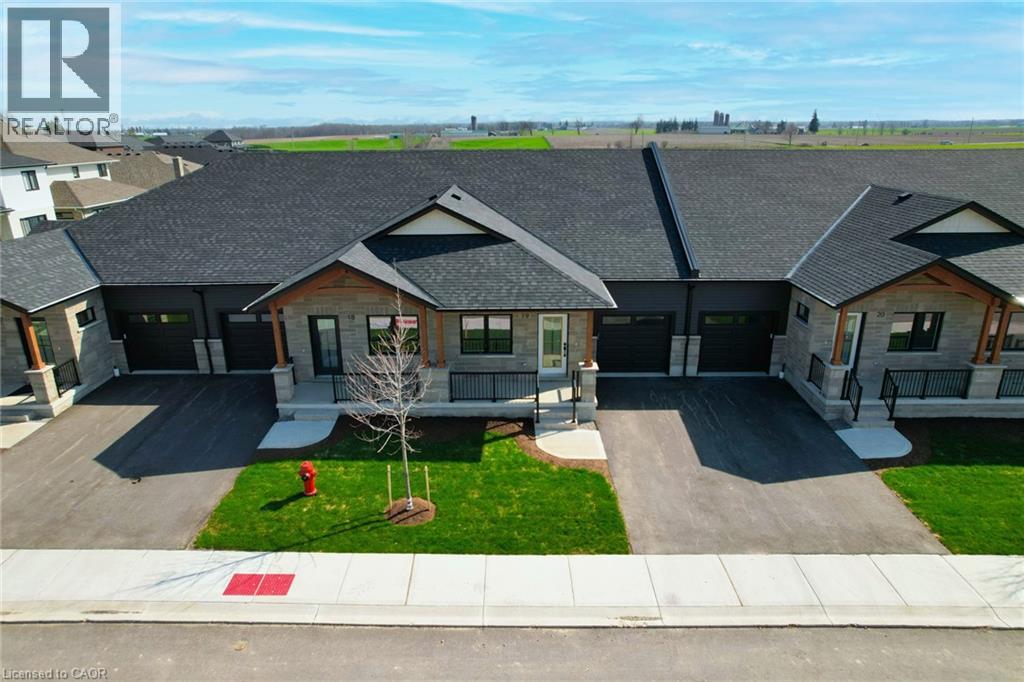
29 Weymouth Street Unit# 20
Elmira, Ontario
Welcome to Pine Ridge Crossing, where modern bungalow living meets exceptional craftsmanship in the heart of Elmira’s desirable South Parkwood subdivision. These thoughtfully designed homes feature high-quality finishes, including 9-foot ceilings, large windows, and a warm, open-concept main floor anchored by a kitchen that showcases quartz countertops, soft-closing drawers, and floor-to-ceiling custom cabinetry with integrated custom shelving. The main level hosts a serene primary suite with a private ensuite, a versatile second bedroom, main-floor laundry, and an electric fireplace, all leading to a covered porch with peaceful views of the pond. For those seeking extra space, Units 18–23 come with fully finished basements that include an additional bedroom, bathroom, and living area, while Units 26–29 offer the flexibility to finish the basement to your exact specifications, adding the same extra bedroom, bathroom, and living space options. Residents enjoy a truly maintenance-free lifestyle with professional snow removal and landscaping covered, and as a special incentive, the builder is paying all common element fees until January 1, 2027. Whether you choose a move-in-ready design or personalize your space through our curated selection packages, you’ll enjoy a quiet small-town feel just 10 minutes from the city; we invite you to experience the quality firsthand by visiting our Model Home at Unit 20, open Thursdays from 4–7 pm and Saturdays from 10 am–1 pm. (id:56221)
Real Broker Ontario Ltd.
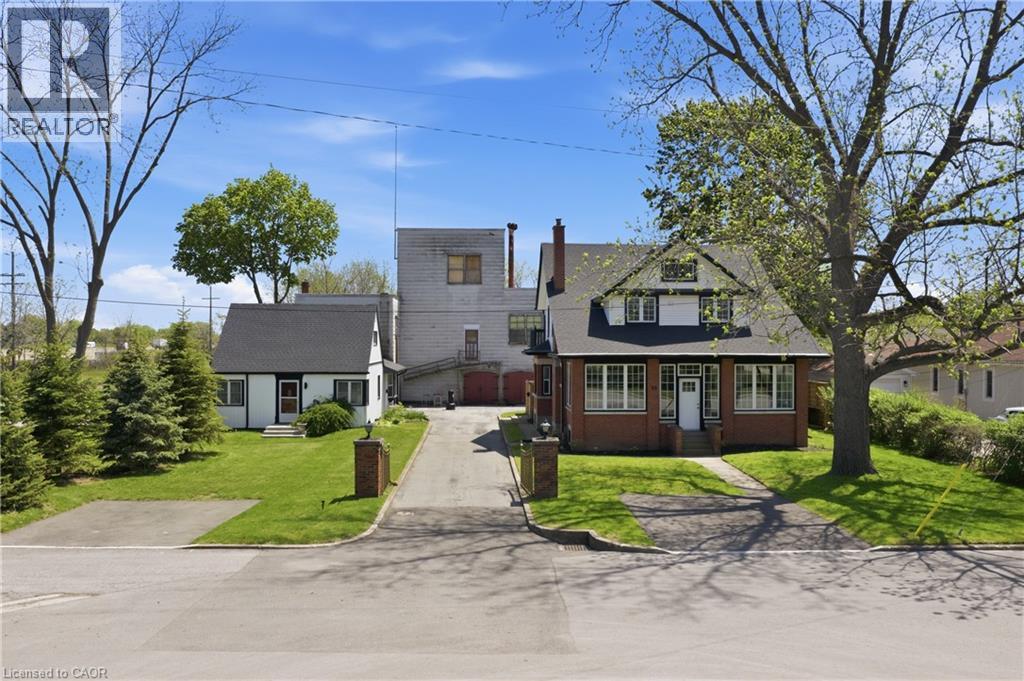
50-52 & 54 Park Road N
Grimsby, Ontario
Rare opportunity to acquire a unique multi property offering in the heart of Grimsby, consisting of 50-52 and 54 Park Road North, being sold together. Known as the historic Gadsby Property, this exceptional package combines approximately 9,700 sq ft of industrial/manufacturing space with two residential dwellings, creating outstanding potential for live/work use, investment, redevelopment, or repurposing opportunities. The industrial component features a gated entry and a substantial 3 storey manufacturing building, historically operated as a boot manufacturing facility since the 1940s. The space offers excellent versatility for future commercial, industrial, or mixed-use possibilities, subject to buyer due diligence and municipal approvals. Complementing the property are two residential homes, including a beautifully maintained and renovated heritage residence offering over 3,000 sq ft of living space with timeless architectural details, spacious principal rooms, modern kitchen finishes, and multiple bedrooms. A second detached dwelling further enhances the flexibility and income potential of the site. Ideally located minutes from the QEW in the growing Town of Grimsby, this is a rare opportunity to secure a landmark property with significant future potential. Buyer to complete their own due diligence regarding zoning, permitted uses, environmental matters, and building condition. Properties being sold as is. (id:56221)
RE/MAX Escarpment Golfi Realty Inc.
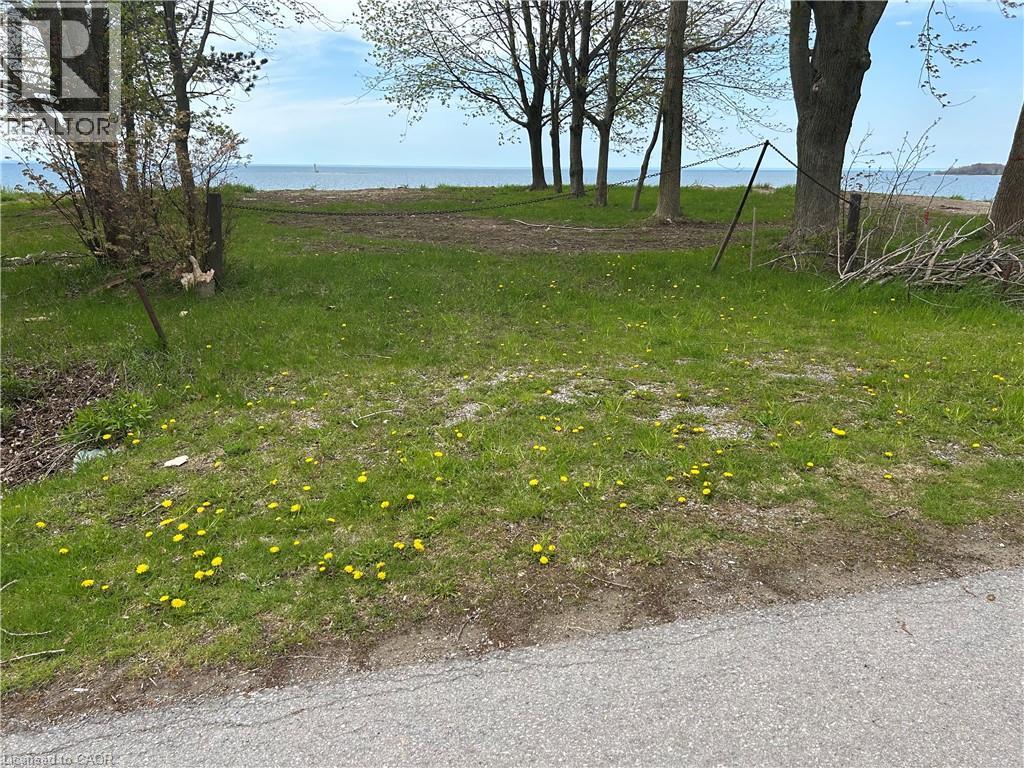
55 Villella Road
Lowbanks, Ontario
Enjoy dramatic panoramic lakefront vistas from this waterfront lot on Lake Erie overlooking Mohawk Island! 2026 building permit paid for and in place (Note: Development charge responsibility of the Buyer) Driveway culvert installed. Engineered Armour stone shore wall installed at beachside. Plan features full basement, open concept main floor with waterside walkout, attached garage, covered porch and 2.5 baths. (id:56221)
Royal LePage State Realty Inc.
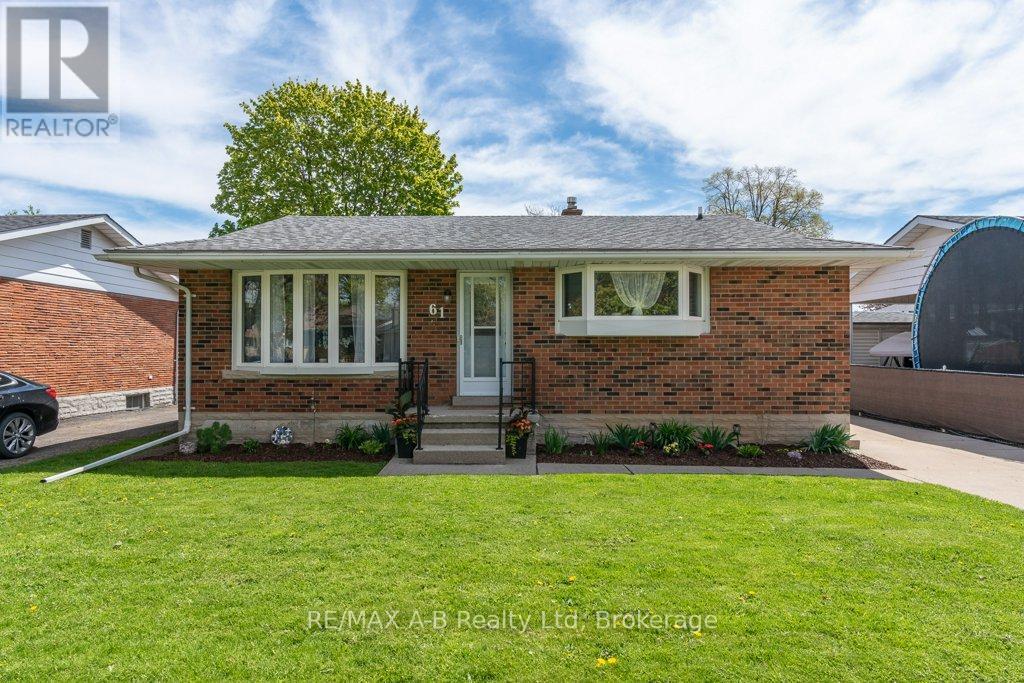
61 Mc Donald Street
Stratford, Ontario
Welcome to 61 McDonald Street, Stratford - a beautifully maintained and move-in ready 3-bedroom home offering charm, comfort, and exceptional value. This immaculate property features a bright, spacious layout, updated kitchen finishes, a large rec room in the finished basement, and tons of storage space. Step outside to an oversized backyard perfect for relaxing or entertaining. Recent upgrades include new central air, new deck, new water softener, new hot water heater, and new washer and dryer, giving peace of mind for years to come. Conveniently located close to downtown Stratford, parks, shopping, theatres, and more, this home is the perfect blend of modern updates and timeless character. (id:56221)
RE/MAX A-B Realty Ltd
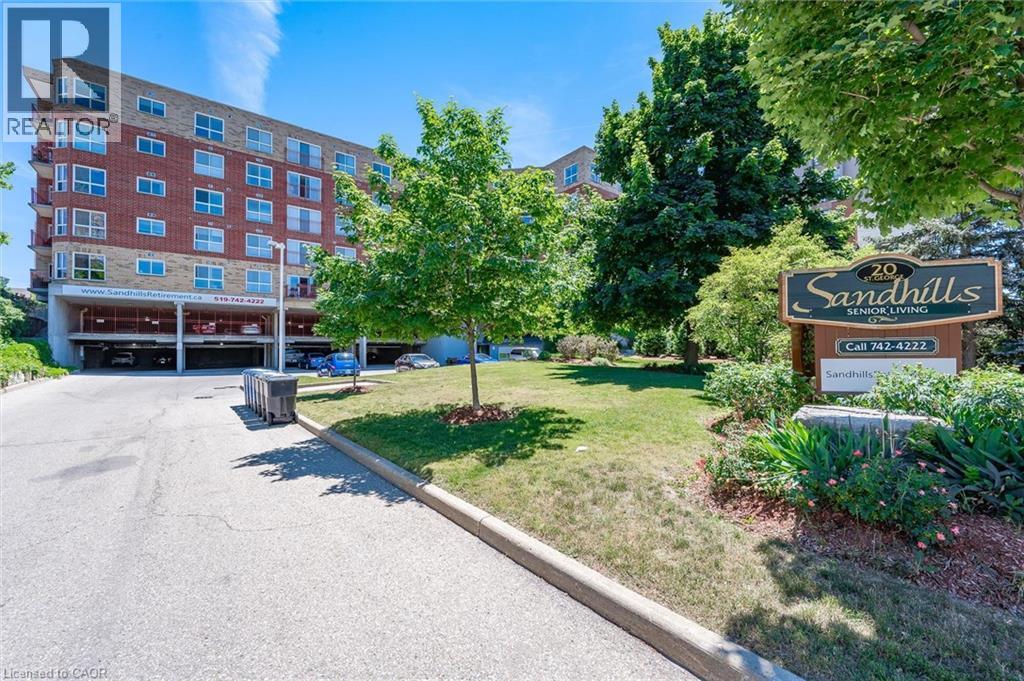
20 St George Street Unit# 110
Kitchener, Ontario
Welcome to Sandhills Retirement Community — a vibrant, faith-based, multi-denominational life lease community designed for active adults 50+ seeking comfort, connection, and carefree living in the heart of downtown Kitchener. This bright and spacious 1,074 sq. ft. Schneider Model is one of the largest suites in the building, offering 2 bedrooms, 2 bathrooms, updated kitchen with stainless appliances, carpet-free living, and an open-concept layout filled with natural light. Relax on your private southwest-facing patio — perfect for enjoying the outdoors or spending time with your pet. Built with quality and efficiency in mind, this smoke-free, quiet, and exceptionally well-managed community includes appliances, covered parking, storage locker, and worry-free maintenance of HVAC and appliances. Monthly fee $1002.09 includes property taxes; hydro is extra but affordable. Owner-occupied only, no rentals. Traditional mortgage financing not available. Close to LRT, shopping, Kitchener market, churches, entertainment, performing arts centre, public library, and Victoria Park. Lots of opportunities for residents to socialize with daily activities, community lounge and library. Enjoy walking distance to Victoria Park, the LRT, churches, shopping, entertainment, Centre In The Square, Kitchener Market, and more. No land transfer tax or legal closing costs! Owner-occupied building only. A rare opportunity for affordable, stress-free retirement living in an unbeatable location. (id:56221)
RE/MAX Twin City Realty Inc.
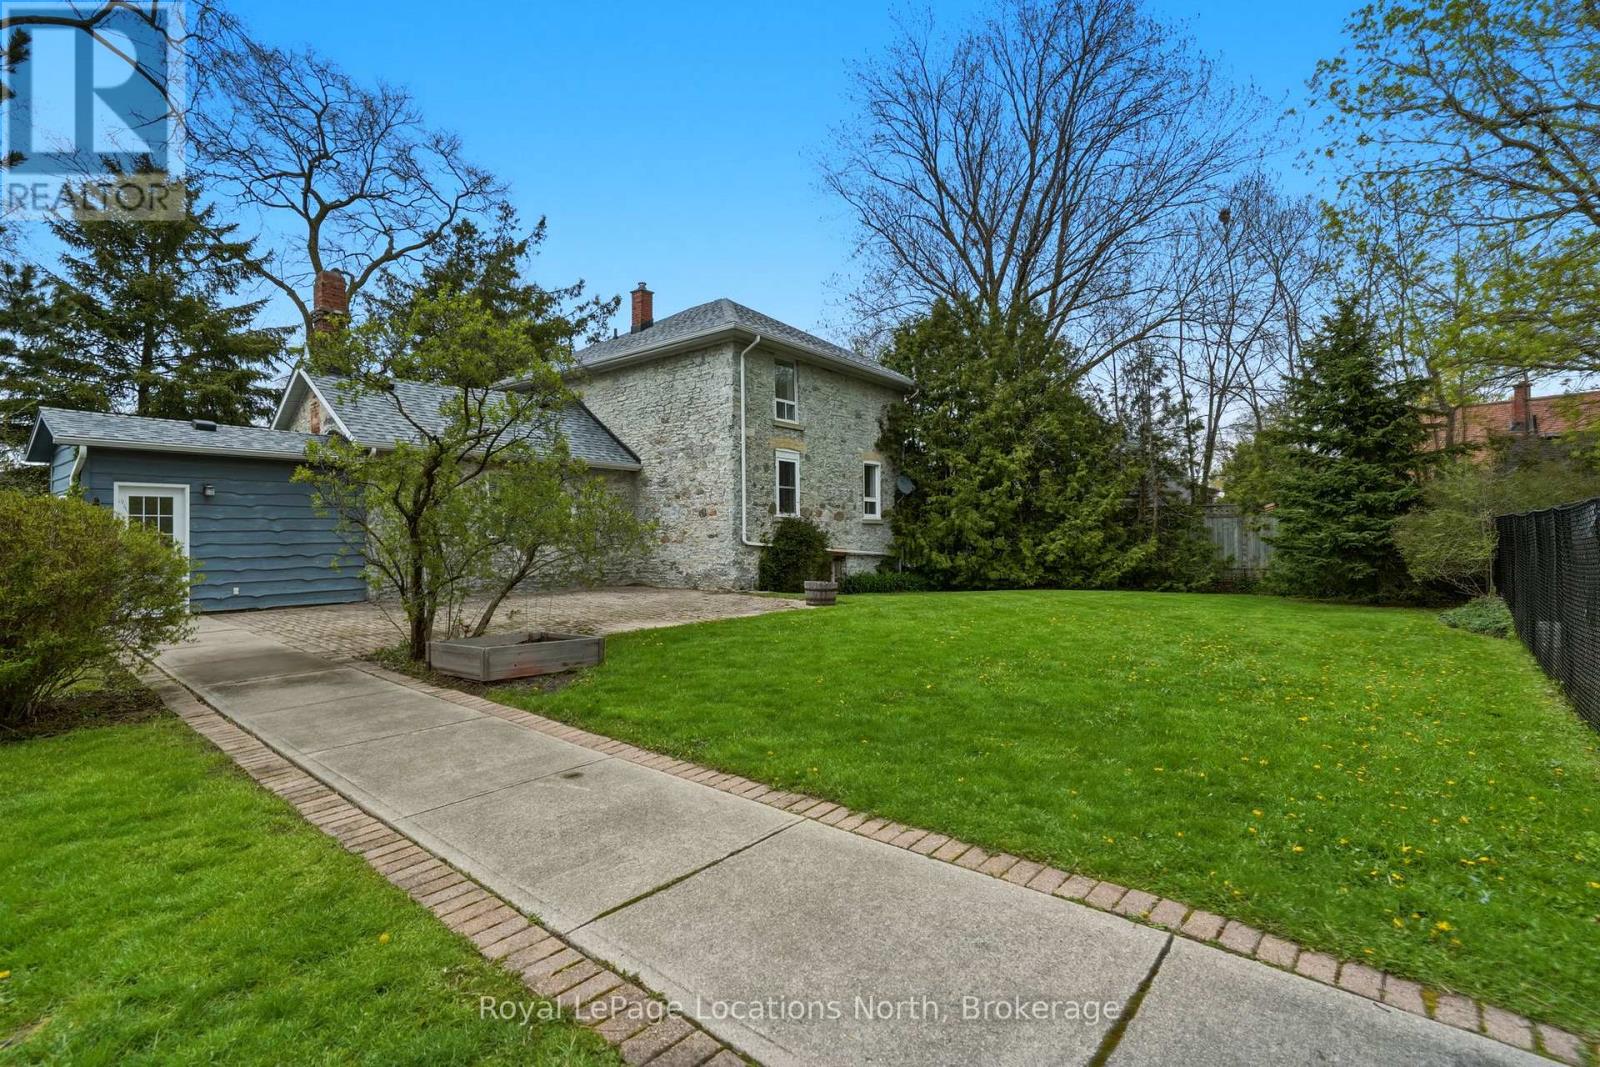
562 Cameron Street
Collingwood, Ontario
Welcome to 562 Cameron Street. Set on an extraordinary half-acre lot in central Collingwood, this 1890 stone house is rich in charm, character, and timeless appeal. Surrounded by trees, this unique property offers a combination of historic architecture and expansive outdoor space with an abundance of privacy. The 2-bedroom plus den, 2-bath home features approximately 1,500 sq ft of warm and inviting living space with hardwood flooring, fresh paint throughout, stone countertops, stainless steel appliances, and two gas fireplaces anchoring both the living and family rooms. Outdoor living is equally impressive with a private courtyard patio, heated in-ground pool, detached garage with a storage area, and a powered studio/bunkie offering endless flexibility for a work or hobby space. Walking distance to downtown shops, restaurants, schools, and trails, this one-of-a-kind home delivers the privacy and presence of a country property with the convenience of an in-town location. Book your private showing today! (id:56221)
Royal LePage Locations North
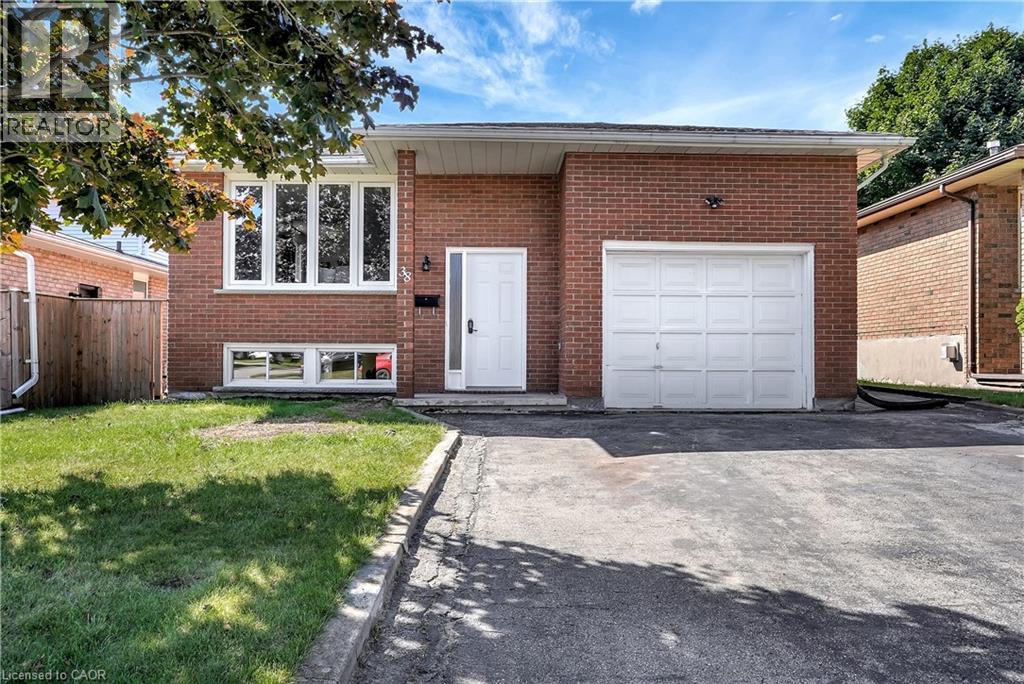
38 Lorraine Drive Unit# B
Cambridge, Ontario
Welcome to this beautiful Cambridge home – a tastefully renovated 2-bedroom, 1-bathroom duplexed home in a lovely residential neighborhood. Offering the lower level only. When renovating, extra care was taken for soundproofing efforts with SONOpan soundproofing panels and Safe and Sound insulation between the two units. This spacious duplex offers contemporary upgrades, a large living area including gas fireplace, separate dining room, and parking for 2 vehicles. The large open-concept layout effortlessly connects the living and dining areas, providing an ideal setting for both relaxation and entertaining. Neutral colors throughout. Lovely modern kitchen with stainless steel appliances including dishwasher. Note-there is no private yard space for this unit. Looking for AAA Tenants who can provide references, credit report and show proof of income. No students please. Home was renovated 2025 and is available for July 15th. Rent of $2,200 plus $200 for utilities for a total of $2,400 (id:56221)
RE/MAX Twin City Realty Inc.
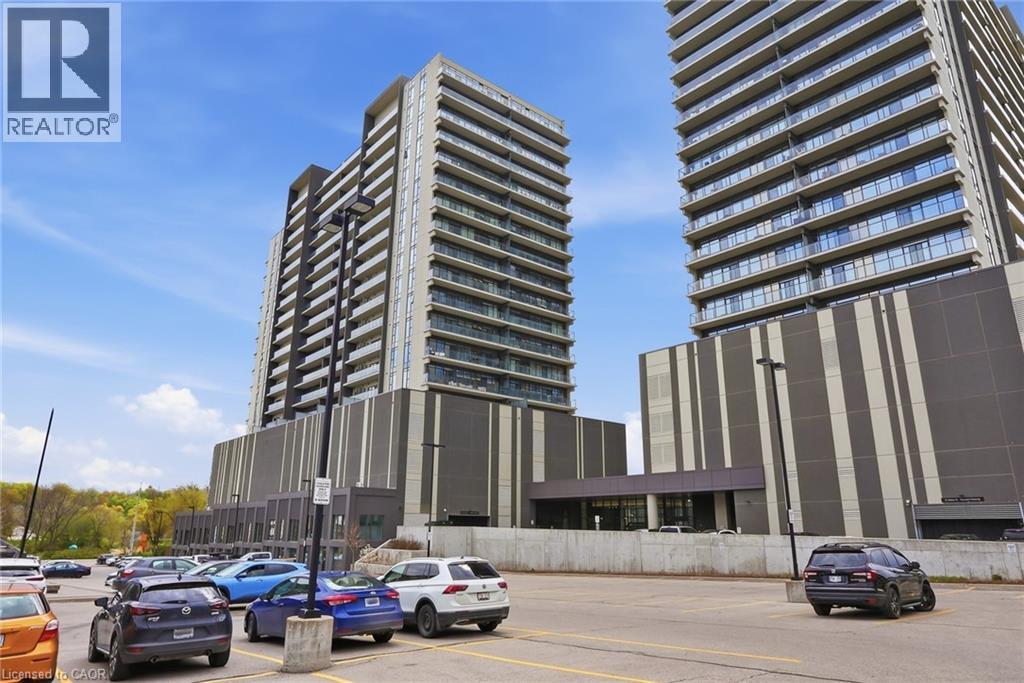
50 Grand Avenue S Unit# 1014
Cambridge, Ontario
THE BEST VIEW IN THE GASLIGHT DISTRICT. Experience breathtaking views of the Grand River and downtown Cambridge from this premier south-east corner suite at 50 Grand Avenue S. The kitchen is an absolute showstopper, featuring a professional 30 Bertazzoni range in iconic Ferrari yellow, contrasted by bold black stainless appliances, pristine white cabinetry, and ceiling-height subway tile with chic open shelving. The bright, open layout is tailor-made for entertaining, boasting a massive granite breakfast bar with over-sized island, nine-foot ceilings, and a full-width balcony with unobstructed views of the river and historic Galt skyline. Retreat to a primary suite featuring upgraded built-in closet cabinetry and a luxurious 4-piece ensuite. A versatile guest bedroom (or home office) and an additional full bath provide perfect utility. Complete with EV-ready underground parking and world-class amenities—including a fitness studio, rooftop fire pits, and immediate access to the vibrant shops and dining of Gaslight Square and downtown Galt—this condo offers the ultimate blend of luxury and lifestyle. Call your agent today to arrange a private viewing. (id:56221)
R.w. Dyer Realty Inc.
188 Erie Street
Nanticoke, Ontario
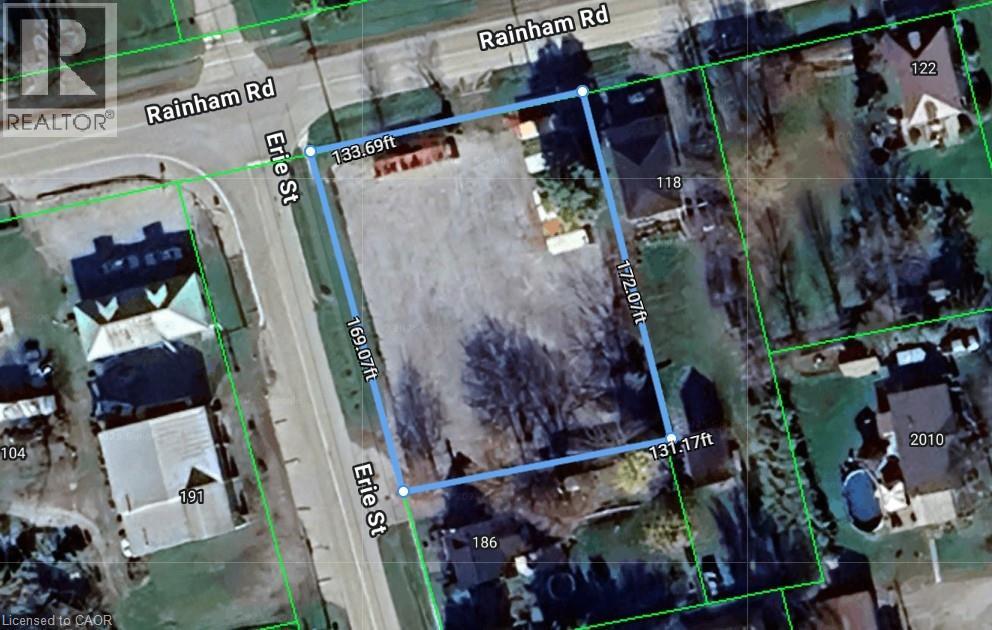
Affordably priced 165’ x 119’ Commercial/Industrially zoned corner lot in Nanticoke’s downtown core. Whole property has between 1 to 2 feet of compacted granular base. Conveniently located just down the road from Lake Erie, Hoover’s Marina and Port Dover! This Rural Industrial (MR) zoned lot allows for many possible uses. Rarely do properties with this upside & location become available at this price. Easy access to Hamilton, Niagara and GTA. Great Investment, location and Commercial/Industrial opportunity. Buyer to investigate permitted uses, zoning, building permit availability & all other pertinent information regarding the property. (id:56221)
Royal LePage NRC Realty Inc.
463 Blathwayte Lane
Burlington, Ontario
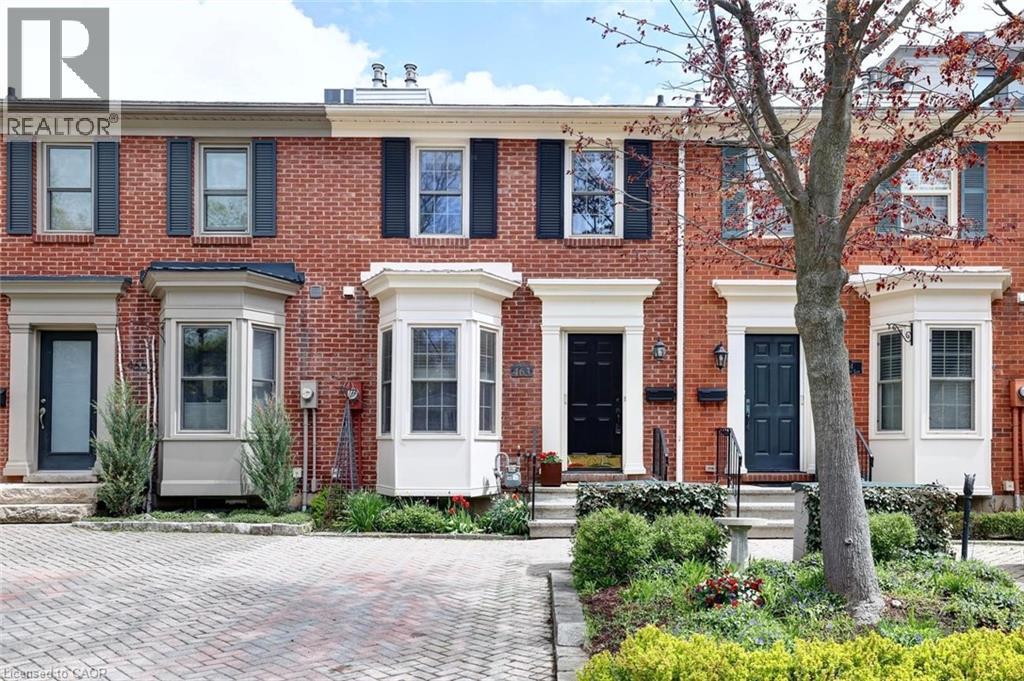
RARE FIND!! Charming Georgian- Inspired Architecture, Move in Ready, Freshly painted 2 storey brick freehold townhome, nestled in one of downtown Burlington's most distinctive pockets, steps from Lake Ontario's Waterfront Trail, Spencer Smith Park, Burlington Performing Arts Centre, top rated restaurants, cafes, boutique shopping, it's all here! Offering a sophistcated blend of style, comfort and versatility, this home is a must see! Eat-in kitchen, bay window, new stove, corian counters. Dramatic living room showcasing soaring cathedral ceiling with cozy gas fireplace. Gleaming hardwood floors throughout the mainfloor. Expansive sliding doors that fill the space with natural light. Walk out to your patio, perfect for morning coffee, summer dining or quiet evenings surrounded by greenery. Overlooking the living area is a unique loft style primary bedroom complete with custom built-in floor to ceiling cabinetry, leading to a renovated 3-piece ensuite featuring a luxurious Thermasol steam shower that boosts relaxation, circulation, skin vitality, respiratory health and musccle recovery for a true spa-like experience, promoting full body wellness! The lower level offers exceptional flexibility to suit your lifestyle needs, whether as a media room, home office, guest bederoom, fitness space or a combination of uses.This level also includes ceramic flooring in the laundry/utility room and conveniently located 2-piece washroom. Discover effortless living! Ideal for young professionals, frequent travelers or active retirees seeking a quiet, low maintenace lifestyle. Thoughtfully laid out with comfort and simplicity in mind. Enjoy easy upkeep, modern convenience and a peaceful atmosphere that lets you spend less time maintaining and more time living. Whether you're always on the go, downsizing or simply looking for a comfortable place to call home, this versatile space is designed to fit your lifestyle (id:56221)
Realty Executives Plus Ltd.
268 Evens Pond Crescent
Kitchener, Ontario
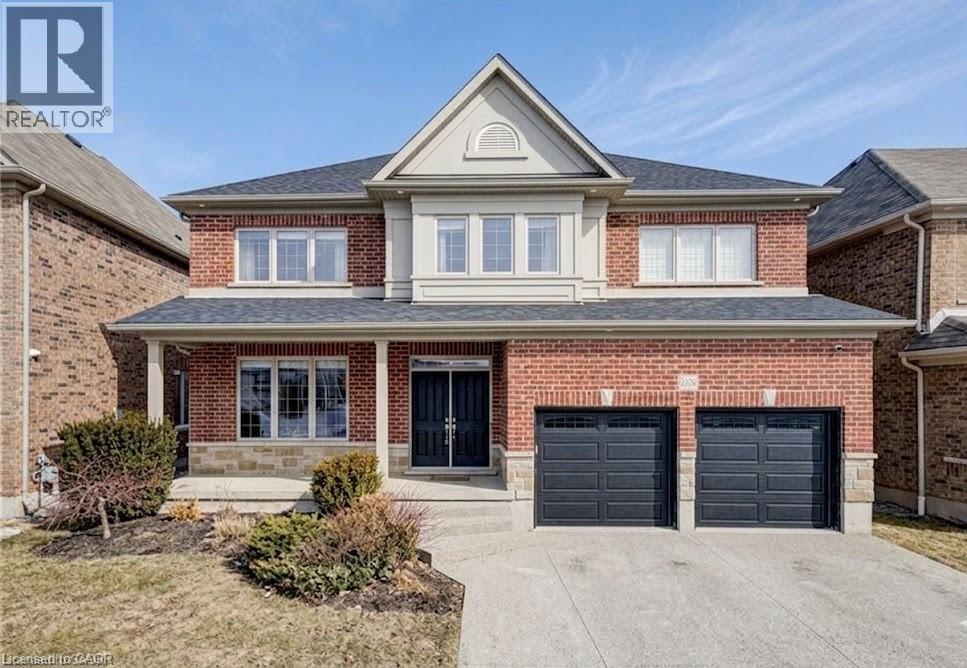
LARGE FAMILY HOME WITH WALKOUT BASEMENT BACKING ON TO GREENSPACE! Welcome to 268 Evens Pond Crescent, a stunning 5-bedroom, 2.5-bathroom executive home nestled in the highly sought-after Doon neighbourhood of Kitchener, surrounded by tranquil greenspace and premium amenities. Step inside to discover a carpet-free main floor highlighted by a striking staircase and an open, light-filled living and dining area—perfect for both everyday living and entertaining. The heart of the home is the chef-inspired kitchen, featuring stainless steel appliances, a large island with secondary sink, and a bright breakfast area with a walkout to the rear deck. The adjoining living room offers a warm and inviting atmosphere with a cozy gas fireplace and stylish accent wall. Main-floor laundry and a convenient 2-piece bathroom complete this level. Upstairs, you’ll find 5 generously sized bedrooms, including a luxurious primary retreat with a spacious walk-in closet and a spa-like 5-piece ensuite. A second 5-piece bathroom serves the remaining bedrooms with ease—ideal for growing families or guests. The walkout basement remains unfinished, providing a blank canvas to customize additional living space, a home gym, in-law suite, or recreation area to suit your lifestyle. Additional features include a double-car attached garage, a double-wide driveway with parking for four vehicles, and a prime location just minutes from Highway 401 access, shopping, Conestoga College, golf courses, walking trails, schools, and public transit. A rare opportunity to own a refined home in one of Kitchener’s most desirable communities—where luxury, comfort, and convenience come together seamlessly. (id:56221)
RE/MAX Twin City Realty Inc.
52 Windover Drive
Minden Hills (Lutterworth), Ontario
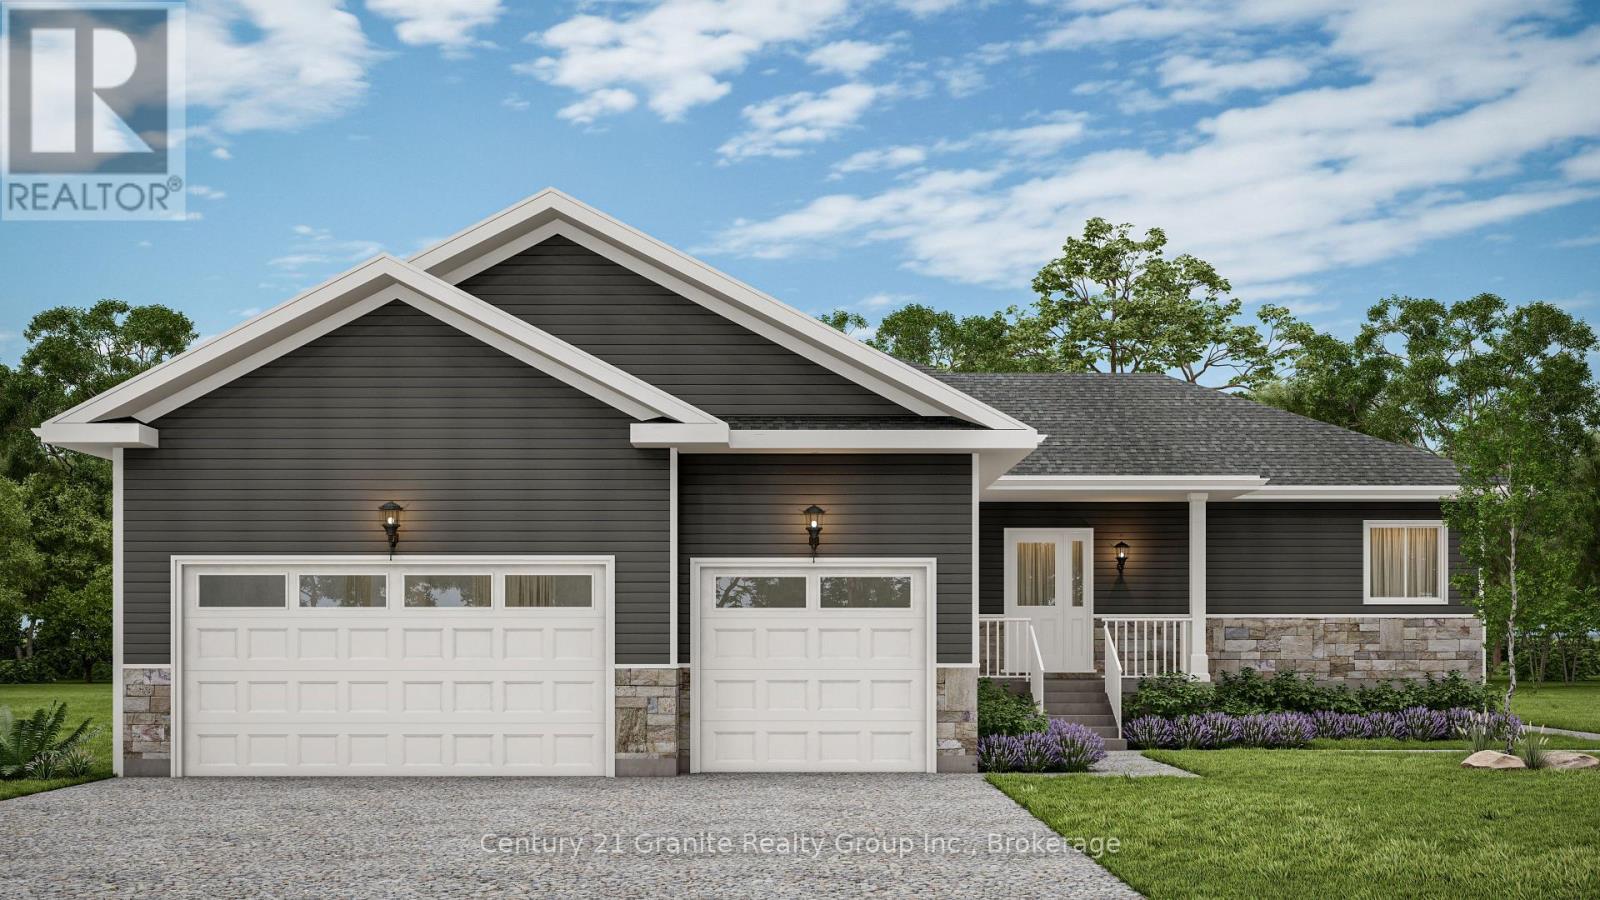
NEW CONSTRUCTION TO BE BUILT in Minden SPRING OF 2027! Set in one of Minden's most desirable neighbourhoods, this brand-new build offers 1,640 sq. ft. of modern living with 3 bedrooms, 2 bathrooms, and the convenience of main floor laundry. The open-concept design seamlessly connects the kitchen, dining, and living areas, creating a bright and functional flow that's ideal for both everyday living and entertaining. A triple-car garage with inside entry adds convenience, while the full basement provides excellent potential for additional living space or storage. Built with quality craftsmanship and backed by a 7-Year Tarion Warranty, this home also gives buyers the opportunity to select interior and exterior finishes to match their style. Within walking distance to downtown Minden, you'll enjoy easy access to the Gull River, scenic boardwalk, trails, shops, and nearby boat launches. A fresh new build in a prime location ready for you to make it your own. (id:56221)
Century 21 Granite Realty Group Inc.