
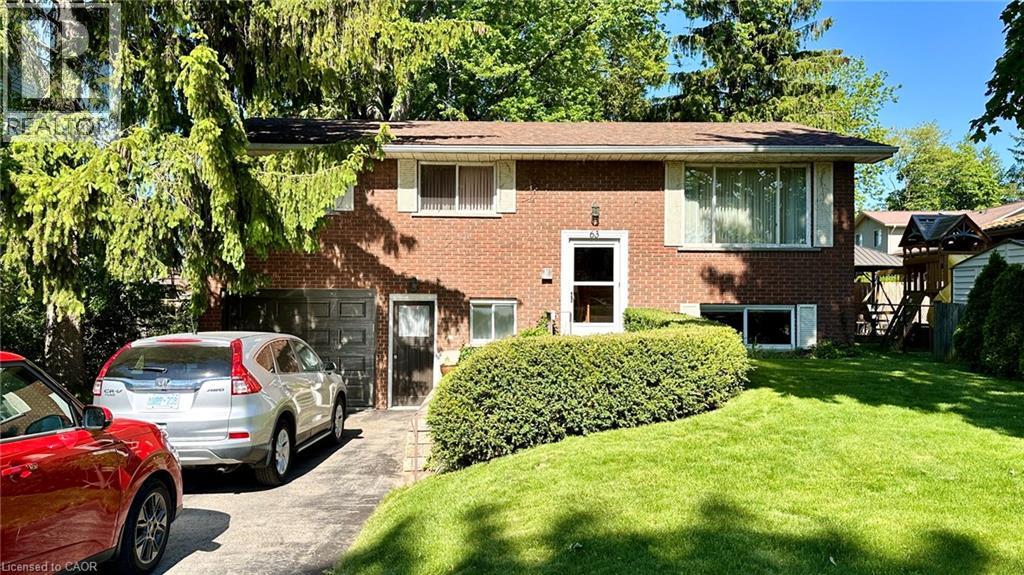
63 Lee Avenue
Simcoe, Ontario
63 Lee Avenue is a raised ranch built circa 1981 and is approximately 1,088 square feet above grade. Main floor features include 2 bedrooms, a full 4-piece bathroom, a spacious kitchen with plenty of cabinetry, a sitting area off of the kitchen w/patio doors to the back deck, a formal dining room and a front family living room. This home is cozy in feel throughout. Downstairs features, a comfortable sized rec-room perfect for watching your favourite movie or sporting event, an additional bedroom (currently being used as an office space) a spare room for storage, a large utility room and a 4-piece bathroom. There’s also access to the single car attached garage at the basement level. The backyard is for the nature enthusiast. 63 Lee Avenue has a deep lot, measuring approximately 177 feet of depth. There is a beautiful tree canopy with a lot of greenery everywhere you look. Beautiful flower beds surround. There are many possibilities for how you could enjoy this greenspace. Affordably priced, ready and waiting for the next family to love this home. Located In the heart of Simcoe. Book your viewing today and make 63 Lee Avenue your HOME. (id:56221)
Royal LePage Trius Realty Brokerage
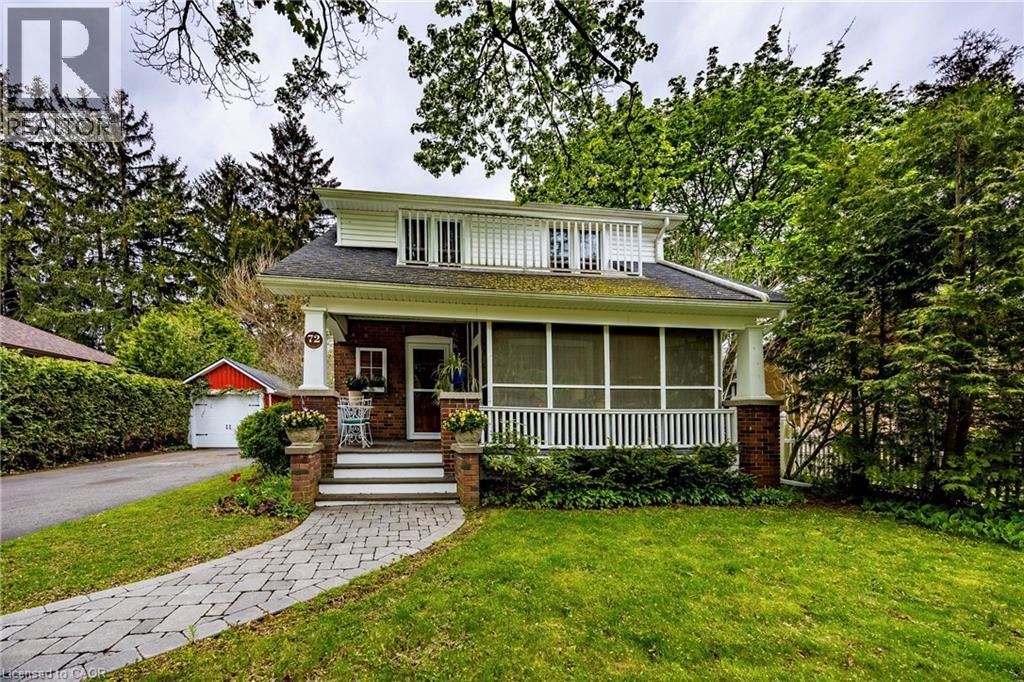
72 Crescent Boulevard
Simcoe, Ontario
Nestled in one of Simcoe’s most iconic neighbourhoods, this traditional one and a half storey brick Century home offers a picturesque lifestyle fronting onto Clifton Park. Unwind in the private, screened-in sitting room on the front porch with a view of mature trees and Dingle Creek. 72 Crescent Boulevard's interior has the perfect balance of historic character and thoughtful updates, featuring original moldings and hardwood floors. The main level boasts a spacious living room, a formal dining room (currently used as a studio), bright powder room, and a delightful butler’s pantry with tin ceiling, leading to a fully updated custom Darbishire eat-in kitchen. Upstairs, you’ll find 3 comfortable bedrooms and a full 4-piece bathroom. The functional basement provides ample storage and a versatile footprint—perfect for a workshop or a creative hobby space. The magic continues outdoors, where the kitchen overlooks an interlocking brick patio with awning and a circular pathway that winds around peaceful perennial gardens. This property is complete with a charming detached garage, a 1.5-car paved driveway, an updated side-door covered porch with composite deck and steps and a low-maintenance gutter protection system. Click the links for a video walkthrough and interactive floorplan, then call to book your private showing! (id:56221)
RE/MAX Erie Shores Realty Inc. Brokerage
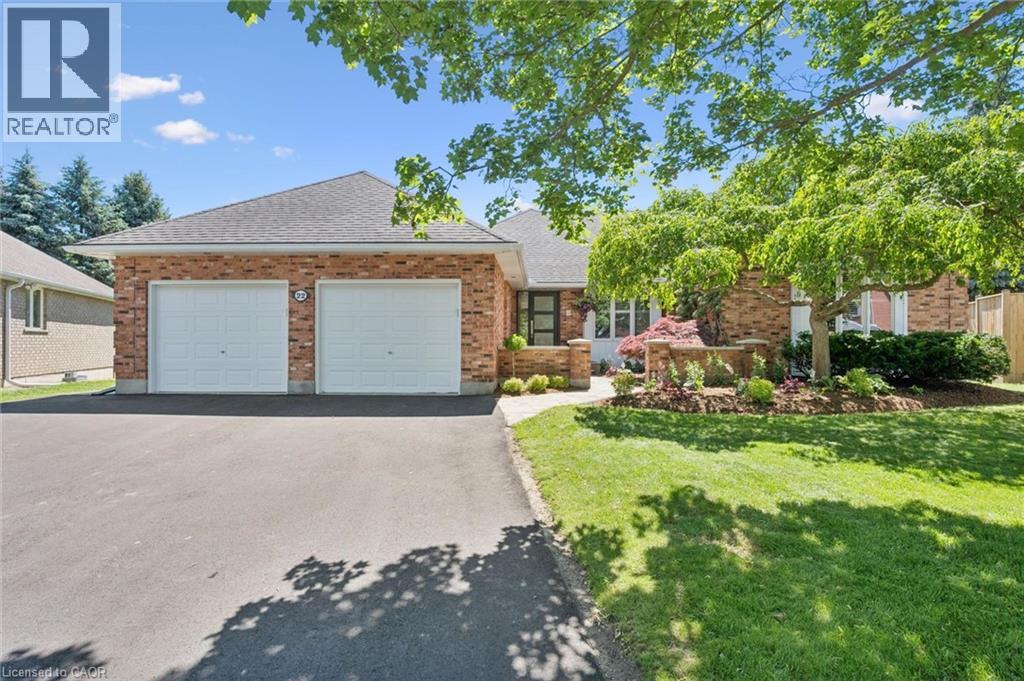
22 Lyle Place
Guelph, Ontario
**Size Matters!** Offering more than 2,000 sq. ft. of living space on the main floor alone, this exceptional bungalow delivers the room, comfort, and flexibility today's buyers are looking for. Thoughtfully renovated in 2014, the home showcases timeless design, quality craftsmanship, and attention to detail throughout. Rich oak hardwood flooring, modern trim, and a stunning custom kitchen featuring European appliances create a sophisticated backdrop for everyday living and entertaining. The spacious main level offers three generous bedrooms and two full bathrooms, including an impressive primary suite and an oversized second bedroom that must be seen to be appreciated. Downstairs, the fully finished lower level provides expansive recreation space with endless possibilities. Whether you envision a games room, home theatre, fitness area, or hobby space, there's room for it all. With some modification, the lower level could also be well suited for an accessory apartment or spacious in-law suite. Tucked away at the end of a quiet cul-de-sac in a neighbourhood that speaks for itself, this home sits on a generous pie-shaped lot with beautifully updated landscaping. The wraparound deck offers abundant space for outdoor dining, entertaining, and relaxation. Completing the package is an oversized double-car garage and a newly paved driveway with parking for up to four additional vehicles-ensuring plenty of space for family and guests alike. Whether you're looking for room to grow, space to entertain, or the flexibility of multi-generational living, this exceptional bungalow delivers it all. Don't miss your chance to make it yours-book your showing today before this outstanding property is gone. (id:56221)
Keller Williams Home Group Realty
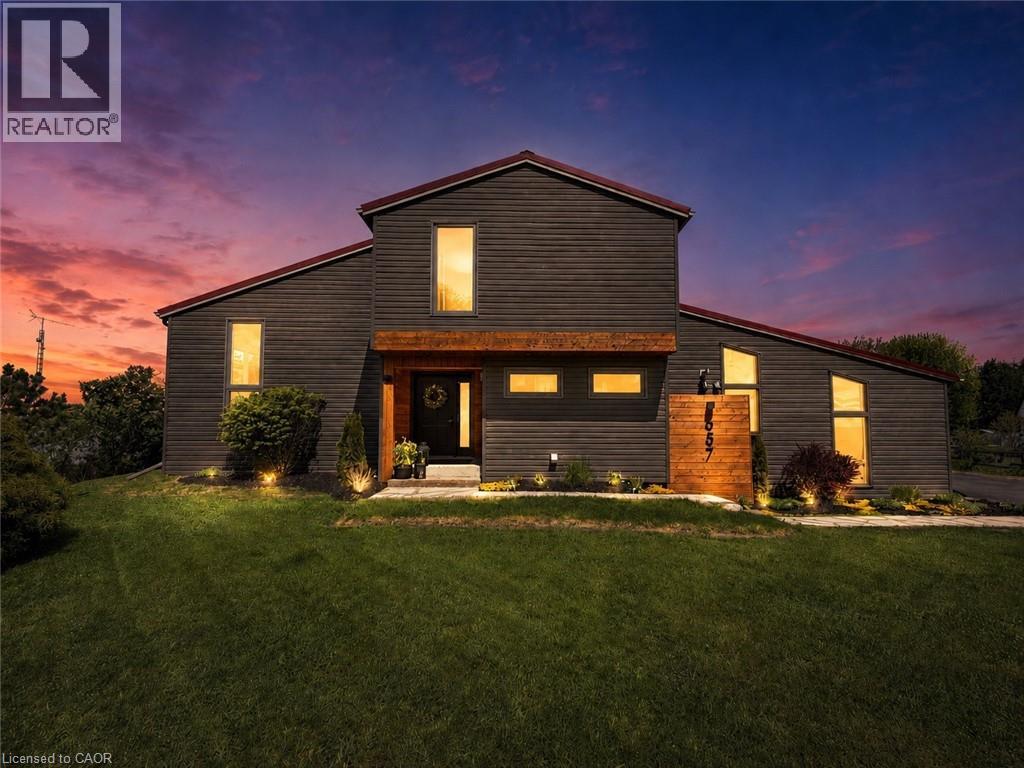
657 Windham Road 14 Road
Simcoe, Ontario
Welcome to over half an acre of your dream country property. Professionally renovated, this home perfectly blends modern luxury with rustic charm. With four bedrooms, there is plenty of room for the whole family and guests. Step inside to discover a top-to-bottom renovation featuring contemporary finishes, a stunning updated kitchen with a large island, and clever storage solutions throughout. The main floor offers a convenient laundry room and an open-concept living space with 16-foot vaulted ceilings and large windows that fill the home with natural light and picturesque country views. The fully finished lower level boasts a large recreation room with 12-foot ceilings, a media wall, and a fourth bedroom with a wall-to-wall closet. A cold cellar, storage room, and utility room round out the basement. Step outside to your private backyard oasis: • Two-tier deck with glass railings, a gas BBQ line, and a waterline for an outdoor sink. • Outdoor cinema setup with a projector screen. • Heated pool and a dedicated fire pit area. • Pet-friendly: An electric fence is already installed to keep your dogs safe. For the hobbyist or car enthusiast: The property features an impressive 23' x 32' wood-heated detached garage/workshop with high ceilings and a car lift. Dual doors. It includes patio doors leading to a covered porch—the perfect spot for incredible sunsets. Additionally, the house features a gas-heated two-car attached garage with inside entry and a finished area perfect for entertaining. Location & Convenience: • Ample parking on the newly sealed asphalt driveway. • Proximity to the Delhi Rail Trail for walking or cycling. • Just a 10-minute drive to Simcoe or Delhi, and 30 minutes to Brantford and the 403. This move-in-ready home combines the serenity of country living with the convenience of modern amenities. Make sure to click on the Multimedia link below for your personal walk thru! (id:56221)
Royal LePage Trius Realty Brokerage
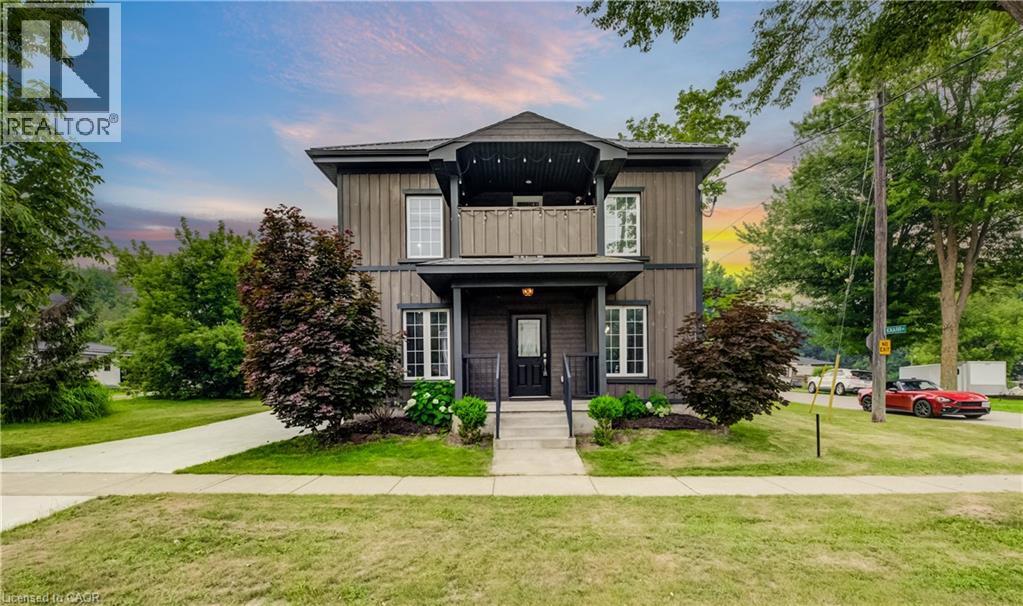
5106 Ament Line
Linwood, Ontario
Welcome to 5106 Ament Line in Linwood, a beautifully updated country property situated on a nearly half acre lot offering the perfect combination of rural living and modern comfort. This move in ready home features 2 bedrooms, 2 bathrooms, and a versatile loft (all with hardwood flooring) with access to a spacious upper patio overlooking picturesque farmland. It is the perfect place to enjoy your morning coffee or relax while taking in the peaceful views. The bright white kitchen is beautifully finished with Caesarstone countertops, in floor heat, and offers a walkout to a private, fenced patio complete with a hot tub, creating an ideal space for entertaining or unwinding. The main floor also features a welcoming dining area with a custom built in coffee station, a cozy family room with an electric fireplace, and engineered hardwood. Outside, the approximately 600 square foot detached heated shop with hydro, roughed in for in floor heat, and an automatic overhead door is perfect for hobbyists, contractors, car enthusiasts, or anyone looking for exceptional workspace. A separate detached garage provides additional storage and parking. The concrete driveway and walkways offer parking for 5 or more vehicles. This home has been extensively updated throughout, including all new windows and exterior doors within the past seven years, a metal roof, new furnace, central air conditioning, upgraded insulation, and countless interior improvements. Every detail has been thoughtfully completed, making this a truly turnkey property. If you have been searching for a beautifully renovated home with exceptional outbuildings, modern finishes, and stunning countryside views, this is one you will not want to miss. (id:56221)
Royal LePage Wolle Realty
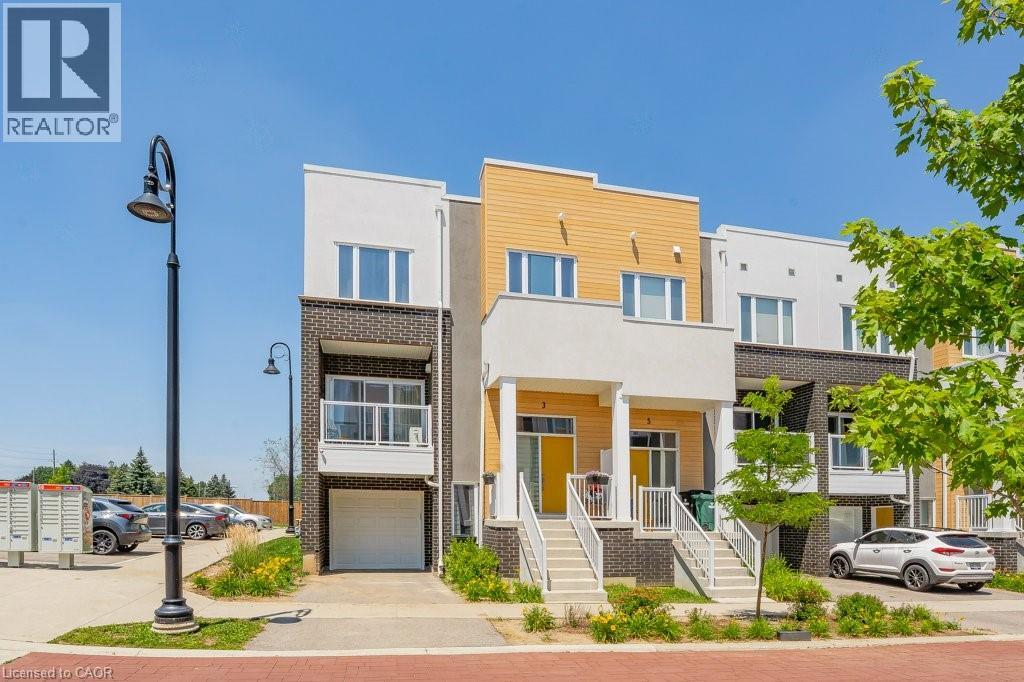
3 Visionary Avenue
Kitchener, Ontario
Welcome to this stunning modern end unit townhouse offering 2 spacious bedrooms and 2.5 bathrooms in a highly desirable location. Designed with style and functionality in mind, the bright open concept main floor features 9 foot ceilings and large windows that fill the home with natural light. The beautiful kitchen is the heart of the home, quartz countertops, a stylish backsplash, a pantry, and a large island with a breakfast bar. The inviting living room opens onto a private balcony, the perfect place to enjoy your morning coffee or unwind at the end of the day. The upper level offers a spacious primary bedroom complete with a walk-in closet and a private ensuite bathroom. A second generous bedroom also features its own walk-in closet and is complemented by a modern 4 piece main bathroom. Convenient upper level laundry. The lower level includes a versatile recreation room with direct access to the attached garage, along with an oversized storage area offering exceptional space for all your seasonal items and belongings. Very Nice Condo Complex and BONUS internet included.Ideally located with quick access to Highway 401, this home is just minutes from shopping, restaurants, banks, walking trails, the new sports complex, and many other everyday amenities. (id:56221)
RE/MAX Twin City Realty Inc.
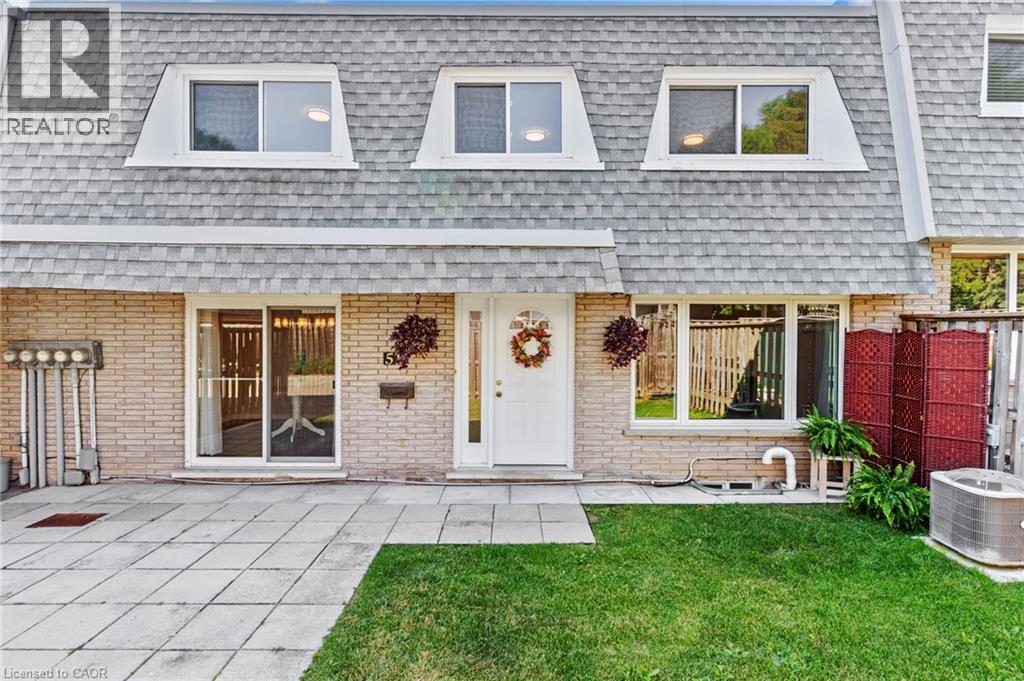
14 Williamsburg Road Unit# 51
Kitchener, Ontario
WONDERFUL LIVING awaits at 14 Williamsburg Road #51 - an ELEGANTLY RENOVATED 3-bedroom, 2-bathroom townhome nestled in Kitchener’s highly desirable Laurentian Hills neighbourhood. As you step inside this LOVELY HOME, you are welcomed to a gorgeous Foyer that showcases the EXCEPTIONAL UPDATES present throughout this fabulous home. Recent improvements include a stunning new custom kitchen, updated trim work, laundry room cabinets and countertops, modern light fixtures, new electrical outlets and switches, and fresh paint throughout. A formal dining room and living room with lots of NATURAL LIGHT is offered at the front main level of the home overlooking the fenced front yard which is an ideal space to enjoy your morning coffee, unwind in the evening, or entertain family and friends. The HEART OF THE HOME is the SPECTACULAR NEW KITCHEN with CUSTOM MADE CABINETRY, QUARTZ COUNTERTOPS, a double sink with pull-down faucet, upgraded Hardware, and a convenient Pantry. Completing the main floor is A CHIC Powder Room paired with a Laundry Area featuring CUSTOM MADE CABINETRY and QUARTZ COUNTERTOPS. The upper level entails a LARGE PRIMARY BEDROOM, 2 more good sized and bright bedrooms, and a BEAUTIFUL 4-piece washroom. The lower level offers an IMPRESSIVE REC-ROOM providing the perfect space for movie nights, a home office, gym, or play area. This STUNNING home is close to top schools, public transit, major highways, scenic trails, restaurants, Sunrise Shopping Centre, Laurentian Power Centre, Williamsburg Town Centre, McLennan Park, and Borden Creek Greenway. Don’t miss out on this one and book your private tour today! (id:56221)
RE/MAX Twin City Realty Inc.
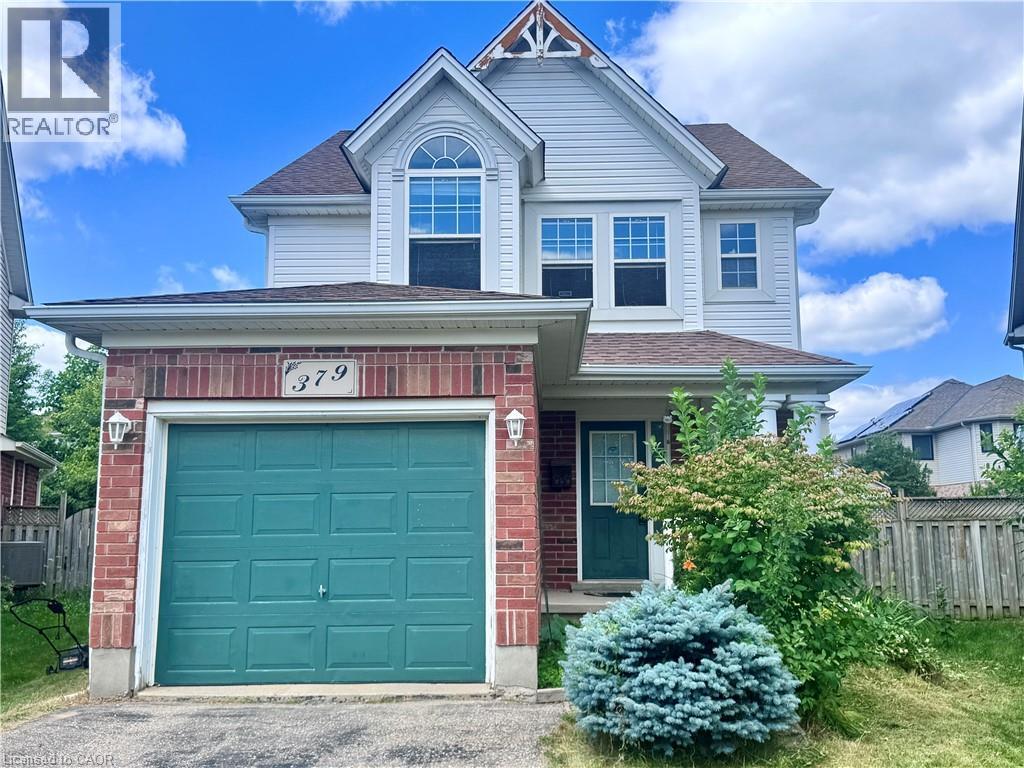
379 Havendale Crescent
Waterloo, Ontario
*** NEW VINYL FLOORING WILL REPLACE ALL CARPETING AND THE ENTIRE HOME WILL BE FRESHLY PAINTED*** Located in the heart of the highly sought-after Laurelwood community and top-rated school district, this bright and well-maintained 3-bedroom, 3-bathroom detached home offers the perfect combination of comfort and convenience. The open-concept main floor features a spacious living area with a sunken great room, while the second level boasts a large primary bedroom, two generously sized bedrooms, and the convenience of second-floor laundry. The finished basement includes a large recreation room and a 2-piece bathroom, providing additional living space for the family. Enjoy the fully fenced backyard with a deck and storage shed. Ideally located close to top-ranked schools, the University of Waterloo, RIM Park, Laurel Creek Conservation Area, shopping, and transit. Children may attend Laurelwood Public School or St. Nicholas Catholic School. ALL UPDATES WILL BE COMPLETED PRIOR TO AUGUST OCCUPANCY. Available August 2026. (id:56221)
Royal LePage Peaceland Realty
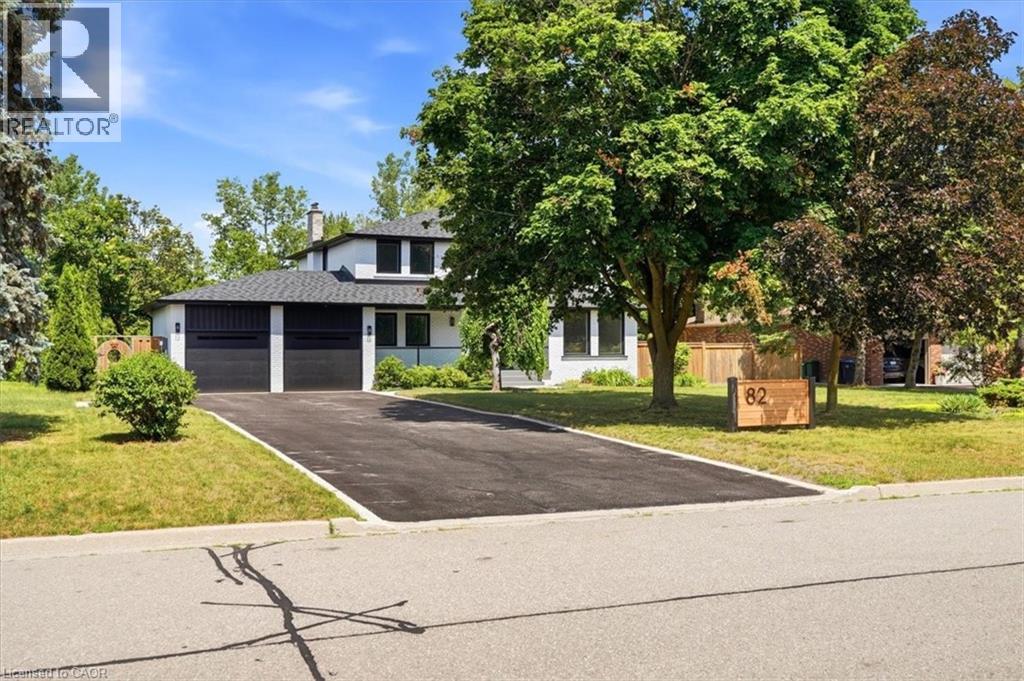
82 Marilyn Street
Caledon East, Ontario
Welcome to 82 Marilyn St. Situated on a highly sought after lot backing on to Caledon East Green space with a meandering creek. This 2 storey, four bedroom home with in-law suite has been meticulously updated. Upon entering the home, you will see the owner has added an entirely new stair case with accent lighting. 6 White Oak Hardwood has been Used. 6 Engineered white oak hardwood planks throughout the main and Second Floor. The main floor has been updated to an open concept kitchen and Family Room Design with Island seating. This new Chef's kitchen provides a Miele centric cooking experience. The 36 Gas cooktop and hood along with a Miele double wall oven. The Bosche SS Refrigerator, integrated Dishwasher, built in Microwave and KitchenAid Wine Cooler round out this beautiful kitchen. The family room has a beautiful Open Gas Oak Log Set complete with walnut Mantle. The main floor has a convenient Oversized Laundry area just off the garage. On the second floor, the Primary bedroom and 5 pc ensuite which also contains a very large highly functional Walk-in Closet. In the basement, 5 Engineered White Oak Hardwood forms the base for the new owners special In-Law Suite with added 3pc bathroom. There is also a large recreation room with Fireplace. The New Windows, Doors, Riobel Faucets, Roof and HVAC will provide the new owners with years of comfort. (id:56221)
Sutton Group Quantum Realty Inc
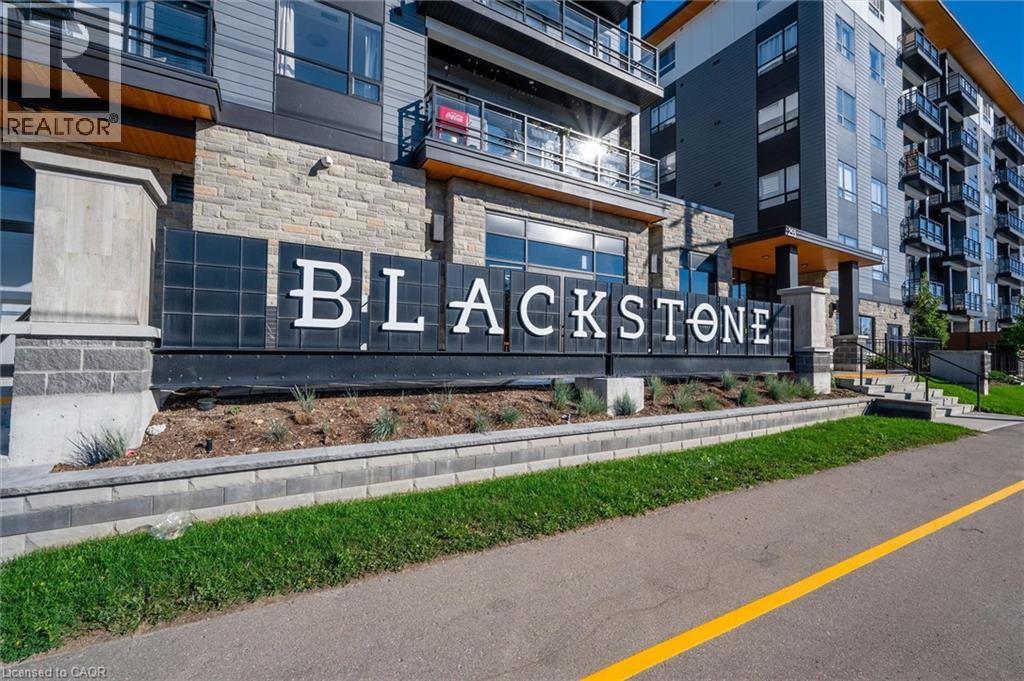
255 Northfield Drive Unit# 308
Waterloo, Ontario
Welcome to this stunning 1-bedroom plus den, 1-bath condo offering the perfect blend of style, comfort, and low-maintenance living in one of the area's most sought-after neighbourhoods. This beautifully appointed unit features high-end finishes, abundant natural light, a primary bedroom complete with a walk-in closet and ensuite access, convenient in-suite laundry, one underground parking space, and a private locker. The versatile den is ideal for a home office. Enjoy an impressive selection of building amenities, including a fitness centre, event room, rooftop terrace with BBQ area and beautiful views, bike storage, and even a dog washing station. The well-maintained building also offers keyless entry. Perfectly situated just minutes from restaurants, shopping, theatres, the community centre, and the renowned St. Jacobs Farmers' Market. Outdoor enthusiasts will appreciate the nearby Walter Bean Trail, Grand River, RIM Park, and Grey Silo Golf Course. Conveniently located close to two universities with quick access to Highways 85 and 401, making commuting a breeze. This exceptional condo truly has it all—don't miss your opportunity to make it yours. Book your private showing today! (id:56221)
Royal LePage Wolle Realty
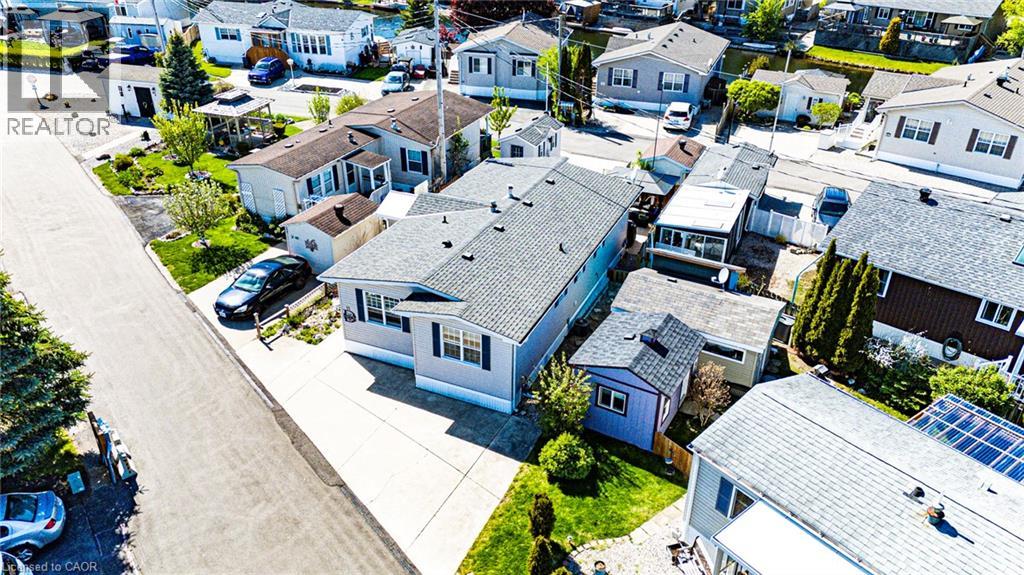
11 Hemlock Cres Crescent
Puslinch, Ontario
Welcome to 11 Hemlock, a beautifully updated freehold modular home in the highly sought-after Mini Lakes community in Puslinch. This bright and inviting 2 bedroom, 2 bathroom home offers easy, low-maintenance living in a peaceful, park-like setting just minutes from Guelph and the 401. Enjoy a refreshed kitchen, updated appliances, and a newer roof, providing move-in ready comfort and peace of mind. Mini Lakes is much more than a neighbourhood — it’s a lifestyle community known for its spring-fed lakes, scenic walking trails, heated outdoor pool, recreation centre, and welcoming social atmosphere. Residents enjoy an active and friendly environment with community events, clubs, and outdoor activities year-round. The monthly common element fees include access to the pool, lake, and shared amenities, making everyday living simple and enjoyable. A rare opportunity to own an affordable freehold home in one of the area’s most unique and welcoming communities (id:56221)
RE/MAX Icon Realty
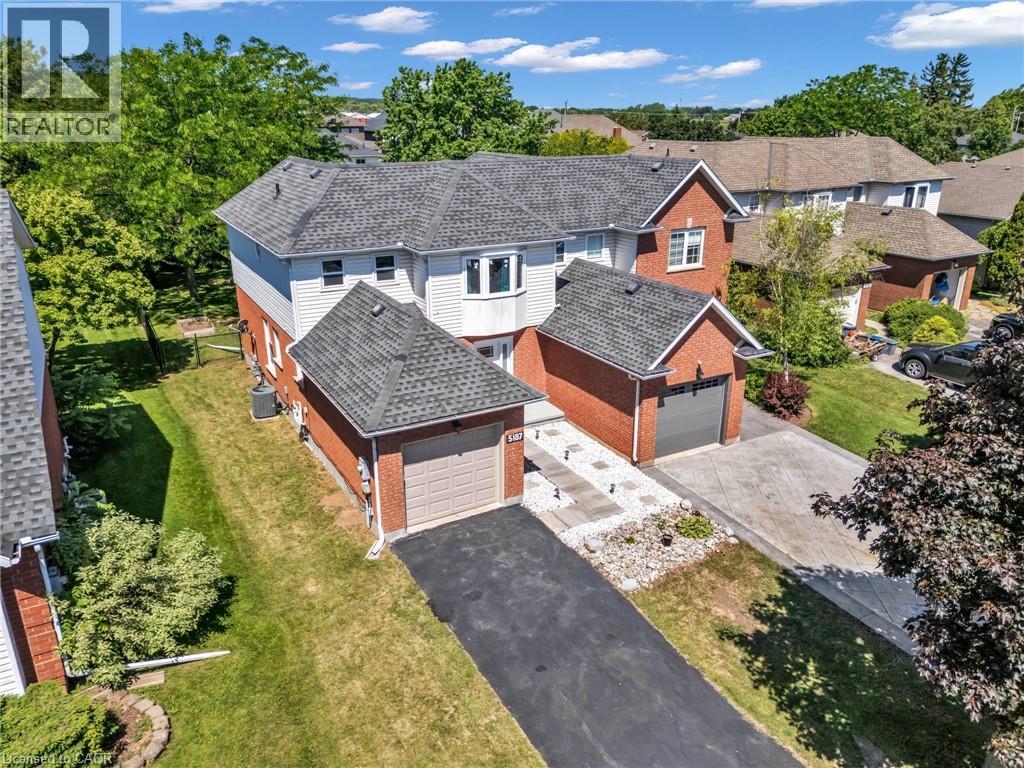
5187 Mulberry Drive
Beamsville, Ontario
Welcome to this charming 3+1-bedroom semi-detached home nestled in the heart of Beamsville's sought-after wine country community. The bright and inviting main floor features an oversized foyer, convenient garage access, main floor laundry, powder room, and an open-concept kitchen, dining and living area highlighted by soaring vaulted ceilings. Sliding patio doors lead to an impressive, fully usable backyard-perfect for entertaining, gardening, or family enjoyment. Upstairs offers three spacious bedrooms and a 4-piece bath, with the primary bedroom overlooking the private rear yard. Ideally close to schools, parks, wineries, shopping, and easy QEW access, this home is an excellent opportunity for first-time buyers, young families, downsizers, or investors seeking exceptional value in a growing Niagara community. (id:56221)
Exp Realty
9540 Ayton Road
Harriston, Ontario
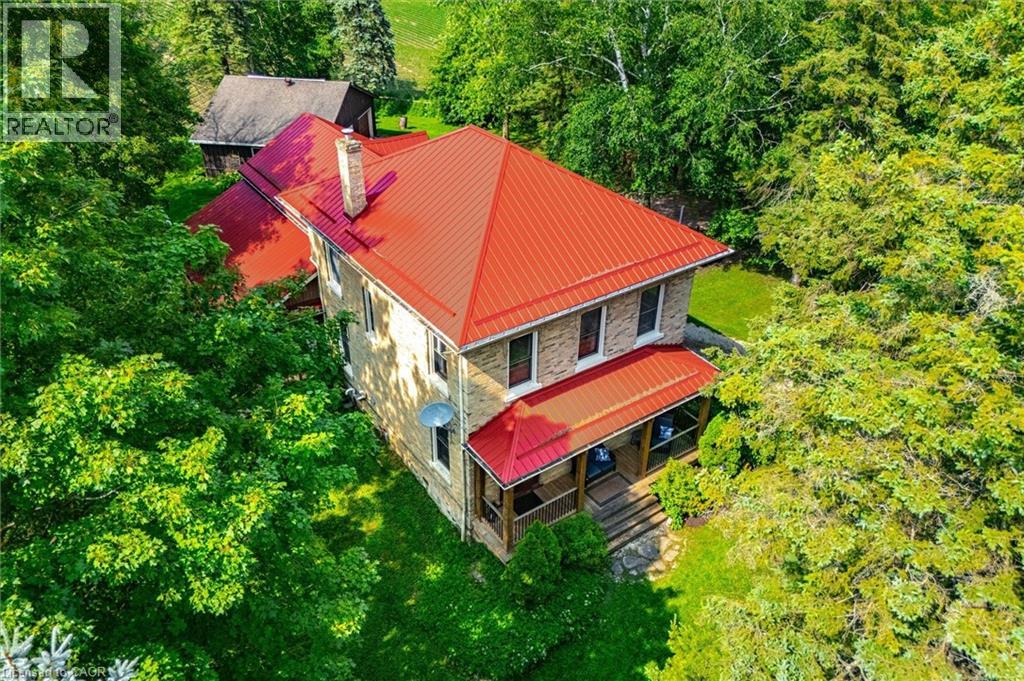
Welcome to 9540 Ayton Road, a classic country property offering the space, privacy, and flexibility that are becoming increasingly difficult to find. Situated on 1.7 acres surrounded by mature trees and open green space, this 4-bedroom, 3-bathroom brick home with an 800+ sq.ft shop, combines historic character with the practicality needed for modern family living. Inside, you'll find generous sized rooms, high ceilings, original woodwork, hardwood flooring, and large windows that fill the home with natural light. Multiple living and gathering spaces provide room for both everyday life and entertaining, including two main-floor living rooms, a formal dining room, and a spacious kitchen complete with a butler's pantry. The layout offers excellent flexibility, with a main-floor den that can serve as a home office, guest room, or additional bedroom. Upstairs, the expansive primary bedroom features a walk-in closet and private ensuite, while three additional bedrooms, an additional full bathroom, and a large family room create plenty of space for growing families or multi-generational living. Outside, the property truly shines. The detached shop is ideal for hobbyists, mechanics, storage, or recreational equipment, while the surrounding acreage offers endless opportunities to garden, play, entertain, or simply enjoy the peace and quiet of country living. Mature trees frame the property, creating a private setting that's difficult to replicate, including the hydro and water hookups for your camping trailer! Located just minutes from Harriston and an easy drive to surrounding communities, this is a rare opportunity to enjoy the space and freedom of a rural property without sacrificing convenience. Whether you're looking for room to raise a family, pursue your hobbies, or simply enjoy a quieter pace of life, 9540 Ayton Road delivers the kind of country lifestyle many buyers are searching for. (id:56221)
Keller Williams Home Group Realty

39 Kay Crescent Unit# 1
Guelph, Ontario
Executive end-unit bungalow townhome backing onto Dallan Park W/1800sqft of beautiful living space in one of Guelph's most sought-after south-end neighbourhoods! Thoughtfully designed for those looking to simplify without sacrificing space & style, this home offers elegant finishes, versatile living areas & park views just steps from every convenience. Open-concept living space is perfectly designed for entertaining. Chef-inspired kitchen W/2-toned cabinetry, granite counters, high-end S/S appliances incl. beverage fridge & oversized centre island. Dining area is framed by picture window creating beautiful setting for celebrations. Flowing effortlessly into the sun-filled living room, you'll find a granite-surround fireplace flanked by windows overlooking the park. Garden doors lead to private backyard. Grand dbl doors lead to spacious & versatile secondary suite. It offers W/O access to backyard, wall of windows overlooking park, W/I closet & 4pc bath W/dbl vanity& W/I shower. This space can easily serve as guest suite, office, fitness or hobby room. Privately tucked away, the primary bdrm offers expansive windows, 2 W/I closets & ensuite W/dbl vanity, granite counter & soaker tub. Main floor laundry & 2pc bath completes main level. Step outside to private backyard. Backing onto Dallan Park W/no rear neighbours, this space offers landscaped patio, gardens & greenspace views. Partially finished bsmt offers exceptional future potential. Already equip W/3pc bath, it's ready to become a rec room, add'l bdrms, gym or workshop. Whether you're ready to downsize from a large family home without giving up ability to entertain & host overnight guests or you're looking for the ease of low-maintenance living W/room to grow, this home offers balance of luxury, flexibility & comfort. Short stroll to Pergola Commons where you'll enjoy restaurants, groceries, fitness, LCBO, movie theatre & more. W/nearby trails, parks & access to 401 this is effortless south-end living at its best (id:56221)
RE/MAX Real Estate Centre Inc.
30 Buchanan Crescent
Thorold, Ontario
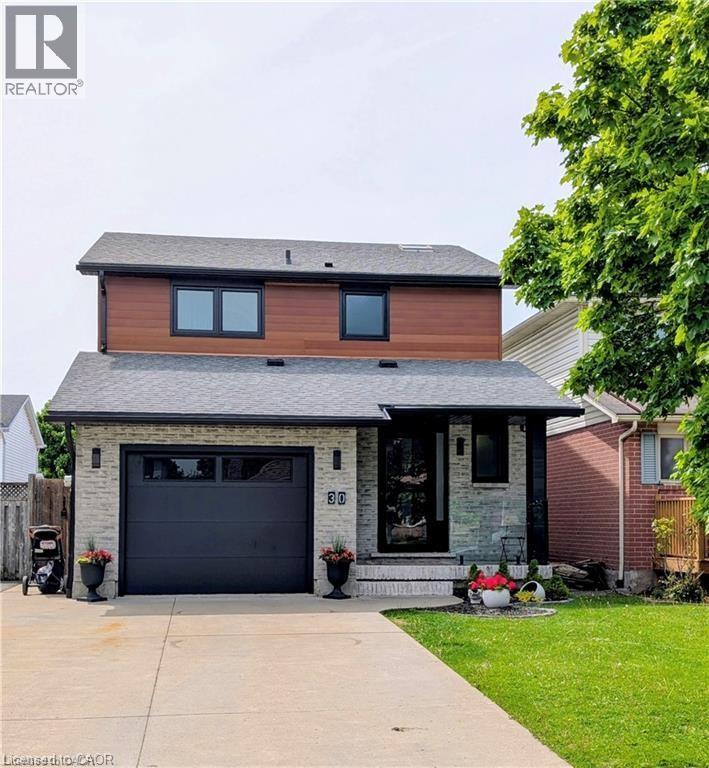
Discover comfort and space in this beautifully maintained 3-bed, 2.5 Bath with fully finished basement residence. Located in one of Thorold’s most sought-after family communities, this home features a large, bright kitchen and a living room with walk-out access to a private wooden deck—perfect for summer BBQs and entertaining. Loaded with upgrades and move in ready. AC AND FURNACE (2021), WINDOWS AND PATIO DOOR (2025), SIDING, GUTTERS, FACIA (2025), GARAGE DOOR (2022), FLOORS, KITCHEN, BATHS, GLASS RAILINGS (2021), ROOF (2014). This property is move in ready ! (id:56221)
Sutton Group Summit Realty Inc.
470 Dundas Street E Unit# 804
Waterdown, Ontario
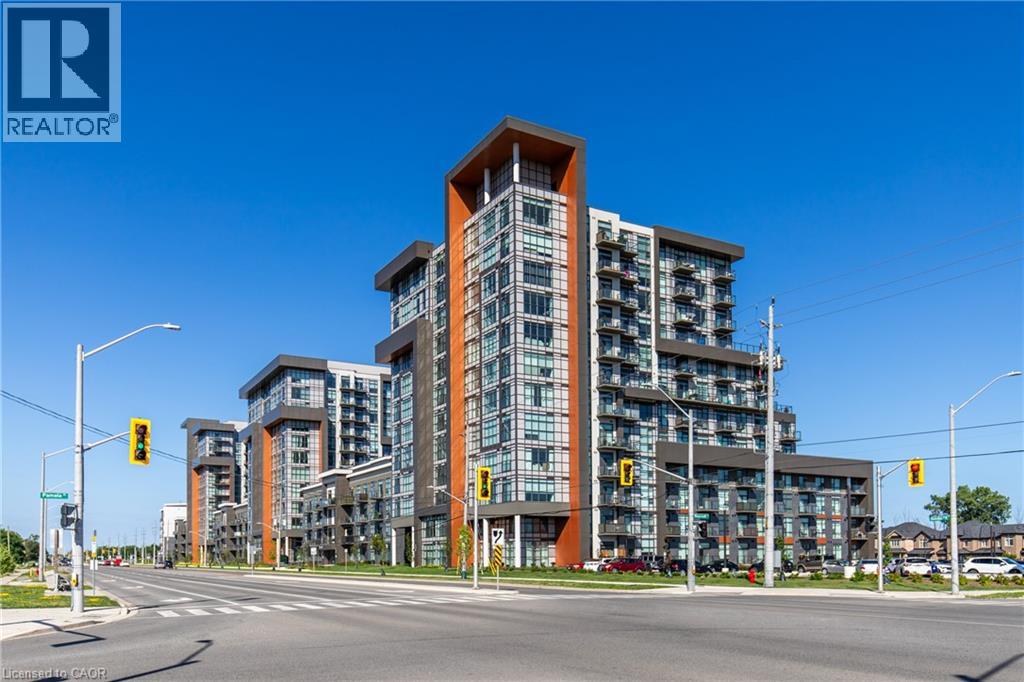
Beautiful 1 bed, 1 bath condo offering a bright, open-concept layout with modern finishes throughout. The stylish kitchen features stainless steel appliances, a breakfast bar, and contemporary cabinetry, flowing effortlessly into the spacious living area with large windows and plenty of natural light. The well-sized bedroom offers comfort and great views, complemented by a sleek 4-piece bathroom and convenient in-suite laundry. Includes storage locker and 1 underground parking space. Residents have access to excellent amenities including a party room, gym, rooftop patios, and bike storage. Located in the highly desirable Waterdown community, close to dining, shopping, schools, parks, and just a 5-minute drive to downtown Burlington or Aldershot GO Station. Book your private showing today! (id:56221)
RE/MAX Escarpment Realty Inc.
3809 Netherby Road
Fort Erie, Ontario
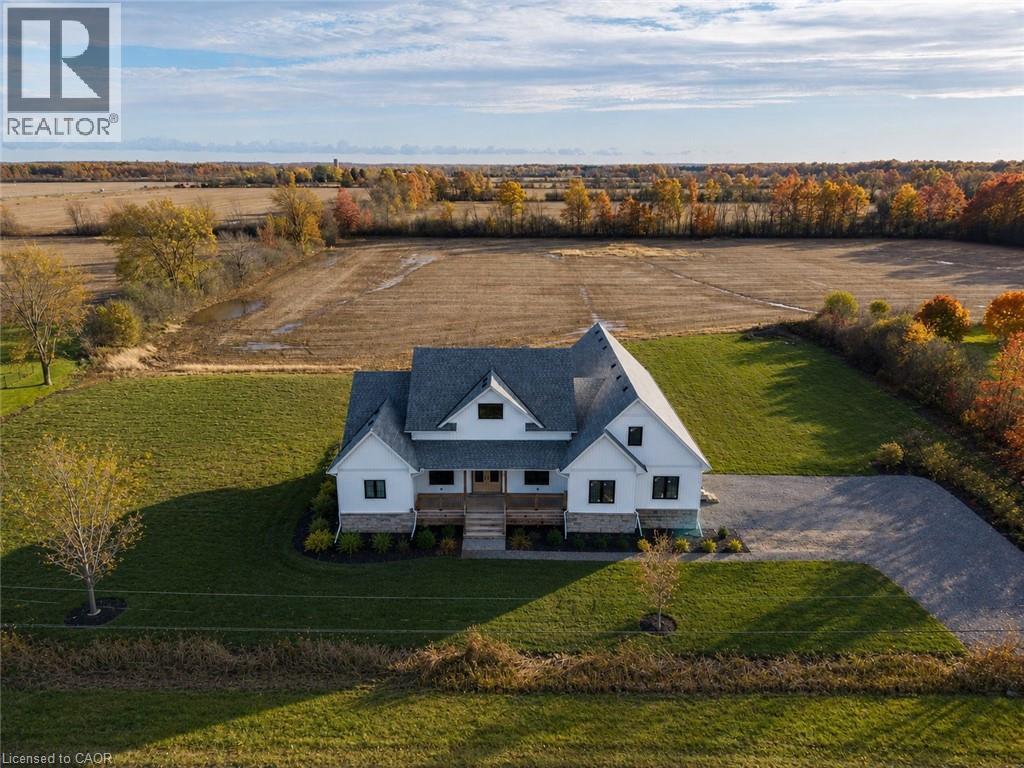
Modern Country Living on 1 Acre - Just 3 Minutes to the QEW! Welcome to 3809 Netherby Road in Fort Erie - a newly completed (June 2024) custom-built bungalow, offering 2,372 sqft of beautifully designed living space with 3 bedrooms, an office, and 2.5 bathrooms. Soaring 14' ceilings and an airy open-concept layout set the tone, with highlights like a double-door entry, engineered hardwood floors, 7 baseboards, and a stunning floor-to-ceiling stone cooking area. The kitchen features warm cabinetry, leathered granite counters, an undermount sink, a built-in fridge, and stainless steel appliances. The spacious primary suite includes a walk-in closet and a spa-like 5-piece ensuite with a soaker tub, glass shower, and double sinks. Outside, enjoy a deep, oversized deck and a detached double garage with 14' ceilings. Additional features include on-demand hot water, a 200-amp panel, HRV, A/C, a sump pump, and a fully insulated 8-foot basement with a bathroom rough-in. Serviced by septic, city water, and natural gas. Turnkey, stylish, and set in a peaceful rural location - just minutes to amenities, shopping, and major highways. (id:56221)
RE/MAX Escarpment Realty Inc
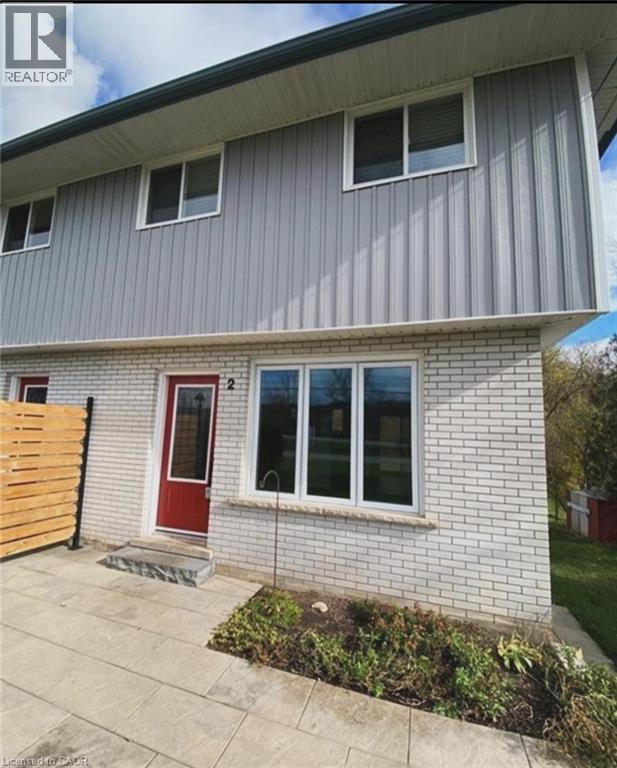
1253 Brantford Hwy Rr 5 Highway Unit# 2
Cambridge, Ontario
Welcome to 1253 Brantford Hwy – COUNTRY LIVING IN THE CITY! – FULLY RENOVATED UNIT. Sitting on a 110 x 213 ft. stunning tree-lined lot, opportunities like this do not come around often and the possibilities are endless... UNIT has been renovated top to bottom, inside and out and has sliding door off the kitchen to a HUGE deck! Unit #2: 3bds up, NEW 4pc bathroom, NEW kitchen, NEW flooring, New pot-lights and more! This home brings country living to the city limits with quick access to the Cambridge-Paris Rail Trail and the Grand River – bring your bikes, your kayaks, and canoes! Step out onto the expansive back deck and you are transported to a large backyard oasis bordering greenspace, which would be great for family & friends to come over for a BBQ A less than 5-minute drive will bring you to downtown Galt and the brand-new Gaslight District! Central location with smooth commutes to Brantford, Hamilton, or Kitchener. **New super energy efficient ductless heat pumps in each unit will keep you cool in the summer and warm in the winter (baseboard heaters are installed, but not utilized). Don't miss this rare opportunity to rent this beautiful home on an amazing lot! There is a coin washer and dryer in the common area. (id:56221)
RE/MAX Twin City Realty Inc.
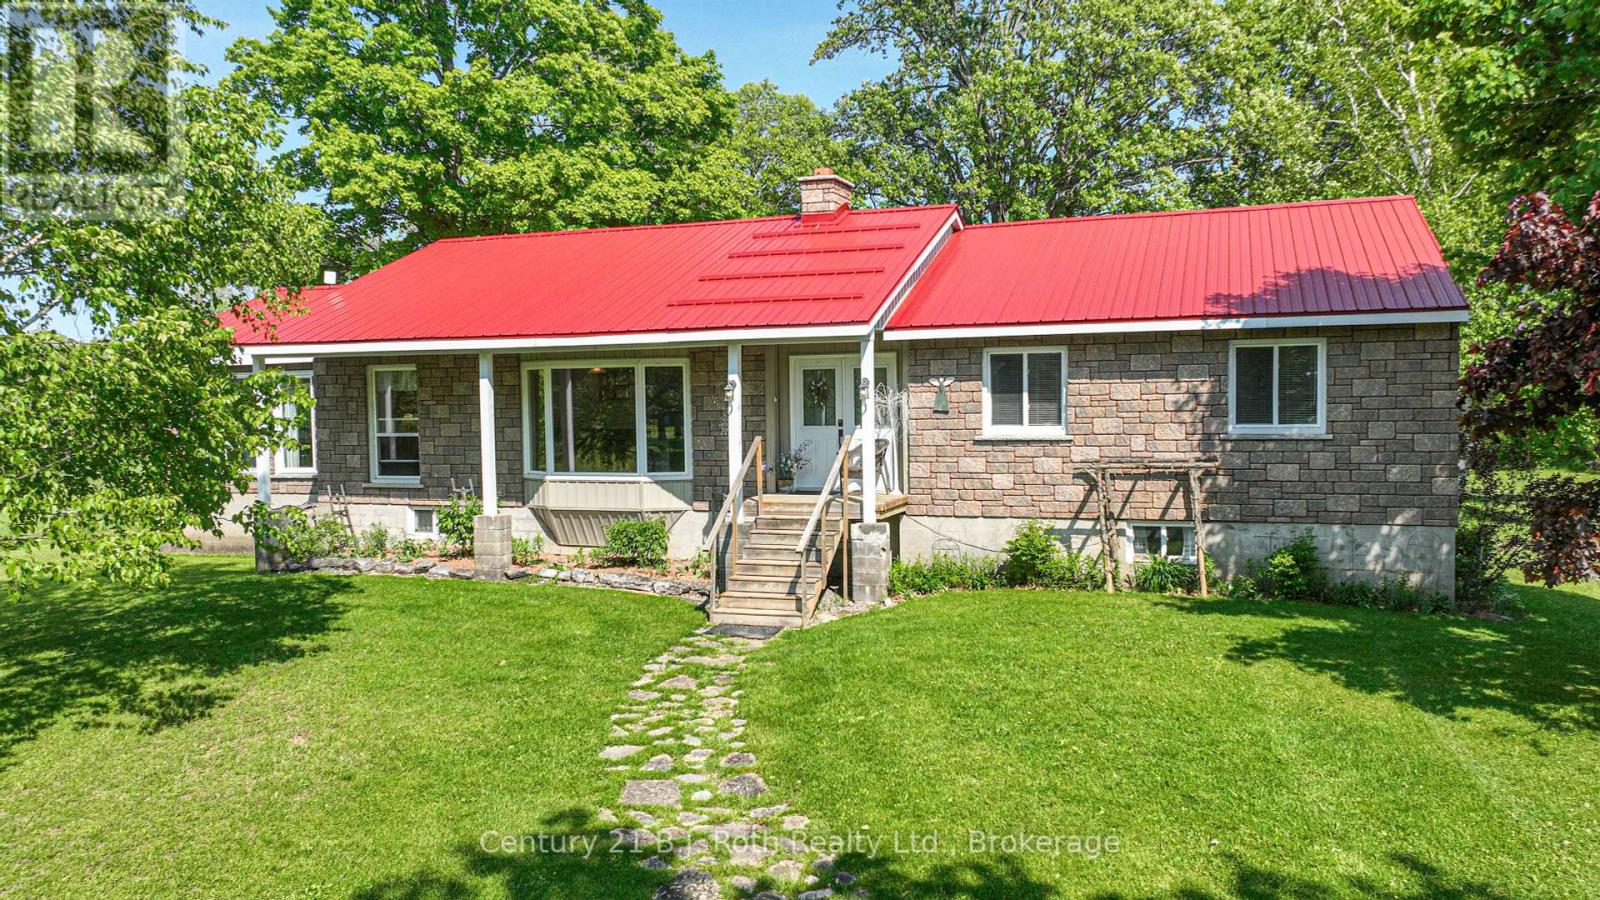
1579 Wainman Line
Severn, Ontario
When you decide to buy a home sitting on 100 acres of land your not just buying a home, you are buying a way of life, a place for your kids to grow up with some of the best childhood memories possible with so much space for all the animals they could ask for, snowmobiling, ATV'ing, dirt biking, s'mores and hotdogs around the open fire, maybe host family reunions with so much space for tents, trailers and RV's, live off the land or just play on the land, grow your own food or set up a country stall and sell to the community! The same community that you would be putting down what could be roots for generations to come! And this home has you covered for any and all these possibilities. The upper level features 3 spacious bedrooms, master bedroom has private ensuite and walk out to the back deck and pool area, sitting room with walk out to deck, huge eat in kitchen , large bright living room with fireplace, and my personal favourite the massive dining room ( big enough to host the largest of family gatherings) with wall to wall windows for a panoramic view of the pasture, creek area and front gazebo and firepit area, plus a private office area. Outside features enclosed gazebo area, fire pit area, kids play area, large barn with a portion now being used as a garage work shop area, plus 3 big pen areas with 3 water bowls that recently had cattle, water is supplied to the barn from the house well, 200 amp service ( panel upgraded approx. 10 years ago) The steel silo is large enough to hold 90 ton grain. The 100 acres are approx. 25 acres of pasture to the west side of the house plus approx. 15 acres to the back of the house capable of supplying 100 big round hay bales, the rest of the land is mixed bush. This amazing family home has been lovingly cared for and maintained (id:56221)
Century 21 B.j. Roth Realty Ltd.
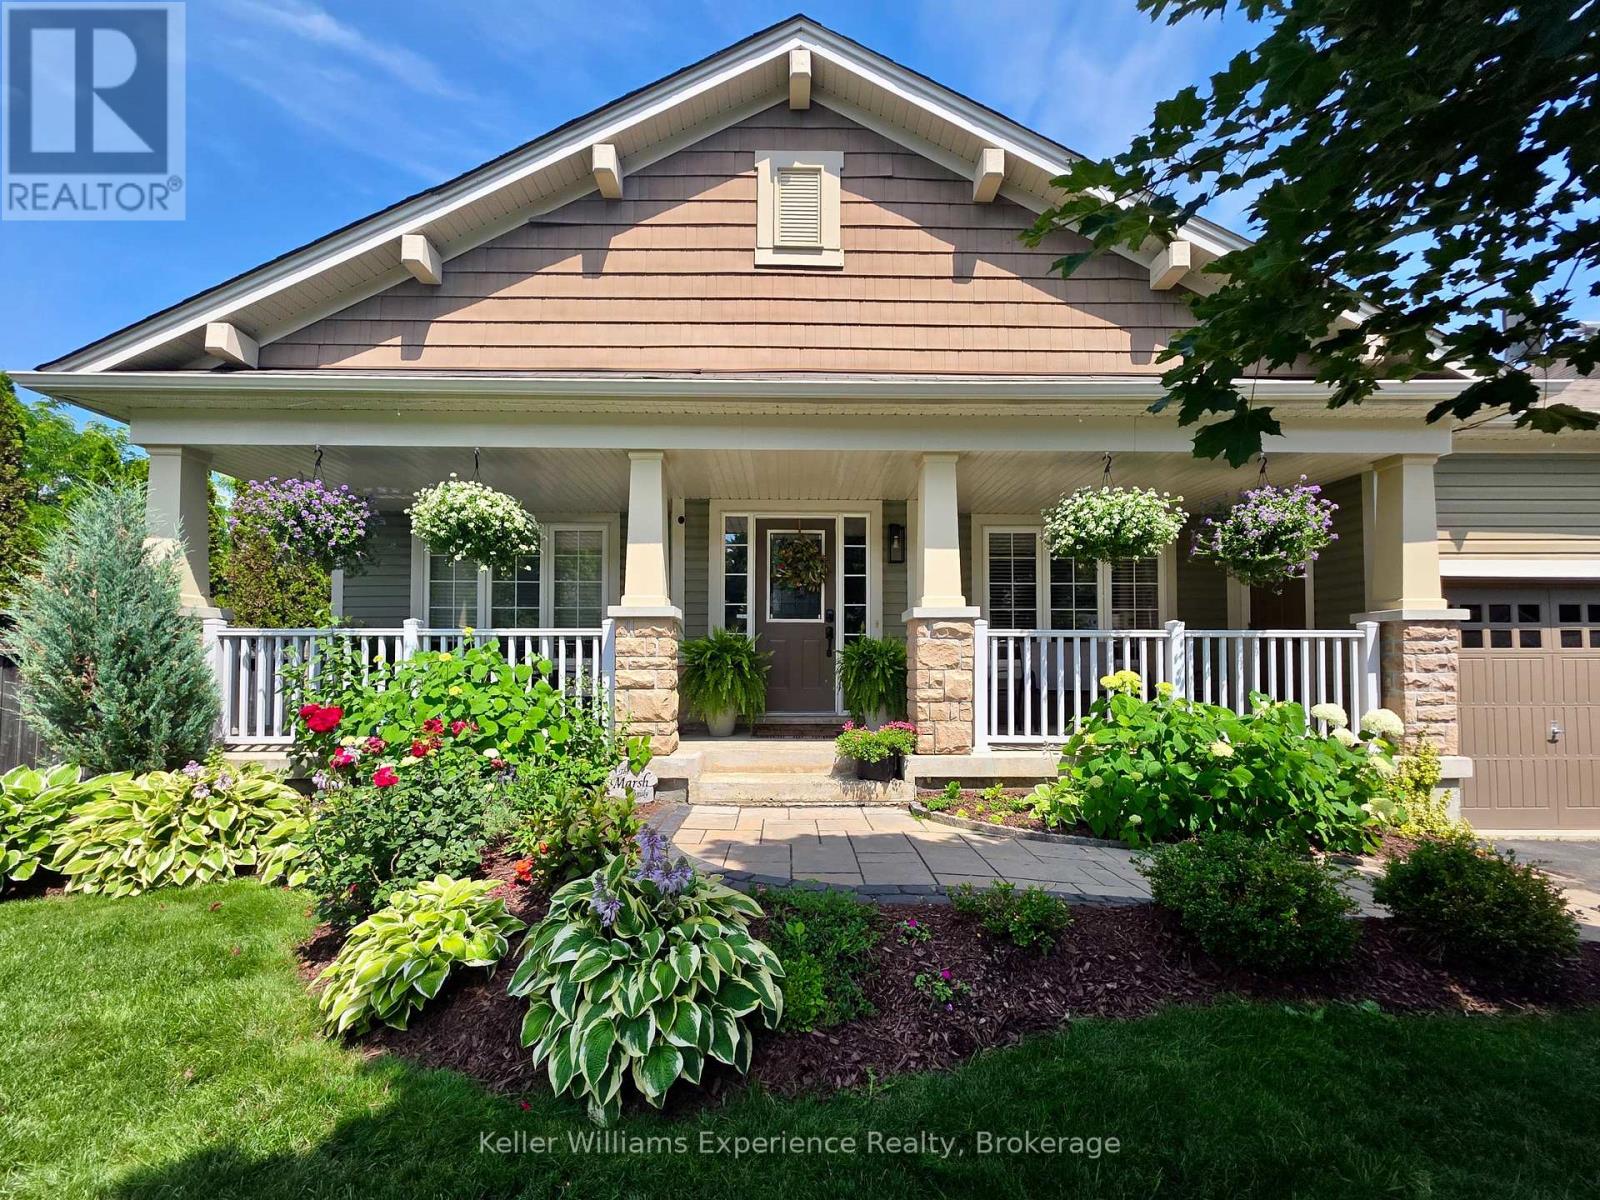
22 Rosemead Close
Bracebridge (Macaulay), Ontario
This well maintained bungalow is situated in one of Bracebridge's most popular subdivisions and just steps to the Sportsplex and BML Secondary School. A lovely interlock stone walkway leads to the main entrance which is flanked by a large covered front porch that offers inviting spaces for resting and relaxing as the sun sets and includes man door to garage. Inside, the open concept main floor is bright and airy and includes a very spacious living room with pot lights, hardwood flooring, gas fireplace and built-in shelving. The tastefully finished and recently renovated kitchen features quartz counters and backsplash, a gas range, built-in microwave and large centre island with loads of storage, and leads to the sun-drenched dining room with garden door to a 16' x 22' back deck overlooking the private, fully fenced, park-like backyard perfect for kids, pets or a future pool. The primary bedroom includes a walk-in closet and full 3 pc ensuite bathroom, and there's an additional main floor bedroom and full 4 pc bathroom. Main floor laundry room (currently in use as a nursery) makes washing and drying a breeze. The full basement offers an additional bedroom, 3 pc bathroom with jacuzzi tub, large family room with integrated fireplace and space for everyone. Large utility room with ample storage. BONUS: Attached double garage is insulated and heated for comfortable winter use or hobbies and features a workbench and tonnes of storage. Extras: Whole home water softener system. Central vacuum. Shed for storage in backyard. (id:56221)
Keller Williams Experience Realty
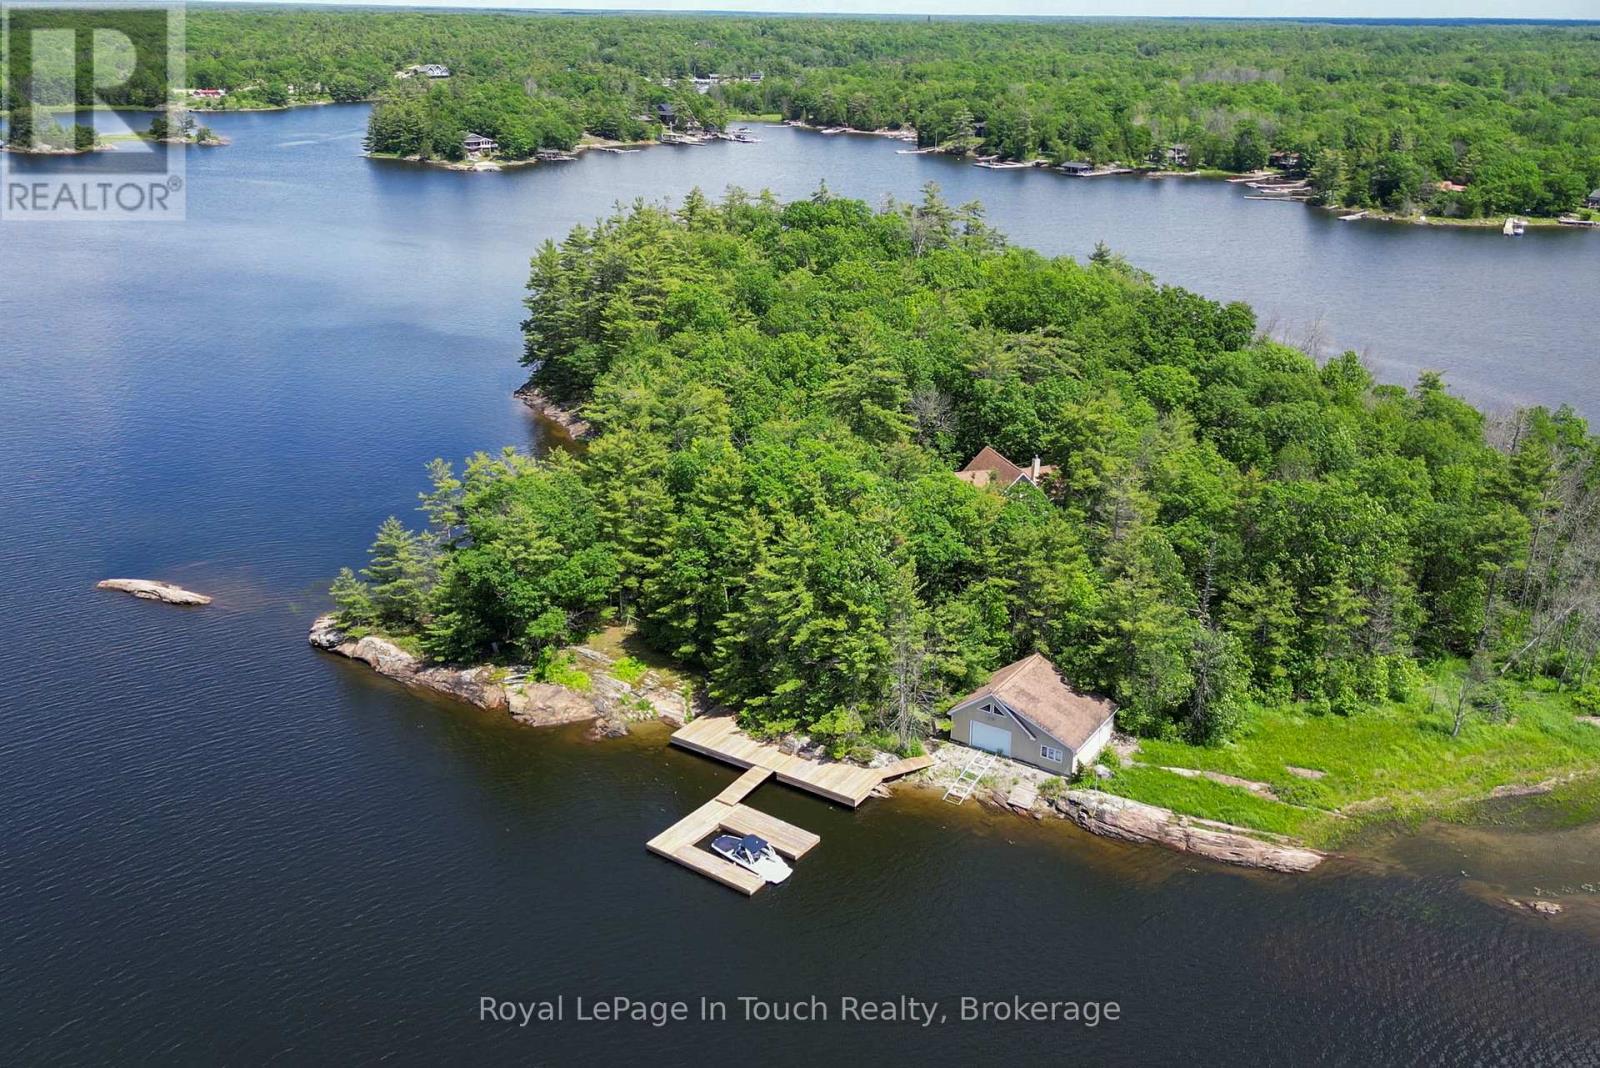
2 Island 880
Georgian Bay (Baxter), Ontario
Your own private island! Honey Harbour is about 1.5 hours north of Toronto, and the island is only 5 minutes or so from several marinas. This 6.1 acre island is situated in South Bay of Honey Harbour on Georgian Bay in South Muskoka and consists of over 2,400 feet of shoreline and boasts a mature forest with walking paths. South Bay doesn't have as much transient traffic as the main channels and is less busy, making it ideal for water sports and a great place for your kids to learn to drive a boat. As you approach the island, you'll be greeted by a newer U-shaped dock, which has good deep water for your fleet, and the large shore deck where you can soak up the sun during the day and enjoy the sunsets in the evening. Near the dock is a large dry boathouse with a marine rail system for boats up to 25' in length. The boathouse has space for all of your tools and toys, and also has a loft area. As you walk up the path from the shore, you'll arrive at the cottage, which features 3 bedrooms, plus a loft which can be used for extra guests or as a sitting area. The centre of the cottage is an open concept living area with vaulted ceiling, kitchen and dining area, clad in warm, yet bright wood that overlooks the spacious front deck and the bay through the large front windows. The primary suite includes a 4pc washroom, walk in closet and a walkout to the deck. Because of the size of the island, the zoning allows for a large sleeping cabin of up to 600 square feet. If you're looking for a great spot to make epic memories with your family, you should come and explore Cow Island. (id:56221)
Royal LePage In Touch Realty
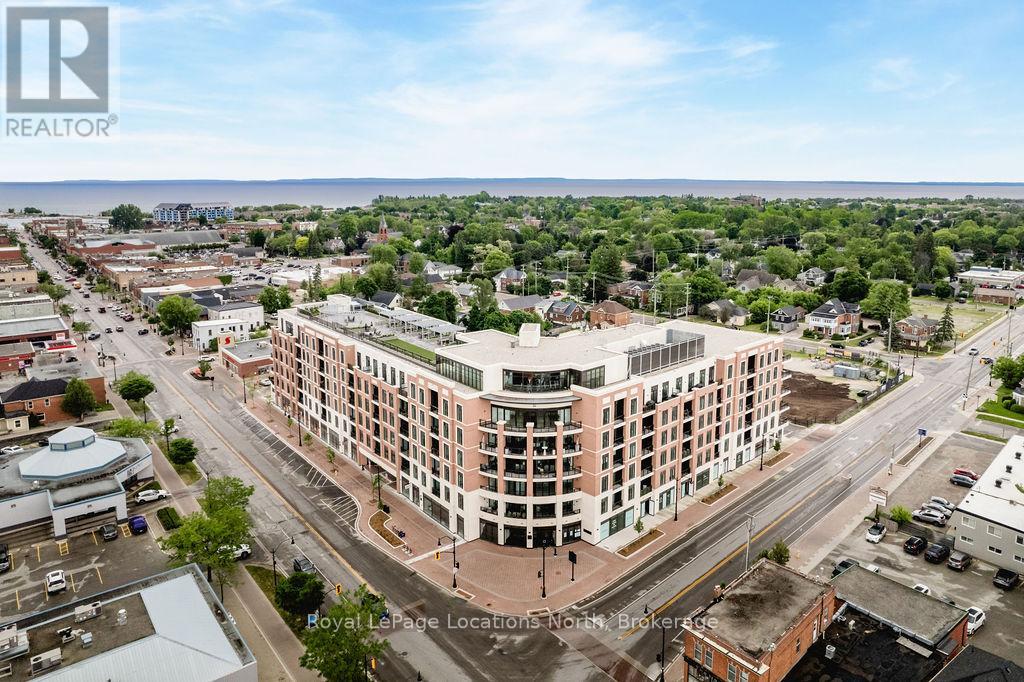
501 - 1 Hume Street
Collingwood, Ontario
Luxury Downtown Living with EV Parking | Monaco Collingwood Live in the heart of downtown Collingwood in this beautifully upgraded 5th-floor suite at Monaco. This rare 2-bedroom, 3-bathroom layout features two private ensuites plus a guest powder room. With over $40,000 in upgrades and a premium parking space complete with an EV charger, this bright, open-concept unit is designed for modern living. Soaring 10-foot smooth ceilings, oversized windows, and neutral finishes create a light-filled, welcoming space. The kitchen is thoughtfully designed, featuring quartz countertops, extended cabinetry, a full pantry with pull-outs, two banks of pot drawers, stainless steel appliances, and a built-in microwave. Each bedroom offers its own private ensuite, while the additional powder room adds added functionality. Thoughtful details like pot lights with dimmers, laminate flooring throughout, and full-size front-loading laundry enhance the comfort of the home. Step out onto the open-air balcony to enjoy your morning coffee or unwind in the evening.Residents of Monaco enjoy exceptional amenities, including a rooftop fitness centre and terrace with BBQs, fire pit, waterfall, and dining areas. Additional features include a stylish lounge with kitchen, bicycle storage, visitor parking, Wi-Fi-enabled common areas, and a virtual concierge system with the One Valet app. Located just steps from the waterfront, restaurants, boutique shops, cafes, and everyday essentials, with Gordons Market, a Pilates studio, and Bone & Biscuit right in the building-this is true walkable lifestyle living in one of Collingwood's most desirable locations. Includes parking with EV charger and storage locker. Available immediately. (id:56221)
Royal LePage Locations North
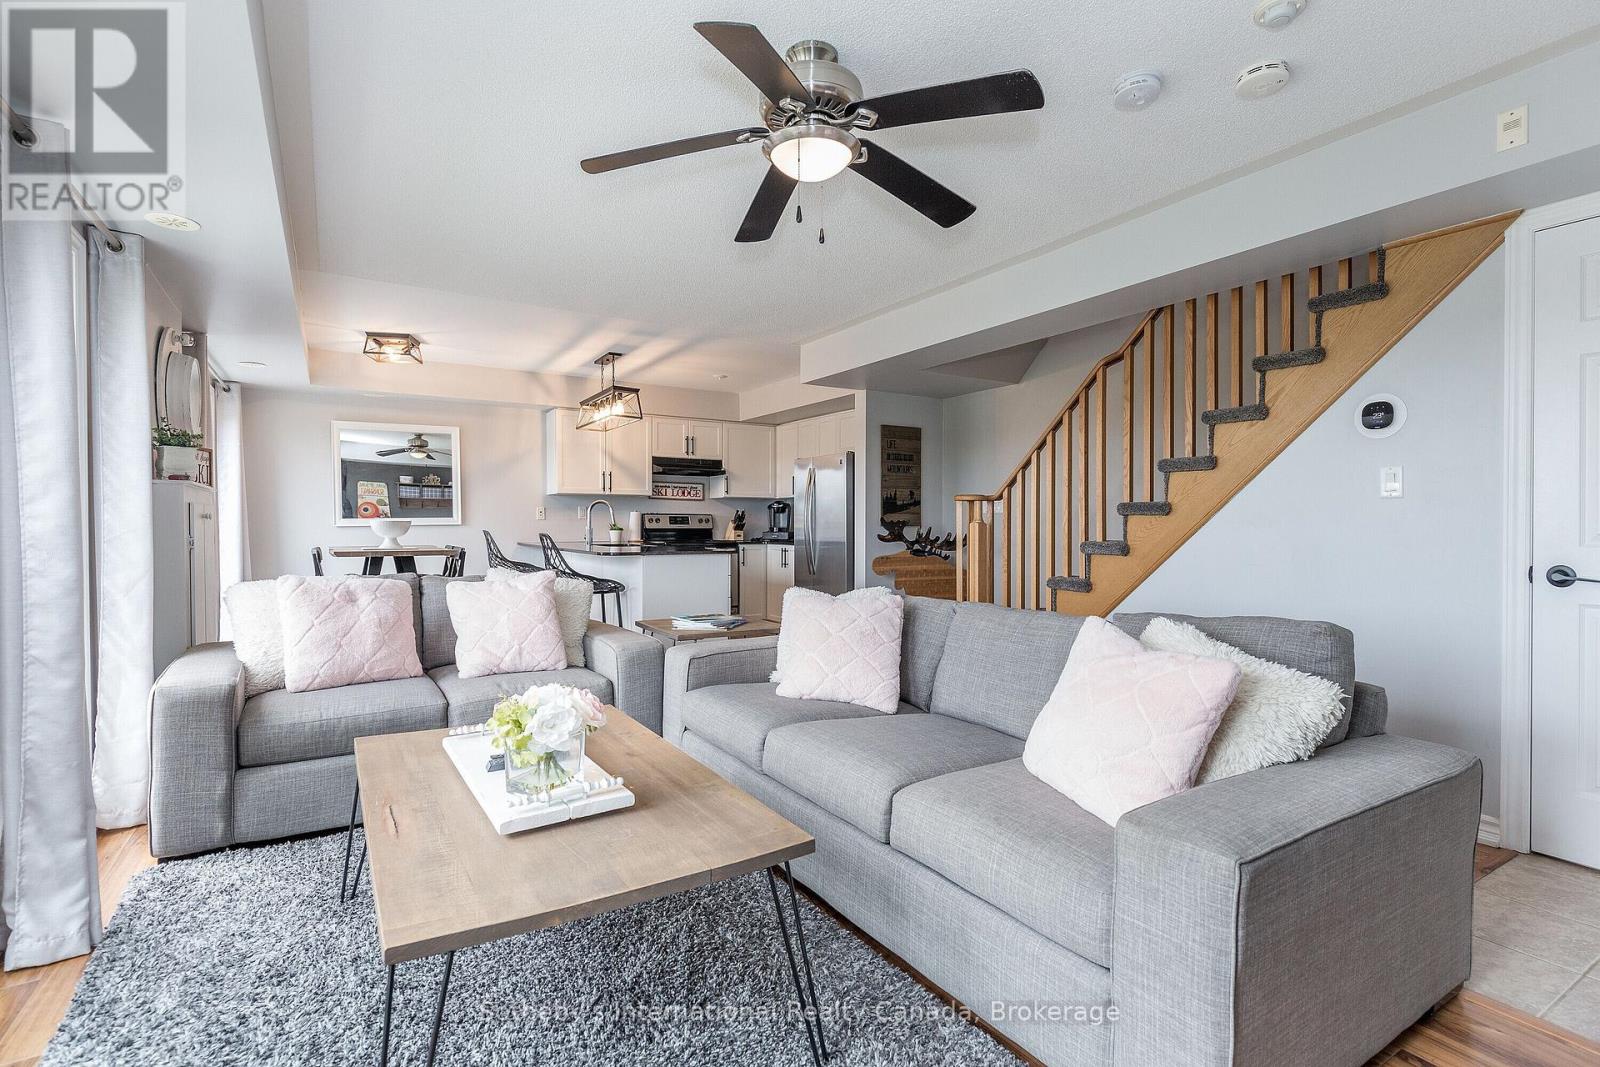
32 Joseph Trail
Collingwood, Ontario
FALL AND SKI SEASON RENTALS AVAILABLE. Located in the quiet Tanglewood neighbourhood, less than a 10-minute drive to Blue Mountain Village and 5 minutes to local grocery stores in Collingwood. Exceptionally well cared for 2 bedroom, 2 level condo. Park in the garage to keep your car snow-free, and park a second vehicle in the driveway. Primary bedroom, ensuite bathroom with double sinks, shower, and soaker tub. Bunkbeds in second bedroom; 4-piece guest bathroom. Washer/dryer in upstairs closet. Relax post-winter activities in the cozy living room with gas fireplace and a lovely view of Blue Mountain. Hi-speed internet and Smart TVs with cable access included for catching evening games. All applications processed through SingleKey - contact listing agent for link. (id:56221)
Century 21 Millennium Inc.
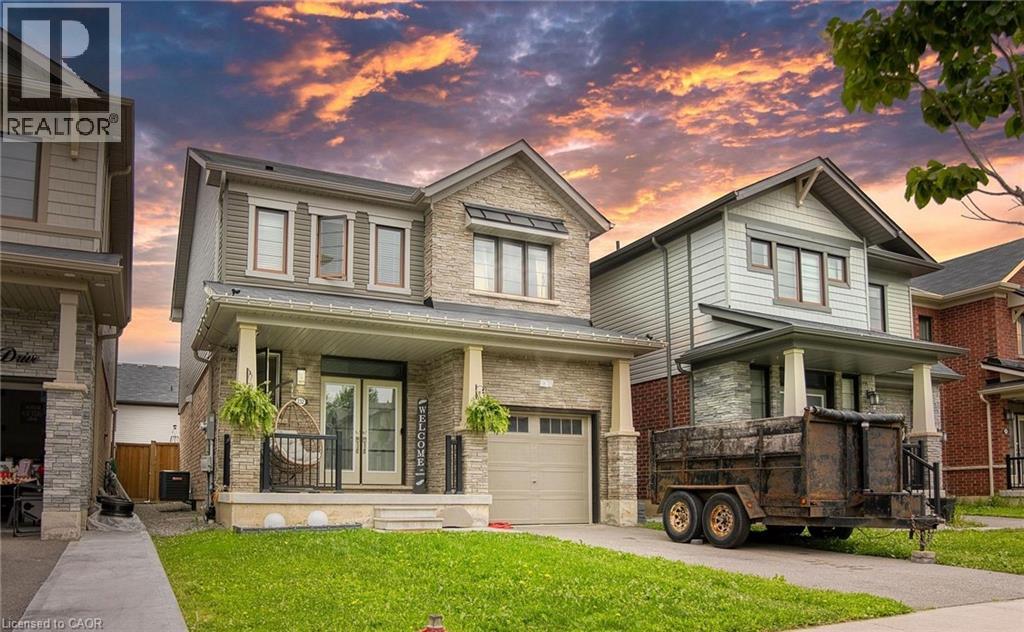
232 Bedrock Drive
Stoney Creek, Ontario
Welcome to this beautifully maintained , only 5 year old detached home nestled in a desirable newer community in Stoney Creek! offering approximately 1500-2000sq. ft. of thoughtfully designed living space, this 3-bedroom ,3-bathroom home features a bright and spacious open- concept layout perfect for modern living . The main floor showcases soaring ceilings, elegant hardwood flooring and an inviting living and dining area filled with natural light. The upgraded double-door entrance and premium stone exterior accent add exceptional curb appeal. The spacious primary bedroom offers a large walk-in closet and a private ensuite, while the convenient second floor laundry enhances everyday functionality .An attached single car garage provides the direct access to home , and the large unfinished basement offers endless potential for future customization . Located in a family -friendly neighbourhood closes o parks ,schools, shopping, highways, and all essential amenities , this move -in- ready home is an excellent opportunity for families and professionals alike. (id:56221)
Homelife Maple Leaf Realty Ltd