
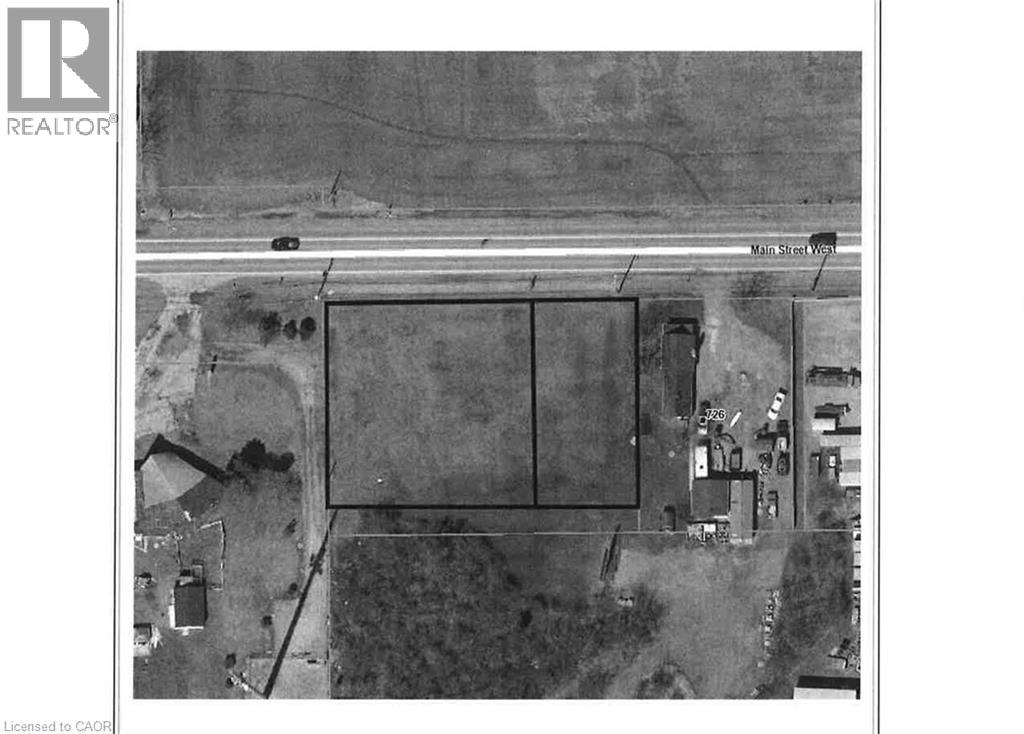
N/a Highway 3
Port Colborne, Ontario
The subject parcel consists of two adjoining parcels. The two parcels must be sold together. The subject site is located on the south side of Hwy 3 and Main Street West just east of Cement Road with a combined frontage of 221.25ft and a depth of 147.5ft. The subject site is considered relatively flat and level. (According to the City of Port Colborne zoning by-law, the subject is designated Rural Residential (RR), which permits detached dwellings and accessory uses. The combined site area of approximately 0.75 acres (0.30 hectares) is below the minimum lot area requirement of 0.4 hectares prescribed by the zoning by-law. As such the subject is considered to be legally non-complying (under-sized). However, such parcels are common within the area and may still be considered developable subject to municipal approval). The Buyer is responsible for completing their own investigation into usage. (id:56221)
Royal LePage NRC Realty Inc.
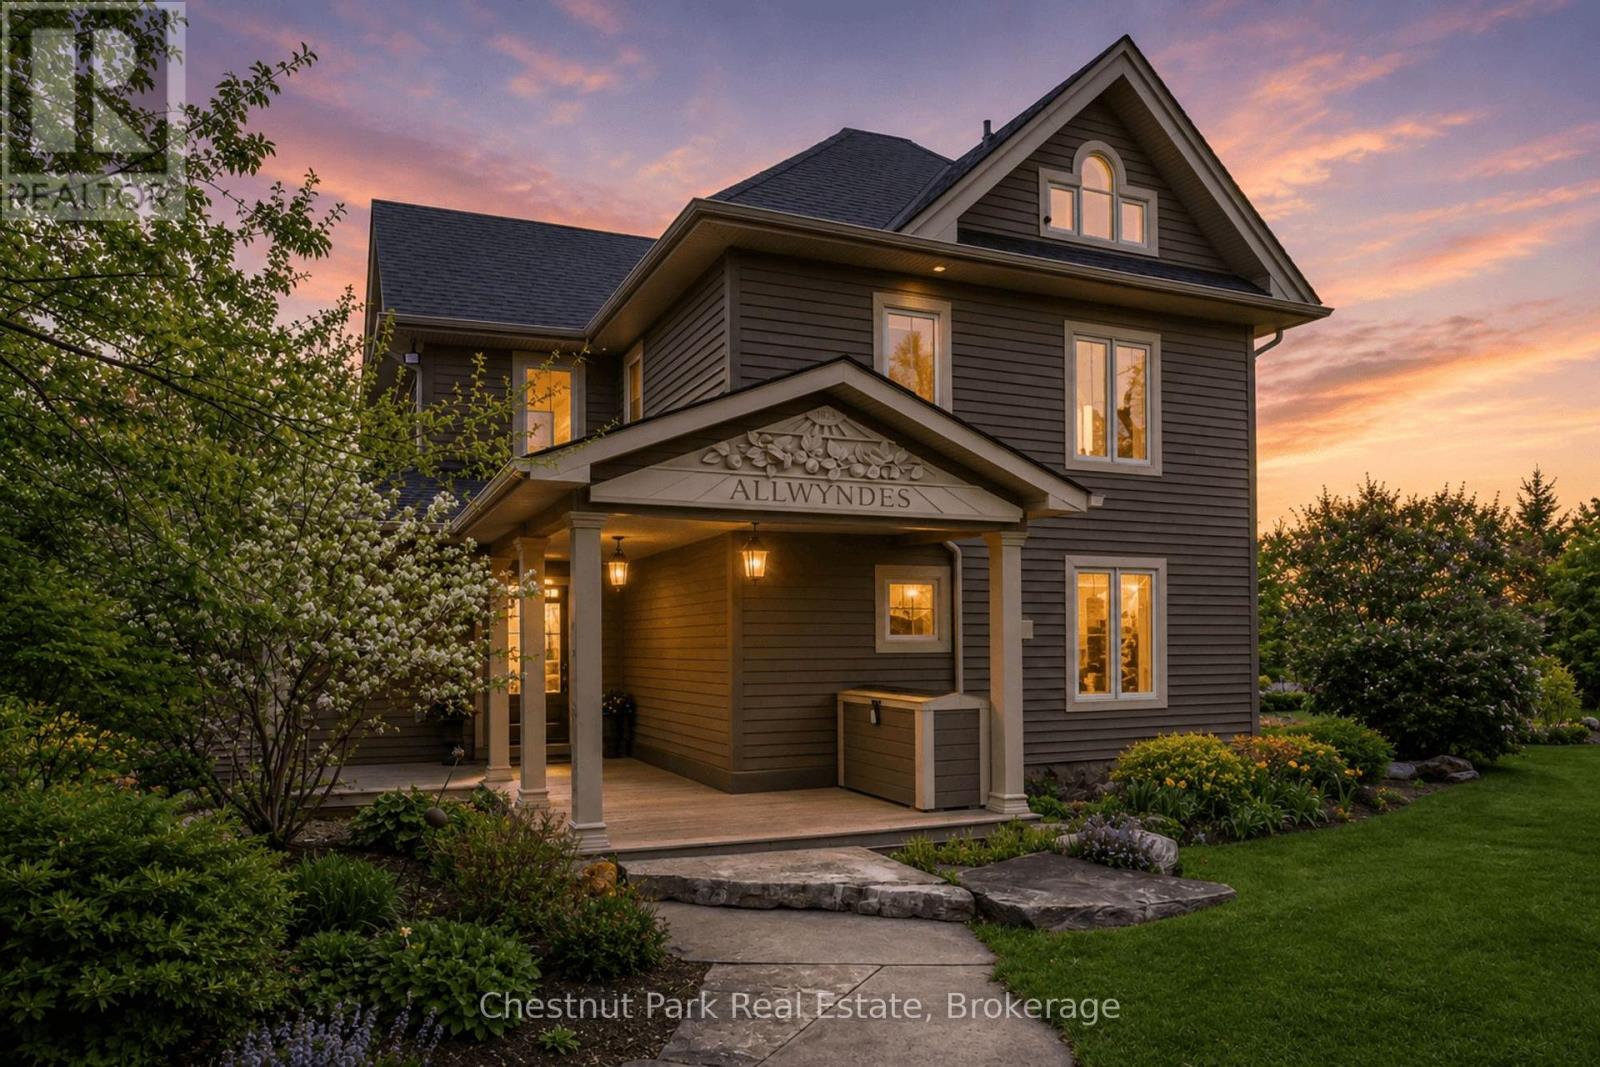
758510 2nd Line E
Mulmur, Ontario
Welcome to ALLWYNDES. Set across 101 private acres within the Niagara Escarpment Biosphere in the rolling hills of Mulmur, this fully renovated turnkey country estate backs directly onto Bruce Trail Conservancy land and the Bruce Trail itself. Thoughtfully reimagined and extensively renovated by renowned local builder John Gordon, the residence delivers sophisticated country living without the uncertainty or projects often associated with rural properties. Beautifully maintained and entirely move-in ready, the home blends timeless architectural warmth with elevated modern functionality. Features include wide-plank hardwood flooring, expansive windows framing forest and landscape views, gas and wood-burning fireplaces, and a chef's kitchen anchored by a Wolf range, dual wall ovens, wine fridge, and premium integrated appliances. Expansive principal rooms and seamless indoor-outdoor living spaces create an atmosphere equally suited for relaxed family living or entertaining on a grand scale. A substantial walkout terrace extending directly from the great room overlooks the property and serves as a natural extension of the home. Designed for modern living, the property also offers flexible work-from-home spaces, a dedicated fitness room (or bedroom), an attic retreat ideal for children or grandchildren, intelligent home automation, strong well infrastructure with backup well and cistern system, comprehensive water purification, and updated mechanical systems throughout. The land itself is exceptional, offering mature forest, open clearings, private trails, and direct access to protected Escarpment landscape. Ideally located within easy reach of Creemore, Barrie, Collingwood, Devils Glen Ski Club, Mad River Golf Club, and the private ski clubs of the Blue Mountains, ALLWYNDES represents a rare opportunity to acquire a fully realized luxury country estate in one of Southern Ontario's most desirable rural settings. (id:56221)
Chestnut Park Real Estate
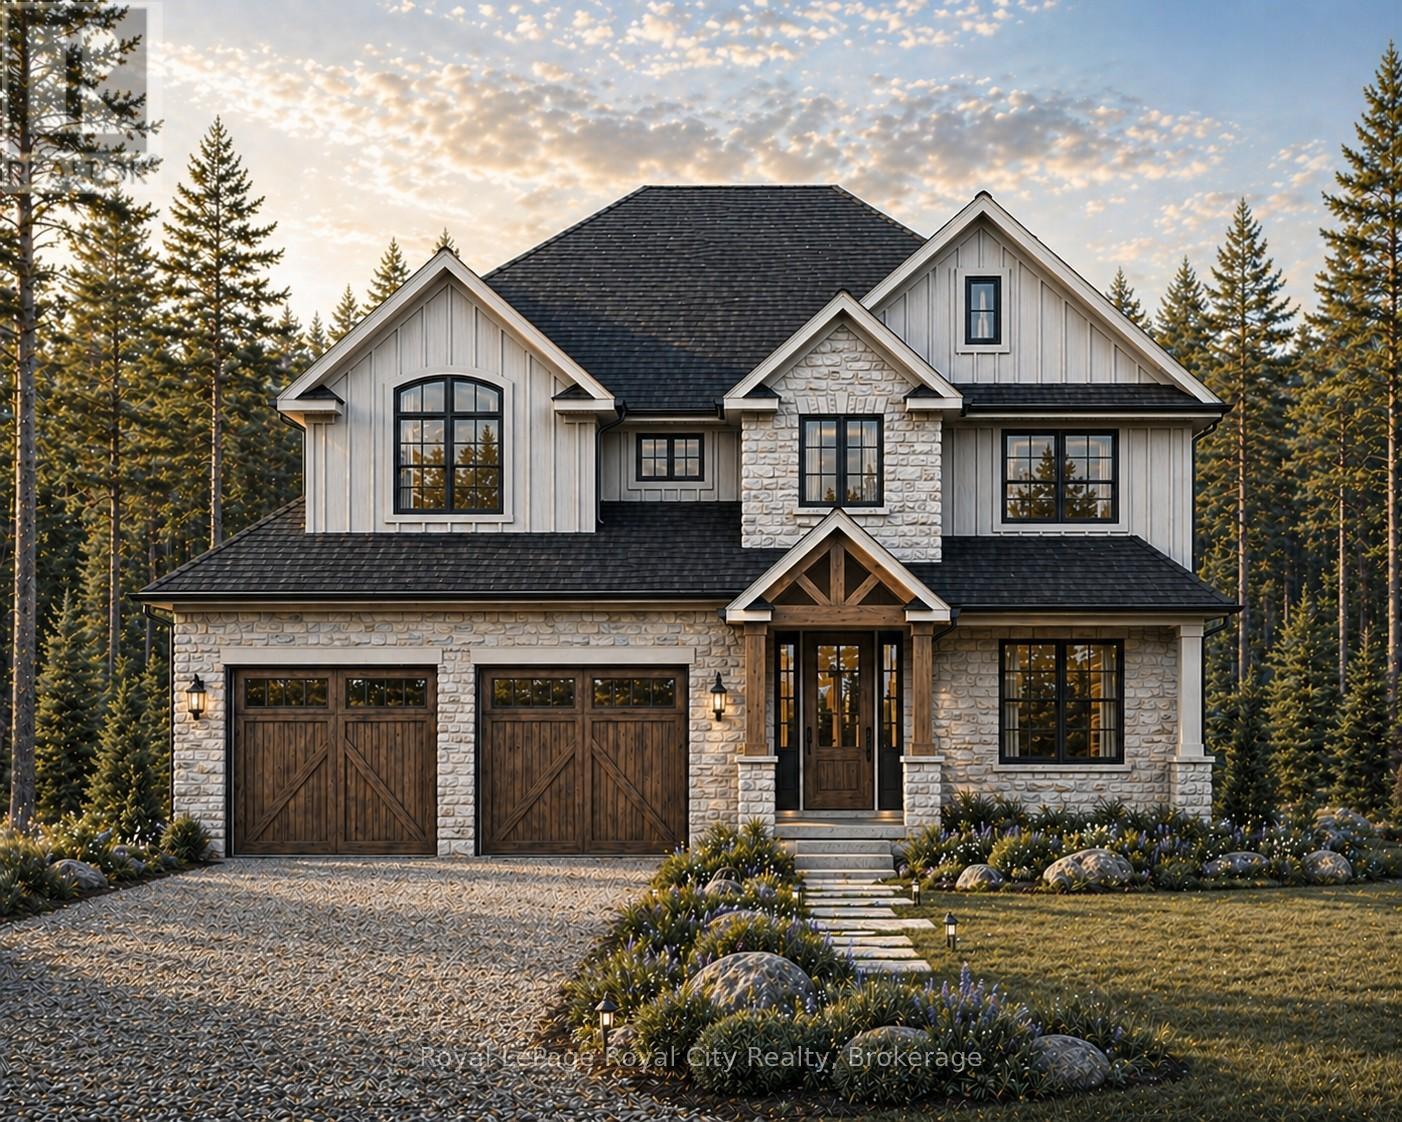
7541 Hammersley Road
Puslinch, Ontario
Escape the noise and settle into the quiet luxury of Hammersley Road. We are proud to present a rare "to-be-built" opportunity on a stunning 11-acre parcel of protected land. This isn't just a house; it's a bespoke lifestyle designed by Sloot Construction. Imagine waking up to views of untouched forests and rolling landscapes, knowing that your home was built to your exact specifications. This listing allows you to hand-pick your finishes, blending the comfort of a new build with the soul of a custom-designed estate. Enjoy the security of protected land, ensuring your view remains yours forever. True Privacy: Surrounded by 11 acres of nature. Tailored for You: customization of interior finishes. Prime Location: Easy access to Highway 401 and the GTA, while feeling worlds away. (id:56221)
Royal LePage Royal City Realty
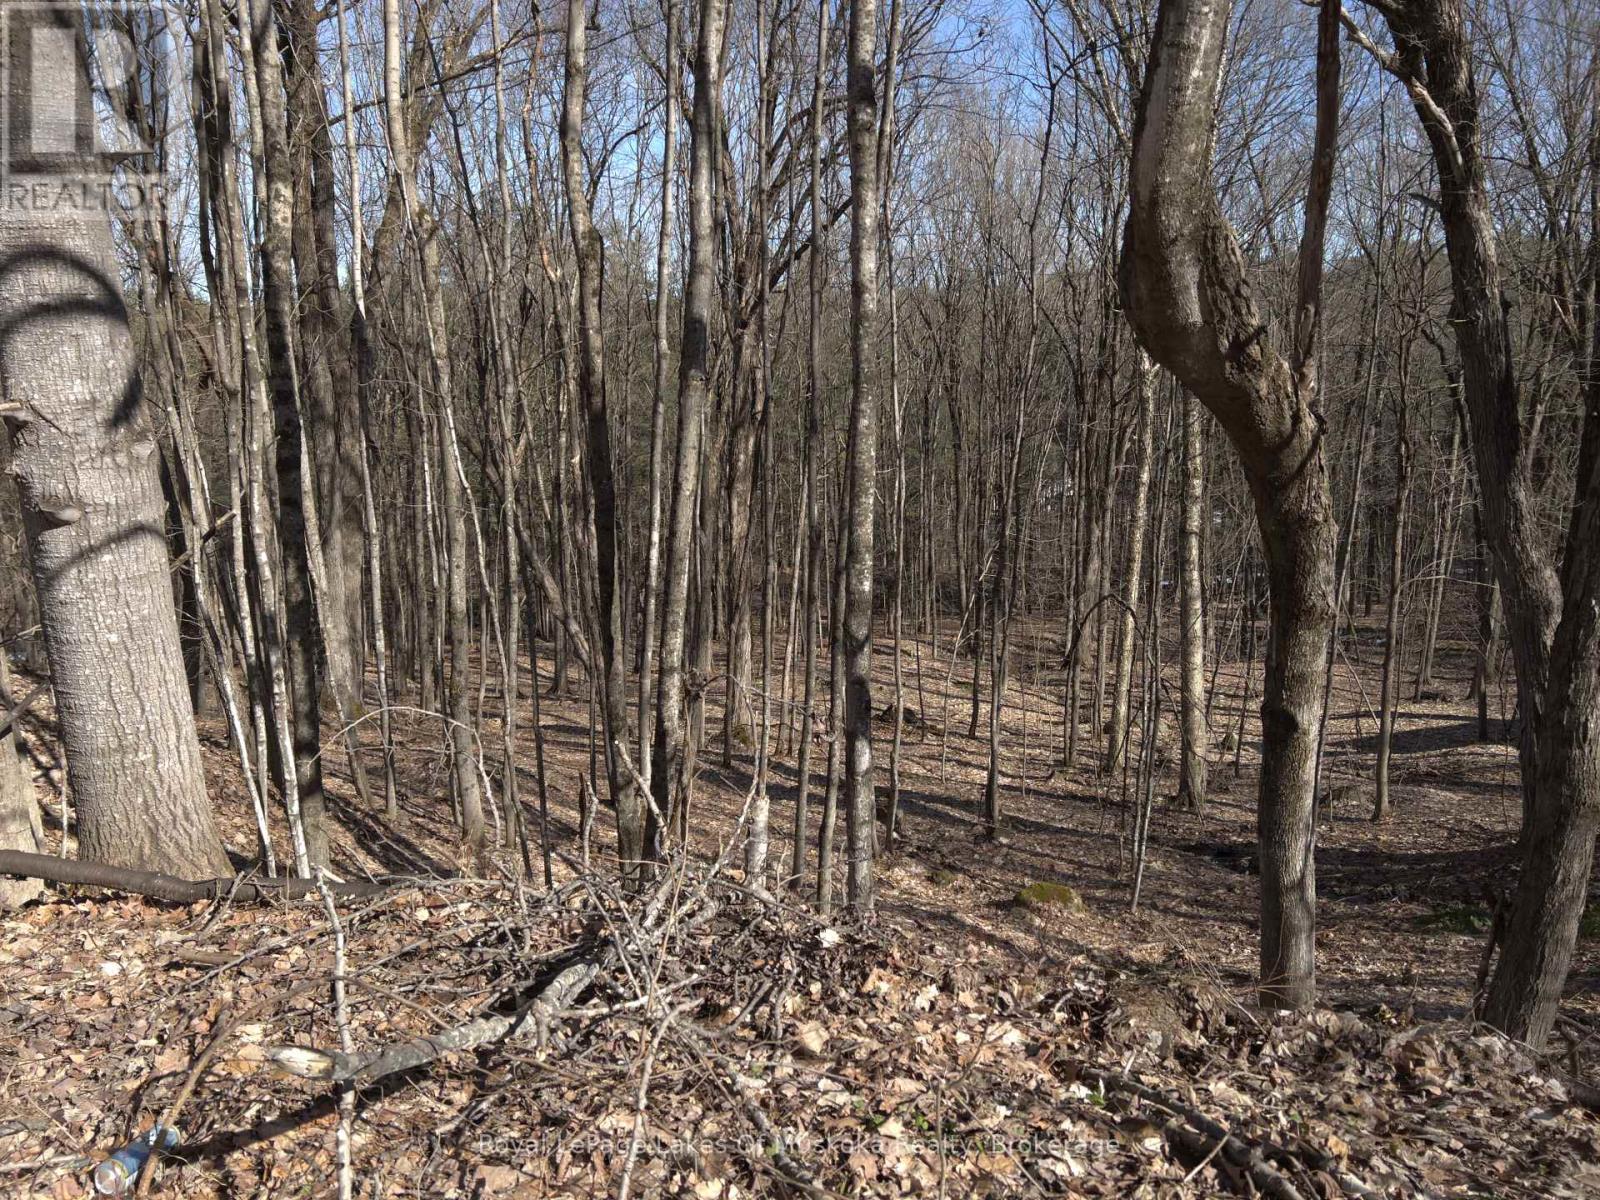
0 South Muskoka Drive
Bracebridge (Macaulay), Ontario
One of the last undeveloped lots in the Town of Bracebridge, with a ravine, is just waiting to be developed with your dream home. It is located on a cul-de-sac with quick access to South Muskoka Golf Course, the hospital and all of the amenities that Bracebridge offers. Yet, the peace and tranquility of the area are without question. Some services are available. Development fees are not paid as such are dependent on the size of your dream home! Bring your imagination, this is a stunning piece of land! Conv:LAR#40679822; There is a 3 meter easement that runs on the south lot line that allows for drainage off of South Muskoka Drive. The buyer acknowledges the 3m drainage Easement on the side of the property, and that an Easement will be granted to the Seller on closing over Pts 1 & 2, 35R 27455 for drainage purposes. This will run with the land. The remainder of the lot is fully developable. The taxes are based on an exempt status. There are specific comments from the railroad company regarding berms and noise studies. Please request these from the listing agent. HST is applicable to this purchase.applicable. (id:56221)
Royal LePage Lakes Of Muskoka Realty
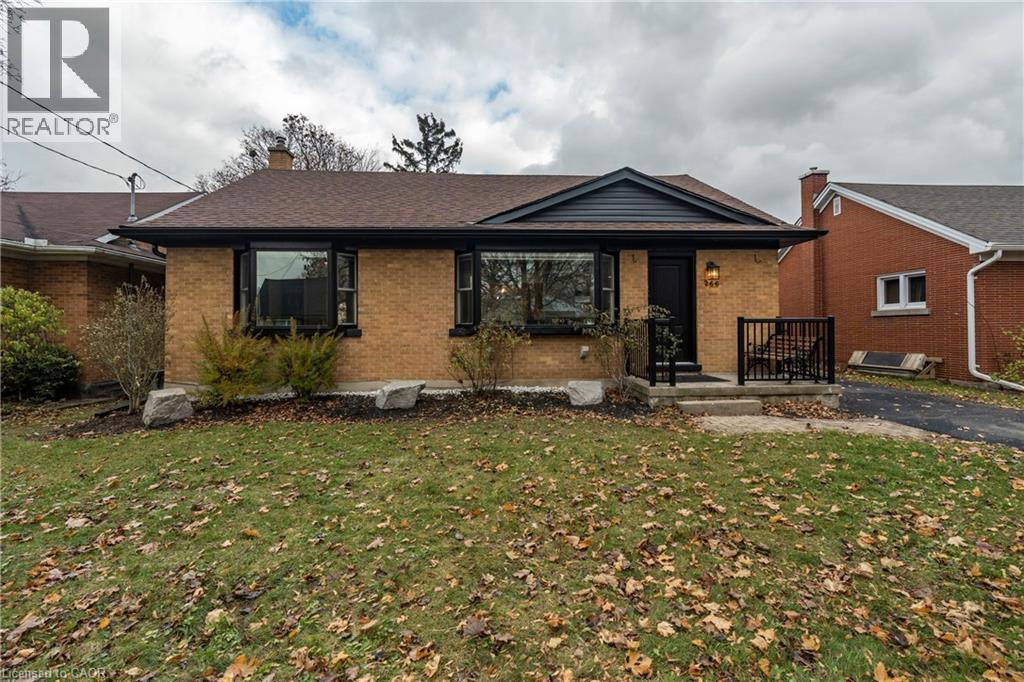
266 Melrose Avenue
Kitchener, Ontario
Welcome to this beautifully updated bungalow set on a generous 51' x 131' lot in Kitchener’s sought after Eastward neighbourhood. Offering a rare blend of modern upgrades and classic charm, this home is ideally positioned just minutes from the Kitchener Auditorium, major commuter routes, and a full range of amenities. The main floor showcases an airy open concept layout with two comfortable bedrooms, a fully renovated bathroom featuring an all glass walk in shower, and a stunning kitchen redesigned with contemporary finishes. Hardwood flooring, recessed lighting, and a cozy living area create an inviting space for everyday living, while the dining room opens through sliding doors to the backyard. Step outside to an impressive private yard complete with a custom composite deck, gazebo perfect for relaxing or entertaining. The property also includes a detached garage and exterior under eave lighting for exceptional curb appeal. Newly finished basement offers even more versatility, with a spacious recreation room, a second bathroom, and third bedroom, with a convenient side entrance that provides exciting potential for an in law suite or duplex conversion. This move in ready Eastward bungalow presents exceptional possibilities in one of the city’s most established neighbourhoods. (id:56221)
Revel Realty Inc.
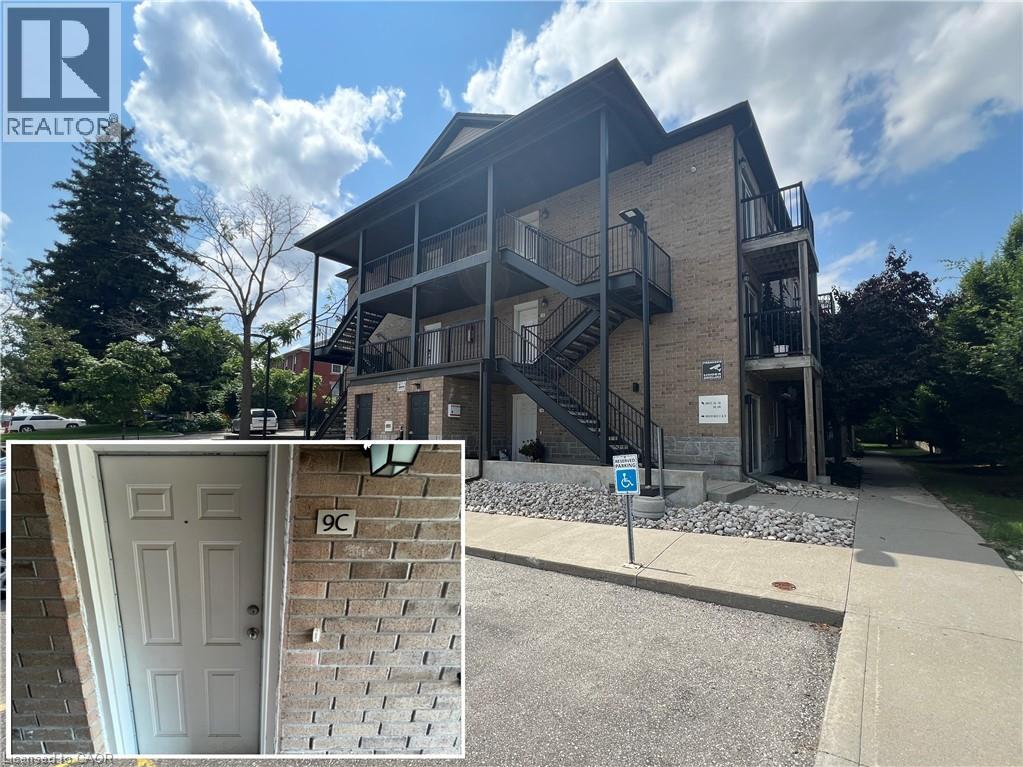
185 Windale Crescent Unit# 9c
Kitchener, Ontario
WELCOME TO WINDALE RESIDENCES! This cozy 1 bedroom unit offers modern finishes throughout! The perfect place to call home for young business professionals offering a carefree, low-maintenance lifestyle. Tucked in this West Kitchener neighbourhood, walking distance to Sunrise Centre, close to all amenities, I-Express bus lines to LRT & University of Waterloo with easy access to Highway 7/8. In-suite laundry, 1 parking space, over 500sqft, stainless steel appliances, balcony, and visitor parking. Water is included in the rent. Gas, hydro, parking, and tenant insurance are to be paid by the tenant(s). Good credit is required, and a full application must be submitted. AVAILABLE June 1st. (id:56221)
RE/MAX Twin City Faisal Susiwala Realty
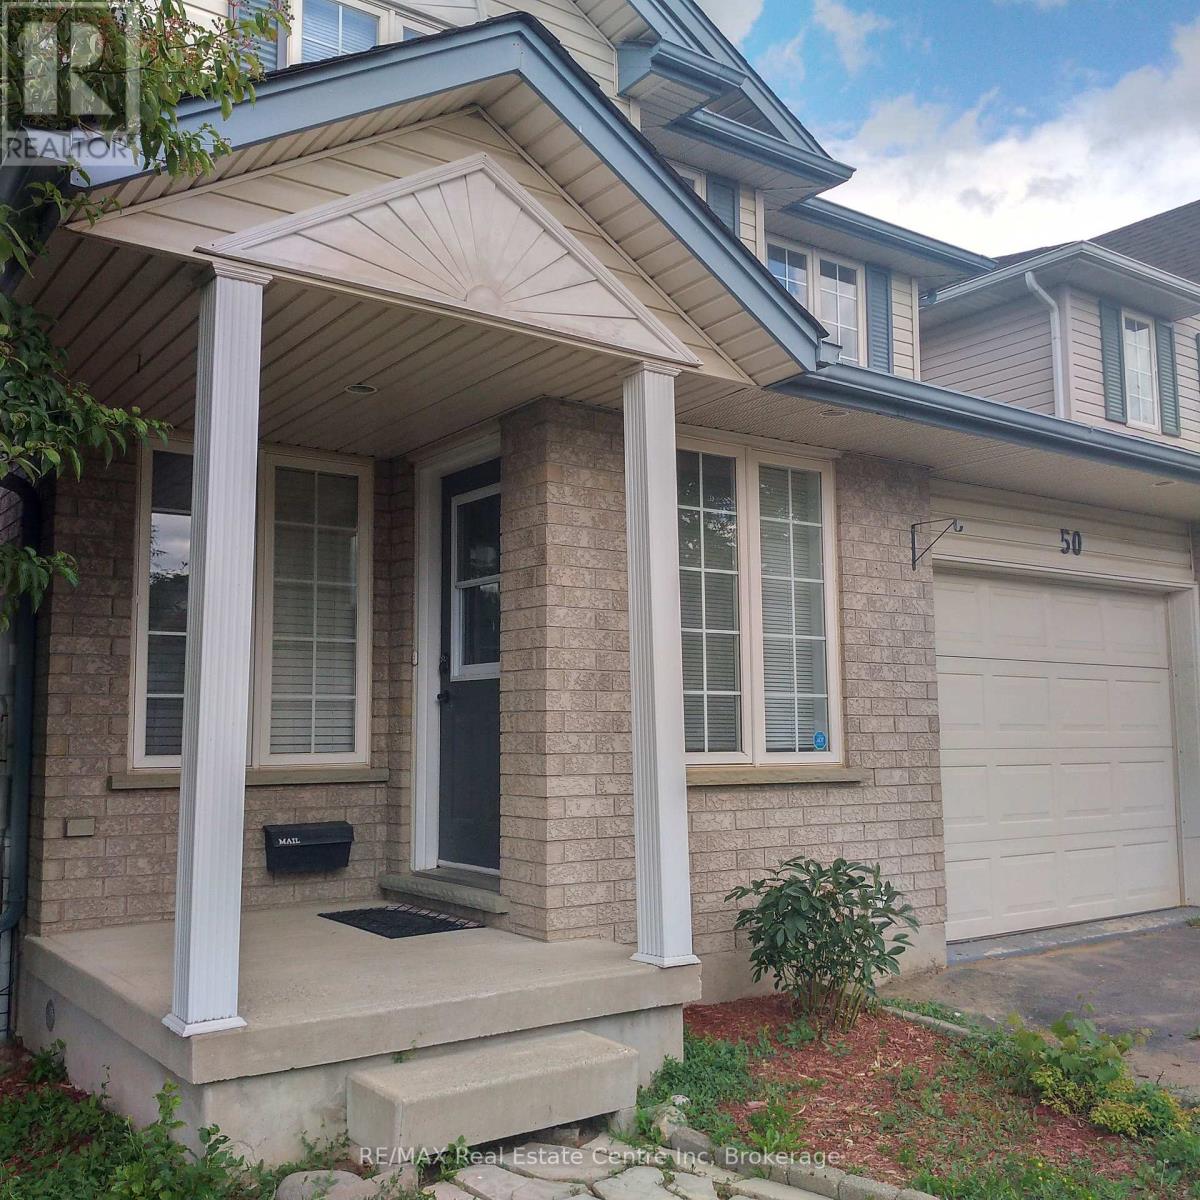
50 Hagan Avenue
Guelph (Grange Road), Ontario
Fantastic opportunity to rent this lovely fully detached home in Guelph's desirable East end. Located close to wonderful schools, shopping, trails, parks and more the whole home including the finished basement is available. Hardwood flooring throughout the main floor with large great room, 2 pc bathroom, spacious kitchen with breakfast bar and sliders out to the fully fenced rear yard. Upstairs you'll find a good sized primary bedroom, 4 pc bathroom and 2 more bedrooms. The fully finished basement features a cozy rec room perfect for family movie nights. There is a single garage as well as two parking spaces in the driveway. Don't miss your opportunity to lease this lovely east end gem! (id:56221)
RE/MAX Real Estate Centre Inc
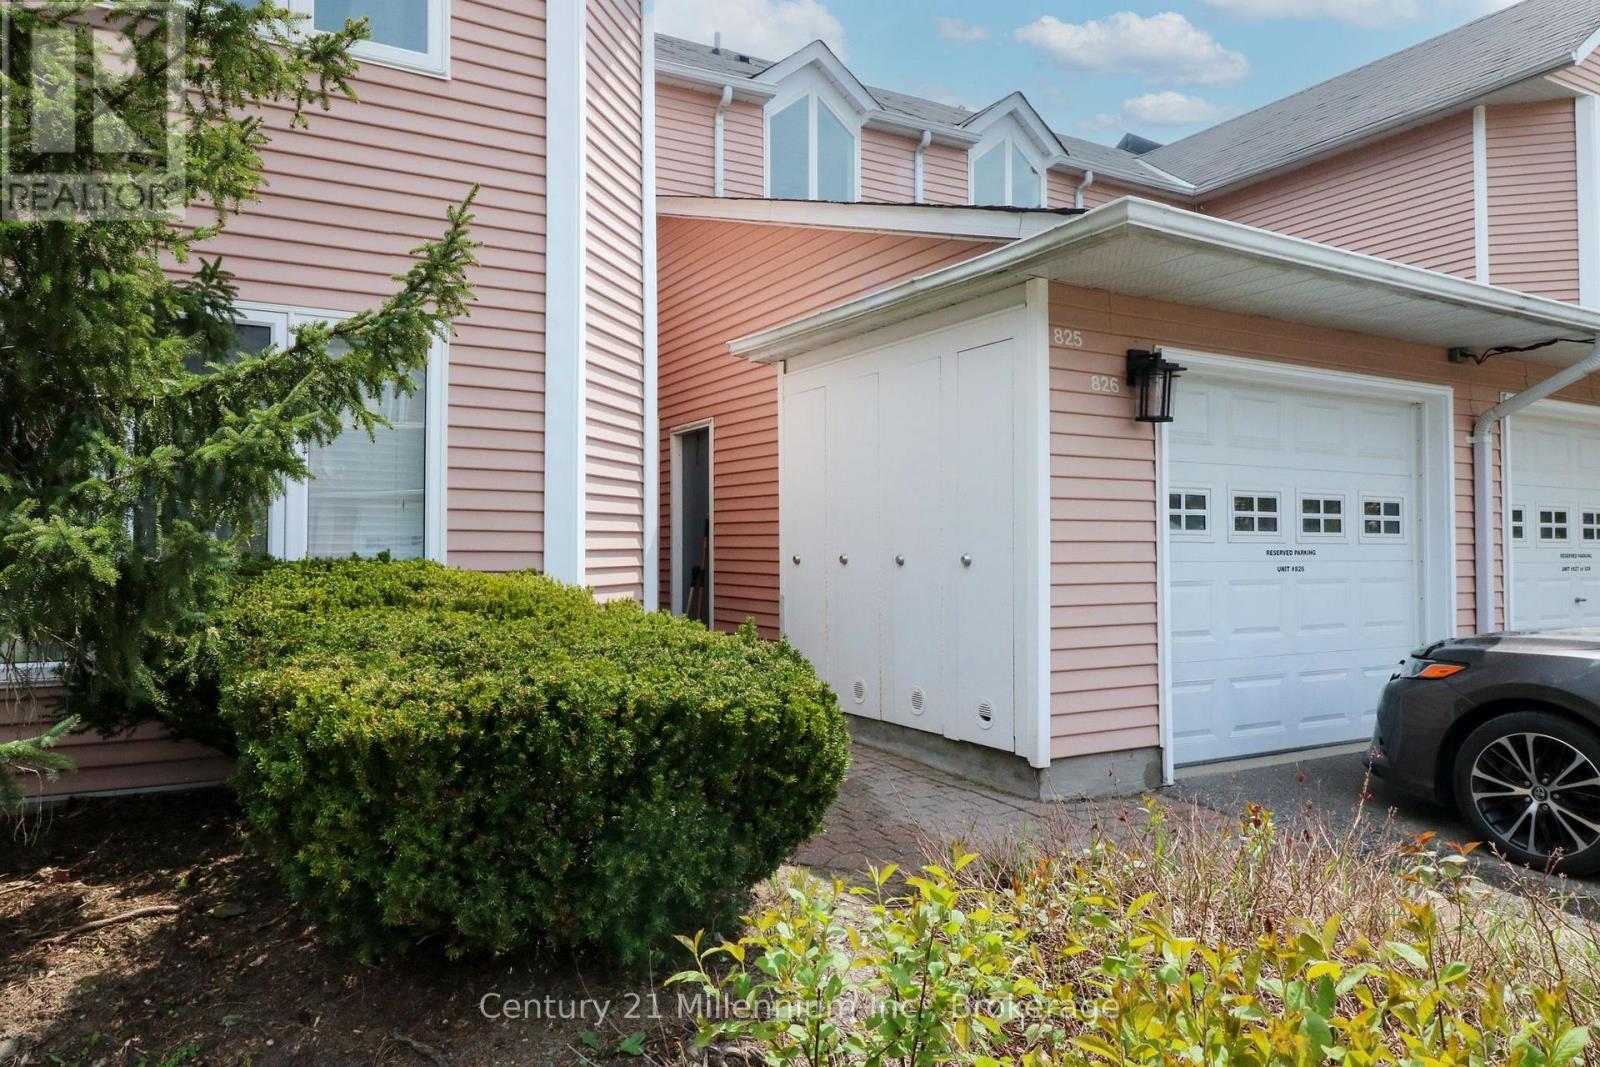
825 - 34 Dawson Drive
Collingwood, Ontario
Welcome to 34 Dawson Drive, Unit 825, a unique and versatile upper-level condo located in Collingwood's sought-after Living Stone Resort community. This spacious two-bedroom unit has been thoughtfully divided into two separate living areas, offering exceptional flexibility. The main suite features a generous one-bedroom layout with an open-concept living and dining area, a cozy fireplace, a full kitchen, in-suite laundry, a 4-piece bath, and a private balcony surrounded by mature trees. The bright studio suite offers an inviting open layout with its own 4-piece bath and kitchenette (no laundry), ideal for visiting family, a private office, hobbies, or personal use. This property is currently divided into 2 separate units with separate entrances. Both units are currently rented. So many great options for a Buyer - live in one unit and rent the other, use the second unit for an office, multi-generational living, guest suite, work space/office. Or convert it back to one large unit for your family. Situated just minutes from downtown Collingwood, Georgian Bay, golf, trails, and Blue Mountain, this condo is the perfect opportunity to enjoy a four-season lifestyle in a prime location while benefiting from an adaptable and smartly designed living space. (id:56221)
Century 21 Millennium Inc.
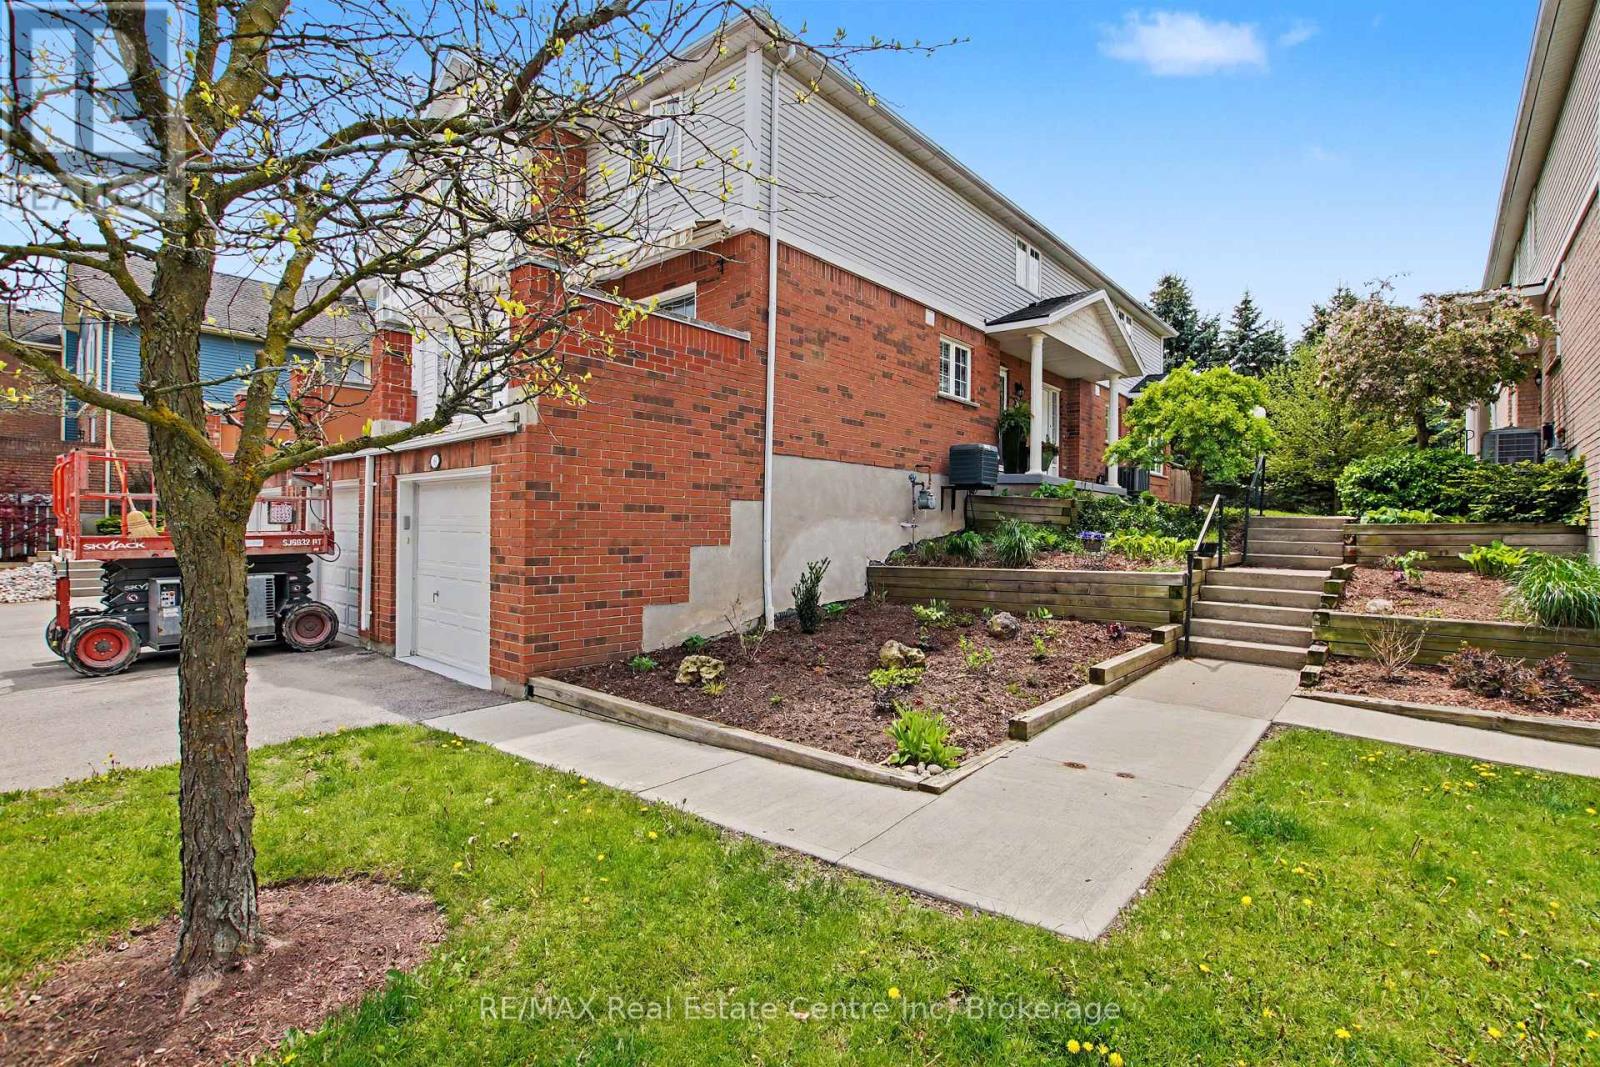
48 - 941 Gordon Street
Guelph (Kortright West), Ontario
Welcome to Unit 48 at Parc Place Condominiums - one of Guelph's most desirable and exceptionally managed condo townhouse communities. Offering an impressive 1,705 sq/ft, this is one of the largest units in the complex, perfectly combining space, comfort, and location.This bright and spacious home features 2 bedrooms, including an oversized primary retreat complete with a luxurious 5-piece ensuite bathroom. Hardwood flooring flows through the inviting living room, filled with natural light and overlooking peaceful greenery behind the home. Enjoy excellent sun exposure from the private backyard deck - ideal for morning coffee or evening relaxation.The large kitchen offers an immense amount of storage and convenient access to the back deck, making it perfect for both everyday living and entertaining. A convenient 2-piece bathroom completes the main floor.Located in one of the most sought-after blocks within the complex, this home is just a short walk to the community pool and beautifully maintained grounds. The fully finished basement provides exceptional additional living space, complete with a 3-piece bathroom and direct access to the attached garage.Perfectly situated within walking distance to the University of Guelph, and just minutes to shopping, amenities, and easy access to Highway 401, this is an outstanding opportunity to enjoy low-maintenance living in a prime South Guelph location. (id:56221)
RE/MAX Real Estate Centre Inc
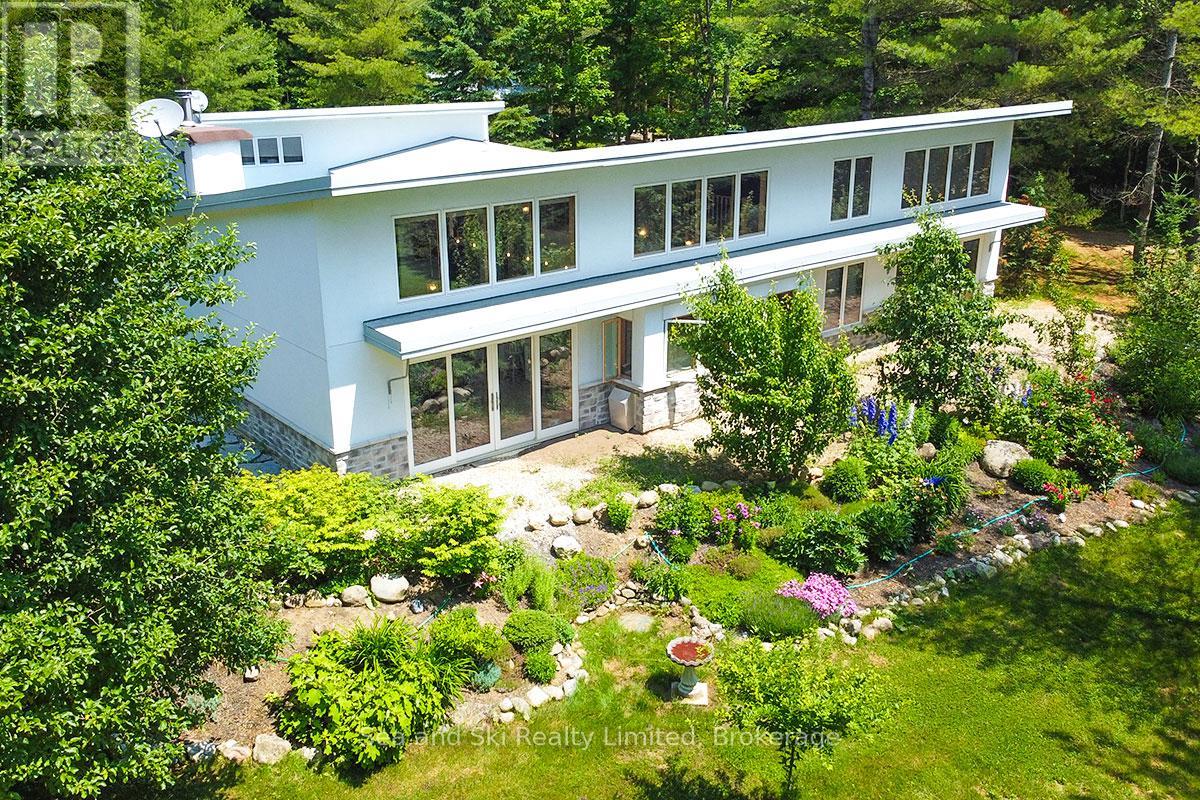
443465 Concession 8 Concession E
West Grey, Ontario
Modern Country Home on 4+ Acres. Contemporary Living Meets Natural Beauty! Discover the perfect blend of modern design and peaceful country living in this stunning custom-built Contemporary Style home, set on just over 4 private wooded acres. Thoughtfully designed with clean contemporary lines, soaring ceilings, and a wall of south-facing windows, this open-concept main floor living home captures natural light and passive solar heat throughout the winter months. The spacious primary suite offers a luxurious escape with a large walk-in closet and a spa-like walk-in shower. The sleek kitchen features White countertops and a stylish, functional layout ideal for entertaining or everyday living. In-floor hot air heating ensures year-round comfort and peace of mind. A large office with direct access to the great outdoors, The oversized 2-car garage is built for more than just vehicles, boasting heated floors and a spacious storage loft, perfect for hobbyists or additional gear. Outside, enjoy a large fire pit, a private, well-treed lot with winding trails, a large garden/storage shed, and landscaping materials including multiple skids of flag stone ready for your finishing touches. Located just outside of Markdale, 15 minutes to the Beaver Valley, 40 minutes from Blue Mountain, 2 hours from the GTA, and minutes from hiking, cross-country skiing, ATV trails, and dozens of lakes and rivers for fishing and paddling, this is the ultimate four-season escape package. (id:56221)
Sea And Ski Realty Limited
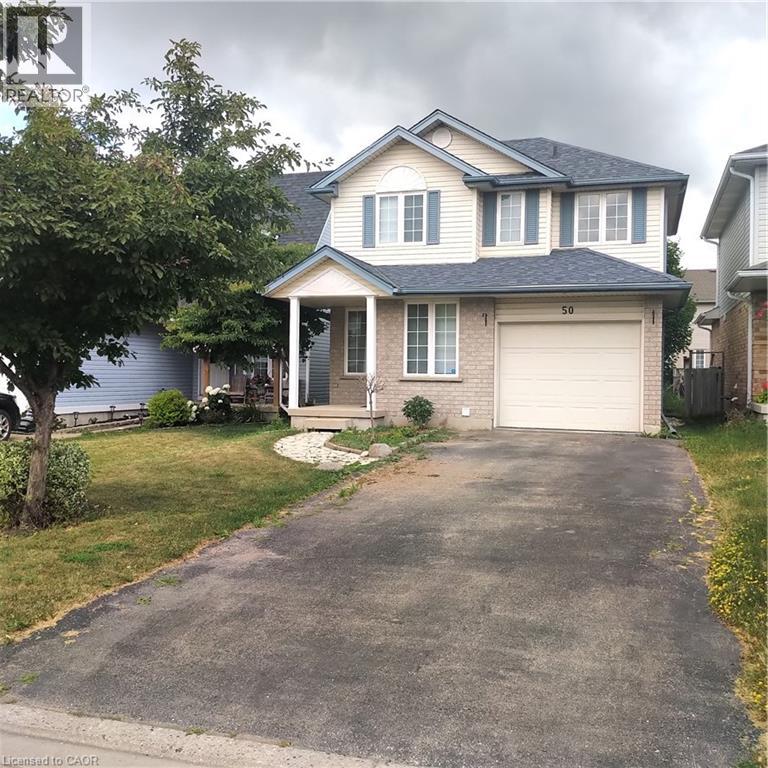
50 Hagan Avenue
Guelph, Ontario
Fantastic opportunity to rent this lovely fully detached home in Guelph’s desirable East end. Located close to wonderful schools, shopping, trails, parks and more the whole home including the finished basement is available. Hardwood flooring throughout the main floor with large great room, 2 pc bathroom, spacious kitchen with breakfast bar and sliders out to the fully fenced rear yard. Upstairs you’ll find a good sized primary bedroom, 4 pc bathroom and 2 more bedrooms. The fully finished basement features a cozy rec room perfect for family movie nights. There is a single garage as well as two parking spaces in the driveway. Don’t miss your opportunity to lease this lovely east end gem! (id:56221)
RE/MAX Real Estate Centre Inc.
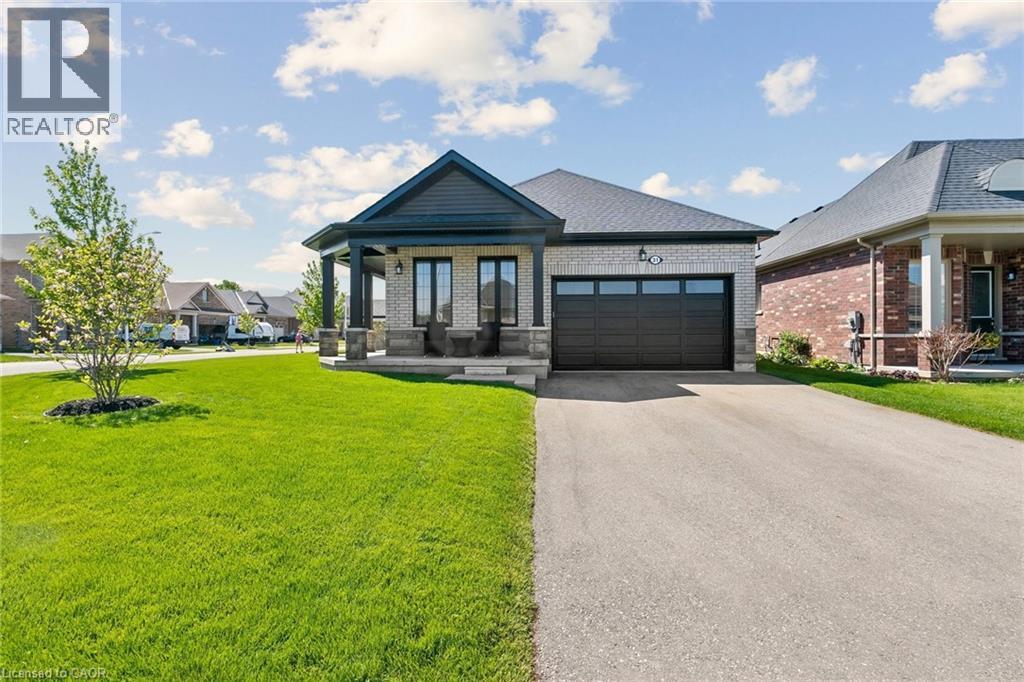
31 Seaton Crescent
Tillsonburg, Ontario
Extensively upgraded Oxnard Developments 2022-built corner lot bungalow offering over $100,000 in premium builder and owner upgrades, custom designed with the Builder to create an extremely functional layout. This rare bungalow stands out from the crowd with 3 above-grade bedrooms, oversized 8’ interior doors, many large sun-filled windows and a bright open-concept living and dining area. The stunning custom kitchen is the centrepiece of the home, featuring a massive quartz island, quartz backsplash, wine bar, custom pantry design, premium Fulgor appliance package, and designer range hood surround. The spacious primary suite features an updated ensuite and walk-in closet, while both secondary bedrooms offer generous space and closets. The unfinished basement offers nearly 1,470 sq ft with oversized upgraded windows and outstanding future potential. Set on a premium no-sidewalk corner lot with exceptional curb appeal, the exterior is fully finished with a wraparound porch, striking columns with stone skirts, fully fenced yard, irrigation system, insulated double car garage, and powered custom 11x12 shed on an oversized 11x16 concrete pad. Located minutes from Lake Lisgar, Tillsonburg Golf Course, Gopher Dunes, schools, and amenities, this home is set within one of Southwestern Ontario’s fastest-growing communities, known for its small-town charm and expanding amenities. (id:56221)
Nashdom Realty Brokerage Inc.