
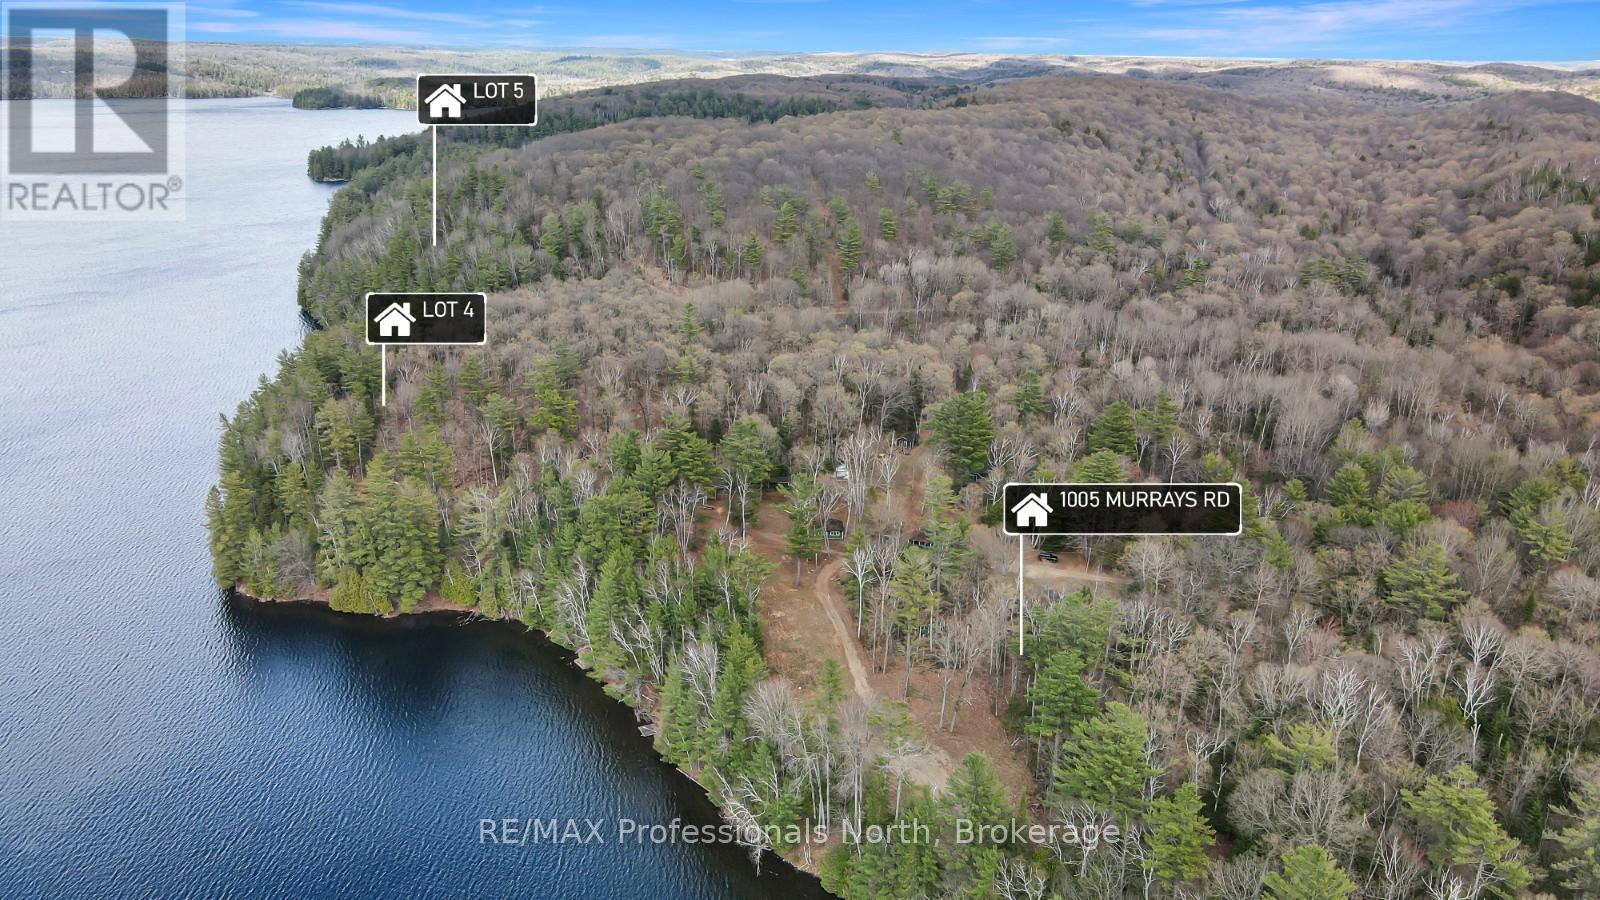
Lot 5 Gonnsen Trail
Dysart Et Al (Dudley), Ontario
Rare opportunity to own a large vacant waterfront parcel on sought-after Drag Lake. Offering approximately 12.8 acres and an impressive 931 feet of shoreline, this property provides exceptional privacy, expansive lake views, and endless potential for your future cottage or year-round home. With substantial frontage and acreage, the property offers plenty of space to design and build while enjoying the natural beauty and peaceful surroundings of the Haliburton Highlands. The varied landscape and extensive shoreline create an ideal setting for those looking for privacy and a true waterfront experience. Drag Lake is known for its deep clean water, excellent boating, swimming, and fishing, making it one of the premier lakes in the area. Whether you are looking to create a private family retreat or secure a large waterfront investment property, this parcel offers a rare combination of size, frontage, and location. (id:56221)
RE/MAX Professionals North
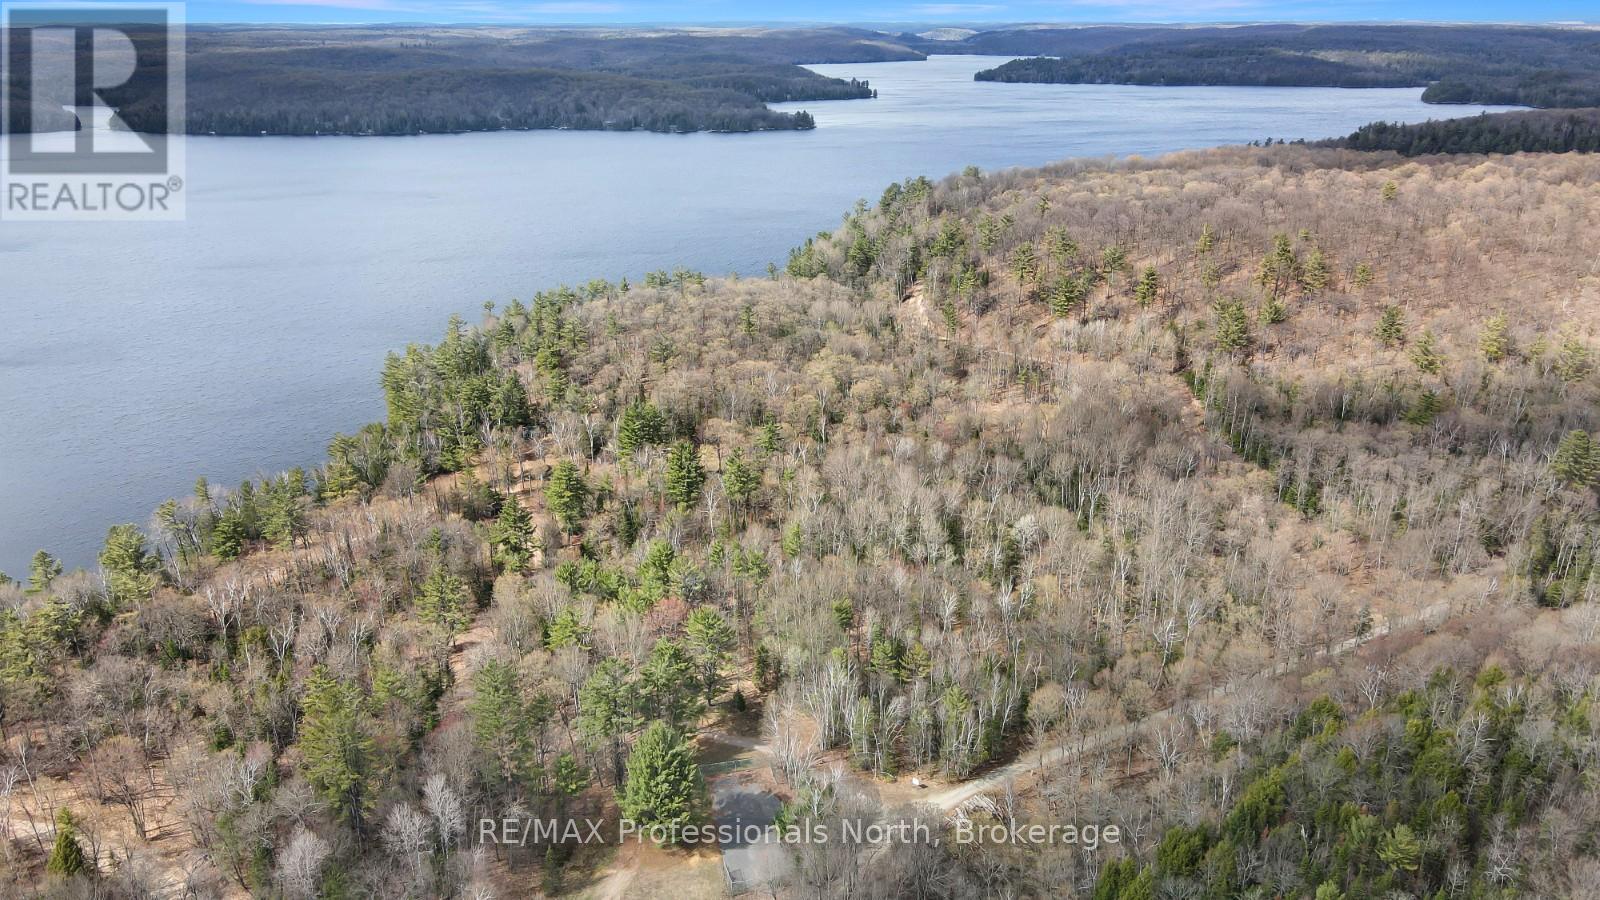
Lot 4 Gonnsen Trail
Dysart Et Al (Dudley), Ontario
An exceptional opportunity to build on sought-after Drag Lake. This vacant waterfront lot offers approximately 4 acres and an impressive 484 feet of shoreline, providing outstanding privacy and plenty of space to create your ideal cottage or year-round home. Surrounded by the natural beauty of the Haliburton Highlands, the property offers a peaceful setting with expansive lake views and excellent potential for future development. Drag Lake is well known for its deep clean water, fantastic boating, swimming, and fishing, making it one of the area's most desirable lakes. With generous frontage and acreage, this property provides the rare combination of privacy, space, and waterfront on a premier lake. A great opportunity to secure a large parcel and build to suit in a sought-after location. (id:56221)
RE/MAX Professionals North
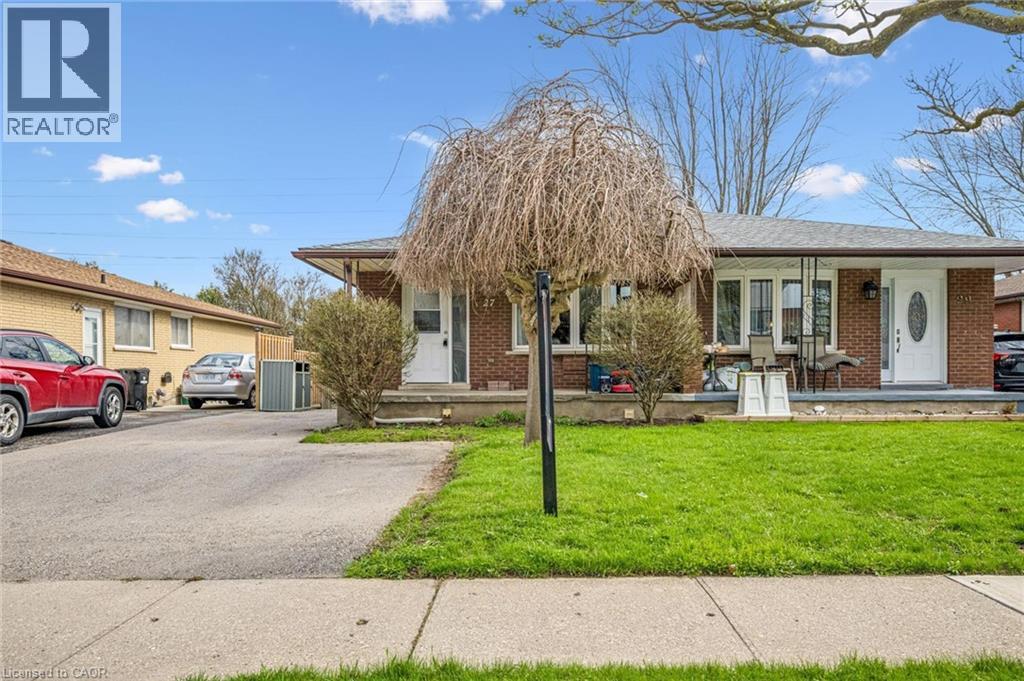
27 Vicmount Drive
Kitchener, Ontario
Welcome to this versatile and well-located duplex, perfect for investors or multi-generational living. The upper unit features a bright and spacious layout with three bedrooms, four piece bathroom, a full kitchen, dining room, and comfortable living area, all complemented by a charming front porch—ideal for relaxing and enjoying the neighborhood. The lower level offers a fully self-contained suite with a separate walk-out entrance and side entrance leading to a large backyard that backs onto peaceful green space and scenic walking trails. This unit includes a kitchen, a cozy living room, one bedroom, a den perfect for a home office or additional living space, and a convenient four-piece bathroom. Laundry is located in a separate common area, providing added convenience and accessibility for both units. Situated close to a wide range of amenities, including shopping, schools, parks, and transit, this property combines functionality, location, and opportunity in one complete package. Basement Reno (2018), Painted (2024), Roof (2024), Eaves troughs (2020), windows (2020), Doors (2020), A/C (2020). (id:56221)
RE/MAX Twin City Realty Inc.
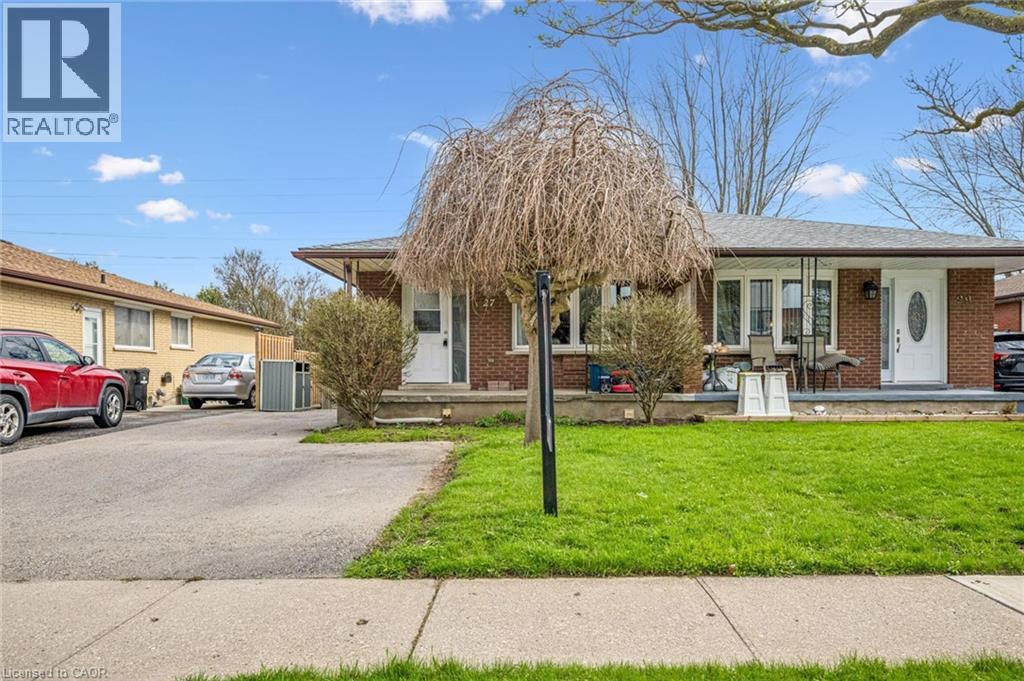
27 Vicmount Drive
Kitchener, Ontario
Welcome to this versatile and well-located duplex, perfect for investors or multi-generational living. The upper unit features a bright and spacious layout with three bedrooms, four piece bathroom, a full kitchen, dining room, and comfortable living area, all complemented by a charming front porch—ideal for relaxing and enjoying the neighborhood. The lower level offers a fully self-contained suite with a separate walk-out entrance and side entrance leading to a large backyard that backs onto peaceful green space and scenic walking trails. This unit includes a kitchen, a cozy living room, one bedroom, a den perfect for a home office or additional living space, and a convenient four-piece bathroom. Laundry is located in a separate common area, providing added convenience and accessibility for both units. Situated close to a wide range of amenities, including shopping, schools, parks, and transit, this property combines functionality, location, and opportunity in one complete package. Basement Reno (2018), Painted (2024), Roof (2024), Eaves troughs (2020), windows (2020), Doors (2020), A/C (2020). (id:56221)
RE/MAX Twin City Realty Inc.
230 2nd Avenue Se
Arran-Elderslie, Ontario
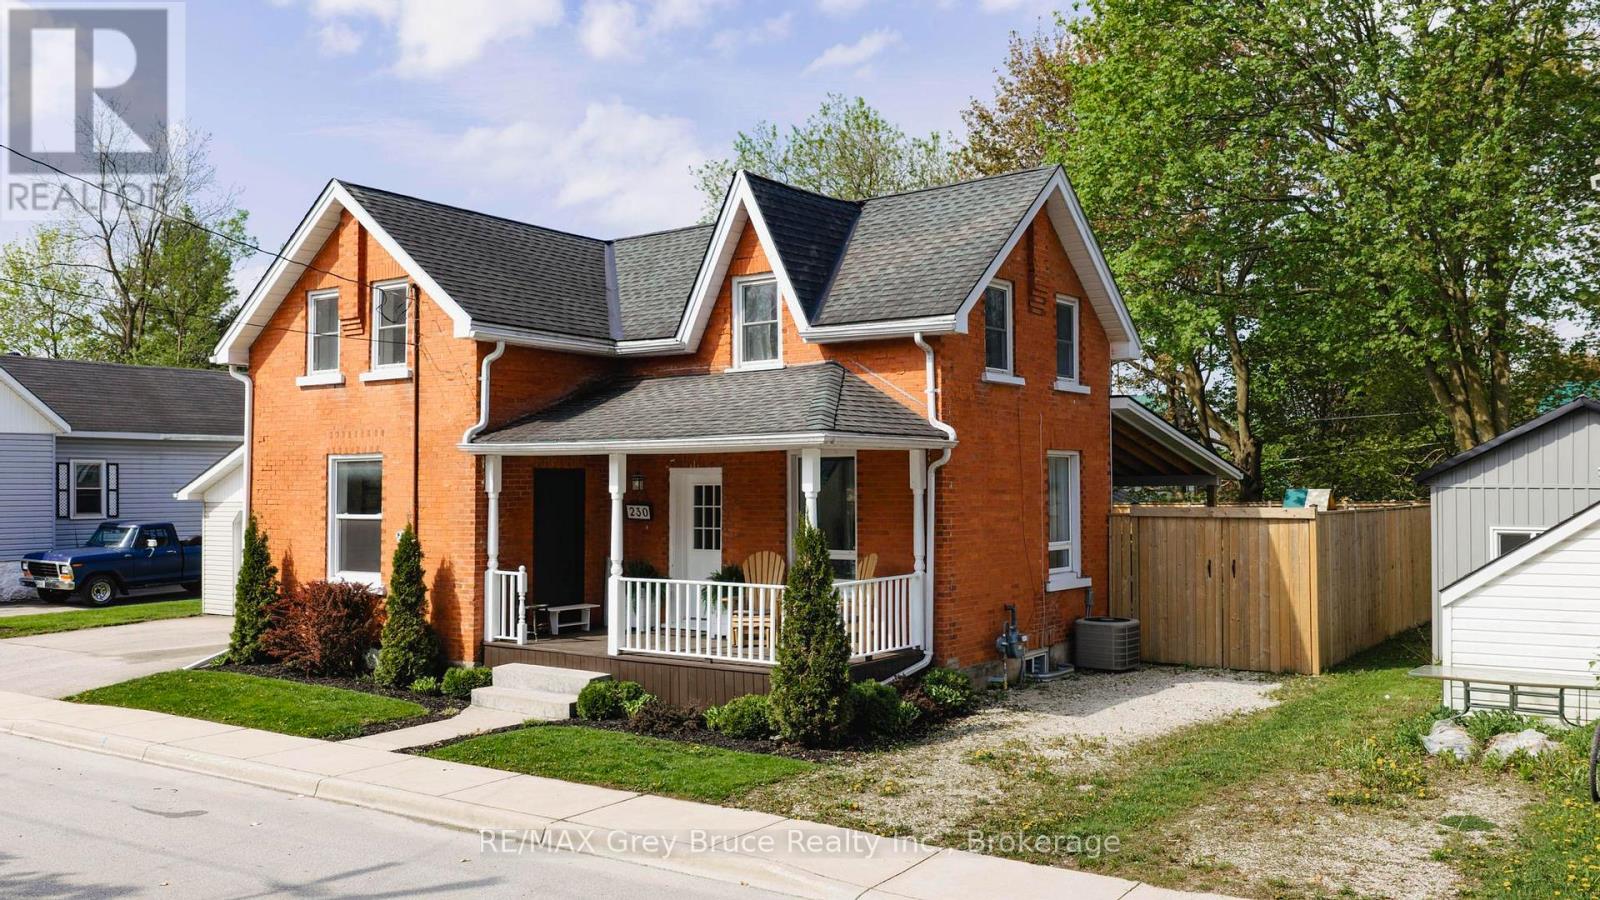
Beautifully updated 1 1/2 storey brick home with detached garage in a convenient location close to school, park, and downtown amenities. This tastefully finished home has been completely updated from top to bottom and is truly move-in ready. The main level offers a bright, open-concept eat-in kitchen, dining area, and living room, with patio doors leading to the rear deck. The main floor also features laundry, a bathroom, and additional storage space. Upstairs, you will find three good-sized bedrooms and a newly finished bathroom. The oversized, fully fenced, landscaped backyard is a standout privacy feature, complete with a covered deck that is perfect for entertaining, relaxing, and enjoying outdoor living. You will not want to leave this amazing outdoor space. Additional highlights include dual driveways on both sides of the home and a detached 24' x 16' garage with concrete floor, ideal for parking, storage, or a workshop. This home has upgraded windows, natural gas furnace & central air system, upgraded plumbing, electrical, insulation, roof, appliance package and much more. Bring your bags and call this beautifully updated home yours! (id:56221)
RE/MAX Grey Bruce Realty Inc.
1277 Concession 6 Concession W
Kincardine, Ontario
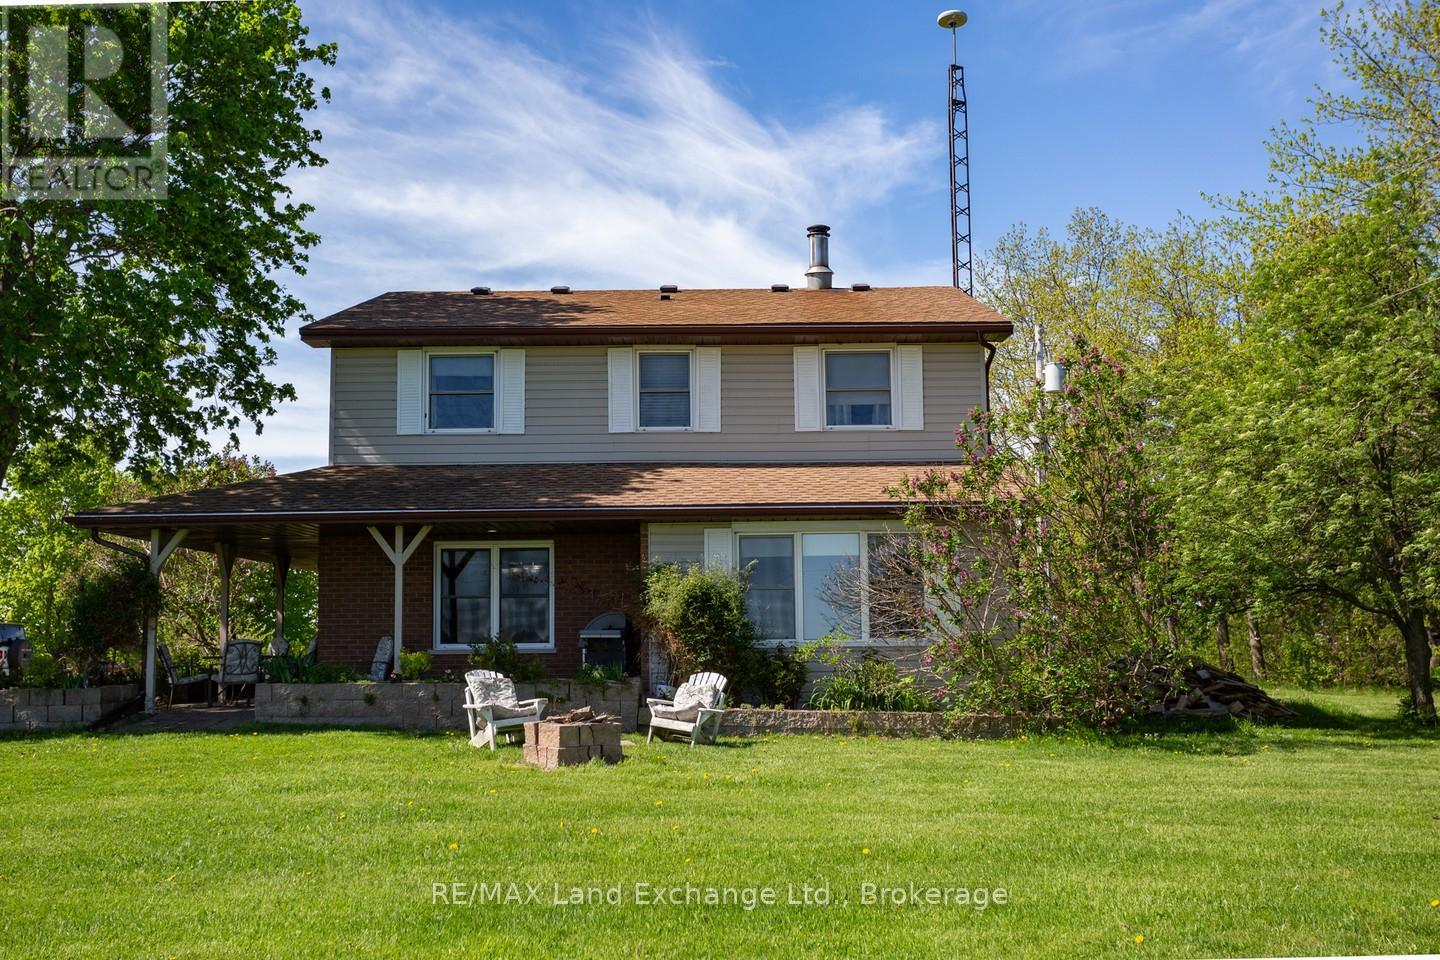
The Acreage you've been looking for with a beautiful 4 bedroom 2 storey house included! If you are into all things Country while being close to amenities this is your chance. The 50 by 120' Coverall makes a terrific riding arena, training facility, storage business; you decide. The Bank barn lends a touch of yester year while still being useful for a few animals or general storage. A separate workshop has 240v outlets and could be your hobby space. The home has many updates (see documents tab) including windows, doors, flooring, and a new wood unit in the furnace. This airy home has open spaces and private nooks, the dining area is calling for your harvest table for those huge family feasts, 4 large bedrooms and a 2pc ensuite in the primary. This is an immaculately kept family home! (id:56221)
RE/MAX Land Exchange Ltd.
55 Forbes Road
Northern Bruce Peninsula, Ontario
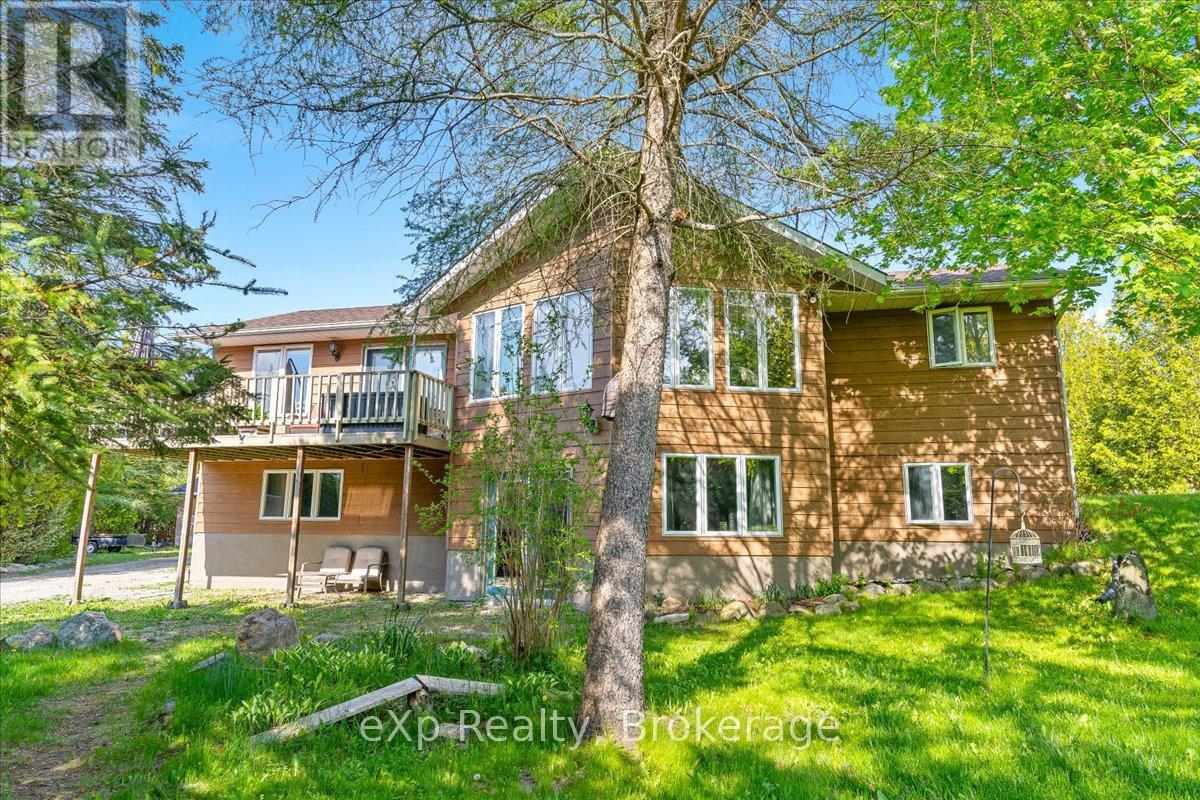
This raised BUNGALOW is situated on 3 acres of secluded land, this impressive property offers a unique blend of tranquility and convenience. Nestled amidst a canopy of trees, the home boasts a well-appointed kitchen with abundant oak cabinetry, a spacious living room with cathedral ceilings, and a hardwood floor. The walkout lower level features stylish ceramic tile flooring and a cozy woodstove, perfect for chilly evenings. This 2 bathroom and recently upgraded to include a fifth bedroom property also features a newly constructed wood shed and an upgraded 100-amp panel in the garage. Outdoor amenities include ample decking, storage shed, and a detached 24'x24' garage/workshop. The landscaped grounds provide a serene backdrop, offering a perfect balance of natural beauty and privacy.Located in the coveted Pike Bay/Whiskey Harbour area, this exceptional property presents an opportunity to enjoy a peaceful retreat just steps away from a municipal waterfront park that grants access to the beautiful Lake Huron on the Bruce Peninsula. (id:56221)
Exp Realty
1054 Townline Road E
Canfield, Ontario
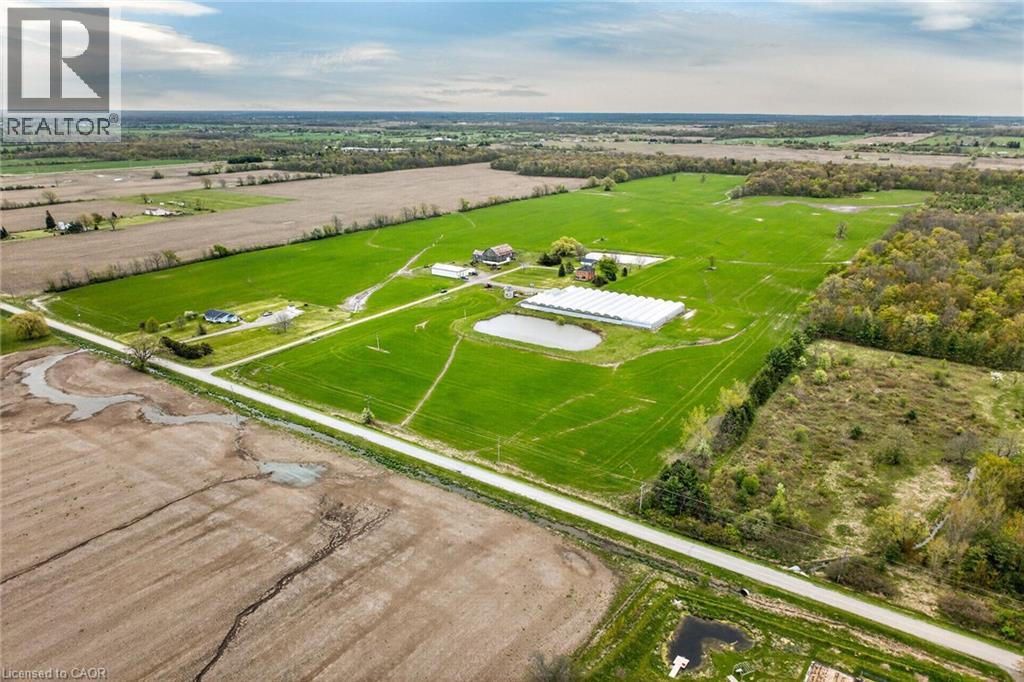
Impressive 98.66 acre multi-purpose farm offering desired south of Binbrook location enjoying over 1100 feet of frontage on quiet, paved secondary road - 20 min commute to QEW & Hamilton/Stoney Creek amenities - 15 mins northeast of Cayuga. Incs aprx. 83 acres of well managed, fence row free, gentle rolling workable land, 15 acres of mature forest, aprx. 33,000sf of poly covered greenhouses, 40'x72' metal clad, spray foam insulated/heated shop built in 2012 ftrs 15ft ceiling height, 200 amp hydro & concrete flooring & handy 3-car garage situated behind tastefully renovated 2 storey brick century home (circa 1910) nestled under towering hardwoods & pines - set well back from road promoting a surreal, peaceful setting overlooking 2 healthy ponds plus *BONUS* an excellent owned natural gas well supplying entire property w/virtually free heat source. Although currently not operating - the large greenhouse complex ftrs mechanical/packing building, 800 amp hydro service, 14 n/g ceiling mounted heaters, pond in-take water supply incs water treatment/purification system & (non-operating) bio-mass outdoor furnace. Well preserved home introduces 2044sf of living space highlighted w/refinished original hardwood flooring/doors/trim, spacious principal rooms, updated kitchen-2021, 3 upper level bedrooms, 1.5 baths & service style basement. Ftrs metal roof, some replaced vinyl windows, 9ft ceilings, n/g furnace/AC'2016, 200 amp hydro, septic system-1989, c/vac, drilled well-1998 & 2200 gal. cistern. The ultra-diverse property lends itself to multiple income generating revenue streams. Act now to take advantage of this rare, large & picturesque acreage farm package. (id:56221)
RE/MAX Escarpment Realty Inc.
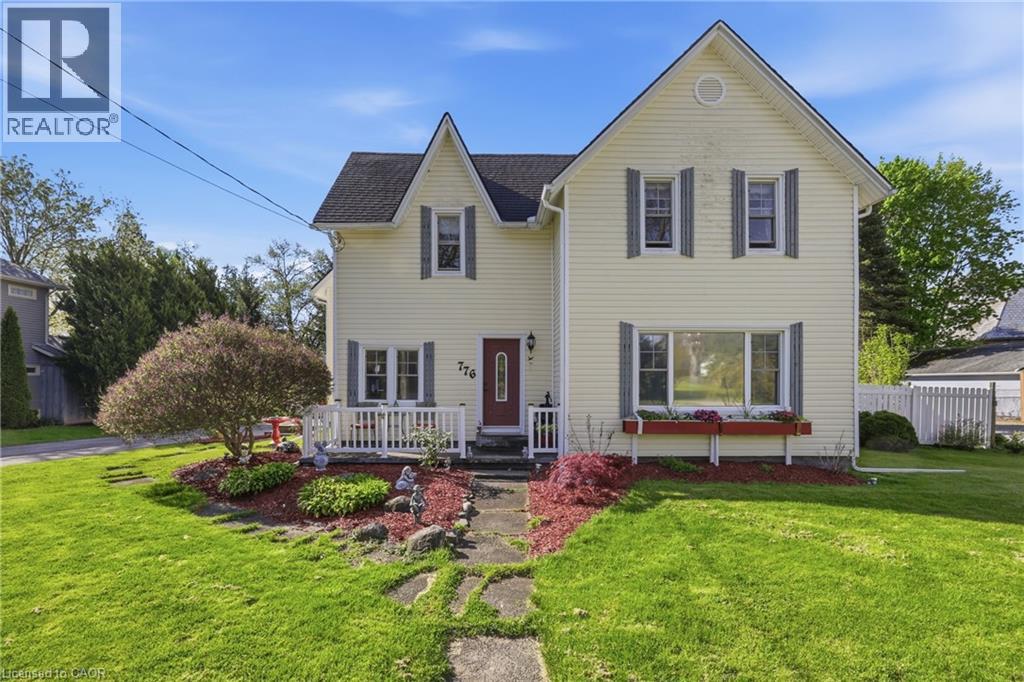
776 Canboro Road
Fenwick, Ontario
Experience the timeless allure of this stunning century home, perfectly situated in the heart of the picturesque town of Fenwick. Boasting fantastic curb appeal, this residence welcomes you into an open and airy main floor designed for both comfort and connection. The heart of the home features a charming eat-in kitchen finished with granite countertops, flowing seamlessly into a sun-drenched dining room. A large picture window frames views of the property and draws you toward the spacious family room, creating an ideal layout for modern living. Retreat upstairs to find three generously sized bedrooms and a full bath with jetted soaker tub, complemented by a convenient powder room on the main level. Set on a massive 112x116-foot lot, the outdoor space is a true sanctuary, featuring a double car garage and an expansive, private yard with ample room for a pool—perfect for hosting summer BBQs. Enjoy the best of small-town living with quaint shops just a short stroll away, all while remaining only ten minutes from the amenities of Pelham. This is more than just a house; it is a sprawling piece of Fenwick history ready for its next chapter. (id:56221)
Royal LePage NRC Realty Inc.
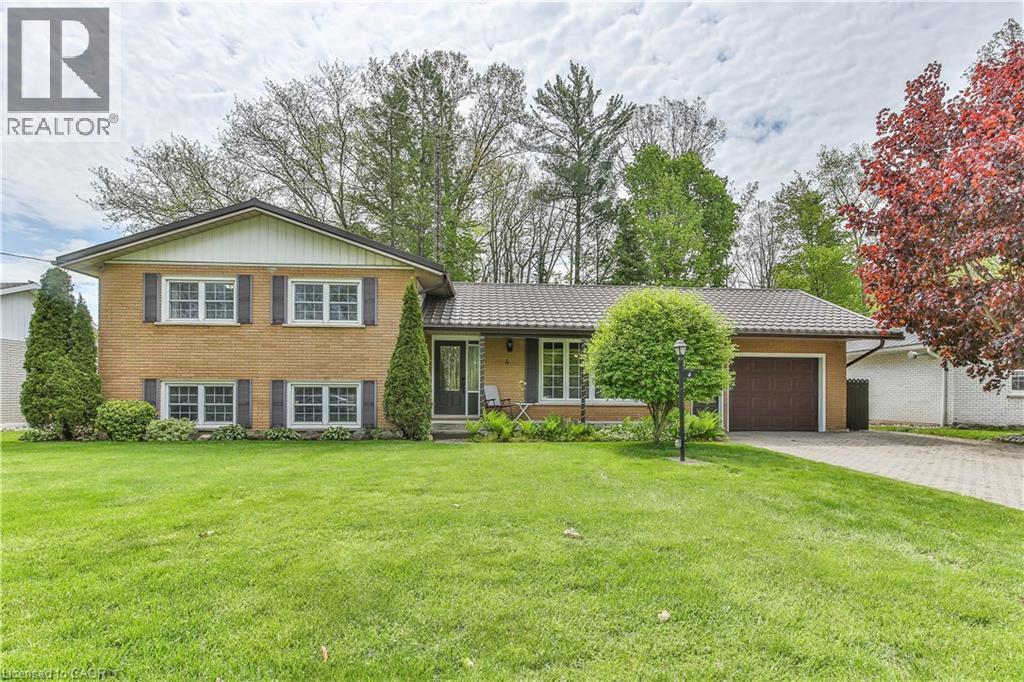
4 Highland Drive
Tillsonburg, Ontario
Tucked away on a quiet cul-de-sac, this well-maintained side split sits on a beautiful wide ravine lot offering privacy and a peaceful setting, while still being centrally located close to all town amenities. Bright and inviting, the home features a spacious living room filled with natural light, an eat-in kitchen, and a charming 3-season sunroom just off the dining area with two walkouts, including one leading to an interlocking patio overlooking the private rear yard. Offering 3 bedrooms and 2 bathrooms, the home also boasts a comfortable lower-level recreation room complete with a gas fireplace, large windows, and plenty of natural light. Convenient lower-level walk up access to the backyard adds to the functionality of this warm and welcoming home (id:56221)
Peak Peninsula Realty Brokerage Inc.
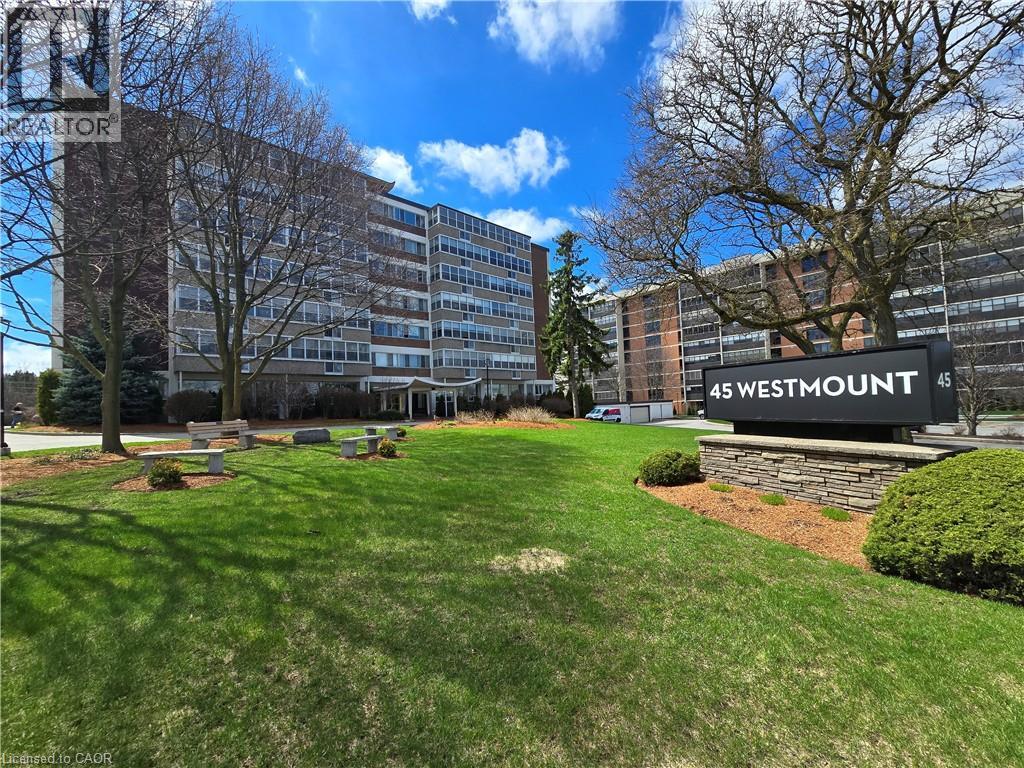
45 Westmount Road N Unit# 202
Waterloo, Ontario
LOCATION! LOCATION! LOCATION! Come see why this oversized 1-bedroom, 1-bathroom condo delivers on all fronts! Perfectly positioned in a prime Waterloo neighborhood, this second-floor, east-facing unit has something for everyone. Do you value space to move around or for all your furniture? This one features an oversized L-shaped living and dining area designed for both comfort and functionality. Test your culinary skills in the walk-through kitchen, neatly tucked behind a stylish sliding barn door. And don't forget about the bright king-sized bedroom with plenty of room to stretch out. However, the property’s standout feature is the fully enclosed balcony—a bright, versatile space that functions as a sunroom, exercise area, or another space customized to your needs! And forget about monthly utility bills -- your condo fee includes water, heat and hydro. A storage locker and surface parking is available to residents at no additional charge, while numbered parking in the underground garage is available for $50/mo per transferable lease. Whether you're a first time buyer, looking to downsize, or a young professional or student, you'll enjoy the convenience of being mere steps away from the University of Waterloo campus, Waterloo Park (the city's premier green space) and Westmount Place plaza -- for all your daily essentials. Other nearby destinations reachable by foot or a short public transit ride include the WLU campus, the Memorial Rec Centre and Uptown Waterloo Shops, stores and core. Book your showing today and discover why there's no better condo opportunity on the market right now! (id:56221)
Red And White Realty Inc.
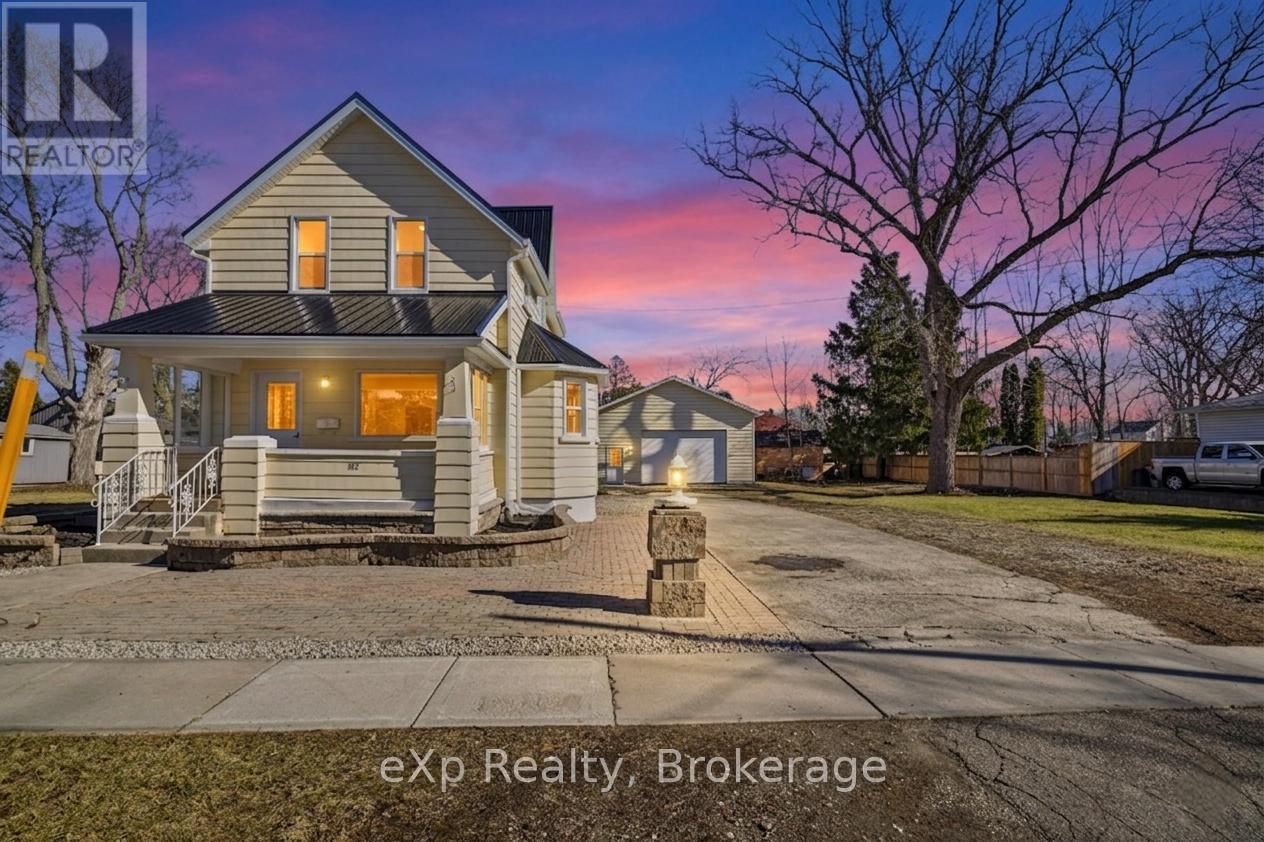
192 William Street W
North Middlesex (Parkhill), Ontario
Welcome to this charming home in the heart of Parkhill, offering a functional layout and plenty of potential for first-time buyers, downsizers, or investors alike. Situated on a spacious property in a quiet small-town setting, this home blends comfort, convenience, and opportunity. The main floor features a bright and inviting living room that flows seamlessly into the dining area, creating a warm and comfortable space for everyday living and entertaining. The kitchen is thoughtfully designed with a central island, providing additional prep space and casual seating. A convenient 1-piece bathroom and rear mudroom with access to the backyard add to the home's practicality. Enjoy peaceful mornings or relaxing evenings on the covered front porch, the perfect spot to take in the charm of the neighbourhood. Upstairs, you'll find two generously sized bedrooms along with a full 4-piece bathroom, offering a comfortable retreat for family or guests. Outside, the detached 28' x 38' garage provides exceptional space for vehicles, hobbies, or storage. Set on a desirable double lot, with the additional lot already severed, the property offers excellent flexibility and future possibilities. Located close to local amenities, parks, and schools, this is a fantastic opportunity to enjoy small-town living in a welcoming community. Book your private showing today! (id:56221)
Exp Realty