
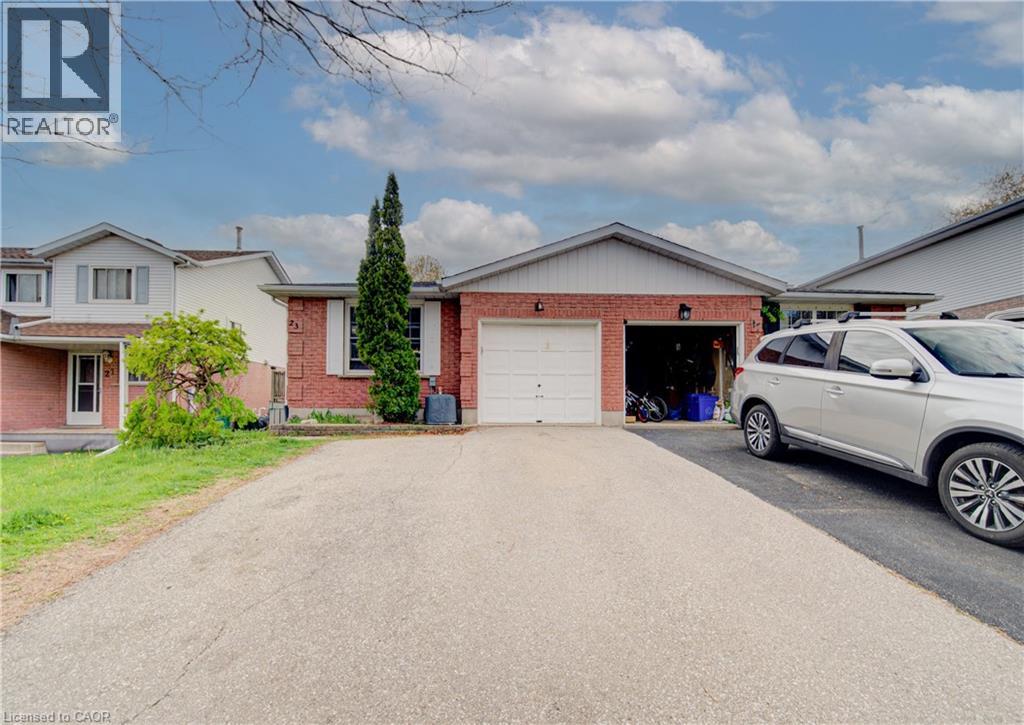
23 Bier Crescent
Wilmot Township, Ontario
Welcome to 23 Bier Crescent, a bright, spacious semi-detached backsplit in one of New Hamburg’s most desirable family neighbourhoods. The open-concept main floor connects the kitchen, dining, and living areas beautifully, while the lower level offers an office, family room with wet bar, and a relaxing jacuzzi bathroom. Three generous bedrooms and a full bath sit on the upper level, with laundry tucked neatly in the basement. Outside, enjoy a double-wide driveway, single-car garage with inside entry, and a fully fenced yard with a private side deck. A fantastic opportunity for first-time buyers or downsizers, book your private tour today! (id:56221)
Royal LePage Wolle Realty
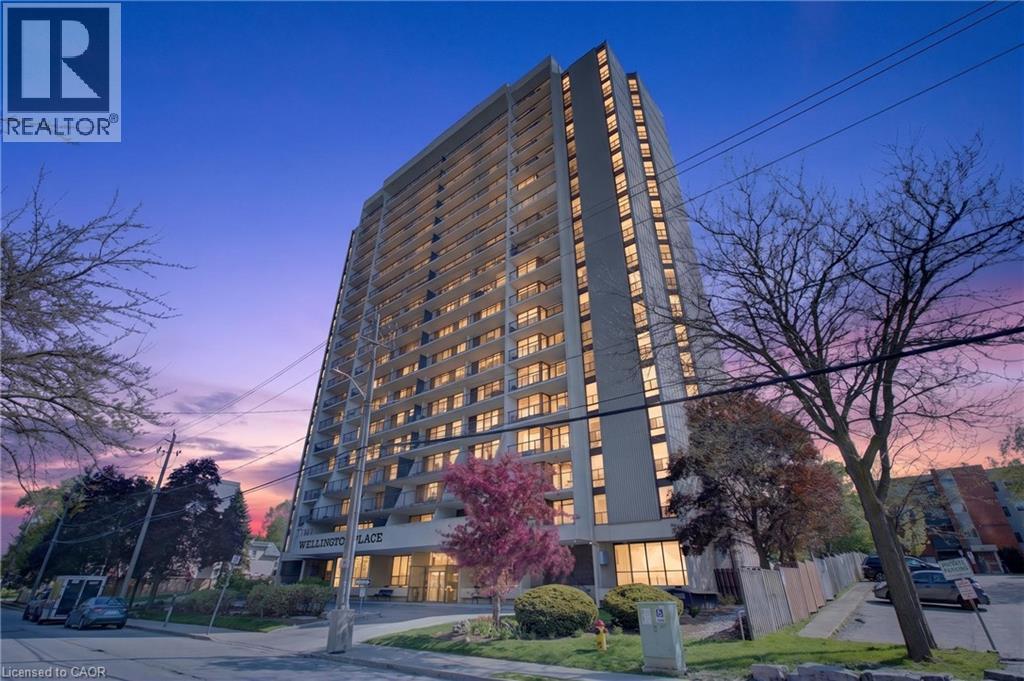
81 Church Street Unit# 1408
Kitchener, Ontario
Welcome to Unit 1408 at 81 Church Street, the perfect opportunity to enjoy a carefree, low-maintenance lifestyle in the heart of downtown Kitchener. This stylish and spacious 3-bedroom, 1.5-bath condo offers an inviting layout featuring a large living room, separate dining area, custom kitchen, beautifully updated bathrooms, and the convenience of in-suite laundry, all finished with premium touches throughout. Perched high on the 14th floor, this bright and airy unit showcases breathtaking southwest-facing views from the large windows and private open-air balcony, where you can relax and take in stunning sunsets, treed landscapes, and the city skyline. Enjoy exceptional resort-style amenities including an inground heated pool, sauna, fitness room, party room with full kitchen and pool table, workshop, bike storage, beautifully landscaped outdoor patio with BBQ area, underground parking, and additional storage space. Condo fees conveniently include heat, hydro, and water, making everyday living even more stress-free. Ideally located on a quiet street just steps to the LRT, Kitchener Market, Victoria Park, shopping, restaurants, schools, parks, trails, festivals, and only minutes to the GO Station, this condo offers an unbeatable walkable lifestyle in one of downtown Kitchener’s most desirable locations. Just unpack and start enjoying elevated condo living at its finest! (id:56221)
Exp Realty
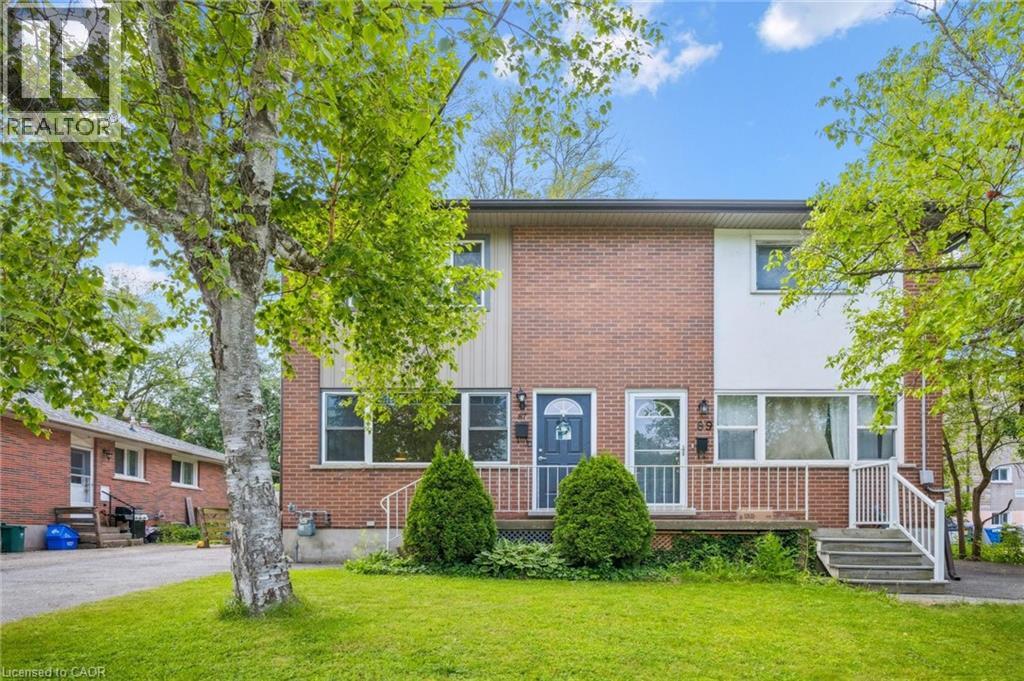
87 Barbara Crescent
Kitchener, Ontario
Welcome to 87 Barbara Crescent, a spacious and well-maintained 2-storey semi-detached home in Kitchener’s desirable Meinzinger Park / Lakeside neighbourhood. This home offers 2 large bedrooms, 2 full bathrooms, and a bright main floor with a generously sized living room and kitchen—ideal for comfortable family living and entertaining. Upstairs, both bedrooms provide ample space and comfort. The finished basement features a versatile recreation room perfect for a home office, guest suite, or play area. Enjoy a private, fully fenced backyard and the convenience of being close to SportLex, Concordia Park, schools, shopping, and easy access to Highway 8. Perfect for first-time buyers, downsizers, or investors seeking space, location, and value. Features include a storage shed and driveway parking for 3 cars. Recent updates: roof (2016), breaker panel (2015), water softener and RO system (2019), driveway and patio (2020), air conditioner (2022), and washer (2024) (id:56221)
Royal LePage Wolle Realty
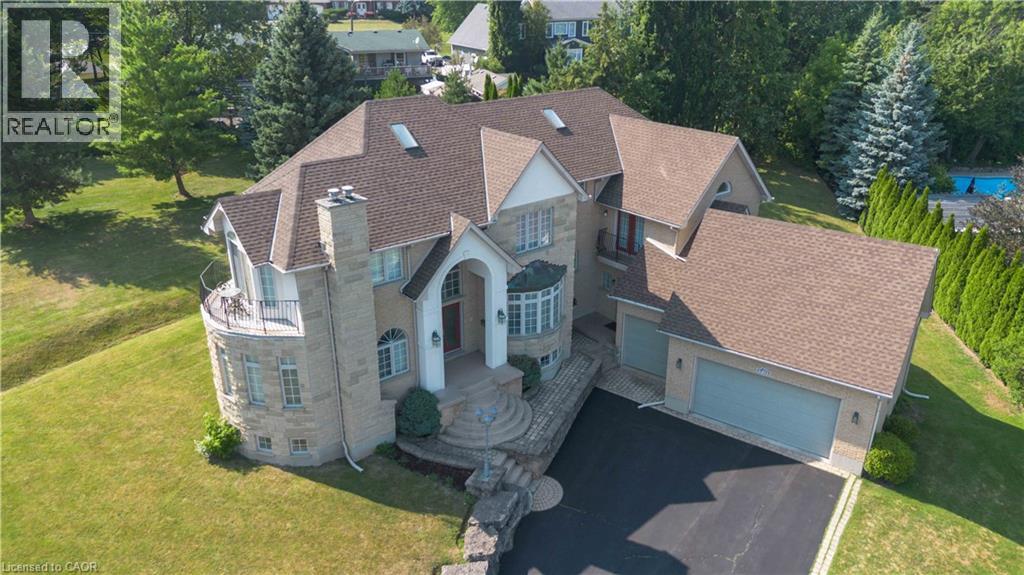
1401 Tamworth Court
Burlington, Ontario
Welcome to 1401 Tamworth Court, a luxurious gem tucked away in the prestigious Upper Tyandaga neighborhood of Burlington. Perfectly positioned on a quiet cul-de-sac, this custom-built estate evokes the grandeur of a modern castle, offering approximately 3,850 sq. ft. above ground + 2000 sq.ft. below of refined living space. With four spacious bedrooms and two-and-a-half bathrooms, this home is designed to impress at every turn. Architectural highlights include vaulted ceilings, two dramatic circular staircases, two balconies, elegant crown moldings, rich hardwood flooring, and three fireplaces that add warmth and character throughout. The chef’s kitchen is a true showpiece, featuring Carrera marble flooring, premium stainless steel appliances, granite countertops, a center island with a wine rack and second sink, and sliding doors that open to the backyard deck. A spacious dining room with hardwood floors and wall-to-ceiling windows fills the home with natural light and picturesque views. A private study and stylish two-piece bathroom complete the main level. The finished basement adds more than 1,700 sq. ft. of valuable living space, including a large Finished Rec room, a private den, and rough-ins for both a bathroom and a kitchen—offering exceptional potential for a multi-generational suite, home theatre, gym, or future rental unit. Outside, enjoy an expansive outdoor oasis with composite decking, perfect for entertaining or unwinding in total privacy. A triple-car garage, nine-car driveway, and a generous 177' x 161' corner lot further elevate the grandeur of this estate. This remarkable home blends luxury, comfort, and convenience, located just minutes from golf courses, parks, schools, hospitals, public transit, and ski areas. Don’t miss your chance to own this one-of-a-kind property in one of Burlington’s most coveted enclaves. Please allow 12 hours irrevocable on all offers. (id:56221)
Chettle House Realty Inc.
2068 7th Avenue W
Owen Sound, Ontario
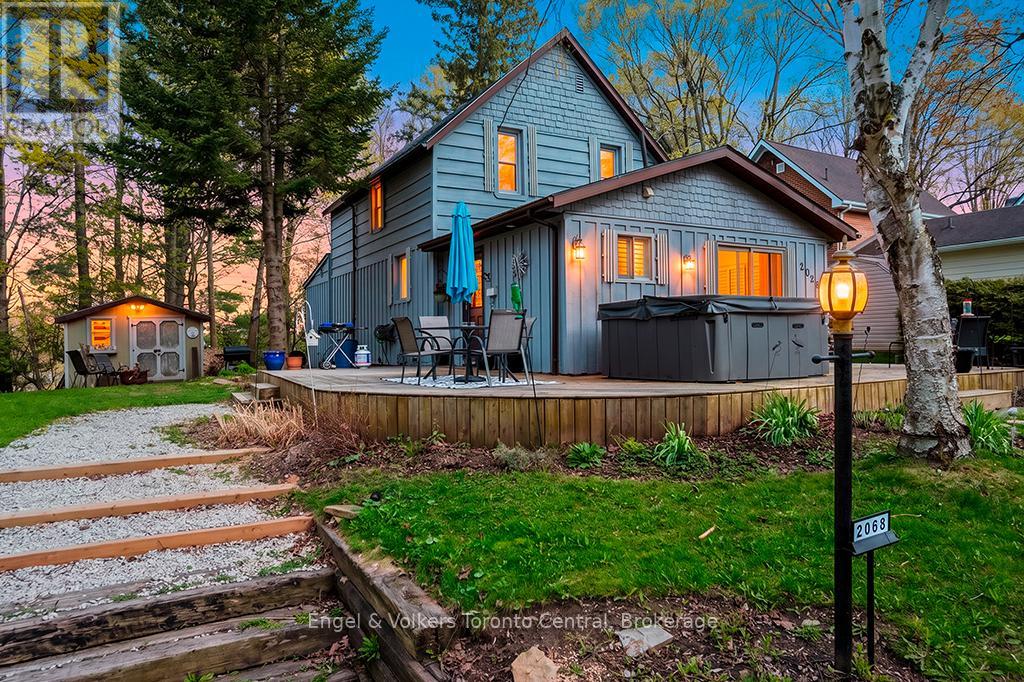
Welcome to 2068 7th Avenue West, a beautifully updated and character-filled home nestled on a spacious, mature lot in the scenic city of Owen Sound. Located just moments from Kelso Beach, Marina, and local parks, this property offers an exceptional blend of peaceful residential living and convenient access to the shores of Georgian Bay. As you approach the home, an expansive front yard greets you, featuring a majestic weeping willow, a long driveway with ample parking, and an inviting multi-tiered front deck complete with a hot tub - an ideal spot for relaxing or entertaining. Step inside to discover a bright and welcoming interior that seamlessly blends charming details with modern convenience. Recent updates include new windows and doors as well as new attic and basement insulation. The main floor boasts gorgeous hardwood flooring and a stunning formal dining room highlighted by a timeless exposed brick accent wall and sliding glass doors that bathe the space in natural light. The well-appointed kitchen features a large peninsula with a built-in gas cooktop, abundant cabinetry, tile flooring, and sleek dark appliances. Relax in the cozy, sunlit living room, beautifully finished with large windows and California shutters. The main level also offers a comfortable bedroom, a versatile home office and a bright, modern bathroom with a convenient built-in laundry area. Upstairs, the charm continues with architectural slanted ceilings, offering additional bright and airy bedrooms, a cozy sitting room or reading nook, and a beautifully renovated main bathroom complete with a double vanity and classic white subway tile surround. The outdoor living space extends to the rear of the home with an additional private back deck and fire pit area, perfect for evenings. With a deep, tree-lined lot, abundant outdoor entertaining space, and a prime location near the water, this picturesque move-in-ready property is a true Owen Sound gem. (id:56221)
Engel & Volkers Toronto Central
305 Vanilla Trail
Thorold, Ontario
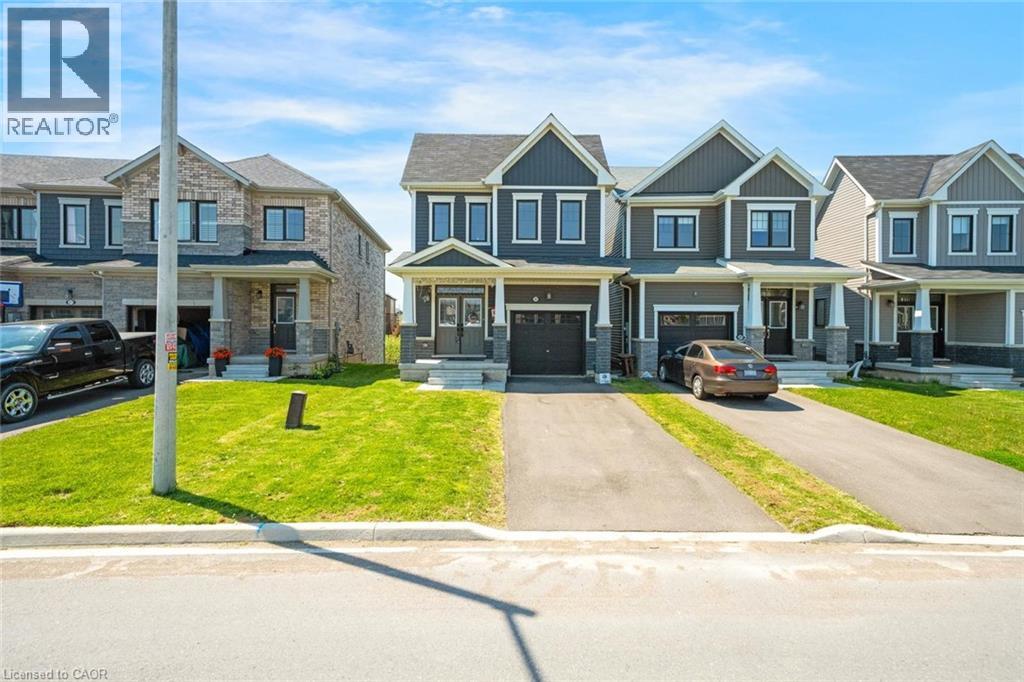
Located in one of Thorold’s most up-and-coming family-friendly neighbourhoods, this beautiful 3 bedroom, 3 bathroom detached home offers modern comfort and plenty of space for growing families. The open concept main floor features bright living areas and a convenient 2-piece powder room. Upstairs, enjoy 3 generously sized bedrooms including a large primary retreat with walk-in closet and private ensuite. A separate second-floor laundry room adds everyday convenience, while the additional bedrooms share a spacious 4-piece bath. The walk-out basement remains unfinished and ready for your personal touch. Fantastic location close to parks, schools, shopping, and easy highway access. You won’t want to miss this one! Taxes estimated as per city’s website. Property is being sold under Power of Sale. Sold as is, where is. RSA. (id:56221)
Solid Rock Realty
2092 Highway 6
Puslinch, Ontario
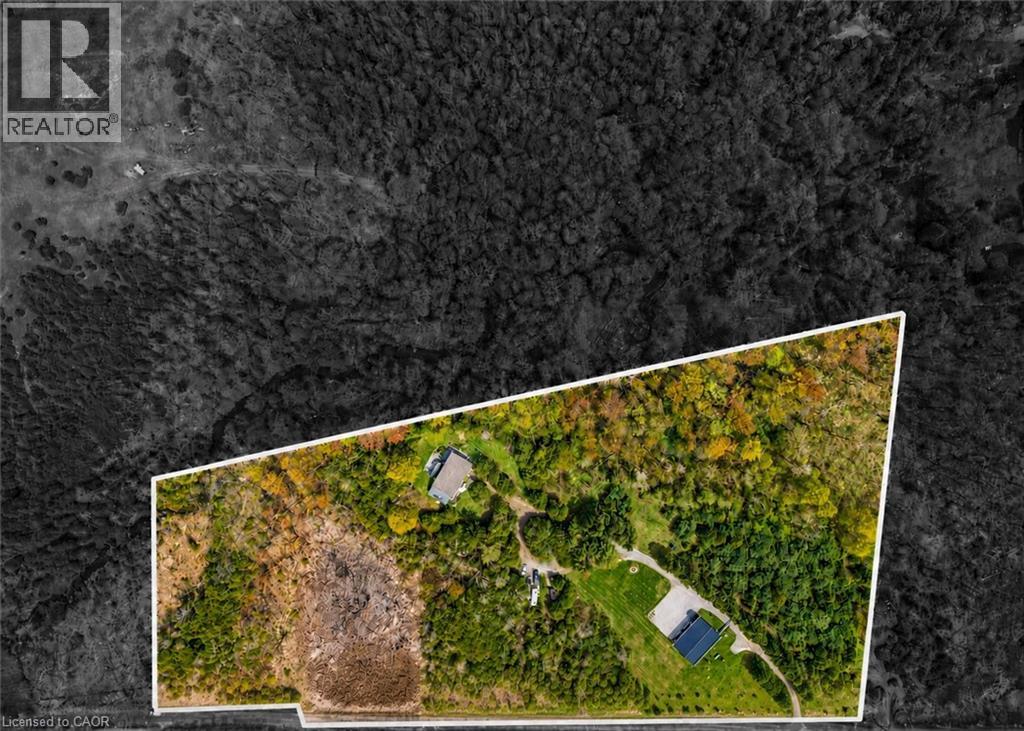
Set on over 10 acres of ultra-private land in sought-after Flamborough, this exceptional country estate offers a rare blend of luxury, lifestyle, and functionality. Thoughtfully updated throughout, the 4-bedroom, 4-bathroom home delivers the kind of space, finish level, and versatility that is increasingly difficult to find. The main level is anchored by a dramatic family room with soaring cathedral ceilings, oversized windows, and a striking feature fireplace wall that creates an immediate sense of scale and warmth. Durable wood-look tile flooring runs throughout, while the chef-inspired kitchen features Cabico cabinetry, dovetail drawers, Cambria quartz countertops, and an oversized island designed for gathering and entertaining. A bright four-season sunroom with hot tub access overlooks the peaceful surrounding landscape and opens onto multiple outdoor seating areas and raised gardens. Upstairs, the open-to-below den with skylights adds to the home’s airy, connected feel. The spacious primary suite includes a custom walk-in closet and spa-inspired ensuite with oversized double shower and dual vanity, while three additional bedrooms and a full bathroom complete the upper level. The finished lower level was designed with entertaining in mind, offering an oversized rec room with wet bar and island seating, media room, wine cellar, and full bathroom. A true standout feature is the newly built 40’ x 54’ heated shop (2023) with hydro and high-speed internet — ideal for entrepreneurs, hobbyists, collectors, or recreational use. Additional highlights include a heated attached garage, furnace and heat pump(A/C) updates (2022), a 60-amp EV connection(at the shop), and participation in the CLTP program for valuable property tax savings. A truly spectacular offering combining privacy, modern comfort, and elevated country living — all within easy reach of the city. (id:56221)
RE/MAX Escarpment Realty Inc.
Pt Lt 48 Concession 3 Road
West Grey, Ontario
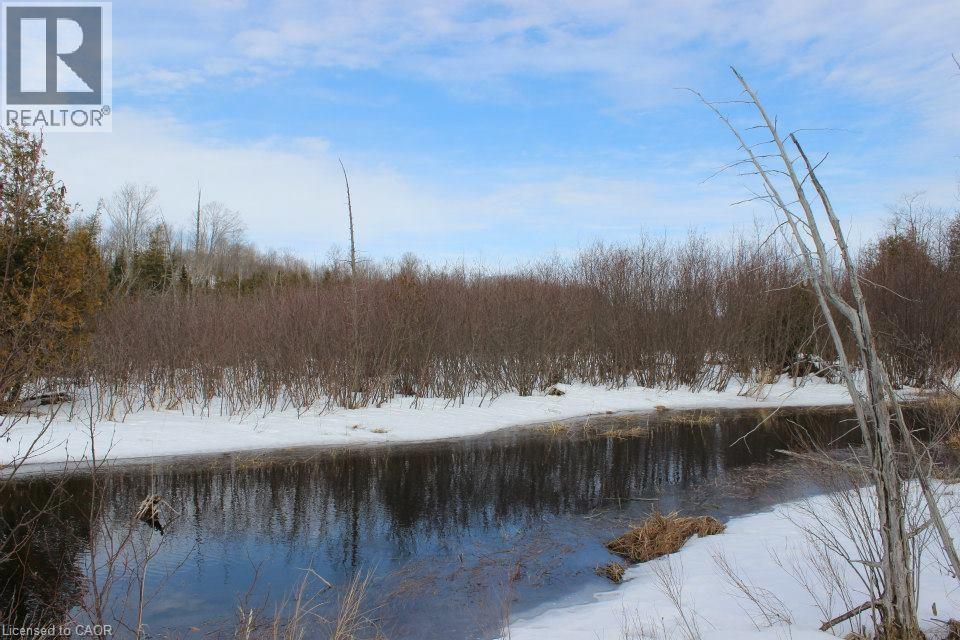
UPDATE: BUILDING LOT with preliminary approval from Saugeen Conservation Authority! Discover the perfect blend of privacy, nature, and opportunity on this scenic 4.88-acre property just minutes from the charming town of Durham in beautiful West Grey Township. A peaceful creek meanders through the property, creating a picturesque setting for your future dream home or weekend escape. With a mix of open space and natural surroundings, this property offers a rare chance to enjoy country living while still being close to local shops, restaurants, and amenities. Endless possibilities await in this tranquil rural setting. Hydro available. Survey on file (Reference Plan attached); property consists of Parts 1, 2, 3 & 4 of R-149. Additional professional photos will be added in early spring to fully capture the property’s setting and outdoor features. (id:56221)
RE/MAX Icon Realty
80 Concession 8 Road E
Tiny, Ontario
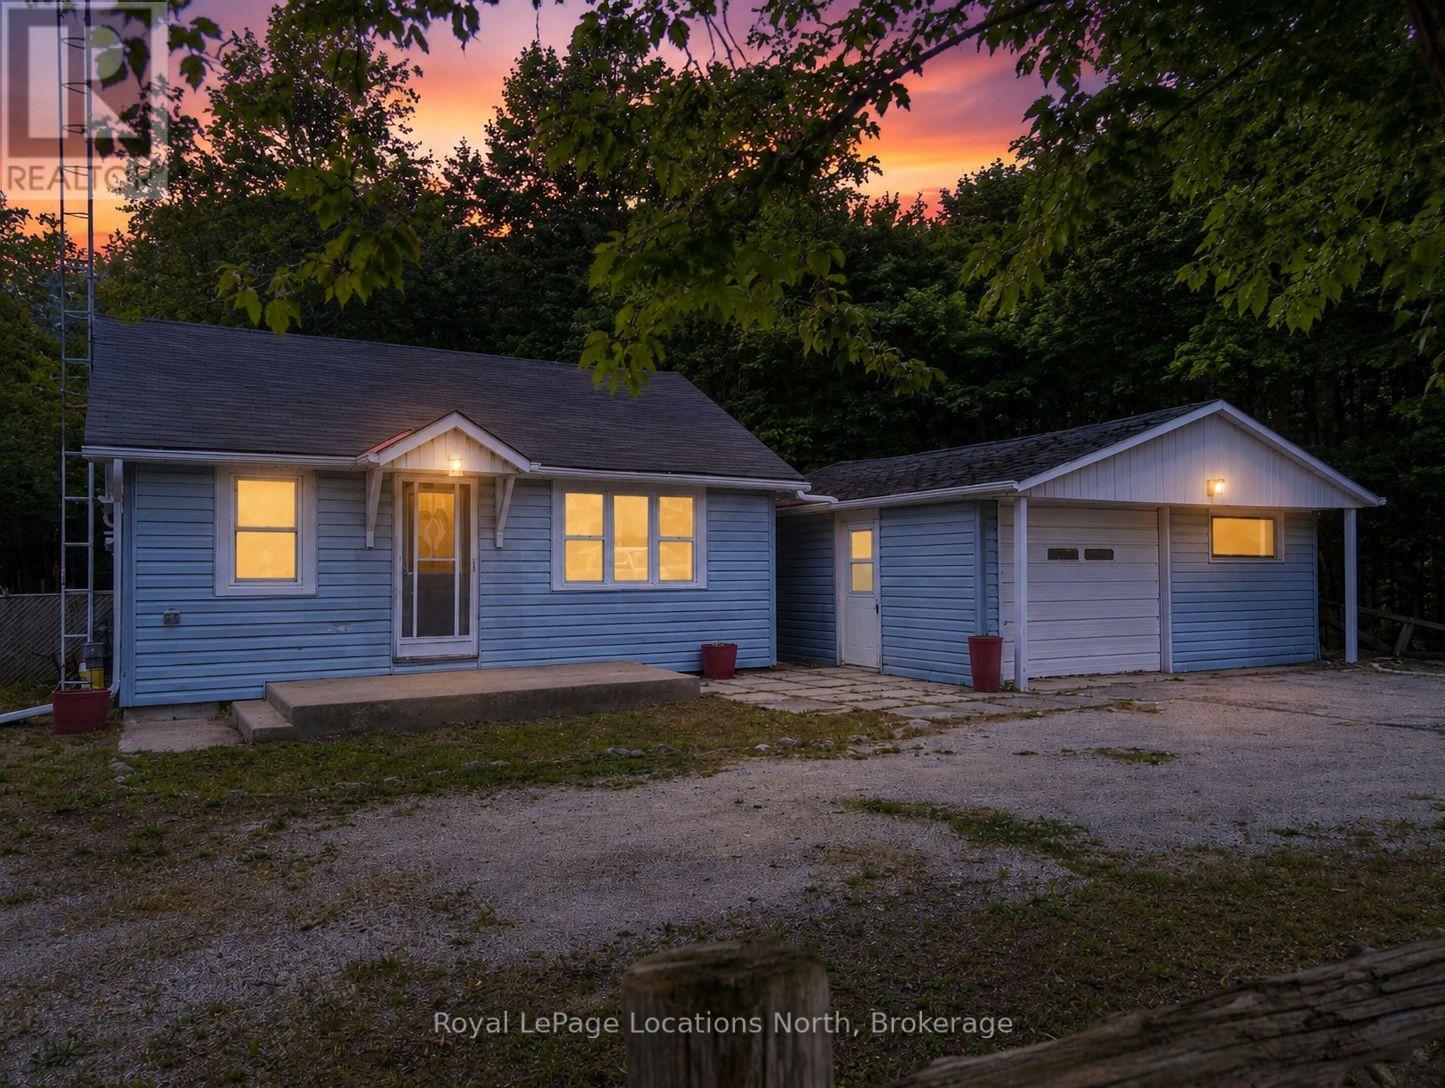
HEATED SHOP ON LARGE LOT- This newly updated bungalow that sits on an expansive 350 x 100 ft lot and offers a cozy vibe. The entire home is filled with lots of natural light and the spacious living room features a gas fireplace, perfect for relaxing on winter evenings. The eat-in kitchen features crisp white cabinetry, offering a bright and airy space for gathering. Separate laundry room/mudroom. A 400 sft workshop/garage, equipped with full hydro and heat, provides excellent versatility and can also serve as a garage, complete with an EV charger base and updated electrical panel. Other features include: a brand-new industrial fence (valued at $20k), new vapour barrier and insulation (2024), new laminate flooring and freshly painted. Lots of parking, great sized property with lots of road access, close to Midland and Perkinsfield. Great spot for a home business. Beaches short drive away. Great for first time buyers or retirees. (id:56221)
Royal LePage Locations North
121 Elizabeth Street
Guelph, Ontario
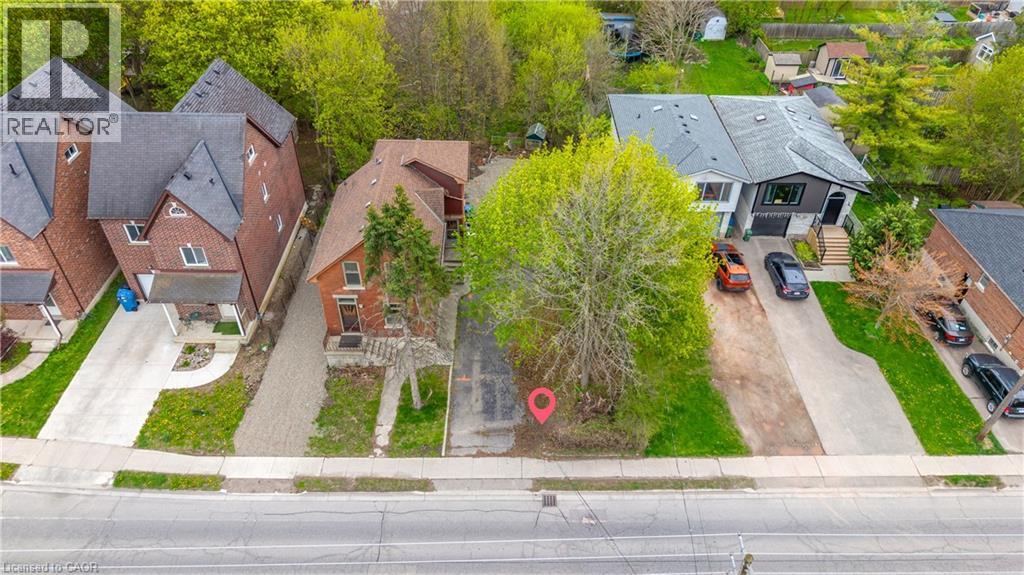
Set on an impressive 200-ft deep lot and located in the St. Patrick's Ward, offering endless possibilities. Bring your dream home to life with a custom residence tailored perfectly to your lifestyle and vision. Option to acquire the adjacent home for sale along with the land unlocks exceptional opportunities for expansion, customization, and creativity. With flexible zoning that allows for multiple uses-such as a duplex, an additional residential dwelling unit, and many more, this lot is an excellent investment. With just few blocks away, you can enjoy biking and scenic walks along the Royal Recreational Trail and the Eramosa River, or take a short stroll to explore downtown and its many boutiques, cafés, and restaurants. Enjoy effortless commuting with the GO station conveniently within walking distance. (id:56221)
RE/MAX Real Estate Centre Inc
815 Tice Road
Fenwick, Ontario
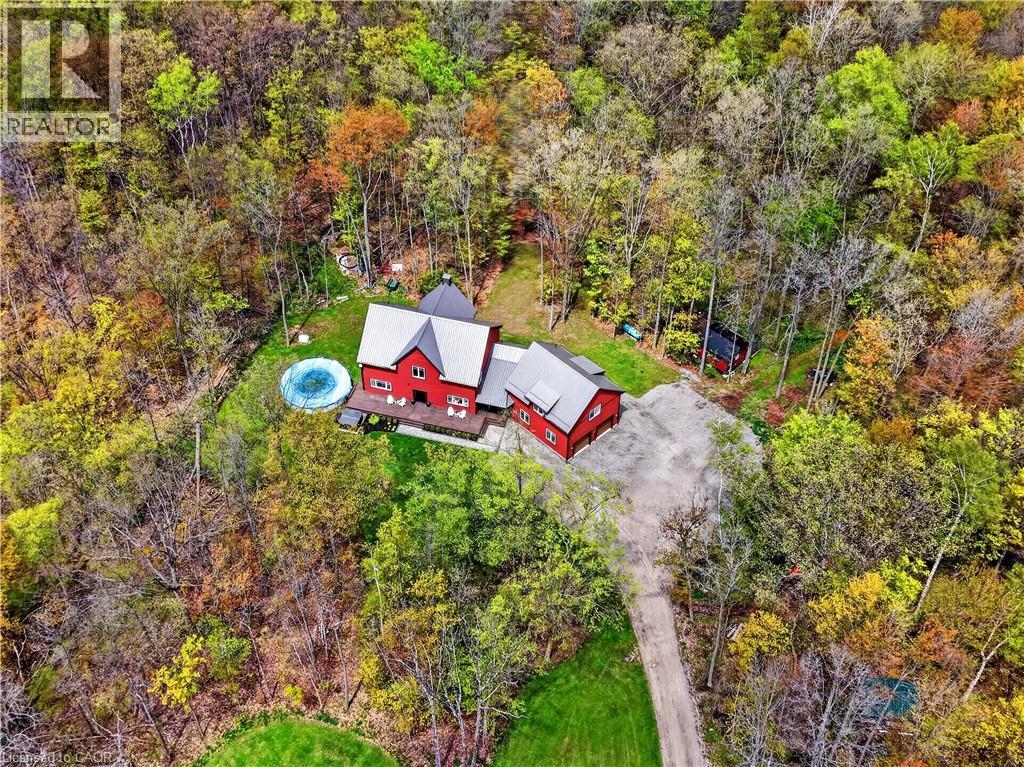
Welcome to 815 Tice Road in Fenwick — a rare 10-acre Pelham retreat offering privacy, flexibility, and modern country living. Built in 2021, this impressive home provides approximately 4,100 sq. ft. above grade, with roughly 2,200 sq. ft. on the main floor, 1,000 sq. ft. on the second floor, and a 900 sq. ft. loft above the garage. Surrounded by approximately 9 acres of forest with about 1 acre cleared, the property offers trails, gardens, chickens, maple syrup, lots of space for hobbies, and the quiet country lifestyle buyers are searching for. The home features 8 bedrooms, and 6 bathrooms, creating outstanding flexibility for extended family, guests, teenagers, work-from-home space, or multi-generational living. The main residence includes 4 bedrooms and 3 bathrooms, while the loft above the garage offers an open-concept, living area, with bedroom, and 3-piece bathroom perfect for an in-law suite. The finished lower level includes two additional self-contained living areas, including a bachelor-style setup and a two-bedroom setup. Quality construction and comfort are found throughout, including an ICF poured foundation and in-floor heating on the main floor, basement, and garage heated by a boiler system on propane. Set in Fenwick, in the heart of Pelham, this property delivers the privacy of country living while keeping you connected to Niagara wine country, golf, trails, schools, and everyday amenities. A truly versatile property built for the way modern families live. (id:56221)
RE/MAX Escarpment Realty Inc.
27 Glazebrook Crescent
Cambridge, Ontario
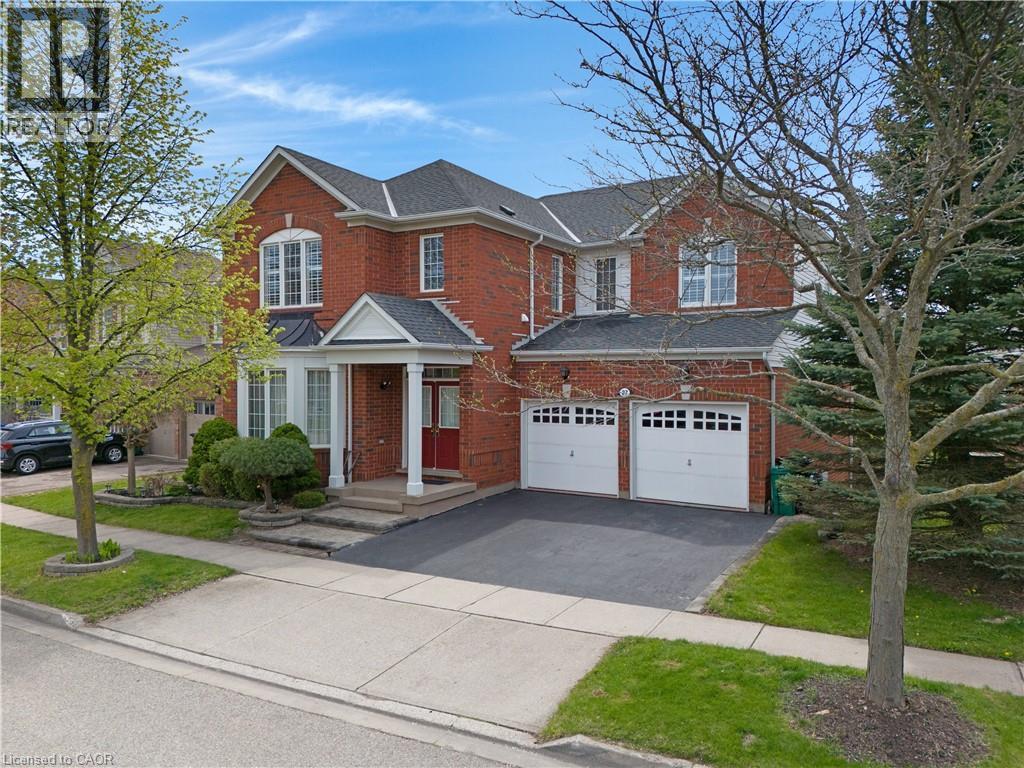
EXECUTIVE LIVING BACKING ONTO TREES. 27 Glazebrook Crescent, an expansive 4-bedroom executive brick home offering over 3,800 square feet of living space with no rear neighbours. The carpet-free main level welcomes you with a bright, formal living room anchored by a large bay window, leading seamlessly into a main floor office and dining room. The massive eat-in kitchen is complete with timeless wood cabinetry, granite countertops, and stainless steel appliances. From the casual breakfast area, step through the new 2024 sliding patio doors onto a spectacular, oversized upper deck. Equipped with ultra-modern, clear glass, this outdoor oasis provides unobstructed, panoramic views of the lush trees and pond below. Upstairs, the massive primary suite serves as a private sanctuary, featuring a bright window alcove, a dedicated ensuite bath with a deep soaking tub, and the rare luxury of two separate, oversized walk-in closets. The exceptional space continues in the bright, true walk-out basement, partly finished, and currently hosting a massive recreation area with direct sliding-door access to the covered lower patio and yard. With its open layout and high ceilings, this lower level offers incredible potential to easily add future bedrooms or a custom in-law suite. Meticulously maintained with peace of mind built-in, 9' ceilings on the main and upper level, the home also features a new roof (2023), water softener (2023), hot water heater (2021), and a well-maintained A/C (approx. 10 years old). Combining substantial square footage with a tranquil natural backdrop. Ideally located within walking distance to worship temples. This family-friendly neighbourhood also offers convenient access to both, Catholic, and Public schools, the library, parks, and shopping all just minutes away. Perfect for commuters with Highway 401 less than 5 minutes away. (id:56221)
RE/MAX Twin City Faisal Susiwala Realty