
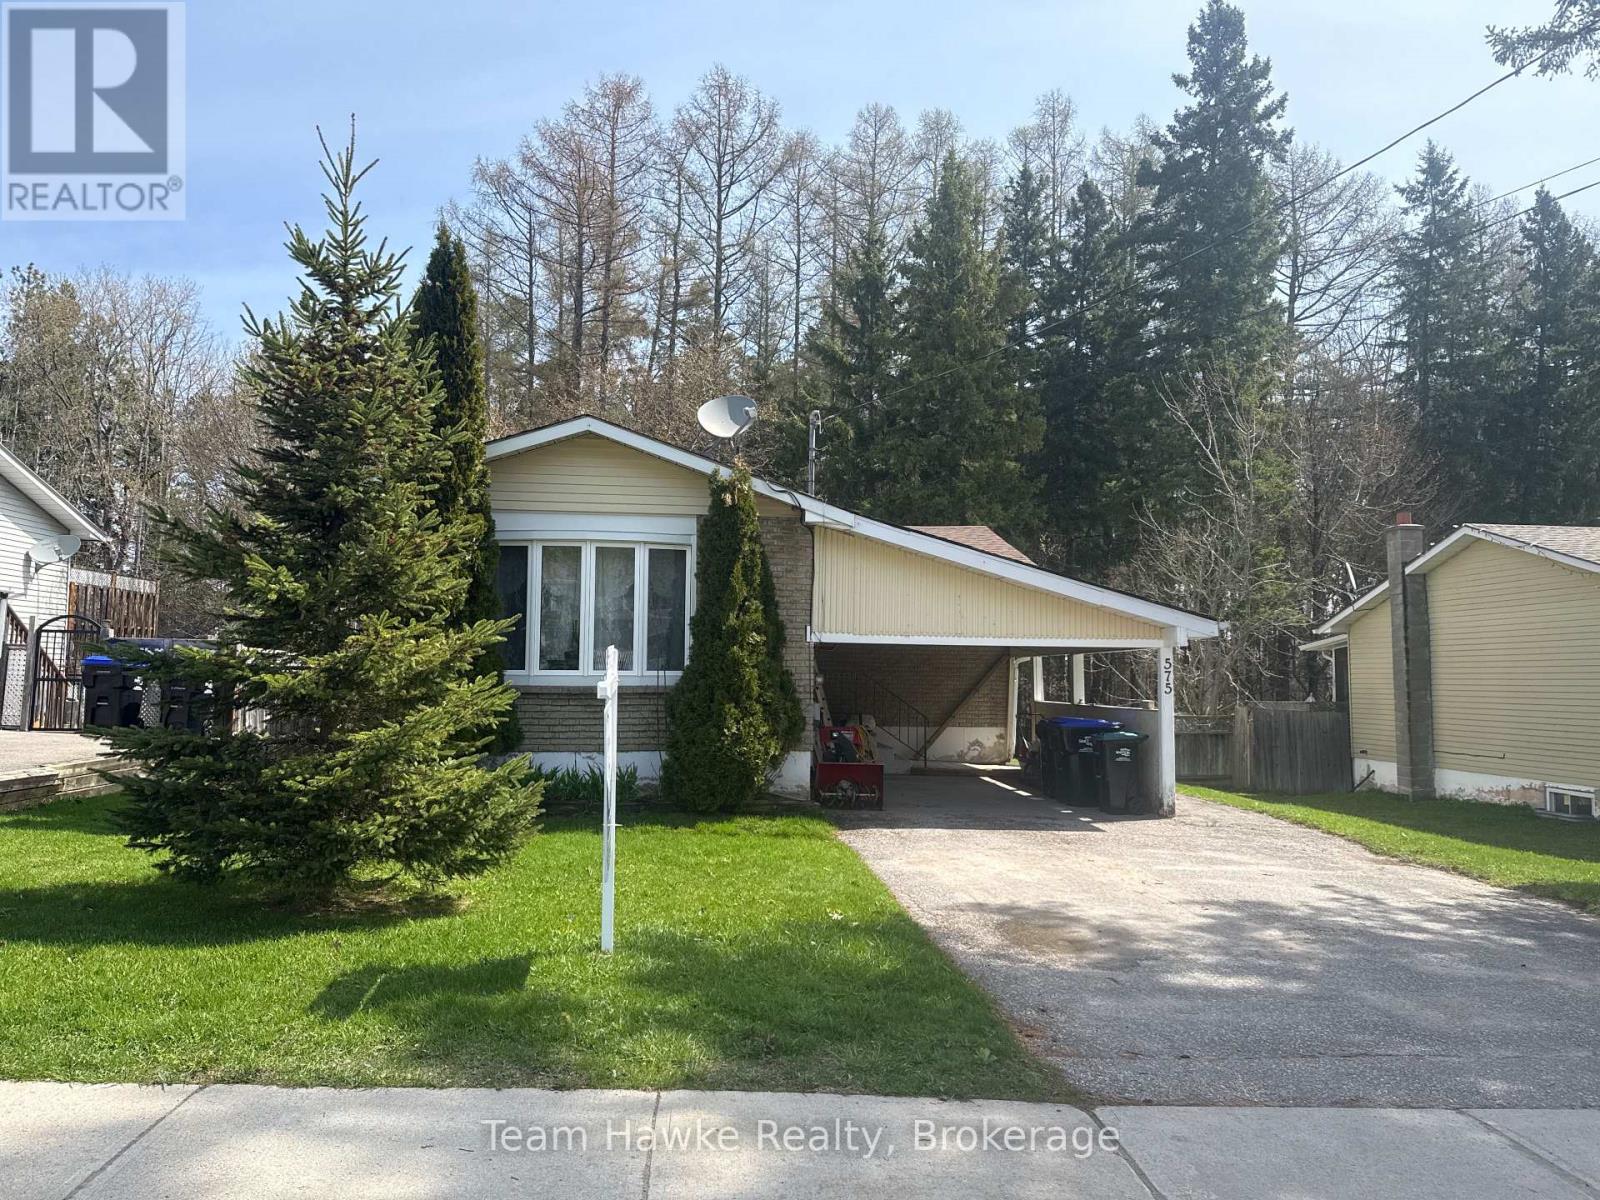
575 Simcoe Avenue
Tay (Port Mcnicoll), Ontario
Check out this three bedroom bungalow backing onto greenspace in Port McNicoll. This home features gas heat w/ central air, a spacious living room dining room combination, and updated shingles within the last 5 years. The lower level features a second full kitchen, a four-piece bathroom, and a large, open living room space. With the separate side entrance, you could easily convert this to a legal in-law apartment. Don't miss out! (id:56221)
Team Hawke Realty
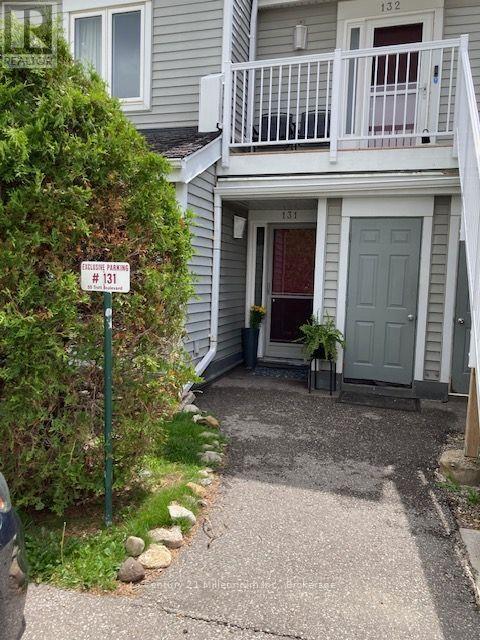
131 - 55 Trott Boulevard
Collingwood, Ontario
Welcome to this bright and spacious ground floor 2 bedroom, 2 bath condo located in one of Collingwood's desirable, close to the Bay, residential areas! Just minutes' walk to the waterfront and quick access to downtown, shopping, dining and aIl amenities - including the Village at Blue! This condo offers the perfect blend of convenience and four season living. The inviting wood burning fireplace adds warmth and ambiance after a day on the slopes or enjoying the area's many outdoor activities. Efficient forced air gas heating and central air conditioning ensure year round comfort. The primary bedroom has an ensuite, newer carpet, there is a second bedroom and an additional 3 pc bath. Enjoy the walkouts to a quiet, private patio overlooking a peaceful mature treed common area - an ideal spot for morning coffee or unwinding at the end of the day. The open concept living area and kitchen features newer flooring, granite countertops, stylish backsplash, and stainless steel appliances. A washer and dryer are also included for added convenience. Ideal for a skier's/summer getaway, retirees or for those downsizing. Economical living in Collingwood, one of Ontario's best premier life style experiences! This condo comes with one designated parking space plus ample guest parking for visitors (id:56221)
Century 21 Millennium Inc.
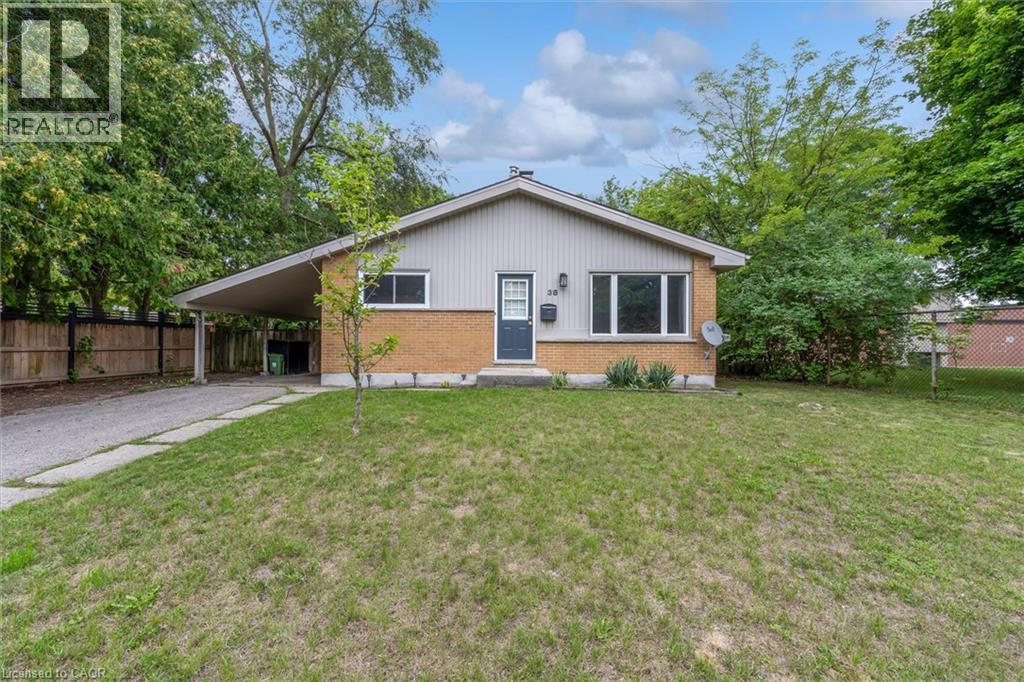
38 Tewksbury Crescent
London, Ontario
Set on a beautiful tree-lined street in Huron Heights, this well-maintained bungalow offers the flexible layout first-time buyers and growing families need. The main floor features rustic wood beams, sun filled rooms, a double-sided fireplace with the classic clean lines and character of mid-century modern design, and a practical kitchen with a deep pantry. Three main-floor bedrooms work equally well for children, a nursery or a home office. Downstairs, large windows fill the finished lower level with natural light. As well as a newer second full bathroom with a rainhead shower with tile surround, and an updated vanity. Three additional bedrooms create space for guests, playrooms, work-from-home needs or a growing household. Outside, the large, fully fenced backyard is framed by mature trees and backs directly onto Evelyn Harrison Public School, with a storage shed for bikes, tools and seasonal gear. Schools, Fanshawe College, shopping and everyday amenities are all close by. Updates include: Furnace (2007) with a new blower fan (2022), new A/C (2025), attic + walls topped up with insulation, 50-year shingles (2012), and house brick and chimney repointed (2012). (id:56221)
Keller Williams Complete Realty
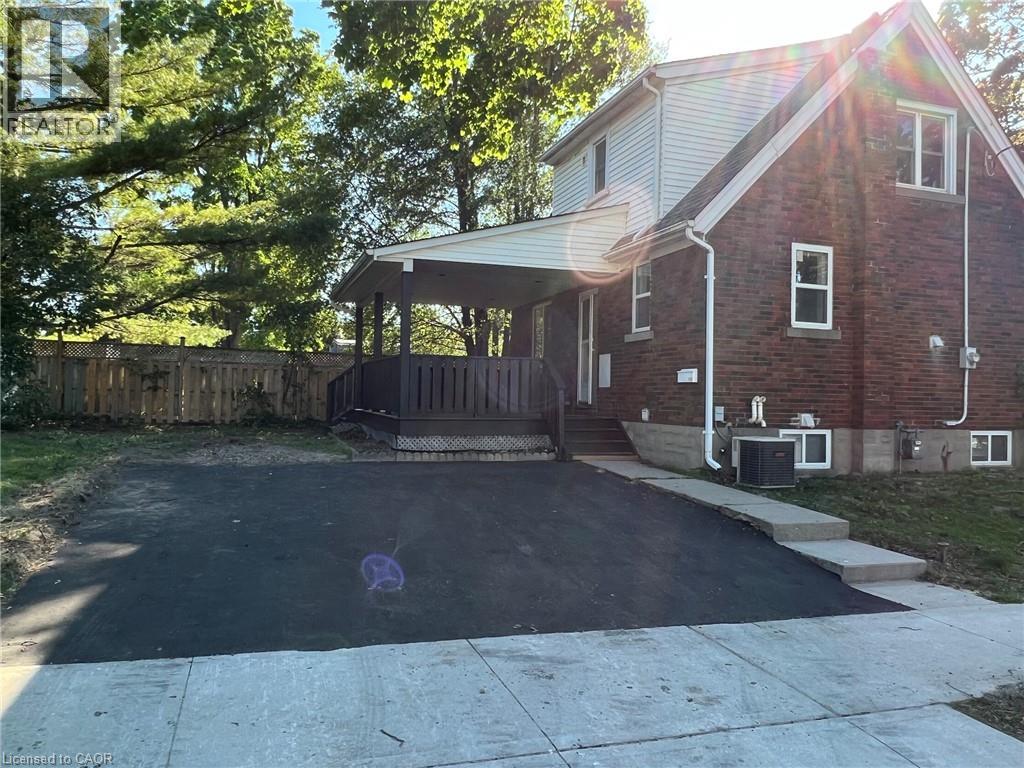
115 Highland Road W
Kitchener, Ontario
Welcome to this charming detached brick home situated on a spacious corner lot in the heart of Kitchener! Offering exceptional value for first-time home buyers, investors, or those seeking multi-generational living potential, this well-maintained 1.5-storey home combines character, convenience, and numerous updates throughout. Featuring 3 bedrooms and 2 bathrooms, this property offers a functional layout with bright living spaces and a beautifully covered rear deck — perfect for relaxing or entertaining. The finished basement includes a separate entrance and an oversized bedroom, kitchenette, and full bathroom, creating excellent potential for an in-law setup or additional living space. Located in a highly desirable, established neighbourhood, this home is literally steps to public transit and conveniently close to hospitals, schools, downtown Kitchener, shopping, restaurants, and highway access. Extensively updated over the years, including: Updated electrical with circuit breakers & ESA certification (2017) Renovated kitchen (2017) Finished basement updates (2017) Replaced water and sewer line drainage system (2021) Updated windows (2017) Updated flooring (2017) Basement fridge & stove (2017) Main floor washer & dryer (2017) Pot lights and more A fantastic opportunity in an unbeatable location — don’t miss your chance to own this versatile Kitchener property! (id:56221)
Vancor Realty Inc.
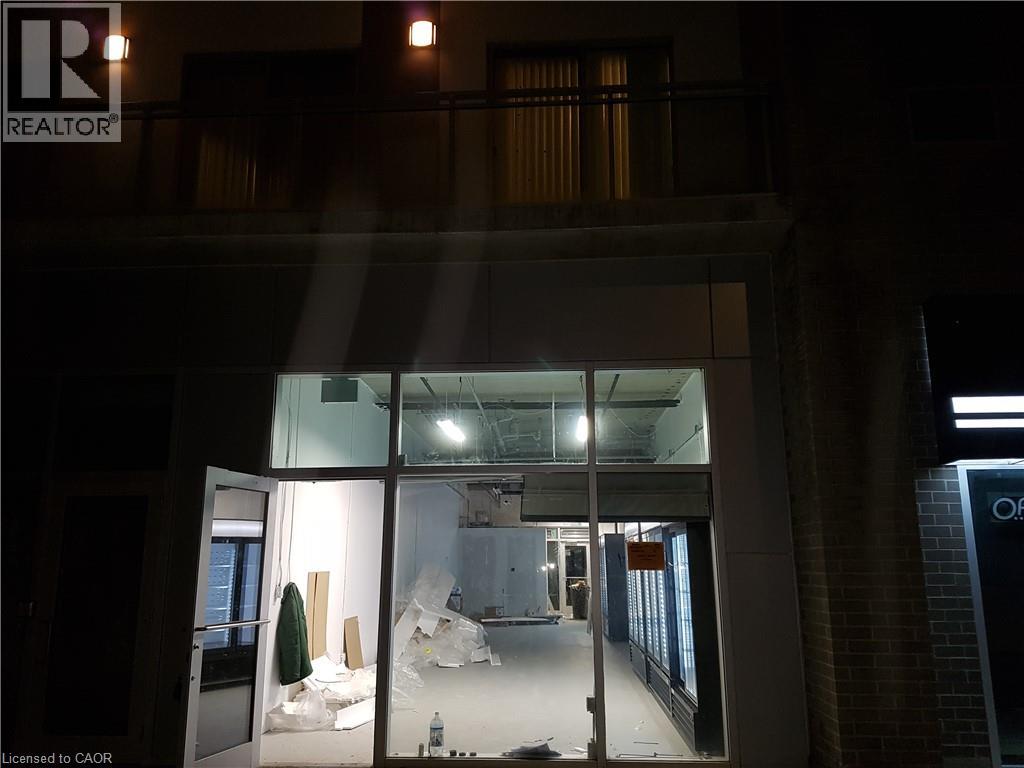
62 Balsam Street Unit# H104
Waterloo, Ontario
A commercial unit with 982 SFT is available for lease. It is located in a student residential area close to Wilfred Laurier University, walkable to University of Waterloo, Conestoga Colleage Waterloo campus, and Waterloo Colleagiate Institute. Facing west from Larch st which has Woonerf design. Fronty side is all glass for maximum visibility. Washroom is located the back. Many uses are permitted as per RN-6 Zoning such as Bake Shop, Cafe, Medical Clinic, pharmaceutical Dispensary, Child Care Centre, Retail shop, Office, Personal Service, etc. Previusly Indian grocery store was operated. At present Indian grocery and convenience store, Medi Spa and Skin Care, Nails, Barber, Ear care, Chinese Restaurant in this building and another restaurant, burgershop, vape shop in another building of the same condo. Rent includes Base Rent, Water, HVAC, Condo fees and Property Tax. Tenant to pay for hydro and other services. One parking spot comes with the unit. Propsed business should be approved by the City and Condo. Currently vacant. Easy to show. (id:56221)
Team Home Realty Inc.
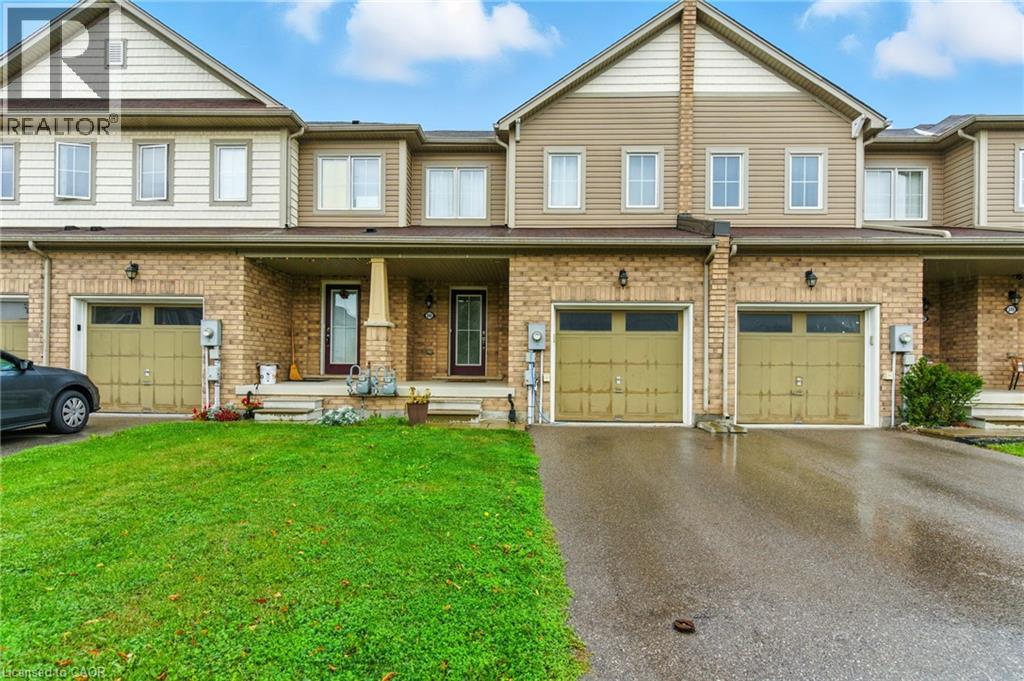
245 Powell Road
Brantford, Ontario
Welcome to this spacious 3-bedroom, 2.5-bathroom home in the sought-after West Brant community. Offering a bright, functional layout and single-car garage, this home is well suited for families looking for comfortable, everyday living. The open-concept main floor features a spacious living and dining area that flows seamlessly into the kitchen, complete with plenty of cabinetry, stylish finishes and ample workspace. Upstairs, the primary bedroom offers a walk-in closet and private ensuite, along with two additional well-sized bedrooms and a full bathroom. The basement provides convenient laundry facilities along with plenty of additional storage space. Outside, enjoy a fully fenced, private backyard — perfect for relaxing, entertaining or letting the kids play. Located in a desirable, family-friendly neighbourhood close to parks, schools, shopping and everyday amenities. Tenant is responsible for utilities. (id:56221)
RE/MAX Escarpment Realty Inc.
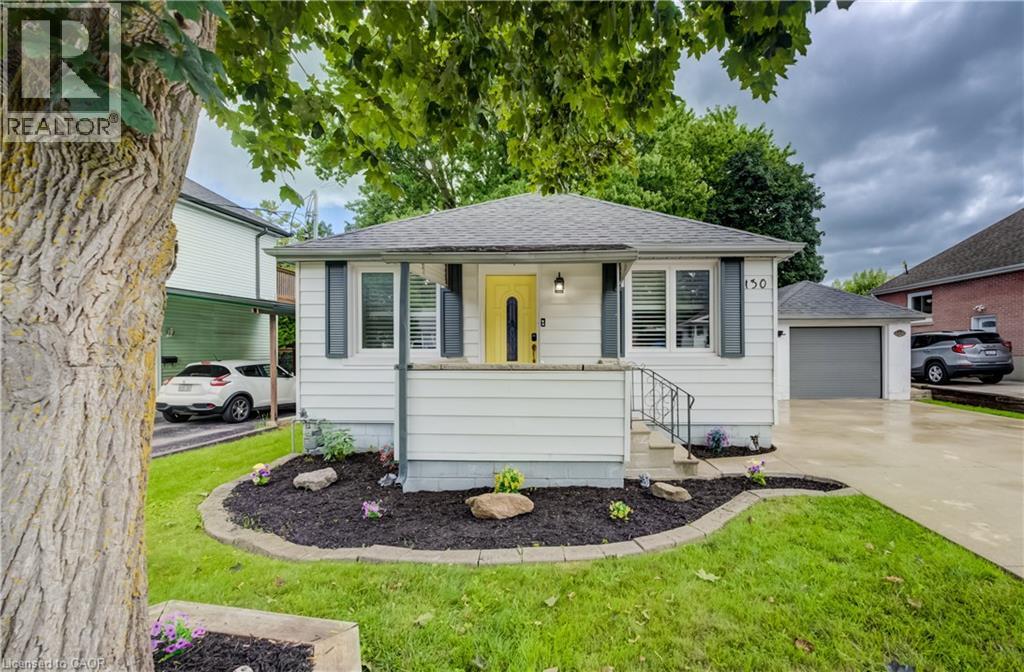
130 Sydenham Street
Woodstock, Ontario
CUTE AS A BUTTON! LARGE AND BEAUTIFUL LOT WITH A DETACHED GARAGE AND PLENTY OF PARKING! Welcome to 130 Sydenham St, a beautifully updated and move-in-ready bungalow offering comfortable living in a convenient Woodstock location. Featuring 2 bedrooms and 1 bathroom, this home is an excellent opportunity for first-time buyers, downsizers, or anyone looking for a well-maintained property. Step inside to a bright and inviting front living room featuring California shutters, updated in 2022, that add both style and functionality. The updated kitchen, completed in 2023, offers a modern and practical space for everyday living complete with stainless steel appliances. A renovated 3-piece bathroom, updated in 2024, provides a fresh and modern finish to the main level. The partially finished basement offers additional living space with a spacious recreation room—perfect for a home office, playroom, family room, or hobby space. Ample storage throughout the home adds to its functionality and laundry. A water filtration system, installed in 2023, is an added convenience. Outside, enjoy the beautiful fully fenced backyard situated on a deep lot surrounded by mature trees, offering privacy and plenty of room to relax or entertain. The concrete patio is ideal for outdoor gatherings, while the garden shed provides convenient additional storage. Parking is a standout feature, with space for 5+ vehicles, including one spot in the detached garage and 4+ vehicles on the concrete driveway. Ideally located close to schools, shopping, Toyota, Woodstock Hospital, parks, and convenient access to Highways 401 and 403, this home offers an excellent combination of comfort, updates, outdoor space, and location. (id:56221)
RE/MAX Twin City Realty Inc.
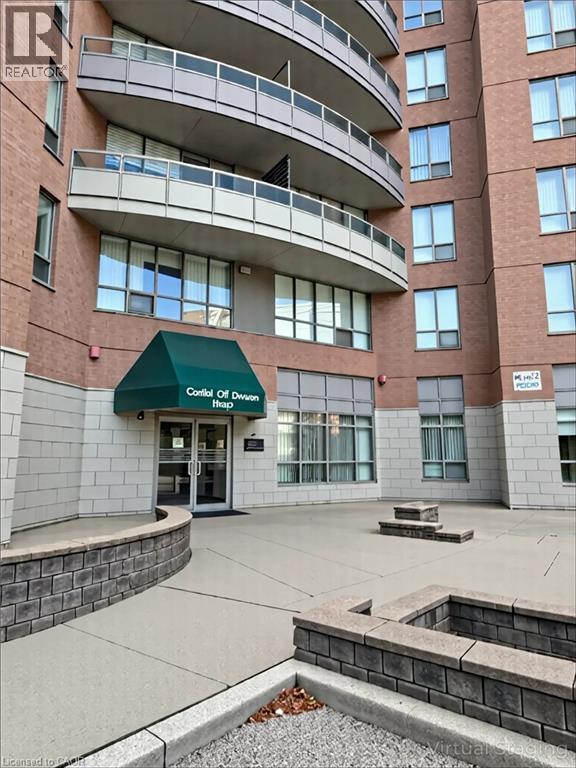
4640 Kimbermount Avenue Unit# 707
Mississauga, Ontario
Bright Beautiful Updated 2 Bedroom 2 Bathroom Suite in a well maintained boutique 65+ Senior Lifestyle Building. Open concept layout offers fresh neutral decor & hardwood flooring throughout. Fantastic spacious primary bedroom with 2 closets, ensuite with walk-in shower. Good size private balcony with Northwest Views. Conveniently located in Central Erin Mills, adjacent to the Amica Building and close to Erin Mills Town Centre, Hwy 403, City of Mississauga and GO Transit and Credit Valley Hospital. (id:56221)
Michael St. Jean Realty Inc.
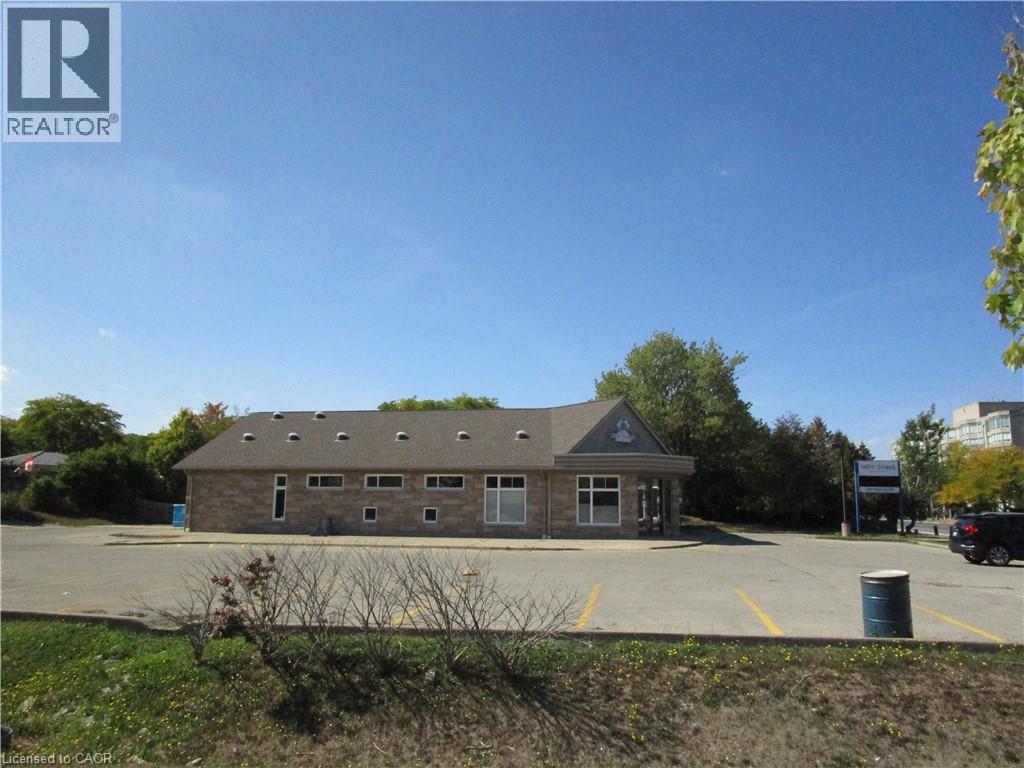
520 Highway 8
Stoney Creek, Ontario
PRIME LOCATION IN STONEY CREEK AT THE CORNER OF #8 HWY & DEWITT RD. NEWER BUILDING WITH OVER 4000 SQFT, PARKING FOR 35 CARS. (id:56221)
RE/MAX Escarpment Realty Inc.
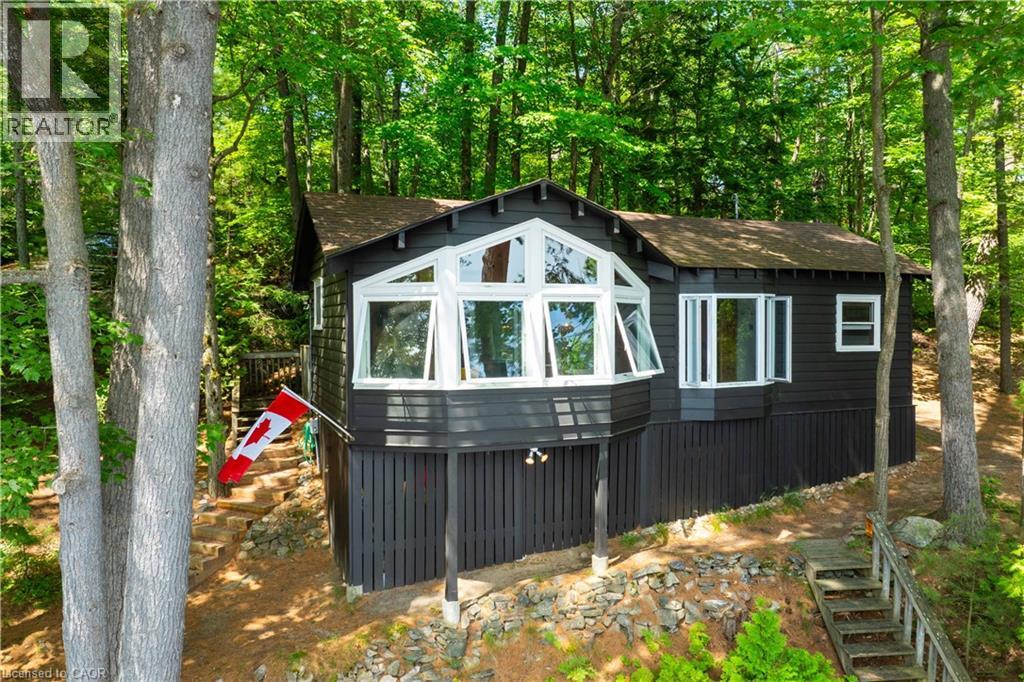
1009 Fogo Street
Bala, Ontario
Golden opportunity to own Muskoka waterfront cottage on coveted 'Moon River'. A river by name, but it feels like a lake with many bays, inlets and isles to explore. Looking for peace and relaxation, calm water skiing, shorelines to paddle or abundant fishing? The Moon has you covered. You can even boat into the town of Bala for ice cream, pizza, restaurants, bakery, grocery and more with deep-water docking at the town dock. Many owners on the Moon River are 2nd- and 3rd-generation and speak to the special place this stretch of Muskoka truly is. The cottage provides the necessary creature comforts with a large foyer, closet and 3-piece bath, two comfortable bedrooms, a 'Muskoka' room equipped with blinds and curtains + pull-out bed for additional sleeping, kitchen and living combo with large bay window, all perched above the flood line with your 'Million Dollar' views of the bay and Kimberly Island. The waterfront features a fire pit with natural granite rock seating, towering white pine trees, wildflowers and your 16' by 20' dock. Need I say more?... Book your showing today to see how this unique and humble offering could work for you! (id:56221)
RE/MAX Escarpment Realty Inc.
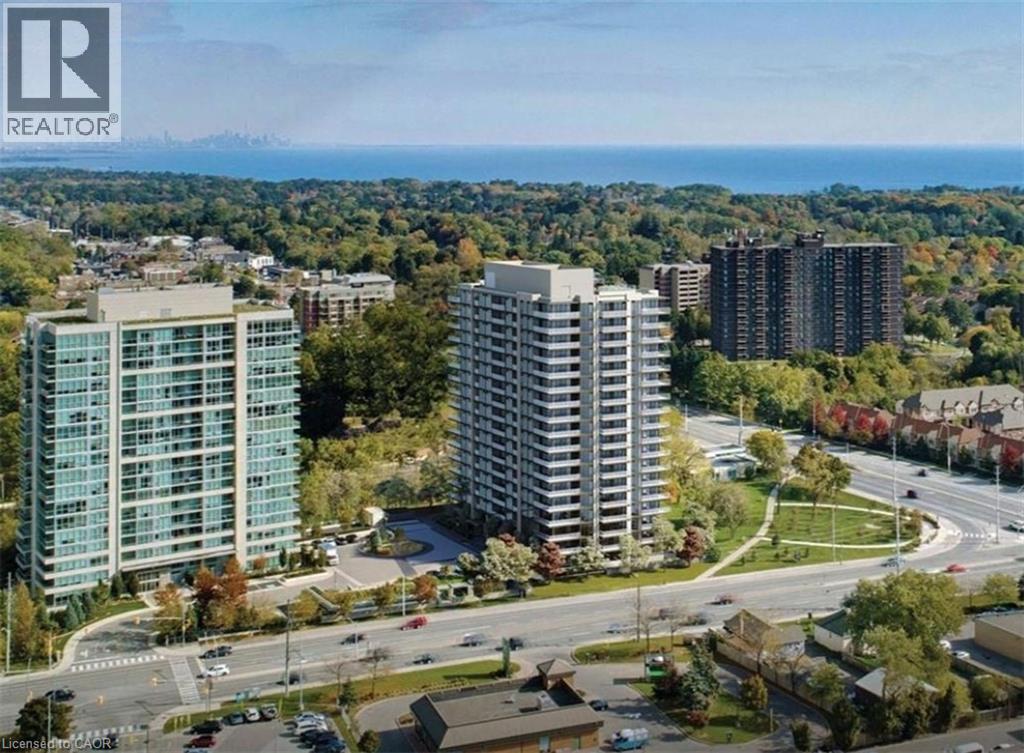
1035 Southdown Road Unit# 208
Mississauga, Ontario
Welcome to S2 Private Residences! Lease this beautiful 2-bed, 2-bath unit, offering floor to ceiling windows and modern upgrades throughout. Located on the south-west corner of the building with stunning glass wrap-around balcony, offering panoramic views. The open-concept kitchen includes integrated stainless-steel appliances with induction cooktop, quartz countertops, and large island - great for entertaining! Adjacent to the kitchen and living space, is a large bedroom with balcony access, as well as your main bathroom. The spacious primary bedroom offers a stunning ensuite with double sinks and walk-in shower. This unit includes in-suite laundry, 2 parking spots (tandem), 1 storage locker, and smart home & technology package including hi-speed internet. Building amenities include: 24/7 Concierge, Secure Parcel Room, Visitor Parking, Indoor Pool with Outdoor Lounge, Sauna, Showers and Fitness Retreat, Multipurpose Room/Bar, Pet Spa, Guest Suites, Library, Rooftop Patio/Lounge offering BBQs and both city and lake views. Just steps to Clarkson Go Station - this building offers easy commute into Toronto for work or play! Close to highways, shopping, restaurants, parks and more. Book your private showing today. (id:56221)
Keller Williams Edge Realty
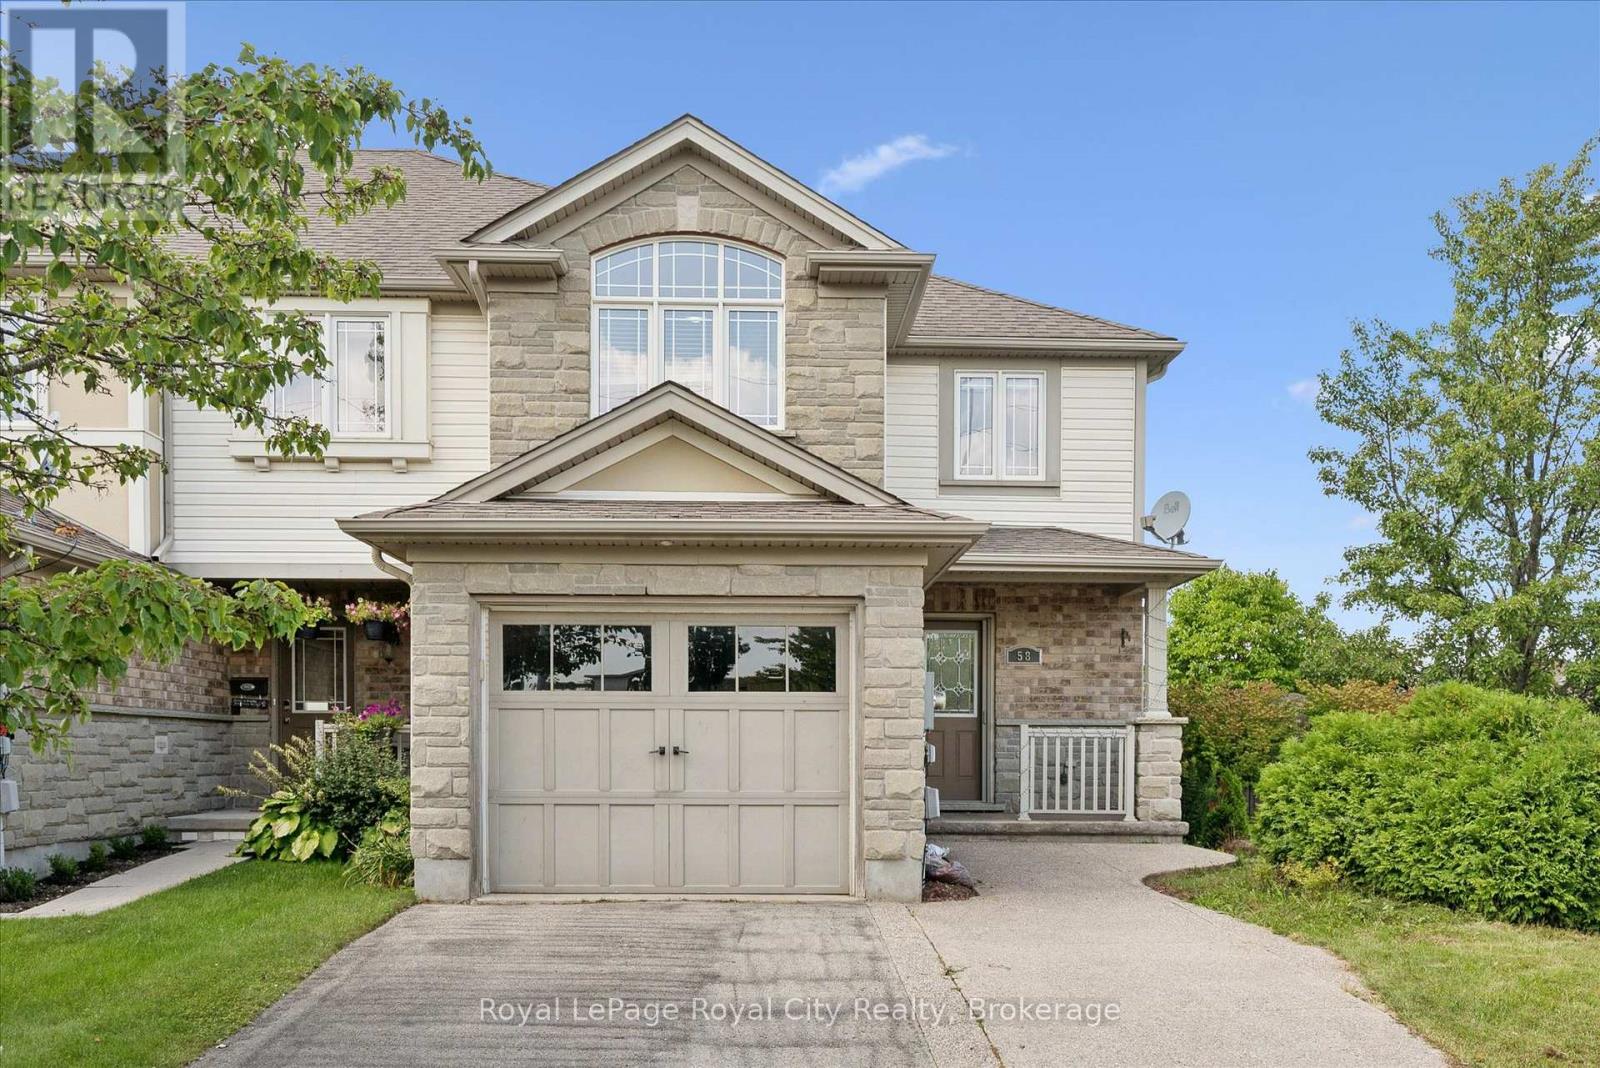
58 Wilkie Crescent
Guelph (Pineridge/westminster Woods), Ontario
Welcome to this bright end-unit townhome in Pineridge/Westminster Woods, one of Guelph's most convenient South End neighbourhoods. With 3 bedrooms, 2.5 bathrooms and a carpet-free interior, this home offers plenty of space for a family or a group of responsible students. The main level features a bright, open-concept living and dining area and a beautiful eat-in kitchen with quartz countertops and stainless steel appliances. Upstairs, you'll find three comfortable bedrooms along with the convenience of second-floor laundry. The unfinished basement provides tons of additional storage space. Outside, enjoy a large, fully fenced backyard, plus parking for three vehicles, including two side-by-side in the extra-wide driveway and one in the attached garage. The location is hard to beat! Just steps from Westminster Woods Public School and within walking distance of parks and everyday amenities, with public transit nearby for easy access to the University of Guelph. Commuters will also appreciate the quick access to Highway 401.A spacious, well-located rental that offers the comfort of a true home in Guelph's desirable South End. (id:56221)
Royal LePage Royal City Realty