
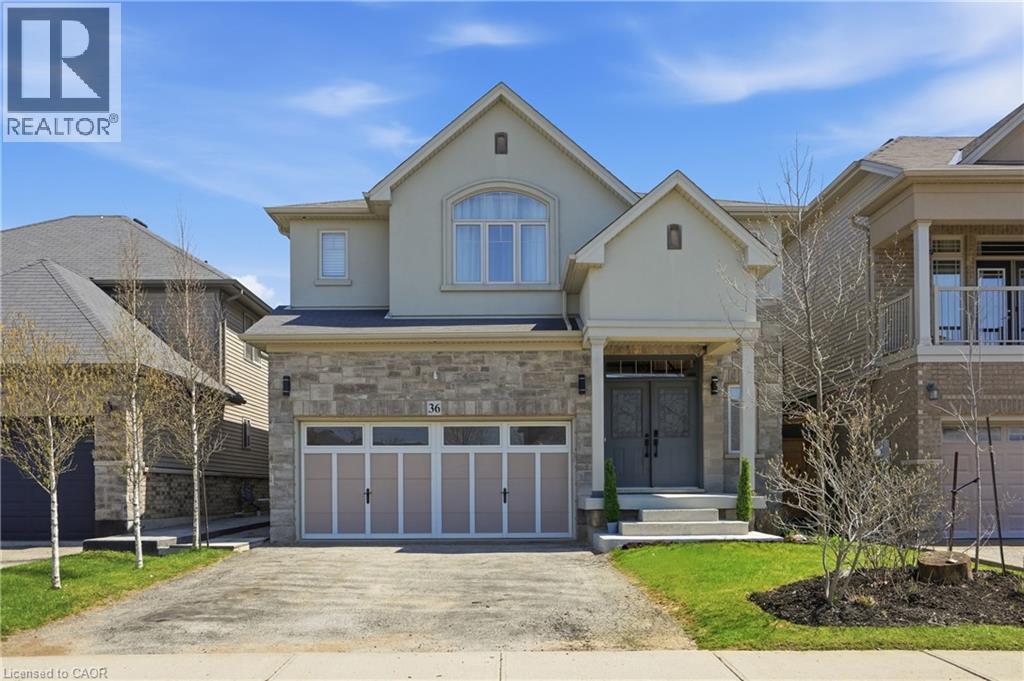
36 Pavilion Drive
Binbrook, Ontario
Welcome to this beautifully upgraded Losani-built home offering over 4200 sq ft of finished living space in the heart of Binbrook. Featuring 4 spacious bedrooms, 2 full bathrooms and 2 half baths, this stunning detached home showcases quality craftsmanship and thoughtful upgrades throughout. The custom kitchen is the heart of the home with quartz countertops, custom cabinetry, stainless steel appliances, and under-cabinet lighting, complemented by a spacious peninsula that overlooks the bright open-concept living and dining areas—perfect for everyday living and entertaining. Oversized windows and elegant custom trim work including crown moulding and upgraded baseboards elevate the main floor. Upstairs you’ll find four generous bedrooms including a spacious primary retreat with an oversized window, walk-in closet and private ensuite. Solid maple hardwood flooring runs throughout both the main and second floor, creating a warm and cohesive feel. The finished basement is designed for entertaining with a custom bar featuring waterfall butcher block countertops, sink, bar fridge and dishwasher, plus an inviting recreation area with electric fireplace and a convenient 2-piece bath. One of the home’s most unique features is the partially converted double garage offering a heated flex space with a large window and fireplace—perfect as a workshop, studio, office or mudroom. This space can easily be converted back to a full garage if desired. Step outside to your private backyard oasis with a custom pergola, expansive deck and beautifully landscaped perennial gardens—ideal for relaxing or entertaining. Located on a quiet street close to parks, schools and all amenities, this exceptional home offers space, style and versatility. (id:56221)
RE/MAX Escarpment Golfi Realty Inc.
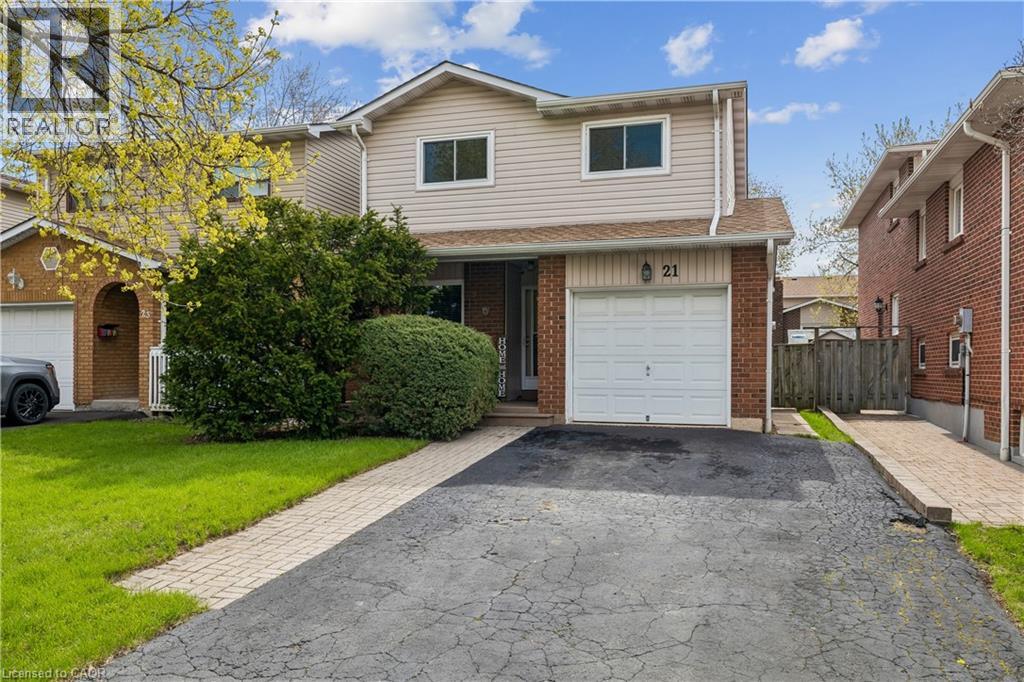
21 Lionshead Lookout
Brampton, Ontario
Welcome HOME to 21 Lionshead Lookout! A very well maintained 5 level backsplit in the WESTGATE community that has been meticulously maintained by the same owner for the past 40 years. A 3+1 bedroom with 1 full bath and a ½ bath. Family room is now being used as a bedroom, hence it has a fabulous wood burning fireplace for colder nights. Across from the front of this home is green space, with no homes facing it and lots of extra 3 hour parking. This property overlooks lots of trees and park area, including a dog park beside the high school. Newer mint condition bamboo floors on main floor. You'll notice the large dining area off the kitchen that also looks onto a large fenced backyard. Up one level to a huge living room with walk-out to the deck. Recent improvements include: New vinyl siding and new eaves troughs (2010), Most windows and doors (2013), new furnace and A/C in 2016 and new roof shingles in 2020. Very close to the 410 hwy and the GO bus station, shopping, schools and lots of parks. A great location to call home! (id:56221)
Royal LePage Burloak Real Estate Services
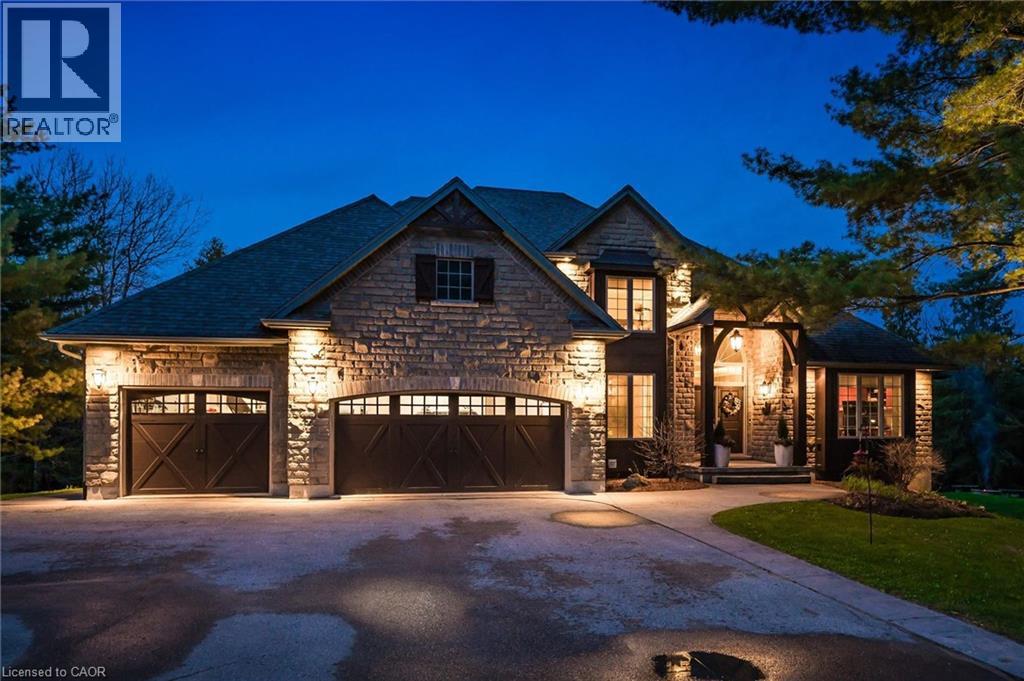
47 Wissler Ridge
Salem, Ontario
Perched alongside the tranquil Irvine River on nearly 3/4 of an acre at the end of a private road, 47 Wissler Ridge is a rare opportunity within one of the area's most exclusive hidden enclaves, offering a property few ever discover. Nestled among distinguished executive estate homes in prestigious Salem Springs, this remarkable property offers exceptional privacy just 5 minutes from the charming shops, restaurants, and culture of downtown Elora, with convenient access to Guelph, KW and surrounding areas. Framed by mature trees, protected natural green space, the serene backdrop of the Irvine River, and a private riverside walking trail, the setting is nothing short of breathtaking. The backyard is a private resort, anchored by a stunning saltwater infinity pool, hot tub, poolside bar, expansive patios & decking, outdoor gas fireplace, surround sound, and multiple spaces to lounge, dine, and entertain. The home is equally impressive, offering over 5,000 square feet of beautifully finished living space with a thoughtfully designed floorplan and curated finishes throughout. Highlights include a luxurious main-floor primary retreat with 6pc. ensuite and walk-in closet, a private home office with inspiring views, soaring ceilings and expansive windows that flood the home with natural light while seamlessly connecting indoor and outdoor living. The fully finished walkout lower level offers exceptional versatility, featuring a beautifully appointed two-bedroom in-law suite with full kitchen & island overlooking the backyard oasis - ideal for multigenerational living, extended guests or private accommodations. This level also includes expansive recreation & entertainment space with projection screen, abundant storage and direct walk-up access to the oversized 3 car garage. More than a home, this is a private estate lifestyle in one of the areas most coveted hidden addresses, where the only passing traffic is arriving guests, and every day feels like a luxury resort escape. (id:56221)
Keller Williams Home Group Realty
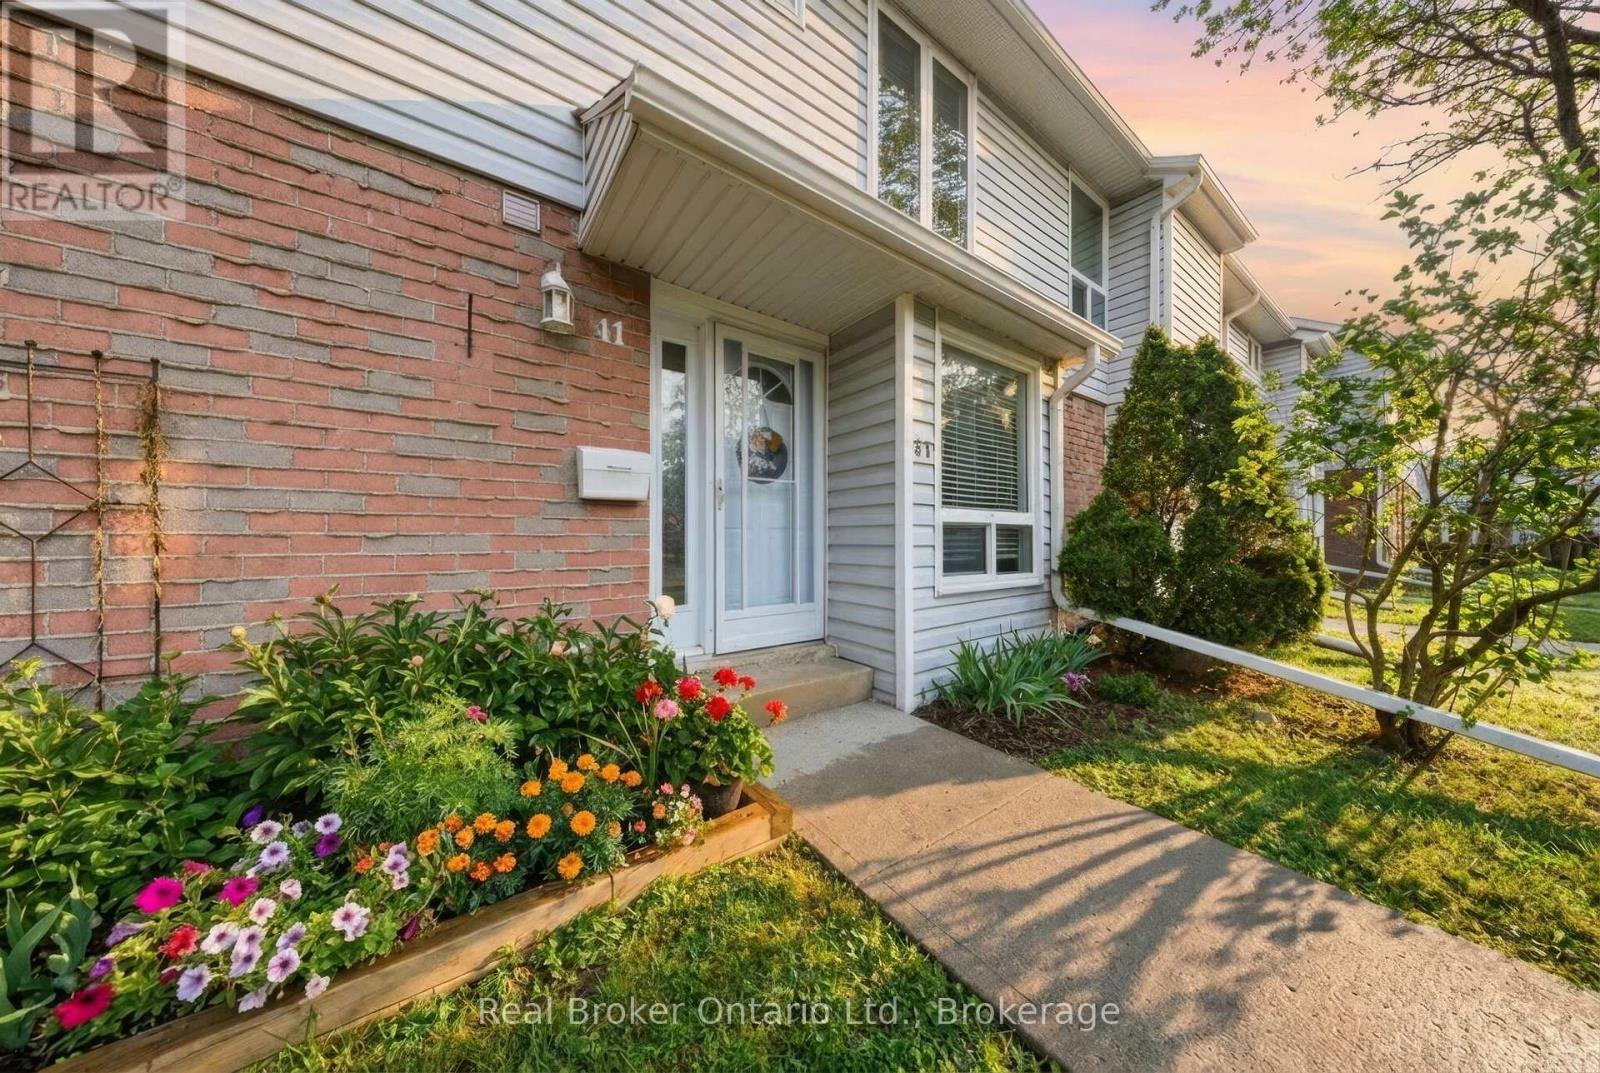
41 - 32 Mowat Boulevard
Kitchener, Ontario
Welcome to The Meadows, a beautifully maintained townhouse community tucked into the heart of Laurentian Hills. Unit 41 is a 3-bedroom, 2- bathroom townhome offering generous space, a finished basement, and a private yard. Step inside to a bright foyer that leads into a comfortable, traditionally laid out main floor. The separate living room features large windows and plenty of natural light. The dedicated dining area connects naturally to the kitchen and offers sliding door access directly to your private patio and yard, a seamless flow for everyday living and entertaining. The kitchen offers light wood cabinetry, dark countertops, a full suite of stainless steel appliances, a tiled backsplash, and a bright window that fills the space with natural light. A 2-piece powder room completes the main floor. Upstairs, three well-sized bedrooms, with a 4-piece bathroom featuring a tub/shower combo with tile surround and brushed nickel fixtures. The finished basement with French doors rounds things out, currently a home gym, but equally at home as a rec room or office. The fully fenced yard is a genuine standout - patio stone, a private outdoor living space, and backing onto a park that adds a rare sense of openness and greenery. Minutes to the Sunrise Centre, McLennan Park, the Expressway, and transit. Laurentian Hills is a neighbourhood that genuinely has it all. (id:56221)
Real Broker Ontario Ltd.
#02 - 36 Second Street
Toronto (New Toronto), Ontario
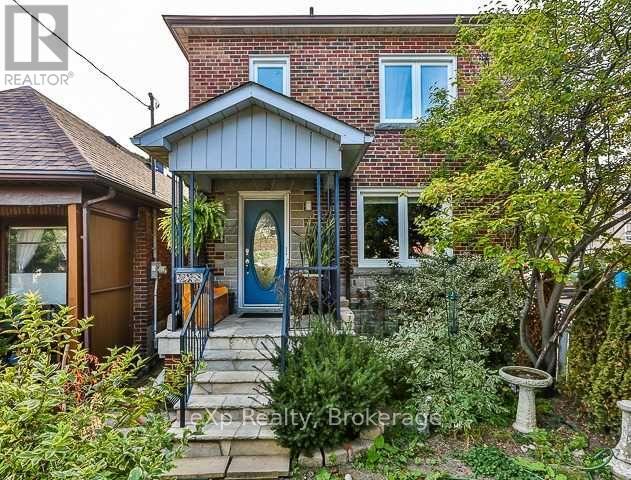
Welcome to 36 Second St, Toronto. A bright, spacious 3-bedroom, 2-storey duplex perfectly positioned in the heart of New Toronto. This well built home with tough hardwood floors, throughout, a layout with a great flow, and a walk-out that leads to a deep, private backyard ideal for relaxation and entertaining. With convenient lane-way access to a one-car garage, this property is as functional as it is inviting. Situated just south of Lake Shore Blvd W, residents enjoy immediate access to scenic lakefront parks, a vibrant community of local shops and restaurants, excellent schools, and seamless public transportation with easy highway access. This exceptional blend of modern comforts and a prime lakeside location creates a scenic and convenient lifestyle opportunity. *Photos shown are from a previous listing and do not reflect the current furniture in the property, as it is presently tenanted. This is to showcase space. Please schedule a showing to view the home in person.* (id:56221)
Exp Realty
152 Sills Street
Huron East (Seaforth), Ontario
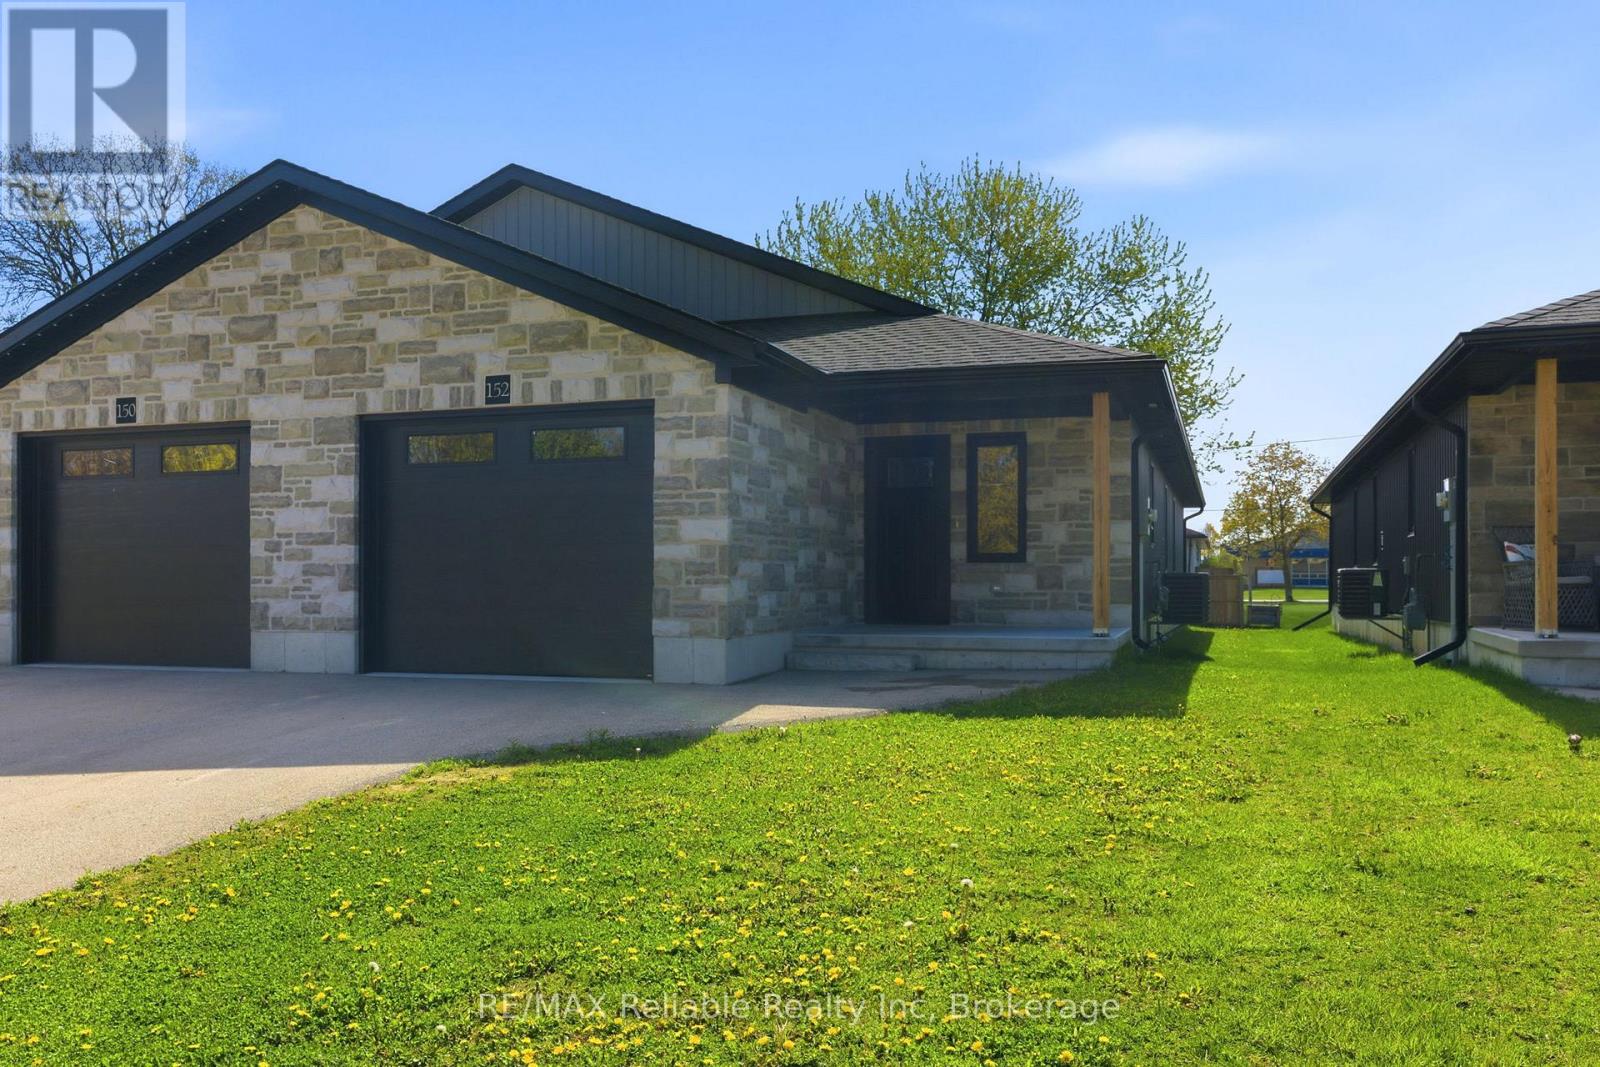
Welcome to 152 Sills Street - a beautifully built 2-bedroom semi-detached home completed in 2021, offering quality finishes and comfortable one-floor living. From the moment you step inside, you'll appreciate the bright, welcoming atmosphere and thoughtfully designed layout. The spacious foyer opens into a modern kitchen featuring white cabinetry, quality countertops, and stylish appliances, flowing seamlessly into the dining area. The inviting living room is perfect for entertaining and includes patio doors leading to the deck. The generous primary bedroom offers ample closet space and convenient cheater access to the 4-piece bath, while main floor laundry adds everyday convenience. A well-sized second bedroom is ideal for guests or a home office. Additional features include forced air gas heating, central air, water softener, storage space, and an attached single-car garage with opener. A fantastic opportunity to enjoy low-maintenance living in a newer home! (id:56221)
RE/MAX Reliable Realty Inc
20 Sr404 Severn River
Muskoka Lakes (Wood (Muskoka Lakes)), Ontario
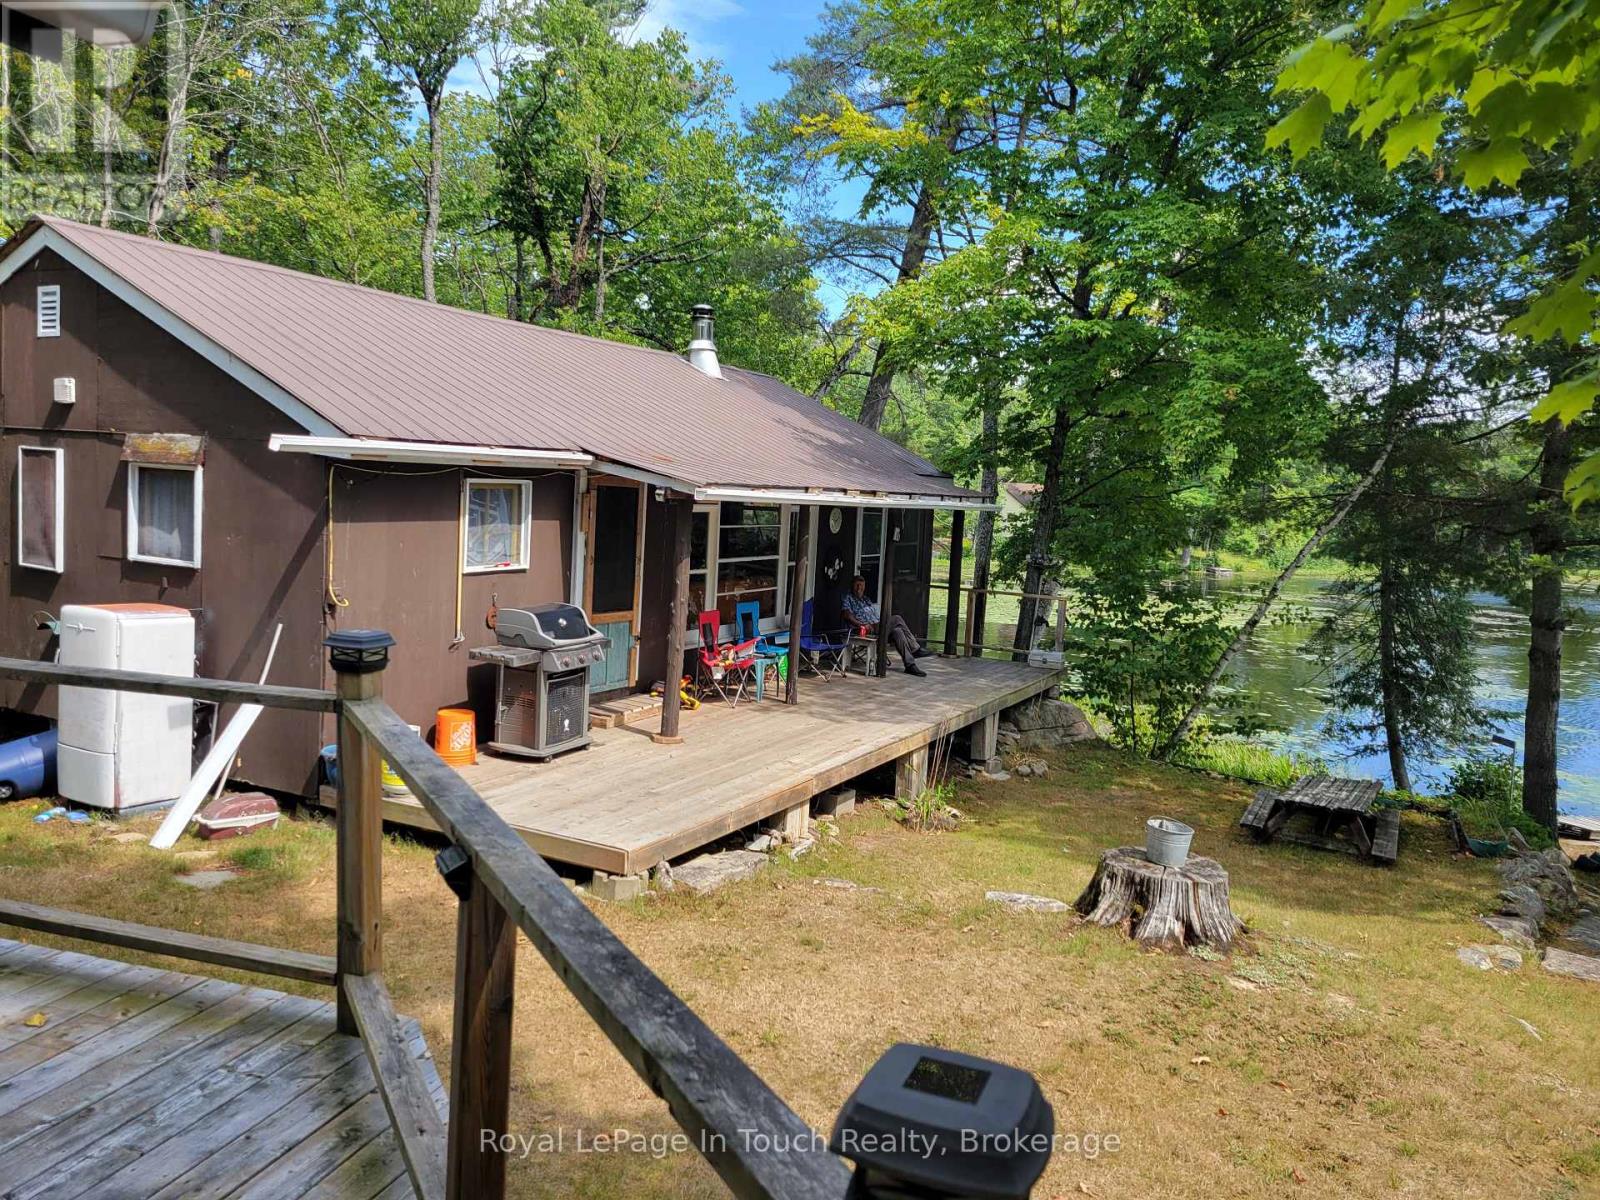
Discover the perfect blend of comfort and nature in this 2-bedroom, 1-bathroom waterfront cottage, set on over an acre of peaceful, forested land. Enjoy stunning river views, cozy up by the woodstove, or unwind in the spacious living and family rooms. A separate bunkie offers extra sleeping space for guests or family, making it an ideal spot for summer vacations or weekend escapes. Accessible by boat only, this secluded property offers privacy, tranquility, and direct access to the water for all your recreational adventures. Whether its relaxing on the deck, exploring the river, or simply soaking in the natural surroundings, this cottage is the ultimate retreat for those seeking a serene waterfront lifestyle. The cottage needs a bit of TLC. (id:56221)
Royal LePage In Touch Realty
380 Havelock Avenue S
Listowel, Ontario
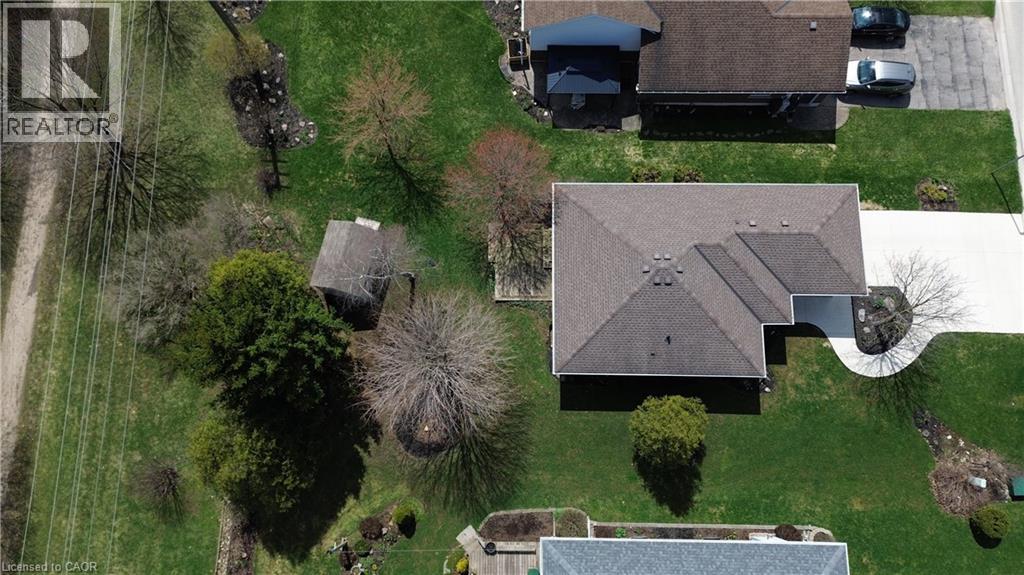
Welcome to this beautifully renovated 3-bedroom bungalow, where modern updates meet comfortable living. Completely redone from top to bottom, this home features a spacious, open-concept kitchen with a large eat-at island—perfect for entertaining or everyday family life. With two full bathrooms and two cozy fireplaces, there’s plenty of space to relax and unwind. The fully finished basement is a crafter’s dream, offering endless possibilities for hobbies or creative projects. Step outside to your backyard and enjoy direct access to a scenic walking trail, bringing nature right to your doorstep. This move-in-ready home combines style, function, and location in one exceptional package. (id:56221)
RE/MAX Midwestern Realty Inc.
24 George Street N Unit# 18
Harriston, Ontario
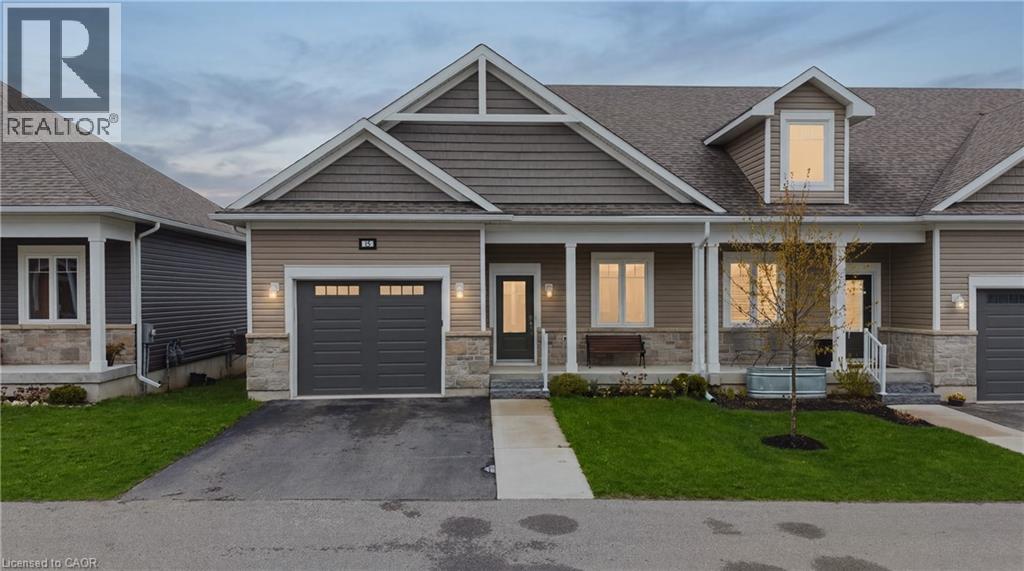
Welcome to Unit 18 at 24 George Street North in the charming community of Harriston, a beautifully maintained bungalow end-unit townhouse built in 2021 by Quality Homes, offering stylish, low-maintenance living with a bright and functional layout designed for modern lifestyles. Featuring 3 bedrooms, 2 full bathrooms, a finished basement, private driveway, and exceptional natural light throughout, this move-in-ready home is perfect for first-time buyers, downsizers, or anyone seeking comfort, flexibility, and convenience. The open-concept main floor features a carpet-free design for easy upkeep and a spacious living and dining area ideal for entertaining or relaxing with family. The modern kitchen is complete with stainless steel appliances, ample cabinetry, and a functional layout that flows seamlessly into the heart of the home. The main-floor primary bedroom offers the convenience of one-level living and includes a private ensuite bathroom. The thoughtfully finished basement expands the living space with an additional bedroom, full bathroom, and versatile rec room area perfect for guests, a home office, gym, or cozy family retreat. The layout offers excellent flexibility for growing families, multi-generational living, or those looking for extra space to work and unwind. Step outside to your dual level rear deck with an additional gas hookup, ideal for relaxing, gardening, or entertaining during the warmer months. Situated on a quiet street in a welcoming neighbourhood, this home is within walking distance to shopping, parks, schools, restaurants, and everyday amenities. Harriston is known for its friendly small-town atmosphere while still offering convenient access to larger centres including Guelph, Waterloo, and the Tri-Cities, making it a great option for commuters looking to enjoy a quieter pace of life. (id:56221)
Exp Realty
24 Jordan Drive
Belgrave, Ontario
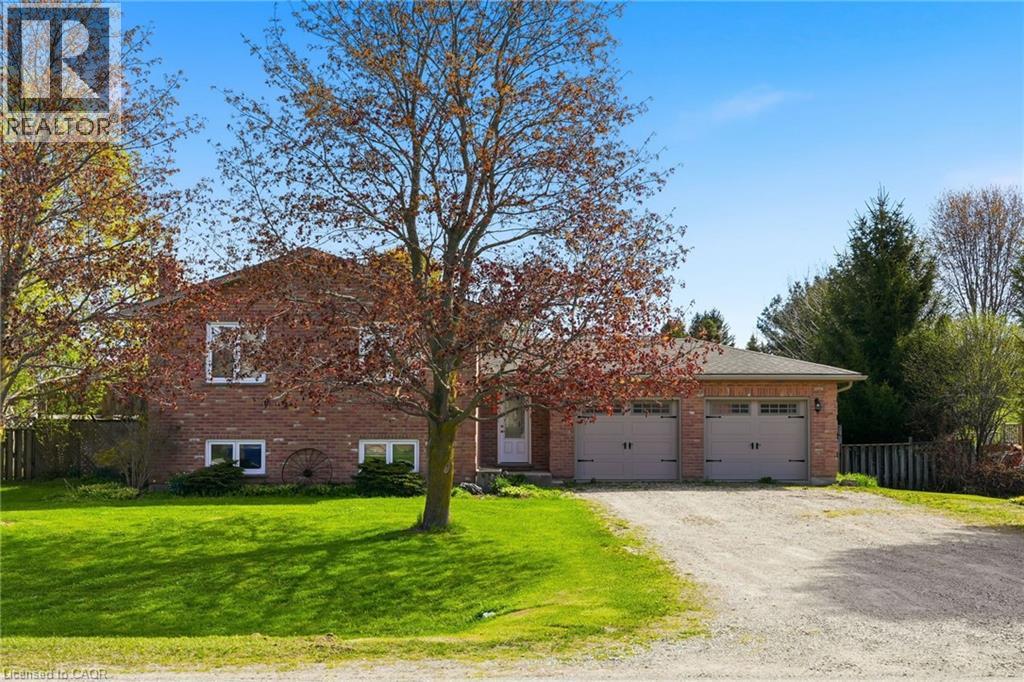
This raised bungalow in the quiet village of Belgrave offers the perfect blend of comfort, space, and functionality. Featuring 4 bedrooms, this home is ideal for families looking for room to grow. The private primary suite is tucked away in the fully finished basement and includes its own ensuite bathroom — creating the perfect retreat at the end of the day. The lower level also features a cozy gas fireplace, spacious rec room, laundry area, and plenty of storage space. Upstairs, enjoy a bright and inviting layout designed for everyday living and entertaining alike. Step outside to a spacious fully fenced backyard — perfect for kids, pets, summer BBQs, or simply relaxing outdoors. The heated double car garage adds year-round convenience and extra functionality for hobbies, parking, or workspace needs. This move-in ready home offers the space, warmth, and versatility you’ve been searching for. (id:56221)
Kempston & Werth Realty Ltd.
1323 Queen Street Unit# 125
New Dundee, Ontario
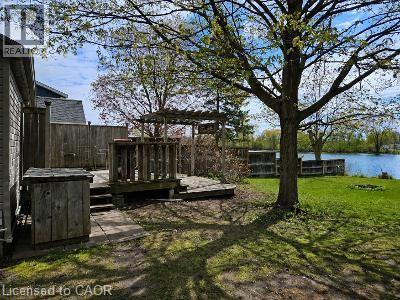
You have found cottage country minutes from Kitchener! This waterfront gem sits on a private lot near the end of a private lane in New Dundee! This one bed, one bath, year round cottage is perfect for an airbnb to help make things more affordable. Ideal for a retired couple, young couple or single person looking for peace and quiet without the long drive north! Double, tiered deck out back makes for a perfect place to sit and enjoy watching wildlife right in your backyard including Osprey, Bald Eagles, ancient snapping turtles, migratory birds and much more! Fish from your own yard or take a paddle as the sun sets over the lake. Good sized powered shed for storage and workshop. Year round living, fully winterized. Rare opportunity may not last! (id:56221)
RE/MAX Twin City Realty Inc.
Lot 1639 - 74 Clair Road W
Guelph (Clairfields/hanlon Business Park), Ontario
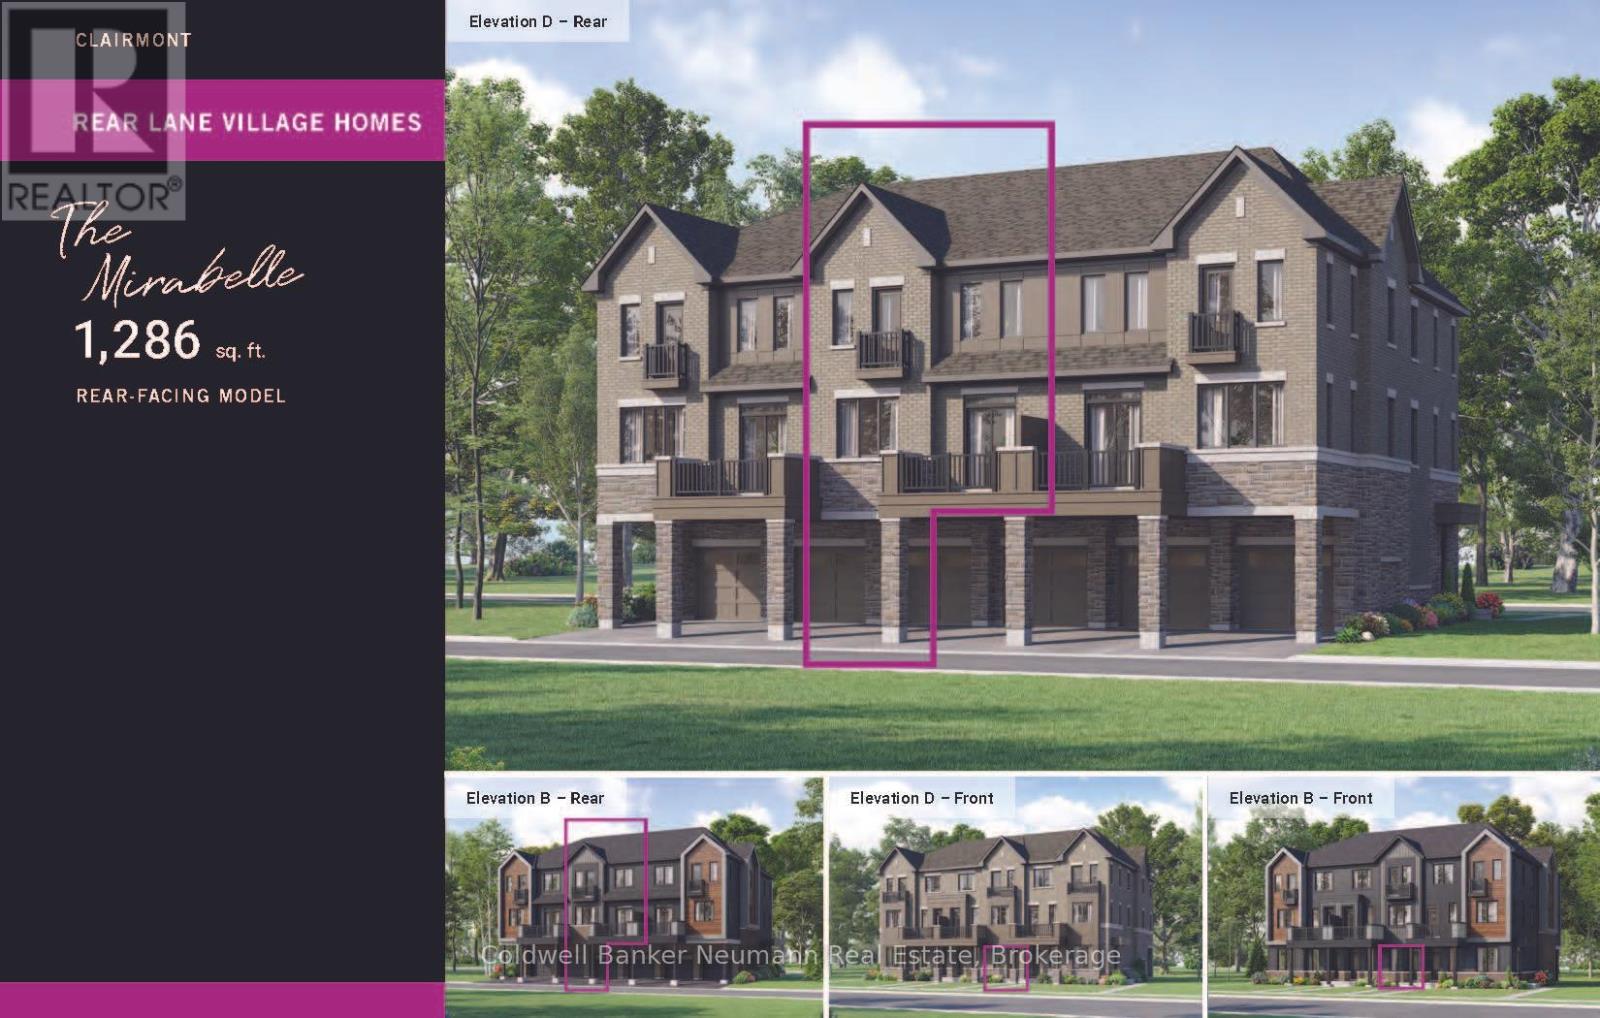
Welcome to the Mirabelle, Elevation B, Lot 1639 - a brand new rear-lane townhome by Mattamy Homes offering exceptional value in Guelph's desirable south end. Scheduled for occupancy on March 18, 2027, this thoughtfully designed home includes 2 years of free maintenance fees, creating a truly low-maintenance lifestyle from day one. This 2-bedroom, 2.5-bathroom home offers 1,286 sq ft of well-designed living space and an outstanding price per square foot compared to many condos in South Guelph. The main level features an open-concept kitchen, living, and dining area, along with a convenient powder room. The kitchen is finished with quartz countertops, stainless steel appliances, and modern cabinetry, while additional upgrades include 9-foot ceilings, luxury vinyl flooring, and stained oak stairs throughout. The ground level offers a practical layout with a welcoming entryway, private garage, and laundry area. Upstairs, you'll find a spacious second bedroom, a full main bathroom, and a comfortable primary suite complete with its own ensuite bath. Additional highlights include one year of free internet, rear-lane access with private parking, and quality finishes throughout. Eligible buyers may also qualify for government rebates of up to an additional 13% off the purchase price of this new home. Designed for comfort, convenience, and modern living, the Mirabelle - Elevation B is an excellent opportunity for first-time buyers, professionals, and investors looking to enter one of Guelph's growing communities. (id:56221)
Coldwell Banker Neumann Real Estate