
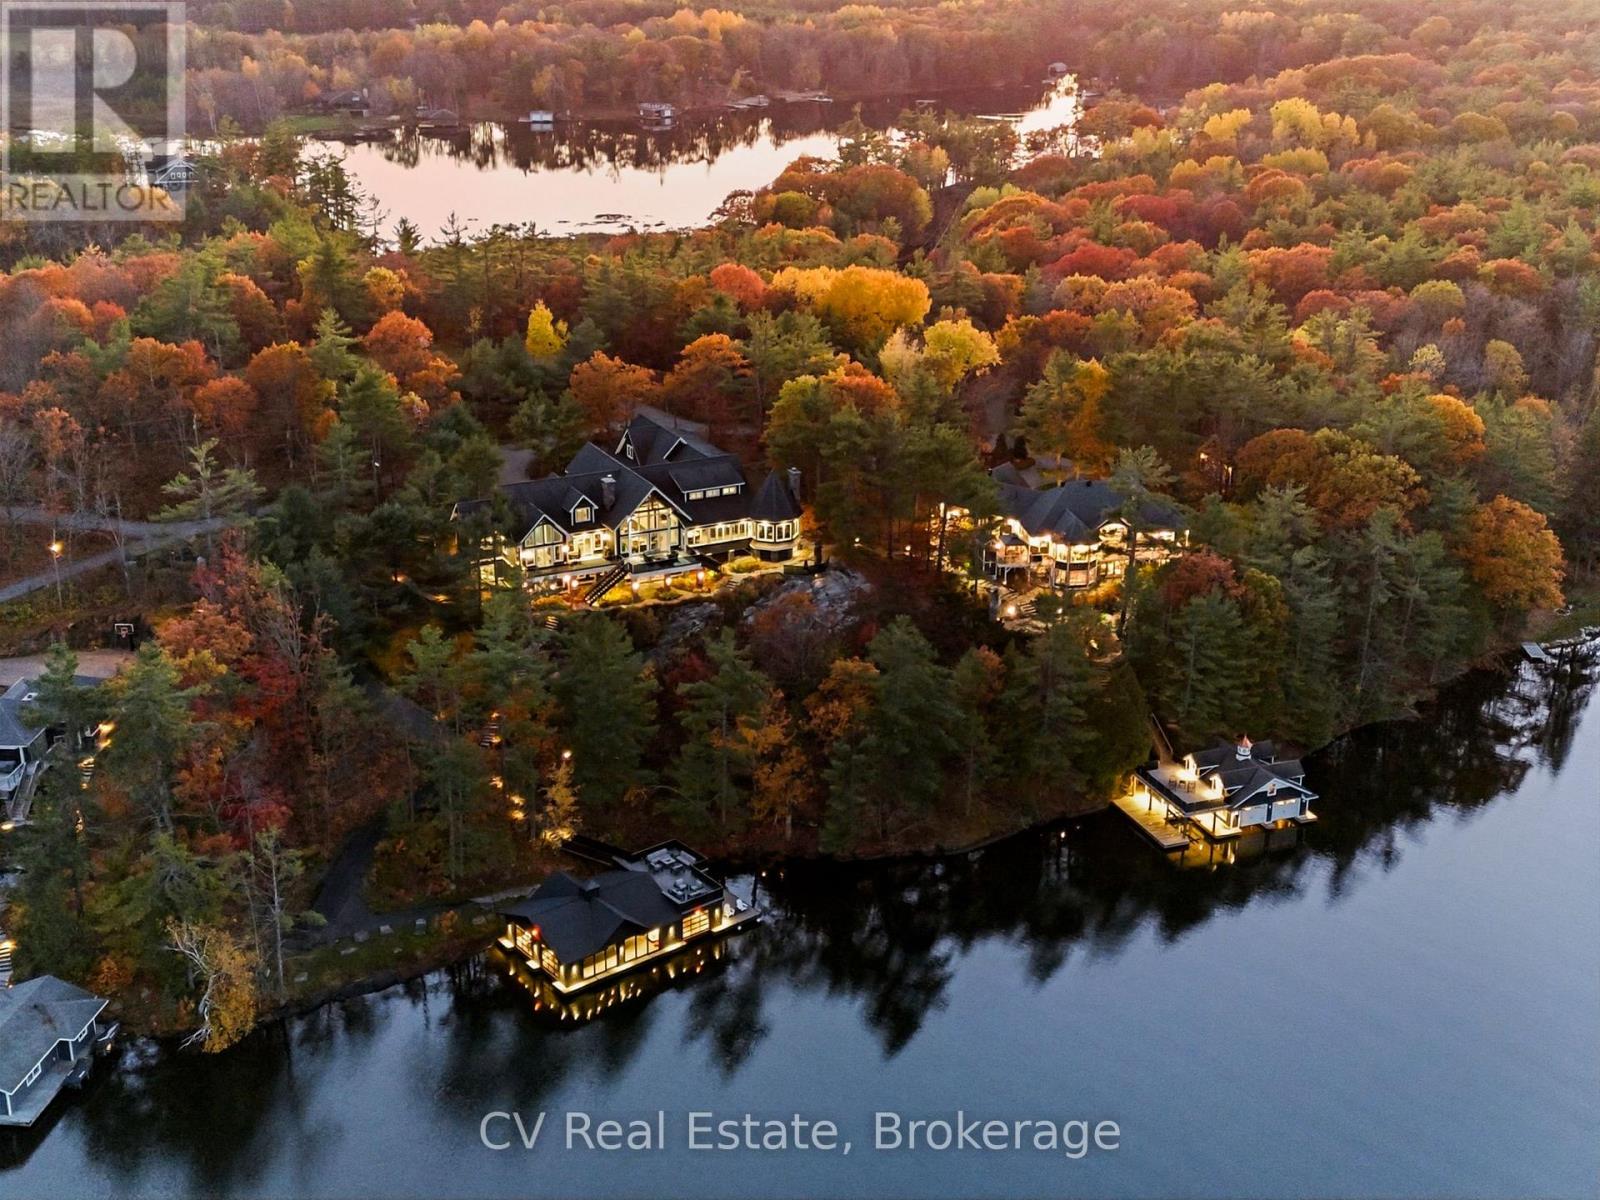
1056 & 1060 S Sunset Bay Rd
Gravenhurst (Muskoka (S)), Ontario
An extraordinary opportunity to secure a landmark Lake Muskoka compound with over 5 acres and approximately 550 feet of combined prime waterfront in an exceptional private setting. Positioned within an exclusive enclave with year-round access, just minutes to Muskoka Wharf and Muskoka Bay Golf Club this remarkable offering brings together two distinct waterfront residences, connected by beautifully landscaped granite stone pathways, to create an unrivalled multi-generational estate. The principal residence spans approximately 10,000 sq. ft. with 7 bedrooms, soaring vaulted ceilings, dramatic stone fireplaces, a spectacular great room with panoramic lake views, chef's kitchen, solarium, private office, professional-grade gym, sauna, and an expansive entertaining lounge above the triple-car garage. Extensive landscaping, composite decking, a cascading waterfall, and paved golf cart access create an exceptional connection from the residence to the shoreline. The secondary residence offers additional luxury waterfront accommodations with 6 bedrooms, warm architectural character, vaulted ceilings, solarium, multiple fireplaces, generous guest accommodations, a self-contained in-law suite, attached 2-car garage, detached insulated garage, and beautifully landscaped grounds, creating ideal space for extended family, guests, or staff. At the water's edge, the compound is further elevated by two exceptional 3-slip boat houses designed for entertaining and effortless lakefront living, each featuring premium waterfront amenities, upper sun decks, wet bar spaces, and outstanding functionality for a serious boating lifestyle. In total, this estate presents 13 bedrooms, extensive parking, extraordinary privacy, and a scale rarely assembled on Lake Muskoka. Whether envisioned as a legacy family compound, private corporate retreat, or one of the most significant waterfront holdings in the region, this is a truly remarkable Muskoka offering. (id:56221)
Cv Real Estate
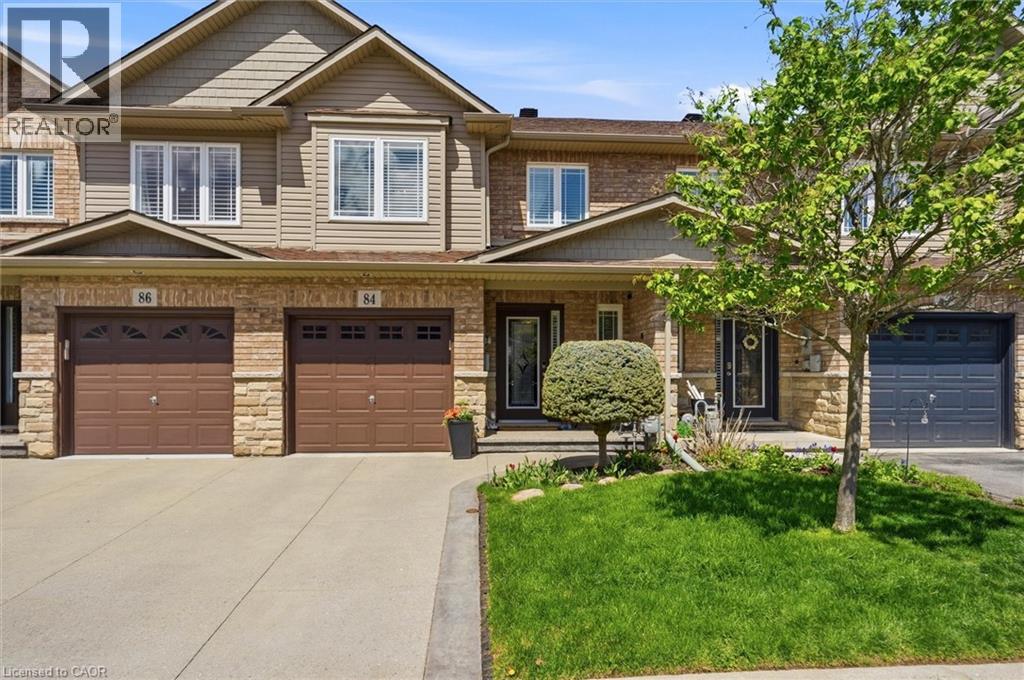
84 Periwinkle Drive
Stoney Creek, Ontario
Location, Location! Welcome to this stunning freehold townhome located in the highly sought-after Summit Park community on the Stoney Creek Mountain. Ideally located within walking distance to schools, parks, shopping and just minutes from major highways—perfect for commuters. This beautifully renovated home features an open-concept main floor layout with gleaming hardwood floors, California shutters and large ceramic tiles. The upgraded kitchen boasts quartz countertops and backsplash and top-of-the-line stainless steel appliances, offering both style and functionality. Walk out from the main floor to a fully fenced backyard complete with stamped concrete—perfect for a low-maintenance lifestyle. Elegant hardwood stairs lead to the second level, where you’ll find three spacious bedrooms with hardwood flooring throughout. The luxurious primary bedroom includes, a spa-like ensuite fully renovated in 2023 featuring a walk-in shower, modern ceramic tiles, and a large fully organized walk-in closet. A second 4-piece bathroom, also renovated in 2023, serves the additional bedrooms. The professionally finished basement (2024) offers a generous family room for extra living space, a 4-piece bathroom combined with laundry area for added convenience, plus additional storage and a cold room. Recent updates include new shingles (2025), furnace and A/C (approximately 5 years old) with warranty coverage, stamped concrete driveway, porch, and backyard (2023), and fresh paint throughout (2024). Move-in ready and meticulously updated—this home truly has it all. Don’t miss your chance to make it yours! (id:56221)
RE/MAX Real Estate Centre Inc.
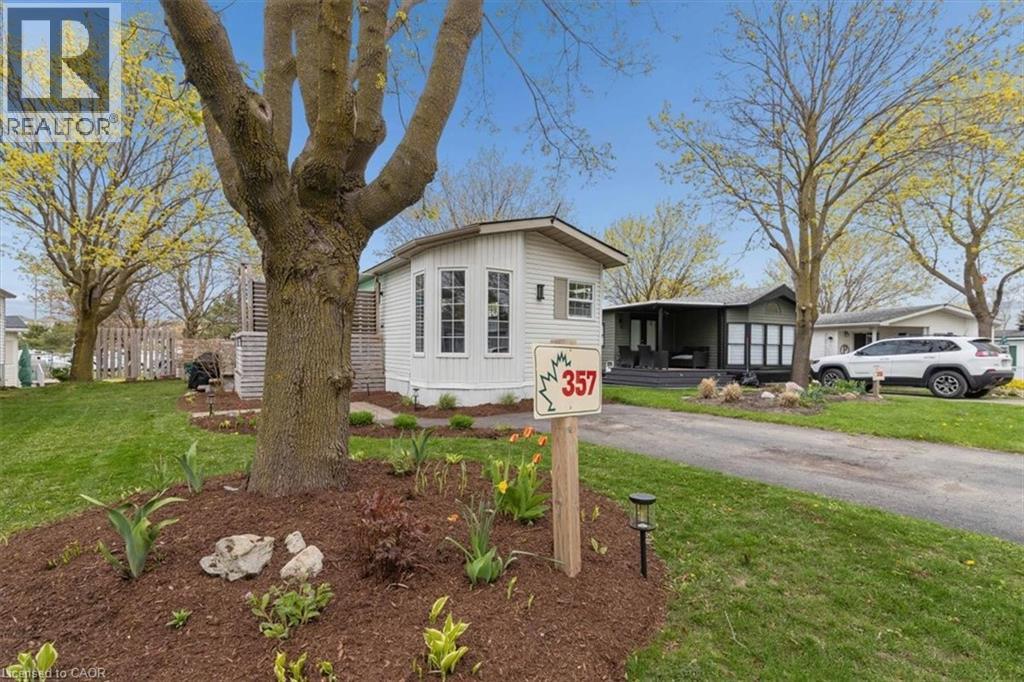
580 Beaver Creek Road Unit# 357
Waterloo, Ontario
Welcome to Green Acres Park — a cheerful and well-maintained park model home offering an affordable seasonal retreat in a friendly land lease community just minutes from city amenities. This cozy home has seen numerous thoughtful updates over the years, making it move-in ready and easy to enjoy. Recent improvements include a full interior refresh with updated paint, fixtures, switches and finishes, a newer furnace (2024), dishwasher (2025), updated laundry room flooring, and a charming built-in coffee bar with power tucked neatly into the cabinetry. Outside, enjoy the renovated deck and privacy fencing, planter boxes, steel skirting (2025), plus a newer roof and tube lights. The functional layout offers comfortable living space with bright interiors and low-maintenance outdoor enjoyment; perfect for downsizers, snowbirds, weekend escapes, or anyone seeking a simpler lifestyle close to nature and the city alike. Please note: this is a seasonal 10-month occupancy community and the park is closed annually during January and February. Buyers must also be aware that this property is located in a land lease community with annual fees applicable. 2026 annual contract fee: $11,606. Approximate total annual operating costs (including propane, hydro, insurance and land lease): $14,173/year or approximately $1,181/month... you won't find better value for accomodations in the Region of Waterloo! (id:56221)
Red And White Realty Inc.
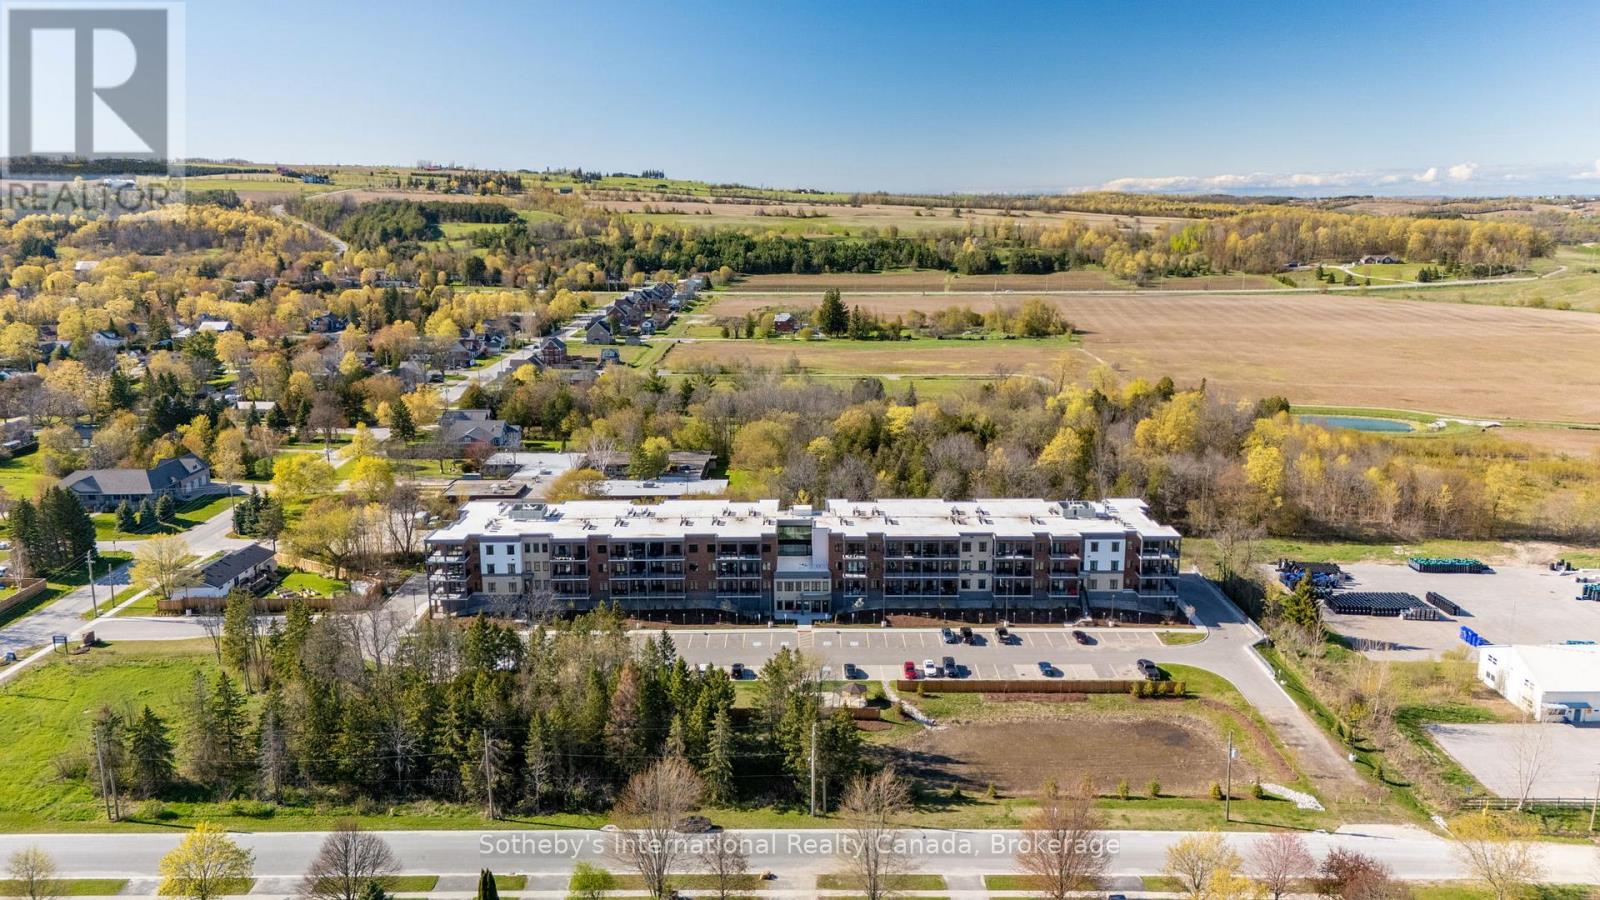
417 - 121 Mary Street
Clearview (Creemore), Ontario
Move-in ready! Welcome to the Elizabeth Model, Suite 417, in the heart of Creemore. This brand-new 1,010 sq/ft condo offers 2 bedrooms, 2 bathrooms, and a bright open-concept layout designed for comfortable everyday living and entertaining. The spacious floorplan features dedicated dining and living areas, soaring nearly 10-ft ceilings, and large windows that fill the unit with natural light while showcasing beautiful southeast exposure and sunrise views. The modern kitchen includes quartz countertops, a breakfast bar, custom tilework, and brand-new stainless steel appliances. The spacious primary bedroom features a walk-in closet and stylish 3-piece ensuite with a glass walk-in shower. A second full bathroom, in-suite laundry, multiple closets, and ample storage throughout add to the convenience of this thoughtfully designed unit. Walk out through the patio doors to a large covered balcony overlooking scenic community views. Bright, spacious, and functional, this condo offers ideal low-maintenance living. This boutique 4-storey building features an elevator, fitness centre, party room, gazebo, and visitor parking. The unit includes underground heated parking, an additional outdoor parking space, and a large storage locker conveniently located directly in front of the underground parking spot. Enjoy a walkable lifestyle just steps to parks, tennis courts, schools, cafés, restaurants, shops, trails, the Mad River, and the renowned Creemore Springs Brewery. Ideally located close to Collingwood, Blue Mountain, and Wasaga Beach, with convenient access to Airport Rd and Hwy 89 for commuting to the GTA. Perfect for first-time buyers, downsizers, weekenders, or investors seeking four-season living in a vibrant community. (id:56221)
Sotheby's International Realty Canada
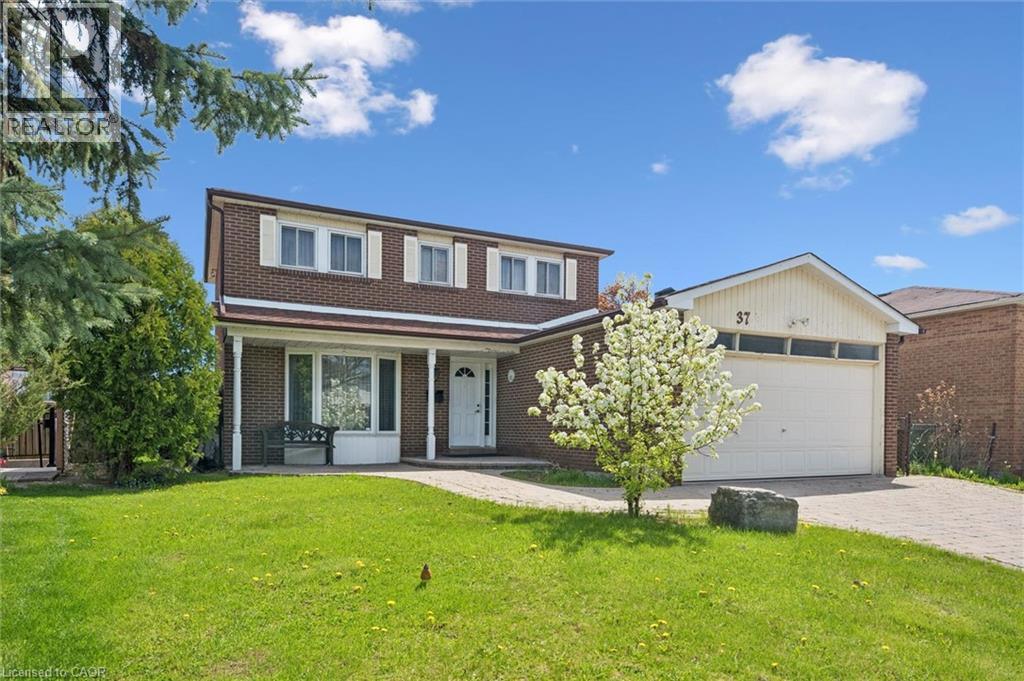
37 Moffatt Avenue
Brampton, Ontario
Sprawling *All-Brick* Meticulously Maintained Home In Highly Sought After Community! Glowing From Top To Bottom With Homeownership Pride, Fully Fenced Extra Wide Lot Offering Both Privacy & Beauty Complete With Fruit Trees, Gardens & Patio, Warm & Welcoming Curb Appeal, Gleaming Hardwood Flooring Throughout, Professionally Painted, Sprawling Open Concept Layout, Truly The Epitome Of Family Living! Generously Sized Bedrooms, Spacious Layout Ideal For Entertaining & Family Fun Without Compromising Privacy! Open Concept Basement Awaits Your Personal Touch, Ideal For Extra Family Space Or Rental Income, Custom Cedar Sauna, Plenty Of Natural Light Pours Through The Massive Windows, Peaceful & Safe Family Friendly Neighbourhood, Beautiful Flow & Transition! Perfect Starter Or Downsize Home, Surrounded By All Amenities Including Trails, Parks, Playgrounds, Golf, & Highway, Ample Parking, Packed With Value & Everything You Could Ask For In A Home So Don't Miss Out! (id:56221)
Right At Home Realty Brokerage
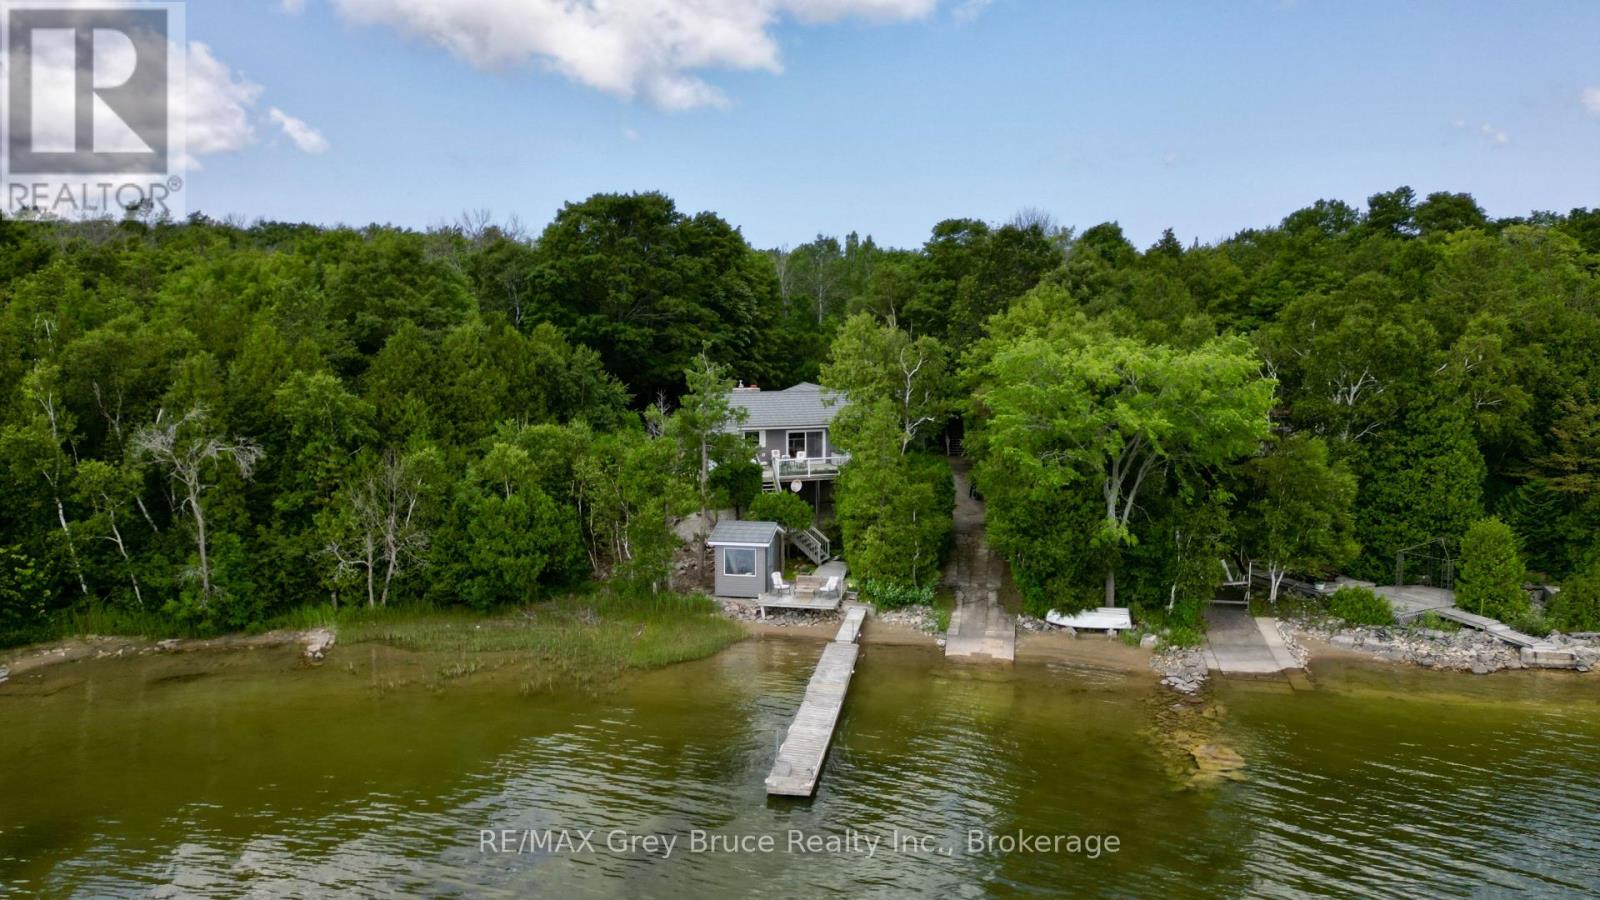
340 Barney's Boulevard
Northern Bruce Peninsula, Ontario
Miller Lake waterfront home! This well crafted home built by the original owner has been well cared for throughout the years. Waterfront has a nice sandy edge with a gentle walkout to the water - great for swimming! There is a dock and a platform to enjoy the sun, fish from the dock, or just enjoy the view! One can conveniently bring the watercraft into the water right from the property! Inside the home, you'll find a warm and inviting interior that has an open concept living/dining/kitchen with a walkout to oversized deck with views of the lake. Living room has a propane fireplace insert with a fieldstone surround and mantel. Beautiful hardwood floors. There are three bedrooms with the primary bedroom being large in size, that has an en suite with a two person jacuzzi, a large walk-in closet and with a walkout to deck to enjoy some privacy! There is also a separate three piece bathroom with a jacuzzi tub. The lower level has a family room, craft room, additional three piece bathroom, mudroom, and a walk-in pantry. There is an attached garage currently used for boat storage and there is a detached garage with an enormous amount of space above that could be an exercise area, studio, music room - the possibilities are endless! Property is landscaped, nicely treed and with some privacy. Definitely not a drive-by and a must see to appreciate. The roof is metal, exterior is vinyl siding and stone. Property is a lovely year round home or it could be a four season getaway for the lake lover! Taxes: $5110.00 for 2026. Located on a year round paved municipal road. Rural services are available such as garbage and recycling pickup. (id:56221)
RE/MAX Grey Bruce Realty Inc.
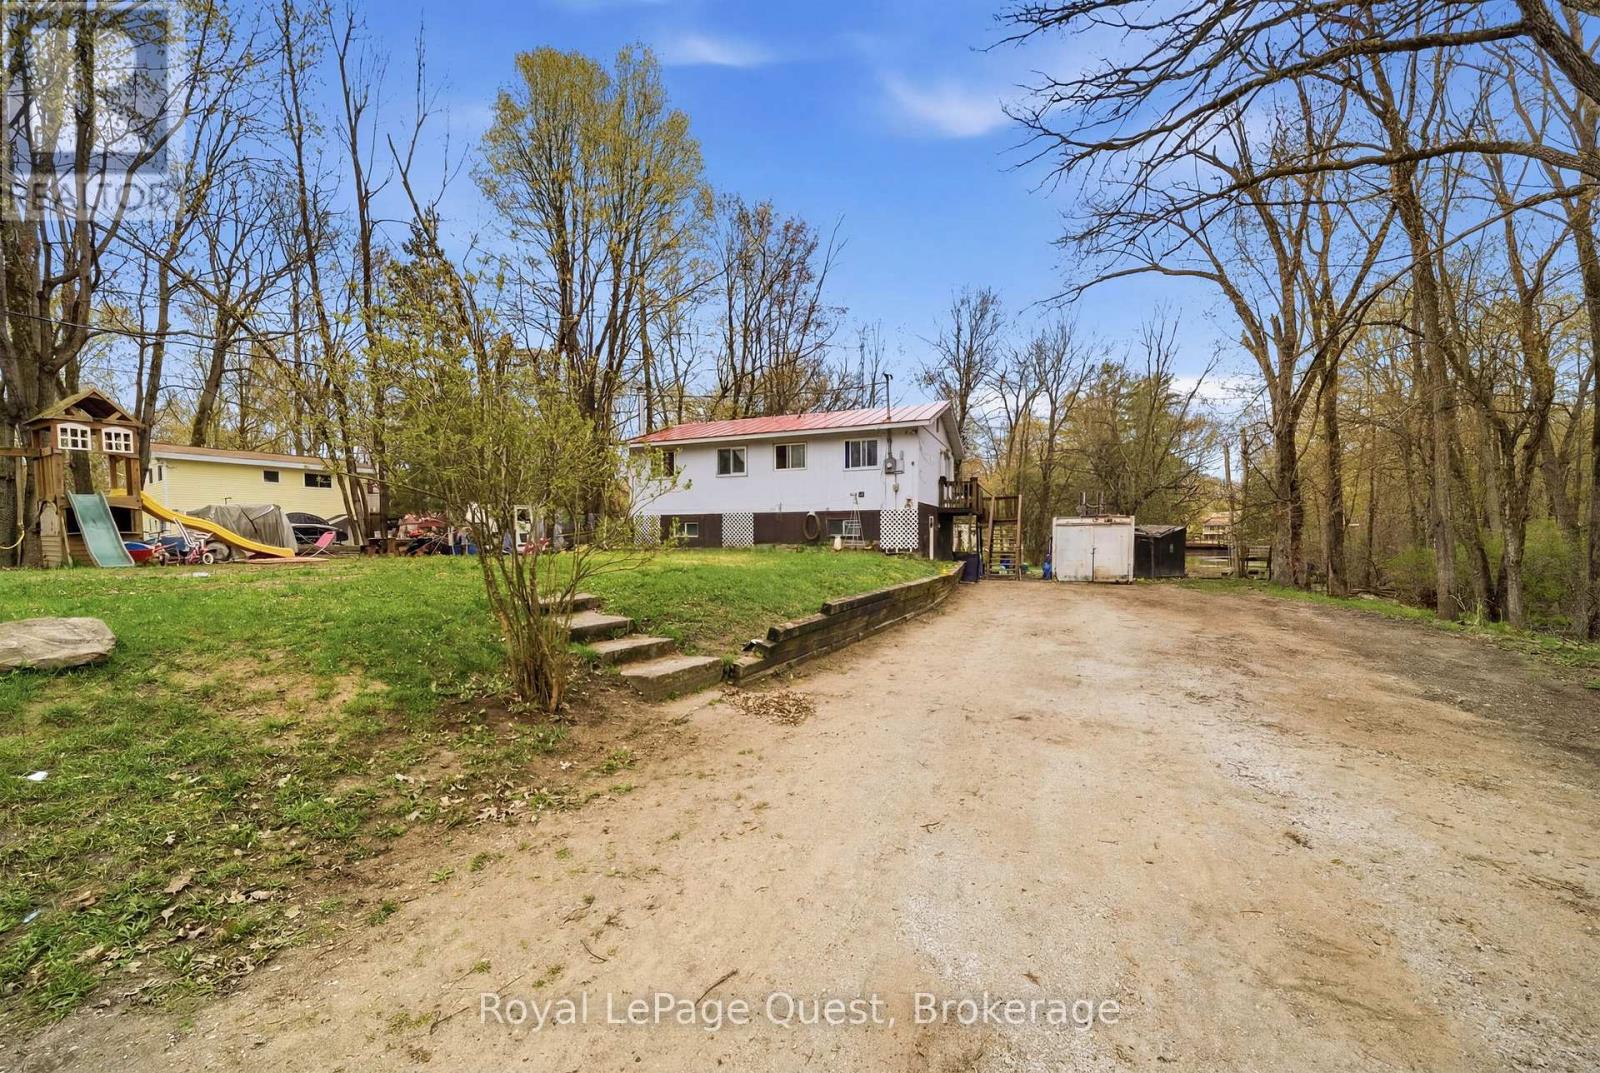
7476 Ash Crescent
Ramara, Ontario
Waterfront / Riverfront Retreat - Minutes from OrilliaWelcome to your waterfront escape on the river-perfect for canoeing, kayaking, boating, fishing, and year-round enjoyment of nature at your doorstep.This 4-bedroom, 2-bathroom home offers incredible potential for outdoor enthusiasts looking to create their ideal retreat. Whether you're launching a kayak in the morning, fishing from your shoreline, or simply enjoying the peaceful water views, this property delivers the true definition of riverfront living.The home is functional and ready for use, while also offering opportunity for updates and improvements to make it your own.Looking to get away from the hustle and bustle? This property is ideally located just 20 minutes from Orillia and just outside Washago-close enough for convenience, yet far enough to enjoy peace, privacy, and nature.Whether you're searching for a full-time residence, a weekend getaway, or a recreational retreat, this property offers unmatched potential and lifestyle value.Relax, unwind, and enjoy true waterfront living. Please allow 24 hour for all showings (id:56221)
Royal LePage Quest
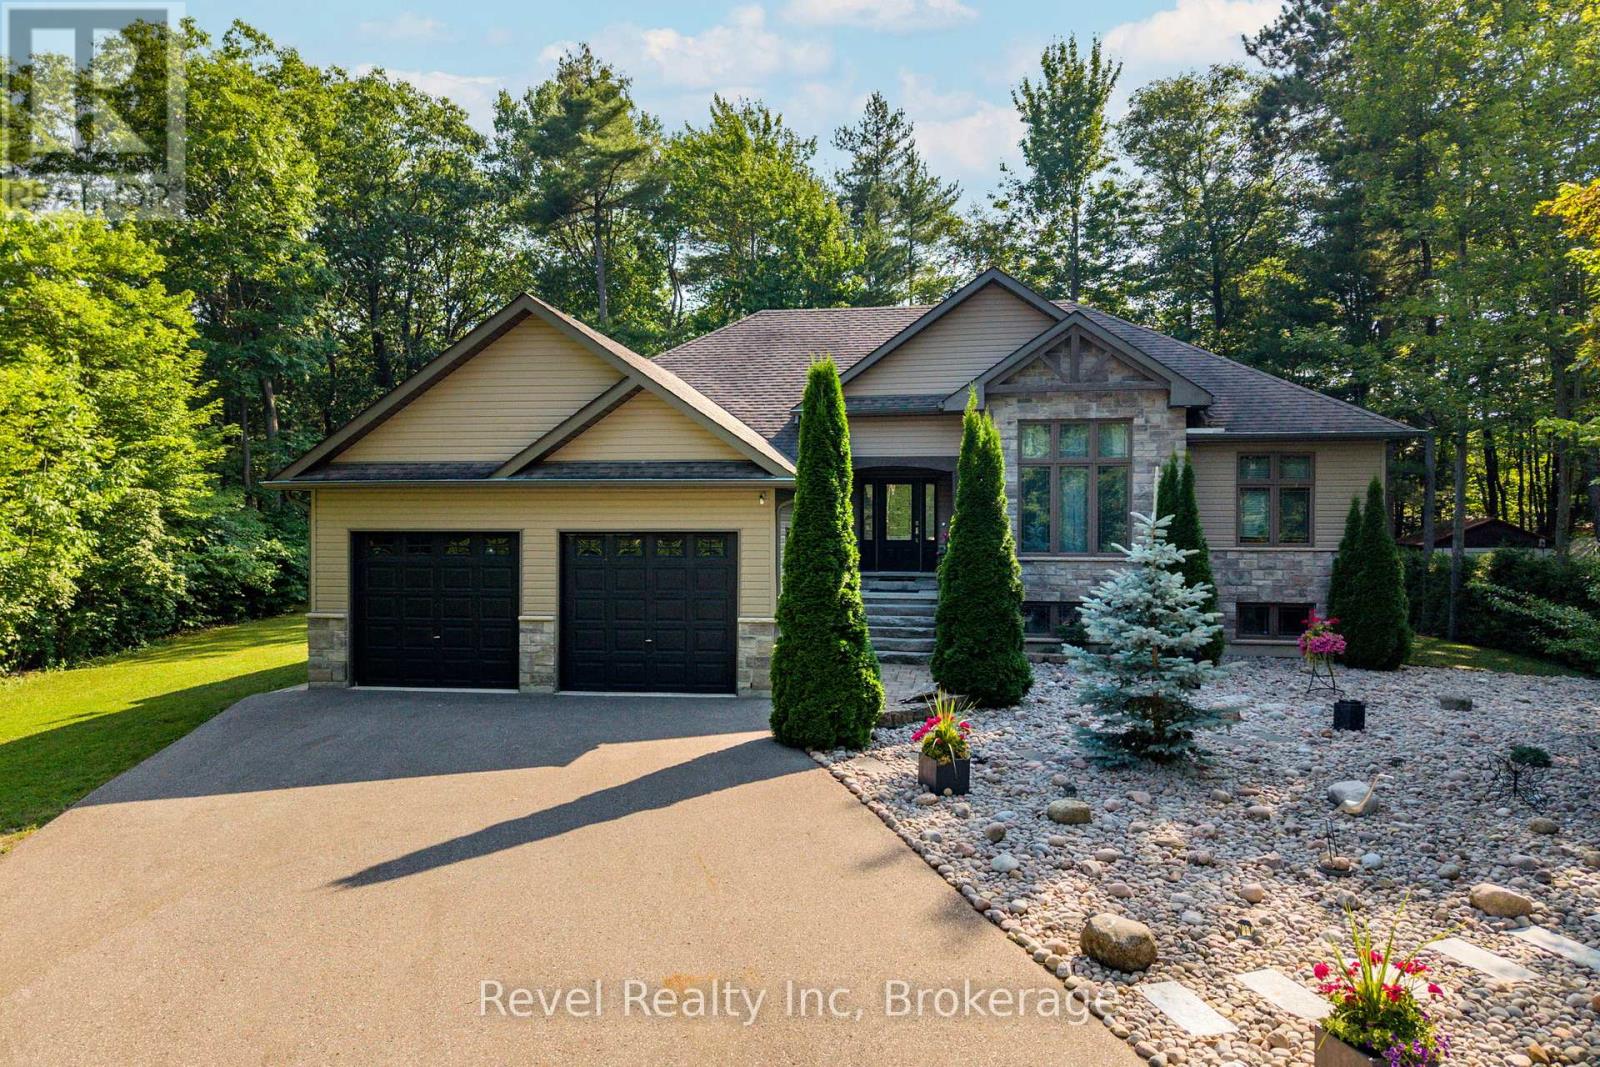
54 Vincent Circle
Tiny, Ontario
Dreaming of a move-in ready bungalow just a short walk to one of the most sought-after beaches on Georgian Bay? This beautifully updated raised bungalow offers 5 bedrooms, 3 full bathrooms, and a bright, functional layout designed for comfortable everyday living. The main level features 9-foot ceilings, hardwood and slate flooring throughout, and large windows that fill the home with natural light. A cozy gas fireplace anchors the open-concept living space, creating the perfect atmosphere for relaxing or entertaining. The renovated kitchen combines style and practicality with modern finishes, excellent storage space, and a layout that flows seamlessly into the dining and living areas. Elegant crystal chandeliers add character and charm to the dining room, dining nook, and primary bedroom. The spacious primary suite includes a beautiful wall of floor-to-ceiling built-in cabinetry, its own full ensuite bathroom, and a walkout to the back deck - the perfect spot for morning coffee or evening relaxation. Two additional bedrooms and another full bathroom complete the main floor. The fully finished lower level was professionally renovated in 2025 and offers incredible additional living space with 2 more bedrooms, a full bathroom, large bright windows, vinyl and ceramic flooring, a spacious family room with a second gas fireplace, and a dedicated laundry room. Important updates completed in 2025 include a whole-home generator and sump pump battery backup system for added peace of mind. This carpet-free home is ideal for families, multi-generational living, retirees needing extra guest space, or anyone looking for a turn-key property with stylish upgrades already completed. Located in a desirable neighbourhood close to amenities, trails, and the waterfront, this home offers the perfect combination of comfort, function, and Georgian Bay lifestyle - all ready for you to move in and enjoy. (id:56221)
Revel Realty Inc
652 Robel Drive
Selwyn, Ontario
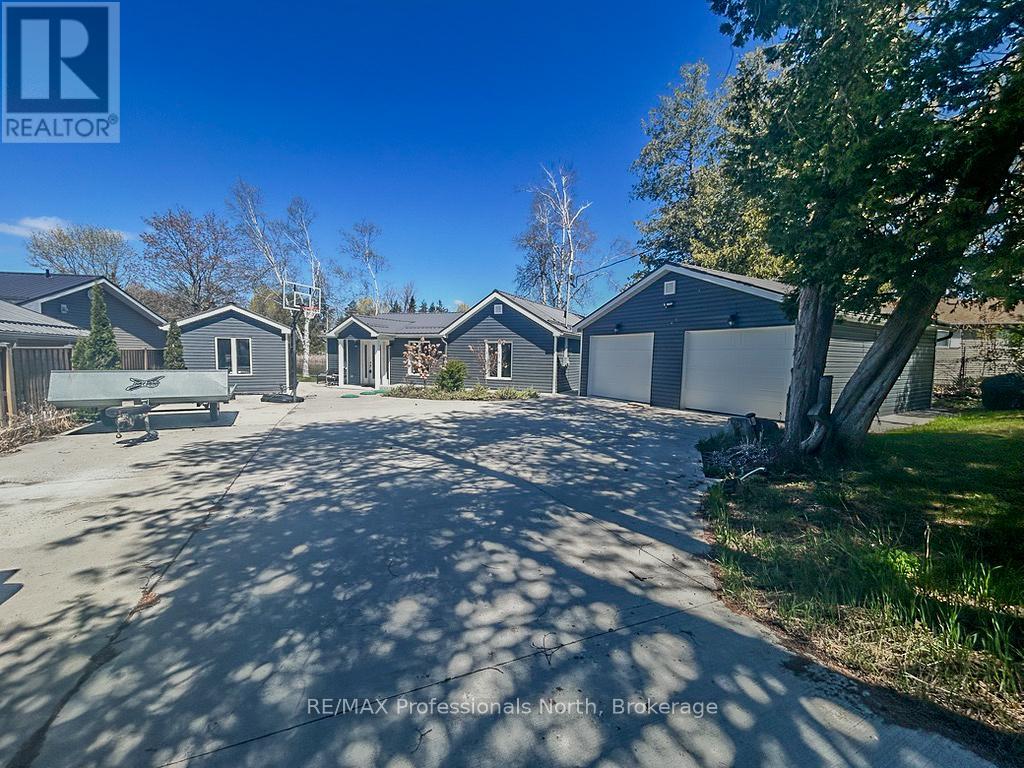
This exceptional property on Buckhorn Lake offers a rare opportunity to own a home that was meticulously taken down to the studs and rebuilt with modern excellence over the last several years. Every detail has been upgraded to ensure longevity and efficiency, featuring a durable new metal roof and high-grade spray foam insulation throughout the structure. The interior offers a thoughtfully designed layout with three spacious bedrooms and two bathrooms, while large windows and doors are strategically placed to provide an uninterrupted, full view of the lake. The heart of the living space is enhanced by a custom propane fireplace bump out, which provides a sleek and cozy atmosphere for relaxing after a day on the water. For year-round comfort and reliability, the home is equipped with a high-efficiency propane furnace, a tankless hot water system, and a professional Generac Generator system to ensure you are never without power. This level of mechanical investment reflects the turn-key nature of the property, where almost all furnishings are included to make your move completely seamless. The outdoor experience is truly resort-calibre, beginning with a newly installed concrete driveway that leads to a substantial detached garage. The expansive concrete patio is the ultimate entertainment hub, featuring an outdoor bar, a hot tub, and a premium barrel sauna area designed for total relaxation. The large, level yard transitions beautifully to the waterfront, which is protected by a professional armour stone shoreline. Whether you are sitting on the dock in the iconic red chairs or looking back at the home's beautifully finished dark siding, it is clear that every element has been thought through for your maximum enjoyment. (id:56221)
RE/MAX Professionals North
1060 S Sunset Bay Rd
Gravenhurst (Muskoka (S)), Ontario
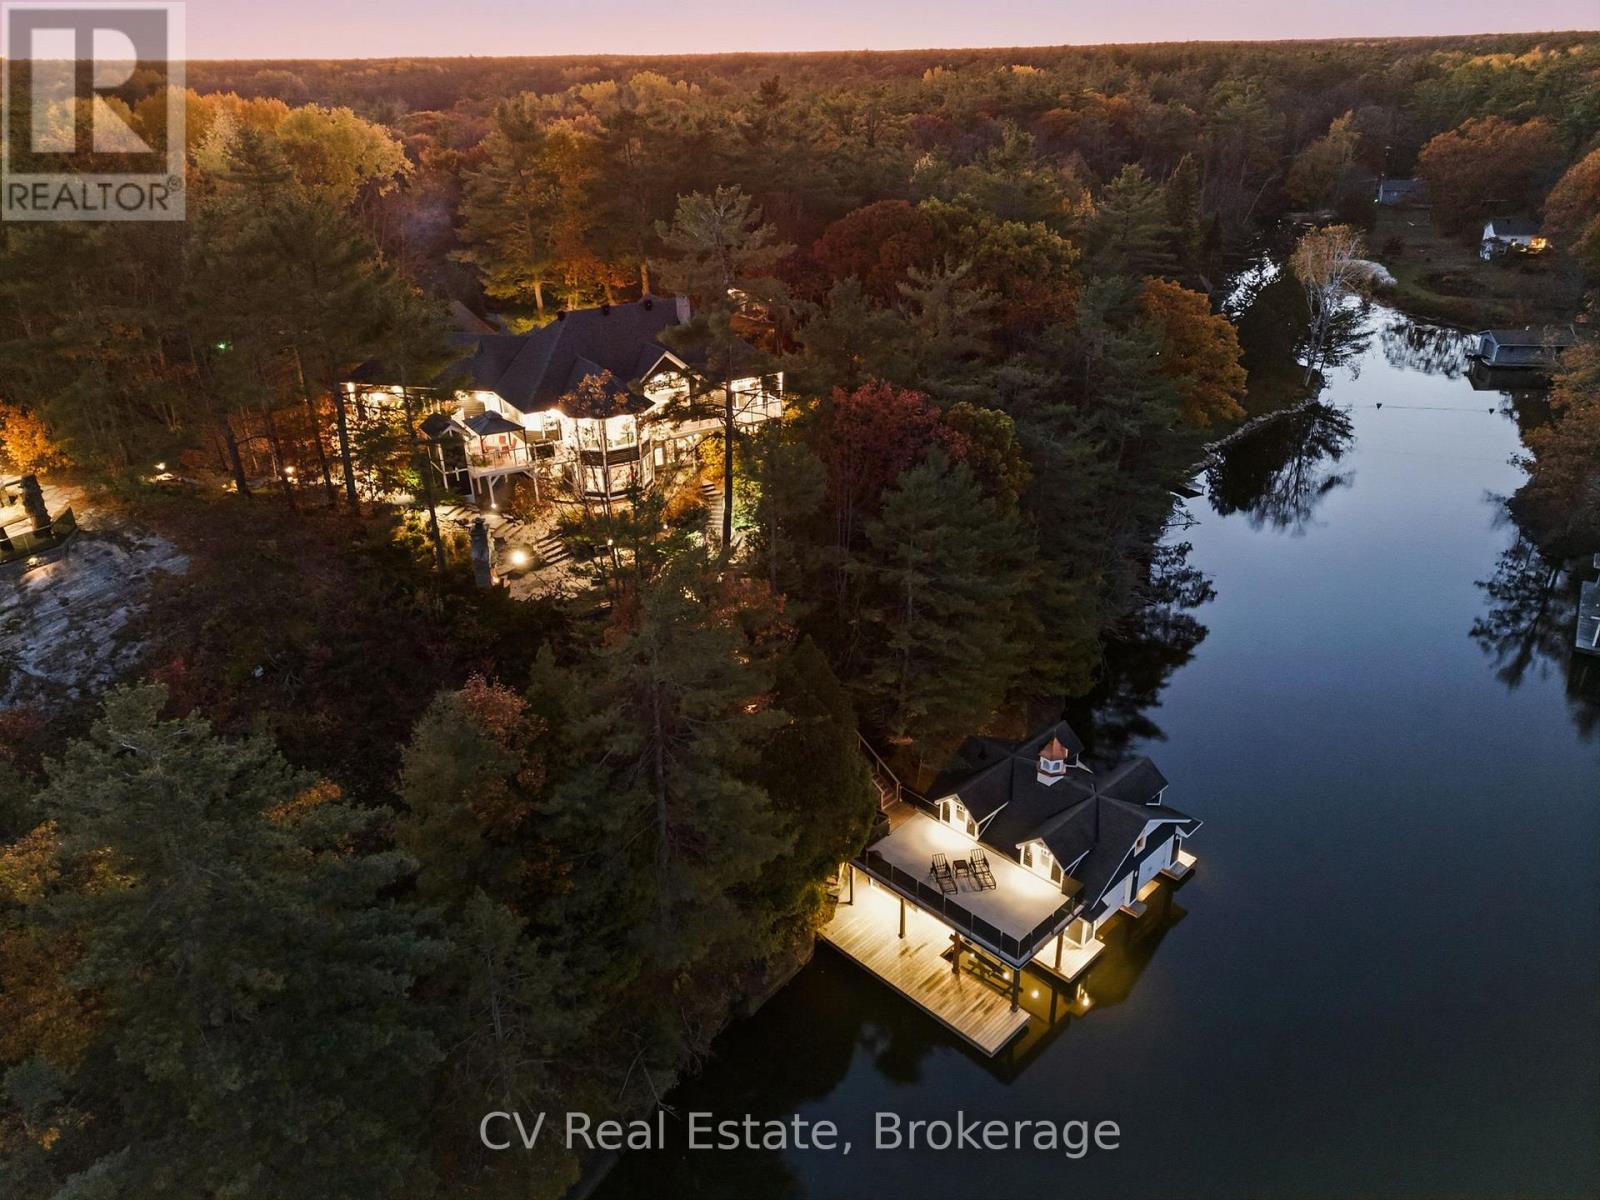
Set within an exclusive enclave, this exceptional Lake Muskoka waterfront estate offers stunning lake views, beautifully landscaped grounds, and an outstanding setting for refined four-season living. Just minutes to Muskoka Wharf, Muskoka Bay Golf Club, and Gravenhurst, with year-round access, the location offers an ideal balance of privacy and proximity to Muskoka's finest amenities. Designed for memorable gatherings and relaxed waterfront living, the residence offers warm architectural character throughout, with vaulted ceilings, hardwood flooring, post-and-beam accents, multiple fireplaces, and a sun-filled solarium overlooking the lake. The well-appointed kitchen features granite countertops and a spacious island, thoughtfully designed for everyday living and entertaining alike. The primary suite serves as a private retreat with its own fireplace, walkout to deck, walk-in closet, and 4-piece ensuite with jacuzzi tub. Multiple additional bedrooms provide generous accommodations for family and guests, while the walkout lower level expands the living space with a family room, wood-burning fireplace, additional bedrooms, and a fully self-contained in-law suite with private entrance, full kitchen, and bath. The grounds are beautifully executed, with mature landscaping, granite stone pathways, a paved drive, parking for approximately 10 vehicles, attached 2-car garage, and an insulated detached garage. At the shoreline, the impressive 3-slip boathouse creates an exceptional waterfront entertaining experience, featuring brand new decking, integrated sound system, upper sun deck, wet bar with automatic lift-up serving window, powder room, mini fridge, and upper-level space with future potential for guest accommodations. A remarkable Lake Muskoka property offering immediate enjoyment today, with the opportunity to thoughtfully reimagine and further elevate an already exceptional waterfront estate. (id:56221)
Cv Real Estate
73053 Bluewater Highway
Bluewater (Hay), Ontario
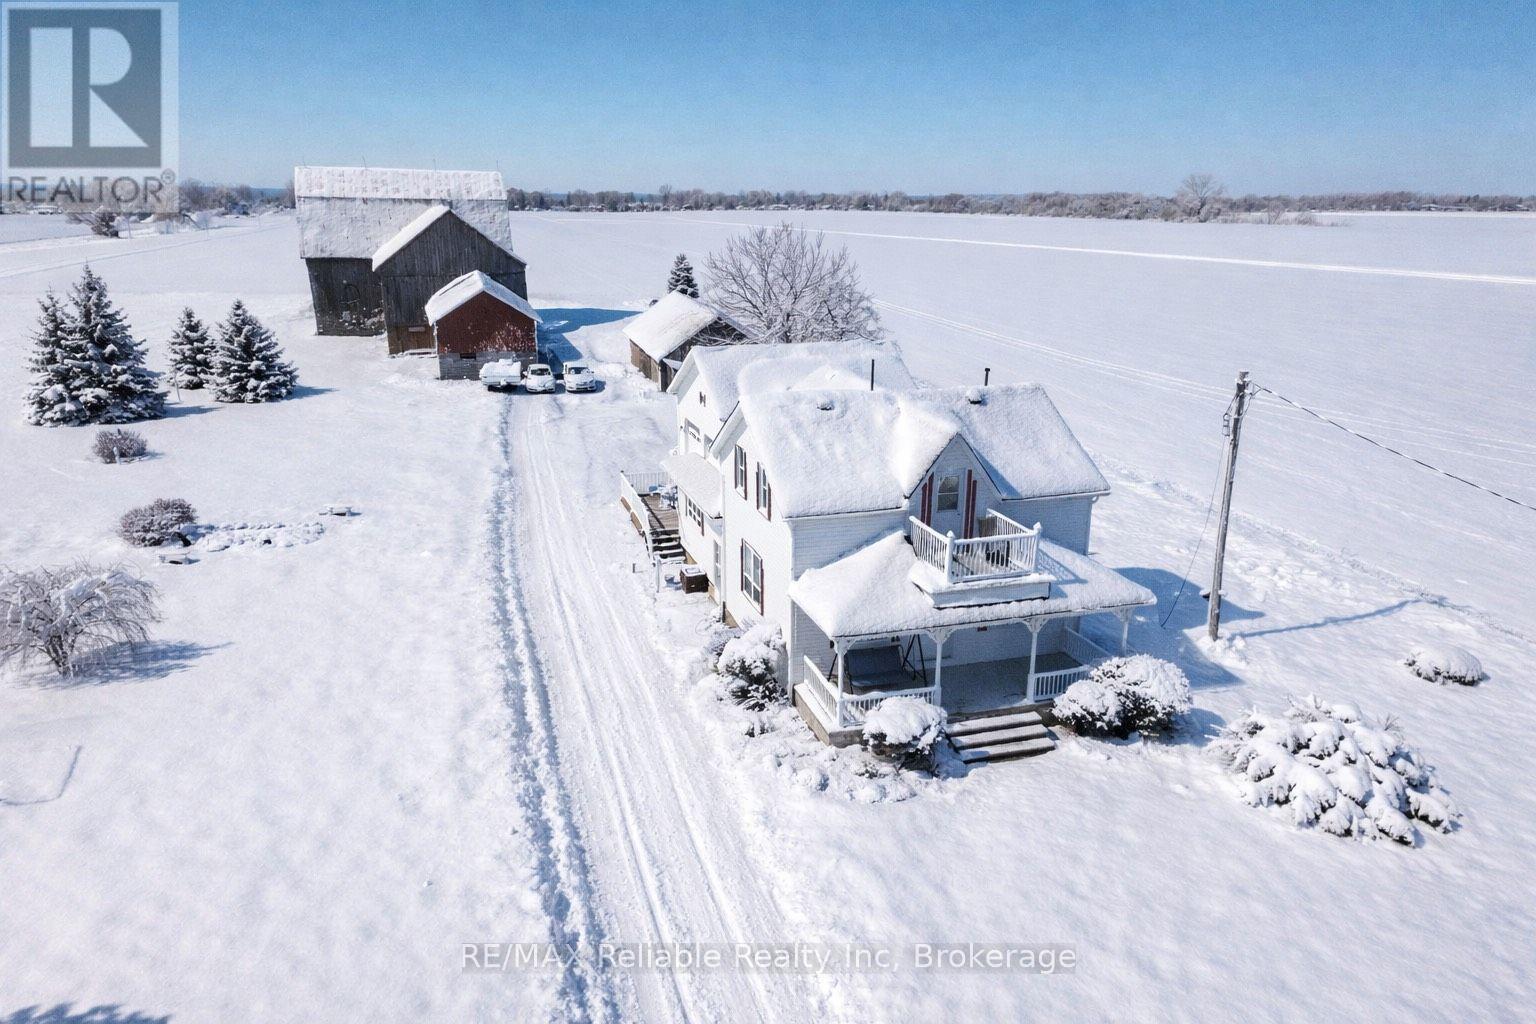
CHARMING HOBBY FARM NEAR THE SHORES OF LAKE HURON!! Don't miss this incredible opportunity to own a picturesque 3+ acre country property ideally located between Bayfield and Grand Bend. This beautifully updated 3+ bedroom home is move-in ready and comes complete with a classic bank barn and a large storage shed. Lovingly maintained by the same owners for over 25 years, the home features a warm and welcoming interior, a spacious oak kitchen with appliances, a cozy living room, and a bright, oversized family room. The main floor also includes a private office, a 4-piece bath with generous cabinetry, a convenient foyer, and laundry room. Upstairs, youll find a large primary bedroom, two additional bedrooms, and a 3-piece bathroom. Natural gas heating, municipal water, fibre-optic internet, and an attached double garage. Enjoy outdoor living on the composite deck with low-maintenance vinyl railings. The 48' x 28' shed & classic barn equipped with horse stalls and ample storage make this property ideal for horse lovers or hobby farmers. The pasture was previously home to horses, and the paved driveway offers plenty of parking space for guests. Relax on the front veranda and take in the peaceful rural views, or take a short stroll to the beach. Enjoy local wineries, breweries, and golf courses, all just minutes away. Bayfields charming shops, restaurants, and marina are only a 10-minute drive. A PERFECT HOBBY FARM RETREAT CLOSE TO LAKE HURON! (id:56221)
RE/MAX Reliable Realty Inc
168 Dunlop Street E
Barrie (City Centre), Ontario
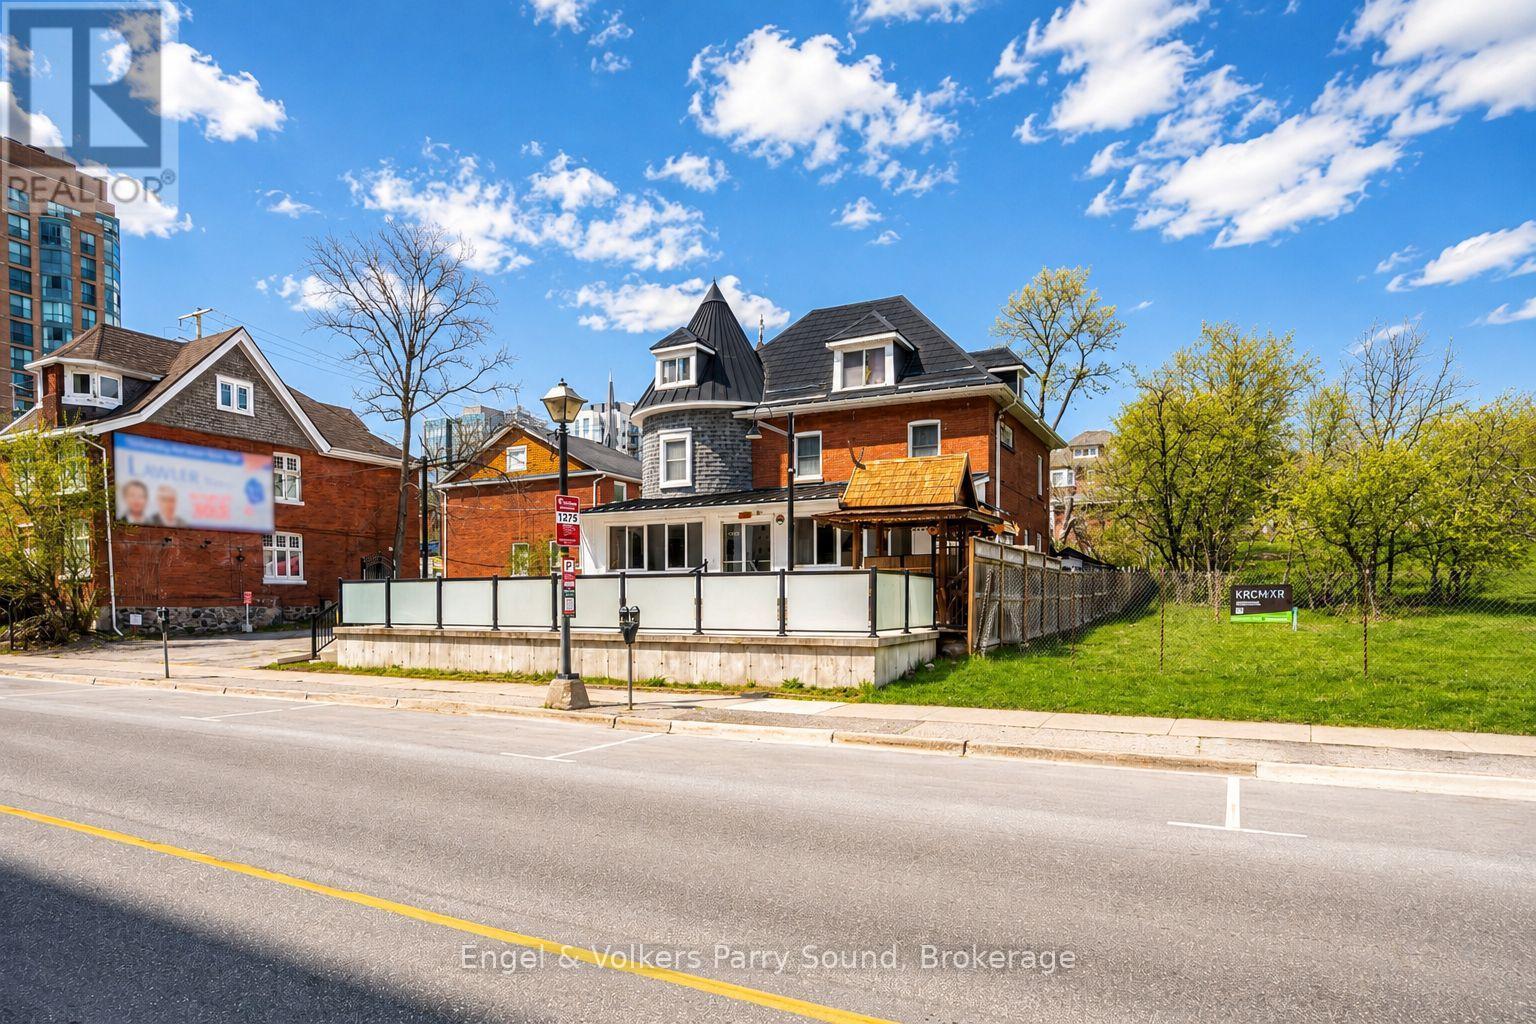
Position your business in one of Barrie's most iconic and historically significant commercial properties. Located in a prime waterfront corridor on prestigious Dunlop Street East, 168 Dunlop St. E. offers approximately 4,850 sq. ft. above grade on a ~0.24-acre lot with exceptional visibility, strong pedestrian activity and high vehicular exposure. Situated directly across from the new Lakhouse condominium development and just steps to Barrie's waterfront, Heritage Park and the North Shore Trail, this landmark property is perfectly positioned within one of the city's fastest-growing and most vibrant downtown districts. Known as the former residence of Barrie mayor Donald Ross, this distinctive turreted building holds an important place in the community's history. Widely regarded as one of Barrie's most well-read citizens, Ross had a deep appreciation for history and the Presbyterian Church, adding further character and significance to this remarkable property. Currently operating as a successful Thai restaurant, the building features excellent commercial space including a full commercial kitchen, dining areas, patio and deck space, along with ample on-site parking. The upper two floors contain residential-style bedrooms with outstanding rental or live/work potential. Recent upgrades include a new patio and porch completed in 2022 and a high-efficiency furnace installed in 2025. Zoned Transition Centre Commercial (C2-1), this versatile property presents a rare opportunity for investors, restaurateurs, entrepreneurs or mixed-use redevelopment in a premier downtown waterfront setting. Do not approach owners directly, business is operating. Some images may be digitally rendered. (id:56221)
Engel & Volkers Parry Sound