
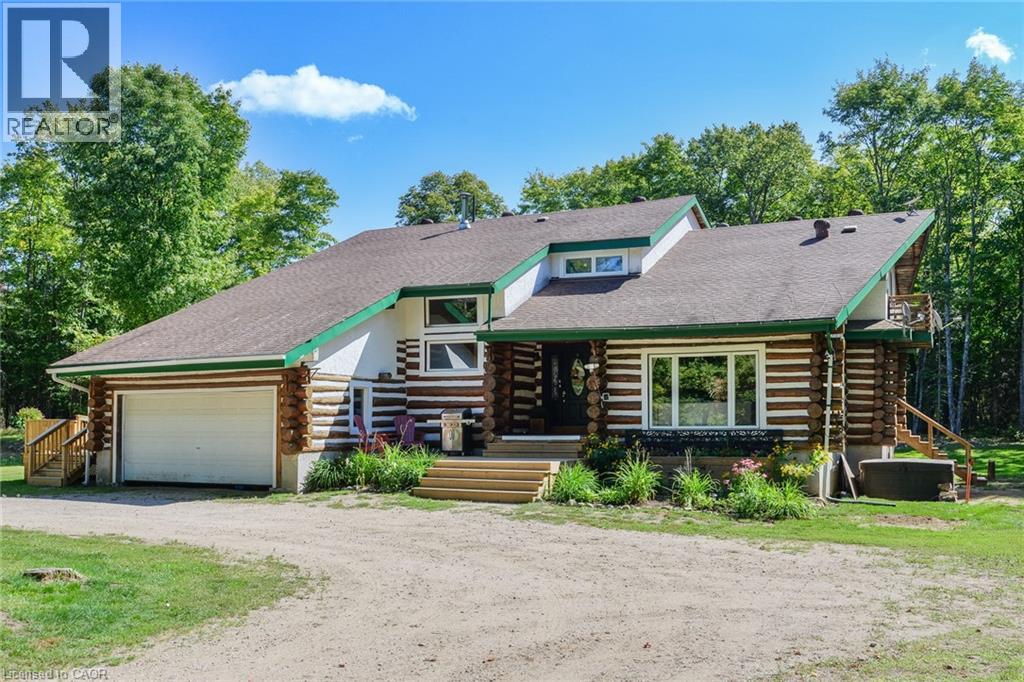
239 Old Government Road
Emsdale, Ontario
Move in this fall and you are already one step ahead on your winter heating budget, as the wood is already on order! This extraordinary property needs to be seen in person to truly appreciate how amazing it is. A unique opportunity is provided for multi-generational living within a cozy, log home setting. The finished living spaces of the home were extensively updated in 2023. The layout of the home is well thought out, maximizing the peaceful, cottage country views of the surrounding forest from both the primary and in-law suites. The in-law suite alone offers over 1200 sqft. of finished living space all on one floor. It has a large master bedroom with an ensuite 4pc bathroom, large walk-in closet, and its own laundry. The open concept kitchen and living room area features a signature fireplace and large windows overlooking a private deck. Ramp access to the in-law suite make this very well suited for the seniors in your family. The primary unit’s living spaces are spread out over two floors. The front foyer overlooks the living room with vaulted ceiling, fireplace, and large windows with plenty of natural light. Home chefs will love the substantial new kitchen and separate dining room. The 2nd floor has 3 large bedrooms, a guest room, and a centrally located multi-purpose room well suited for a kids play area, games room, or additional bedroom. The nearly 2700 sqft. basement is partially finished with ample space for work room, rec room, storage, theatre, bedrooms, etc. As spectacular as the house is, what truly makes this property special is the land. The home is surrounded by a sprawling mixed species forest with trails. There are outbuildings, a covered woodshed, and a premium 8'x 20' Shelter Logic Garage provides additional storage for all your needs! A road splits off the main drive and leads to a large clearing at the back of the property, suitable for camping or trailer storage. Hydro has already been run to the cleared area which offers many possibilities! (id:56221)
Leap Real Estate Services Inc.
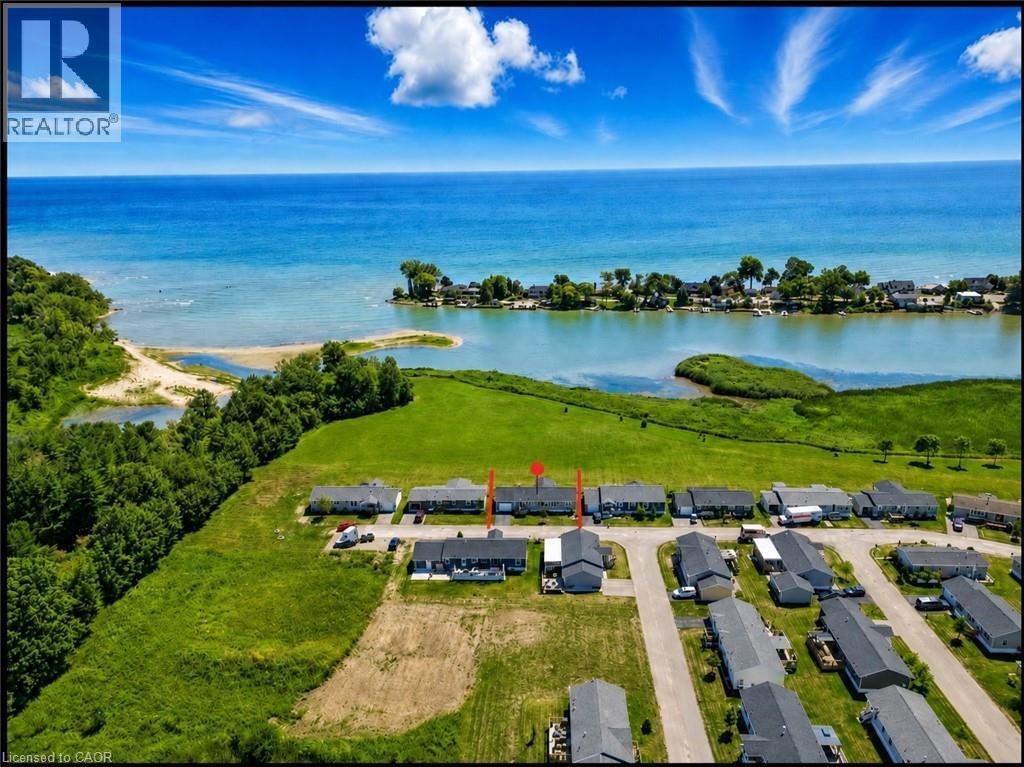
55 Riverbend Crescent
Nanticoke, Ontario
Move in and relax, where stunning views meet easy, low-maintenance living near Lake Erie! This inviting three-bedroom, two-bathroom open-concept home features large windows throughout the main living areas, a spacious kitchen with a centre island and convenient pullout storage, and a bright living room with patio doors leading to a covered deck, perfect for entertaining or enjoying peaceful moments surrounded by nature. The primary bedroom offers a walk-in closet and private ensuite, while the attached garage provides the rarely offered convenience of access to both the home and backyard. Located in a desirable land lease community with nearby boat docks, excellent fishing opportunities, year-round grounds maintenance and snow removal included. Peacock Point is also just a short distance away, offering even more ways to enjoy the lakeside lifestyle. Financing is available, making it even easier to call this home yours! (id:56221)
RE/MAX Escarpment Realty Inc.
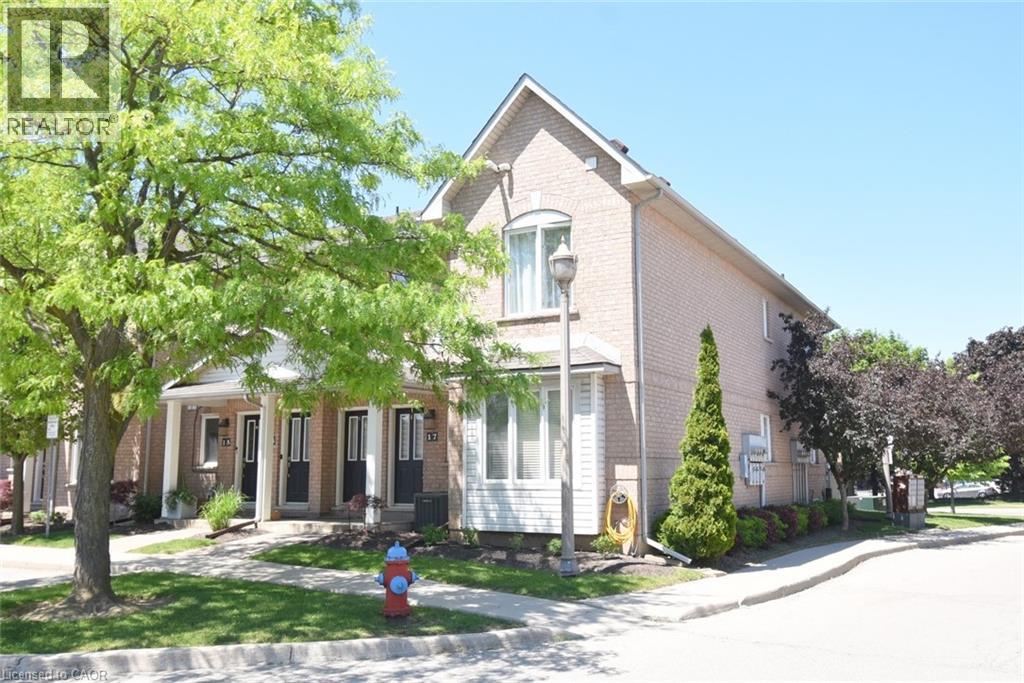
2 Harbour Drive Unit# 17
Stoney Creek, Ontario
Experience lakeside living in the prestigious Newport Marina Community one of Stoney Creek’s most desirable waterfront neighbourhoods. Ideally located steps from Lake Ontario, Newport Yacht Club & Marina, and the renowned Edgewater Manor restaurant. This stacked townhouse is a main floor unit, with full, unfinished basement. Rare opportunity to enjoy a relaxed lifestyle in a low maintenance setting. Perfect for professionals, downsizers, commuters, or retirees seeking carefree near waterfront living. Enjoyable comfort, convenience, and scenic surroundings are yours for the asking! Spacious open concept home features a functional one floor layout with large windows that fill the space with natural light while showcasing beautiful lake and escarpment views. Luxury vinyl and ceramic flooring, tasteful finishes all contribute to a warm atmosphere with an electric fireplace to warm up a cooler night. Generous living and dining areas provide plenty of room for entertaining or everyday living and offer walkout access to a private terrace where you can unwind and enjoy sunsets over the lake. Ample kitchen cabinets and counters, including a breakfast bar. Spacious primary bedroom includes a four-piece en-suite bath and walk-in closet. Second bedroom has spacious closet and the nearby four piece bath. Additional highlights include in suite laundry, generous storage, water filtration, surge protection on panel, fire separation drywalled ceiling, updated ½ bath to full bath, garage roof is 5 years new, repainted garage door, kitchen/bath updated faucets, uninstalled available dry core basement floor for ½ of total sf, rough in basement bath, air cleaner (2012), central vac (2010), A/C (2010), and newer toilets. Convenient QEW highway access, GO Transit, public transit, parks, waterfront trails, shopping, restaurants, recreational services are excellent benefits of living at Harbour Drive. Niagara wine country is a short drive away. Move in ready. Some photos virtually staged. (id:56221)
RE/MAX Escarpment Realty Inc.
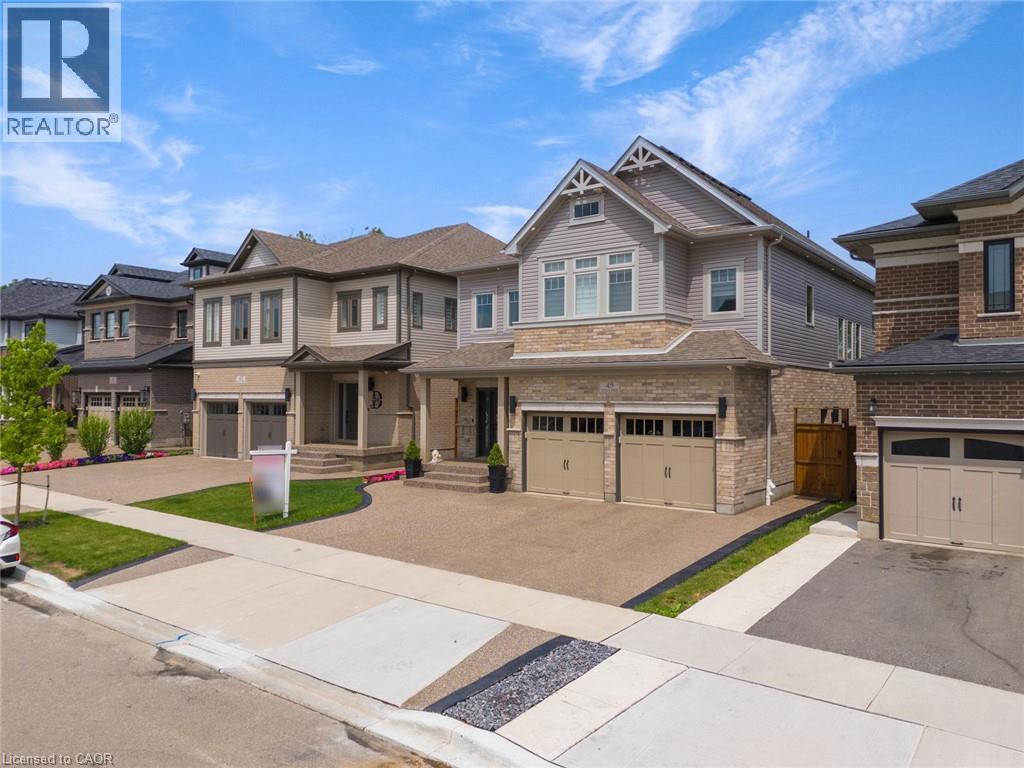
49 Scots Pine Trail
Kitchener, Ontario
**LEGAL DUPLEX** Welcome to 49 Scots Pine Trail, Kitchener – an exceptional luxury home in the prestigious Huron Park community! This impressive 6-bed, 5-bath detached home built by Fusion Homes offers over 4480 sq ft of luxurious living space, including approx. 1,180 sq ft of fully finished legal basement, perfect for large families, multigenerational households, or savvy investors seeking strong income potential. **Highlights Include: Soaring 9-foot ceilings on both main and second floors, creating an expansive, airy ambiance. Fully Legal 2-bed Basement Apartment, ideal for generating additional income. Separate Basement Office, excellent for remote work or easily convertible into a third living unit. Private Backyard Oasis with no rear neighbors, featuring durable, low-maintenance concrete landscaping for effortless outdoor entertaining. Exposed Concrete 3-Car Driveway, blending style and practicality seamlessly. Gourmet Kitchen with an elegant, show-stopping 10-ft island, modern finishes, and sleek pot lights throughout. Extended Appliance Warranty providing worry-free ownership through 2026. Advanced Smart Camera Security System, offering enhanced safety and peace of mind. **Prime Location: Conveniently situated in a vibrant, family-friendly neighborhood, steps away from Scots Pine Park, RBJ Schlegel Park, Top rated schools, Huron Natural Area, Longo's Plaza, Teppermens Plaza, easy access to Sunrise Shopping Centre, Fairview Mall, Kitchener Downtown, major HWY 401, HWY 7, and 8. More than just a home—it’s a lifestyle Statement and a robust investment opportunity in one of Kitchener’s most desirable neighborhoods. (id:56221)
Exp Realty
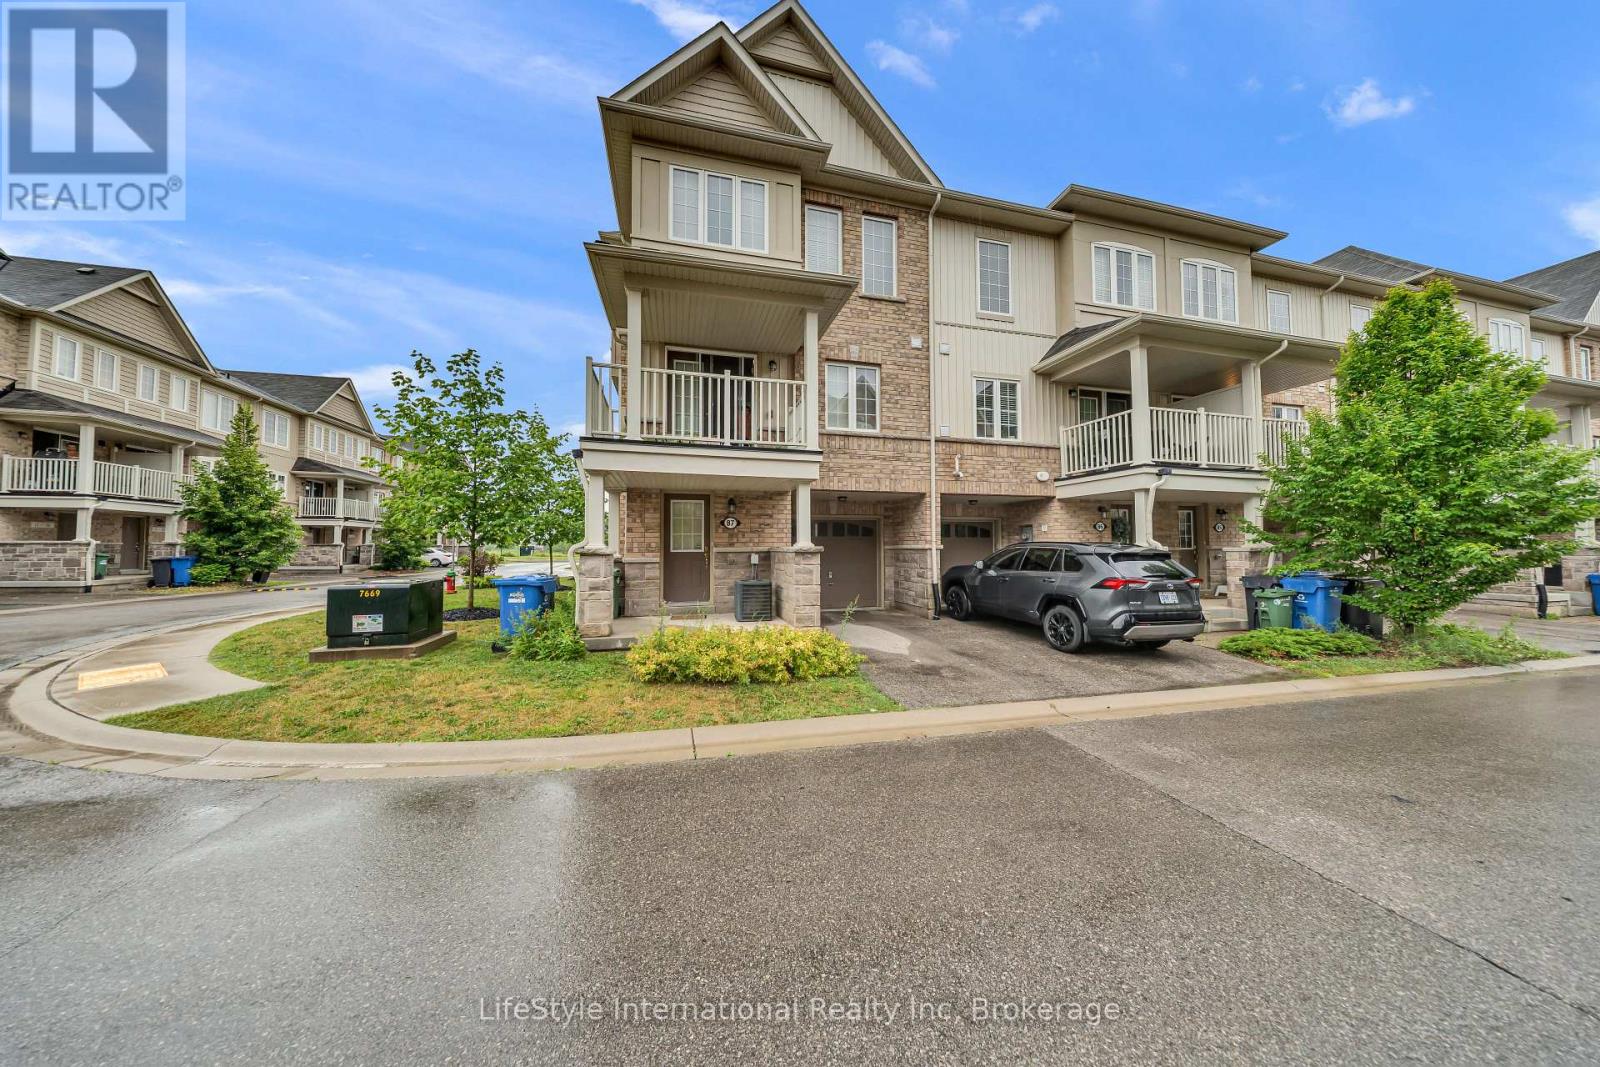
87 - 88 Decorso Drive
Guelph (Kortright East), Ontario
Welcome to this beautiful three storey, three bedroom end-unit townhome, ideally located in Guelph's highly desirable south end. As an end unit, this home is filled with natural light thanks to the abundance of additional windows. The open concept main living area features 9-foot ceilings and a walkout to a private balcony, creating the perfect space for relaxing or entertaining. Upstairs, you'll find three spacious bedrooms and the convenience of third floor laundry. Ideally situated just minutes from the University of Guelph, shopping, restaurants, parks, schools, and all major amenities, this home offers the perfect blend of comfort, style, and convenience. (id:56221)
Lifestyle International Realty Inc
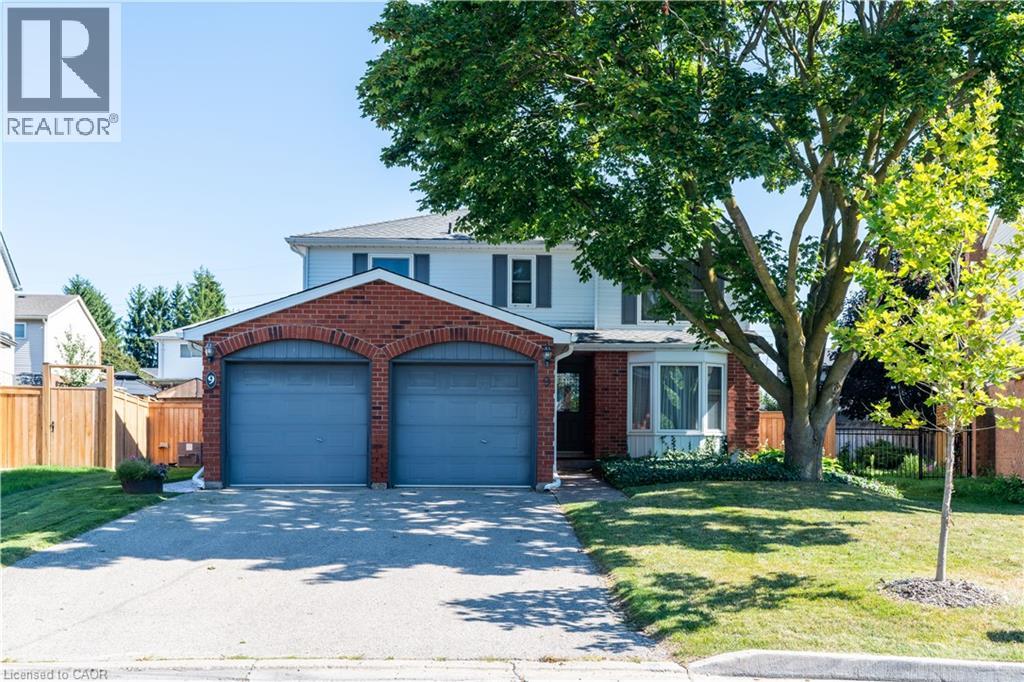
9 Havenwood Court
Kitchener, Ontario
Welcome to 9 Havenwood Court, a beautifully appointed 2- Storey family home tucked away on a quiet court in Kitchener's highly desirable Forest Heights neighbourhood. This spacious property features four generous bedrooms and three-and-a-half bathrooms, offering plenty of comfortable space for the whole family to grow. The expansive main floor is designed for both entertaining and everyday life, featuring a formal dining room alongside two distinct living room spaces. Downstairs, the fully finished, family-friendly basement provides a versatile layout ideal for a recreation room and a dedicated workout area, plus a spacious utility room that offers the perfect footprint for a home workshop. With two convenient entry points seamlessly connecting the main level to the outdoors, stepping outside reveals a complete private backyard oasis; it boasts a stunning in-ground pool ready for summer entertaining, a deck area for lounging, a nice patch of grass for the kids to play on, and a convenient pool house for easy storage. Forest Heights offers access to Forest Heights Community Trail network, and the convenience of having premier shopping and dining at The Boardwalk just minutes away. It is an exceptional location for growing families, falling within the public school boundaries for John Darling Public School, and Forest Heights Collegiate Institute, alongside Catholic board options including St. Peter Catholic Elementary and Resurrection Catholic Secondary schools. (id:56221)
Peak Realty Ltd.
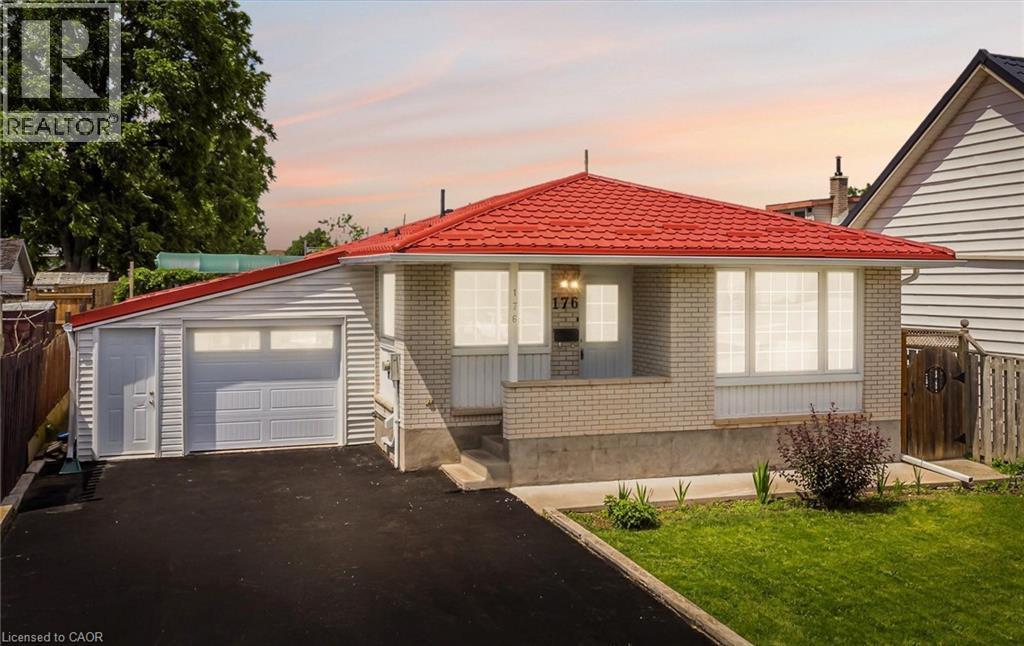
176 Samuelson Street
Cambridge, Ontario
Rare Opportunity! Fully upgraded, income generating duplex bungalow offering exceptional value for investors, multi-generational families, or owner-occupants seeking rental income. The spacious main level features a brand new chef-inspired kitchen with quartz countertops, premium porcelain tile finishes, separate living room, three generously sized bedrooms with brand new flooring, and a bright sunroom. The fully finished basement apartment offers excellent income potential with a brand new kitchen, quartz countertops, and brand new flooring throughout. Enjoy peace of mind with extensive upgrades throughout, including a lifetime metal roof and fascia (Nov 2025), furnace and A/C (2023), and windows and doors (2019) Washer & dryer 2026. Major 2026 renovations feature brand new kitchens, brand new appliances, quartz countertops, flooring, professional interior painting, modern lighting, updated stairs, garage door, and front entry door. The exterior is enhanced by a concrete walkway completed in 2023. A true turnkey investment with quality upgrades throughout—move in, rent out, or do both! (id:56221)
RE/MAX Realty Services Inc M
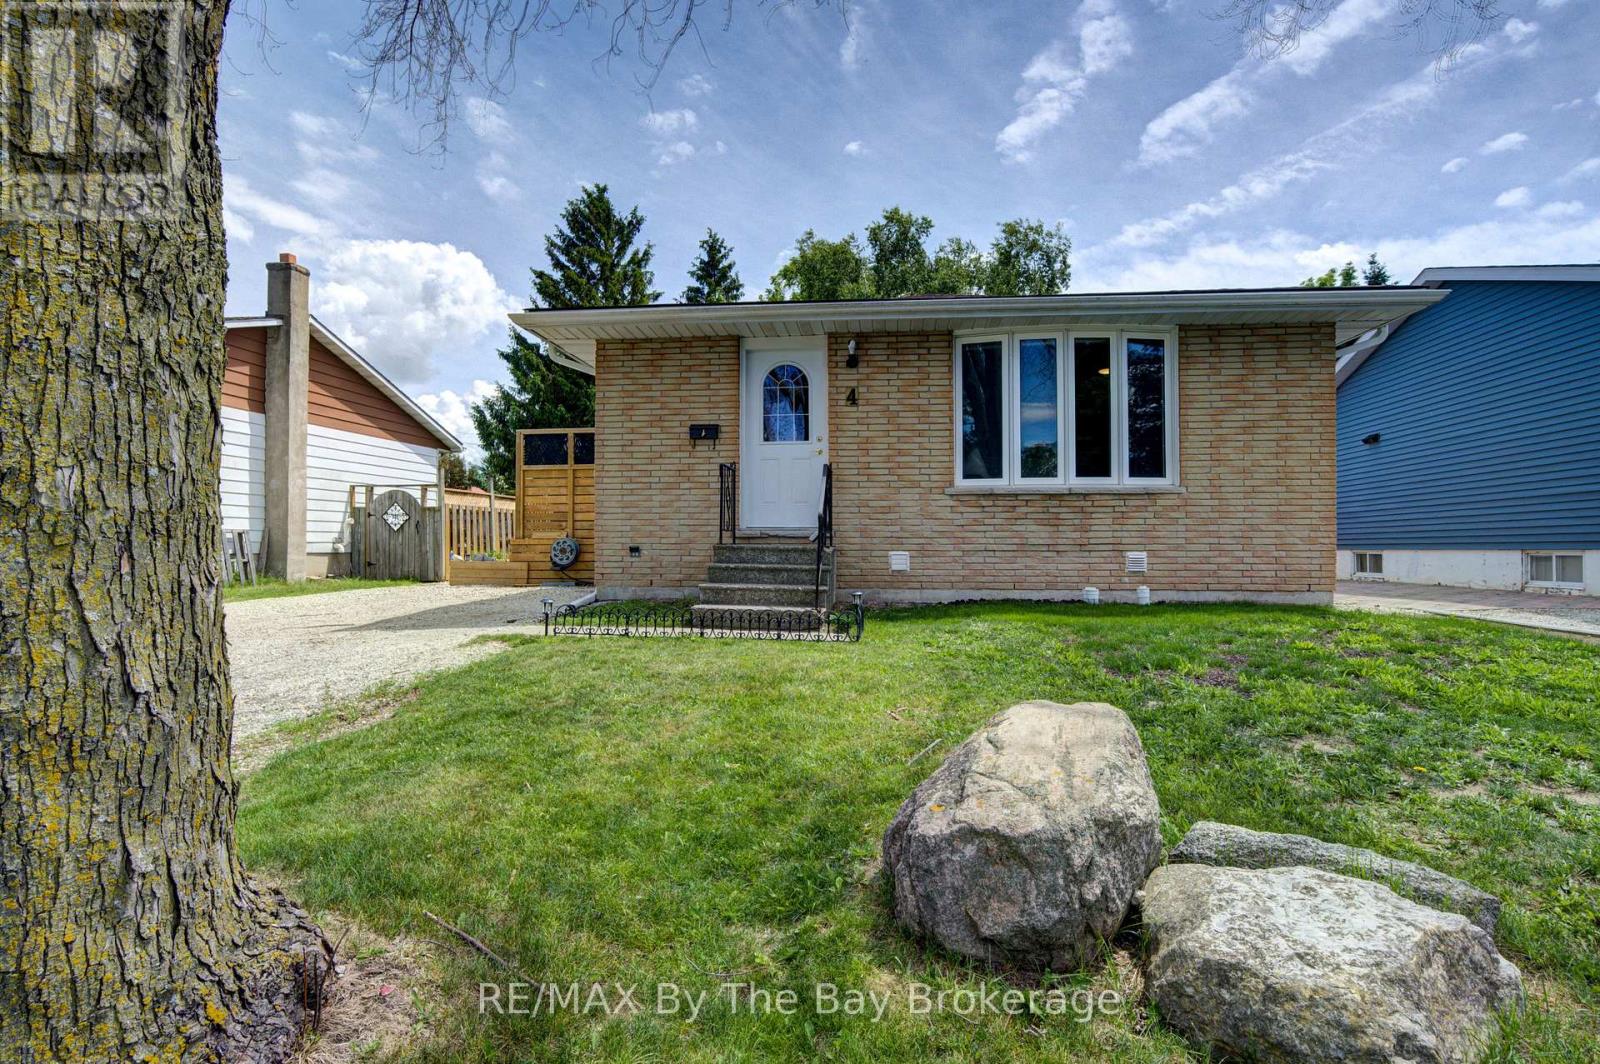
4 Watts Crescent
Collingwood, Ontario
Welcome to 4 Watts Crescent. This well-maintained family home in the heart of Collingwood offers 3 bedrooms and 1 3-piece bathroom on the main floor, plus a fully finished basement featuring a spacious recreation room, 2 additional bedrooms, and a convenient powder room. This home provides plenty of space for growing families, guests, or a home office setup. The updated kitchen (2018) features stainless steel appliances and a gas stove, perfect for everyday cooking and entertaining. Pride of ownership is evident throughout with many important updates already completed, including roof (2014), waterproofing and new weepers (2016), windows (2011), furnace (2011), air exchanger (2014), air conditioning (2016), attic insulation (2024), finished basement (2025), and shed (2014).Smooth ceilings updated in most of the home in June 2026. Ideally located just minutes from Mountain View Elementary School and close to shopping, restaurants, parks, and all amenities. Enjoy being only 10 minutes from Blue Mountain Resort, 25 minutes to Wasaga Beach Area 1, and just 35 minutes from Barrie. Move-in ready and centrally located, this is a fantastic opportunity to enjoy everything Southern Georgian Bay has to offer! (id:56221)
RE/MAX By The Bay Brokerage
411 Champagne Road
Sturgeon Falls, Ontario
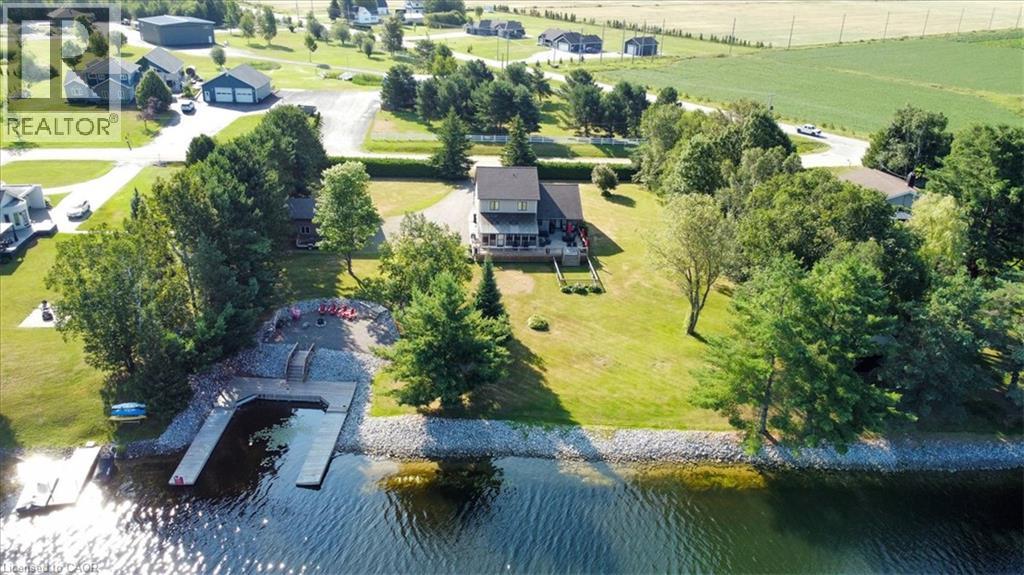
Welcome to 411 Champagne Road, a beautifully maintained home tucked into one of West Nipissing’s most peaceful natural settings. This spacious residence blends comfort, privacy, and functionality, offering bright open-concept living, generous room sizes, and a layout designed for everyday ease. Large windows frame serene views of the surrounding Sturgeon River, while the well-appointed kitchen and inviting living areas create the perfect backdrop for family time or entertaining. With four bedrooms—three located upstairs and one on the finished lower level—this home provides flexibility for families, guests, or a dedicated workspace. A charming sunroom extends the main living area, offering a quiet retreat to enjoy morning coffee or unwind at the end of the day. Outdoors, the property truly shines: a deep, private lot with mature trees, open lawn areas, and 200 ft of waterfront with direct access to Lake Nipissing via the Sturgeon River. Spend evenings at the dock, where beautiful sunsets create the perfect setting for relaxation, fishing, or launching a boat for a day on the water. In addition to the attached double garage, the property features a heated 20'x30' detached shop with large bay door, ideal for storage, hobbies, or year-round workshop use. Combined with ample driveway parking and a quiet rural location just minutes from the amenities of Sturgeon Falls, this home offers the tranquility you’ve been looking for with the convenience you need. Move-in ready and full of potential, 411 Champagne Road delivers the ideal balance of comfort, space, nature, and true Northern Ontario waterfront living. (id:56221)
The Agency
250 Hostetler Road Unit# 7
New Hamburg, Ontario
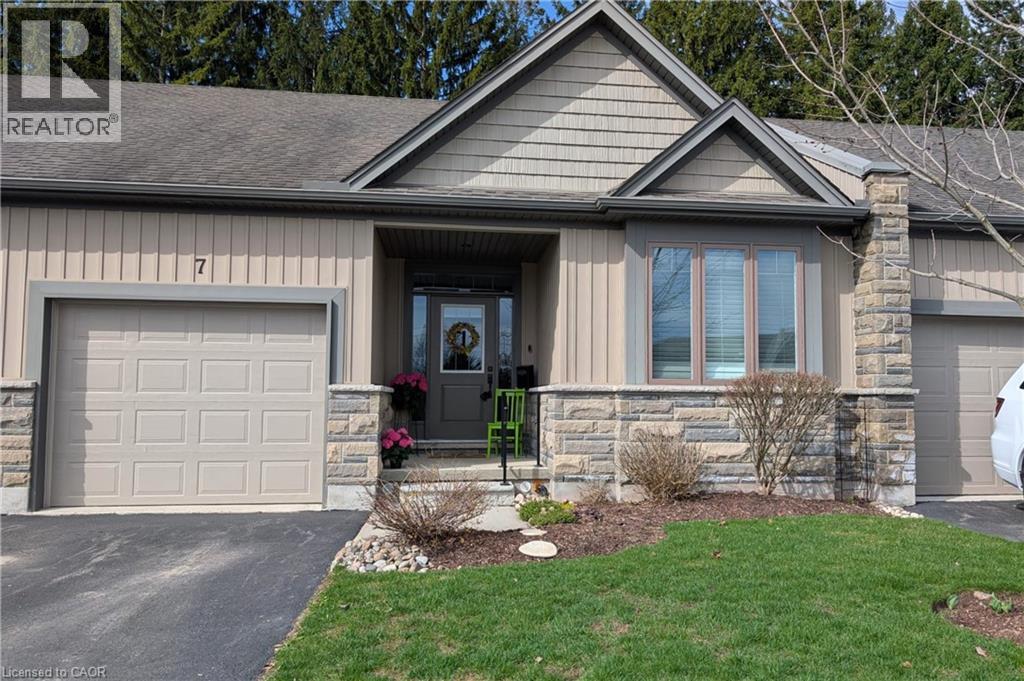
This 2013 bungalow townhome is ideal for those looking for low-maintenance living backing onto green space! The covered front porch is a welcoming entry, or come through the wheelchair lift in the garage (protecting you from the weather). Both lead into a spacious foyer and into the open concept living space. With hardwood floors, potlights and California knock down ceilings. The kitchen is the heart of the home here, with dark wood cabinetry, granite countertops, stainless steel appliances, and convenient 3 seater island. Made for gatherings, the living areas include enough space for a proper dining table, as well as a stone-clad gas fireplace creating a beautiful feature. The room is flooded with natural light from the wide sliding patio doors. The home backs onto the arboretum, creating a lovely view and feel of privacy and serenity right from your home. Off the living room, you'll find an oversized primary suite complete with a view of the back garden and arboretum, double closets, and it's own ensuite bath. The ensuite has a barrier-free roll in shower, double sinks, and built in linen storage. A second main floor bedroom and second full bathroom complete the main floor. It's a straight run downstairs, leading to a large cozy rec room. Another bedroom and full bath are located just at the bottom of the stairs, providing room for a small family to spread out or a great guest space. The remainder of the basement remains mostly unfinished for your personal touch. With an area currently set up as a bedroom, it would make an ideal office! The back basement would be a great play room, home gym, or huge storage area. The home has a variety of features to accommodate wheelchair accessible needs if required, a list is available. (id:56221)
Keller Williams Edge Realty
282 Widgeon Cove Road
Northern Bruce Peninsula, Ontario
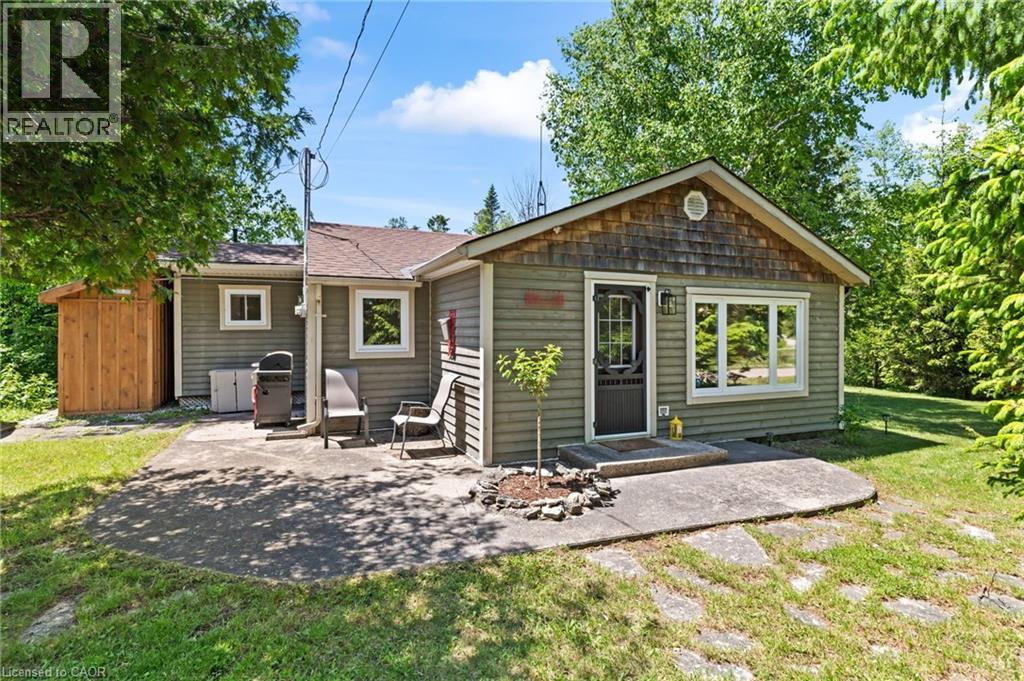
Welcome to your home away from home with stunning water views in Pike Bay. Situated towards the end of Widgeon Cove Road, stands this well-maintained 3-season cottage surrounded by the shores of Lake Huron, on a quiet road with no through traffic. Opportunities are plentiful as this property presents you the perfect getaway for you and your family or operate as a short-term rental. Enjoy the west facing views with perfect sunsets out back under the gazebo, and gorgeous sunrises out front. Water access is only steps away with surrounding water views, providing you the feeling of being waterfront in your own oasis. **Upgrades** 2023: Brand new Top-Of-The-Line Water Filtration System with Bradford White Hot Water Tank, Water Softener, Viqua UV, Air Over Media Filtration, 200 Gallon Holding Tank with Pump, New Well Pump & Pressure Tank. This cottage is Fully Furnished and ready for you to enjoy. (id:56221)
Royal LePage Wolle Realty
49 Grove Avenue
St. Catharines, Ontario
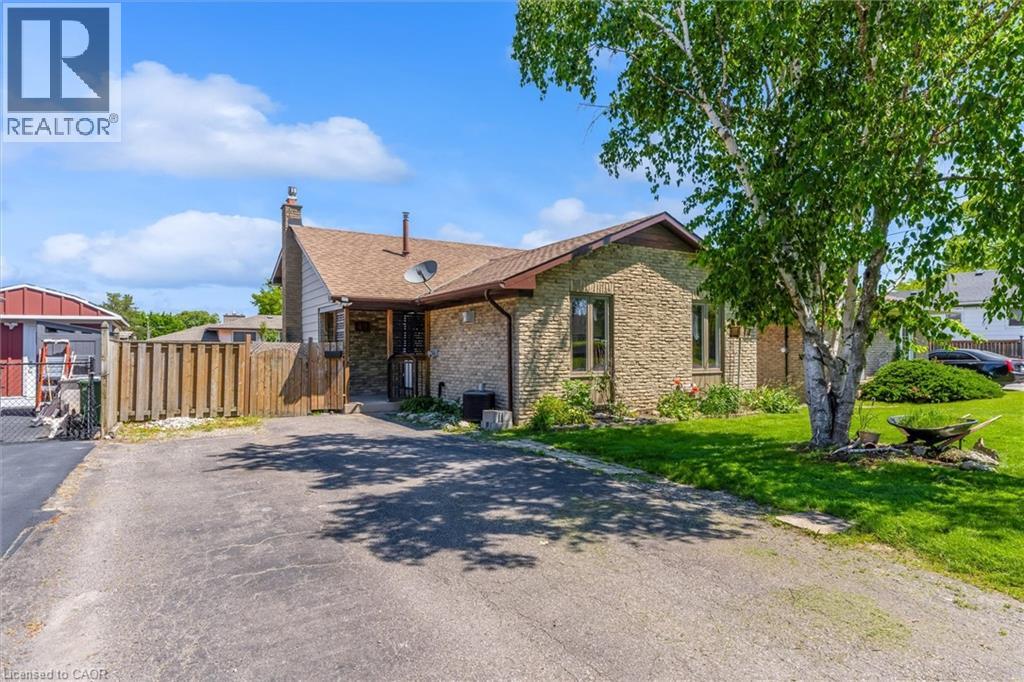
Beautifully updated 4-level backsplit in a prime St. Catharines location, Secord Woods. Freshly renovated throughout, this move-in ready home features all new flooring, fresh paint, an updated kitchen, and beautifully renovated bathrooms. The open-concept main floor is designed for both everyday living and entertaining, offering a spacious living and dining area that flows seamlessly into the large kitchen, complete with a massive island and abundant cabinetry. With 3 bedrooms, 2 full bathrooms, and multiple finished living areas, this home offers incredible flexibility for growing families, first-time buyers, multi-generational living, or investors. The third level features a spacious rec room and laundry area, while the finished fourth level provides additional space for a media room, games room, home gym, office, or potential fourth bedroom. Fully finished from top to bottom, there is plenty of room for the entire family to spread out and enjoy. Outside, enjoy a private backyard retreat with a large patio and oversized storage shed. Located close to all major amenities and just minutes from the Pen Centre, Brock University, schools, shopping, restaurants, and convenient highway access. (id:56221)
RE/MAX Escarpment Realty Inc
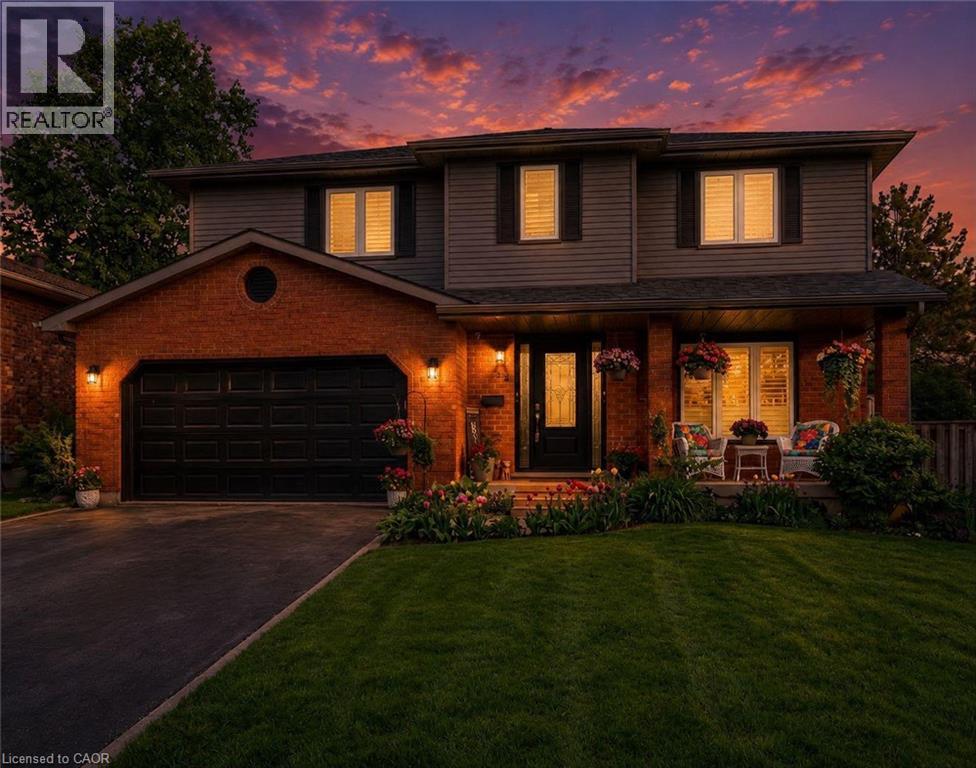
52 Beckett Drive
Brantford, Ontario
This beautifully maintained 4-bedroom, 3.5-bathroom home is ideal for growing families or those who love to entertain. Situated in a desirable and family-friendly area, it offers a perfect blend of modern comfort and functional living space. Step inside to discover a spacious family room that seamlessly connects to a formal dining room, elegantly separated by rustic barn doors—perfect for hosting dinner parties with 8+ guests. The heart of the home is the modern kitchen, featuring a sophisticated mix of white and black soft-close cabinetry, granite countertops, a classic subway tile backsplash, a pantry, and a breakfast bar for casual meals. From the kitchen, double doors lead to a large, fully fenced backyard complete with a deck—a private outdoor retreat ideal for entertaining, kids, or simply unwinding. The main floor also includes a convenient laundry/mudroom and a stylish powder room for added functionality. Upstairs, the primary bedroom offers a peaceful escape with a walk-in closet and a luxurious 3-piece ensuite featuring a glass shower. Two additional spacious bedrooms and a beautifully updated 4-piece bathroom complete the upper level. Need more room? The fully finished basement extends your living space with a bonus area with cabinetry, a large recreation room, an additional bedroom, a den, a 3-piece bathroom, and ample storage throughout. (id:56221)
Real Broker Ontario Ltd.
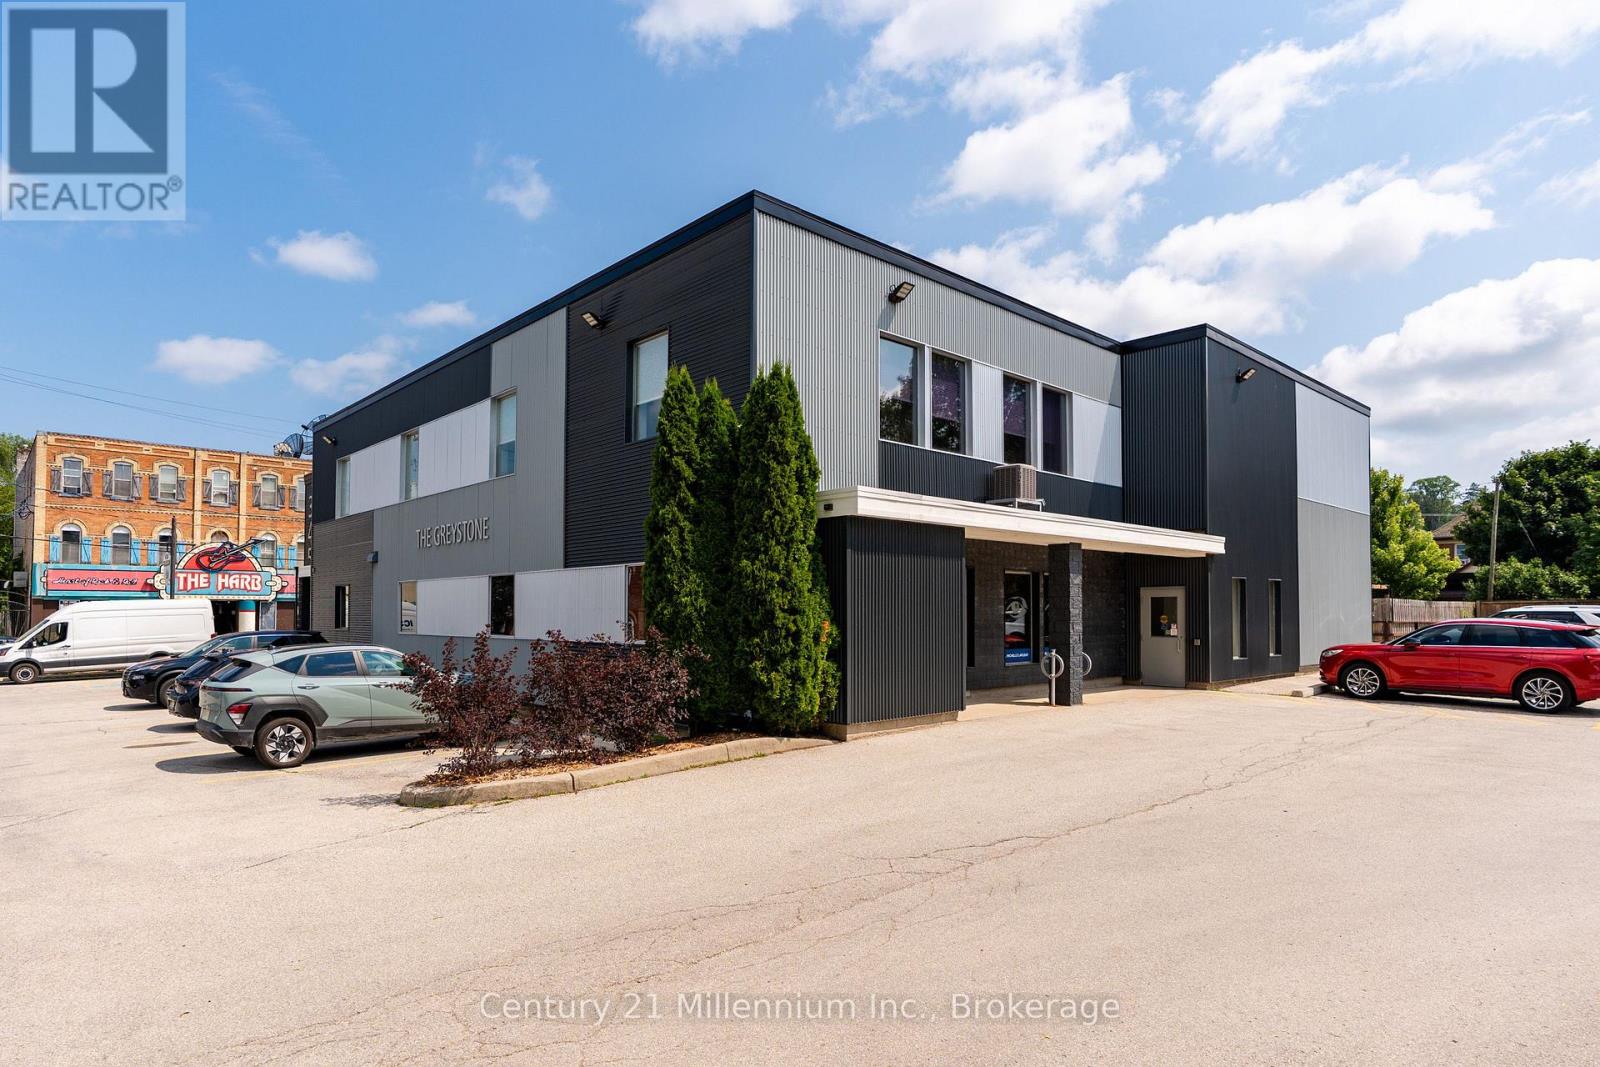
Unit 201 - 345 8th Street E
Owen Sound, Ontario
Turnkey office space in a newly renovated professional building with flexible leasing options to fit your business. Unit 201 at the Greystone Office Suites offers 1,815 square feet of well-designed office space, ready for your business to move in and get to work. The functional layout includes a welcoming reception/waiting area, three private offices, a spacious boardroom, bullpen workspace, copier room, and a convenient kitchenette. This unit also offers the flexibility to be divided into two or three smaller suites, providing options to accommodate a variety of business sizes and needs. Located in a professionally renovated building with updates completed both inside and out, tenants will also enjoy ample on-site parking for staff and clients. Lease rate is $16.00 per sq. ft. plus TMI. Position your business in a professional, move-in-ready space with the flexibility to grow. (id:56221)
Century 21 Millennium Inc.
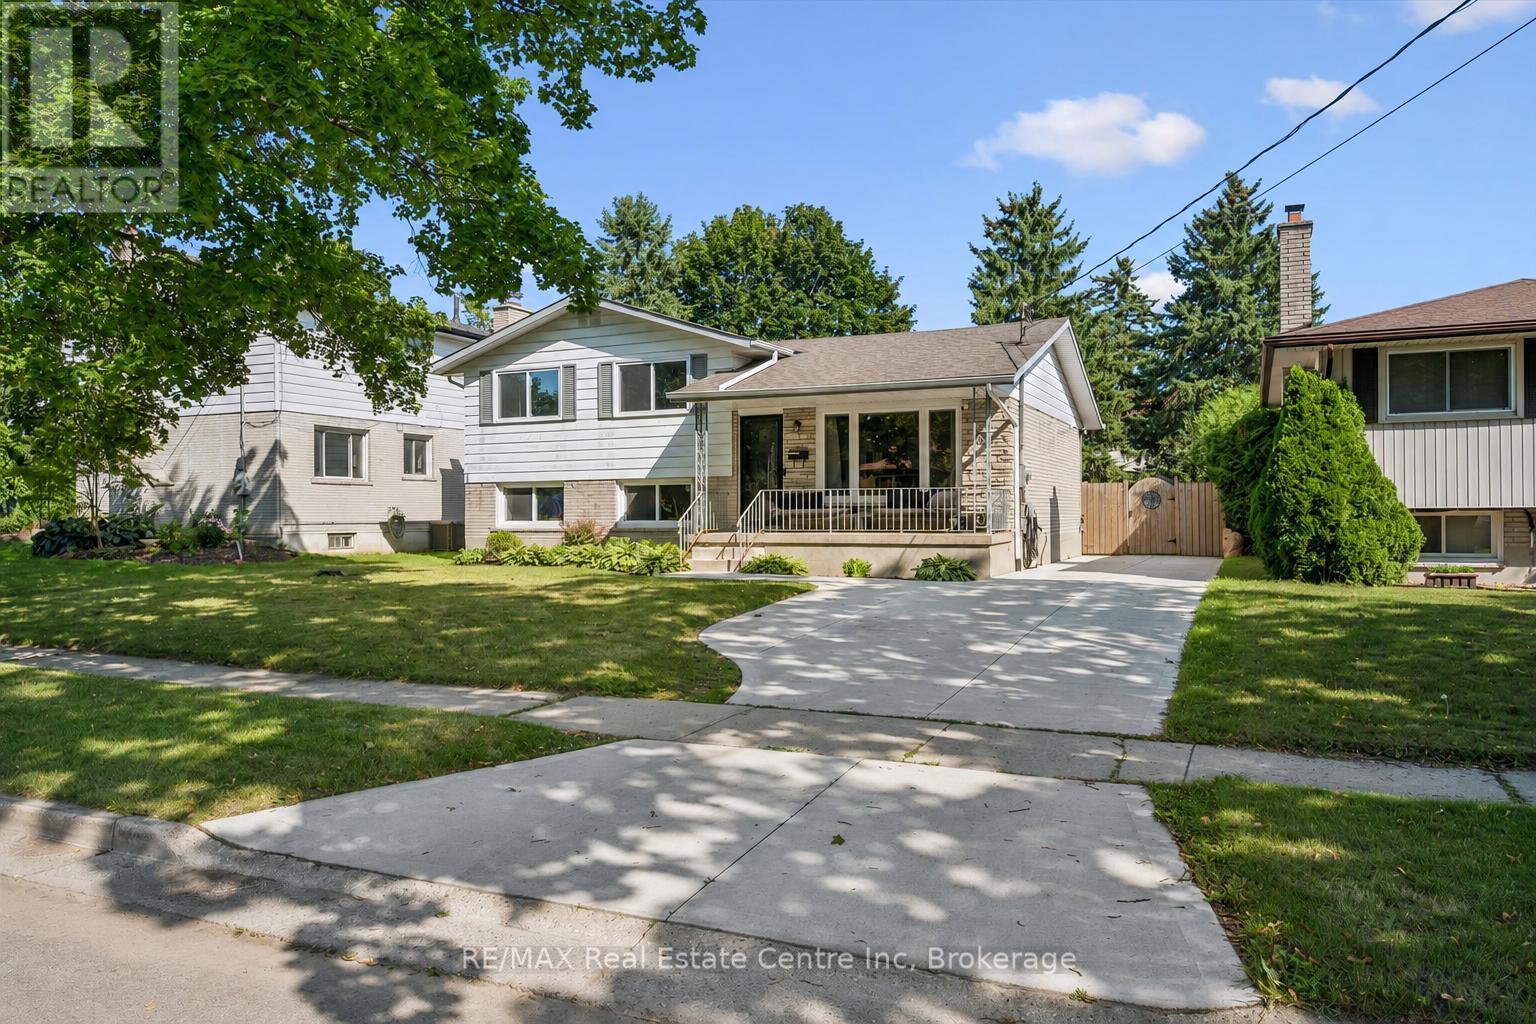
35 Golfview Road
Guelph (Victoria North), Ontario
35 Golfview Rd is a renovated 4-bedroom sidesplit situated in a quiet family-friendly neighbourhood directly across from a park! Offering multiple levels of bright, versatile living space, a separate basement entrance & large private backyard, this is a wonderful home for growing families! Charming front porch welcomes you into the bright & inviting living room where hardwood floors, enormous windows & corner fireplace create a warm atmosphere. Eat-in kitchen features white cabinetry, S/S appliances, ample counter space & large window overlooking the backyard. Expansive dining area provides lots of room for hosting family dinners & entertaining. Upstairs you'll find 3 bedrooms each featuring hardwood floors, ample closet space & large windows. Modern 4pc bathroom completes this level offering a sleek vanity W/quartz counters & shower/tub. The above-grade lower level provides even more living space featuring spacious family room with 2 large windows & beautiful brick fireplace. This level includes the home's 4th bedroom, ideal for older kids, overnight guests or extended family. Basement offers a bonus room that would make an excellent office, gym or hobby space along with a 3pc bathroom. With its separate entrance & flexible layout the lower levels provide an excellent opportunity to create a future in-law suite. Outside the large backyard is ready for summer enjoyment. Relax or dine on the patio overlooking expansive grassy area W/lots of room for kids & pets to play. Above-ground pool offers the perfect place to cool off while the shed provides add'l storage. Enjoy an incredibly convenient location with a park directly across the street & Trillium Waldorf School & Waverley Dr PS within walking distance. Just a 5-min walk from local amenities & Speed River trails. 15-min walk from Riverside Park & Guelph Lake Conservation. Major shopping centres are only mins away offering Walmart & Canadian Tire along with numerous restaurants, banks, shops & everyday conveniences (id:56221)
RE/MAX Real Estate Centre Inc
RE/MAX Real Estate Centre Inc.
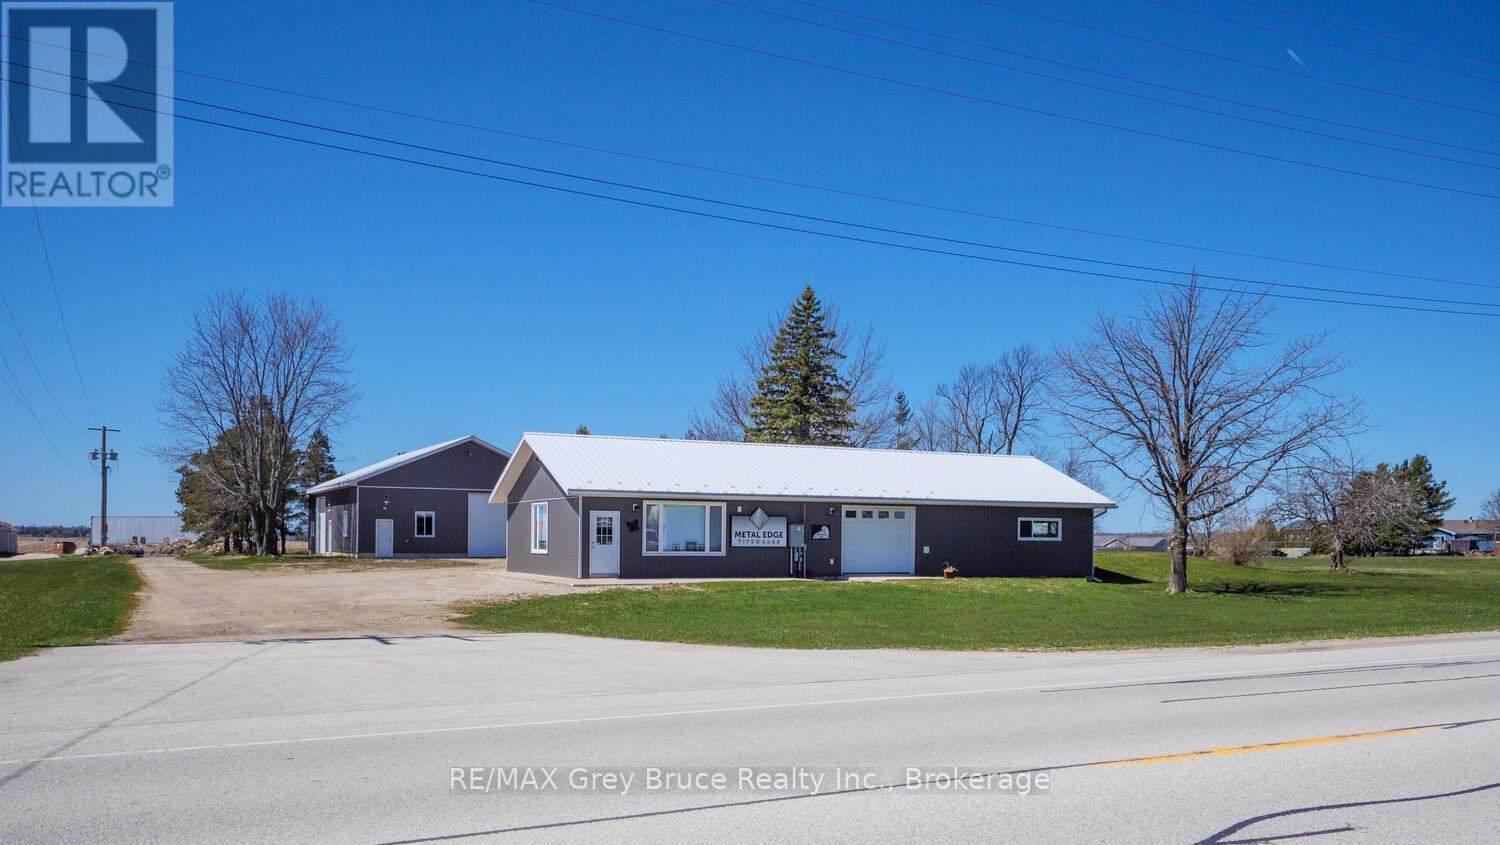
2847 Highway 6
Northern Bruce Peninsula, Ontario
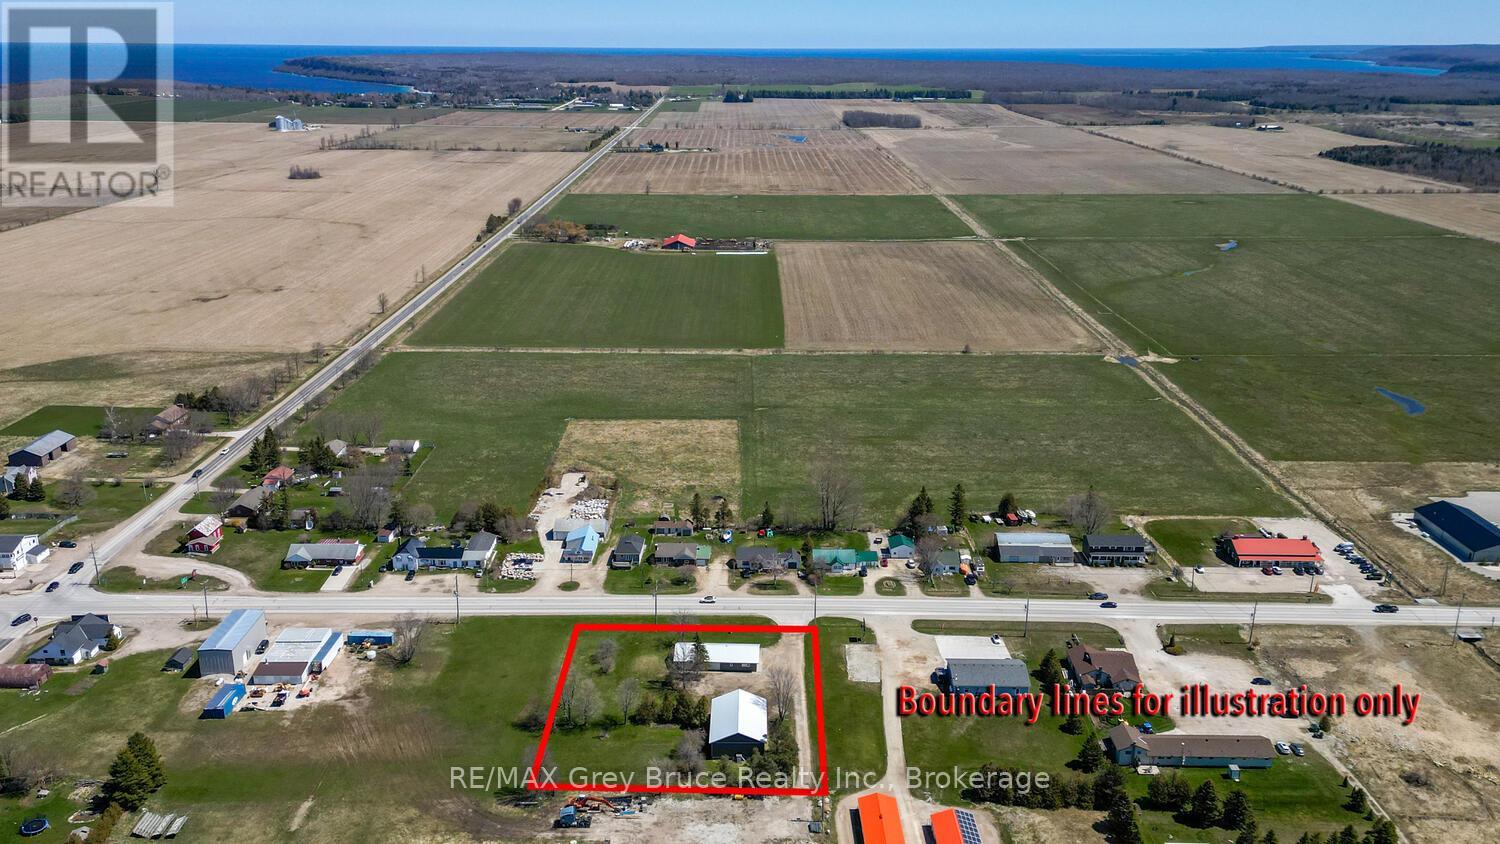
HIGHWAY 6 COMMERCIAL PROPERTY! Situated in Ferndale, mid-way on the Bruce Peninsula, this 230ft. X 264ft. (1.4-acre) property offers a highly visible location for your commercial adventure! Maximize your exposure with open yard space at the front of the property along the Highway. On site are two well maintained structures, flexible for various commercial uses under the C2 zoning classification. The roadside building offers a perfect retail or office space to compliment your business, along with space for patron and staff parking. The building offers a total of 2100sq.ft. Featuring 1 - 7' and 2 - 8' overhead bay doors, a newly renovated showroom/retail area and office, workshop, a 2-piece washroom and 400Amp Hydro service. Radiant propane in-floor heating for efficiency and comfort. Consider converting a portion of the building into an accessory dwelling unit to live and work on site! Drilled well and septic system in place. The second, 40'x60' (2400sq.ft.) warehouse/industrial building is impressive in both size and condition. Offering a heated office / entryway, 200-amp hydro service with 120-volt electrical outlets and 50-amp receptacles, LED lighting, insulated walls finished with steel siding, and exterior lighting and receptacles. Two 12' overhead bay doors and high ceilings offer flexibility for equipment. Both buildings feature steel siding and roof - very easy to maintain! C2 zoning allows for a variety of uses such as a retail store, vet clinic, automobile service/repair, general store or mini storage units - to name a few! Buildings and Land being sold only. (id:56221)
RE/MAX Grey Bruce Realty Inc.
2847 Highway 6
Northern Bruce Peninsula, Ontario
OPPORTUNITY TO LIVE & WORK ON THE SAME PROPERTY! Situated in Ferndale, mid-way on the Bruce Peninsula, this 230ft. X 264ft. (1.4-acre) property offers a highly visible location for your home-based commercial adventure! Maximize your exposure with open yard space at the front of the property along the Highway. On site are two well maintained structures, flexible for various commercial uses under the C2 zoning classification. The roadside building offers a perfect retail or office space to compliment your business, along with space for patron and staff parking. The building offers a total of 2100sq.ft. Featuring 1 - 7' and 2 - 8' overhead bay doors, a newly renovated showroom/retail area and office, workshop, a 2-piece washroom and 400Amp Hydro service. Radiant propane in-floor heating for efficiency and comfort. Consider converting a portion of the building into an accessory dwelling unit to live and work on site! Drilled well and septic system in place. The second, 40'x60' (2400sq.ft.) warehouse/industrial building is impressive in both size and condition. Offering a heated office / entryway, 200-amp hydro service with 120-volt electrical outlets and 50-amp receptacles, LED lighting, insulated walls finished with steel siding, and exterior lighting and receptacles. Two 12' overhead bay doors and high ceilings offer flexibility for equipment. Both buildings feature steel siding and roof - very easy to maintain! C2 zoning allows for a variety of uses such as a retail store, vet clinic, automobile service/repair, general store or mini storage units - to name a few! Buildings and Land being sold only. (id:56221)
RE/MAX Grey Bruce Realty Inc.
73 Maple Drive
Northern Bruce Peninsula, Ontario
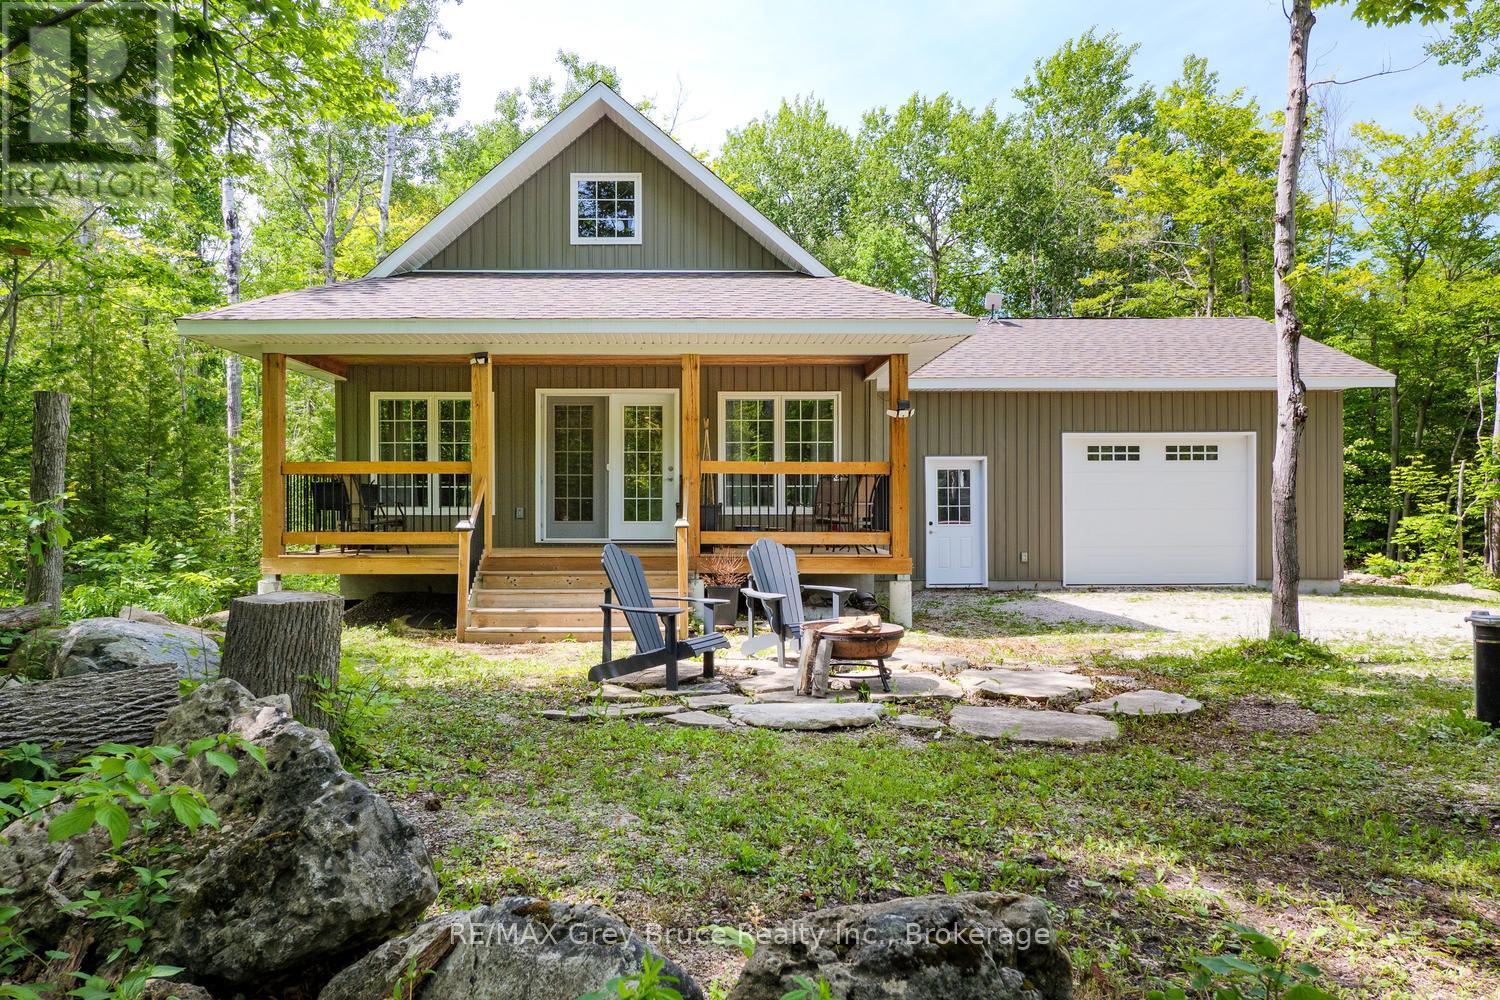
Let your worries melt away... This 2019 built 4-season home or cottage is somewhere you can kick up your feet, relax and enjoy the beautiful community of Miller Lake. Sited only a short distance to public water access and a boat launch, you can swim, kayak or fish along the sandy shores of this popular inland lake. The 100' x 150' lot offers privacy from surrounding trees, and is located on a paved, year-round municipal road. Only a short drive to Lion's Head for amenities, Tobermory, or various hiking trails. Whether you are searching for a year-round home, cottage and an investment property, this home shows beautifully and is well maintained. The covered porch welcomes you in, offering a place to enjoy the outdoors rain or shine. Stepping inside, you are met with 16ft. ceilings and an open concept layout. The kitchen offers plenty of counter space and storage, with SS appliances. Off the living area, you have main-floor laundry facilities along with direct access from the attached garage. The lower level features 2 bedrooms and a 4Pc bathroom. The primary bedroom offers a walkout to the back deck. Upstairs, the 3rd bedroom or loft, is a great opportunity to have an in-home office or kids play room - with a 3Pc bathroom. At 1180sq.ft., this 3 bedroom, 2 bathroom home is just the right size to maintain and enjoy! Easy-clean and durable laminate flooring throughout, HRV, water softener and forced air propane heating. The attached garage features a woodstove and 10ft. ceiling - perfect for additional storage space or workshop. Come and see for yourself, this beautiful home awaits its next chapter. (id:56221)
RE/MAX Grey Bruce Realty Inc.
28 Elgin Street
Northern Bruce Peninsula, Ontario
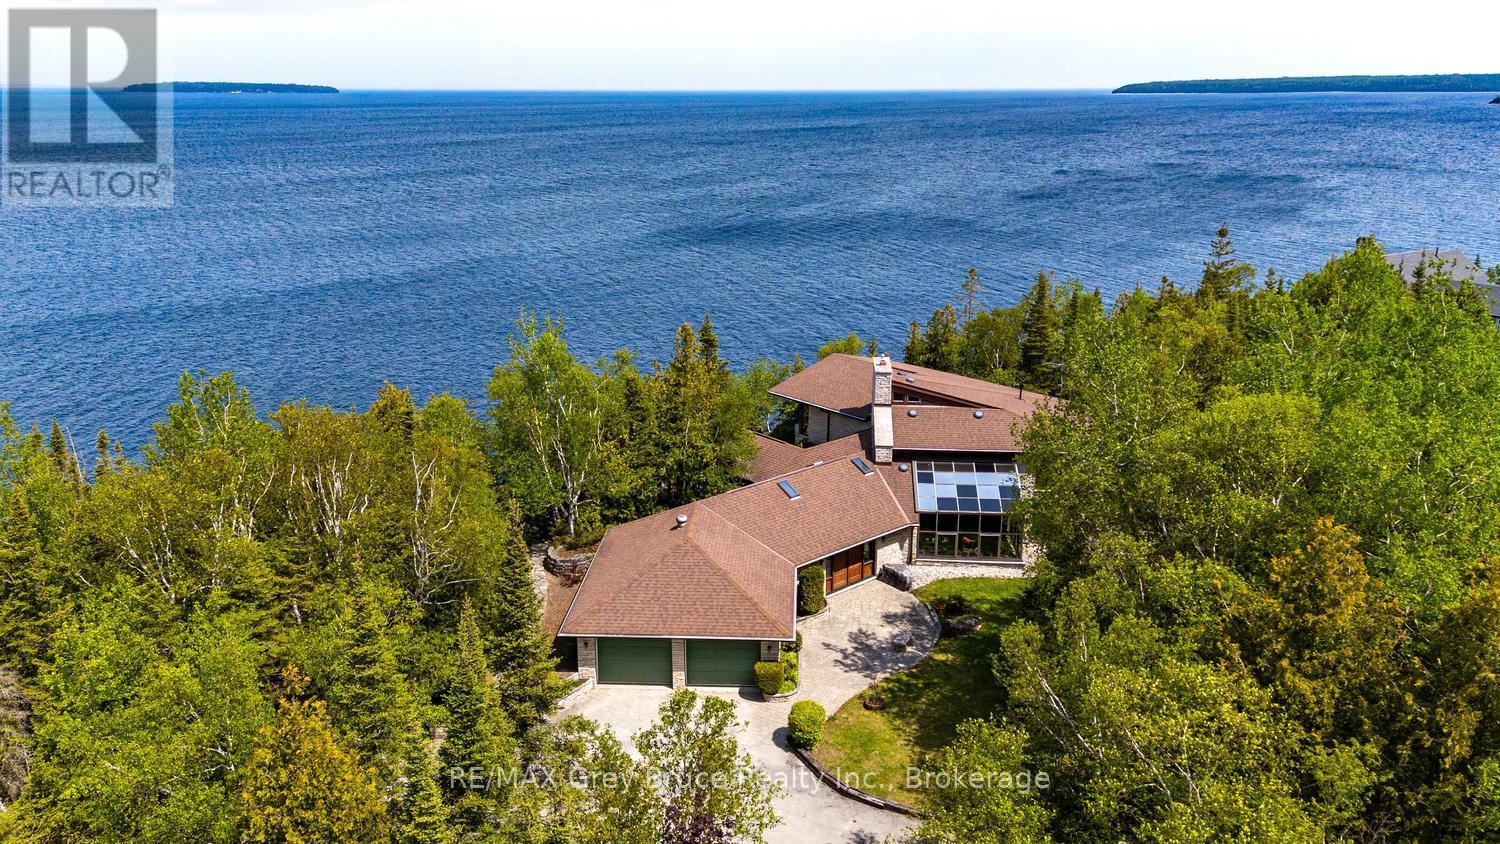
Located on the North-shore of Tobermory, this stunning 2-acre property is an oasis waiting for you! Offering over 200ft of clean, rocky shoreline on Georgian Bay, a large pond, gardens and various outdoor sitting areas, there are many areas to entertain and relax. Listen to the sound of the waves along the shoreline as you watch the boats go by to the islands. Enjoy a campfire by the pond, or a picnic with the grandchildren. The 12'x16' garage nearby offers great storage for water toys or gardening tools. There are various water taps throughout the property for ease! Sitting proudly atop the escarpment, the 4-season residence features 4 bedrooms, 2.5 bathrooms and 2,979sq.ft. of living space. Enter the tiled foyer and hang up your coat in the mudroom. The attached 2-car garage provides direct access to the home, and a potential workshop, currently used as an office. A great room welcomes you in as you, featuring a solarium and propane fireplace. A secondary family room offers a great play space or home gym. The custom kitchen features SS appliances, pull-out drawers, undercabinet lighting, a breakfast bar and granite countertops. Open to the dining room, you are afforded stunning lake views, and access to the water-side patio with built-in seating and a BBQ station. Inside, an oversized laundry room doubles as a pantry, while a 2Pc bathroom and main-floor bedroom round out the main level. Climb the stairs to the loft and enjoy elevated views of Georgian Bay from the library. The Primary suite offers a 3Pc ensuite, WIC as well as private deck. Two additional large bedrooms share a 4Pc family bathroom. Outside, the 20'x30' detached garage provides more room for guests with the upper level bunkie! The lower level is insulated and RI for in-floor heating. Enjoy hiking the Bruce Trail, visiting local shops, strolling the public beaches or scuba diving the clear waters of Georgian Bay and Lake Huron. Opportunity awaits on Georgian Bay, sited minutes to Tobermory! (id:56221)
RE/MAX Grey Bruce Realty Inc.
168 Hampson Crescent
Rockwood, Ontario
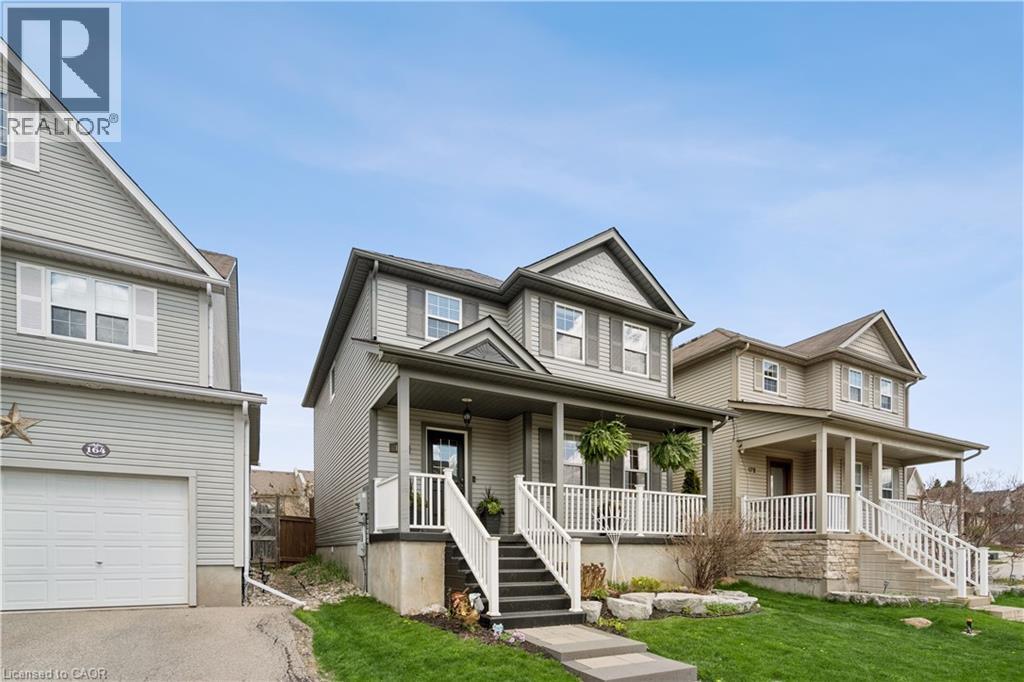
BEAUTIFULLY RENOVATED! DESIGNER KITCHEN! FINISHED BASEMENT! Welcome to 168 Hampson Crescent, a beautifully updated detached home nestled in one of Rockwood's sought-after family neighbourhoods. Offering 1,626 sq. ft. above grade plus a finished basement, this move-in-ready home combines modern design with everyday functionality. A charming covered front porch welcomes you inside, where you'll find hardwood flooring and an open-concept main floor filled with natural light. The stunning renovated kitchen is the heart of the home, featuring white shaker cabinetry, quartz countertops, a subway tile backsplash, stainless steel appliances, a custom range hood, and an oversized centre island with seating and abundant storage. The spacious dining area is ideal for family meals and entertaining, while the inviting living room offers the perfect place to relax. Upstairs, you'll find three generous bedrooms, including a spacious primary retreat, along with two full bathrooms. The finished basement provides valuable additional living space for a recreation room, home office, gym, or playroom. Step outside to a private, fully fenced backyard with plenty of space for children, pets, and summer entertaining. Located just steps from parks, trails, schools, and everyday amenities, this exceptional home offers the perfect blend of style, comfort, and convenience. (id:56221)
Real Broker Ontario Ltd.
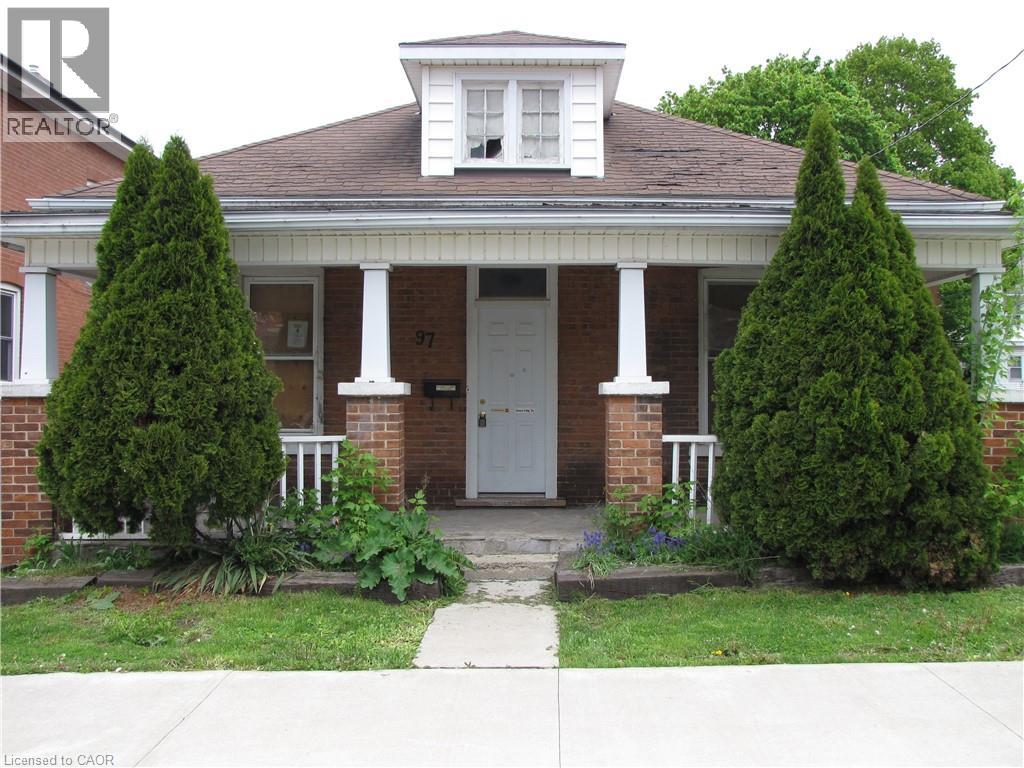
97 Kent Street N
Simcoe, Ontario
Are you ready to roll up your sleeves? Welcome to 97 Kent Street North. This 3 bedroom, 1 bath Bungalow near downtown Simcoe is the perfect opportunity for investors or anyone ready to put in some work, to transform this home into something beautiful. Located in the heart of Simcoe, there is the convenience of nearby shopping, schools, Hospital and other amenities. Don't miss out on this incredible opportunity! (id:56221)
RE/MAX Erie Shores Realty Inc. Brokerage
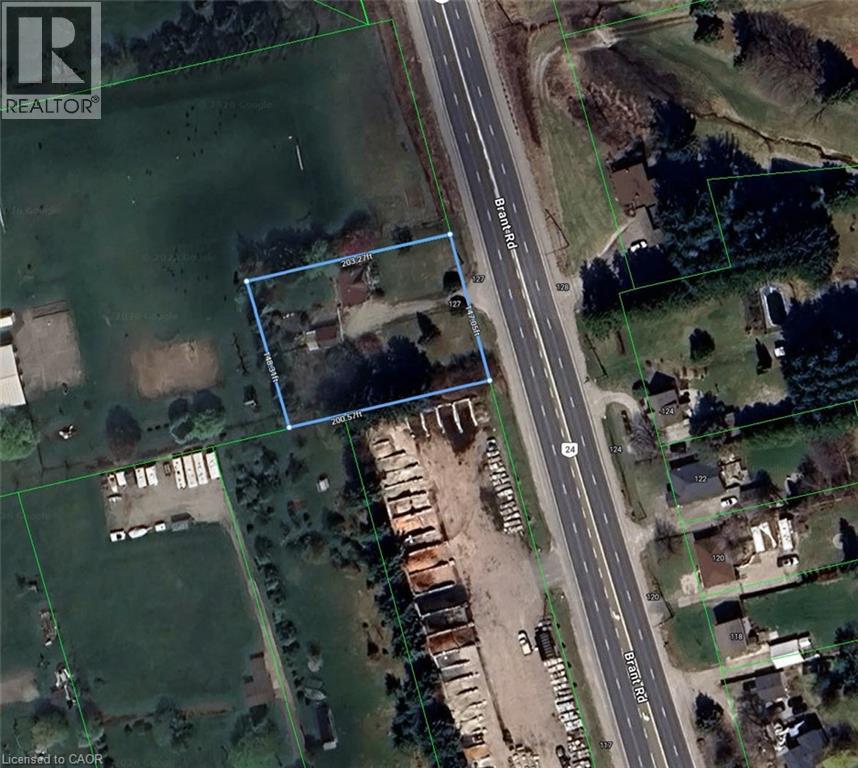
127 Brant Road
Paris, Ontario
**Prime Investment Opportunity in Paris! Massive 147' x 200' Lot on Highway 24** **127 Brant Road, Paris (South Dumfries)** Discover an incredible blank canvas with unmatched exposure in highly sought-after Brant County. Located on a spectacular, flat 147' x 200' lot (nearly 0.7 acres), 127 Brant Road features a rare combination of rural charm, excellent highway exposure, and exceptional long-term potential. Situated directly on Brant Road (Highway 24), between German School Road and Highway 5, this property provides convenient access to Paris, Brantford, Cambridge, and the 403 corridor. Whether you are looking to build your dream home, invest in a high-visibility location, or take on a rewarding renovation project, this property presents endless possibilities. The expansive lot features plenty of room for a custom build, outbuildings, landscaping, a large workshop, pool, or your own private outdoor retreat. The existing property features a modest 2-bedroom home with a detached garage, originally built in 1950, providing a great opportunity for contractors, builders, and investors looking to create value and bring their vision to life. With its strategic location along a high-traffic route, this property features excellent commuter convenience and potential opportunities for a home-based business. Enjoy the peaceful surroundings of South Dumfries while remaining only minutes from the charming shops, restaurants, and scenic rivers of downtown Paris—often recognized as Canada's Prettiest Little Town. Please note that this property, including all structures and chattels, is being sold **AS IS, WHERE IS**. This is a rare opportunity to secure a large parcel with incredible potential in the sought-after Brant County market. Opportunities featuring this much land, exposure, and future potential are rare. Schedule your private tour today and explore the possibilities at 127 Brant Road. (id:56221)
RE/MAX Escarpment Realty Inc.
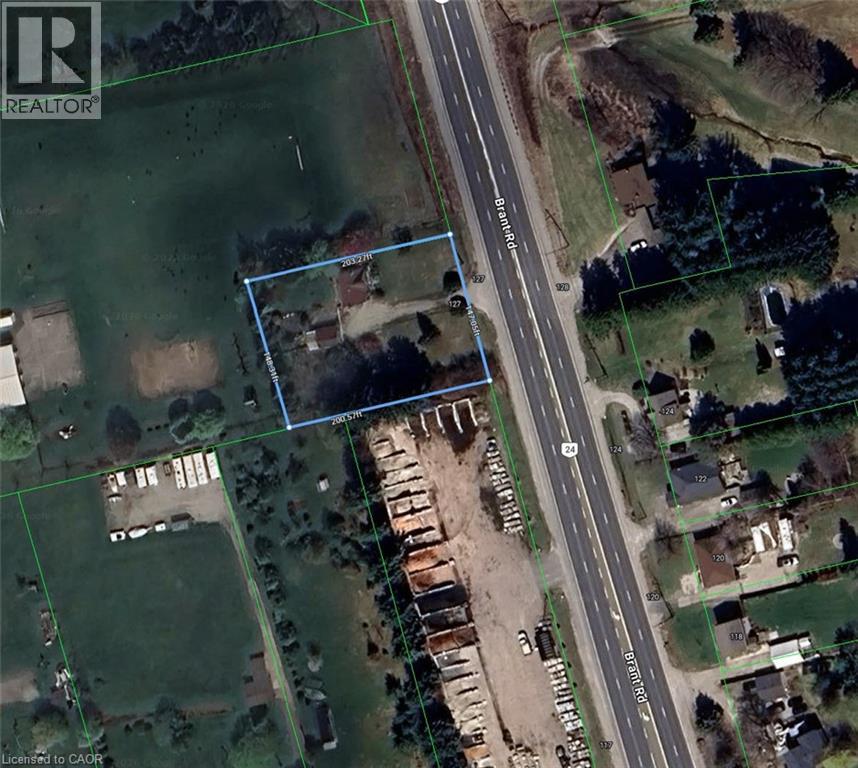
127 Brant Road
Paris, Ontario
Prime Investment Opportunity in Paris! Massive 147' x 200' Lot on Highway 24 127 Brant Road, Paris (South Dumfries) Discover an incredible blank canvas with unmatched exposure in highly sought-after Brant County. Located on a spectacular, flat 147' x 200' lot (nearly 0.7 acres), 127 Brant Road features a rare combination of rural charm, excellent highway exposure, and exceptional long-term potential. Situated directly on Brant Road (Highway 24), between German School Road and Highway 5, this property provides convenient access to Paris, Brantford, Cambridge, and the 403 corridor. Whether you are looking to build your dream home, invest in a high-visibility location, or take on a rewarding renovation project, this property presents endless possibilities. The expansive lot features plenty of room for a custom build, outbuildings, landscaping, a large workshop, pool, or your own private outdoor retreat. The existing property features a modest 2-bedroom home with a detached garage, originally built in 1950, providing a great opportunity for contractors, builders, and investors looking to create value and bring their vision to life. With its strategic location along a high-traffic route, this property features excellent commuter convenience and potential opportunities for a home-based business. Enjoy the peaceful surroundings of South Dumfries while remaining only minutes from the charming shops, restaurants, and scenic rivers of downtown Paris—often recognized as Canada's Prettiest Little Town. Please note that this property, including all structures and chattels, is being sold AS IS, WHERE IS. This is a rare opportunity to secure a large parcel with incredible potential in the sought-after Brant County market. Opportunities feature this much land, exposure, and future potential are rare. Schedule your private tour today and explore the possibilities at 127 Brant Road. (id:56221)
RE/MAX Escarpment Realty Inc.
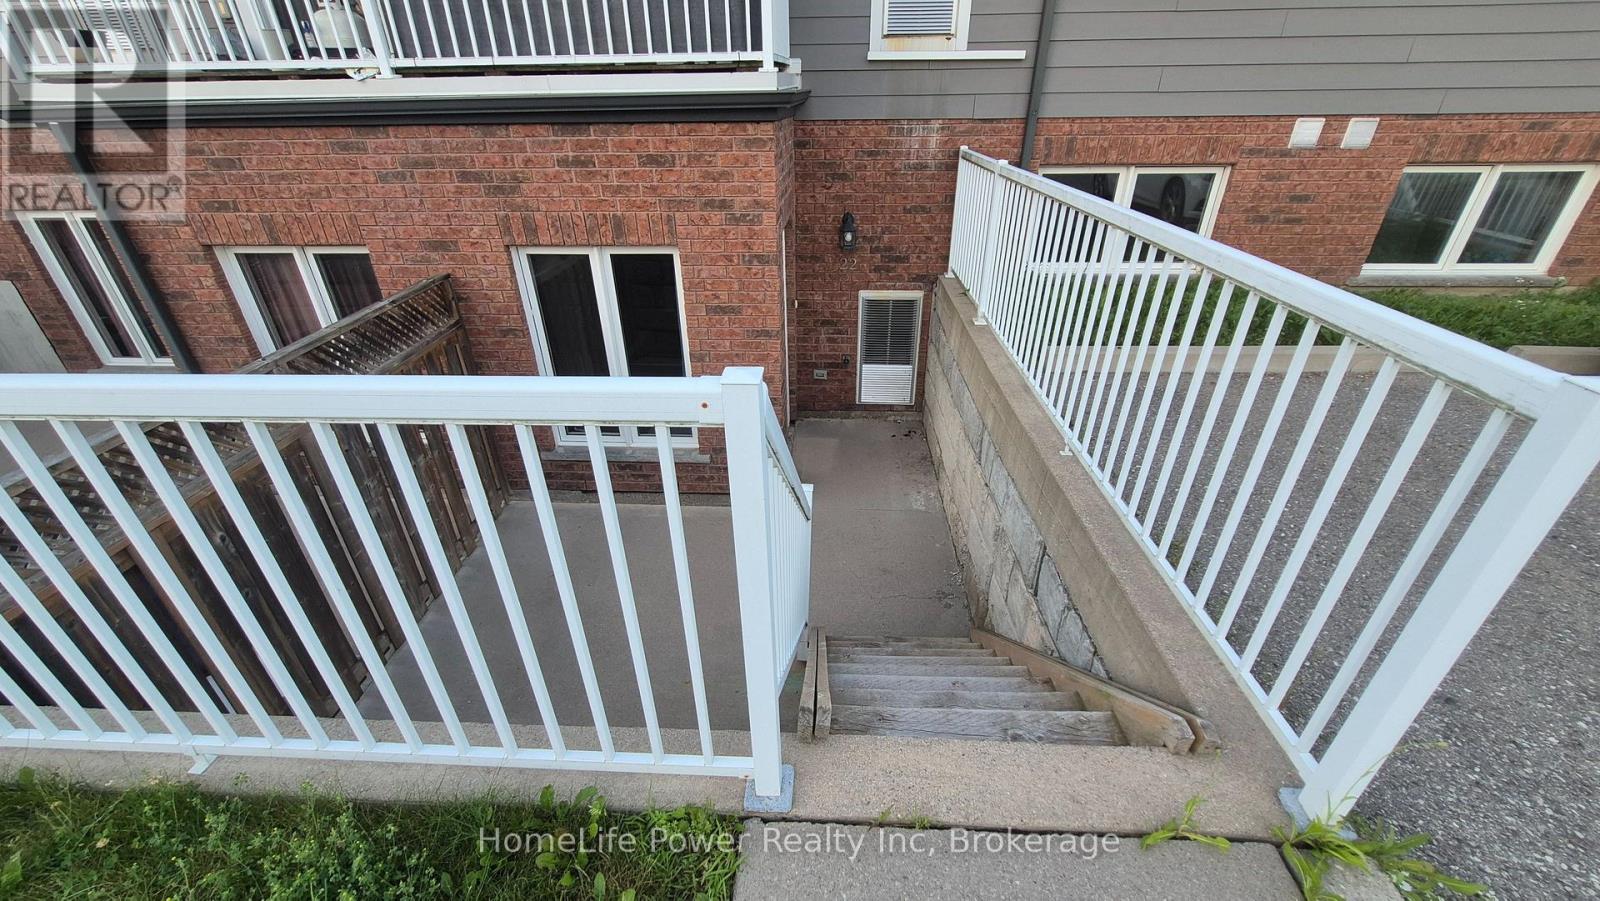
22 - 225 Riddell Street
Woodstock (Woodstock - North), Ontario
Riddell Gardens is located in the heart of Woodstock, Ontario, and within walking distance of the city. Your family will appreciate the small-town charm combined with the best city amenities. Woodstock is an amazing town with an interesting history, abundant parks, and friendly citizens. A vibrant cultural atmosphere coupled with a strong sense of community. Around 40,000 people call Woodstock home, and for good reasons! The location of these homes provides easy access to the 401, in a central location between London, Kitchener-Waterloo, and Brantford. Living in Riddell Gardens is an ideal situation for those who want a quick commute. These beautiful two-bedroom townhomes are equipped with custom cabinetry, hard-surface granite countertops, stainless steel appliances, concrete patios on select suites, and far more! (id:56221)
Homelife Power Realty Inc