
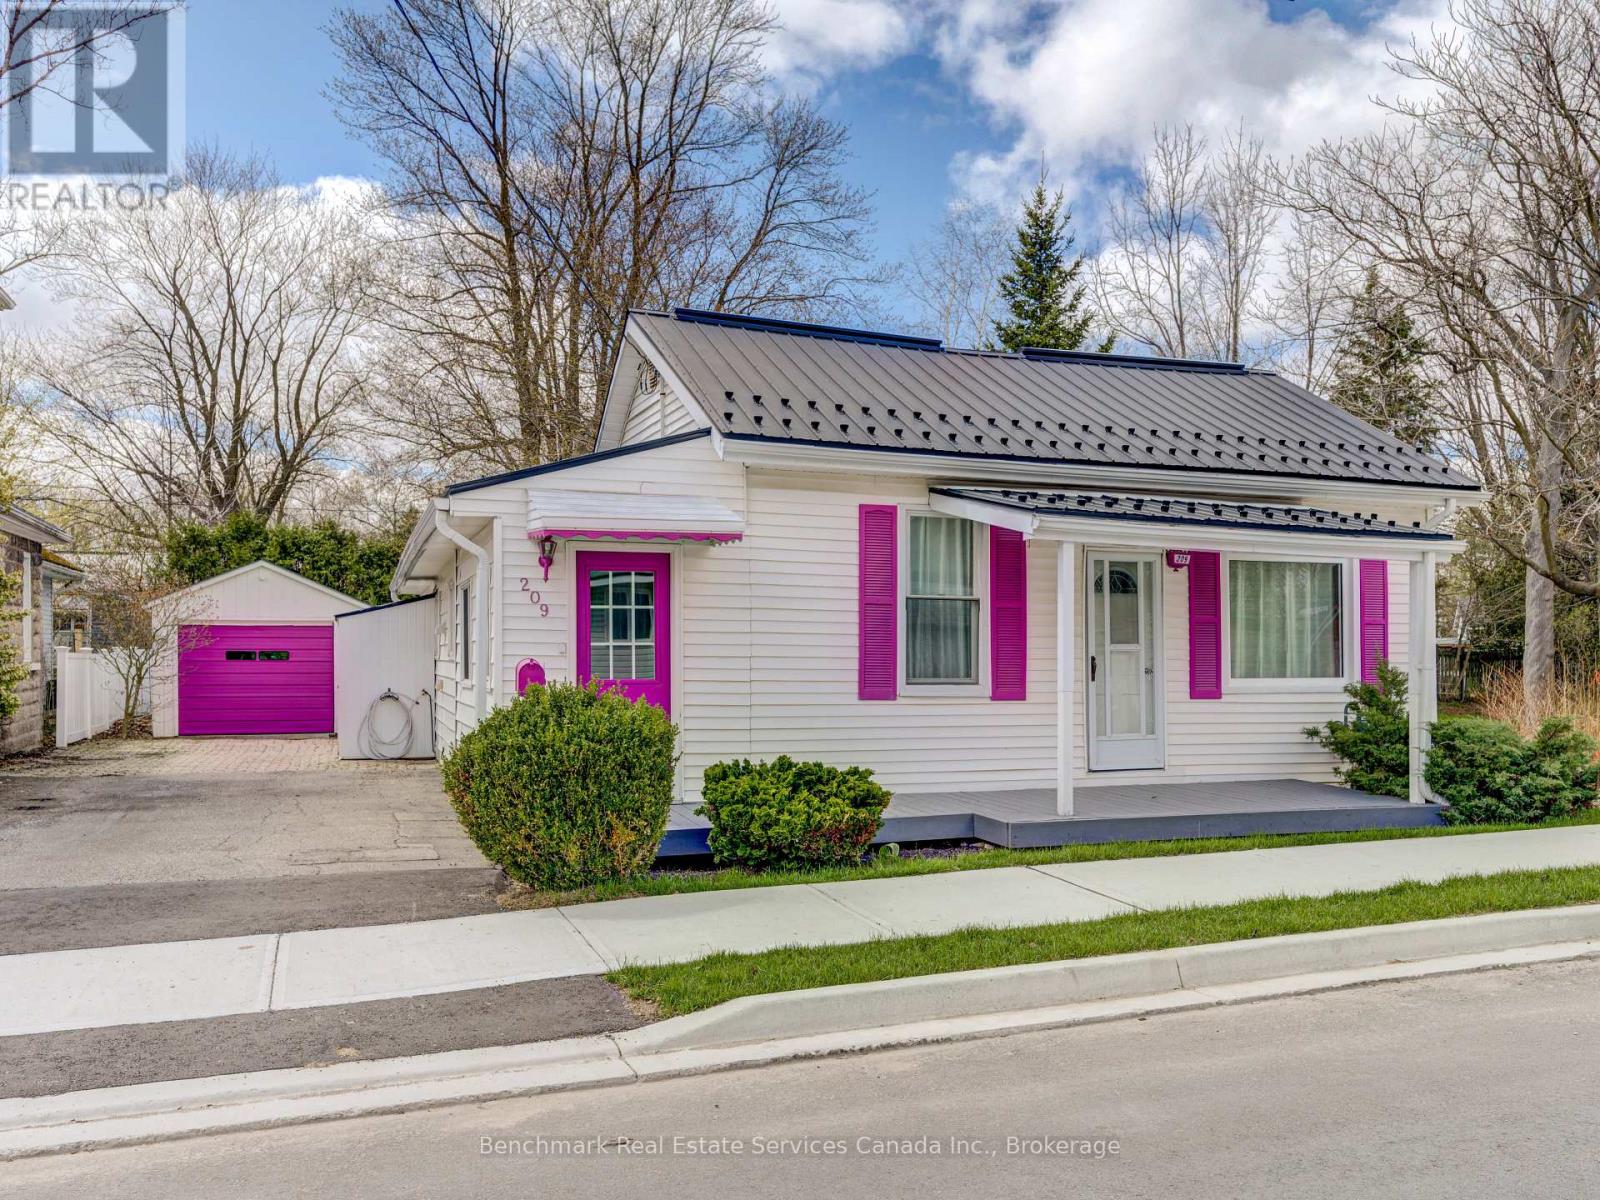
209 Water Street
Lucan Biddulph (Lucan), Ontario
Welcome to this beautifully updated century bungalow-an ideal opportunity for first-time buyers, downsizers, or anyone looking to enjoy comfortable, one-floor living in a peaceful setting. Surrounded by mature trees, this property offers a private, picturesque backdrop perfect for both relaxing and entertaining.The inviting curb appeal features a crisp white exterior, vibrant gardens, a spacious driveway, and a detached garage. Step into the backyard and enjoy a thoughtfully designed outdoor space complete with a newer deck, patio, and storage shed-perfect for summer evenings and weekend gatherings. Inside, the home has been tastefully updated with modern finishes throughout, including new flooring, refreshed kitchen cabinetry, updated countertops in the kitchen and bathroom and much more..The functional layout offers a mudroom, main floor laundry, two bedrooms, a spacious eat-in kitchen, and both a comfortable living room and a cozy family room featuring a natural gas fireplace. Previously configured as a three-bedroom home, there is flexibility to reimagine the layout to suit your needs. Ideally located just off Main Street in the growing community of Lucan, you'll enjoy close proximity to local shops, schools, and amenities-while still embracing the charm of small-town living. (id:56221)
Benchmark Real Estate Services Canada Inc.
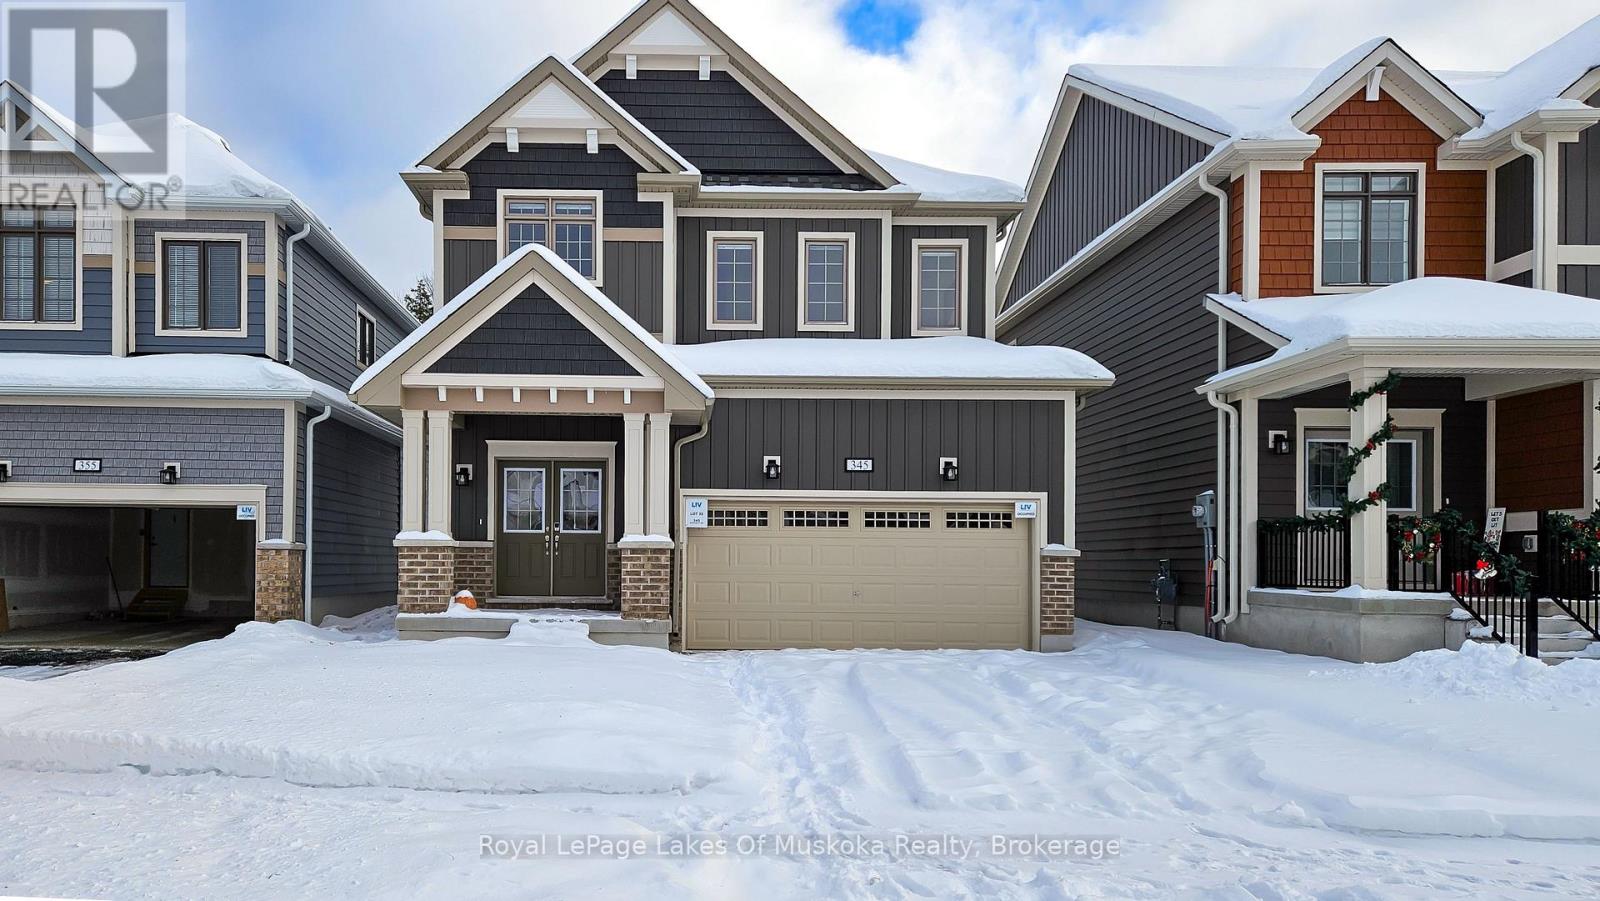
345 Mceachern Lane
Gravenhurst (Muskoka (S)), Ontario
Welcome to 345 McEachern Lane, Gravenhurst. This well maintained, new 4 bedroom, 3 bathroom home sits on a quiet cul-de-sac and offers the perfect blend of comfort and convenience. Enjoy bright, spacious living areas and a large backyard ideal for entertaining, kids or pets. The unfinished basement is a blank canvas ready for your custom touch. Just minutes from shops, restaurants, and everyday essentials. This home delivers effortless living in one of Muskoka's most sought-after communities. (id:56221)
Royal LePage Lakes Of Muskoka Realty
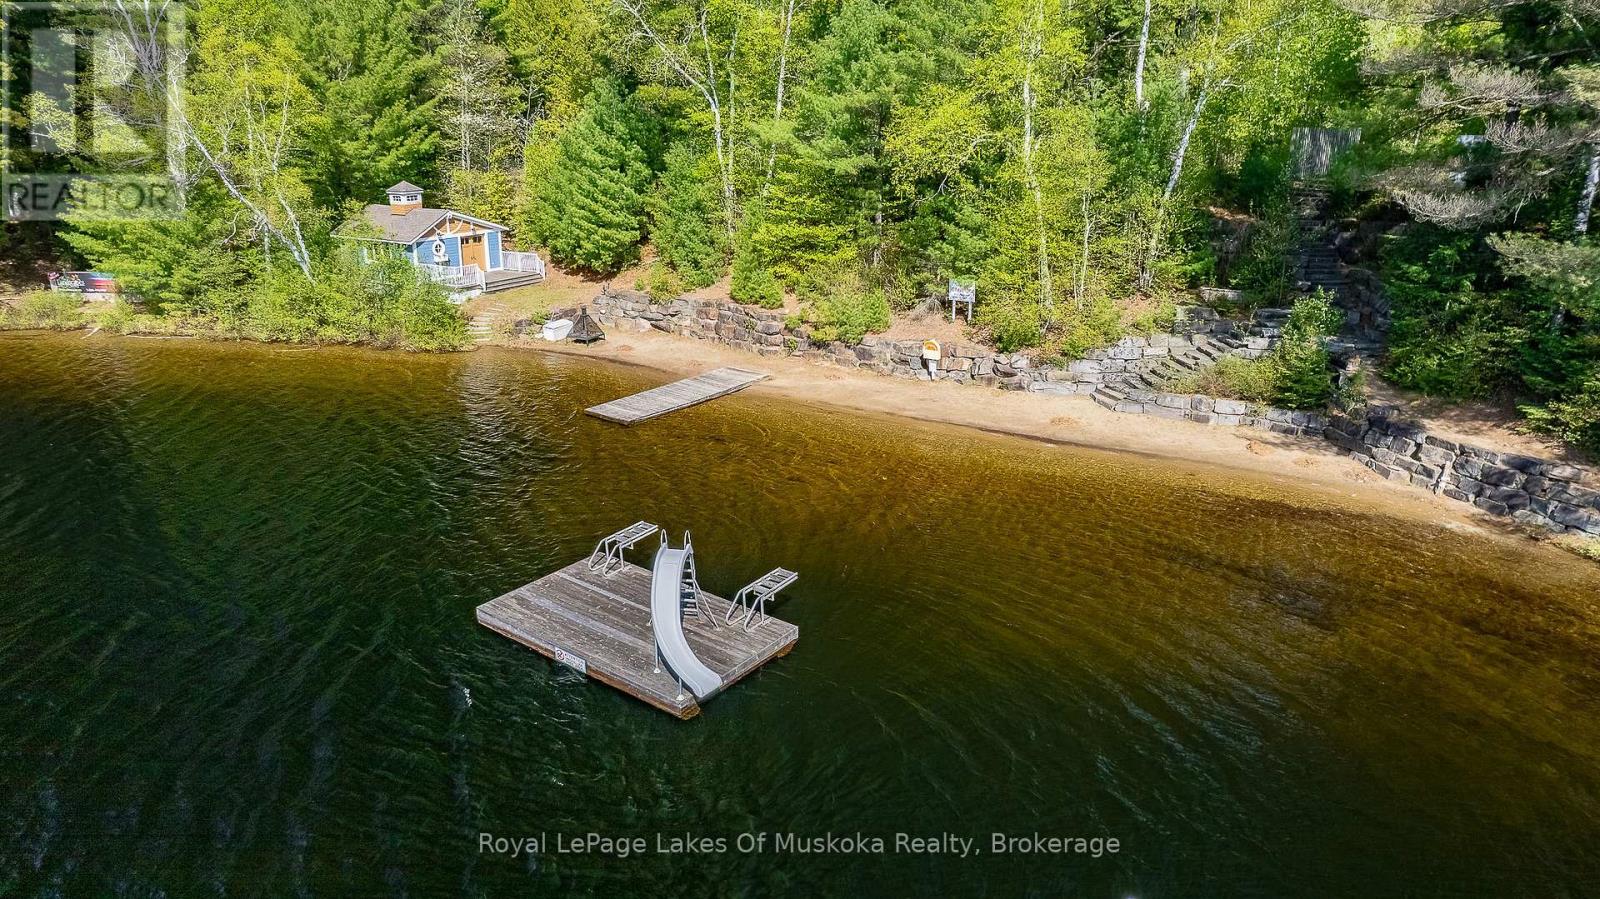
1020 Birch Glen Maple Cottage Week 5 Road
Lake Of Bays (Mclean), Ontario
Experience the very best of Muskoka with this beautiful Maple Cottage at Landscapes, featuring a prime mid-summer week in late July - the perfect time to enjoy warm lake waters, sunny afternoons, and evenings under the stars. This fractional ownership opportunity includes 5 weeks each year, highlighted by a fixed late July week plus 4 additional rotating weeks annually. It's the ideal way to enjoy cottage life without the responsibilities of full-time ownership. The stand-alone cottage offers privacy, comfort, and plenty of room for family and guests. Enjoy the large private deck with seating for 8, a gas BBQ, and a screened gazebo perfect for morning coffee or relaxing after a day on the lake. Excellent high-speed internet keeps you connected while enjoying Muskoka living. Landscapes offers outstanding waterfront amenities, including docks for swimming, boating, and fishing, 2 sandy beach areas, and excellent drinking water quality. The boathouse features a washroom and TV sitting area overlooking the lake, while the clubhouse includes a library, billiards, lounge, and washrooms. Owners also enjoy kayaks, canoes, paddle boards, outdoor pool and hot tub, tennis and pickleball courts, fire pits, beach volleyball, skating rink, children's play area, and fitness room. Located just a short walk to charming Baysville with shops and restaurants nearby. Closing is after the owners' final week in September.2026 fees are $6,175 + HST, all inclusive - just arrive and enjoy Muskoka. (id:56221)
Royal LePage Lakes Of Muskoka Realty

194457 Grey 13 Road
Grey Highlands, Ontario
Perched on the shores of Lake Eugenia and minutes from Beaver Valley Ski Club, this 8,100 sq. ft. lakefront retreat blends refined design with relaxed four-season living. Crafted with precision and finished by EM Design, its a home made for gathering, entertaining, and unwinding by the water.The grand entrance opens to a breathtaking great room with vaulted ceilings, floor-to-ceiling windows framing lake views, and a dramatic 48" gas f/p. The chefs kitchen delivers professional appliances, dual dishwashers, a walk-in pantry, wine room, and coffee station. For meals, enjoy a formal dining area for 12 overlooking the lake or a cozy breakfast nook. Just beyond, the Lake Room with stone walls and wood-burning fireplace offers the perfect spot for apres-ski evenings.The main-floor primary suite is a private sanctuary with radiant heated, instant screened porch, and spa-inspired ensuite featuring walk-in dressing room, oversized shower, makeup vanity, and Kohler bidet toilet.Above the garage, a 1,500 sq. ft. two-bedroom in-law suite includes a large deck with front-court views. The walkout lower level provides 3 ensuite bedrooms, a fitness room with steam bath, workshop access, laundry, and a 3-piece bath serving the hot tub and lake. The family room is an entertainers dream with pool table, peninsula bar with draft beer, and walkout to a covered outdoor kitchen and lounge with fireplace and TV.Outdoor living is elevated with two composite docks, boat lift, a lakeside cabana, hot tub, and multiple gathering spaces. Smart-home features let you control it all from your phone, making every season effortless. (id:56221)
Sotheby's International Realty Canada
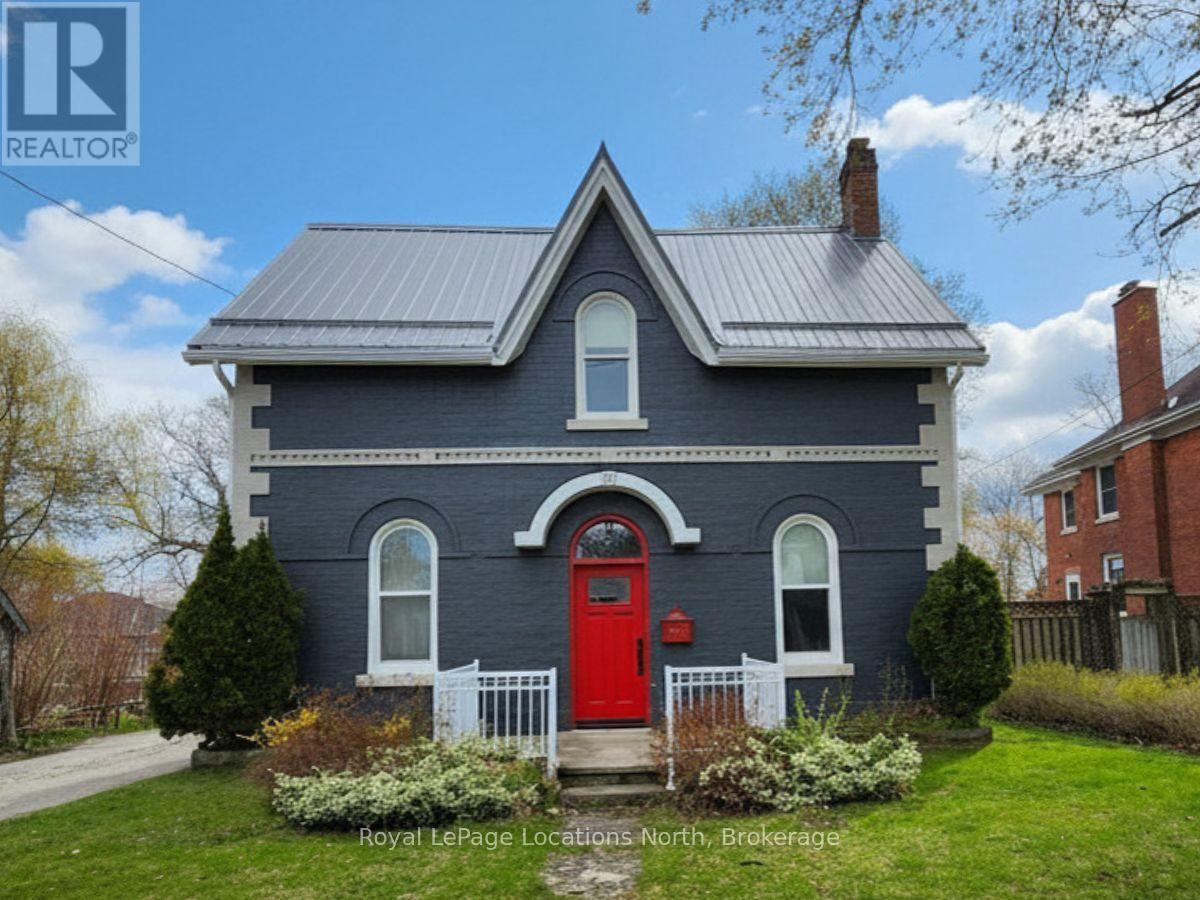
1181 4th Avenue W
Owen Sound, Ontario
1181 4th Avenue West offers a perfect blend of historic character and modern luxury. This meticulously renovated 4-bedroom, 2.5-bathroom Arts and Crafts home features striking 10' coffered copper ceilings in the entry and kitchen. Primary suite serves as a private retreat, complete with built-in cabinetry, coffered ceilings, and a 16'x12' walk-out balcony. For outdoor living, an expansive covered composite deck offers generous space to relax or entertain. The main floor also features a deep soaker tub, perfect for unwinding after a day of hiking or golf. A standout feature is 34 x 30 foot heated separate workshop that provides over-height roll-up garage door, ample project space, 2-piece washroom. With the intricate details and plenty of storage throughout, this home must be experienced in person to be fully appreciated. (id:56221)
Royal LePage Locations North
500 Watson Parkway S
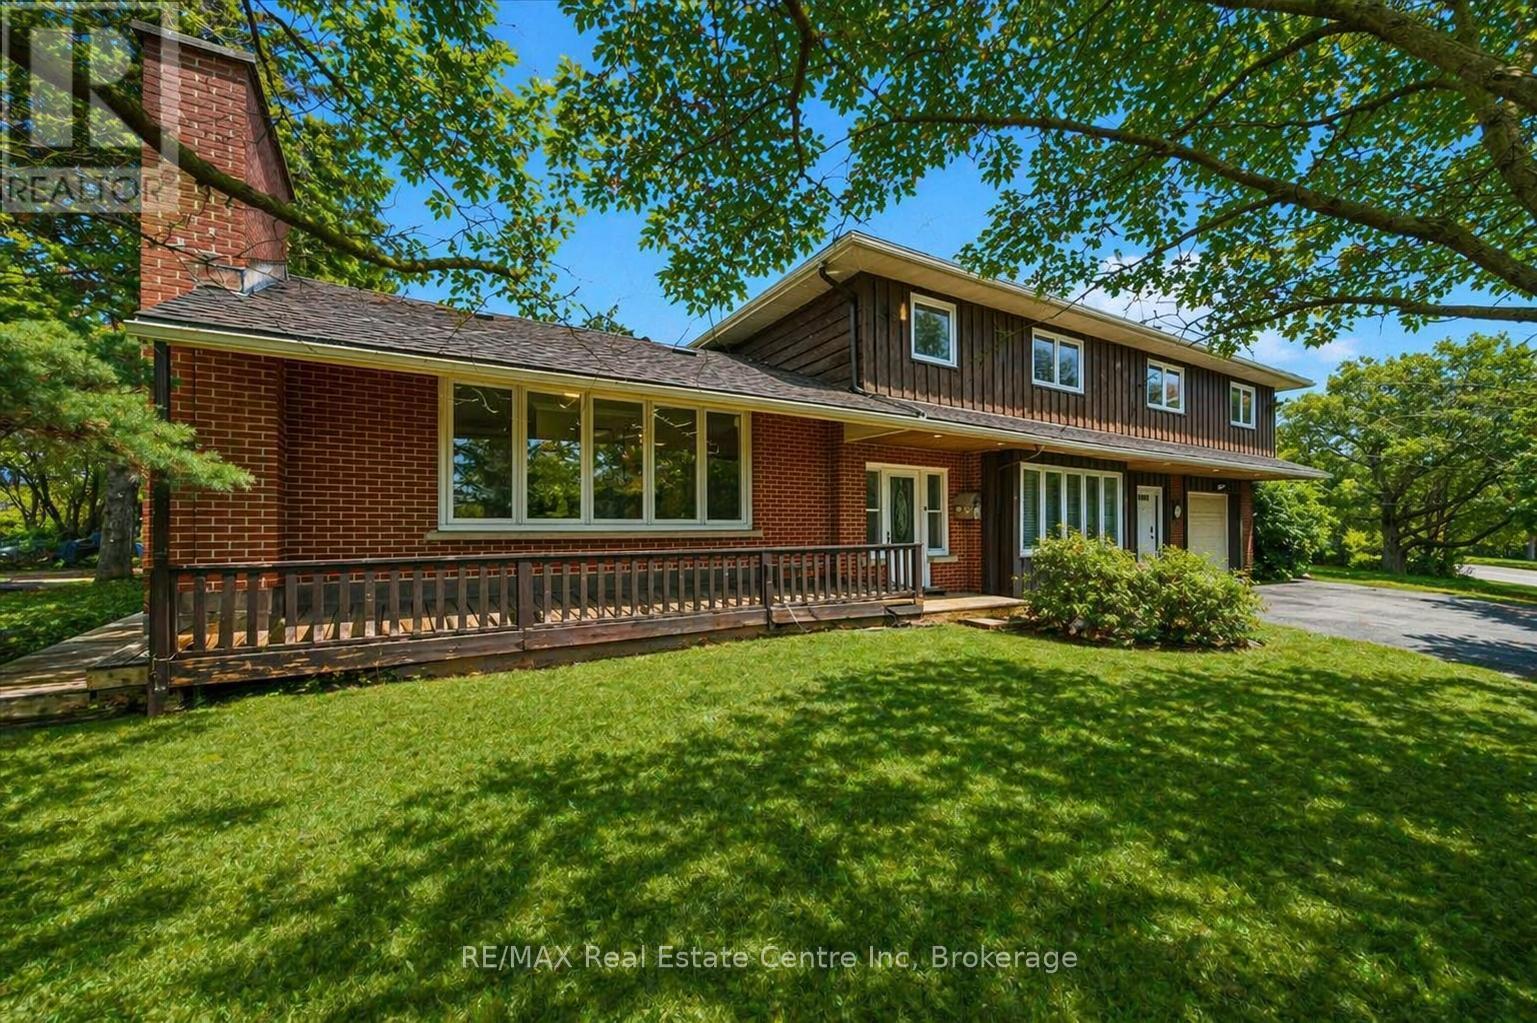
Guelph (York/watson Industrial Park), Ontario
500 Watson Pkwy S is a versatile 3+1 bdrm home W/over 3100sqft of living space W/perfect layout for main floor in-law or income suite W/its own private entrance! This home offers best of both worlds: peaceful country-style living with scenic views while being mins to UofG, Stone Rd Mall, groceries, schools & trails! Ideal fit for multigenerational families, blended households or savvy buyers looking for flexible living arrangements & rental potential. Step inside to living room W/rich hardwood, picture windows & 2 skylights. Adjacent dining area W/cork flooring opens to kitchen W/panoramic windows, custom wood cabinetry, butcher block counters, farmhouse sink & sleek panel-ready fridge that blends seamlessly into the design. For entertainers & chefs the add'l prep kitchen provides storage, beverage fridge & 2nd sink-perfect for hosting holidays or everyday life. Sitting nook leads to back patio-perfect spot to enjoy morning coffee while listening to the birds. On opposite wing, 2nd living room W/fireplace & B/I bench seating sets the stage for family evenings. This wing also offers kitchenette, renovated 4pc bath W/soaker tub, W/I shower & bdrm with W/I closet-ideal for in-law suite or private guest quarters. Upstairs the primary bdrm offers large windows, private balcony & W/I closet W/custom organizers. Off the primary is flexible office space or dressing area & massive bonus room-currently set up as theatre & games room with 3-way fireplace, B/I speakers & projector system. There is another bdrm & 5pc bath W/dual sinks & tub/shower. Finished bsmt W/4th bdrm, 3pc bath, sauna & storage. Outside the large yard has multiple entertaining areas: back patio, private side deck, greenhouse & shed. With triple-wide driveway + add'l driveway there's more than enough room for guests, work vehicles, trailers & toys. Can easily park 10+ cars! Mins to Starkey Hill & Smith Property Loop for weekend hikes & bike rides. A Warm inviting space with room to grow & space for everyone! (id:56221)
RE/MAX Real Estate Centre Inc
78 Mcmurray Street
Bracebridge (Macaulay), Ontario
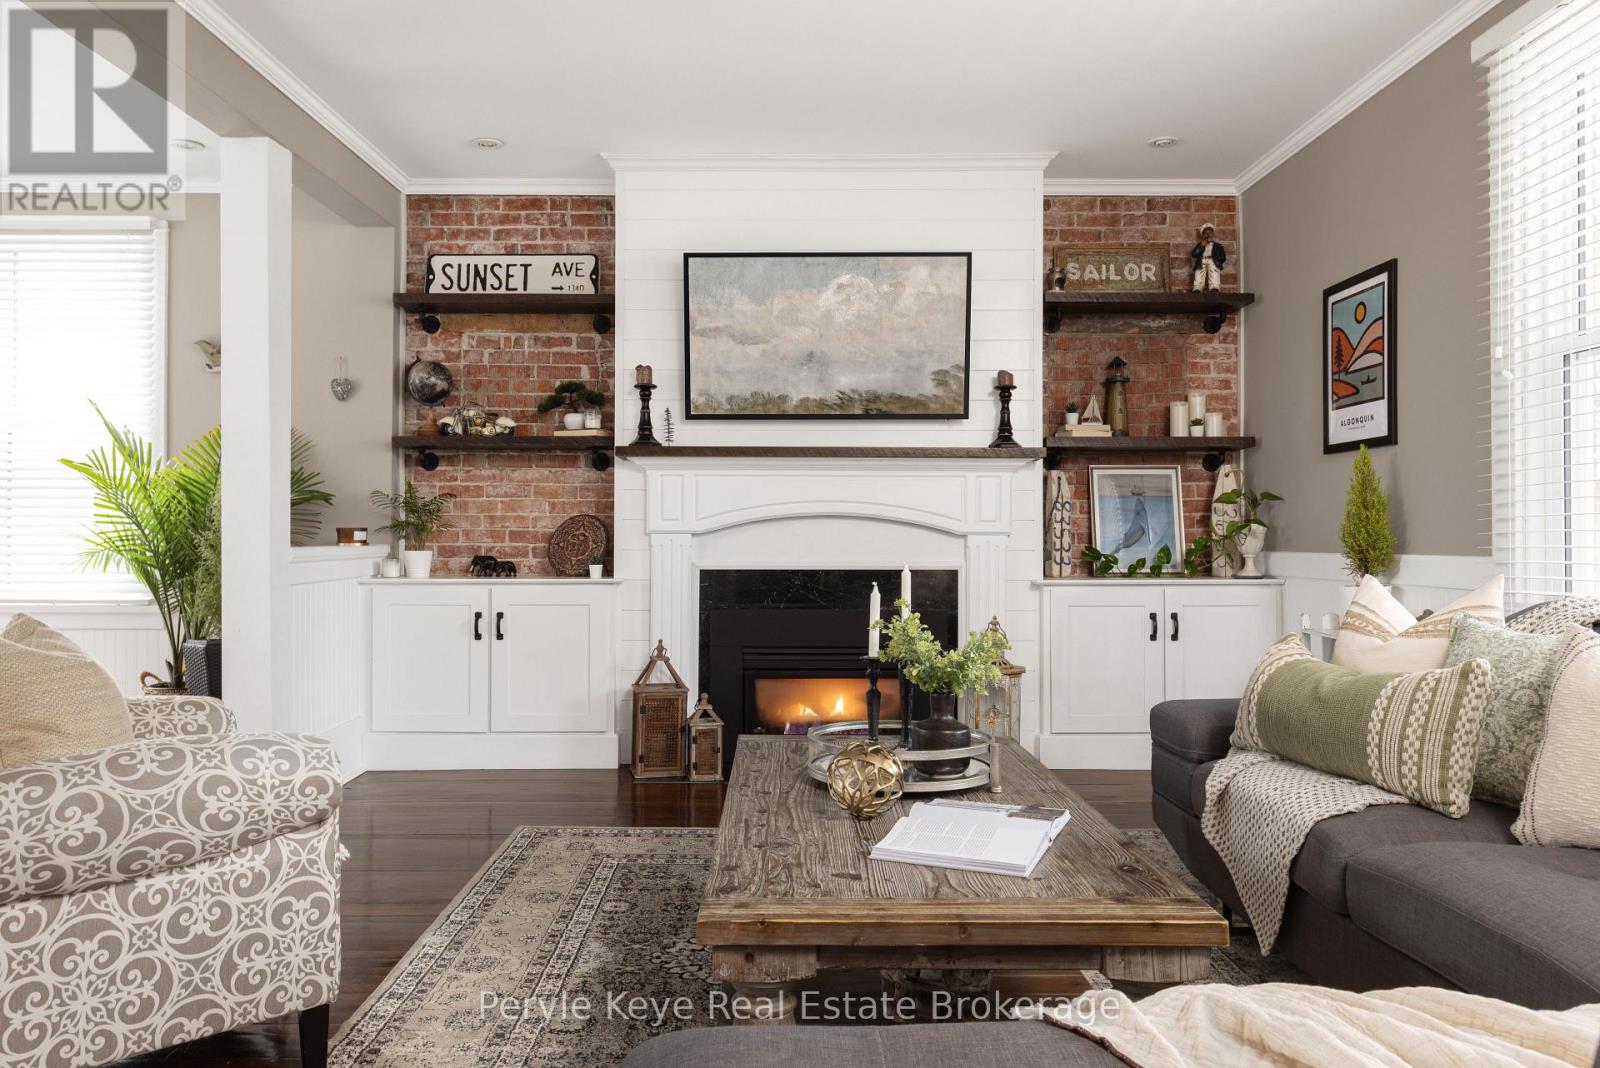
Not everything about a home can be built - some things are earned. Set in Bracebridge's most established and historic neighborhood, this beautifully preserved century home offers the chance to own a piece of Muskoka's story. Built when Bracebridge was still a small logging town, homes like this were made to last. Celebrating its 100th birthday this year, the town's legacy lives on at 78 McMurray St. Inside, 1,800 square feet of living space offers a layout that feels both connected and comfortable, with 3 bedrooms and 2 bathrooms across two storeys. Original hardwood floors, detailed trim, and preserved architectural elements reflect the home's history, while thoughtful updates ensure everyday ease and comfort. The living room brings families together, where the soft glow of the gas fireplace invites you to connect and stay awhile. Exposed brick woven throughout adds warmth and character that can't be replicated. The kitchen blends old and new with a functional, open-concept design that flows into the dining area, ideal for hosting and everyday living. Upstairs, three well-sized bedrooms offer comfort and privacy, centered around an updated full bath. Step outside and you're part of a neighbourhood that's alive - tree-lined streets, families nearby, and a true connection to the town. Walk to the farmer's market, or dinner at the locally renowned Old Station Restaurant, then enjoy an evening stroll to the falls in the heart of Bracebridge. The property features a covered front porch, 1.5 car detached garage, and inviting outdoor spaces, including a back deck, hot tub, and perennial gardens. Cared for and updated where it counts, the home includes an updated furnace (2022), windows (2023), and thoughtful exterior improvements - a testament to the care put into the home. There are some things that can't just be remade. It's the warmth that greets you, and wraps its arms around you when you step through the front door. It's a feeling that's taken 100 years to create. (id:56221)
Peryle Keye Real Estate Brokerage
164 Spencer Drive
Centre Wellington (Elora/salem), Ontario
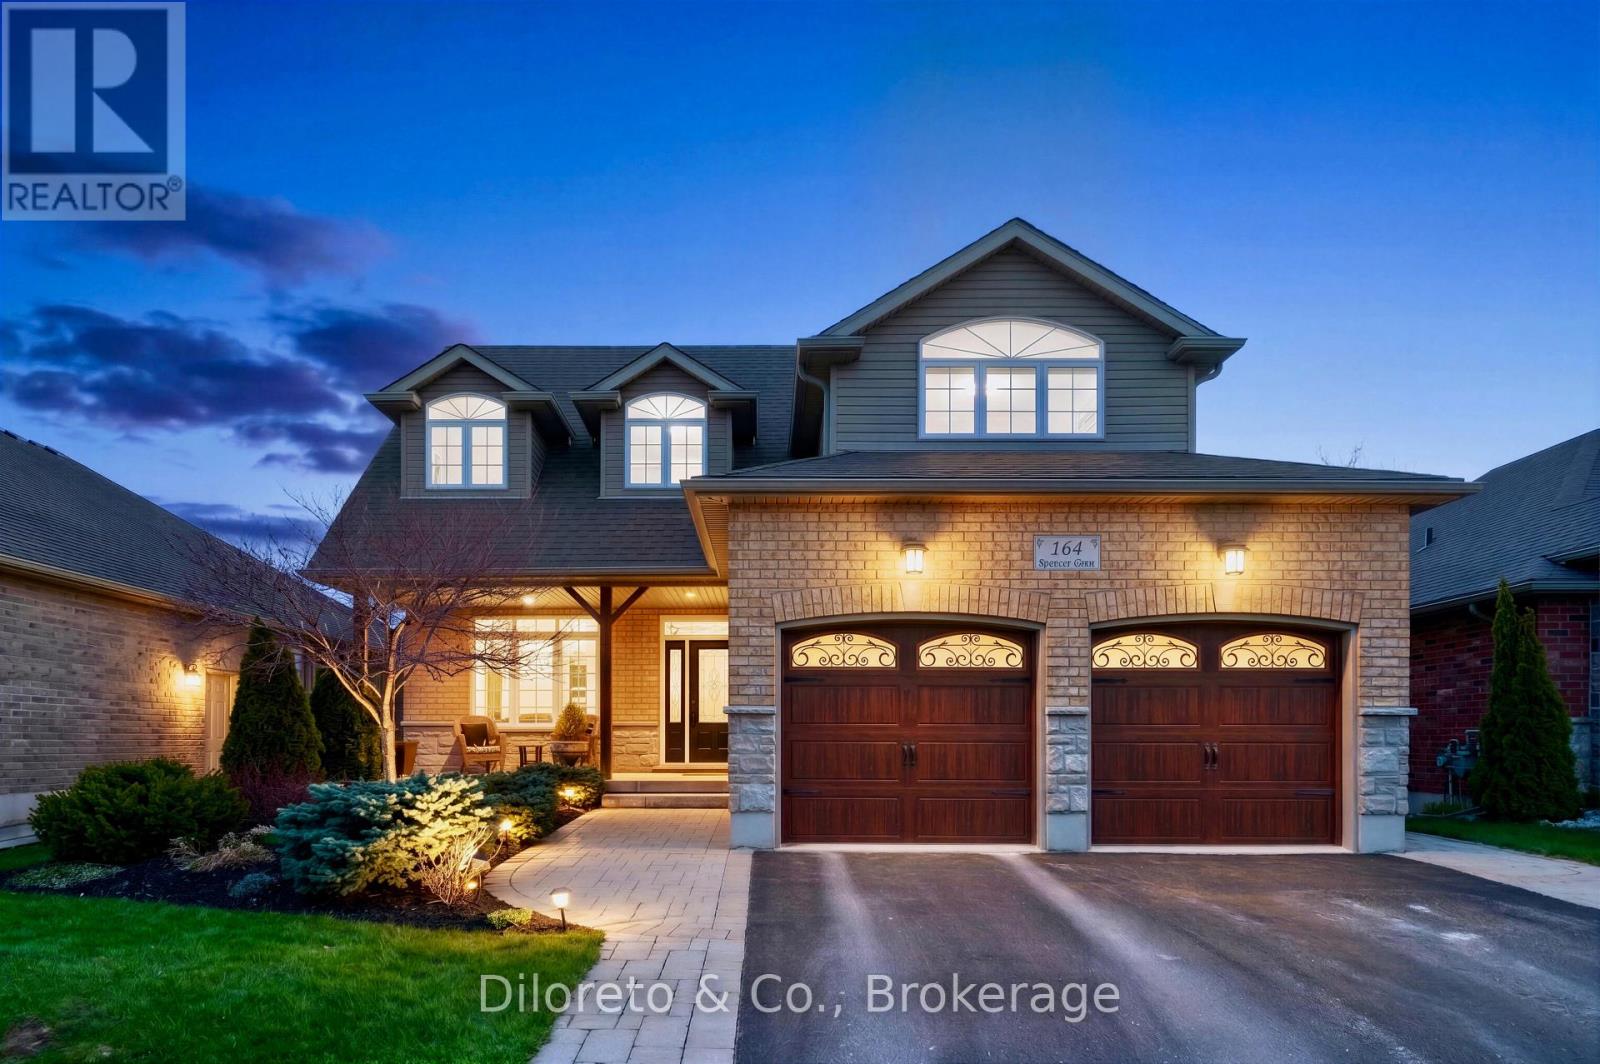
Welcome to 164 Spencer Drive, a stunning custom home nestled on the southeast edge of Elora, offering a rare blend of privacy, charm, & nature at your doorstep. Built in 2013 by the highly respected Wrighthaven Homes, this property sits on the desirable south side of the river & backs directly onto the scenic Cataract Trail, a 47 km stretch connecting Elora to Forks of the Credit Provincial Park, only a handful of homes get to enjoy this unique setting. Inside, you'll find a thoughtfully designed, family-friendly layout featuring a spacious living & dining room enhanced by a gas fireplace and oversized windows. The bright eat-in kitchen boasts quartz countertops, premium appliances including a professional-grade Wolf 6-burner range, Sirius range hood, Bosch dishwasher (2025), & an LG fridge. A 2pc bathroom, pantry, & separate laundry room that connects to the 2-car garage complete the main floor. Upstairs features a family room with 12ft cathedral ceilings, a versatile space that can serve as a family hangout room or home office. Enjoy three large bedrooms & a 4pc main bath, the primary bedroom having a 4pc ensuite, recently updated with new lighting fixtures & mirrors (2024), plus a bidet toilet seat (2025). The unfinished basement w. 10ft ceilings & roughed-in bath offers endless possibilities to create an additional bedroom, rec room, home office or ultimate entertainment area. Outside, the professionally landscaped yard features an interlocking stone patio, re-stained pergola (2025), and a fully finished 180 sq. ft. summer house (2024) with electrical, perfect for movies or lounging on a summer day. Additional updates include a repaved driveway (2025), sump pump with battery backup (2023), kitchen water filtration system (2025), & a Napoleon Prestige 500 BBQ with gas hookup. For added comfort and peace of mind, the home is equipped with a Briggs & Stratton whole-home generator. A one-of-kind opportunity, where nature, & small town charm come together seamlessly. (id:56221)
Diloreto & Co.
Keller Williams Referred Urban Realty
16 Roberts Street N
Huron East (Seaforth), Ontario
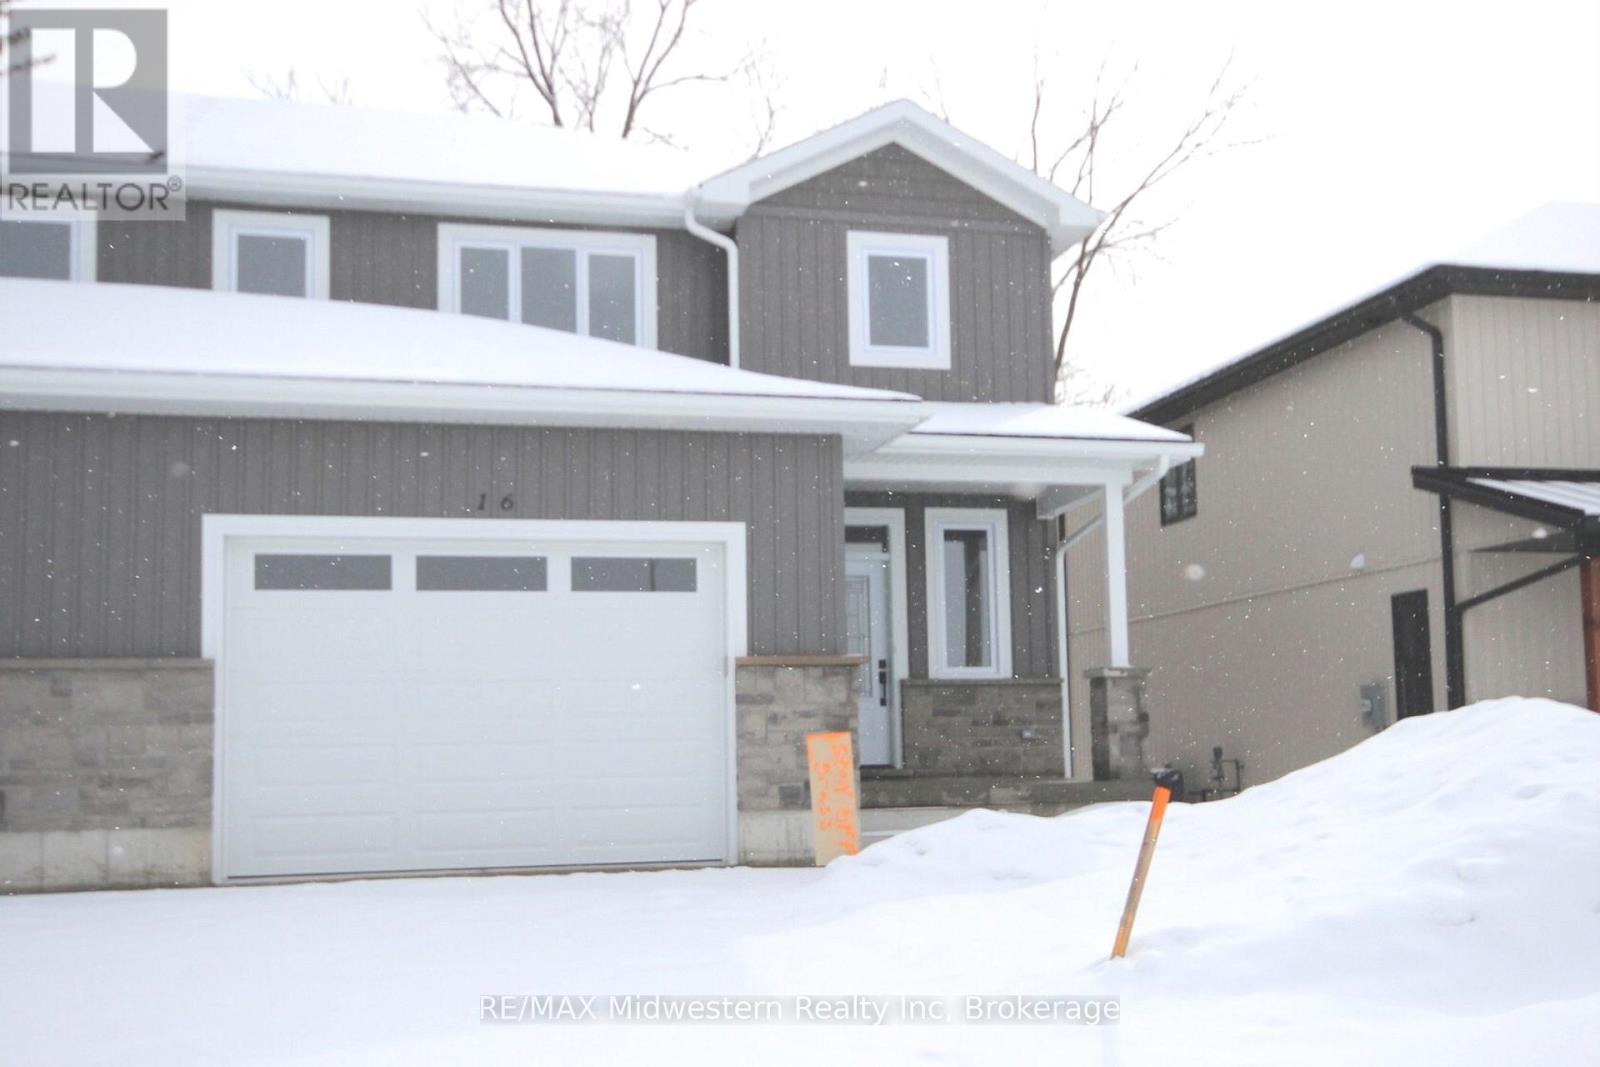
Beautifully designed and quality-built semi-detached homes offering an affordable opportunity for families to enter the real estate market. These impressive two-storey homes feature over 1,600 sq. ft. of finished living space with thoughtful design and modern finishes throughout. The stylish kitchen includes maple cabinetry, quartz countertops, and a spacious walk-in pantry, while the main level also offers a convenient 2-piece powder room. The upper level features three spacious bedrooms, upper-level laundry, and a stunning primary bedroom that is the envy of the neighbourhood. The primary suite includes a massive walk-in closet to accommodate all your clothing needs along with its own private ensuite. Step outside to enjoy the finished back deck, perfect for relaxing or entertaining. A perfect blend of comfort, style, and value for today's families. (id:56221)
RE/MAX Midwestern Realty Inc
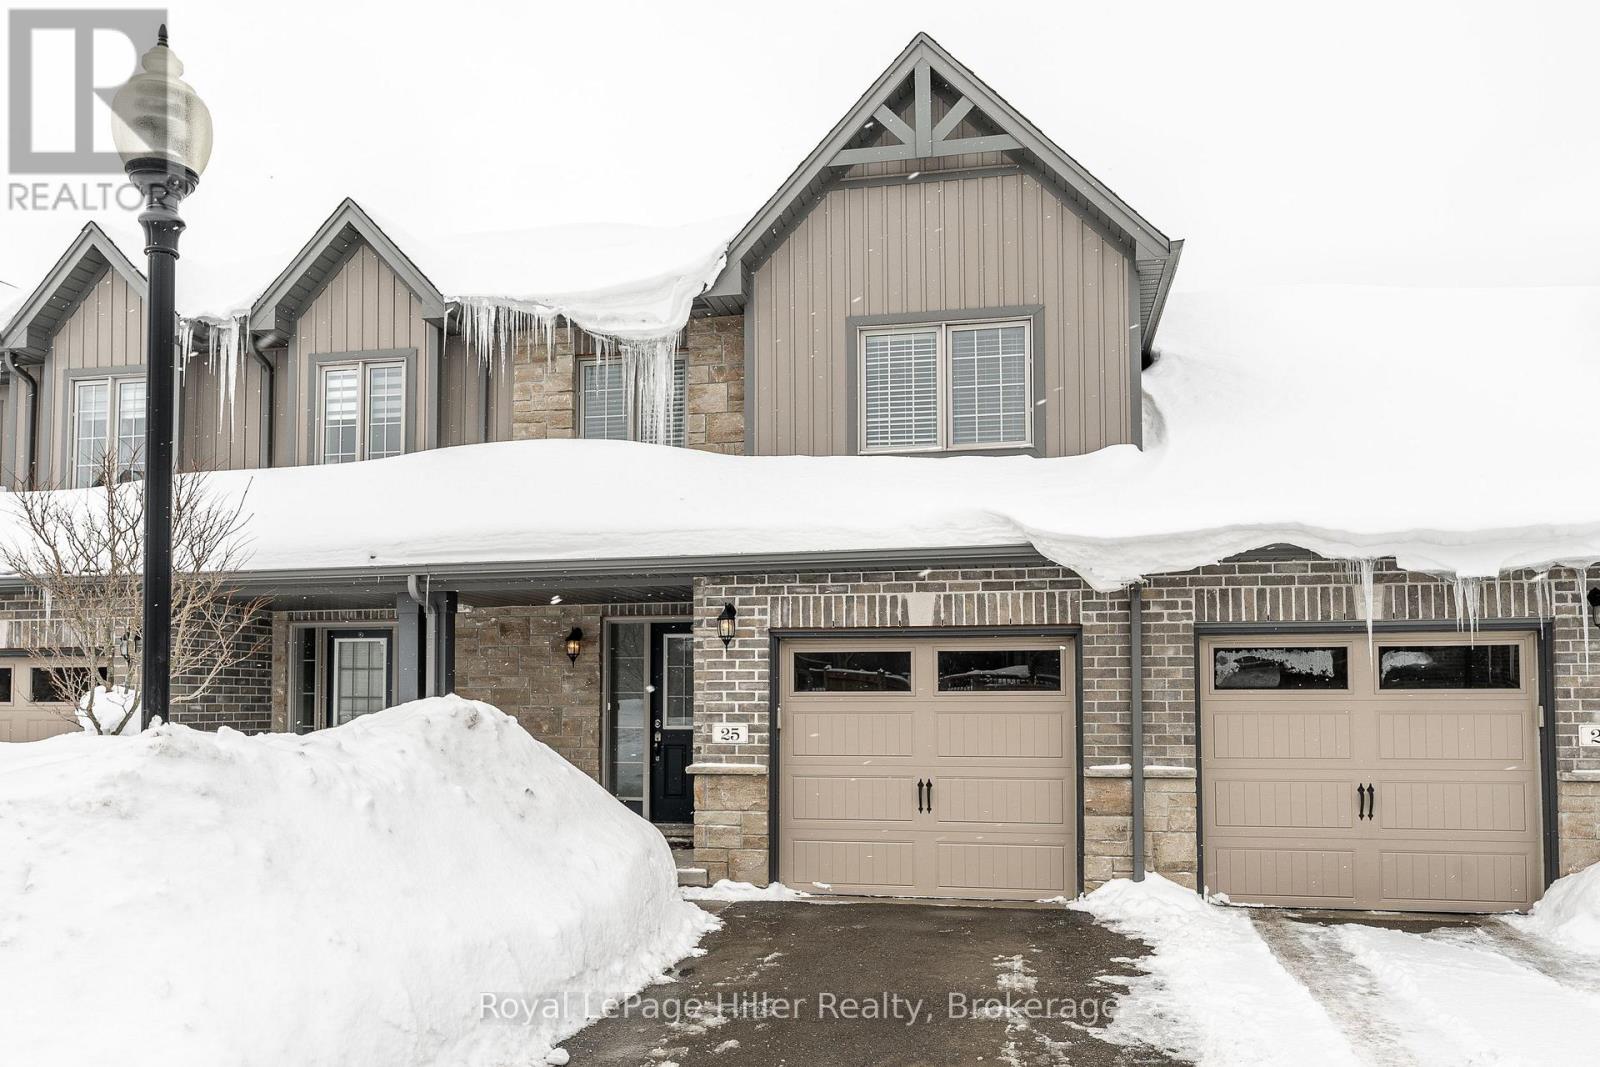
25 - 55 Harrison Street
Stratford, Ontario
Welcome to this well-appointed townhouse condo on a quiet street near the Stratford Golf & Country Club. The main level offers a spacious front foyer with convenient 2-piece bath, flowing into an open-concept living, dining, and kitchen area. Step out to the elevated deck overlooking green space with sunset views.Upstairs features three bedrooms, including a generous primary suite with walk-in closet and 4-piece cheater ensuite. The upper-level laundry room is thoughtfully designed with washer, dryer, and utility sink for added convenience.The lower level remains unfinished with a walk-out covered concrete patio. This unfinished area provides a clean slate to create the space you need; a rec-room, home gym, office, or additional living area. Complete with an attached single-car garage, plus single driveway parking, and visitor parking just across the road. Shows well and ready for its next owners. (id:56221)
Royal LePage Hiller Realty
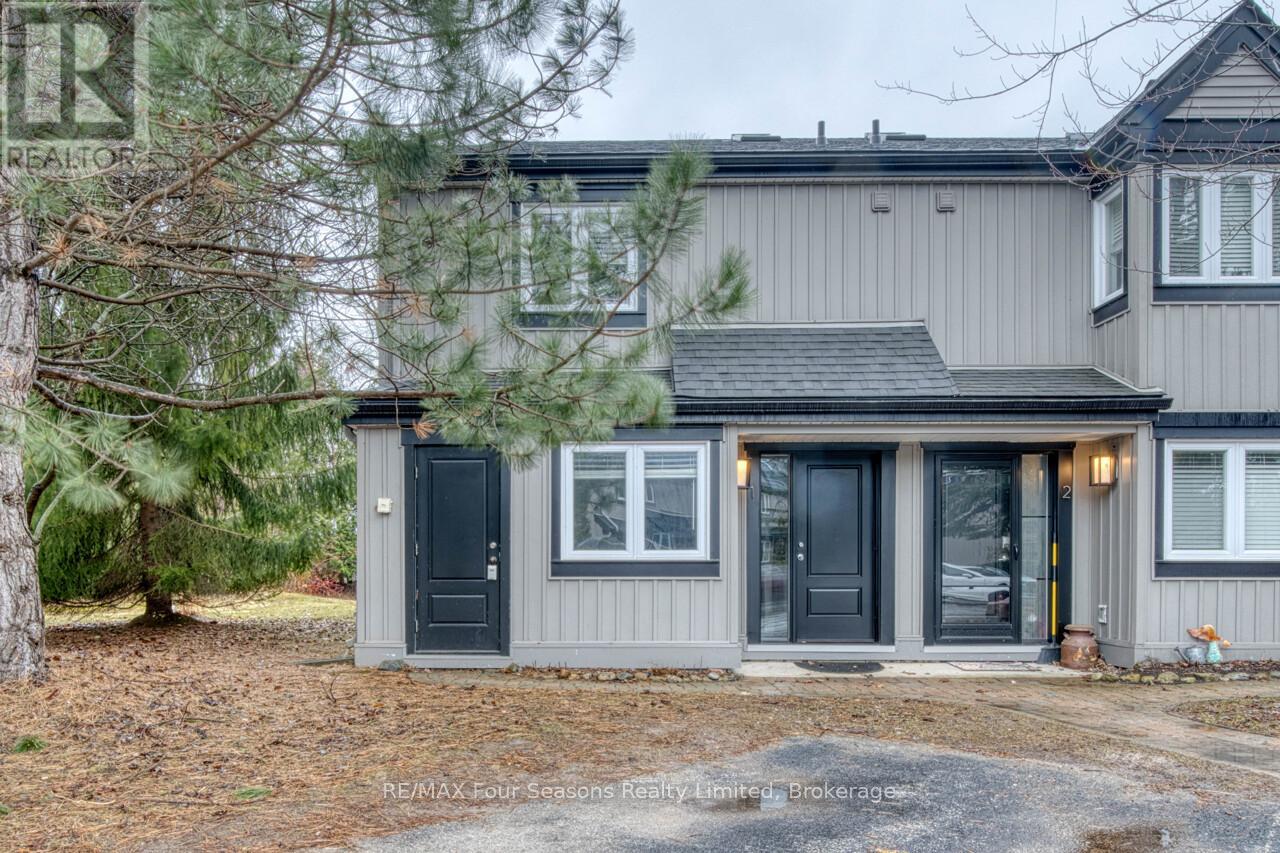
1 - 5 Harbour Street E
Collingwood, Ontario
Harbourside IV spacious END UNIT townhome approx. 1500 sq feet with 3 bedrooms and 2.5 bathrooms. Fantastic location in the west end of Collingwood only a 10 minute drive to the ski hills, a 5 minute drive to The Historic downtown Collingwood and a few minutes walk to the trail system. Enter the townhome from the ground level which offers the primary bedroom with 3 piece ensuite and sliders to the back patio deck. A further large bedroom plus 4 piece bathroom as well as laundry on this level. The upper level boasts an open plan living room with gas fireplace, dining area, kitchen and further bedroom. Soaring cathedral ceilings and engineered laminate flooring make this a light bright space. Sliding doors off the living room lead to a large deck for your outdoor entertainment. The kitchen features an island bar, fridge and stove replaced 5 years ago, stainless steel dishwasher and microwave are new. Newer furnace and ON Demand Hot Water heating as well as central air.This condo has been virtually staged. (id:56221)
RE/MAX Four Seasons Realty Limited
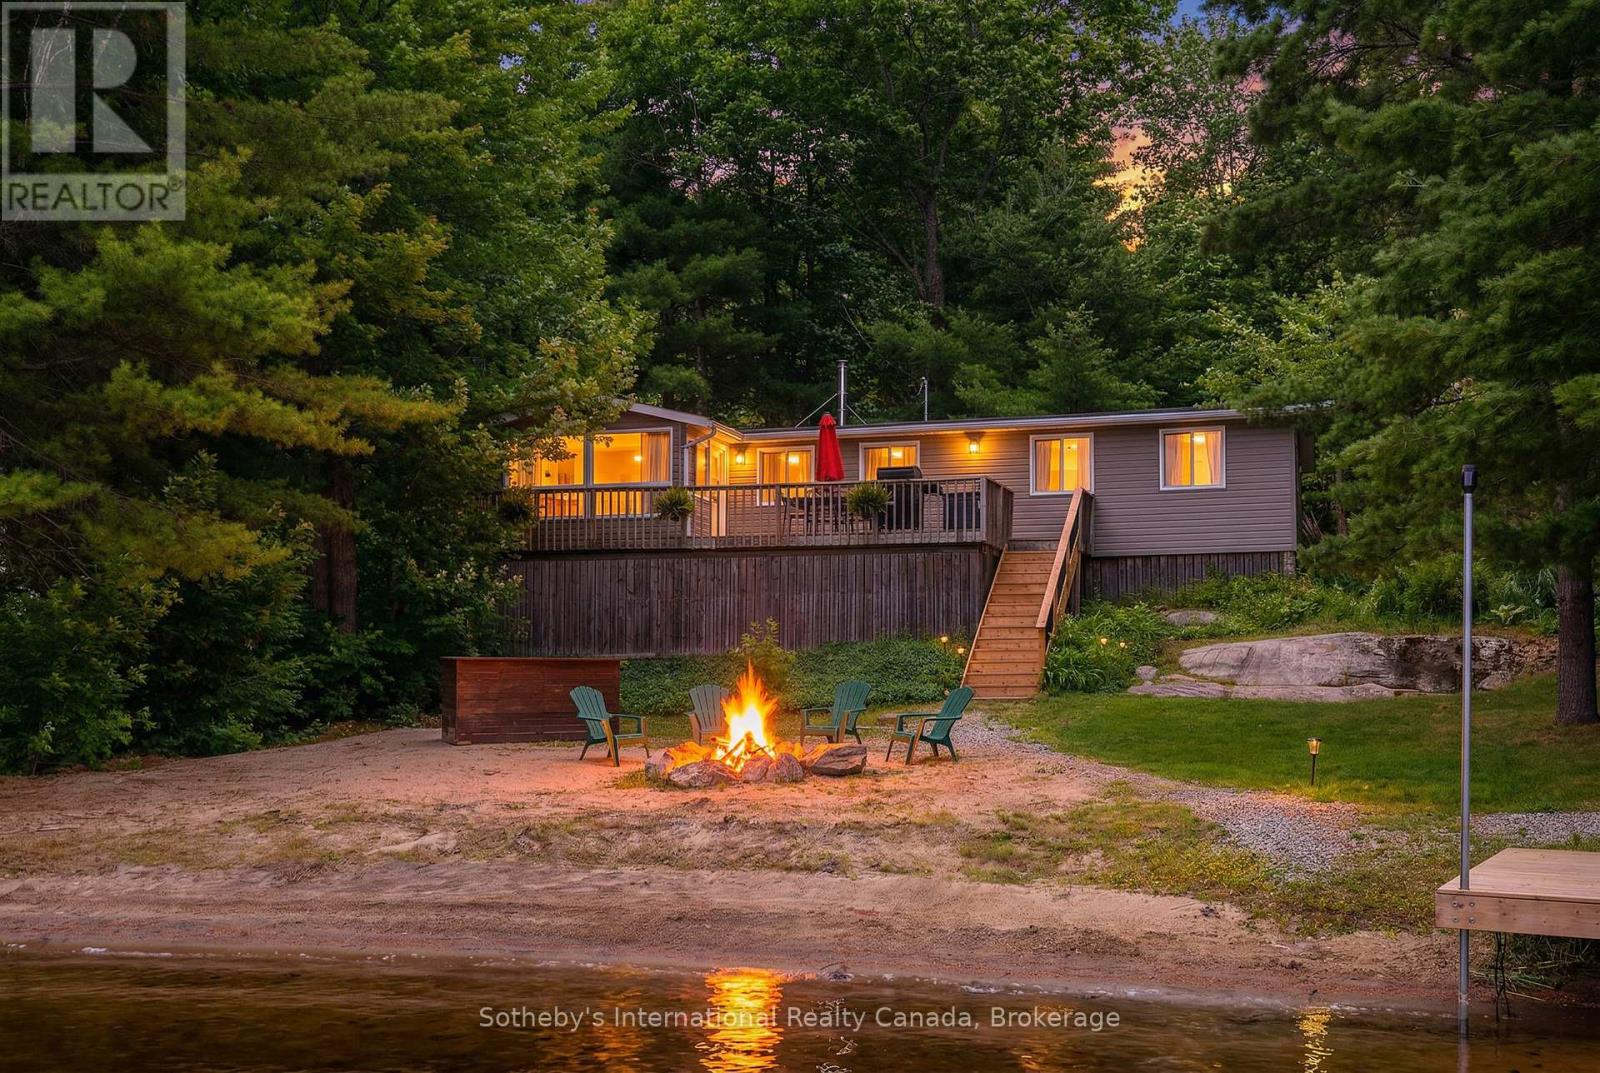
1040 Kahshe Lake
Gravenhurst (Morrison), Ontario
If stealing the spotlight in family lawn games (or just stealing a little sunset quiet time outside) excites you, this expansive lakeside yard is calling your name! Boat access from the mainland brings you to an exceptional west-facing retreat with over 337 feet of private shoreline, capturing iconic Muskoka sunsets and expansive lake views. Set in a quiet bay shared by just two other cottages and backed by stretches of crown land, the setting is both private and unspoiled. The 1.5-acre property features a level, granite shoreline with a sandy, shallow-entry beach-ideal for families and easy swimming-while the dock extends into deeper water. A raised waterside gazebo offers the perfect place to take in the view, and a lakeside shed keeps all your gear organized and within reach. Inside, the open-concept cottage offers 2 bedrooms plus a flexible laundry room that could be converted into a third, along with a cozy wood stove and warm pine finishes throughout. A separate insulated bunkie provides comfortable overflow space for guests. Offered fully turnkey, this package includes a 50HP pontoon boat and a 1987 StarCraft V6-arrive and start enjoying cottage life immediately. Recent updates include a new water line (2024), septic lift pump (2022), new bunkie flooring, and deck stairs with dock (2021), along with fresh beach sand added in 2022. Earlier improvements include a modernized kitchen with granite countertops, and upgrades to electrical, plumbing, windows, and septic. Evenings are best spent by the fire pit or under the stars along your private shoreline. Located just under two hours from the GTA, the property includes two parking spaces and a boat slip (yearly fee), just a 5-minute boat ride away-making access simple and convenient. A move-in-ready Kahshe Lake cottage with space, privacy, and all the essentials already in place. Your 3-season turnkey cottage is ready to enjoy! (id:56221)
Sotheby's International Realty Canada