
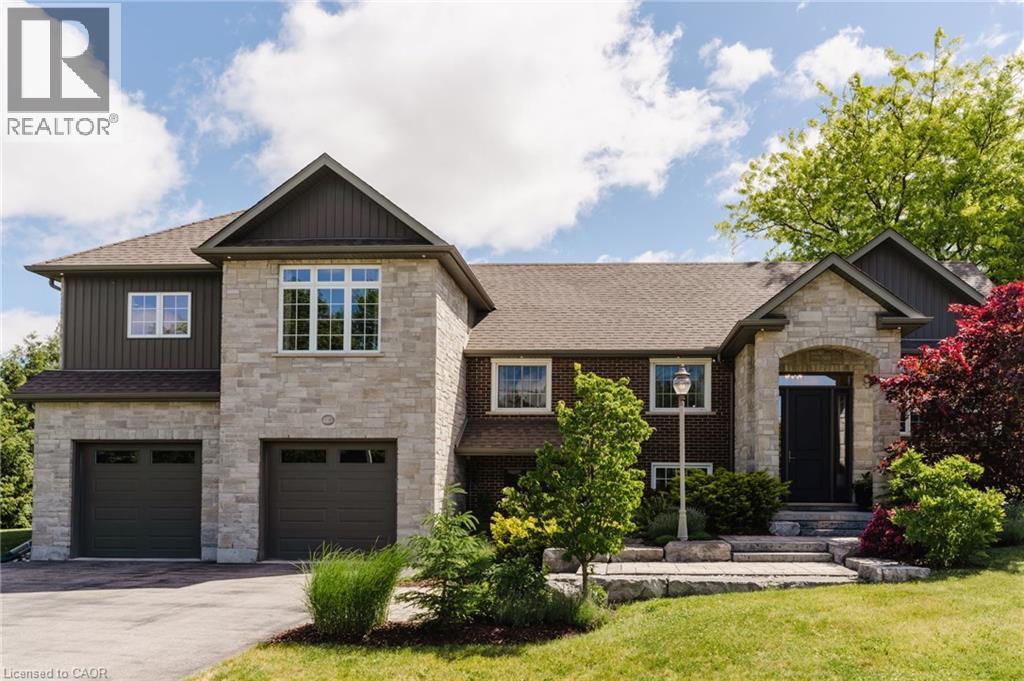
115 Kennedy Road
Breslau, Ontario
Welcome to this exceptional estate residence set on a professionally landscaped half-acre lot in the charming community of Breslau. Extensively rebuilt to the studs and thoughtfully expanded with a substantial addition in 2015, this remarkable home seamlessly blends timeless craftsmanship with modern luxury. Offering 3 bedrooms and 5 bathrooms, the residence has been meticulously designed to deliver both elegance and functionality. The expansive open-concept main floor is ideal for sophisticated entertaining and everyday living, featuring generous principal rooms, refined finishes, and an abundance of natural light throughout. At the heart of the home, the gourmet kitchen flows effortlessly into the living and dining spaces, creating an inviting atmosphere for gatherings both large and small. Each bedroom serves as a private retreat, complete with its own luxurious ensuite bathroom and spacious walk-in closet, providing an elevated level of comfort and privacy. The lower-level office, featuring a separate entrance, offers the perfect setting for professionals, entrepreneurs, or those seeking a dedicated work-from-home space. Set amidst beautifully landscaped grounds, the property offers the privacy and presence of an estate home while remaining conveniently connected to the region's major centres. The impressive tandem garage currently accommodates up to three vehicles, with additional flexibility for storage, hobbies, or future customization. Ideally located in the desirable community of Breslau, residents enjoy quick access to Kitchener, Waterloo, Cambridge, and Guelph, while Highway 401 is just minutes away, making commuting effortless. A rare offering where quality construction, modern design, and estate-style living come together to create an extraordinary place to call home. (id:56221)
Trilliumwest Real Estate Brokerage Ltd.
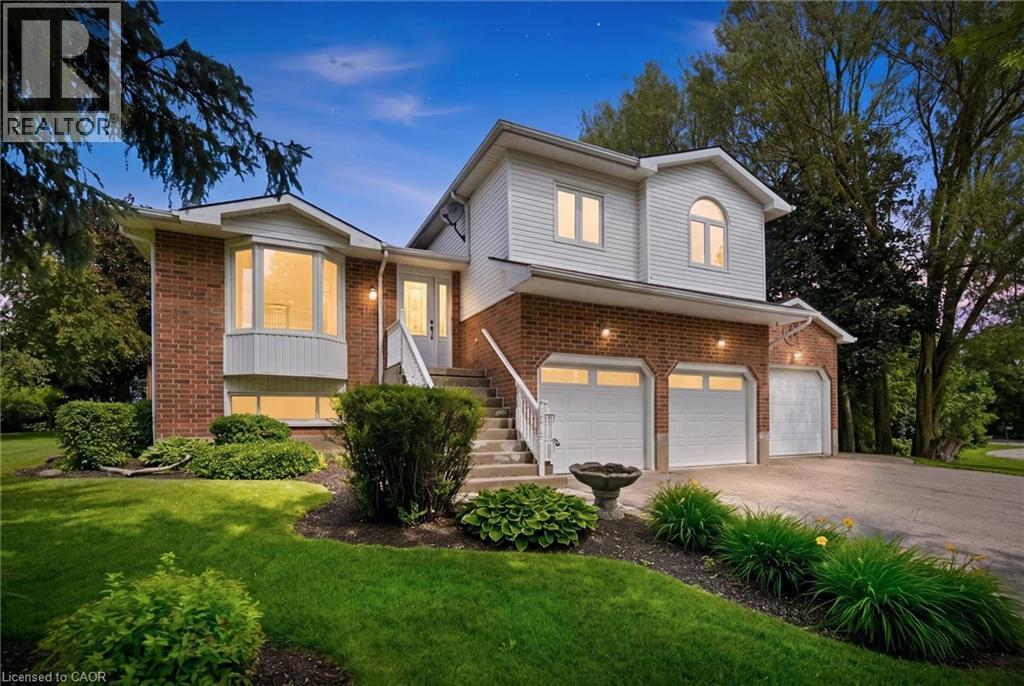
170 Elmslie Place
Elora, Ontario
Welcome to this exceptional multi-level family home nestled on a private 0.45-acre lot in the peaceful community of Ennotville. Tucked away on a quiet cul-de-sac, this property offers the perfect balance of country living and urban convenience, located just minutes from Elora, Fergus, and Guelph. Thoughtfully updated throughout, the home offers spacious and functional living areas designed for both everyday comfort and entertaining. With three bedrooms above grade, including a generous primary suite with a beautifully updated ensuite, plus an additional bedroom and recreation space in the finished lower level, there is plenty of room for growing families and guests alike. The true highlight of this property is the spectacular backyard retreat. Designed to feel like a private resort, the outdoor space features a sparkling in-ground swimming pool, relaxing hot tub, tranquil water features, expansive deck, and beautifully landscaped grounds. Whether you're hosting summer gatherings, enjoying family time, or simply unwinding after a long day, this outdoor oasis provides an exceptional setting to enjoy every season. Adding to the property's appeal is a 3-car garage and an oversized driveway with ample space for vehicles, trailers, and recreational equipment. A rare opportunity to own a private country retreat with resort-style amenities, all within easy reach of the city's conveniences. Book your private showing today. (id:56221)
Trilliumwest Real Estate Brokerage Ltd.
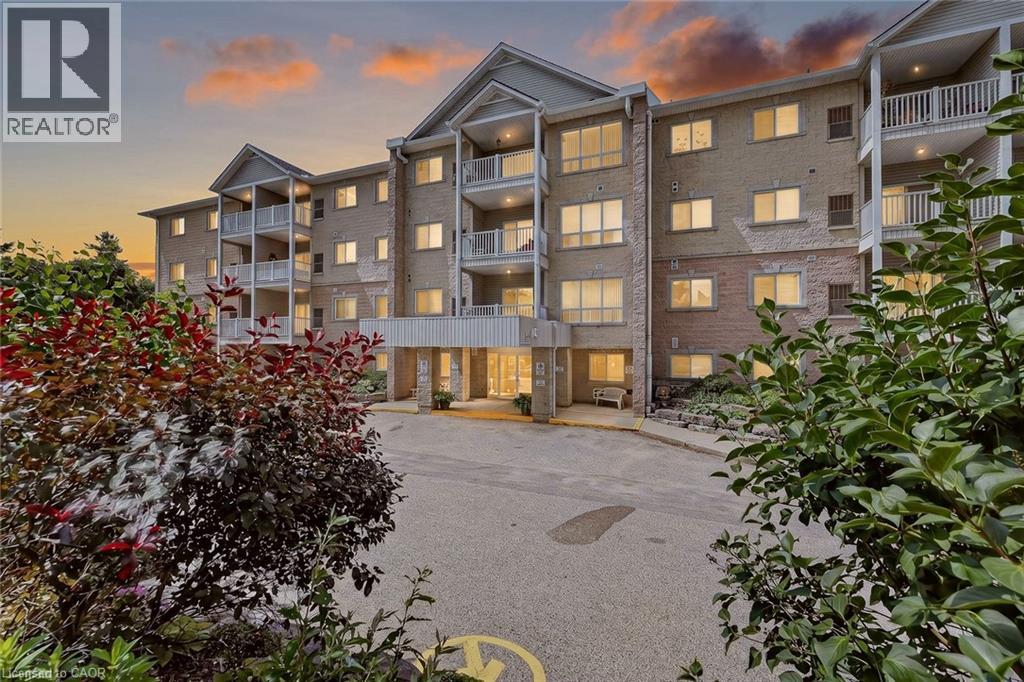
46 Canterbury Street Unit# 306
Ingersoll, Ontario
What if your next home gave you more friends, less work, and a better view every morning? There comes a time when life becomes less about mowing the lawn, climbing stairs, and maintaining a big house, and more about enjoying mornings, friendships, and simple moments that make each day meaningful. Welcome to this beautifully maintained third-floor condo overlooking the peaceful pond and mature trees. Wake up with coffee and watch the seasons change as birds visit the shoreline and nature becomes part of your daily routine. Better than a cold balcony? An enclosed sunroom. It is the perfect place to read, relax, enjoy coffee, or simply take in the view, no matter the weather. No wind, no bugs, just peaceful living all year long. The elevator is just outside your suite, giving easy access without the long hallway walk, while still offering comfort and security of living up high. Inside, you will find over 1,100 square feet with a bright layout featuring 2 bedrooms and 2 full bathrooms. The spacious living and dining rooms are filled with light, while the kitchen offers storage and workspace. The generous primary bedroom features a walk-in closet, private 4-piece ensuite, and a sunny sitting area overlooking pond. A second bedroom is perfect for guests, hobbies, or a home office, while the separate laundry and utility room adds storage and everyday convenience. Yet what truly sets this home apart is the lifestyle. This is a warm, welcoming building where neighbours become friends, card games become weekly traditions, coffee conversations happen naturally, and a walk down the hall often turns into a smile and a chat. It is a place where you can enjoy your independence without feeling alone. If you have been thinking about downsizing, simplifying life, or spending less time maintaining a house and more time enjoying every day, this is more than a condo. It is your next chapter, filled with comfort, connection, beautiful views, and a true sense of community. Welcome home. (id:56221)
Century 21 Heritage House Ltd.
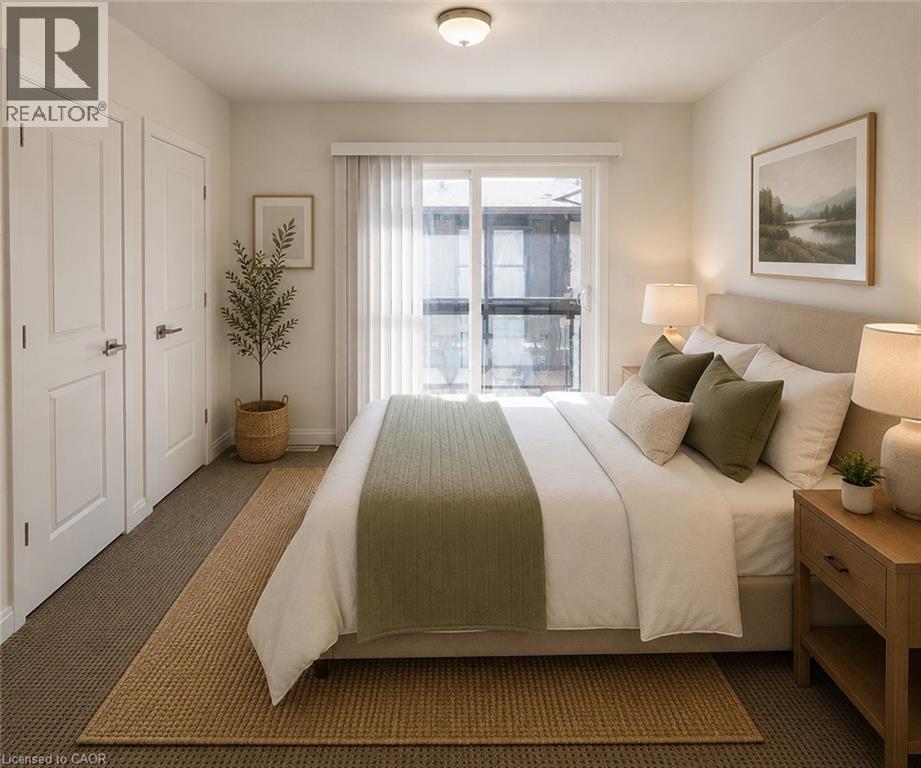
23 Echovalley Drive Unit# 9
Stoney Creek, Ontario
Welcome to this stunning 2-bedroom, 3-bathroom townhome in the heart of Stoney Creek! Freshly paint. This bright and modern home features 9-foot ceilings and a spacious open-concept layout. The upgraded eat-in kitchen offers stylish cabinetry, stainless steel appliances, and plenty of space for everyday living and entertaining. The primary bedroom includes his and her walk-in closet and a charming Juliet balcony, while the second bedroom also features its own walk-in closet. Conveniently located close to parks, scenic trails, shopping, movie theatre, schools, and easy highway access. Pictures are virtually staged. (id:56221)
Keller Williams Complete Realty
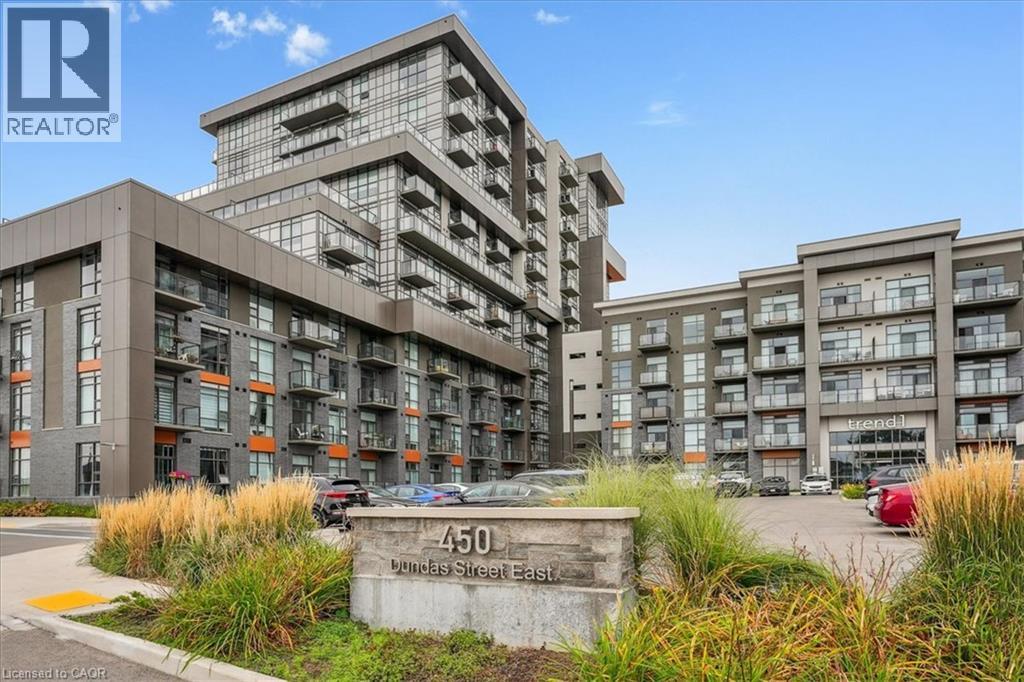
450 Dundas Street E Unit# 603
Waterdown, Ontario
Stunning 1 Bed, 1 Bath. This condo unit has tons of natural light with a large window with sliding Glass door in the Great Room which goes well with the open concept Kitchen completed with Rich white cabinets. Includes, light flooring in Kitchen, Great-room and Foyer and Bedroom. The Kitchen includes a large attached breakfast bar. The Spacious bedroom includes a large closet. Includes a Generous 4 piece bathroom. Also included, an in-suite laundry. The amenities include Fitness centre, Rooftop Patio, Bike Storage, Party Room. Located in Sought-after Waterdown Neighbourhood, surrounded by excellent dining options, shopping, schools, and parks. The unit also comes with 1 Parking spot and 1 Locker. (id:56221)
Exp Realty
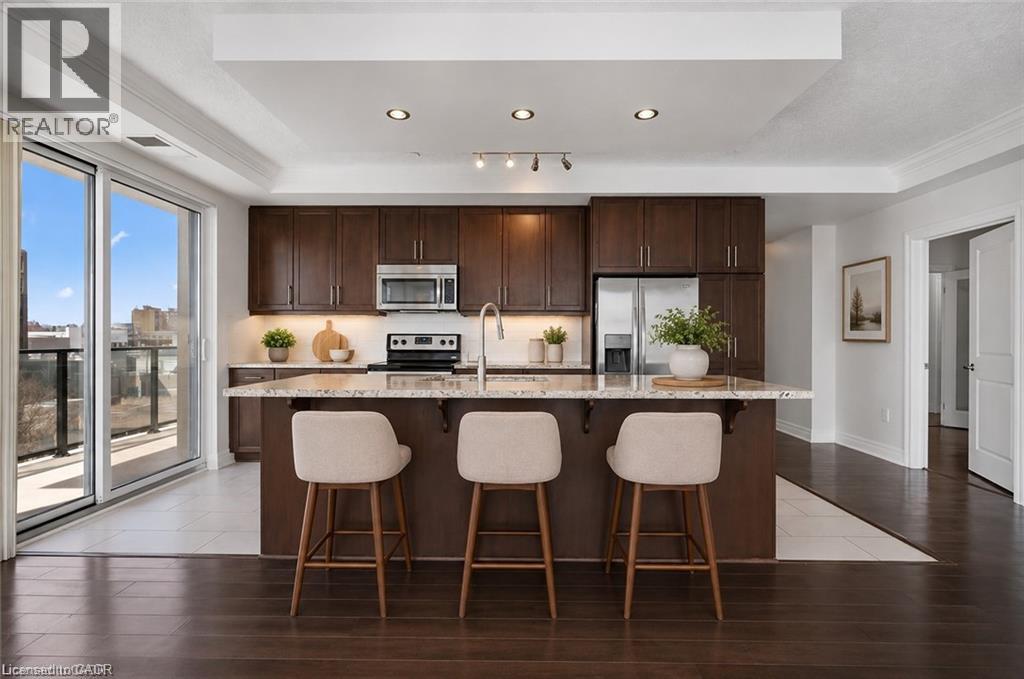
160 Macdonell Street Unit# 607
Guelph, Ontario
Elevated Urban Living at The River House! This spectacular corner suite offers a rare 1,388 sq ft of sun-drenched, thoughtfully designed living space in the absolute heart of downtown Guelph. Floor-to-ceiling windows flood the open-concept layout with natural light, framing breathtaking, sweeping views of the city and river valley. The chef-inspired kitchen boasts granite countertops and stainless steel appliances, flowing seamlessly into a spacious living/dining area anchored by a custom fireplace and chic built-in cabinetry. Retreat to the primary suite featuring a walk-in closet and private ensuite, while the generous second bedroom and versatile den offer the perfect footprint for a home office, guests, or a hobby room. In-suite laundry adds effortless convenience. Unbeatable Value: Condo fees include virtually all utilities (except hydro) for worry-free, simplified budgeting. Commuters and urbanites rejoice—you are directly across from the GO Station and steps from downtown’s best restaurants, cafes, trails, and entertainment. Enjoy River House’s first-class amenities: a rooftop terrace, fitness centre, guest suites, library, media room, and elegant party room. Don't miss this rare blend of space, luxury, and location! (id:56221)
RE/MAX Twin City Realty Inc.
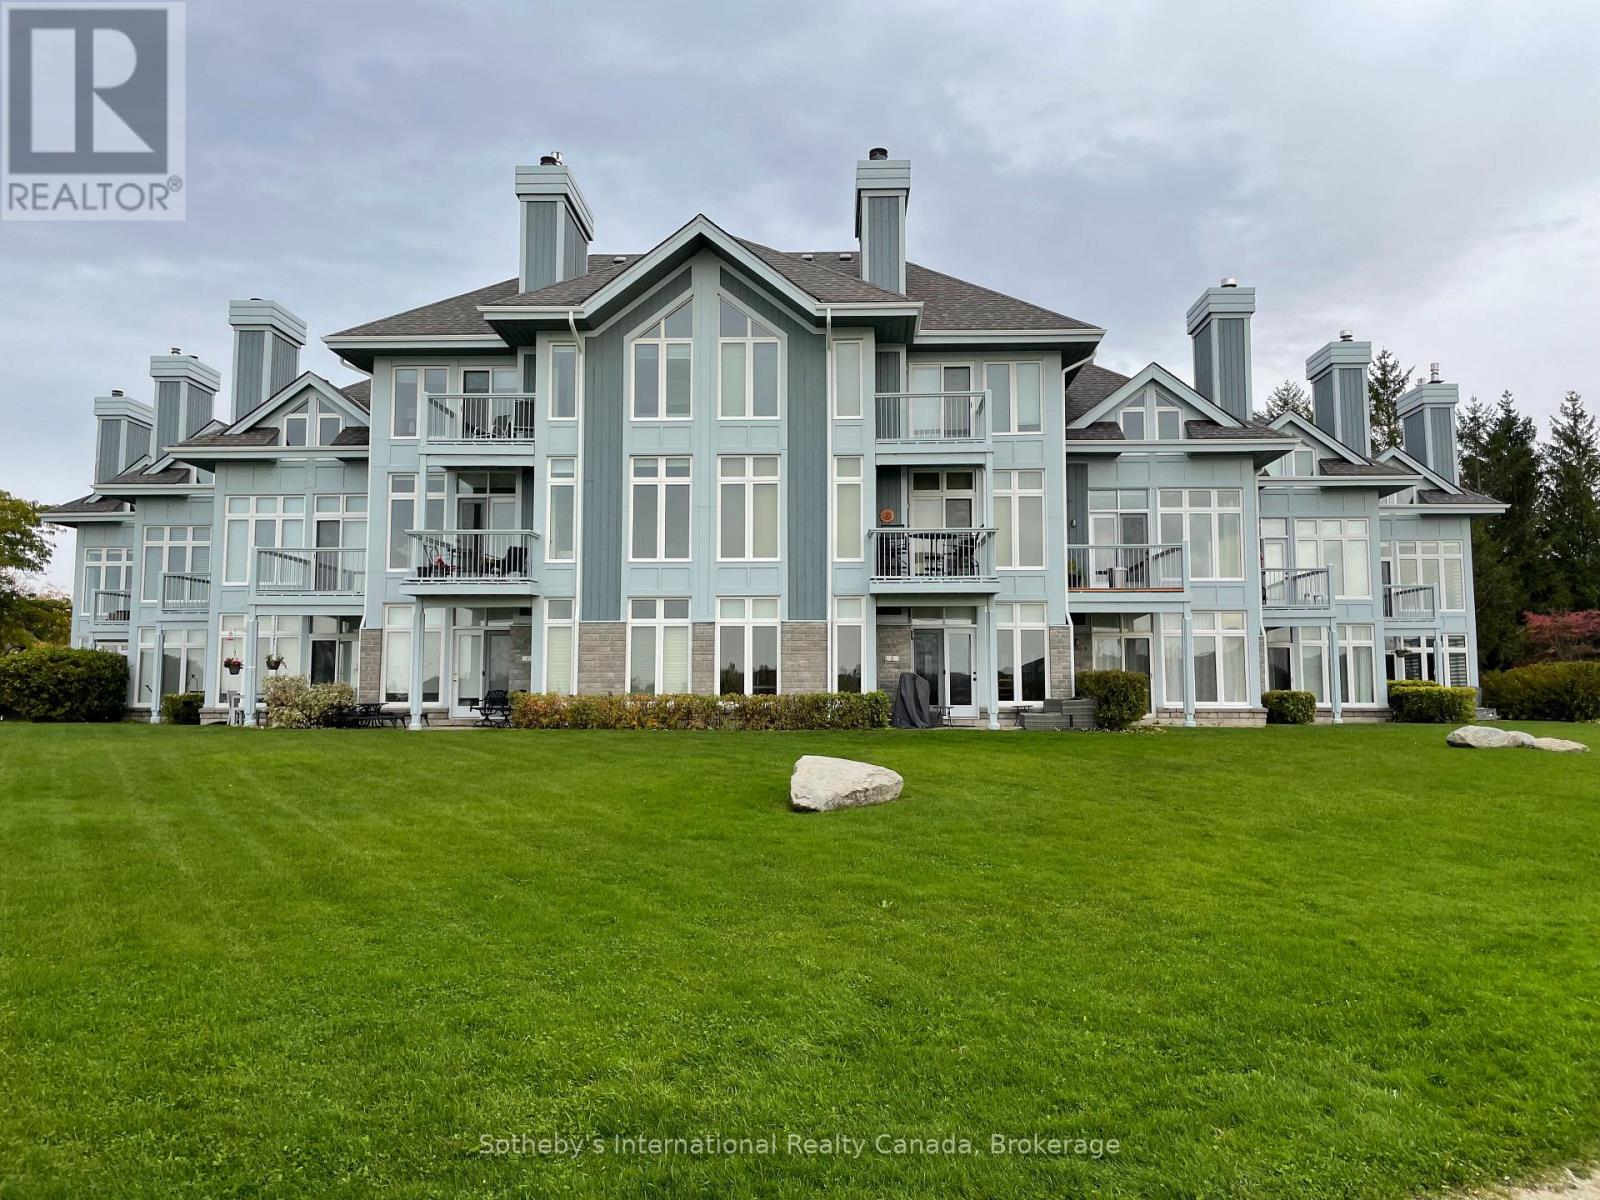
871 Suncrest Circle
Collingwood, Ontario
FALL AND WINTER SEASON RENTAL IN LIGHTHOUSE POINT! This stunning ground floor waterfront unit in highly sought-after Lighthouse Point checks all the boxes. With three bedrooms and two brand new bathrooms, a well equipped and spacious kitchen with dining room, west facing water views, exclusive garage, incredible amenities including indoor pool, party room, gym, sauna and more, this is an ideal place to spend your fall on the water and/or winter near the slopes. *List price is for fall, winter is $4500/month + utilities**Available as of Sept 31st* (id:56221)
Sotheby's International Realty Canada
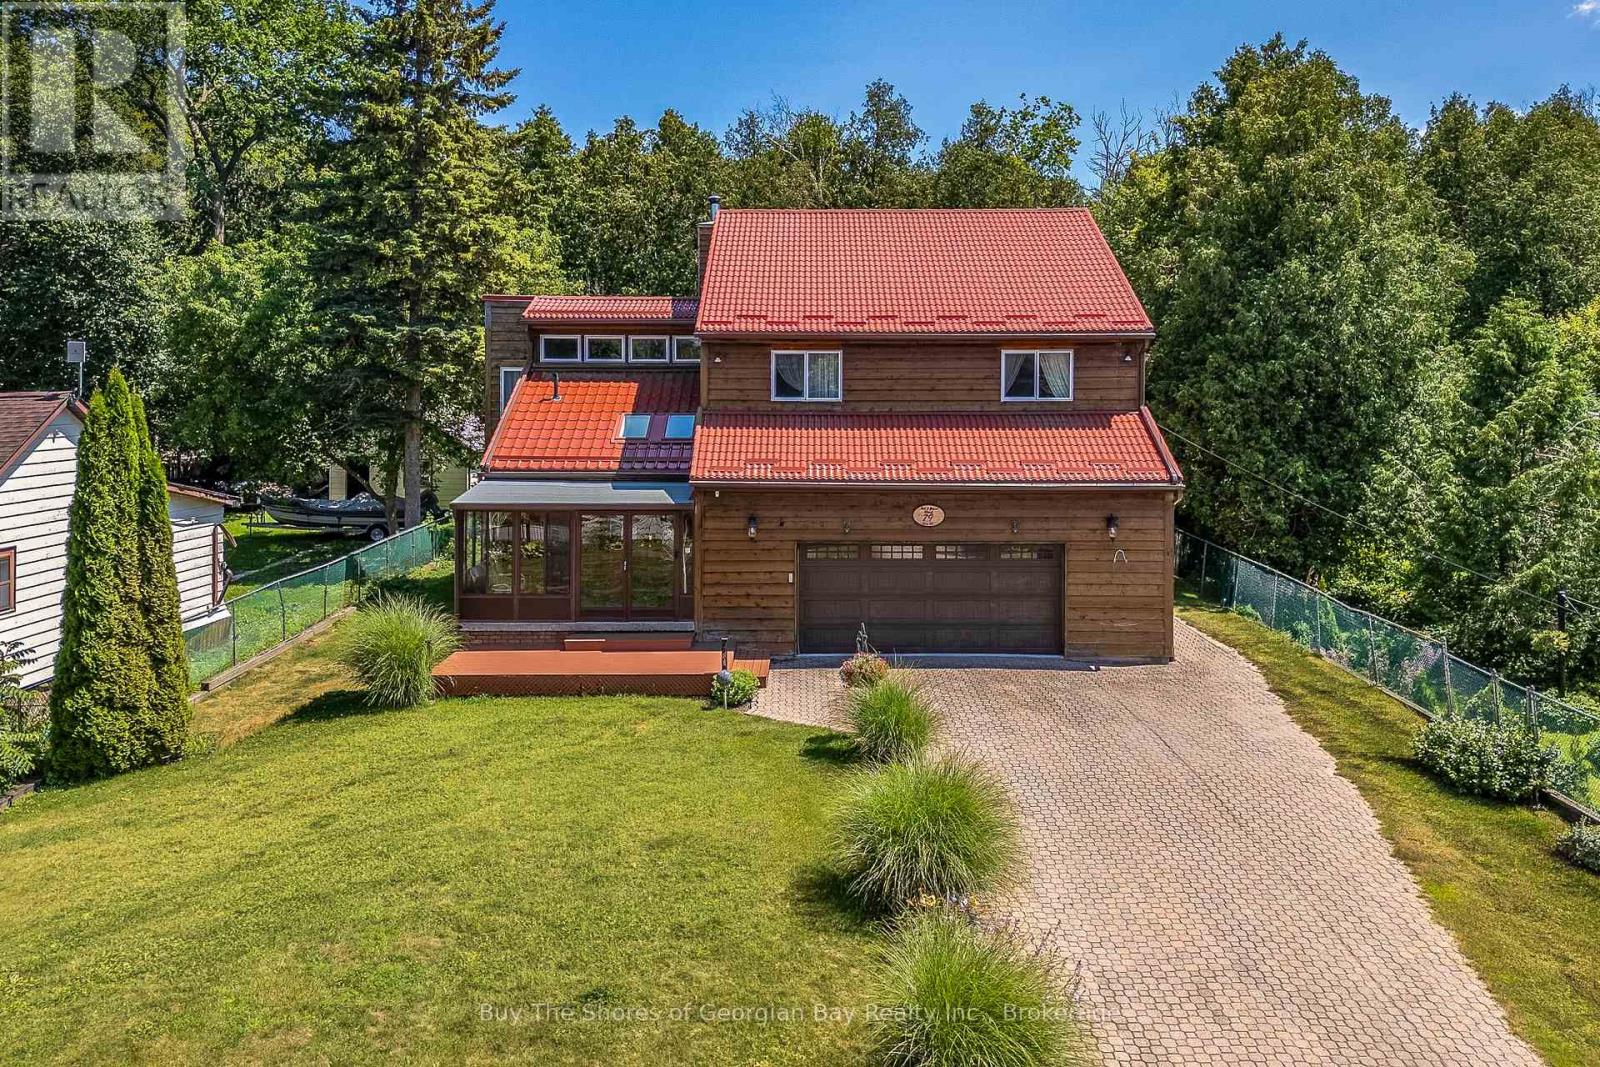
79 King Road
Tay (Waubaushene), Ontario
Beautiful 3-bedroom, 2-level home just moments from Georgian Bay, offering space, comfort, and exceptional functionality. This well-maintained property features a large living area with vaulted ceilings, a main-floor family room warmed by a cozy woodstove, and a spacious kitchen with a separate dining room-perfect for everyday living and entertaining. Main-floor laundry adds convenience, while wood and tile flooring throughout provide durability and timeless appeal. The main level also includes a generous foyer with a 2-pc powder room and an enclosed front porch for year-round enjoyment. Upstairs, you'll find two roomy bedrooms and a modern 3-pc bath with a walk-in shower. The private primary suite offers impressive space, including a 7' x 6' walk-in closet, additional storage, and a full 4-pc ensuite. A double car garage with inside entry enhances daily ease. The fenced and gated yard offers privacy, storage sheds, and room to relax or garden - space to unwind. Additional features include gas heat, central air, separate heat controls, municipal water, septic system, and nearby walking trails. For commuters, the 400 extension is only 3 minutes away. A wonderful opportunity to enjoy comfortable living close to the beauty of Georgian Bay minutes to larger areas such as Barrie & Orillia, or quaint smaller areas such as Coldwater or Midland. A fantastic blend of space, style and location for someone who wants the country feeling with town amenities nearby. (id:56221)
Buy The Shores Of Georgian Bay Realty Inc.
35 Southshore Crescent Unit# 221
Stoney Creek, Ontario
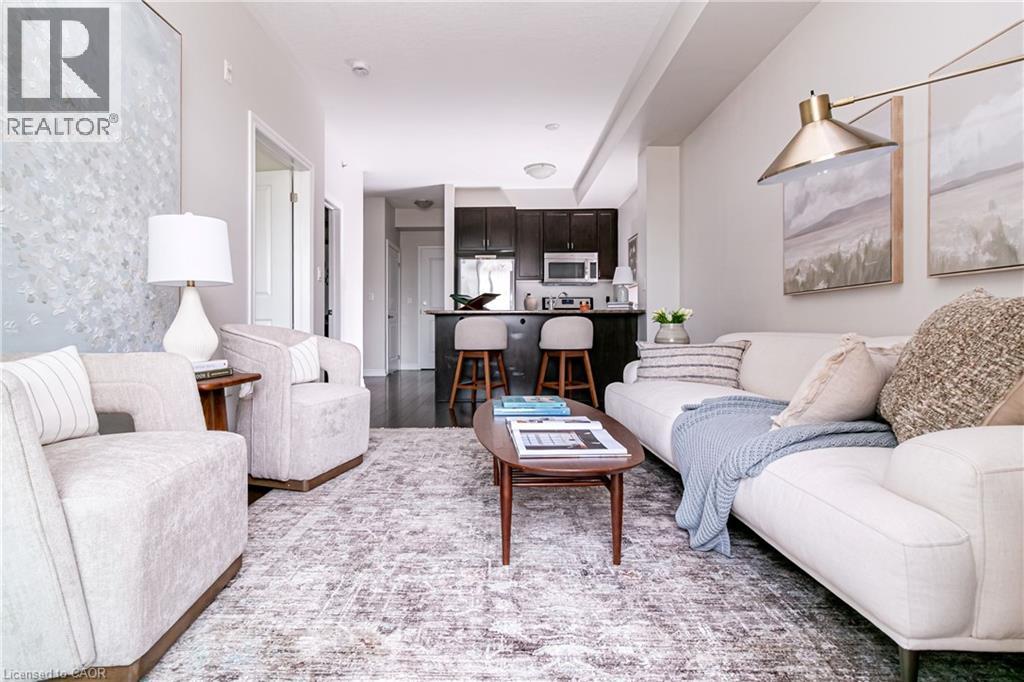
Resort-style lakeside living meets modern urban convenience at Waterfront Trails Boutique Condo located at 35 Southshore Crescent in Stoney Creek. This immaculate, carpet-free 1+1 bed, 1-bath suite features 707 sq ft of beautifully optimized living space, significantly larger than standard building models. Perfect for remote work, the floor plan showcases a separate, large den ideal for a quiet home office or guest space. The bright, open-concept living area walks out to a private balcony catching evening breezes. A modern kitchen boasts ample cabinetry, tiled flooring, and stainless Whirlpool appliances. Unwind in the spacious primary bedroom with a spacious walk-in closet. Enjoy in-suite laundry, secure underground parking, and an owned storage locker. Waterfront Trails is a boutique building of four levels with a fifth-level rooftop terrace overlooking the water, offering panoramic views of Lake Ontario and the Toronto skyline. Ground-floor amenities include a gym, yoga studio, and party room with BBQ access. For outdoor enthusiasts, the main-level bike room allows you to come right in from the trail, store your gear, or grab your bike and go for a stroll. Step right onto the Great Lakes Waterfront Trail and local beach paths. Commuting is effortless with fast access to the QEW and the upcoming Confederation Park GO Station, while premium dining and Niagara wineries are just a short drive away. Monthly condo fees cover management, maintenance, insurance, heat, and water, leaving you with only a small hydro bill. This pet-friendly building offers the ultimate lakeside lifestyle. (id:56221)
Royal LePage Burloak Real Estate Services
65 Thistlemoor Drive
Caledonia, Ontario
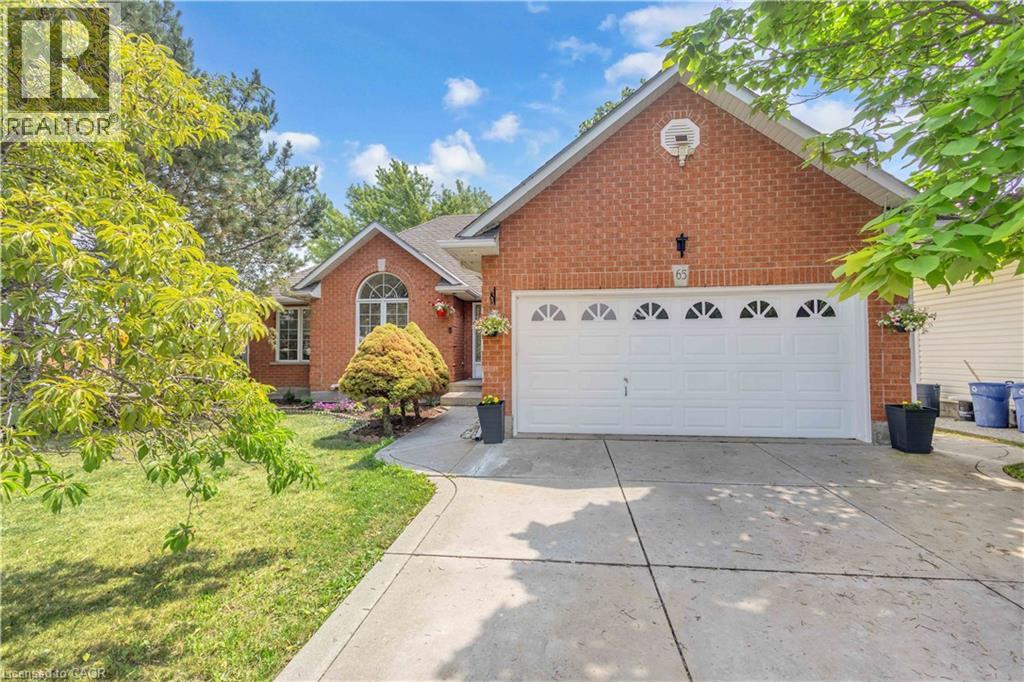
Welcome to this spacious bungalow offering over 2,400 sq ft of finished living space in an established Caledonia neighbourhood. The main level features a welcoming foyer, comfortable living and dining areas, and an updated kitchen with white shaker cabinetry, black granite countertops and a breakfast bar island. A built in central vacuum is conveniently integrated into one of the lower kitchen cabinets. The kitchen opens to the family room, where sliding doors provide access to the backyard. Inside entry from the double car garage leads to a practical mudroom and walk in pantry area, with a main level laundry hookup for added convenience. The main level also includes two bedrooms, with the primary bedroom offering a walk in closet and ensuite privilege, along with a separate powder room for guests. The finished lower level provides additional living space with a large recreation room, two additional bedrooms, a four piece bathroom and ample storage. The flexible layout can accommodate guests, older children, extended family, a home office, gym or hobby area. Outside, the property offers a double car garage, additional driveway parking and a backyard with room for outdoor enjoyment. Conveniently located near schools, parks, shopping and everyday amenities, this home offers a functional layout and plenty of space across both levels. (id:56221)
RE/MAX Escarpment Realty Inc.
211 Mcnichol Drive
Cambridge, Ontario
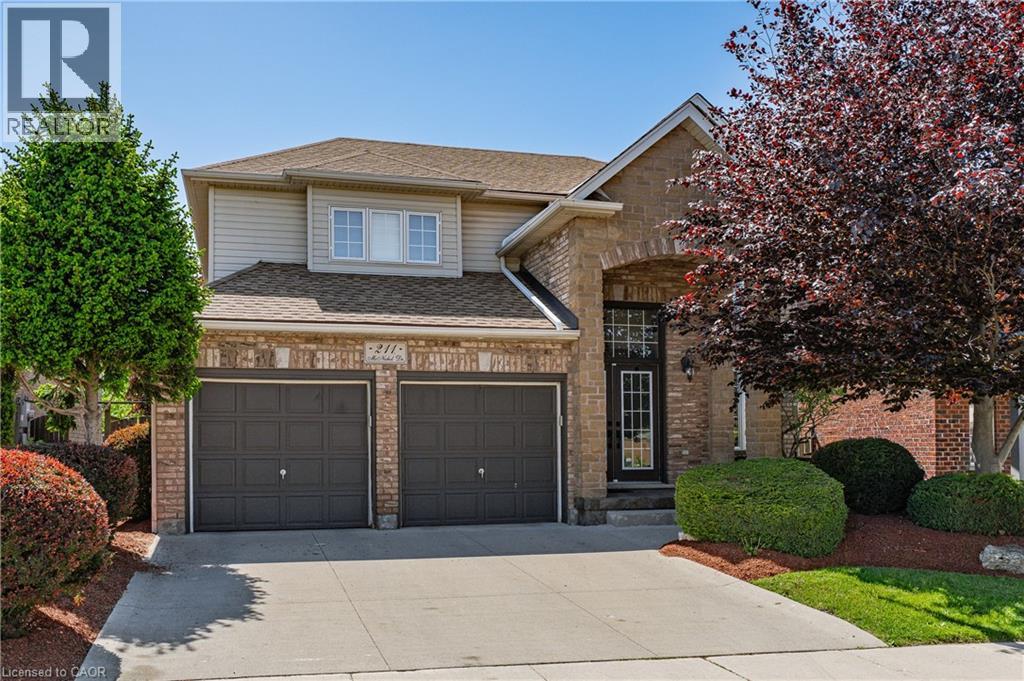
PREMIUM GREENBELT LOT BACKING ONTO FRANKLIN POND! This immaculate home is located in sought after Franklin Pond subdivision surrounded by immaculate executive homes. This home features an open concept main floor with a formal living and dining room all with hardwood flooring. Spacious main floor family room with gas fireplace. Upgraded kitchen with maple cabinets and sliding glass doors that lead to the professionally landscaped yard overlooking beautiful tranquil greenspace. The second floor does not dissapoint featuring 3 good sized bedrooms with the over sized primary bedroom featuring a luxurious ensuite with a separate shower and a walk in closet. Pride of ownership is evident in this great home located within easy walking distance to some of areas finest schools and walking trails. This could be the one you have been patiently waiting for! (id:56221)
RE/MAX Twin City Realty Inc.
16 Scottacres Boulevard
Caledonia, Ontario
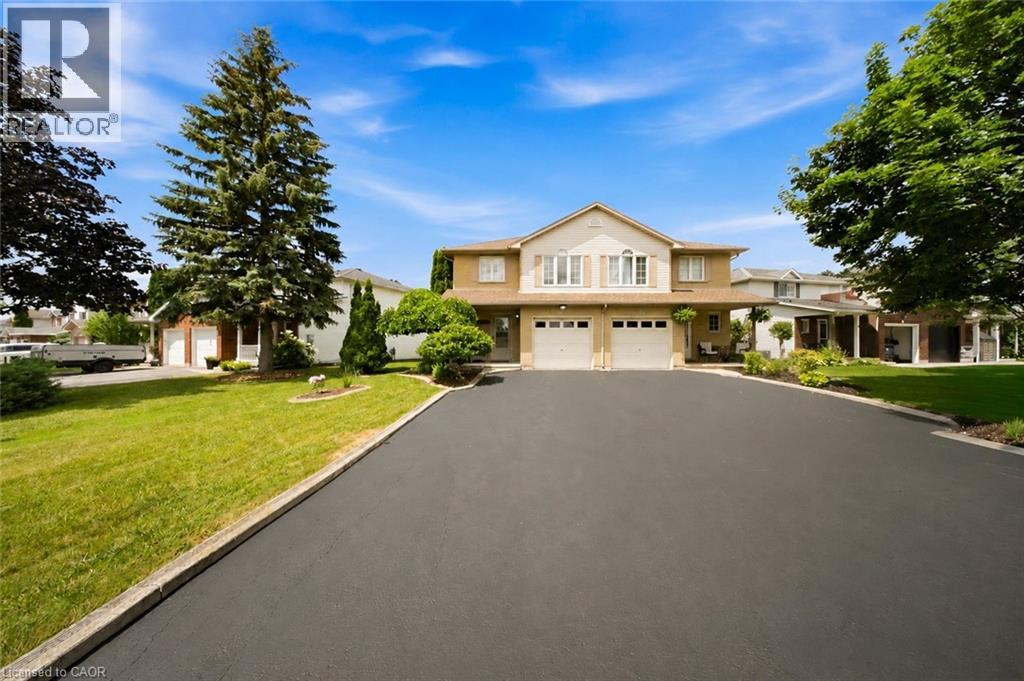
Welcome to this well-maintained semi-detached home in the heart of Caledonia, offering approximately 1,455 sq. ft. of functional living space. The bright layout features large bedrooms and a fully finished basement. Recent updates include a new air conditioner and water heater installed this spring. Outside, you'll find a fully fenced backyard with an above-ground pool that's perfect for relaxing or entertaining. Parking is a bonus, with room for three vehicles on the driveway, including two parked side by side. Located in a family-friendly neighbourhood close to schools, parks, shopping, restaurants, and everyday amenities, you'll also enjoy nearby Grand River trails, recreation facilities, and convenient access to Hamilton and Highway 6. A great opportunity to own a move-in ready family home in one of Caledonia's most desirable neighbourhoods. (id:56221)
The Agency