
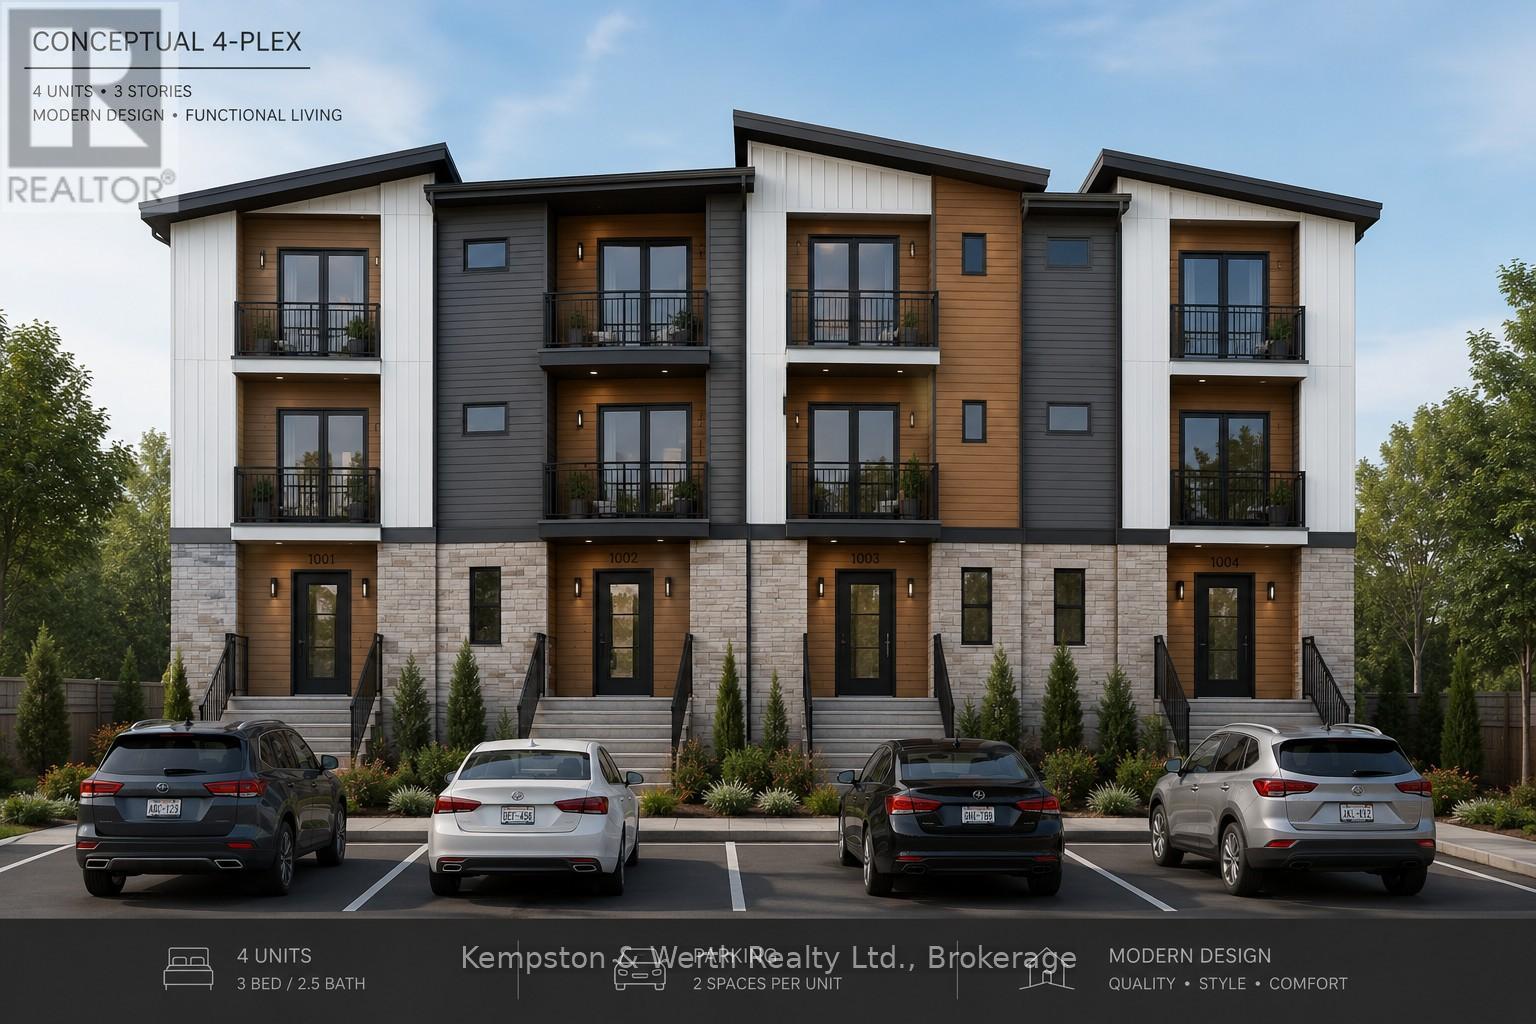
740 Elma Street W
North Perth (Listowel), Ontario
MULTI RES BUILD LOT. Zoned R4, serviced to property or street, topo survey completed, concept 4-plex layout available. Mature neighbourhood, central location. Buildings and trees to be cleared. Awaiting severance. (id:56221)
Kempston & Werth Realty Ltd.
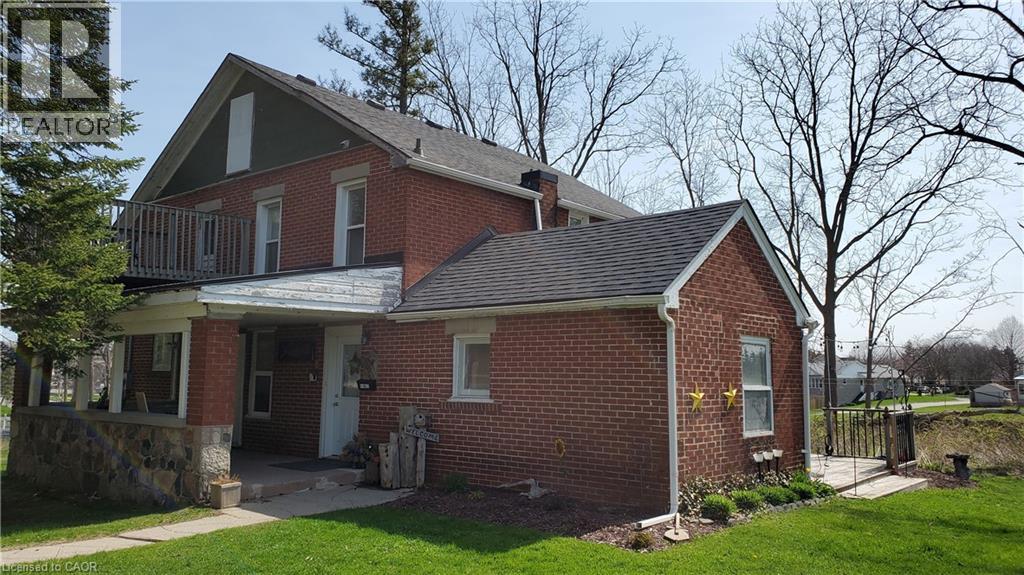
3355 King Street E
Kitchener, Ontario
Private 2-bedroom unit available immediately in a well-maintained triplex. This unique property is close to everything you need, but is pushed back in a quiet secluded area near mature trees on a large lot. It reminds you of country living within the city! This unit is bright and comfortable and includes all utilities for $2,050/month, plus 2 parking spots! Conveniently located near shopping, transit, and highway access, it's perfect for professionals or a small family. Don't miss out—book your showings today! (id:56221)
Mcintyre Real Estate Services Inc.
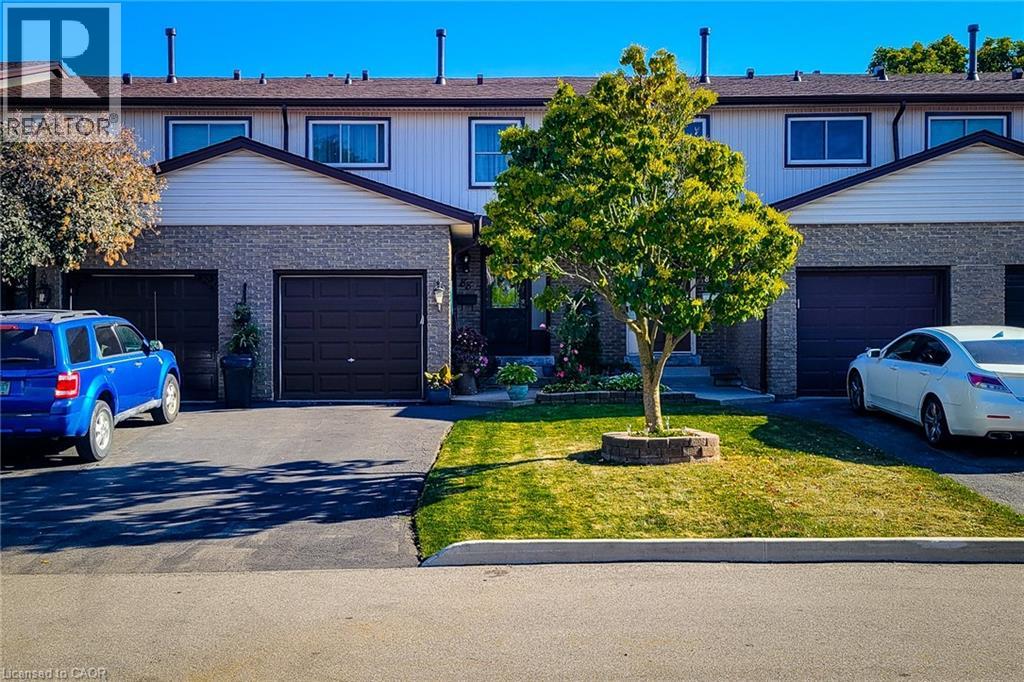
1115 Paramount Drive Unit# 88
Stoney Creek, Ontario
Welcome to this well-maintained 2-storey townhouse with garage and finished basement in desirable upper Stoney Creek. Backing directly onto a park, this home offers rare privacy with no rear neighbours. The main floor features a bright kitchen, living room, and dining area with solid wood flooring, powder room, and patio doors leading to a finished deck with fenced garden. Upstairs offers three spacious bedrooms with ceiling fans and double closets. The updated bathroom has a heat lamp/fan. Finished basement includes a cozy family room and separate laundry room with extra storage as well as storage under the stairs. Fully landscaped front and rear yards, garage with shelving and automatic opener, and paved driveway for additional parking. Back gate access leads directly to a park and playground with safe walking to public and Catholic elementary schools. Updates include new windows, roof, hard wood floors, gas stove, and interior doors. Smoke and pet free. Minutes to the LINC and Red Hill. (id:56221)
Zolo Realty
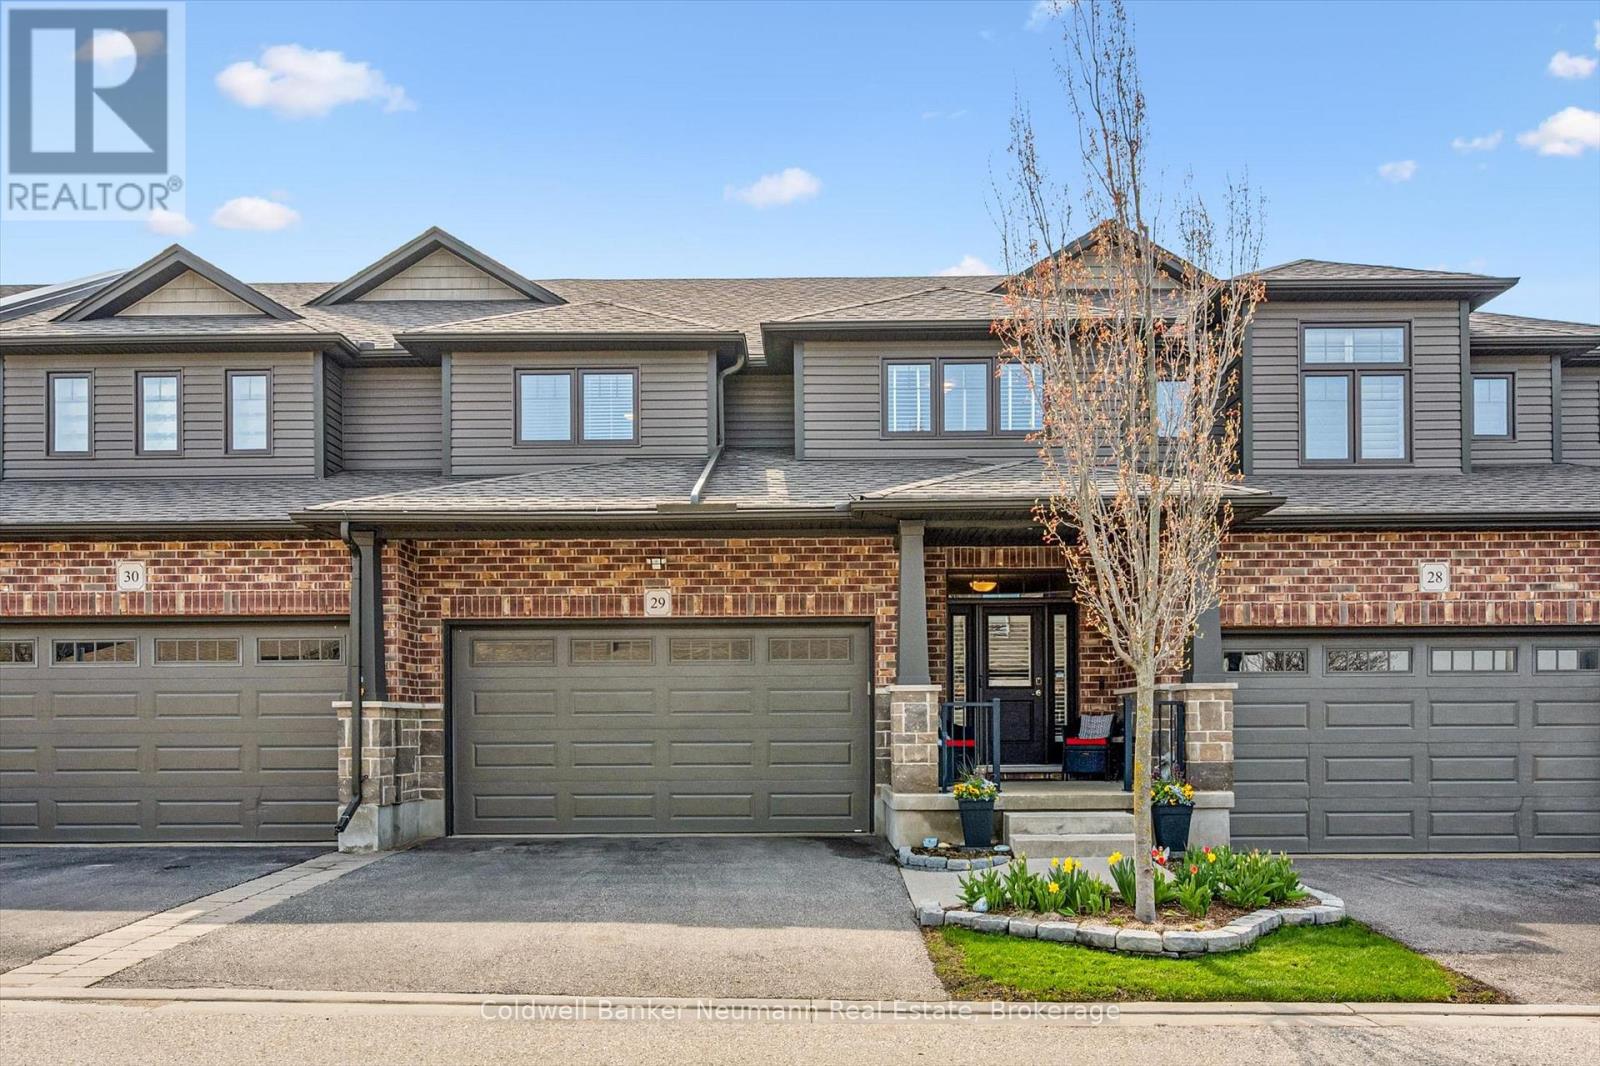
29 - 254 Gosling Gardens
Guelph (Clairfields/hanlon Business Park), Ontario
Luxury Living!! Be sure to visit this gorgeous 2232 SQ/FT 2 storey town-home located in the desirable South end of Guelph! The tasteful decor and fantastic functional open concept layout is certain to impress the most discerning buyers. Features include a stunning kitchen with large island, granite counter tops leading to a beautiful covered patio, all bathrooms also have elevated cabinets with granite, carpet free home, hardwood and ceramic flooring, fully finished basement with 3pc bathroom, double car garage, second floor laundry and the list goes on....Walking distance to restaurants, grocery stores and even a movie theater make this a must see! Call Today! (id:56221)
Coldwell Banker Neumann Real Estate
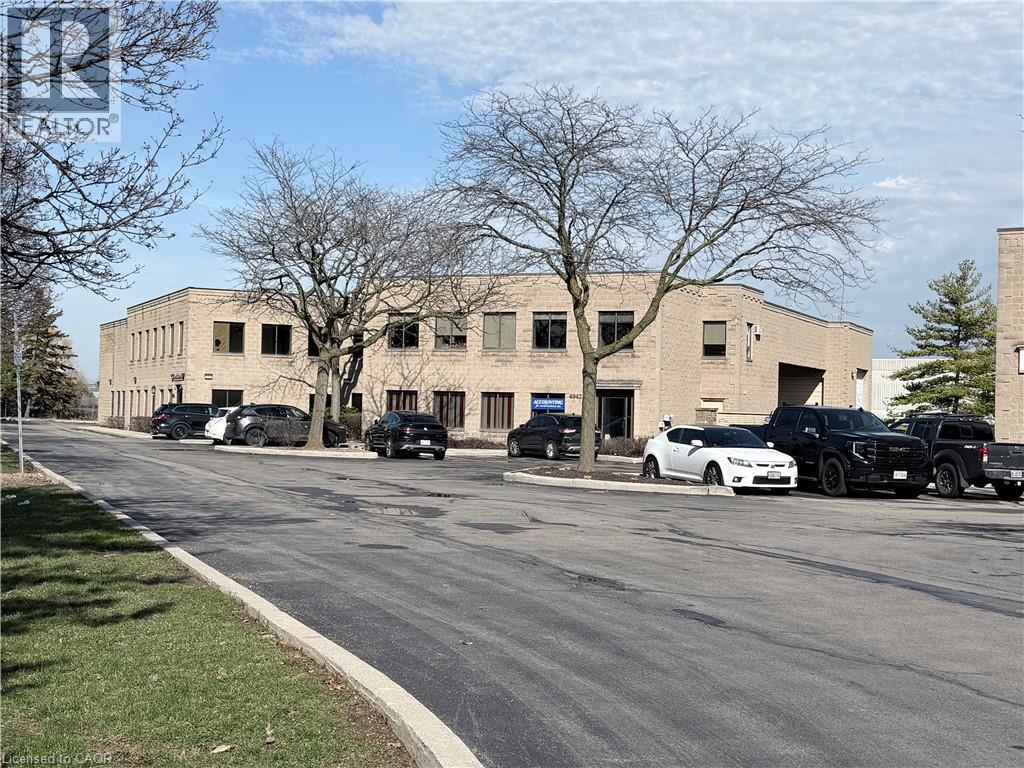
4042 Mainway Unit# 4
Burlington, Ontario
EXTREMELY RARE standalone 7931 sq. ft. Industrial/Service Commercial GE-2 Zoned building. The building is sitting on a .53 acre parcel of land of which the owner has the exclusive use of. Given the building does NOT back onto residential the GE-2 Zoning permits many uses such as AUTOMOTIVE REPAIR. The condo fees are extremely reasonable as this property is basically set up as a freehold with the private road connecting the group of 5 buildings, and the landscape strip fronting Mainway being the majority of the common area. Basically the Building is 4955 square feet office/warehouse ground floor with a separate 2975 sq. ft. second floor office/storage/office. 18' clear ceiling height warehouse with DOCK loading (48H) w/leveller together with a 14'H Drive in door and a 200 amp/600 volt 3 Phase hydro service. Presently the building is owner occupied except for a ground floor office area off approx. 1227 sq. ft. Building can be purchased with Tenant or vacant possession. Taxes are approximately $20,669.00 for 2025 or $2.61 per sq. ft. and the condo fee including the reserve payment is $11,481.00 per year or $1.45 per sq. ft. per annum. In addition to the monthly condo fee and yearly reserve fund payment the owner is responsible for maintenance, repair of the building and the .53 acre lot it is situated on. Also Includes a gated yard for secure storage and or parking. Keep in mind all or part of the mezzanine can be removed to open up the warehouse for max floor space. For those who want to rent out as much sq. footage as possible this building or need a night time security apartment this building has it all. It's a beautiful owner user with rental income building as it is easily carved up into many different configurations. Phase 1 just completed by Pinchin Environmental. (id:56221)
Martel Commercial Realty Inc.
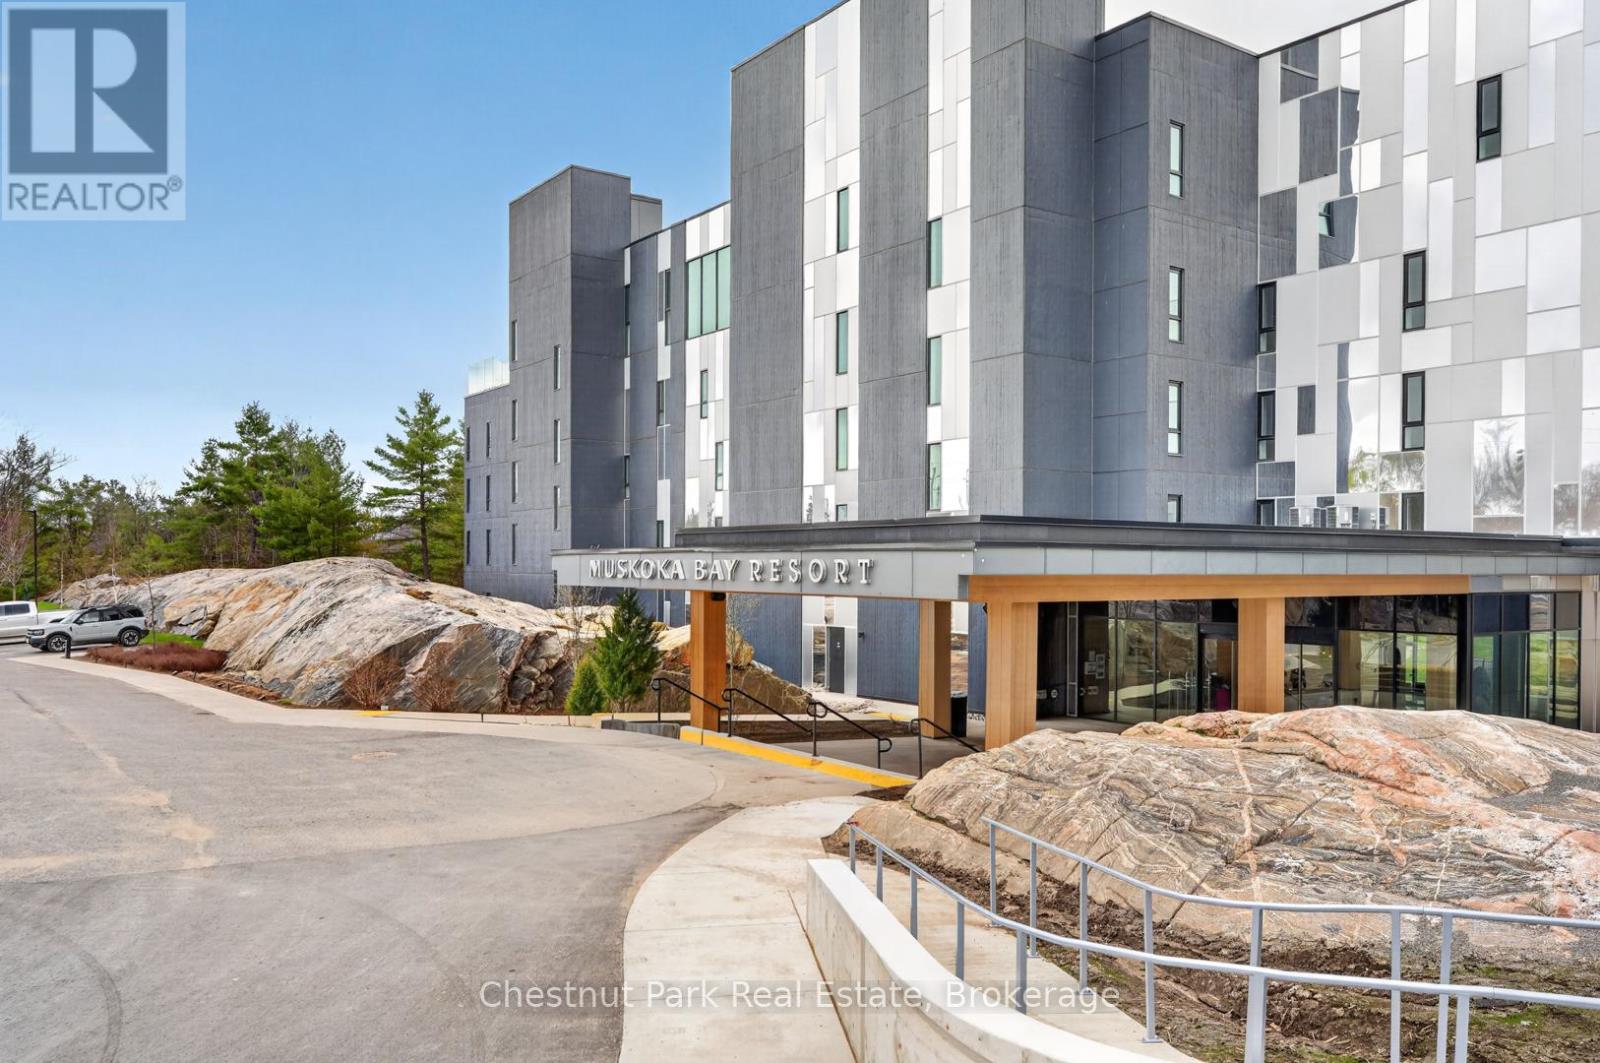
210 - 120 Carrick Trail
Gravenhurst (Muskoka (S)), Ontario
Welcome to resort style living at Muskoka Bay Resort-where modern comfort meets breathtaking natural beauty. This beautifully appointed one bedroom plus den condo offers a stylish, open concept layout with contemporary finishes throughout. The sleek kitchen is designed for both function and flair, featuring modern cabinetry, ample storage and a built in drawer style dishwasher. Enjoy the convenience of in-suite laundry and a spacious four piece washroom. The primary bedroom is generously sized providing a comfortable retreat, while the versatile den space is ideal for a home office or could be converted into a guest space. Great fairway views from your unit and large private patio where you can take in stunning sunsets along the 18th fairway. Ownership includes Membership entrance fee to the Club granting access to exclusive resort amenities. Lounge by the pools, cozy up around the firepit, work out in the newly renovated fitness studio or enjoy a great meal in fine dining restaurant, pub or on the breathtaking patio. If you are a golfer you won't be disappointed in this Doug Carrick designed course with stunning natural rock and forested fairways. Take advantage of the fully managed rental program when you are not using your unit. Participation is optional but a great way to generate revenue when you are not using your condo. Experience the best of Muskoka living in a vibrant, sought after community just minutes from the charm of Gravenhurst and the natural beauty of the surrounding area. (id:56221)
Chestnut Park Real Estate
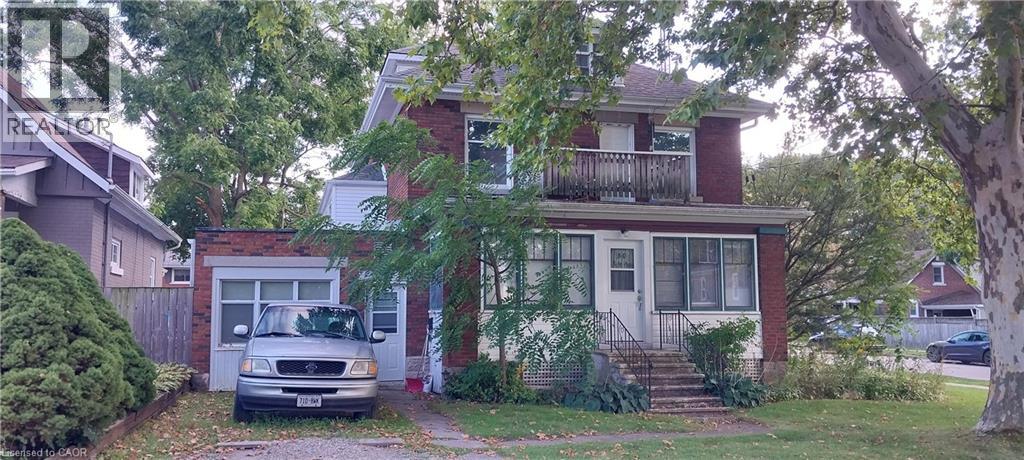
50 Rife Avenue
Cambridge, Ontario
ATTENTION INVESTORS AND THOSE LOOKING FOR A MULTI-GENERATIONAL HOME. THIS WELL MAINTAINED TRIPLEX WITH AN ADDITIONAL ACCESSORY LOFT APARTMENT IS CONVENIENTLY LOCATED IN BEAUTIFUL OLD HESPELER IN A QUIET AREA CLOSE TO SHOPPING, PUBLIC TRANSPORTATION, PARKS AND WALKING TRAILS. ALWAYS FULLY RENTED WITH GREAT TENANTS, THIS PROPERTY HAS HAD MANY UPDATES OVER THE YEARS INCLUDING, PLUMBING, ELECTRICAL, WINDOWS, FURNACE AND ROOF AND EACH UNIT HAS THEIR OWN HYDRO METER. A NEWLEY CREATED COIN OPPERATED LAUNDRY ROOM HAS JUST BEEN COMPLETED FOR EVEN MORE POTENTIAL INCOME AND 3 OF THE 4 UNITS HAVE RECENTLY BEEN COMPLETELY RENOVATED. WHETHER YOU WANT TO ADD TO YOUR RENTAL PORTFOLIO OR NEED A LARGE HOME FOR YOUR MULTI-GENERATIONAL FAMILY, THIS PROPERTY WILL CHECK ALL THE BOXES!LAUNDRY ROOM JUST INSTALLED FOR EXTRA INCOME! DON'T DELAY CHECKING OUT THIS GREAT PROPERTY TODAY! FINANCING OPTIONS AVAILABLE. (id:56221)
RE/MAX Real Estate Centre Inc.
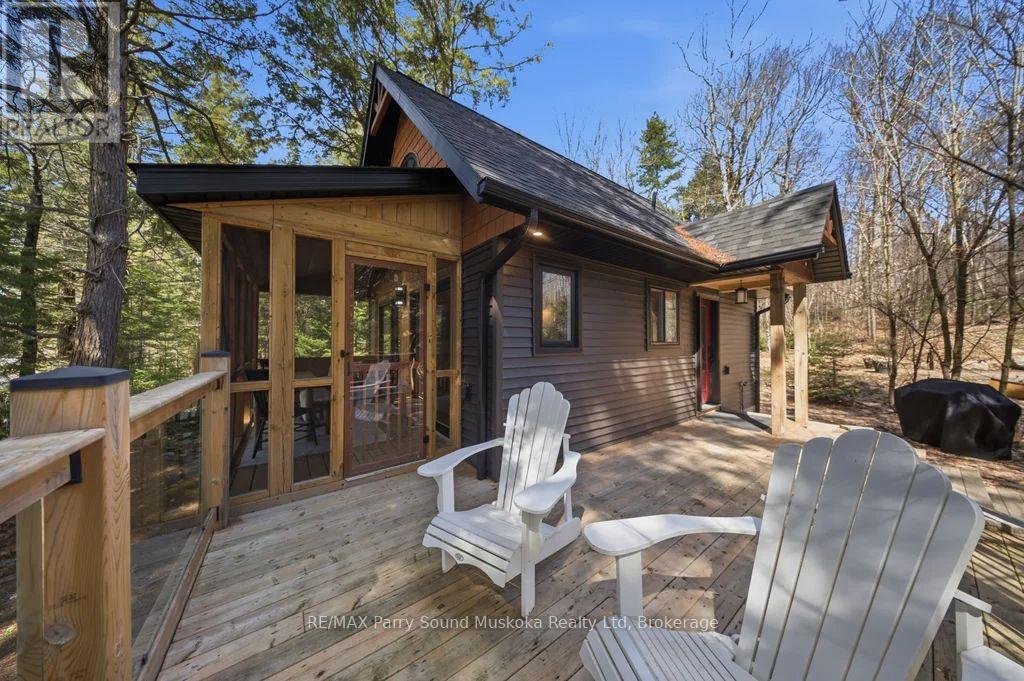
3256 Machar Strong Boundary Road
Parry Sound Remote Area (Lount), Ontario
The most charming,immaculate,& fairytale-like cottage & an already set up investment property!Checks off all boxes.Deerlake is a desirable & great size lake for boating & all your water activities,large water frontage & large acreage,level land,walk to the waterfront w/ ease & gentle access into the water,deep water for docking,long west exposure for spectacular sunset view,smooth rock shoreline.No building permits required,w/ the exception of electrical & sewage,being in an unorganized township.Consists of main cottage,bunkie,gazebo,woodshed,wood-fired cedar hot tub.Nestled amongst 3 acres of privacy w/ mature trees & 205 feet of pristine waterfront w/ a long unobstructed lake view.The cozy,fully winterized,4-season,2-bedroom,1-bathroom main cottage is tastefully finished & decorated,featuring a vaulted ceiling,main floor,& loft bedrooms,an inviting living space w/ fireplace,baseboard heating,& a screened-in porch perfect for enjoying evening games & dinner.Laundry space.A spacious deck extends the living area outdoors,ideal for entertaining.Open & level fire pit area to tell kids fire stories.The waterfront is clean & inviting,w/ a newer dock great for swimming & fishing right at your doorstep.Additional features:drilled well,septic system,& ample space for future expansion.Located on a year-round road & direct access to a wide range of recreational activities,including boating,swimming,fishing,snowmobiling,ATVing,skating,snowshoeing,& cross-country skiing.Join the Lake Association for its welcoming year-round gathering.The property is well-equipped for hosting family & friends,w/ a separate bunkie w/ its own deck & vaulted Conveniently situated within reach of several quaint towns for shopping,dining,& essentials,& just 30 minutes to Huntsville for full amenities & big box stores & downhill skiing.An exceptional blend of comfort,fresh air,privacy,& year-round adventure in the heart of cottage country.Click the media arrow for floor plans & video. (id:56221)
RE/MAX Parry Sound Muskoka Realty Ltd
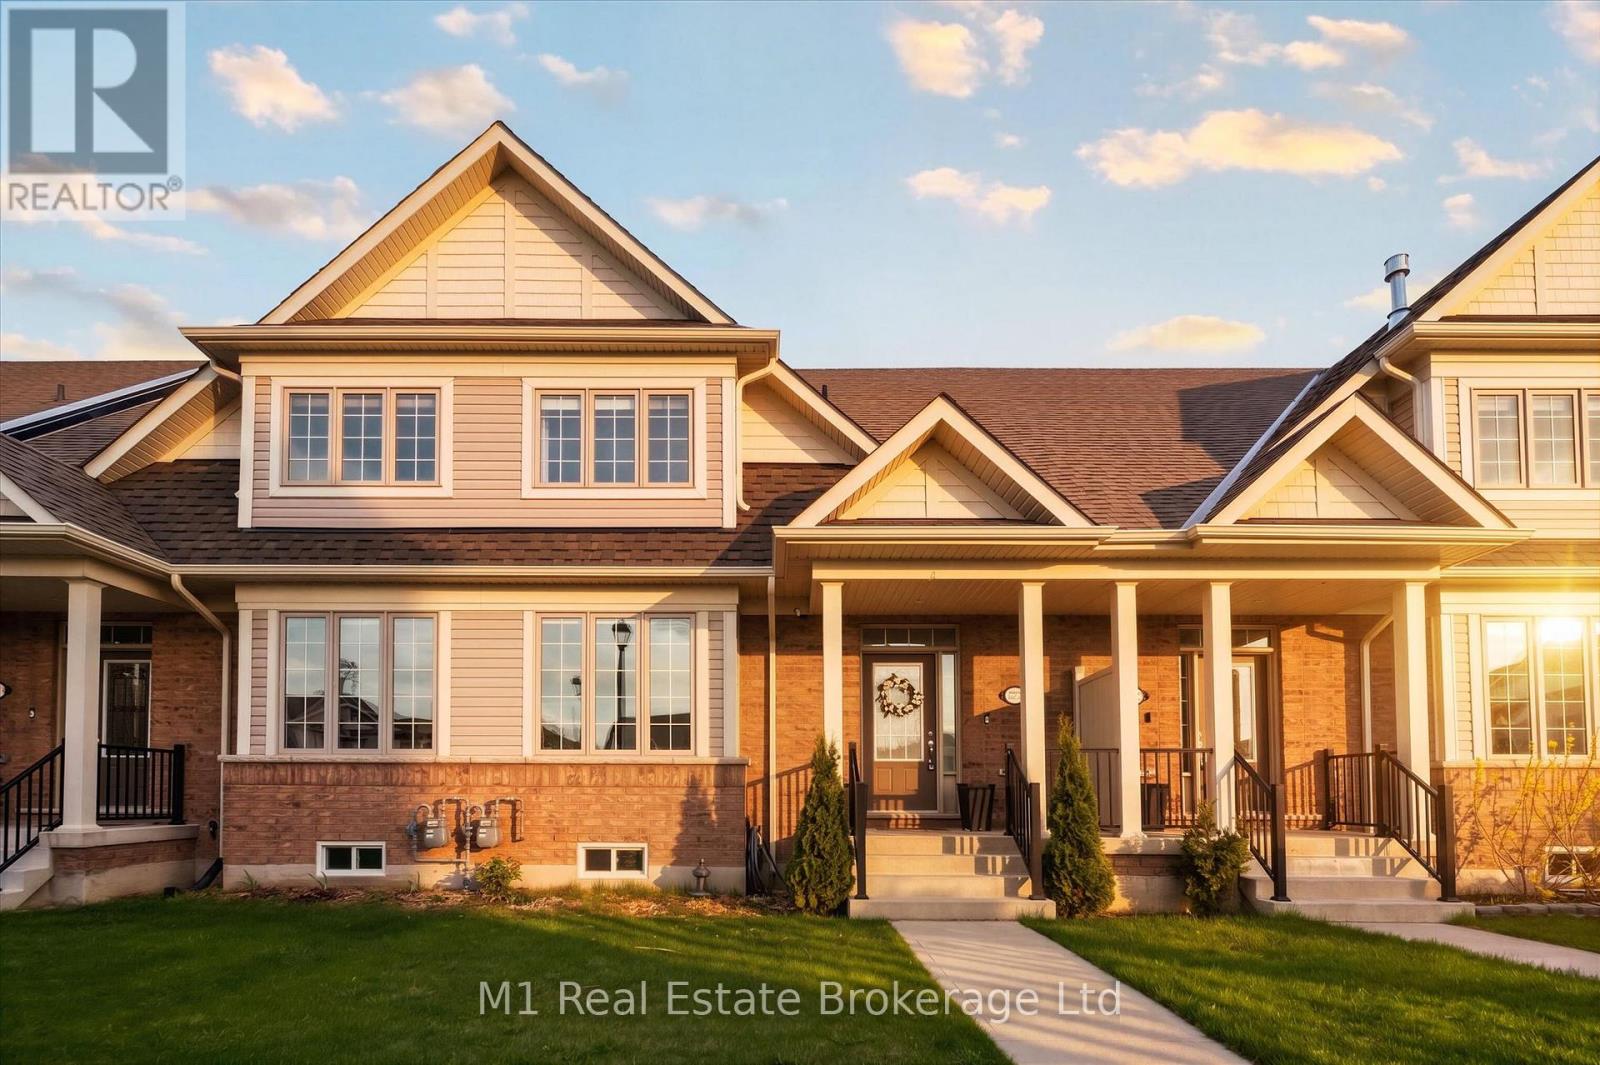
3 - 65 Elliot Avenue E
Centre Wellington (Fergus), Ontario
Unit 3 at 65 Elliot Ave East offers an easy, low-maintenance lifestyle in a quiet Fergus townhome community with a courtyard setting and parkette nearby. Inside, the main floor has a practical open-concept layout with upgraded vinyl and tile flooring throughout the kitchen, dining, and living areas. The kitchen is bright and functional, featuring granite countertops and a comfortable connection to the main living space. A handy laundry area and powder room are located just off the garage, creating a convenient everyday entry point for coats, shoes, and storage. Upstairs, the primary bedroom includes a walk-in closet and private ensuite, while two additional bedrooms and a full bathroom provide space for family, guests, or a home office. Outside, the fully fenced backyard offers a private, manageable space to enjoy a morning coffee, host a barbecue, or let kids and pets play. With rear driveway access, an attached garage, and a location close to schools, walking trails, parks, and shopping, this home is a great fit for anyone looking for comfortable living in a desirable Fergus neighbourhood. (id:56221)
M1 Real Estate Brokerage Ltd
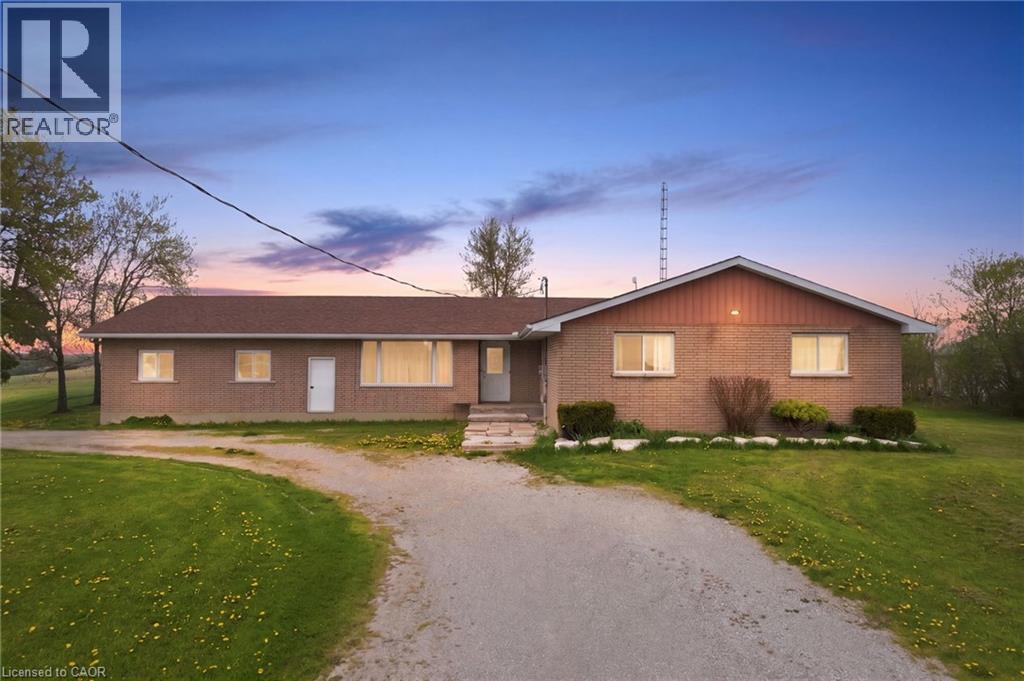
2264 Regional Rd 55
Hagersville, Ontario
Spacious bungalow with over 1900 sqft of living space located on a large corner lot. The home features a total of 5 bedrooms. With 3 on the main floor and 2 in the basement. The fully finished basement has it's own separate entrance for the possibility of an in law suite. Or to host guests and extended family. Large updated kitchen with plenty of cupboards and granite counters. The large living room and dining room provide plenty of space for a large family and entertaining. The large lot has plenty of space for gardening, children to play, pets to roam leash free because of the electric fence. There is space to put in a pool. Double garage and large driveway with parking for several cars. The home is situated in a tranquil country setting. While being a short drive to town of Hagersville for shopping. Located 40 minutes from Hamilton, 30 minutes from Brantford for the conveiniances of a city. Located 20 minutes from Port Dover beach. This home has plenty of space for a growing family or a multi generational family. (id:56221)
Michael St. Jean Realty Inc.
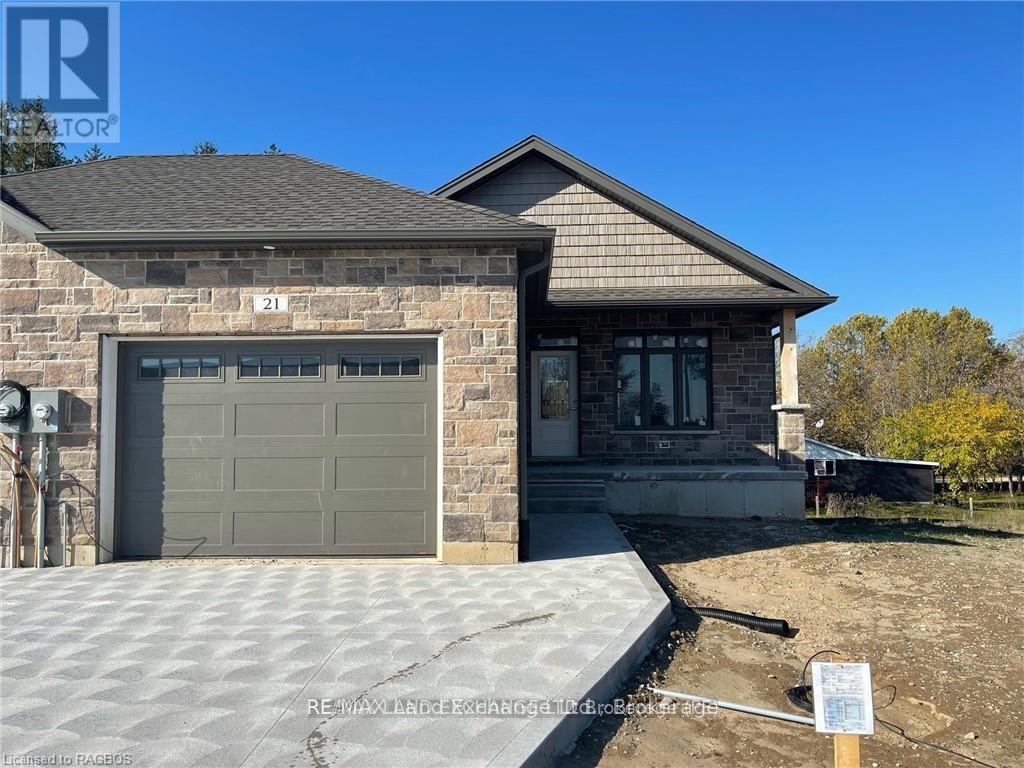
21 Nyah Court
Kincardine, Ontario
The remaining end unit in this block of 6 freehold townhomes located at 21 Nyah Court in Tiverton; only the garage wall is shared with the unit next door. This unit is 1199 sqft on the main floor with a full finished walkout basement. Features include hardwood and ceramic throughout the main floor, gas forced air furnace, 1 gas fireplace, concrete drive, central air, completely sodded yard, 9ft ceilings on the main floor, partially covered deck 10 x 28'6, 2.5 baths, Quartz counter tops in the kitchen, and more. This lot is unique in size, it is 19 feet wide at the front but 119 feet wide at the back. Prices are subject to change without notice. HST is in addition to the asking price. The Builder will co operate with the Buyers to secure the HST rebate provided it is approved by the Government and the Buyer is entitled to it. (id:56221)
RE/MAX Land Exchange Ltd.
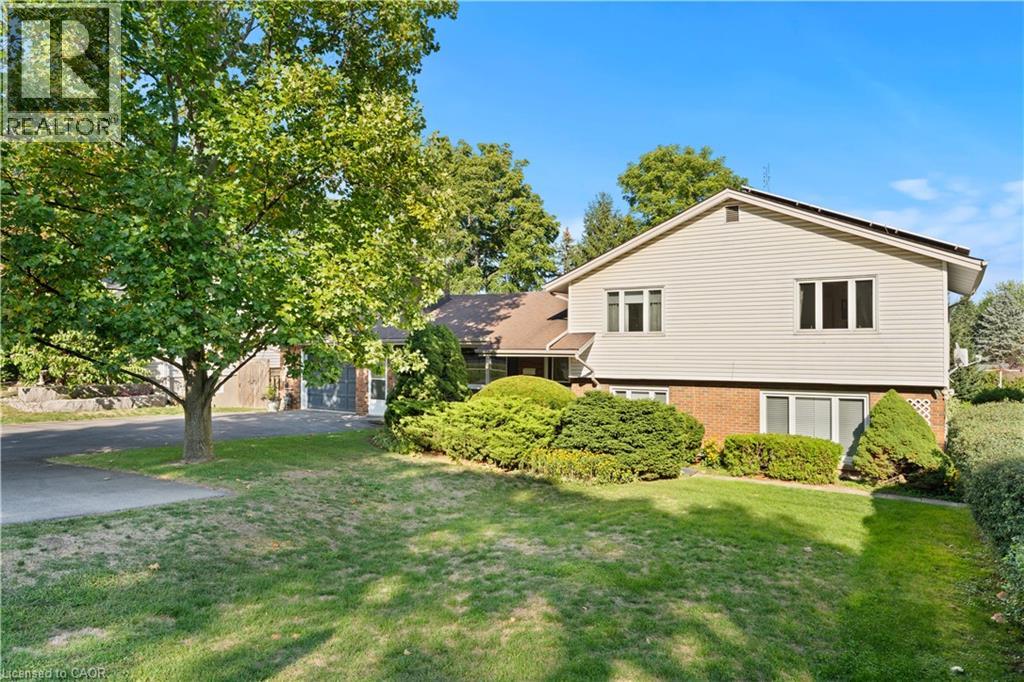
1327 Pelham Street
Fonthill, Ontario
Welcome to this beautifully maintained 3+1 bedroom, 2 full bathroom home on an expansive 80' x 150' lot in one of Fonthill’s most sought-after neighborhoods. Offering the perfect blend of elegance, functionality, and strong potential, and passive income, this property is a rare find. The home features a fully remodeled Above Ground in-law suite with a walk-out to the lush garden, which can generate income for the homeowners, an added benefit for investors or first-time home buyers seeking supplemental income. A spacious rec room provides additional living or entertaining space along with heated flooring in the primary bathroom. A major highlight is the microFIT solar panel system, generating a guaranteed income of approximately $800 per month until 2032, a long-term financial benefit for the future homeowner. This property is highly energy efficient, featuring a heat pump and electric water heating system, keeping hydro bills extremely low. The primary bathroom offers the luxury of heated flooring while the upgraded 200-amp electric panel (converted from 100 amp), most appliances replaced within the last five years, and the fact that both the water heater and the heat pump are owned, ensuring cost-efficient enjoyment of your home, bringing peace of mind. Car enthusiasts and hobbyists will love the tandem two-car garage, boasting nearly 1,000 sq. ft. of space, perfect for parking, storage, or even a workshop. The extra-large driveway comfortably accommodates at least six vehicles, making it ideal for gatherings or multi-vehicle families. Set in a prestigious and peaceful neighbourhood, yet conveniently close to amenities, schools, and parks, this property offers both luxury, practicality and eco-efficient living. Whether you’re looking for a spacious family home or an investment with exceptional income potential, 1327 Pelham Street is a must-see. *Square footage supplied by I guide and LBO* (id:56221)
Keller Williams Complete Realty