
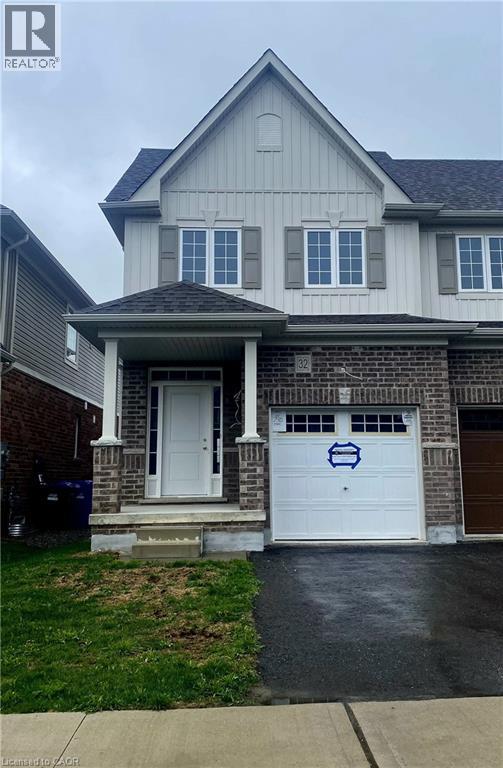
32 Elsegood Drive
Guelph, Ontario
New Construction! Move into a brand new home this year. Charming Semi-Detached unit available in sought after South Guelph. Home is currentlty at drywall. Buyer can still select their own finishings. This home offers a spacious eat in kitchen, generous great room and main floor laundry. Upstairs features a Master Bedroom with private ensuite and walk-in closet, 2 additional bedrooms and plenty of storage. Don't Miss Out! (id:56221)
Chettle House Realty Inc.
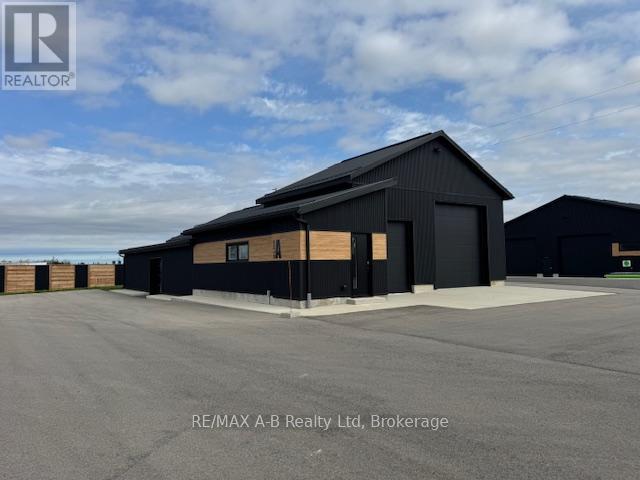
44726b Line 34 Line
Huron East (Mckillop), Ontario
Prime Highway location, 3000 square feet of highway commercial space, 2 overhead doors, washroom, gas heat, exterior parking. $3000.00 per month plus HST, includes property taxes, snow removal, lawn cutting and hydro. Perfect location to run your business with plenty of available signage and exposure. (id:56221)
RE/MAX A-B Realty Ltd
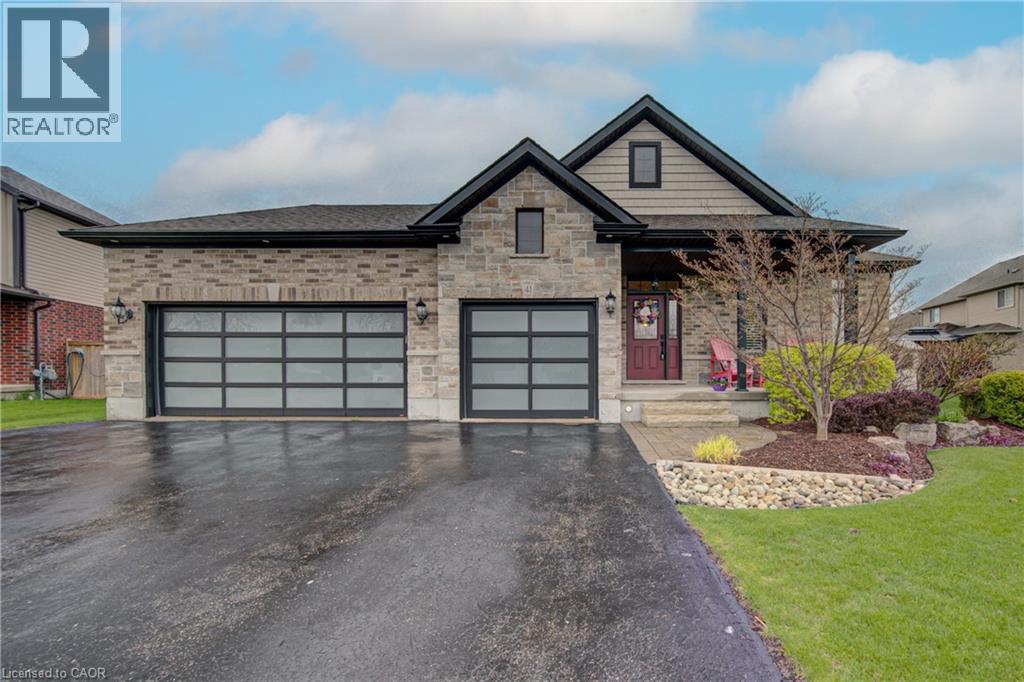
41 Bauer Street
Tavistock, Ontario
This stunning brick and stone custom home offers exceptional curb appeal and is located in one of Tavistock’s most desirable neighbourhoods. Purposefully designed and meticulously maintained, this tasteful residence features a rare triple-car garage—including a convenient drive-through bay—and ceiling height suitable for hoists, making it an ideal setup for car enthusiasts or hobbyists. Inside, the main level presents an inviting open-concept layout. The kitchen and dinette area offer an abundance of cabinetry, a generous island with seating for 3–4, and a raised breakfast bar—perfect for everyday living and entertaining. Just beyond, the warm and welcoming living room features high ceilings, cozy carpeting, and a gas fireplace. A walkout leads to one of two rear decks, extending your living space outdoors. The main floor also includes a conveniently located laundry closet near the bedrooms. There are three spacious bedrooms, including a primary suite complete with double closets and a private ensuite bath—large enough to comfortably accommodate a king-size bedroom set. The unspoiled basement provides exceptional potential: future in-law suite, additional bedrooms, recreation room, a 3–4 pc bathroom, or even a kitchenette. With open ceilings and accessible plumbing, customizing the space to suit your needs is easy. Outdoors, the triple-wide driveway offers ample parking, and the fully fenced yard is large enough to accommodate an inground pool while still leaving plenty of room for gardening, play, and entertaining. Don’t miss your opportunity to view this impressive home—perfect for families, empty nesters, or retirees alike! (id:56221)
Peak Realty Ltd.
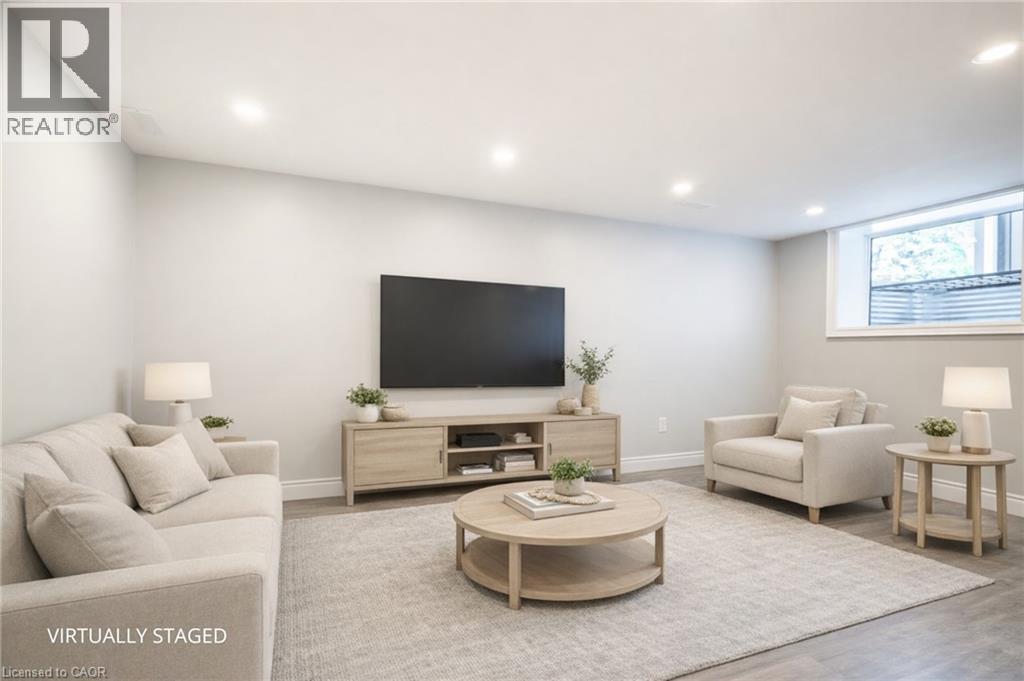
5482 Randolph Crescent Unit# 2
Burlington, Ontario
Location, location, location! Legal 1 bedroom basement suite in the Elizabeth Gardens neighbourhood of Burlington! Bright, clean and spacious living at its finest. Located on a quiet crescent, this stunning, newly-updated unit features a spacious and bright living room, a kitchen with ample storage and counter space, a generously sized bedroom, a tasteful 4-piece bathroom and a large storage closet in the hallway. Perfect for working professionals, this home is near all amenities, within walking distance to great parks including the Burloak Waterfront Park, with easy access to the QEW and public transportation. What better place to call home! 1 driveway parking included. Backyard/outdoor space not included. Available for immediate occupancy. Tenant responsible for 30% of utilities, plus tenant insurance & internet. (id:56221)
RE/MAX Escarpment Realty Inc.
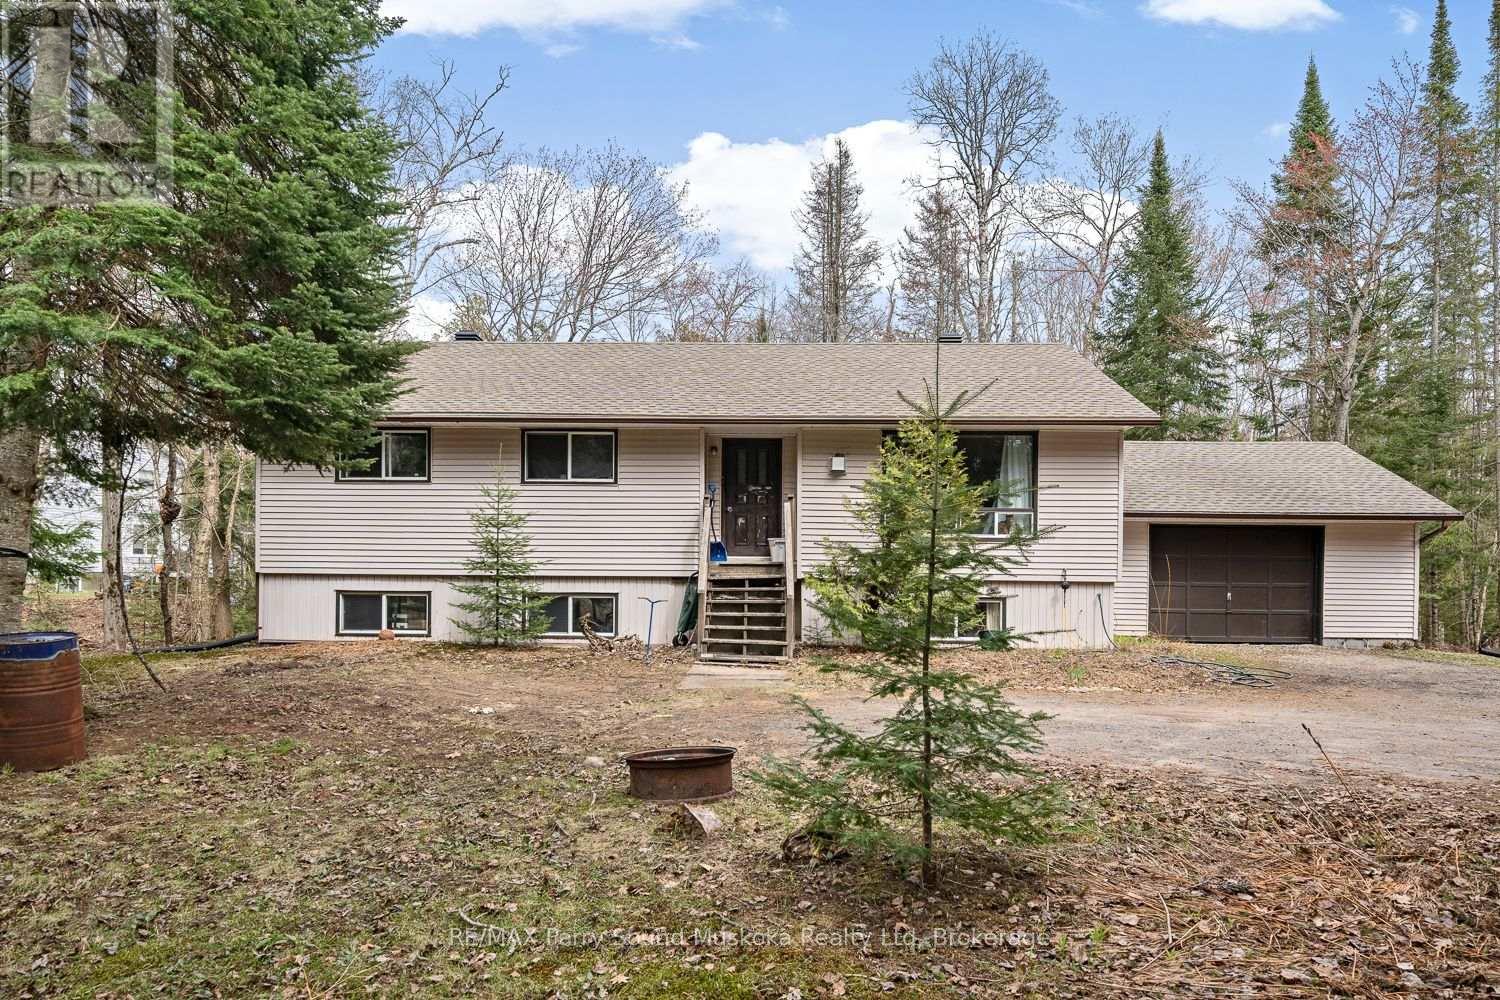
37 Humphrey Drive
Seguin (Humphrey), Ontario
A well-built family bungalow in Humphrey Village, within walking distance to Humphrey Public School. The home offers 3 bedrooms, 1 bathroom, and sits on a private 2-acre lot. Inside, you'll find a bright, recently updated open-concept kitchen and an updated bathroom, along with a practical layout for everyday living. The unfinished basement provides additional space for future use or storage.The property includes an attached garage and ample parking for vehicles, guests, or recreational equipment. Located just a short drive to several area lakes, including Horseshoe, Clear, and Whitefish, this home offers a straightforward option for those looking for space, privacy, and access to nearby amenities. (id:56221)
RE/MAX Parry Sound Muskoka Realty Ltd
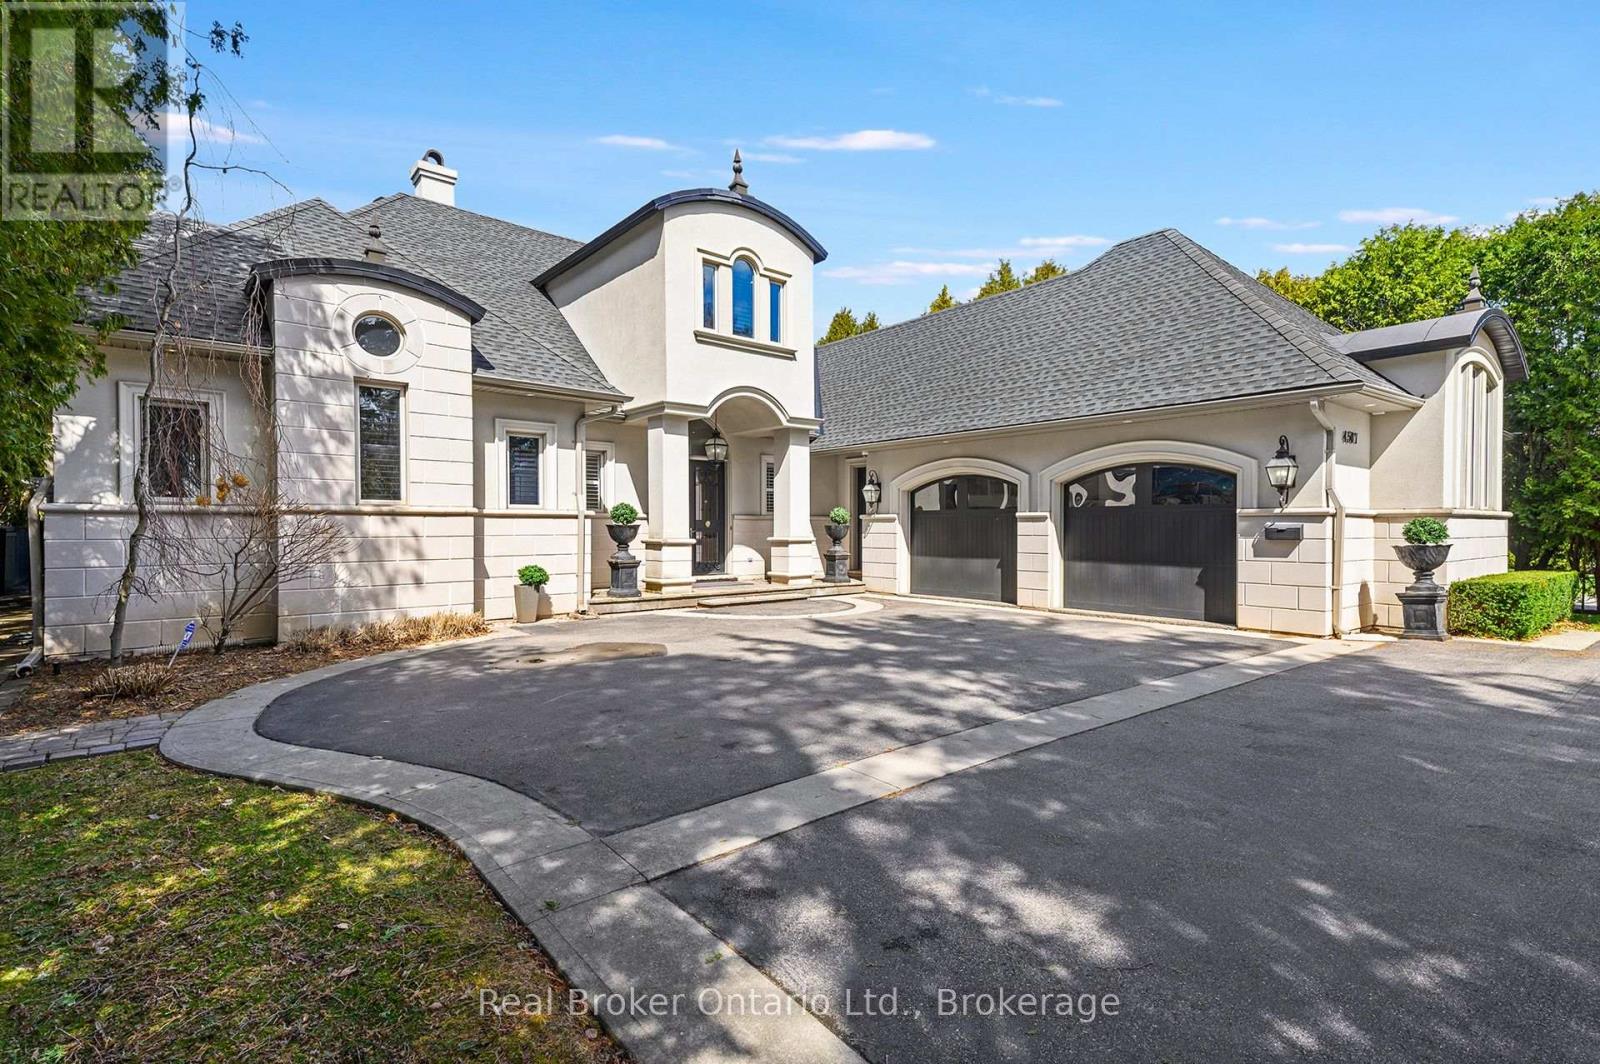
4507 Lakeshore Road
Burlington (Shoreacres), Ontario
Stunning modern elegance in this custom-built home offering over 7,300 sq. ft. of impeccable quality. The designer kitchen features top-oftheline Viking stainless steel appliances, white high-gloss cabinetry, and a 14-ft granite island with S.S. sink and custom faucet, flowing into a bright breakfast area with a massive skylight, multiple windows, and walkout to a covered porch with built-in BBQ and grill. A separate dining room with a light brick accent wall opens to the living/family room with gas fireplace, wall-mounted TV, pot lights, and built-in speakers. The main floor primary retreat offers access to an outdoor hot tub, a spa-like 6-piece ensuite with heated floors, jacuzzi tub, oversized shower, separate water closet, a dedicated dressing room, and convenient main floor laundry. Upstairs, two large bedrooms each feature their own 3- piece ensuites and ample closet storage, plus a barrel-vault family room perfect for kids or guests, with a rough-in for laundry. The lower level includes two additional bedrooms, a washroom, large gym, temperature-controlled wine cellar, recreation room with bar and tasting area, gas fireplace, and a dedicated games room. The epoxy-finished oversized 2-car garage is ideal for car enthusiasts! Complete with a security system (including exterior security cameras), a private fenced yard with mature gardens and in-ground sprinkler system, ample parking, and perfectly located just steps to the lake, close to schools, shopping, and minutes to the GO. Estates like this don't hit the market often in the prestigious Shoreacres neighbourhood! (id:56221)
Real Broker Ontario Ltd.
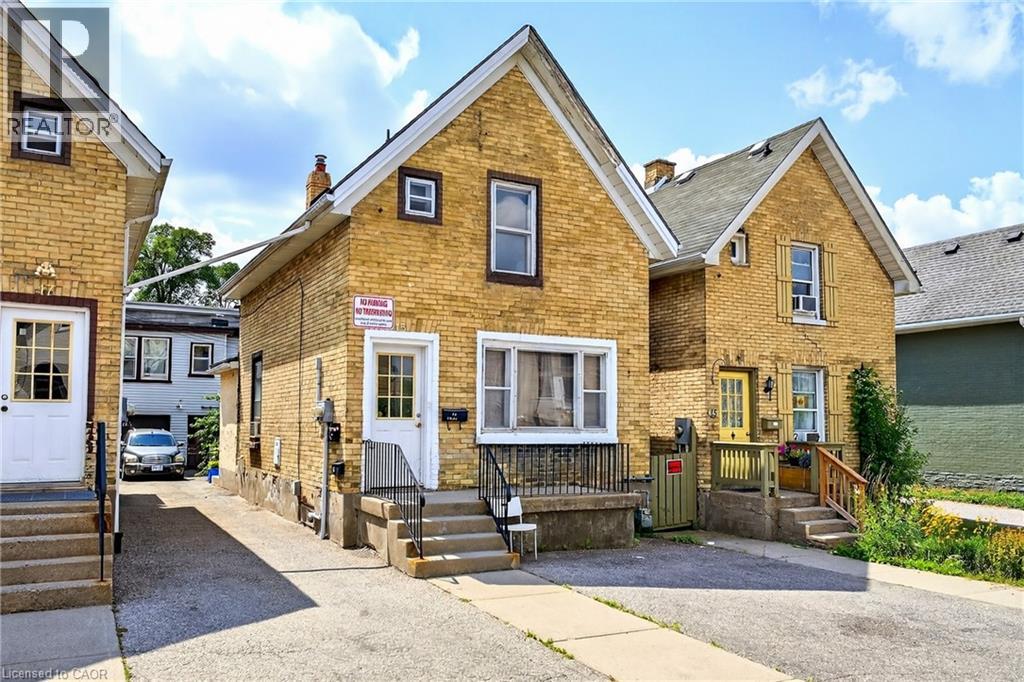
15 Warnock Street Unit# Upper
Cambridge, Ontario
UPPER ONLY---Available Immediately! Nicely updated 2-bedroom unit on the second floor, available in a prime Cambridge location. Just minutes to downtown, scenic water trails, shops, restaurants, and public transit. Bright and welcoming space that’s move-in ready and offers both comfort and convenience. AAA tenants only – applications to include credit score, job letter, and references. (id:56221)
RE/MAX Escarpment Golfi Realty Inc.
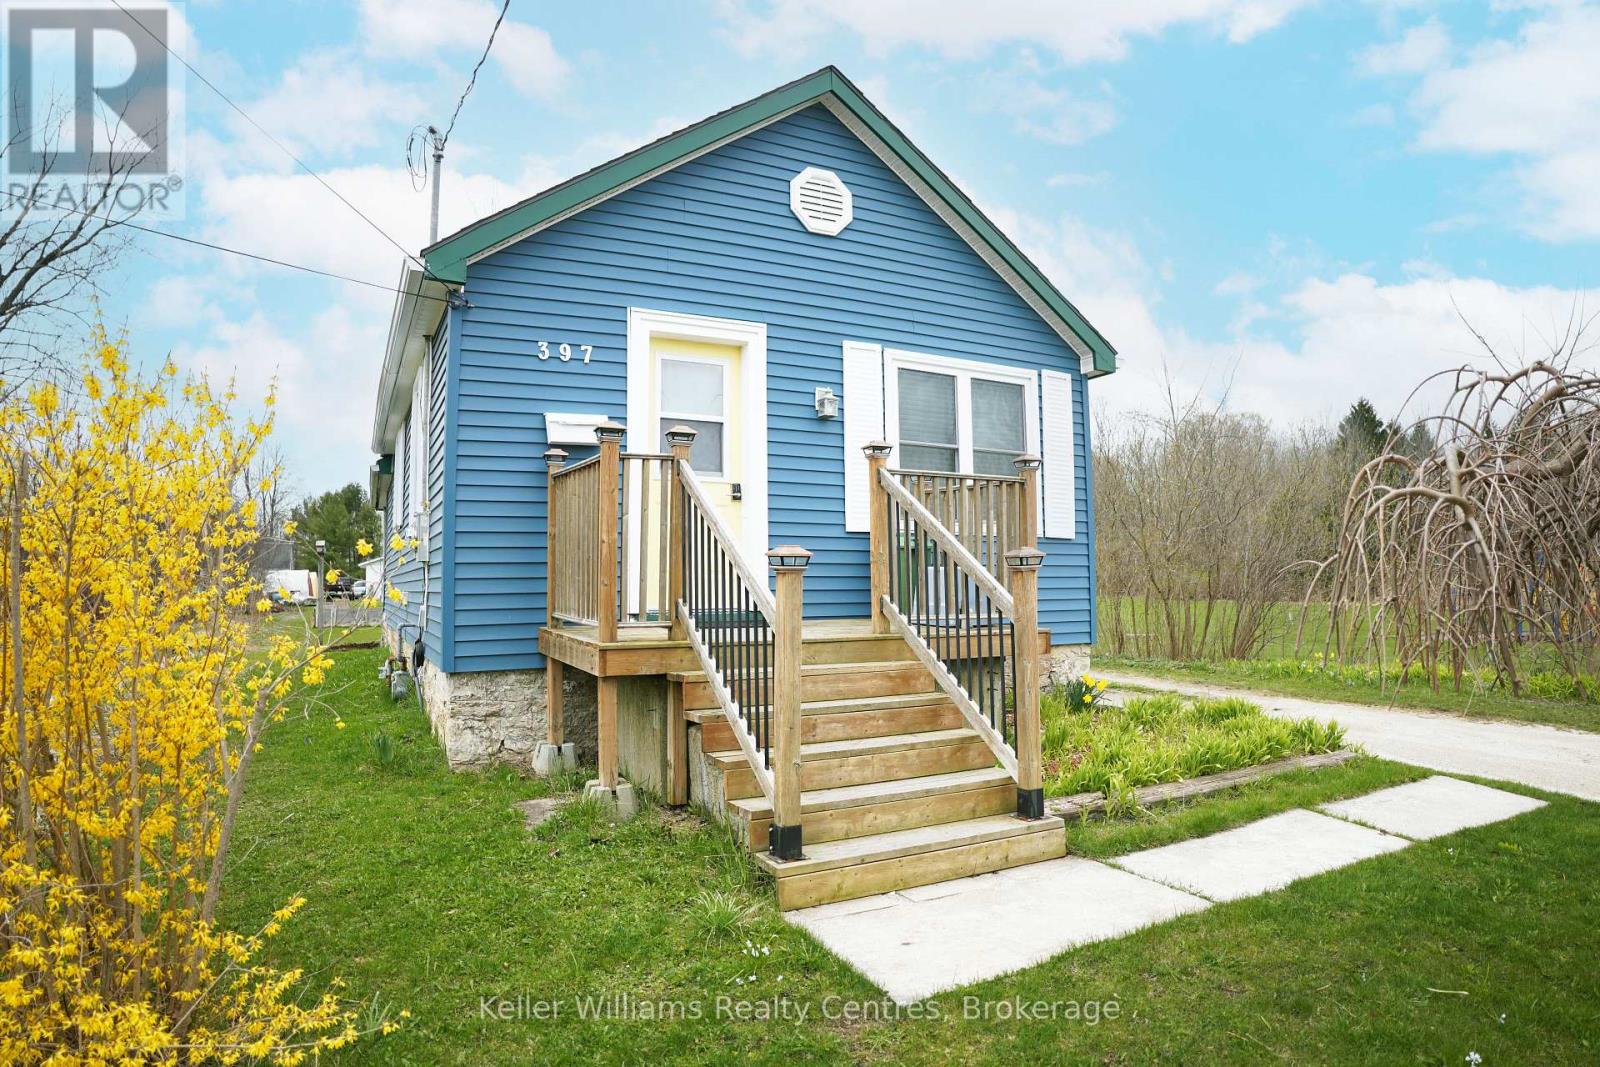
397 27th Street W
Owen Sound, Ontario
Charming Cottage Style Bungalow in the Heart of Owen Sound. Whether you're a first time buyer ready to stop renting or a savvy investor looking to add to your portfolio, this adorable 2 bedroom, 1 bathroom bungalow checks all the right boxes.Nestled directly beside Maitland Park and just steps from the shimmering waters of Georgian Bay, this freshly updated home offers a lifestyle that's hard to beat at this price point. Catch stunning views of the Bay right from your front yard a rare perk in this price range. Inside, you'll find a bright, open concept layout with warm hardwood floors, a functional kitchen with white cabinetry, and a cozy living space that makes the most of every square foot. The home sits on a generous deep lot with 2 detached outbuilding at the rear - plenty of room to garden, store your gear, or dream big. Currently tenanted and generating income from day one, this property is truly turn key for the investor who wants to get into the market without missing a beat. The updated exterior featuring fresh blue vinyl siding, a new front deck, and cheerful curb appeal - means the heavy lifting has already been done. Parks, trails, the Sydenham River, and all of Owen Sound's amenities are right at your doorstep. Don't miss your chance to own a piece of Owen Sound's vibrant west side. (id:56221)
Real Broker Ontario Ltd.
Keller Williams Realty Centres
46 Erie Street N
Selkirk, Ontario
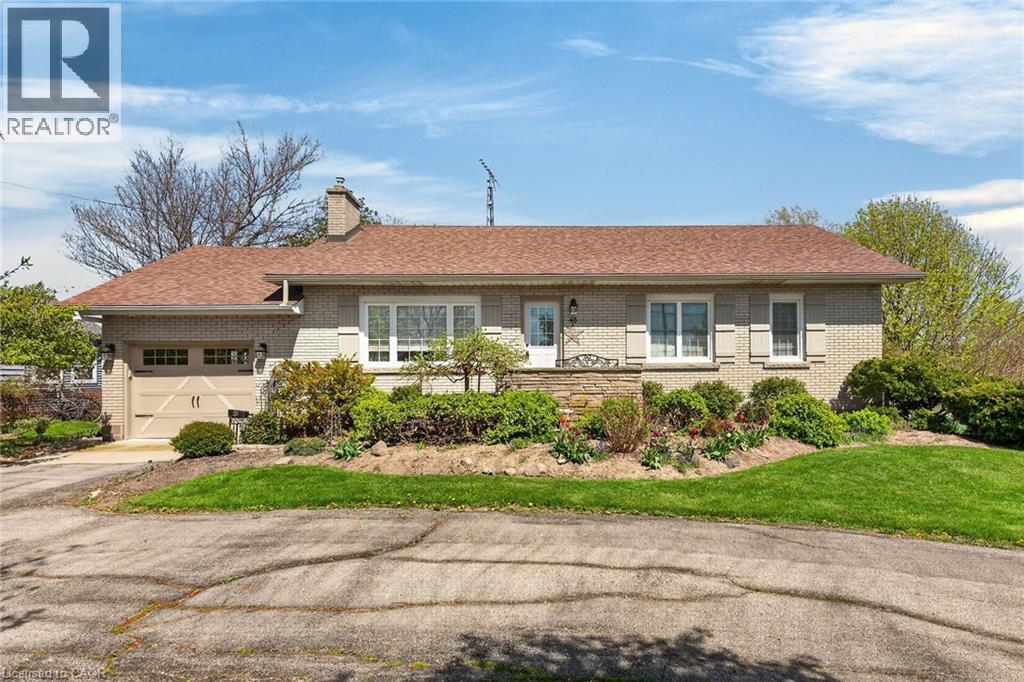
Beautifully maintained all brick waterfront bungalow situated on the northern outskirts of Selkirk, a friendly Haldimand County Village located 45-50 min commuting distance to Hamilton, Brantford & 403 - 20 min drive west to Port Dover’s amenities with Hoover’s Marina, Boat Launch, Restaurant & Lake Erie beaches less than 10 mins south. Attractive groomed circular drive provides entry to this solid one owner home positioned proudly on 0.52ac landscaped lot with manicured rear yard extending to meandering Stoney Creek enjoying breathtaking water views with picturesque forest & unblemished open land vistas beyond. Flag stone walk-way leads to front door accessing foyer introducing 1161sf of living space, 1161sf hi/dry partially finished basement level & 378sf attached double car garage. Comfortable living room highlights main floor feeling the warm ambience of n/g fireplace set in brick hearth plus an abundance of natural light flowing through large picture window - continues to well appointed kitchen sporting pine cabinetry & wainscoting, tile back-splash, appliances & dining area offering patio door walk-out to new private composite back deck w/metal railings-2020. Spacious 4pc bath flanks 3 roomy bedrooms which inc double door closets & plush carpeted flooring. North & South end built-in wall units accent expansive lower level family room - completed with large unfinished area housing laundry station, utility area, functional storage room & walk-up staircase to renovated garage boasting vaulted exposed joists ceiling (car hoist height), drywalled/insulated interior walls, new concrete flooring-2016 & insulated roll-up garage door-2016 with auto opener. Rustic board & baton pan-abode style shed incs covered porch/overhang overlooking glistening creek. Extras - roof shingles-2017, vinyl windows-2006, n/g furnace/AC-2024, 100 amp hydro (breakers), extra large water cistern & security/camera system. Experience life in “The Kirk” - where small town values still exist! (id:56221)
RE/MAX Escarpment Realty Inc.
1052 Kensington Road
Dysart Et Al (Dudley), Ontario
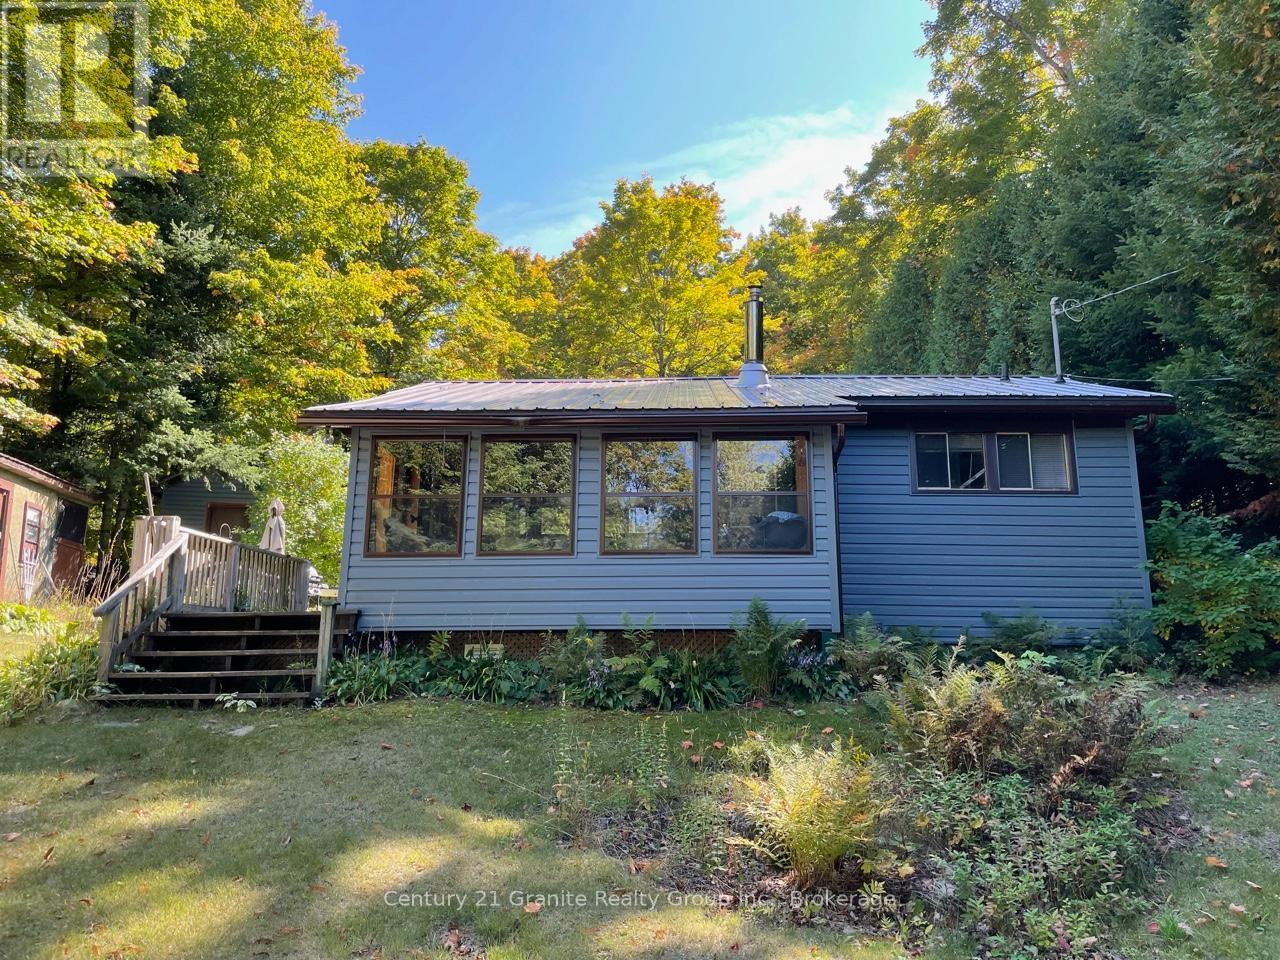
Great 4-season cottage, just steps to access to fantastic Miskwabi Lake with sand beach and dock! Good privacy, with almost an acre of forested land, located on a quiet dead end road. Recent upgrades include newer roof, siding, updated kitchen cupboards and bathroom fixtures. Open concept living/kitchen/dining area with vaulted ceiling, and walkouts to deck and sunroom. There are 2 bedrooms, plus a great bunkie with its own deck. Propane fireplace and electric baseboard heat. Laundry/utility room off kitchen. Drilled well and full septic system. 12x8 shed for storing tools and toys. As a bonus, the owners have the use of a shared dock on Miskwabi Lake, just a short walk up the road (contact listing agents for details). Plus there's access to extensive trails nearby. Miskwabi Lake is part of a superb 2-lake chain with Long Lake, renowned for clear waters, miles of boating and lake trout fishing. Located on a year-round Municipal road, just 20 minutes to Haliburton village for shopping and services. (id:56221)
Century 21 Granite Realty Group Inc.
81 Water Street S Unit# 4
Cambridge, Ontario
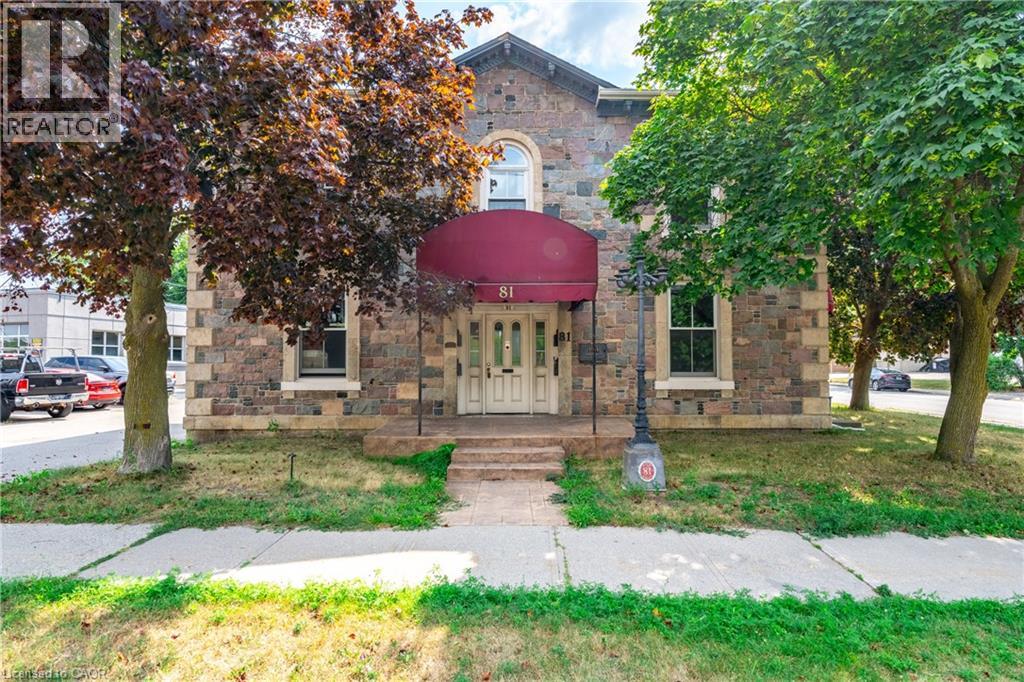
AVAILABLE IMMEDIATELY!! Welcome to 81 Water St, unit 4 Cambridge! This charming 2 bedroom unit offers a perfect blend of historic character and modern conveniences. Situated in the heart of Downtown Cambridge its prime location places you steps away from local amenities, including parks, Trails, schools, shopping, restaurants and vibrant downtown Cambridge. This property is a must-see. Don't miss the chance to lease this fantastic unit! AAA Tenants, with Rental Application, credit check, job lette & references required. (id:56221)
RE/MAX Escarpment Golfi Realty Inc.
882-888 Fairway Road N
Kitchener, Ontario
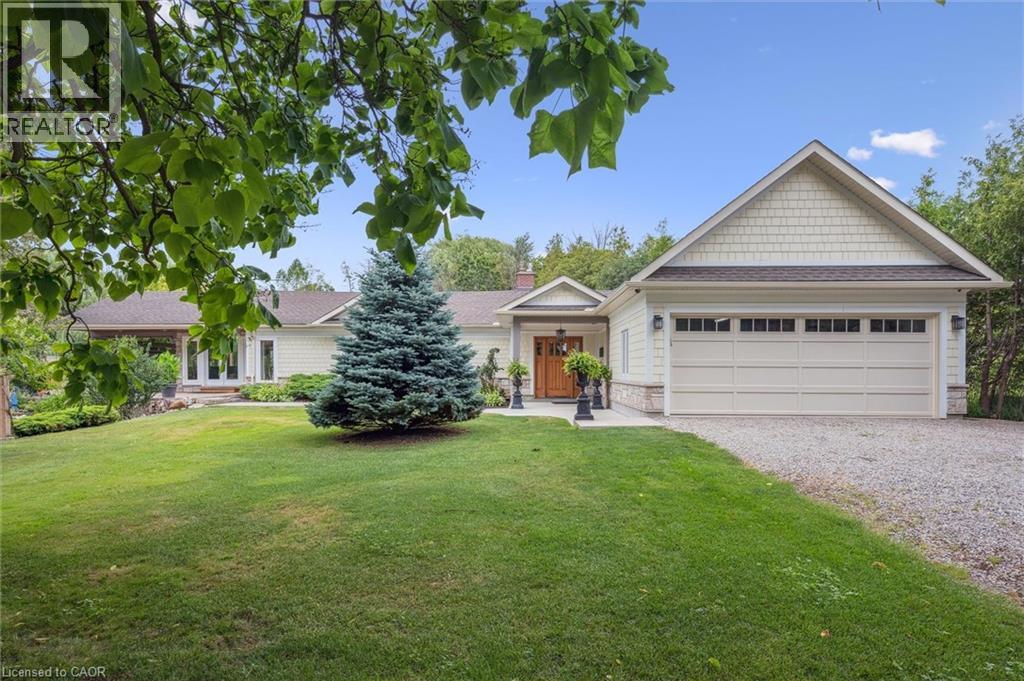
A Rare Opportunity in the Heart of Kitchener – 2.9 Acres, 2 Homes, Endless Potential Discover an exceptional and truly one-of-a-kind property nestled on 2.9 acres in central Kitchener. This unique offering features two separate residences surrounded by mature trees and backing onto the scenic Lackner Woods Natural Area—a private oasis just minutes from every convenience. The main home, a beautifully updated 2,700 sq. ft. bungalow, offers 3 spacious bedrooms, 3 full bathrooms, and a host of high-end features including attached 4-car garage, heated floors, invisible fencing, 2 fireplaces, large sunroom with views of your own pond and manicured garden and a detached workshop and shed for added functionality and storage. The second residence is a charming 2-bedroom, 1-bathroom, 800 sq. ft. home currently operating as a successful Airbnb, complete with stainless steel appliances, separate hydro and gas meters, detached workout studio and surrounded by lush greenery and mature landscaping. Located within walking distance to a public elementary school and shopping, and just minutes to the highway, Chicopee Ski Club, Fairview Park Mall, and all major amenities. Whether you're seeking a multigenerational living setup, income potential, or a peaceful retreat with city conveniences—this property is a rare gem with limitless possibilities. (id:56221)
C M A Realty Ltd.