
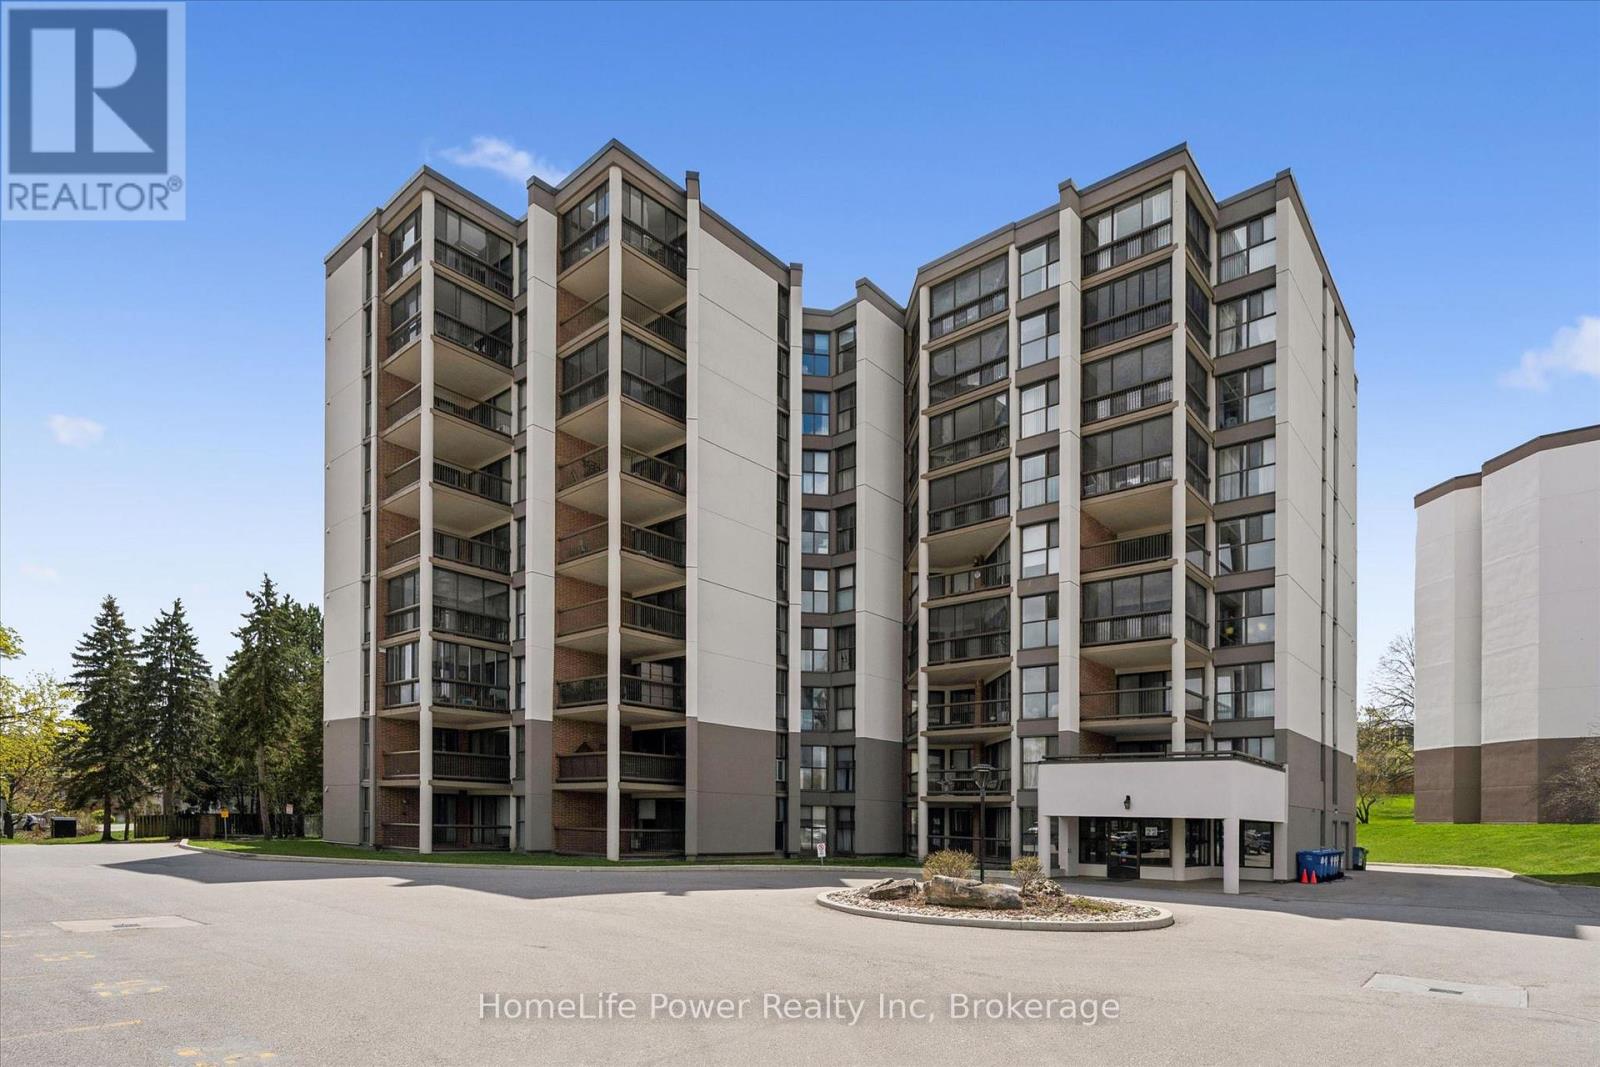
402 - 22 Marilyn Drive
Guelph (Riverside Park), Ontario
Construction has finished and paid for at 22 Marilyn. The interior has new led pot lights and freshly decorated throughout. The exterior has been protected and insulated with new cladding. The units here are spacious. Try one on for size. You will be pleased. The balconies are also a generous size compared to newer buildings. This units enclosed balcony has an entrance from the master bedroom and another from the living room. The kitchen has ample counter and cupboard space with room for a breakfast table. There is a handy pantry beside the kitchen. Your basement locker provides more essential storage space. This is important when you are downsizing from a house. Your vehicle is protected from the elements with covered parking provided. The location is a huge bonus. Next to Riverside Park, the Speed River, access to extensive walking trails, all the way to Guelph Lake or downtown. Also a short distance to The Evergreen Seniors Centre and a major shopping center. The building also has a full time superintendent. (id:56221)
Homelife Power Realty Inc
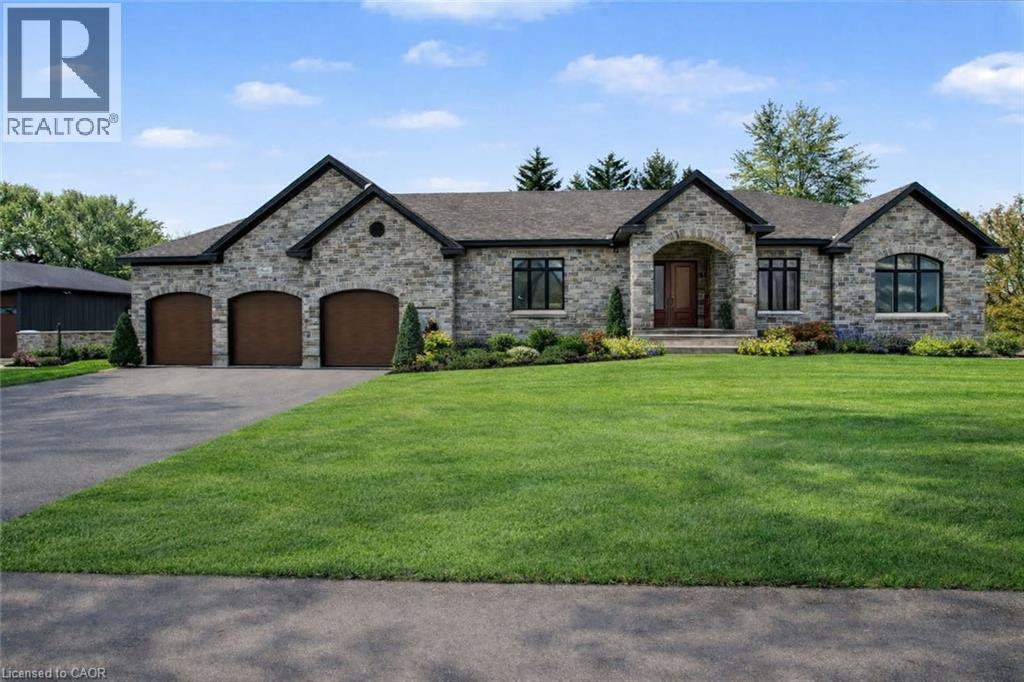
12 Albert Street
St. Clements, Ontario
Welcome to this newly built custom home offering 2,375 sq ft of thoughtfully designed living space in the charming community of St. Clements, just minutes from Waterloo. This home features 2 bedrooms plus a den, easily used as a third bedroom or home office. The open-concept layout is enhanced by 10'4 ceilings, 9' ceilings in the primary bathroom, 8' doors, abundant natural light, and pot lights throughout, creating a bright, modern feel. The custom kitchen is a true focal point, showcasing a Tudor frame design, stone countertops and backsplash, and quality craftsmanship. Enjoy views of the private, tree-lined backyard and step out to the covered deck—perfect for relaxing or entertaining. The full basement features a spray-foamed floor with rough-in for in-floor heating and direct garage access. A rare highlight is the impressive 5-car garage with front and rear man doors. The detached 21' x 34' shed is ideal for storage, hobbies, or recreational vehicles. A beautiful blend of modern design, function, and peaceful small town living, all within minutes of city conveniences. (Photos may include AI staging/landscaping.) *The purchase price is inclusive of HST based on the proposed enhanced federal and provincial rebates which have been announced, but are not yet in force. The *purchase price assumes that the purchaser will qualify for all of the proposed enhanced provincial and federal new housing rebates (or a combination of the existing rebates and the enhanced rebates, collectively, the “Rebates”) and the purchaser assigns all of the Rebates to the Vendor on closing . If the purchaser does not qualify for one or more of the Rebates or if the one or more of the proposed Rebates are not brought into force prior to closing, or the anticipated rebate calculation changes or if one or more of the Rebates are not assignable to the Vendor on closing, the purchaser shall pay the amount of the said proposed Rebates, in addition to the purchase price on closing. (id:56221)
RE/MAX Real Estate Centre Inc.
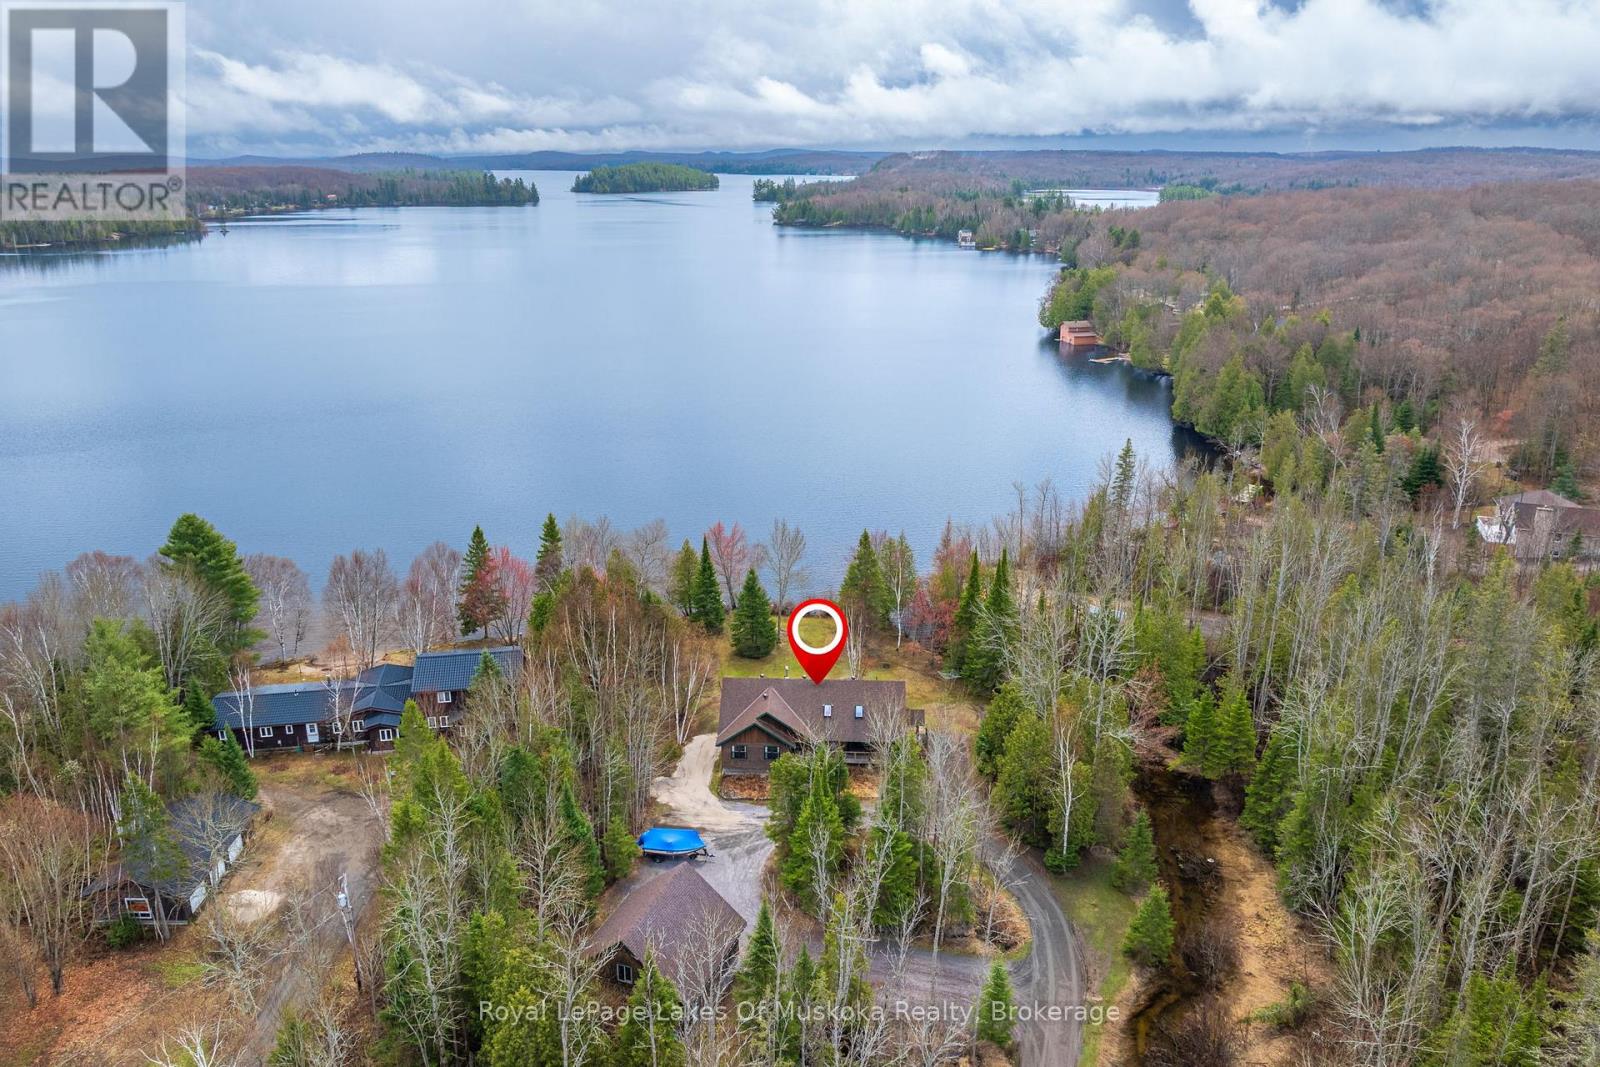
3149 520 Highway
Magnetawan, Ontario
Amazing southern exposure for this Lake Cecebe home or cottage with wide open lake views and a creek beside the property for extra privacy. Home features hardwood flooring and a wall of windows from main, open concept living area bright and ready for you to enjoy the amazing lake view. Primary bedroom features walkout to your own screened in Muskoka room as well as ensuite privileges to a large bathroom featuring a soaker jet tub with more lake views and a separate shower. Solid oak kitchen cabinetry and solid oak trim around the windows and doors boast pride of ownership throughout this beautiful waterfront property. Large pantry off the dining area. Main floor laundry and a second Muskoka room off the main living area is a great feature as well. Huge lakeside deck is great for entertaining and the home is well set off the road for much more privacy than you would expect. Oversized, insulated garage features two large separate workshop areas and rear access to a finished loft storage space or extra living space for overflow family and guests. All these features on a large, level, child friendly lot, with gently sloping, sand bottomed shoreline. This one is not going to be available for long. (id:56221)
Royal LePage Lakes Of Muskoka Realty
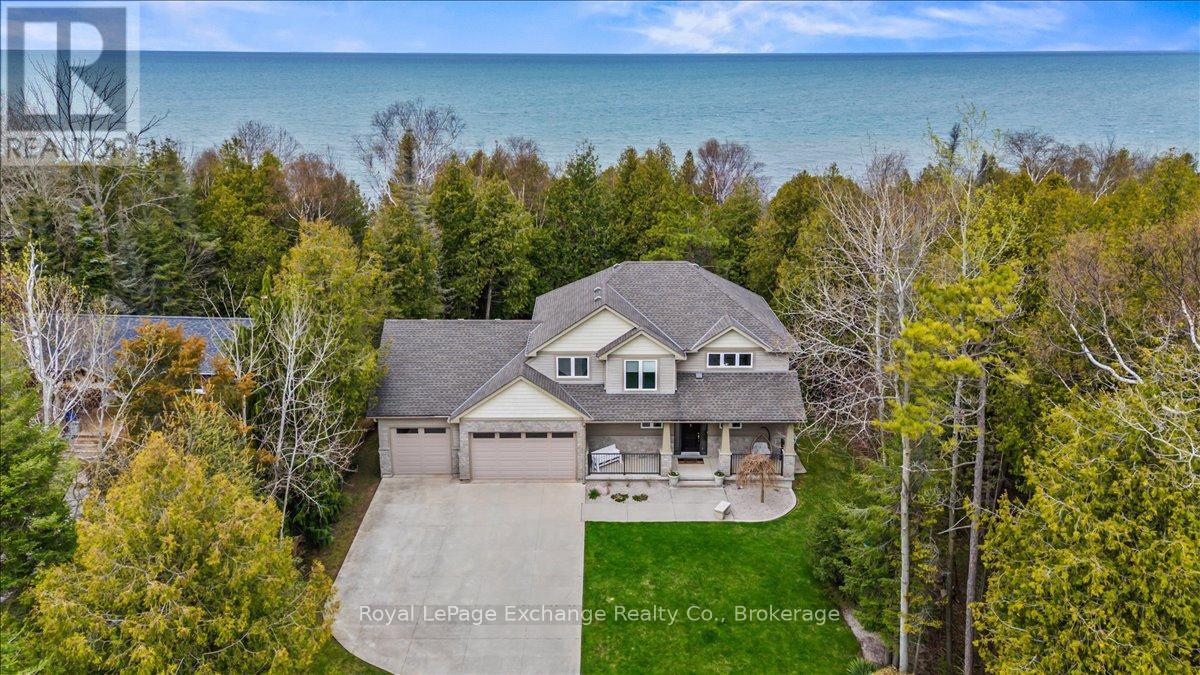
14 Kuehner Street
Kincardine, Ontario
Welcome to this exceptional Lake Huron waterfront home, built in 2011 and offering over 2,700 sq ft of beautifully designed living space on a quiet dead-end street. With 75 feet of pristine shoreline, this 4-bedroom, 4-bathroom property delivers the perfect blend of comfort, privacy, and outdoor lifestyle just minutes from Kincardine, Inverhuron, and Bruce Power. The main floor features a spacious foyer, convenient 2-piece powder room, and a bright open-concept layout with stunning lake views from the living, dining, and kitchen areas. The kitchen has been tastefully updated with quartz countertops and walks out to a composite deck an ideal vantage point to take in the elevated backyard views and sunsets over the water. A functional mudroom with laundry and walk-in pantry provides direct access to the fully insulated 3-car garage, offering ample space for vehicles, storage, or a workshop. Equipped with a dedicated heat pump, the garage is designed for comfortable, year-round use, with additional unfinished storage space above for future potential. Upstairs, you'll find three generous bedrooms, including a primary retreat with breathtaking lake views, a 5-piece ensuite, and a large walk-in closet. A 3-piece bathroom completes the upper level. The fully finished lower level adds even more living space with a large family room, 3-piece bathroom, and a versatile office or fourth bedroom. Step outside to the stamped concrete patio and experience the serene backyard retreat, offering exceptional privacy all the way to the shoreline. Recently refreshed with new quartz countertops and fresh paint throughout, this move-in ready home is perfectly positioned near walking trails and the beach an ideal year-round residence or lakeside escape. (id:56221)
Royal LePage Exchange Realty Co.
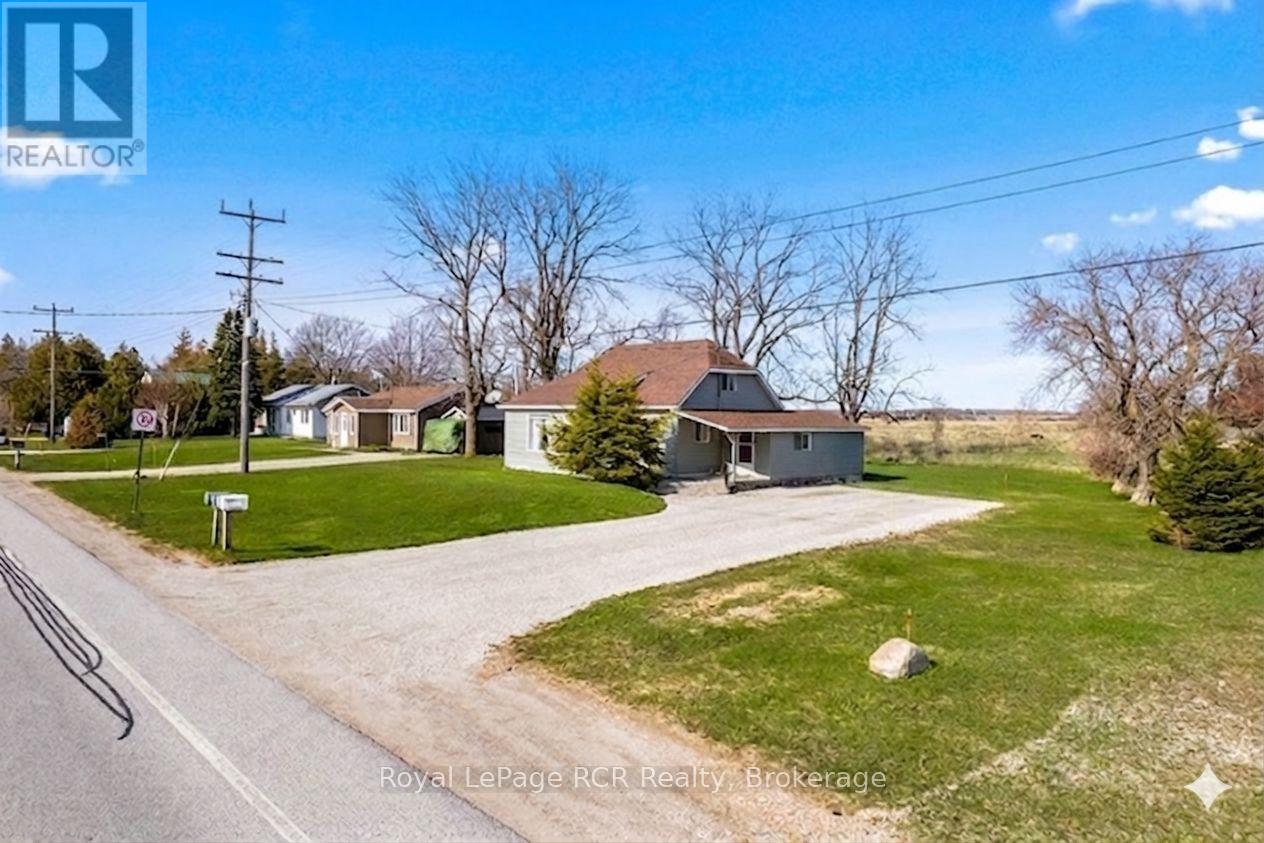
2882 6 Highway
Northern Bruce Peninsula, Ontario
Welcome to 2882 Hwy 6 - a charming, well-maintained home conveniently located mid-peninsula in Ferndale on the scenic Bruce Peninsula. This quaint property offers a perfect blend of comfort and country living - an ideal permanent residence, with the added BONUS of high EXPOSURE ADVERTISING for your business (home-based professional or trades). The home offers 3 bedrooms, featuring a low-maintenance exterior. Inside, you'll find an OPEN CONCEPT living space with PROPANE FIREPLACE and a country kitchen equipped with FRESH WHITE cabinetry. Bedroom and full 4pc bathroom are located on the main floor for convenience. Side mudroom entry connects the house and provides main floor laundry and access to large storage area attached to the home. Large backyard space reveals views of the quiet, surrounding countryside. Thinking of OPERATING A HOME-BASED BUSINESS or professional practice (bookkeeping, massage therapy, hair studio, counselling etc.) - the FRONT DEN OFFERS A SEPARATE ENTRANCE! Local contractors/trades - PLENTY OF SPACE TO BUILD A LARGE GARAGE-SHOP with HWY 6 EXPOSURE (in a 60km speed zone)!! Many, MANY UPDATES including vinyl siding, vinyl windows, FRESH INTERIOR PAINT, all newer plumbing and water mechanicals, roof (2016). Located in the heart of the Northern Bruce Peninsula, this home puts you within easy reach of the region's best attractions. 5MINS to Lake Huron boat launch, 5MINS to Lions Head (shopping, hospital, school, library, marina, BRUCE TRAILS & Georgian Bay), 25MINS to Wiarton, 40MINS to GROTTO / Tobermory. (id:56221)
Royal LePage Rcr Realty
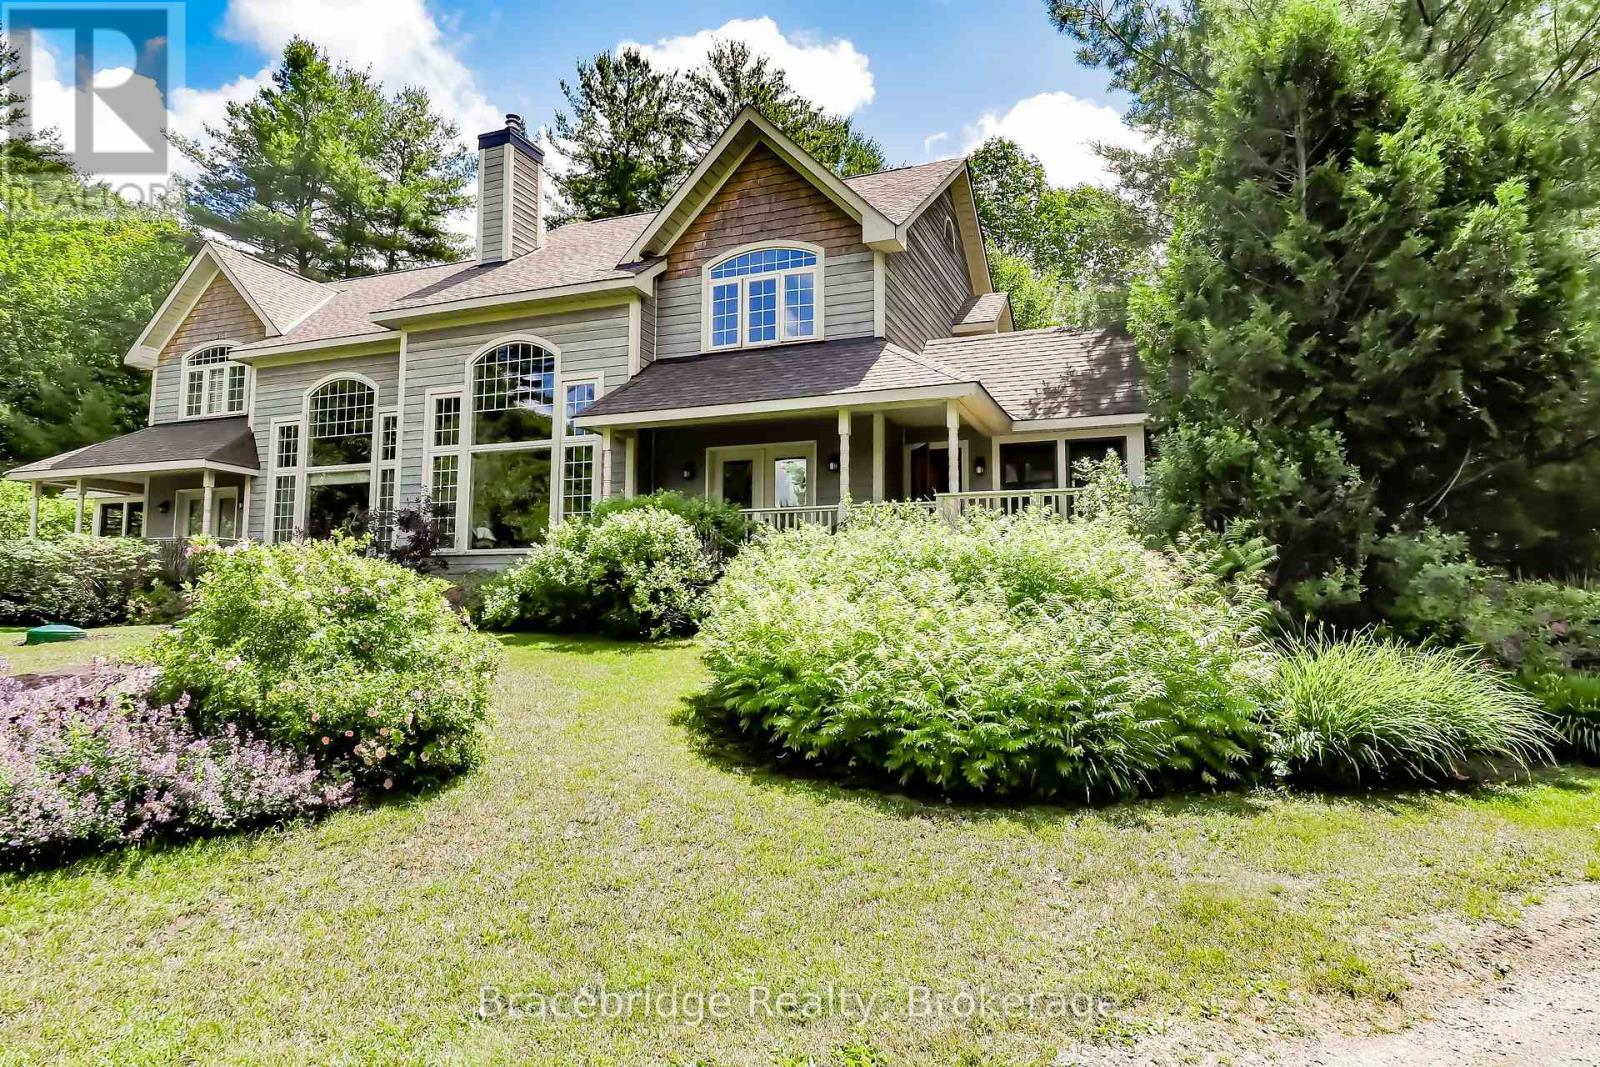
Carling 10 W3 - 3876 Muskoka Rd 118 Highway W
Muskoka Lakes (Medora), Ontario
Nestled in the serene beauty of Lake Joseph, The Muskokan Resort Club invites you to experience the quintessential cottage lifestyle without the hassles of full ownership. Carling 10 Week 3, a semi-detached 3-bedroom, 3-bathroom unit, offers 5 weeks of the year as your personal "home away from home." Upon entering, you'll be greeted by a spacious kitchen, seamlessly flowing into a generous living and dining area. From here, step onto your expansive deck and Muskoka room, providing an idyllic space to savor views of Lake Joseph. The Muskokan Resort caters to your every whim with a host of on-site amenities: Challenge your companions to tennis or basketball on well-maintained courts. Stay active at the fully-equipped gym. Host movie nights in the clubhouse's comfortable movie room. Take a refreshing dip in the inviting swimming pool. Explore Port Carling only minutes away. Savor exquisite dining experiences and explore a variety of shopping options. During the summer, a convenient boat shuttle service links you effortlessly to and from Port Carling, making exploration a breeze. Don't miss this opportunity to own your slice of Muskoka paradise. (id:56221)
Bracebridge Realty
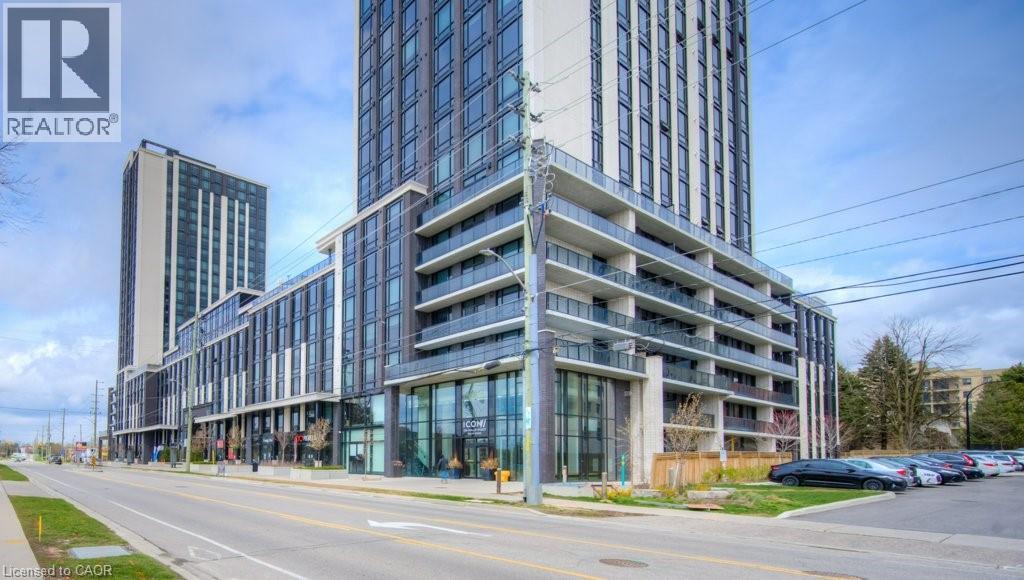
330 Phillip Street Unit# S-110
Waterloo, Ontario
Welcome to ICON, where student living has never been better! Ideally located within walking distance to both the University of Waterloo and Wilfrid Laurier University, this highly sought-after building offers unmatched convenience and lifestyle. This main floor 1+den unit in the South Tower features impressive 10-foot ceilings, creating a bright and spacious feel throughout. The modern kitchen is equipped with granite countertops, stainless steel appliances, and the added convenience of in-suite laundry. Enjoy access to an exceptional array of amenities, including a state-of-the-art fitness centre, yoga studio, rooftop basketball court, study rooms, theatre room, and a rooftop terrace - perfect for both studying and socializing. The building also offers 24/7 monitored security for peace of mind. Fully furnished and move-in ready, each unit includes beds, bedside tables, desks and chairs, a wall-mounted TV, sofa, coffee table, and more, making it an ideal turnkey investment or a perfect home for your university student. An incredible opportunity not to be missed! (id:56221)
RE/MAX Aboutowne Realty Corp.
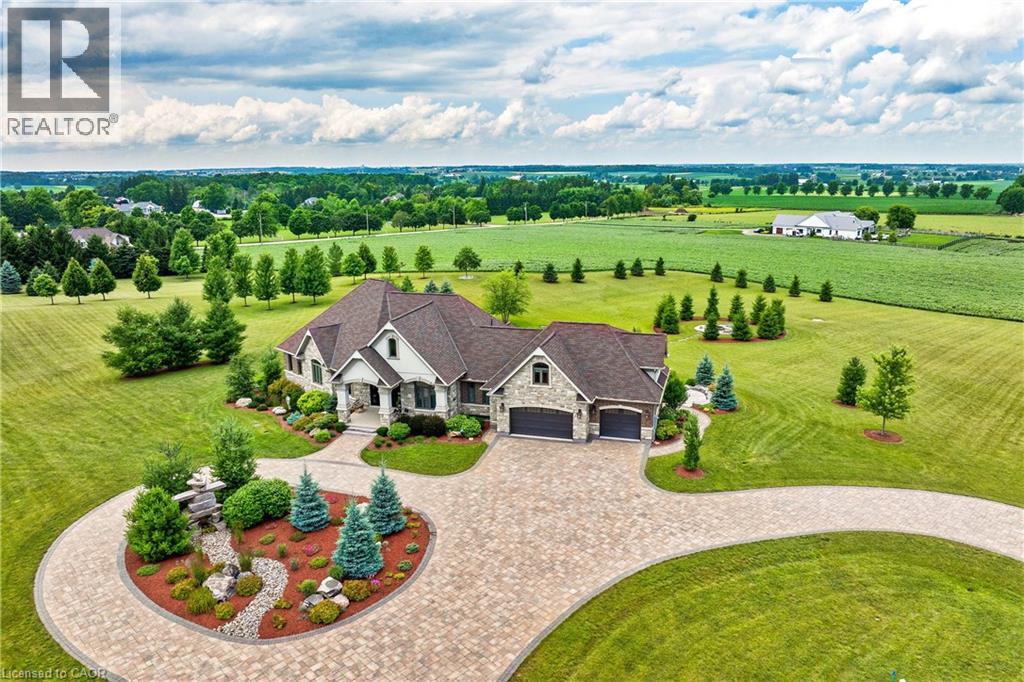
46 Anita Drive
St. Clements, Ontario
A rare offering in the prestigious countryside of St. Clements—46 Anita Drive is an 18.28-acre gated luxury estate that elevates refined country living. Beyond the custom iron gates, a 900 ft interlock drive leads to meticulously landscaped grounds revealing a showpiece 12ft granite Inukshuk roundabout. The $1M+ surrounding landscape/hardscape includes spectacular mature gardens and trees, a grand armour stone and granite waterfall cascading into a tranquil pond-crafted for privacy and prestige. Main residence exterior is a complementary blend of brick, stone and stucco spanning 7,325 sf on 3 levels. Radiant in-floor heating and Savant smart home automation throughout including garages. Vaulted ceilings, detailed poplar, oak and maple millwork and handcrafted finishes elevate every space. The home is filled with character and grandeur, featuring a double staircase leading from the upper deck down to the lower patio. At the heart of the home, a designer chef’s kitchen features Gaggenau appliances including range, teppanyaki, charcoal grill, 17 ft Cambria/Caesarstone quartz island, Cambria counters and backsplashes seamlessly flow into the sunlit family room that shares a 3-sided gas fireplace. The primary suite is a private retreat with a spa-like 9-piece ensuite, heated floors, surround sound, serene turret sitting area and boutique-style dressing room. The walk-out lower level is an entertainer’s dream-offering a custom bar, custom natural stone floor-to-ceiling gas fireplace, home theatre, gym & guest rooms. A 3,500 sf heated workshop/coach house with 11 ft ceilings and triple garage doors offers a workshop paradise or auxiliary residence conversion potential. In addition there is also a 2,468 sf steel storage building with custom steel pallet racking for 72 skids completes this extraordinary estate. Has potential for a unique equestrian setup. Fully irrigated around all three building perimeters, zoned A1 Agricultural, and min. to Waterloo and highway access. (id:56221)
Chestnut Park Real Estate Limited
4576 Highway 6
Northern Bruce Peninsula, Ontario
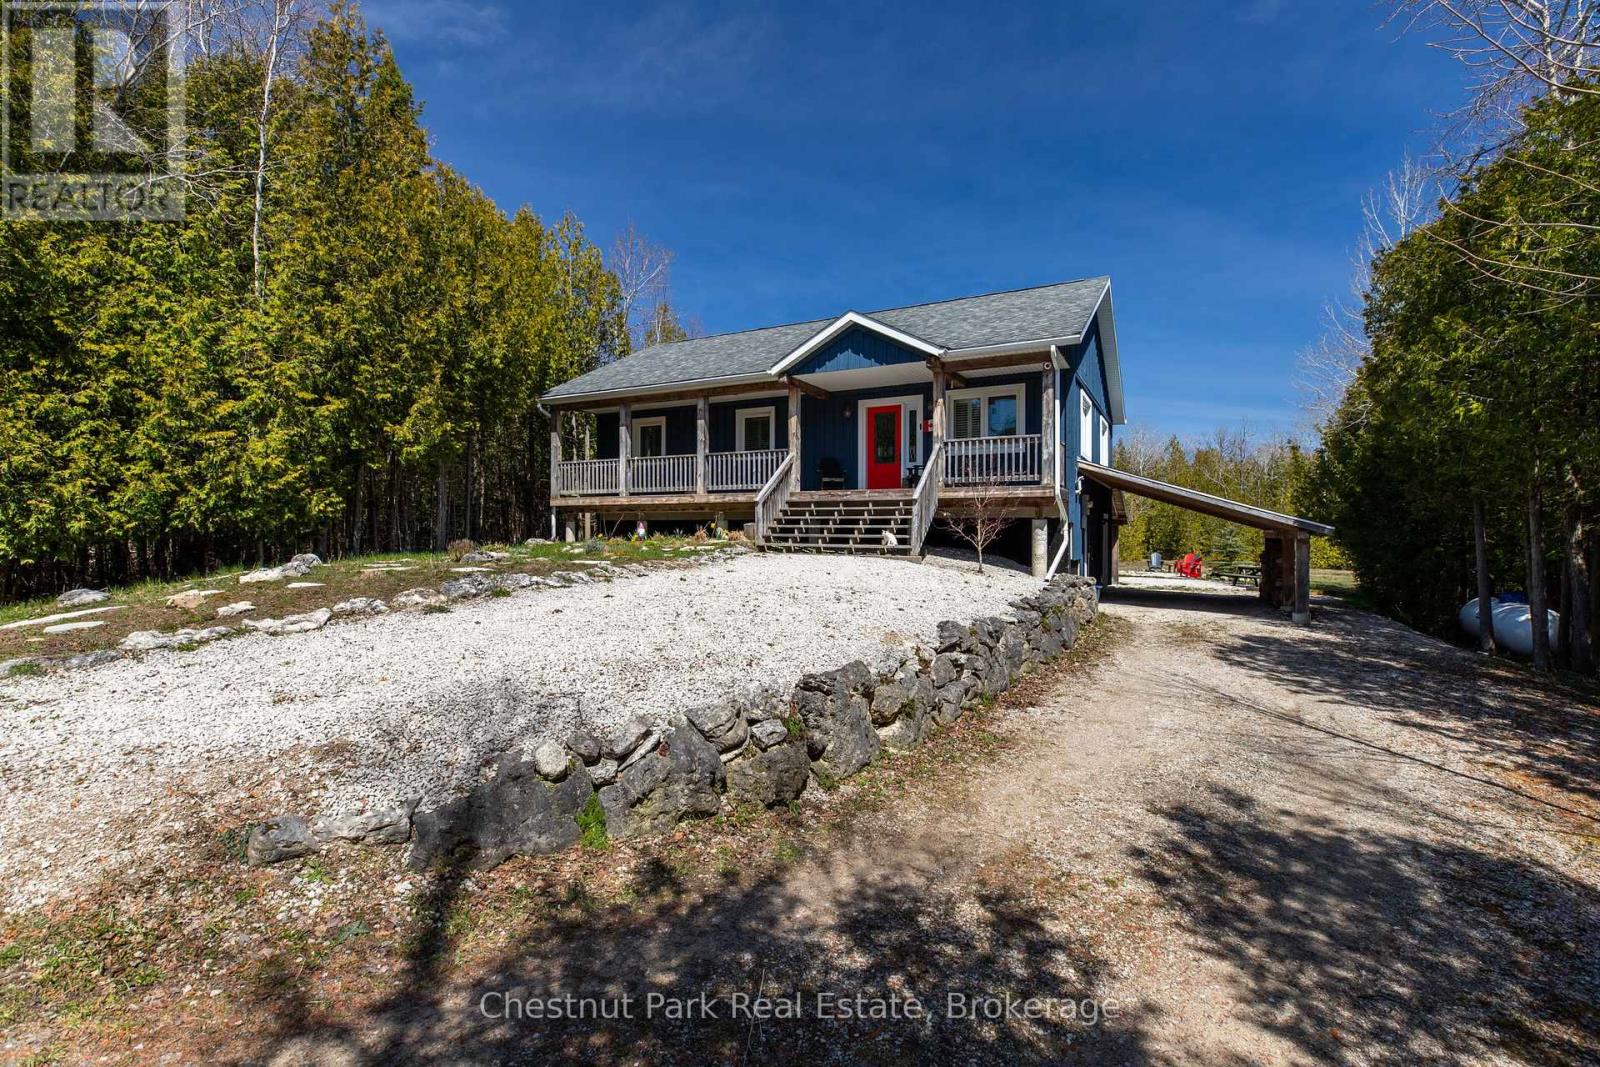
Welcome to your dream retreat! Nestled on a private lot, this exquisite 2013 raised bungalow offers the perfect blend of modern comfort and serene living. Boasting three bedrooms and two bathrooms, this meticulously maintained home features a spacious layout ideal for relaxation and entertainment. With a winding driveway ensuring privacy, you'll love the tranquility of your surroundings. Step outside to your covered back patio or lean-to for covered parking and outdoor storage, while a large shed in the backyard provides ample space for your tools and toys. Move-in ready and optionally furnished, the highlight of this home is the expansive recreational space in the basement, complete with a pool table area, bar, and lounge, promising endless hours of enjoyment for family and friends alike. Embrace the lifestyle you deserve in this exceptional property! (id:56221)
Chestnut Park Real Estate
104 Ralgreen Crescent
Kitchener, Ontario
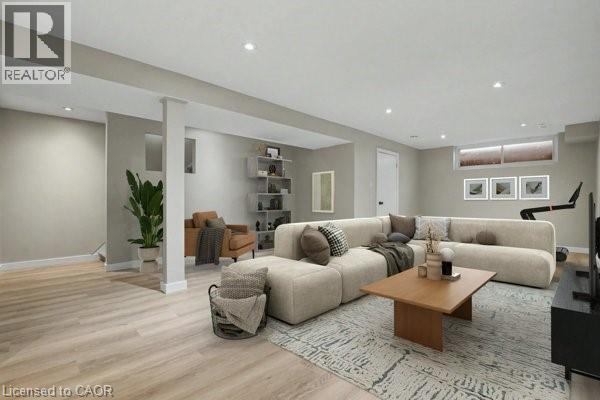
'MOVE IN READY' freehold Townhome (no condo fees). Freshly painted in neutral and up to date colours. Updates include all new laminate flooring, roof shingles 2018; most windows in the last 5 years; garage door; garage membrane roof 2020; new electric panel, new kitchen and bathroom countertops and backsplash in kitchen & microwave; furnace 2025. NEW CENTRAL AIR UNIT to be installed prior to closing. Close to all amenities including public transit, schools, community pool and library, grocery stores and a short drive to The Boardwalk and quick access to Hwy 7/8. Fenced private yard with deck. (virtual staging in living room area and recreation room and some exterior gardens) (id:56221)
RE/MAX Real Estate Centre Inc.
35 Bryant Street
South Bruce Peninsula, Ontario
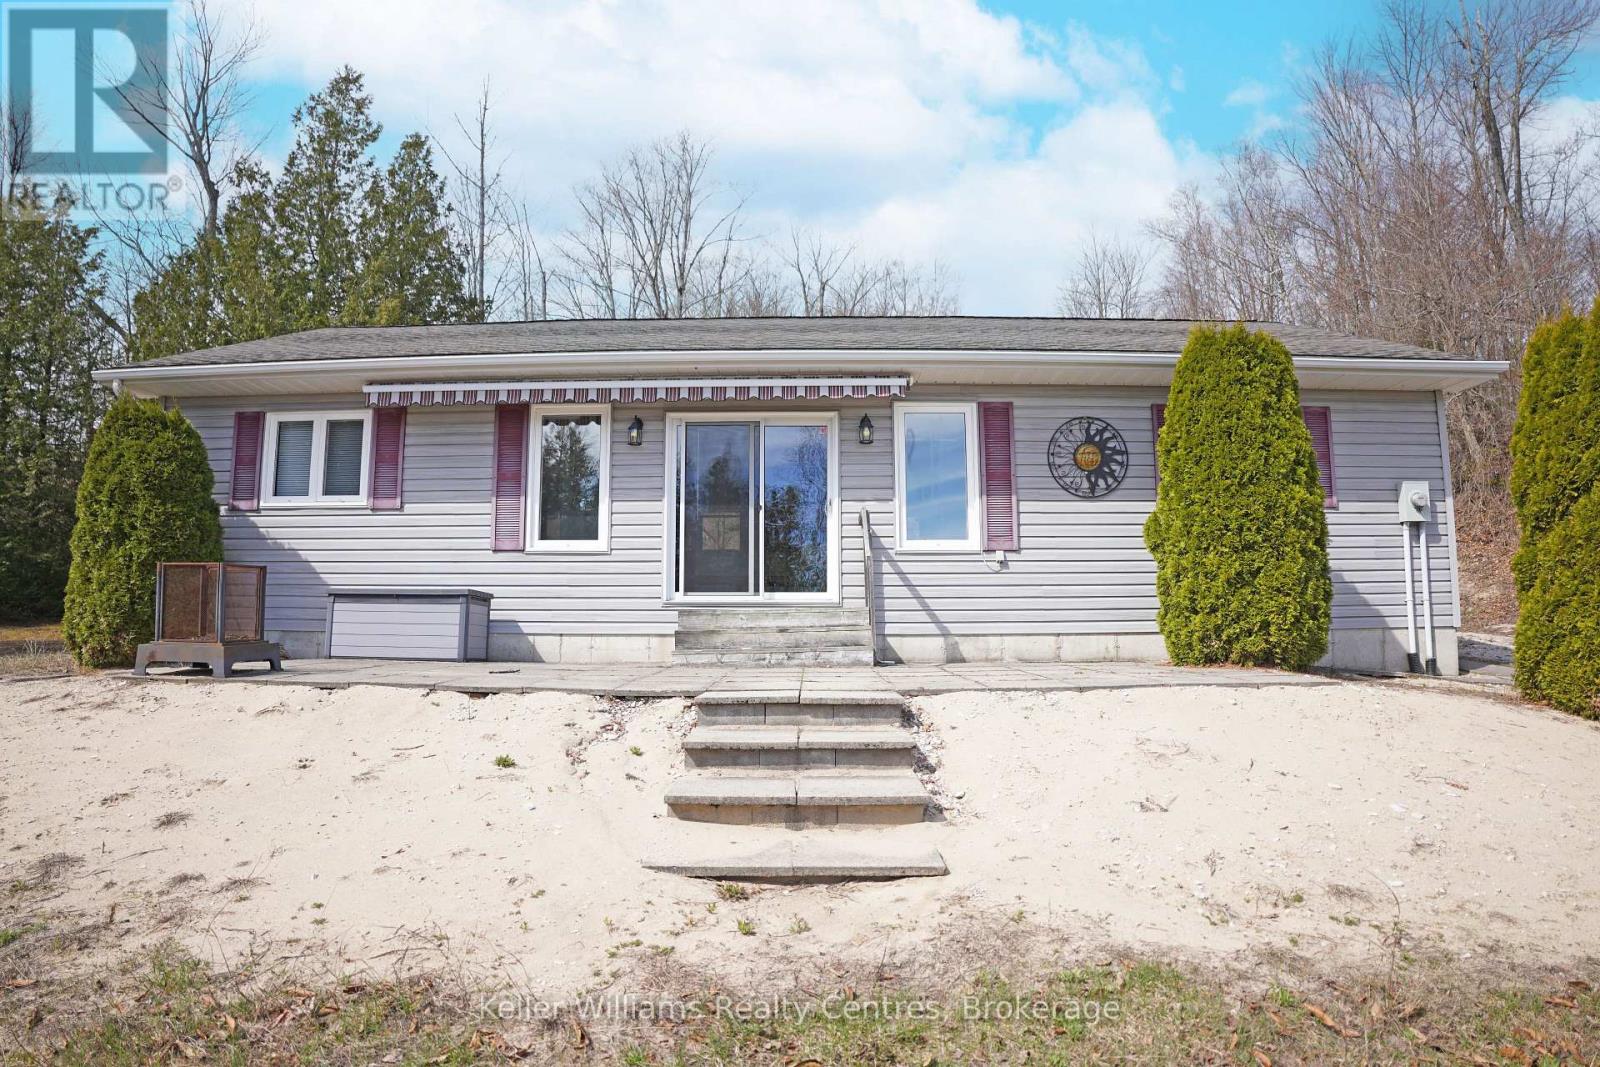
Waterfront Bungalow on Spry Lake - Oliphant, Bruce Peninsula. Rare waterfront opportunity on the peaceful shores of Spry Lake in Oliphant and just a 3-minute drive to Oliphant Beach, Marina, and the legendary Lake Huron sunsets that make this stretch of the Bruce Peninsula so coveted. Here, you truly get the best of both worlds, your own private waterfront retreat on a quiet inland lake, with the wide-open shores of Lake Huron always within easy reach. Set on a beautifully private 2-acre lot, this property offers the seclusion and breathing room that waterfront buyers dream of. Wake up to glassy water views with nothing but nature around you. Launch a kayak or canoe straight from your shoreline, cast a line off the dock, or simply sit back and take in the tranquility that Spry Lake delivers season after season. Whether it's a morning paddle or an evening spent watching the sky turn gold over the water, this property puts nature right at your doorstep. The bungalow itself is a bright and inviting 3-bedroom, 1-bath home that frames the lake from virtually every angle - large windows draw the water views inside, creating a seamless connection between indoor comfort and outdoor beauty. The open layout is warm and functional, ideal as a year-round home, a weekend escape, or a turn-key cottage investment. A detached workshop adds exceptional versatility - use it as a studio, a storage hub for all your water toys and gear, or a space to pursue your favourite hobbies year-round. Properties with this combination of 2 acres, direct waterfront, livable space, and a functional outbuilding on Spry Lake are a true rarity. (id:56221)
Keller Williams Realty Centres
1681 King Street N
St. Jacobs, Ontario
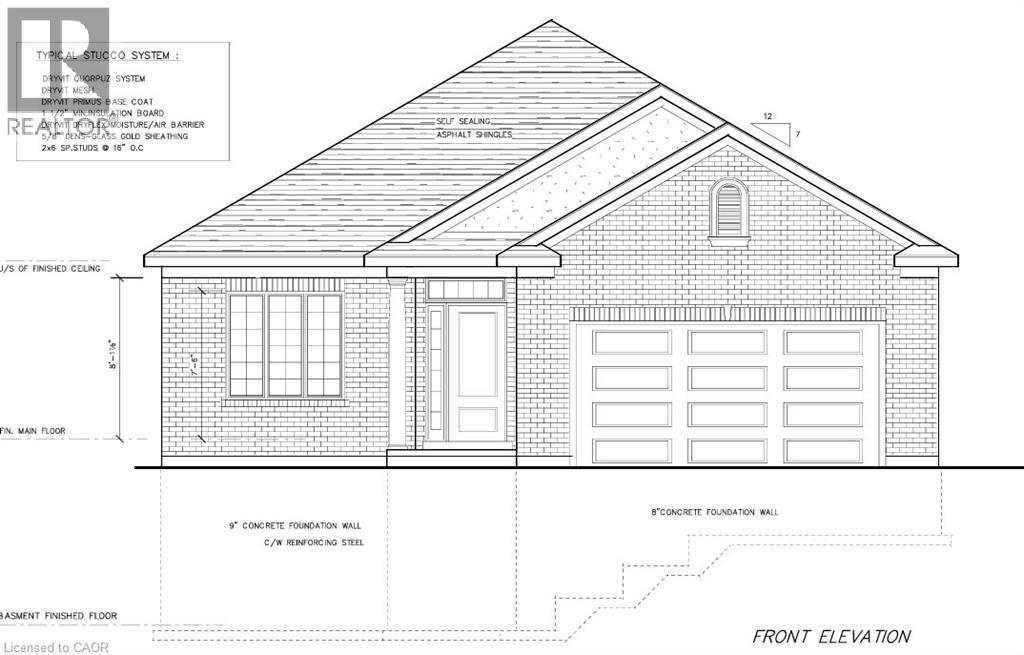
Take advantage of this rare opportunity to build your dream home on the north end of St. Jacobs on this beautifully treed 1/3rd acre lot. The possibilities are endless. You can have the award winning Geimer Custom Homes build you this beautiful open concept bungalow with quality high end finishes, 9 foot ceilings, 5 piece ensuite bath, 4 piece main bathroom, den or 2nd bedroom, or bring your own ideas/renderings and have them put to paper. The lot is large enough to add a shop/detached garage/ADU/pool. Enjoy walking the shops of downtown St. Jacobs or the surrounding nature trails. The property is centrally located within a 5 minute drive to Waterloo, Elmira, Conestogo Golf Course and 15 min to Guelph. Call me anytime to turn your dreams into reality. (id:56221)
RE/MAX Twin City Realty Inc.