
52 - 1160 Whiteside Road
Muskoka Lakes (Medora), Ontario
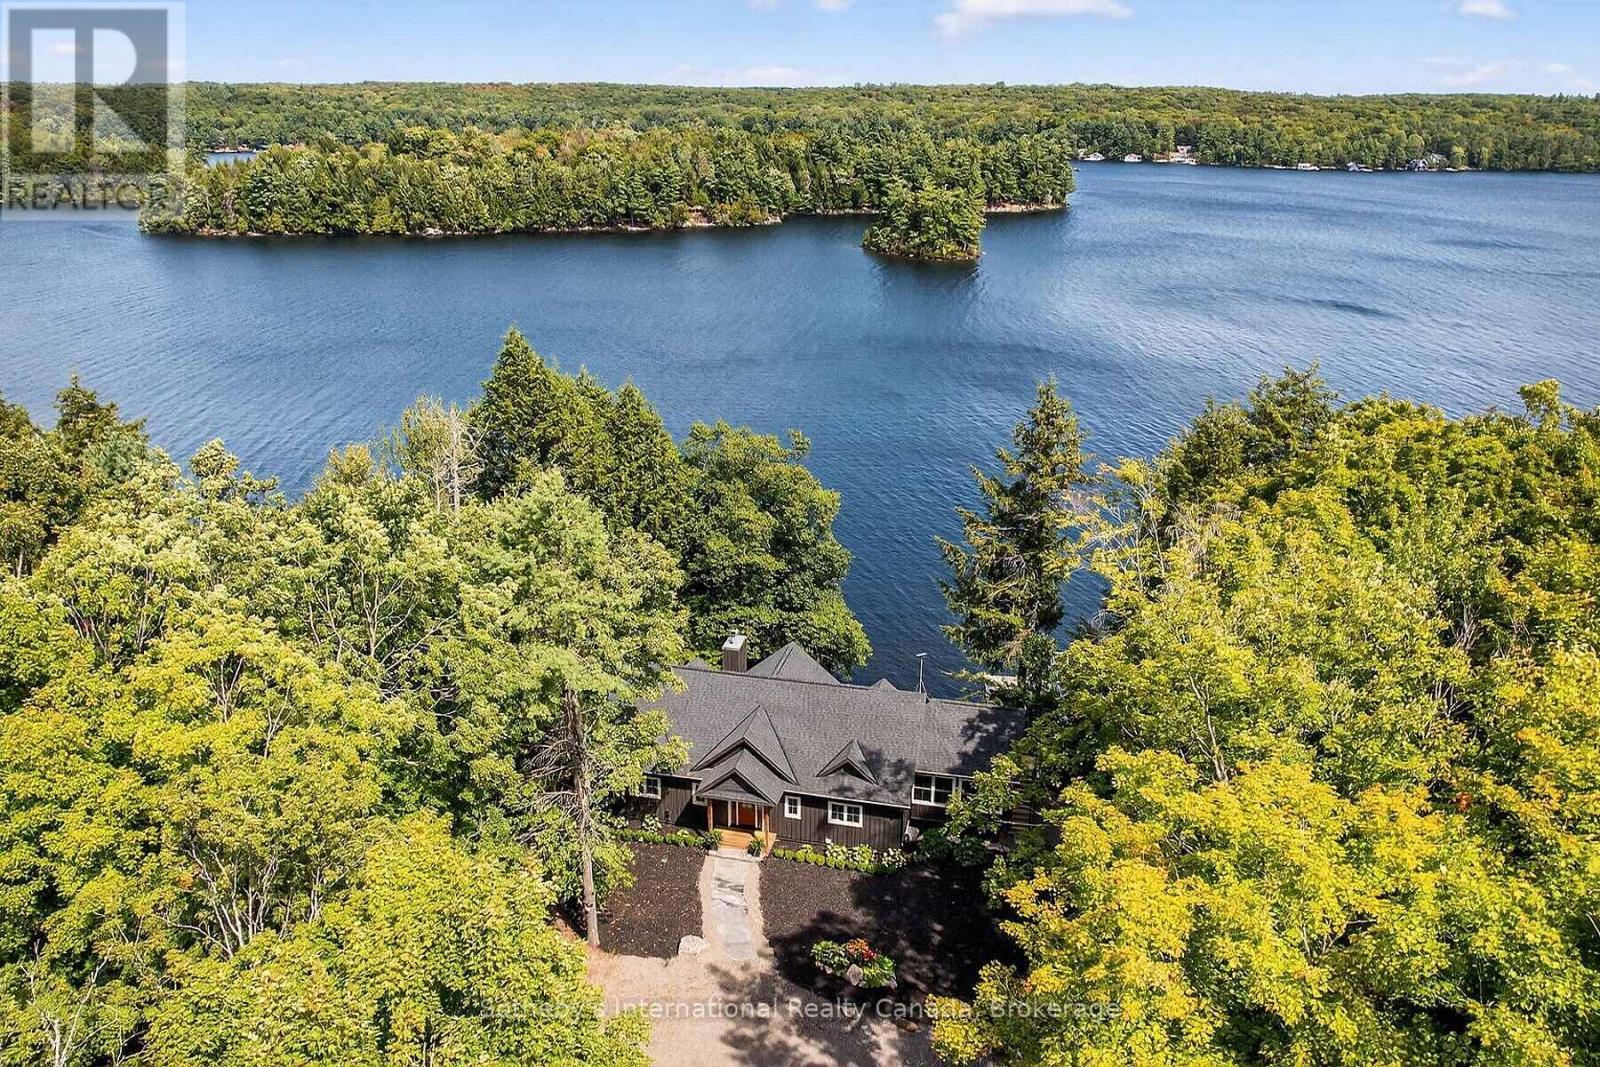
An extraordinary Lake Muskoka estate offering 220 feet of private shoreline, 1.4 acres of landscaped grounds, and panoramic views from a sheltered bay. Cherished by the same family for over 30 years, this property combines elegance with Muskoka character. The 2020-built cottage, paired with a two-slip boathouse constructed in 2015, delivers the complete waterfront lifestyle. Crisp white shiplap walls accented by natural tones create a fresh, timeless backdrop, while expansive windows fill the interiors with natural light. The great room, with a vaulted ceiling, large windows, and a propane fireplace, offers an inviting space to gather with family and friends. A chef's kitchen with a large island anchors the home, flowing seamlessly into the dining room where meals are shared with views that bring the lake into focus. Extend living into every season in the Muskoka Room, a four-season retreat where nature is ever-present. Designed with comfort in mind, the cottage offers 4 bedrooms and 2.5 baths, including a main-floor primary suite with spa-inspired ensuite and walk-in closet. The finished walkout lower level features a rec room with a second fireplace, ideal for movie nights or guest space, plus 3 additional bedrooms and a full bath. Outdoors, granite steps lead to the water's edge, where a sandy entry is perfect for children, complemented by deep waters ideal for boating, diving, and swimming. The two-slip wet boathouse with upper sundeck is the ultimate spot for sun-soaked afternoons or cocktails as the sky glows over the lake. The quiet bay is ideal for canoeing and kayaking, yet offers the intimacy of a smaller lake while providing seamless access to the open waters of Lake Muskoka for full days of adventure. Just minutes from Port Carling and its vibrant dining, golf, and boutique shopping, this generational property presents a rare opportunity to create lasting Muskoka memories in a setting of true elegance. (id:56221)
Sotheby's International Realty Canada
14 Sadler Street
Centre Wellington (Fergus), Ontario
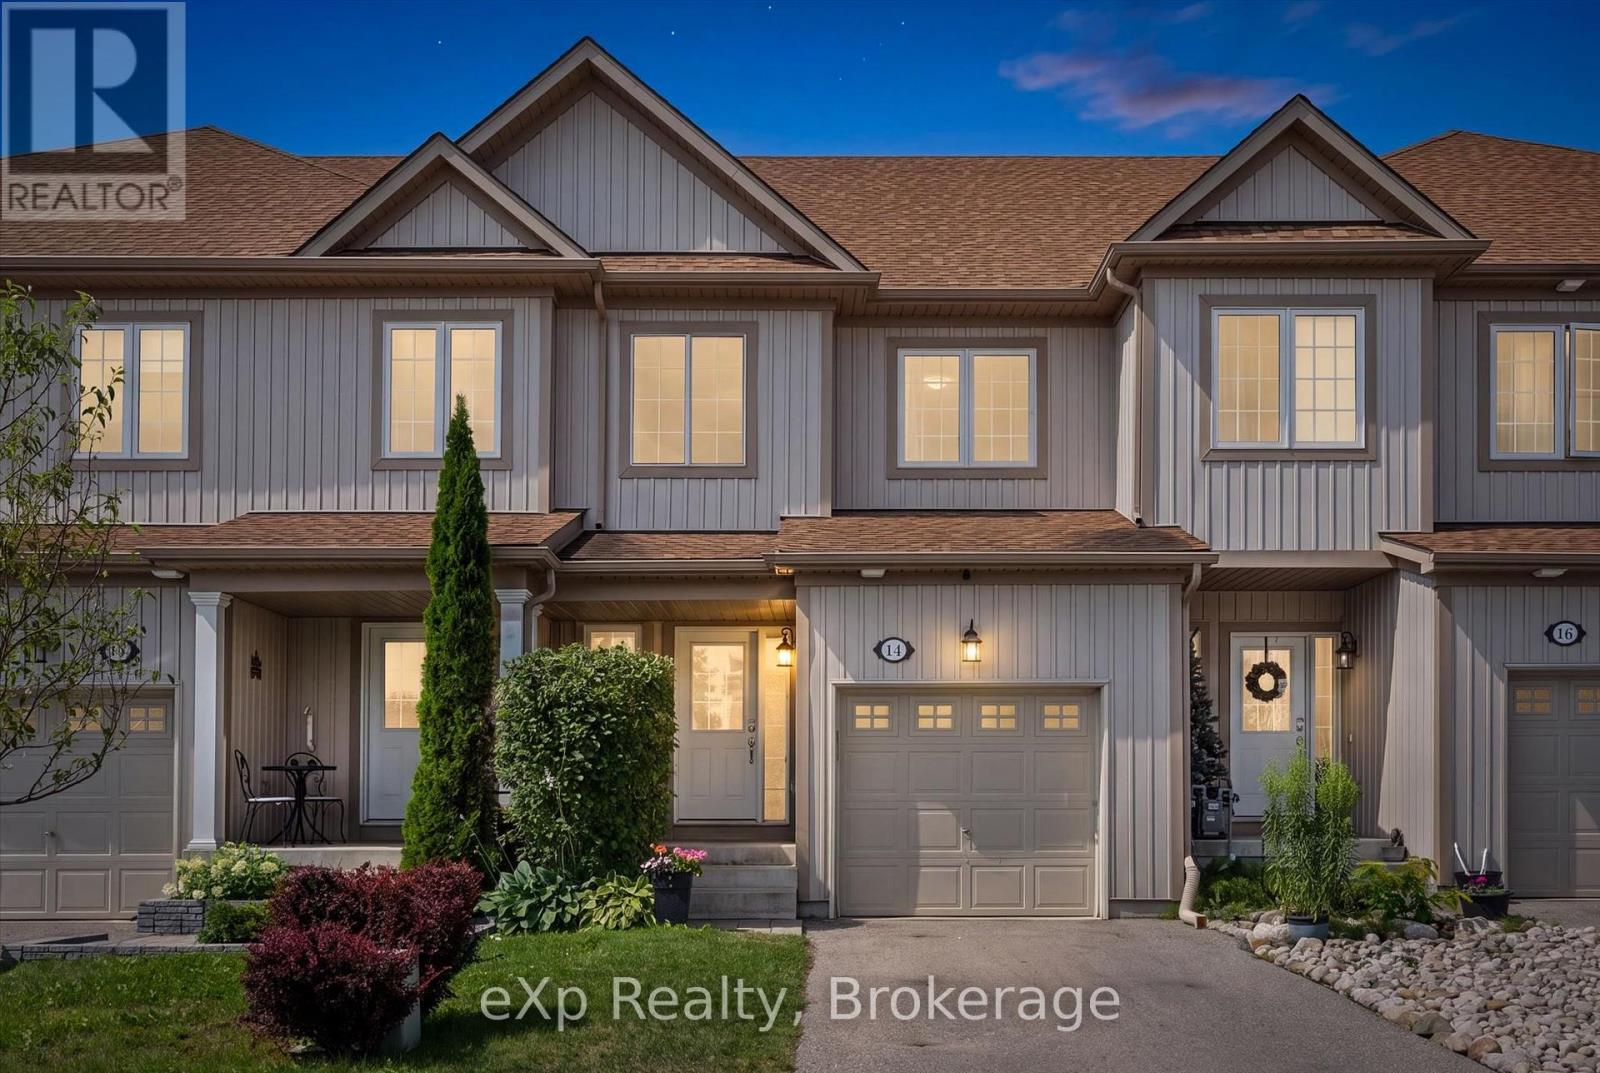
Welcome to this beautifully laid out FREEHOLD townhome, perfectly positioned directly across from Ryan Park, you'll love the open views and the fact that there are no neighbours in front of you. The private, non-shared driveway comfortably fits two large vehicles, a feature that's not often found in townhomes. Inside, the main floor offers a spacious living room that's thoughtfully separated from the kitchen, creating distinct spaces to relax and entertain. Upstairs, you'll find three generously sized bedrooms, including a spacious primary retreat with a walk-in closet and private ensuite. The beautifully finished basement adds valuable living space along with a full 3-piece bathroom, making it ideal for a family room, home office, gym, or guest suite. Outside, the fully fenced backyard offers plenty of room for kids to play, pets to roam, or even a garden. Set in a quiet, family-friendly neighbourhood, this home combines space, privacy, and everyday practicality in a location that's hard to beat! (id:56221)
Exp Realty
17 Carroll Crescent
Guelph (Clairfields/hanlon Business Park), Ontario
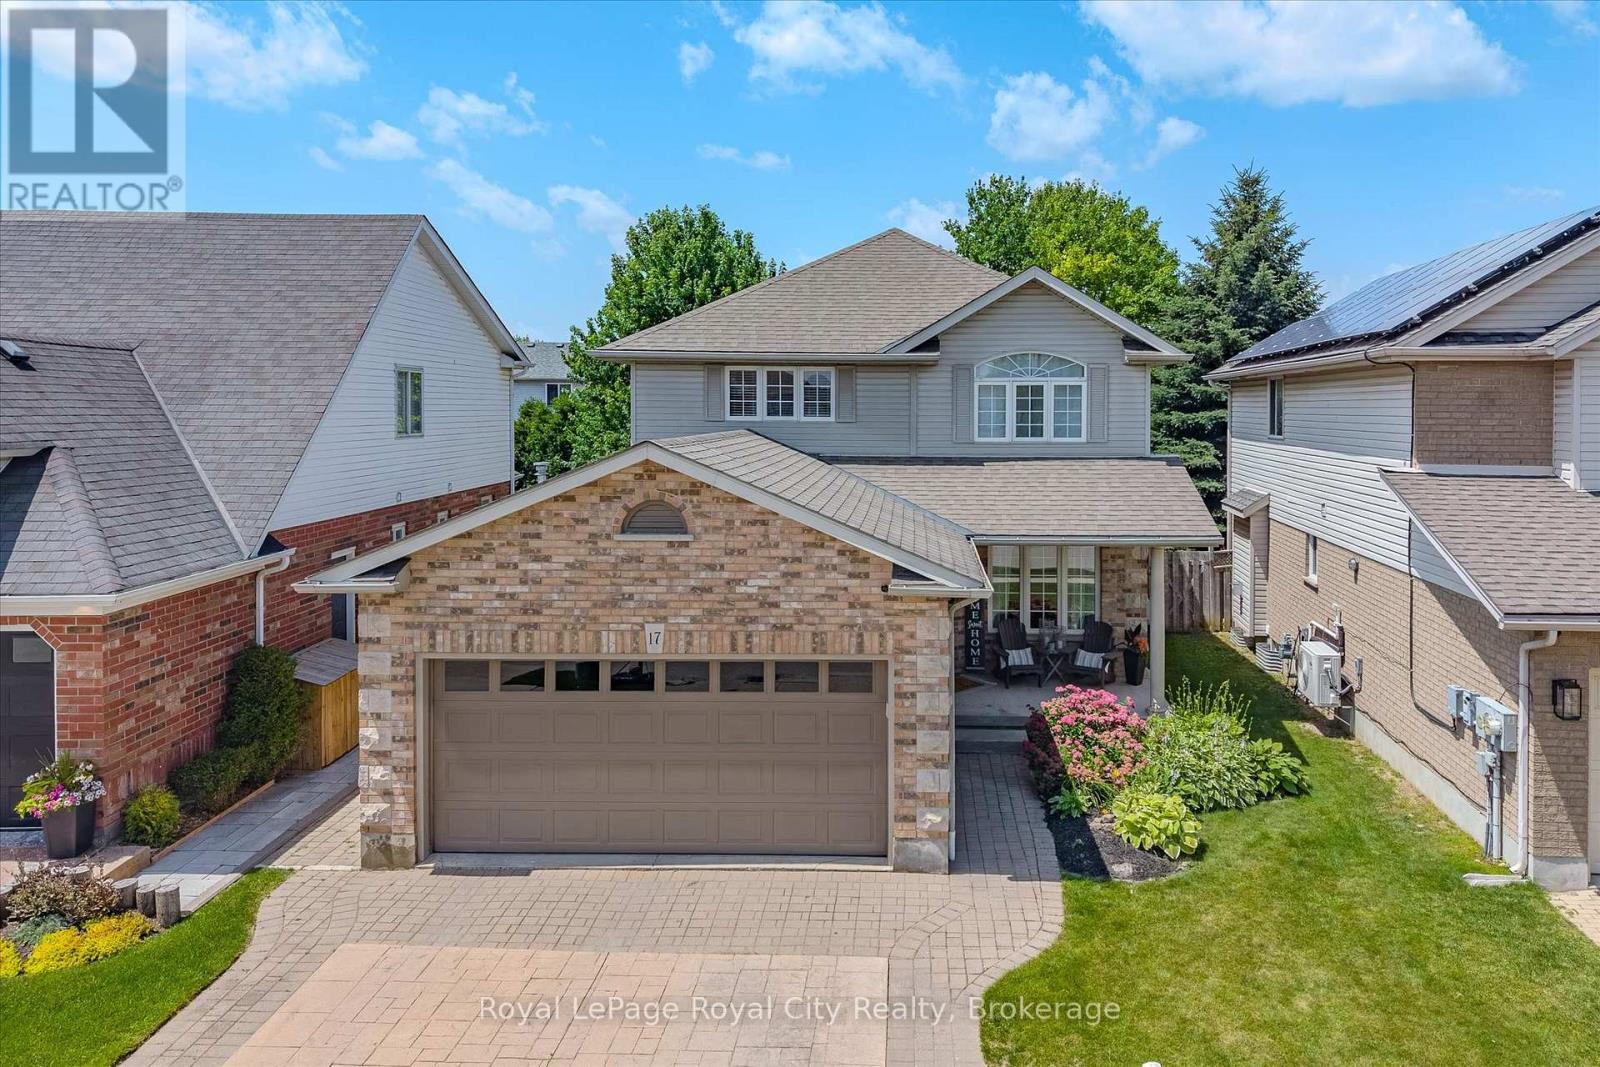
Welcome to 17 Carroll Crescent, a beautifully maintained 2-storey home in Guelph's desirable south end, offering stylish finishes, functional living space, and a family-friendly location close to schools, parks, and everyday amenities. Step inside to a bright formal dining room featuring wide plank hardwood flooring and abundant natural light. The layout flows seamlessly into the spacious dining area with plenty of room to host family gatherings and special occasions. The open-concept kitchen and living space is designed for everyday comfort and entertaining, complete with a breakfast area and convenient countertop seating. The modern kitchen offers ample cabinetry and storage, while the inviting living room features large windows overlooking the backyard and a cozy gas fireplace. A convenient 2-piece bathroom completes the main floor. Upstairs, the generous landing provides the perfect flex space for a homework station or home office. The spacious primary suite includes a large walk-in closet and a private 3-piece ensuite with a beautifully sized shower and built-in seat. Two additional bedrooms and a 4-piece bathroom complete the second level. The finished basement extends the living space with a stunning accent entertainment wall featuring a built-in fireplace, creating the perfect setting for movie nights or relaxing with family. A stylish dry bar with an eye-catching backsplash adds even more appeal, along with an additional 2-piece bathroom for convenience. Outside, enjoy a gas heater in the garage and a private backyard retreat with a two-tiered deck and plenty of green space for kids, pets, or summer entertaining. (id:56221)
Royal LePage Royal City Realty
38 Deer Ridge Lane
Bluewater (Bayfield), Ontario
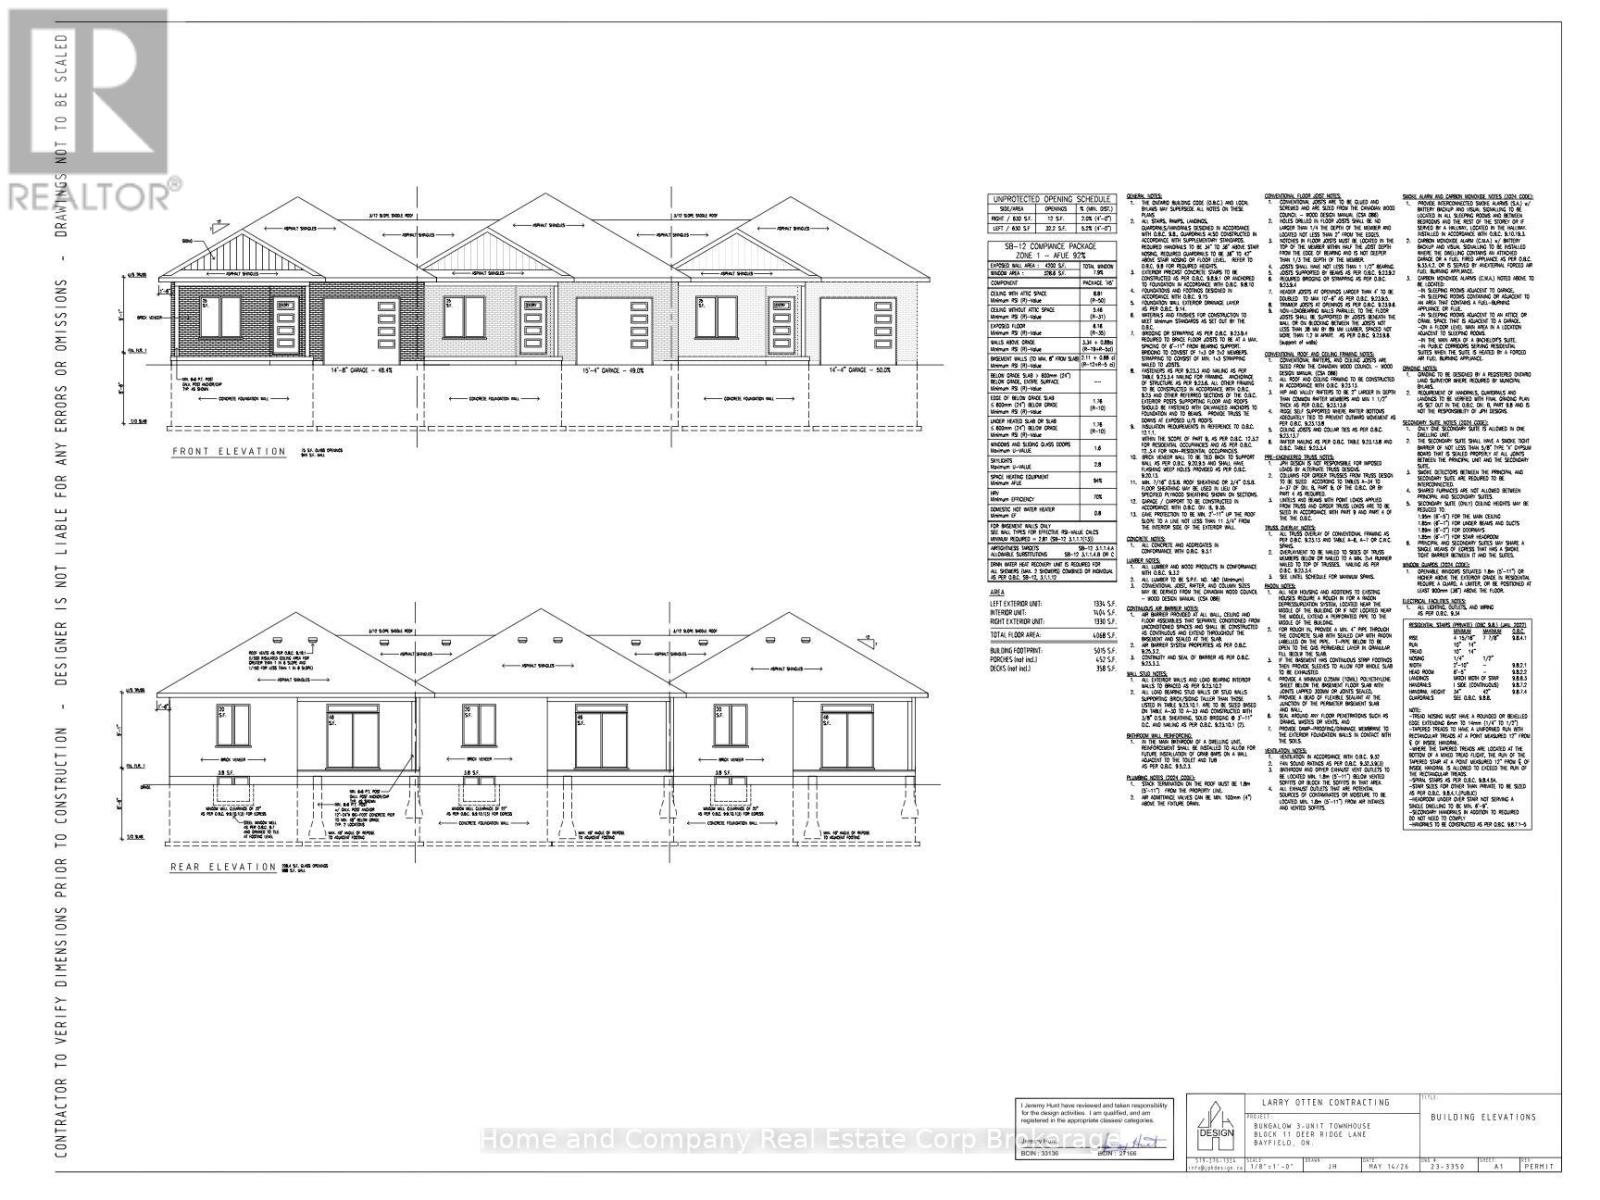
The Chase at Deer Ridge is a picturesque residential community, currently nestled amongst a mature natural setting, surrounded by a wooded area in the south east portion of Bayfield, a quintessential Ontario Village at the shores of Lake Huron. This special enclave of 23 dwellings, built by Larry Otten Contracting, is well underway it it's development, and includes 13 beautiful Bungalow Townhomes, and 9 Detached Bungalow homes. The three Townhomes in Block 11 Units will be between 1,330 sq. ft. and 1404 sq. ft. on the main level to include the primary bedroom with 5pc ensuite, Den/Bedroom, open concept Kitchen with centre island, plus living/dining area with walk-out, 2pc bathroom, laundry and spacious single car garage. Finished basement with additional bedroom, rec-room, and 4pc bathroom, plus ample storage. Standard inclusions: Paved drive, sodded lot, central air, 2 stage gas furnace, HVAC system, belt driven garage door opener, and water softener. The possession date can be as early as Feb 26th, 2027, flexible. (id:56221)
Home And Company Real Estate Corp Brokerage
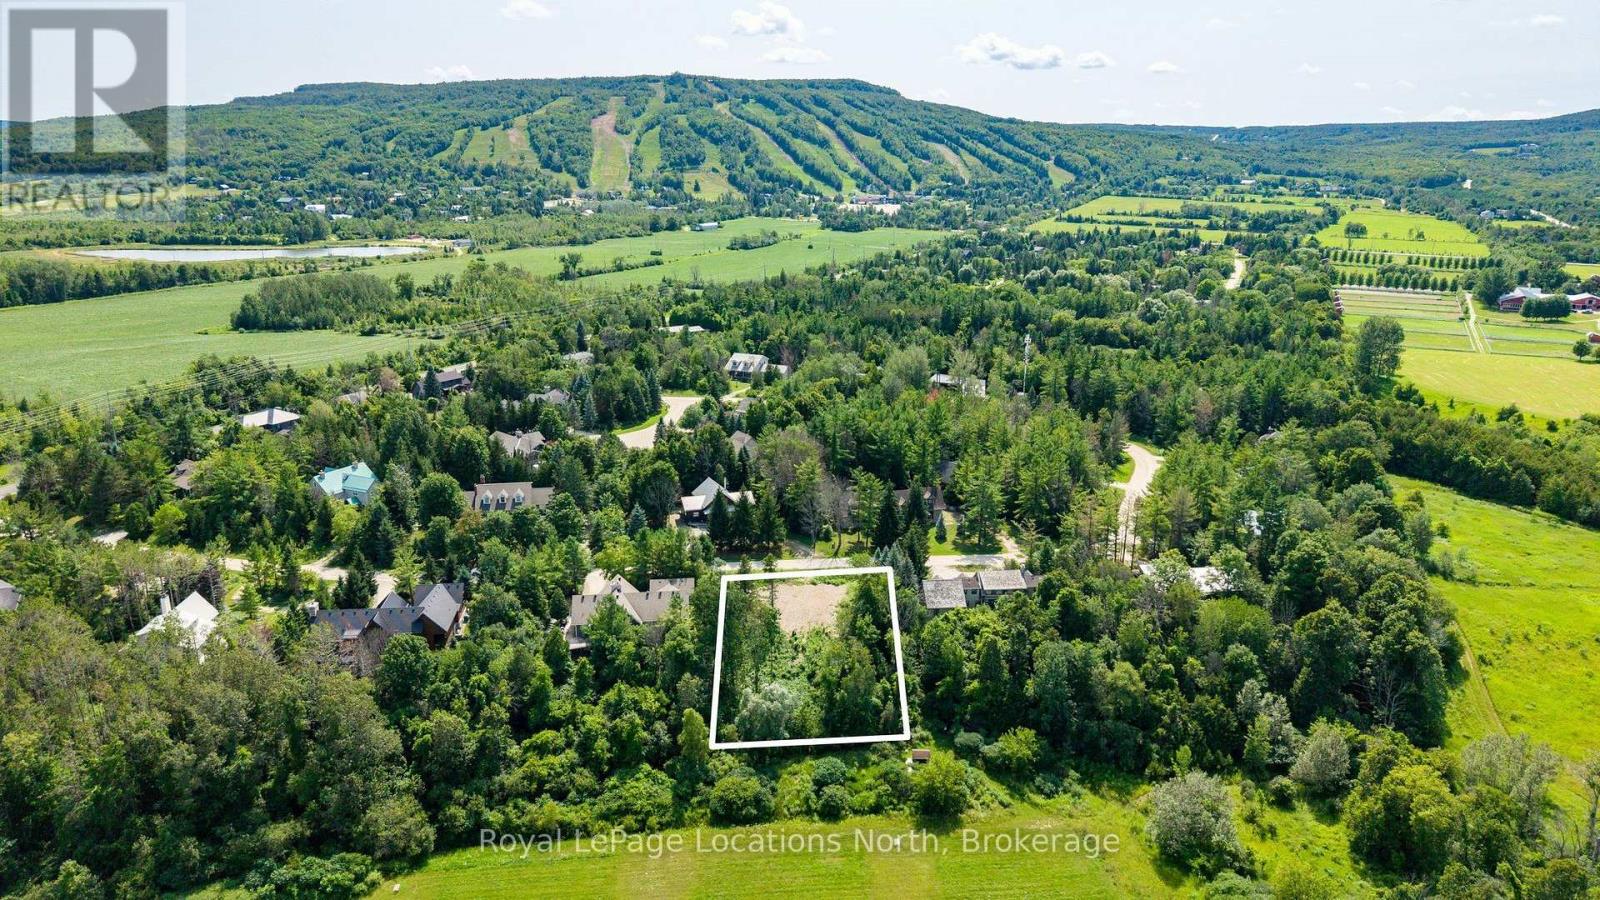
11 Osler Pines Drive
Clearview, Ontario
Build your dream retreat in one of the most sought-after locations at Osler Bluff Ski Club. This premium vacant lot offers a rare opportunity to fast-track your plans, with geotechnical work completed, the site cleared and graded, and a full set of architectural plans for a stunning 4,050 sq. ft. chalet already approved by Osler Bluff Ski Club Ltd. The thoughtfully designed home features two levels with a lower-level walkout, ideal for entertaining family and friends after a day on the slopes. Approved plans may be viewed through the listing agent for qualified buyers. The purchaser would inherit the existing License to Construct, and upon completion of the home, receive a License to Occupy. Or, if you prefer, design your own custom chalet (subject to Osler Bluff approvals). Whether you're chasing first tracks in the winter or embracing the area's four-season outdoor lifestyle, this exceptional property offers the perfect opportunity to create a legacy retreat in one of Ontario's premier private ski communities.Buyer must be a member or become a member of Osler Bluff Ski Club in order to obtain a license to build and a license to occupy the premises. The summer club at Osler offers the opportunity for camps, tennis, pickle ball and swimming. The summer club is an additional amenity with additional fees outside of the winter club. Mountain biking, golf, nordic skiing and an array of year round activities at your doorstep. Monthly fees take care of water, sewer, road maintenance, shuttle bus to the slopes during the ski season. (id:56221)
Royal LePage Locations North
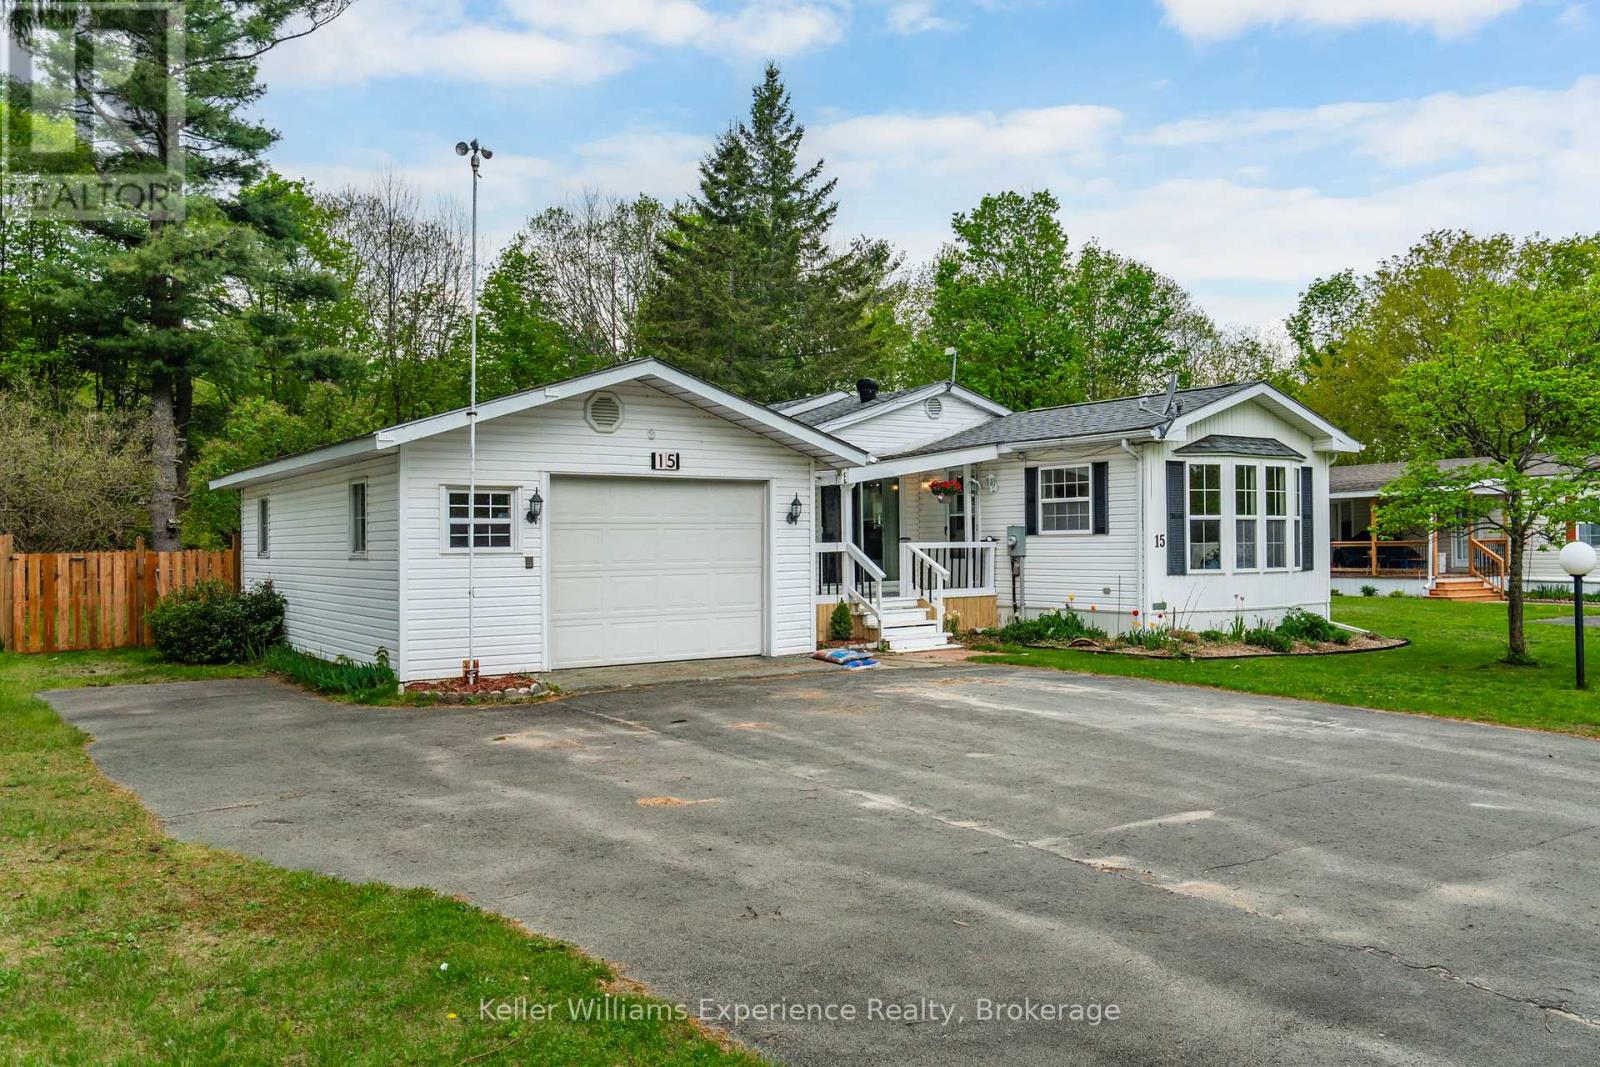
15 - 5411 Elliott Side Road
Tay, Ontario
Nestled in the quiet adult lifestyle community of Candlelight Village, this well-kept 2-bedroom, 1.5-bath home offers the perfect blend of peaceful country living and everyday convenience, located less than 10 minutes from all Midland amenities. Residents enjoy access to a welcoming Community Centre, as well as convenient on-site storage for boats and trailers, making it easy to embrace an active lifestyle. Step inside to a bright open-concept layout filled with natural light and featuring a spacious kitchen with plenty of cabinetry and room to gather with family and friends. Designed for comfortable year-round living, this home offers a warm and inviting atmosphere with endless potential to add your own personal touches over time. Outside is where this property truly shines. Enjoy your morning coffee on the covered front porch or unwind in the evenings on the covered back porch overlooking the large, private, fully fenced backyard that backs onto mature trees. A rear gate provides direct access to a walking trail leading to the road, creating a peaceful connection to nature right from your backyard. Pet lovers will appreciate the secure outdoor space and the animal-friendly community. The detached 1.5-car garage with an attached workshop is perfect for hobbies, extra storage, or tinkering, while the generous driveway and nearby guest parking make entertaining family and friends effortless. If you've been searching for low-maintenance retirement living in a quiet, friendly community with excellent amenities, surrounded by nature yet just minutes from shopping, restaurants, healthcare, and all the conveniences of Midland, this could be the perfect place to call home. (id:56221)
Keller Williams Experience Realty
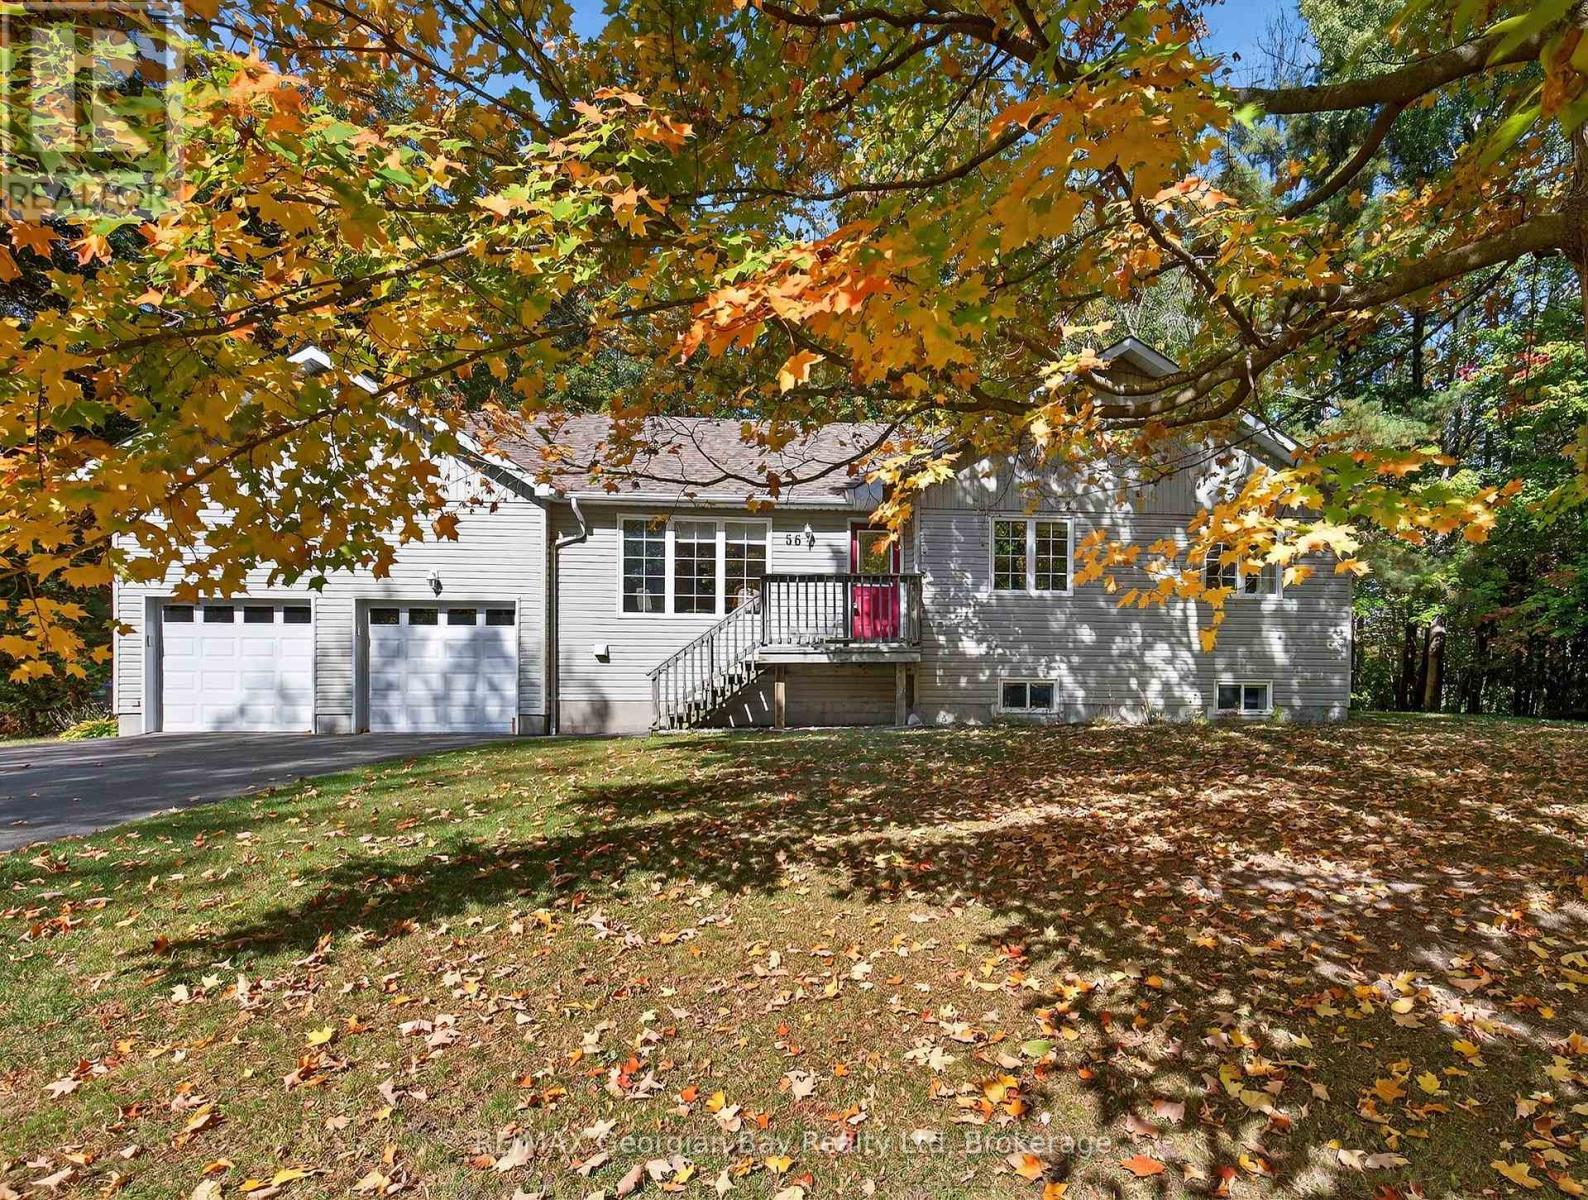
56 Becketts Side Road
Tay, Ontario
Country Charm on 6 plus Acres! Check this out. This inviting bungalow offers the perfect blend of privacy and convenience - centrally located between Midland, Barrie, Orillia, and just minutes to Hwy 400, beautiful Georgian Bay, all scenic trails and more. Perfect for all boaters, snowmobilers, and skiers. The main floor features a bright living room and a kitchen/dining room combo that opens to a deck with a hot tub ideal for entertaining family & friends or just relaxing. The home includes 3 + 1 bedrooms and 3 bathrooms, including a primary ensuite. The fully finished basement offers a spacious rec room, office area, and large laundry room. Enjoy peace of mind with a generator system, forced air gas, central air, HRV system, water softener, 2-car garage, paved drive, and plenty of outdoor space for gardening, play, or simply soaking up the tranquil surroundings. A true country retreat with modern comforts - ready to welcome you home! What are you waiting for? (id:56221)
RE/MAX Georgian Bay Realty Ltd
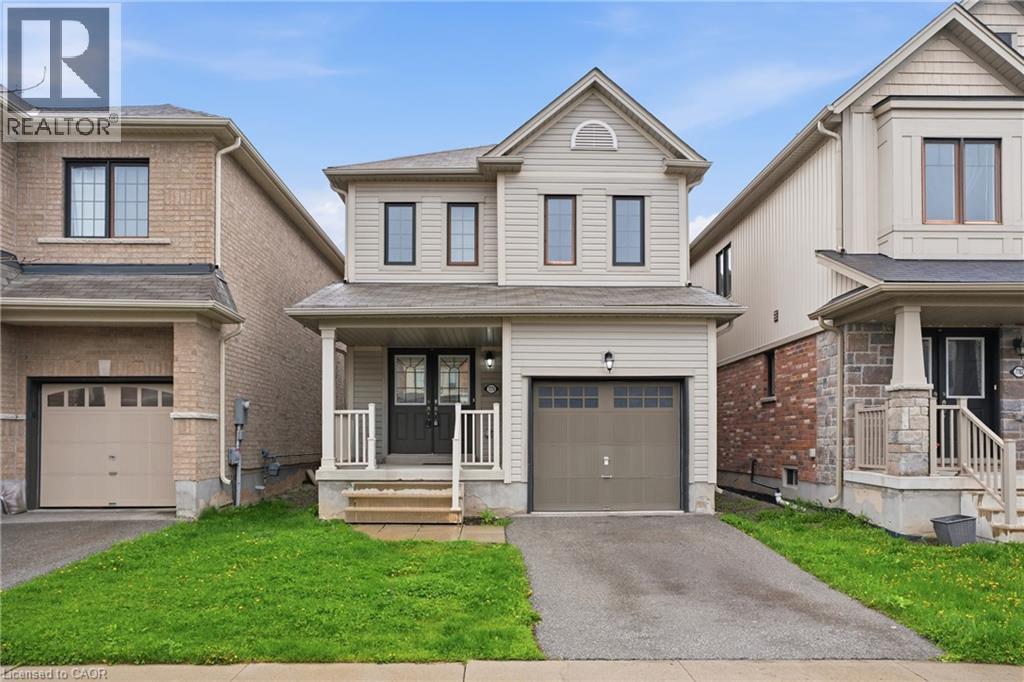
7774 Buckeye Crescent
Niagara Falls, Ontario
Property being sold under Power of Sale and in AS IS condition. No representations or warranties are made of any kind by the Seller. Call LA if any questions. RSA (id:56221)
RE/MAX Escarpment Realty Inc.
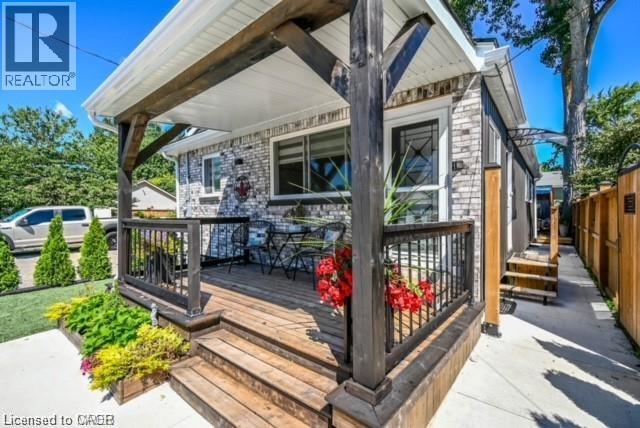
Bsmt(Lower) 3774 Mathewson Avenue
Crystal Beach, Ontario
*****Attention***** Students, Cross Border workers or anyone looking to lease in the Gorgeous Crystal Beach area!!!! Have you been looking to lease a beautiful fully furnished ***ALL INCLUSIVE*** Basement Apartment, which boasts a beautiful kitchen area, beautiful full bathroom, and private entrance? Look no further, as this apartment is aimed to please. This apartment is located in a friendly and quiet neighborhood community. Some area facts.... 12 mins to Buffalo U.S.A. + Toronto Pearson is 90 mins. You will be able to enjoy walks to nearby market, or your favorite cafe, and of course the Beach in the summer. (id:56221)
Van Londersele Real Estate Brokerage Ltd.
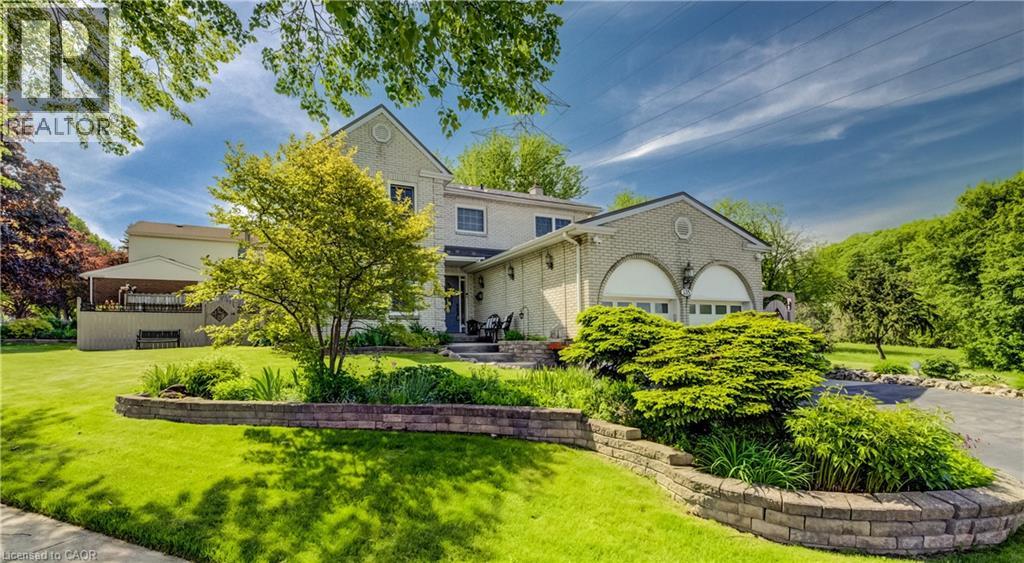
135 Royal Orchard Drive
Kitchener, Ontario
If your family's been experiencing a recent growth spurt and you're on the lookout for more space to spread out, an expansive four-bedroom family home in Forest Heights awaits! An impressively finished and beautifully maintained property, 135 Royal Orchard Drive combines the best of European quality finishes and North American size to create a complete package perfect for all seasons. Stepping inside from the stamped concrete walkway and elevated front porch, you're welcomed immediately by bespoke inlaid travertine and hand-carved hardwood flooring underfoot, while natural light floods through the large principal spaces of the residence. An updated kitchen boasts gleaming granite countertops, custom cabinetry, abundant potlights, a stainless appliance suite and a travertine tile backsplash, while the adjacent family room features a beautiful stone and live-edge surround for the cozy gas fireplace, high-end twist-and-turn windows (many more of which can be found upstairs), and a walkout to the sunroom to the rear of the home. This sunroom, awash in westward-facing sunlight, is one of the highlights of the home - with its vaulted ceiling and double walkouts to the fully fenced and meticulously maintained gardens. Back inside and upstairs, you'll find four proper bedrooms, including the primary suite with its private balcony, ensuite bath, and deep walk-in closet. A full four-piece family bath rounds this level out. The finished basement offers an expansive rec room, and multiple additional storage areas (easily adaptable as an additional bedroom or home office if needs be), while the utility room provides lots of space for a hobbyist, as the laundry is conveniently located upstairs on the main floor. A steel roof with transferrable warranty lends added peace of mind. All of this lies in a mature, family-friendly neighbourhood - walking distance from schools, with the newly upgraded Meadowlane Park right across the road, and just moments from the expressway. (id:56221)
Chestnut Park Realty Southwestern Ontario Limited
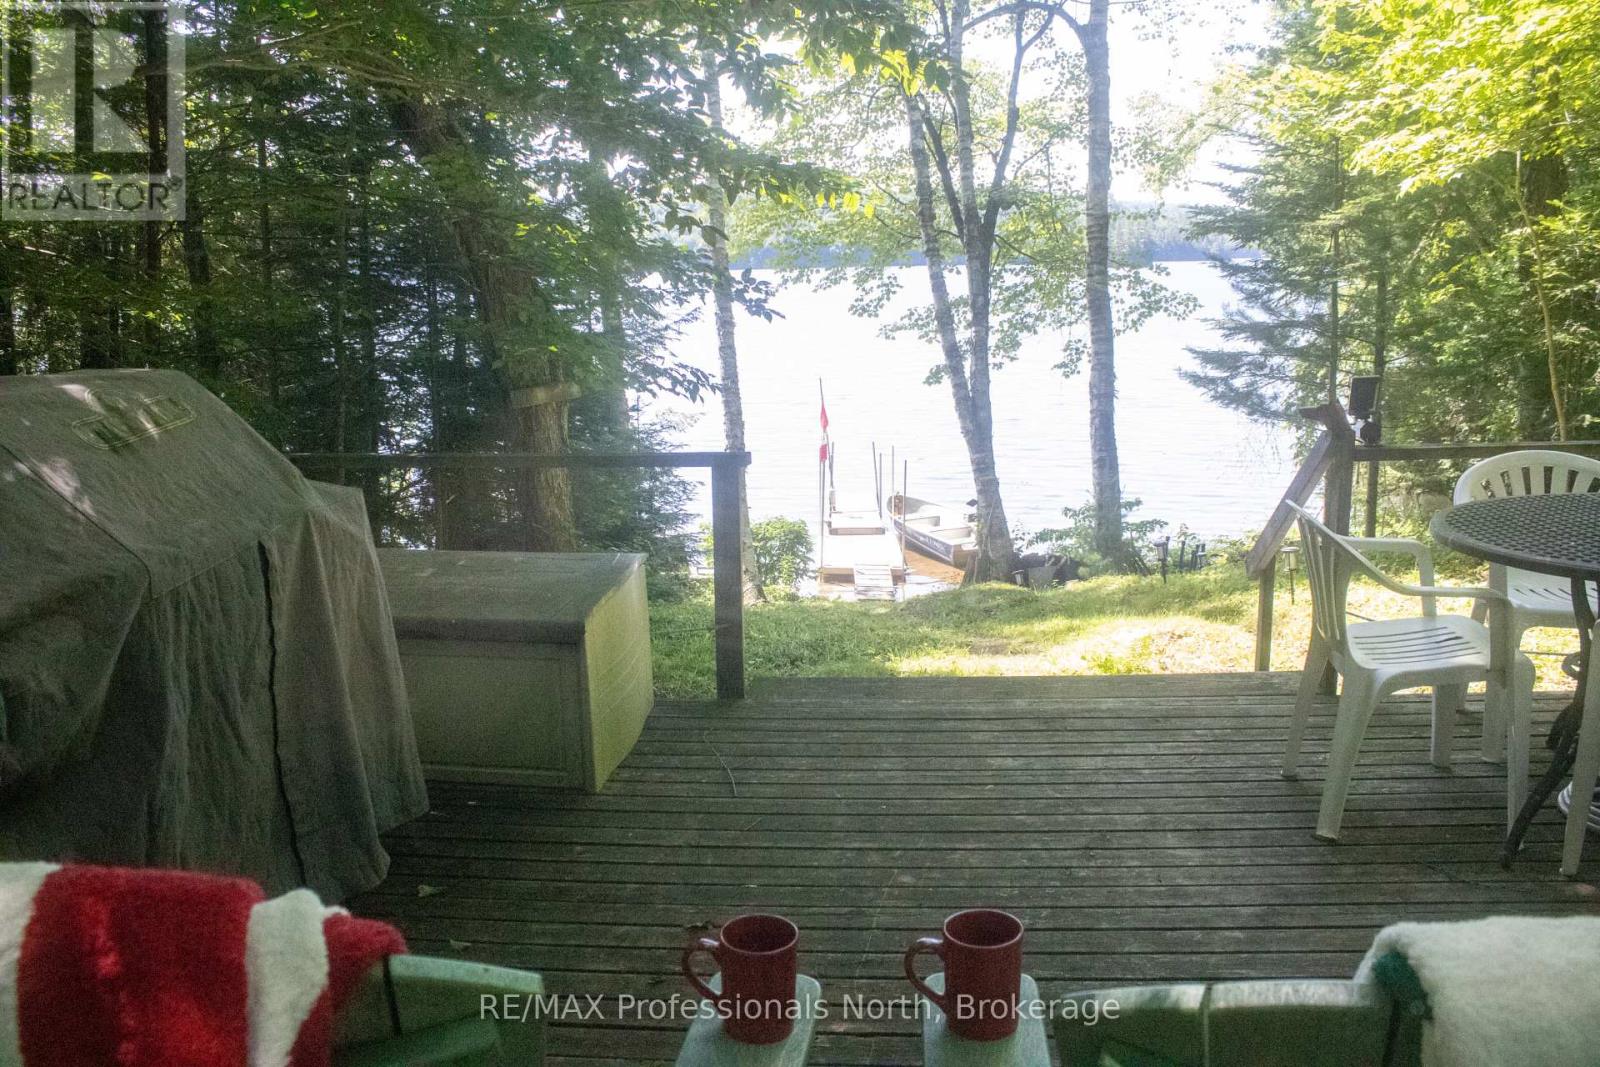
10673 Kimball Lake
Algonquin Highlands (Livingstone), Ontario
Truly Rustic A-Frame Retreat on Kimball Lake!Escape to the serenity of Kimball Lake with this charming A-frame cottage, nestled in nature and surrounded by acres of crown land. This off-grid, water-access property is the perfect getaway for those craving peace, privacy, and a true connection with the great outdoors.Step inside a cozy, rustic interior designed for simplicity and comfort, with power for essentials from the solar panels and everything you need to unwind. A separate bunkie offers a shower with a grey water pit and a space for overflow guests to enjoy their own retreat, complete with a traditional outhouse.The hard-packed sandy shoreline is ideal for swimming and sunbathing, with calm waters and natural privacy. Spend your days exploring the nearby hiking and portage trails, paddling the lake, or just soaking in the silence and starlit skies. (id:56221)
RE/MAX Professionals North
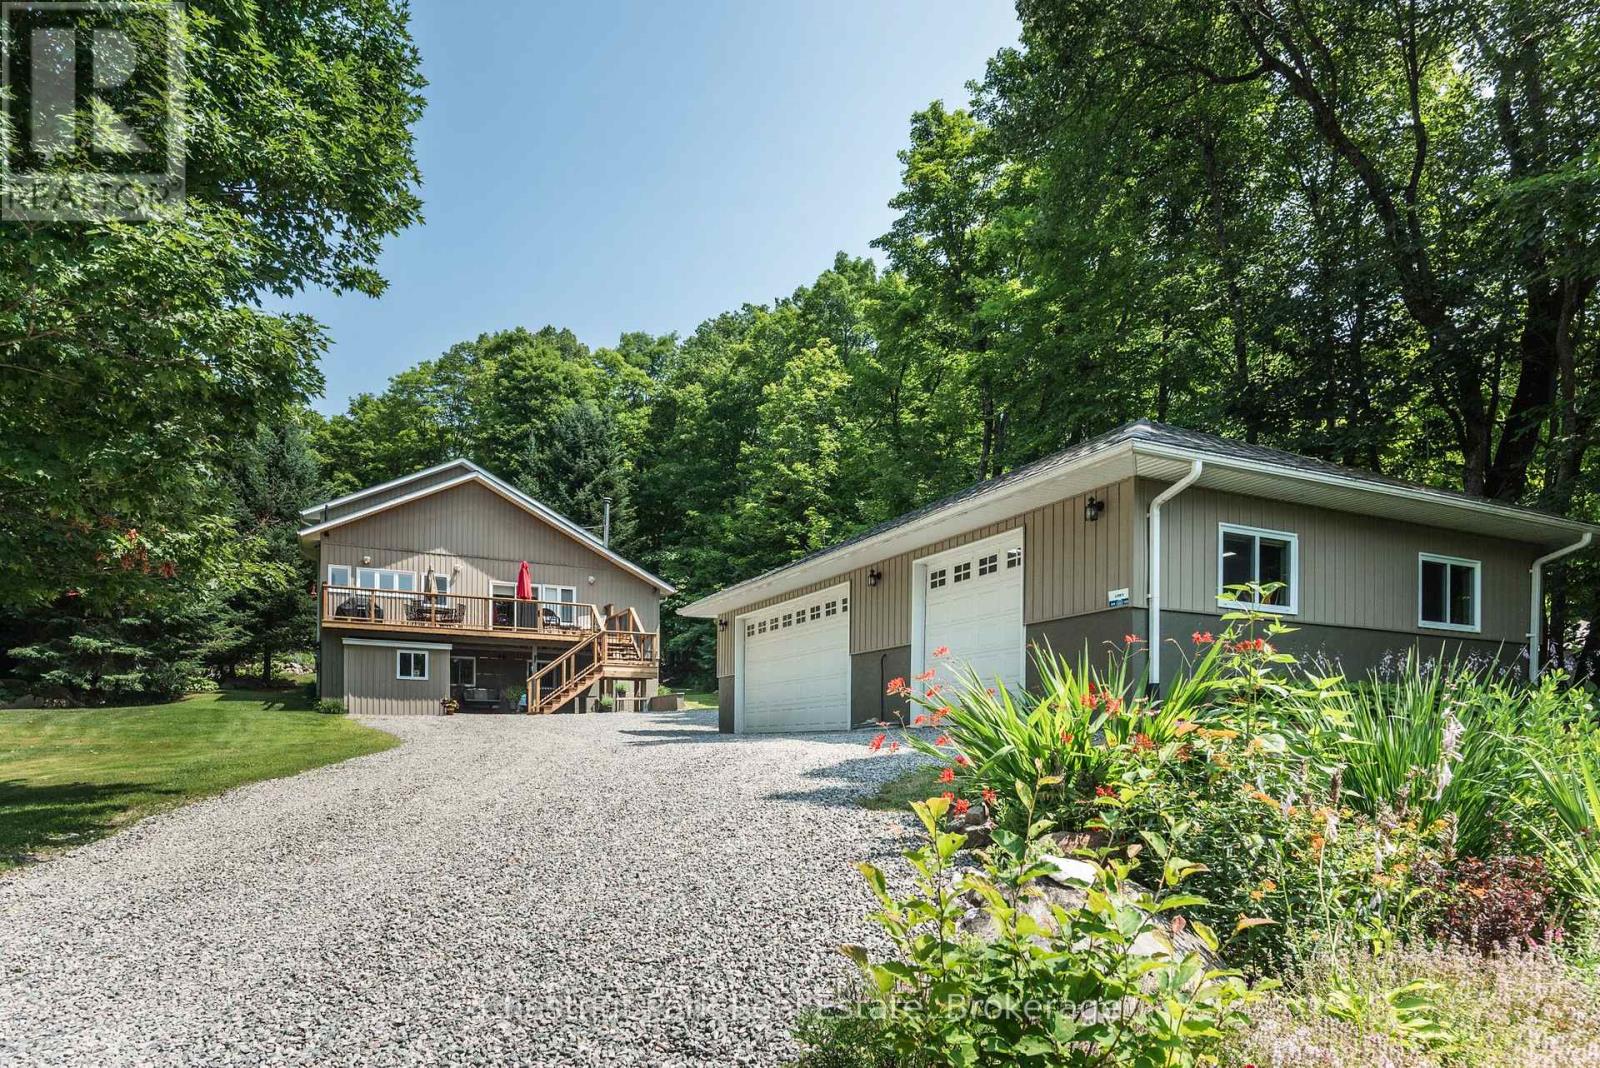
253 Chapman Drive
Burk's Falls, Ontario
Chapman Drive is an idyllic neighbourhood where everyone walks along the road and neighbours look out for each other. A real sense of community here on Lake Cecebe! Meander up your long, private driveway past the pond, and arrive at your detached, insulated, 3 car garage and 2 storey home with brand new (July 2026) deck with stairs and curb appeal. Western exposure allows all day sun on the deck with solar blinds protecting the inside of the house. When you walk inside shake your boots off in the mudroom and enter the basement with 2 bedrooms, 1 bathroom, cool cellar, plenty of closet space, an entertainment room and the most efficient Heatilator for burning and keeping the entire house hot in winter. Upstairs you are greeted with cathedral ceilings, and bright, sunlight renovated kitchen and another tv space for socializing while in the kitchen. An over sized office space can double as a bedroom or primary with another bathroom and huge walk in closet area that has brand new double doors leading to your brand new hot tub and back deck. Open and airy loft space is used as a mini gym and primary bedroom with another bathroom ensuite. Outside is picture perfect views of a perennial flower and veggie garden surrounded by towering mixed hardwood trees. A grassy knoll for kids and pets to play on and trails throughout the back lot which is currently owned by the Municipality. Bonus features about this home is the generous hardwood storage, bunkie/shed powered by solar, hardwired Generac generator, 8 security cameras with lights surrounding the exterior, all water drainage cleverly heads to the pond, central air conditioning, and a brand new roof. Walk to Lake Cecebe and put a kayak in on Cedar lane, just steps from your driveway. This property has it all and outshines the competition! (id:56221)
Chestnut Park Real Estate
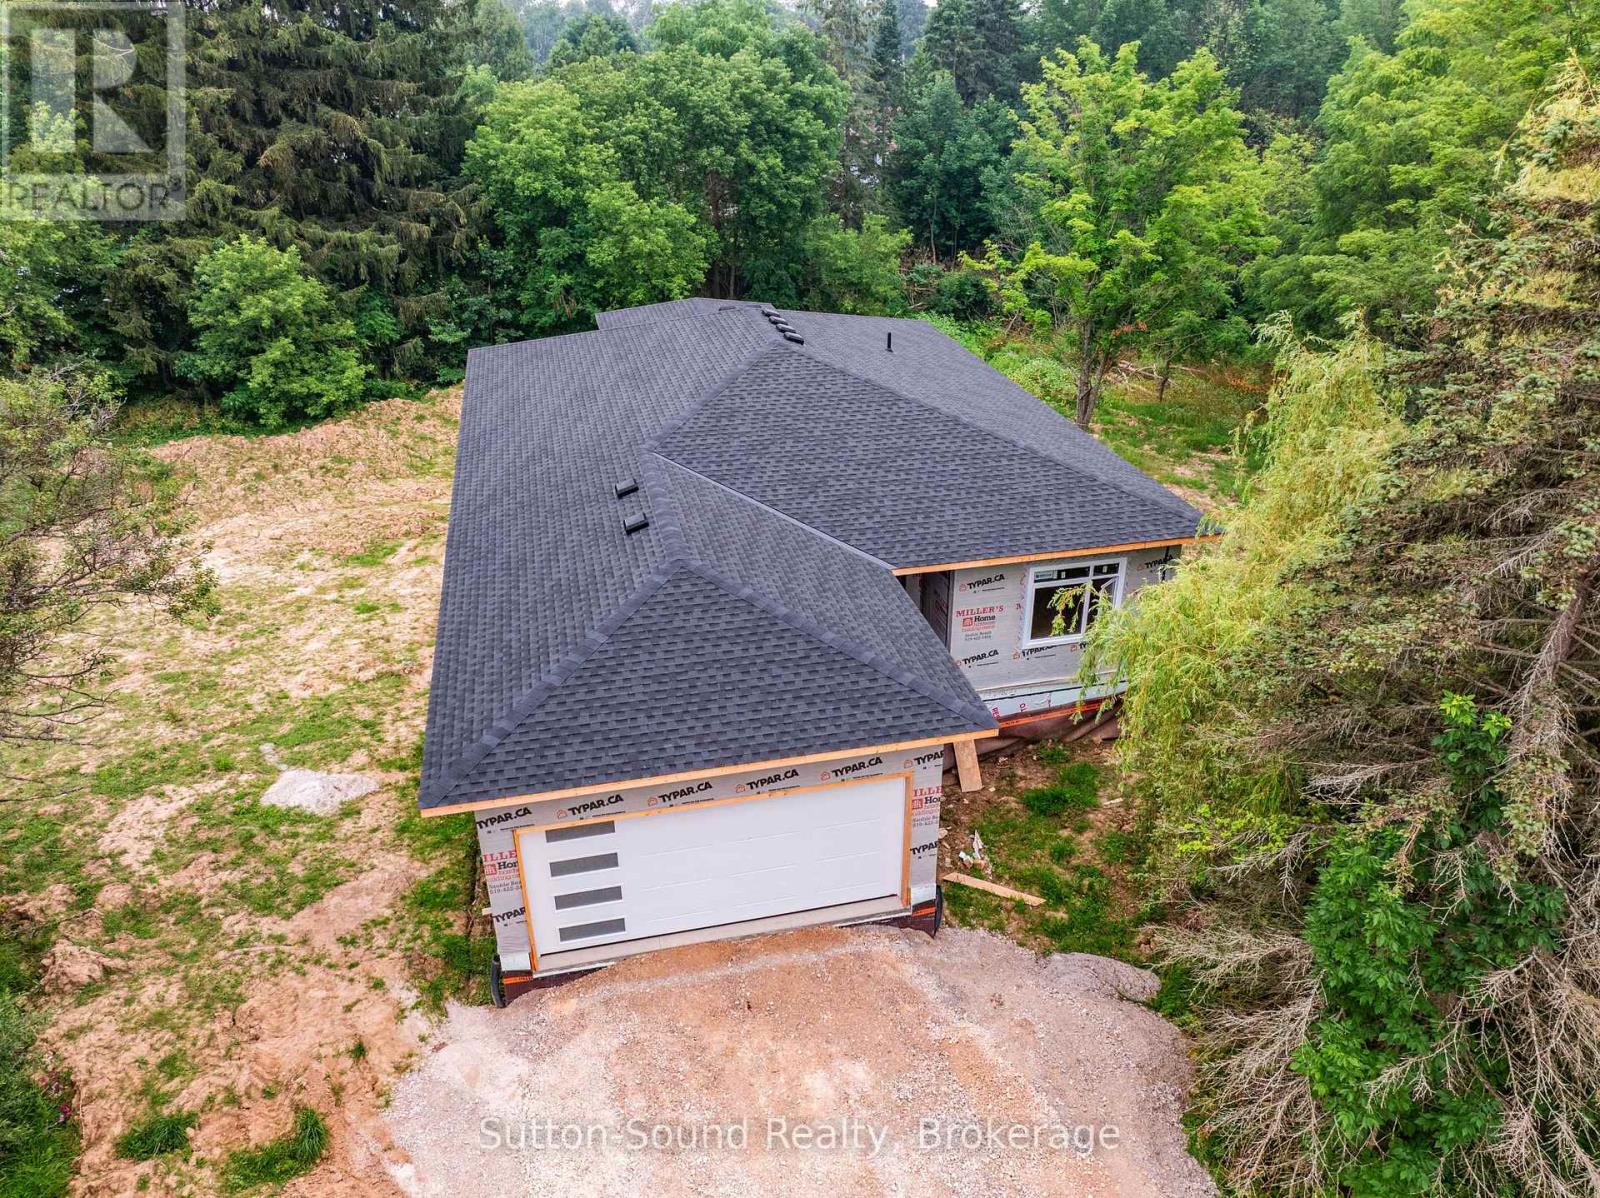
791 23rd Street W
Owen Sound, Ontario
Now under construction, this exceptional new home offers the perfect combination of quality craftsmanship, modern design, and incredible versatility in one of Owen Sound's most desirable west-side locations. Situated on a spacious one-acre lot on 8th Avenue West, just steps from Keppel-Sarawak School, this thoughtfully designed home provides the ideal setting for families and multi-generational living. The bright, open-concept main floor offers nearly 2,000 square feet of beautifully designed living space, featuring three generous bedrooms, two full bathrooms, and the convenience of main floor laundry. Quality finishes and carefully selected materials throughout ensure lasting style and comfort. The fully finished walkout basement expands the home's possibilities with a second kitchen, two additional bedrooms, and two full bathrooms, creating an ideal setup for a granny suite, extended family, or potential income-generating accommodation. Built on a durable ICF foundation and constructed with quality products from the ground up, this home is designed for energy efficiency, comfort, and peace of mind. With its spacious lot, functional layout, and sought-after location close to schools and amenities, this is a rare opportunity to own a brand-new home in a prime Owen Sound neighbourhood. Secure your new home today and enjoy the benefits of quality new construction in an outstanding location. (id:56221)
Sutton-Sound Realty
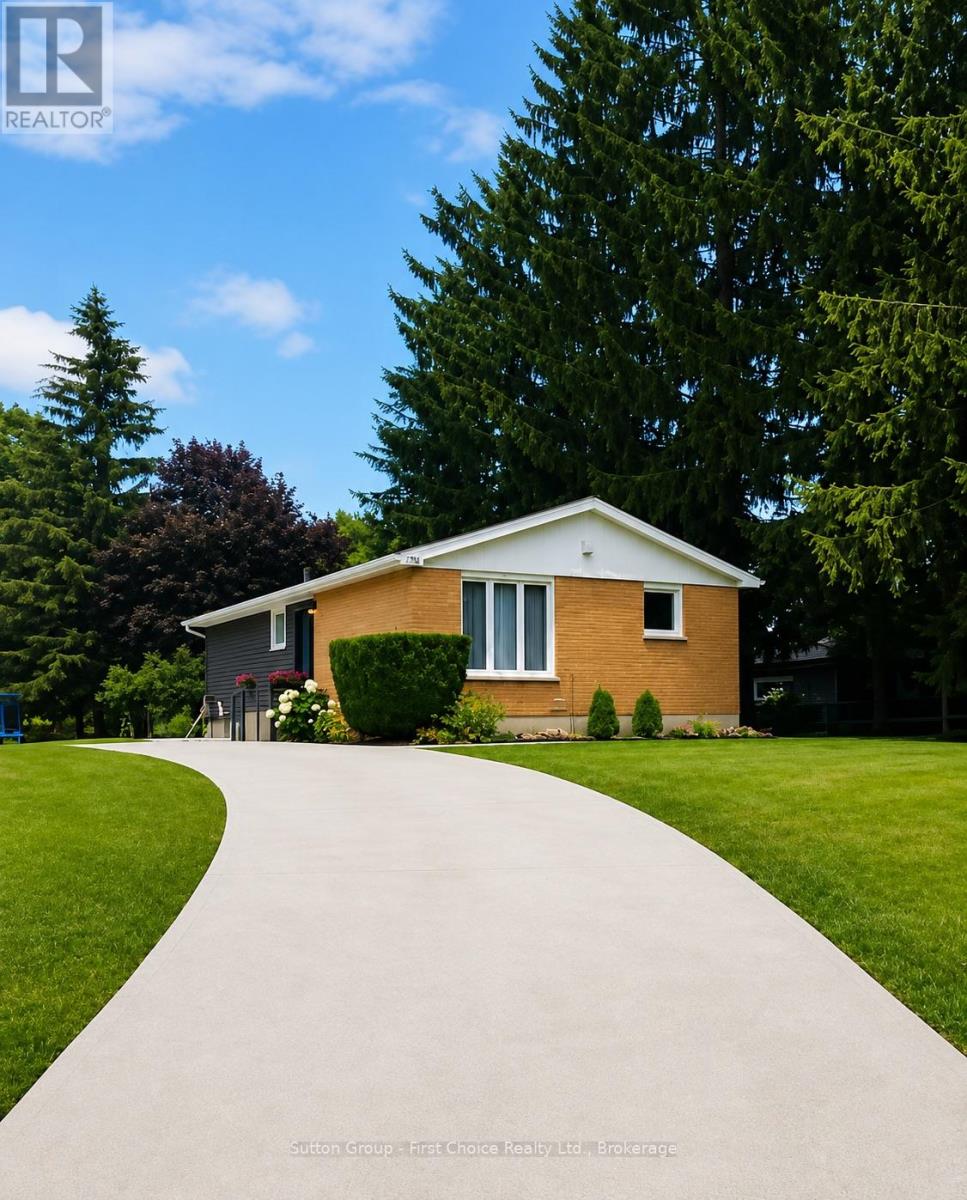
106 Sunset Crescent
North Huron (Wingham), Ontario
Welcome to this beautifully renovated 3+1 bedroom, 2 full bathroom home, nestled on a quiet street and offering approximately 1,696 sq. ft. of finished living space, including 1,023 sq. ft. above grade and 673 sq. ft. of finished lower-level space. Built in 1975 and thoughtfully transformed with extensive updates, this home offers the perfect blend of modern comfort, energy efficiency, and peace of mind. Major improvements include premium Gentek Iron Ore siding installed in April 2026, a new concrete driveway completed in September 2025, the majority of the home's windows replaced along with a new exterior door, new flooring, a beautifully updated kitchen completed in 2024, and renovated bathrooms completed in 2025 and 2026.The home also features newer appliance. A major highlight is the highly efficient HVAC system installed 2023 at a cost of $27,000 and backed by a 10-year warranty (can control by phone). Additional energy-efficiency improvements include added loose-fill fiberglass insulation, bringing the flat attic insulation level to approximately R-60 in 2025.The finished basement, completed with a building permit in 2026, provides valuable additional living space and flexibility for a growing family, guests, a home office, recreation, or relaxation. The metal roof was professionally serviced by a roofing company in 2025, adding further peace of mind. Outside, enjoy the private backyard, a convenient storage shed, and a new concrete driveway offering parking for up to four vehicles-an excellent feature for families and guests. Located just 5 minutes from an indoor public swimming pool, school, banks, gyms and grocery shopping, this home combines the peace of a quiet residential street with the convenience of everyday amenities nearby. With extensive renovations and updates already completed, this is a home where you can truly move in, settle in, and enjoy. Come experience the warmth, comfort, and care that have gone into making this house a wonderful home. (id:56221)
Sutton Group - First Choice Realty Ltd.

92 Rebecca Street
Stratford, Ontario
Room to grow! Have a look at this 2.5 storey red brick home w/ four finished levels and loads of space! Centrally located on mature, tree lined Rebecca st. A short walk to downtown Stratford, parks & schools. 4 bedrooms, 2 bath home over 2100 sqft featuring a recent main floor great room addition w/ 2 pc bath & full basement. The main level also features a formal foyer, living & dining room & an open-concept kitchen. The second level holds 3 generous bedrooms & an updated 5 pc family bath. The recently renovated attic offers a 4th bedroom or recreation space w/ new insulation & independent mini split AC/heat pump. The addition basement offer a flexible finished family room w/ electric fireplace and recently installed water pressure backup sump pump system. The additional finished space in the basement can function as a family bedroom or kids play room. Loads of unfinished space in the basement for storage, utility & workshop. The exterior of the property features a recently installed private concrete drive, on grade deck w/ gazebo, full fenced, private yard. Steel roof on the main house w/ ashpalt shingle on the main floor addition. Private covered front porch overlooking a nicely gardened front yard. Classic Stratford 2.5 storey brick home with many updates ready for youto make your home. Addition w/ full basement and stair access (2017), Dining room renovation (2017), Water powered back-up sump pump system installed (2017), New concrete driveway (2017), New asphalt shingle roof (2017), Attic renovation w/ new mini split AC/Heat pump installed (2022), Steel Roof and Eaves installed (2022). Call for more information or to schedule a private showing. (id:56221)
Right At Home Realty
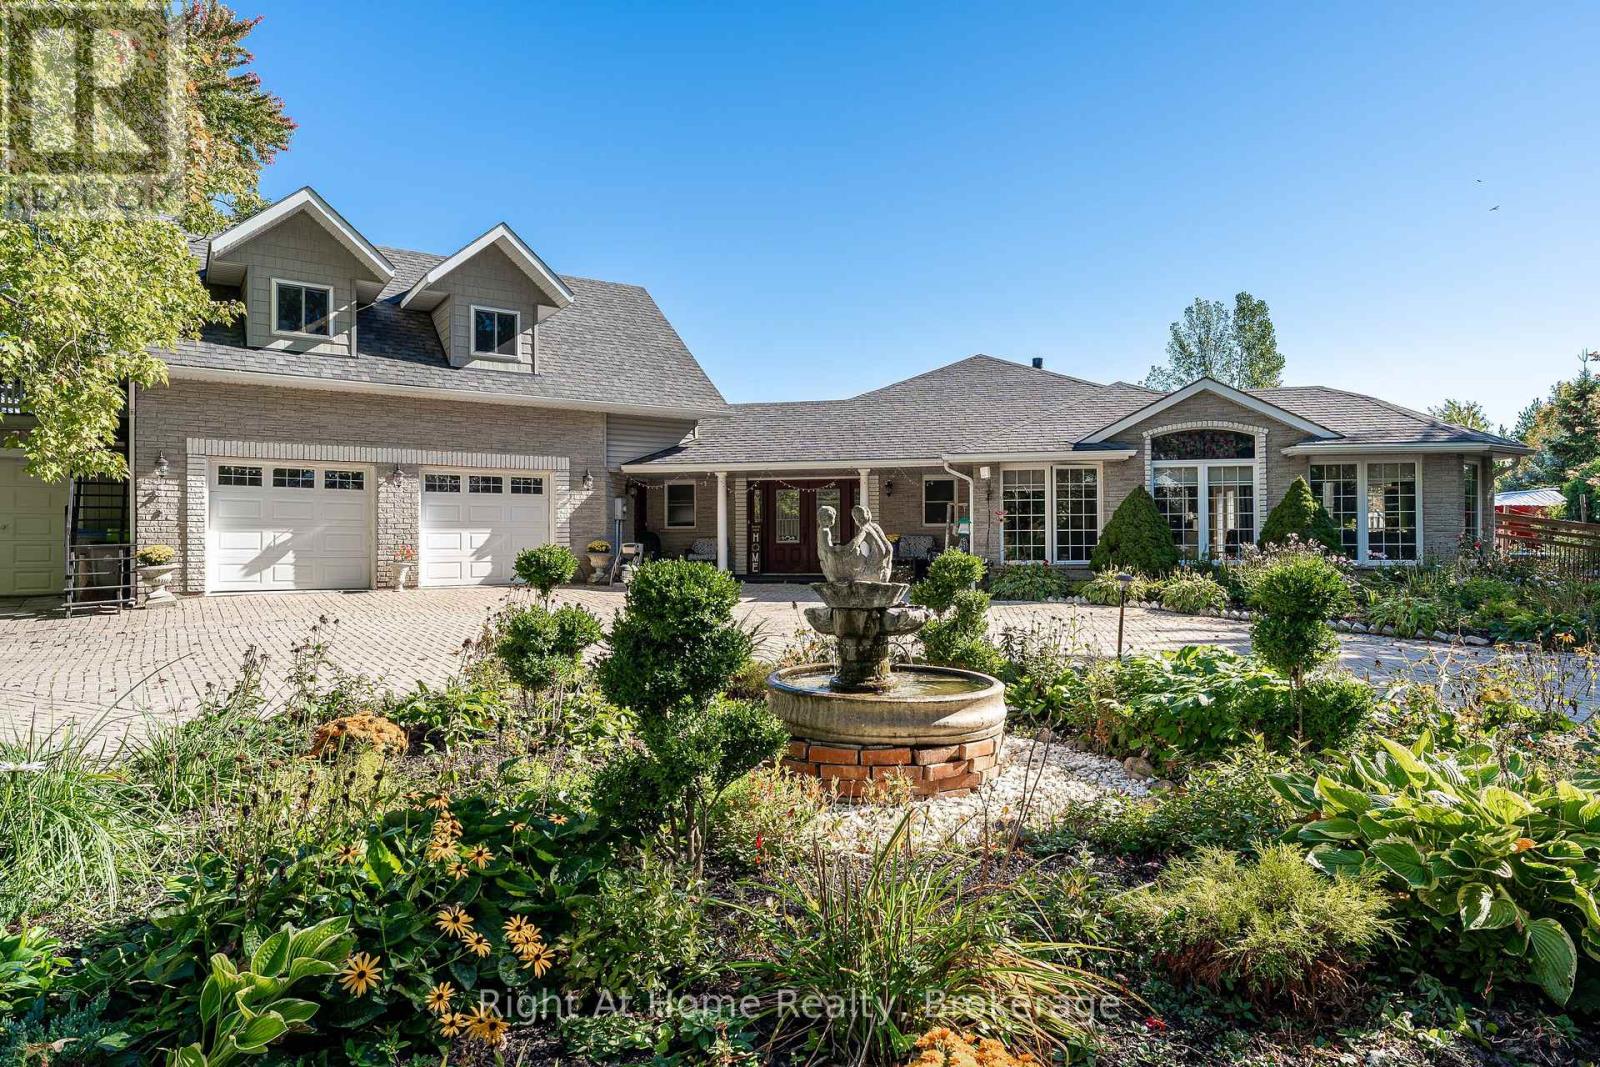
4303 119 Highway
Perth East (Ellice), Ontario
Have a look at this rare 1.5 acre Agricultural zoned property on a paved road just north of Stratford city limit. Built in 2011 this sprawling on grade bungalow features heated floors throughout the 2000 sqft layout. Bright & spacious open concept floor plan w/ huge windows, cathedral ceilings, large kitchen w/ island. Carpet free floors w/ tile and wood throughout. Primary bedroom w/ walk-in closet & 4 pc ensuite, 2nd bedroom, powder room & main floor laundry. Above the massive double garage is an accessory apartment w/ secondary access featuring bedroom, living room, full kitchen, 4pc washroom & private terrace. This property boasts a massive circular interlock driveway, attached 3rd bay on the garage, wood deck & boardwalks, above ground pool w/ updated pump & filter, hot tub, covered patio, stable, greenhouse & large fenced paddock. Geothermal, full forced air HVAC system for supplemental heat & AC, gas fireplace in the living room as well as the Accessory apartment. Heated garage floors. Call for more information or to schedule a private showing. (id:56221)
Right At Home Realty
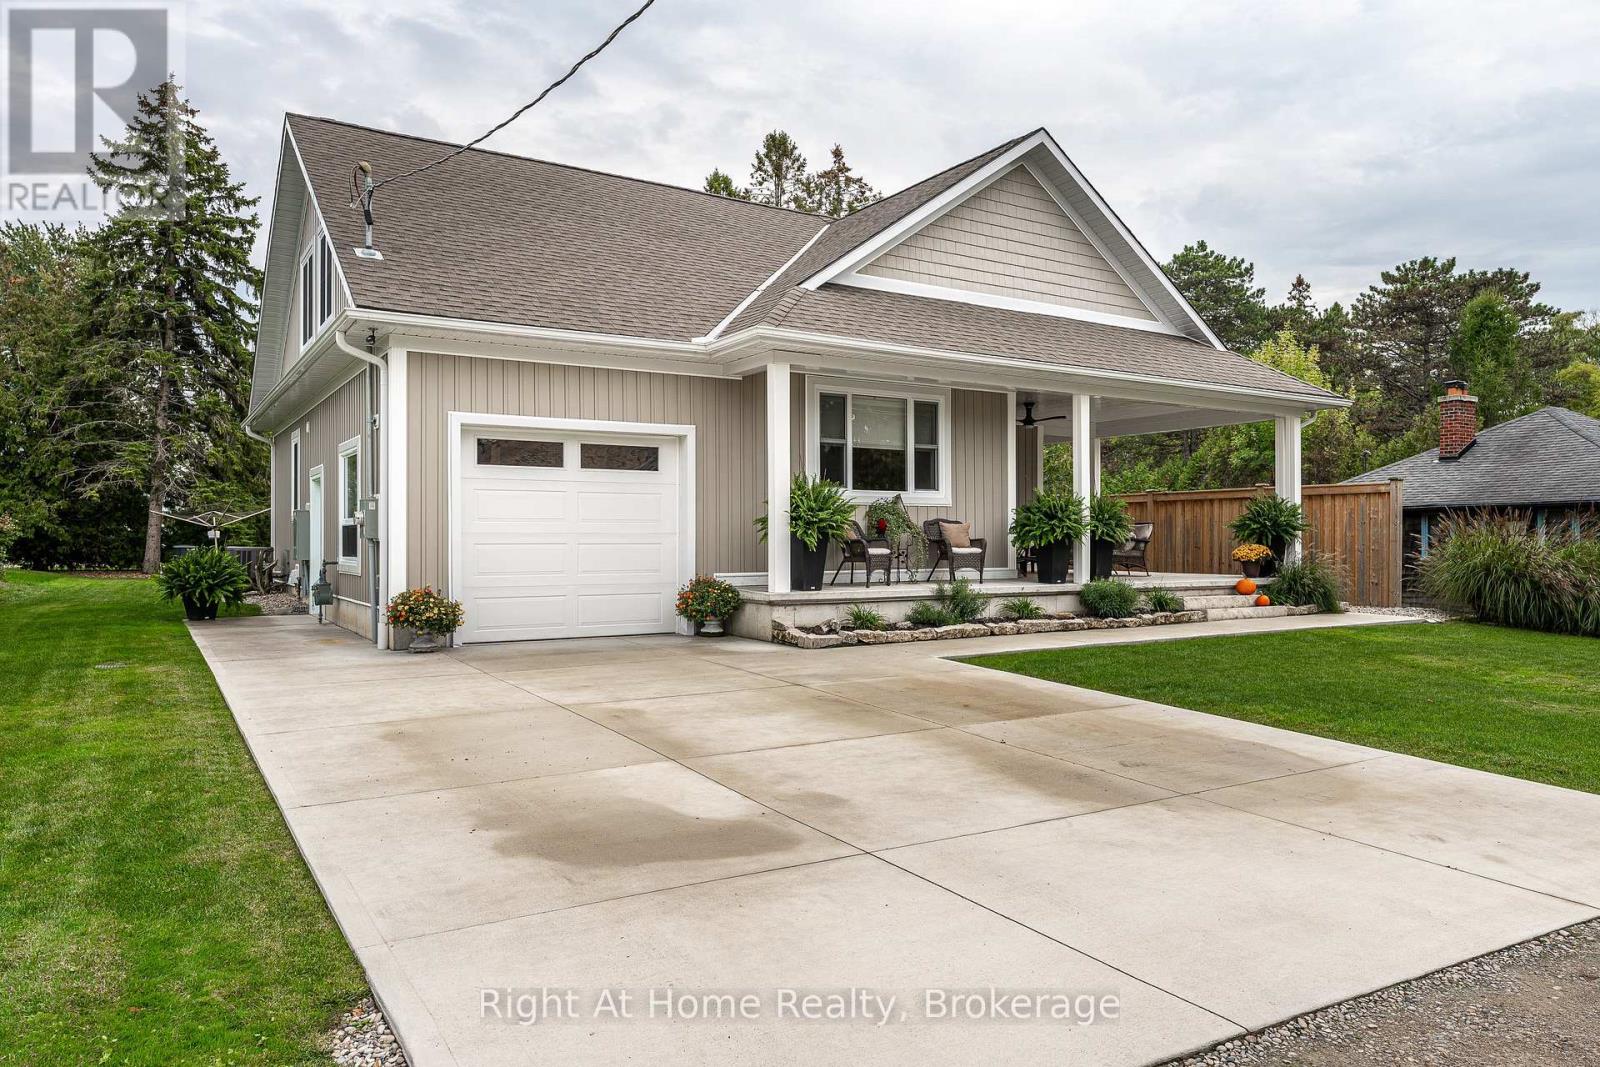
71214 Anne Street
Bluewater (Hay), Ontario
Discover tranquility in this charming lakeside community. Just steps away from Lake Huron's shores, this lake house offers private beach access for sun-soaked days and stunning sunsets. Minutes north of Grand Bend, built in 2018, this 1500sq ft 2-bedroom 2-bath property offers high end finishes and meticulously kept grounds. The interior of this home boasts an open concept living area & quartz kitchen w/ soaring cathedral ceilings, ample cabinet space and massive 2 tier island for family and guests to gather around. Main floor bedroom & gorgeous 4 pc bath w/ walk in shower & soaker tub. The upper level features a Primary bedroom w/ 4 pc washroom. Insulated & heated garage has been converted to a 3rd bedroom/games room/media room and is used year-round by the current owner. Main floor laundry w/ custom cabinetry. On demand water heater, furnace, air exchanger and central air, gas generator. The exterior of this home features an expansive beautiful fully covered front porch and side entrance, double concrete driveway, outdoor shower, ample deck with built-in cantilevered umbrella, 2 storage sheds and accessory parking in rear. All located on a private street with no through traffic a few steps from the private beaches. Call for more information or to schedule a private showing. (id:56221)
Right At Home Realty
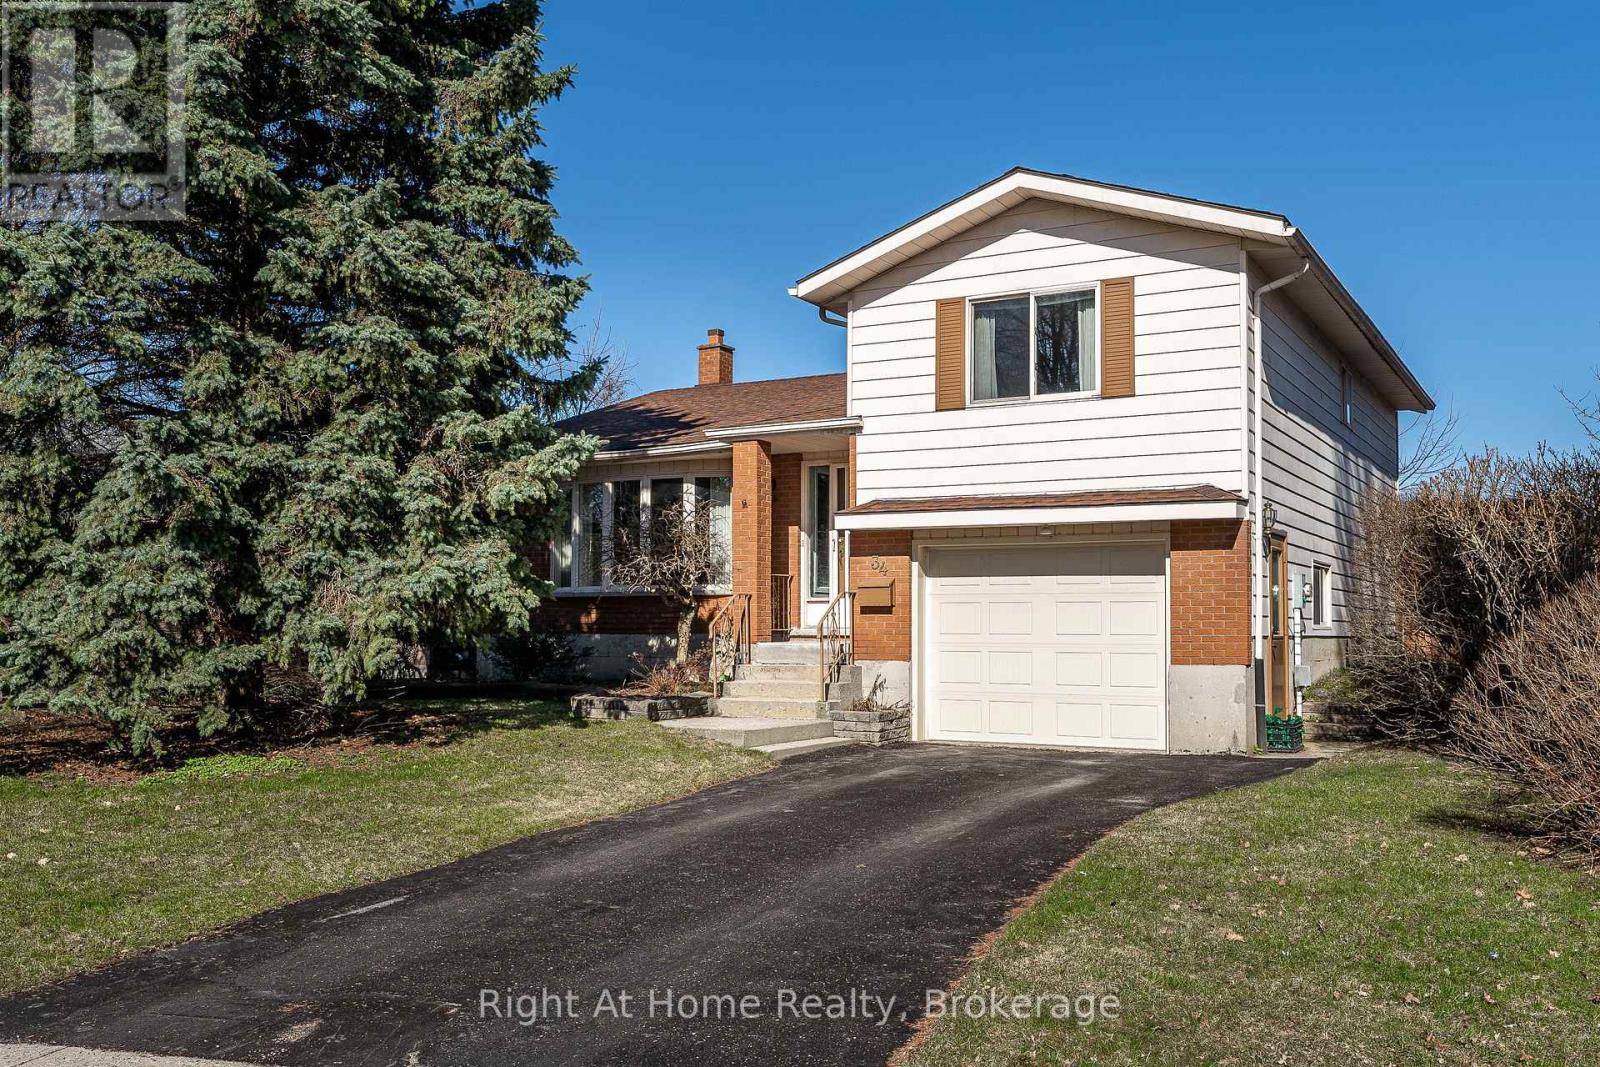
34 White Street
Stratford, Ontario
One of Stratford's secret little streets. Have a look at this affordable detached home built in 1984 on a quiet cul de sac location on White St. in the desirable Bedford School Ward. This home features spacious principal rooms w/ a sunken dining room off of the kitchen w/ walkout to deck & large private fenced yard. 2 gracious bedrooms on the second level w/ 4 pc bath. Large laundry room and utility area on the lower level accessing the attached garage. Crawl space for ample storage. Updated furnace & central air. Call for more information or to schedule a private showing. (id:56221)
Right At Home Realty
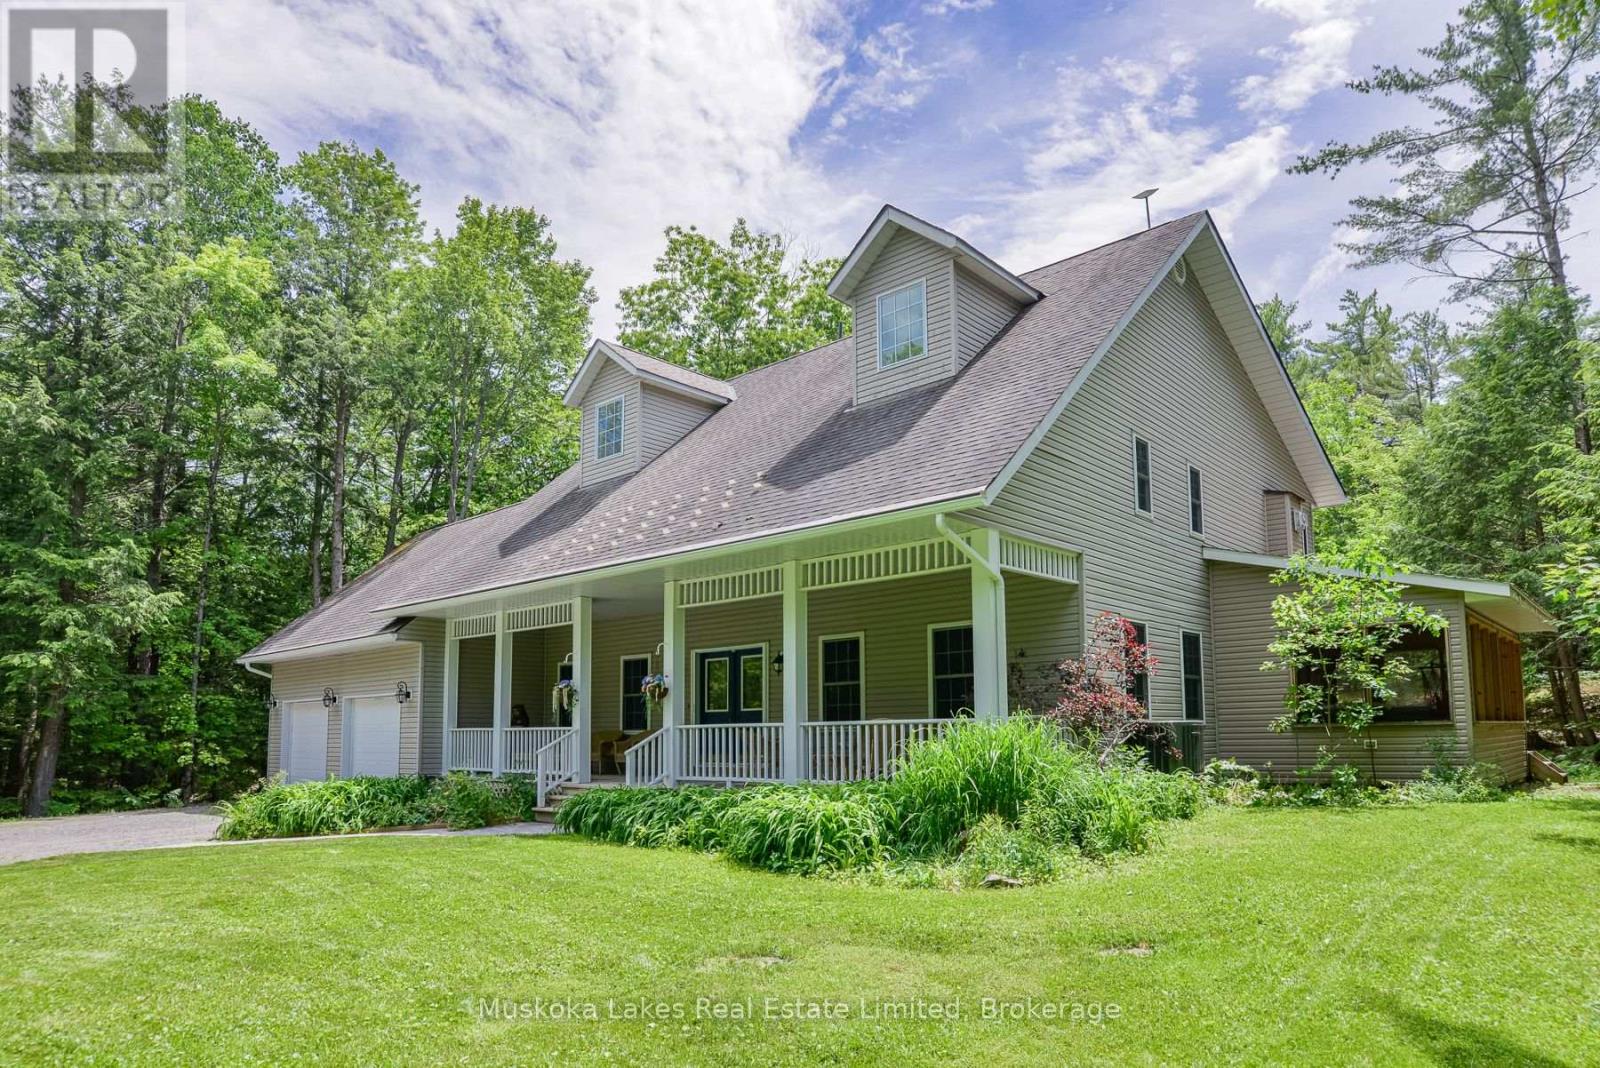
1115 Partridge Lane
Bracebridge (Monck (Bracebridge)), Ontario
Welcome to 1115 Partridge Lane, a warm and inviting 3+1 bedroom home tucked into one of Muskoka's most desirable settings. Resting on just over 6 acres and only minutes from Bracebridge, this special property offers the comfort of country living with the convenience of town close by. Inside, the main floor is filled with welcoming spaces designed for everyday living and easy gathering. The open-concept kitchen, dining, and living area creates a natural place to come together, whether for family meals or time with friends. A screened-in Muskoka room extends the home's charm through 3 seasons, while the attached 2-bay garage offers plenty of storage and convenient access near the kitchen. An office and separate front living room provide cozy, flexible spaces for work, reading, or relaxing. Upstairs, 3 generous bedrooms offer comfortable space for family and guests. The primary bedroom is a peaceful retreat with a large walk-in closet and ensuite bathroom, while the 2 additional bedrooms are spacious and welcoming. Outdoors, more than 6 acres invite you to enjoy privacy, fresh air, and the natural beauty Muskoka is known for. Nearby trails offer even more opportunities to explore, making this a wonderful place for anyone looking to feel connected to nature while remaining close to town. (id:56221)
Muskoka Lakes Real Estate Limited
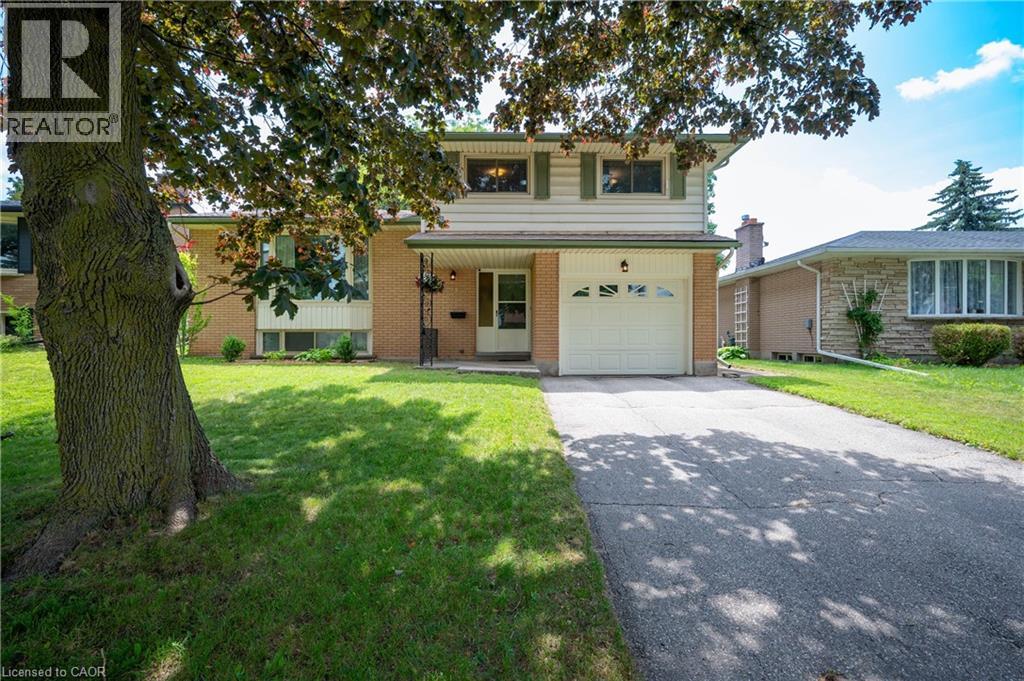
99 Lorraine Avenue
Kitchener, Ontario
Wow! welcome to the perfect 4 level home with the room for a family to grow . highly desireable Heritage park, close to schools, shopping ,sports fields, swimming and walking trails. -this 3 bedroom,1.5 bath has an extra shower in the laundry room and features a cozy den or tv room currently used as a library, and enjoy a 3 season sunroom overlooking a good size backyard with mature trees for shade. a bright kitchen with dining area leads to a comfortable living room perfect for entertaining. The upper floor has the 3 bedrooms and the main 4 pc bath tht was updated in the last few years. Many of the principal rooms have been painted in recent years. Let the kids play and chill with friends in the large rec room downstairs, letting Mom and Dad have their space upstairs as well. a single car garage with access into the house makes grocery shopping nicer in bad weather. updates include newer main electrical pannel, new roof 2025, many above grade windows are updated also a new furnace 9 years ago, new tankless hot water tank 3 years ago and a new water softner that is owned. move in and be settled before the new school year with this Jem (id:56221)
Royal LePage Wolle Realty
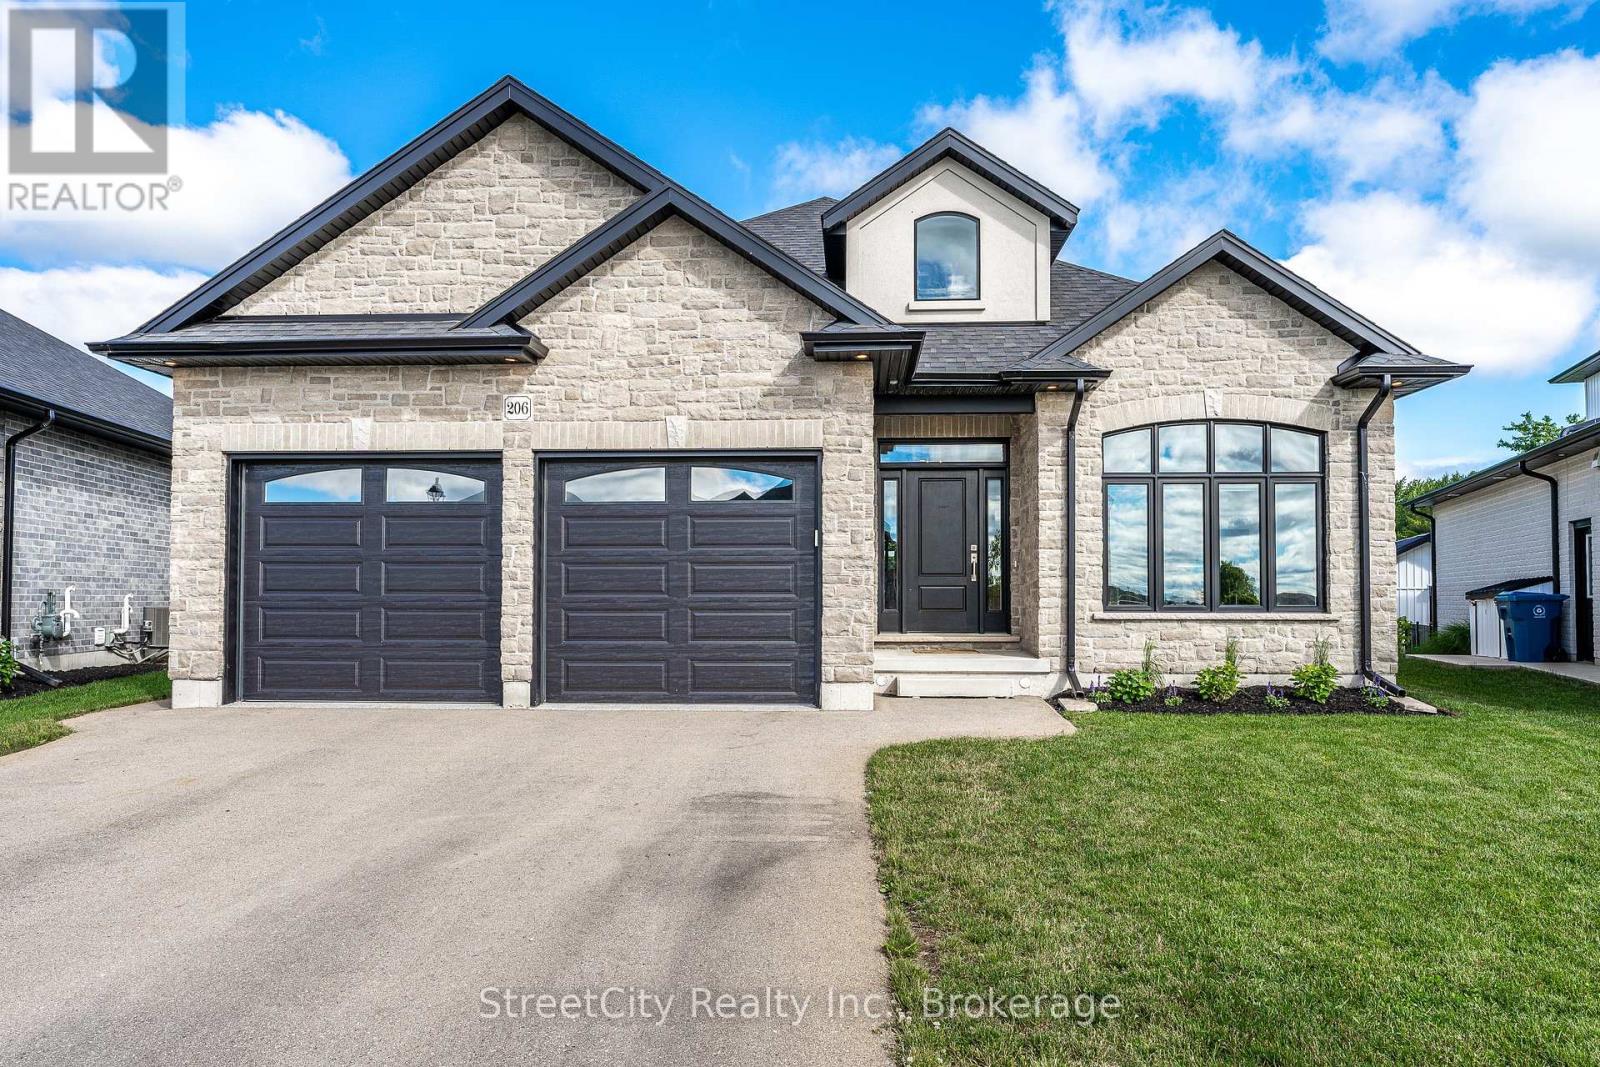
206 Orr Street
Stratford, Ontario
Gorgeous Hyde built 1700 sqft bungalow in Countryside Estates in Stratford's growing Northwest corner. Built in 2021 this modern Stone & Brick bungalow shows as new. Spacious, bright & neutral interior w/ blonde 3/4" engineered hardwood floors, coffered ceilings, custom built-ins, Caesarstone work surfaces throughout & an airy open concept feel. The main level features a stunning kitchen w/ massive island & walkthrough servery, stainless steel LG appliances & quartz countertops. An open concept great room w/ built-in cabinets/shelving & fireplace. The open area rear dining area leads out through a massive 8' sliding door to a raised & covered, west facing rear deck overlooking greenspace & stunning sunsets. The roomy entryway is flanked by bright office which could function as an additional bedroom (w/ walk-in closet). Main level laundry/mudroom w/ stacking LG laundry system & built-in cabinetry, quartz countertops, laundry sink, bench seating & storage. Huge private primary bedroom w/ 5 pc ensuite, glass shower, free standing tub his/her sinks & walk-in closet w/ custom built-ins. Fully finished basement has more than enough room for your family and recreational activities, be it home theatre, exercise space or kid's play room. 2 bright bedrooms & 4 pc bath w/ double vanity make the lower level a cheery & airy space for your family to stretch out. Attached double garage w/ epoxy floor & private double drive. Expansive pie shaped lot offers plenty of privacy, west facing, backing onto greenspace and buffered from any future development by some mature trees, newly planted trees & creek. Nothing to do but move in to this gorgeous family home in Stratford's sought-after Countryside Estates. (id:56221)
Right At Home Realty
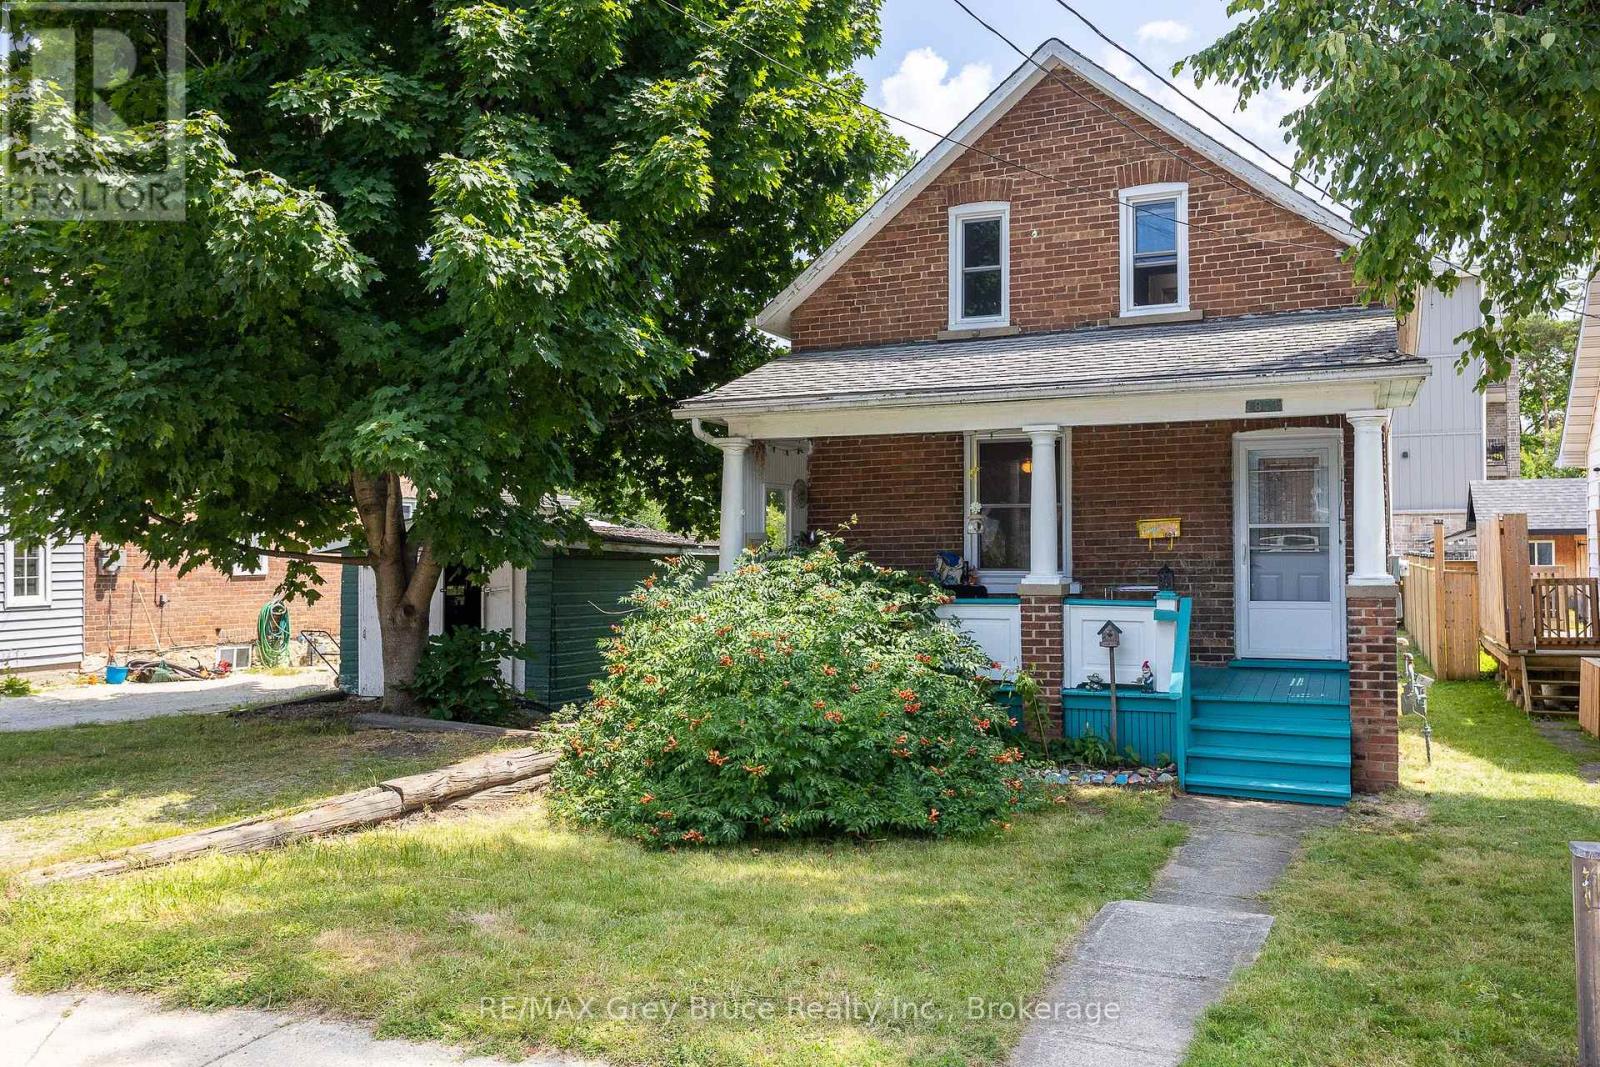
1809 3rd Avenue W
Owen Sound, Ontario
Welcome to 1809 3rd Avenue East, a sweet 2-bedroom, 1-bathroom home right in the heart of Owen Sound. Whether you're stepping into homeownership for the first time or looking for something simple and manageable, this one checks a lot of boxes. The covered front porch is the kind of spot you'll actually use, morning coffee, evening wind-down, or just watching the neighbourhood go by. Out back, you've got a big, fully fenced yard that's as private as it gets, perfect for kids, pets, or just having your own outdoor escape. This home carries real character and has plenty of room to grow into. Best of all, you're walking distance to schools and shopping, so everything you need day-to-day is right there. Affordable, charming, and ready for its next chapter. Come see it for yourself. (id:56221)
RE/MAX Grey Bruce Realty Inc.
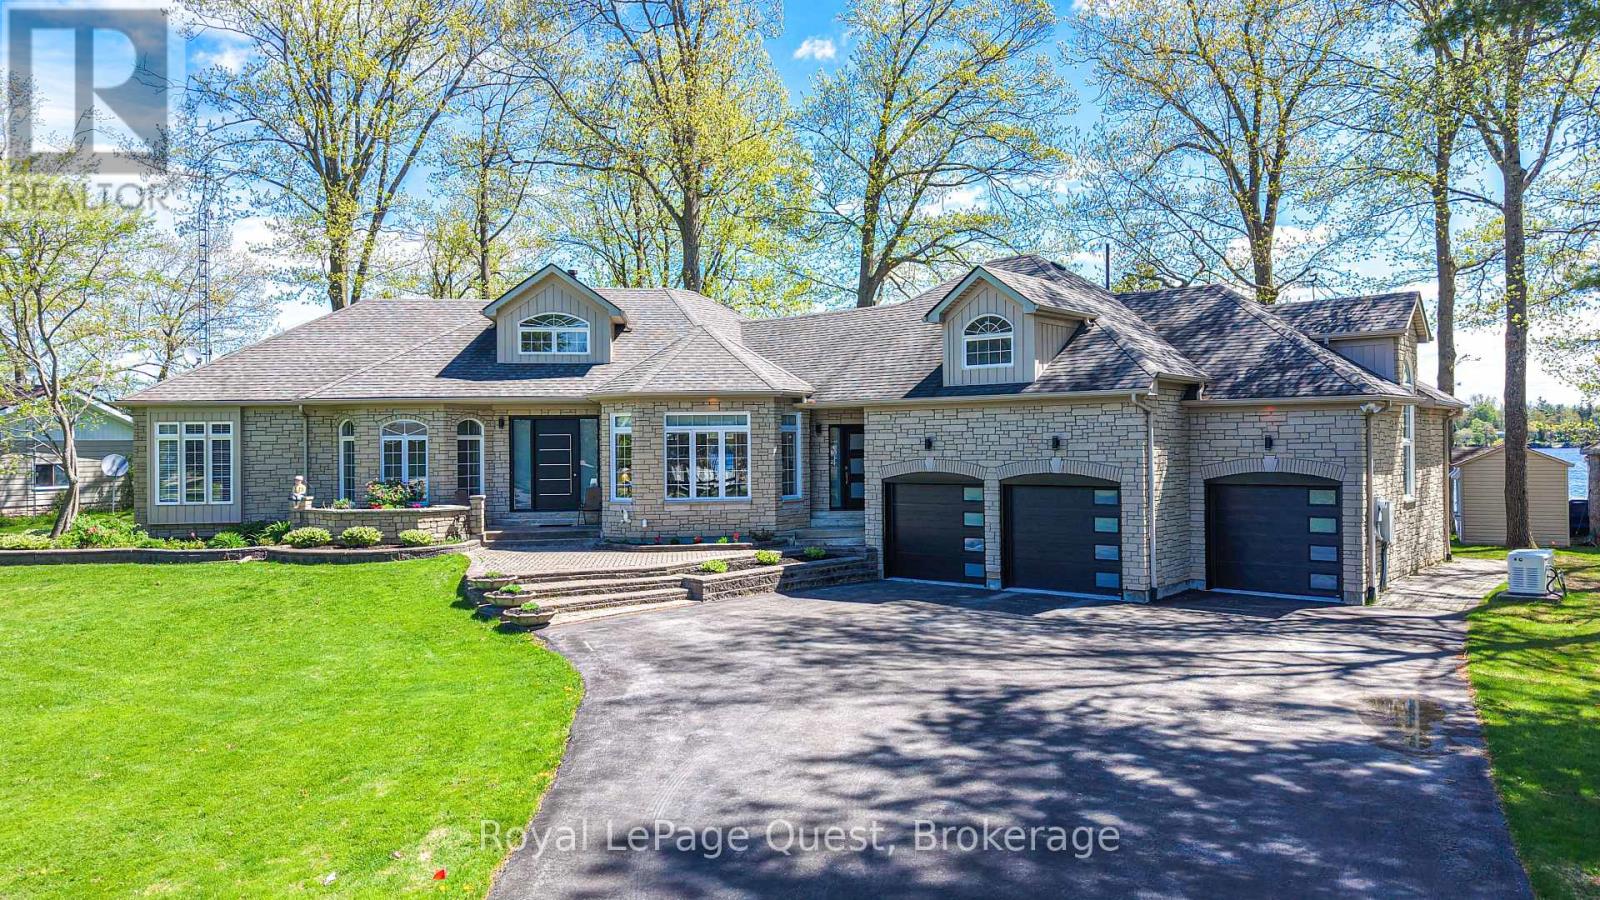
50 Park Lane
Kawartha Lakes (Carden), Ontario
Welcome to this spectacular year-round waterfront bungalow on Lake Dalrymple, offering over 5,000 sq ft of total luxurious living space, perfectly positioned to capture breathtaking waterfront exposure.With an incredible 150 feet of improved pristine shoreline, this property is a true paradise for premier boating, swimming, and fishing.The main level features a spacious 2,500+ sq ft floor plan highlighted by soaring high ceilings, expansive principal rooms flooded with natural light, and 3+ generous bedrooms( current office is the third bedroom) The massive, fully finished lower level doubles your living and entertaining potential with a games room ,gym room and pool table. Car enthusiasts and hobbyists will marvel at the parking capabilities: an attached 3-car garage with convenient inside entry, plus an additional separate, detached 2-car heated garage. Impeccably landscaped grounds include a full sprinkler system, full-home backup generator, private docks, and a boat loft. An absolute masterpiece of waterfront living. Offered at (id:56221)
Royal LePage Quest

293 Otter Lake Road
Huntsville (Brunel), Ontario
Experience the best of waterfront living in this inviting year-round retreat, where expansive lake views, effortless indoor-outdoor living, and a family-friendly shoreline create the perfect setting in every season. Designed to capture the beauty of the water, the open-concept great room features soaring vaulted ceilings and a dramatic wall of windows that fills the home with natural light while showcasing breathtaking lake views. Whether enjoying a quiet morning coffee or hosting family and friends, this welcoming space was made for gathering. Offering 3 bedrooms, 2 flex rooms, and 2 bathrooms, the layout is ideal for both everyday living and entertaining. The lower level walks out to a covered patio for relaxed afternoons by the lake. Set on a large, level lot with shallow shoreline frontage, the property is perfectly suited for families of all ages. Children can safely play on the expansive lawn and enjoy easy water access just steps from the cottage. The lakeside deck provides the ideal setting for entertaining, dining outdoors, or simply taking in the peaceful open-water views. An additional back lot offers enhanced privacy and extra acreage, while the existing outbuilding presents exciting potential for a private studio, games room, creative retreat, or separate hangout space for family and guests. Practical features include two driveways with ample room for vehicles, trailers, and boats, a drilled well, double-car garage, and generous storage throughout. Enjoy true four-season living with nearby snowmobile and snowshoe trails in winter, and lakeside enjoyment in summer - all less than 15 minutes from Huntsville. More than a cottage, more than a home, this is a place to reconnect, unwind, and create lasting memories for years to come.. (id:56221)
RE/MAX Professionals North