
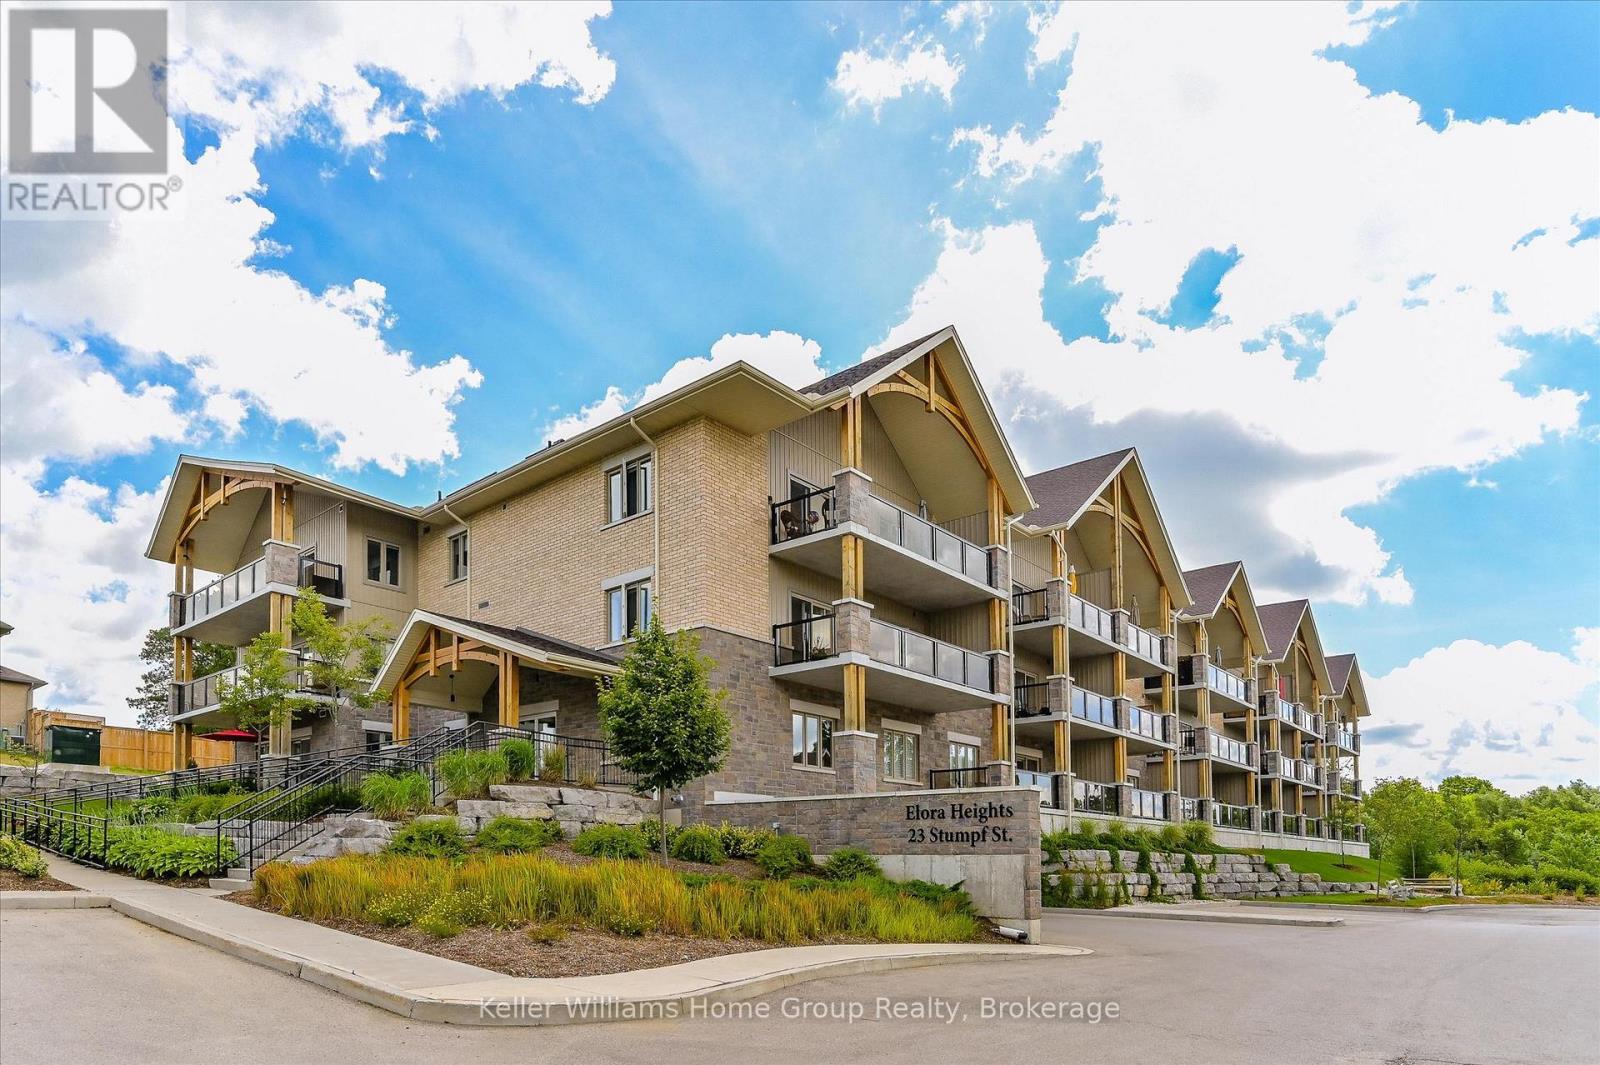
102 - 23 Stumpf Street
Centre Wellington (Elora/salem), Ontario
Spacious, Bright, Oversize Condo at Elora Heights! Those who've seen other condos in this building say "WOW" when they get to this one. Truly oversized, the photos do not lie. Bright open carpet-free living areas that flow together well, both in colour and dimension. Enter without stepping on the elevator into this feast for the eyes. From the foyer, notice the study/family room with double frosted glass doors to the right and a plus-size pantry to the left. Straight ahead, the bright white kitchen with quartz and stainless, complemented by LED lighting and flowing through the dining area under 9' ceilings to the lovely living room and outdoors to the 29' long terrace with sunset views. Power blinds on all windows set the tone for the bedrooms - the grand size primary with walk-in closet and full ensuite; and the guest room that would be a primary in other units is here functioning as guest room with Murphy bed,office, and insuite gym. Two of everything - bedrooms, bathrooms, and rooms to sit and watch TV. The home includes underground parking and a 9'x7'x8' high storage room. In-suite laundry. Enjoy all the building has to offer - gym, amenity room, and both water and heat included in the condo fees. Beyond the building, a short walk to downtown Elora for dining, shopping, or "gorge-ous" views. A great home just waiting for you to make it yours! (id:56221)
Keller Williams Home Group Realty
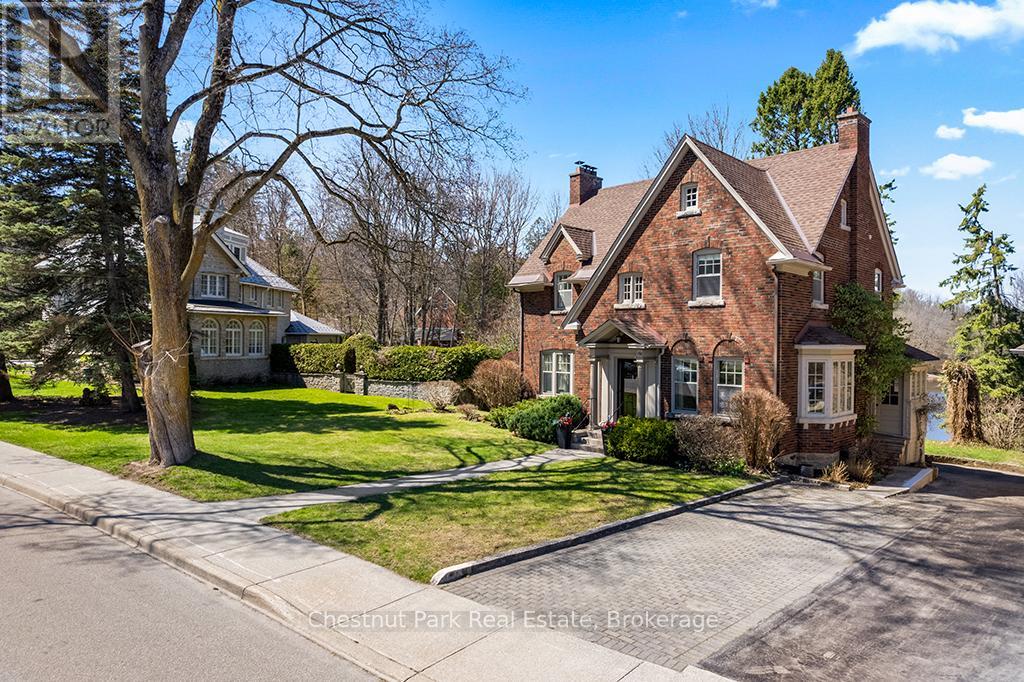
190 4th Street W
Owen Sound, Ontario
A remarkable transformation defines this elegant Waterfront century home, where timeless character meets thoughtful stylish upgrades. Set on one of Owen Sound's most desirable streets, this stately & distinguished residence offers a rare opportunity to enjoy refined living in a truly picturesque setting. Striking curb appeal draws you in, while the private backyard opens onto the sparkling waters of the Sydenham River creating a serene, ever-changing natural backdrop that can be enjoyed year-round. Inside, this impressive home has been beautifully revitalized. Carpeting has been removed revealing the original hardwood floors that have been restored, now showcasing their full warmth and character throughout. The home's original wiring has also been replaced, offering peace of mind alongside its historic charm. The main floor features inviting principal rooms, including a comfortable living room, a formal dining space ideal for entertaining, a convenient 2-piece bath and a well-designed kitchen with an adjoining breakfast nook overlooking the river. A standout feature is the sunroom, filled with natural light and framed by expansive windows that capture breathtaking views of the river, gardens and surrounding wildlife in every season. Follow the newly refinished wood staircase to the upper level where a thoughtfully designed layout includes a cozy reading nook, a spacious 4-piece bath and a generous primary bedroom complete with a bright office or sitting area perfect for quiet mornings or working from home. An unfinished loft offers exciting potential for additional living space, studio, or guest accommodations, while the attached inside entry potting shed provides practical enclosed storage. This is more than a home .... it's a stunning yet charming Riverside Retreat where history, nature and traditional comfort come together seamlessly. (id:56221)
Chestnut Park Real Estate
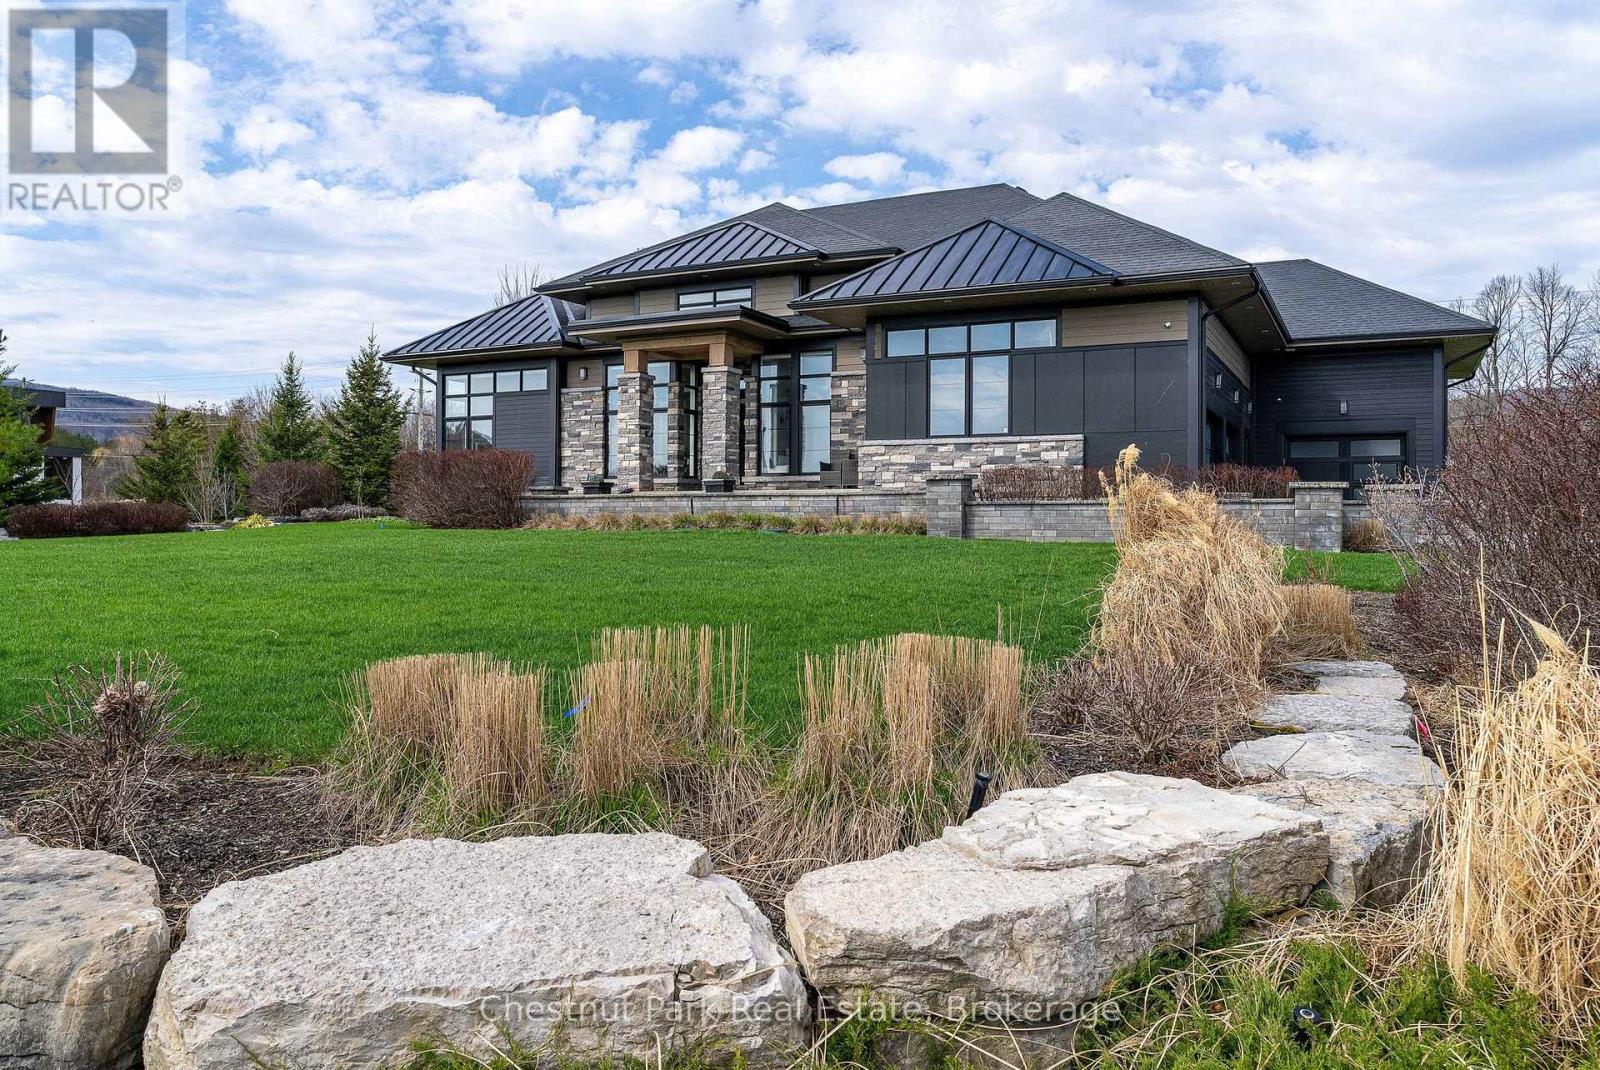
1 Windrose Valley Boulevard
Clearview, Ontario
Highly desirable location at the base of the escarpment, moments from Osler Bluff Ski Club and just minutes to downtown Collingwood, this extraordinary Adelaide Model in Windrose Estates offers an exceptional blend of luxury, comfort, and four-season living. Set within an exclusive enclave of just 43 estate lots, surrounded by scenic landscapes, walking trails, and a meandering creek, this spectacular bungalow sits on a private 1-acre lot with seasonal views of Osler ski hills and minutes to Blue Mountain. Boasting almost 5000 sq. ft. of beautifully finished living space, this sun-filled home features 5 bedrooms, 4 bathrooms, upgraded lighting, a dramatic Great Room with a 17' high wood-beamed ceiling, 12' ceilings throughout the rest of the main floor and a striking two-sided linear fireplace that seamlessly connects to the west-facing outside composite deck-perfect for entertaining. The open-concept design flows into a chef-inspired kitchen complete with stone countertops, premium built-in appliances, and a marble mosaic backsplash. The main level offers two luxurious primary suites with spa-like ensuites, one with a two-sided gas fireplace, plus a third guest bedroom with its own ensuite, 8' interior doors, a spacious laundry room, and a well-designed mud/ski room with inside access to the triple-car garage. The fully finished lower level elevates the home further with a glass and mirror-walled gym, executive office, additional bedrooms, 4 piece bathroom, a stunning media lounge with surround sound and bar featuring backlit white onyx marble - creating a true showpiece. Additional highlights include an expansive paved driveway w/parking for 6 more cars, professional landscaping with irrigation, whole-home generator, water treatment systems, and smart home features. With close proximity to ski clubs, trails, beaches, and marinas, this refined estate property is the ultimate year-round retreat. (id:56221)
Chestnut Park Real Estate
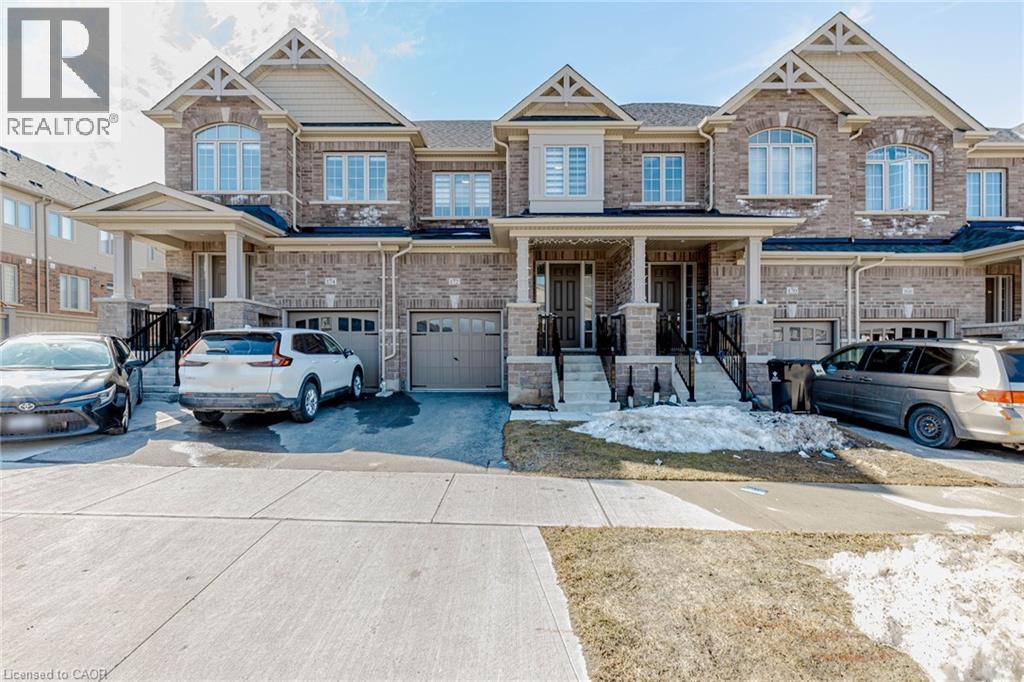
172 Beckview Drive
Kitchener, Ontario
Melcome to 172 Beckview Drive, a beautifully crafted 2023-built townhouse nestled in the highly sought-after Huron South community of Kitchener. Offering approximately 1,800 sq. ft. of thoughtfully designed living space, this exceptional home features 3 spacious bedrooms, 3.5 bathrooms, and a professionally finished basement, perfectly suited for modern family living. The bright open-concept main floor showcases an upgraded kitchen complete with a centre island, quartz countertops, stylish backsplash, and stainless steel appliances, seamlessly flowing into the inviting living area enhanced by hardwood flooring, smooth ceilings, elegant lighting, and a cozy fireplace. The upper level features hardwood stairs, generously sized bedrooms, and a luxurious primary suite with a walk-in closet. The 9-ft finished basement, complete with a full 3-piece bathroom, offers versatile space ideal for a fourth bedroom, family retreat, or private home office. Ideally located close to RBJ Schlegel Park, Longo’s Plaza, the scenic Huron Natura (id:56221)
RE/MAX Realty Services Inc M
84119 Lakeview Drive
Ashfield-Colborne-Wawanosh (Ashfield), Ontario
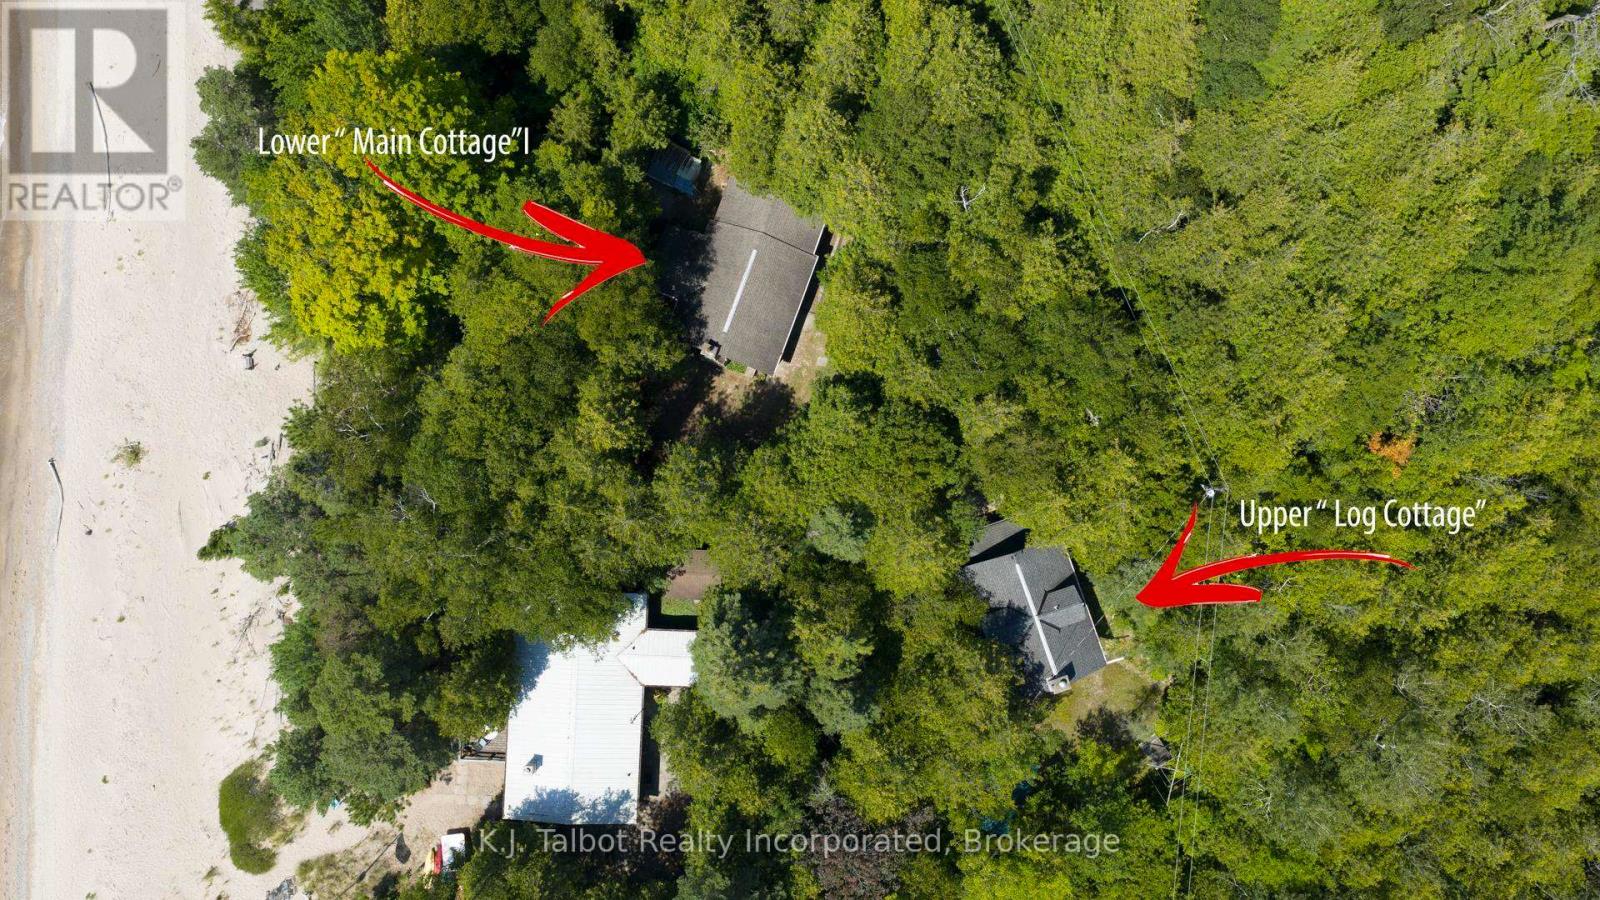
Discover an unparalleled waterfront estate, featuring three distinct parcels, destined to become your family's cherished retreat for generations. Featuring a combined 110.83 ft of prime lake frontage and totaling a spacious 1.5 Acres. This unique property features two charming lakefront cottages, a boathouse, shed and a second tier, wooded lot offering additional natural space. Accessible via Mid Huron Beach or Lakeland Estates, this estate offers a rare combination of seclusion, breathtaking vistas of Lake Huron, and direct access to a wide, sandy beach. The main cottage, a bungalow style with 3 bedrooms, kitchen, living and dining rooms, and an enclosed porch with lake views. The second property is a charming chalet-style log cabin nestled on a hill with scenic views and showcasing undeniable craftsmanship throughout. This lakeside gem is waiting for a new family to bring it back to life and create unforgettable summer memories. SHOWINGS ARE BY APPPOINTMENT ONLY WITH YOUR REALTOR PRESENT (id:56221)
K.j. Talbot Realty Incorporated
4 Stocking Lane
Huntsville (Chaffey), Ontario
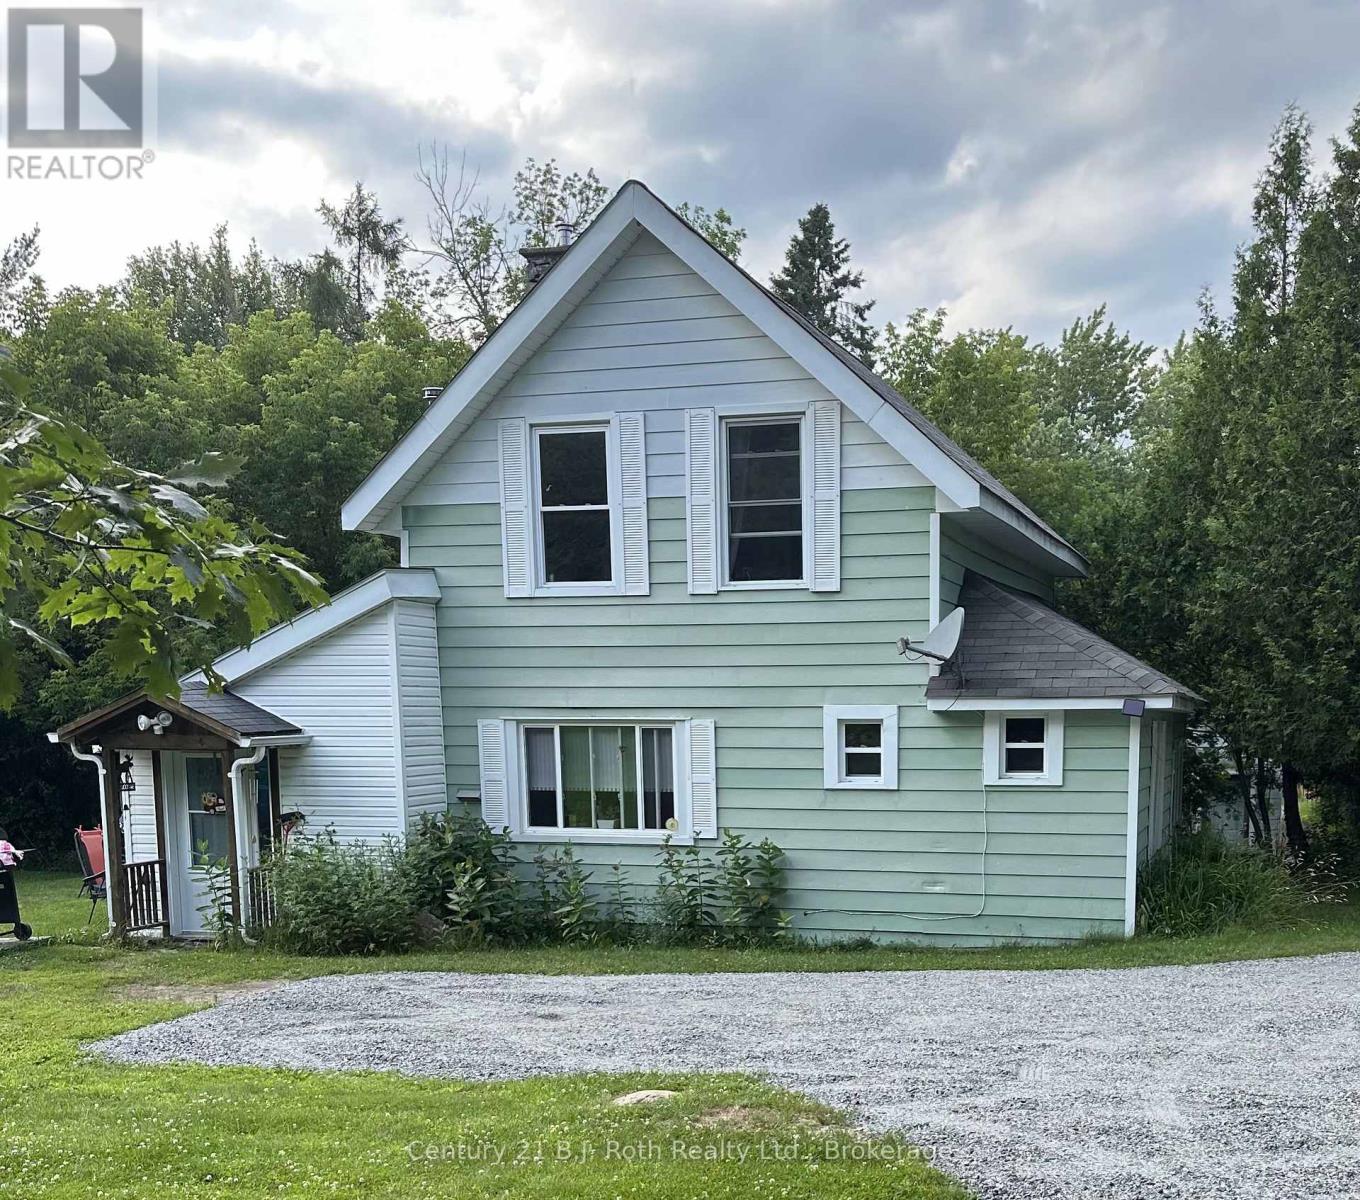
**Open house Sat May 2 from 1-3pm** Beautiful country lot with a charming farm house right in town with municipal services. 3 spacious bedrooms (one on the main floor), 1.5 baths all tucked perfectly at the end of Stocking Lane. While it feels as though you are in the country, in less than 15 minutes you can walk to the historical downtown Huntsville for shopping and dining or head over to The Summit Centre and enjoy all of the amenities there. This home was built in the early 1900's but has updated windows, new shingles in 2018, and a natural gas furnace in 2024. You will love this peaceful and safe backyard where there is plenty of room for the dog and kids to roam! The two storage structures will be handy for your fire wood and lawn furniture. Come and check out this private country charmer today and plan your garden for the summer! (id:56221)
Century 21 B.j. Roth Realty Ltd.
15 Barrie Street
Sundridge, Ontario
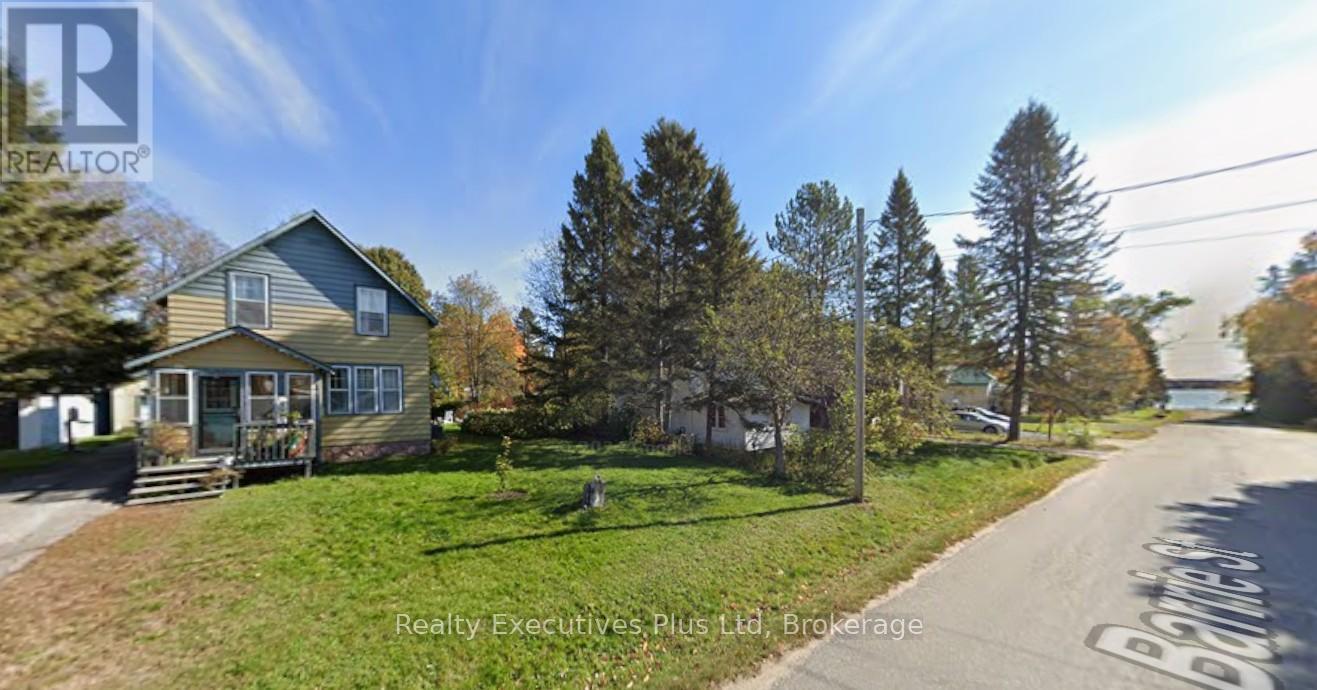
Welcome to this charming home located just steps from Lake Bernard! Imagine living so close to the waterfront without paying waterfront taxes! Enjoy the public beach and all of the beauty of northern Ontario. This home is well placed on a .2 acre lot with a lovely stream running through the back yard offering great smelt fishing and a calming sound in the quiet summer nights. The detached garage offers a great space for the storage of outdoor toys. This home has a wonderful mudroom, two entrances to the basement, super large windows, a very welcoming living room / dining room, 3 bedrooms, loads of parking. This really is an amazing starter home or a home for folks that want to downsize. Come check it out!!! some photos are digitally edited to remove personal property. (id:56221)
Realty Executives Plus Ltd
6 Alpine Court
Collingwood, Ontario
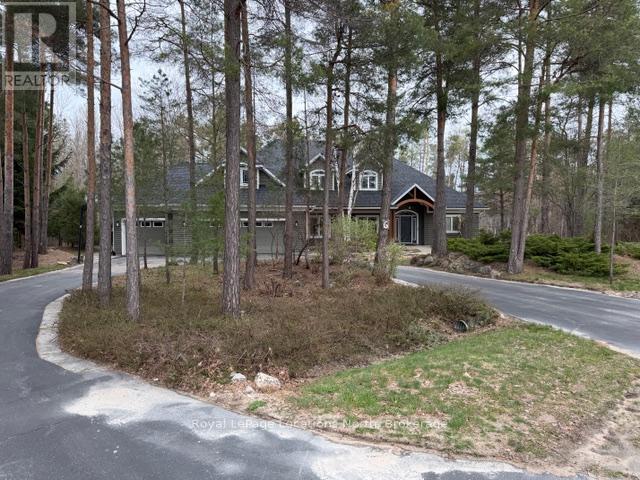
Nestled on a prestigious cul-de-sac, this beautifully crafted bungalow is a rare blend of luxury, space, and privacy. Surrounded by mature trees, two tranquil garden ponds with a charming waterfall feature, and beautiful private views, this property offers a peaceful & therapeutic retreat just minutes from town amenities. Built with exceptional craftsmanship, the home features a thoughtful main floor layout with a spacious primary suite, main floor laundry, and both a gas fireplace and a cozy wood-burning fireplace that add warmth and elegance to every season. The heart of the home opens to breathtaking views of the lush, tranquil, private backyard, making it perfect for entertaining or quiet evenings at home. Upstairs, you'll find three generous bedrooms, a versatile den or movie room, and ample storage for family living or guest accommodations. A rare three-car garage provides plenty of space for vehicles, hobbies, or workshop needs. This is more than a home, it's a lifestyle property with timeless appeal, set on a large, landscaped lot in one of the area's most sought-after neighbourhoods. (id:56221)
Royal LePage Locations North
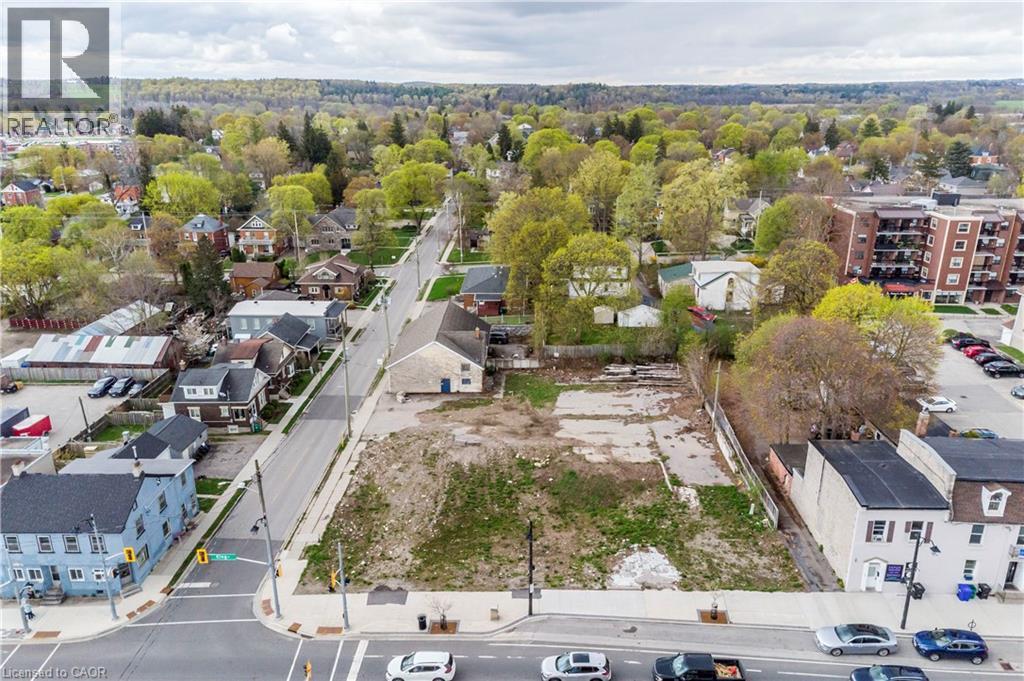
868 King Street E
Cambridge, Ontario
Rare opportunity to acquire a cleared, shovel-ready development parcel in the heart of Preston, Cambridge's fastest-evolving transit-oriented corridor. This 20,193 sq ft (0.464 acre) corner lot delivers 133.95 ft of premium frontage on King Street East with additional exposure on Lowther St E, offering irreplaceable visibility and access. Zoned C1RM2 (Commercial / Multi-Residential) with a Mixed Use (Including Residential) Official Plan designation and Major Transit Station Area (MTSA) overlay, the site offers developers the potential of a wide variety of build options. Strategically positioned, the property is within walking distance of the planned Stage 2 ION LRT station at King Street East and Eagle Street in addition to the Preston downtown core, schools, shopping, restaurants, parks and grocery. Highway 401 access in 5 to 7 minutes; Site is currently vacant, cleared, and ready for design. Phase II ESA, Archaeological Report as well as survey available to qualified purchasers under confidentiality. (id:56221)
RE/MAX Real Estate Centre Inc.
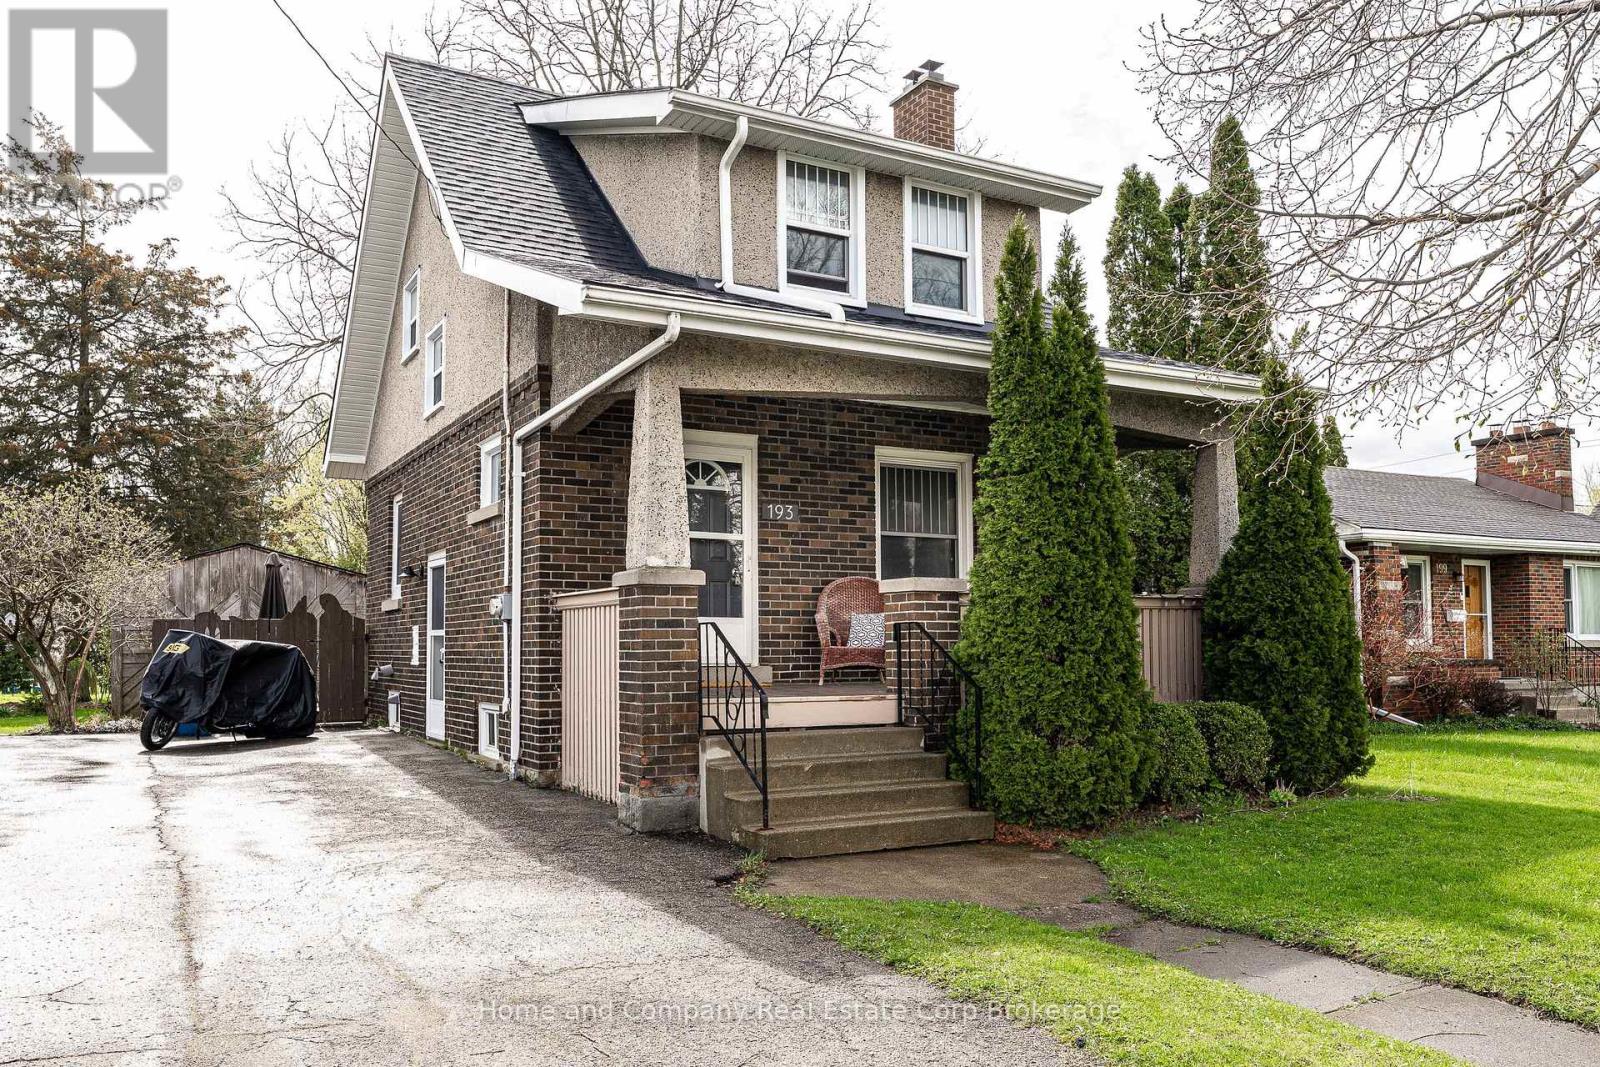
193 St Vincent Street S
Stratford, Ontario
A place to call home, full of character, charm, and an Arts and Crafts feel. All the personality of old with the conveniences of new. You'll be impressed with the open concept main floor and sense of light and style in the elegant principal rooms boasting rustic woodwork and original fireplace. You'll spend a lot of time in the functional kitchen, reno'd with a practical peninsula, the perfect spot to perch for you and your laptop with morning coffee or have friends gather with a glass of wine while you host dinner. The patio door opens onto a manageable yard with sunny deck and patio. If you have hobbies the backyard garage/shed/studio offers endless possibilities. Continue upstairs and you'll be pleasantly surprised with 3 bedrooms and a really nice, renovated bathroom with walk in shower. With good to go mechanics and systems, newer roof, and updated windows all you have to do is move in and enjoy. Even better, it's all located a stones' throw from the hospital and easy walk to the city centre for dinner, drinks or shop browsing, totally the lifestyle you are looking for. (id:56221)
Home And Company Real Estate Corp Brokerage
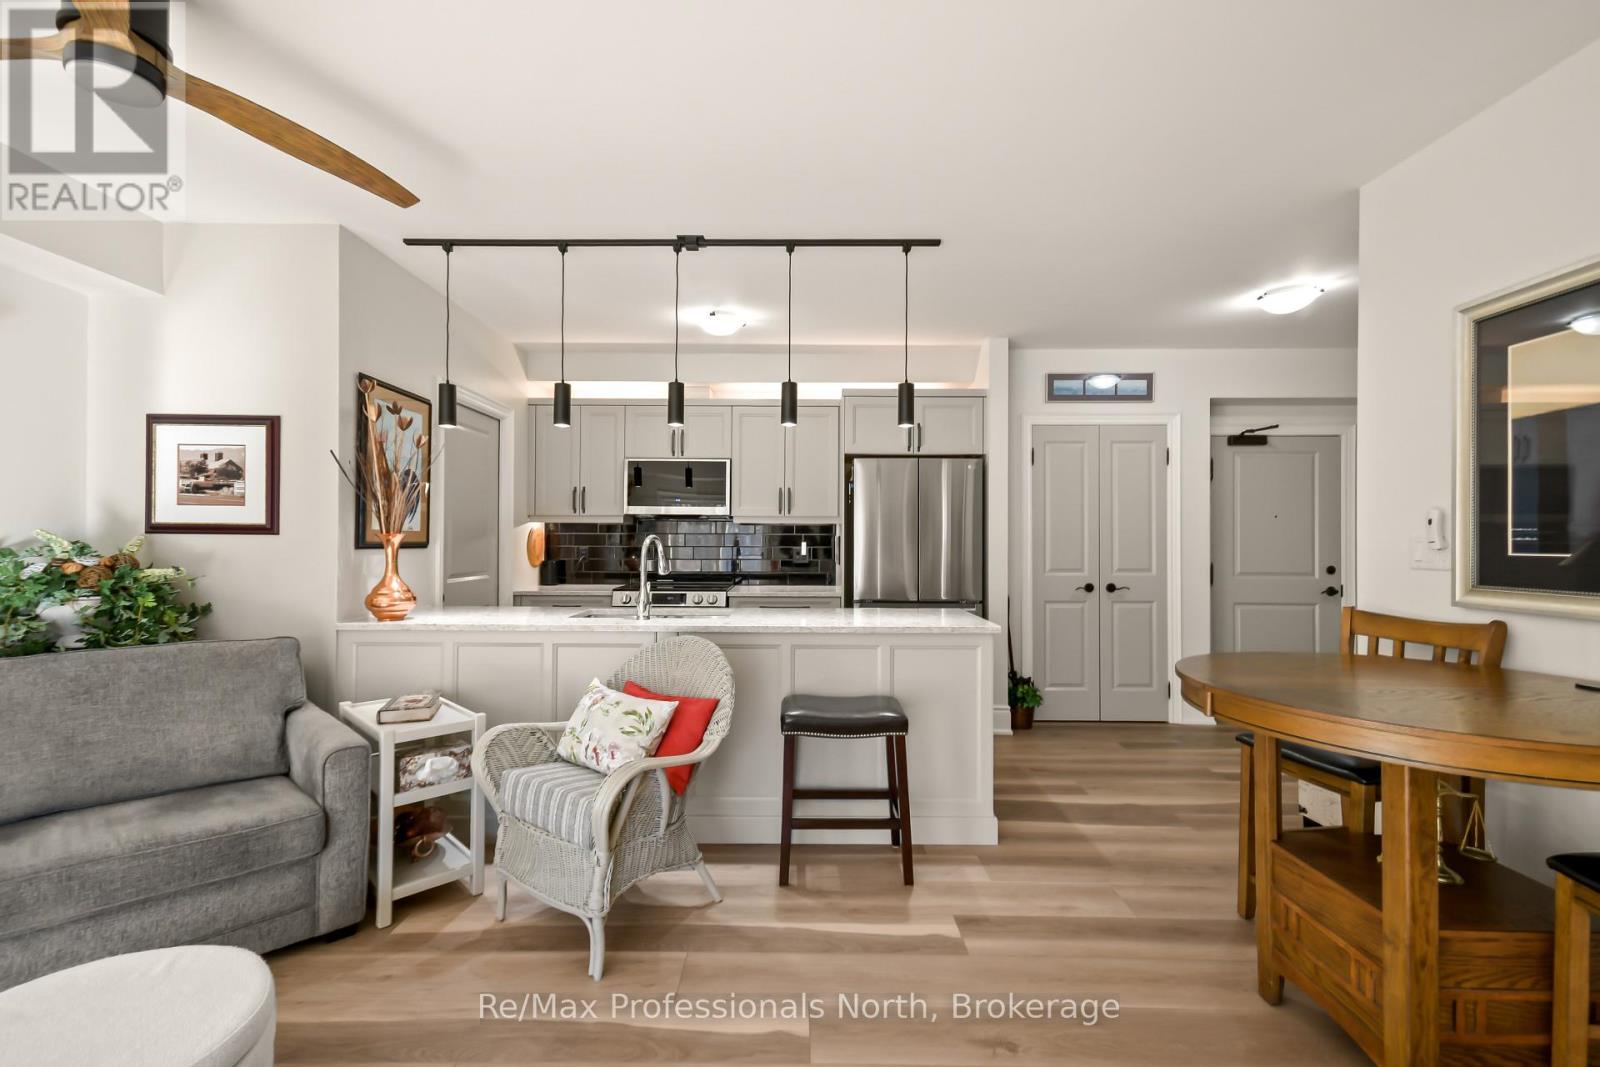
302 - 391 James Street W
Gravenhurst (Muskoka (S)), Ontario
Welcome to this bright, immaculate 3 bedroom, 2 bathroom condo in Granite Trail, one of Gravenhurst's most desirable and well-constructed condo buildings. Built in 2008 with full ICF construction, this exceptionally quiet, well-managed building is the only condominium in Gravenhurst with underground parking and includes handicap accessible features throughout. The open-concept living, dining, and kitchen area is filled with natural light from large South facing windows and glass doors leading to a private, covered terrace, perfect for enjoying peaceful elevated forest views. The unit has been beautifully renovated, featuring new flooring, kitchen, bathroom vanities, fresh paint, modern light fixtures, electronic window coverings, and upgraded appliances, it is truly a move-in ready unit. The thoughtfully designed layout is separated into two private wings. The primary wing offers a spacious primary bedroom overlooking the forest, a 4-Pc primary bath with jet tub, a walk-in closet with pocket door, and an additional room ideal for a guest bedroom or private office. The second wing features a large guest bedroom with forest views and a close by updated 3-Pc bathroom, providing excellent privacy for visitors. Included are one exclusive underground parking space (#21), one exclusive same-floor storage locker (#2), and additional above grade public parking spaces. Residents enjoy manicured grounds and worry-free living with all exterior maintenance, groundskeeping, common elements, and water/sewer covered by the condo corporation. Condo fees are $730/month uniquely the same across all unit owners, no rentals, HWT on demand with a ventilator provides very low heating costs. An exceptional opportunity to own a bright, spotless, pride-of-ownership home offering comfort, privacy, and low-maintenance Muskoka living. (id:56221)
RE/MAX Professionals North
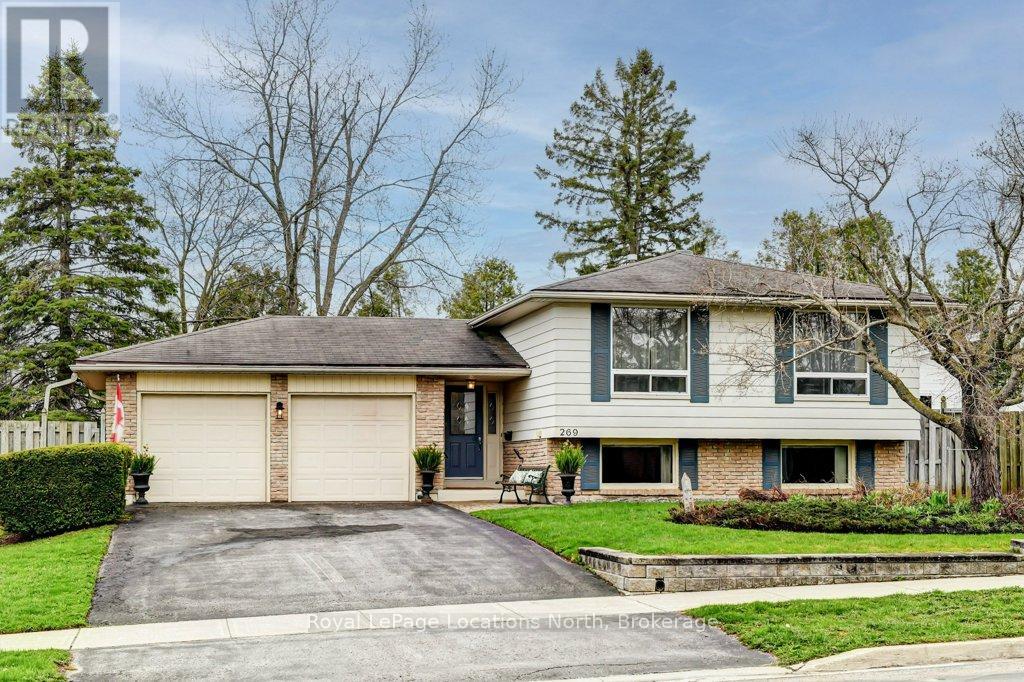
269 Pine Drive
Barrie (Bayshore), Ontario
Nestled in the quiet, tree-lined community of Bayshore, this charming property offers the perfect balance of suburban tranquility and modern convenience. Just steps away from the lush trails of Wilkins Walk and the sandy shores of Lake Simcoe, this location is a dream for those who love the outdoors. This 3-bedroom raised bungalow with a large treed back yard open on to a lush green space behind giving this property natural beauty and privacy. Situated in a family-friendly enclave with quick access to the Barrie South GO Station, it is an ideal spot for commuters. Just minutes away from the vibrant shopping and dining corridor along Mapleview Drive, including major retailers, fitness centres, and entertainment. Whether you are looking to renovate and create your custom dream home or seeking a move-in-ready residence in a high-demand area, 269 Pine Drive presents a rare opportunity to own a piece of Barrie's stunning south end. (id:56221)
Royal LePage Locations North