
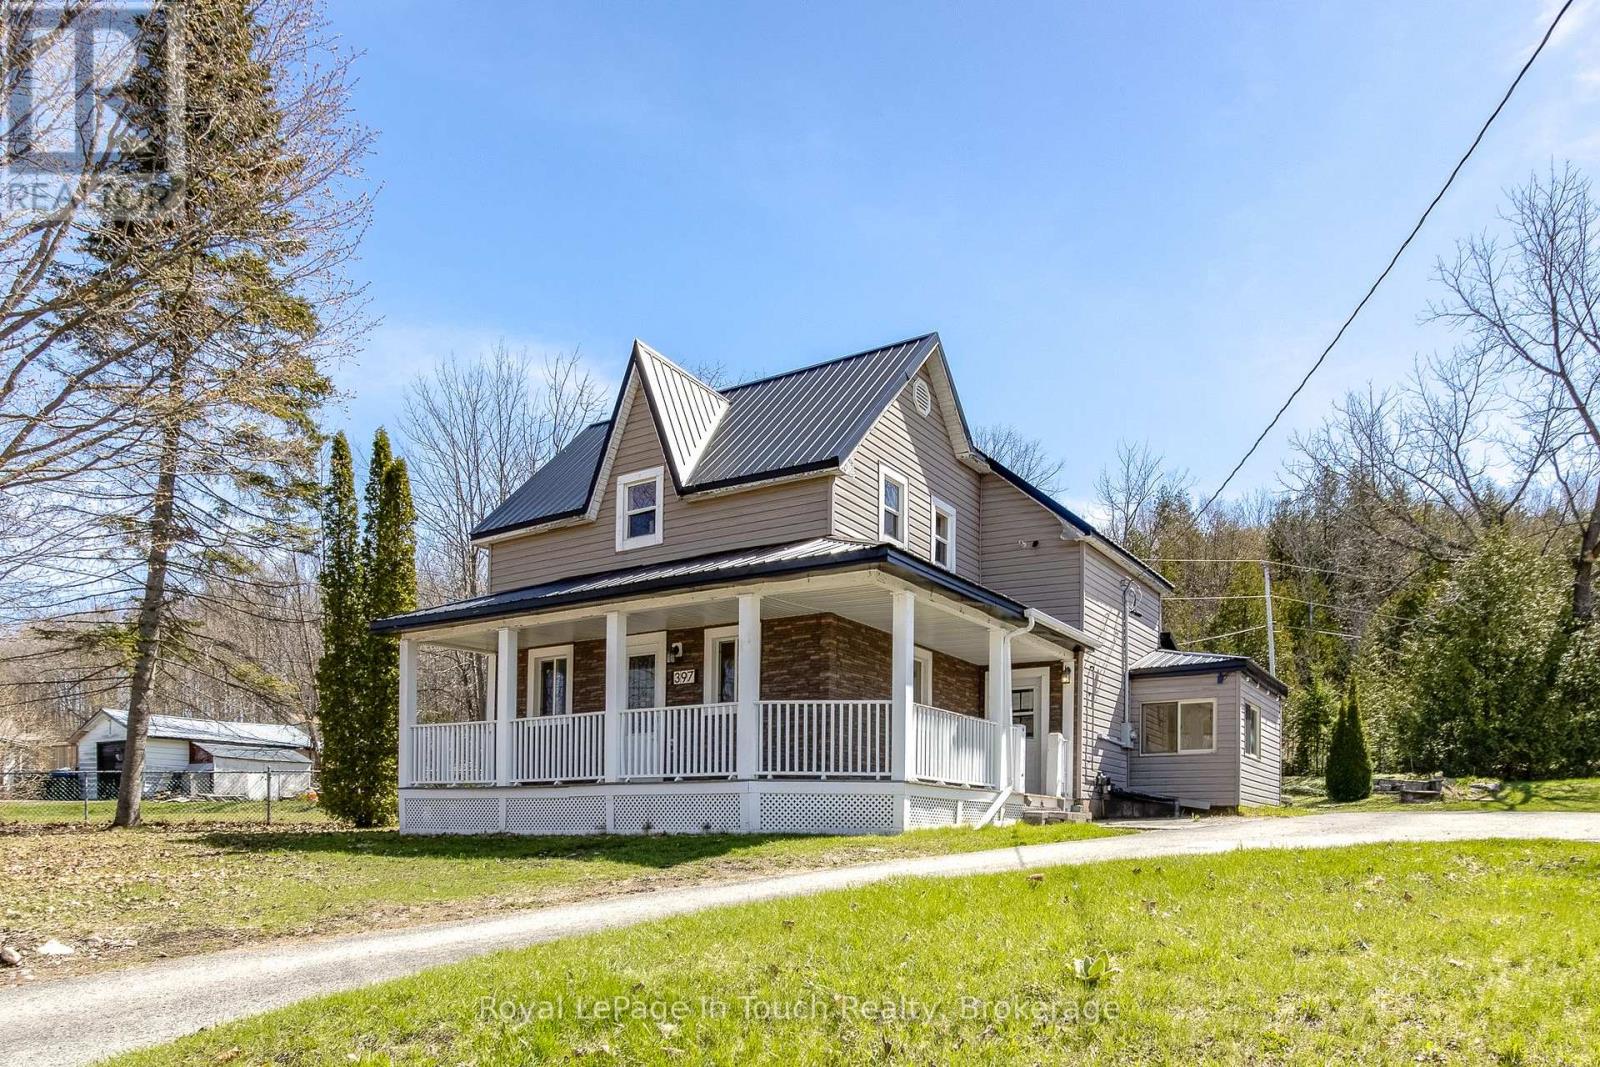
397 William Street
Tay (Victoria Harbour), Ontario
This is the perfect opportunity to put your personal touches on this classic family home on an impressive sized lot in Victoria Harbour. The main floor features a spacious living room, large country kitchen with walkouts to side yard and rear enclosed porch, a 4-pc bathroom with laundry, primary bedroom with 2-pc ensuite. The upper level has a family room and 2 nice size bedrooms and a 3-pc bathroom. Plenty of room for gardening, entertaining or simply unwinding at the end of the day. Additional features include a newer metal roof, 2 separate deck areas, storage shed and a 2-level shed. Move in ready. The location is incredibly convenient. Close to local amenities, schools, access to Georgian Bay waterfront, parks, walking trails. So much to do - boating, fishing, swimming, hiking, cycling, snowmobiling, golfing, skiing, dining, tourist attractions and so much more. Minutes to Midland, Orillia and Barrie. Easy access to Hwy 400 and just 90 minutes to the GTA. This is a rare chance to get into a sought-after area. Incredible value at an affordable price. Don't miss this opportunity to make it yours. Call to schedule your own private viewing today! (id:56221)
Royal LePage In Touch Realty
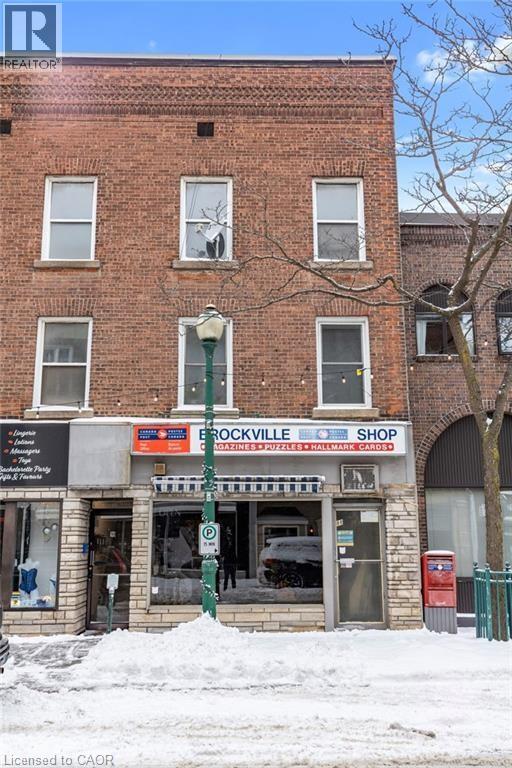
94 King Street W
Brockville, Ontario
Cento Capital Presents the King West Lofts at a 7% Cap - Turnkey mixed-use investment opportunity in the heart of Brockville at 94 King St W. This well-maintained asset features 8 total units including 5 residential and 3 commercial, generating a strong net operating income of $113,962.66. Seller may be open to a VTB / Seller Financing. Experienced property management and trusted contractor team in place, offering seamless continuity and added value for the new owner. The property benefits from recent capital improvements two completely new units to the studs, one renovated unit, updated rear siding, newer windows in rear units, reducing near-term expenses. All five residential units include in-suite laundry, supporting tenant retention and rental growth. The commercial component is anchored by established tenants including one occupant of over 50 years, providing exceptional income stability. Additional value includes 5 on-site parking spaces in a desirable downtown location. Ideal for investors seeking consistent cash flow, reliable tenancy, and a proven income-producing asset. Tenants pay own Hydro. Landlord pays water. No Gas. (id:56221)
RE/MAX Escarpment Realty Inc
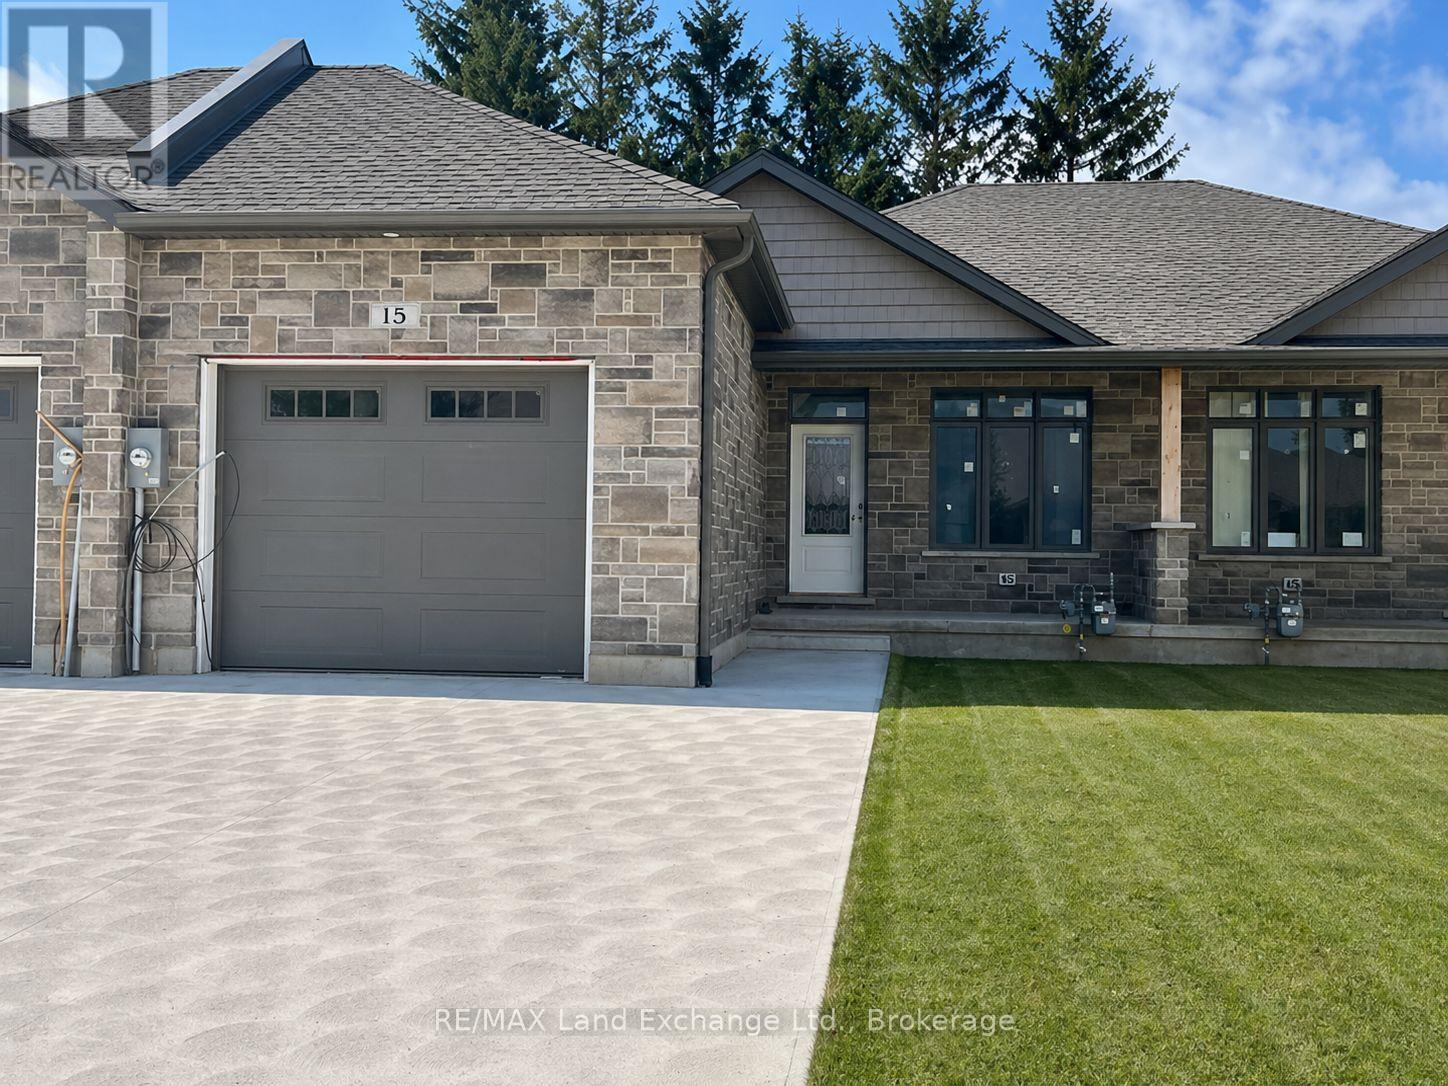
15 Nyah Court
Kincardine, Ontario
Welcome to your new sanctuary! Nestled in the heart of Tiverton, this stunning 1192 Sqft freehold bungalow townhome at 15 Nyah Court offers a blend of comfort, convenience, and contemporary living. Boasting a unique layout with the primary bedroom conveniently situated on the main floor, this residence is designed to cater to your every need. Step inside and be greeted by the warmth of the main floor, with easy accessibility and comfort. Say goodbye to stairs and embrace the convenience of single-level living. The basement is there and finished when your guests arrive but everything you need is on the main floor. Descend to the lower level and uncover even more living space, including two spacious bedrooms that offer plenty of privacy. Whether it's accommodating guests, setting up a home office, or creating a cozy retreat, the possibilities are endless. A walkout from the basement leads directly to the backyard, seamlessly blending indoor and outdoor living. 6 Appliances are included in the asking price. HST is in addition to the asking price. The Builder will co operate with the Buyers to secure the HST rebate provided it is approved by the Government and the Buyer is entitled to it. Prices subject to change without notice (id:56221)
RE/MAX Land Exchange Ltd.
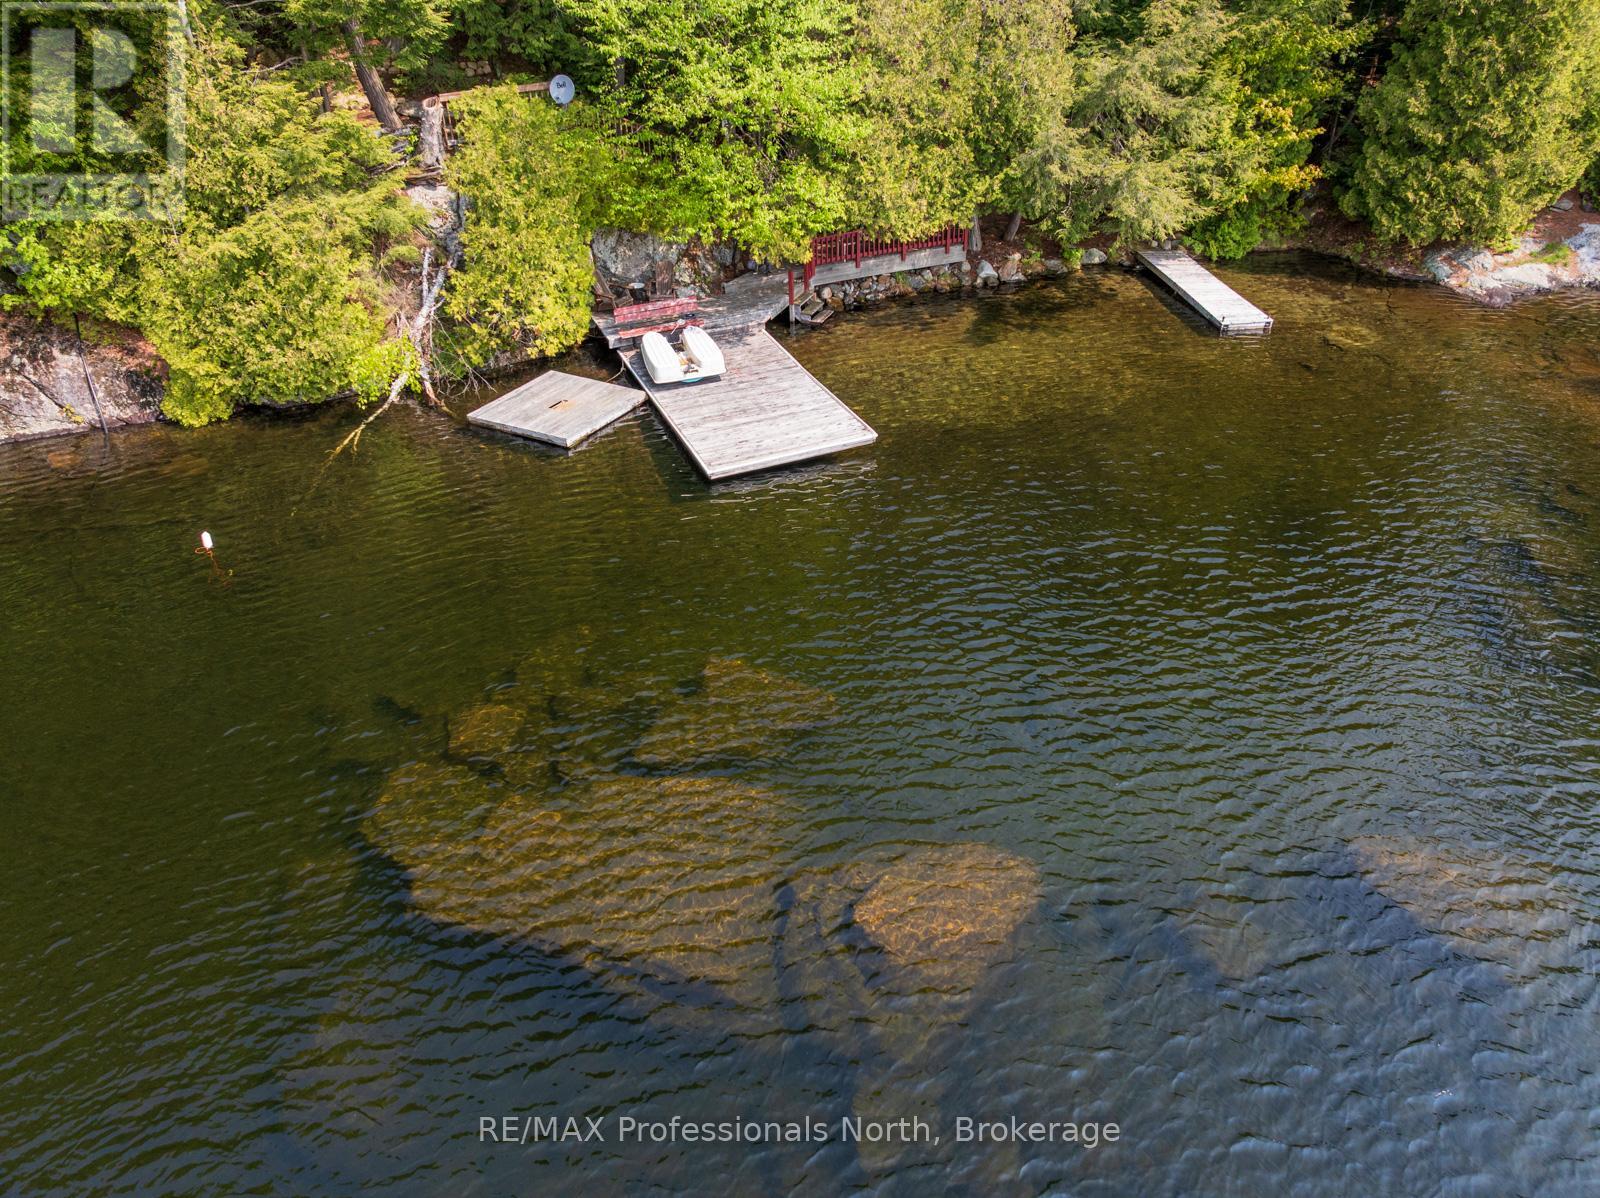
255 Cedar Lane
Kearney (Proudfoot), Ontario
Welcome to the Cottage of Content! A tranquil cottage retreat in the heart of nature. Tucked up against the rugged beauty of the classic Canadian Shield, this one-of-a-kind woodland retreat blends rustic charm with modern comfort. The Cottage of Content is a stunning 1300 sq foot cabin that invites you to relax, unwind, and soak in the serenity of its natural surroundings. Step inside and be greeted by soaring vaulted ceilings and finishes in warm pine and hemlock, creating a timeless, cozy ambiance. The large, open-concept kitchen is bright and contemporary, complete with a spacious island perfect for gathering with family and friends. The adjoining family room features a propane fireplace for those crisp evenings, and a large patio door walkout leads to a 12' x 18' deck with elegant glass railings. Every window in this thoughtfully designed cottage frames panoramic views of the surrounding wilderness, making you feel connected to nature at every turn. Rock face, cedars, glorious long waterfront views included. Down at the water's edge, a fully finished bunkie with a charming loft offers additional space for guests, kids, or a peaceful home office with a view, with its own deck and mere steps to jumping in the crystal clear water of Grass Lake. Access into Loon Lake is also available giving you twice the boating ability and more to discover. Cottage comes fully furnished (ask for extensive list of chattels included) and even includes a Seadoo jet boat and paddle boat. There is nothing you need to do, and you are ready for your summer on the water. A true, "turn key" property. Public parking at the beginning of Cedar Lane provides for winter use as it is on the ATV/snowmobile trail. This unique cabin is more than a getaway, it's a lifestyle. Whether you're looking for a quiet family retreat, a romantic escape, or a three-season haven, the Cottage of Content delivers the perfect blend of Canadian wilderness and refined living. (id:56221)
RE/MAX Professionals North
149 Juno Crescent
Woodstock, Ontario
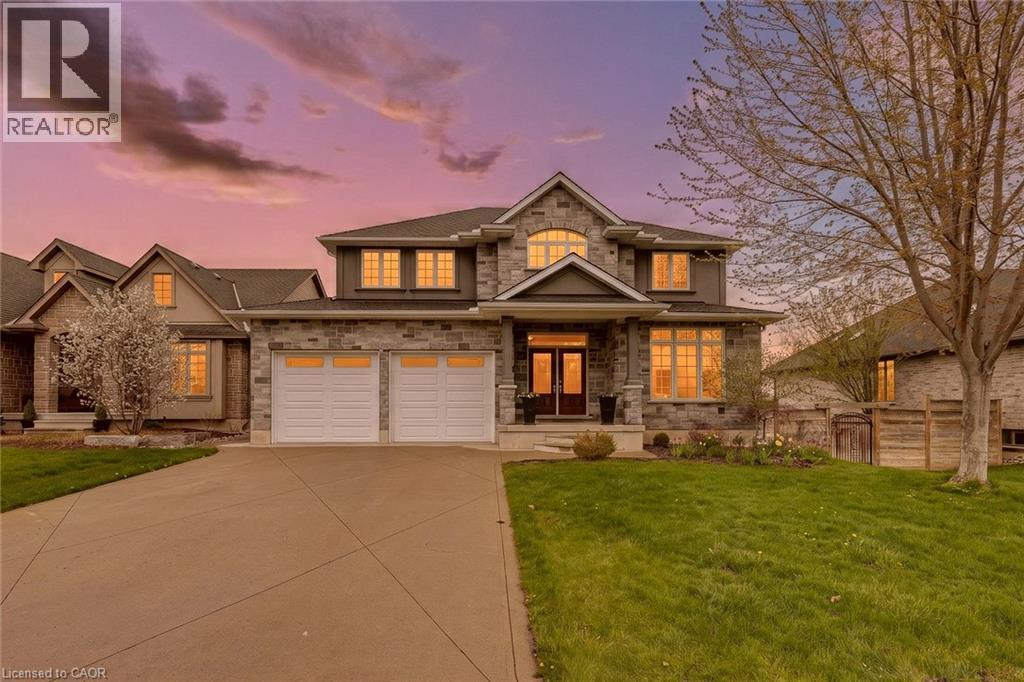
Imagine waking up in Woodstock with no rear neighbours, a view toward the trees of Pittock Conservation Area, and the feeling of country living right inside the city. This is the yard people wait for. Oversized. Fully fenced. Peaceful. Private. The kind of backyard where kids can run, dogs can play, gardens can grow, and evenings feel slower in the best possible way. 149 Juno Crescent offers approximately 3,794 sq ft of total interior living space, plus a finished walkout basement, and every level was designed with real family life in mind. The open-to-above foyer makes a beautiful first impression with high ceilings, warm hardwood, and a grand staircase. The main floor gives you rare flexibility with a front office, separate den, mudroom, 2 piece bath, and a bright living room with gas fireplace. The kitchen feels connected to everything, with rich cabinetry, stone counters, island seating, pantry storage, gas stove, stainless hood fan, and an easy flow into the dining area. From the oversized patio doors, the backyard becomes the view you get to enjoy every day. Step onto the elevated deck for coffee, dinner, quiet mornings, or watching the seasons change over the trees. Upstairs, there are 3 generous bedrooms, second floor laundry, a 4 piece bath, and a spacious primary suite with tray ceiling, walk-in closet, and a 5 piece ensuite with corner tub, double vanity, and tiled glass shower. The finished walkout basement is where this home becomes even more impressive, with a huge rec room, room for movie nights, games, workouts, hobbies, or teenagers, plus a 3 piece bath, bonus room, workshop, cold room, and storage. Walk straight out to the yard and you understand why this property is special. It has the space, the layout, the view, and the feeling buyers keep asking for but rarely find. A double garage, flexible rooms, finished walkout, oversized fenced lot, and a peaceful setting near Pittock make this a rare Woodstock opportunity. (id:56221)
Century 21 Heritage House Ltd.
48 Warner Lane
Brantford, Ontario
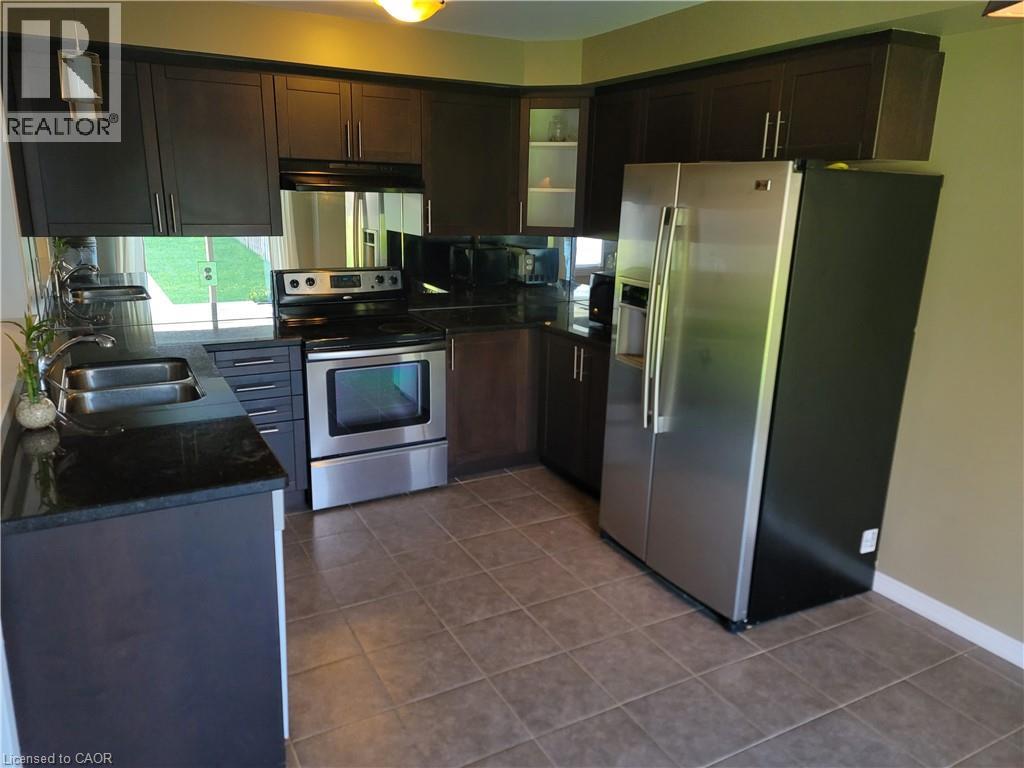
Spacious 4-Bedroom Family Home Across from the Park! Welcome to a bright and expansive detached home offering 1100 Sq ft. of comfortable living space. Located in a prime, family-oriented neighborhood, this home perfectly balances functional indoor space with unbeatable outdoor access. Property Highlights: - Ideal Layout: 4 generous bedrooms and 2.5 bathrooms, featuring a private master suite with its own dedicated ensuite. - Prime Location: Situated directly across the street from green space and a playground, making it a dream for families and outdoor enthusiasts. - Storage & Parking: Includes a private garage and a full unfinished basement, providing ample room for seasonal storage, a home gym, or a workshop. - Modern Comfort: Stay comfortable year-round with efficient central heating and A/C. - Outdoor Living: Plenty of space for kids to play or for hosting summer BBQs. - Large fenced backyard. *** Simple, All-Inclusive Living - Enjoy the peace of mind that comes with one monthly payment. *** Rent is all inclusive ***See sales brochure below for showing instructions*** (id:56221)
Vancor Realty Inc.
73 Lake Avenue Drive
Stoney Creek, Ontario
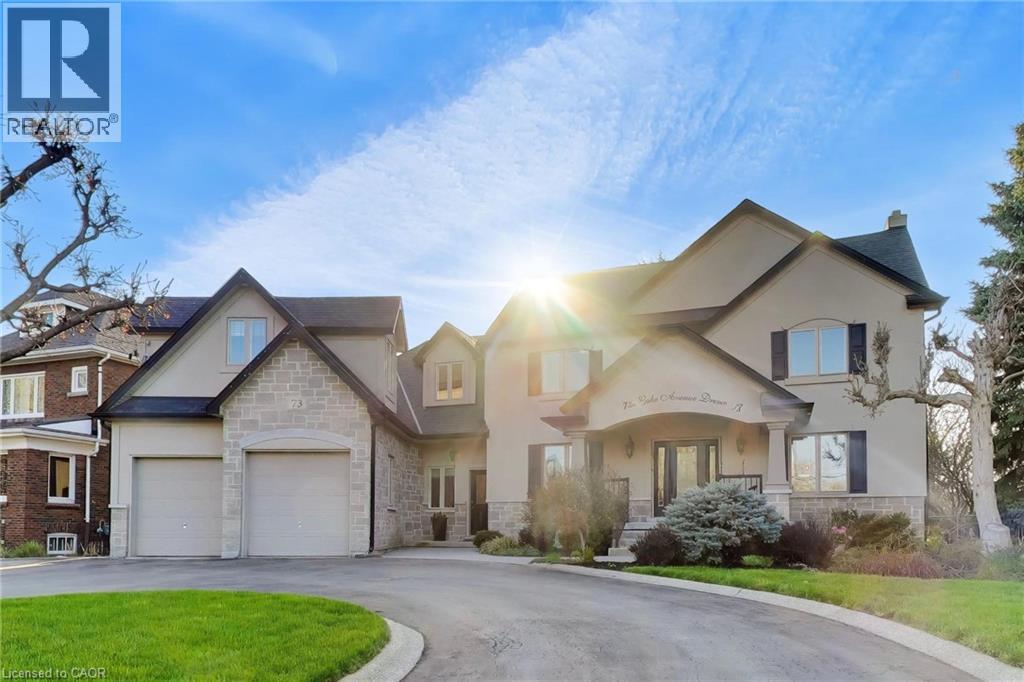
On Prestigious Lake Avenue Drive In Olde Stoney Creek, this reimagined stately home feels special before you even step inside. Set on an impressive extra-wide lot with over 3,700 sqft of refined living space above grade, it blends timeless curb appeal, thoughtful luxury, and a warmth that feels like home. From the moment you arrive, the circular driveway, charming front porch, and rare tandem drive-through 4-car garage with rear drive-through access create a sense of sophistication. Inside, the home unfolds with warmth. A stunning kitchen anchors the main level, centred around an oversized island made for gathering, flowing into the living space, while a separate dining room sets the stage for intimate dinners. A private main floor office with its own entrance offers work-from-home flexibility. Upstairs, 3 generous bedrooms provide comfort, highlighted by a serene primary suite with 2 walk-in closets and spa-like ensuite with heated floors. Tucked above the garage, a truly special space awaits. The theatre and games room, complete with in-floor heating and immersive surround sound, delivers a cinematic experience—enhanced by a separate bedroom behind the screen, offering potential as a fourth bedroom. The lower level continues the home’s inviting feel with a finished space including a bar, wine cellar, additional bedroom, and 3-piece bath. The backyard transforms into a private oasis with lush gardens, mature landscaping, covered sitting area, and hot tub—designed for quiet mornings and effortless entertaining. Upgraded mechanicals include A/C (2025), steam humidifier, UV air purification, ERV system, and multi-zone radiant floor heating, extending into the garage. Located in a highly walkable setting just steps to downtown Stoney Creek and everyday amenities. A home cherished by the same family for years, filled with warmth, memories, and pride felt in every detail—now ready for its next chapter. (id:56221)
M. Marel Real Estate Inc.
640 West Street Unit# 506
Brantford, Ontario
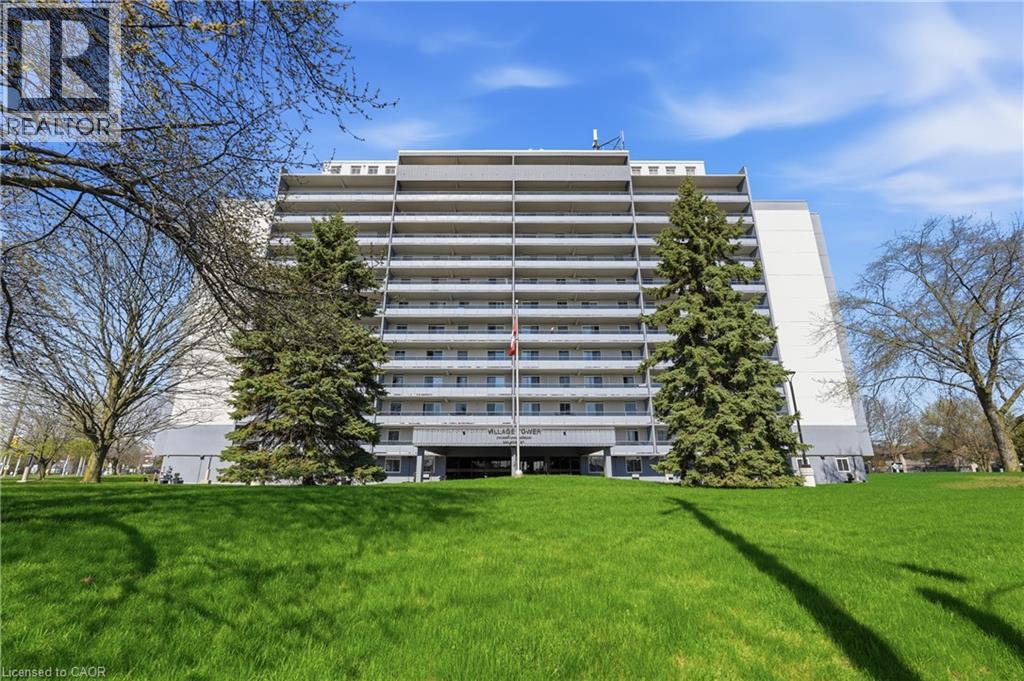
Welcome to urban living at its finest in this spacious 2-bedroom condo, perfectly positioned for lifestyle and convenience. Whether you're a first-time buyer, retiree, or savvy investor, this bright and functional layout offers over 940 square feet of well-planned living space. The updated kitchen features classic white cabinetry and a sleek black appliance package, flowing seamlessly into the open-concept dining and living area. Natural light fills the space, with large windows and sliding doors leading to a generous private balcony perfect for morning coffee or evening wind-downs. Retreat to the oversized primary bedroom with walk-in closet, while the second bedroom makes a perfect guest room, home office or hobby space. A full 4-piece bath and in-unit storage complete the interior. This well-maintained building offers secure entry, elevator access, and is steps to shopping, schools, parks, public transit, and highway connections. Walkable, well-connected, and move-in ready- this is the opportunity you've been waiting for. (id:56221)
RE/MAX Escarpment Golfi Realty Inc.
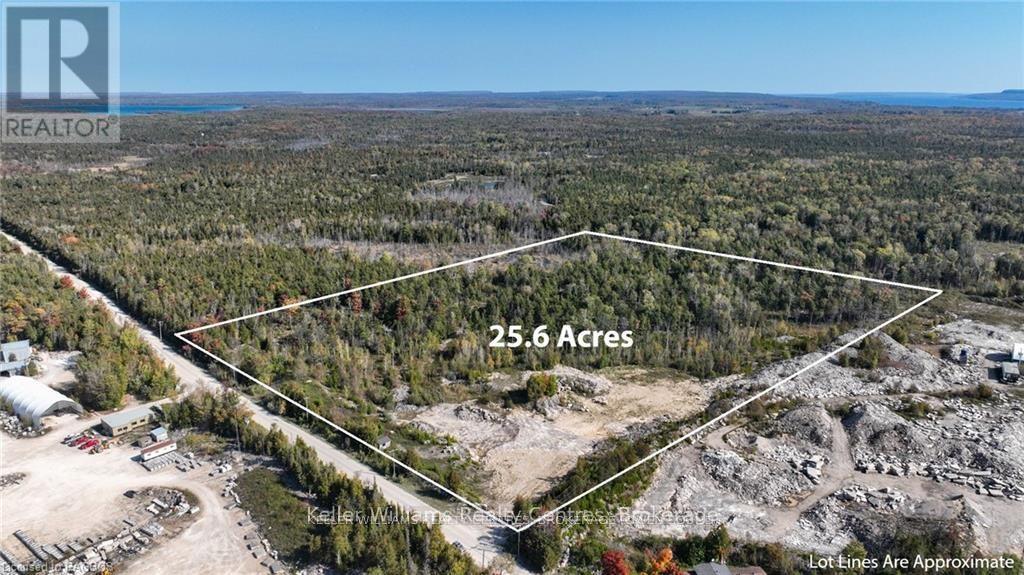
126 Quarry Road
South Bruce Peninsula, Ontario
Embrace the allure of the Bruce Peninsula at Quarry Acres! This beautiful 25-acre parcel of land is nestled in an area of the Bruce known for its historic quarries. Holding a Class B license, presenting a lucrative opportunity for investment. Alternatively, transform this blank canvas into your personalized retreat or build your home. With abundant natural beauty to explore, you can hike, snowmobile, or simply enjoy the property's greenery and discover its rivers and streams! Just 7 minutes from Wiarton, this central property is perfectly located to enjoy all the area has to offer. Whether you're seeking adventure, tranquility, or a great investment opportunity, Quarry Acres offers a gateway to the stunning Bruce Peninsula. (id:56221)
Keller Williams Realty Centres
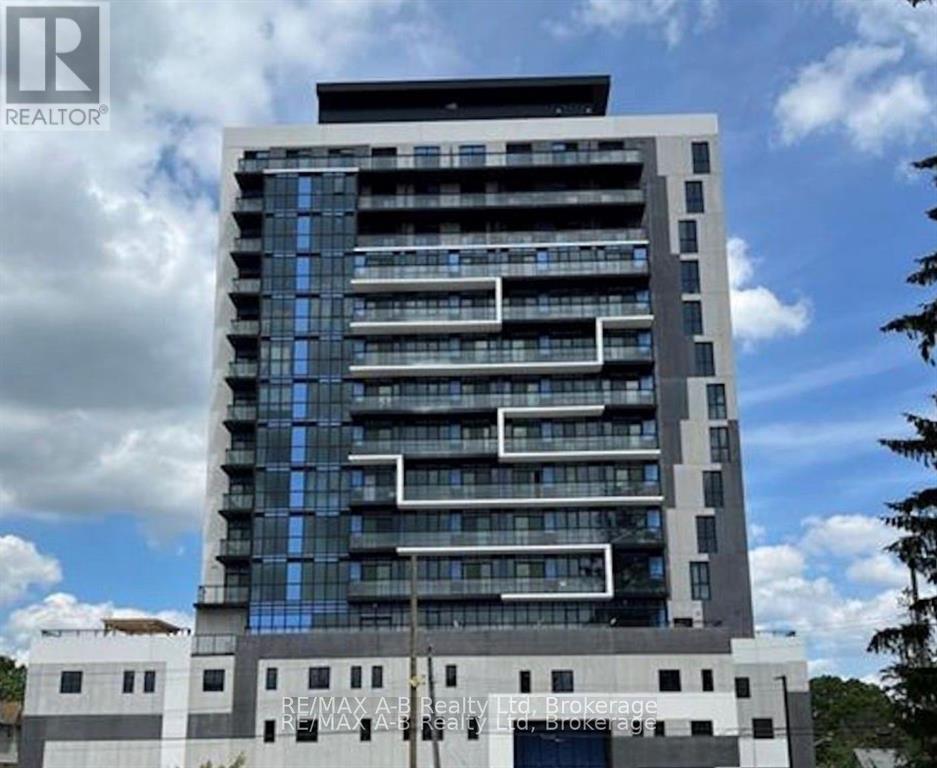
1411 - 128 King Street N
Waterloo, Ontario
Welcome to One28 King in the heart of Uptown Waterloo. This light-filled open concept apartment has 9 foot ceilings and floor to ceiling windows offering striking views of Waterloo Region from your 14th floor home -- either sitting inside looking out or enjoying the 100 sq ft open balcony. This modern one bedroom unit with in-suite laundry is the perfect place for young professionals looking for a place with easy access to the the downtown core or tech hub. Public transit and easy walkability ensure you can get around while having a quiet and bright home to return to. Available immediately, please reach out with any questions. Please note that this unit does not include a parking space. (id:56221)
RE/MAX A-B Realty Ltd
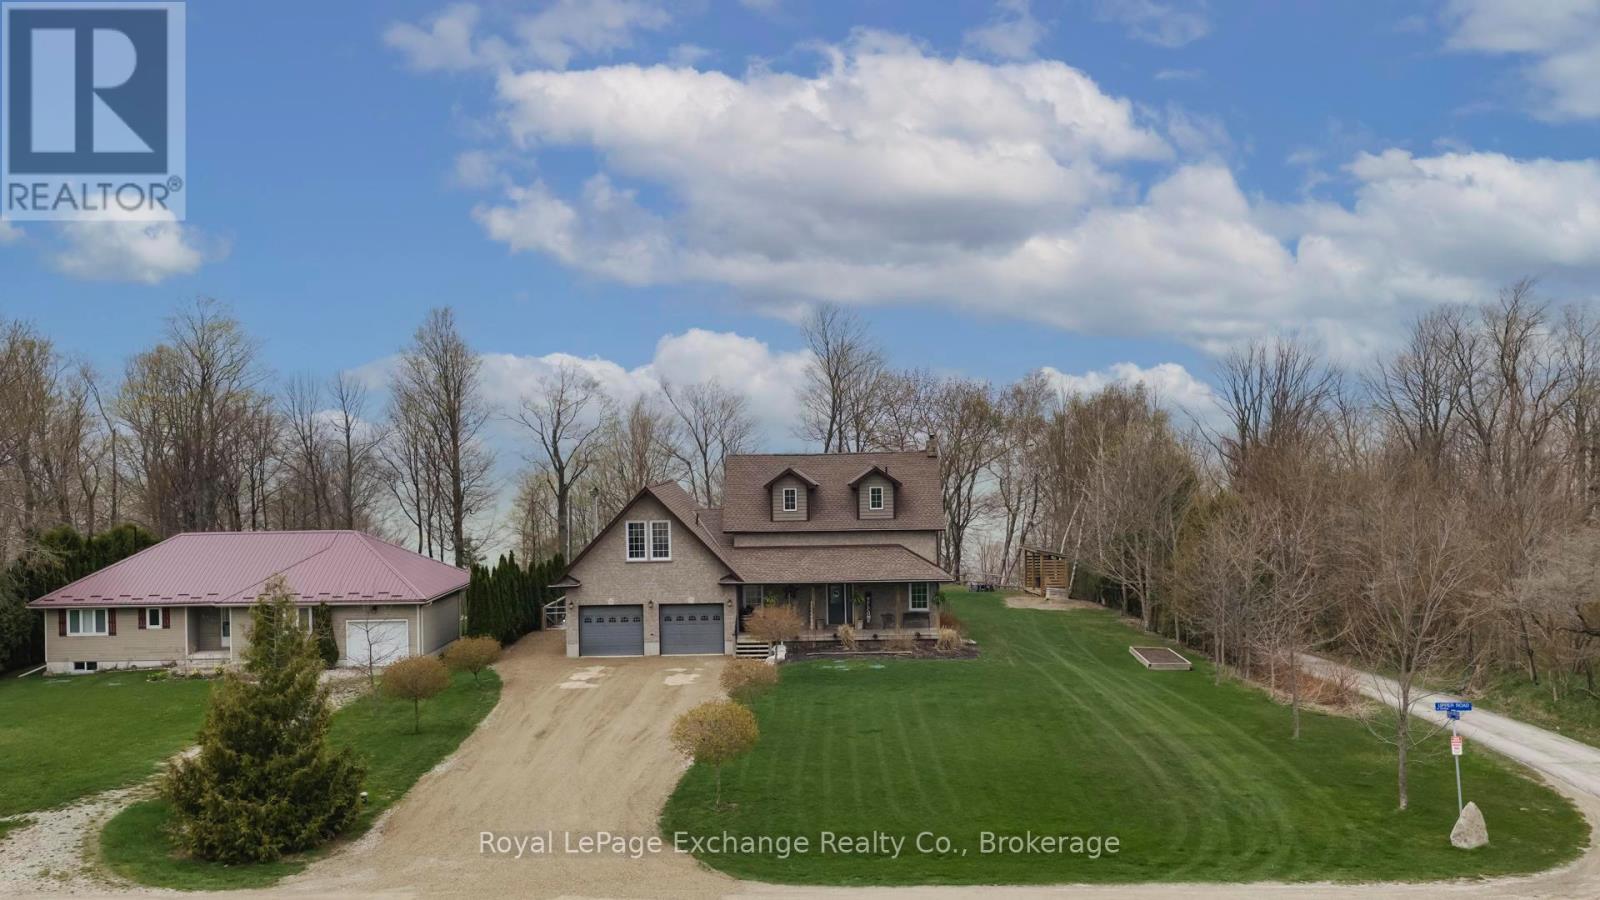
84189 Upper Rd., Rr#3, Lakeland Estates
Ashfield-Colborne-Wawanosh (Ashfield), Ontario
Welcome to 84189 Upper Rd, Lakeland Estates, an exceptional lakeside property offering impressive Lake Huron views and some of the best west coast sunsets the shoreline has to offer, all paired with a seamless blend of modern upgrades and timeless charm and character. This 2 storey home features 3 bedrooms, 3 bathrooms, a double car garage, finished walkout basement, and an in-ground saltwater pool. The bright, open-concept main floor is designed for both everyday living and entertaining, with large windows capturing stunning lake and countryside views. The kitchen offers quality finishes, ample storage, and a large island, flowing seamlessly to the dining and living areas. Step out to the elevated deck overlooking the pool and Lake Huron, an ideal outdoor setting. Upstairs offers 3 spacious bedrooms and a 4-piece bath, while the primary bedroom features built-in storage and a private balcony with incredible sunset views. The finished walkout basement provides additional versatile living space, along with walk out access to a covered hot tub area for year-round relaxation. A standout feature is the large unfinished bonus space above the garage, ready for your vision and offering elevated lake views. Deeded access just steps away to a private beach, offering effortless enjoyment of Lake Huron's shoreline completes this lifestyle package. A rare opportunity to own a refined lakeside home with space, privacy, and endless potential. (id:56221)
Royal LePage Exchange Realty Co.
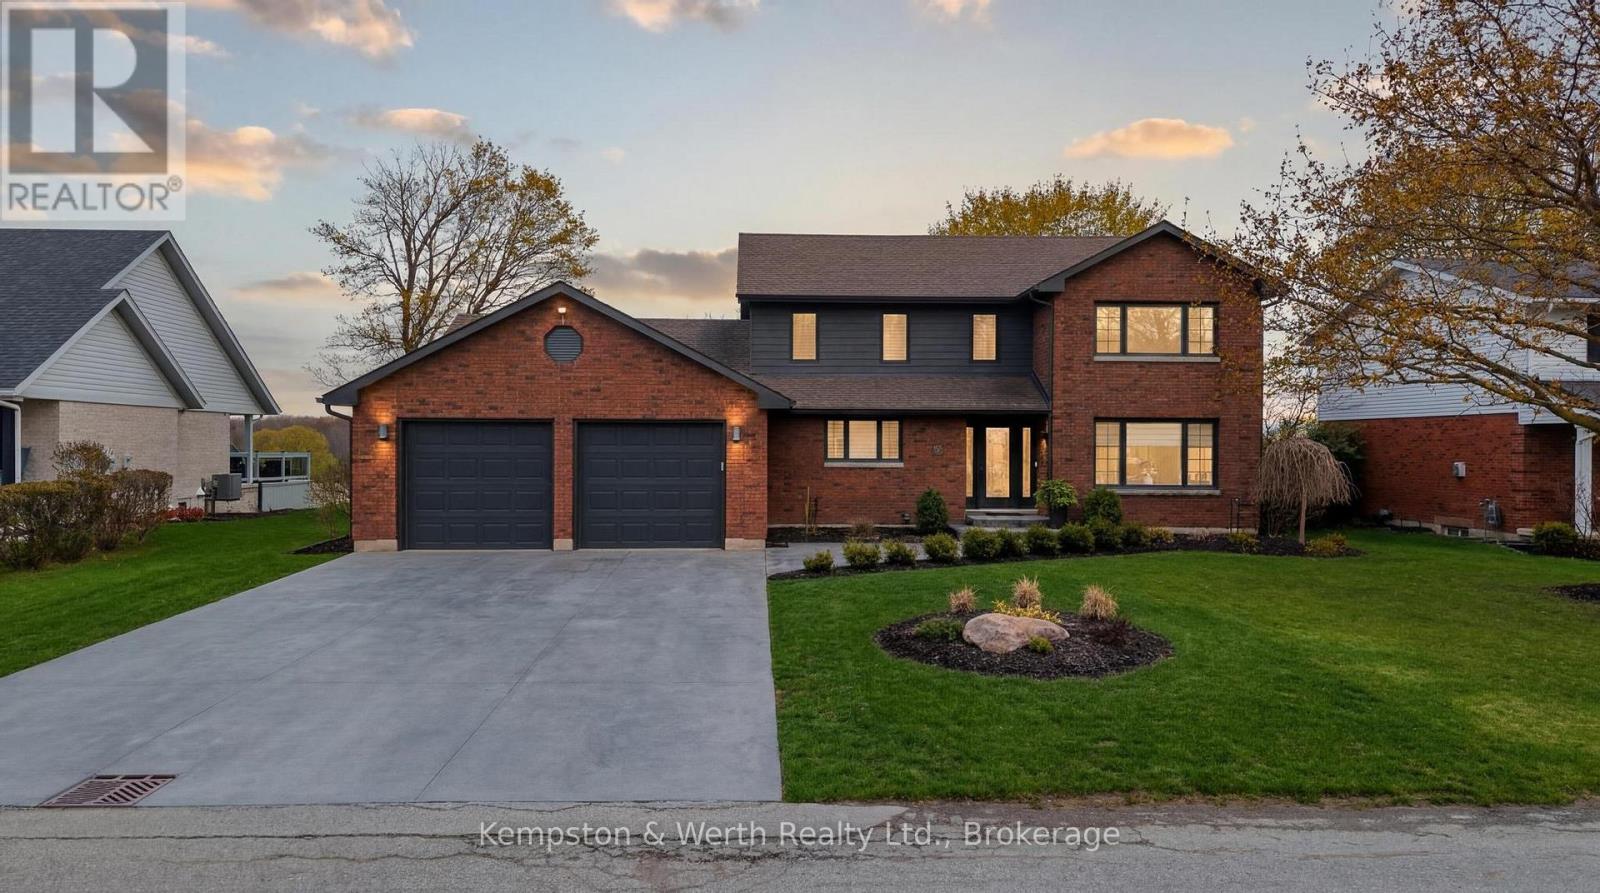
890 Perkin Crescent
North Perth (Listowel), Ontario
Welcome to 890 Perkin Crescent in Listowel, where timeless charm meets thoughtful updates in one of the area's most established, family-friendly neighbourhoods. This is the kind of street that feels like a throwback, quiet, connected, and full of life-where neighbours know each other and kids play freely, creating a true sense of community that's increasingly hard to find. Built in 1984 and meticulously cared for by the same owners for over 20 years, this home offers peace of mind with an extensive list of upgrades. Recent improvements include a new roof, and concrete driveway (2021), full electrical upgrade and attic insulation (R55) (2020), new siding and eavestroughs (2024), plus key updates in 2025 including a high-efficiency 3-ton furnace with heat pump, main floor windows, kitchen appliances, water softener, hot water tank, and fireplace, making this a truly move in ready home with major systems already taken care of. Step inside to a bright and welcoming sitting room with a bay window that fills the space with natural light, flowing seamlessly into the dining area and open-concept kitchen with island and abundant cabinetry, all overlooking a private backyard ideal for both relaxing and entertaining.The main floor also features a convenient powder room, laundry, and access to a fully heated 2.5-car garage. Upstairs offers four generously sized bedrooms, including a primary suite with walk-in closet and updated ensuite, plus a second five-piece bathroom designed with family living in mind.The lower level presents a blank canvas with endless potential-whether you envision a cozy rec room, home gym, or additional living space, the opportunity is yours to create.This is more than just a house, it's a home that has been thoughtfully updated, carefully maintained, and designed for real life. From the welcoming curb appeal to the private backyard and family focused layout, 890 Perkin Crescent is the kind of property that doesn't come along often. (id:56221)
Kempston & Werth Realty Ltd.