
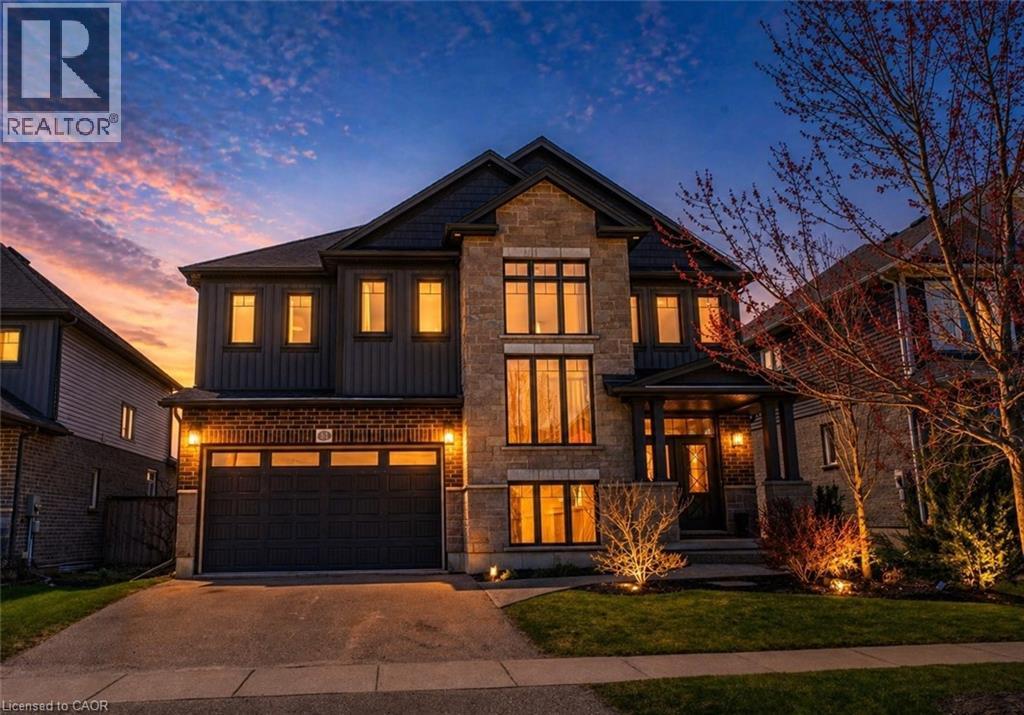
85 Michael Myers Road
Baden, Ontario
This custom-built home offers an impressive blend of thoughtful design, refined finishes, and generous living space—ideal for both everyday comfort and elevated entertaining. Filled with natural light thanks to its desirable southern exposure, the home features a bright and spacious great room anchored by a gas fireplace, a beautifully designed kitchen with timeless quartz surfaces, and a versatile loft that creates an additional family retreat. The finished basement extends the living space even further, complete with a stylish bar area—perfect for hosting or unwinding at the end of the day. Attention to detail is evident throughout, with designer-inspired elements like a shiplap ceiling, warm and cohesive finishes, and a seamless flow between indoor and outdoor living. The private rear deck and backyard offer a rare combination of sun-filled spaces and peaceful retreat, while the home’s overall layout provides both functionality and flexibility—including future-ready features like a dedicated hot tub electrical setup. Set within a welcoming, family-oriented neighbourhood just minutes from Kitchener-Waterloo, this is a well-appointed home that delivers on space, style, and long-term livability. (id:56221)
RE/MAX Twin City Realty Inc.
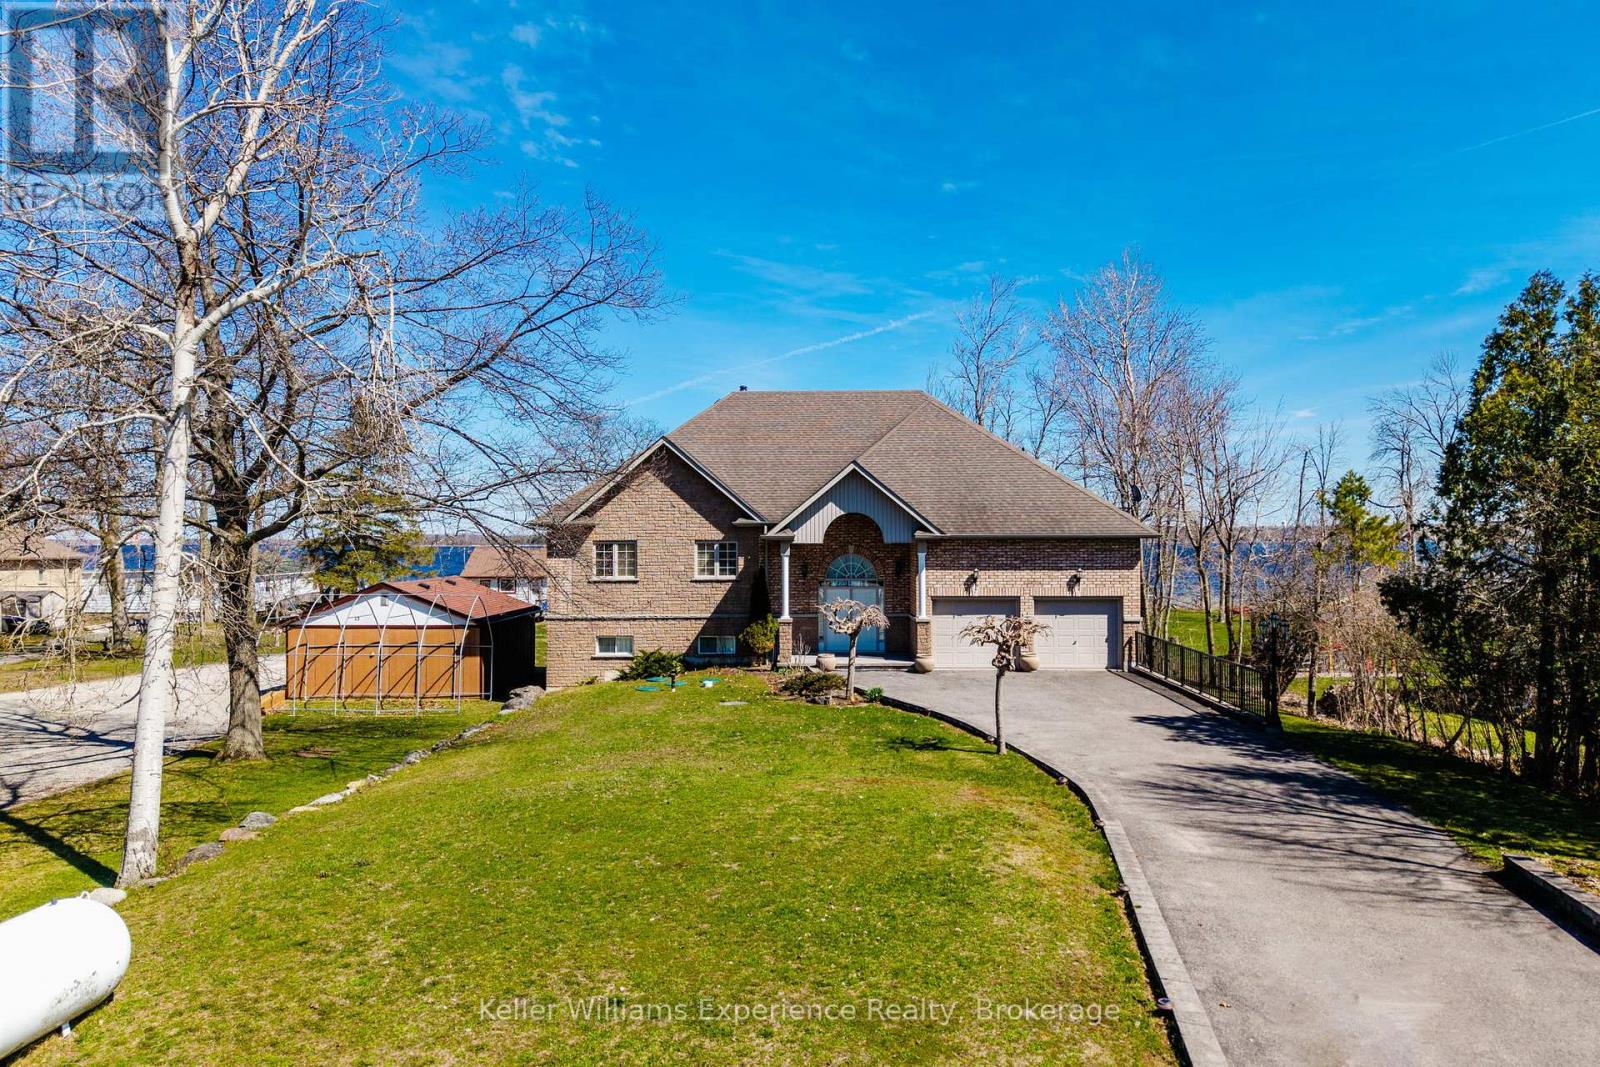
81 Silver Birch Crescent
Tay (Port Mcnicoll), Ontario
Set on approximately 120 feet of protected shoreline along Georgian Bay, this almost 3,000 sq ft raised bungalow is positioned on a quiet cul-de-sac with minimal traffic, offering both privacy and a safe, family-friendly environment.The property has been thoughtfully designed and overengineered to maximize natural light and connection to the water. Expansive floor-to-ceiling windows span both levels on the waterfront side, creating bright, open living spaces and showcasing the natural surroundings throughout the home.With 5 bedrooms and 4 bathrooms, the layout is ideal for large families, multi-generational living, or hosting guests. The main living areas are open and inviting, anchored by hardwood floors and designed for entertaining, while the walkout lower level adds additional flexibility and direct access to the outdoors.Outdoors, the waterfront is a sandy, gradual entry into the water makes it ideal for swimming and families, while the protected inlet allows for boating, kayaking, and fishing in calm conditions. A marine railway system comes with the boathouse.The home is set approximately 60 metres back from the water, allowing for full sun exposure at the shoreline throughout the day.Additional features include: Future-ready design for a second-level deck with existing French balconies High-end Bio-Clean septic system with advanced multi-stage treatment Forced air propane heating and municipal water service Quiet, established neighbourhood settingLocated just a short 2-minute walk to Patterson Park, this property offers both seclusion and convenient access to nearby green space and recreation. (id:56221)
Keller Williams Experience Realty
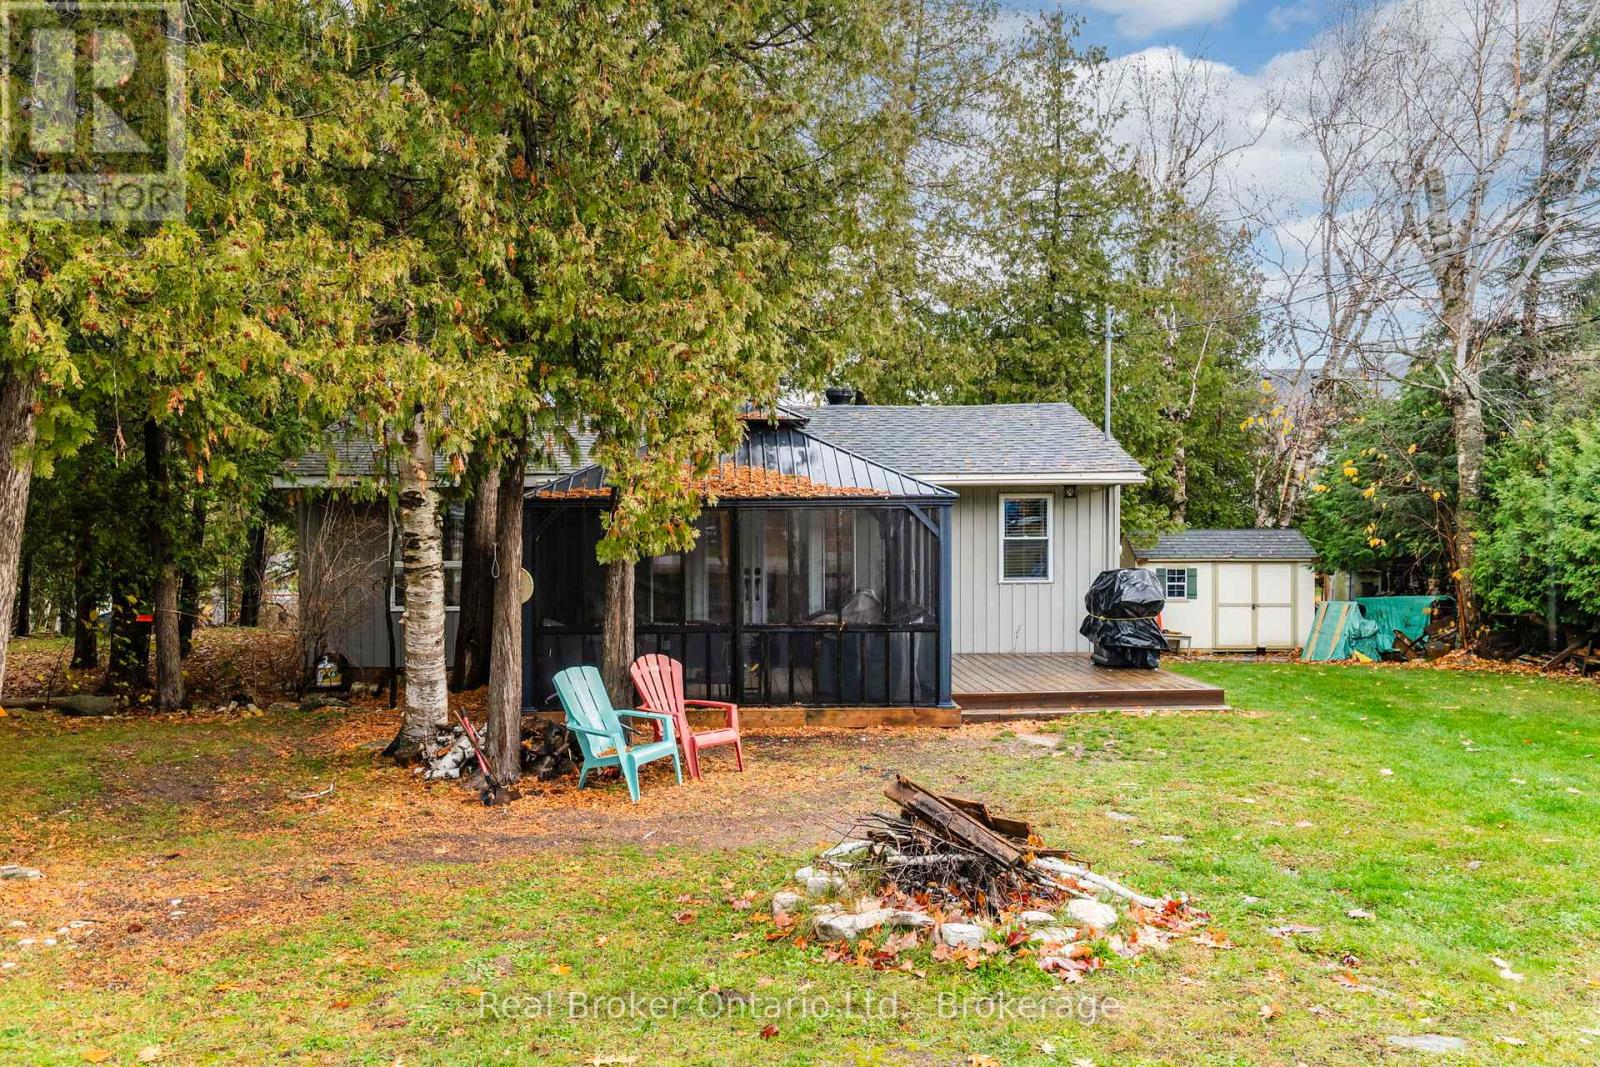
33 Gloucester Grove
Tay (Port Mcnicoll), Ontario
Better Than Waterfront - All the Lifestyle, None of the Hassle. Enjoy the best of Georgian Bay living without the high taxes, shoreline maintenance, or dock upkeep. Just a short stroll to the sandy shores of private Grandview Beach, this charming 2-bedroom bungalow, with additional bunkie, offers easy, relaxed living in a peaceful setting. Set on a spacious double lot at the end of a quiet dead-end road, there's room to garden, play, and entertain. Unwind in the screened-in gazebo-completely bug-free-or gather around the fire pit for cozy evenings under the stars. Inside, the bright and generous living room features a welcoming propane fireplace, perfect after a day of swimming, kayaking, or soaking up the sun at the beach. Two energy-efficient mini-split systems provide both heating and cooling for added comfort throughout the seasons. Nearly everything has been updated within the last 5 years, including windows, doors, plumbing, electrical, insulation, flooring, roof, and decking, all wrapped in low-maintenance aluminum siding. With year-round municipal water, a newer tertiary septic system (approx. 5 years), year-round road access, and parking for 3+ vehicles, this is effortless ownership. While currently enjoyed as a seasonal retreat, there is potential for extended or four-season use. The Seller, a retired HVAC specialist, notes the option to further enhance year-round comfort if desired. A modest annual association fee provides access to the private sandy shoreline of Grandview Beach. A rare opportunity to enjoy space, simplicity, and the Georgian Bay lifestyle-without compromise. (id:56221)
Real Broker Ontario Ltd.
Real Broker Ontario Ltd
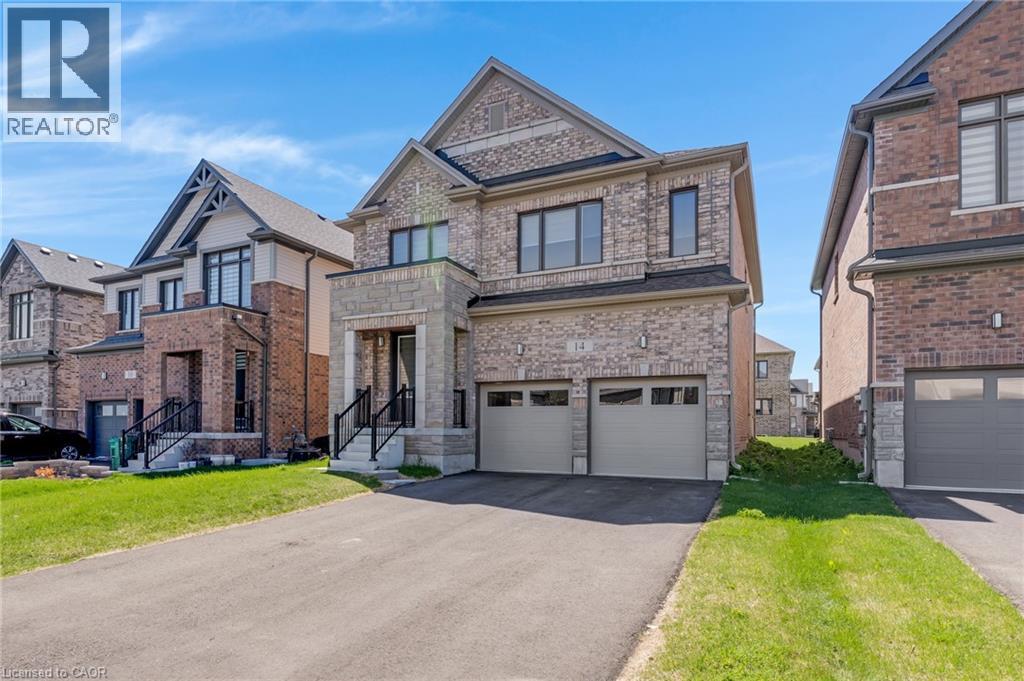
14 Mary Watson Street
Ayr, Ontario
4-bedroom, 4-bathroom home with a 2-car garage located in Ayr, featuring a separate side entrance to the basement. This home offers lots of windows & natural light throughout. The main floor is carpet free with 9 ft ceilings & a functional open layout. The front entry includes a large coat closet. The kitchen has a large eat-in island, plenty of cupboard space, lots of counter space for food prep, & stainless-steel appliances. It opens into the dining area with a sliding door to the backyard. The living room has hardwood floors, a gas fireplace, & large windows. There is also a powder room & a large pantry/storage closet on the main level. The second floor includes 4 bedrooms & 3 bathrooms. The primary bedroom is spacious with big windows, 2 large walk-in closets, & a 5-piece ensuite. The 2nd bedroom has its own 4-piece ensuite. The 3rd & 4th bedrooms share a 5-piece bathroom. The laundry room is also located on the second floor & includes a sink & extra space for storage. The basement is unfinished with a large open layout, big windows, & strong potential for future development. With the separate side entrance, there is the option to create an in-law suite or duplex setup for additional income. Located in Ayr, this home is close to parks, schools, & local amenities. There is a large park & open green space nearby, offering walking trails, playgrounds, & space for outdoor activities. Ayr is known for its small-town feel while still being close to the city. Commuters will benefit from quick access to Highway 401 & 403, making it easy to travel to Kitchener, Cambridge, & surrounding areas. This is a strong option for families or investors looking for space, location, & future potential. (id:56221)
RE/MAX Twin City Realty Inc.
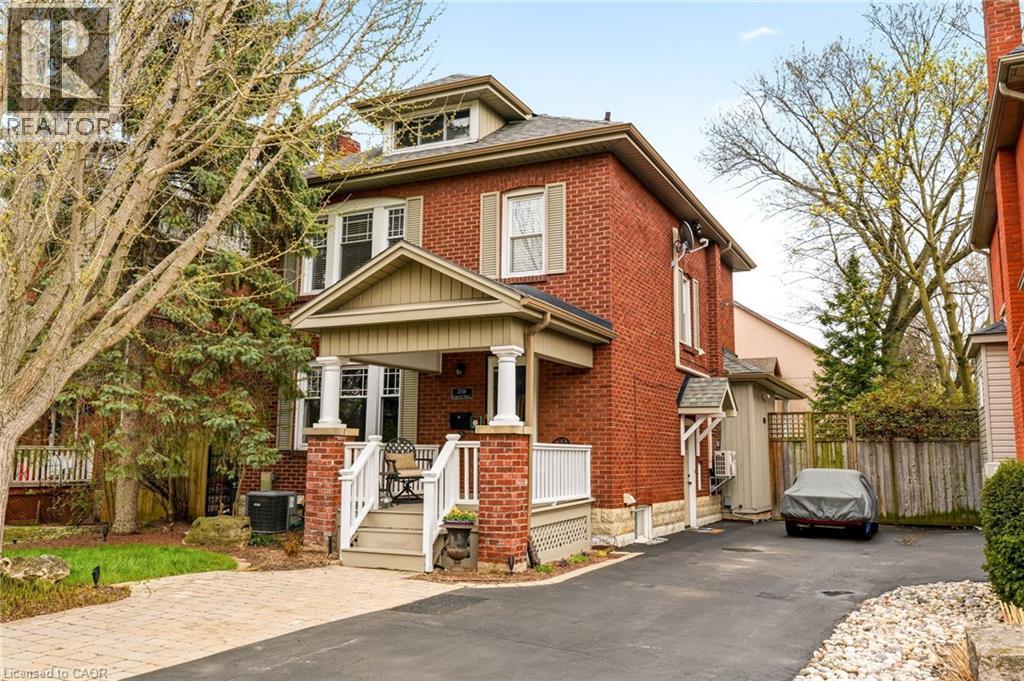
2116 Caroline Street
Burlington, Ontario
Step into the charm of this beautifully updated century home in the heart of downtown Burlington. A welcoming front parlour sets the tone, leading into a bright open-concept living and dining space perfect for entertaining. The upgraded kitchen features high-end appliances and flows seamlessly into a large rear family room addition—ideal for everyday living. Upstairs offers three spacious bedrooms plus a finished attic, perfect as a cozy reading nook, office or teen retreat. The basement provides excellent potential for an in-law suite or additional living space. Enjoy an unbeatable location just steps to the lake, downtown shops, restaurants, and the YMCA. A rare opportunity to own a move-in ready character home in one of Burlington’s most walkable neighbourhoods. Don’t be TOO LATE*! *REG TM. RSA. (id:56221)
RE/MAX Escarpment Realty Inc.
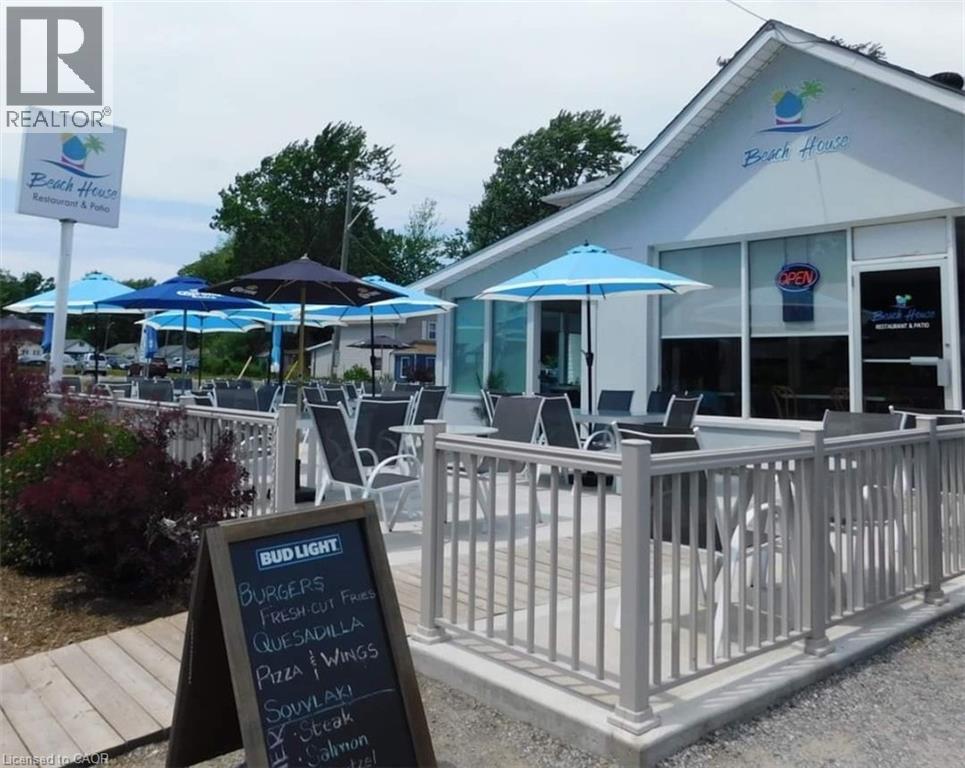
4130 Erie Road
Fort Erie, Ontario
Fantastic opportunity for a work-live investment property located on the main strip of desirable Crystal Beach. Only steps from the entrance to the beautiful sandy beach with its clear waters that are visited by thousands each year. Relax in the evenings and enjoy the Lake view and beautiful sunsets from your upper balcony. The property has been fully licensed restaurant, ice cream shop and beach store with kayak rentals. It has a large concrete patio outdoors for 90 seats and 42 seats inside. Lots of improvements have been made over the years and the restaurant equipment and chattels as listed are included in the sale. There are lots of amenities in the area including boat launch, friendship trail, community centre, bank, grocery, beer and LCBO stores, post office and more (id:56221)
Realty Network
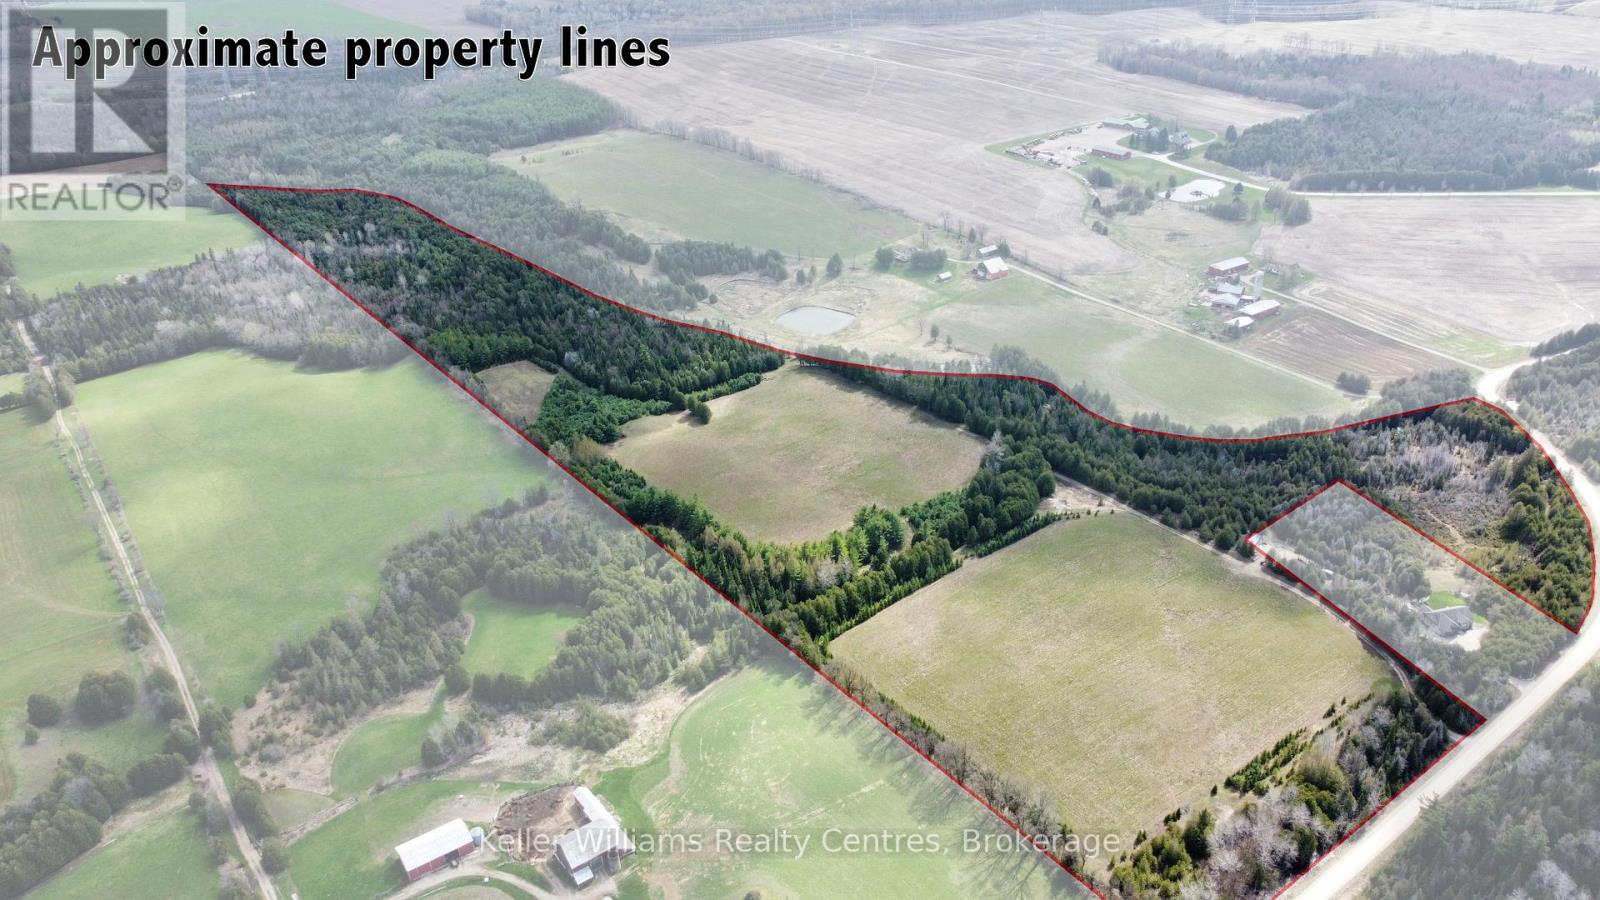
Part Of Lt 59 Concession 2 Sdr
West Grey, Ontario
Escape to nature on this breathtaking 52 acre property featuring approximately 1.16 km of frontage along the stunning waters of Camp Creek. Wide, deep, and crystal clear, this impressive creek offers the perfect spot for swimming, relaxing, and enjoying the peaceful sounds of nature right at your doorstep. Surrounded by mature trees and scenic landscapes, this property is an ideal setting to build your dream home, cottage, or private retreat. Approximately 17 acres of the land is workable, offering added versatility and potential for a variety of uses. With plenty of space to explore and enjoy the outdoors, this property is perfect for those seeking privacy, recreation, and a true connection to nature. Conveniently located just 8 minutes from Durham and 15 minutes from Hanover, you can enjoy the serenity of country living while still being close to everyday amenities. A rare opportunity to own an incredible waterfront acreage in a truly picturesque setting. (id:56221)
Keller Williams Realty Centres
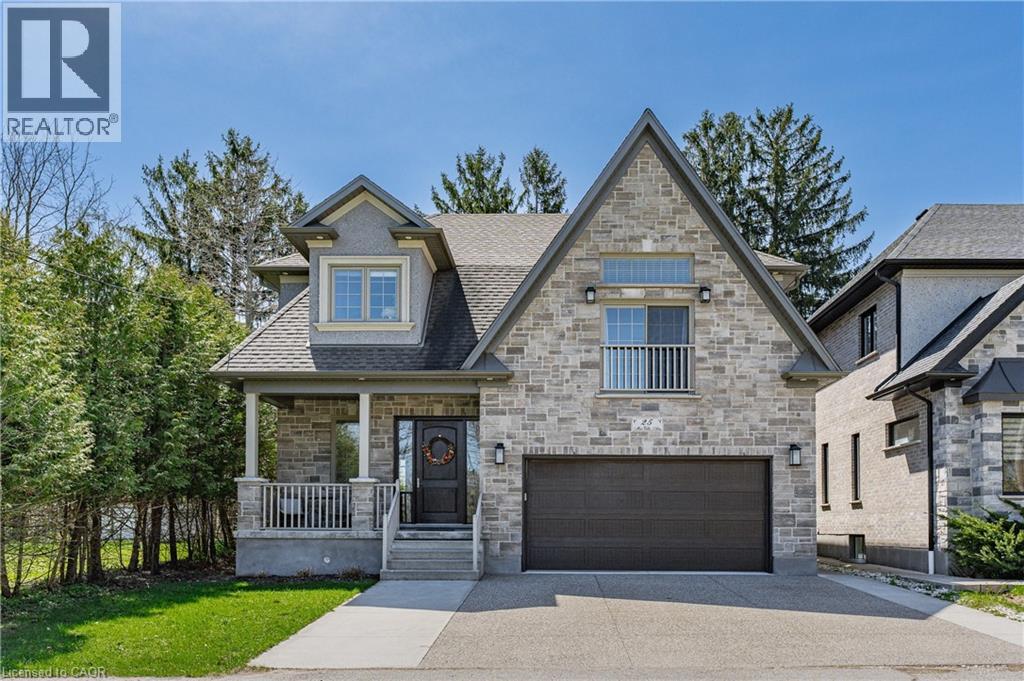
25 Macville Avenue
Kitchener, Ontario
Welcome to 25 Macville Ave. a CUSTOM-built multi-generation family home located on a quiet cul-de-sac surrounded by mature trees. **Featuring over 4,800 square feet of living space, 4-Bedrooms + 5 FULL bathrooms, and private south-facing backyard with a cottage country feel. **Inviting and spacious with light-filled 10’ foyer and 9' ceilings on ALL levels. **Luxury built kitchen cabinets with built in 10'w pantry wall, Granite/quartz countertops, stainless steel appliances, large island with built-in wine fridge and microwave. **Main floor office with coffered ceilings or potential 5th bedroom with a MAIN FLOOR 3-piece bathroom. **Open-concept main floor dining and living area features gas fireplace, 9' sliding door, and hand-scraped solid wood floors throughout. **Upstairs family room featuring vaulted ceilings, a Juliet balcony, and extra storage space. Bright 3-bedrooms, each with walk-in closets and ensuite bathrooms: 2 of which have heated floors. **The primary bedroom features a contemporary fireplace and walk-through closet. The elegant ensuite features heated floors, a stand-alone tub, glass curbless rainfall shower, and a double quartz vanity. **This property has a separate side entrance that leads to the fully finished basement (2022) with 9' ceilings, upgraded large windows, quality laminate floors, fireplace, and a spacious bedroom with a walk-through closet, semi-ensuite 3-piece bathroom with walk-in shower, and a 2nd laundry room with set of washer and dryer. Custom chairlift ($14,000) that goes from the main level to downstairs. **Private rear yard with massive custom deck.**Upgrades and features include a Viessman Boiler System ($100,000 upgrade) which provides a luxury heated driveway, steps, and walkways. Other features: Aggregate 3 car driveway, laundry tub in the garage, 240v outlet, side garage openers, covered porch, c/vac, water softener, carpet free, rough in for heated floors in basement, cold room and fenced yard. Minutes from Bechtel Park. (id:56221)
RE/MAX Real Estate Centre Inc.
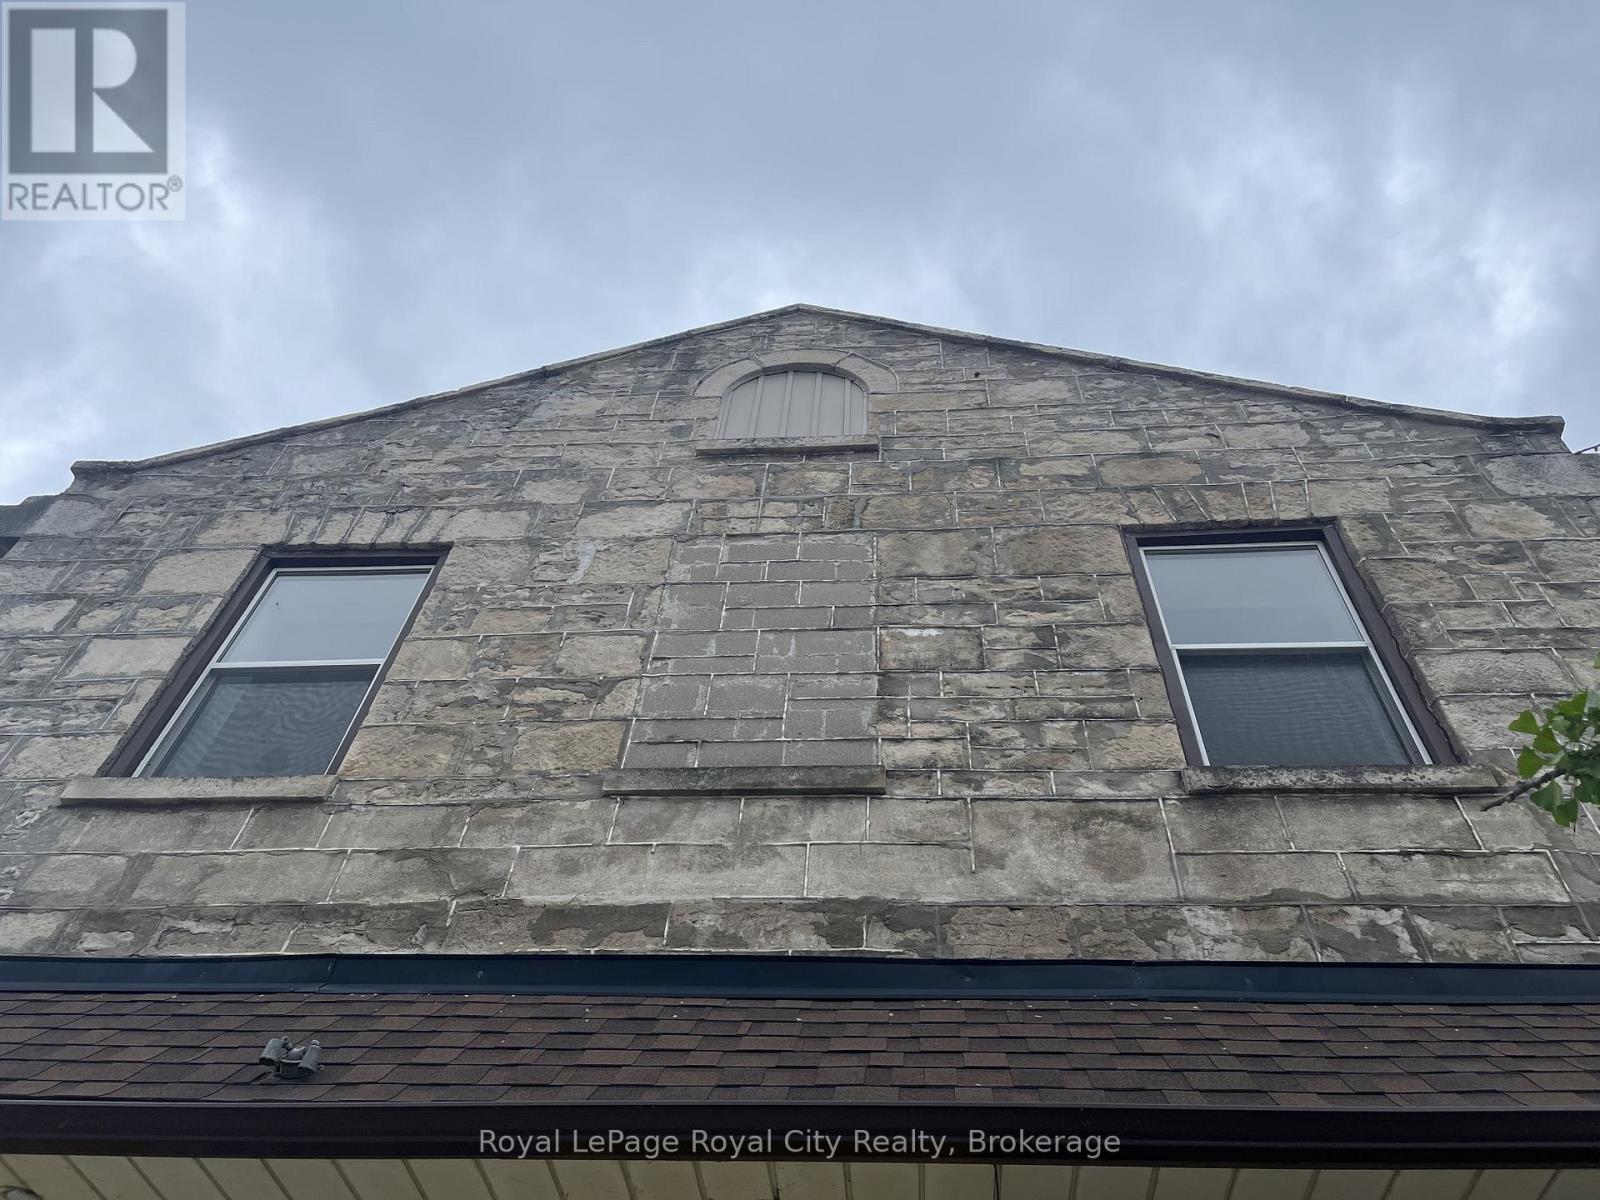
Unit 6 - 21 Gordon Street
Guelph (Downtown), Ontario
One bed, one bath, beautiful apartment located downtown Guelph. Renovated in 2024, this is a quiet living space with only four units in the building. There is a bus route right outside the building which takes you across the city. There is laundry in the building shared among the tenants. Many amenities in the area, which includes coffee shops like Balzacs and Found steps away. Space is available immediately. Open to flexible occupancy and term. (id:56221)
Royal LePage Royal City Realty
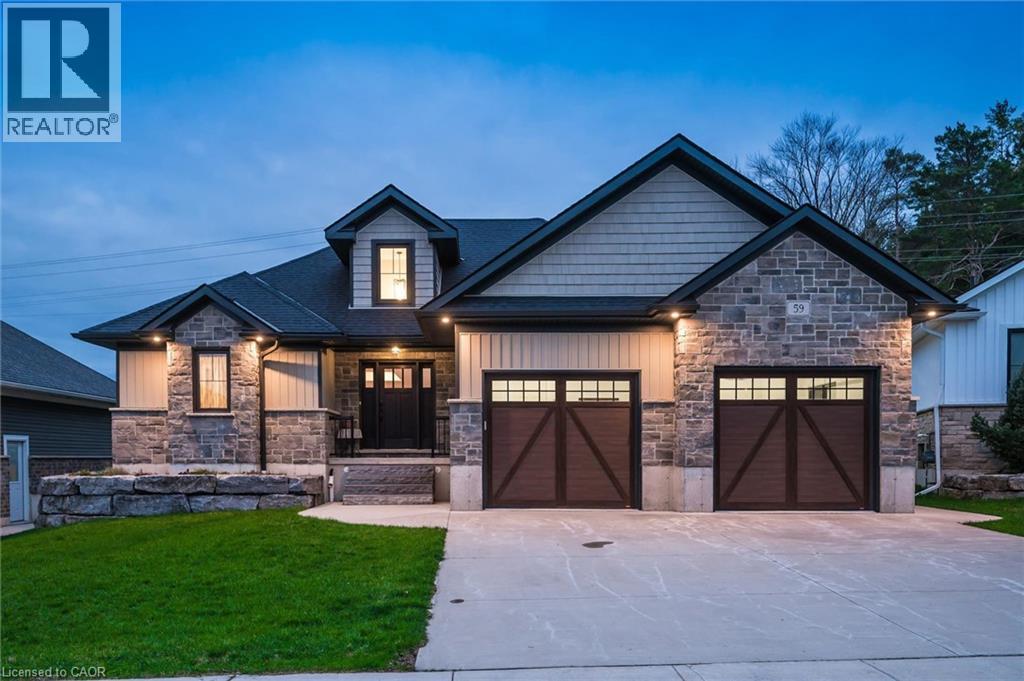
59 Fischer Dairy Road
Walkerton, Ontario
Custom-built bungalow in one of Walkerton’s most sought-after subdivisions. An abundance of natural light pours through the open-concept living, dining, and kitchen areas, beautifully highlighting the engineered hardwood flooring throughout. Designed with entertaining in mind, the spacious layout features a cozy fireplace and patio doors that lead to a back deck, perfect for indoor-outdoor living. The gourmet kitchen is a true standout, complete with Frigidaire Professional appliances, a full-size built-in oven plus an additional convection oven/microwave combo, quartz countertops, a large 4-seat island, custom walk-in pantry, and a full stand-up fridge. Main-level primary bedroom which offers convenience and luxury, featuring a stunning 5-piece ensuite with tile flooring, a custom tiled shower, double vanity, and a stand-alone soaker tub plus a walk in closet. The fully finished basement features 3 additional bedrooms and a well-appointed 4-piece bath with a separate shower room. You will also find a spacious family room for additional living space! Ideally located walking distance to schools, beautiful river front trails, and parks, it offers the perfect blend of convenience to all amenities with privacy, connection nature and a country feel! (id:56221)
C M A Realty Ltd.
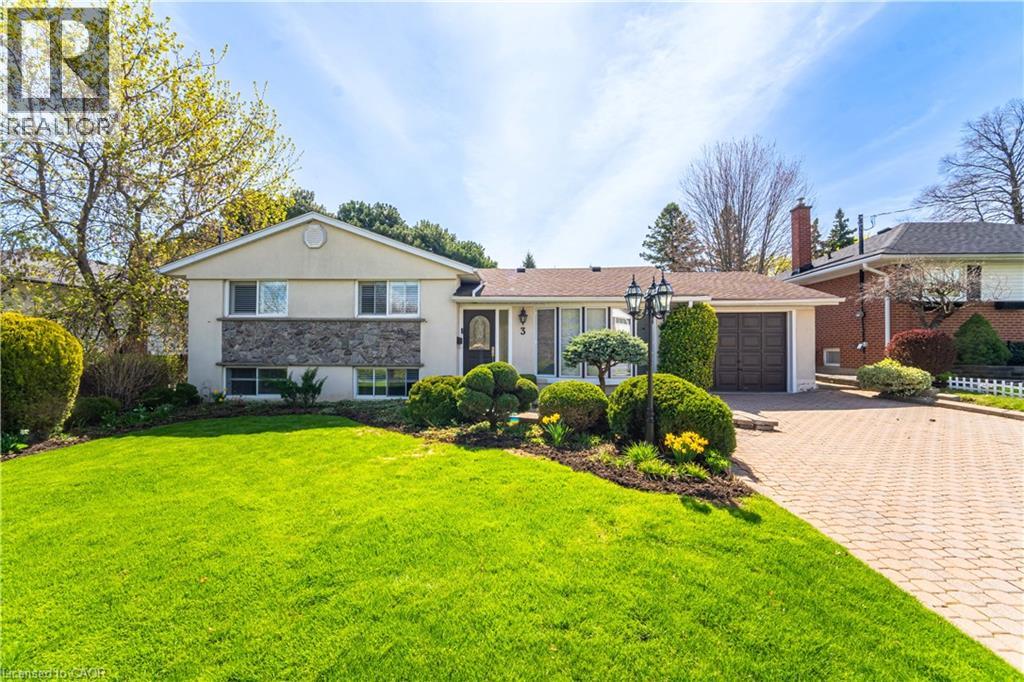
3 Donata Drive
Mississauga, Ontario
Welcome to this beautifully updated home set along a picturesque, tree lined street in one of Streetsville's most desirable pockets, celebrated for its generous lots and impressive custom homes. Positioned on a mature, professionally landscaped property, this residence offers a rare combination of charm and space. The expansive lot provides endless potential as there is ample room to enjoy the existing inground pool while still having a large, level backyard ideal for children, outdoor gatherings, and summer entertaining. Inside, the home has been thoughtfully upgraded, highlighted by a spacious, modern kitchen addition along with updated windows and doors. The crawlspace has been significantly deepened, creating a surprisingly large walk-in area that's perfect for storage or could be reimagined as a playroom, workspace, or hobby area. The pool has been well maintained, and the street itself has recently benefited from new sewer installations completed in 2024, enhancing both convenience and long term value and piece of mind. Families will appreciate being within walking distance of the highly ranked Vista Heights Public School, known for its strong academic reputation and French Immersion programs. The high schools also offer French Immersion. Commuters and lifestyle seekers alike will enjoy easy access to the Streetsville GO Station, as well as nearby shops, restaurants, local pubs and amenities that contribute to the area's welcoming, small town village atmosphere. This highly regarded enclave of Streetsville is especially prized for its walkability, family-friendly feel, and abundance of custom-built homes. Opportunities like this, owning a home on such a lovely mature lot in one of Mississauga's most sought after communities don't come along often. This pocket is one of the most desired! (id:56221)
Royal LePage Burloak Real Estate Services
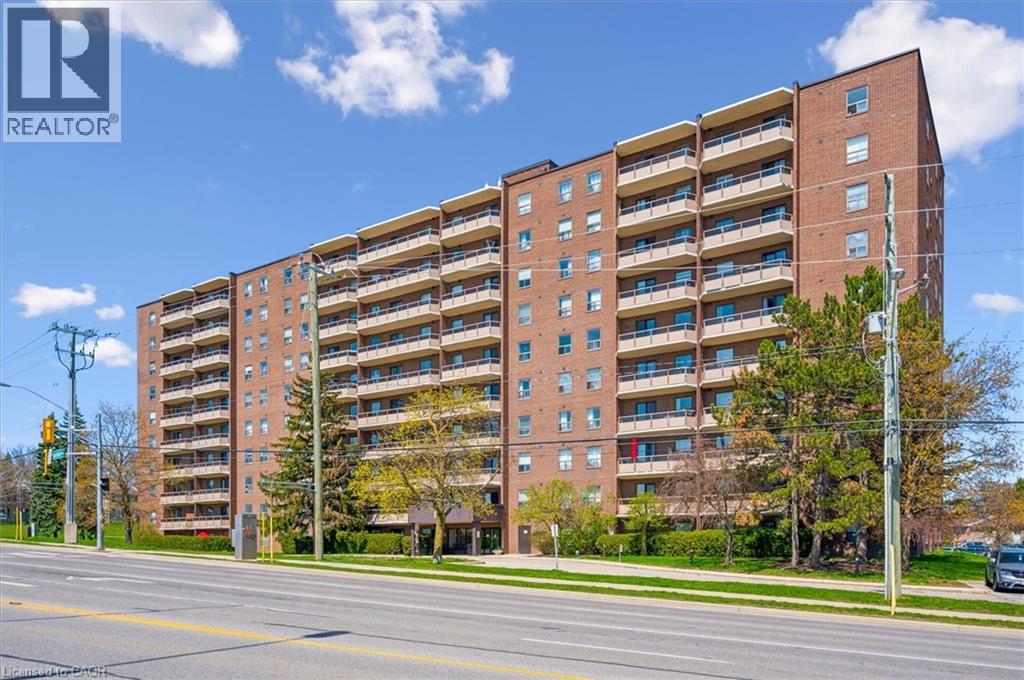
1100 Courtland Avenue E Unit# 302
Kitchener, Ontario
Experience maintenance-free living in this fantastic two-bedroom condo apartment at Courtland Terrace! Spanning over 950 sq ft, this east-facing unit has several updates, including laminate flooring, crown moulding, and updated trim and baseboards. The layout features a bright, spacious living room with a separate dining area and a fully renovated kitchen. The kitchen features quartz countertops, a stylish backsplash, white cabinets with ample storage, and stainless steel appliances. There are two generously sized bedrooms, an updated four-piece bathroom, and a large in-suite storage closet. Just off the living room, you will enjoy a private balcony with wood deck tiles. The building offers amenities such as an outdoor pool, ample green space, visitor parking, an exercise room, and a sauna. Condo fees cover water, hydro, and heat! Conveniently located just steps away from the Block Line LRT station, you will also be close to parks, the Country Hills Library, and a short distance to the Conestoga Parkway, Fairview Park Mall, schools, shopping, dining, and more! (id:56221)
Keller Williams Innovation Realty