
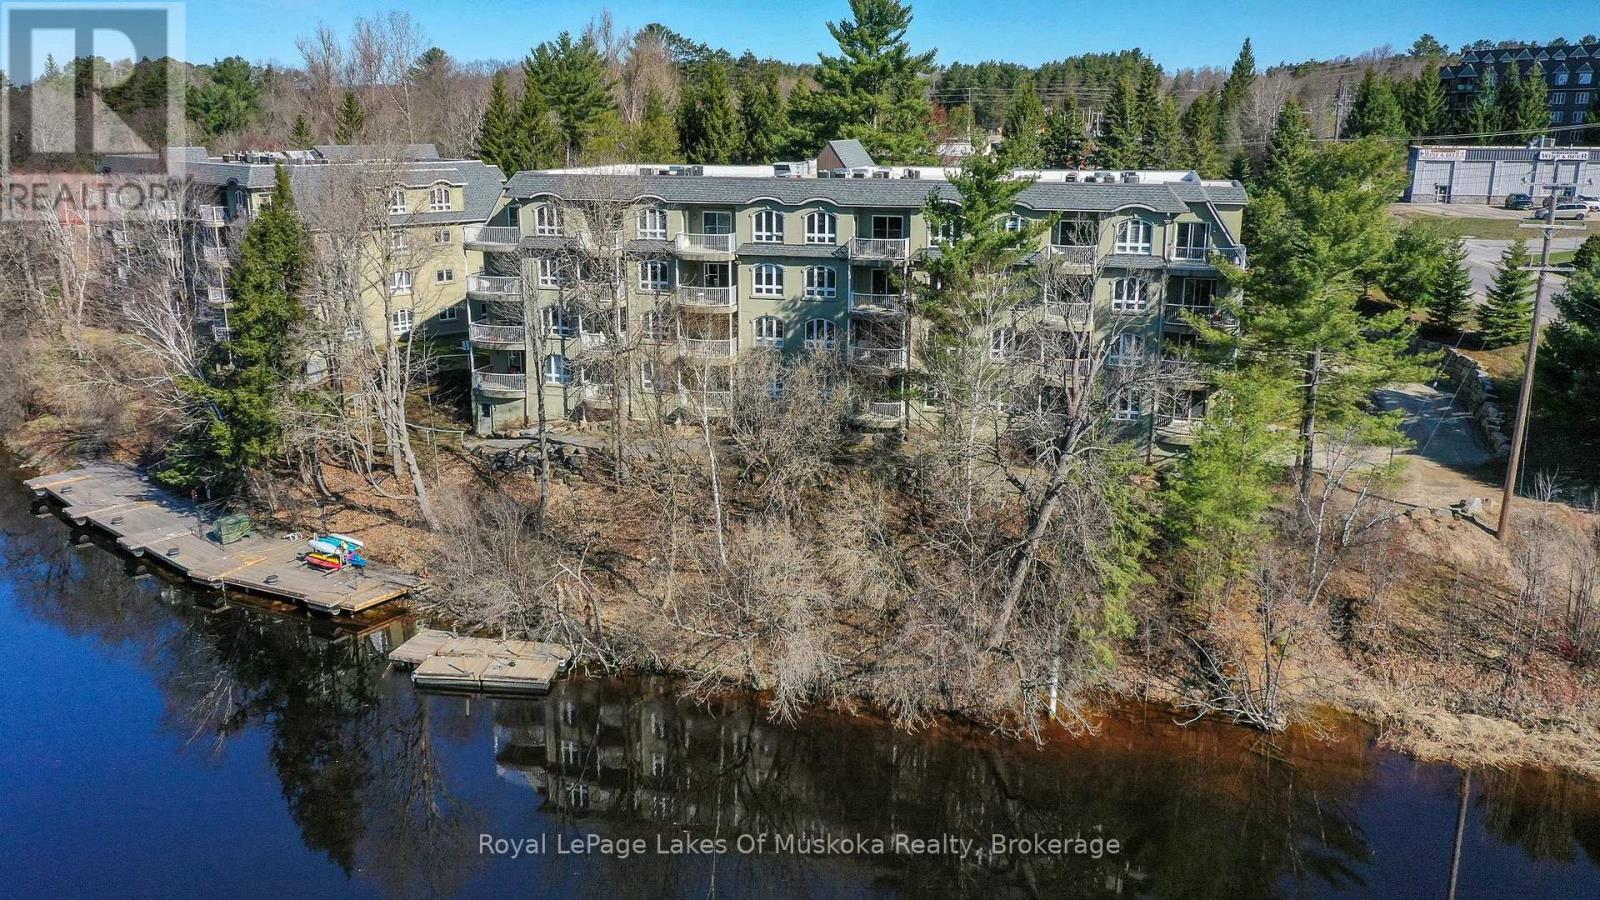
207 - 31 Dairy Lane
Huntsville (Chaffey), Ontario
Muskoka Riverfront condo featuring 1 bedroom and a spacious den with an oversized closet and patio access. This condo provides a sunlit, spacious open floor plan with large windows and elevated views facing into trees from the primary bedroom and living space. The open air balcony is a great spot to enjoy your morning coffee, meals or a relaxing glass of wine. Algonquin landing is set directly on the Muskoka River allowing residents to utilize the shared dock to relax and revel in the riverfront vistas and watch the boats meandering slowly by on Huntsville's 40 mile boating system. Professionally landscaped gardens on treed grounds all a short stroll from downtown Huntsville and all the amenities you crave. The Algonquin Landing development has only 2 buildings and is the only waterfront condo building featuring underground parking in Huntsville. Very short walk to access Hunters Bay trail that provides a fantastic place to walk with scenic views and sandy shorelines. The building has a lovely sense of community and has a warm and friendly atmosphere. You can bring your furry friends with you, up to two dogs or cats with a weight restriction of each pet of 25lbs. Comfortable luxurious waterfront living without the worry and work of exterior maintenance. The building has been kept in fantastic condition with new shingles in 2021, underground parking garage floor redone, and exterior freshening including updated balcony. Historic downtown Huntsville, a sought after area to live featuring a live theatre, unique downtown, fabulous restaurants, art galleries, golf courses, alpine/Nordic skiing, walking trails, sport courts, and state of the art hospital. (id:56221)
Royal LePage Lakes Of Muskoka Realty
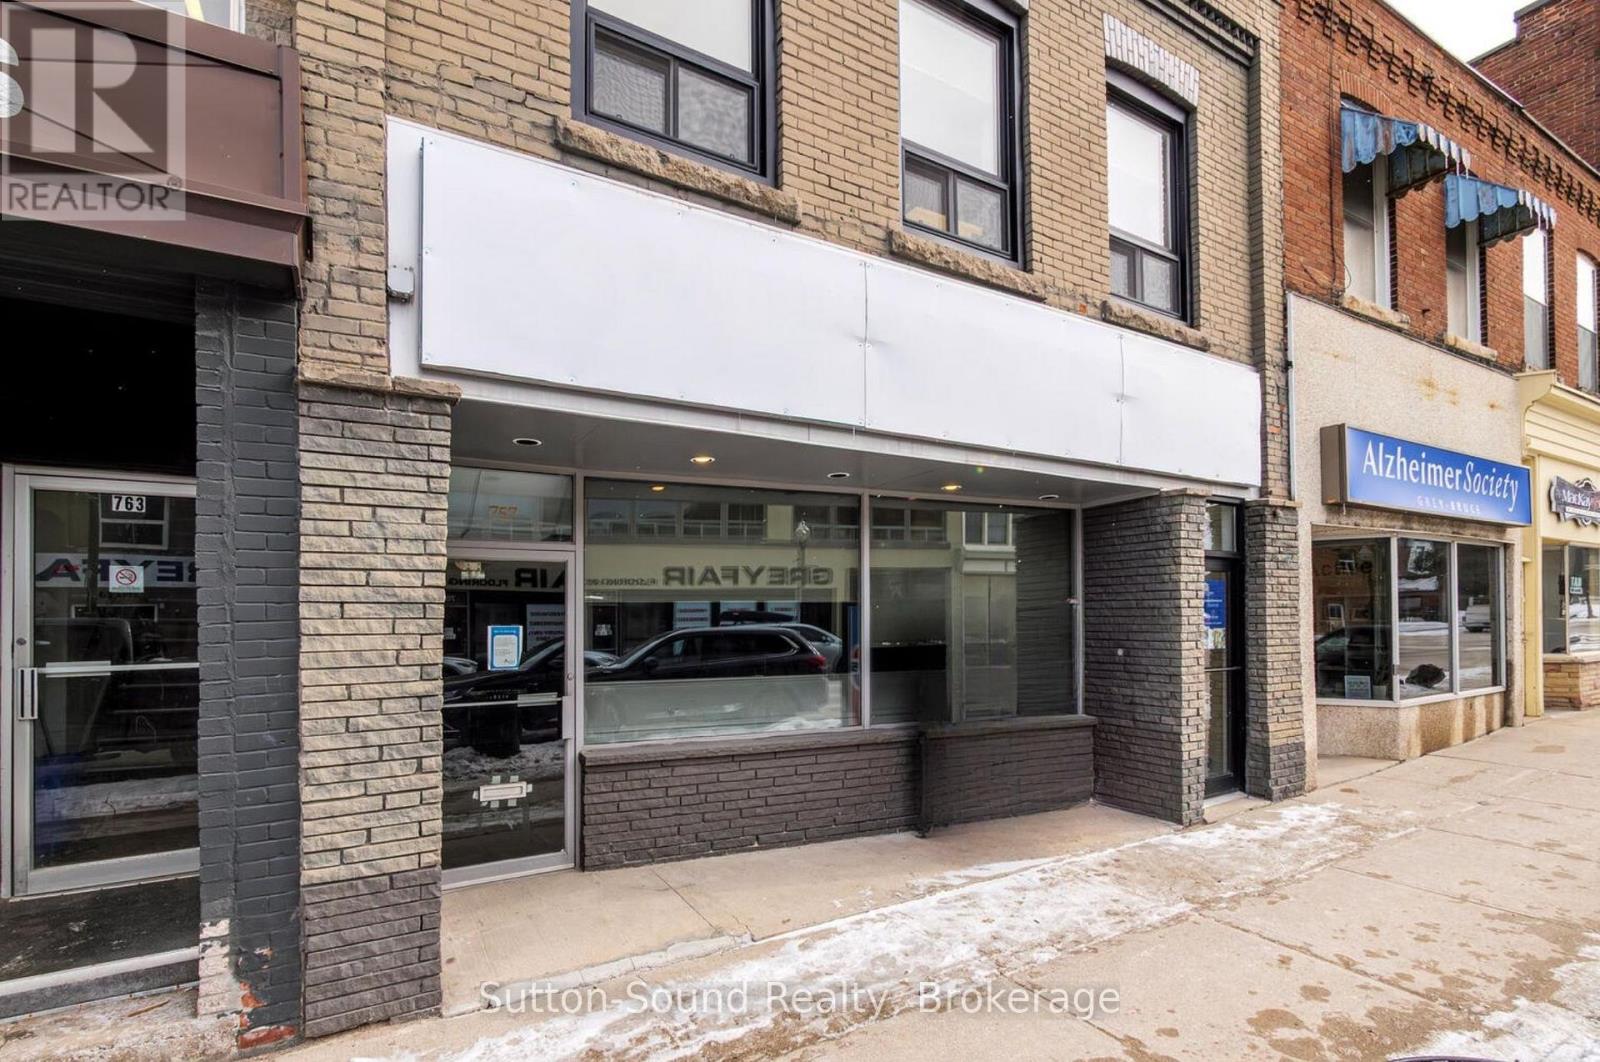
757 2nd Avenue E
Owen Sound, Ontario
Extremely Well-maintained Professional Office building, formerly known as the Hanbidge and Bowman Building-ideally situated in a quieter area of the Downtown Core. This Impressive Main Floor Entry offers 2,106 sq. ft. and features a welcoming Reception Area leading to Nine Executive Offices, a spacious Lunchroom that could easily function as a Boardroom, plus an additional room previously used as a File/Storage room. The well-appointed existing office furniture is included in the lease, providing a turnkey opportunity for a variety of professional users. Six Exclusive Parking Spaces are located at the rear entrance and designated for the Main Floor tenant. Ample street parking is available directly in front, with Municipal Parking lots nearby for added convenience. The Lower Level is partially finished and includes a two-piece washroom, additional kitchenette area, and a large, spotless unfinished utility/storage room. Property taxes and utilities are included in the rent. Tenant responsible for winter maintenance. (id:56221)
Sutton-Sound Realty
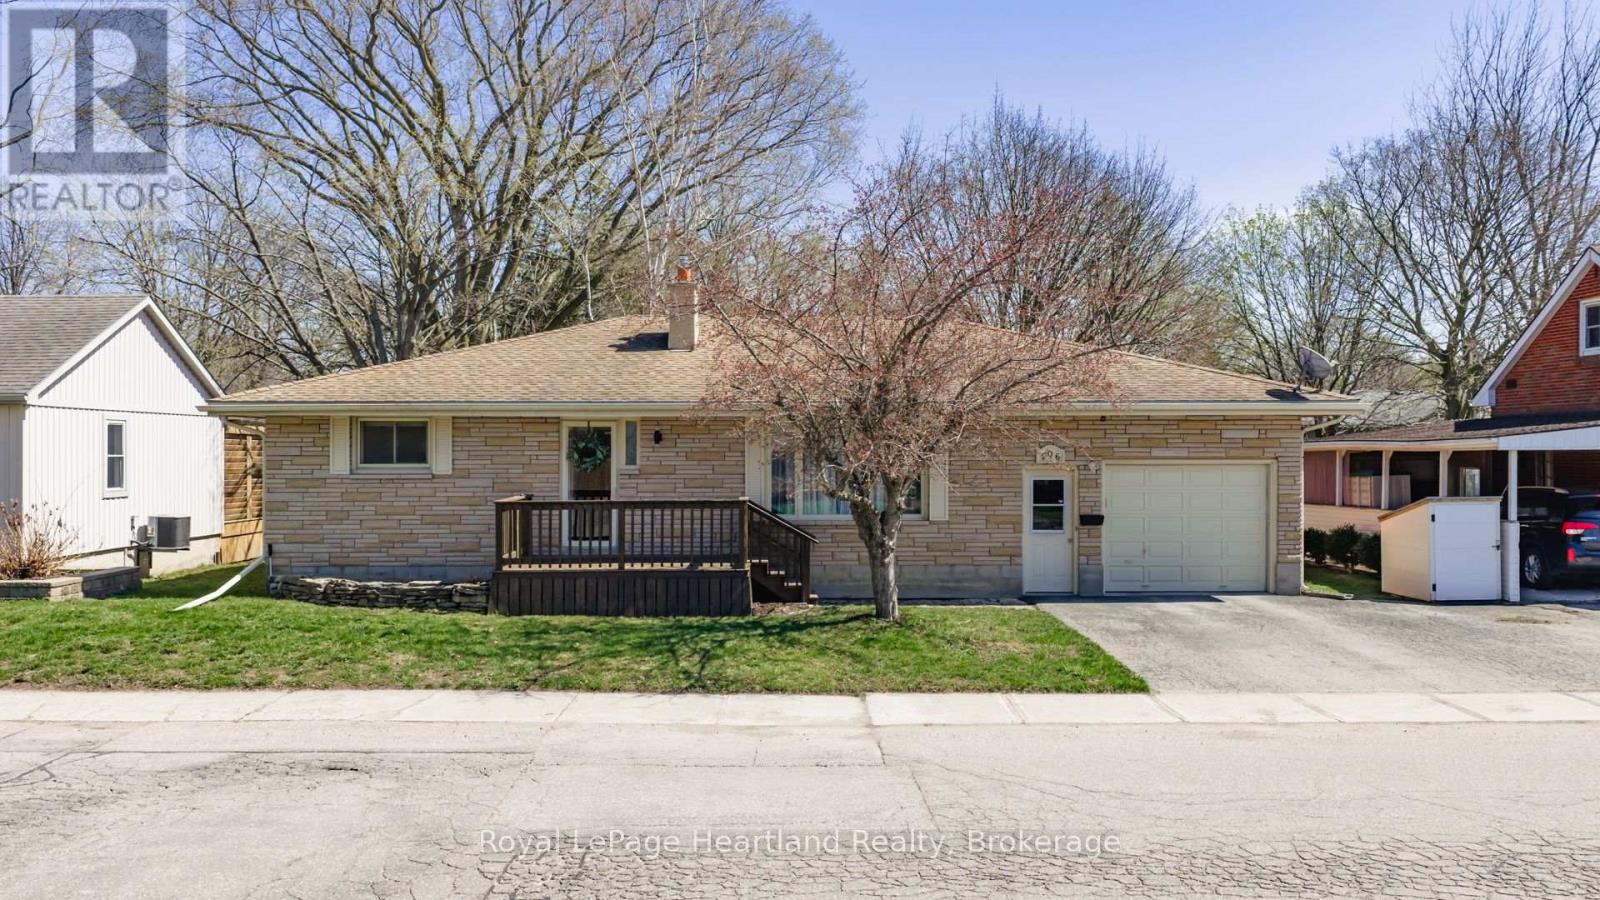
106 Oxford Street
Goderich (Goderich (Town)), Ontario
Welcome to a home that offers more than just space. This well-maintained 4-bedroom, 2-bathroom home in a desirable, established area of Goderich delivers comfort, flexibility, and room to grow-ideal for families or multi-generational living. The bright main level features a cozy gas fireplace, functional kitchen and dining area, and walkout to a covered deck-perfect for extending your living space outdoors. With three bedrooms and convenient main-floor laundry, the layout is both practical and inviting. The fully finished lower level adds incredible versatility with a large family room, additional bedroom, generous storage, and potential for a second kitchen. A separate entrance through the garage makes it an excellent setup for in-law or extended family living. A standout feature is the private indoor hot tub room-your own space to relax and unwind. Outside, enjoy a fully fenced backyard with two storage sheds and plenty of room for kids, pets, or entertaining. Complete with an attached garage and close to schools, parks, and amenities, this home offers lifestyle, location, and flexibility-a rare opportunity to own a home that truly adapts to your needs. (id:56221)
Royal LePage Heartland Realty
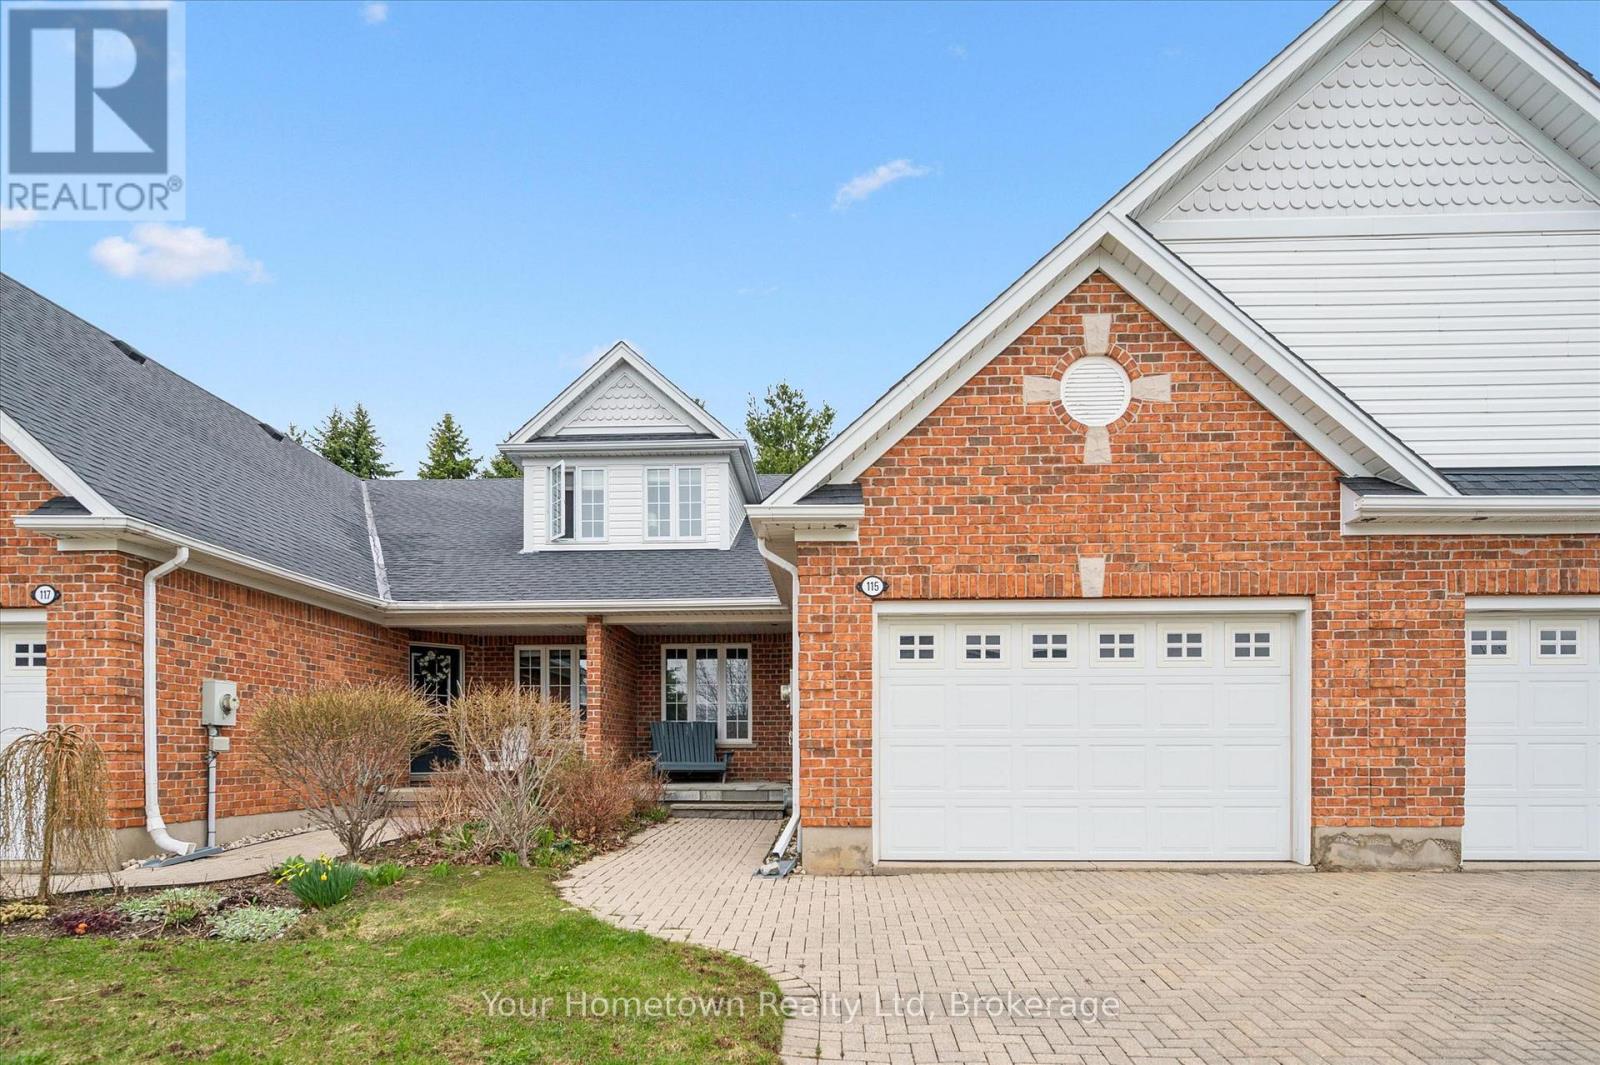
115 Riverwalk Place
Guelph/eramosa (Rockwood), Ontario
Worry-free living meets generous space in this beautifully appointed bungaloft - ideal for downsizers who don't want to compromise. Located in the Riverwalk Place community in charming Rockwood, this former model home showcases quality craftsmanship by Charleston Homes. A stone porch patio off the brick driveway - maintained for you in the winter - offers a warm welcome. Inside, the main floor features ceramic tile and hardwood flooring. The bright and airy living room boasts soaring cathedral ceilings, a stunning two-storey window wall, and a cozy gas fireplace. The main floor primary bedroom includes hardwood flooring, a spacious walk-in closet, and ensuite access to a four-piece bathroom. The large eat-in kitchen offers ample cabinetry and counter space, perfect for everyday living and entertaining. Upstairs, you'll find a second bedroom, a generous sitting area with skylight, a lofted office space, and a four-piece bathroom - an ideal retreat for guests or extended family. The finished basement adds even more versatility, with a spacious rec room and dedicated hobby area offering endless possibilities. Yes, the ping pong table can stay! Step outside to a private deck overlooking beautifully landscaped gardens - your own peaceful escape. All of this just minutes from downtown Rockwood and conveniently close to major routes for an easy commute. (id:56221)
Your Hometown Realty Ltd
170 Berczy Street
Barrie (Wellington), Ontario
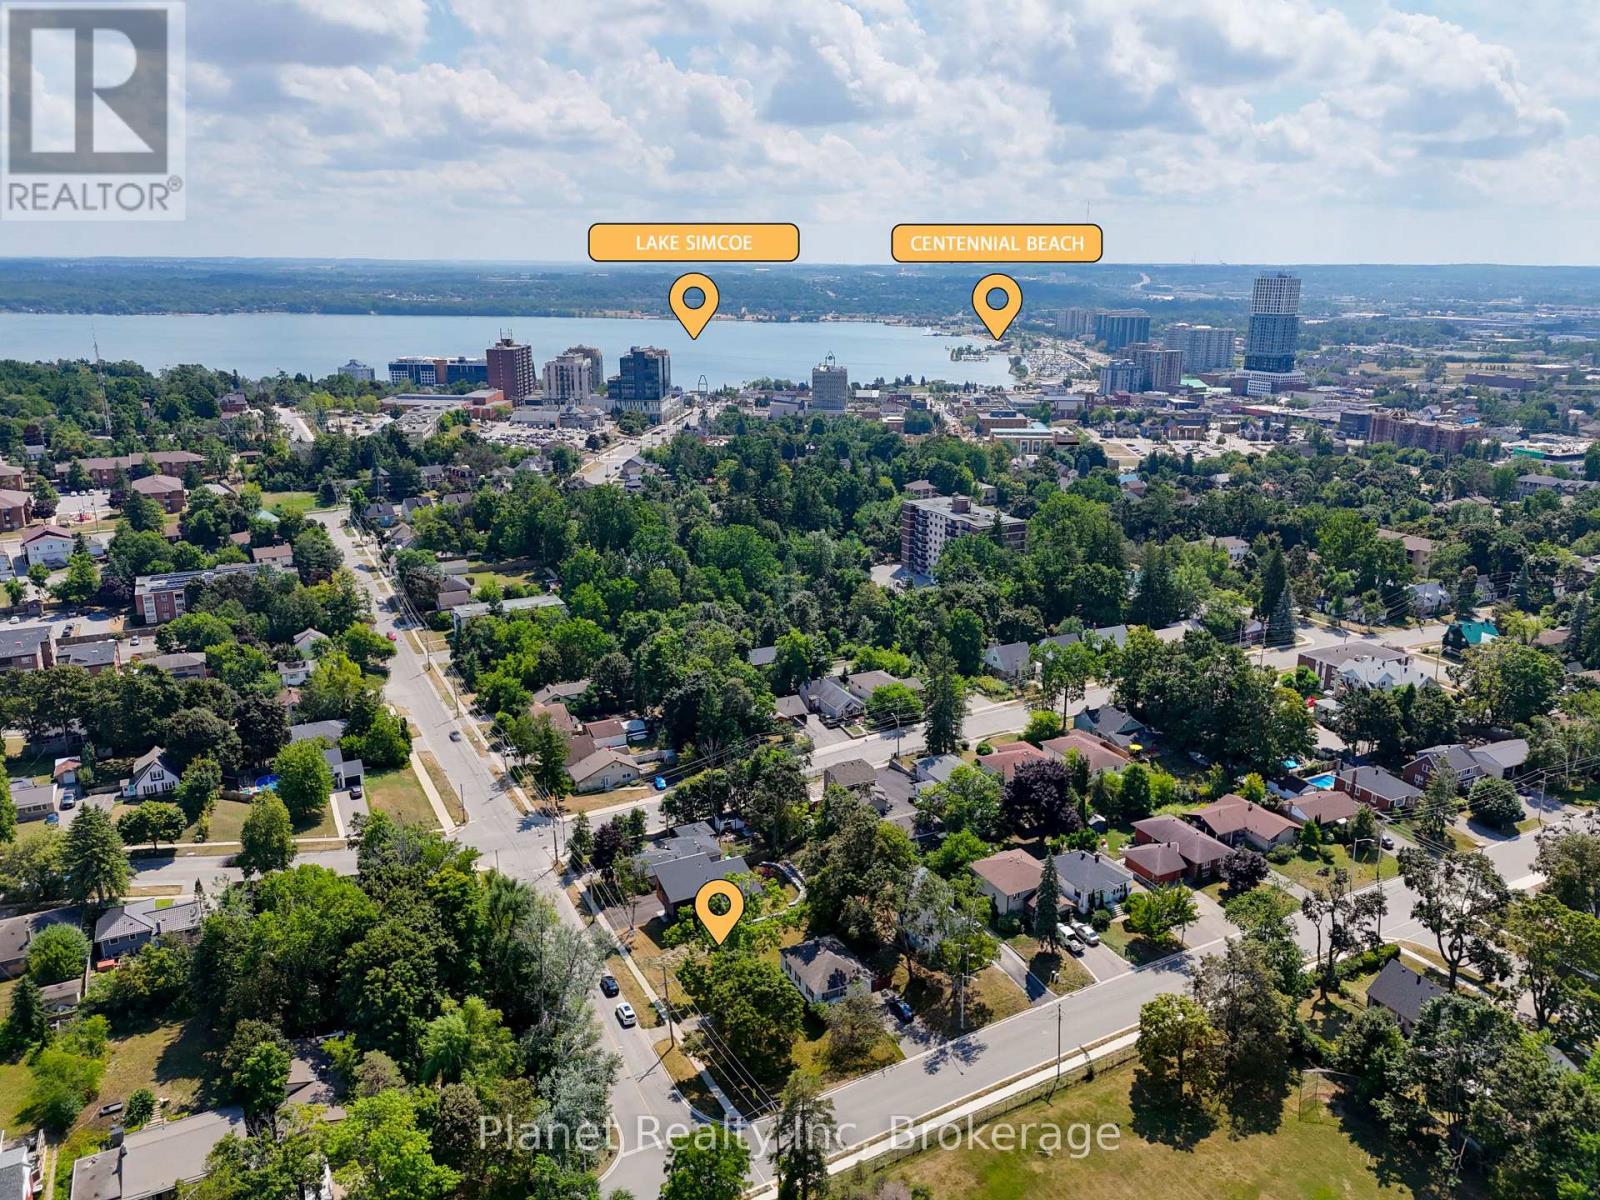
Build your dream home or investment property on a 51 x 92 ft lot in the heart of Barrie! This vacant lot currently zoned R2 (see NOTE below) offers exceptional potential. Situated in a charming, mature neighbourhood just minutes from Barrie's waterfront, downtown shops, restaurants, transit & more; this property combines urban convenience with residential appeal. Enjoy being within walking distance to schools, parks, transit, and all the amenities that make downtown Barrie so desirable. Whether you're looking to build a personal residence, or an income property with a legal second suite, this is your chance. Quick access to Hwy 400, GO transit, Georgian College/Lakehead University Campus, Royal Victoria Regional Health, and the gateway to cottage country. In Fall 2026, Lakehead University is set to launch their purpose-built, downtown campus space focused on engineering and computer science and will be a 20-minute walk or 5-minute drive from this property. Don't miss this opportunity! Buy land, they're not making any more of it! NOTE: As of April 2024, the City of Barrie permits up to four residential units per lot in residential zones, including R2 (Residential Second Density), subject to compliance with building regulations. Property owners can add up to three Additional Residential Units (ARUs) to existing single-detached, semi-detached, or townhouse properties. (id:56221)
Planet Realty Inc
32 Holly Trail
Puslinch (Puslinch Lake Settlement Areas), Ontario
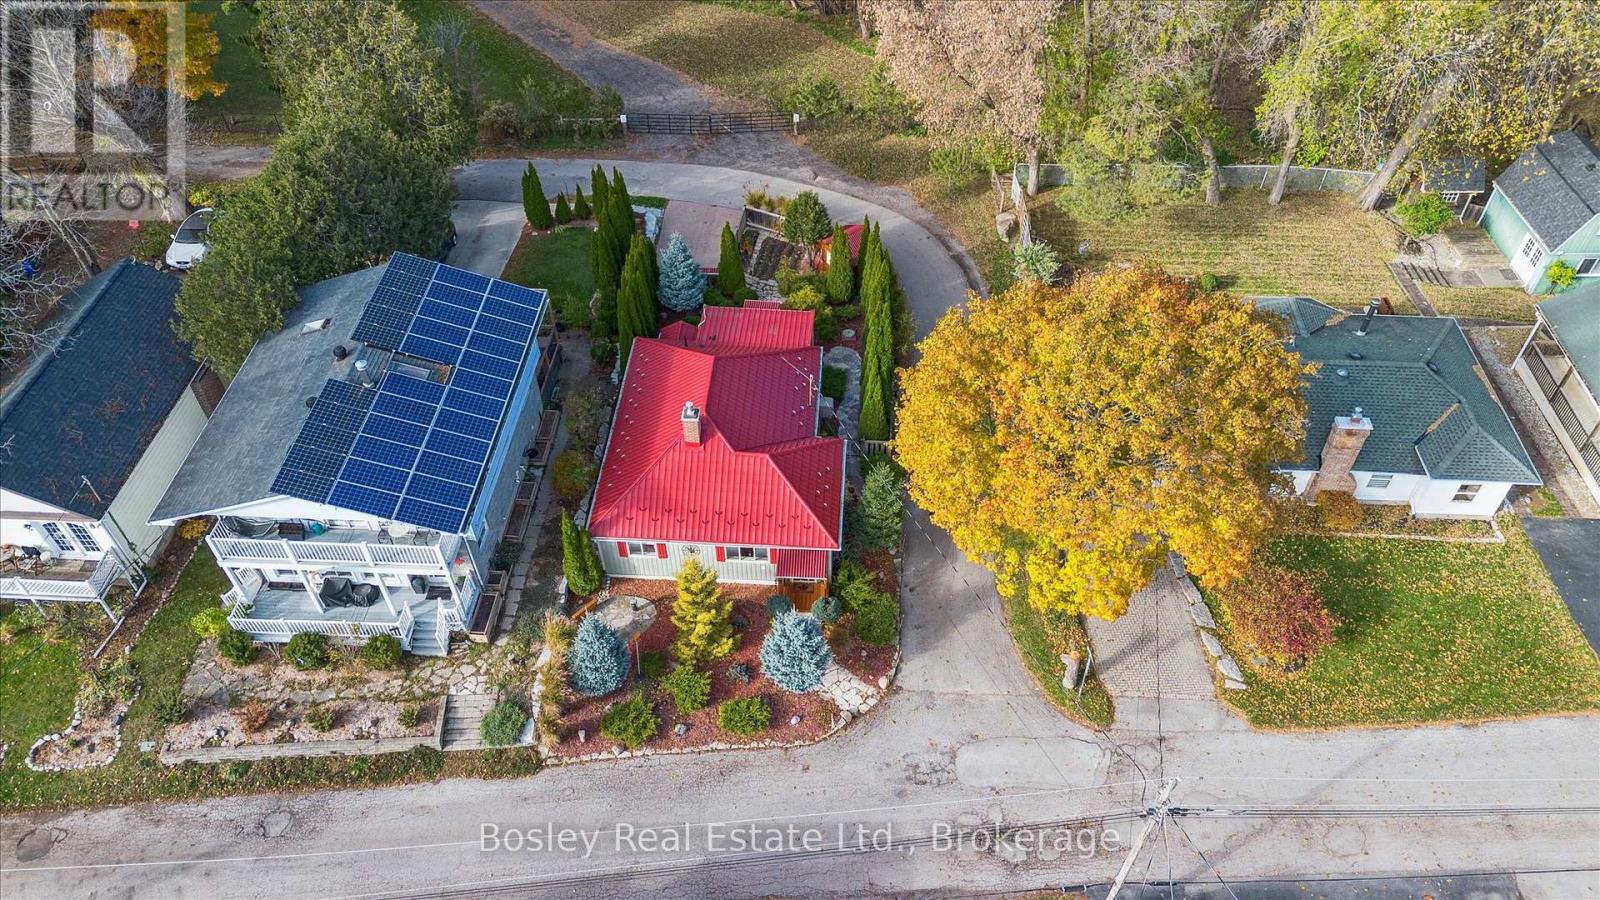
Welcome to this delightful 3-bedroom bungalow in the highly desirable Puslinch Lake community - a tranquil setting that perfectly blends relaxed, small-town living with convenient access to nearby city amenities. Surrounded by thoughtfully curated landscaping, this home offers charm, comfort, and exceptional care throughout.Step inside to a bright, beautifully maintained interior where a cozy gas fireplace anchors the inviting living space. The spacious kitchen is designed with both functionality and entertaining in mind, offering generous prep space and seamless flow into the dining and living areas - ideal for everyday living and hosting family and friends.The partial basement includes a versatile workshop area, perfect for hobbies, creative projects, or additional storage.Outdoors, the meticulously landscaped lot showcases mature trees, perennial gardens, and a concrete double driveway with ample parking. Just steps from the lake, you'll have easy access to boating, fishing, or simply enjoying the peaceful waterfront surroundings.Located only minutes from Guelph and Cambridge, with convenient access to Highway 401, this home offers the best of both worlds - serene lakeside living with excellent commuter connections. Don't miss your chance to become part of this welcoming and picturesque community near Puslinch Lake. (id:56221)
Trilliumwest Real Estate Brokerage
80 Caithness Street W Unit# 401
Caledonia, Ontario
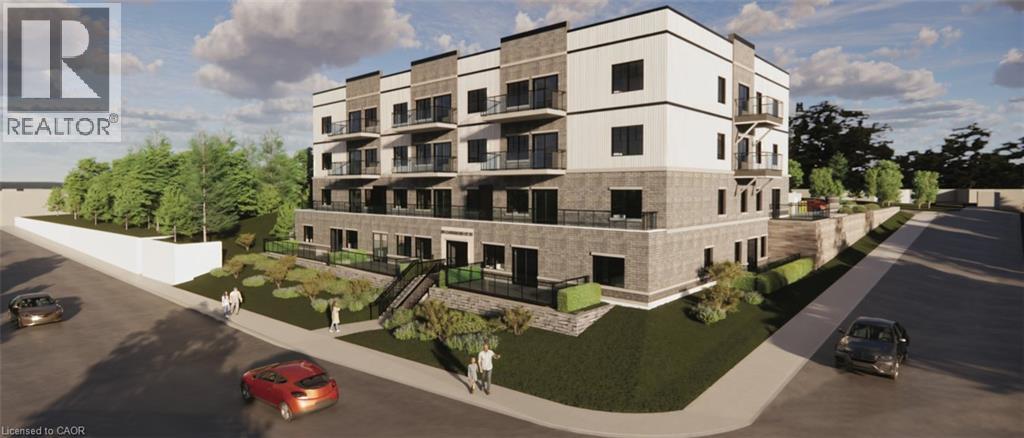
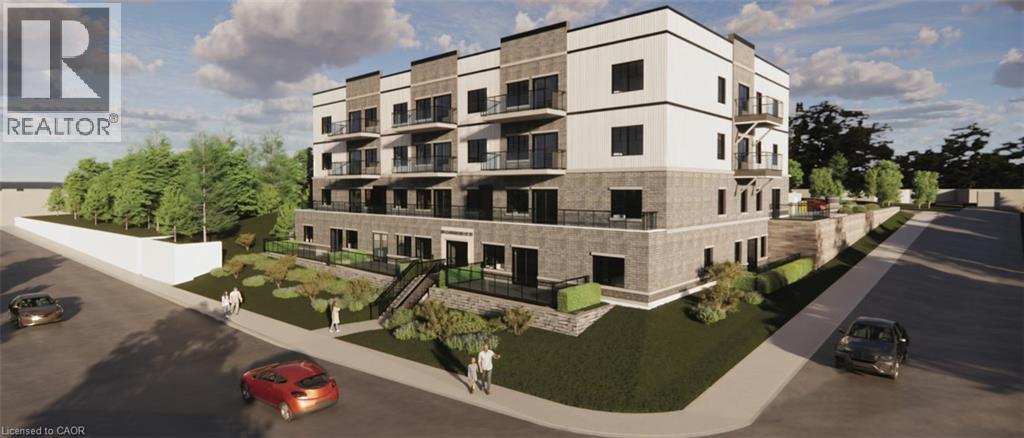
Discover refined living at The Grandview, Caledonia’s premier upscale residence. The Parklane model offers 1,100 square feet of meticulously planned space, including two balconies with sought-after river views. This two-bedroom, two-bathroom unit is appointed with premium features such as a bespoke Winger kitchen outfitted with quartz countertops and backsplash, quartz surfaces in both the tub and shower areas, six superior appliances, premium window treatments, nine-foot ceilings, six-inch baseboards, a reserved parking spot with the option for an additional space, and elegant 7.5-inch luxury vinyl plank flooring. Condominium fees include heat, water, sewer, building and grounds maintenance, and insurance. Ideally located within walking distance of parks, retail establishments, restaurants, and churches, The Grandview sits on the south bank of the river and provides convenient access to major highways. Contact us for details or to reserve your unit. Condo fees and taxes to be assessed. (id:56221)
Royal LePage State Realty Inc.
RE/MAX Escarpment Realty Inc.
80 Caithness Street W Unit# 305
Caledonia, Ontario
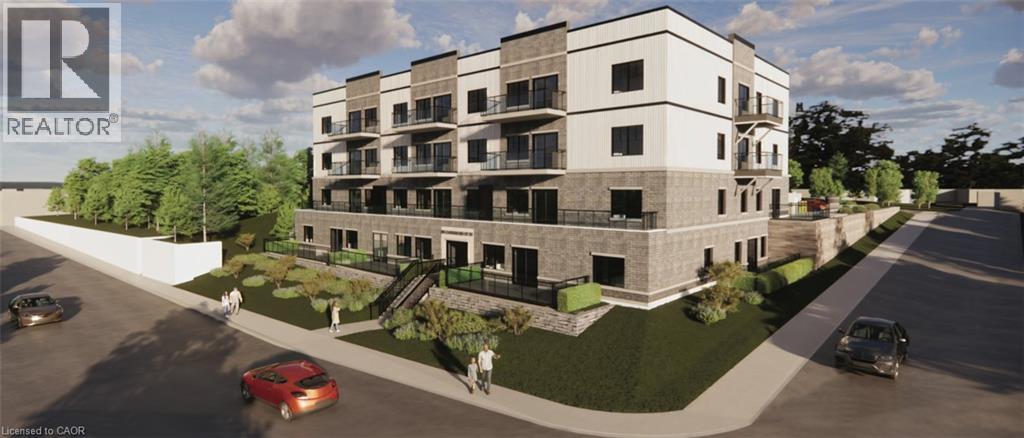
Discover refined living at The Grandview, Caledonia’s premier upscale residence. The Parklane model offers 1,100 square feet of meticulously planned space, including two balconies with sought-after river views. This two-bedroom, two-bathroom unit is appointed with premium features such as a bespoke Winger kitchen outfitted with quartz countertops and backsplash, quartz surfaces in both the tub and shower areas, six superior appliances, premium window treatments, nine-foot ceilings, six-inch baseboards, a reserved parking spot with the option for an additional space, and elegant 7.5-inch luxury vinyl plank flooring. Condominium fees include heat, water, sewer, building and grounds maintenance, and insurance. Ideally located within walking distance of parks, retail establishments, restaurants, and churches, The Grandview sits on the south bank of the river and provides convenient access to major highways. Contact us for details or to reserve your unit. Condo fees and taxes to be assessed. E (id:56221)
Royal LePage State Realty Inc.
RE/MAX Escarpment Realty Inc.
80 Caithness Street W Unit# 405
Caledonia, Ontario
Discover refined living at The Grandview, Caledonia’s premier upscale residence. The Parklane model offers 1,100 square feet of meticulously planned space, including two balconies with sought-after river views. This two-bedroom, two-bathroom unit is appointed with premium features such as a bespoke Winger kitchen outfitted with quartz countertops and backsplash, quartz surfaces in both the tub and shower areas, six superior appliances, premium window treatments, nine-foot ceilings, six-inch baseboards, a reserved parking spot with the option for an additional space, and elegant 7.5-inch luxury vinyl plank flooring. Condominium fees include heat, water, sewer, building and grounds maintenance, and insurance. Ideally located within walking distance of parks, retail establishments, restaurants, and churches, The Grandview sits on the south bank of the river and provides convenient access to major highways. Contact us for details or to reserve your unit. Condo fees and taxes to be assessed. (id:56221)
Royal LePage State Realty Inc.
RE/MAX Escarpment Realty Inc.
830 Westlock Road Unit# 38a
Mississauga, Ontario
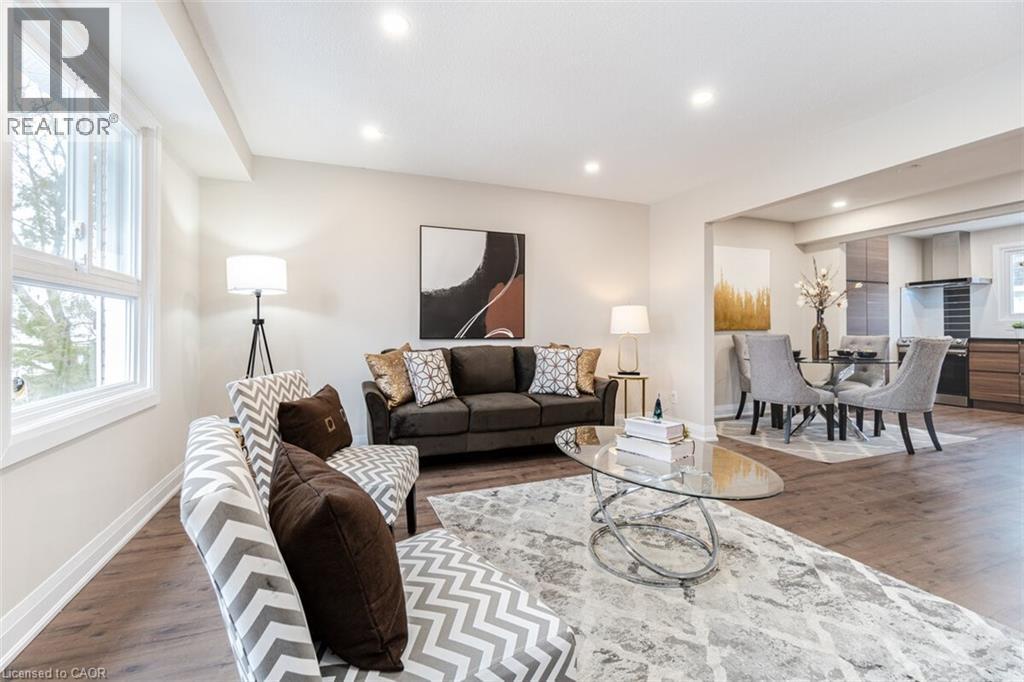
Welcome To This Beautifully Reimagined 3 Bedroom, 2 Bath Home In The Heart Of Mississauga, Fully Renovated From Top To Bottom With Exceptional Attention To Detail. Step Into A Bright, Open Concept Living And Dining Space Featuring New Flooring, Sleek Pot Lights, And Large Windows That Flood The Home With Natural Light. The Contemporary Kitchen Is A True Standout, Showcasing Stylish Two Tone Cabinetry, Quartz Countertops, A Striking Backsplash, And Brand New Stainless Steel Appliances. Enjoy Seamless Indoor Outdoor Living With A New Patio Door Leading To A Spacious Deck And Private Backyard, Perfect For Entertaining Or Relaxing. Upstairs And Down, Both Bathrooms Have Been Completely Updated With Modern Finishes. The Lower Level Recreation Room Offers Versatile Additional Living Space, Complete With A Laundry Area And Direct Backyard Access. Major Upgrades Include New Windows, Doors, Garage Door, Electrical Panel, And Updated Fixtures Throughout. Ideally Located Close To Top Rated Schools, Shopping, Transit, And Major Highways, This Turnkey Home Is Ready For You To Move In And Enjoy. (id:56221)
Royal LePage Signature Realty
391 Pioneer Drive Unit# 4
Kitchener, Ontario

Perfect for a first-time buyer, young couple, or savvy investor, this 2-bedroom, 2-bathroom townhome offers comfort, value, and an unbeatable location. Featuring updated flooring on the main and basement levels, a new heat pump installed in 2023, and an updated water heater and water softener in 2024, this home gives buyers the benefit of meaningful recent improvements along with a functional two-storey layout. Upstairs, you’ll find two generously sized bedrooms, making the space ideal for a couple, small family, or even shared living with a roommate. Outside, enjoy a small front yard with space to relax, entertain, or create your own garden retreat. In the summer, take advantage of the community pool and enjoy the lifestyle this well-maintained complex has to offer. Located close to shopping, Conestoga College, and Highway 401, this home is a fantastic option for commuters and anyone looking for convenience without sacrificing space. Enjoy the feel of a townhome with outdoor space and amenities, all at a price point that can compete with an apartment. Book your private showing today. (id:56221)
Century 21 Heritage House Ltd.
548 Concession 14 Road
Springvale, Ontario

Beautifully renovated from “stud’s out” bungalow in 2025-26 - located on E side of Springvale - situated on mature 0.47ac (137.50x150) lot offering peaceful hamlet setting - 30 min commute to Hamilton, Brantford & 403 - mins NW of Hagersville’s amenities. Attention to detail is evident thru-out this stylish home loaded w/quality upgrades boasting recently poured conc. walkway leading to front door accessing gorgeous open concept design guaranteed to impress - introducing 1361sf of flawless living area - highlighted w/custom “Vanderschaaf” kitchen sporting “Chantilly Lace” white cabinetry augmented w/designer island, quartz counters, new SS appliances + attached garage entry. Floor plan flows seamlessly to adjacent living/dining room enjoying patio door walk-out to 12’x20’ entertainment deck (2025) & rear yard - continues to sizeable primary bedroom ftrs 2 double door closets, oversized window & en-suite privilege to chicly presented 4pc bath. Completed w/2nd bedroom, spacious 3pc bath ftrs double size shower incorporates convenient MF laundry station incs quartz top folding table & upper cabinets. Matte finished engineered hardwood flooring & plethora of LED ceiling pot lights compliment soft, neutral interior décor. Superbly finished family room highlights 1361sf lower level incs roomy 3rd bed, multi-purpose room (poss. bedroom) & large utility/storage room. 2025-26 upgrades -waterproofed basement w/weeping tile, spray foam insulated walls (basement to roof line), R-60 attic insulation, metal roof, white exterior vinyl siding, aluminum facia/soffit/eaves, vinyl clad windows/patio doors, interior drywall/doors, flooring, kitchen/bath/laundry room cabinets & plumbing/light fixtures, efficient p/g furnace/heat pump HVAC, AC, electric water heater, 100 amp hydro, wiring/plumbing, water pump/pressure tank & 3000 gal water cistern. Extras-2 stage septic tank w/tile field incs new risers (pumped in 2025) & fibre internet available. Elevating “Ordinary” to “Extraordinary” (id:56221)
RE/MAX Escarpment Realty Inc.