
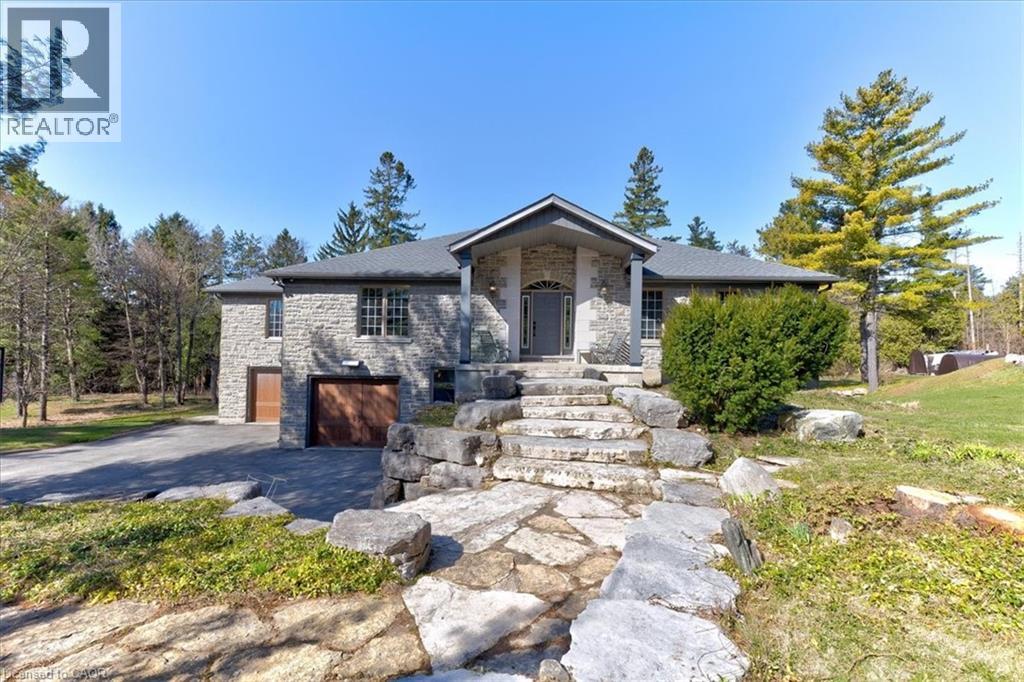
20 Grandy Lane
Cambridge, Ontario
RARE OPPORTUNITY! Custom built raised bungalow on a 1.04-acre lot, offering court location surrounded by protected greenspace. This exclusive, 10 estate court rarely has homes come up for sale and 20 Grandy lane is one that takes full advantage of the natural features, completely backing onto mature forest with direct access to Millcreek conservation land. The home features a stunning all stone exterior with a beautiful retaining wall and carefully set natural stone steps, leading to the front door. The main level layout is wide open with large windows, designed to overlook the backyard from anywhere within the open space and providing access to the elevated multi-level deck completed with composite decking and glass rails. A rich, maple raised panel kitchen sits central with an oversized quartz countertop and raised bar sitting area; elegant crown molding finishes the cabinets to the ceiling with built-in stainless-steel appliances, gas cooktop. Equal in elegance is the built-in family room wall unit featuring gas fireplace insert. A three-sided fireplace separates the dining room from a sunken sitting area providing for an elevated view of the backyard; coffered ceiling accents and hardwood flooring span the space. Completing the space is a large bedroom, laundry, 2-piece bathroom, and the primary suite, complete with walk in closet and recently renovated(2023) 5-piece spa like ensuite. A hardwood staircase leads to the lower level which is still completely above grade; the home was strategically placed to take full advantage of the walkout. Lower level gives access to the oversized, staggered double car garage. Perfectly suited as a multi-generational home, offering three bedrooms, a recently renovated (2023) 4-piece bathroom, recreation room with gas fireplace, and kitchenette along with wet bar. Roof(2024), Additional oversized garden shed for equipment storage. Minutes from the 401, amenities, and schools. Don’t miss this truly beautiful property! (id:56221)
RE/MAX Twin City Realty Inc.
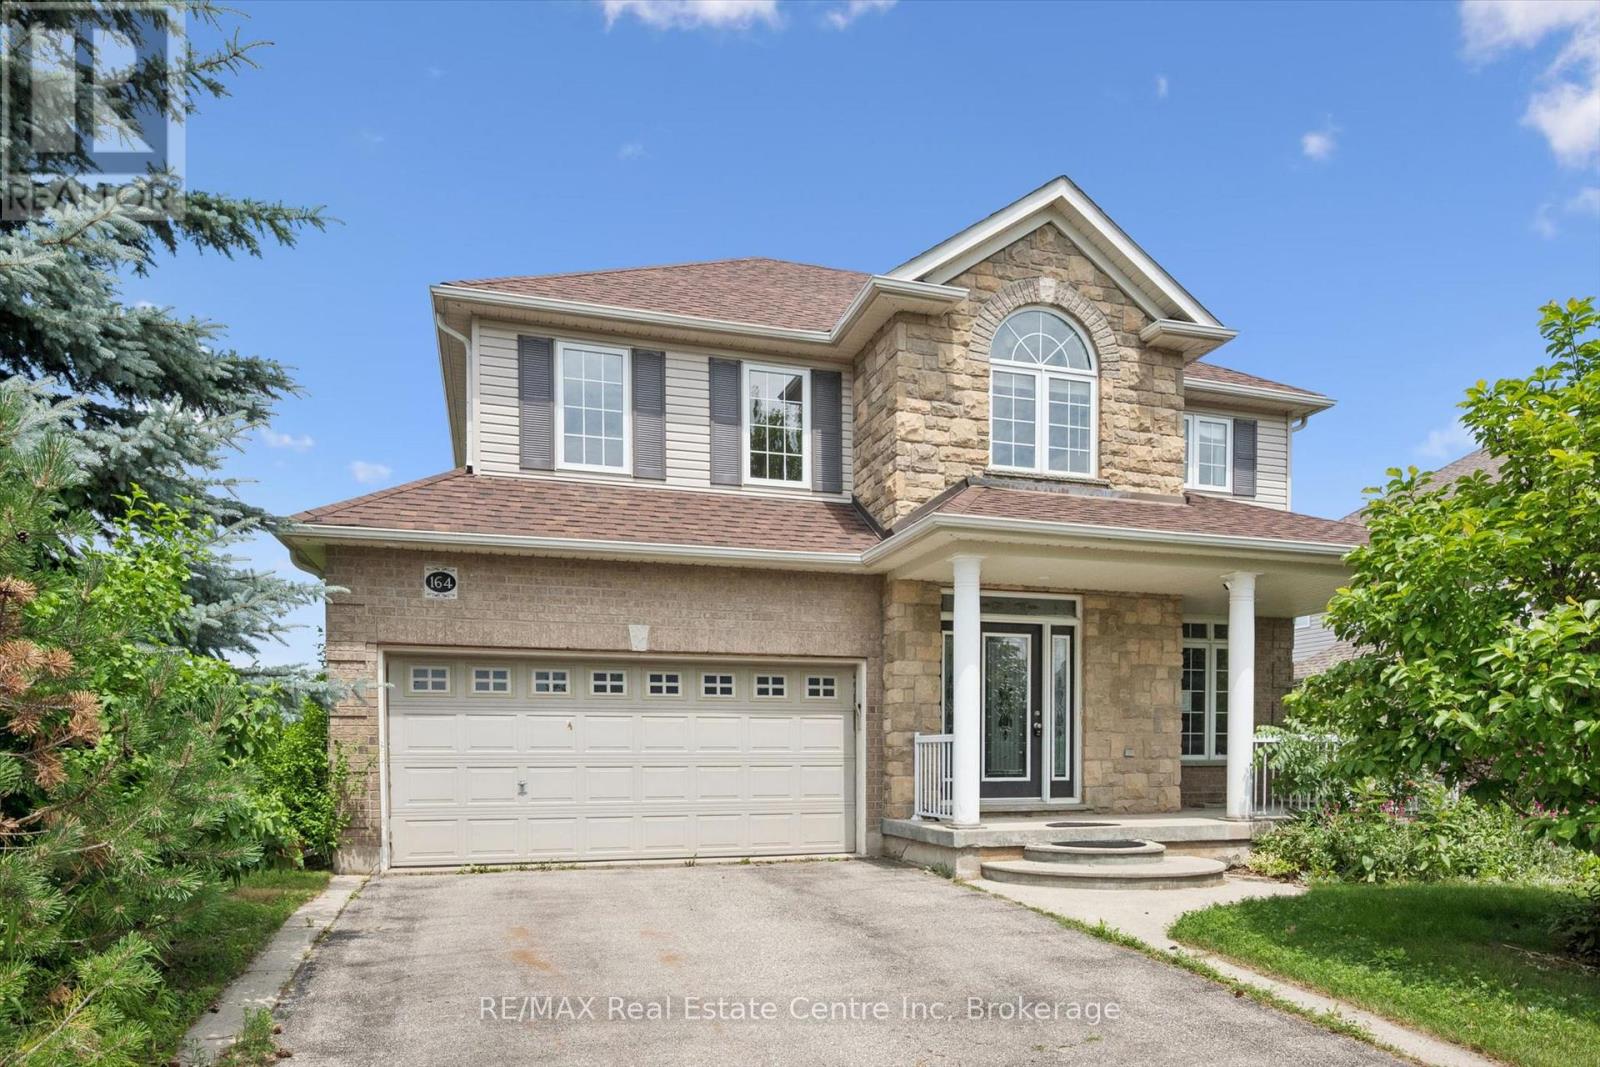
164 Maclennan Street
Guelph/eramosa (Rockwood), Ontario
Large family home in desirable Rockwood neighbourhood! Incredible opportunity backing onto pond with full walkout basement. 4+1 bedrooms, 3.5 bathrooms. You're first greeted by a charming front porch, once inside a large foyer opens to a formal living room or great home office complete with french doors and a formal dining room beyond. The huge eat-in-kitchen is with plenty of storage and counter space opens to the stunning main floor family room with vaulted ceilings and a wall of windows overlooking the pond. Upstairs you'll find the primary with ensuite and walkin closet, 3 other generous size bedrooms plus a unique den with vaulted ceiling and built-ins. The walkout lower level is mostly finished and is currently setup with kitchen area, massive living space, 1 den/bedroom and a full bath. An attached 2 car garage situated on a nice lot complete this ideal opportunity. Book your private showing today! (id:56221)
RE/MAX Real Estate Centre Inc

469273 Grey Rd 31 Road
Grey Highlands, Ontario
West Wind - 100 spectacular acres in the Singhampton Highlands, a short walk to Pretty River Valley Provincial Park and just 15 minutes to Osler and Devil's Glen. A newly built residence, crafted around the hand-hewn frame of a late-1800s Ontario barn, crowns the property's highest point with Escarpment valley views, complete privacy, and architectural plans for its next phase. The land is the estate: rolling meadows, mature forest, and thousands of acres of protected parkland just beyond the gate. Hay fields are maintained by a local farmer, preserving valuable farm-class taxes, while a winding driveway leads to a hilltop setting with no neighbours in sight. The home blends historic character with modern performance, featuring polished concrete floors with hydronic in-floor heat, heat pump heating and cooling, low-maintenance steel exterior, drilled well, new septic system, and a wood-burning stove. Soaring ceilings, walls of glass, a suspended staircase with glass railings, and oversized sliders open to a west-facing deck overlooking your own hundred acres. The chef's kitchen is appointed with Miele, Fisher & Paykel, and Bosch appliances, including an induction cooktop, wall oven, integrated refrigeration, and twin appliance garages. Interiors by Revision Four showcase custom millwork, designer lighting, and are offered fully furnished, including curated pieces with remarkable provenance. Included is a complete second barn kit with architect-designed plans for a garage, additional bedrooms, and a connecting breezeway. Positioned outside NEC development control, the property offers the rare advantage of Escarpment beauty without Escarpment permitting restrictions. Only 15 minutes to Osler, Devil's Glen, and Creemore, 20 minutes to Collingwood, with the Bruce Trail and Mad River nearby, and under two hours from Toronto. Also available with the neighbouring Pretty Pine, creating a remarkable 200-acre legacy estate in the Pretty River Valley. (id:56221)
Royal LePage Signature Realty
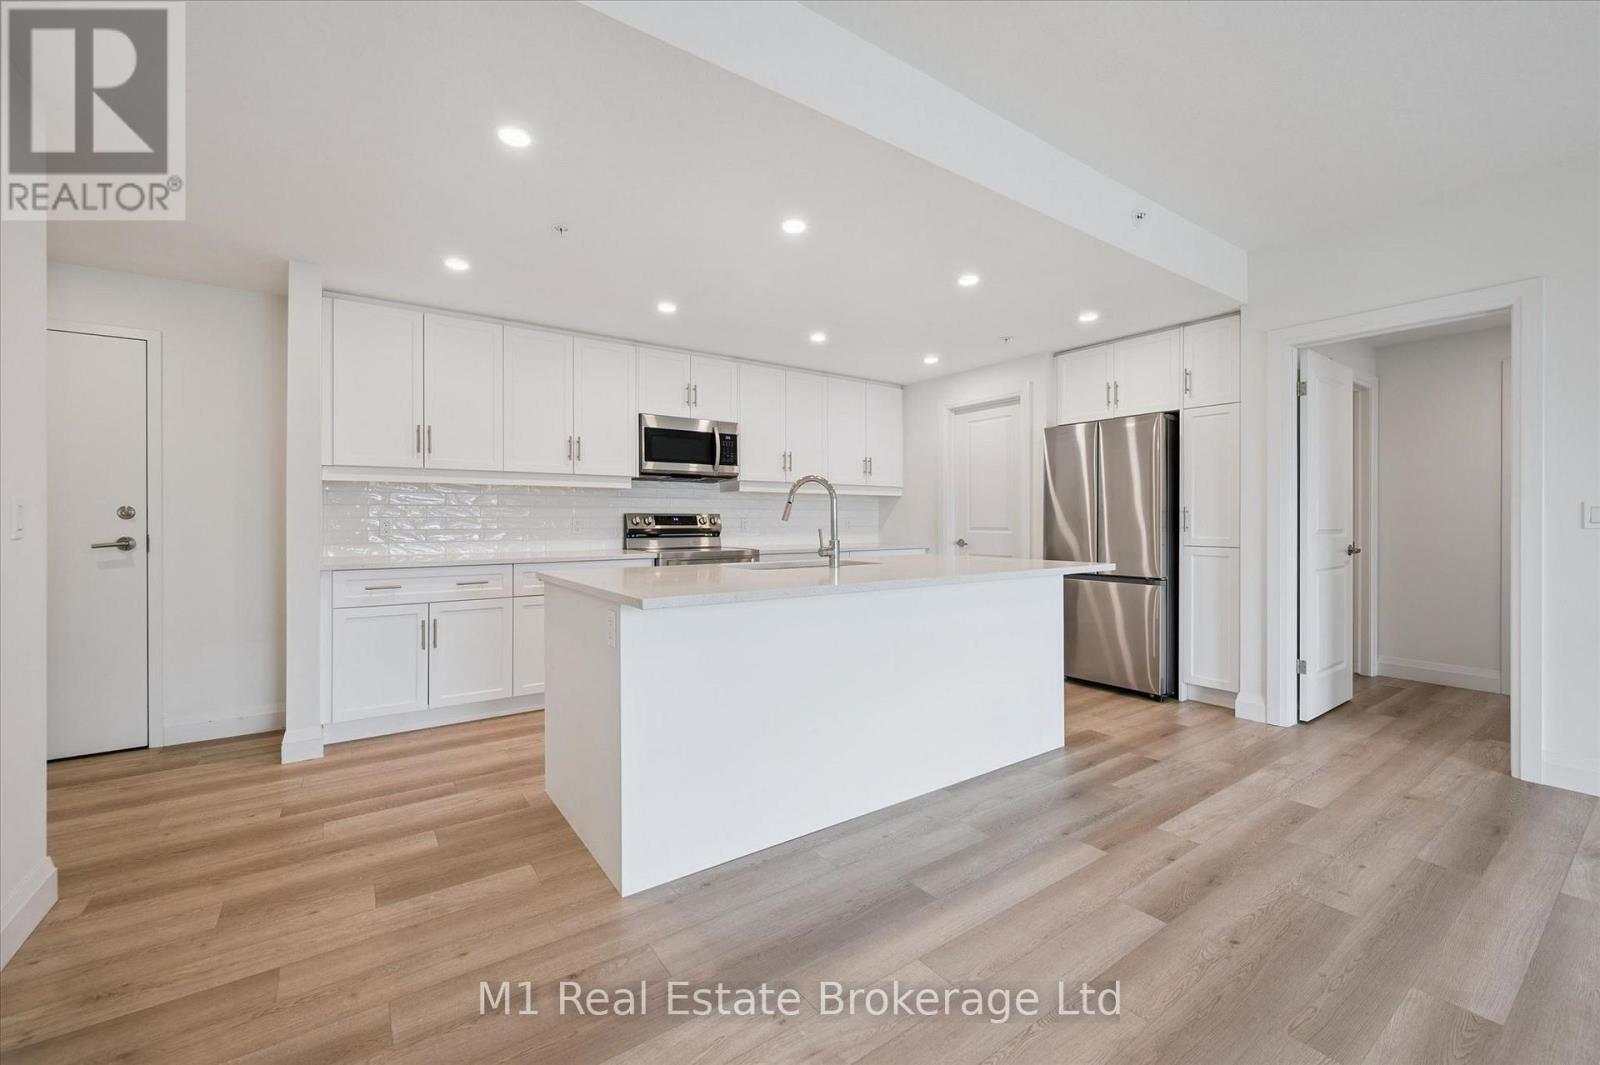
205 - 99b Farley Road
Centre Wellington (Fergus), Ontario
Premium rental opportunity available for immediate occupancy. This remarkable offering includes one underground parking space, a spacious storage locker, and balcony basking in the southern exposure. This condo epitomizes luxury with its high-quality finishes, featuring elegant quartz countertops throughout, stainless steel appliances, a washer and dryer for your convenience, and an eco-friendly Geothermal climate control system, among other premium amenities. The sought-after layout showcases two generously sized bedrooms, each with its own ensuite bathroom.It's the perfect blend of comfort, style, and quality, ensuring that you can live your best life without compromise. Don't let this opportunity slip through your fingers! (id:56221)
M1 Real Estate Brokerage Ltd
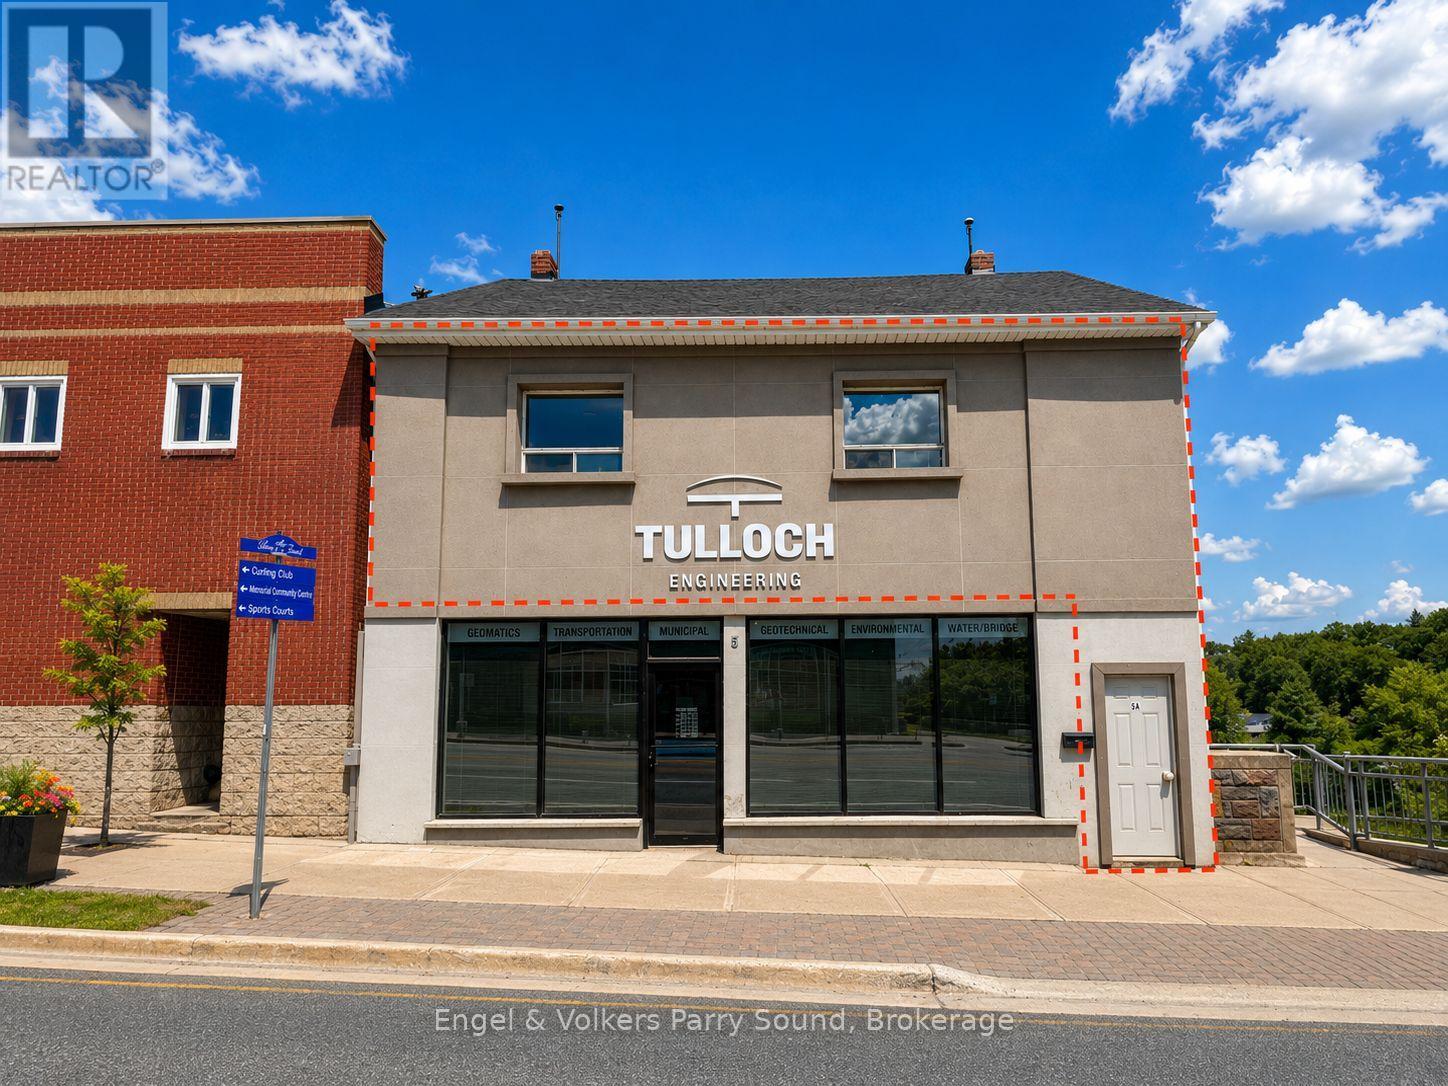
5a - 5 Seguin Street
Parry Sound, Ontario
Welcome to this newly updated 3-bedroom walk-up apartment in the heart of Parry Sound. Thoughtfully renovated with modern finishes, this bright and inviting home features a stylish kitchen complete with stainless steel appliances, air conditioning for year-round comfort, and the convenience of in-suite laundry. Back deck offers the ability to enjoy summer evenings overlooking the river. Ideally situated beside the scenic Seguin River, you'll enjoy a walkable lifestyle just steps from Legends Distillery, Trestle Brewery, downtown shops, restaurants, waterfront parks, the Fitness Trail, and the many amenities Parry Sound has to offer. Rent is all-inclusive and includes heat, hydro, water, and two parking spaces. Tenant is responsible for internet service and must maintain tenant insurance throughout the lease term. A rare opportunity to enjoy modern, move-in-ready living in one of Parry Sound's most desirable and convenient locations. Suitable for AAA+ tenants. Credit report & income/employment verification required. Some images may be digitally staged. (id:56221)
Engel & Volkers Parry Sound
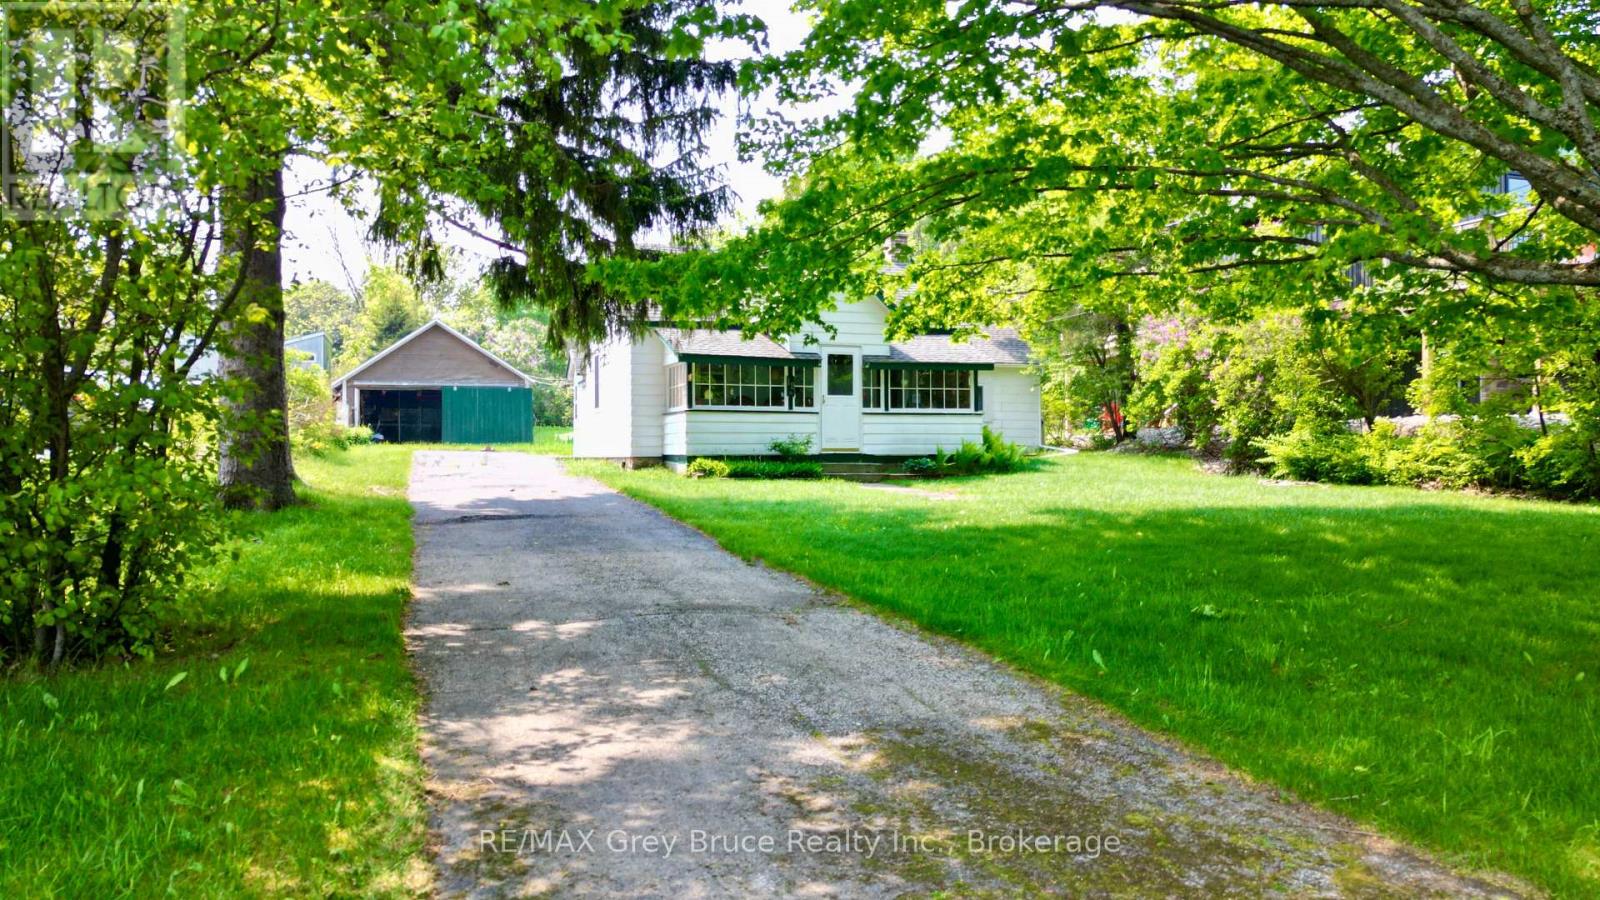
19 Mill Street
Northern Bruce Peninsula, Ontario
Close to the beach! This three bedroom, three piece bath bungalow cottage - close to the beach and marina in the village of Lion's Head. Cottage/home could also be a good starter home. Inside, you'll find an eat in kitchen, living room with a walkout, an enclosed sunporch to enjoy the view! Updates include electrical throughout and panel (100amp), propane furnace, some windows, roof shingles in 2012. There is a detached garage and is great for extra storage. Nice, deep lot measuring 66 feet wide by 228 feet deep. Cottage/home comes mostly furnished. Property is located on a year round paved municipal road in the village of Lion's Head. Walking distance to the beach, hospital, shopping, pharmacy and other amenities that the village has to offer. Taxes: $1250.00 (id:56221)
RE/MAX Grey Bruce Realty Inc.
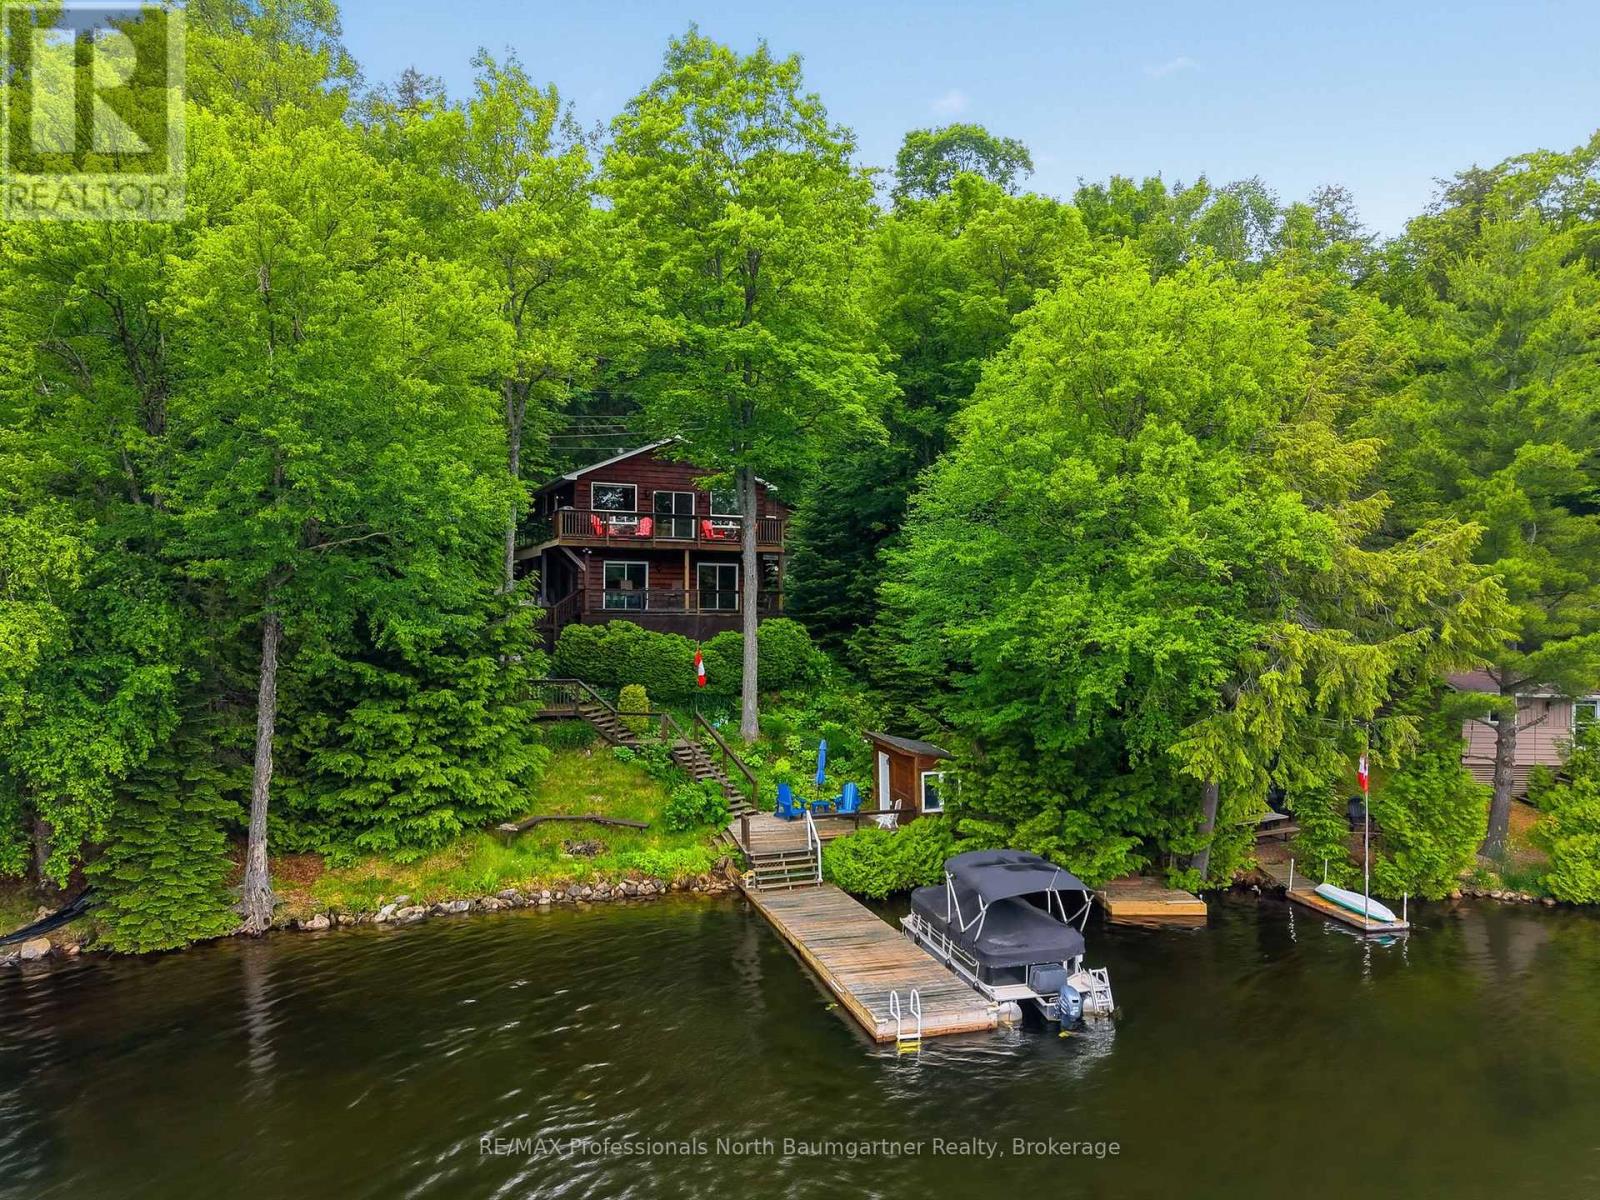
1019 Phoebe Crescent
Dysart Et Al (Harcourt), Ontario
Escape to your lakeside sanctuary with this exceptional 3-bedroom, 2-bathroom four-season 2 storey cottage on Allen Lake, where a heavily treed lot provides complete seclusion and breathtaking panoramic views. Sophisticated, family-friendly, and flooded with natural light! This open-concept home features a bright living/dining area and a spacious kitchen with an island and a cozy propane stove. Plus, enjoy extra living space on the lower level, complete with a large bedroom and a private TV room. Seamlessly blending indoor and outdoor living across two cottage decks, the property boasts a wrap-around upper deck with glass railings that enjoys morning to afternoon sun, and a walk-out lower deck that keeps you perfectly sheltered from the sun. Down at the beautiful rocky shoreline, you'll find 2 private docks, a handy storage shed, a firepit, a low-maintenance rock garden, and a peaceful sitting deck at the water's edge. The lake remains a quiet haven-large enough for water skiing and excellent fishing, yet calm and safe enough for peaceful kayaking and canoeing. Complete with minimal-effort grounds, wonderful quiet neighbors, and a spacious driveway that accommodates up to four vehicles, this cottage is the perfect turnkey retreat for generating a lifetime of family memories. Enjoy the true four-season advantage with direct access to winter activities like cross-country skiing and snowshoeing, all while taking advantage of exclusive access to Harcourt Park's 7,000 acres of protected wilderness, 50 kilometers of shared trails, and a convenient community marina. Plus, complete peace of mind is built right in, as the Harcourt fees cover road maintenance, snow plowing, and full access to the community center, sports facilities, and recreational programming. (id:56221)
RE/MAX Professionals North Baumgartner Realty
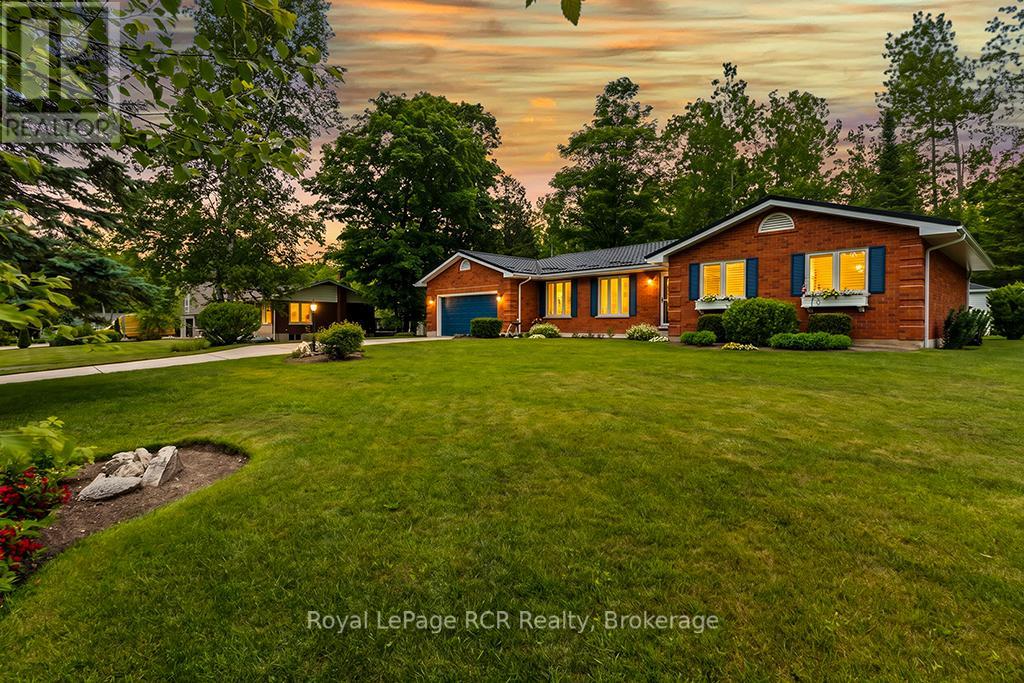
25 Graham Crescent N
South Bruce Peninsula, Ontario
Welcome to your pristine coastal retreat. Situated in a highly desirable executive neighborhood in Sauble Beach, this immaculate ranch bungalow offers the ultimate in effortless, one-floor living. Whether you are looking for a permanent residence or a premium getaway, this three-bedroom, two-bathroom home delivers an incredible lifestyle just a short, few minute stroll from the iconic shores of Lake Huron. The thoughtfully designed layout features seamless accessibility, keeping the main floor laundry and a spacious primary bedroom-complete with its own walk-in closet-all on one convenient level. At the heart of the home is a gorgeous kitchen outfitted with premium Cambria Quartz countertops, blending high-end durability with timeless aesthetic appeal. Just beyond the main living spaces, the bright and inviting four-season sunroom serves as a tranquil sanctuary where you can relax, unwind, and enjoy the changing seasons year-round. The quality extends outdoors to a beautifully landscaped lot that boasts exceptional curb appeal and providing a private oasis for entertaining, children, or pets. An attached double car garage rounds out the property, offering ample storage for vehicles and beach gear. From the high-end finishes to the unbeatable Sauble Beach location, every detail of this property speaks to quality. You'll want to live here! (id:56221)
Royal LePage Rcr Realty
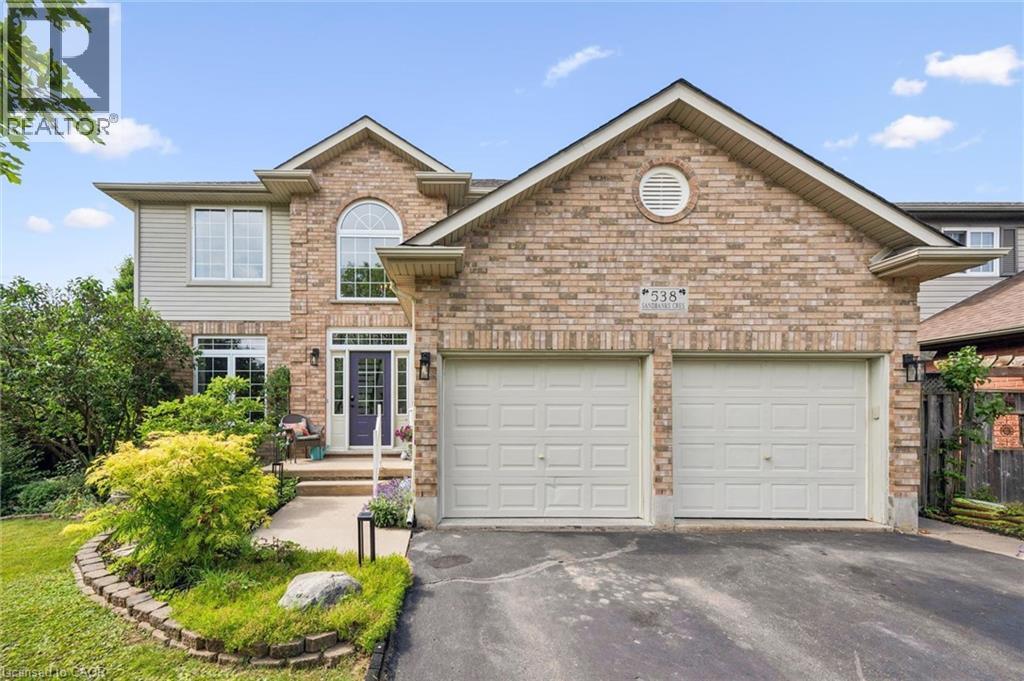
538 Sandbanks Crescent
Waterloo, Ontario
Welcome to 538 Sandbanks Crescent, a stunning and beautifully updated home nestled in the highly sought-after Laurelwood neighbourhood in Waterloo. From the moment you arrive it is clear this home has been cared for with exceptional pride of ownership and thoughtful attention to detail throughout. Backing onto protected green space and filled with an abundance of natural light, this home offers the perfect blend of comfort, flexibility and modern living. The layout is incredibly versatile featuring two flexible main floor rooms that can be used as a home office, den or additional bedrooms depending on your family's needs, along with a full bathroom on the main level, making it ideal for multigenerational living or aging parents. With a generous above grade footprint plus a finished walkout basement, there is no shortage of space for everyone to enjoy. Located just steps from Laurel Creek Conservation Area, 6 minutes from the charming village of St. Jacobs, and within the catchment of top ranked schools including Laurelwood Public School and Laurel Heights Secondary School. The Stork Family YMCA, Waterloo Public Library and The Boardwalk shopping district are all just minutes away. This truly is a neighbourhood people fall in love with and never want to leave. Updates include a new air conditioner (2022), quartz countertops in the kitchen (2024), new water softener (2025), updated paint throughout various areas, professionally painted entry, main and upstairs hallways and updated vanity taps in the upstairs bathroom (2026). Truly move in ready. Do not miss your opportunity to call this incredible home yours! (id:56221)
RE/MAX Twin City Realty Inc.
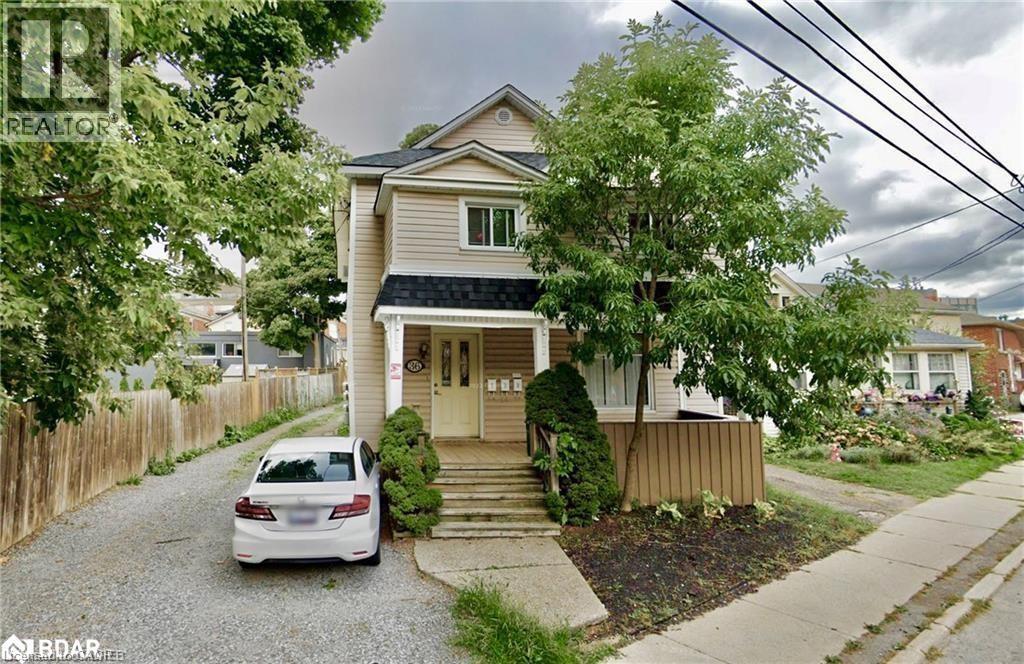
36 Lake Street Unit# 2
St. Catharines, Ontario
Impeccably maintained & exceptionally spacious, this 1-bed apartment occupies the upper level of a charming triplex. Generously sized kitchen & living rm, plus additional versatile space adjacent to the living room, perfect for a home office, crafting area, or playroom. Illuminated by pot lights & large full bath. Lofty ceilings, enhancing its sense of openness & comfort. One designated parking spot at the rear of the property & convenient on-site laundry facilities. Tenant pays hydro. Heat, water, internet, and TV/satellite are included in the rent, providing exceptional value. Nestled in the vibrant heart of downtown St. Catharines, proximity to an array of amenities, including restaurants, cafes, shopping outlets, public transit, the Farmers' Market, major highways such as Hwy 406 & QEW, & key landmarks such as the Meridian Centre & the Performing Arts Centre. Nature enthusiasts will appreciate easy access to Montebello Park & the 20 Mile Creek Trail System. Available September 1st! (id:56221)
Rock Star Real Estate Inc.
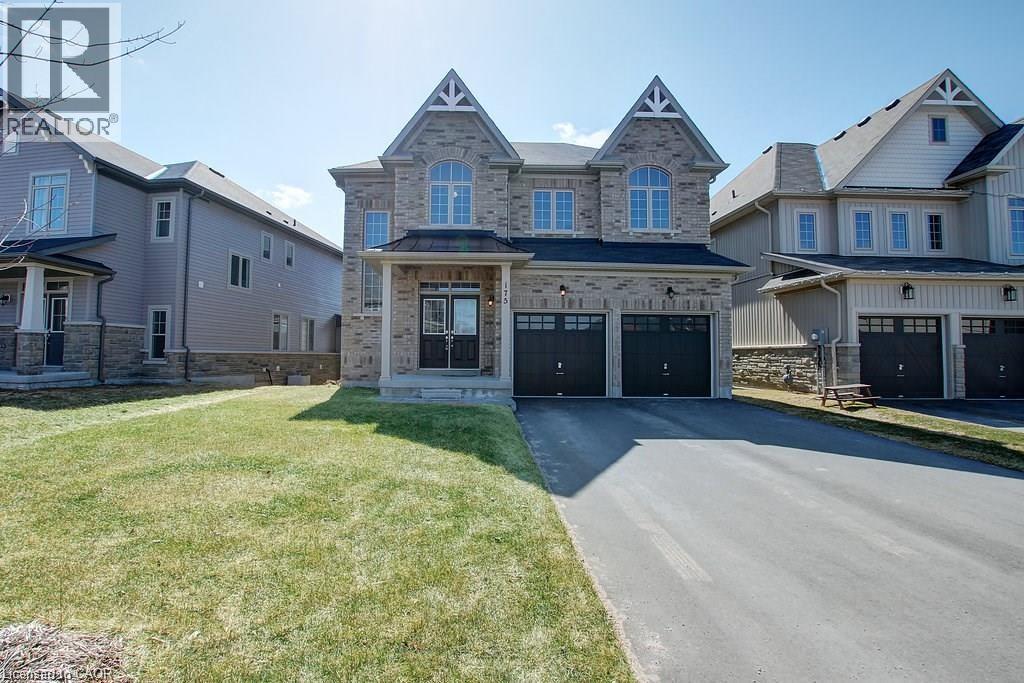
175 Gold Park Gate
Angus, Ontario
Your dream home awaits! This beautiful fully brick home was built to amaze! It is over 3000 sq ft with a full walk-out basement with a specatular in-law suite, with an incredible tenant paying $1800/month. Built on a quiet street and backing onto the protected Nottawasaga River with breathtaking views. This large 2 storey home has 4+1 bedrooms, 5 bathrooms, upstairs laundry, large windows throughout and a massive grand foyer to welcome your guests. Walk through the massive master bedroom, through French doors, a walk-in closet, a luxurious ensuite with a sleek glass shower and romantic soaker. With 9 foot ceilings, a natural gas fireplace, beautiful cabinets and countertops, a separate office and dining room, this house will be sure to impress. The walk-out basement and backing onto a ravine are massive upgrades and hard to find. With it’s large double garage, driveway, and open backyard, this house is perfect for your family and guests to enjoy. Nestled in the family friendly town of Angus, close to amenities, schools, Barrie and HWY 400. (id:56221)
RE/MAX Escarpment Realty Inc.
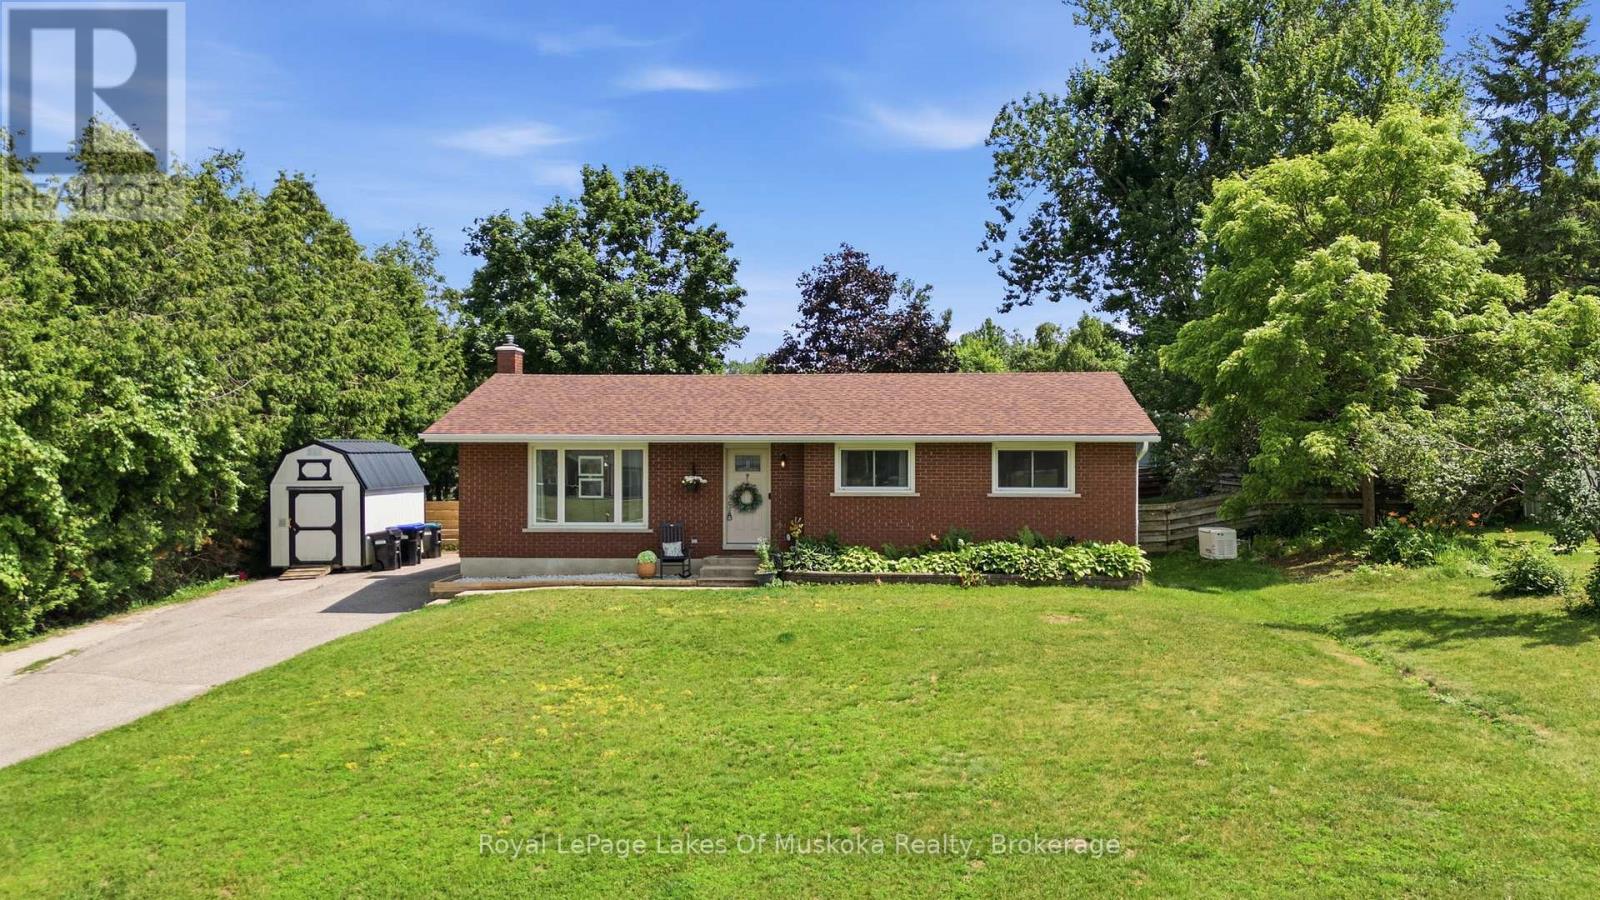
2049 Marchmont Road
Severn (Marchmont), Ontario
Welcome to this charming 3-bedroom, 2-bathroom bungalow, perfectly situated in the heart of Marchmont, one of the area's most sought-after neighbourhoods. Thoughtfully maintained and updated, this home offers peace of mind with a new roof completed in June 2026, front door, back door, and patio doors replaced in 2024, and a beautifully renovated upstairs bathroom completed in 2023. New gas furnace and a fully finished basement with cozy gas fireplace, large bathroom with soaker tub and lots of additional storage. The property features a large private back deck, two spacious sheds, providing ample room for tools, equipment, and seasonal gear. If you are open to morning fresh eggs there is also a fully functional small chicken coup. This peaceful family home is in a desirable community, and offers a wonderful opportunity to enjoy the best of country living while staying close to everything you need. Outdoor enthusiasts will love the location, with easy access to Muskoka, beautiful lakes, ski, golf courses, and endless year-round recreational activities. Offering the ideal blend of country living and convenience, this cozy home is just a bike ride away and in Marchmonts school zone, and only 10 minutes from shopping, dining, and amenities in Orillia. (id:56221)
Royal LePage Lakes Of Muskoka Realty
82 Millen Road Unit# 2
Stoney Creek, Ontario
Stoney Creek 2 bedroom basement apartment in great location. Close to schools, park, amenities. Looking for triple A tenant. (id:56221)
RE/MAX Escarpment Realty Inc.
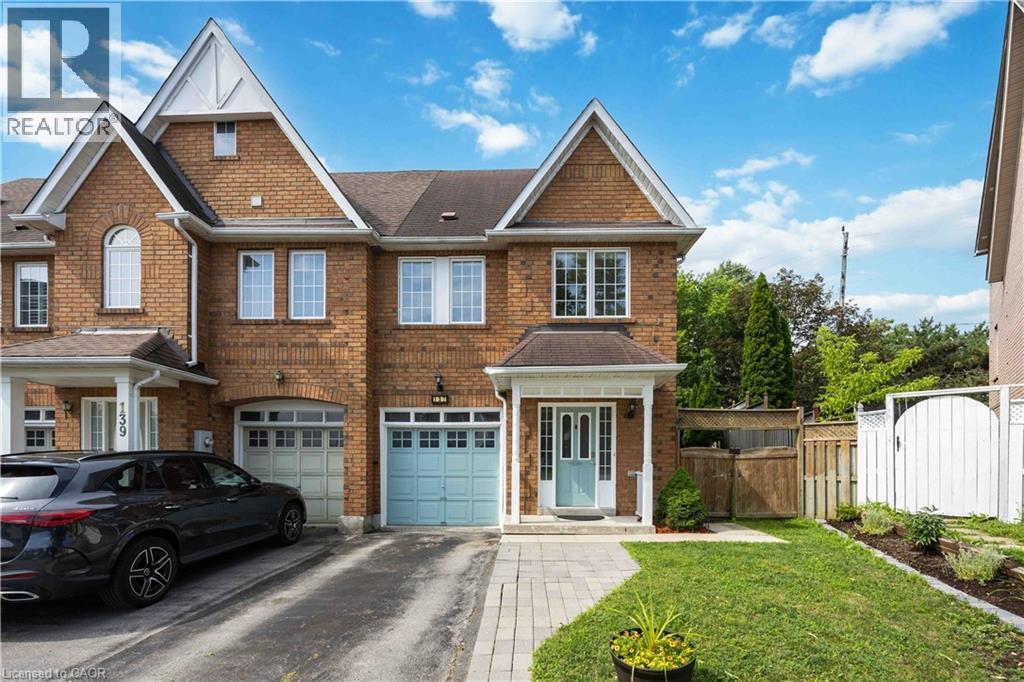
137 Stokely Crescent
Whitby, Ontario
Stunning And Bright Freehold End-Unit Townhome, Located In The Heart Of Downtown Whitby. Shows Like A Semi-Detached And Has One Of The Largest Premium Pie-Shaped Lot! Open Concept With Lots Of Natural Light. Updated Gourmet Kitchen. Spacious Living and Dining Room With Walkout To Huge Backyard, With Lots of Privacy. No Neighbours at the Back. Enjoy the Large Master Bedroom With Walk In Closet And A 4 Pc Ensuite. There Are Two More Good Sized Bedrooms. 1,972 Sq Ft Of Living Space With Garage Access From Basement. Finished Basement Can Be Used As An Extra Bedroom, Office, Family Room Or Recreational Area. Move In Ready. Tons Of Upgrades Already Done To The Property. Hardwood Floors (2019), S/S Appliances: Stove, Fridge & Dishwasher (2019). Kitchen Cabinets And Quartz Countertop (2019), Led Pot Lights (2019), Furnace & A/C (2017), West Side Of Roof Redone (2023), Microwave (2024) New Washer and New Ventless Dryer (2025), Freshly Painted (2026). Excellent Schools, Shopping, And Restaurants All Just Steps Away. Close to Transit & GO Station. Just Move In And Enjoy this Beautiful Home. (id:56221)
Royal Canadian Realty Brokers Inc
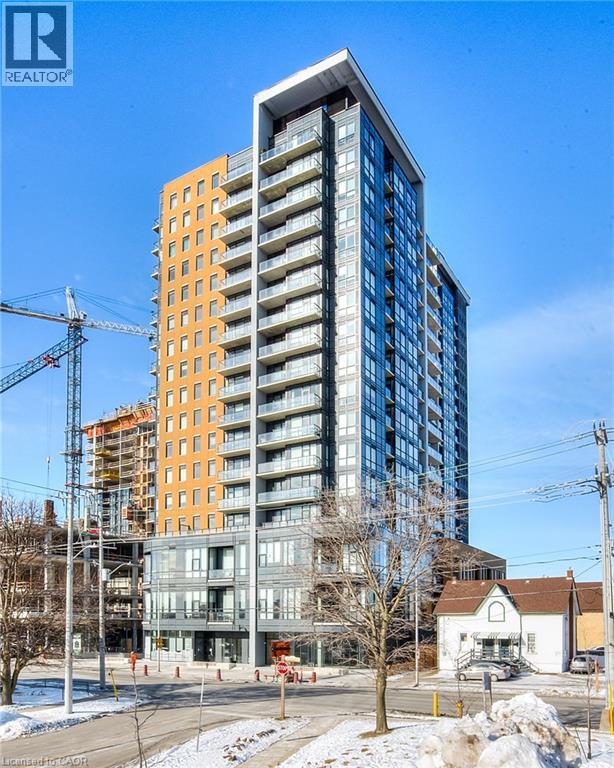
108 Garment Street Unit# 405
Kitchener, Ontario
Welcome to Unit 405 at 108 Garment Street! Live in the heart of downtown Kitchener, just steps from the beautiful Victoria Park, in this modern 1-bedroom plus den condo with 1 underground parking space and a storage locker. Built in 2022, this bright and thoughtfully designed unit offers a functional open-concept layout with plenty of storage throughout. The upgraded kitchen features modern cabinetry, stainless steel appliances, a double sink, dishwasher, generous counter space, and an extended peninsula with seating for three to four—perfect for everyday living and entertaining. The spacious living area opens onto a private west-facing balcony, providing the ideal spot to relax and enjoy afternoon and evening sunsets. The versatile den is perfect for a home office, study area, reading nook, or additional storage. The generously sized bedroom, contemporary 4-piece bathroom, and convenient in-suite laundry complete this stylish and comfortable home. Residents enjoy exceptional building amenities, including a fully equipped fitness centre, yoga studio, party room, and an outdoor terrace with a pool, basketball court, BBQ area, and ample seating for entertaining. Plenty of visitor parking is conveniently located next door. Located within walking distance of Victoria Park, the ION LRT, Google, Communitech, the Innovation District, restaurants, cafés, shopping, and downtown Kitchener's vibrant amenities, this condo offers the perfect blend of urban convenience and low-maintenance living. Available for lease—don't miss this fantastic opportunity! (id:56221)
RE/MAX Twin City Realty Inc.
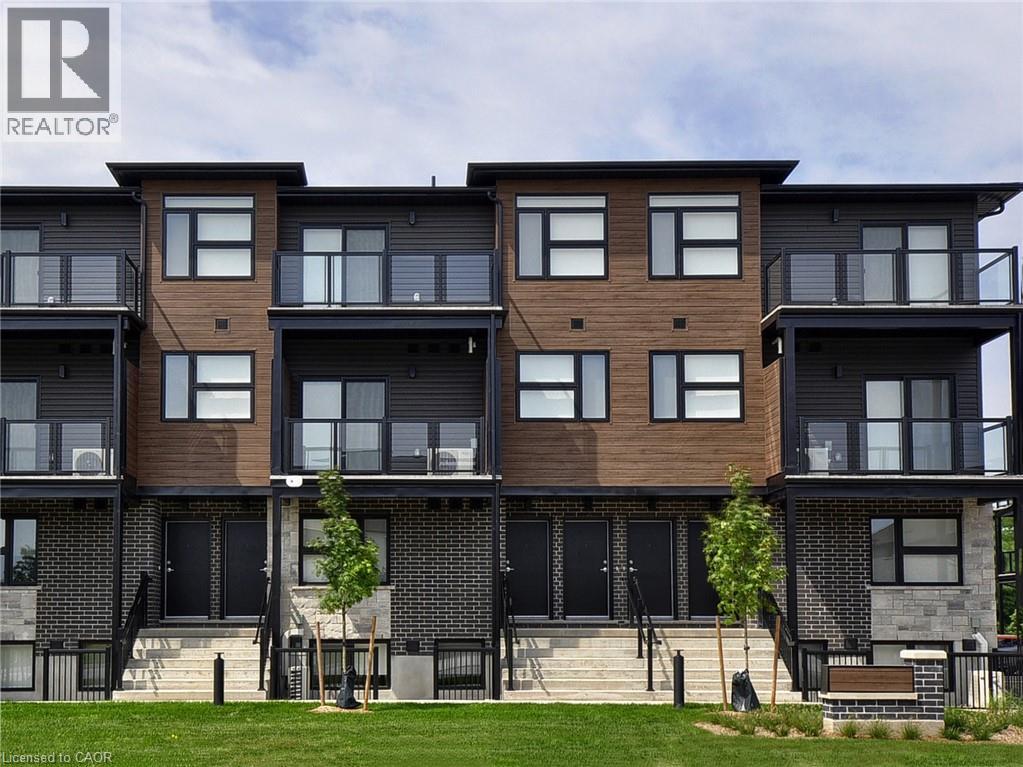
50 Faith Street
Cambridge, Ontario
FREE INTERNET*** . Located at 50 Faith Street in Cambridge’s newest community, this end unit offers modern living space designed for comfort and convenience. The open-concept main floor features 9-foot ceilings, A private balcony, 2 piece bath—and a open main-floor The lower level includes two bedrooms, 1 full bath and laundry Rent is $2560.00 upper end UNIT. $2495.00 upper interior, lower $2245.00 month plus utilities, with an additional $45.99 plus HST for the hot water heater and water softener rental. High-speed internet and one parking space are included for added value. Five newer appliances are also provided for tenants' convenience. Flexible move-in dates are available. Showings are available by appointment only—contact us today to view this exceptional unit and experience the comfort and style of Cambridge’s newest community. (id:56221)
Kindred Homes Realty Inc.
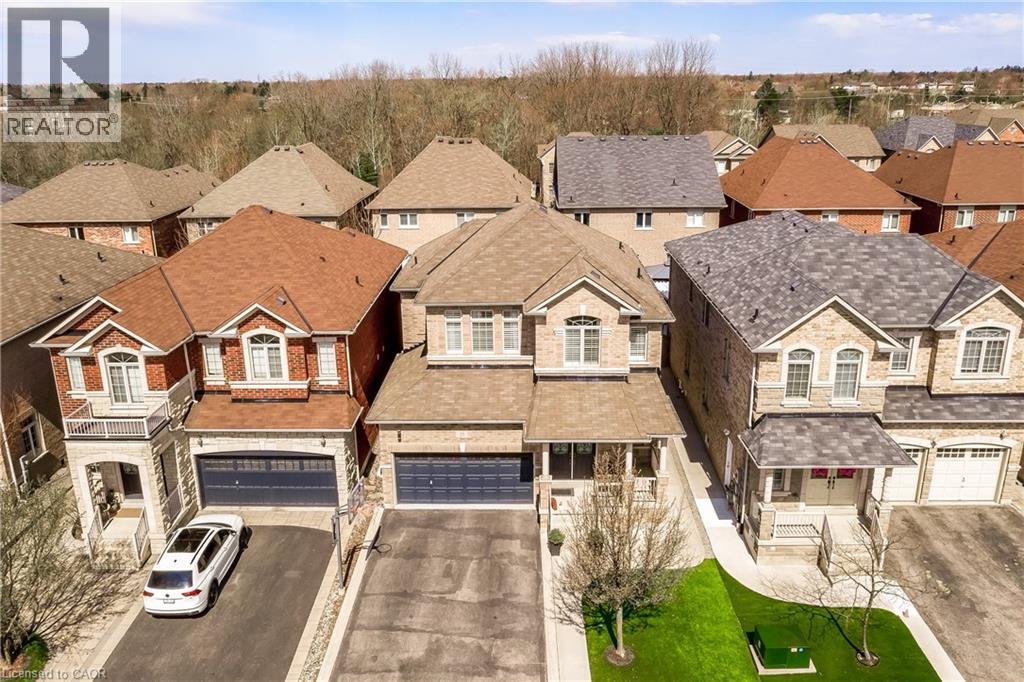
23 Mcknight Avenue
Waterdown, Ontario
Welcome to 23 McKnight Avenue, Nestled in a Sought-After, Family-Friendly Neighbourhood in East Waterdown. Ideally Located Just Steps from Parks and Scenic Trails, This Detached, 4-Bedroom Home Offers Over 3,000 Sq Ft of FULLY FINISHED Living Space. The Main Level Features a Bright, Open-Concept Layout with a Spacious Eat-in Kitchen Complete with Granite Countertops & Backsplash, a Center Island and a Pantry - Perfect for Both Everyday Living and Entertaining. A Convenient Mudroom/Laundry Area Provides Inside Access to the Double Car Garage. Upstairs, the Primary Bedroom Retreat Boasts a Walk-in Closet and a 4-Piece Ensuite. Three Additional Good Sized Bedrooms Complete the Upper Level. The Fully Finished Lower Level Showcases a Modern Farmhouse Design and Offers Exceptional Versatility, Featuring a Wet Bar, 2- Piece Bathroom, and an Additional Room Ideal for a Home Gym, Office or Guest Space. Step Outside to a Low-Maintenance Backyard Oasis, Complete with Concrete Patio & Walkway, Artificial Turf, Hot Tub, Pergola, and a Gas Line for BBQ - Great for Hosting Summer Gatherings! Located in a Vibrant, Growing Community, This Home is Just Minutes from Shopping, Amenities, Major Highways and the Aldershot GO, Making Commuting a Breeze (id:56221)
Royal LePage State Realty Inc.
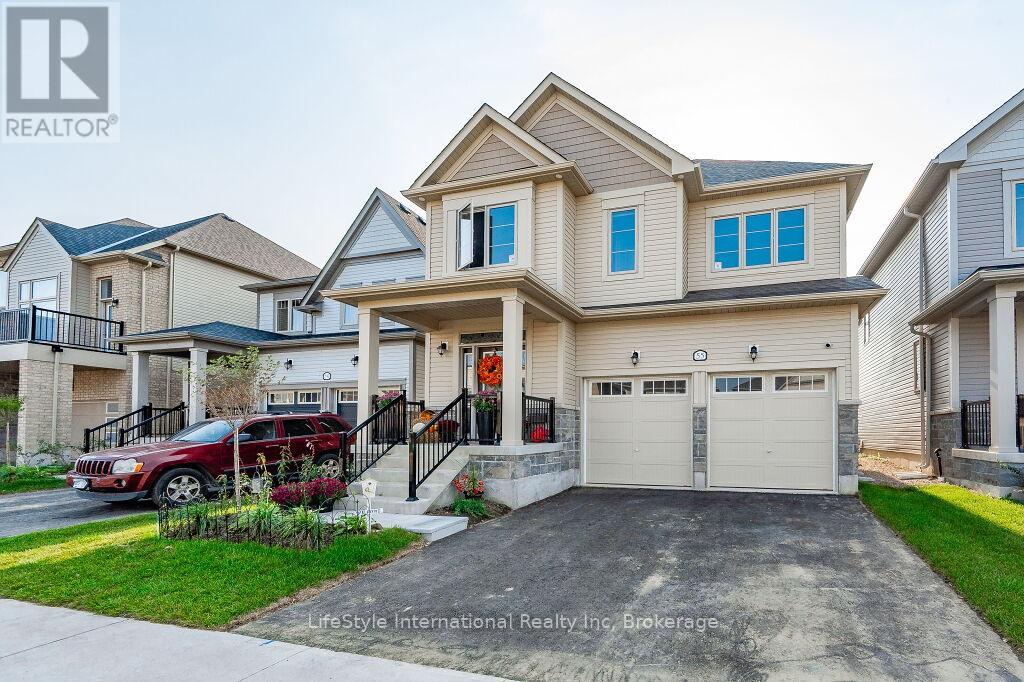
55 Povey Road
Centre Wellington (Fergus), Ontario
Welcome to this magnificent 4-bedroom residence, an absolute showstopper offering an impressive 2,700 square feet of total refined living space designed for luxury living. Maintained as an extraordinary, pristine "pet-free from new" property, this exceptional home has been meticulously upgraded to cater to the most discerning of tastes. As you step inside, you are greeted by high-end laminate flooring flowing seamlessly across the main level, sophisticated valence mouldings on all floors, and a striking oak staircase with a rich maple finish. The heart of the home is a gourmet kitchen perfect for any culinary enthusiast, boasting a custom backsplash, stainless steel canopy hood fans, under-counter lighting, and top-tier appliances. The main living room is anchored by a cozy gas fireplace, creating an inviting space for relaxation. The luxury continues across the home's 5 bathrooms, all boasting premium upgraded vanities. Two bathrooms feature sleek one-piece toilets and modern fixtures, while the master ensuite serves as a private spa-like oasis with a luxurious tub, a handheld faucet, a custom tile niche, and a glass shower enclosure. The master bedroom itself includes a built-in electric TV package. For ultimate peace of mind, solar-powered outdoor security cameras guard the exterior. Structurally and mechanically superior, the home comes fully equipped with a 200-amp electrical service, a whole-house surge protector, an insulated garage ceiling, a central vacuum system, and a premium Lennox high-efficiency central air unit. The living space expands into a recently professionally finished basement featuring a large recreation room and a stylish 3-piece bathroom. An above-grade stacked washer and dryer add ultimate convenience. Outside, enjoy a beautiful, fully fenced backyard complete with an outdoor gas line ready for your summer BBQs. You will be thoroughly impressed when you see this premium home in person-don't delay! (id:56221)
Lifestyle International Realty Inc
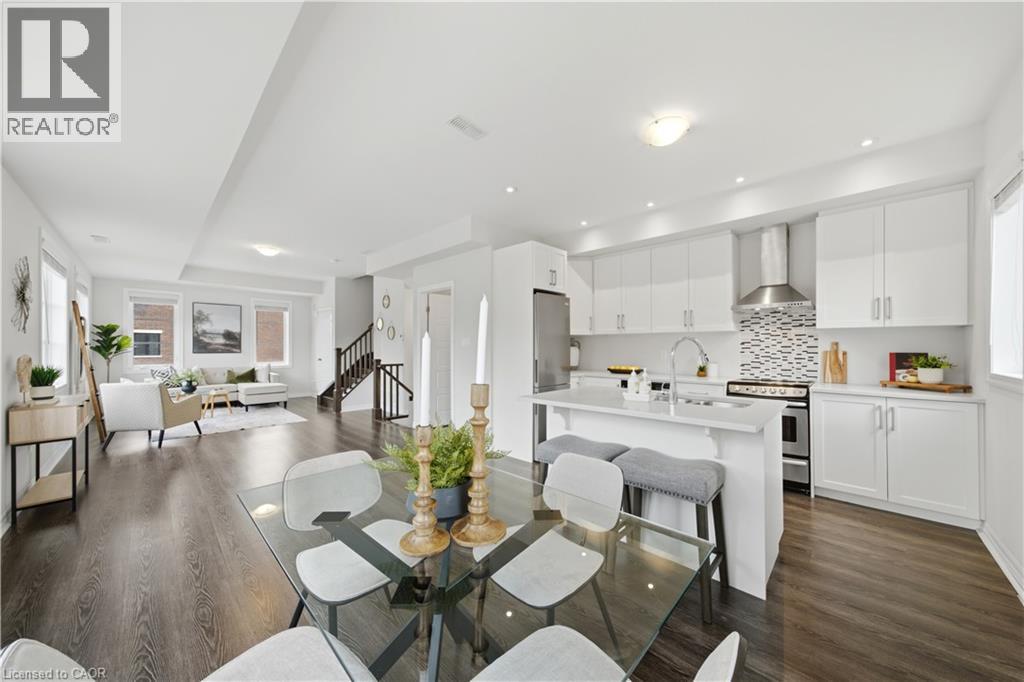
70 Plains Road W Unit# 10
Burlington, Ontario
Some homes make you choose between style, natural light, or an unbeatable location. This one gives you all three. Welcome to this bright, carpet-free end-unit townhome in one of South Burlington's most walkable neighbourhoods. Flooded with natural light thanks to its coveted end-unit position, the thoughtfully designed layout blends modern finishes with everyday functionality. Rich oak staircases connect each level, leading to an open-concept living space that's equally suited for quiet nights in or effortless entertaining. At the heart of the home, the kitchen features quartz countertops, stainless steel appliances, and clean, contemporary finishes. Upstairs, the spa-inspired bathrooms offer porcelain tile, a deep soaker tub, and a separate glass shower for a touch of everyday luxury. Then there's the feature that truly sets this home apart—a private rooftop terrace. Whether you're enjoying your morning coffee, hosting friends, or relaxing under the stars, it's an outdoor space you'll use all season long. And the lifestyle extends far beyond your front door. Walk to the cafés, restaurants, and local shops along Plains Road, spend weekends at Burlington's waterfront, the marina, or the Royal Botanical Gardens, and enjoy effortless commuting with Aldershot GO Station and quick access to the 403 and QEW just minutes away. Complete with owned parking, ample visitor parking, and low-maintenance condo living, this turnkey home offers the perfect balance of comfort, convenience, and lifestyle. (id:56221)
Keller Williams Complete Realty
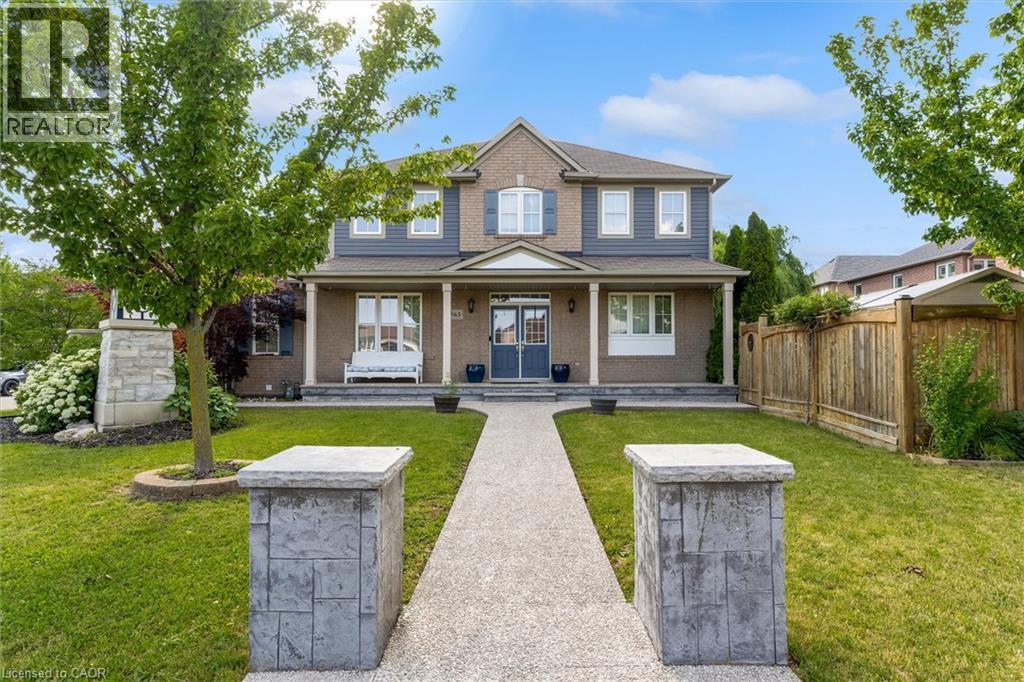
563 Fifty Road
Stoney Creek, Ontario
Welcome to 563 Fifty Road, a beautifully updated home in the sought-after Fifty Point community of Stoney Creek. This 5-bedroom, 4-bathroom home offers space, light, and timeless finishes throughout. The fully renovated kitchen (2023) is the heart of the home, featuring sleek cabinetry, elegant counters, and premium appliances, perfect for everyday meals or entertaining in the adjoining formal dining room. Upstairs, four spacious bedrooms include a true primary retreat with a walk-in closet and private ensuite, plus a 4-piece main bath and convenient upper level laundry. The fully finished basement adds a large family room, a fifth bedroom, full bathroom, and cold cellar, ideal for guests, multi generational living, or extra space to grow. Outside, enjoy a double car garage and a private, landscaped backyard with covered patio, made for summer barbecues and quiet mornings alike. Just moments from Lake Ontario, you're steps to parks and the Fifty Point Conservation Area, with Costco, shops, and restaurants a short drive away. Add top-rated schools and easy QEW access, and it's easy to see why this neighbourhood is a family favourite. 563 Fifty Road isn't just a house, it's a lifestyle. (id:56221)
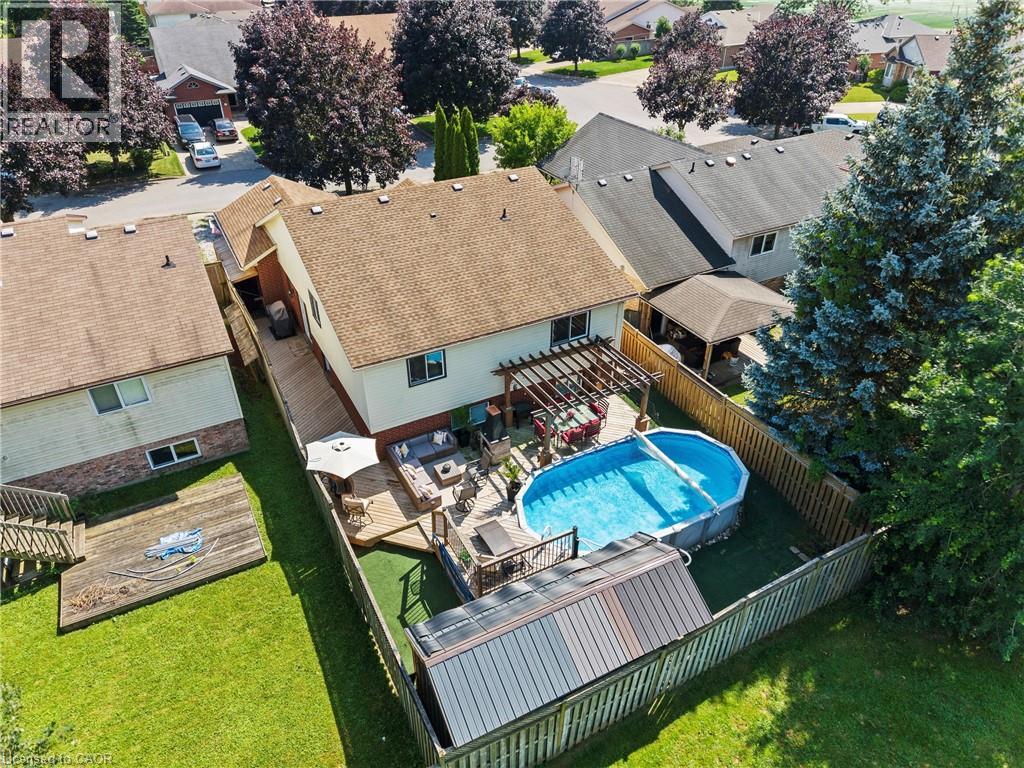
5991 Andrea Drive
Niagara Falls, Ontario
Welcome to this incredible family home tucked away on a quiet dead-end street, offering 3 bedrooms, 2 full bathrooms, and the exciting potential to easily create additional bedrooms in the fully finished lower level as your family's needs grow. From the moment you step inside, you'll be impressed by the expansive front living and dining room, where soaring vaulted ceilings create a bright, open, and inviting space that's perfect for entertaining or everyday living. The beautiful kitchen flows seamlessly into the heart of the home, while the massive finished recreation room, complete with a cozy fireplace, offers the ideal place for movie nights, family gatherings, or simply relaxing.Step outside to your own private backyard retreat with no close rear neighbours. The resort-inspired back deck features multiple sitting areas, making it the perfect space to entertain, unwind, or spend long summer days enjoying the gorgeous above-ground pool. Offering exceptional space, flexibility, and an unbeatable setting, this is the kind of home that rarely becomes available-and it's the one you've been waiting for. (id:56221)
RE/MAX Niagara Realty Ltd.
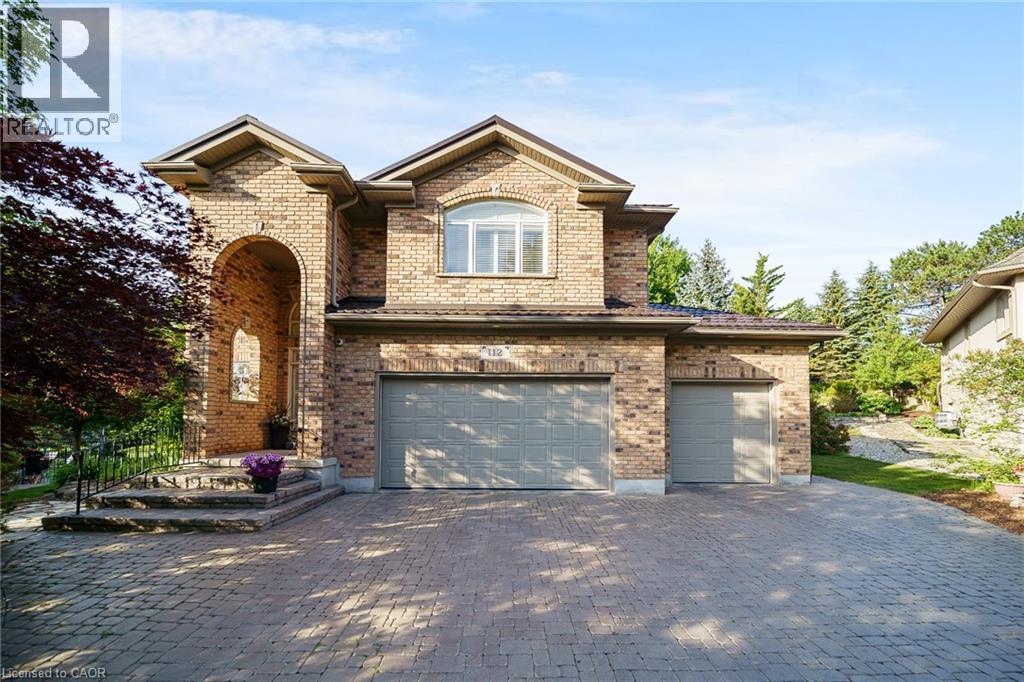
112 Dirksen Court
Kitchener, Ontario
Welcome to 112 Dirksen Court, a prestigious executive home offering pure luxury in Kitchener’s highly sought-after Pioneer Tower West neighborhood. This stunning residence features 4 spacious bedrooms, 3 and a half beautiful bathrooms, and high-end finishes throughout. The bright, flowing layout is designed for both grand entertaining and comfortable family living. Outside, enjoy an incredible backyard oasis and tons of parking space on the expansive driveway. Situated in a premier, family-friendly location, you are just minutes away from premium shopping, championship golfing, quick Hwy 8/401 access, top-tier schools, and scenic local trails. A perfect blend of tranquility and convenience—don't miss out on this spectacular property! (id:56221)
RE/MAX Real Estate Centre Inc.
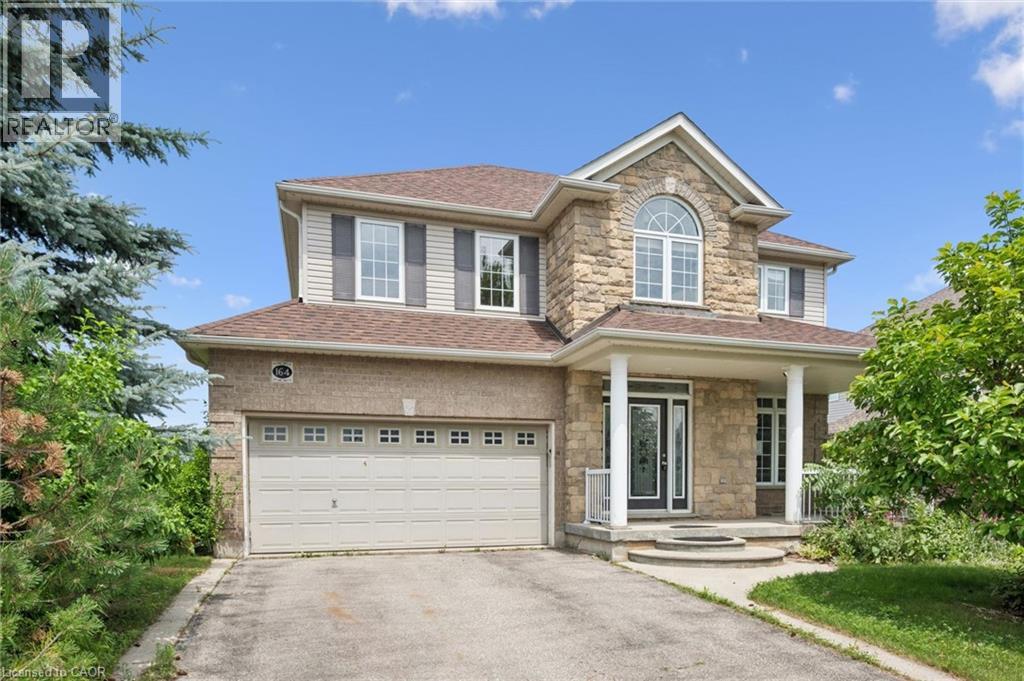
164 Maclennan Street
Rockwood, Ontario
Large family home in desirable Rockwood neighbourhood! Incredible opportunity backing onto pond with full walkout basement. 4+1 bedrooms, 3.5 bathrooms. You're first greeted by a charming front porch, once inside a large foyer opens to a formal living room or great home office complete with french doors and a formal dining room beyond. The huge eat-in-kitchen is with plenty of storage and counter space opens to the stunning main floor family room with vaulted ceilings and a wall of windows overlooking the pond. Upstairs you'll find the primary with ensuite and walkin closet, 3 other generous size bedrooms plus a unique den with vaulted ceiling and built-ins. The walkout lower level is mostly finished and is currently setup with kitchen area, massive living space, 1 den/bedroom and a full bath. An attached 2 car garage situated on a nice lot complete this ideal opportunity. Book your private showing today! (id:56221)
RE/MAX Real Estate Centre Inc.
161 Ottawa Street S Unit# 103
Kitchener, Ontario
Welcome to this bright and spacious main floor condo located at 161 Ottawa Street. This beautiful unit features one bedroom plus a den and two full bathrooms with a functional open concept layout filled with natural light. The den offers the perfect space for a home office or guest area. One outdoor parking space is included and water is included in the monthly rent. Conveniently located close to public transit, this home is ideal for professionals, couples, or anyone looking for comfortable and convenient living. Available for lease now. Contact today to arrange your private viewing. (id:56221)
Peak Realty Ltd.
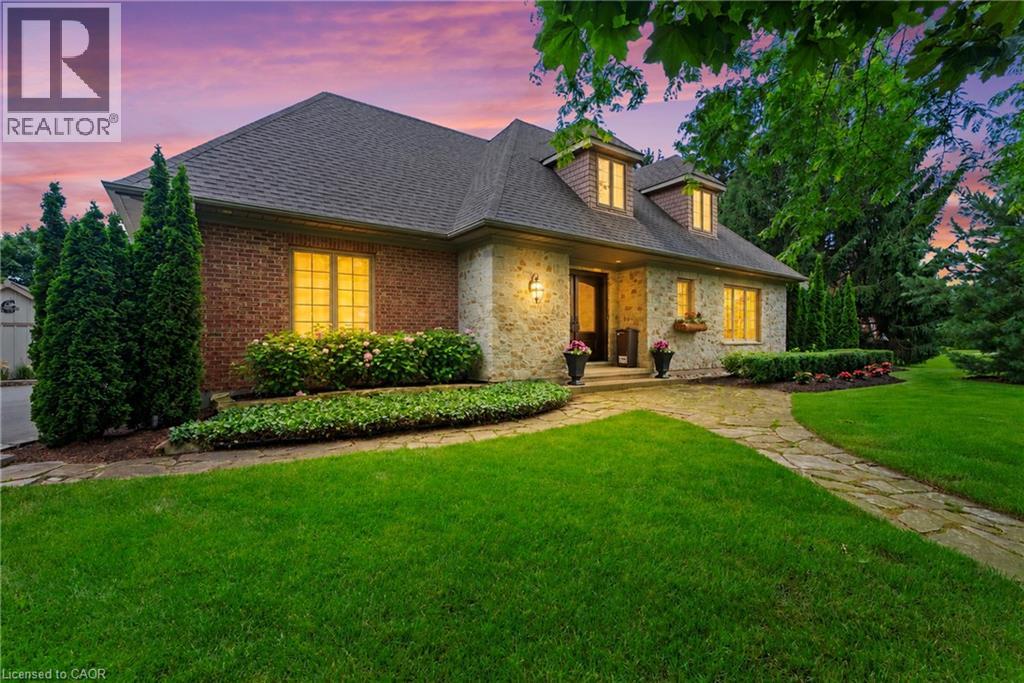
14690 Niagara Parkway
Niagara-On-The-Lake, Ontario
Experience luxury living in one of Canada's most prestigious locations. This exceptional fully furnished executive bungalow loft is set on a picturesque estate lot with breathtaking vineyard views and sits just across the road from the Niagara River on one of the most desirable streets in the country.Thoughtfully designed and impeccably appointed, this stunning home showcases world-class finishes, premium furnishings, and every comfort expected in a luxury residence. Whether you're relocating, renovating, building a new home, or simply looking to experience the Niagara-on-the-Lake lifestyle, this property offers an unparalleled opportunity.The spacious layout features a luxurious main floor primary suite, additional bedrooms on the upper level and in the finished lower level, creating the perfect balance of elegance, comfort, and flexibility for families, professionals, or extended stays.Available fully furnished for a minimum rental term of 30 days, with longer-term stays welcomed. The homeowner is willing to negotiate the rental rate depending on the length of the lease.Enjoy the very best of Niagara-on-the-Lake with world-renowned wineries, fine dining, championship golf, theatres, walking and cycling trails, and the charm of Old Town just minutes away. Luxury executive rentals of this calibre are exceptionally rare. (id:56221)
RE/MAX Niagara Realty Ltd.
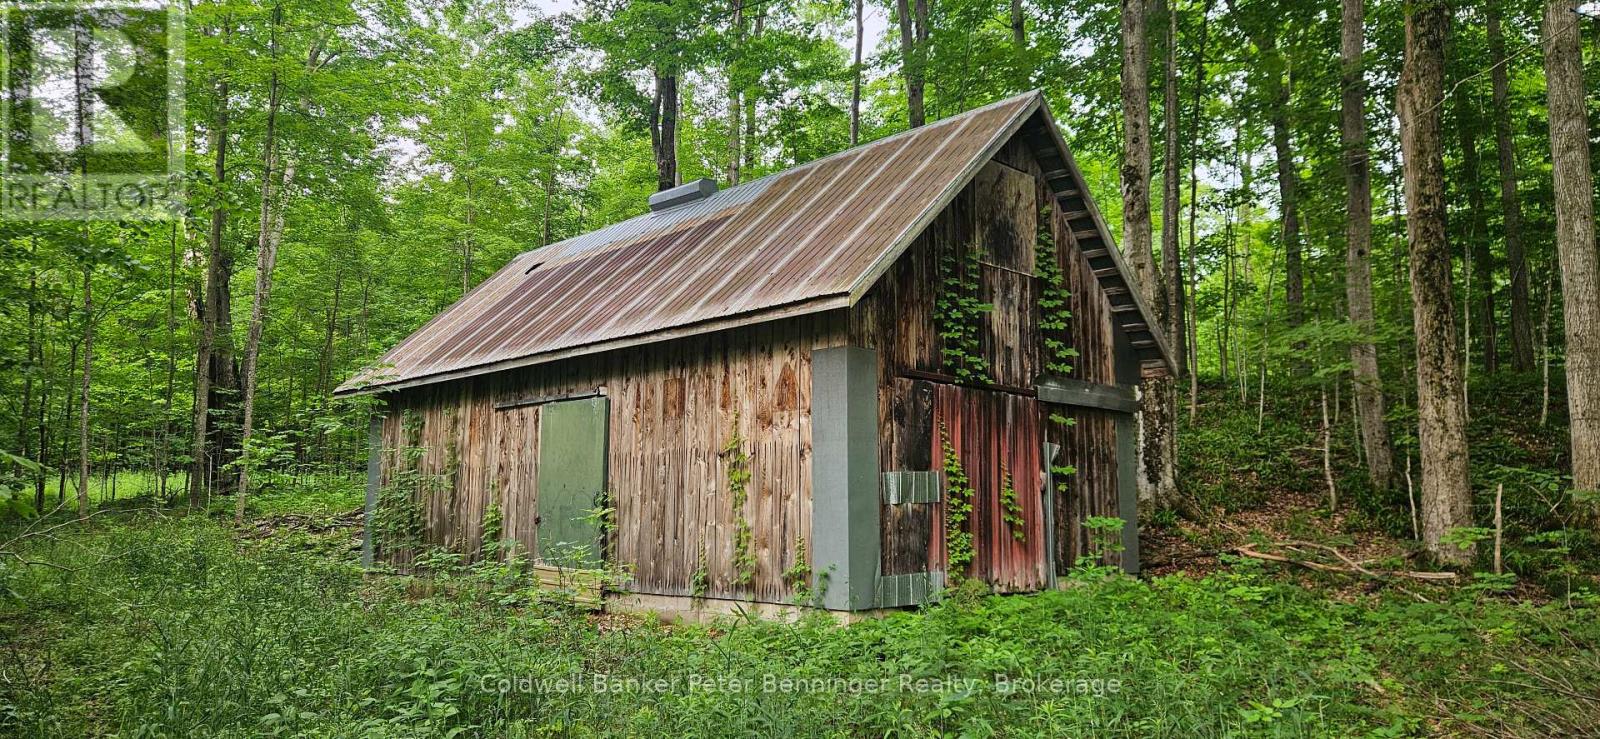
Lot 6 Concession 12 Ndr Bentinck
West Grey, Ontario
100 Acres parcel. Sugar shack (18X24) sugar bush substantial abundant of wildlife deer & turkeys. Corner lot with entrance off 5th sideroad. Fronts on 5th sideroad and 12NDR. Property is under managed forest. (id:56221)
Coldwell Banker Peter Benninger Realty
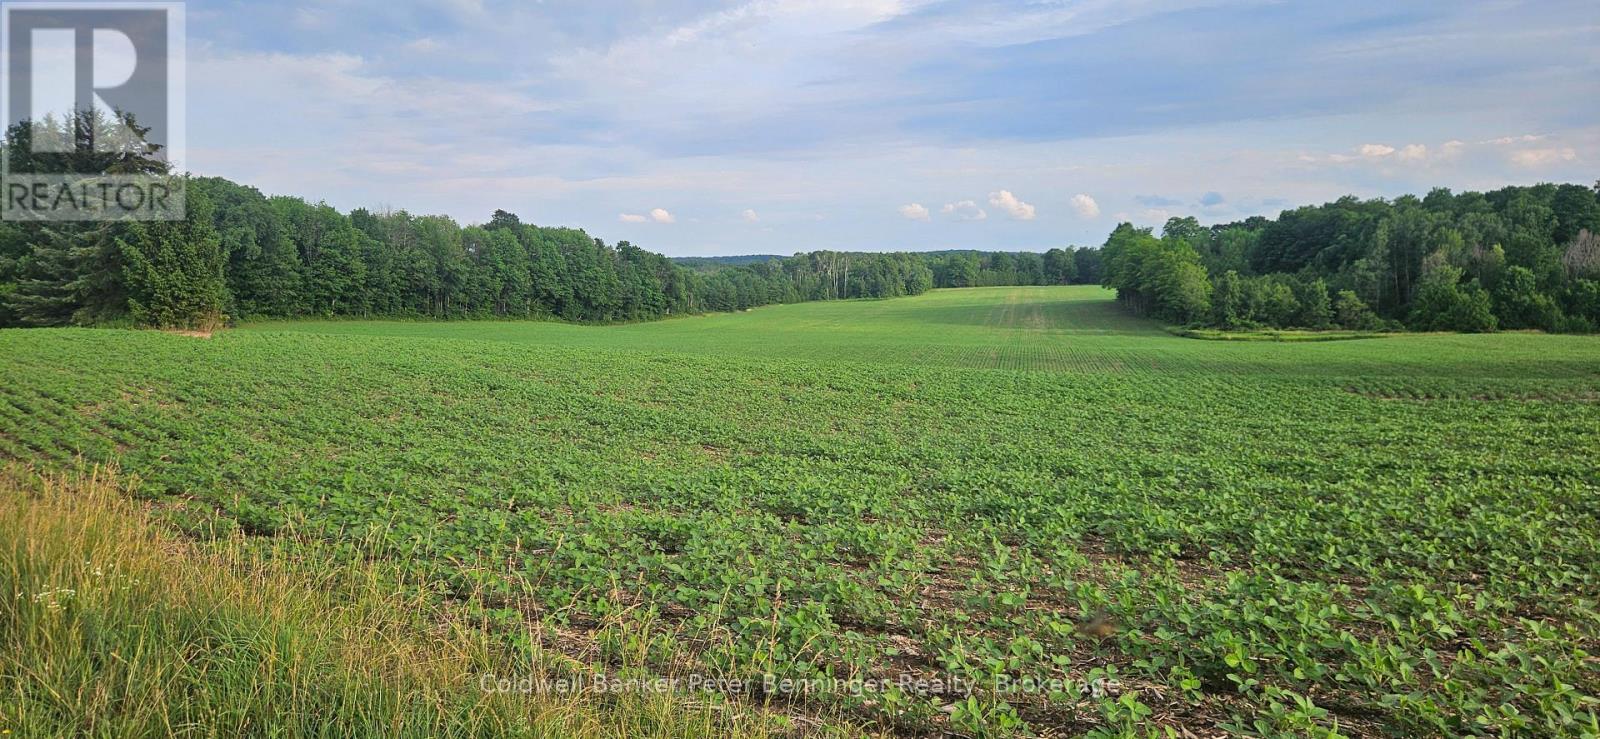
521268 Concession 12 N
West Grey, Ontario
Here is an excellent opportunity to build your own piece of country paradise in Grey county! This parcel north east of Elmwood consists of 143 acres of vacant farmland. Approximately 68 acres of workable, systematically tiled land. There is an entrance with a gravel laneway. The balance of land includes 75 acres of maple, pine and cedar bush and some ash. At the front of the property, there is a building envelope with mature trees on a gently rolling hill. Add this parcel to your landbase, build a bunkie in the forest and hunt, or create your dream home in the country! Come out and see this gorgeous piece of farm land for yourself. (id:56221)
Coldwell Banker Peter Benninger Realty
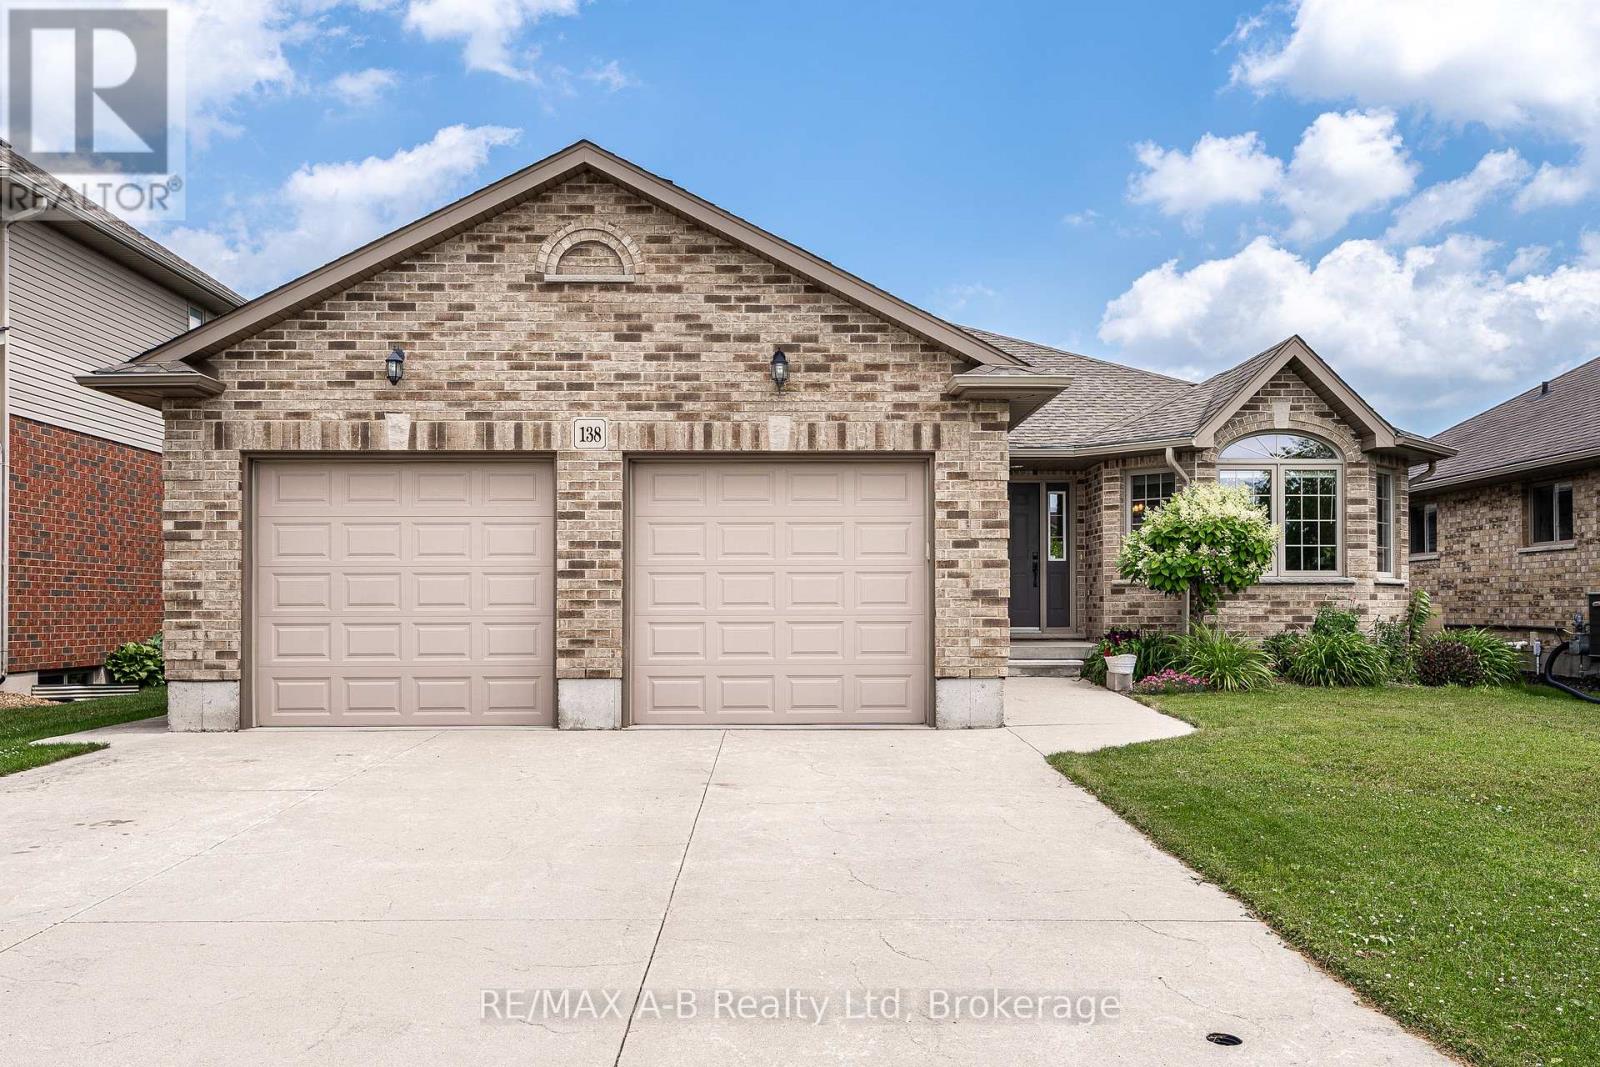
138 Millson Crescent
St. Marys, Ontario
Positioned on a quiet crescent in a desirable neighbourhood, this well-maintained 3-bedroom, 3-bathroom bungalow offers a functional layout with comfortable living spaces and plenty of room to entertain. Hardwood flooring highlights the main floor, where the open-concept kitchen, dining, and living area flows seamlessly to an impressive covered deck overlooking the private backyard and oversized garden shed. The good sized primary bedroom features an impressive 4-piece ensuite, while two additional bedrooms and another full bathroom provide plenty of space for family or guests. The finished basement expands the living space with a spacious rec room complete with a projector screen and custom-built bar, perfect for movie nights or entertaining for the big game. A separate hobby room offers flexibility as a home office, gym, craft room, or playroom, while a third full bathroom adds extra convenience. Outside, the large concrete driveway provides parking for up to four vehicles. With its thoughtful layout, well-kept condition, and inviting indoor and outdoor living spaces, this home is ready for its next owners to move in and enjoy. Click on the virtual tour link, view the floor plans, photos and YouTube link and then call your REALTOR to schedule your private viewing of this great property! (id:56221)
RE/MAX A-B Realty Ltd
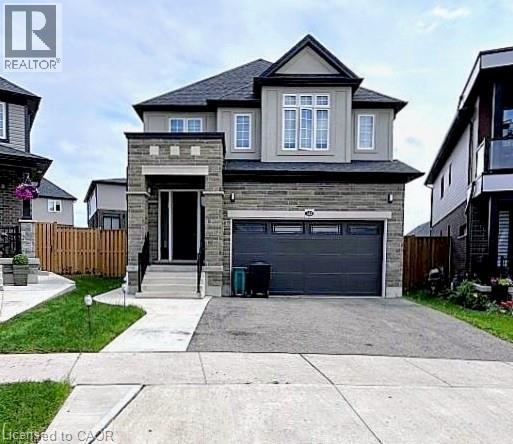
544 Nathalie Crescent
Kitchener, Ontario
Available for lease in the desirable Trussler West community, this beautifully finished 4-bedroom, 3.5-bathroom home offers bright, modern living in a family-friendly neighbourhood. The open-concept main floor features wide-plank flooring, 9-ft ceilings, and a striking kitchen with dark cabinetry, white quartz countertops, a large centre island, and built-in appliances including a 36 natural gas cooktop. Upstairs, four spacious bedrooms include a primary suite with walk-in closet and ensuite, plus two bedrooms sharing a Jack & Jill bathroom and a separate common bath. Second-floor laundry adds convenience. This NET ZERO ready home offers lower utility costs with a dual-fuel heat pump, ERV for continuous fresh air, and triple-pane windows throughout. Enjoy a fenced backyard with a concrete patio, plus a double car garage for extra parking and storage. Minutes from Hwy 7/8, Ira Needles Boulevard shopping, and Sunrise Plaza. (id:56221)
Coldwell Banker Peter Benninger Realty
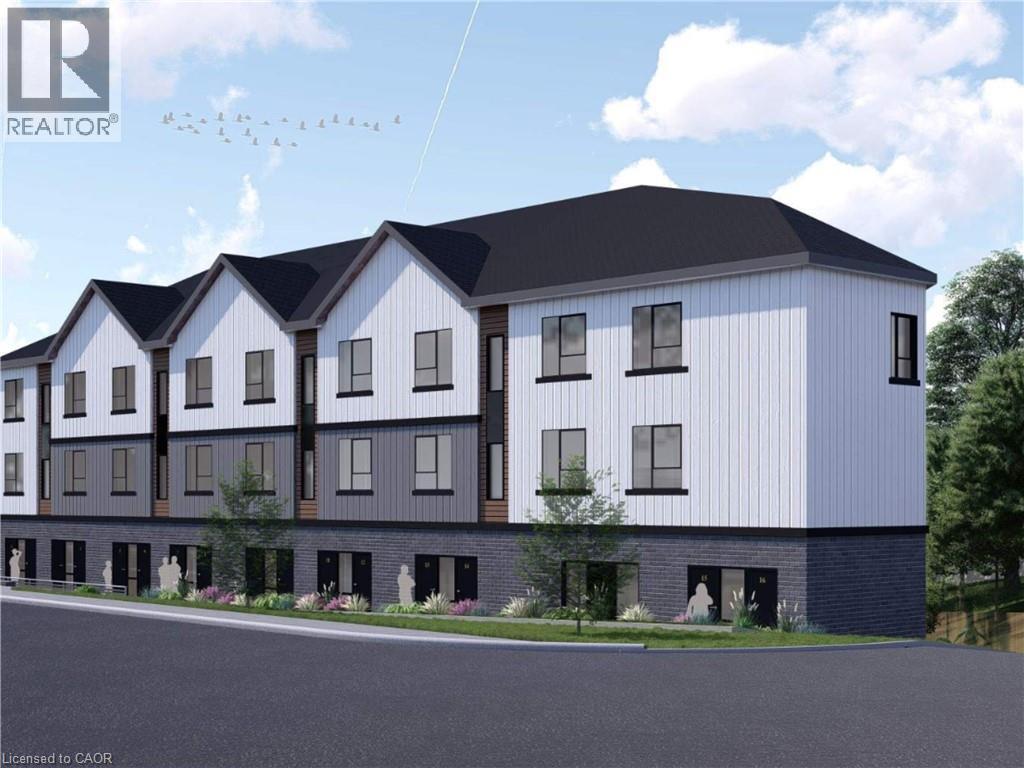
312 St Andrews Street
Cambridge, Ontario
NO WATER RESTRICTION HERE!! With OPA and ZBA Approvals in place and SPA Being Finalized for 23 STACKED TOWNS with ample parking. Unit sizes ranging from 1 bedroom to 4 bedrooms. Located in the heart of West Galt, this site benefits from a highly walkable, amenity-rich setting with shops, restaurants, and the Gaslight District all within walking distance - driving strong and consistent residential demand. Combined with confirmed municipal water capacity, a growing constraint across the region, the location offers a rare opportunity to deliver new housing in a proven market with reduced servicing risk and strong appeal to both end-users and renters. Contact listing agent today for full package details and information. Assessment and taxes not set (id:56221)
RE/MAX Twin City Realty Inc.
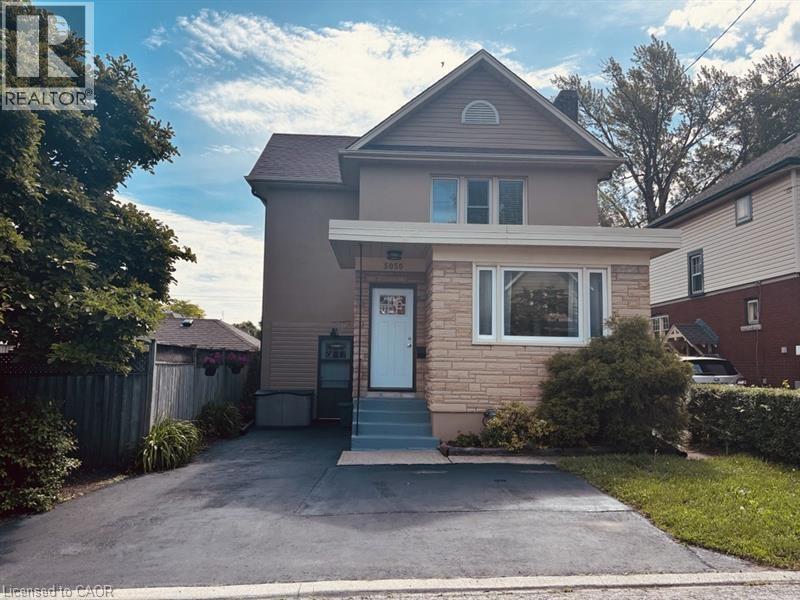
5056 Fourth Avenue
Niagara Falls, Ontario
Charming 4-bedroom home offering exceptional value at $439,000. Featuring high ceilings, hardwood flooring, and spacious principal rooms, this home blends character with everyday functionality. The updated kitchen showcases quartz countertops and provides access to a low-maintenance backyard. A unique feature of the home is the separate front entrance leading to the main-floor bedroom and access to the partially finished basement, offering added flexibility for multi-generational living, a home-based business, or potential investment opportunities. The main-floor bedroom can also serve as a guest room, office, or additional living space. Upstairs, you'll find three bedrooms, a spacious landing ideal for a study or workspace, and a 4 piece bathroom with a deep soaker tub. The partially finished basement includes a rec room, 2 piece bath, and laundry area. Conveniently located within walking distance of downtown amenities, schools, parks, restaurants, and shopping, with quick highway access for commuters. A great opportunity for first-time buyers, growing families, or investors looking for a property with flexibility and potential. (id:56221)
Michael St. Jean Realty Inc.
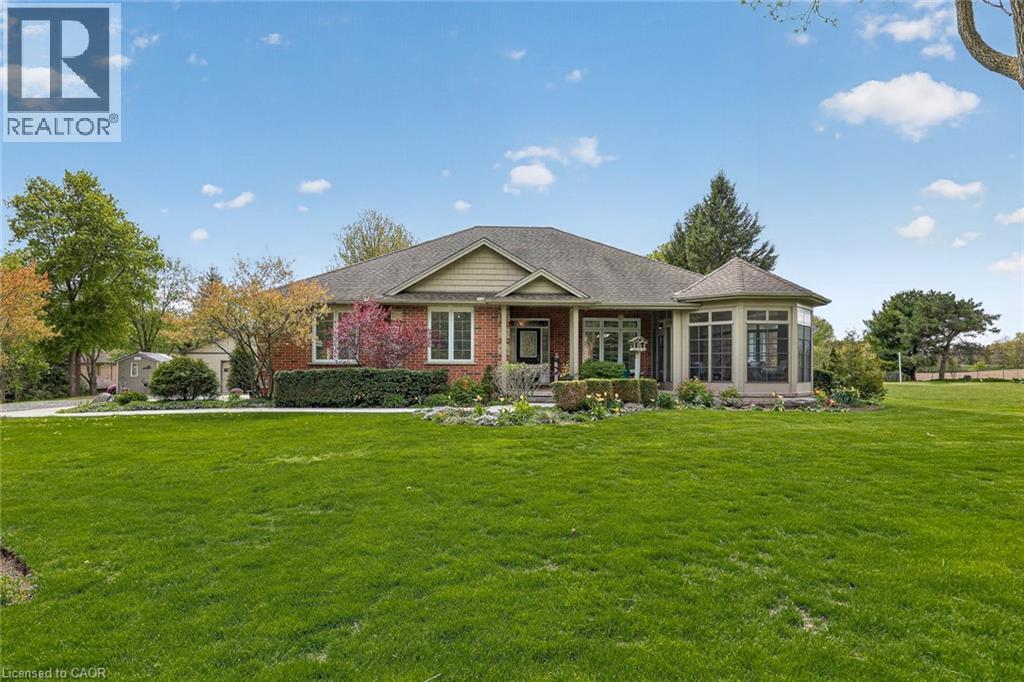
15 Hampden Street
Zorra, Ontario
Sit in the enclosed porch and watch the farmers field bring the peace, while still being minutes from the everyday convenience of Ingersoll. This is the rare kind of property that gives you the feeling of country living without asking you to give up town life. Set on a beautiful 1 acre lot on the edge of town, this custom-built bungalow offers space, privacy, mature trees, landscaped gardens, field views, a wide driveway, an oversized attached garage, and a detached 24 ft x 32 ft workshop. It feels calm, cared for, and impressive from the moment you arrive. Inside, the home offers a warm, high-quality feel with cherry and slate flooring, large windows, generous principal rooms, and a thoughtful layout designed for comfortable main floor living. The kitchen is practical and welcoming, with plenty of cabinetry, stainless appliances, a centre island, and lovely views toward the yard and sunroom. The living and dining areas offer space for family dinners, relaxed visits, and slow mornings that do not feel rushed. The sunroom is a true highlight, with peaceful views over the property and a front-row seat to every season. The home features 3 bedrooms and 3 bathrooms, including a lovely main floor primary suite with walk-in closet and ensuite bath. A second main floor bedroom, additional bath, main floor laundry, mudroom, and oversized attached garage make everyday living easy. The lower level adds a 3rd bedroom, large finished rec room, bonus room, storage, and utility space for guests, hobbies, movie nights, or work-from-home needs. Outside, the lifestyle is where this property shines. There is room for gardens, pets, grandkids, tools, toys, projects, and coffee with a view. The workshop adds function for storage, hobbies, or hands-on work. Buyers may explore future ARU potential with Town of Ingersoll, subject to zoning, servicing, permits, and municipal approvals. Refined, peaceful, beautifully positioned, this is country-style living with town convenience close by. (id:56221)
Century 21 Heritage House Ltd.
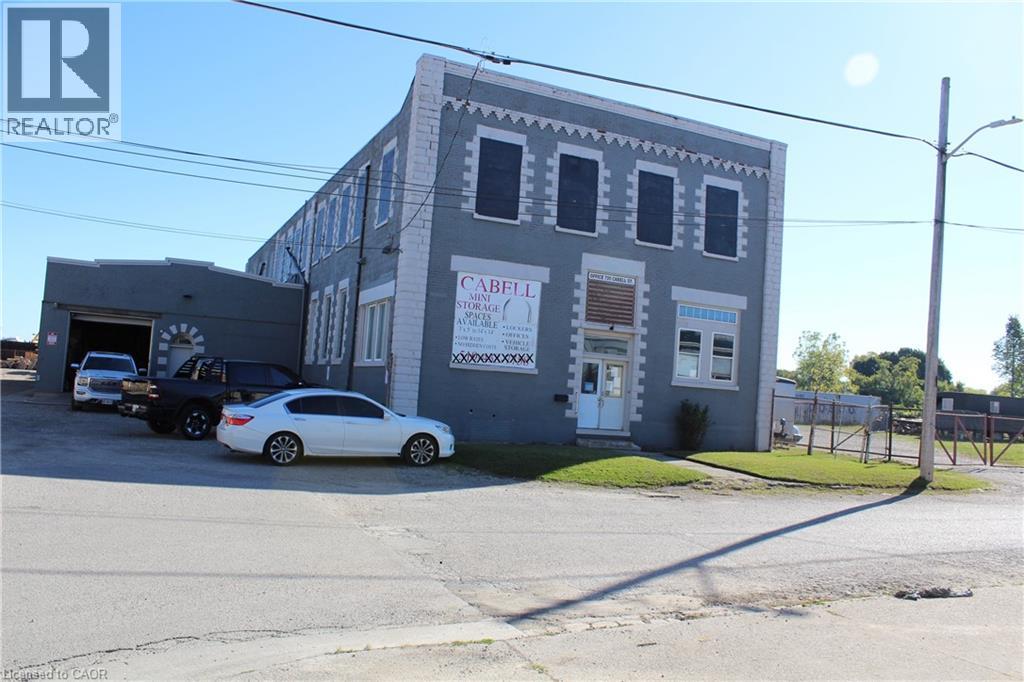
720 Cabell Street
London, Ontario
Unlock the full potential of this prime commercial property located in East London. Sitting on a generous lot, 720 Cabell Street offers investors and developers a rare opportunity to capitalize on strong market demand for storage, service, and light-industrial space. Currently being used as a Mini Storage facility and a few office on the main floor . When you buy the building you can continue with the Mini storage or change the use. Permitted Uses Under LI1 (Light Industrial 1) In the LI1 variation, the following uses are expressly permitted (subject to compliance with the by-law’s general provisions, regulations, setbacks, etc.): City of London a) Bakeries b) Business service establishments c) Laboratories d) Manufacturing and assembly industries e) Offices support f) Paper and allied products industries (excluding pulp and paper, asphalt roofing) g) Pharmaceutical and medical product industries h) Printing, reproduction and data processing industries i) Research and development establishments j) Warehouse establishment k) Wholesale establishments l) Custom workshop m) Brewing on premises establishments n) Service trades o) Existing self-storage establishments (i.e. those already in place under certain conditions) p) Artisan workshop q) Craft brewery (id:56221)
Exp Realty
13 Brooklynne Road
Cambridge, Ontario
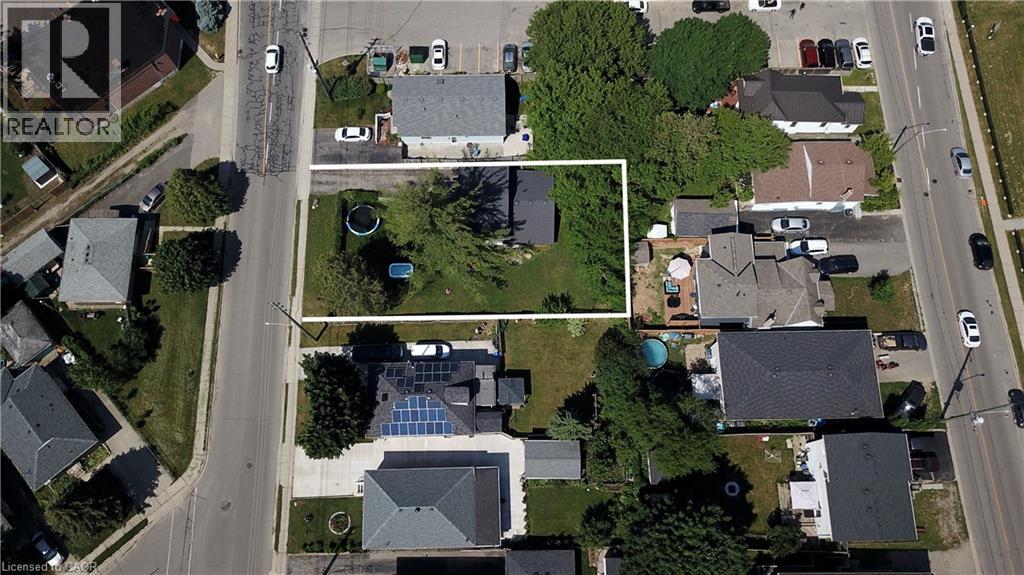
One of the best locations for an urban intensification infill opportunity with R5 zoning! Development potential for stacked condos on a 70 x 110' lot. This property consists of a detached home on one side of the property with a long driveway, as well as a second driveway on the other side of the property for possible severance! Just minutes to the 401, and the future LRT, public transit, shopping, schools & parks. The carpet-free 4 bedroom, 2 bathroom home is in very good condition. All appliances are included. Excellent opportunity! (id:56221)
RE/MAX Twin City Realty Inc.
35 Georgian Manor Drive
Collingwood, Ontario
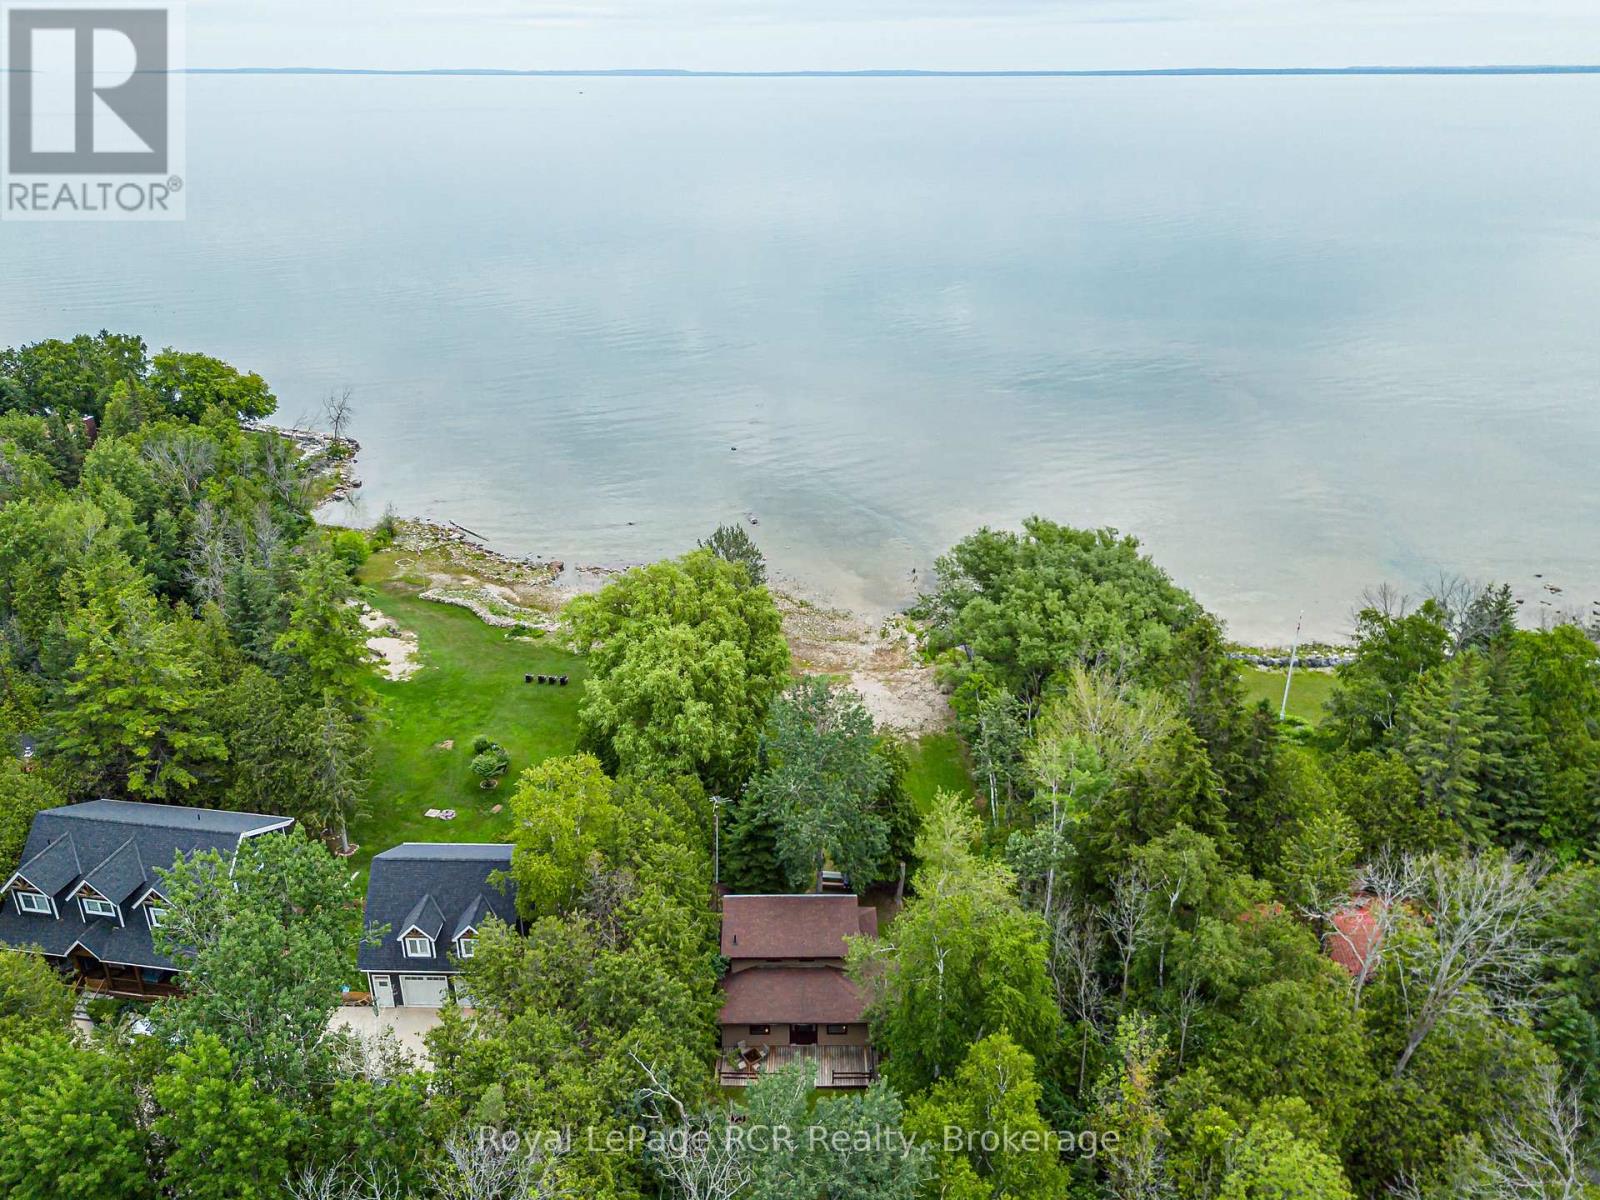
A rare opportunity to own 70 feet of waterfront on the shores of Georgian Bay. Located at 35 Georgian Manor Drive, this 3-bedroom, 2-bathroom, 1 1/2 storey cottage is full of character and offers the quintessential cottage experience in a highly desirable waterfront setting. Enjoy it just as it is, or explore the possibilities for the future (NVCA approval required). Spend your days swimming, paddling, boating, or simply relaxing by the water while taking in the ever-changing views and unforgettable sunsets that make Georgian Bay so special. Whether you're gathering with family around the campfire, enjoying your morning coffee by the shore, or watching the stars come out over the bay, this is a place to create lasting memories. Secure a prime piece of Georgian Bay shoreline just minutes from Collingwood's shops, restaurants, golf courses, ski hills, and trails, enjoy the best of four-season living. (id:56221)
Royal LePage Rcr Realty
45 Mcdermitt Trail
Tay (Victoria Harbour), Ontario
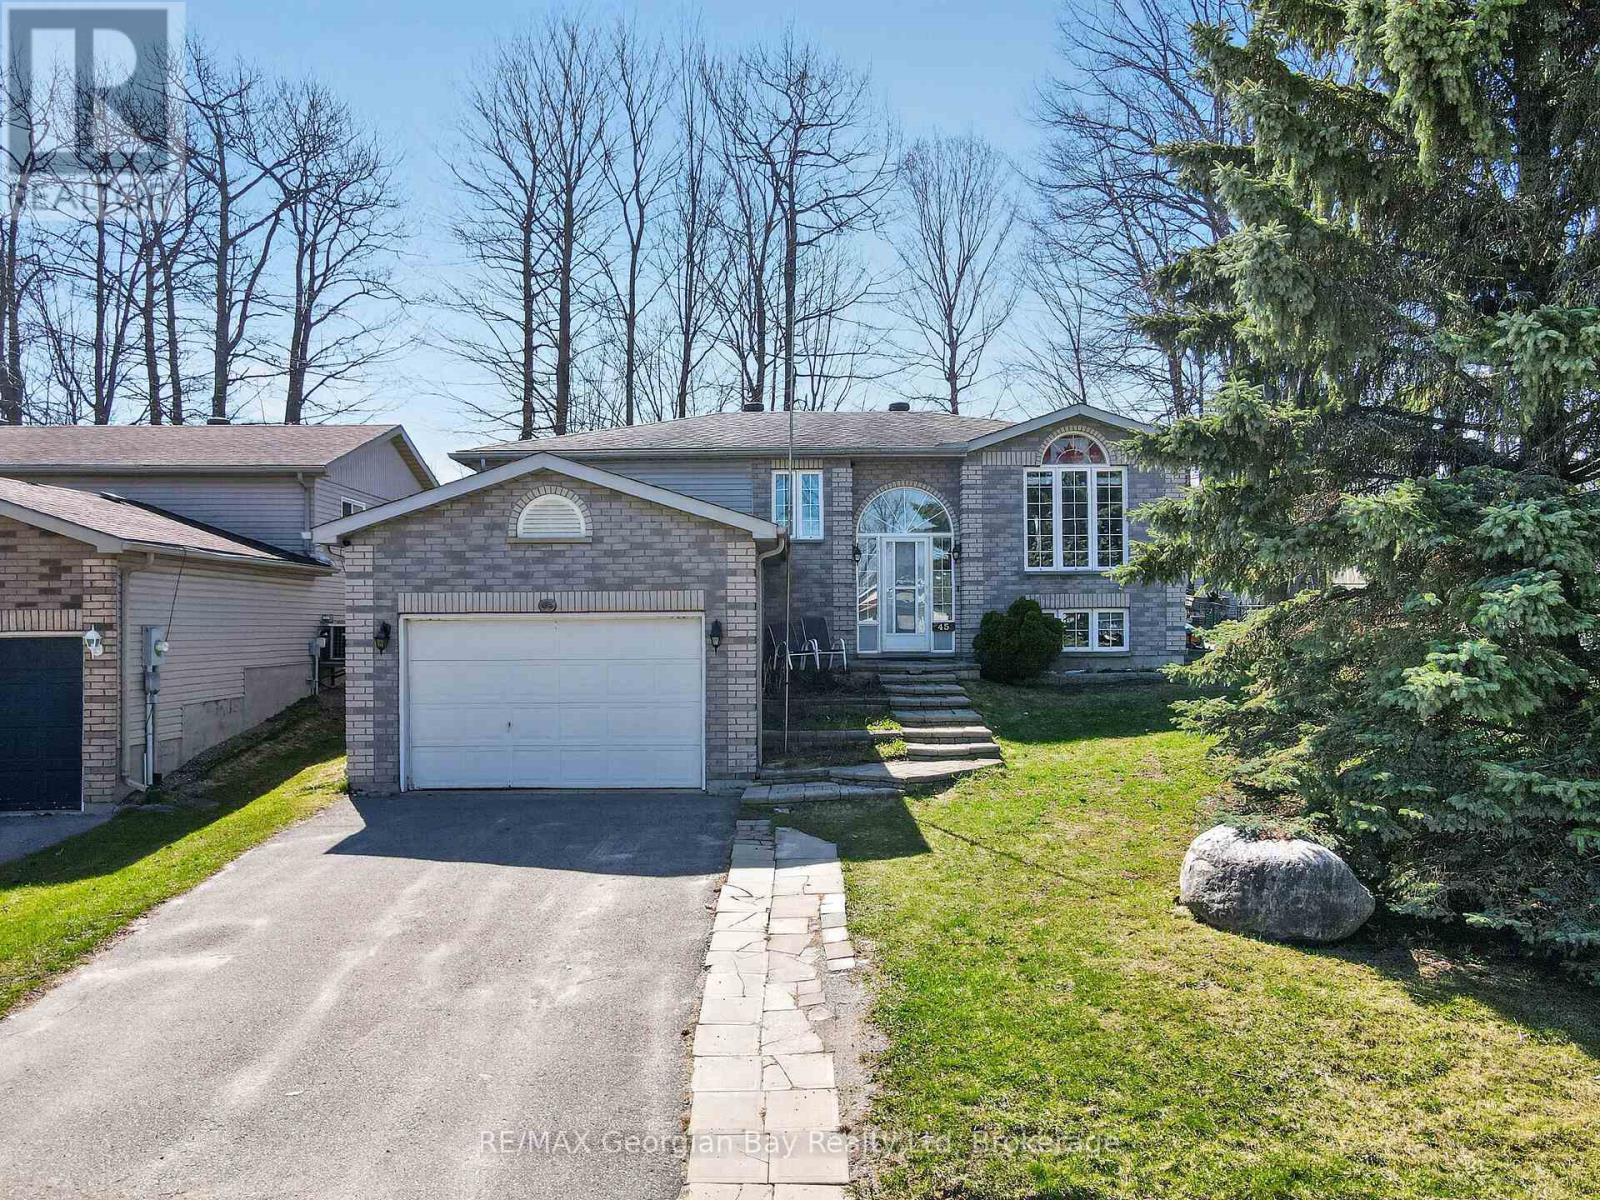
Welcome to 45 McDermitt Trail in Victoria Harbour, a great family home priced to sell and ideally located close to walking trails and the beautiful shores of Georgian Bay. This well-maintained property offers a functional layout with hardwood flooring and comfortable living spaces throughout. Featuring 3+1 bedrooms and two bathrooms, there is plenty of room for a growing family. The finished recreation room provides additional space perfect for entertaining family and friends or relaxing at home. Additional highlights include upgrades kitchen , gas heating, central air, and an attached garage with inside entry. A walkout to the deck offers a great outdoor space to enjoy, making this home a fantastic opportunity in a desirable location. (id:56221)
RE/MAX Georgian Bay Realty Ltd
39 Ross Avenue N
Simcoe, Ontario
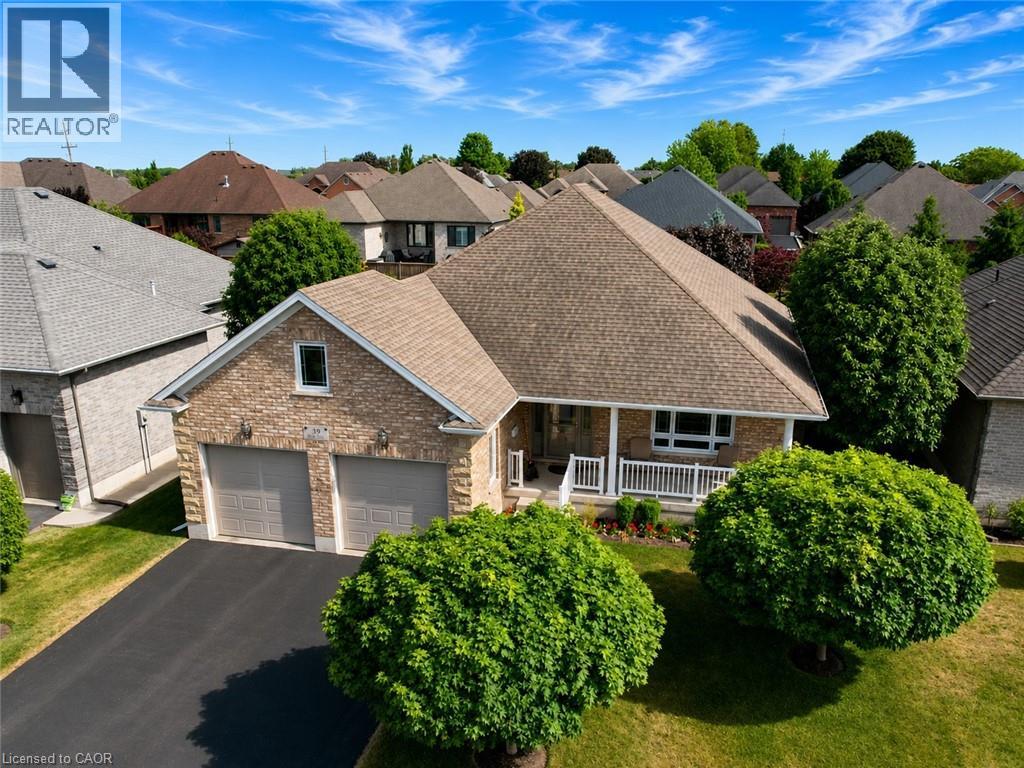
Rarely does a home offer this exceptional combination of thoughtful design, quality construction, and peace of mind. Located in the highly sought-after Ireland Heights subdivision, this meticulously maintained brick bungalow was designed for comfortable, carefree living and showcases valuable upgrades throughout. Built in 2010, this Energy Star certified home offers 1,534 sq ft of well-appointed living space with 3 Bedrooms, 2 Bathrooms, an attached double-car garage, beautiful landscaping, and features designed to support comfortable, independent living for years to come. The bright, open-concept main floor features tile and laminate flooring, tray ceilings, a cozy gas fireplace, and an eat-in kitchen with patio doors leading to the covered rear porch. Covered front and rear porches provide inviting spaces to relax, entertain, and enjoy the outdoors. The spacious primary suite includes a walk-in closet and 4 piece ensuite. Main-floor laundry, 36-inch doorways throughout, and an accessibility lift from the garage provide exceptional convenience and flexibility. Major investments have already been made for your peace of mind, including a hardwired automatic whole-home Generac generator and professionally installed Omni Basement waterproofing system complete with a transferable warranty. The full unfinished basement offers excellent storage and a blank canvas for future development, allowing you to customize the space to suit your lifestyle and needs. Outside, entertain on the new 12' x 18' composite deck with aluminum railing (2025) and appreciate the beautifully landscaped yard. Whether you're downsizing, seeking the convenience of one-floor living, or simply looking for a meticulously maintained home in one of Simcoe's most desirable neighbourhoods, this exceptional property offers comfort, convenience, and peace of mind for years to come. (id:56221)
Coldwell Banker Momentum Realty
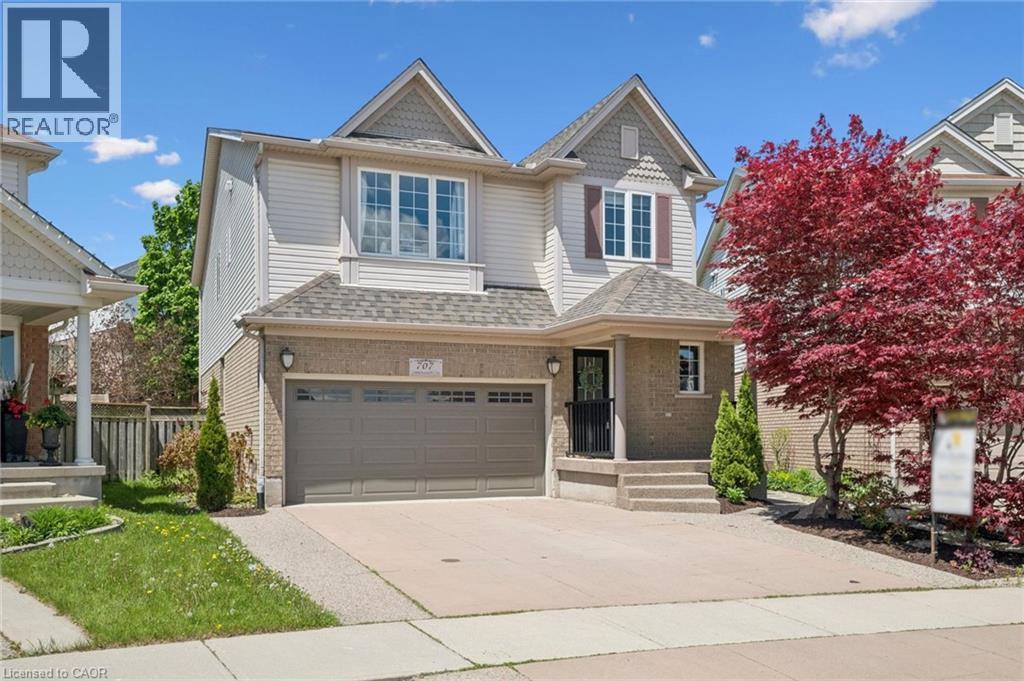
707 Commonwealth Crescent
Kitchener, Ontario
Welcome to this stunning 6 bedroom, 4 bathroom executive home offering over 3,000 sq. ft. of finished living space in one of Williamsburg’s most desirable neighbourhoods. Designed with upscale finishes throughout, it features an incredible private backyard retreat with over $100K in improvements, including a low maintenance, solar heated saltwater pool, stamped concrete patio, mature trees, lush landscaping, multiple seating areas, a cabana, and a custom pool house. Inside, the chef inspired kitchen showcases quartzite countertops, high end stainless-steel appliances, abundant storage, and a spacious island, perfect for casual dining. The adjoining family room offers custom built-ins and a two sided gas fireplace, complemented by formal living and dining rooms. The main floor also includes hardwood flooring, 9 ft ceilings, and an updated powder room. Upstairs are four generous bedrooms, including a luxurious primary suite with a spa-like ensuite. The fully finished lower level adds versatility with additional bedrooms, a full bathroom, and flexible space for a gym, office, media room, or kitchen for multi-generational living. The two basement bedrooms could also be combined to create a large rec room, offering an additional family focused space. Ideally located near shopping, dining, excellent schools, and the new Sports Multiplex, this exceptional property blends luxury, comfort, and convenience in one remarkable package. Don’t miss your opportunity to own this extraordinary home. (id:56221)
R.w. Dyer Realty Inc.
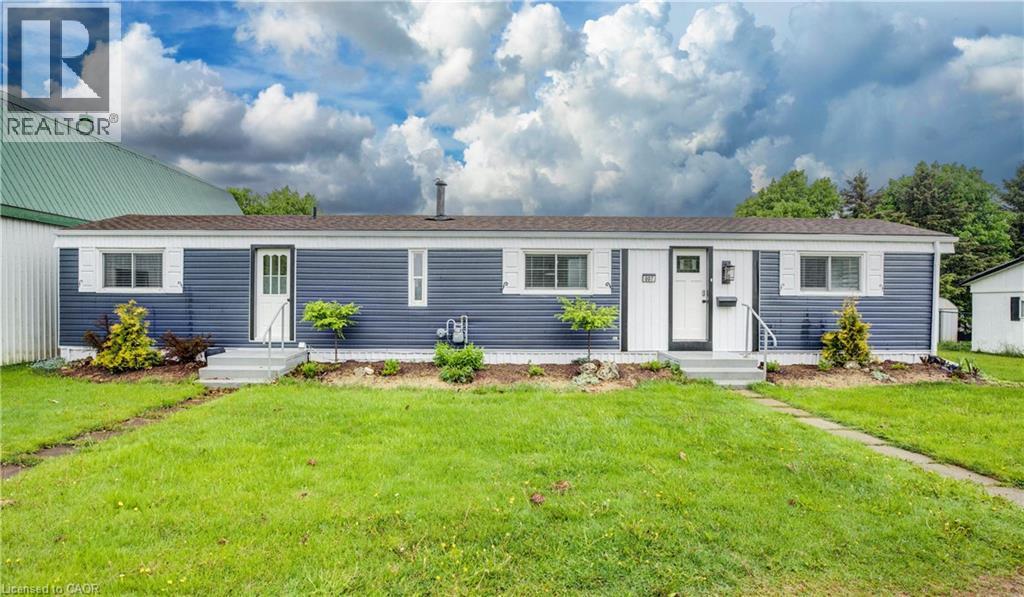
84 Wellington Street S Unit# 7
Drayton, Ontario
Discover affordable year round living in the quiet and friendly Drayton Trailer Park—a small, well kept community located just steps from local amenities including shopping, the library, and a medical clinic. This updated 2 bedroom mobile home offers a comfortable and low maintenance lifestyle, ideal for seniors or anyone seeking a peaceful place to call home. Originally built in 1989, the home has seen many recent improvements. In 2025, the kitchen and bathroom were fully renovated with quartz countertops, new cabinetry, and updated appliances. Additional upgrades over the past few years include new flooring, fresh paint, window treatments, an updated deck, and a new storage shed for added convenience. Exterior enhancements such as improved insulation, back skirting, and some fresh vinyl siding boost both efficiency and curb appeal. Set on a concrete pad with a private deck and a nicely sized yard, there’s space to relax or garden outdoors. Parking for two vehicles is also included. Please note: this home is on leased land and is best suited to cash buyers, as traditional financing is generally not available. Don’t miss your chance to own a stylish and well cared for home in the heart of Drayton. (id:56221)
Exp Realty (Team Branch)
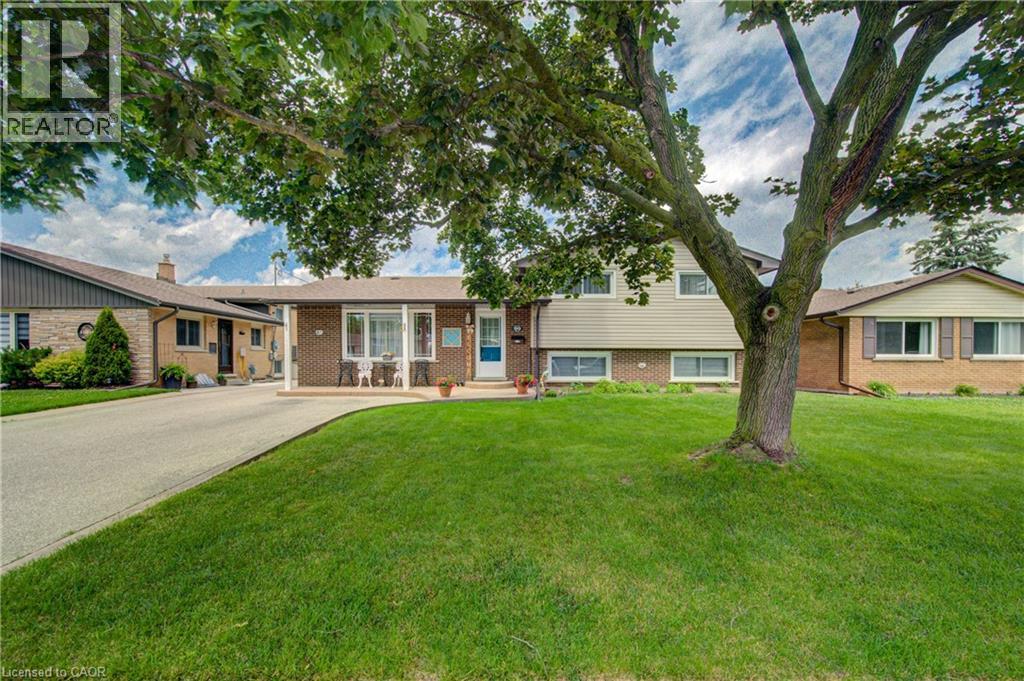
99 Highman Avenue
Cambridge, Ontario
Welcome to this impeccably maintained 3-bedroom, 2-bathroom home that offers far more space than meets the eye. Situated on a generously sized lot in one of Southern Cambridge's established and tranquil neighborhoods. This home is perfect for families, first-time buyers, investors, or those looking for future multi-generational living potential. Step inside and be greeted by bright, inviting living spaces filled with natural light from the home's large windows. The well-proportioned kitchen offers plenty of room for cooking, gathering, and everyday living, while the bedrooms are all comfortably sized and provide a relaxed and functional layout. The lower level features oversized above-grade windows and a convenient walk-down separate entrance, creating excellent potential for a future in-law suite or secondary unit (subject to all required approvals). Outside, you'll appreciate the expansive yard with plenty of room for children, pets, entertaining, or future outdoor projects. The insulated garage is a standout feature, complete with both electric heating and air conditioning, making it the perfect year-round workshop, hobby space, home gym, or ultimate man cave. Located just minutes from schools, parks, scenic walking trails, shopping, public transit, and quick access to Highway 8 and the 401, this exceptional home offers the perfect balance of comfort, convenience, and future potential. Lovingly cared for and move-in ready, this is a rare opportunity to own a home that truly offers more than first meets the eye. Don't miss your chance to discover this hidden gem! (id:56221)
Royal LePage Wolle Realty
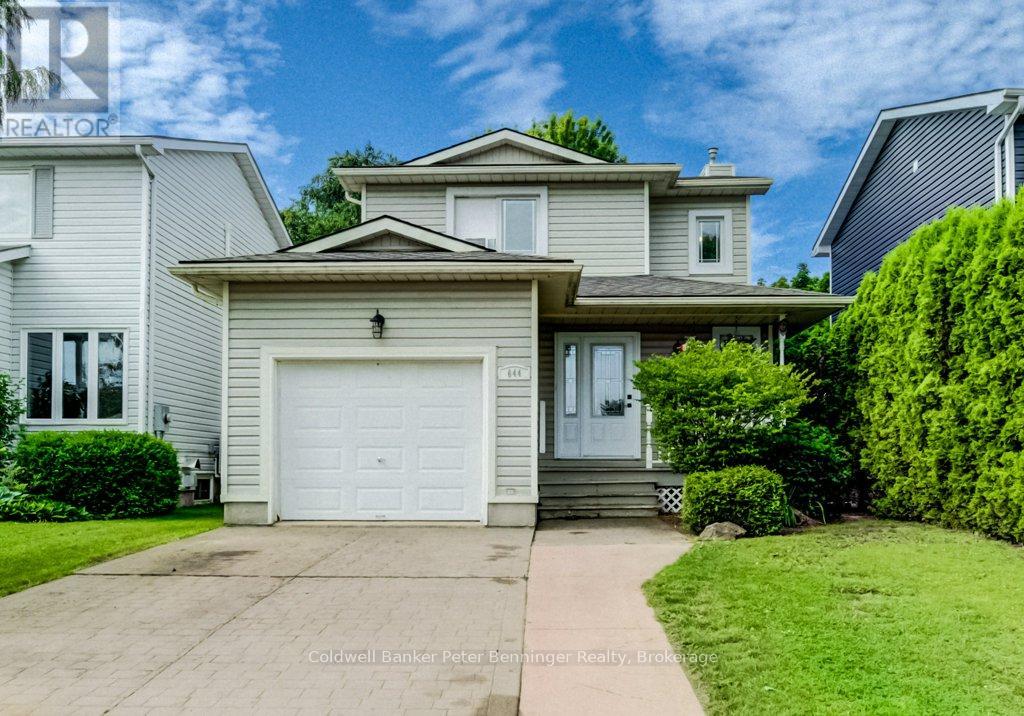
644 Stewart Drive
Kincardine, Ontario
Lovely townhouse-style detached link home is ready to move in to in the beach Community of Kincardine! Schools and amenities are close to this quiet subdivision making this home suitable for almost anyone! Main floor is sunny and bright with an updated open floorplan featuring a beautiful white dream kitchen with a large island. Livingroom has a patio door leading out to the deck, patio and roomy fenced-in back yard. Back inside the main floor has a convenient powder room and inside access to the garage. Upstairs are three good sized bedrooms and a three piece bathroom. Basement shows off a large family room with open access to the Primary Bedroom, making the lower level feel like a Mom and Dad private suite. Laundry and added storage rooms square off the Basement, with one storage area a possible location for a 3rd bathroom (roughed in plumbing) which also has a newer heat-on-demand hot water system Much to love here and call your own! All measurements approximate! ** This is a linked property.** (id:56221)
Coldwell Banker Peter Benninger Realty
85 Sleeman Avenue
Guelph (Junction/onward Willow), Ontario
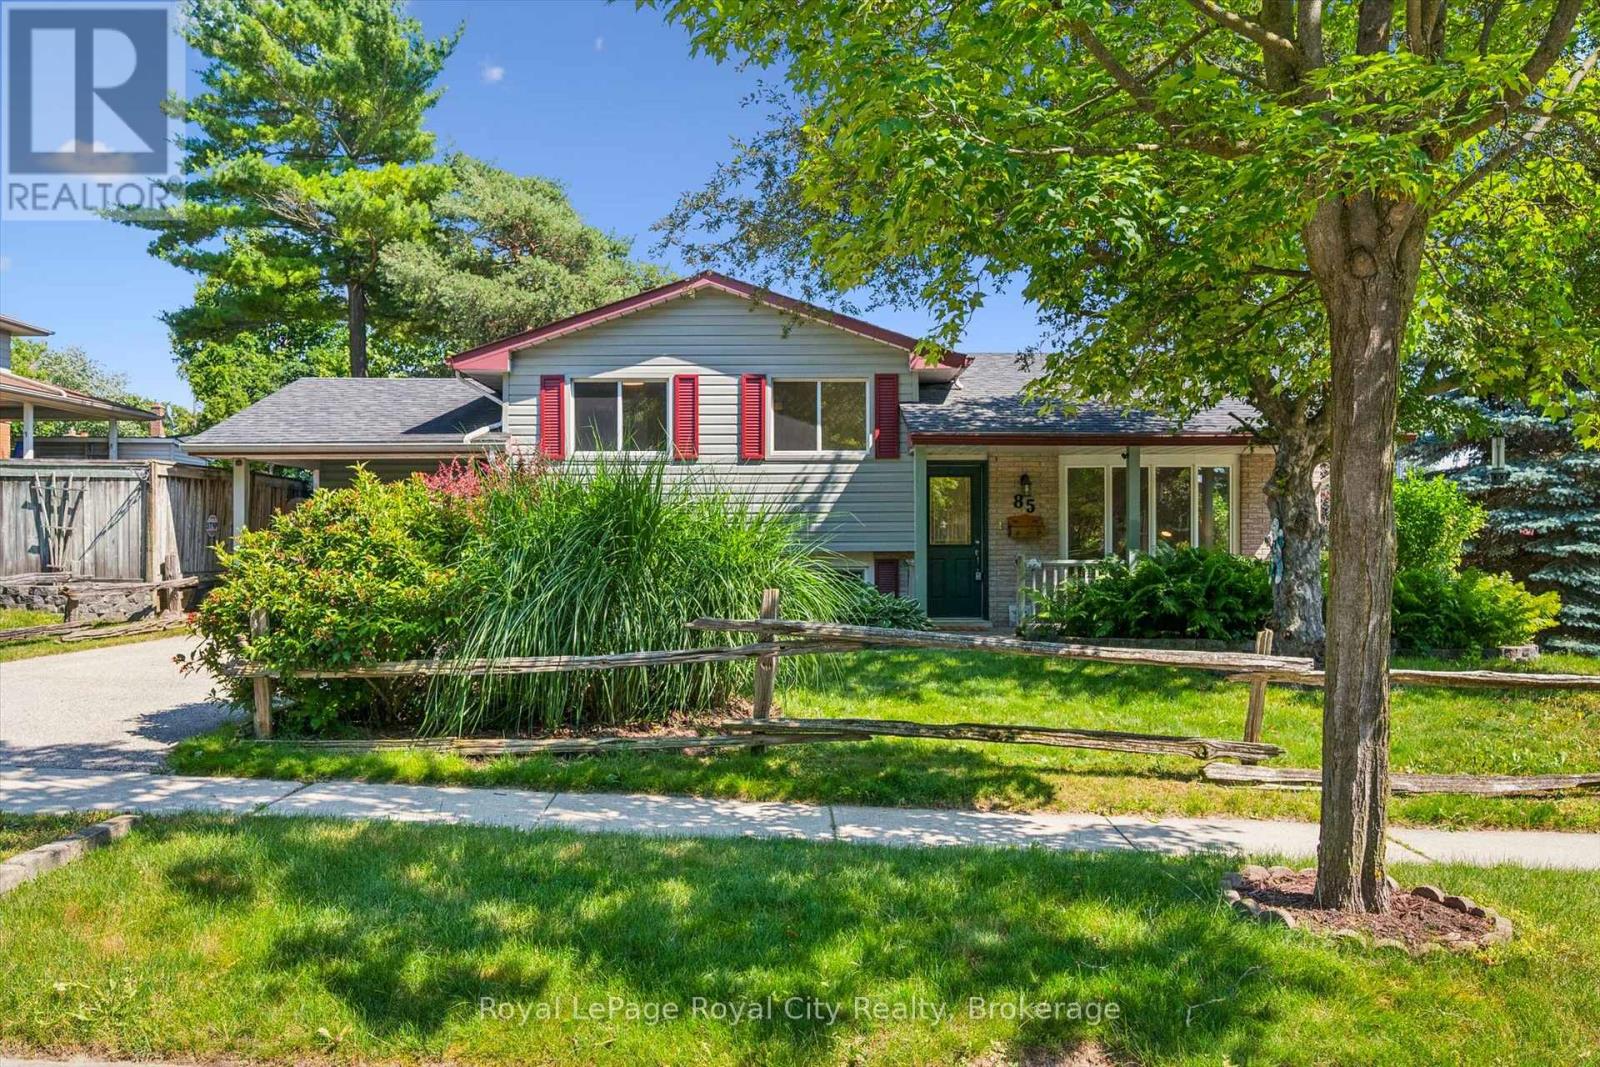
If you are searching for the kind of neighbourhood where families still gather, kids play outside, and neighbours become friends, Sleeman Avenue may be exactly what you have been looking for. Courts naturally create connections, lifelong friendships are formed, and there is a comforting sense that everyone is looking out for the street they call home.This classic four-level sidesplit sits on a generous corner lot at the quiet end of the cul-de-sac and has been lovingly owned by the same family for over 50 years - a remarkable testament to how special this home truly is. Half a century of birthdays, holidays, first steps, and quiet evenings on the porch have unfolded within these walls, and that history is felt the moment you walk through the door. Recently refreshed with new flooring in the living room and all three bedrooms, fresh paint throughout, an updated bathroom with a new vanity and fixtures, and modern lighting, this home blends original character with move-in-ready confidence. Tongue-and-groove pine walls and knotty pine cabinetry set the tone for easy living - the kind of home built for game nights, holiday gatherings, and the everyday moments that turn a house into a home.The traditional layout offers the space and flexibility that made these homes so popular with growing families: three bedrooms and the main bath upstairs, spacious living areas and an extended kitchen on the main floor, an expansive rec room with pub-style decor and bar area, plus a lower level with generous storage, laundry, and a den or hobby space. With a separate entrance, this level offers excellent potential for a future in-law suite or income property.Outside, the fully fenced backyard is ready for summer BBQs with a patio accessible from both the main and lower levels, plus raised garden beds. Out front, the covered porch is the perfect place to wave to neighbours, catch up on the day, and enjoy a street where this home has held a lifetime of memories. (id:56221)
Royal LePage Royal City Realty
4278 Deep Bay Road
Minden Hills (Lutterworth), Ontario
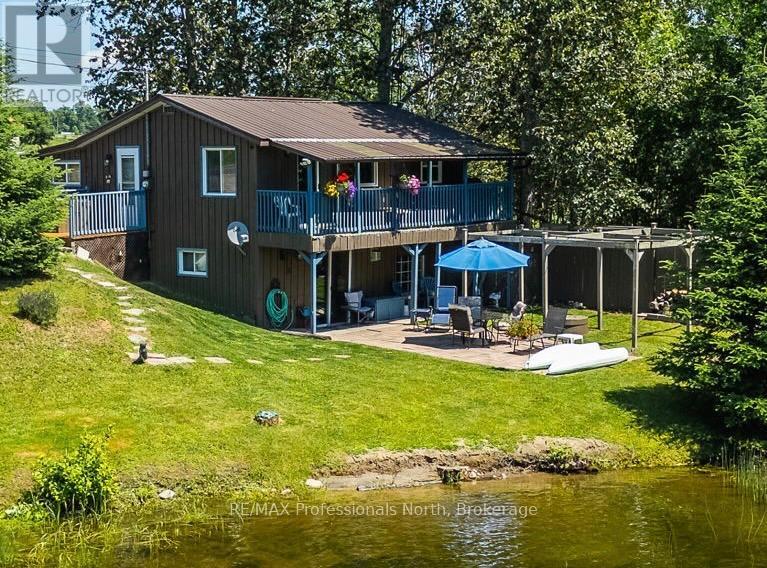
Affordable four-season waterfront living on Gull River in Minden! Whether you're searching for a year-round home or the perfect family cottage, this inviting property offers the ideal opportunity to enjoy life on the water with direct boating access to Gull Lake and the renowned Gull River system. Wake up to peaceful river views, launch your canoe, kayak or paddleboard from your own shoreline, or spend the afternoon floating downstream in the gentle current. The gradual sandy shoreline provides excellent swimming and is ideal for children, while boaters and anglers will appreciate the easy access into Gull Lake and one of Ontario's most sought-after recreational waterways. Best of all, you're only a 5-minute boat ride or 2-minute drive to downtown Minden for shopping, restaurants, groceries and everyday amenities. Inside, the warm rustic finishes create the perfect cottage atmosphere while offering all the comforts of four-season living. The main level features an open-concept kitchen, dining and living area designed for gathering with family and friends, along with two bedrooms, bathroom and convenient main floor laundry. Step out onto the upper deck overlooking the river-an ideal spot for morning coffee or evening sunsets. The fully finished walkout lower level offers a spacious family room, third bedroom, second bathroom and direct access to the waterfront yard. Outside, enjoy the level grassy space, patio stone seating area and plenty of room for outdoor entertaining or family games. Located on a year-round municipal road with easy access, this property is being offered nearly turnkey, allowing you to start enjoying the waterfront lifestyle immediately. Whether you're looking for a weekend retreat, year-round residence or investment in affordable waterfront living, this Gull River property is ready to welcome you. (id:56221)
RE/MAX Professionals North
1433 South Horn Lk Road
Ryerson, Ontario
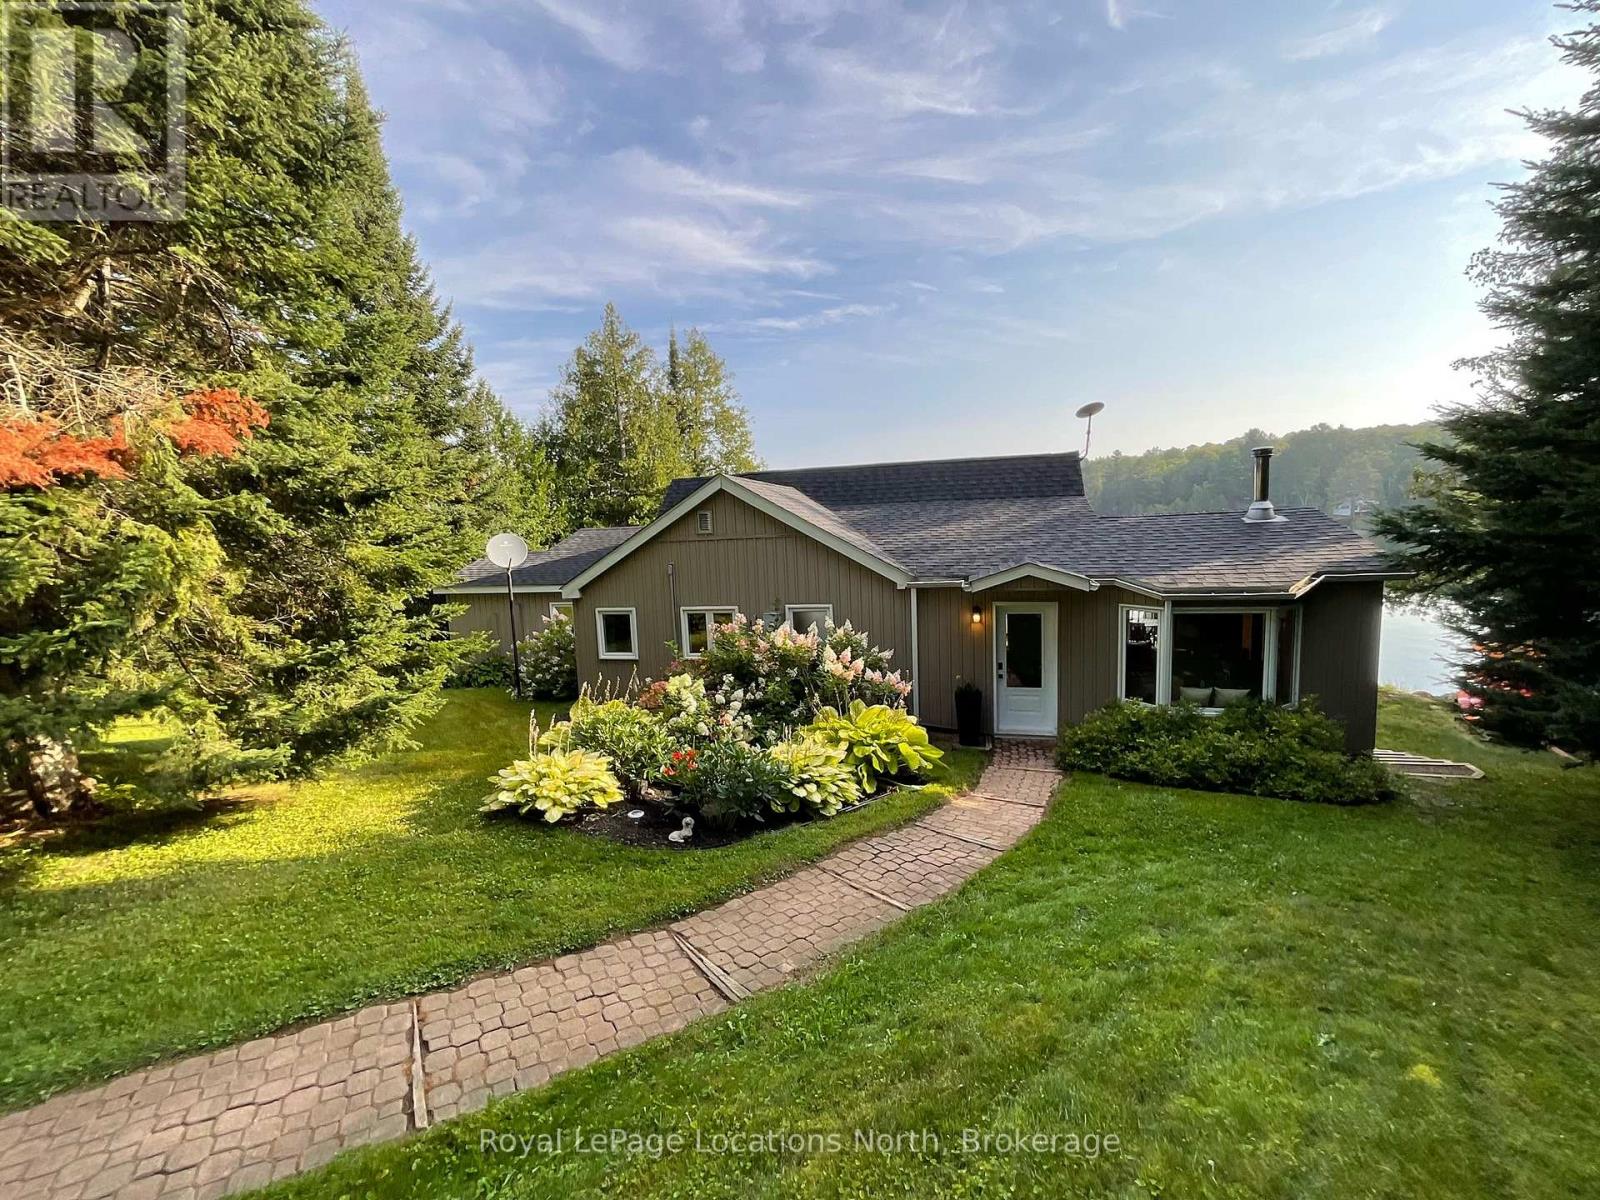
POWER OF SALE , On the Pristine Shores of HORN LAKE !. This well maintained 3-bedroom, 1,500+ square foot Lakefront home plus a loft over the large garage giving you additional entertaining area of 550+ square feet, offers the perfect blend of comfort, style, and breathtaking natural beauty. Wake up to stunning panoramic lake views in a quiet bay and enjoy crystal-clear waters right from your private deck, ideal for swimming and boating. Whether you're relaxing, entertaining lakeside, or soaking in the scenery from the living room, this property delivers the ultimate Waterfront Lifestyle everbody dreams about. Horn Lake is renowned as one of the area's most sought-after lakes, known for its exceptional water quality and endless recreational opportunities. Inside, modern updates meet warm, rustic charm. Solid pine accents and expansive lake-facing windows bring the outdoors in, while the inviting family room with a wood stove offers the perfect place to cozy up on those cold winter days. A second propane fireplace in the Living / Dining area adds even more warmth and ambiance, making this home ideal for ALL four seasons. Extensive upgrades provide peace of mind, including: Propane furnace (2022) , Windows & patio door (2021) , Roof shingles (2019), Deck resurfaced (2024).. Adding exceptional versatility, the detached 24' x 24' shop/garage includes a finished upper level-perfect for guests, a studio, home office, or additional living space. This move-in-ready property invites you to start enjoying Lake Life immediately ! (id:56221)
Royal LePage Locations North
17 Elizabeth Avenue
Tiny, Ontario
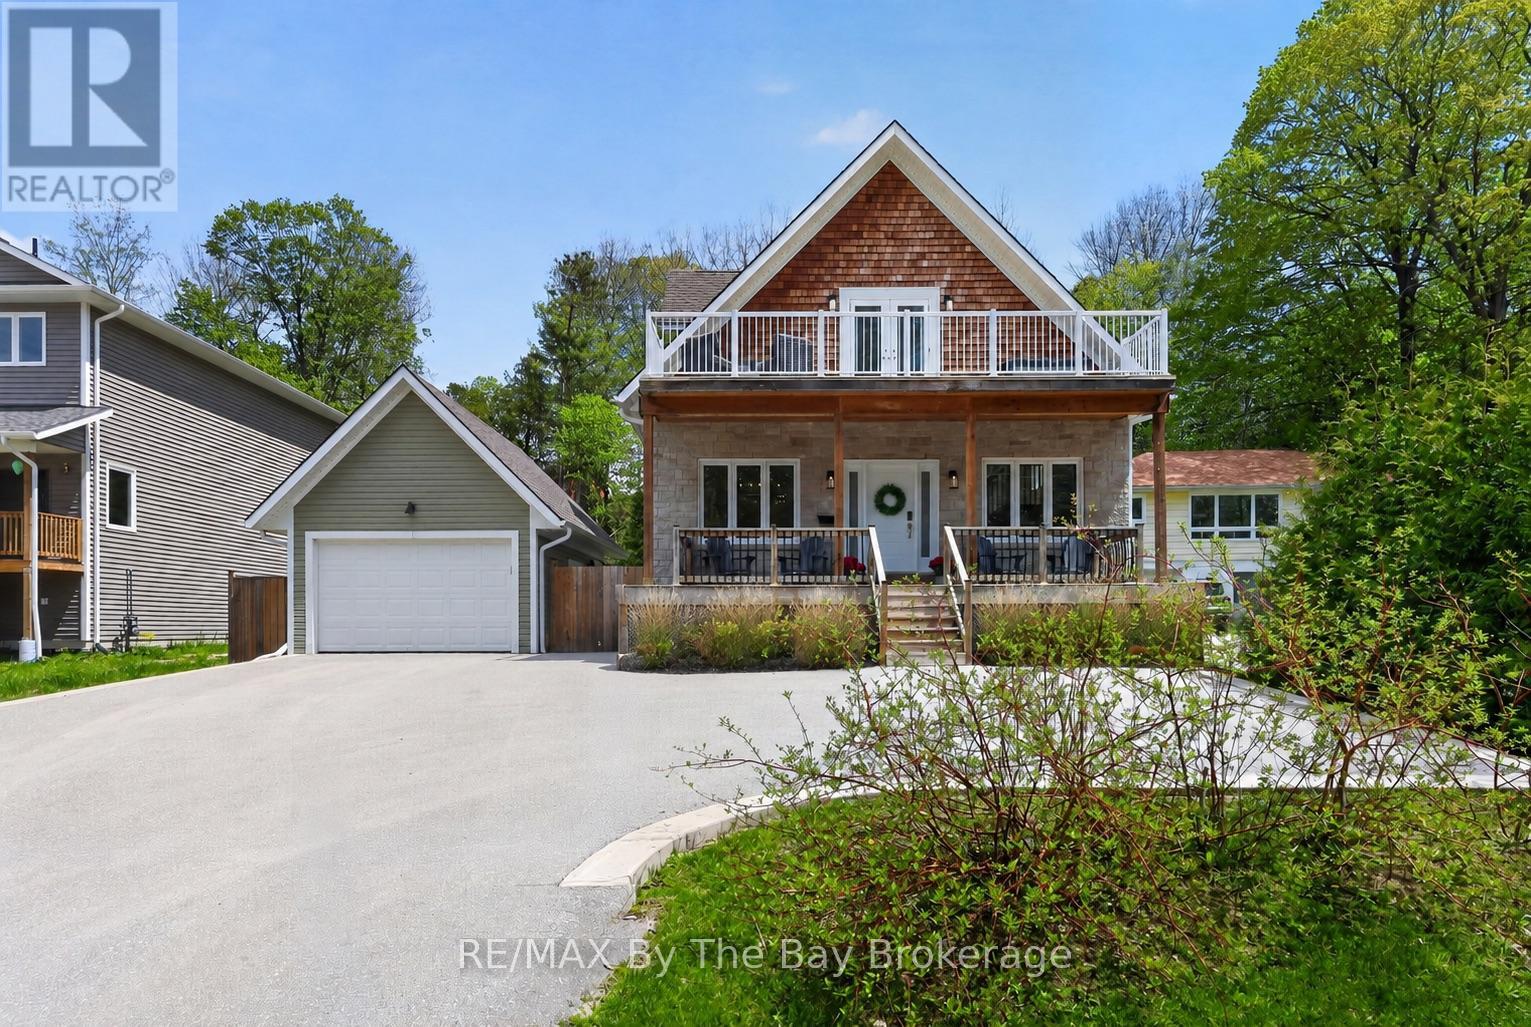
Welcome to this beautifully finished home in the heart of Tiny Township, just a short walk to the shores of Georgian Bay and stunning beach access. Thoughtfully designed with modern finishes and functional living spaces, this home offers the perfect blend of comfort, style, and year-round enjoyment with over 2,000 sq ft finished and on a 60x200 lot. The bright open-concept main floor features engineered hardwood floors, smooth ceilings, pot lights, and a spacious dining area overlooking the inviting living room with a cozy gas fireplace. The modern kitchen is complete with stainless steel appliances, quartz countertops, and a large island with seating - perfect for entertaining family and friends. The main floor also offers an office/bedroom, 4pc bathroom with in-floor heating, laundry closet, and mudroom with access to the fully fenced backyard. Upstairs, you'll find three spacious bedrooms, a full 5pc bathroom with in-floor heating, and a linen closet for added storage. The primary bedroom offers a private balcony retreat - the perfect place to enjoy your morning coffee or unwind in the evening. The fully finished basement adds even more living space with a large family room, dedicated toy/play area, gym space, and a 2pc bathroom. Outside, enjoy the covered front porch, a soak in the hot tub, and a bonfire on summer nights. The detached heated single-car garage includes additional storage space and an electric vehicle plug for added convenience. Located in a sought-after community, this home offers the perfect opportunity to enjoy the best of Tiny living - whether as a full-time residence or weekend retreat. (id:56221)
RE/MAX By The Bay Brokerage
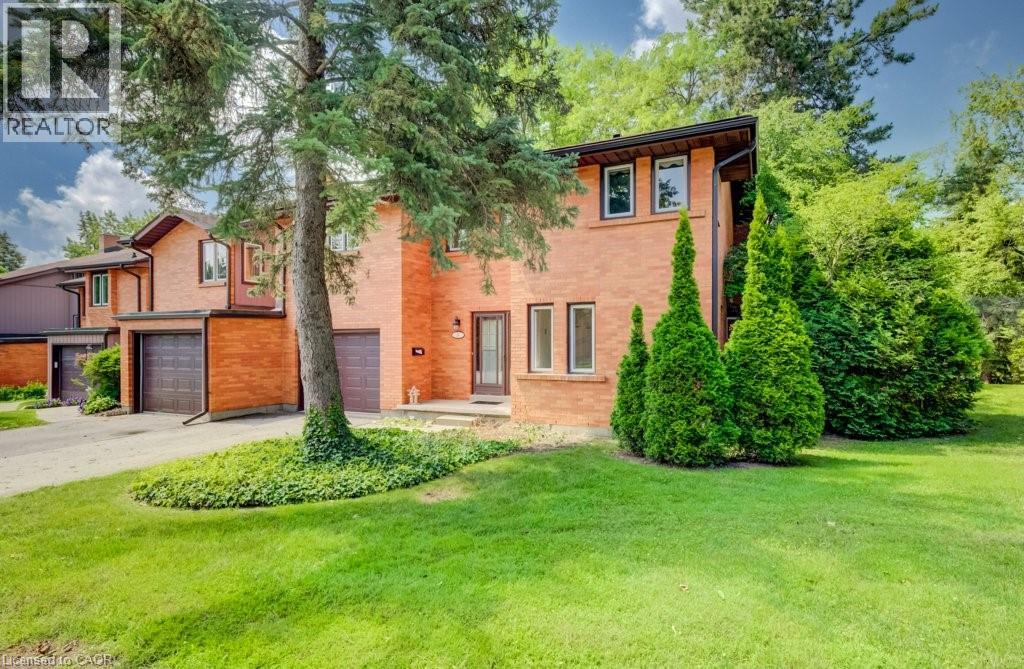
206 Candlewood Crescent Unit# 9
Waterloo, Ontario
Welcome to 206 Candlewood, an executive-style, end unit, townhome nestled in one of Waterloo's most desirable neighbourhoods. Offering over 1800 square feet of finished comfortable, purposeful design and a basement with additional storage space, this home is spacious and is ideal for everyday life. The impressive living room is highlighted by a large layout and a vaulted ceiling, creating an open, airy atmosphere filled with natural light. With two generous living areas, there's plenty of room for entertaining, relaxing, or accommodating a growing family. The primary bedroom includes a private ensuite and is complemented by two additional spacious bedrooms and two additional bathrooms, offering convenience and privacy. The walkout lower level provides seamless access to the generously sized backyard, a rare feature for townhome living and an ideal space for children, pets, gardening, or enjoying summer evenings outdoors. With abundant storage and a thoughtfully designed floor plan, this home offers the perfect balance of functionality and flexibility. Whether you're looking for a move in ready home or one where you can add your own personal style and updates over time, 206 Candlewood presents an exceptional opportunity to build equity in a fantastic location. Don't miss your chance to own a wonderful home in one of Waterloo's most sought after communities. (id:56221)
Shaw Realty Group Inc.
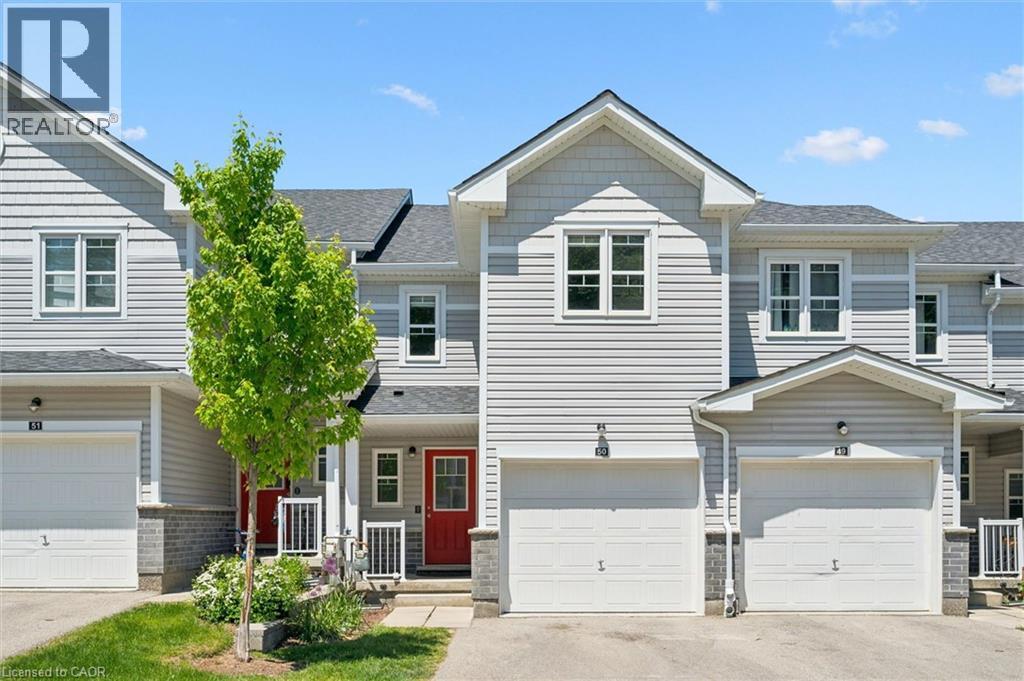
1989 Ottawa Street Unit# 50
Kitchener, Ontario
Amazing luxury townhome located in popular Kitchener West – (Laurentian Hills/Country Hills area.) This 1500 sq.ft two storey condo features three bedrooms, two and half baths, large open concept layout, cozy backyard deck, single car garage with private driveway and a spacious basement awaiting your design ideas. Modern finishes include laminate and tiled flooring, modern cabinetry, upgraded lighting and stainless steel appliances. The main floor features a large spacious kitchen with beautiful cabinetry, stainless steel appliances, large eat up island with plenty of cabinet storage and lots of cooking counter space. The kitchen overlooks the large living space that provides enough room that it can be split into two spaces (living and dining). A two piece bathroom is also located on the main level. The second-floor feature three large bedrooms with the oversized primary bedroom complete with its own 4-piece en’suite bath and walk-in closet. The other two spacious bedrooms and full 4-piece bath complete the second-floor level. The large open concept basement awaits your design ideas and provides great extra storage area until that day arrives. Close to shopping, schools and quick proximity to the expressway, this condo complex has everything you need. (id:56221)
RE/MAX Solid Gold Realty (Ii) Ltd.
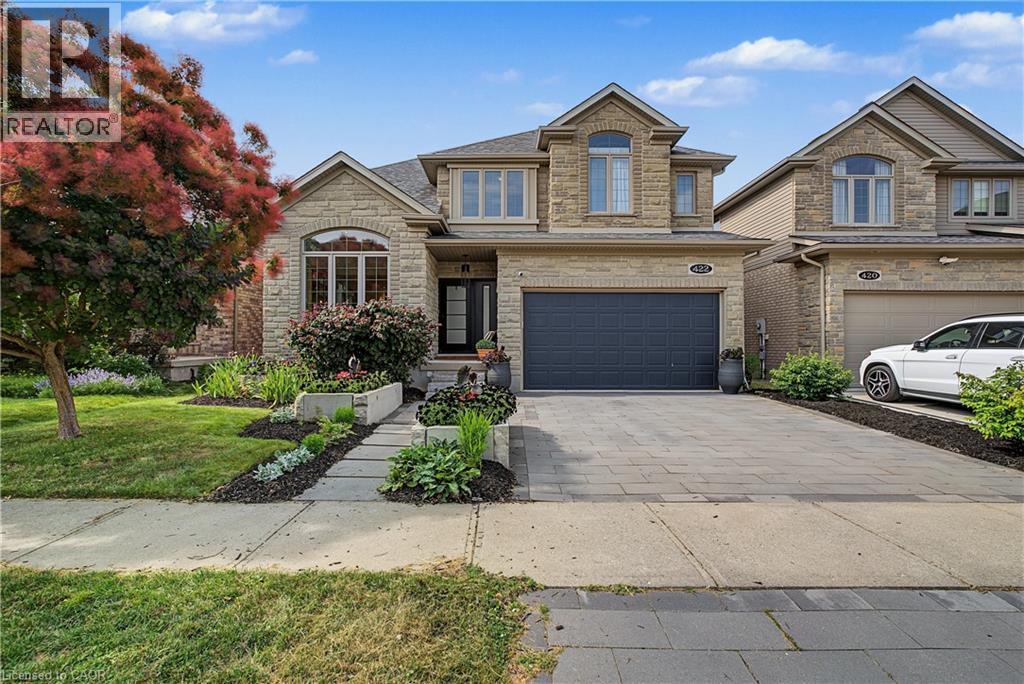
422 Rideau River Street
Waterloo, Ontario
Experience luxury living at 422 Rideau River St in the highly sought-after Conservation Meadows community. This custom built home offers premium finishes, thoughtful design, and an incredible natural setting with no rear neighbours. A beautifully landscaped front approach, featuring an interlocking stone driveway, and natural stone steps leading to the entrance, sets the tone for the exceptional craftsmanship found throughout. Inside, hand-scraped hardwood flooring extends across the main and second levels, The kitchen is a true showpiece, complete with a 14-foot soapstone waterfall island, cast iron sink, butler's pantry, and a premium Gaggenau appliance package that blends precision with performance. From the kitchen, the home opens into comfortable living areas, including a family room with a fireplace and large windows filling the room with natural light. The luxurious primary suite offers a private sitting area, custom dressing room, walk-in closets with built-in cabinetry, and a spa-inspired ensuite featuring an oversized glass shower and a Victoria + Albert volcanic stone soaking tub. 3 additional spacious bedrooms and a 5-piece bath complete the upper level. The finished walk-out basement includes a large recreation room, dedicated media room wired Sonos sound system, a 5th bedroom, full bathroom with custom tile shower, upgraded pet-resistant carpeting, and a whimsical Fairy Play House with bunk loft. Additional features include a custom whiskey cabinet, built-in dog wash. The fully fenced backyard with garden beds, mature fruit trees, berry bushes, and rose gardens while overlooking a pond and the Stamm Woodlot with over 6 km of scenic walking trails. Moments from St. Jacobs Farmers' Market, Laurel Creek Conservation Area, and farm-fresh provisions. A truly signature residence in an exceptional location. A detailed property information package prepared for buyer review is available through MLS® via your REALTOR® (id:56221)
Real Broker Ontario Ltd.