
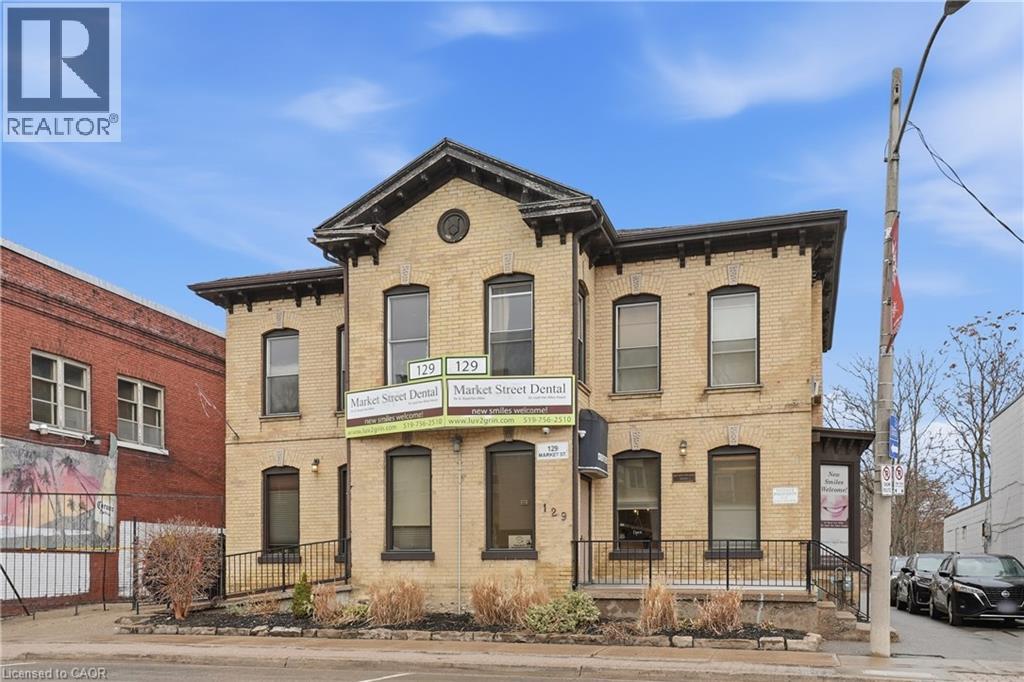
129-131 Market Street
Brantford, Ontario
Exceptional mixed-use opportunity in the heart of downtown Brantford! 129-131 Market St offers incredible flexibility for investors, entrepreneurs, and owner-operators alike. Featuring 4 residential units generating over $4,000/month in income, plus a spacious main floor commercial unit previously operated as a dental practice, this property is loaded with upside and potential. The commercial space lends itself to a wide range of permitted uses including health and wellness, beauty, professional offices, retail, or possible future residential conversion. Ideally located in a prime downtown corridor with strong foot traffic, excellent exposure, and close proximity to shops, restaurants, transit, amenities, and quick Highway 403 access. A rare opportunity to live, work, invest, or reposition in a growing urban market. Also available with 53 & 55 Chatham St for those looking to secure a larger assemblage with future development potential. Don’t miss your chance to invest in your future! (id:56221)
RE/MAX Escarpment Golfi Realty Inc.
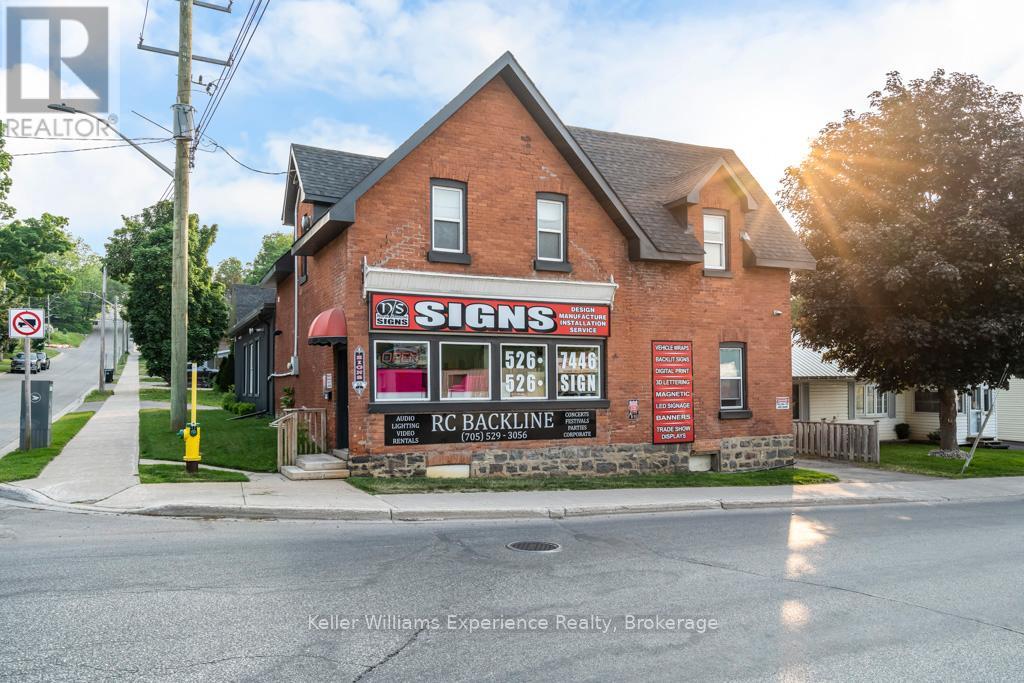
206 Fourth Street
Midland, Ontario
Make a move towards success with this fantastic opportunity to own a well-situated commercial building in a prime location, offering excellent visibility and convenient access.The building features numerous recent upgrades, including newer windows that flood the workspace with natural light and a fully waterproofed basement for additional storage. Additional improvements include a newer furnace, newer roof, updated wiring and plumbing, newer siding, garage door, and a irrigation system. Also included is a modern 2-bedroom apartment, offering the option for on-site living or additional rental income. Secure this upgraded, versatile building with strong income potential in a sought-after location. An excellent opportunity to elevate your business or investment portfolio. The Seller is willing to stay as a Tenant. (id:56221)
Keller Williams Experience Realty
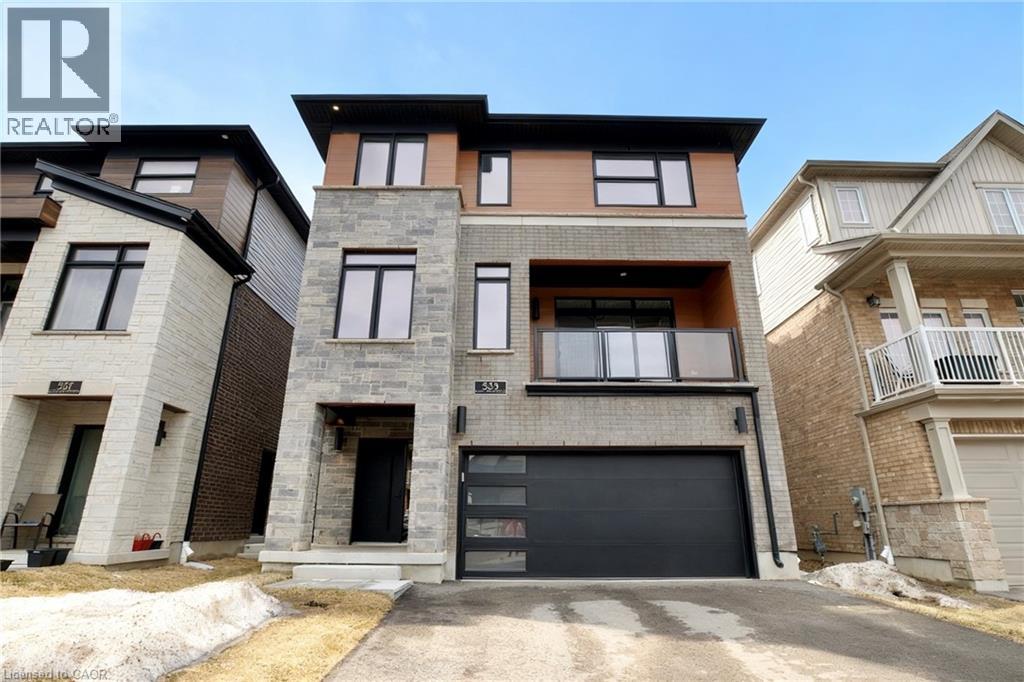
559 Balsam Poplar Street
Waterloo, Ontario
A nearly brand-new, fully finished top-to-bottom detached house featuring 5 bedrooms, 5 bathrooms, and a double garage in the highly sought-after Vista Hills community. Perfectly blending modern design, natural surroundings, and everyday convenience, this home is ideally located just minutes from shopping, dining, medical services, and all essential amenities—offering a lifestyle of comfort and connection. With nearly 4,000 sq. ft. of total living space, this impressive residence features 5 bedrooms, 5 bathrooms, and a spacious double-car garage. The fully above-grade basement offers excellent versatility and can be easily converted into a bright, self-contained one-bedroom suite—ideal for extended family or potential rental income. Designed for flexibility, each level includes oversized closets with the option to customize, even accommodating a future private elevator. The second floor boasts a stunning modern kitchen with an oversized island, breakfast seating, built-in wine fridge, sleek cabinetry, and ample workspace. It flows seamlessly into a warm living area with elegant hardwood flooring—perfect for entertaining or daily living. The adjoining family room features a stylish wet bar, custom cabinetry, premium finishes, and access to a private balcony filled with natural light. This level also includes a generously sized bedroom and 3-piece bath, ideal for guests or a home office. The third floor offers a private retreat with three spacious bedrooms, each with its own ensuite. An upper lounge provides additional living space, while the laundry room adds everyday convenience. Energy-efficient features include a dual-fuel furnace, air-source heat pump, and ERV system. With 9-foot ceilings and premium finishes throughout, this home delivers refined, modern living at its finest. (id:56221)
Royal LePage Peaceland Realty
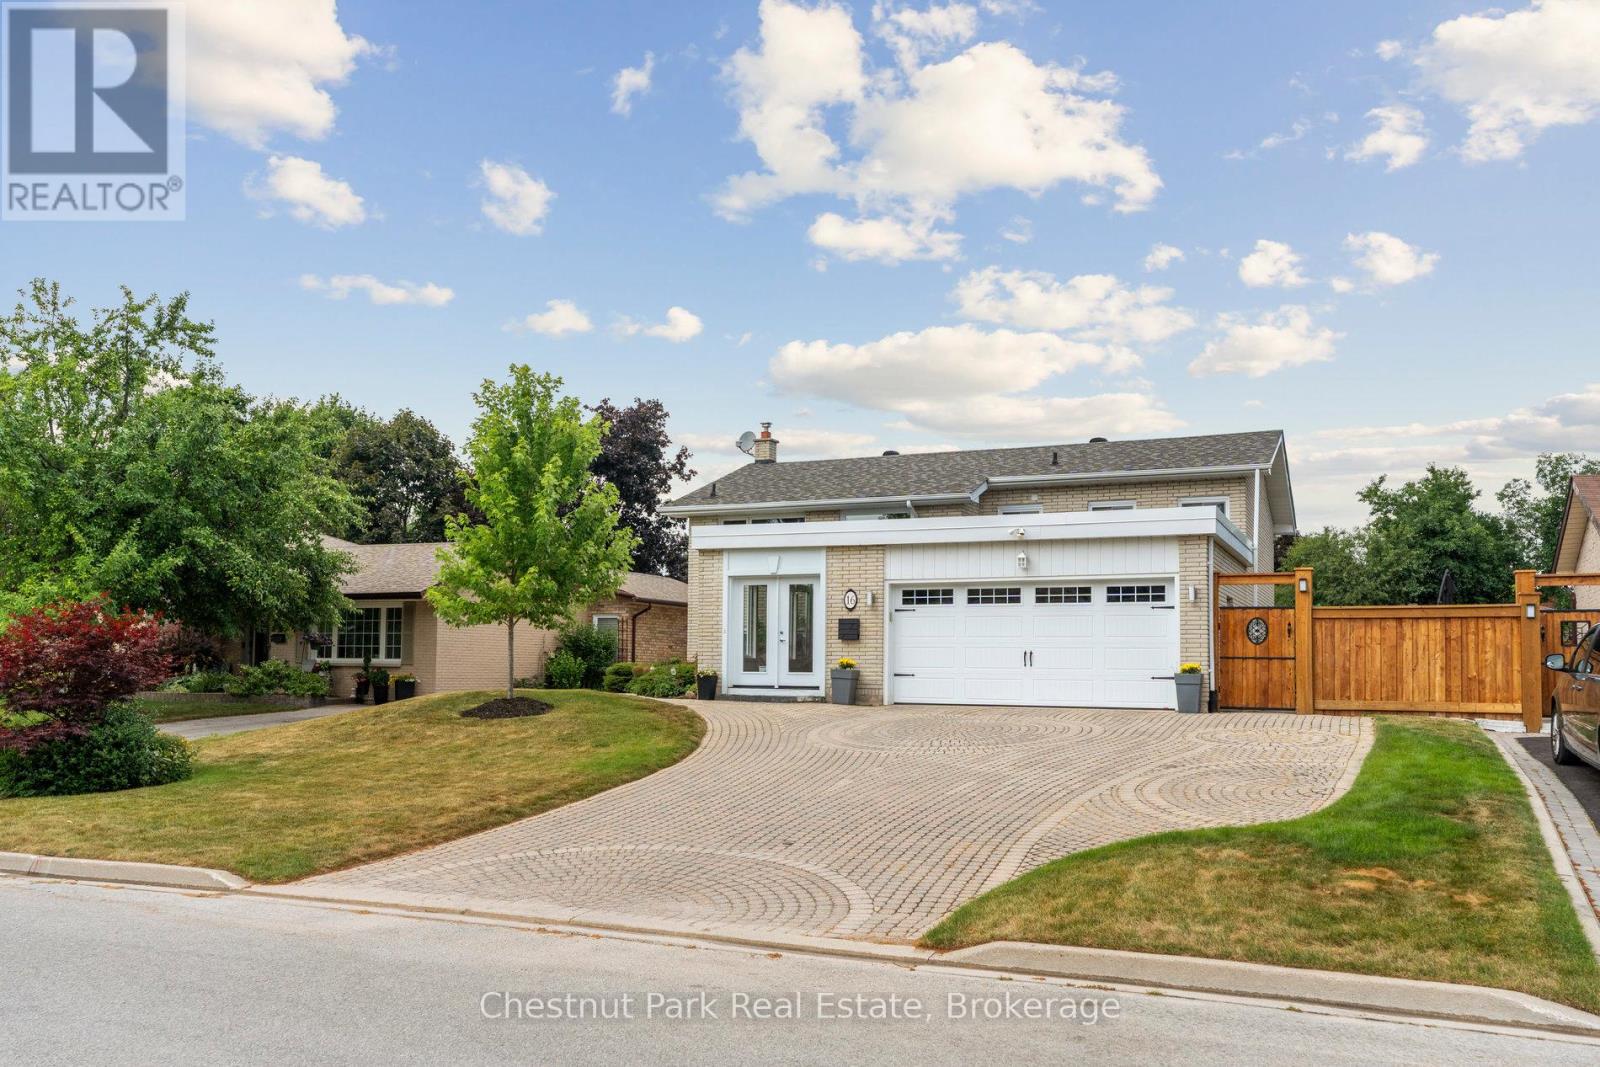
16 Davies Crescent
Barrie (Grove East), Ontario
Welcome to 16 Davies Crescent an updated all brick 4-bedroom, 2-bath raised bungalow tucked into one of Barrie's most established family neighbourhoods. Surrounded by mature trees and pride of ownership, this warm and welcoming home offers a rare blend of functionality, style, and outdoor living. The heart of the home is the spacious custom kitchen featuring stainless steel appliances, gas cooking, and an oversized granite island with seating for eight perfect for family meals or entertaining. Large windows flood the main level with natural light and offer beautiful views over the resort-style backyard, making the kitchen and island seating feel like a true extension of the outdoor space. The front porch has been enclosed in glass, creating a charming, light-filled entry. Downstairs, the bright walk-out lower level includes a large family room with a gas fireplace, a fourth bedroom, full bath, and direct access to your private backyard retreat. Step outside to your own oasis with a saltwater pool, cabana, landscaped gardens, and plenty of space to entertain or unwind. Additional highlights include: double car garage, stone paver driveway, mature trees, and excellent curb appeal. Located close to Royal Victoria Hospital, elementary and high schools, Georgian College, shopping, restaurants, and with quick access to Hwy 400 this is a home that truly checks all the boxes. (id:56221)
Chestnut Park Real Estate

151 Davis Street Unit# 4
Wardsville, Ontario
NEW PRICING WITH REBATES INCLUDED!!! Don’t miss this exciting opportunity to own one of only four beautifully crafted bungalow-style townhomes coming soon to the historic community of Wardsville. Designed with comfort, functionality, and modern living in mind, these thoughtfully planned, single-level homes are ideal for downsizers, first-time buyers, or investors seeking a quiet lifestyle in a welcoming small-town setting. Each TO BE BUILT residence will showcase bright open-concept layouts, quality finishes, and attached garages—offering the perfect blend of style and convenience. Nestled in a peaceful location just minutes from local amenities, scenic trails, and the beautiful Thames River, this is small-town living without compromise. An added bonus: the zoning bylaw has been amended to permit residential use with the option to operate a home-based business. This unique flexibility creates incredible value for entrepreneurs, remote professionals, or anyone looking to seamlessly blend home and work life. All images are artist renderings for illustration purposes only; final specifications, materials, and finishes may vary. Early inquiries are encouraged, as there may be opportunities to customize select finishes and features. Whether you’re looking to invest or settle into the relaxed pace of Wardsville living, these upcoming townhomes offer exceptional versatility and long-term potential. (id:56221)
Real Broker Ontario Ltd.
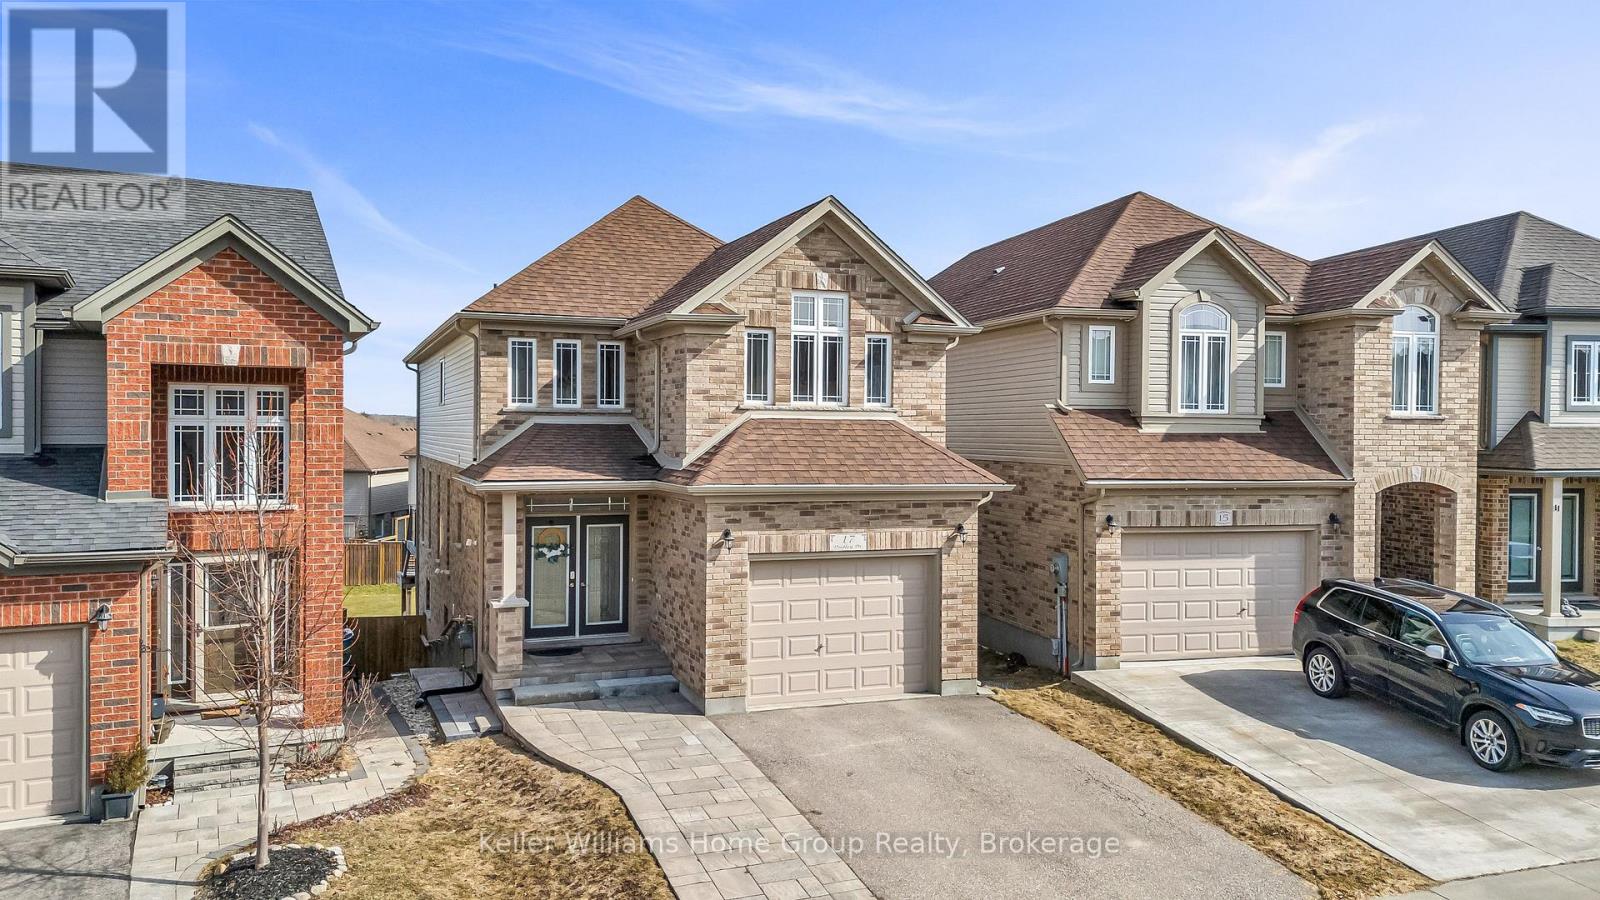
17 Dudley Drive
Guelph (Kortright East), Ontario
We're fortunate to again be listing the type of house that almost everyone is looking to own. This spacious (3000 ft+ of total living space) and beautifully maintained south-end brick home features 9-ft ceilings on the main, as well as a welcoming upgraded ceramic-tiled entry. The main floor also offers a convenient 2-piece powder room, rich hardwood flooring, and a bright, open-concept layout. The modern white kitchen is equipped with quartz countertops, matching stainless steel appliances, and flows seamlessly into the dining area. It's perfect for business or personal entertaining. Walk out through the rear sliders to an elevated deck overlooking a fully fenced, extra-deep backyard. Moving upstairs, you'll find three generously sized bedrooms, including a primary retreat at the rear of the home, complete with a walk-in closet and a stylish 4-piece ensuite with a rain-head style shower. There's also a full 4-piece shared bathroom, added storage, and a second-floor laundry room with tile flooring and drain offering everyday convenience. The elevated front family room is filled with natural light from its large west-facing windows and finished with elegant California shutters. Dark wood stairs add a sophisticated touch throughout. The fully finished, legal 2 bedroom basement features a separate entrance and offers excellent in-law or income potential, and has its own laundry and additional storage space. Further highlights include a 1.5 car garage, central vacuum system, and durable brick exterior. Pride of ownership is evident throughout; this home is exceptionally clean and move-in ready. Walking distance to Jubilee Park, Trails, Ecole Arbour Vista PS. (id:56221)
Keller Williams Home Group Realty
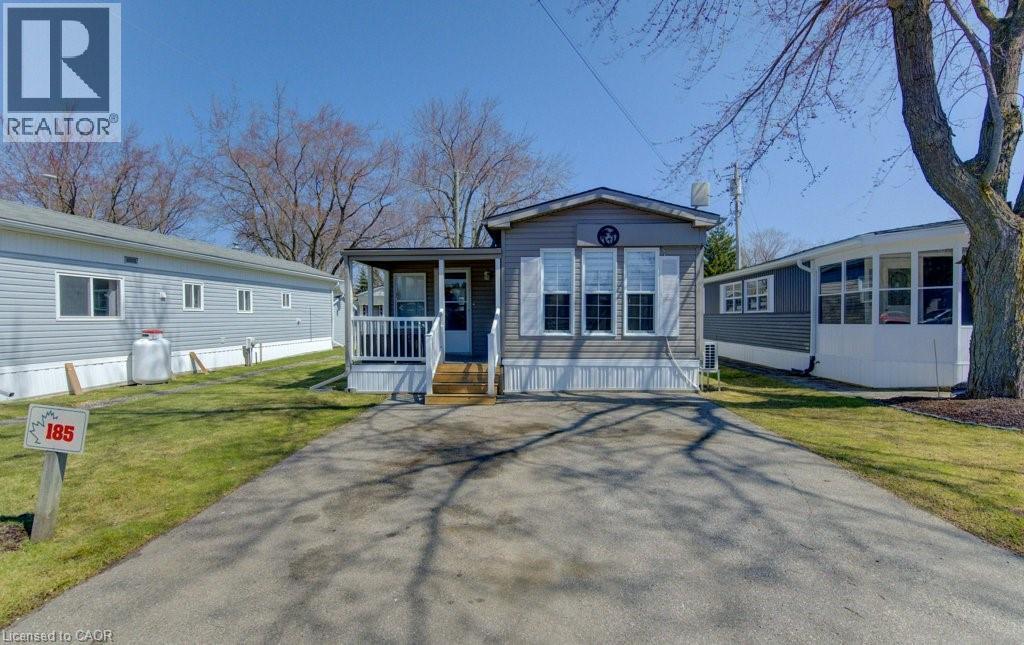
580 Beavercreek Road Unit# 185
Waterloo, Ontario
Welcome to 580 Beaver Creek Road Unit 185. This modular home is located on a quiet road within Green Acre Park in Waterloo - close to Laurel Creek Conservation Area. This home offers 776 sq. ft. of living space with one bedroom and a 3-piece bathroom. Upon entering the home from the front, you come into the spacious addition containing the living room with propane fireplace. From there step into the spacious kitchen/dining area with a den located at the front of trailer. The exterior space leaves plenty of room for outdoor dining, lounging and entertaining. Enjoy the comforts of 10-month seasonal living (park closed Jan and Feb) with a turnkey home surrounded by nature, old growth trees and a spacious lot. Notable updates include freshly painted, newer floors. Green Acre Park features a community swimming pool, a games room, a catch and release fishing pond for plenty of outdoor activities. This property is the perfect getaway for the ultimate cottage feel with the modern convenience of amenities around the corner and ample visitor parking. Yearly fees are approx. $10,190 plus HST (includes water & taxes) (park closed Jan & Feb). (id:56221)
Royal LePage Wolle Realty
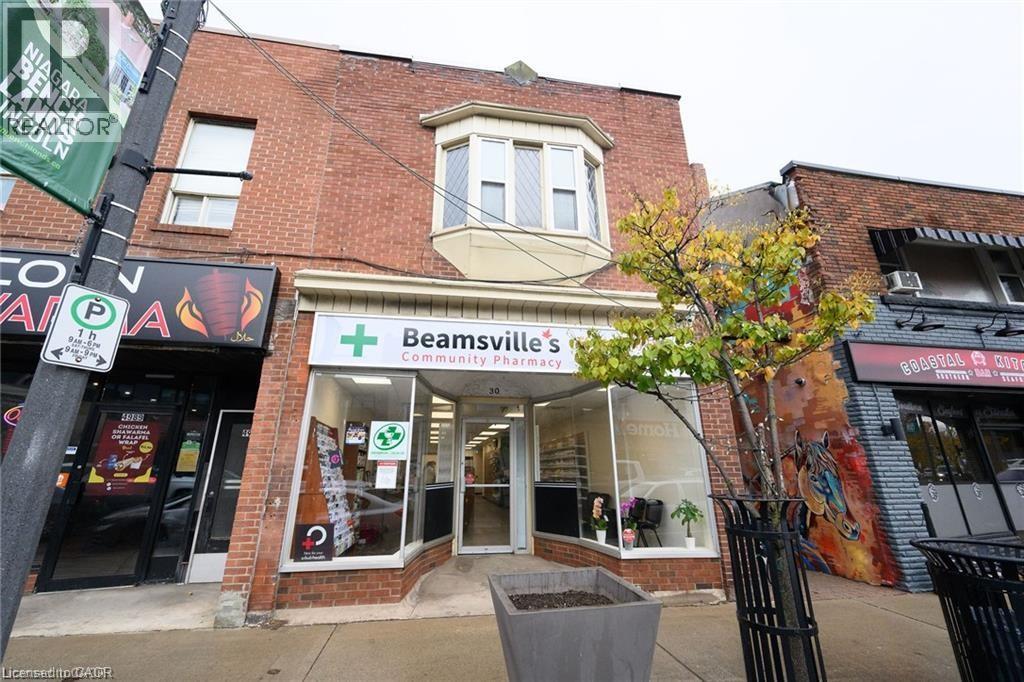
4987 King Street Unit# 1
Beamsville, Ontario
Renovated office space approximately 600 sq ft. Offering 3 exam/counselling room and waiting area. Shared access with Beamsville Community Pharmacy. Fantastic downtown location. A must see opportunity. (id:56221)
Keller Williams Innovation Realty
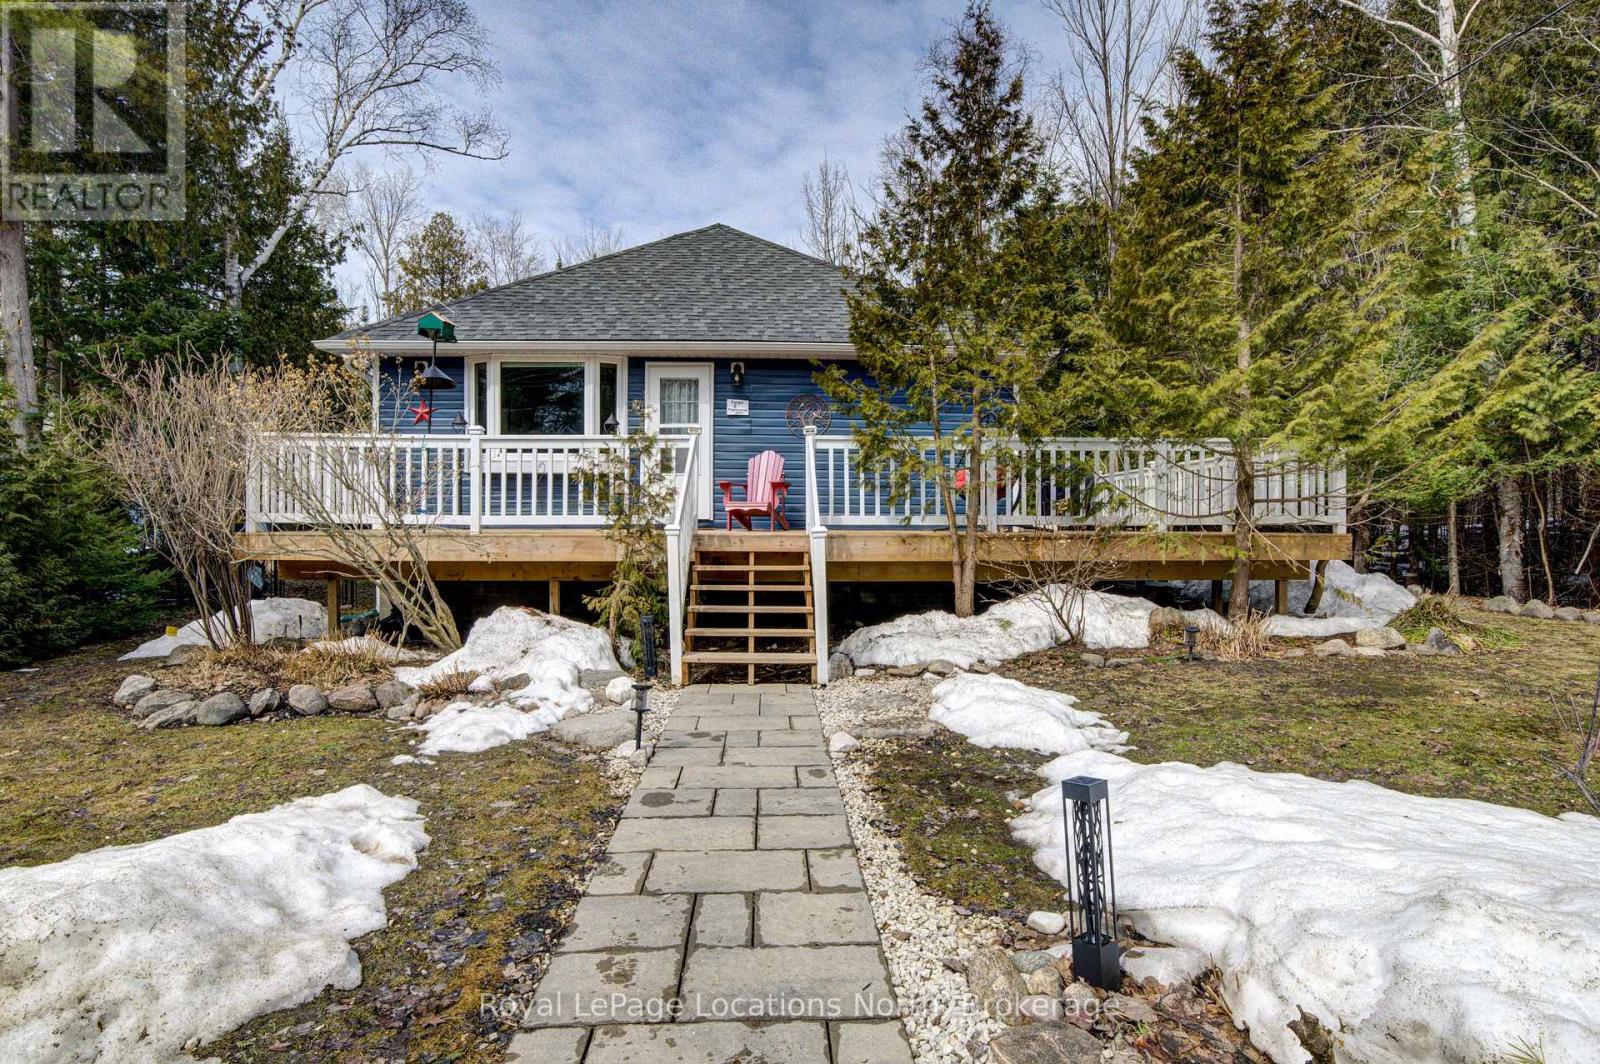
2 Maplewood Drive
Tiny, Ontario
Escape '2 Maplewood Drive'! An exceptional offering for first time buyers or retirees. FULLY RENOVATED. Turn-key. Open concept, 4 season, 2000 sq ft bungalow with a stunning chef's kitchen. This private peaceful sanctuary is far away from the hustle and bustle of the city. But close enough to many conveniences. Relax on one of two beautiful decks, or in the salt water hot tub. Create memories around the fire and count the stars in the large, fully fenced, beautifully landscaped yard, lined with cedars, birch trees, a creek (on 2 sides) and a forest! Deer visit OFTEN! Located steps to the shores of Georgian Bay in friendly Woodland Beach! Between Midland and Wasaga Beach a short drive to Collingwood & Blue Mountain. Enjoy a variety of activities such as cycling, hiking, snowmobiling, ATV-ing, mountain biking, cross-country skiing & snowshoe trails. A short drive to shopping and a wide variety of dining options. FULL home Generac generator, Waterloo biofilter septic system, drilled well, full water filtration system, and forced air gas furnace all add value and comfort. Come and discover this adorable community, walk down to the beautiful beach, and catch a sunset! (id:56221)
Royal LePage Locations North
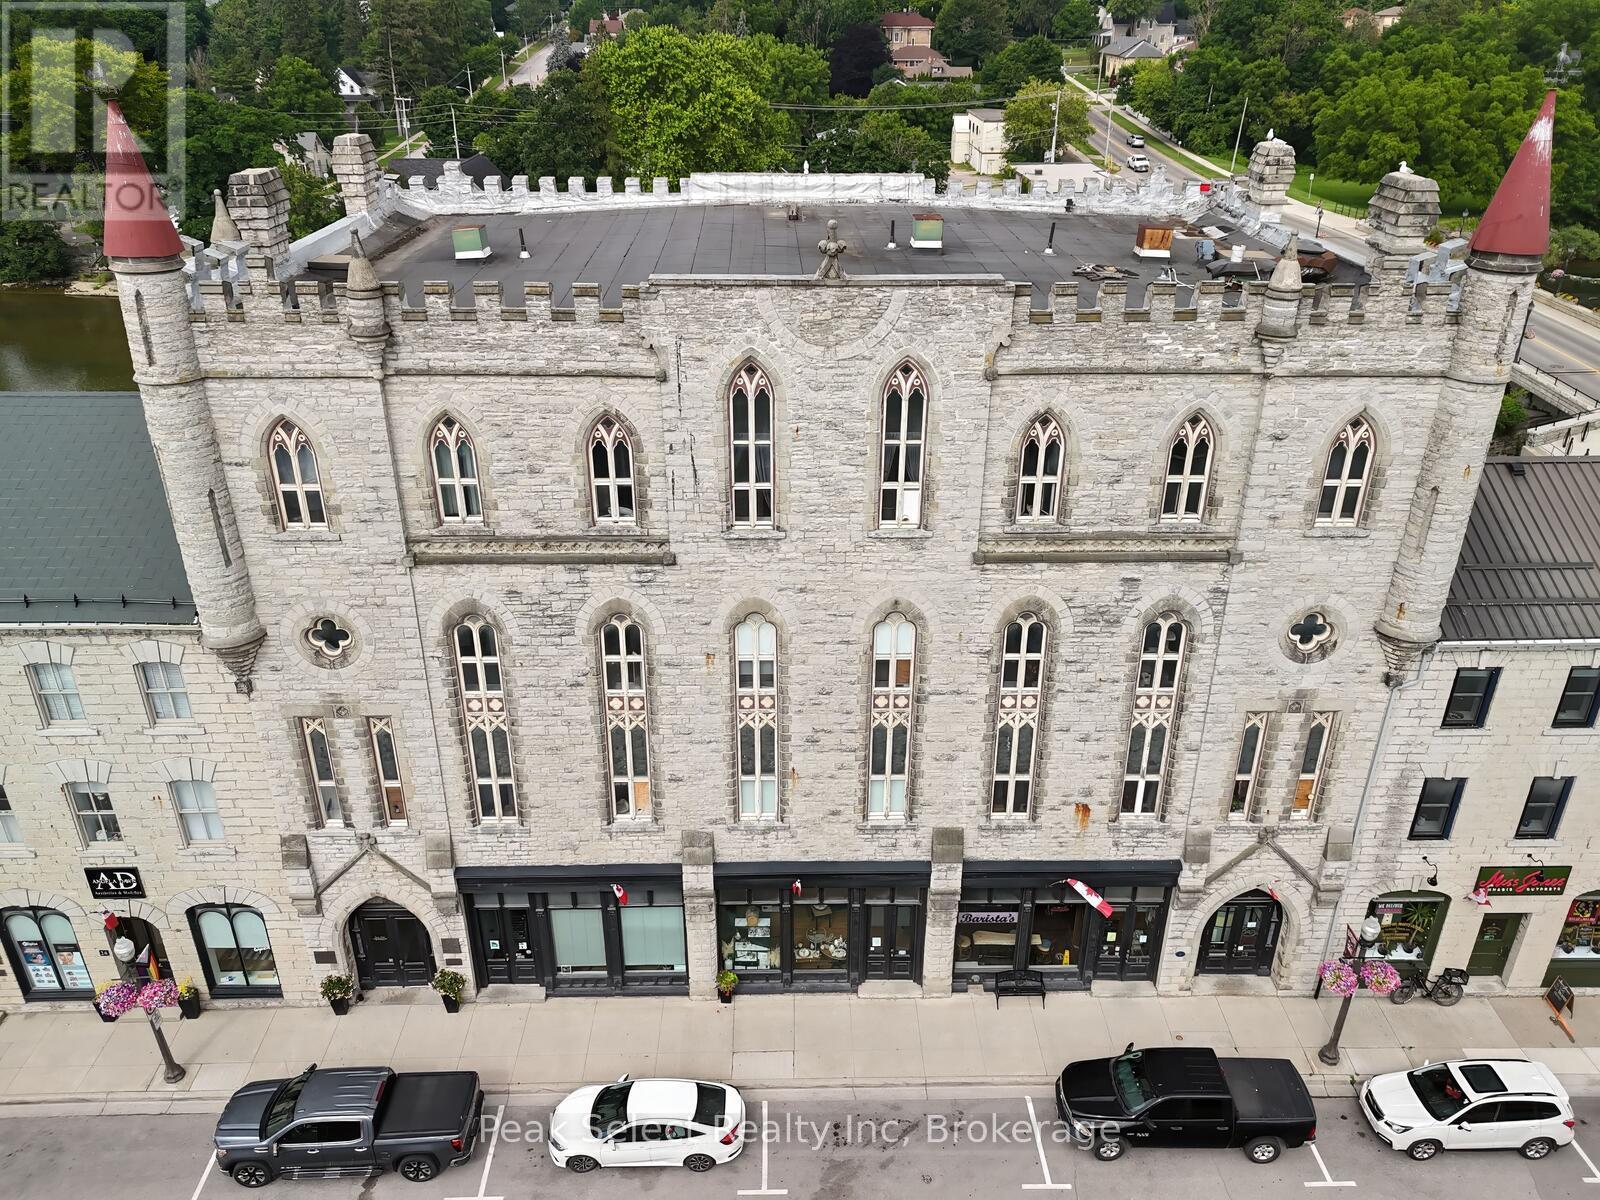
21 - 20 Water Street South
St. Marys, Ontario
Welcome home to 20 Water Street! Located in the historic Opera House Apartments, this newly renovated 2-bedroom apartment offers fantastic views of the Thames River. Featuring updated bathroom and kitchen areas as well as updated windows, this unit is perfect for those seeking to live in the Heart of St. Marys. Enjoy proximity to the bustling shops on Water Street, and easy access to serene walking trails. This modern unit features a kitchen with an expansive island perfect for entertaining, combined with stainless steel appliances. Experience your personal spa in the upgraded bathroom with a rainfall shower head. Storage is made easy with closets located in both bedrooms and an additional closet across from the primary bedroom. The building features convenient amenities, including elevator and stair access, on-site laundry facilities, and secure entry. Rent is $1,975.00 per month, plus utilities (electricity and water) and hot water tank rental added on. This apartment has just been renovated top to bottom. (id:56221)
Peak Select Realty Inc
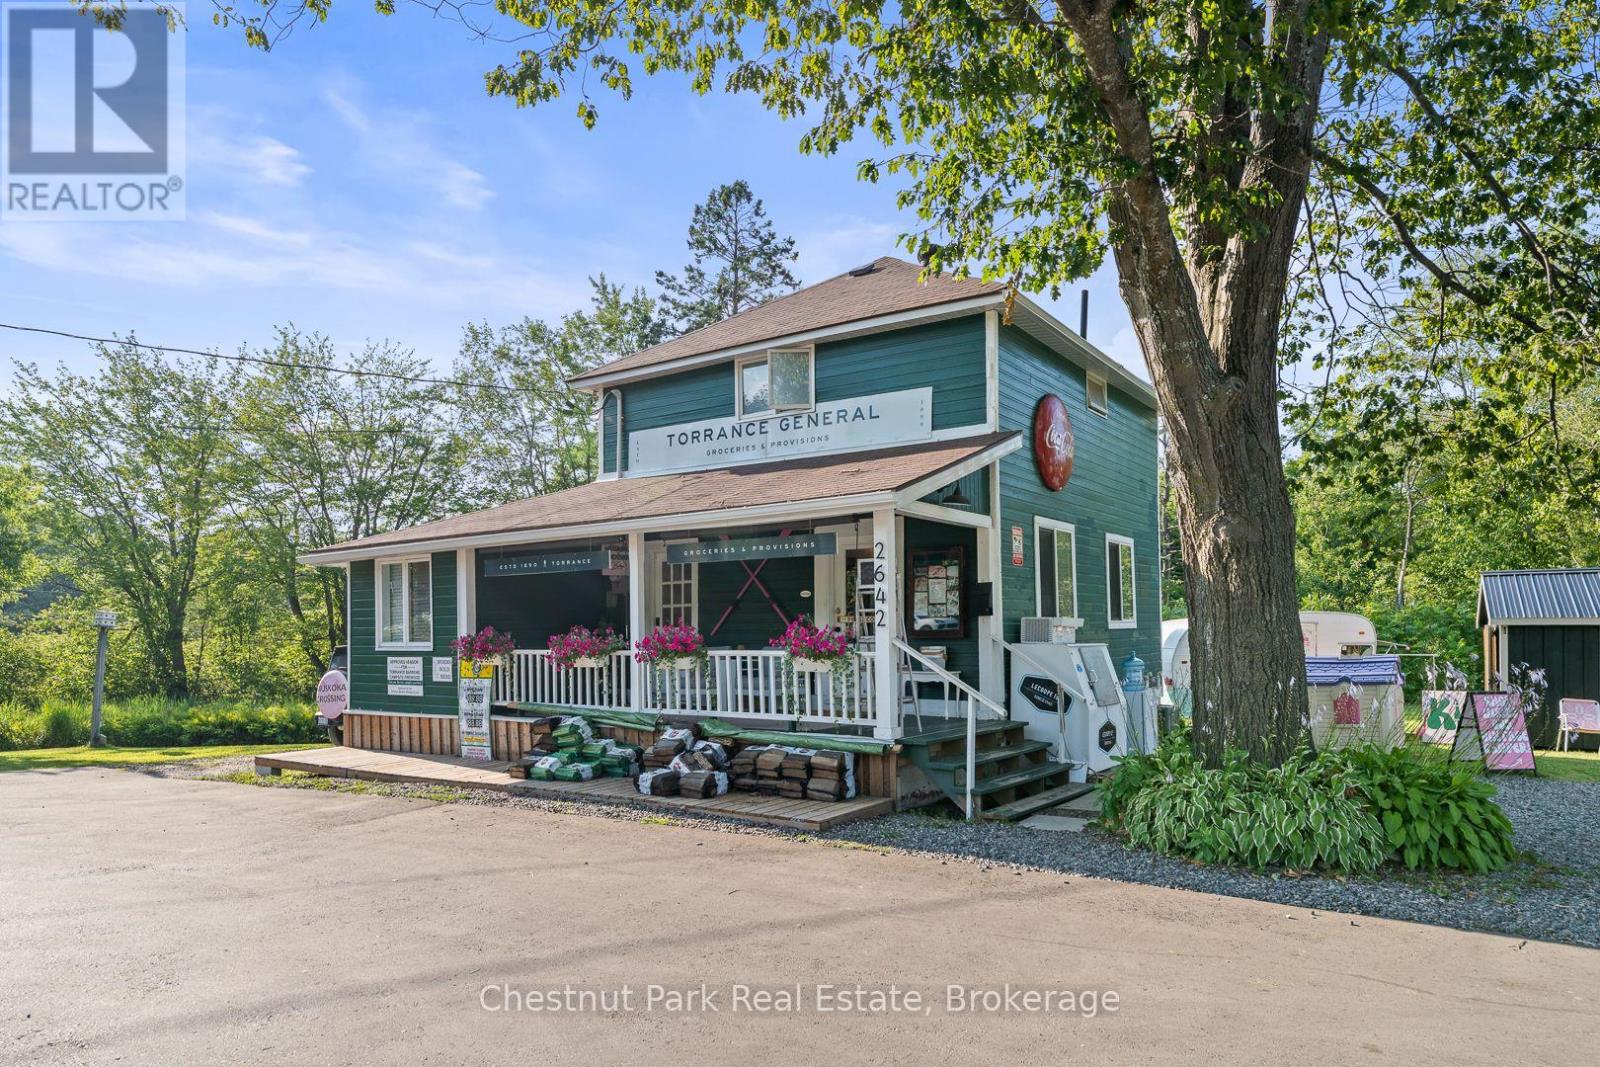
2642 Muskoka 169 Road
Muskoka Lakes (Wood (Muskoka Lakes)), Ontario
Step into a piece of Muskoka History with this rare opportunity to own the iconic Torrance General Store. Perfectly positioned on a high traffic corridor of Highway 169, directly across from Clear Lake Brewery and surrounded by camps and cottages, this versatile property is brimming with entrepreneurial potential. The main building features a charming, spacious store with a welcoming front porch-ideal for displaying local goods or enjoying your morning coffee. Inside you'll find ample space for groceries, provisions and an area for a boutique or specialty retail. A wide hallway leads to a full kitchen and opens to a back deck, perfect for summer evenings or staff breaks. Upstairs the living quarters offer three decent sized bedrooms and a fresh three piece washroom-ideal for live-work flexibility or housing seasonal staff. A renovated airstream trailer currently serves as a trendy coffee/drink station. The property is perfect for pop up ventures and a generous yard is bursting with potential for picnics, hosting outdoor markets and incorporating classic Muskoka Games into the experience. The current owner has spent over $125K in recent improvements including new roof, soffit, eavestroughs, exterior and interior paint and has paved driveway and parking spaces. Inside a new furnace and A/C unit were installed along with new water system, electrical panel and kitchen and bathrooms were fully renovated. The General Store is already a well known destination and place to stop on the way to the cottage. Move in ready this property is a dream come true for entrepreneurs looking to live and work in the heart of Muskoka cottage country. With excellent road exposure, well established clientele and close proximity to popular destinations this is the ultimate blend of lifestyle and business opportunity. Own a landmark. Create a Business. Build a Dream. (id:56221)
Chestnut Park Real Estate
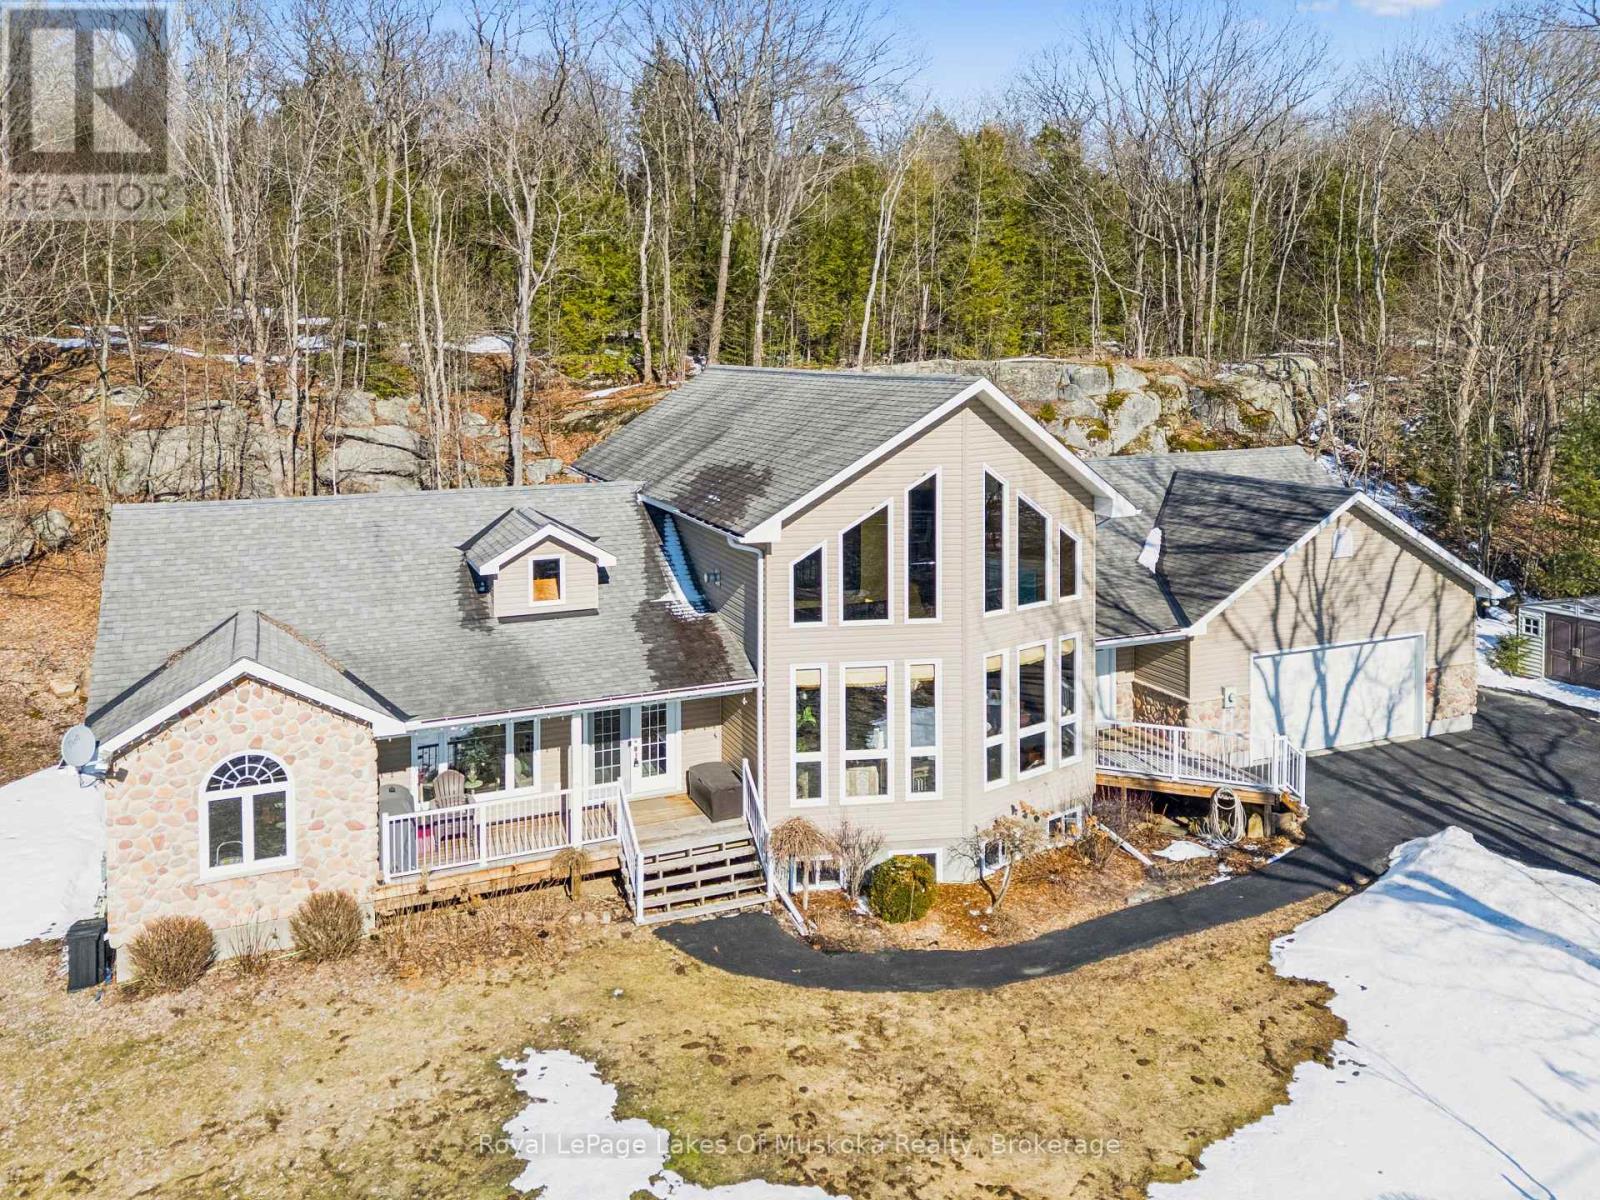
1441 Cedar Lane
Bracebridge (Macaulay), Ontario
3 HOMES in 1!! 4500 sqft of finished living space, made up of the Main Home & TWO in-law suites. Great for multi-generational living! *** THE MAIN HOUSE: 2636 sqft of living space. A grand living room featuring a beautiful stone, gas fireplace, cathedral ceiling, wood floors, a wall of windows, and open concept to the kitchen with eat-at island counter. The huge dining room, with a backyard view, leads to the very large 3-season Muskoka Room and back deck. The Primary Bedroom Suite is upstairs with vaulted ceiling, a Juliette Balcony overlooking the living room, walk-in closet, 4-pc ensuite plus an oversized Jacuzzi with a forest view. In the basement, there is a large family room, an office (could be a 7th bdrm), utility room & large bedroom. Alternatively, this bedroom could be included in the basement in-law suite to make it a 3-bdrm instead of a 2-bdrm suite. *** IN-LAW SUITES: #1 is an 867 sqft, main floor 2-bdrm with 4pc (6' jacuzzi tub), kitchen, living/dining area, & front covered porch. #2 is an 855 sqft basement unit with 2-bdrm + den, 3pc, kitchen, living/dining area. Both in-law suites have their own private entrances, & are also accessible via locking doors from the Main House. *** SETTING: 2.5 acres of forest & beautifully landscaped yard. This property is well treed behind the house, with the Canadian Shield as a gorgeous backdrop. Nicely set back from the road, with a paved driveway and ample parking. *** LOCATION: Found just on the edge of town, less than 5 minutes to shopping, dining and Hwy 11 access. Just a 3min walk to the Trans Canada Trail. *** THE EXTRAS: 50-year shingles (in 2008), HEPA filter on the furnace, owned gas water heater, automatic Generac Generator. 24x26 attached garage with two doors, and a ramp providing direct access to the home. CLICK ON THE iGUIDE/VIDEO FOR A TOUR. (id:56221)
Royal LePage Lakes Of Muskoka Realty