
4290 Victoria Road S
Puslinch, Ontario
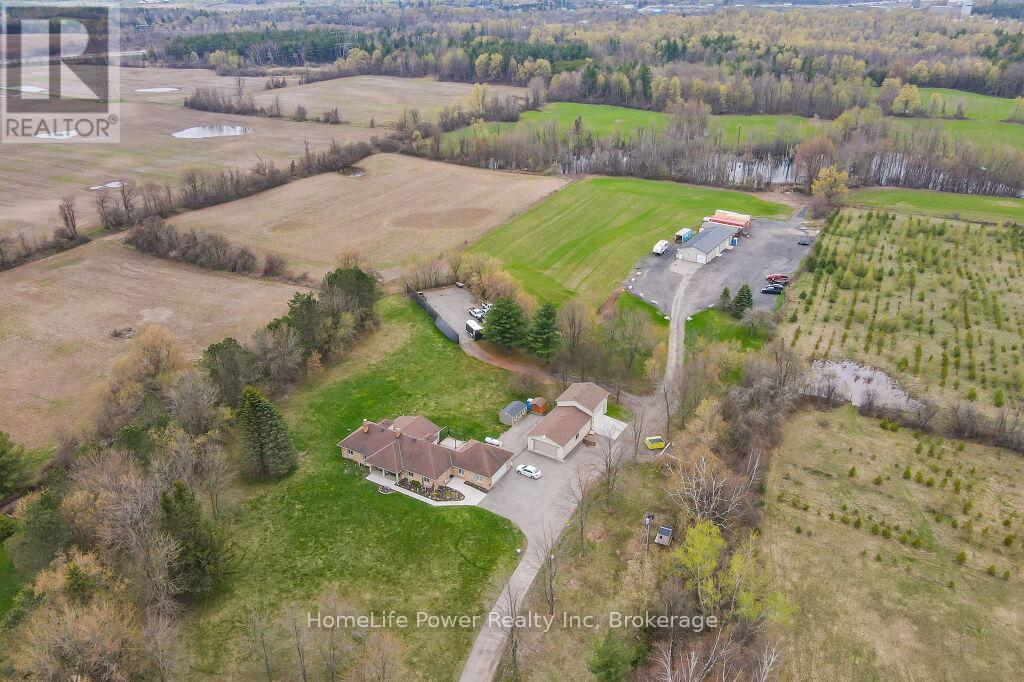
Discover the epitome of country living on 74 pristine acres, boasting an exquisite home and ample income potential. Crafted from enduring brick with 4438 sqft of living space this residence features 5 beds, 5 bath, a spacious eat-in kitchen, inviting living and dining areas, and a sunroom graced by a wood-burning fireplace. The finished basement offers flexibility w/ an in-law suite. Nestled on 6 acres of prime land, total 26 acres suitable for farming while the rest is adorned with picturesque foliage and trails. Enjoy a host of modern conveniences including separate entrances, central air, skylights, a state-of-the-art water treatment system, and an automated entry gate. A newly constructed heated and air-conditioned 23 X 63 hobby shop, equipped w/ a separate hydro meter, offers endless possibilities. Additionally, a 30X80 barn, divided into three storage units complete with hydro, heat, and an air compressor, along with an enclosed asphalt storage yard, formerly a tennis court, provide ample storage options. Located mere minutes from the thriving commercial and industrial hub of Puslinch & HWY 401, this property offers the perfect blend of tranquility and convenience. (id:56221)
Homelife Power Realty Inc
4290 Victoria Road S
Puslinch, Ontario
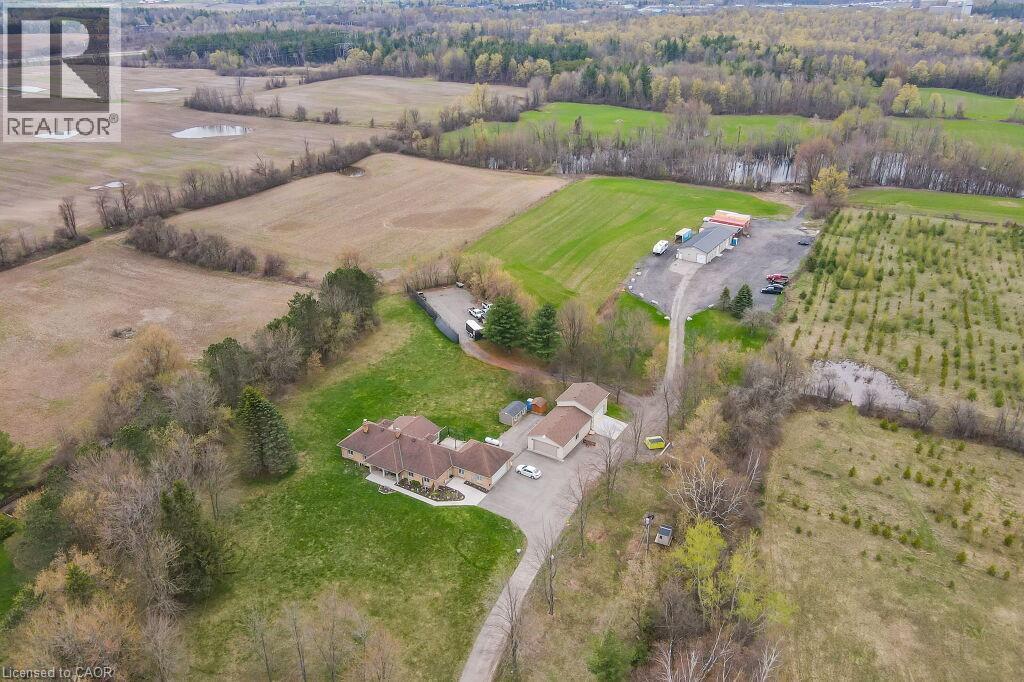
Discover the epitome of country living on 74 pristine acres, boasting an exquisite home and ample income potential. Crafted from enduring brick with 4438 sqft of living space this residence features 5 beds, 5 bath, a spacious eat-in kitchen, inviting living and dining areas, and a sunroom graced by a wood-burning fireplace. The finished basement offers flexibility w/ an in-law suite. Nestled on 6 acres of prime land, total 26 acres suitable for farming while the rest is adorned with picturesque foliage and trails. Enjoy a host of modern conveniences including separate entrances, central air, skylights, a state-of-the-art water treatment system, and an automated entry gate. A newly constructed heated and air-conditioned 23 X 63 hobby shop, equipped w/ a separate hydro meter, offers endless possibilities. Additionally, a 30X80 barn, divided into three storage units complete with hydro, heat, and an air compressor, along with an enclosed asphalt storage yard, formerly a tennis court, provide ample storage options. Located mere minutes from the thriving commercial and industrial hub of Puslinch & HWY 401, this property offers the perfect blend of tranquility and convenience. (id:56221)
Homelife Power Realty Inc.
245 John Rosa Street E
Listowel, Ontario
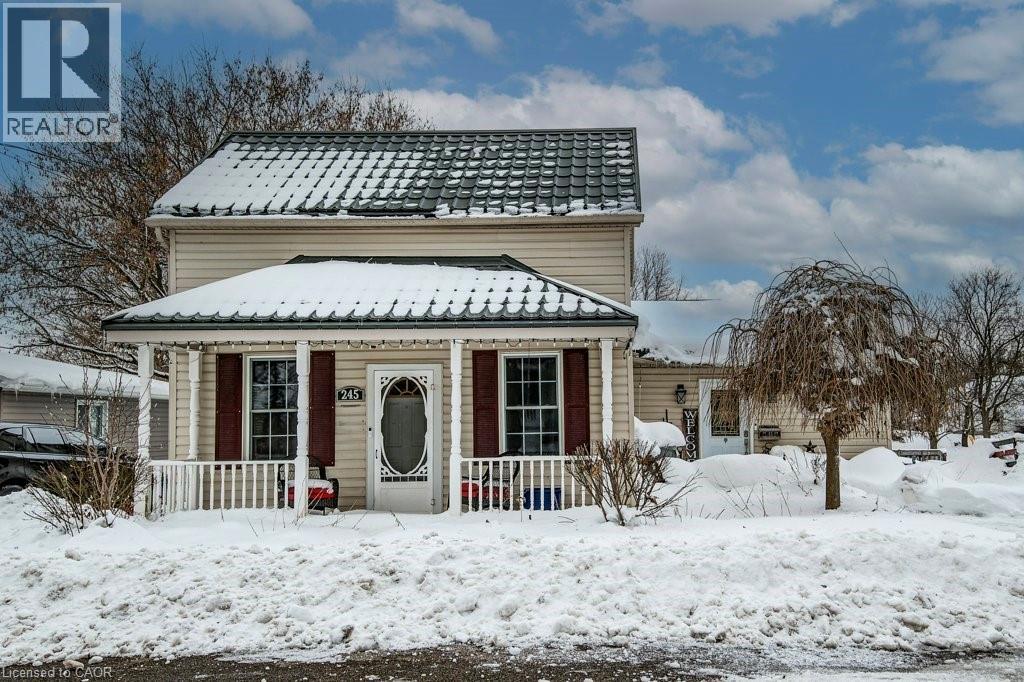
Welcome home to this inviting 3-bedroom, 2-bath property perfectly situated within walking distance to downtown Listowel, Eastdale Public School, and Listowel Secondary School. Set on an impressive 165' x 60' lot, this home offers incredible outdoor space, mature trees, and a heated workshop—ideal for hobbyists, storage, or creative projects. A standout feature is the $30,000 steel roof upgrade, providing long-lasting durability and peace of mind for years to come. Step inside to discover a comfortable main-floor layout with a large primary bedroom, full bath, and convenient main-floor laundry. The kitchen provides ample cupboard space, making meal prep and storage a breeze. Two additional bedrooms upstairs offer flexible options for guest space, children’s rooms, or a home office. Enjoy both morning coffee and evening relaxation on the expansive front and back decks, perfect for connecting with friendly neighbours or unwinding in the privacy of your own yard. With plenty of room to add your personal touches, this property combines a spacious lot, excellent location, and a sought-after workshop. What more could you ask for in the heart of Listowel? (id:56221)
Real Broker Ontario Ltd.
3320 Guelph Line
Burlington, Ontario
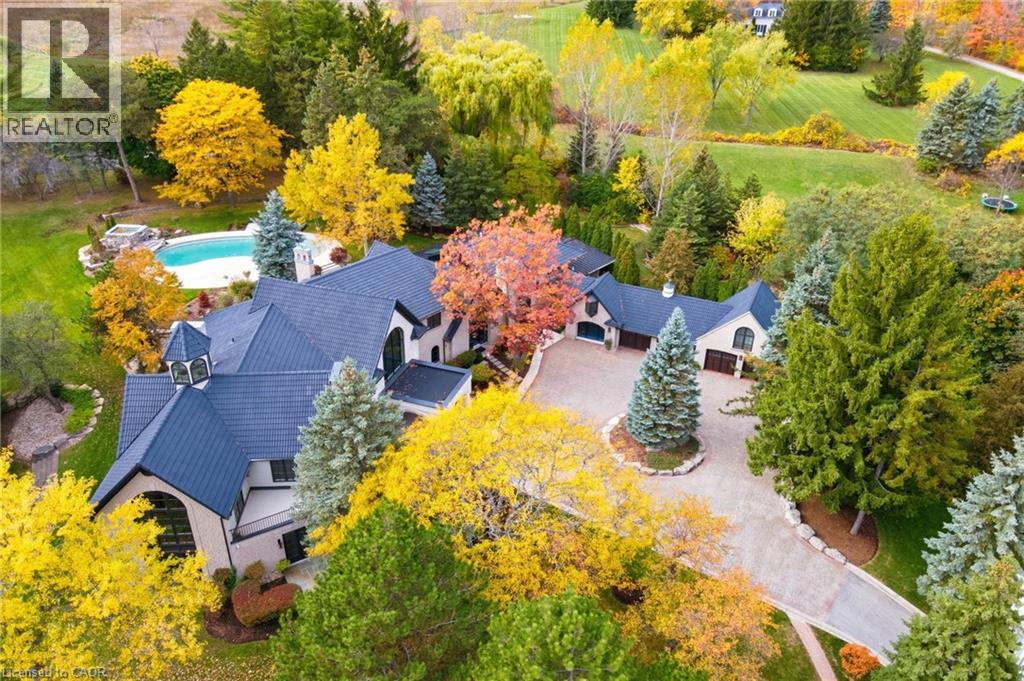
An extraordinary custom-built Country Estate set on 10.5 acres of picturesque, park like grounds, offering unmatched privacy and bespoke amenities. This Masterfully Crafted residence features soaring ceilings, White Oak Herringbone and wide-plank flooring, and exceptional Millwork throughout. A dramatic two-storey foyer opens to elegant principal rooms with 16-foot windows, French doors and panoramic views of rolling hills, a private pond and the Niagara Escarpment.The grand chef's kitchen is designed for entertaining, complete with quartzite countertops, premium Sub-Zero, Wolf and Miele appliances, a walk-in pantry, servery and custom wine storage. The home offers six bedrooms, including a luxurious Primary retreat with Cathedral ceilings, gas fireplace and Spa-inspired ensuite. A Private Nanny suite with additional bedroom and 3 piece washroom, with a separate entrance adds flexibility. Resort-style amenities include an indoor spa with pool, Whirlpool, Cold plunge, Saunas and steam room, plus an outdoor pool with waterfall overlooking the tennis court, stable and orchard. Radiant heated floors, integrated sound and security systems, a four-car garage and expansive parking complete this exceptional offering. All just minutes to amenities and Highway 407. (id:56221)
RE/MAX Escarpment Realty Inc.
4290 Victoria Road S
Puslinch, Ontario
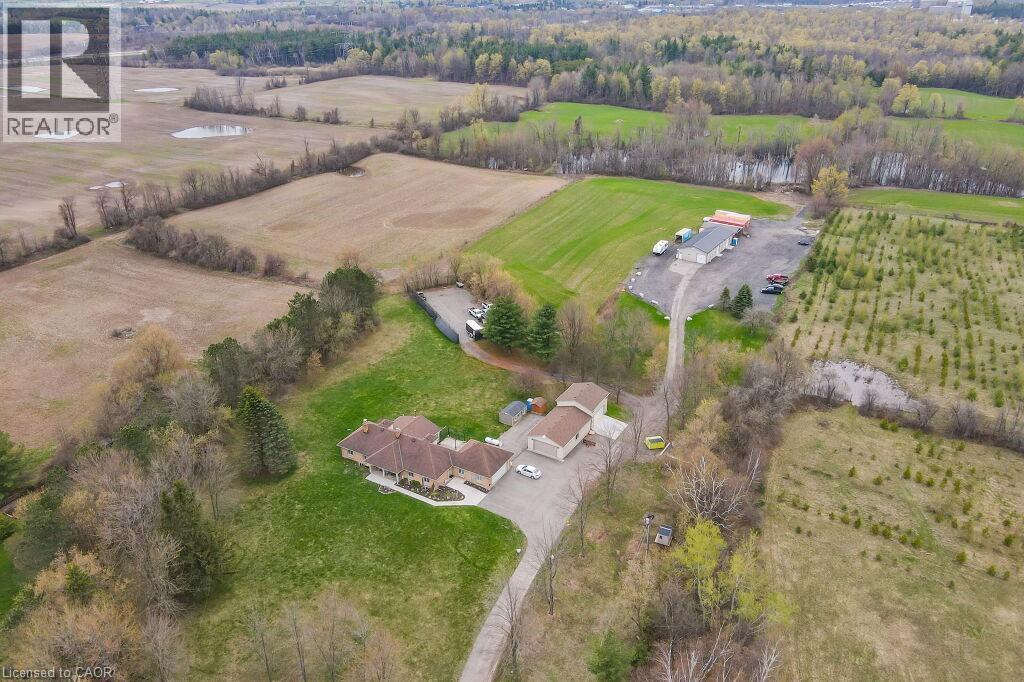
Discover the epitome of country living on 74 pristine acres, boasting an exquisite home and ample income potential. Crafted from enduring brick with 4438 sqft of living space this residence features 5 beds, 5 bath, a spacious eat-in kitchen, inviting living and dining areas, and a sunroom graced by a wood-burning fireplace. The finished basement offers flexibility w/ an in-law suite. Nestled on 6 acres of prime land, total 26 acres suitable for farming while the rest is adorned with picturesque foliage and trails. Enjoy a host of modern conveniences including separate entrances, central air, skylights, a state-of-the-art water treatment system, and an automated entry gate. A newly constructed heated and air-conditioned 23 X 63 hobby shop, equipped w/ a separate hydro meter, offers endless possibilities. Additionally, a 30X80 barn, divided into three storage units complete with hydro, heat, and an air compressor, along with an enclosed asphalt storage yard, formerly a tennis court, provide ample storage options. Located mere minutes from the thriving commercial and industrial hub of Puslinch & HWY 401, this property offers the perfect blend of tranquility and convenience. (id:56221)
Homelife Power Realty Inc.
1023 Lakeshore Road
Selkirk, Ontario
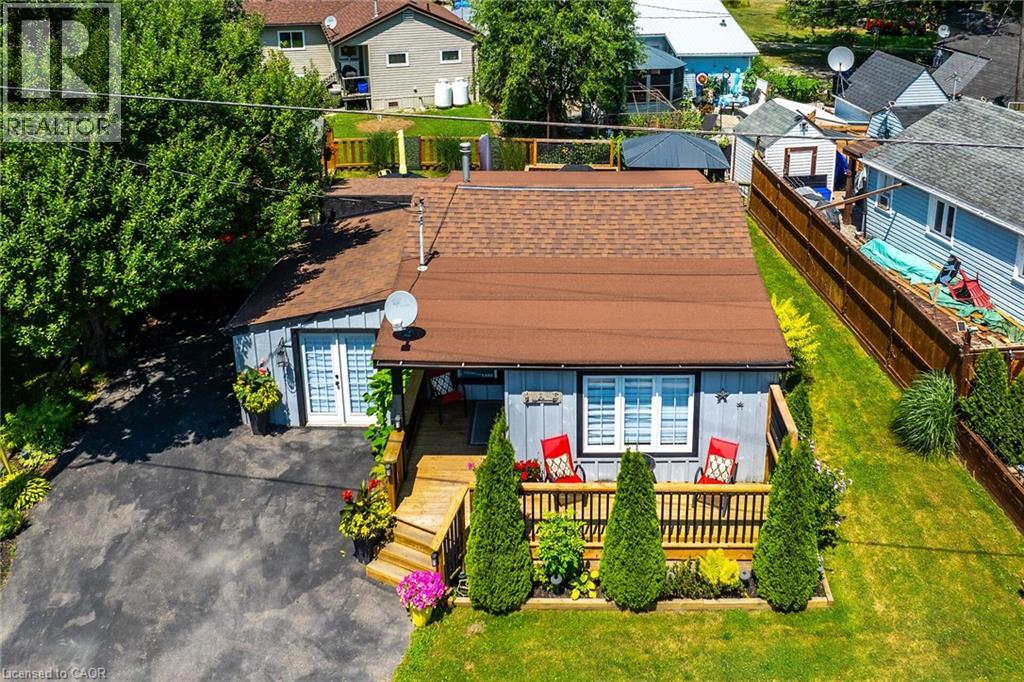
Searching for a “TURN-KEY” Lake Erie experience - you need to check out 1023 Lakeshore Road located in the heart of Selkirk’s popular Cottage Country - short walk to area beaches - less than 20 drive west to Port Dover's popular amenities. Ftrs “Better Than New” completely renovated board & baton nautical themed cottage situated on large manicured lot offering entertainer’s “DREAM” back yard highlighted w/100sf covered deck, BBQ deck, sun drenched gazebo mounted on 345sf deck, stand-up bar, 2 bedroom furnished bunkie. Paved drive extends to 140sf of front deck/landing enjoying partial water views - provides entry to 884sf of stylish living area showcasing modern white kitchen cabinetry enhanced w/black countertops & SS appliances - continues to inviting living room boasting lake facing - onto primary bedroom, adjacent bedroom housing bunk-beds, rear mud room & separate attached family room with independent heat/cool HVAC system - incorporates stacker washer/dryer. Notable Extras - economic mini-split heat/cool HVAC system, holding tank, cistern & 100 amp hydro. 45 min commute to Hamilton, Brantford & 403 - mins east of Selkirk. Cottage is situated on leased land in Featherstone Point Park - $4400 annual land lease fee incs property tax allows for 9 month occupancy (Jan/Feb/March must vacate) - enjoying nearby amenities includes 2 private beaches, children’s park & volleyball net. Attractive & Affordable - The “PERFECT” Lake Erie Getaway Destination Venue! (id:56221)
RE/MAX Escarpment Realty Inc.
131 Flax Mill Drive
Woolwich, Ontario
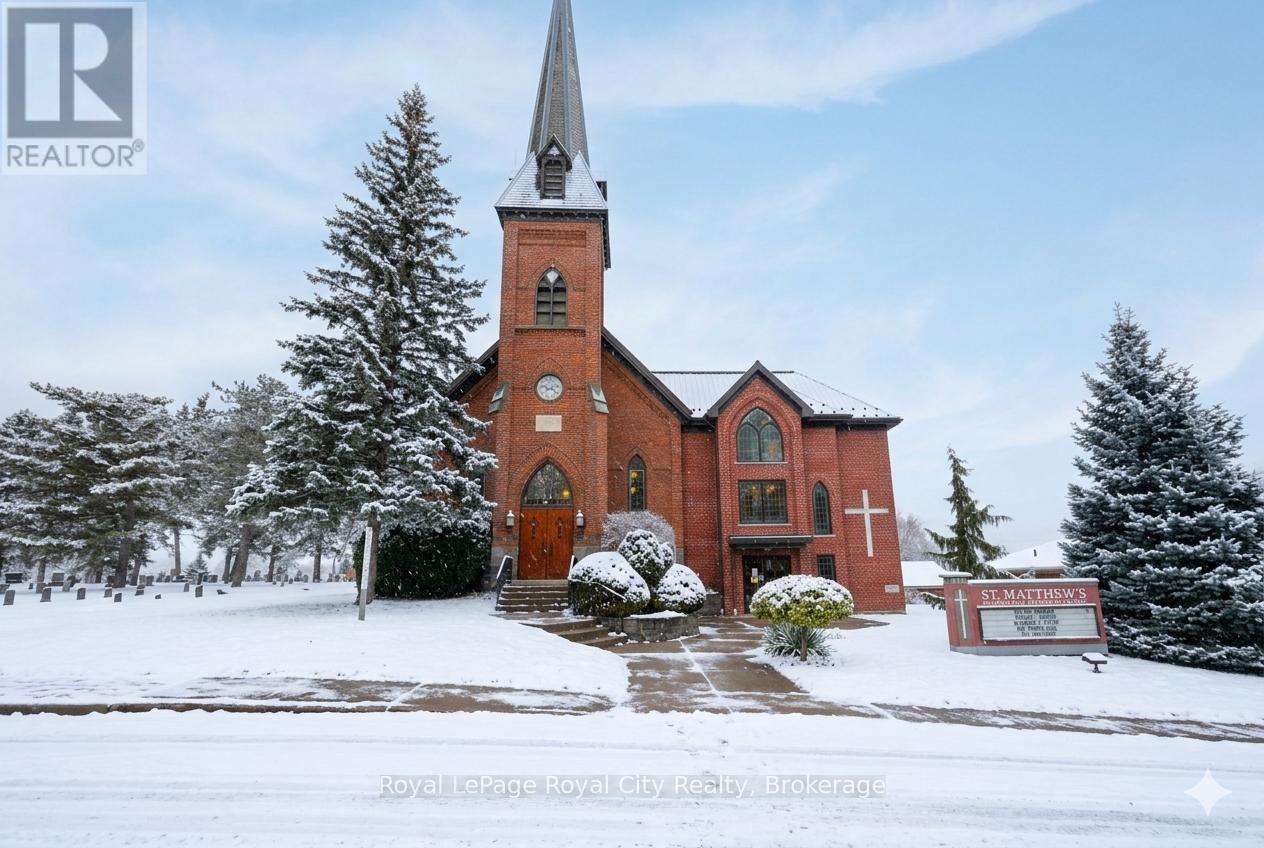
Rare and versatile leasing opportunity at the historic St. Matthew's Lutheran Church in the heart of Conestogo. Situated on a sprawling and scenic lot, this landmark property offers flexible space configurations ideal for a Day Care Centre, Private School, Health Centre, Community Hub, and more. The well-maintained facility features a mix of large open-concept areas, including a lower-level community room with private offices and a dedicated hall/gymnasium featuring bright windows and unique built-in chalkboards that fold into the walls for maximum versatility. Modern conveniences include a large kitchen, multiple washrooms, and an impressive main foyer. Benefit from extensive green space-providing ample room for secure outdoor play areas, plus a dedicated parking lot and quiet street access for convenient parking, pick-up, and drop-off. The property is currently zoned for Institutional use, permitting Day Care and similar community uses (Tenant to verify compliance for their specific use). Tenants are responsible for all zoning verification, Ministry of Education (MoE) licensing, and any property tax reassessments. Bring your vision to this tranquil and welcoming community setting! Base rent listed is a nominal placeholder only-contact Listing Agent for details. (id:56221)
Royal LePage Royal City Realty
550 North Service Road Unit# 612
Grimsby, Ontario
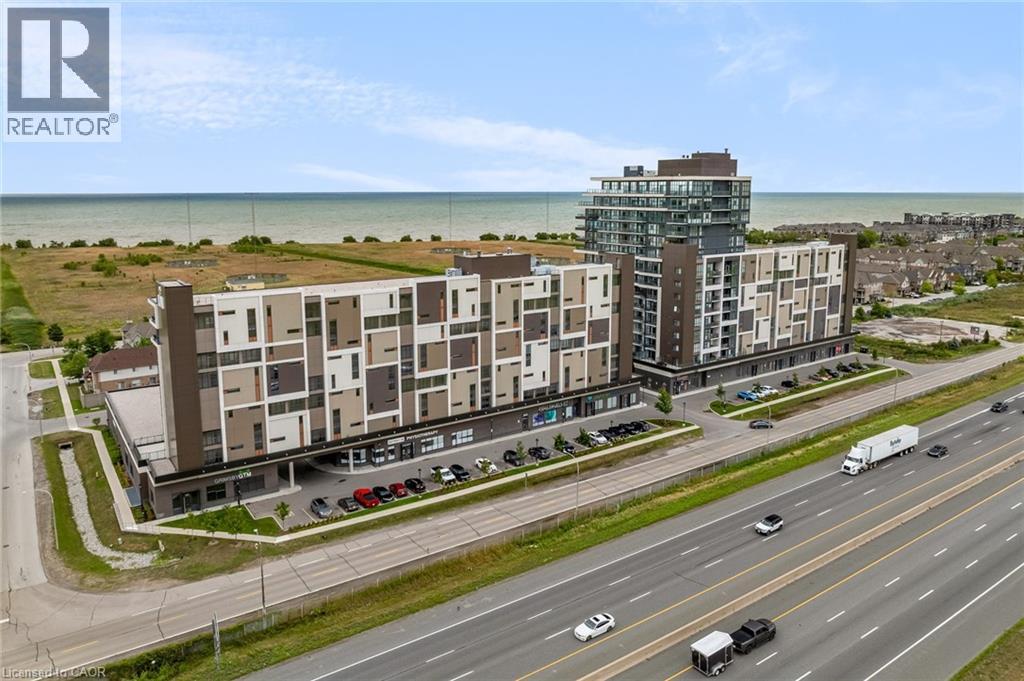
Prime PANORAMIC views of Grimsby Beach from 1+1 BEDROOM Condo located in sought after Waterfront Community. Living Rom and Primary Bedroom offer floor to ceiling windows allowing loads of natural lighting. Features include: Stainless Steel Appliances, Spacious Kitchen Island, In suite laundry, Closet Organizers, Ensuite Privilege, Heated Underground Parking Space (id:56221)
Royal LePage Burloak Real Estate Services
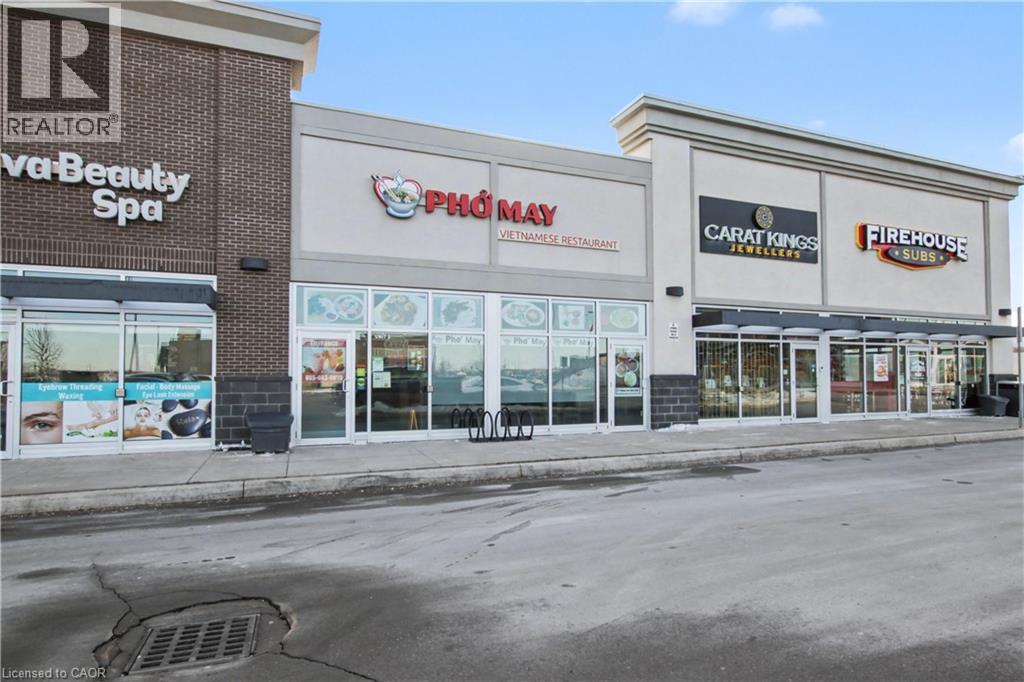
1352 South Service Road Unit# 3
Stoney Creek, Ontario
Business for Sale/on Lease (id:56221)
RE/MAX Real Estate Centre Inc.
68 Main Street E
Huntsville (Chaffey), Ontario
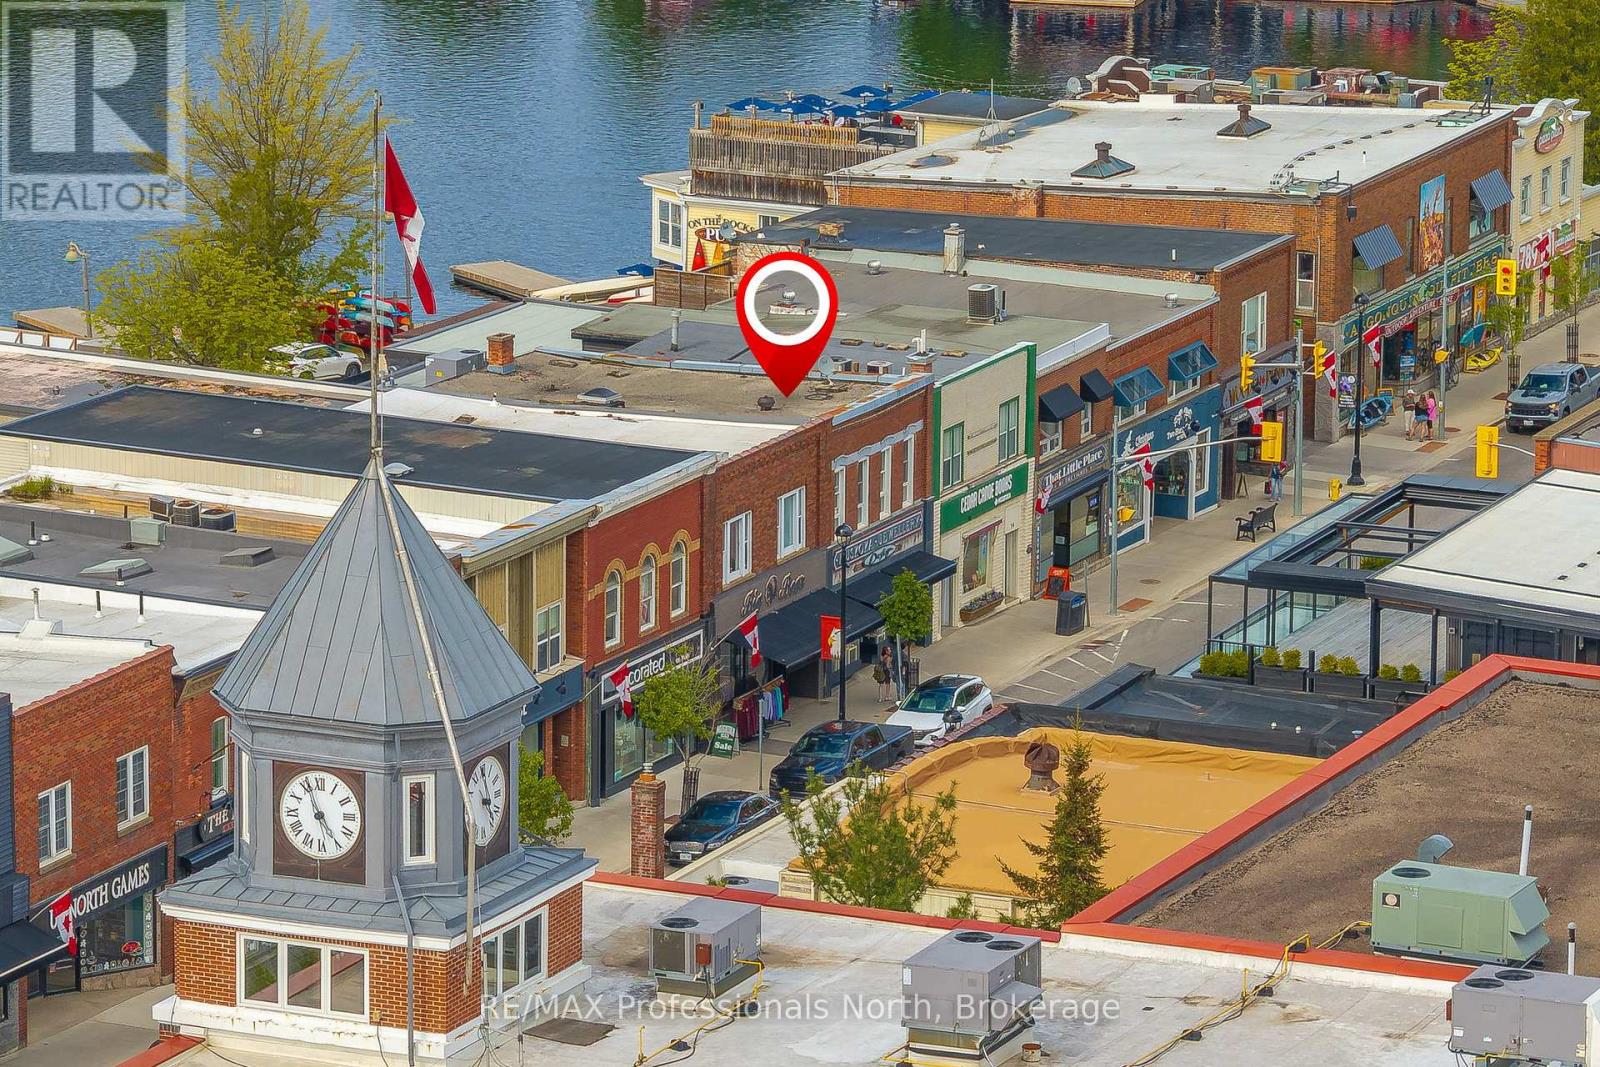
Prime Downtown Commercial Building with a beautiful 2-bedroom upstairs apartment with separate entrance, and just a few steps from the Muskoka River! Own a piece of prime real estate in the heart of downtown Huntsville adjacent to the stunning Muskoka River and Town Docks. This beautifully maintained, two-story commercial/residential building offers the perfect combination of business potential and stylish living space. Whether you're an investor, entrepreneur, or someone seeking a live/work lifestyle, this property is a rare find. The Main Floor Commercial Space offers a High-visibility storefront with large display windows, 1400 square feet of flexible retail/office space, a modern, open layout, and access to the full, unfinished, walk-out basement which opens onto a large undeveloped rear yard offering further expansion potential. The Upper floor boasts a stunning 2-bedroom, 1-bath apartment accessed by a private entrance, with loads of natural light, a modern kitchen with stainless steel appliances, large living room, and a fabulous rooftop patio off the kitchen with views over the Muskoka River; perfect for morning coffee or sunset evenings. This incredible package offers high foot traffic, a visually striking storefront close to a controlled intersection so people can window shop from their vehicles, a strong local business community, walking distance to parks, restaurants, shops, entertainment and more. Come explore the seemingly endless potential for both residential and commercial income, or the convenience of owner-occupied business location. Don't miss this rare opportunity to own a character-filled downtown building in the heart of Huntsville with built-in income potential and incredible lifestyle appeal. **Building and land for sale only. Total square footage includes basement (3965 sq.ft) (id:56221)
RE/MAX Professionals North
172 Bryant Street
South Bruce Peninsula, Ontario
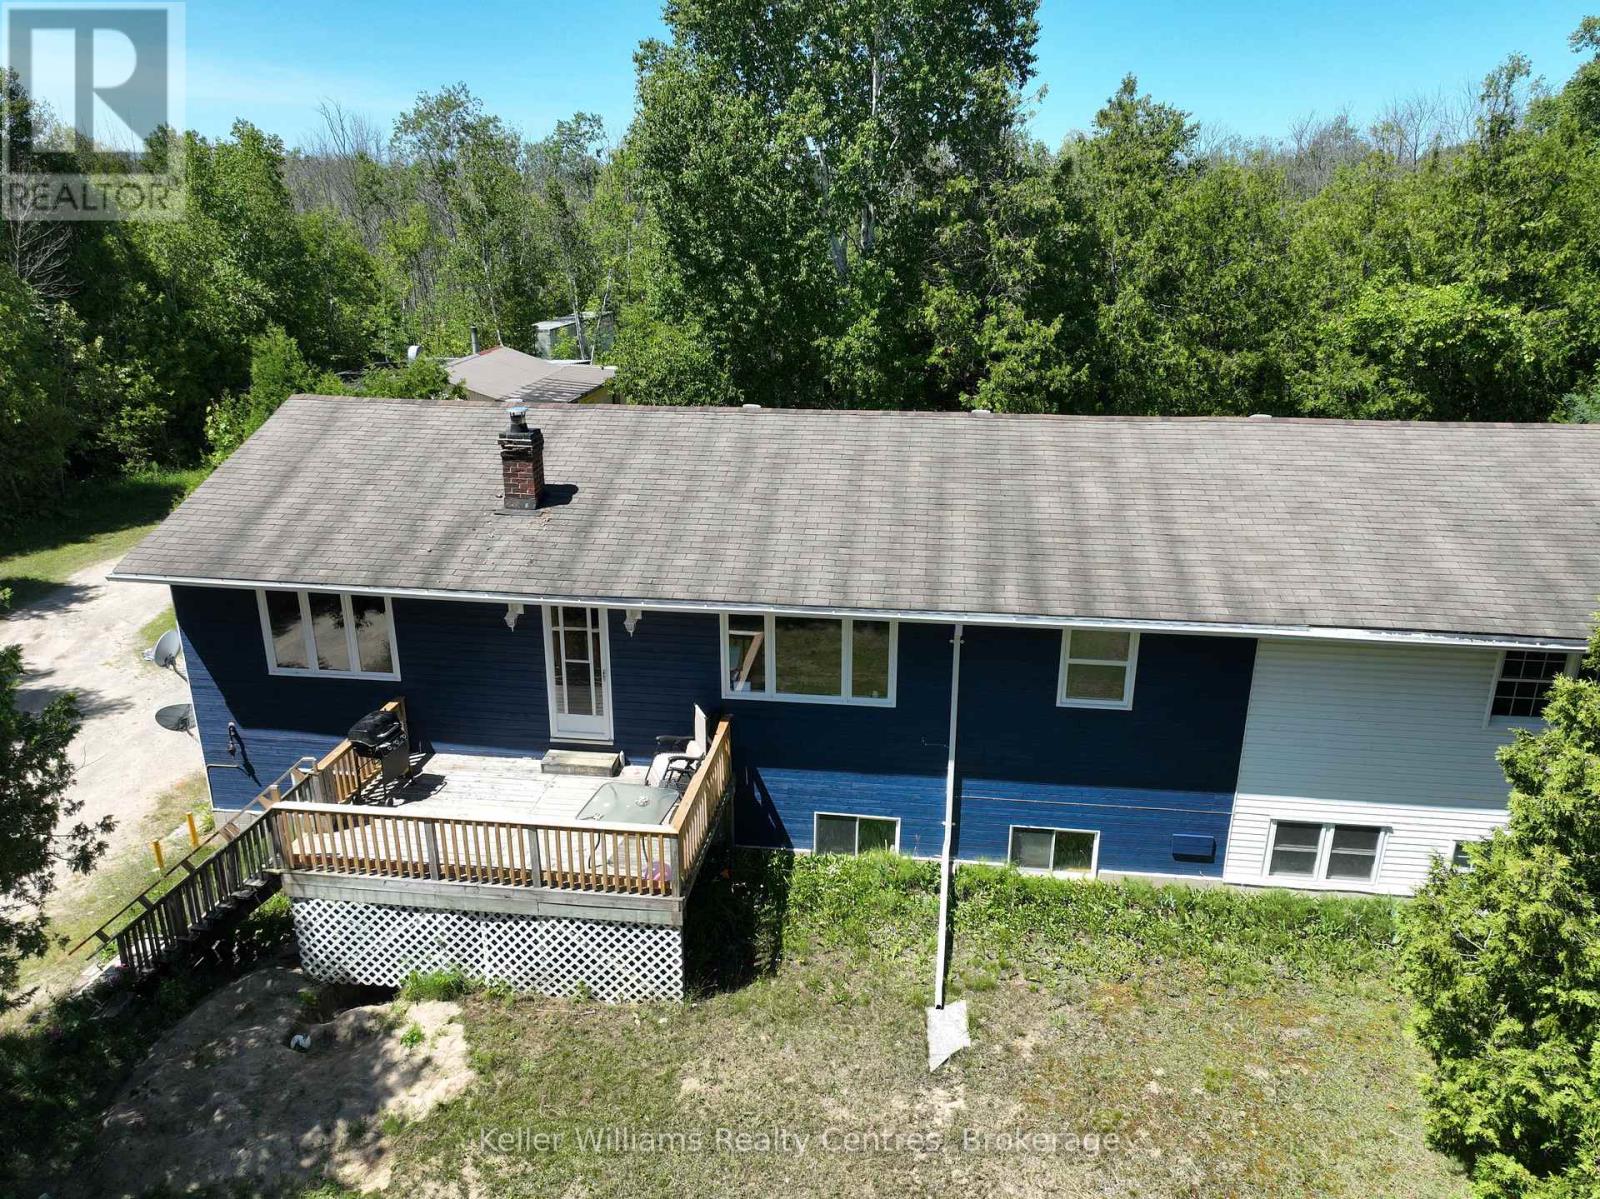
Nestled in the serene landscape of Oliphant, this exquisite home, set on a generous 3-acre property with a picturesque pond perfect for winter ice skating, offers a unique blend of rustic charm and modern sophistication. Live in and rent part of the home for extra income. Recently renovated, the upper level of this home exudes a welcoming ambiance, with attention to detail and quality finishes evident throughout. The open-plan living and dining areas, bathed in natural light, provide a perfect setting for relaxation and entertaining. The modern kitchen, boasting stainless steel appliances and a large island, is a chef's delight and the heart of family gatherings. Each bedroom offers a cozy retreat, promising comfort and tranquility. The lower level presents immense potential for transformation into self-contained in-law suites or a lucrative rental units, adding versatility and value to this already impressive property. This flexibility makes it an excellent investment for the future. The sprawling grounds of this property are a nature lover's paradise. The private pond, a centerpiece of the landscape, transforms into a winter wonderland, ideal for ice skating and creating unforgettable family moments. The vast open spaces are perfect for gardening, outdoor sports, or simply enjoying the beauty of nature. Large shop, cabin and sheds create lots of potential and storage spaces. Located just a 10-minute bike ride from the stunning shores of Lake Huron, this home is perfect for those seeking a tranquil lifestyle close to nature, yet within easy reach of local amenities. The proximity to Lake Huron enhances the allure of this property, offering breathtaking sunsets, sandy beaches, and a plethora of recreational activities like fishing, boating, and swimming. Lots of updates including updates to the decks, drilled well in 2024, west side of roof redone and propane furnace installed. (id:56221)
Keller Williams Realty Centres
2411 Hwy. 118 E. Highway
Bracebridge (Draper), Ontario
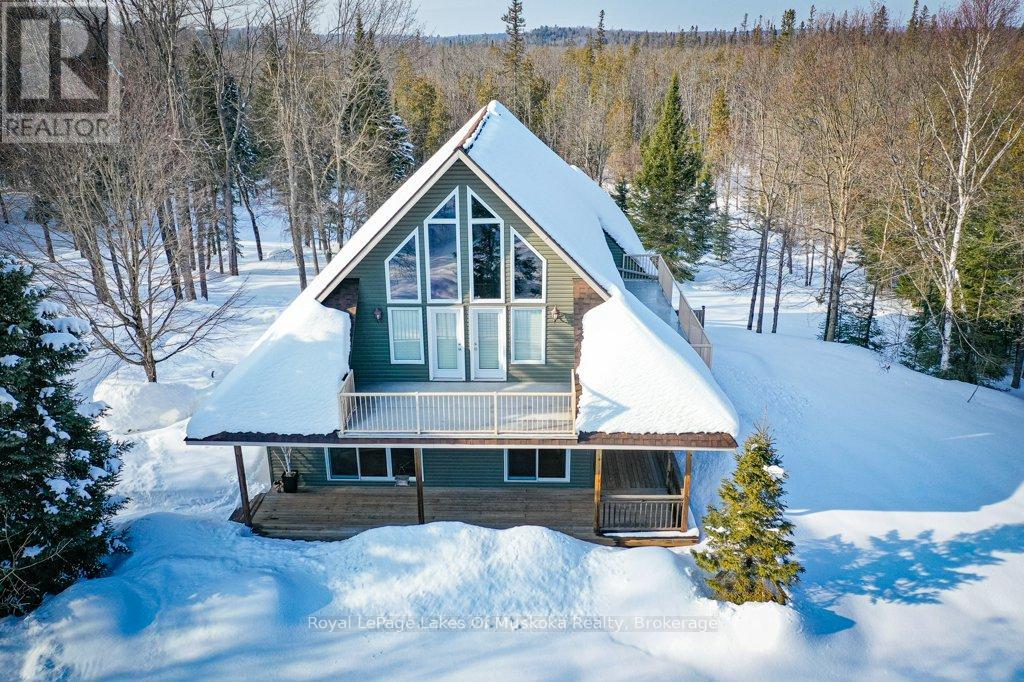
Welcome to your private country sanctuary nestled on a picturesque 2-acre lot overlooking a tranquil pond where birds and wildlife gather. This thoughtfully designed custom-built home with 3800sq. feet of living space offers the perfect blend of space, comfort, and Muskoka charm - ideal for extended family living or hosting overnight guests. Enjoy warm summer breezes from the expansive wrap-around veranda that flows seamlessly into a large, covered deck - perfect for outdoor dining and BBQs while taking in peaceful views of the pond and surrounding forest. Inside, the open-concept main floor welcomes you with soaring cathedral ceilings and gleaming red ash hardwood floors. The spacious primary bedroom is conveniently located on the main level, complete with patio doors leading to the backyard deck and pond views. A generous 4-piece bathroom and main floor laundry add to the home's functionality. Upstairs, a versatile loft with a wet bar opens through patio doors onto two large private balconies offering stunning forest views. Two additional bedrooms and another full 4-piece bathroom complete the upper level. The lower level presents incredible potential for approximately 1,400 sq. ft. of additional family accommodations. With above-grade windows and two walkouts to the backyard, the space is bright and welcoming. It currently includes a finished fourth bedroom, a third 4-piece bathroom, a spacious rec room, and a family room that could easily be completed as an eat-in kitchen. (Kitchen cabinets are included in the sale but not installed.) Adding even more charm is the adorable bunkie beside the home - perfect as a studio, workshop, or extra guest accommodations. Located just a short drive to town and only five minutes from the public beach on Prosect Lake, you can enjoy a refreshing swim or launch your watercraft for a day of fishing. This is Muskoka living at its finest - where you can work, live, and play surrounded by nature, privacy, and timeless country beauty. (id:56221)
Royal LePage Lakes Of Muskoka Realty