
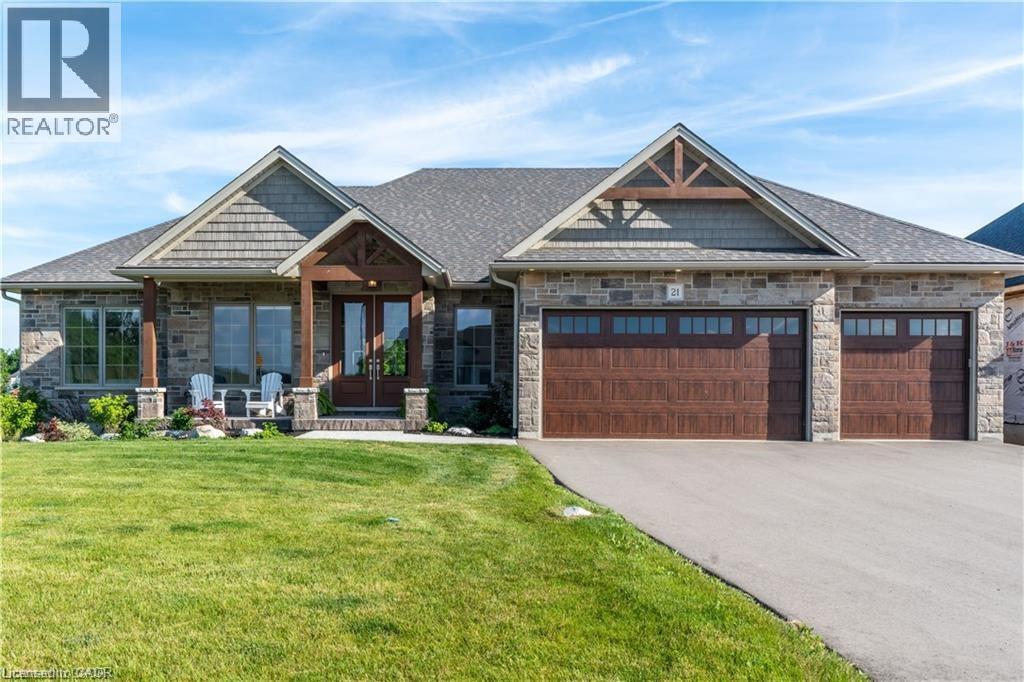
21 Hudson Drive
Brantford, Ontario
Welcome to 21 Hudson Drive, an exceptional custom bungalow walkout nestled on a quiet cul-de-sac in Brantford’s prestigious Green Acres executive community. Boasting over 4,600 sq ft of thoughtfully designed living space, this home offers luxurious finishes, stunning curb appeal with Muskoka-style gables, and convenient access to Hwy 403. The open-concept main floor centers around a dramatic great room with 11' coffered ceilings and a natural stone fireplace, flowing seamlessly into a chef’s kitchen featuring a 10' granite island, walk-in pantry, and access to a spacious laundry room with a custom dog wash. The dining room opens to a large covered deck—ideal for entertaining, BBQs, or stargazing. The primary suite is a private retreat with a 5-pc ensuite, large walk-in closet, and 10' coffered ceiling. Two additional bedrooms share a 4-pc bath, while a dedicated office with French doors and a powder room complete the main level. The expansive lower level offers a separate entrance from the garage and includes a massive recreation room, two more bedrooms, a 4-pc bath, and a versatile workout room that could serve as a sixth bedroom. Walk out to the lower patio and enjoy the beautifully landscaped and fenced backyard, perfect for family gatherings and quiet evenings by the fire. Aditional features include a 35' storage room with built-in shelving, a 3-car garage with custom dog shower and storage solutions, and proximity to top-rated schools, parks, trails, Brant Park Conservation Area, and everyday amenities. This is a rare opportunity to own a truly custom home in a peaceful, upscale neighborhood where luxury meets lifestyle. (id:56221)
Peak Realty Ltd.
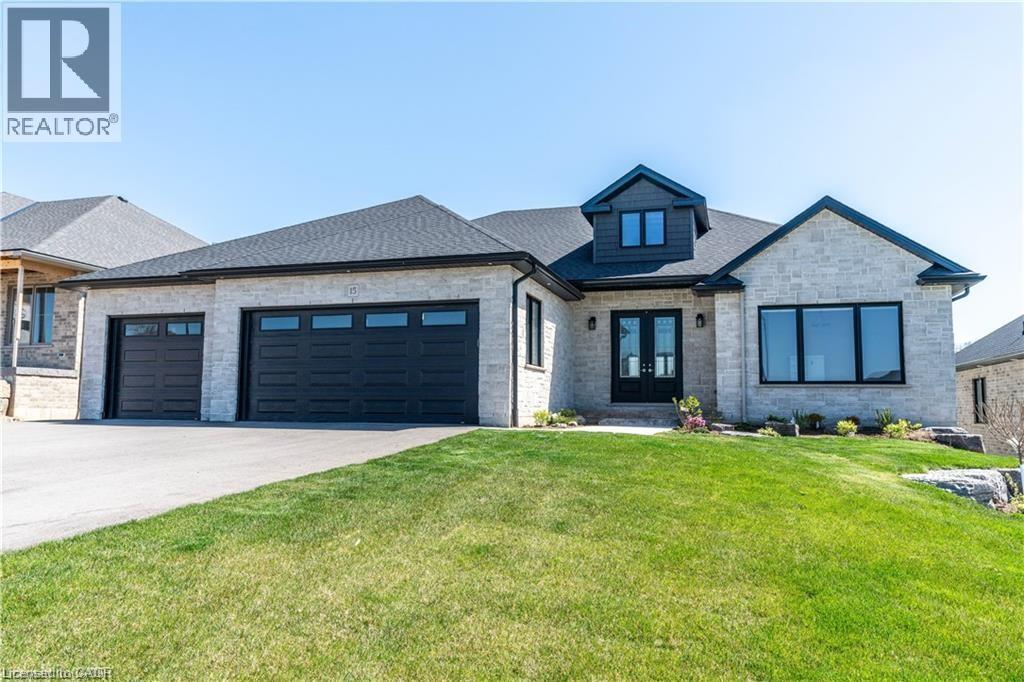
15 Hudson Drive
Brantford, Ontario
Welcome to 15 Hudson Drive, an extraordinary executive bungalow nestled in Brantford’s coveted Oakhill neighborhood. This custom-designed walkout home offers over 5,100 square feet of luxurious living space on a rare 256-foot deep lot, blending elegance, comfort, and functionality. The open-concept layout showcases impeccable attention to detail, featuring five spacious bedrooms and three and a half bathrooms, including a stunning five-piece primary ensuite. The heart of the home is the chef-inspired kitchen with a 10-foot island, seamlessly flowing into a grand great room with soaring 12-foot coffered ceilings and a striking stone and board & batten fireplace. Entertain in style in the oversized dining room with its own hearth and fireplace, or find focus in the dedicated office, unwind in the cozy den, and stay active in the private workout room. A thoughtfully designed mudroom/laundry/pantry combination adds everyday convenience, while the three-car garage offers direct access to the lower level—ideal for a potential in-law suite. Storage is abundant throughout the home. Enjoy seamless indoor-outdoor living with a covered patio off the kitchen and a walkout from the lower level to a spacious backyard oasis enclosed with a beautiful wood fence. With Brantford expanding rapidly, properties of this caliber are increasingly rare. 15 Hudson Drive is the complete package—refined, spacious, and ready to impress. Be sure to check out the virtual tour on YouTube to experience it for yourself. (id:56221)
Peak Realty Ltd.
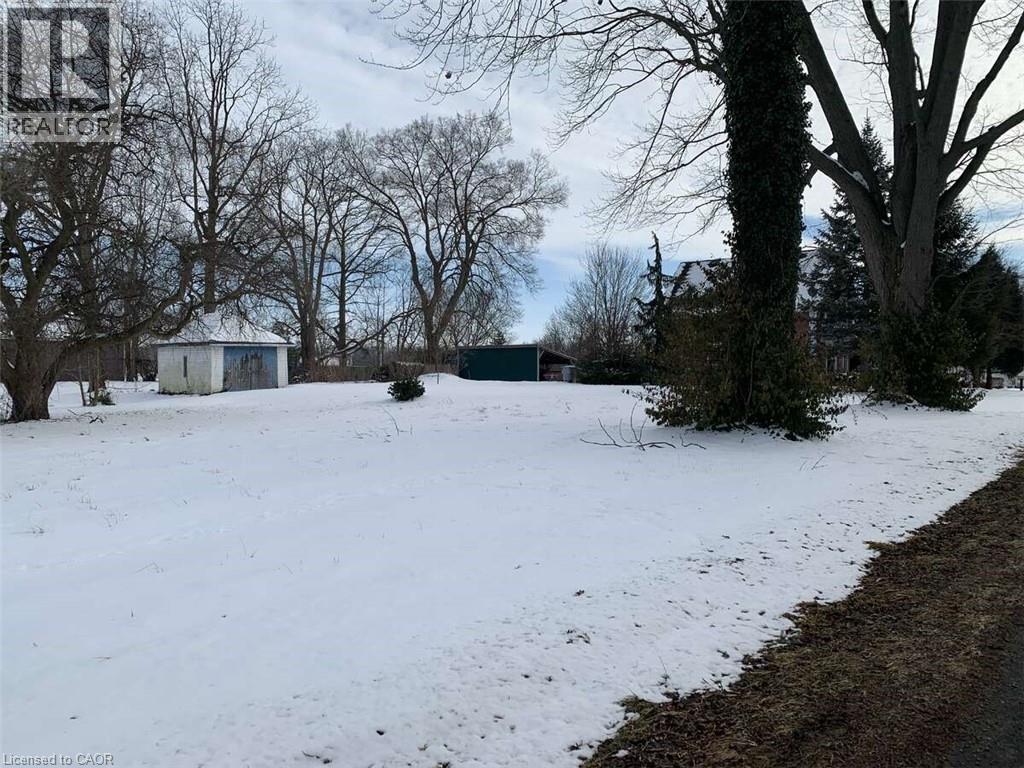
582 Florence Road
Florence, Ontario
For more information click the brochure button below. Discover this expansive double-sized lot in the charming Hamlet of Florence, Ontario. Spanning 0.63 acres (27,447.94 sq. ft.) with approximately 168' frontage and 202' depth, this rural gem offers the perfect blend of small-town charm and natural beauty. The lot features mature walnut and other trees, a small shed with a new roof (November 2024), and plenty of space to create your ideal retreat. Located directly behind the lot is a recently built community center, complete with a library, outdoor playground, and open-air skating rink. Large lots like this can be rare to find, especially in such a peaceful and welcoming community. Price plus HST. Don’t miss this opportunity! (id:56221)
Easy List Realty Ltd.
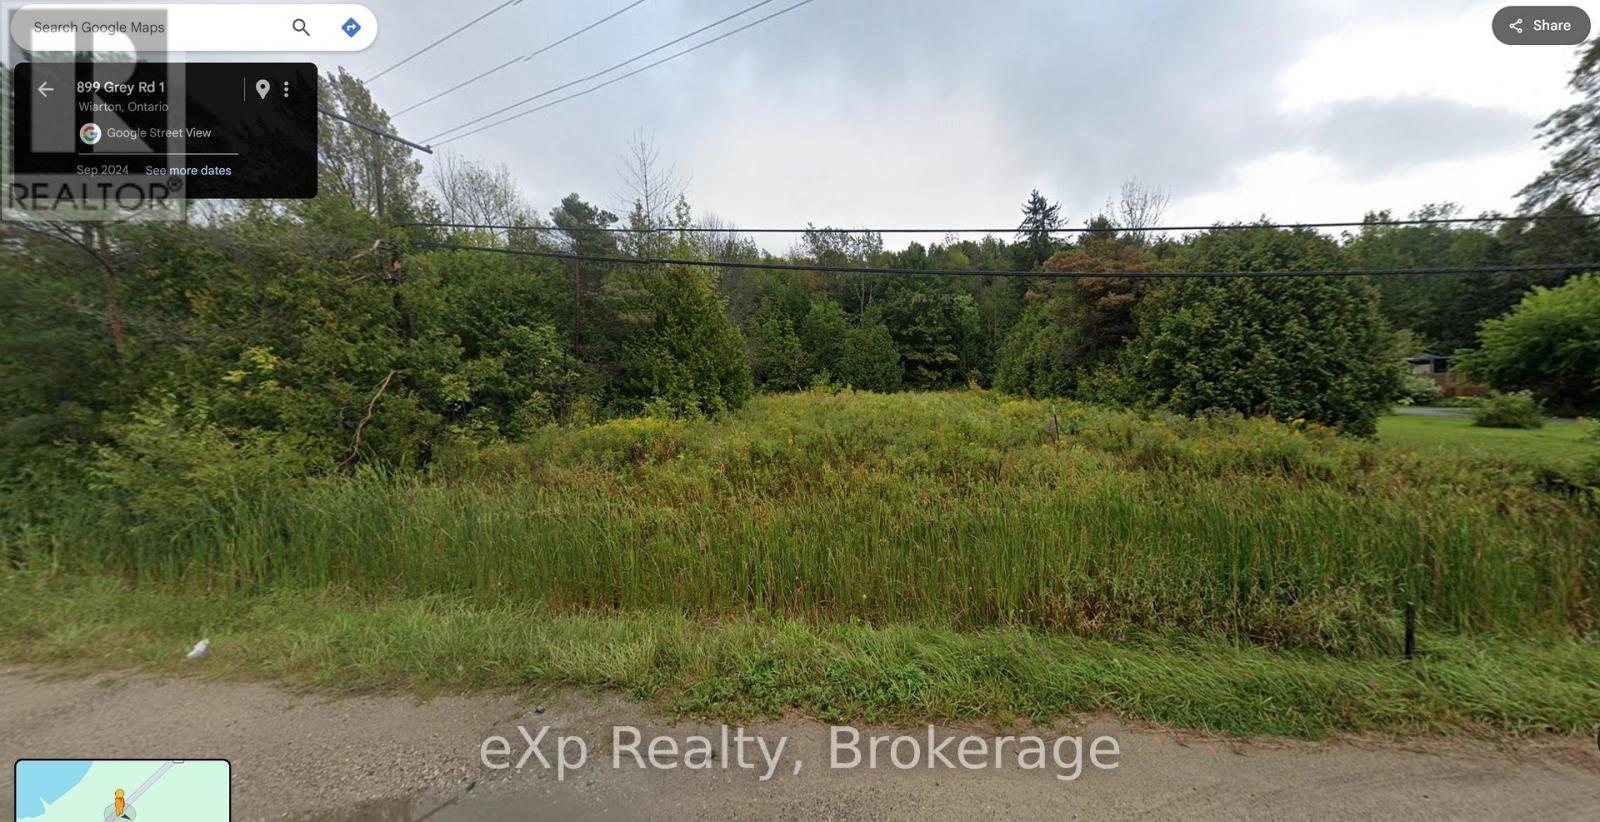
Pt Pklt Ppl ,pt 2 3r-7270 Frank Street
South Bruce Peninsula, Ontario
Discover an exceptional opportunity to acquire a prime building lot boasting a panoramic water view of Georgian Bay. Situated on the periphery of Wiarton, this elevated and dry parcel offers the ideal canvas for your dream home. Benefit from the convenience of natural gas, municipal water, and sewer services available at the road, ensuring ease of development. Surrounded by a natural tapestry of mature trees, the cleared area provides a perfect balance of privacy and scenery. Comprehensive assessments have been conducted on the land, with a development permit obtainable from the NEC for a residence and detached garage, simplifying the construction process for prospective owners.Embrace the afternoon sun and breathtaking sunsets that adorn this property, creating an inviting backdrop for tranquil living. Enjoy proximity to Wiarton's amenities, including local shopping, the marina, golf courses, the hospital and the grocery store. Seize this moment to secure ownership of this remarkable lot within the beautiful South Bruce Peninsula, an exceptional opportunity awaiting your vision and creativity. (id:56221)
Exp Realty
0 Oastler Park Drive
Seguin, Ontario
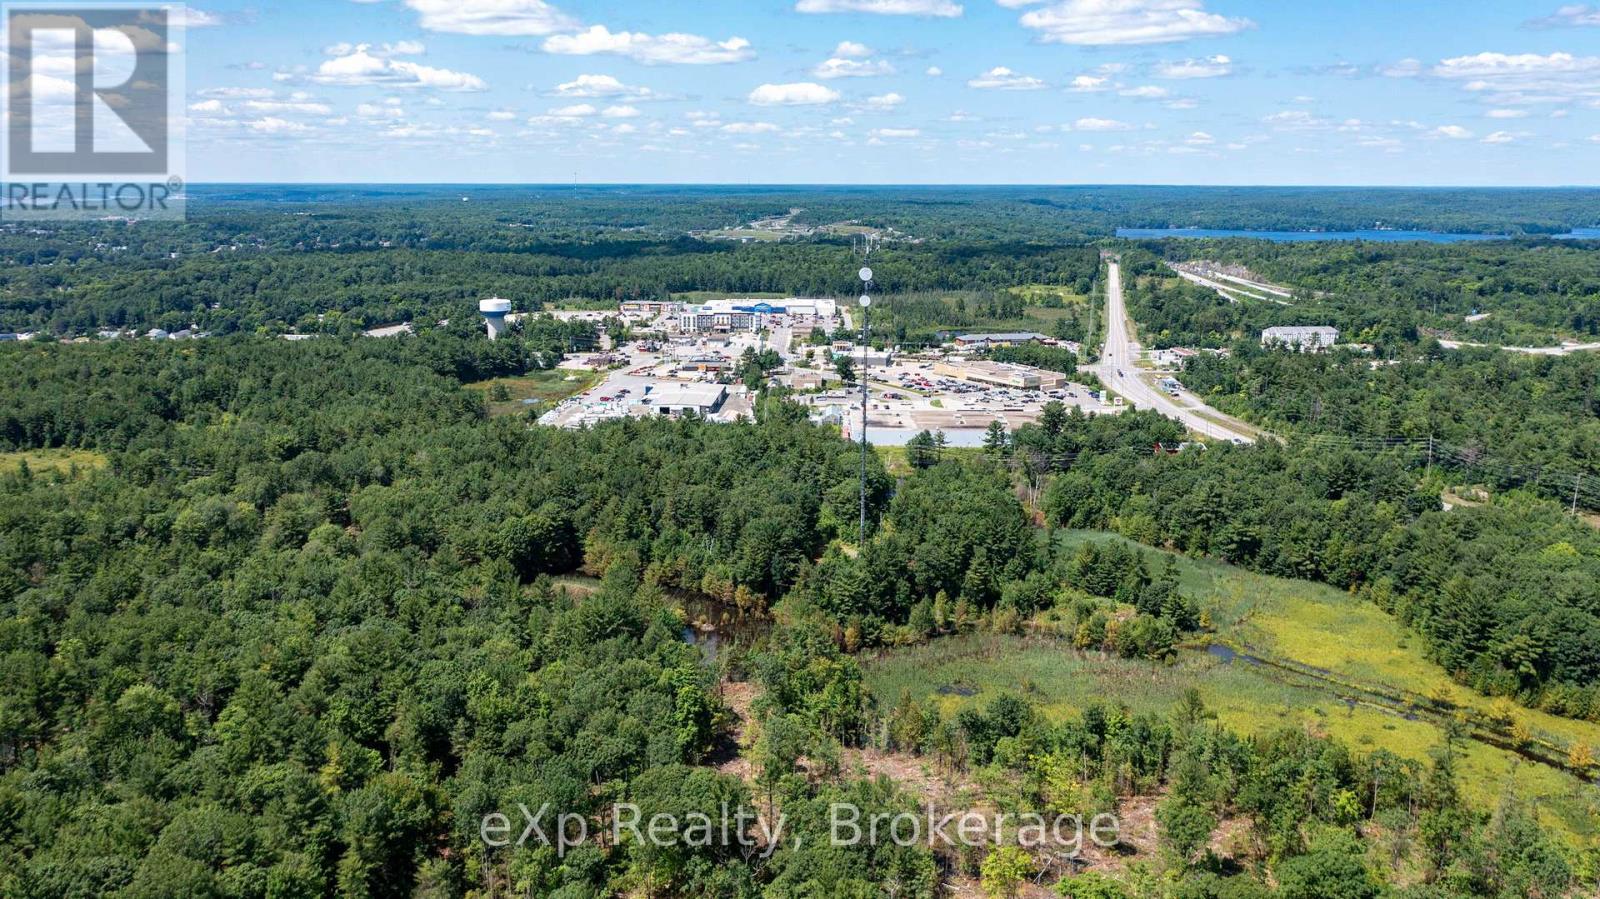
Position your next project where growth is being planned, not guessed. This 55.82-acre Mixed Use landholding sits in Seguin's new settlement area, directly bordering the Town of Parry Sound-a rare scale and location combination that gives developers, land bankers, and investors a true corridor play. With immediate proximity to Parry Sound's south-end commercial district, the West Parry Sound Health Centre, and everyday amenities-plus quick Highway 400 access-this site is built for absorption and engineered for long-term optionality. Seguin Township is actively advancing its master plan and study process to determine the optimal servicing approach-meaning you can secure a strategic position ahead of clarity and structure a phased strategy that aligns with the Township's collaborative, forward-thinking growth mandate (including attainable housing). Whether your model is a master-planned community, a mixed-use destination, or a staged land-hold with multiple exit paths, this is the kind of large-scale, "next-in-line" settlement-area asset that sophisticated capital looks for-**once it's obvious, it's usually already expensive**. Buyer to verify zoning, permitted uses, and servicing. Invest in Parry Sound District-Northern Ontario's gateway-and position yourself to benefit from the region's growth momentum, including the grants and financial incentives available to support development and investment in the North! Come and Be Where You Want To Be! (id:56221)
Exp Realty
E206b1 - 1869 Muskoka 118 Road W
Muskoka Lakes (Monck (Muskoka Lakes)), Ontario
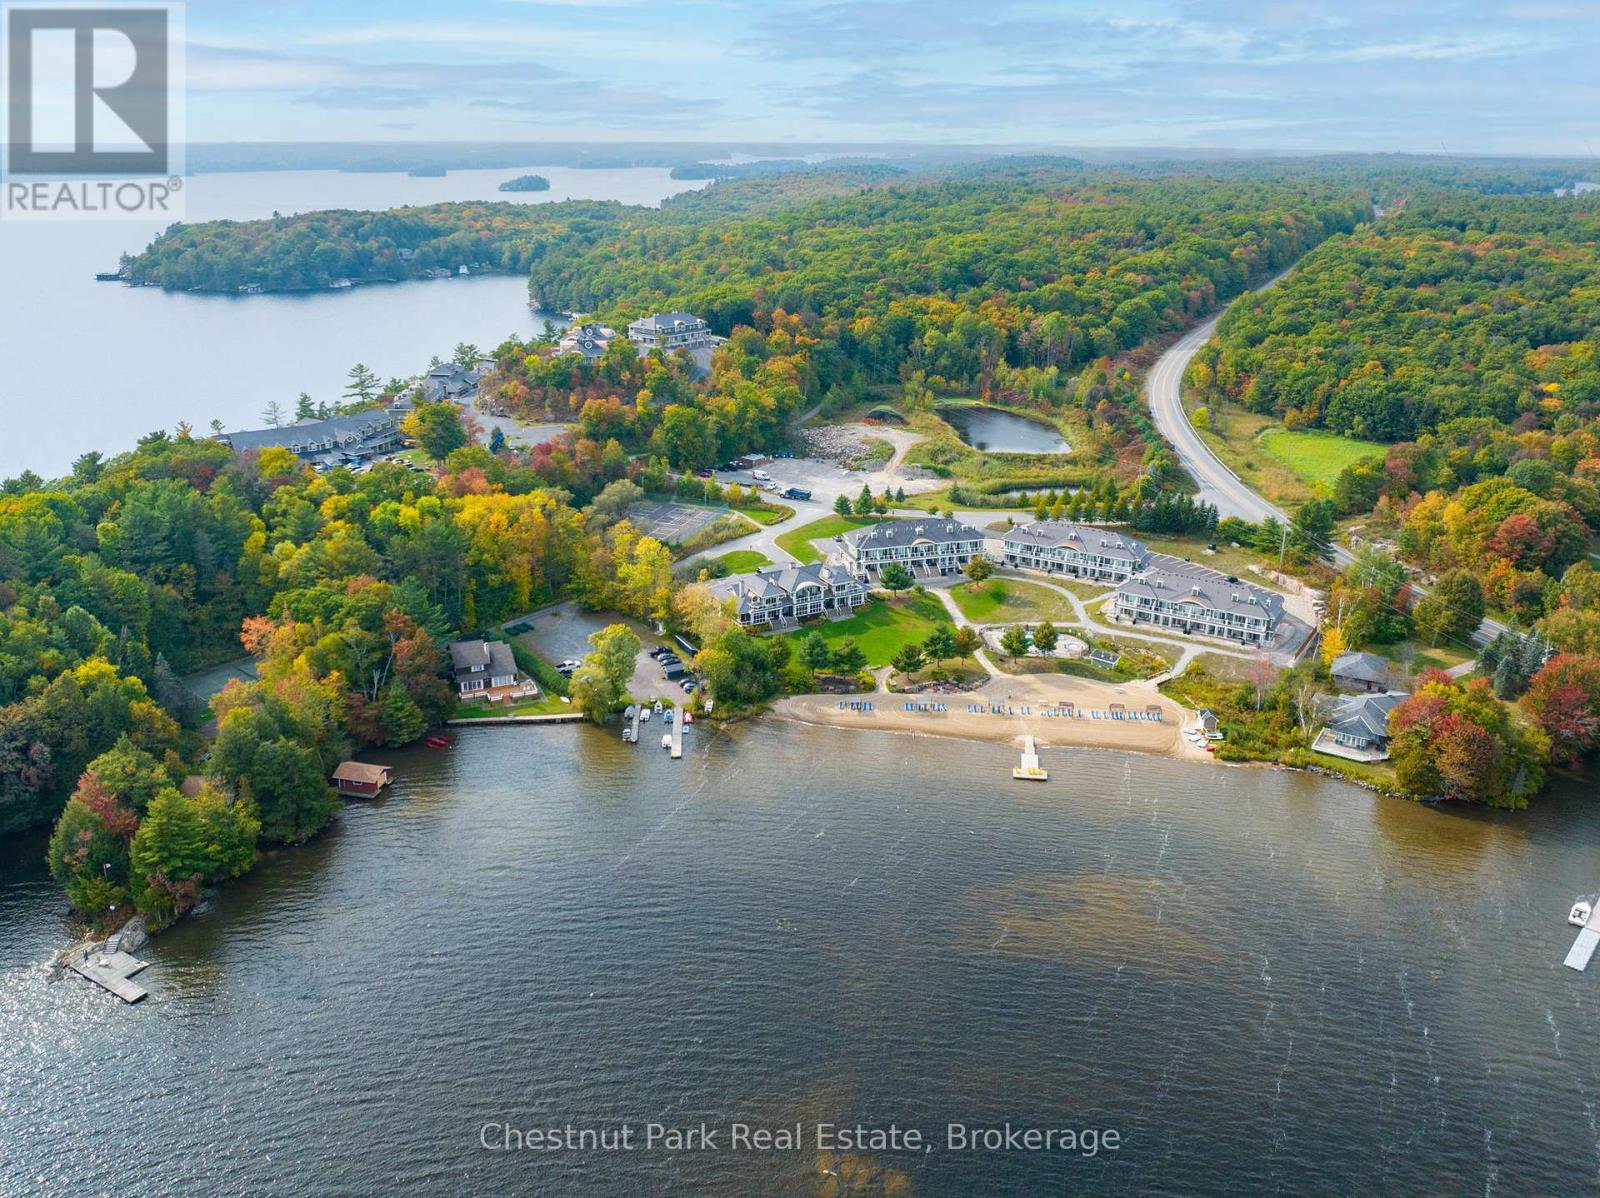
1/8 Fractional Ownership opportunity and one of Muskoka's most sought after Resorts. Experience the perfect blend of comfort, convenience, and Muskoka charm in this exquisite two-bedroom condo at Touchstone Resort. Thoughtfully designed for maintenance-free, luxury living, this residence offers an effortless lifestyle in one of Lake Muskoka's most desirable settings.Step into a bright, open-concept living space that flows seamlessly onto two private balconies, ideal for enjoying morning coffee or evening sunsets over the Muskoka landscape. A screened-in Muskoka room provides additional versatile space for relaxation or entertaining, allowing you to enjoy the outdoors in comfort, rain or shine.The unit offers easy access and security through the main building. With pools and resort amenities just steps away, every day feels like a getaway. Whether you're seeking a seasonal retreat or a permanent home, this condo combines resort-style convenience with elegant, low-maintenance living.A rare opportunity to enjoy the iconic Muskoka lifestyle with modern comfort, striking views, and effortless access to all that Touchstone Resort has to offer. (id:56221)
Chestnut Park Real Estate
101 Shoreview Place Unit# 121
Stoney Creek, Ontario
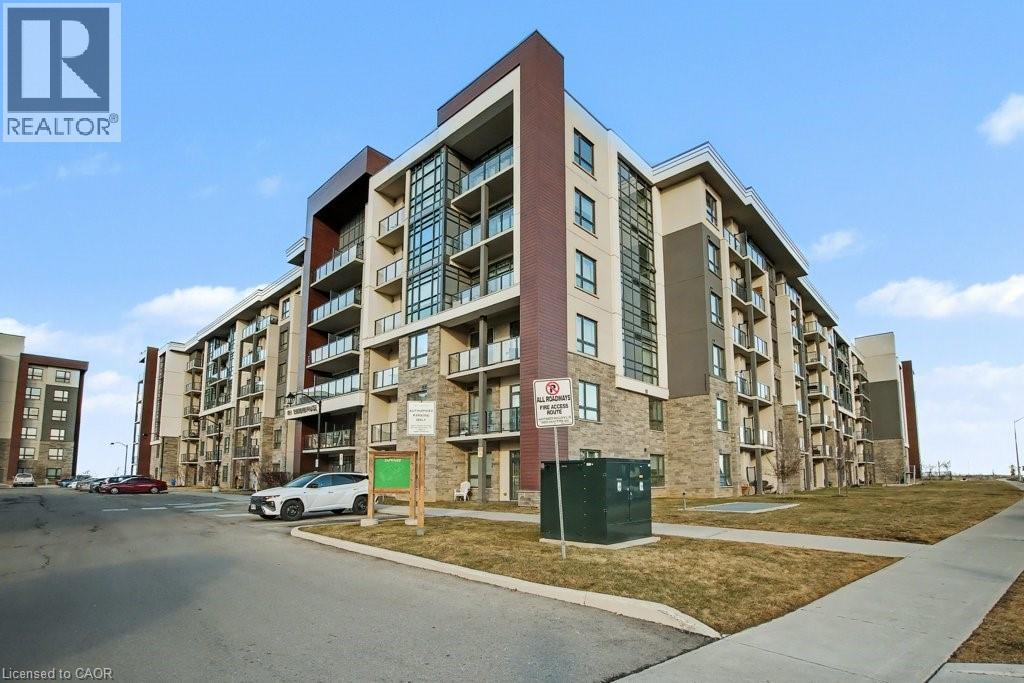
Welcome to lakeside living and the Sapphire Building complete with Waterfront Trails. This bright, open concept 2 bedroom - 1 Bath condo boasts the perfect blend of modern style and serene waterfront views in Stoney Creek's coveted shoreline community. Step inside to an open-concept layout featuring a contemporary kitchen with stainless steel appliances and stylish finishes throughout. A very bright corner unit. Modern bright interior colours, complete with In-suite laundry, 1 underground parking spot and 1 storage locker. Enjoy access to exceptional building amenities including a fully equipped fitness center, elegant party room with full kitchen, a breathtaking rooftop terrace overlooking Lake Ontario, bike storage and ample visitor parking. Waterfront Trail and Beach just outside your front door. Ideal location for commuters, only minutes to QEW and Confederation GO Station, also convenient access to shopping and everything else you need. Whether you're a busy professional, first-time buyer, or looking to downsize without compromise, this condo delivers both comfort and convenience. Located just steps from scenic walking trails, beaches and quick highway access for commuters. Don't miss this rare opportunity to live by the lake and experience the best of waterfront condo life. (id:56221)
RE/MAX Real Estate Centre Inc.
5475 Lakeshore Road Unit# 54
Burlington, Ontario
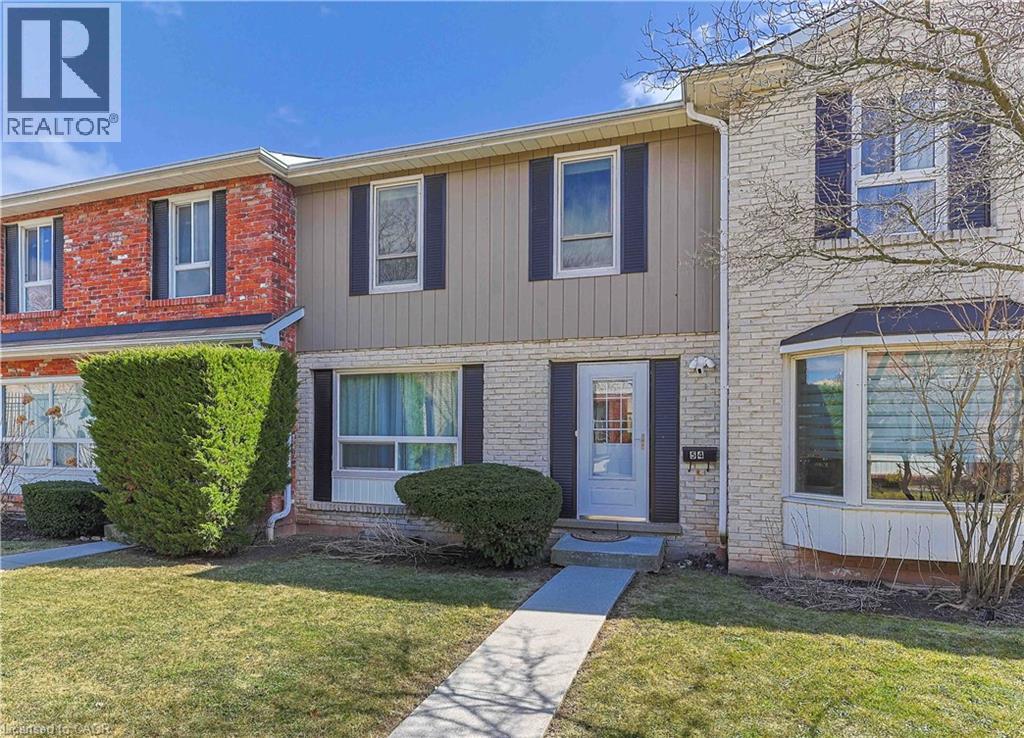
Enjoy lakeside living in this beautifully located townhome at the Oakville–Burlington border, just steps from Burloak Waterfront Park. Surrounded by scenic walking and cycling trails along the lake, this fully updated and bright 3 bedroom, 2 bathroom home showcases tasteful finishes throughout and has been thoughtfully cared for. The main level is filled with natural light and features hardwood flooring, along with an updated 2-piece bath. From the dining area, sliding doors lead to a private, low-maintenance deck. The kitchen offers generous cabinetry and modern updated finishes. Upstairs you’ll find the spacious primary bedroom complemented by two additional bedrooms and a renovated four-piece bathroom with ensuite privileges. The lower level is fully finished and features a large recreation space, along with convenient in-suite laundry and additional storage. Convenience is key with two underground parking spaces, visitor parking, and direct interior access from the garage. Residents also enjoy excellent amenities, including a saltwater outdoor pool, fitness centre, sauna, and party room. Ideally situated near schools, parks, trails, everyday conveniences, and major highways, this home truly has it all. Book your showing today! (id:56221)
RE/MAX Escarpment Realty Inc.
0000 Ril Lake Road S
Lake Of Bays (Ridout), Ontario
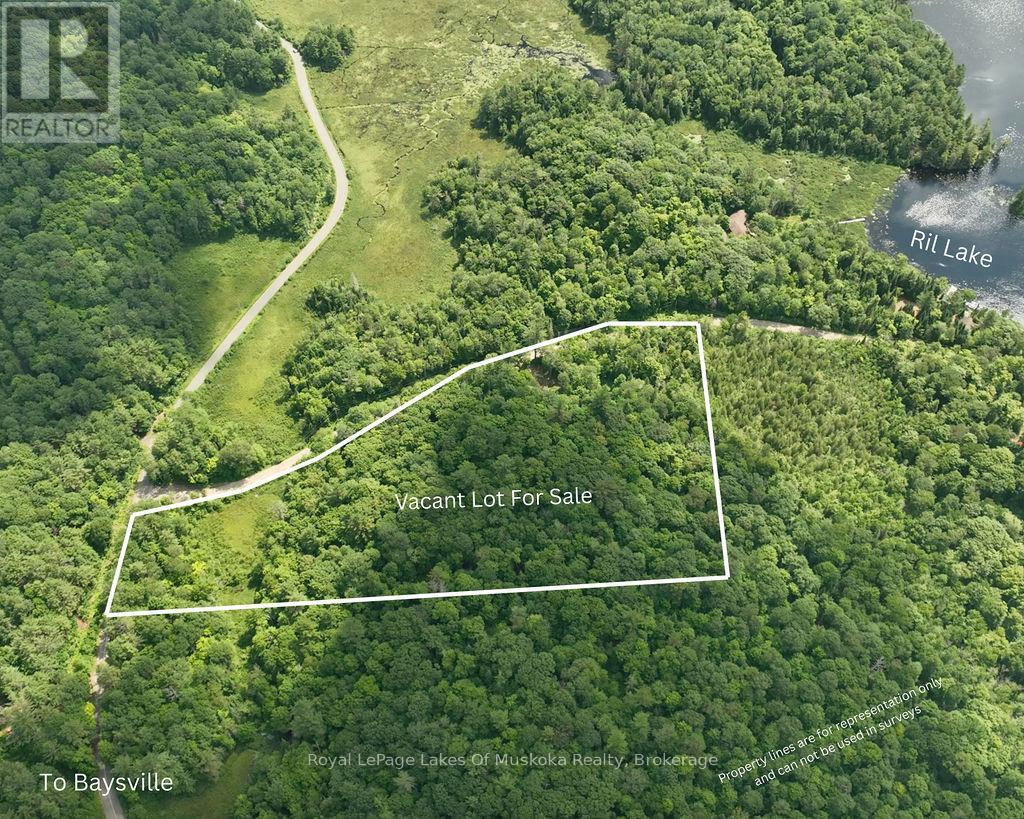
6.04 Acres - Prime Corner Lot with Excellent Access! The perfect location for your home or cottage. This 6.04-acre vacant lot is located on the corner of South Ril Lake Road and Road 51 and features gently rolling terrain with beautiful hardwood bush, offering privacy and a peaceful natural setting. An excellent driveway is already in place, and the property's layout is ideal for a south-facing build, maximizing sunlight throughout the day. The property is close to a large tract of crown land and offers easy access to miles of trails - perfect for snowmobiling, ATVing, hiking, and outdoor adventure. A wonderful opportunity to create your Muskoka retreat or year-round residence! (id:56221)
Royal LePage Lakes Of Muskoka Realty
2970 Fesserton Side Road
Severn (Fesserton), Ontario
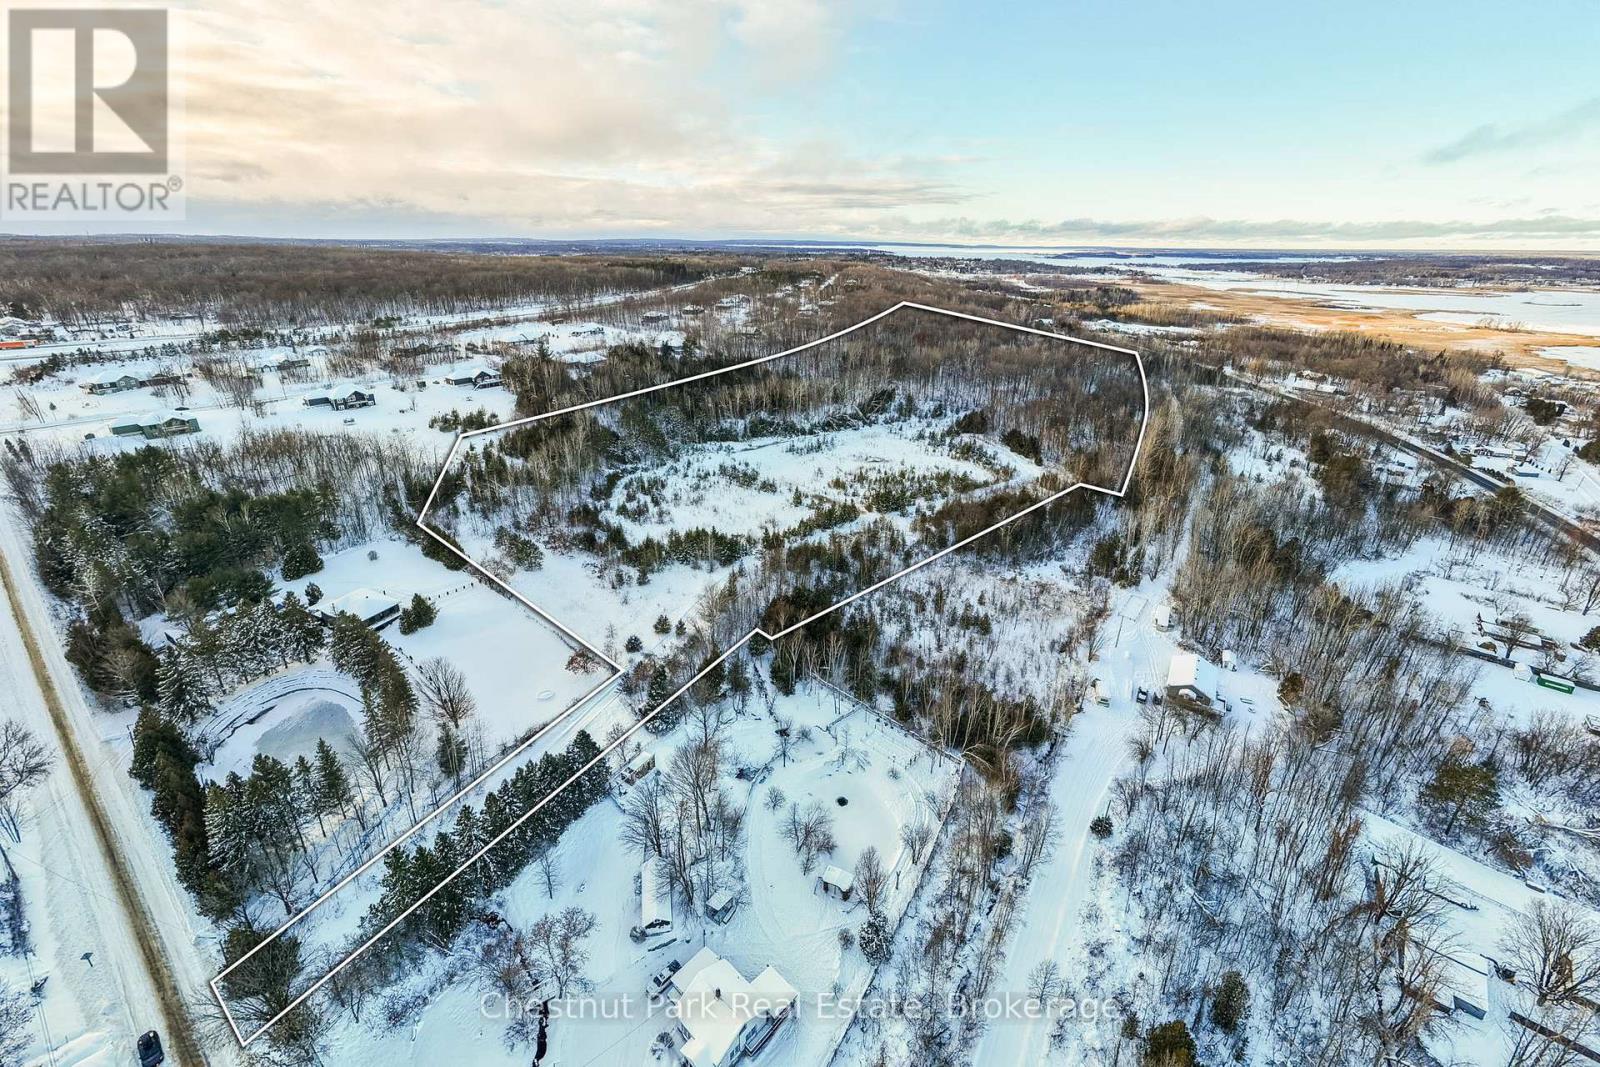
Vacant land offering excellent development potential in a desirable location. This expansive parcel comprises over 25 acres, presenting an ideal opportunity for builders and investors, with the potential for a future subdivision or custom development, subject to municipal approvals.The property features a generous footprint, allowing flexibility in design and planning. Conveniently located with access to nearby amenities, services, and transportation routes, this site combines practicality with long-term investment value.An attractive land offering with strong potential in a growing area. Buyer to complete their own due diligence regarding, permitted uses and development potential. A rare and strategic offering - where vision, location, and potential converge. (id:56221)
Chestnut Park Real Estate
385 6th Avenue W
Owen Sound, Ontario
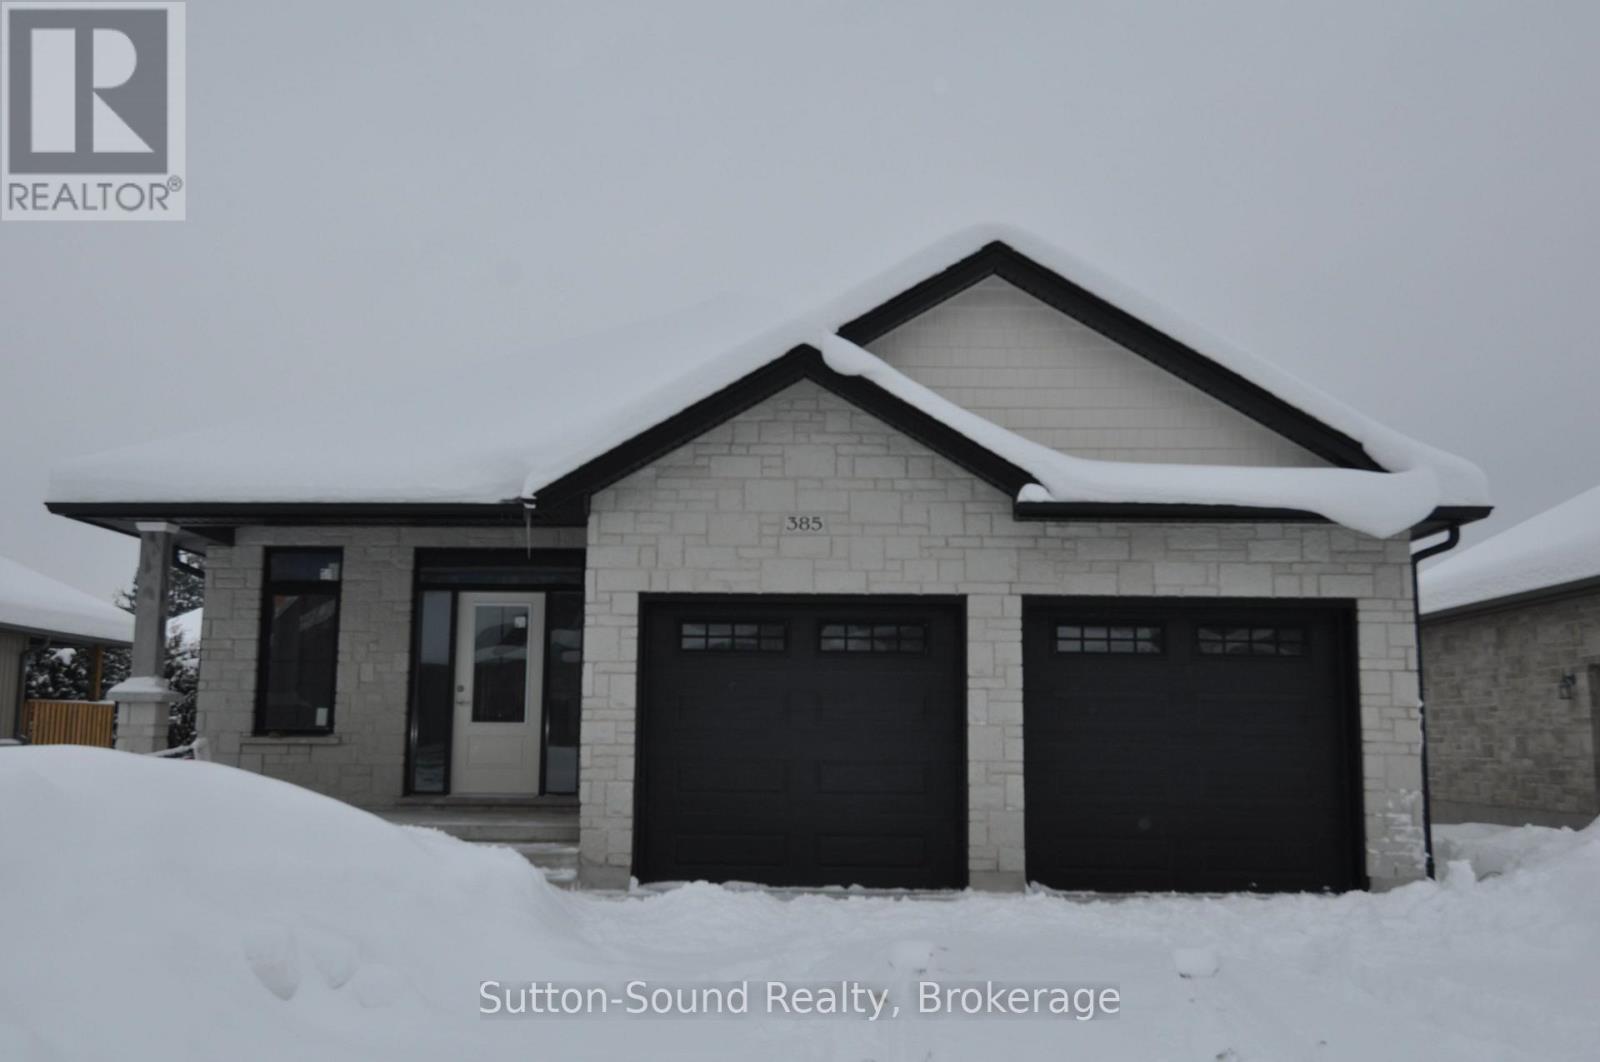
Discover the comfort and stylish living in this beautifully designed 1437 square foot main floor bungalow located in the heart of a desirable neighborhood. With 2 bedrooms on the main floor and an additional 2 in the fully finished lower level, this home offers an inviting and spacious retreat for all. As you step inside, the warmth of the space is immediately apparent, complemented by 9' main floor ceilings and hardwood flooring throughout, except where ceramic tile graces the baths and laundry room. A direct vent fireplace, surrounded by a painted mantel, sets the tone for cozy gatherings. The heart of the home, the kitchen, boasts a quartz countertop island and seamlessly flows into the covered 8' x 16' back deck, providing an ideal space for both casual and formal entertaining. The master ensuite is a sanctuary with a tiled shower and a freestanding acrylic tub, offering a perfect retreat after a long day. Additional features elevate this property, including a fully finished insulated 2-car garage, concrete driveway, and walkways. The designer Shouldice stone exterior exudes curb appeal, while the thoughtful details, such as rough-in central vac and a heat recovery ventilation system, contribute to the home's overall functionality. The lower level is a haven unto itself with carpeted bedrooms, a family room, and an 8'6" ceiling height, creating an inviting space for relaxation. The practical elements, like a cold room below the front covered porch and concrete walkways from the driveway to the front porch and side garage door, showcase the attention to detail that defines this residence. This home is not just a living space; it's a lifestyle. With a high-efficiency forced air natural gas furnace, central air conditioning, and a fully sodded yard, every aspect of comfort and convenience has been carefully considered. (id:56221)
Sutton-Sound Realty
41 Islandview Drive
South Bruce Peninsula, Ontario
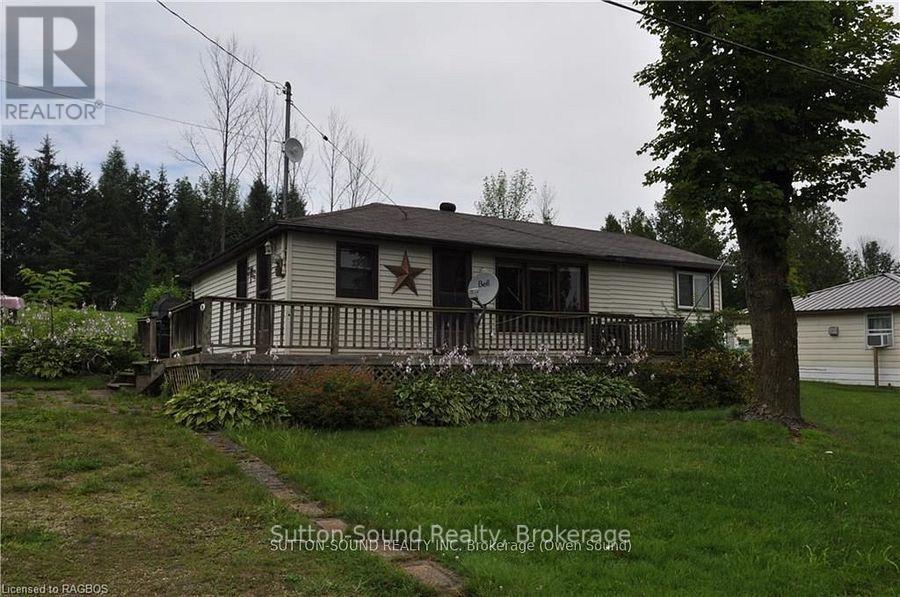
A great place to enjoy your quiet time. This charming three-season water view cottage on Chesley Lake offers a perfect getaway for recreational water sports, fishing, boating, and swimming. The cottage features three bedrooms, a kitchen, a bathroom, a living room. Front deck a great place to sit and watch the lake. Don't miss this opportunity to own a piece of property at beautiful Chesley Lake! (id:56221)
Sutton-Sound Realty