
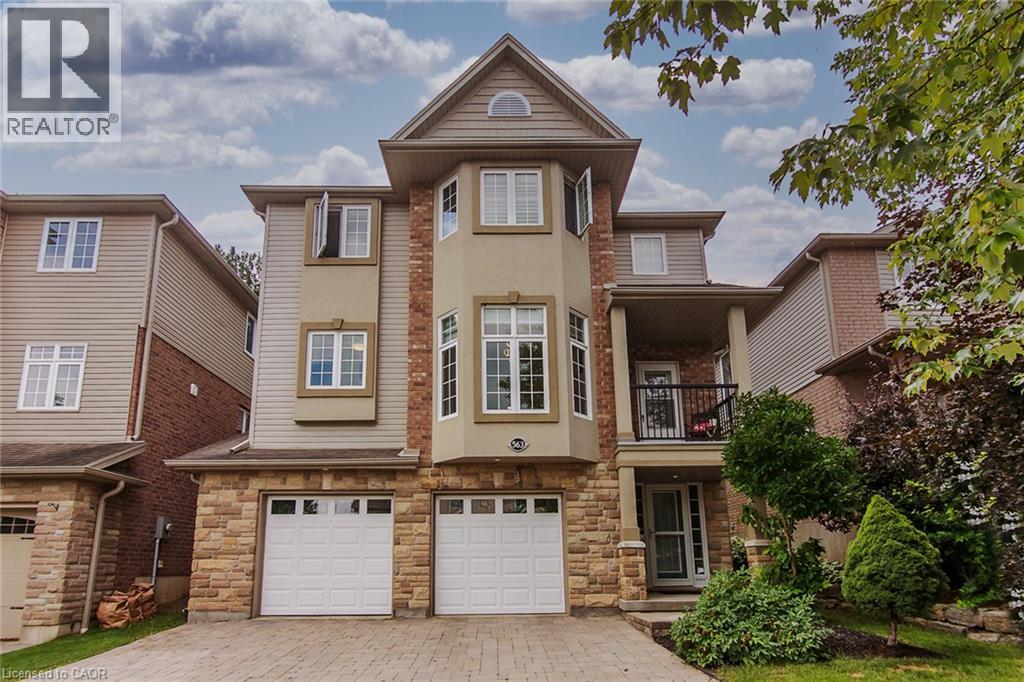
563 Woolgrass Avenue
Waterloo, Ontario
Welcome to this beautiful custom built 4 bedroom, 4 bathroom home backing on greenbelt! Located in the sought after Laurelwood community, and one of Waterloo's top rated school districts. Just minutes from excellent schools, Costco, shopping, and walking trails, this home offers the perfect blend of comfort, style, and convenience. The bright, open concept main floor is designed for both everyday living and entertaining. A spacious family room overlooks the peaceful, private greenbelt backyard, creating a warm and relaxing space to gather with family and friends. Rich cherry hardwood floors flow throughout the main living and dining areas, beautifully complemented by granite countertops and elegant crystal light fixtures. Step out onto the quiet main floor balcony, the perfect spot to enjoy your morning coffee or relax in the evening. Upstairs, the spacious primary suite is your own private retreat, featuring a walk-in closet and a luxurious 5-piece ensuite. Three additional generously sized bedrooms and a well appointed 4-piece bathroom provide plenty of space and comfort for family and guests. The fully finished basement provides a large recreation room with endless possibilities, whether you need a home theatre, games room, gym, or extra living space. Additional features include 9 foot ceilings, a central vacuum system, a double garage with plenty of storage, and a beautiful stone and brick exterior. The professionally landscaped interlock stone driveway and backyard patio add outstanding curb appeal and create the perfect outdoor space for relaxing or entertaining. This exceptional home combines timeless elegance with modern comfort in one of Waterloo's most desirable neighbourhoods. A wonderful place to call home! (id:56221)
RE/MAX Solid Gold Realty (Ii) Ltd.
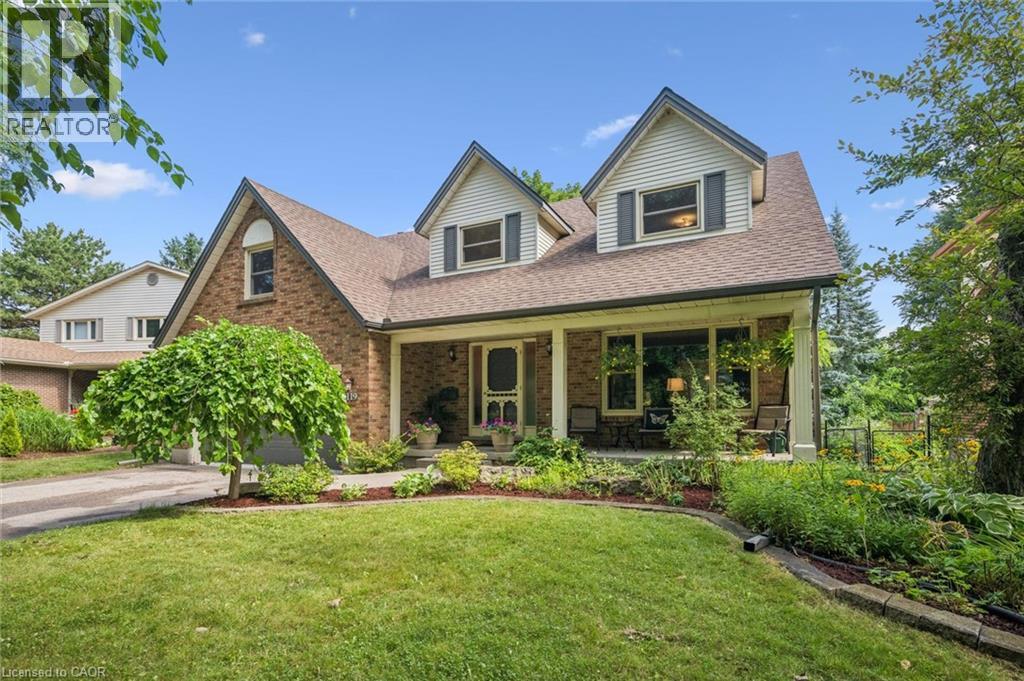
119 Sandy Ridge Place
Waterloo, Ontario
Welcome to 119 Sandy Ridge Place in Beechwood West! Nestled on a beautiful, mature court, this superb family home offers an impressive 3,880 sq. ft. of finished living space on a generous 62’ x 131’ lot. With 4 bedrooms, 3.5 bathrooms, and plenty of room for the whole family, this is a home designed for both everyday living and entertaining. The main floor features a spacious eat-in kitchen with a slider leading to the deck and fully fenced backyard, creating the perfect connection between indoor and outdoor living. The inviting family room offers a cozy wood-burning fireplace, while the generous living and dining areas provide plenty of space for gatherings with family and friends. Upstairs, you’ll find four oversized bedrooms, including a comfortable primary suite, with a 5-piece bathroom, walk-in closet and a versatile bonus room that would make an ideal home office, study or playroom. Large, quality windows throughout the home fill the rooms with an abundance of natural light. The finished basement adds even more valuable living space, complete with a large recreation room with a gas fireplace, additional full bathroom and dedicated gym area — perfect for a home workout space. Outside, enjoy the privacy of the mature court location, spacious fenced yard and two decks — a wonderful setting for summer BBQs, kids at play and relaxing evenings outdoors. The location is equally impressive! Just a short walk to the Beechwood West Community Centre, offering a swimming pool, tennis, pickle ball courts and basketball courts. You’re also close to the University of Waterloo, Mary Johnston Public School and Regency Park, with Costco and the K-W Bilingual School just minutes away. A spacious family home, a fantastic court and an unbeatable Beechwood West location — this one is not to be missed! Book your showing today! (id:56221)
Royal LePage Wolle Realty
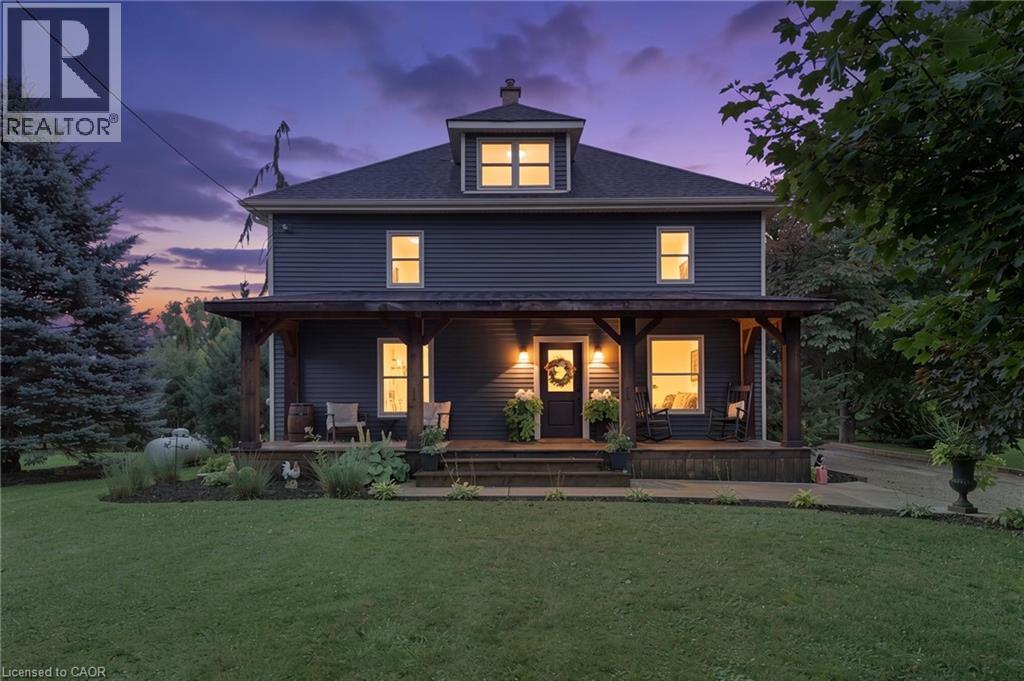
2884 Cockshutt Road
Boston, Ontario
Welcome to a truly versatile country property set on 1.24 acres surrounded by mature trees, established landscaping, and plenty of room to enjoy the outdoors. Blending character with modern updates and an impressive collection of outbuildings, this property offers a rare opportunity for those looking for space, functionality, and a rural lifestyle. The inviting main floor features a generous family room, formal dining area, and beautifully updated kitchen complete with quartz countertops, tiled backsplash, stainless steel appliances, and a bright dinette overlooking the backyard. The kitchen flows conveniently into a practical mudroom, providing easy access to the expansive outdoor space. Classic details including wide trim and wainscoting add warmth and character, while fresh paint throughout creates a clean, welcoming atmosphere. Upstairs, three spacious bedrooms are complemented by two updated bathrooms. The primary bedroom offers a private retreat with its own fireplace, walk-in closet featuring a custom wardrobe, and a luxurious four-piece ensuite with double vanity and walk-in shower. One of the property's standout features is the impressive 5,800 sq. ft. barn/outbuilding. Recently enhanced with new board-and-batten siding on the front, the building currently includes several livestock stalls but offers incredible flexibility for future use. Whether you envision a workshop, mechanic's or woodworking space, fitness facility, oversized storage area, or a dedicated space for pets and animals, the possibilities are extensive. The grounds are equally well suited to country living, with a detached one-car garage, deep-set fire pit, and newly installed horseshoe driveway. Numerous recent improvements provide added confidence, including a new drilled well, updated septic system lines, new sump pump, and new foam insulation. The roof, windows, and electrical system were all updated in 2019. (id:56221)
RE/MAX Erie Shores Realty Inc. Brokerage
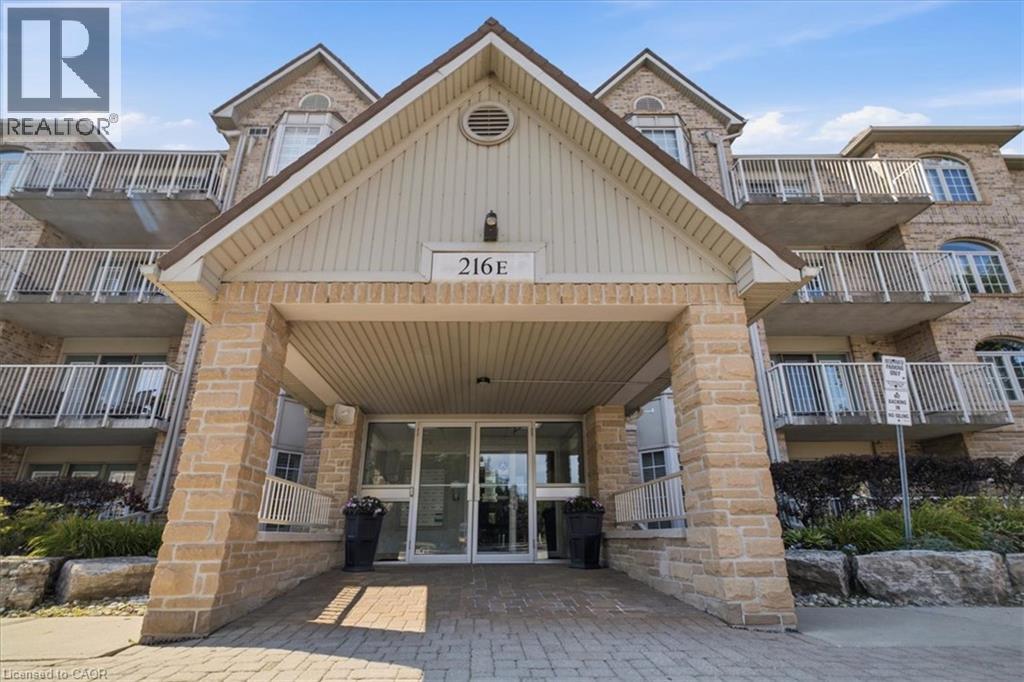
216 Plains Road W Unit# E305
Burlington, Ontario
Welcome to Oakland Green—one of Aldershot’s most desirable condominium communities. This beautifully maintained, recently painted, 2-bedroom, 2-bathroom suite offers 1,267 sq. ft. of spacious living designed for everyday comfort. The updated kitchen features quartz countertops, stainless steel appliances, a breakfast bar, and plenty of storage, while the generous primary retreat boasts two closets and an updated ensuite. A renovated main bathroom, in-suite laundry, two prime parking spaces - one underground and one above grade near the main entry and a private locker add exceptional convenience. Set in a well-managed building with great amenities, you’ll enjoy an unbeatable location just moments from LaSalle Park & Marina, the Burlington waterfront, GO Transit, shopping, dining, Burlington Golf & Country Club, and easy highway access. An exceptional opportunity to enjoy low-maintenance living in one of Burlington’s most sought-after neighbourhoods. (id:56221)
Royal LePage Burloak Real Estate Services
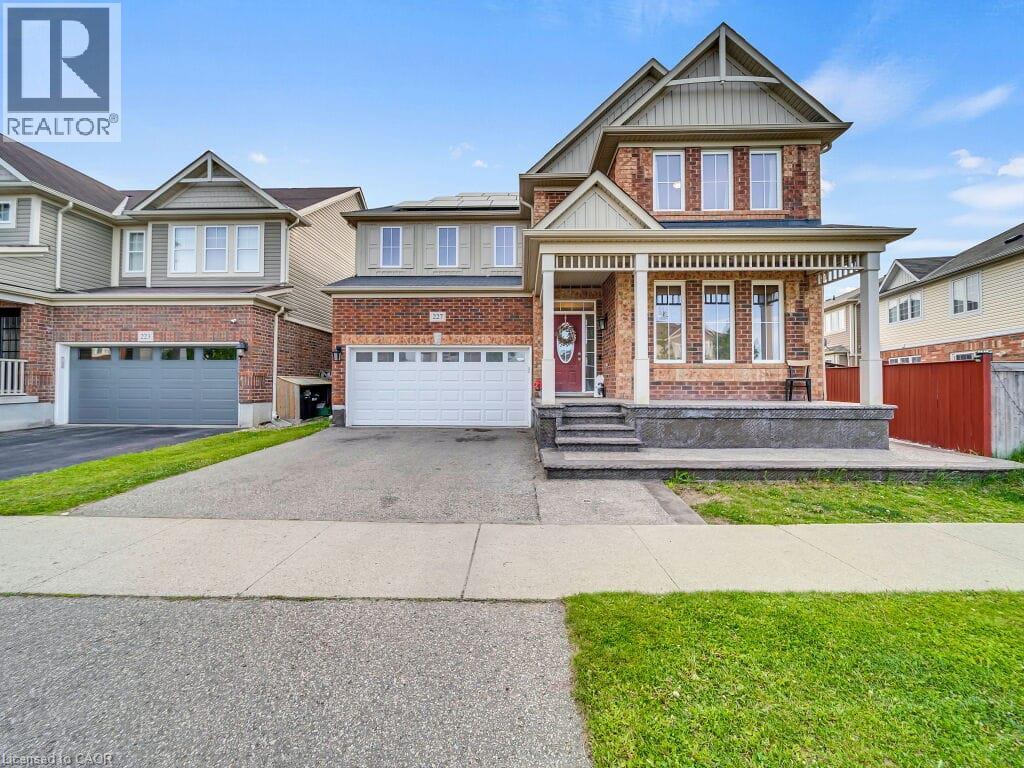
227 Baldwin Drive Unit# Main
Cambridge, Ontario
Upper Unit - Main Floor and 2nd Floor. Basement rented separately with side entrance. Spacious family home in the desirable Millpond community of Hespeler! Offering 2,463 sq. ft., this 4-bedroom, 3-bathroom home features a bright main floor with 9-ft ceilings and large windows that fill the space with natural light. The eat-in kitchen offers an island, ample counter space, and plenty of cabinetry, while the cozy family room with gas fireplace, formal dining, living room and a convenient powder room complete the main level. The upper level boasts a generous primary bedroom with a walk-in closet and large ensuite, along with three additional well-sized bedrooms. Three of the four bedrooms have walk-in closets. This home is ideal for growing families. Located in a fantastic family-friendly neighbourhood, you're within walking distance of parks. (id:56221)
Homelife Miracle Realty Ltd.
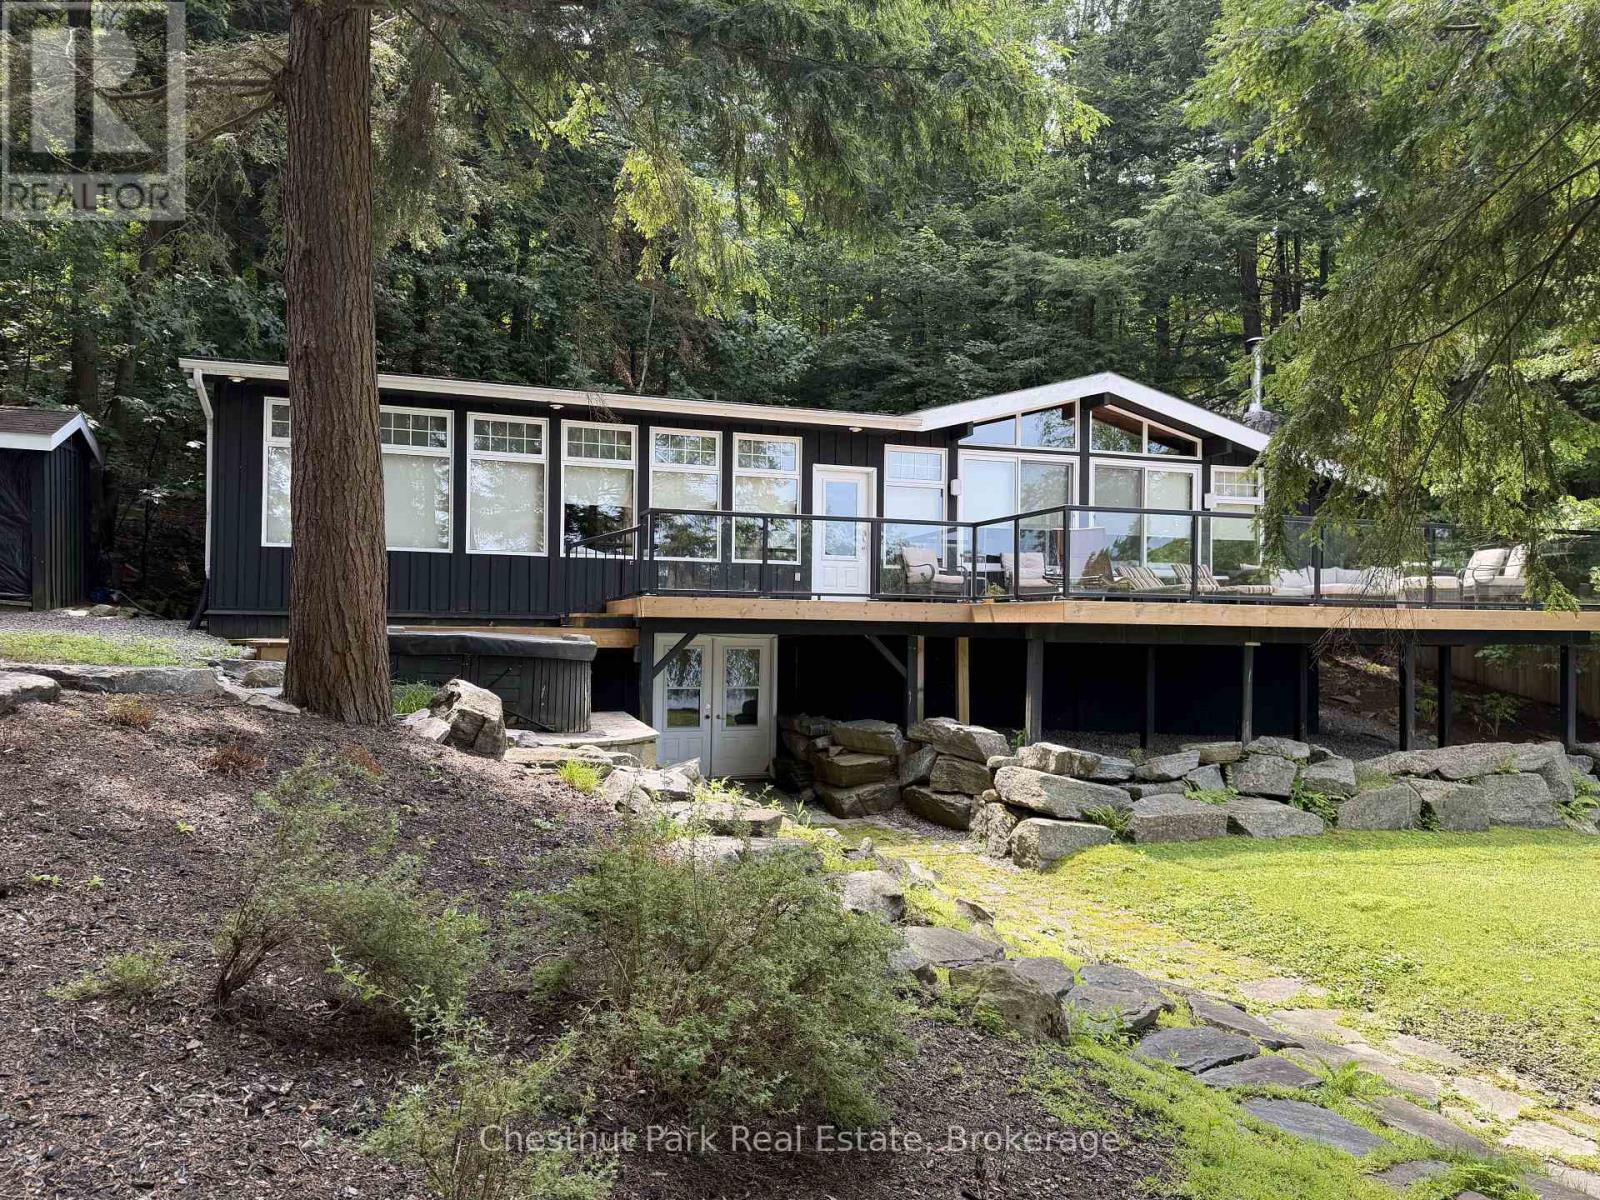
1002 Ahmic Drive N
Muskoka Lakes (Medora), Ontario
Lakeside serenity on Royal Muskoka! Charming three bedroom located steps from the waters edge. Family friendly with sand shore and beach. All day sun located in a quiet bay. Open concept with stone firepalce in the Great Room. Spacious kitchen with granite surfaces. Finished lower level family room. Ready for immediate occupancy. (id:56221)
Chestnut Park Real Estate
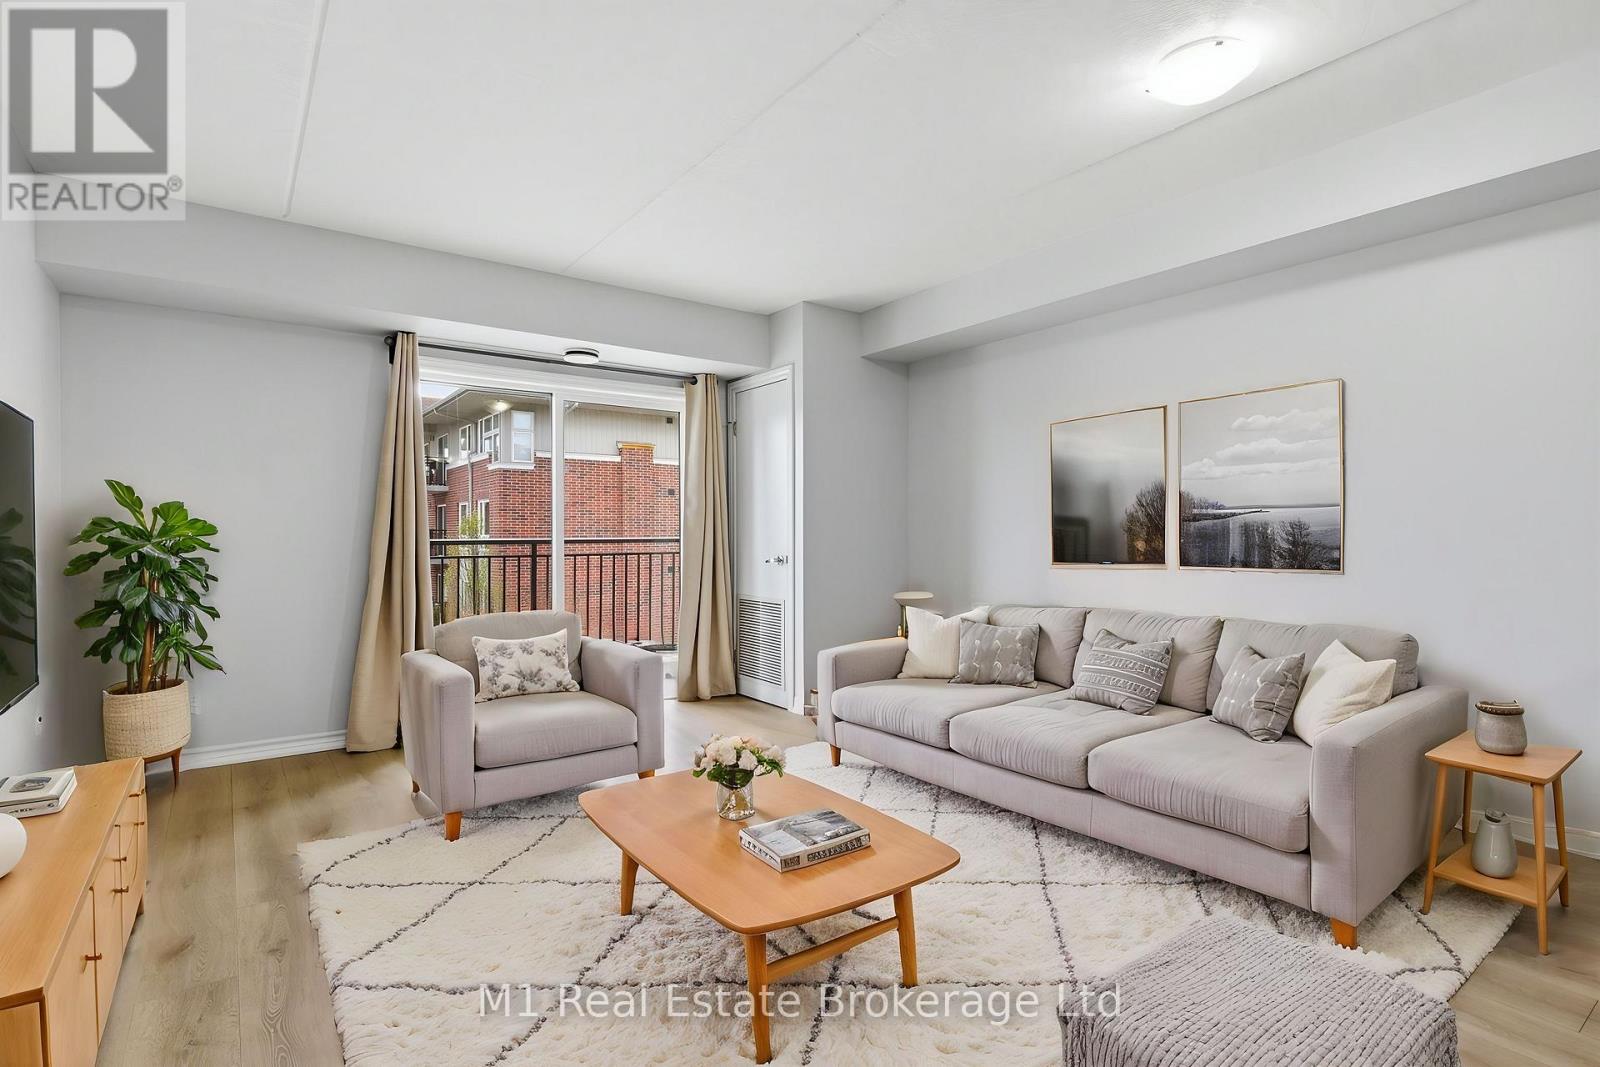
311 - 45 Goodwin Drive
Guelph (Pineridge/westminster Woods), Ontario
The Best Value in South Guelph: 45 Goodwin Drive, Unit 311. Offering an extraordinary combination of space and affordability, this property proudly stands as the lowest-priced three-bedroom, two-full-bathroom condo anywhere in the city's highly sought-after south end. From the moment you step inside, you are greeted by an abundance of natural light pouring across brand-new flooring that flows seamlessly throughout more than 1,100 square feet of pristine living space. Designed for total comfort and maximum versatility, the expansive floor plan features three generously sized bedrooms alongside two complete full bathrooms, ensuring everyone has their own space to relax. An added flexible den area creates the ultimate setup for a quiet home office, study hub, or cozy reading sanctuary. Nestled in one of Guelph's premier neighborhoods, you'll enjoy total everyday convenience with top-tier shopping, dining, parks, and transit just minutes from your doorstep. Whether you are searching for room to grow or looking for an unbeatable foothold in a thriving location, Unit 311 delivers style, size, and unmatched value without compromise. Opportunities like this rarely surface-schedule your private tour today before it's gone! (id:56221)
M1 Real Estate Brokerage Ltd
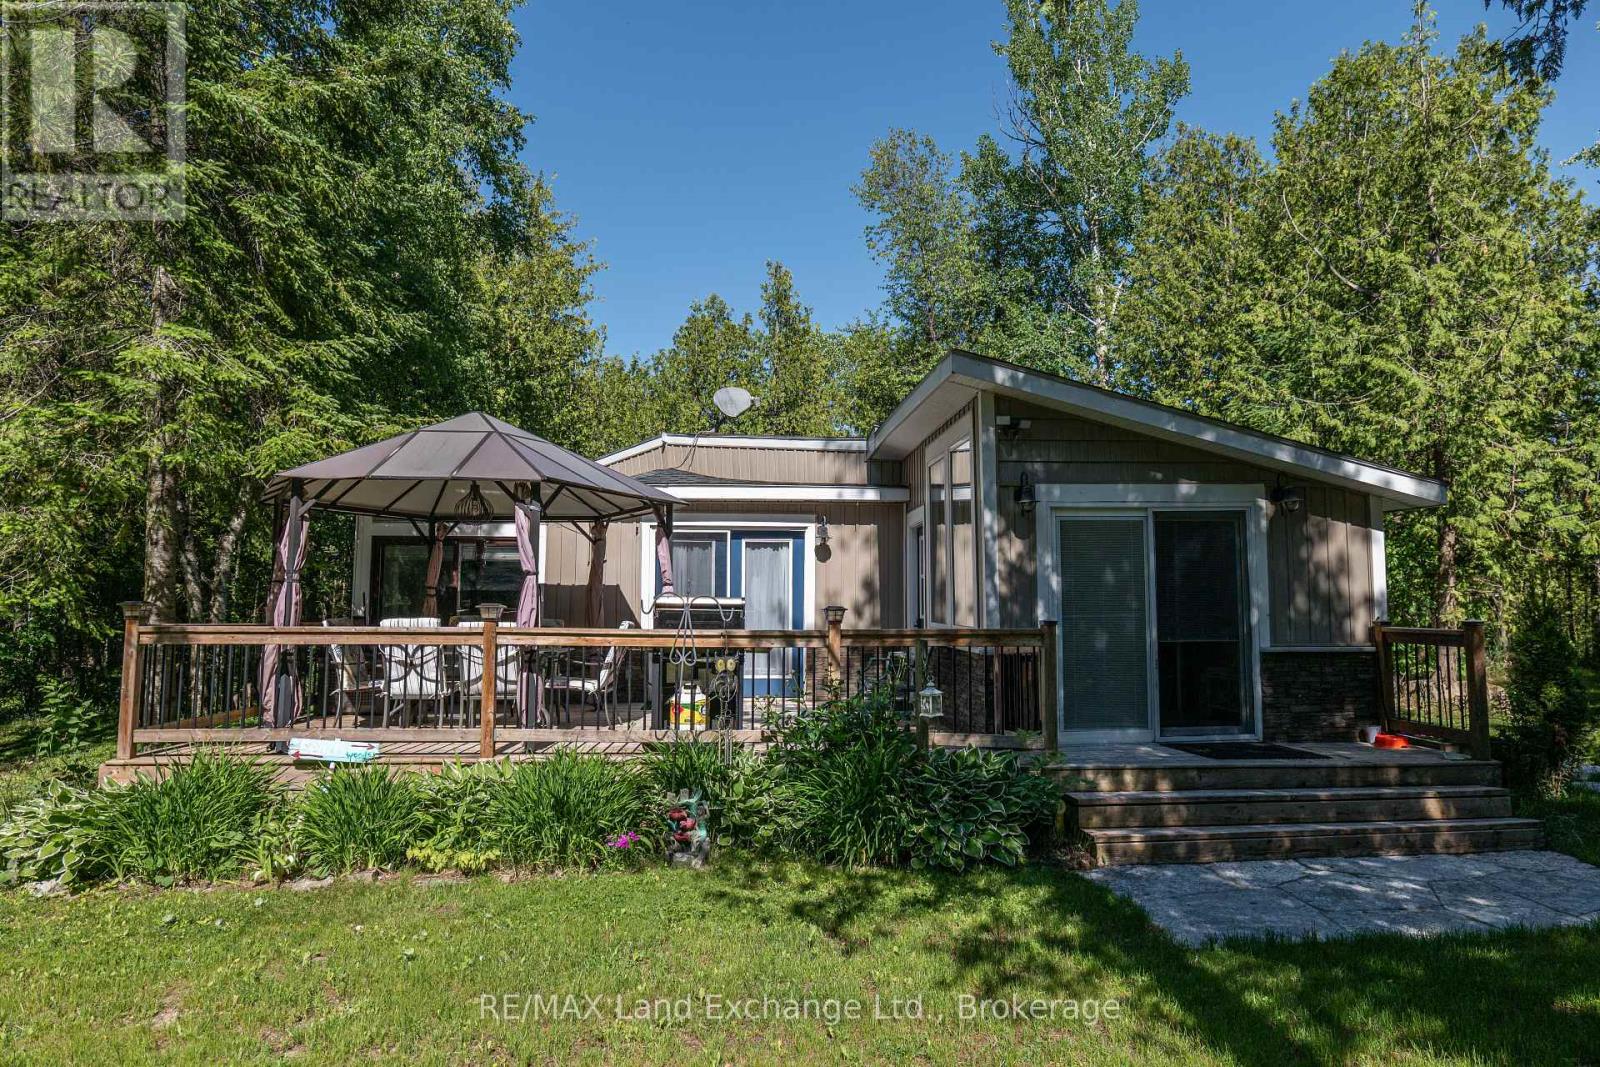
18 Hicks Lane N
Kincardine, Ontario
Welcome to your own slice of paradise near the shores of Lake Huron! Nestled on a very special 1.1-acre property complete with a private pond, this charming 2-bedroom, 1-bathroom home offers the perfect blend of cottage living and year-round comfort. Just steps to beach access and the stunning shoreline of Lake Huron, this property is ideal for those seeking a peaceful retreat without sacrificing convenience. Inside, enjoy an inviting open-concept kitchen, dining, and living space designed for easy entertaining and cozy everyday living. The home also features new appliances, including a refrigerator and dishwasher, adding modern convenience to this warm and welcoming space. Outside, the lifestyle continues with a hot tub installed in 2024, tiki bar, bunkie, and fire pit, perfect for hosting family and friends or simply unwinding under the stars. Recent updates include a newly dug well and an extended driveway with parking for up to 5 vehicles. Conveniently located just 15 minutes from Port Elgin, 25 minutes from Kincardine, and only 13 minutes to Bruce Power, this unique property offers the best of relaxed lakeside living with everyday accessibility. A truly one-of-a-kind opportunity you won't want to miss! (id:56221)
RE/MAX Land Exchange Ltd.

19 Front Street
South Bruce Peninsula, Ontario
ID COUNT: 0 CURRENT BID: $0.00 ~ ONLINE PROPERTY AUCTION - BID TODAY! Bidding closes 04 September 2026. ** NO RESERVE ** Soft-close auction. Property is being sold "AS IS, WHERE IS." This auction is conducted by the Auctioneers and posted on MLS as a Mere Posting. All Agreements of Purchase and Sale must be be submitted as Un-Conditional set for closing. No conditional offers will be accepted. Offers must remain irrevocable until one (1) day following the auction close. A 15% deposit, including a 10% Buyer's Premium plus HST, is required as detailed in Schedule "A" of the APS. Buyers may bid through their REALTOR, who will be paid a 2% cooperating commission on completion by the Auctioneer. Unrepresented buyers may contact our Auctioneers for assistance in preparing and submitting bids. Discover this exceptional custom-built riverfront home offering 130+ feet of scenic river frontage on a quiet dead-end street in the desirable Clifford subdivision, just east of Sauble Beach. This private property combines peaceful waterfront living with the convenience of nearby amenities. Bright and thoughtfully designed, the home features a kitchen dinette surrounded by a wall of windows overlooking the river, a formal dining room, a sunken family room with patio doors leading to expansive rear decks, and a spacious living room warmed by a gas fireplace. Upstairs, the primary suite offers a walk-in closet and a private 4-piece ensuite, complemented by two additional bedrooms and a full bath. The finished lower level includes a bedroom, recreation room, laundry, utility room, and generous storage. Natural gas forced-air heating, a gas water heater, 200-amp electrical service, a water treatment system, circular driveway, detached garage, and beautifully landscaped grounds with the potential to restore the once-spectacular terraced gardens complete this remarkable riverside retreat. (id:56221)
Atlas World Real Estate Corporation
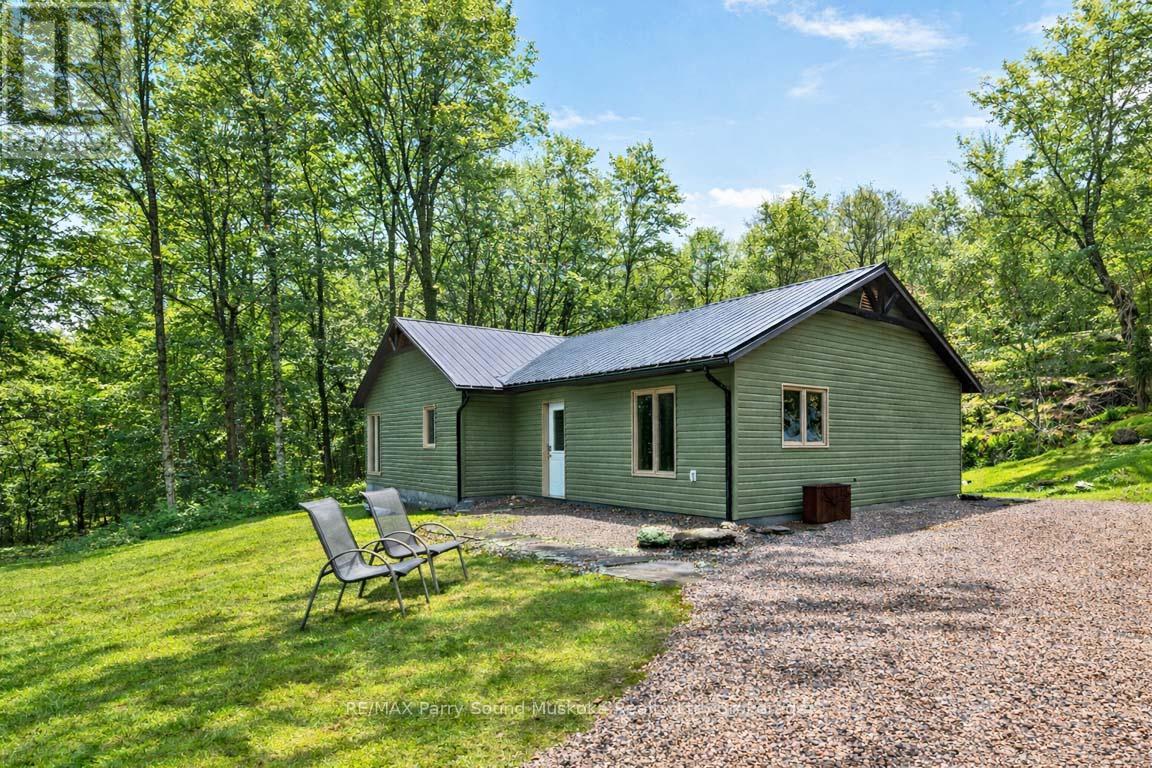
64 124 Highway
Mcdougall, Ontario
RARE 27 ACRES! CUSTOM RANCH BUNGALOW! JUST 5 MINS to TOWN! Imagine acres of maple trees to make your own maple syrup, Or just enjoy the privacy that a bounds, Meander the trails throughout the acreage, Handy persons will love the Barn w 2nd level, Drive shed for the toys, Maintenance free 2 bedroom, 2 bath home offers everything you need on 1 level, No steps, Bright Open Concept Design wrapped in windows to enjoy nature's palette, Kitchen features large center island, Abundance of cabinetry, Principle bedroom enjoys private ensuite bath, Walk in closet, In floor propane heating, Hot water on demand, Moments to Seguin River boat launch for boating, fishing, exploring. A Rare Offering with Ultimate Privacy mins to Hwy 400, Town of Parry Sound, Area lakes, Georgian Bay, Parry Sound Golf & Country Club, The North is Calling! (id:56221)
RE/MAX Parry Sound Muskoka Realty Ltd
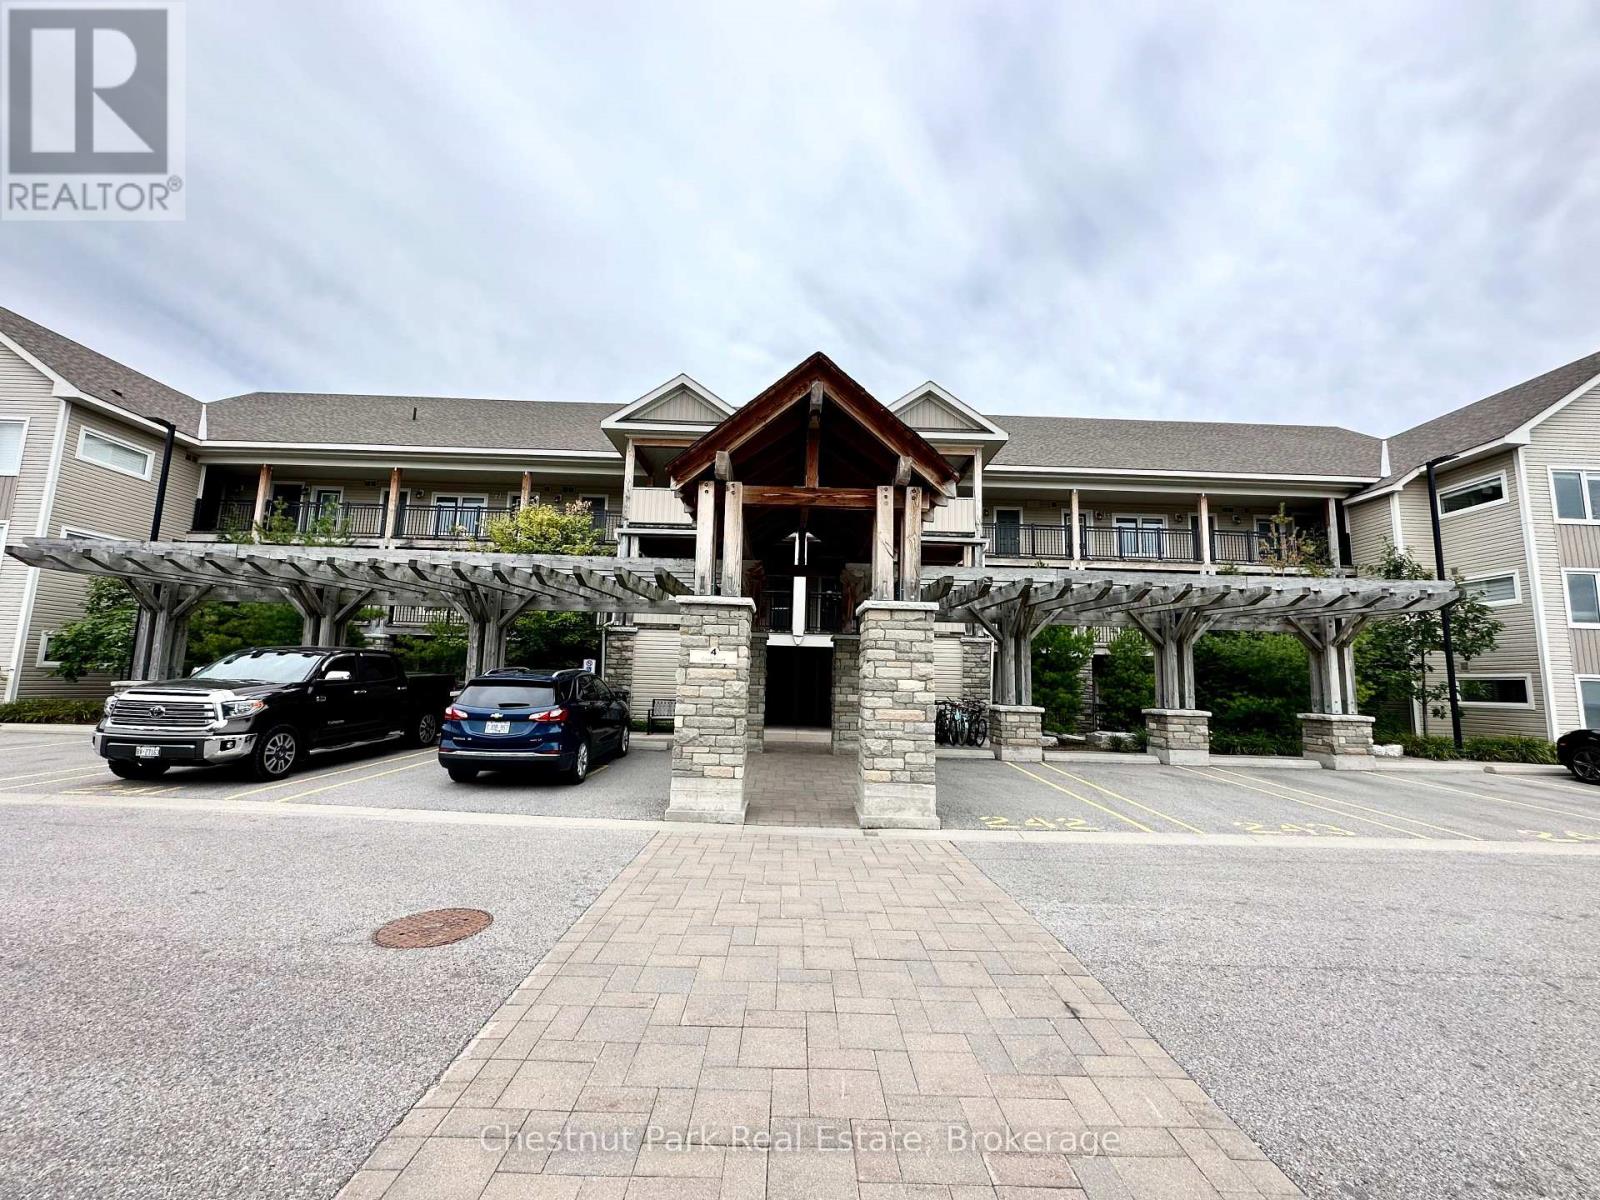
306 - 4 Cove Court
Collingwood, Ontario
Experience four-season living in this stunning furnished rental at Wyldewood Cove, perfectly situated on the shores of Georgian Bay. Available as a furnished annual lease or seasonal long-term rental, this bright and spacious third-floor condo offers 2 bedrooms, 2.5 bathrooms, plus a loft, with breathtaking views of Georgian Bay and Blue Mountain. The open-concept main living area features soaring vaulted ceilings, rich hardwood flooring, a cozy gas fireplace, black stainless steel appliances, custom cabinetry, and a large leathered granite island-perfect for entertaining or relaxing after a day outdoors. The primary bedroom offers a walk-in closet and a beautifully appointed ensuite with a walk-in shower. Upstairs, the spacious loft provides additional living and sleeping space, complete with a freestanding air-jet tub-the perfect place to unwind after a day on the slopes or the trails. The condo comfortably sleeps up to six guests with a king bed in the primary bedroom, a queen bed in the second bedroom, and a trundle bed in the loft. Additional features include ample storage throughout, two dedicated parking spaces, and a private storage locker for skis, bikes, and outdoor gear. Residents of Wyldewood Cove enjoy access to a year-round heated outdoor pool and are just minutes from Blue Mountain Resort, downtown Collingwood, Georgian Bay, shopping, dining, golf, hiking, and biking trails. Internet is included. Utilities are extra. No smoking. No pets. Enjoy everything this exceptional four-season community has to offer. (id:56221)
Chestnut Park Real Estate
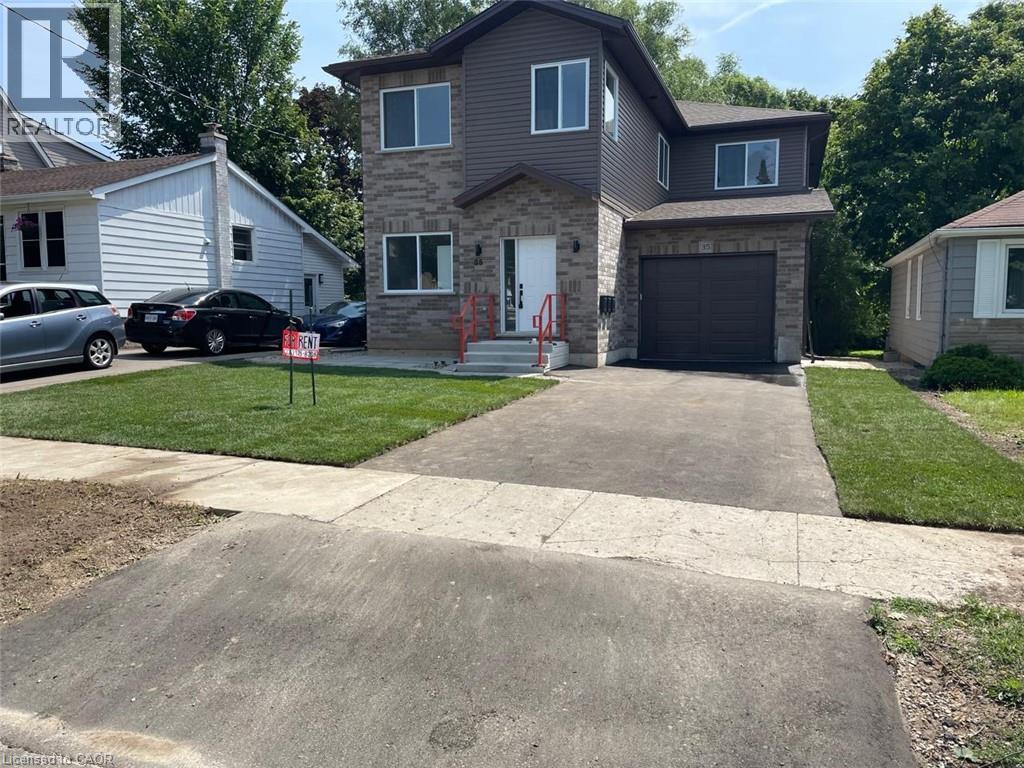
35 Fifth Avenue Unit# 3
Kitchener, Ontario
Brand New 2nd-Level Apartment for Lease! Never lived in, this spacious 1,590 sq. ft. home offers 3 bedrooms, 3 bathrooms, a bright open-concept layout, a large modern kitchen with brand-new appliances, in-suite laundry, and a private deck. Conveniently located just minutes from Fairview Park Mall, shopping plazas, schools, parks, transit, and major highways. A perfect home for families or professionals! comes with 1 driveway parking and separate meters, utilities are extra. Book your showing now .( This is a second level apartment in 3 units triplex & each unit has its seperate meters ) (id:56221)
RE/MAX Real Estate Centre Inc.
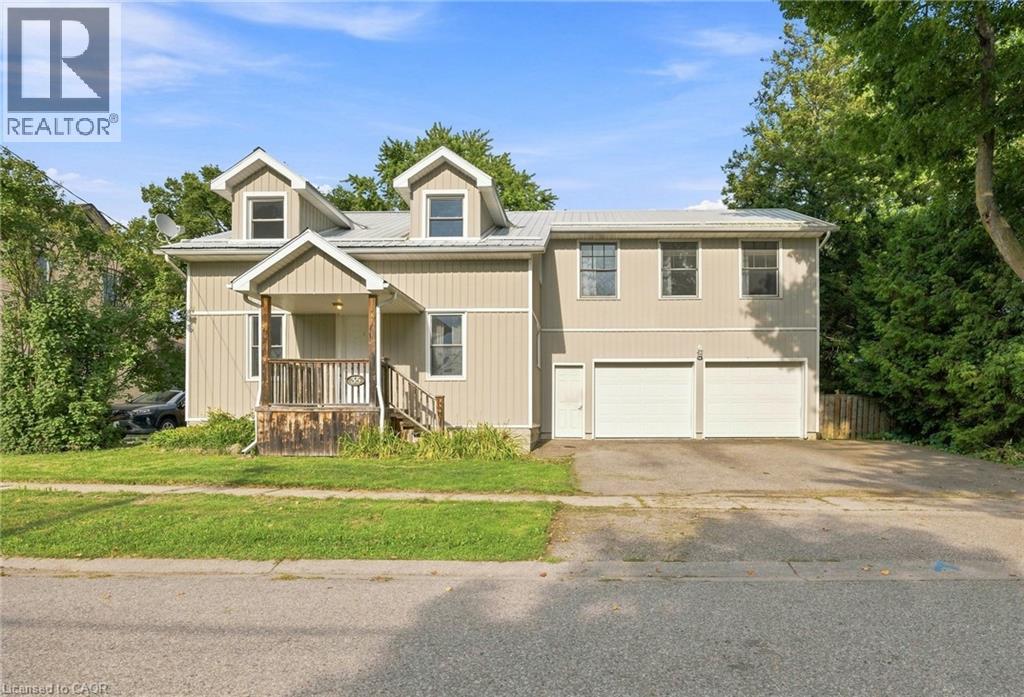
35 William Street N
Plattsville, Ontario
Welcome to 35 William Street North, a beautifully updated 5-bedroom, 3-bathroom home tucked into a mature, tree-lined street in Plattsville's charming older neighbourhood. Taken down to the studs and completely rebuilt in 2011 (with the original front facade preserved for character and maximum rear yard capability), this home offers the space and layout of new construction with all the warmth of an established community. Step inside to a bright, open-concept main floor designed for modern living and effortless entertaining. The kitchen is a true showpiece, featuring stainless steel appliances and an impressive 9.5-foot island that flows seamlessly into the spacious living and dining areas. Main floor laundry and 4 piece bathroom adds everyday convenience. The primary suite is a true retreat, complete with a private den area, ensuite bath, and walk-in closet — plus future potential for a private balcony off the suite. For those planning ahead, rough-ins are already in place for a future in-law suite in the master, offering flexibility for multi-generational living or income potential. Four additional bedrooms and two more full bathrooms round out the upper level, offering plenty of room for a growing family, guests, or a home office setup. Car enthusiasts and hobbyists will love the attached, oversized 2-car garage, complete with plumbing and a 220V outlet — ideal for a workshop, extra storage, or serious DIY projects. Outside, the large lot has been transformed into a private backyard oasis. Relax by the on-ground saltwater pool (2021) or unwind in the hot tub, all within a fully fenced yard perfect for kids, pets, and summer gatherings. Ideally located within walking distance to the park, community centre/arena, and Plattsville Public School, this home combines small-town charm with everyday convenience. Move-in ready and truly one of a kind! (id:56221)
Hewitt Jancsar Realty Ltd.
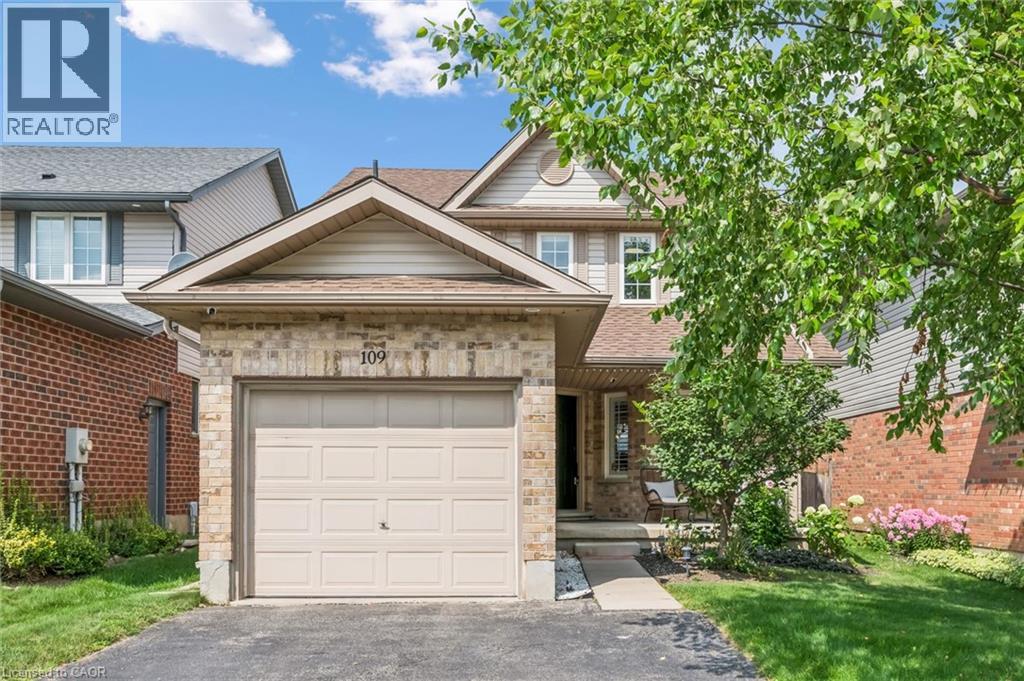
109 Rush Meadow Street
Kitchener, Ontario
Welcome to this stunning, move-in-ready 3-bedroom, 2.5-bath detached home in the highly sought-after Brigadoon neighbourhood of Kitchener. Offering modern finishes and exceptional indoor-outdoor living, this beautifully maintained, carpet-free home is a rare opportunity in one of Kitchener’s most desirable communities. Step inside to an inviting open-concept main floor designed for everyday living and entertaining. The gorgeous custom kitchen is the heart of the home, featuring a large centre island, quartz countertops, stainless steel appliances, abundant cabinetry, and smart blinds. The bright living and dining areas are enhanced with elegant Hunter Douglas California shutters, smart lighting controls throughout the main and upper floors with adjustable bright or warm lighting, dimming features, and motion sensor activation in all three bedrooms. A convenient 2-piece powder room completes the main floor. Walk out through sliding doors to your private backyard retreat. Beautifully landscaped gardens surround a spacious patio with gazebo, creating the ideal setting for summer gatherings, BBQs, or relaxing evenings outdoors. The upper level offers three comfortable bedrooms, including a spacious primary retreat with cheater ensuite access to the well-appointed 4-piece bathroom. The fully finished basement provides additional living space with a large recreation room, 3-piece bathroom, bonus room with laundry, and plenty of storage. Pride of ownership is evident throughout this meticulously maintained home, offering peace of mind with a new furnace with central humidifier and air conditioner (2023), plus a new sump pump with battery backup (2025). Additional highlights include a single-car garage, double-wide driveway, and a fantastic location close to schools, parks, trails, shopping, and Highway 401 access. Don’t miss your opportunity to own this beautiful home in a desirable family-friendly neighbourhood. (id:56221)
Royal LePage Wolle Realty
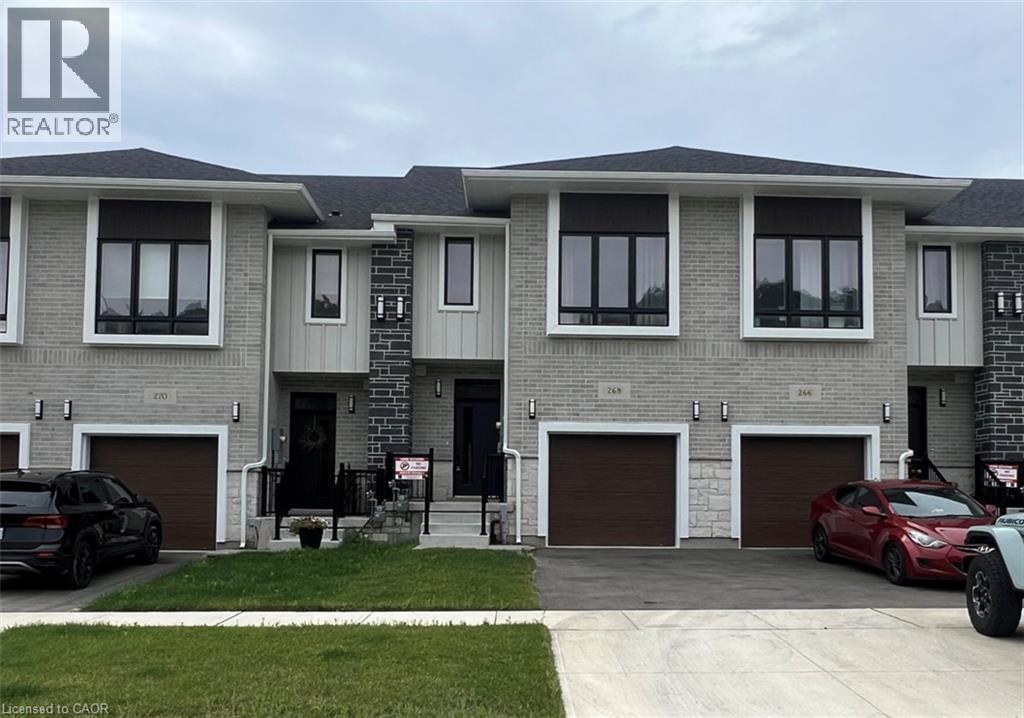
268 Green Gate Boulevard
Cambridge, Ontario
FOR LEASE IN MOFFAT CREEK. Welcome to East Galt’s most exciting new rental opportunity—these stunning freehold townhomes in the coveted Moffat Creek community offer the perfect blend of style, function, and location. Now leasing this 4 bedroom model with 2.5 bathrooms, thoughtfully designed for modern living. Step inside this interior model to discover an open-concept, carpet-free main floor with soaring 9-ft ceilings and oversized windows that flood the space with natural light. The heart of the home is a chef-inspired kitchen featuring sleek quartz countertops, a large island with an extended breakfast bar, and ample storage to meet all your culinary needs. Upstairs, retreat to your spacious primary suite with a walk-in closet and spa-like ensuite. Surrounded by mature forest and scenic walking trails, Moffat Creek is a peaceful enclave that still keeps you close to everything—steps from Green Gate Park, schools, and just minutes from Highway 8 and the 401. Just beautifully built homes in a community designed for families. Utilities (heat, hydro, gas, water, and hot water heater) are the responsibility of the tenant. A full credit report, including score and history, is required with all applications. Available Immediately. Photos are from the likeness model AND virtually staged. (id:56221)
RE/MAX Twin City Faisal Susiwala Realty
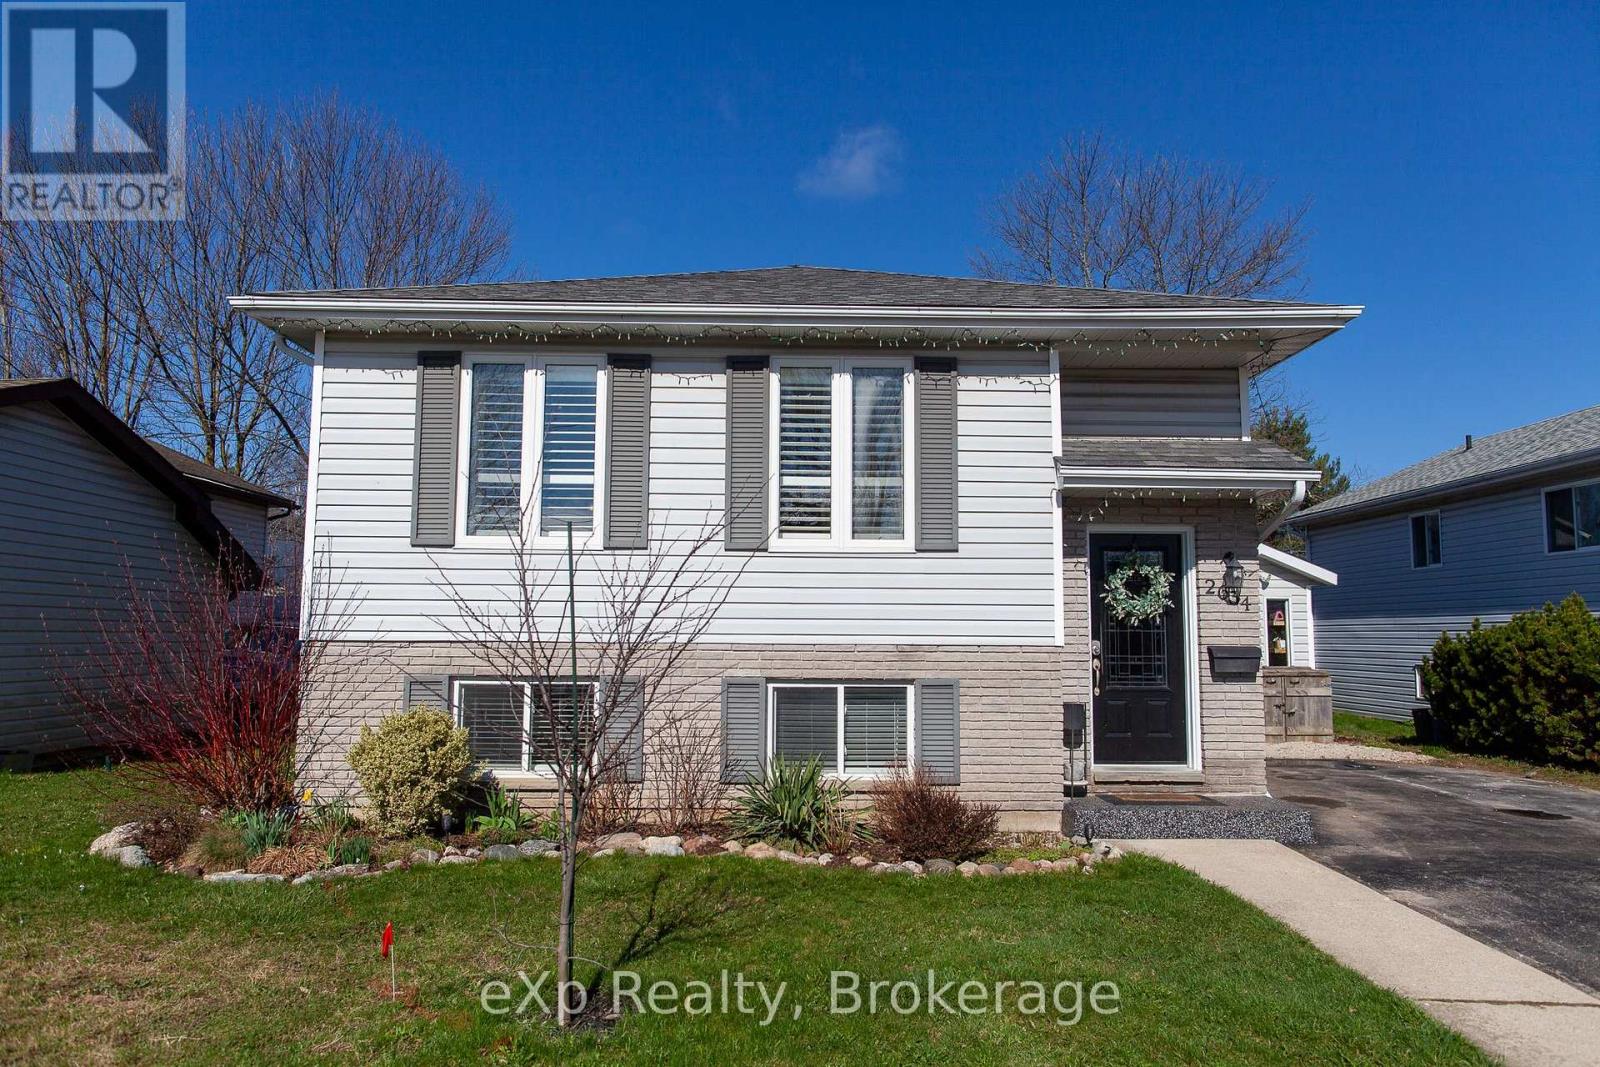
2634 9th Avenue E
Owen Sound, Ontario
Versatile Family Bungalow in a Sought-After NeighbourhoodThis beautifully maintained bungalow offers a flexible layout that's perfect for every stage of life-from first-time buyers and growing families to multi-generational living or those looking to downsize without compromise.Located in a welcoming, family-friendly community, you'll enjoy walking distance to St. Dominique Savio and Notre Dame schools, with the soccer complex, scenic trails, and Hibou Conservation Area just minutes away.The home features 3 bedrooms on the main level, 1 additional bedroom downstairs, and 2 full bathrooms. The bright, open-concept kitchen offers an abundance of cabinetry and a walkout to the backyard, making it ideal for both everyday living and entertaining.The lower level boasts a warm and inviting family room, an additional bedroom or home office, and exceptional storage throughout the home-both inside and out.Step outside to your own private backyard retreat, complete with a hot tub, above-ground pool, multiple patio areas, and fully fenced yard-perfect for relaxing, entertaining, or spending time with family and friends.If you're looking for a move-in-ready home in one of the area's most desirable neighbourhoods, this one deserves a place at the top of your wish list. (id:56221)
Exp Realty
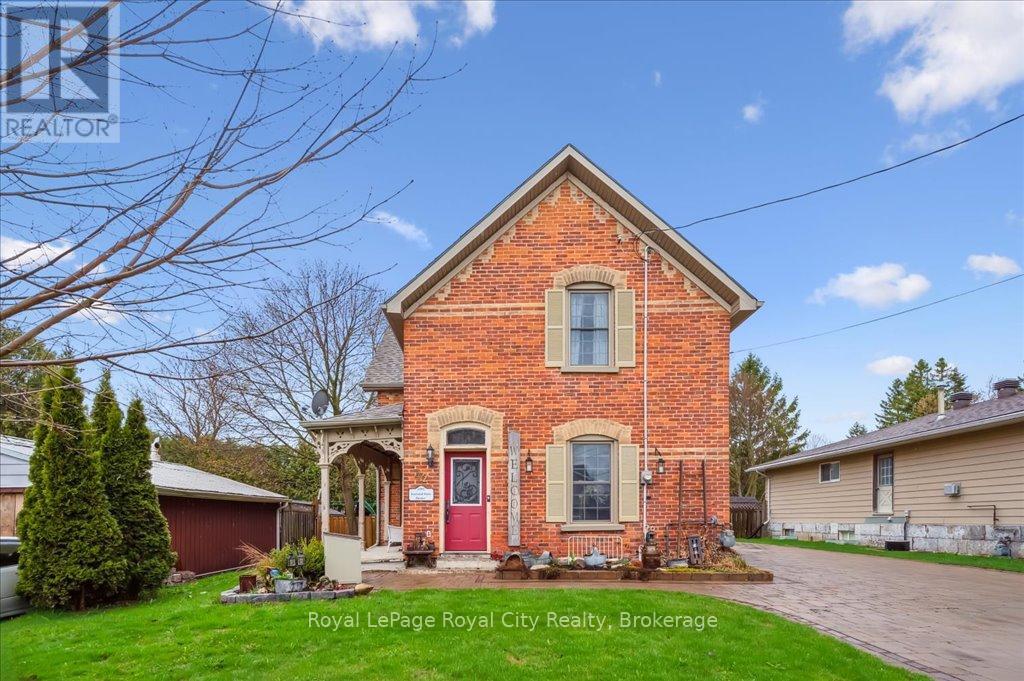
42 Bielby Street
East Luther Grand Valley (Grand Valley), Ontario
Welcome to this thoughtfully updated century home, brimming with timeless character and style. Tucked away on a quiet street in the heart of Grand Valley, this warm and inviting property offers the perfect blend of historic charm and contemporary comfort. From the moment you walk in, you'll be impressed by the bright, open layout, ideal for entertaining. The spacious living and dining areas flow into a beautifully updated kitchen featuring a large island, granite countertops, and plenty of storage. The stunning family room addition is a true showstopper, with soaring cathedral ceilings and a cozy gas fireplace that makes it the heart of the home. Upstairs, you'll find three generously sized bedrooms and a beautifully renovated bathroom complete with a spa-like walk-in shower. Outside, your own private retreat awaits. Relax or entertain year-round under the large covered lanai, surrounded by an interlock patio and lush, low-maintenance perennial gardens. The interlock driveway and charming board-and-batten shed tie everything together with style and function. Located in the picturesque village of Grand Valley, you'll enjoy the peace and community of small-town living just a short drive from major amenities (id:56221)
Royal LePage Royal City Realty
74 Laguna Village Crescent
Hannon, Ontario
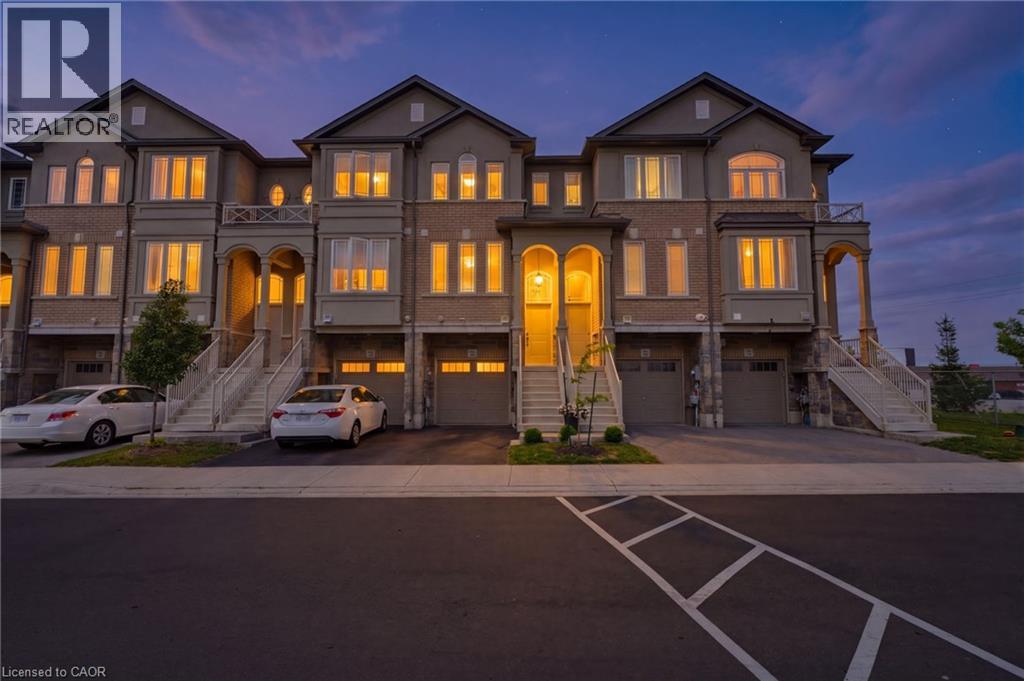
No Rear Neighbours! This stunning freehold townhome is sure to impress, showcasing over $40,000 in upgrades, exceptional pride of ownership, and beautiful curb appeal with professionally landscaped front gardens highlighted by a gorgeous Japanese flowering cherry tree. The thoughtfully designed main floor features an upgraded kitchen with extended cabinetry, a separate dining area, and a bright living room centered around a cozy gas fireplace. Designer finishes include hardwood stairs with modern metal pickets, elegant wainscoting, a custom accent wall, barn door, custom zebra blinds, and pot lights throughout, creating a stylish and inviting atmosphere. The fully finished walkout basement opens to a beautiful aggregate concrete patio with a fenced enclosure, offering the perfect space to relax, entertain, and enjoy the privacy of no rear neighbours. Located in an unbeatable family-friendly neighbourhood just minutes from shopping, schools, parks, restaurants, the Red Hill Valley Parkway, and all major amenities, this move-in-ready home offers the perfect combination of luxury, comfort, and convenience. (id:56221)
RE/MAX Escarpment Realty Inc.
1895 Bruce Road 20 Road
Kincardine, Ontario
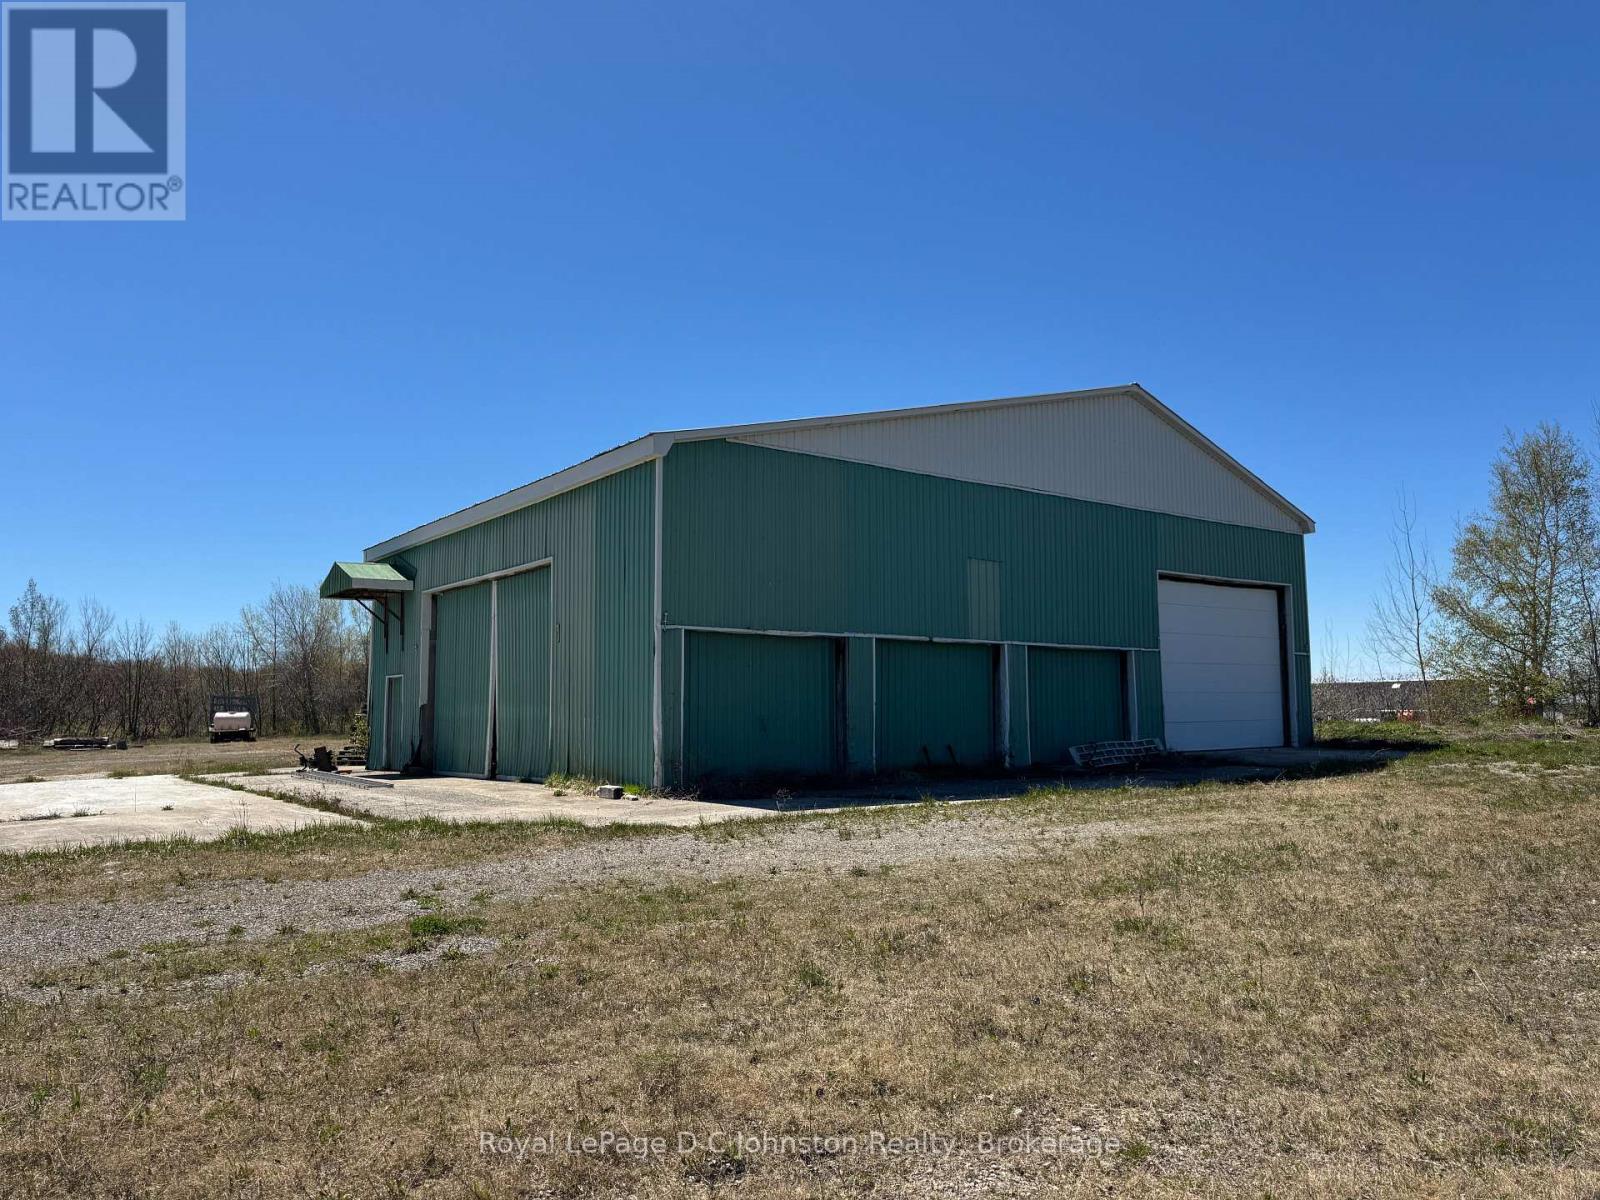
An exceptional opportunity awaits with this one-of-a-kind 54.12 acre mixed-use property ideally located just 10 km east of Highway 21 and only 15 km from the Bruce Nuclear Power Development. This unique property is perfectly suited for a wide range of commercial, industrial, and agricultural ventures. The property features a versatile zoning combination including approximately 10 acres zoned ACI - Agricultural Commercial Industrial, about 19 acres zoned A1 Agricultural, and roughly 25 acres designated Environmental Protection. This diverse zoning offers numerous possibilities for entrepreneurs, investors, or businesses looking to relocate or expand their operations in a strategic location close to BNPD. Positioned adjacent to the AVANT medical cannabis facility. Services including a drilled well, natural gas, and hydro electricity are available, making future development both convenient and practical. There is ample space for expansion, new construction, or outdoor storage, while the existing infrastructure offers immediate use. The property includes a 760 square foot office building with a full basement, ideal for administrative use, as well as a 2,800 square foot insulated storage building featuring durable steel siding and a steel roof. The site was formerly operated as a lumber mill and pallet manufacturing facility, demonstrating its proven suitability for industrial and commercial use. In addition to the commercial and industrial potential, approximately 15 acres of A1 agricultural land provide opportunities for farming or agricultural-related enterprises, further enhancing the flexibility and long-term value of this remarkable property. With its prime location, mixed-use zoning, existing buildings, and excellent servicing, this property presents a rare opportunity to establish or grow your business. (id:56221)
Royal LePage D C Johnston Realty
25 Chippewa Crescent
Tiny, Ontario
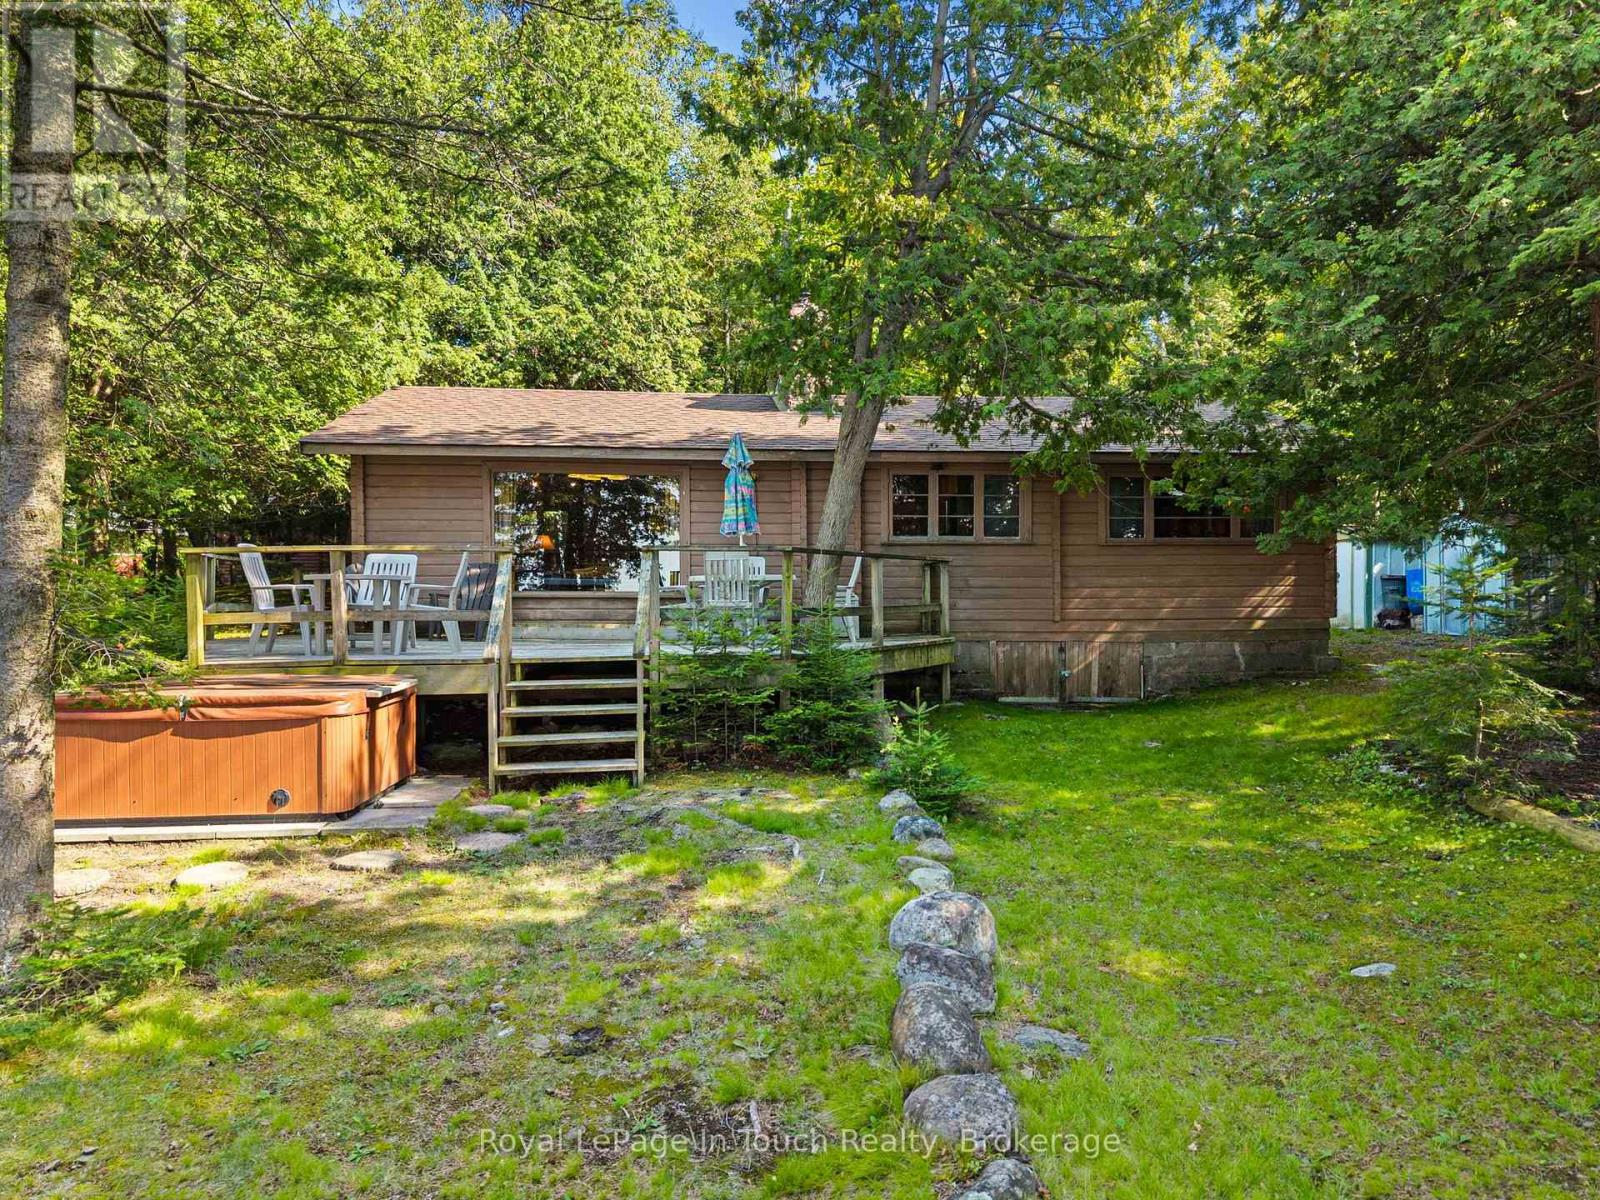
Discover peaceful private Waterfront Cottage Living at 25 Chippewa Crescent in Tiny! This Panabode Cottage offers a versatile layout, bright and welcoming living areas, and a great setting for both relaxation and outdoor enjoyment. Offered fully furnished and packed with value-including a private hot tub (as-is)-this property is ready for immediate enjoyment. Conveniently located near local amenities and area recreation, making it an ideal cottage property situated on beautiful Georgian Bay. Do Not Miss out on this ideal and great Opportunity to start making family Memories. Built with classic solid-cedar Panabode construction, this cottage radiates natural warmth and distinct Canadian cottage character from the moment you step inside. The signature exposed wood walls and ceilings give every room an inviting, cozy feel, while large windows allow natural light to fill the home throughout the day. Enjoy an open-concept living/dining area, a cozy fireplace, main floor laundry, and 2 bedrooms. The heart of the home centers around the living space, where the warmth of the fireplace sets the perfect mood for cooler evening gatherings or quiet mornings spent looking at the water. The open-concept design ensures that whether you are hosting guests for dinner or cooking family meals, everyone stays connected in a shared, social environment.Outside, the property takes full advantage of its serene waterfront setting along the renowned shores of Georgian Bay with 148 ft. of frontage. Step out onto the private grounds where mature trees provide natural shade, privacy, and an idyllic backdrop for outdoor living.The waterfront side is a relaxing spot to unwind after a day on the lake or take in the night sky while the yard provides plenty of space for lawn games, evening bonfires, or sitting with a warm coffee as the sun rises over the water. (id:56221)
Royal LePage In Touch Realty
65 Glamis Road Unit# 8
Cambridge, Ontario
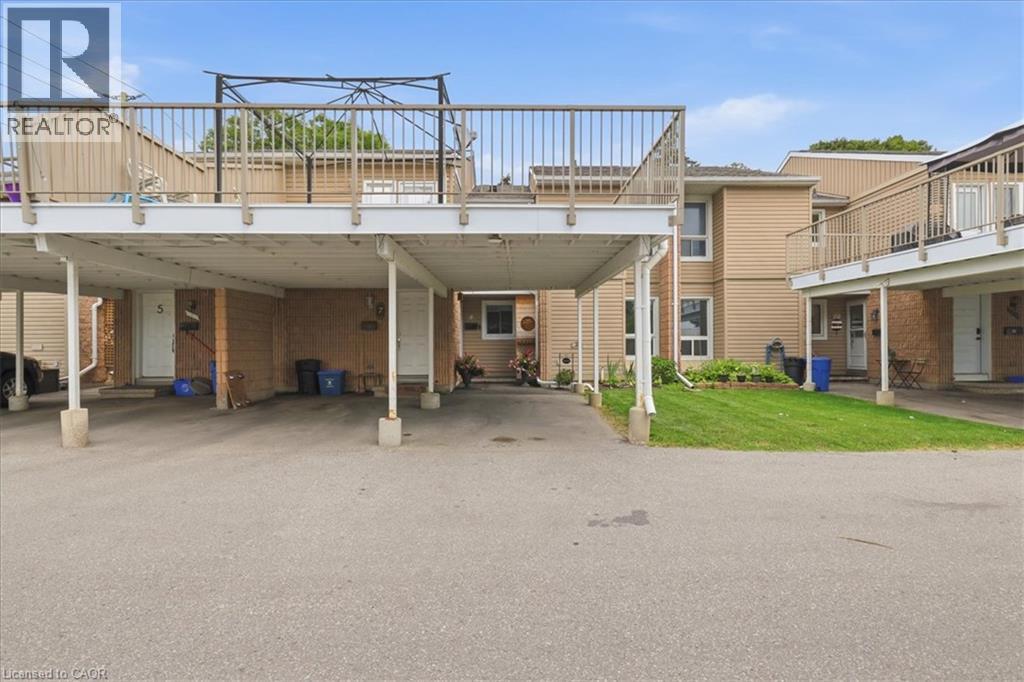
This three bedroom condo features a carpet-free main level, with a walk out from the bright living room to the patio area and green space. The entrance foyer features a spacious walk in closet. New kitchen in 2020 with dishwasher, fridge and stove. Updated mechanics include central air in 2021. The breaker panel, wiring and pot lights were updated and inspected in 2020. The dining area has a built in seating and storage benches. Everything is within walking distance! This is a fantastic starter home! It would also work very well for empty nesters looking for one level living. (id:56221)
RE/MAX Twin City Realty Inc.
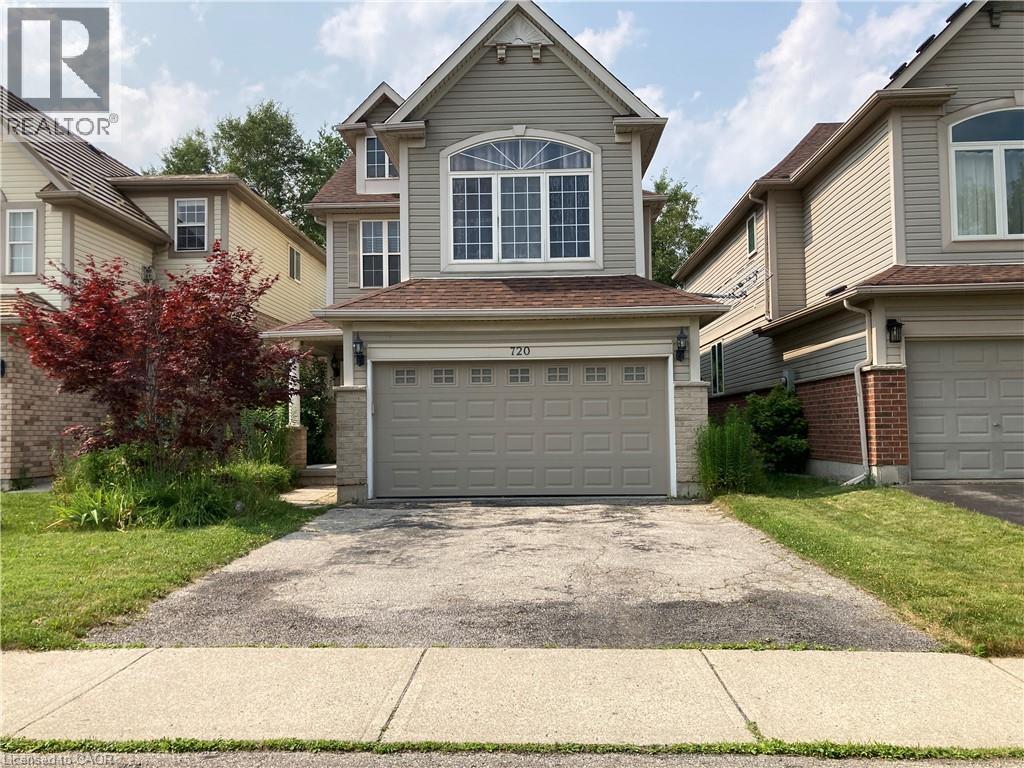
720 Brookmill Place
Waterloo, Ontario
Location, Location, Location! ***720 Brookmill Place*** A charming single detached home is located in the family-friendly neighborhood of Laurelwood. Bright open concept main floor offers an elegant living room with many windows and abundant natural light overlooking the quiet street, a great size kitchen with plenty of cabinets, sliding doors to the deck with relaxing and beautiful views, and backs on the greenbelt. The upper levels offer three great-sized bedrooms and one big-sized family room (which can be the 4th bedroom), the master bedroom offers large closets on both sides, and a 4-piece ensuite. Spacious second and third bedrooms share a private 4-piece bathroom. The look-out basement offers 2 more rooms, a Rec Room, and one 3-piece bathroom. The lower basement has tons of storage space. Walking distance to YMCA, Laurelwood public school, Laurel Heights High school, shopping plazas, bus stops, library, and a conversation park. Near bus stop 13 and can get to the University of Waterloo directly, and only an 8-minute drive to Costco. A MUST-see house!!! (id:56221)
Royal LePage Peaceland Realty
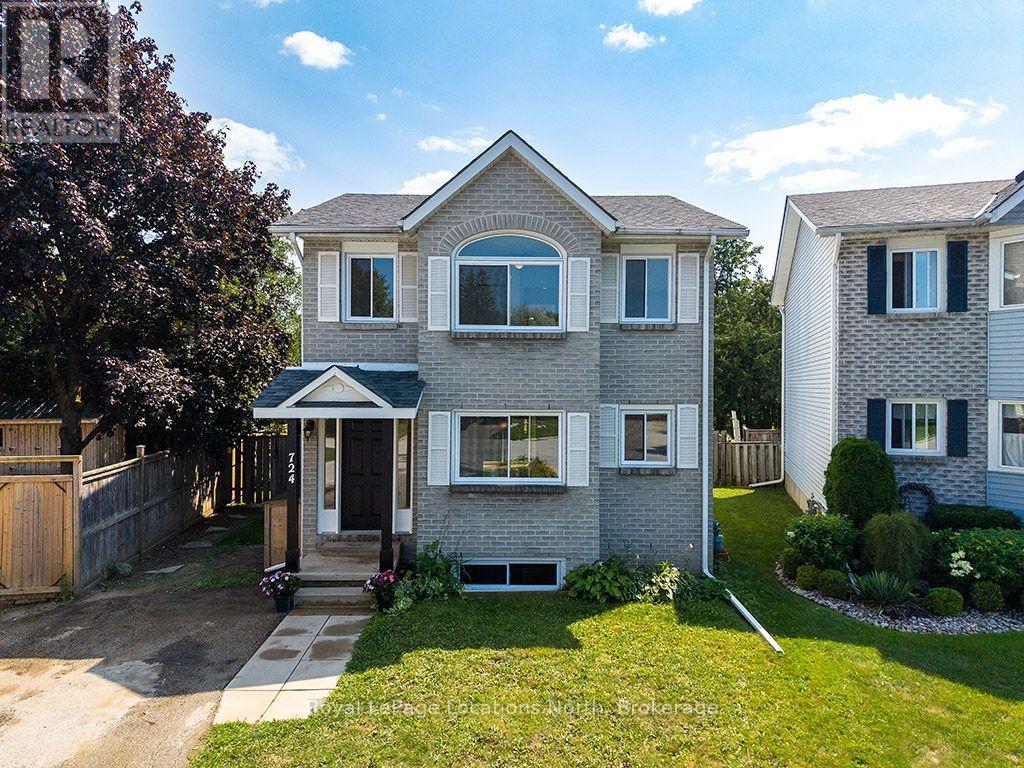
724 Ste Marie Street
Collingwood, Ontario
Tucked at the end of a quiet cul-de-sac in a prime Collingwood neighbourhood, this sun-drenched 3+1 bedroom, 2.5 bath home is built for family living. Offering over 2,200 sq. ft. of total finished space, the south-facing layout fills the main living areas with natural light all day through oversized windows. Features include a living room with a working wood fireplace, a formal dining space, and a functional kitchen with a pantry and breakfast nook.Hard-surface flooring spans the entire home with zero carpet-highlighted by new plank flooring upstairs (2026) and fresh interior paint throughout (2026). Big-ticket updates offer total peace of mind: roof (2021), windows (2019), and a new stove (2026). The generous primary bedroom accommodates a king bed and offers potential for an ensuite addition. Downstairs, the finished lower level provides a private bedroom, living area, and full bath-ideal for teenagers, guests, or a home office.Outside, enjoy a massive, fully fenced south-facing yard, a 10'x10' shed with loft storage, and parking for 4 vehicles. Unbeatable location in the Admiral catchment: walking distance to Admiral, CCI, and OLB schools, and minutes to trails, downtown, Georgian Bay, and ski hills.Includes fridge, stove, dishwasher, washer, dryer, and shed. Please visit the unique URL for the property to learn more and for exclusive video footage: collingwoodhome.ca(Note: Some photos are virtually staged). (id:56221)
Royal LePage Locations North
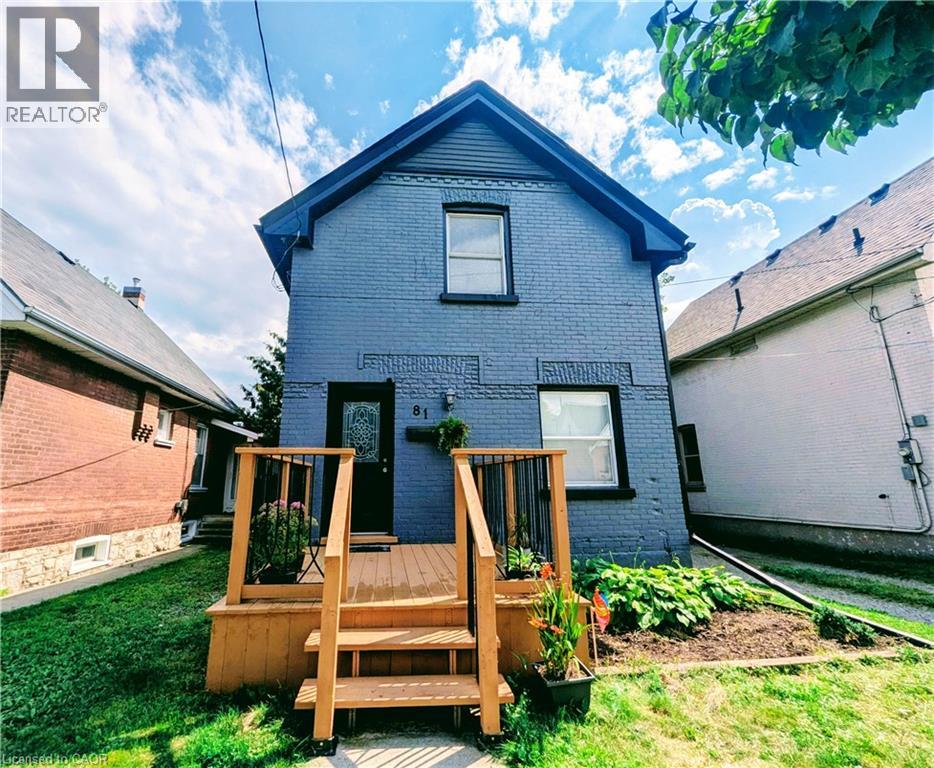
81 Grey Street
Brantford, Ontario
Welcome to 81 Grey Street, Brantford! This charming property is located in a Mixed Commercial Residential (MCR) Zone (please contact the City of Brantford for permitted uses), Lot size: 35'x132', offering an excellent opportunity for investors, business owners, or first-time home buyers. The home has been thoughtfully updated with newly painted main floor, basement, and deck, newly installed staircases with modern railings, a new window in the second-floor hallway, and new vinyl plank flooring in the primary bedroom and hallway. Rental Items: Furnace (2025), Air Conditioner (2021), Water Softener (2021),Water Heater and Smart home system(2021, Smart Smoke and CO Detector). Main Floor Features: 9-foot ceilings, Bright, open-concept living, dining, and kitchen area, Convenient side entrance, Full bathroom, Spacious mudroom. Second Floor Features: Large primary bedroom, Two additional generously sized bedrooms, One full washroom. Ideally located in the heart of Brantford, this property offers easy access to schools, shopping, public transit, parks, restaurants, and other everyday amenities. Whether you're looking for a place to call home or a property with excellent investment potential, this is an opportunity you won't want to miss. Book your private showing today! Rent per month : Furnace $97.99, Air Conditioner $69.99, Water Softener $50, Water Heater $35.24 and Smart Home System $12 plus tax. (id:56221)
RE/MAX Twin City Realty Inc.