
1796 Penny Lane
West Lincoln, Ontario
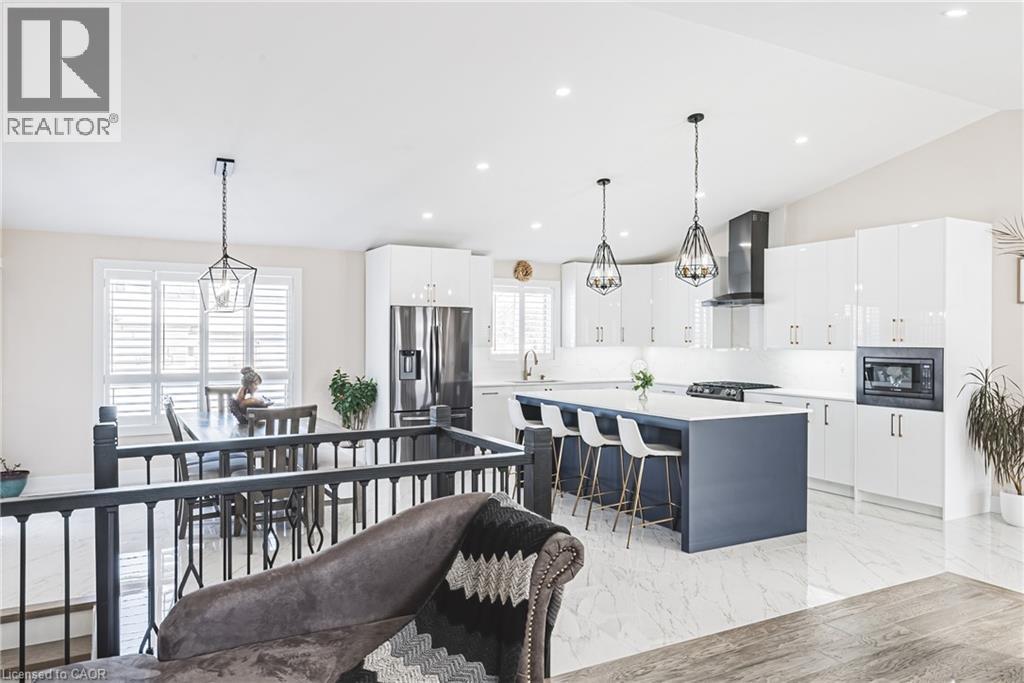
Welcome to this beautifully renovated bungalow nestled on a peaceful court, offering the perfect blend of country tranquility and urban sophistication. Situated on a sprawling 1.15-acre lot, this home boasts a modern design with an inviting open-concept layout, ideal for both relaxation and entertaining. Step inside to discover a bright and airy living space, highlighted by a large kitchen island, sleek finishes, and stylish fixtures. The main floor features three spacious bedrooms and two full bathrooms, providing comfort and convenience for the whole family. Downstairs, the fully finished basement offers additional living space with two more bedrooms, a cozy family room, a dedicated office space, and another full bathroom—perfect for guests or extended family. Outside, enjoy the best of both worlds with a heated 2-car garage, a large built storage shed, and a chicken coop providing fresh eggs daily. The property also features a picturesque small pond, adding to the serene outdoor setting. Located just minutes from urban amenities yet surrounded by nature, this one-of-a-kind home is a rare find. Don’t miss your chance to experience modern country living at its finest! (id:56221)
RE/MAX Escarpment Realty Inc.
120 Wellington 7 Road
Centre Wellington (Elora/salem), Ontario
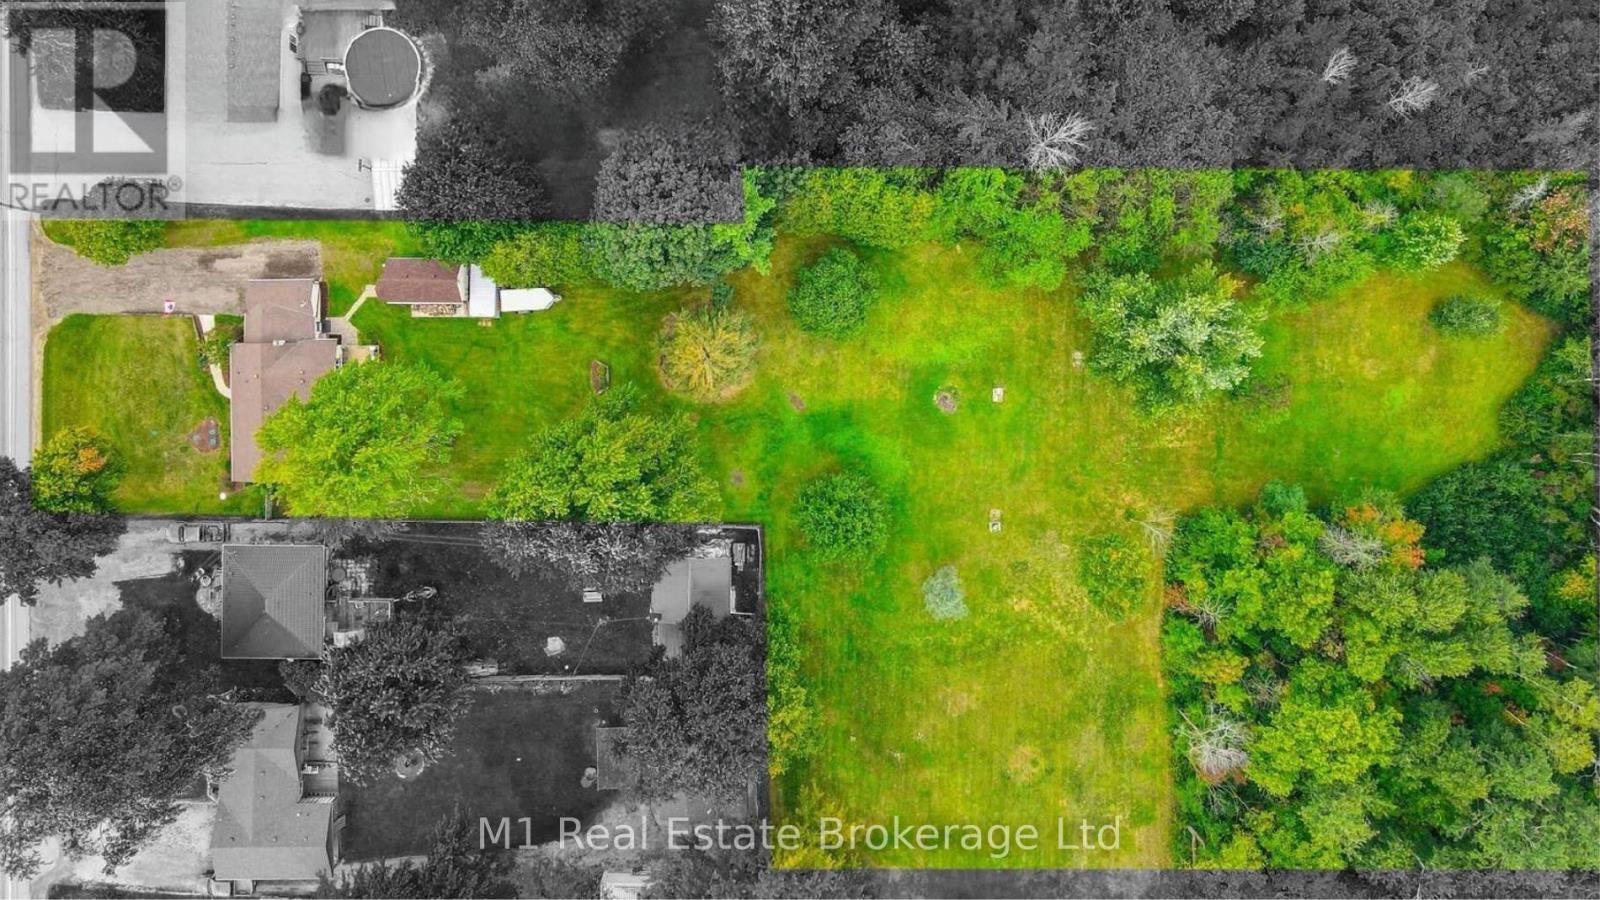
Set on 2.4 acres just minutes from the heart of Elora, 120 Wellington Road 7 offers a rare combination of comfortable living today and exciting long-term potential. The existing 2-bedroom, 2-bathroom bungalow is nicely maintained and provides an inviting option for those looking for space, privacy, and a country-style setting while still being close to town. With excellent frontage, a generous lot size, and Centre Wellington continuing to plan for future growth and infrastructure improvements in and around the Elora-Salem area, this property may also appeal to buyers thinking ahead to the long-term possibilities of a larger parcel in a strategic location. Whether enjoyed as a residential acreage, held as a rental or investment, or explored for future potential, this is a unique opportunity in one of Centre Wellington's most desirable communities. (id:56221)
M1 Real Estate Brokerage Ltd
54 Forest Street
Guelph (Dovercliffe Park/old University), Ontario
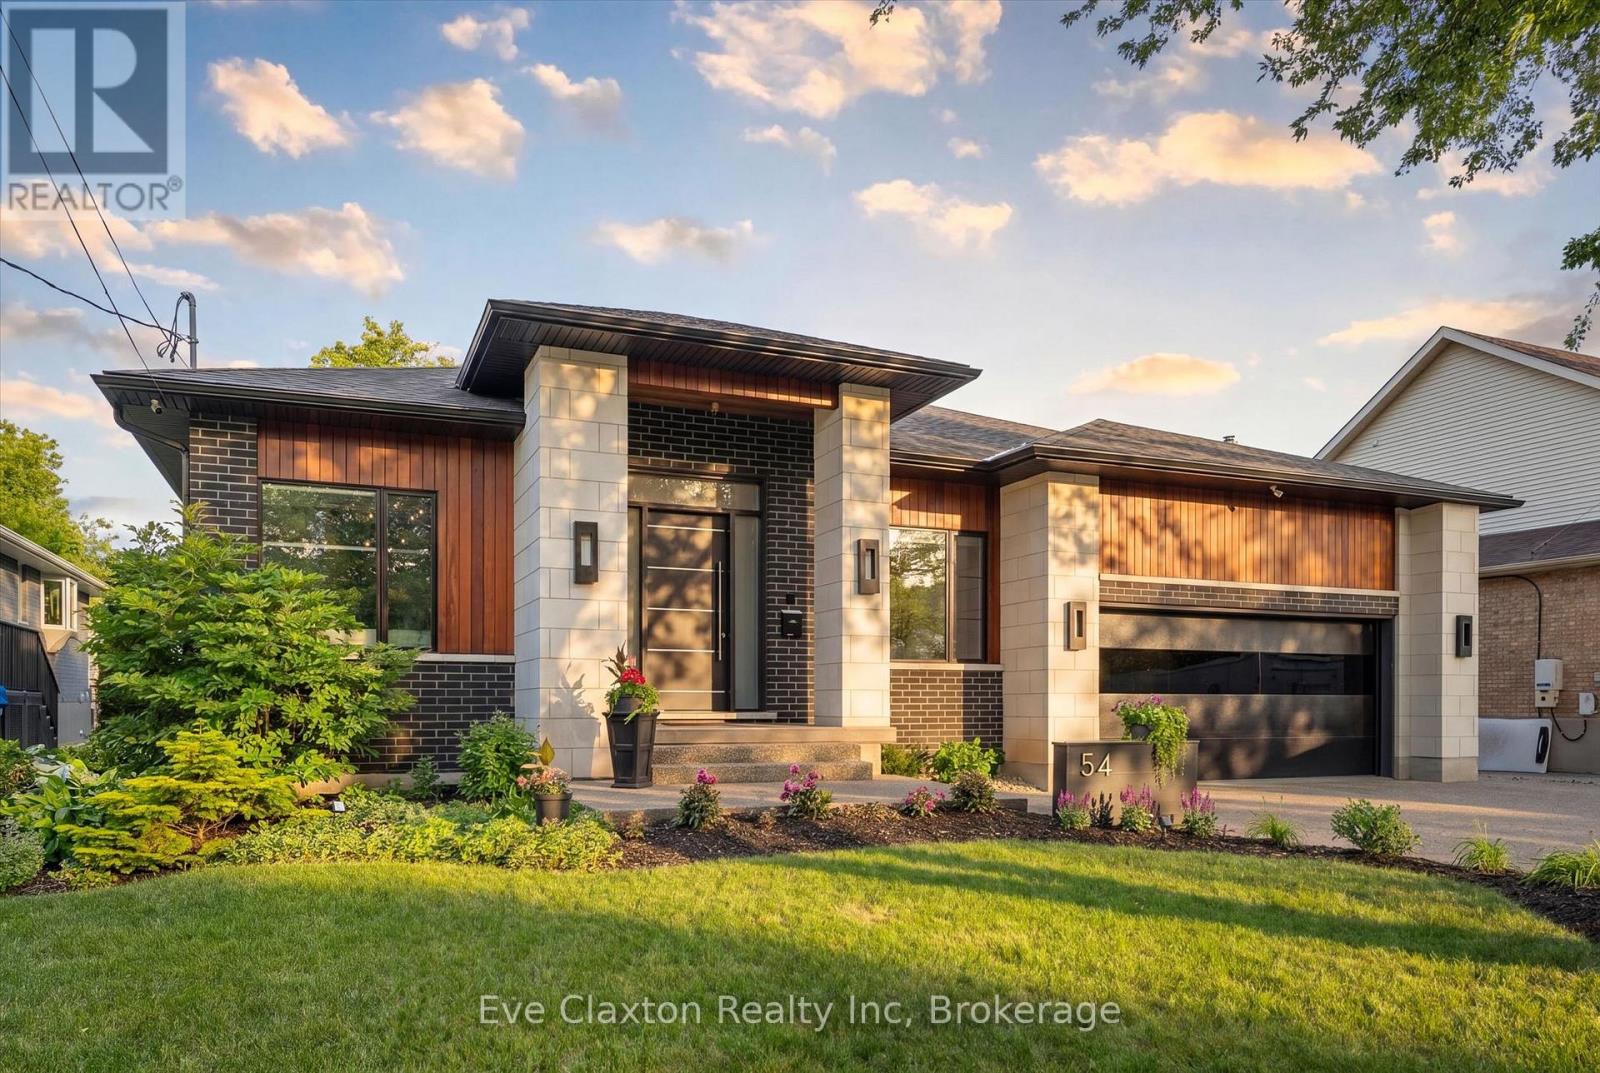
Situated on a private 66 x 150 ft. lot in Guelph's prestigious Old University neighbourhood, this exceptional custom-built bungalow offers a rare opportunity to own one of the areas finest residences. Located on a quiet, tree-lined street just minutes from downtown Guelph, parks, trails, shopping, dining, top-rated schools, and GO Transit, the home combines luxury, privacy, and convenience.Offering nearly 6,000 sq. ft. of beautifully finished living space, the residence showcases soaring ceilings up to 14 feet, premium finishes, custom millwork, and integrated smart home technology. Thoughtfully designed for both everyday living and entertaining, every detail reflects exceptional craftsmanship and quality.The chef-inspired kitchen features premium built-in appliances, an oversized island, walk-in pantry, and dedicated servery. The open-concept layout flows seamlessly into expansive living and dining spaces highlighted by a dramatic linear fireplace, Legrand lighting controls, surround sound, wireless Hunter Douglas blinds, and a stunning open-tread staircase with glass railings.The fully finished lower level offers oversized windows, radiant in-floor heating, a spacious recreation room, dedicated gym with indoor sauna, private office, theatre room, two additional bedrooms and a full bathroom. This versatile space is ideal for growing families, guests, or multi-generational living.Outside, the professionally landscaped and fully fenced backyard provides a private retreat featuring a covered patio, extensive concrete hardscaping, and a premium hot tub, creating the perfect setting for relaxation and entertaining.Additional upgrades exceeding $100,000 include approximately $80,000 in premium home theatre equipment, epoxy garage flooring, hot tub, and sauna. Immaculately maintained and completely move-in ready, this remarkable property represents luxury bungalow living in one of Guelph's most sought-after neighbourhoods. (id:56221)
Eve Claxton Realty Inc
1302 Acton Island Road
Muskoka Lakes (Medora), Ontario
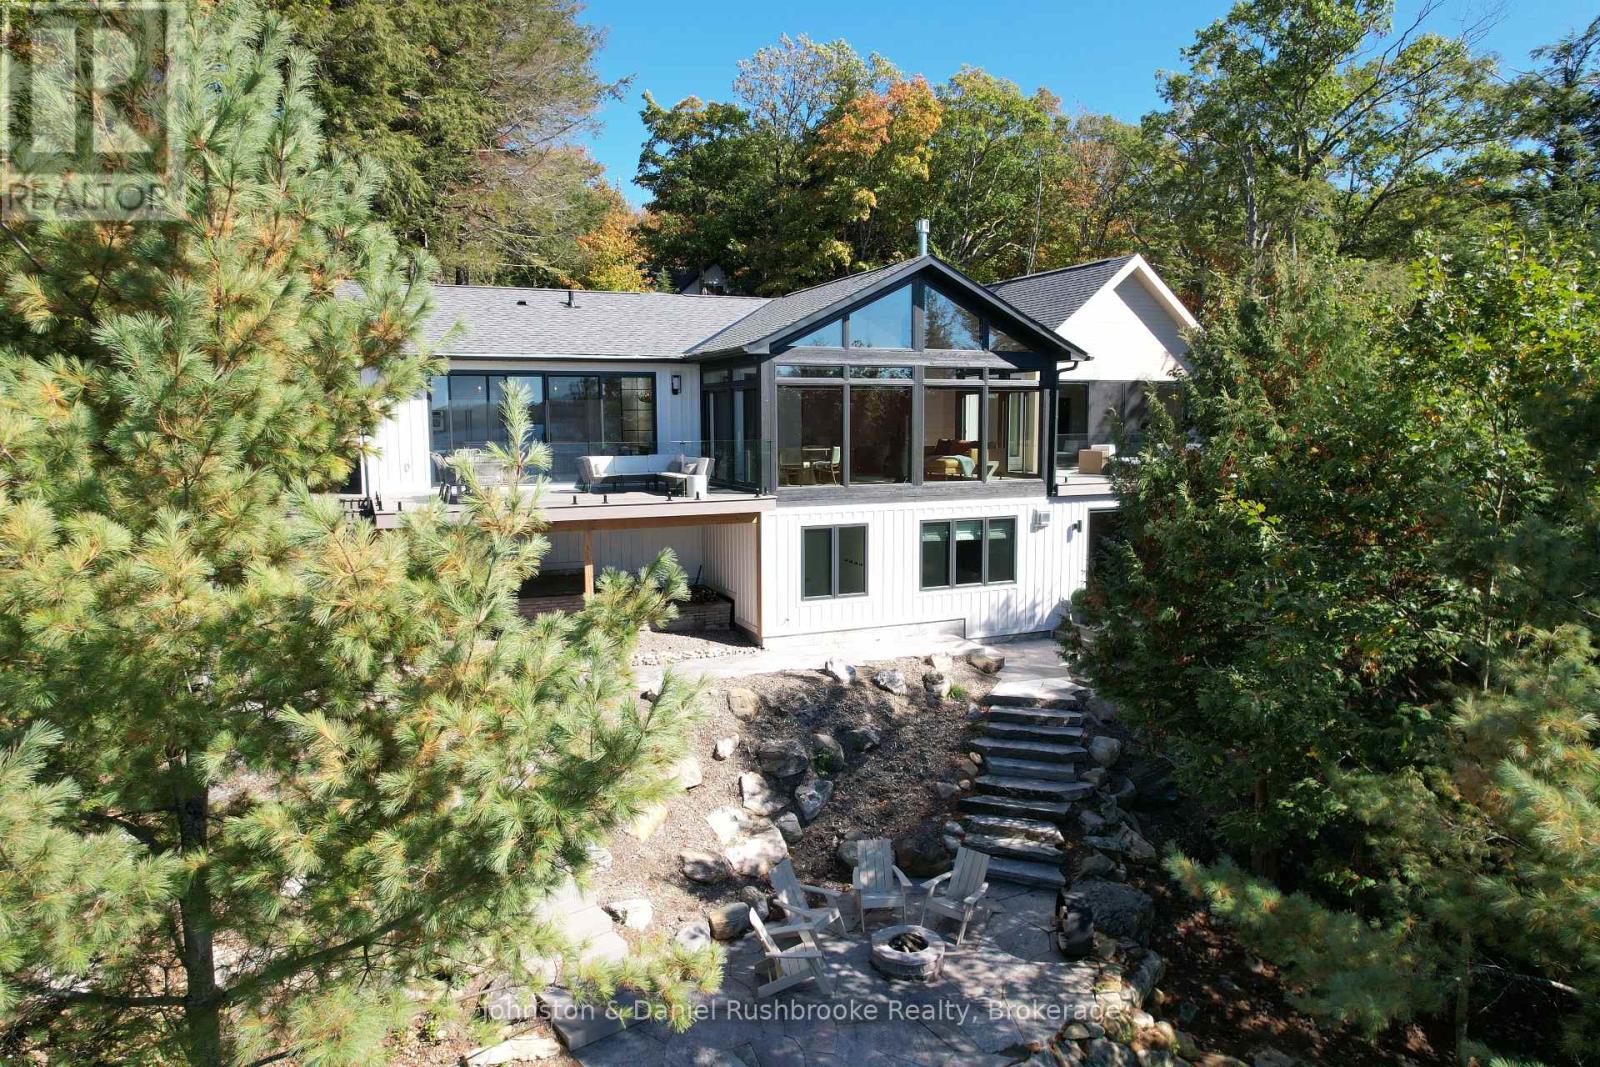
Completed in 2024 and set on 1.7 acres with 190 feet of southwest-facing frontage on sought-after Acton Island, this exceptional Lake Muskoka retreat was designed to make the most of its spectacular sunset views and effortless waterfront lifestyle. Offering 4 bedrooms and 5 bathrooms, the cottage combines thoughtful design with comfortable family living and easy entertaining. The main living area features soaring ceilings and expansive windows that frame the lake, while the gourmet kitchen with a large island serves as a natural gathering place for family and friends. A four-season Muskoka Room overlooks the water, and the lower-level family room with a fireplace, bar, and walkout provides a relaxed space for movie nights, games, and casual gatherings. The main floor primary suite enjoys lake views, a private deck, and a beautifully appointed ensuite. Three additional bedrooms, each designed with privacy and comfort in mind, provide excellent accommodation for family and guests. At the shoreline, the boathouse and expansive upper sundeck offer a front-row seat to awe-inspiring sunsets and provide an exceptional setting for summer entertaining. A guest bunkie could serve as a yoga studio, home office, or creative space. The detached 3-car garage with loft provides flexibility for storage, hobbies, or future use. Located on a year-round municipal road and just minutes from Port Carling, Bala, Oviinbyrd Golf Club and other premier Muskoka golf courses, this property presents a rare opportunity to enjoy a newly built Lake Muskoka retreat in one of Muskoka's most desirable locations. (id:56221)
Johnston & Daniel Rushbrooke Realty
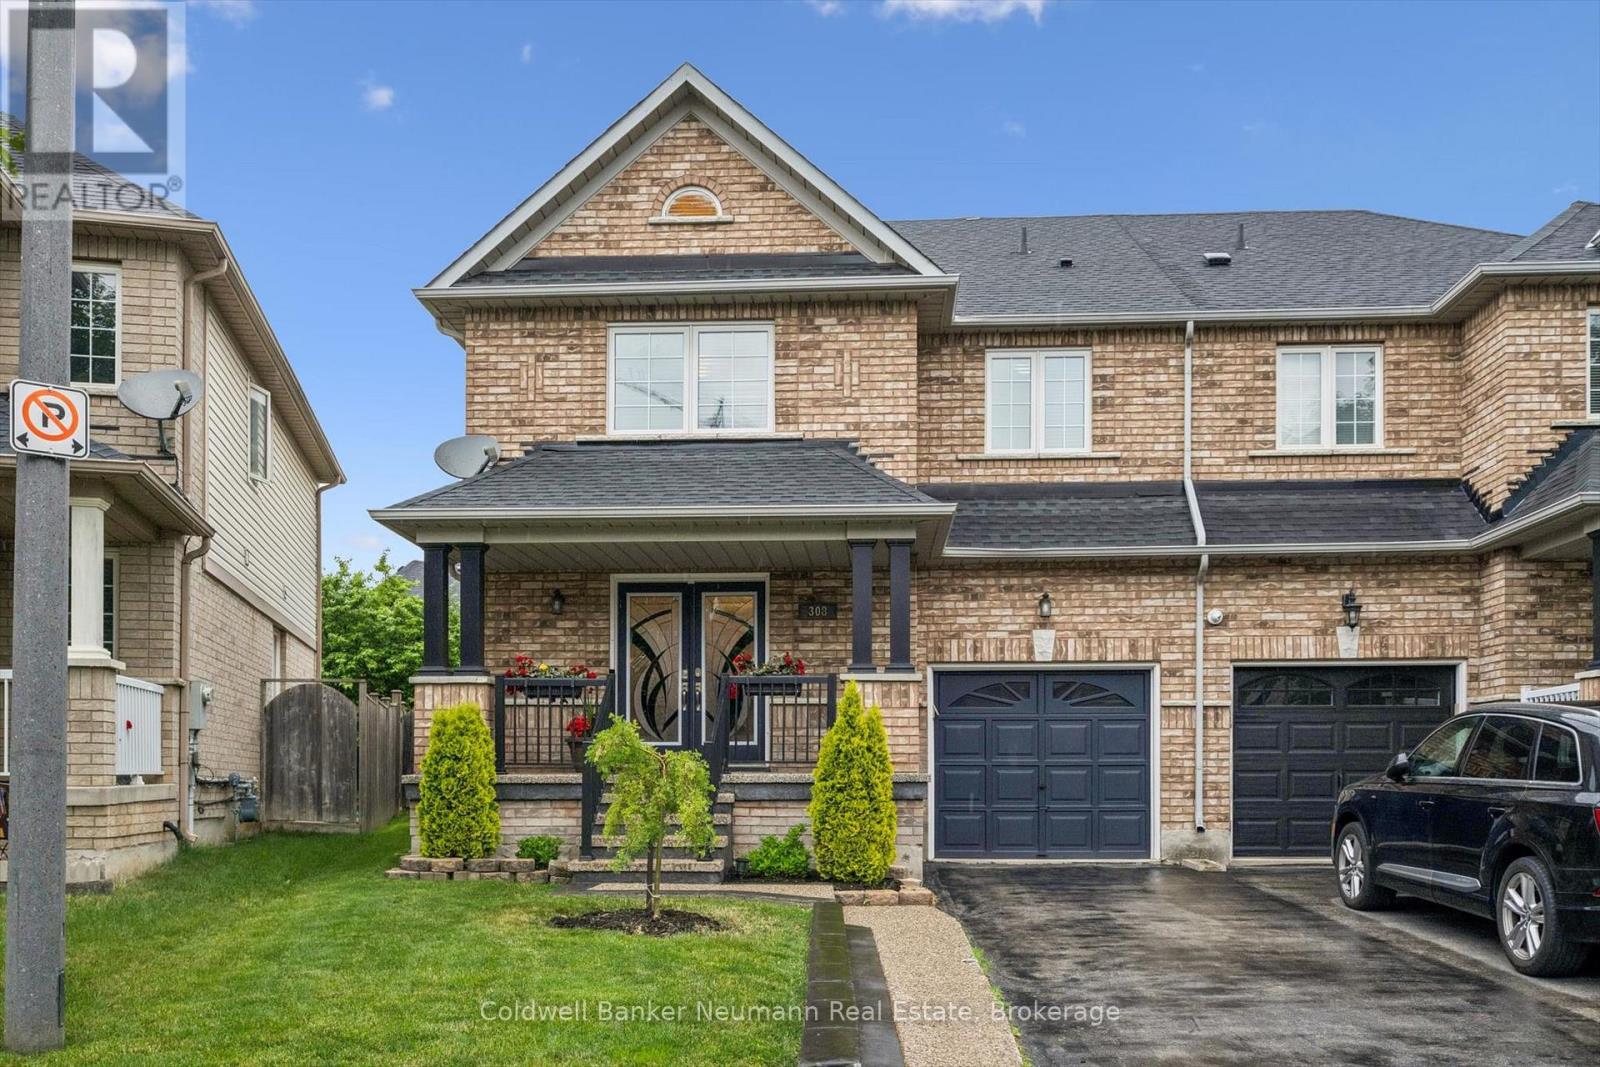
308 Fasken Court
Milton (Cl Clarke), Ontario
Perfectly situated on a quiet court in one of Milton's most desirable family-friendly neighbourhoods, 308 Fasken Court offers the space, updates, and location today's families are looking for. Whether you're raising a family or looking for an easy commute without compromising on lifestyle, this home delivers. Inside, you'll find 4 generously sized bedrooms, including a luxurious primary retreat featuring a beautifully updated spa-inspired ensuite. With a recently updated 2-piece bathroom on the main floor, fresh paint throughout and hardwood flooring on both levels, every room feels warm, bright, and move-in ready. The heart of the home is the beautifully updated kitchen, complete with quartz countertops, stainless steel appliances, and a spacious eat-in breakfast area for busy mornings, after-school homework, and family dinners. A walkout leads directly to an impressive backyard featuring a large deck for entertaining friends and family plus a beautifully landscaped lawn with plenty of room for soccer games, swing sets and gardens. Location is everything, and this one truly has it all. Leave the car at home and enjoy a morning walk to the Milton GO Station (1.5km), making commuting into Toronto and across the GTA a breeze. Families will appreciate being within walking distance of excellent schools, the splash pad and playgrounds of Lions Sports Park, grocery stores, restaurants, coffee shops, and countless everyday conveniences. With major updates already completed, including windows (2021), roof (2018), and upgraded attic insulation-you can move in with ease and confidence. (id:56221)
Homelife Power Realty Inc
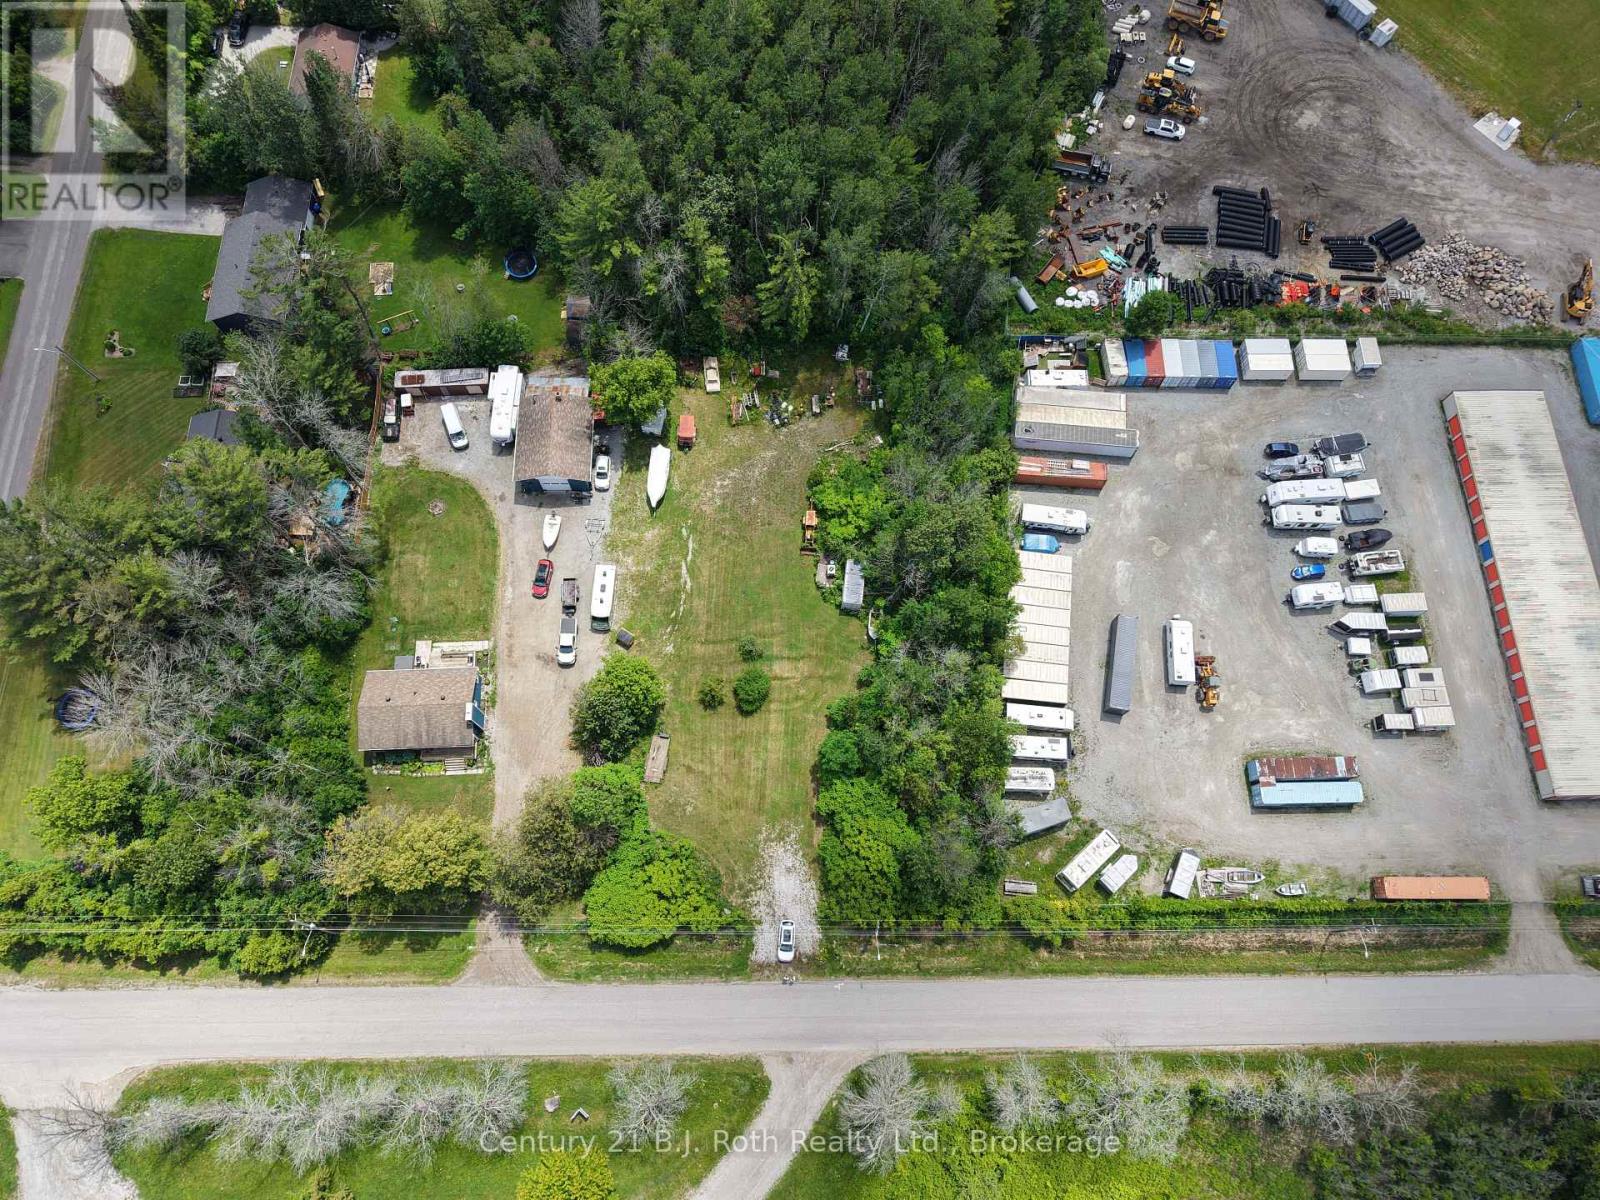
2991 Southorn Road
Severn (Coldwater), Ontario
Vacant building lot. R1 residential zoning. Municipal water and sewer on street. All services and development cost to be determined by buyer. Potential for change of use for commercial purposes. (id:56221)
Century 21 B.j. Roth Realty Ltd.
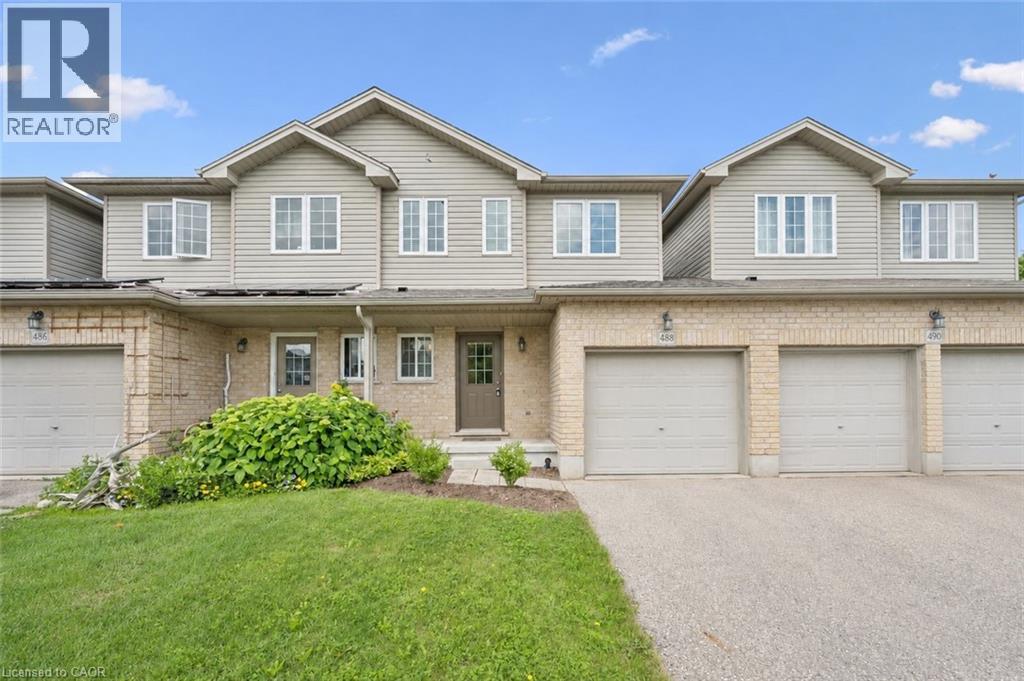
488 Colt Street
Waterloo, Ontario
Bright, impeccably maintained freehold townhouse nestled in Waterloo's highly desirable Lexington neighbourhood. Designed for modern living, the open-concept main floor offers a spacious kitchen complete with stainless steel appliances, a well-appointed dining area, and an inviting great room that seamlessly connects to the outdoors. Step out to the expansive deck, perfect for summer entertaining, morning coffee, or simply relaxing in your private backyard setting, backing onto only one neighbouring property.The carpet-free main floor adds both style and practicality. Upstairs, you'll find three generously sized bedrooms, two full bathrooms, and the convenience of second-floor laundry. Ideally located close to shopping, schools, parks, public transit, and everyday amenities, this move-in-ready home offers the perfect blend of comfort, privacy, and convenience. Roof '23 AC ' 22 (id:56221)
RE/MAX Aboutowne Realty Corp.
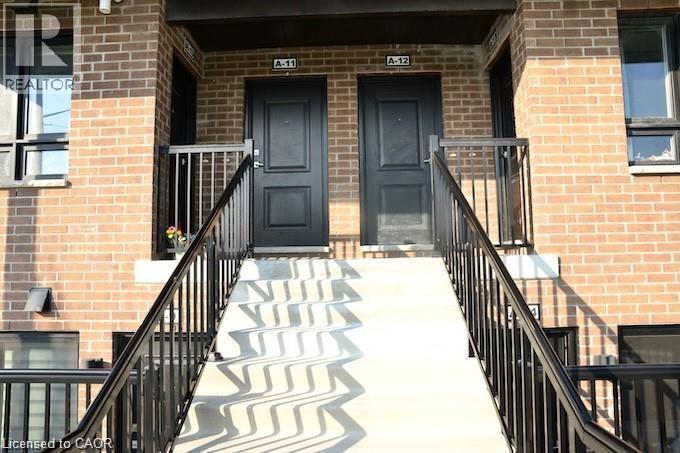
1331 Countrystone Drive Unit# A12
Kitchener, Ontario
BEAUTIFUL Stacked Townhouse Modern 935 sq ft 2 story design condo with 2 balconies located in the sought-after area of Ira Needles Blv and University Avenue. Carper free main floor, hard surface countertops in the functional kitchen, carpet on stairs / upper hall, and primary bedroom. The unit comes with stainless Kitchen appliances and a white washer and dryer. (id:56221)
RE/MAX Twin City Realty Inc.
118 West Street Unit# 304
Port Colborne, Ontario
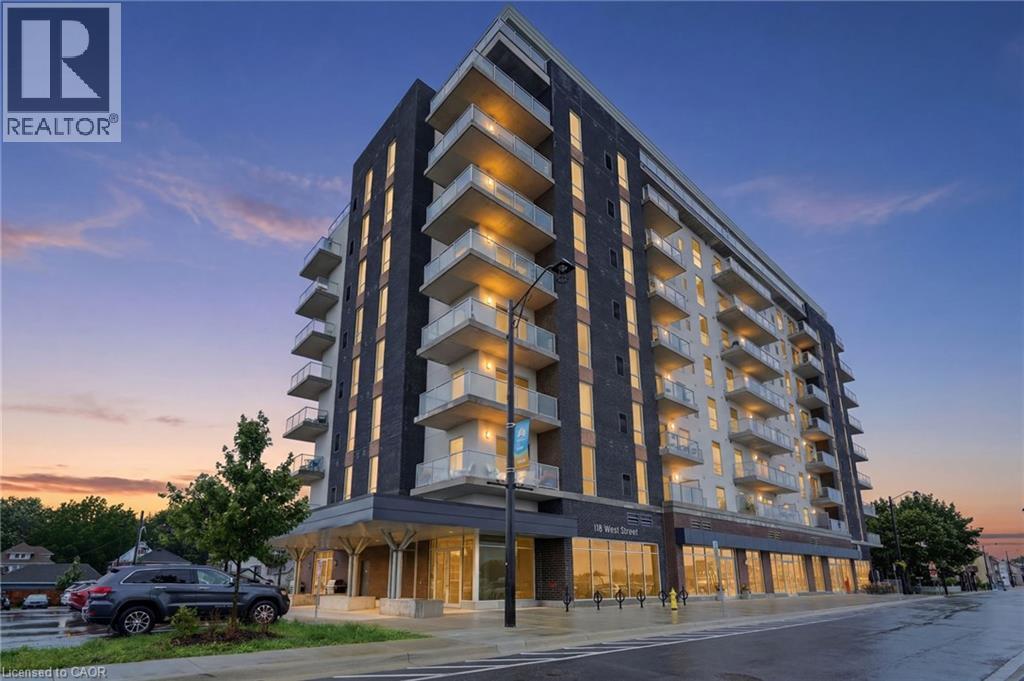
Welcome to waterfront luxury at South Port Condos! Unit 304 presents The Pearl—an exceptional two-bedroom, two-bathroom residence perfectly positioned where the Welland Canal meets Lake Erie. Spanning an impressive 1,103 sq. ft. of contemporary, light-filled living space, this bright suite offers a seamless open-concept layout designed for effortless, low-maintenance living. Step out onto your private balcony to enjoy the fresh air, or cook with ease in a modern kitchen outfitted with brand-new stainless-steel appliances. For ultimate convenience, the unit includes in-suite laundry, a dedicated storage locker, and rare side-by-side parking for two vehicles. Residents of this boutique community enjoy premium amenities, including a fully equipped fitness room, a vibrant party room featuring a communal BBQ space, and a main-floor café ideal for relaxing while watching cruise ships glide down the canal. Situated in the heart of charming downtown Port Colborne, you are just steps from local boutiques, restaurants, scenic walking trails, and popular summer festivals like Canal Days. Offering an idyllic lifestyle with an easy commute to Welland, St. Catharines, and the US border, this turnkey property is perfect for downsizers, professionals, or first-time buyers alike. Schedule your private viewing today! (id:56221)
Michael St. Jean Realty Inc.
900 James Street Unit# 5
Woodstock, Ontario
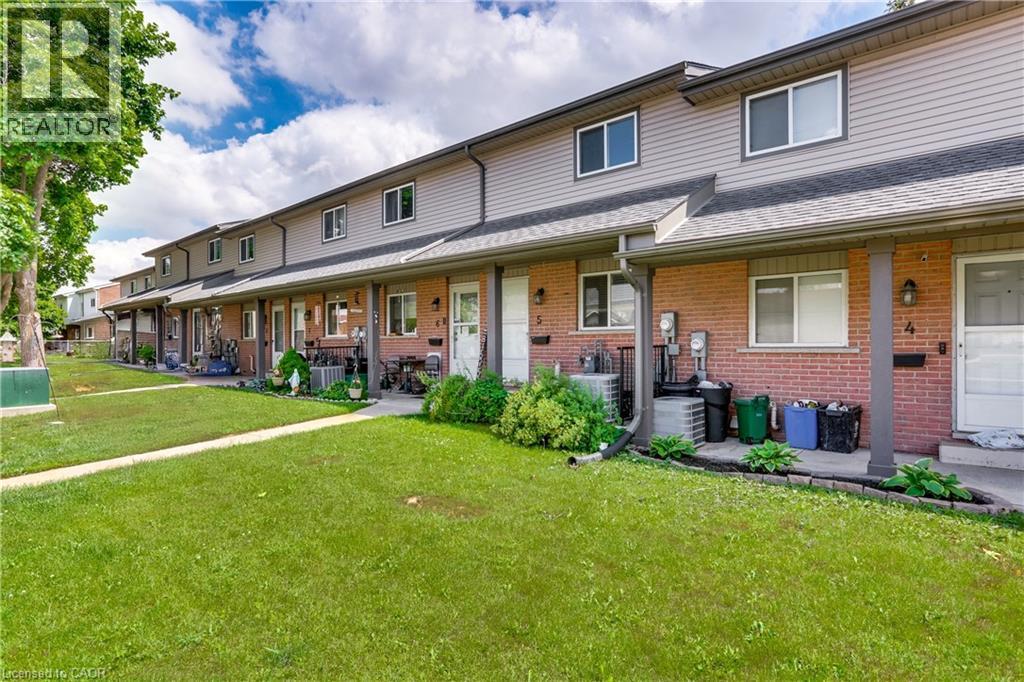
ATTENTION FIRST-TIME HOME BUYERS & DOWNSIZERS! Welcome to this well-appointed 2-bedroom townhome, perfectly located within walking distance to grocery stores, restaurants and other amenities.. With low condo fees that cover the roof, windows, doors, snow removal, and more, this home offers affordable, low-maintenance living at its best. Step inside to a carpet-free, open-concept layout designed for easy living and entertaining. The bright kitchen flows seamlessly into the living room, where large windows overlook your private fully fenced backyard. Enjoy easy access to your vehicle through your private backyard walkway or via the front entrance at the side. Ample visitor parking is also available in the main lot. Upstairs, you’ll find two generously sized bedrooms and a 4-piece bathroom, all thoughtfully laid out for comfort and functionality. Residents also enjoy shared amenities including a community fire pit. This move-in-ready townhome offers comfort, convenience, and exceptional value — don’t miss your opportunity to call it home! (id:56221)
RE/MAX Escarpment Realty Inc.
44 Hillcrest Lane
Perry, Ontario
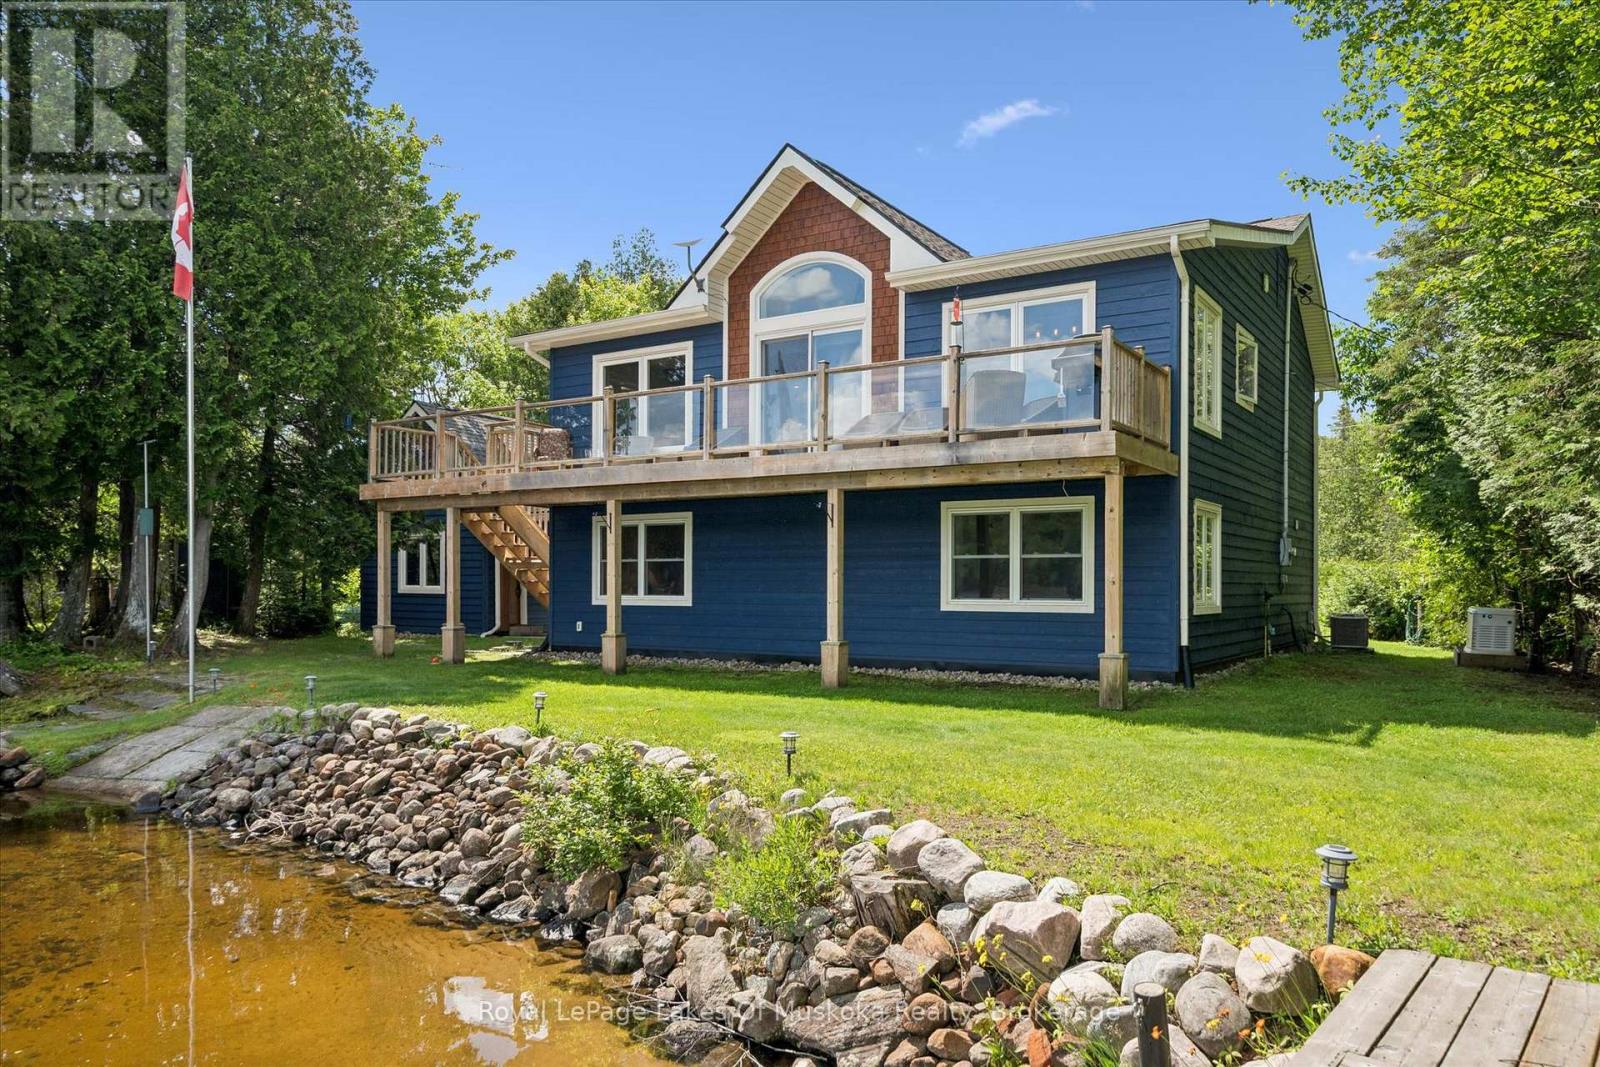
Welcome to 44 Hillcrest Lane, a spectacular four-season waterfront home on the highly sought-after south shore of Bay Lake. Tucked away at the end of a picturesque tree-lined driveway, this 2018 built private retreat offers approximately 2,200 sq. ft. of living space on nearly one acre, with breathtaking lake views from almost every room and positioned just steps from the shoreline. Designed with an upside-down layout to maximize the panoramic waterfront scenery, the upper level features a bright open-concept kitchen, dining, and living area, along with a spacious primary bedroom and ensuite bath. Relax on the lakeside deck, where shaded afternoons provide the perfect setting to enjoy the peaceful surroundings.The lower level offers two generously sized bedrooms, a full bathroom, laundry room, and ample storage, making it ideal for family and guests.Outside, you'll find two private docks, a detached 265 sq ft oversized finished bunkie perfect for guests, grandchildren, a home office, artist's studio, or workshop, plus a detached two-car garage and an additional carport for boats or recreational vehicles.Enjoy peace of mind and year round living with a Generac backup generator & central air and level year round access. Bay Lake is known for its crystal-clear water, exceptional boating and fishing, and welcoming community. Conveniently located just 20 minutes from Huntsville and only minutes to Novar for groceries, the LCBO, and the post office, this property offers the perfect balance of privacy and convenience.Whether you're searching for a year-round waterfront home or the ultimate family cottage, 44 Hillcrest Lane is a rare opportunity to own an exceptional piece of Bay Lake. (id:56221)
Royal LePage Lakes Of Muskoka Realty
7 Invergordon Avenue
Minden Hills (Minden), Ontario
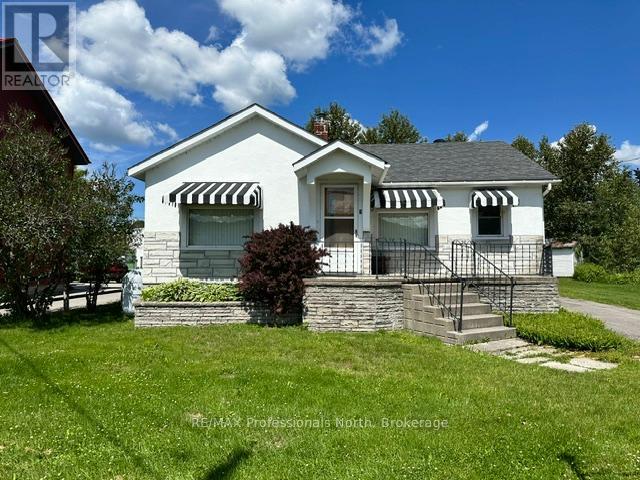
7 Invergordon Avenue in Minden Hills is located across the street from Gull River offering wonderful views of the activity on the water. Be entertained by the paddlers and the people floating down the river in the summer. Walk across the bridge to the downtown for shopping and dining. Enjoy to music drifting from the open patios on some evenings in the summer. You are in the heart of Minden! This two bedroom home was updated 10 years ago with air conditioning, carpet in some areas and some decorating. The large living room offers a view across the river. The dining room is in the middle of the house. The kitchen offers a step back in time with the original solid wood cabinets and there are lots of them! Full four piece bathroom. Such charming details are found in an older home with cabinets built in here and there, some lovely wood trim remains and some updating as well. The full unfinished basement offers a work bench, laundry area and lots of storage. There is a shed in the back yard for outdoor storage. Walking the River Walk, to the library, arena and community center. (id:56221)
RE/MAX Professionals North
280 Palmer Street
Guelph (St. George's), Ontario
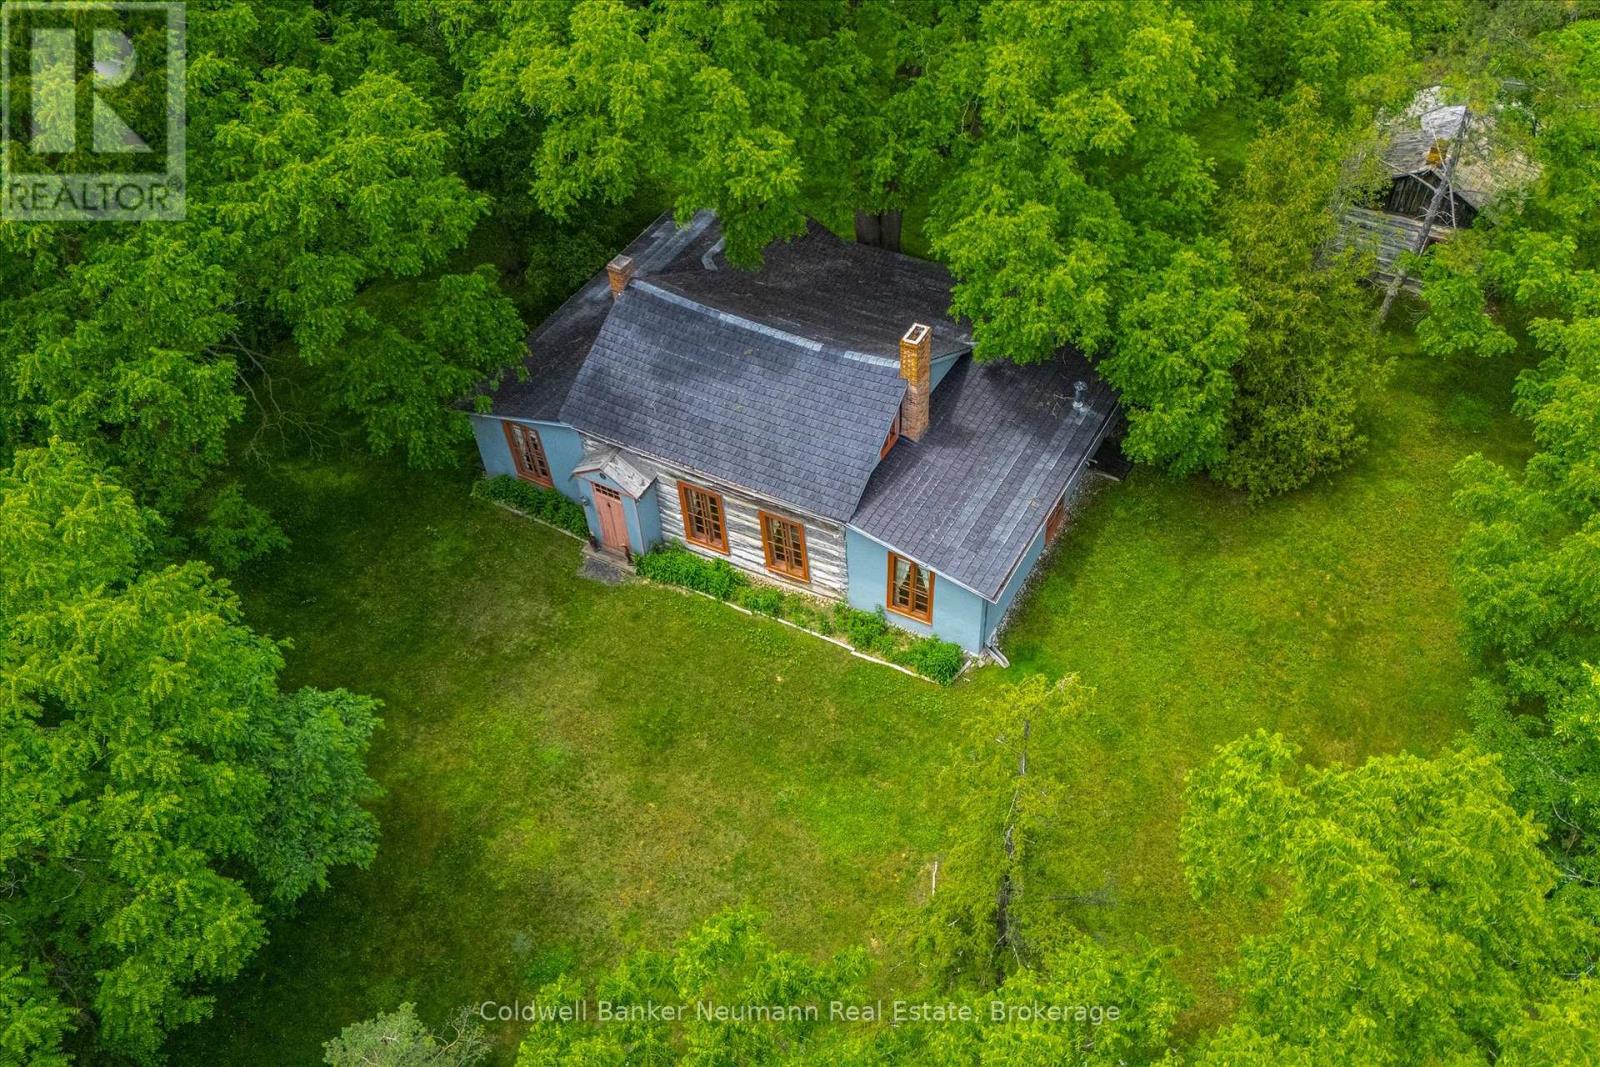
Nestled on just under an acre in the heart of Guelph, Wood Cottage is a remarkable one-and-a-half-storey log home that blends architectural significance with historic charm. Built in 1853 in the Regency style, this distinctive residence features a central gable roof flanked by lean-to frame structures on either side. Expansive main-floor windows frame beautiful views of the property's mature landscape.Lovingly preserved and restored by the current owners for over 65 years, Wood Cottage has been home to only three families throughout its storied history - a quiet measure of how deeply loved this home is. Set high above Stevenson Street at Palmer Street, the nearly one-acre lot is shaded by magnificent trees that form a stunning canopy and an exceptional sense of privacy. As you travel up the private driveway, the pace of city life seems to fall away, replaced by a peaceful, secluded calm.Inside, a welcoming front hallway leads to a formal living room with large windows overlooking the grounds and a wood-burning fireplace. Two main-floor bedrooms offer abundant natural light and distinctive barrel-vaulted ceilings that speak to the home's unique character. At the rear, the formal dining room connects to the kitchen and breakfast nook, while a three-piece bathroom and main-floor laundry add everyday convenience.Upstairs, a charming half-storey room - once the children's bedroom - offers flexible space for a guest room, home office, or creative studio. The property also features a secondary log house from the Luther Marsh area, in northern Wellington County. In 1966 the one-story house was moved to Wood Cottage, for both preservation and to provide additional storage. Wood Cottage is more than a home. It is a treasured piece of Guelph's heritage and a rare opportunity to become the next steward of this extraordinary property. (id:56221)
Coldwell Banker Neumann Real Estate
182 Shearwater Trail
Goderich (Goderich (Town)), Ontario
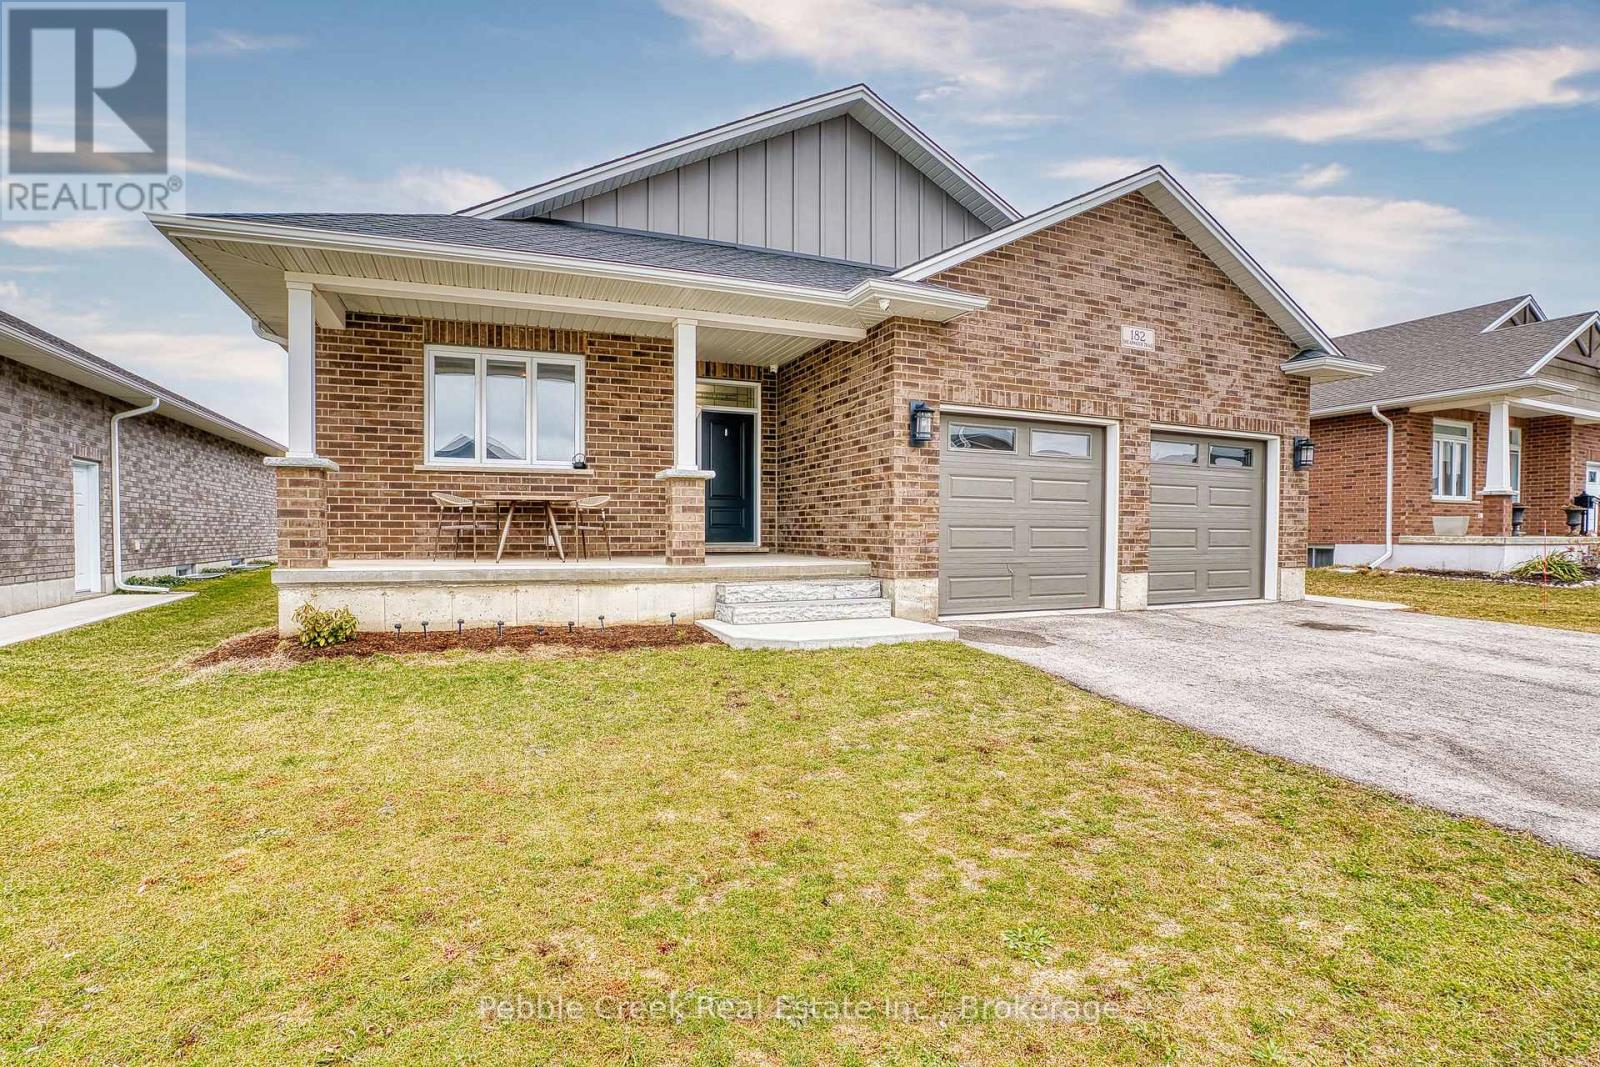
Welcome to 182 Shearwater Trail, an exceptional executive home in the prestigious lakeside community of The Coast in Goderich. Offering nearly 3,500 sq ft of thoughtfully designed living space, this stunning property delivers the perfect blend of elegance, functionality, and income potential. The bright, open-concept main level showcases hardwood flooring, large sun-filled windows, and a beautifully upgraded fireplace, creating a warm and inviting atmosphere. The layout features three generous bedrooms, including a private primary bedroom with a walk-in closet and ensuite bath, ideal for comfortable main-floor living. Downstairs, the fully finished lower-level impresses with 9-foot ceilings, a separate entrance through the garage, and a complete self-contained living space. With two large bedrooms-each with its own ensuite-plus an open kitchen and living area, this level is perfectly suited for multigenerational living, guests, or rental income opportunities. Additional highlights include a double car garage, a spacious backyard for entertaining or relaxing, and a quiet, family-friendly setting just minutes from Lake Huron, downtown Goderich, schools, shopping, and recreation. Offered at $875,000, this home presents outstanding value in one of Goderich's most desirable neighborhoods. Whether you're searching for a forever home, an investment, or both-this is an opportunity you won't want to miss! (id:56221)
Pebble Creek Real Estate Inc.
92 Victoria Road N
Guelph (St. George's), Ontario
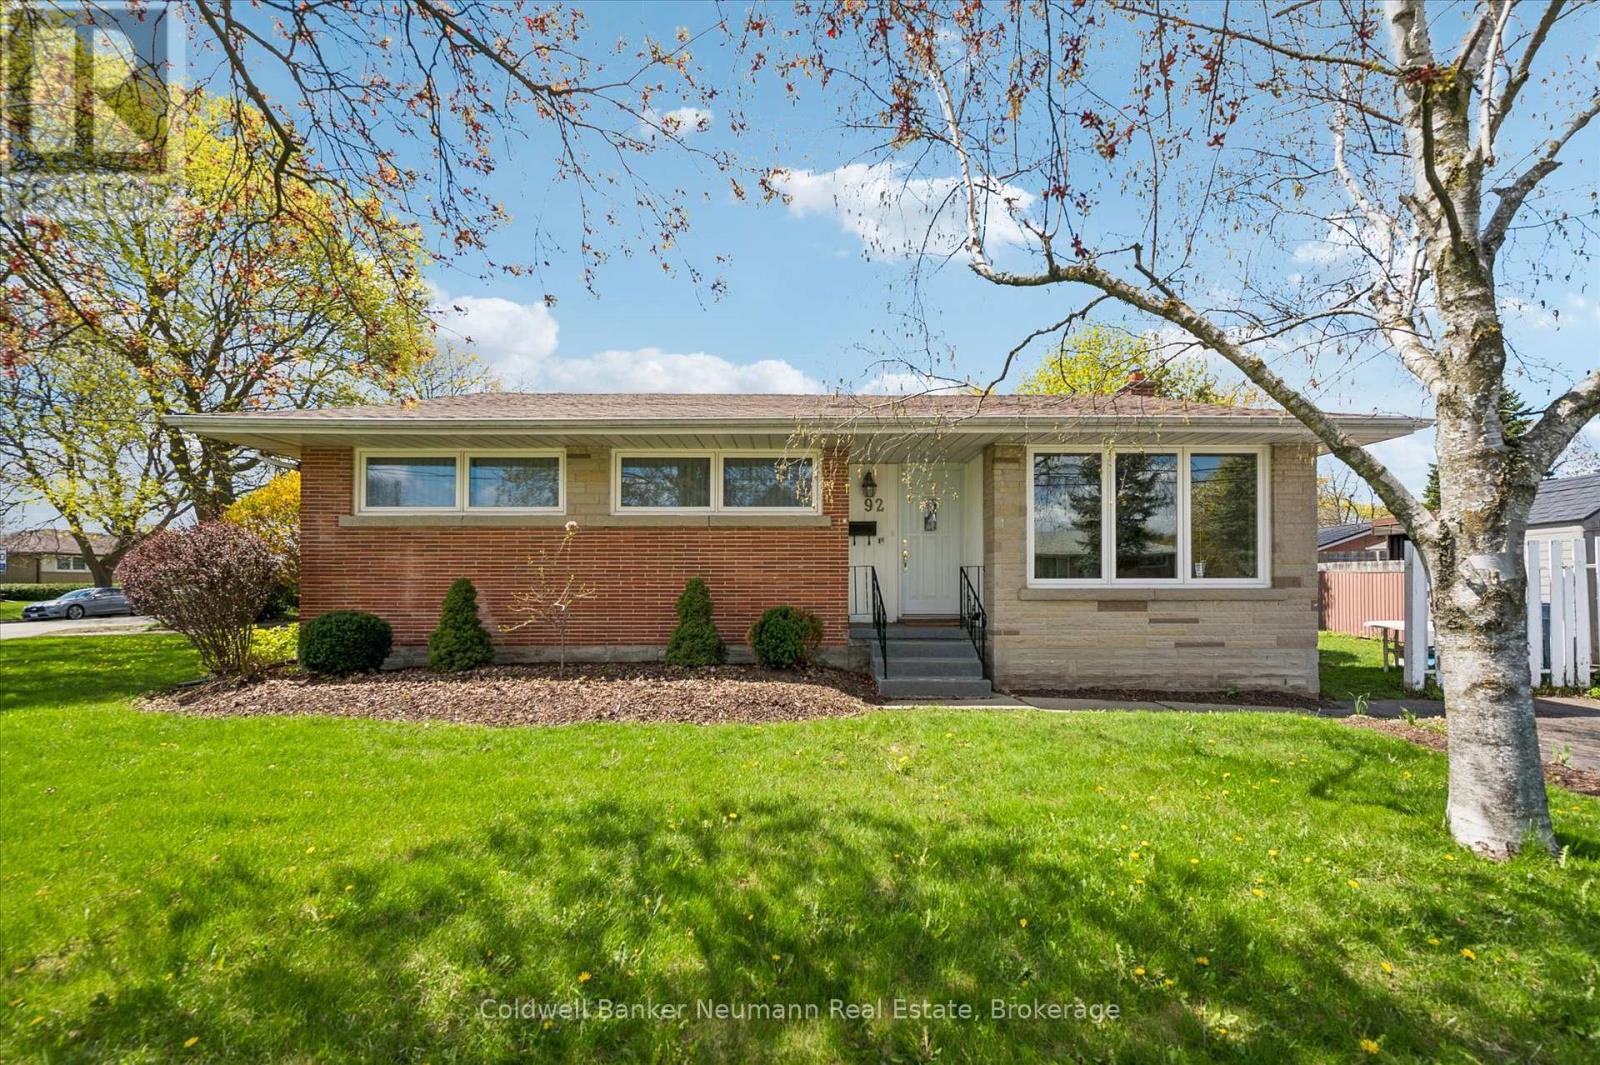
Lovingly cared for by one family and enjoyed by four generations, this charming brick bungalow is a truly proud home - beautifully maintained and filled with decades of cherished memories. The bright, functional main floor features three generously sized bedrooms, a spacious four-piece bathroom, and a sun-filled living room with a large picture window overlooking the front yard. The dining area enjoys backyard views, creating an open and welcoming flow perfect for everyday living and entertaining. The kitchen offers abundant cupboard space with room for a breakfast table. Bonus: A private back entrance leads directly to the basement - an ideal setup for multigenerational living or a rental unit. This spacious lower level offers ample room for a rec area or converted apartment, plus a separate room suited as a bedroom or office. With a three-piece bathroom and laundry already in place makes this property well suited for conversion into two units. Outside, a low-maintenance yard with green space offers room to relax, garden, or play - all on a generous corner lot. A rare opportunity to own a well-loved detached brick home in Guelph with income potential built in. (id:56221)
Coldwell Banker Neumann Real Estate
54 Forest Street
Guelph, Ontario
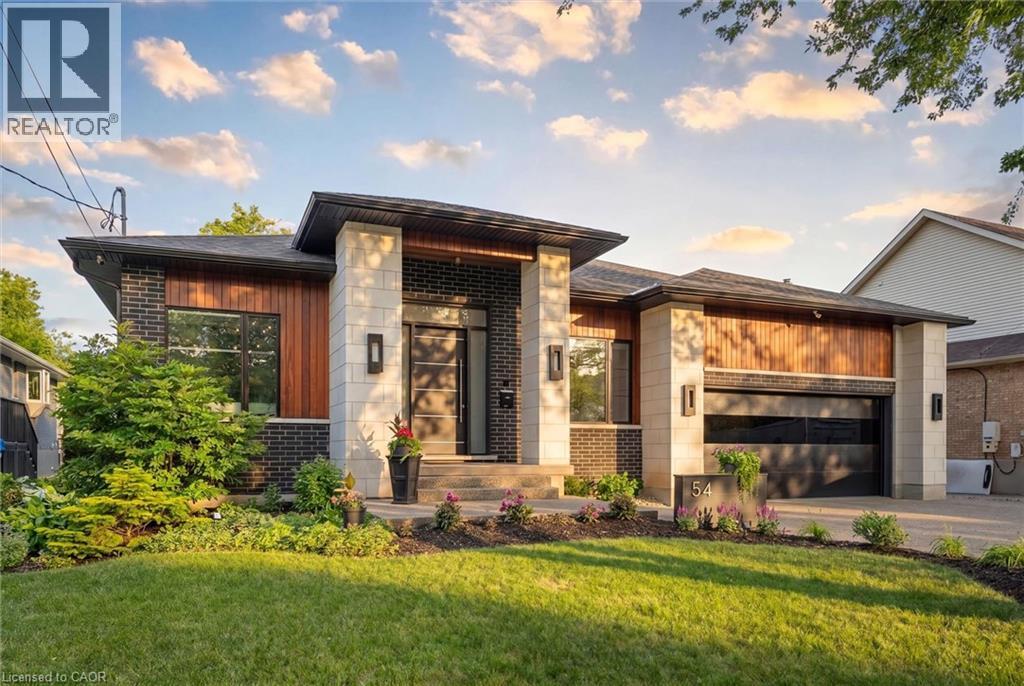
Situated on a private 66 x 150 ft. lot in Guelph's prestigious Old University neighbourhood, this exceptional custom-built bungalow offers a rare opportunity to own one of the areas finest residences. Located on a quiet, tree-lined street just minutes from downtown Guelph, parks, trails, shopping, dining, top-rated schools, and GO Transit, the home combines luxury, privacy, and convenience.Offering nearly 6,000 sq. ft. of beautifully finished living space, the residence showcases soaring ceilings up to 14 feet, premium finishes, custom millwork, and integrated smart home technology. Thoughtfully designed for both everyday living and entertaining, every detail reflects exceptional craftsmanship and quality.The chef-inspired kitchen features premium built-in appliances, an oversized island, walk-in pantry, and dedicated servery. The open-concept layout flows seamlessly into expansive living and dining spaces highlighted by a dramatic linear fireplace, Legrand lighting controls, surround sound, wireless Hunter Douglas blinds, and a stunning open-tread staircase with glass railings.The fully finished lower level offers oversized windows, radiant in-floor heating, a spacious recreation room, dedicated gym with indoor sauna, private office, theatre room, two additional bedrooms and a full bathroom. This versatile space is ideal for growing families, guests, or multi-generational living.Outside, the professionally landscaped and fully fenced backyard provides a private retreat featuring a covered patio, extensive concrete hardscaping, and a premium hot tub, creating the perfect setting for relaxation and entertaining.Additional upgrades exceeding $100,000 include approximately $80,000 in premium home theatre equipment, epoxy garage flooring, hot tub, and sauna. Immaculately maintained and completely move-in ready, this remarkable property represents luxury bungalow living in one of Guelph's most sought-after neighbourhoods. (id:56221)
Eve Claxton Realty Inc
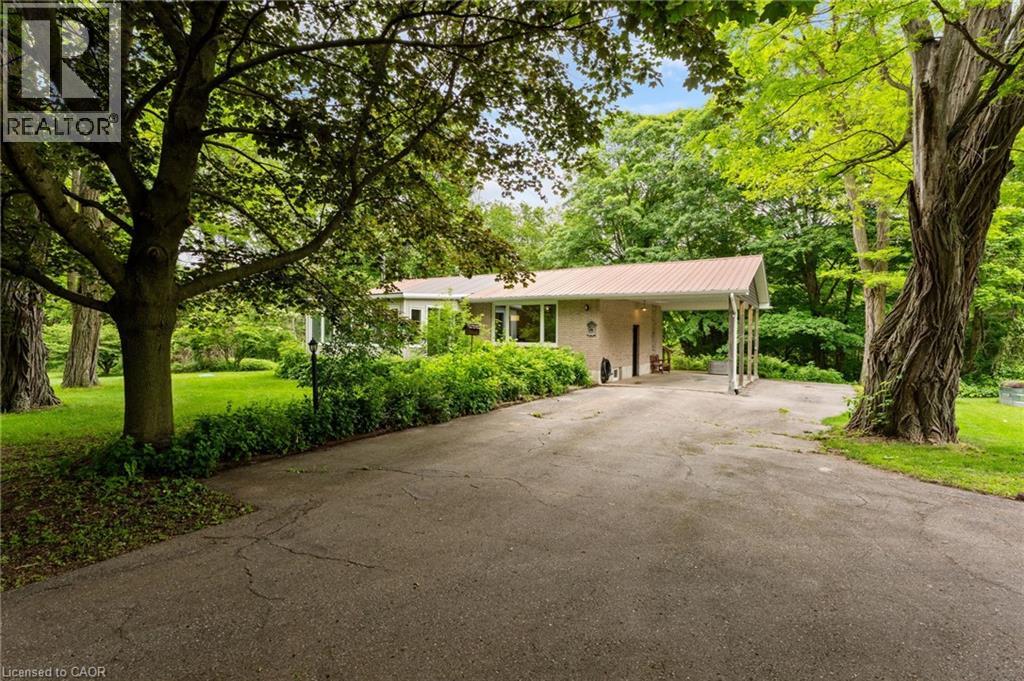
77446 Orchard Line
Bayfield, Ontario
OVER 3 ACRES on ORCHARD LINE!!! Welcome to your own private country retreat just minutes from the shores of Lake Huron. Nestled on 3.3 picturesque acres, this charming 3 bed, 1 bath, bungalow with walkout offers the perfect blend of rural tranquility and convenient access to nearby amenities. As you make your way down the laneway, you'll be greeted by towering mature trees that create an impressive sense of arrival and set the tone for this beautiful property. The home features a durable metal roof, a convenient carport, and a walkout basement offering additional living space potential and easy access to the outdoors. Nature lovers will appreciate the privacy provided by the mature bush area bordering the north and east sides of the property, creating a peaceful setting to enjoy year-round. Recent major improvements include new hardwood flooring throughout, new septic system (2023) and a new drilled well (2023). Outside, pet owners will love the newly installed dog run, while hobbyists and outdoor enthusiasts will appreciate the detached shed (24' x 31') complete with hydro and concrete floor, ideal for storage, a workshop, or recreational equipment. Ideally located just 2 km from Bluewater Golf Course, 5 km from the Village of Bayfield, and only 20 km from Goderich. This property offers the perfect balance of country living and small-town convenience. Whether you're searching for a full-time residence, hobby property, or weekend escape, this scenic acreage delivers privacy, space, and endless possibilities. (id:56221)
Bosley Real Estate Ltd.
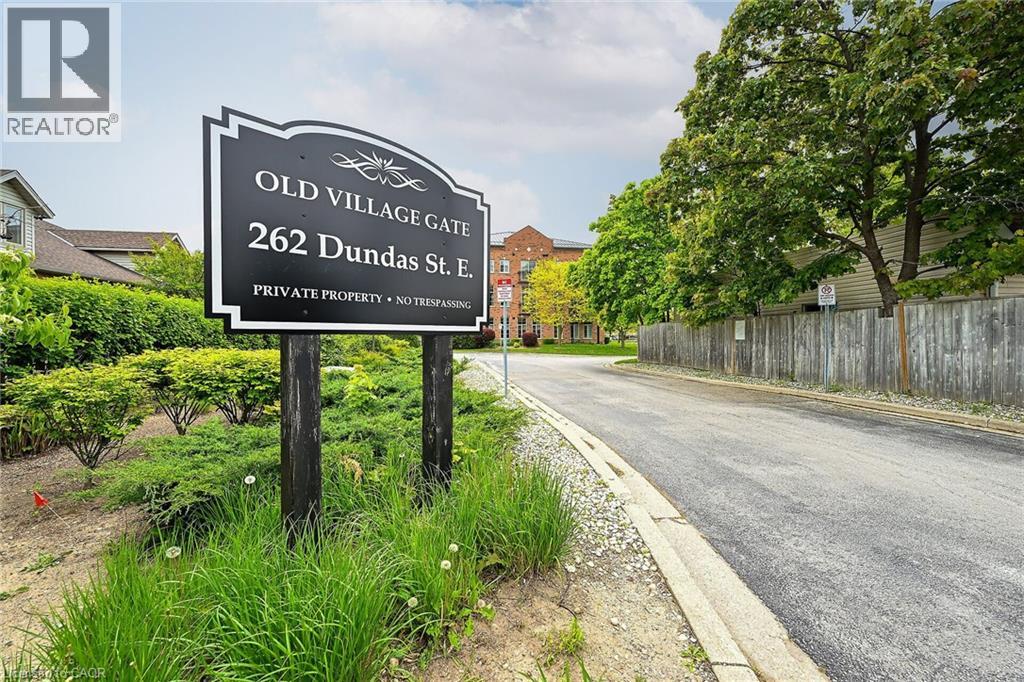
262 Dundas Street E Unit# 315
Waterdown, Ontario
Absolutely meticulously maintained 1+1 condo located in the heart of Waterdown. This spotless unit features 10 foot ceilings, crown molding, transom window, patio sliding doors to private balcony, ceiling fans, in-suite laundry room, and breakfast bar. This wonderful unit is bright and airy with a stunning open concept layout. Double French doors lead to a spacious office or second bedroom if required. Furnace and C/Air replaced 2022. The apartment is within walking distance to all amenities, transportation, and recreational parks and shops. Fantastic unit in a quite and safe location. (id:56221)
RE/MAX Real Estate Centre Inc.
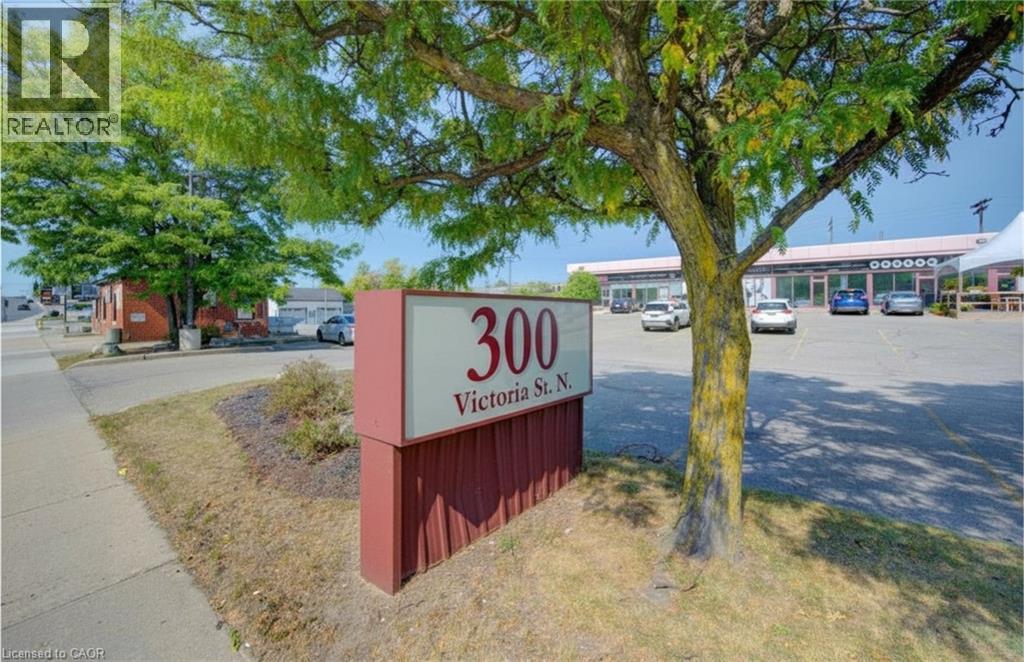
300 Victoria Street N Unit# 8
Kitchener, Ontario
Well-appointed retail/office space in a high-visibility location along busy Victoria Street in Kitchener. This 1,512 sq ft unit features a functional layout with private offices, a boardroom and open workspace - ideal for professional or service based users. The space is largely move-in ready, offering convenience and flexibility. Excellent signage opportunity, strong walkability, easy access to downtown and major highways, plus ample on-site parking. (id:56221)
Coldwell Banker Peter Benninger Realty
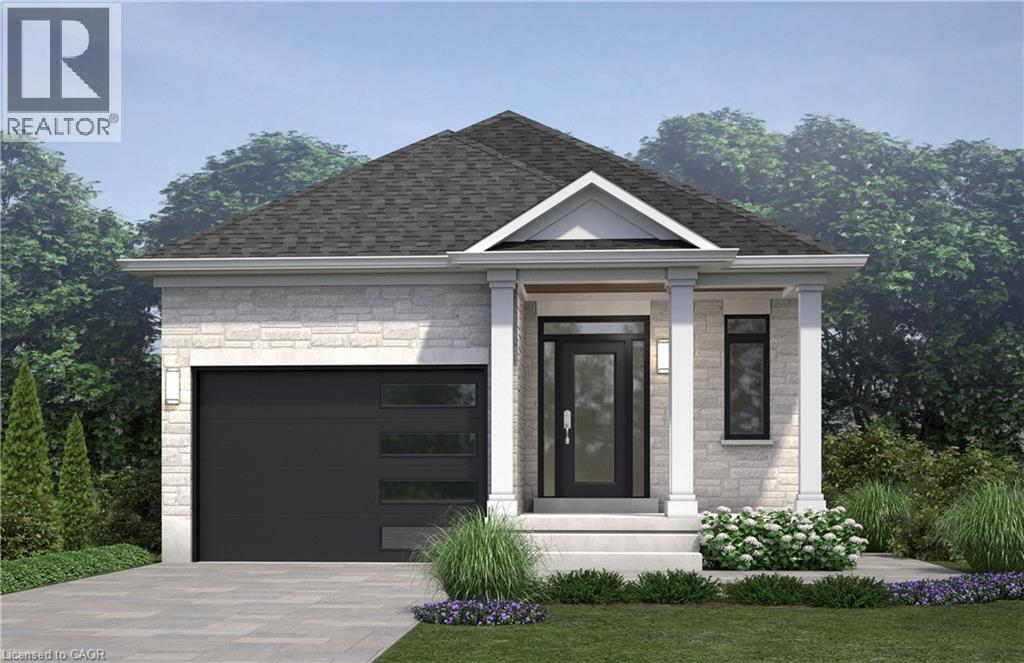
122 Pike Creek Drive
Cayuga, Ontario
Welcome to High Valley Estates, where nature meets modern living in the heart of Cayuga. This stunning custom-built bungalow offers 3 spacious bedrooms and 2 full baths, including a luxurious primary en-suite designed for comfort and style. Situated on an oversized lot, this home provides ample yard space and greater distance from neighbouring properties ensuring privacy and tranquility. The subdivision backs onto Pike Creek, offering direct access to the conservation area for peaceful nature walks while remaining shielded from the towns hustle and bustle. Outdoor enthusiasts will love the proximity to the Grand River, perfect for kayaking, fishing, and riverside relaxation. Plus, Lake Eries beautiful beaches are just a short 20-minute drive away. Families will appreciate the convenience of nearby elementary and high schools, and commuters will benefit from the easy 30-minute drive to Hamilton. This home is built with a 9-foot ceiling basement, offering in-law suite potential with space for up to two additional bedrooms, making it ideal for multi-generational living or rental income opportunities. Don't miss your chance to own a slice of serenity in High Valley Estates where nature, comfort, and convenience come together. (id:56221)
Keller Williams Complete Realty
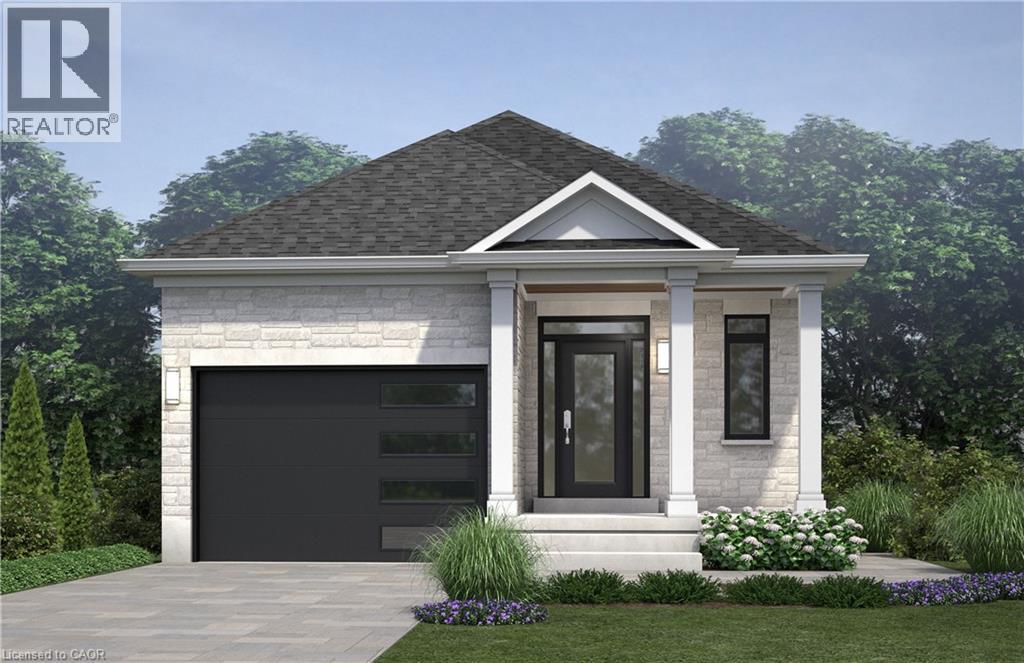
124 Pike Creek Drive
Cayuga, Ontario
Welcome to High Valley Estates, where nature meets modern living in the heart of Cayuga. This stunning custom-built bungalow offers 3 spacious bedrooms and 2 full baths, including a luxurious primary en-suite designed for comfort and style. Situated on an oversized lot, this home provides ample yard space and greater distance from neighbouring properties ensuring privacy and tranquility. The subdivision backs onto Pike Creek, offering direct access to the conservation area for peaceful nature walks while remaining shielded from the towns hustle and bustle.Outdoor enthusiasts will love the proximity to the Grand River, perfect for kayaking, fishing, and riverside relaxation. Plus, Lake Eries beautiful beaches are just a short 20-minute drive away. Families will appreciate the convenience of nearby elementary and high schools, and commuters will benefit from the easy 30-minute drive to Hamilton. This home is built with a 9-foot ceiling basement, offering in-law suite potential with space for up to two additional bedrooms, making it ideal for multi-generational living or rental income opportunities. Don't miss your chance to own a slice of serenity in High Valley Estates where nature, comfort, and convenience come together. (id:56221)
Keller Williams Complete Realty
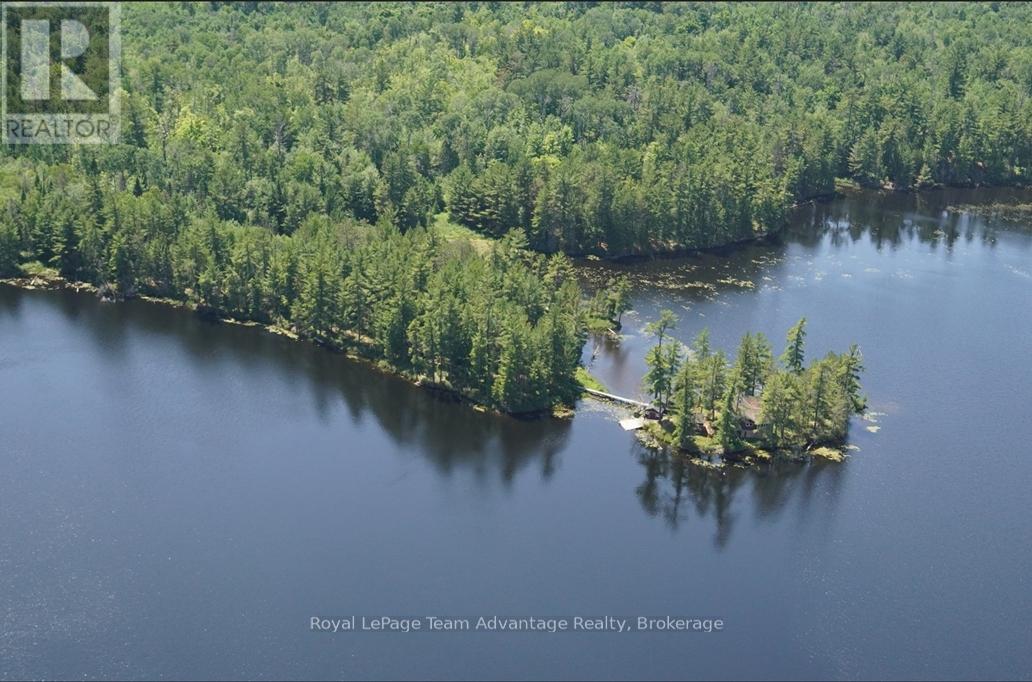
Ae 380 & Jdd 651 Bird Lake
Killarney, Ontario
Exceptional Island and mainland property on Remote Bird Lake. A once in a lifetime opportunity to own an extraordinary island and mainland package on serene and secluded Bird Lake where only two other private properties exist. Surrounded by mature white pines and untouched natural beauty this unique retreat offers a true escape from the modern world. The island features a striking original log-constructed lodge anchored by a spacious great room with a natural stone fireplace, built-in bar and billiard table. A large kitchen with a breakfast area flows into a distinctive hexagon-shaped dining room offering panoramic views over the lake. Additional island structures include a dry boathouse and a traditional sauna building. A charming walkway connects the island to the mainland where four rustic log cabins provide additional guest accommodations. An ice house and generator are also included for off-grid convenience. Bird Lake is celebrated for its excellent smallmouth bass fishing and breathtaking surroundings. Access is by floatplane or rugged SUV via a logging road that reaches the northern end of the lake making this property the ultimate private getaway for anglers, nature lovers or those seeking something truly rare. (id:56221)
Royal LePage Team Advantage Realty
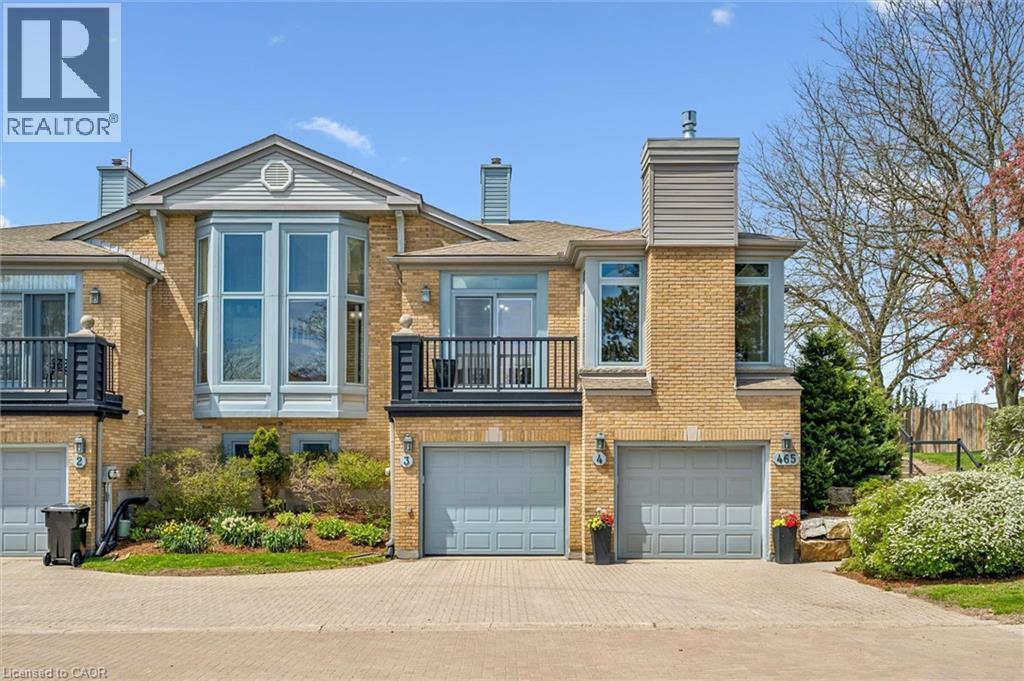
465 Columbia Street W Unit# 4
Waterloo, Ontario
Move-in Ready. Prestigious Upper Beechwood bungalow end-unit condo nestled among the beautiful treed surroundings of Roxton Park. Offering carefree living style for the busy professional, young executive & active empty nesters. An intimate complex with 8 owners. Filled with natural light, this elegant bungalow features large windows, transoms, soaring 9’ ceilings, 3 full bathrooms, and 2 walkouts. The spacious kitchen with a dinette showcases an impressive 12’ ceiling, while the open-concept dining area and great room create an inviting atmosphere complete with oversized windows and a cozy gas fireplace. The primary bedroom retreat offers a beautifully updated 3pc ensuite featuring quartz countertops and a glass shower. Step outside from the 2nd bedroom to the oversized deck and enjoy peaceful views in a serene setting. The finished lower level adds exceptional living space with a large recreation room and an additional full bathroom. Recent Updates: Kitchen sink faucet (2026), Range Hood (2021), newly painted most walls (2026), all 3 bathroom vanities, faucets and toilets (2024, 2026). Master bedroom ensuite shower (2024). Dining room sliding door (2020). Gas Fireplace (2021). Dryer (2018). Washer (2020). Outstanding location within walking distance to Shopping, Roxton Park, Conservation area, transit, University of Waterloo, Library, YMCA. A short drive to Costco, the Boardwalk, and all other amenities. (id:56221)
Royal LePage Peaceland Realty
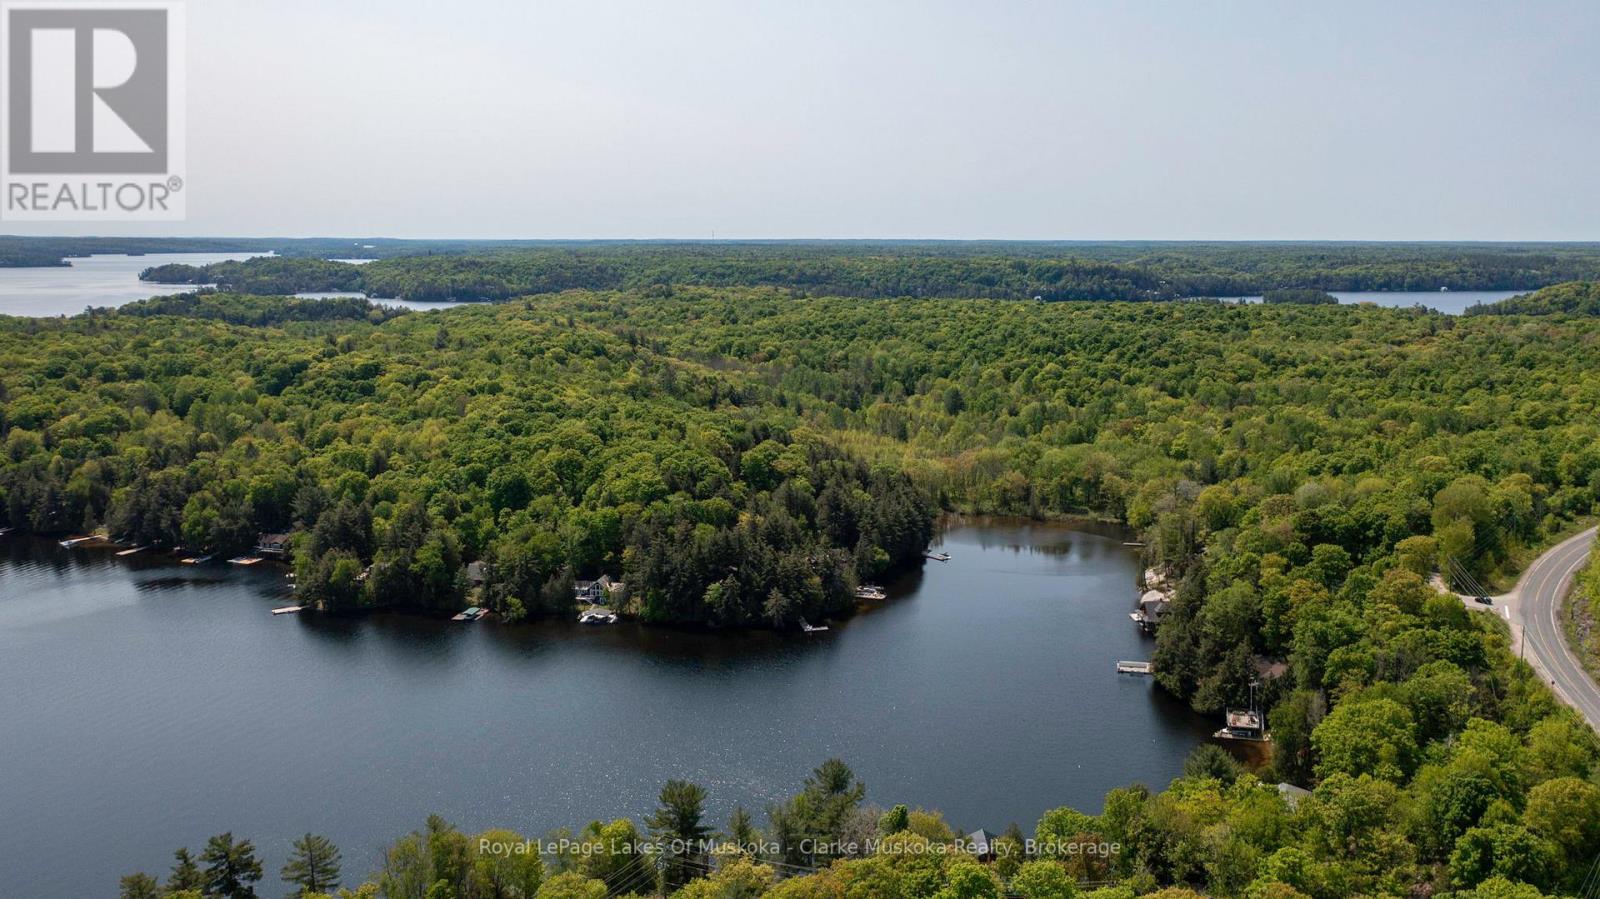
0 Maplehurst Road
Seguin, Ontario
Nestled along the coveted shores of Lake Rosseau, this newly severed waterfront parcel presents a rare opportunity to create your dream Muskoka retreat. Offering nearly 12 acres and 423 feet of shoreline, this exceptional property combines privacy, natural beauty, and endless potential. A gentle, level approach leads to the water's edge, where tranquil lake views and mature trees create a picturesque setting and natural seclusion.Adding to its appeal, the property already features a drilled well and an approved septic location, providing an excellent foundation for future development. Whether envisioning a luxury cottage or year-round residence, this remarkable property offers an ideal canvas in one of Muskoka's most sought-after locations.Surrounded by nature, you'll enjoy the peaceful sounds of, rustling of leaves, and the calm waters of Lake Rosseau just steps from your future retreat. Conveniently located near the charming village of Rosseau, one of Muskoka's most desirable cottage communities, you'll have easy access to local favourites including Crossroads Restaurant, Rosseau Bay Landing with its marina, shops and dining options, and the waterfront park, home to the renowned Rosseau Farmers' Market held weekly throughout the summer. Enjoy the perfect balance of privacy, natural beauty, and convenient access to the vibrant lifestyle that makes Lake Rosseau one of Canada's premier waterfront destinations. (id:56221)
Royal LePage Lakes Of Muskoka - Clarke Muskoka Realty
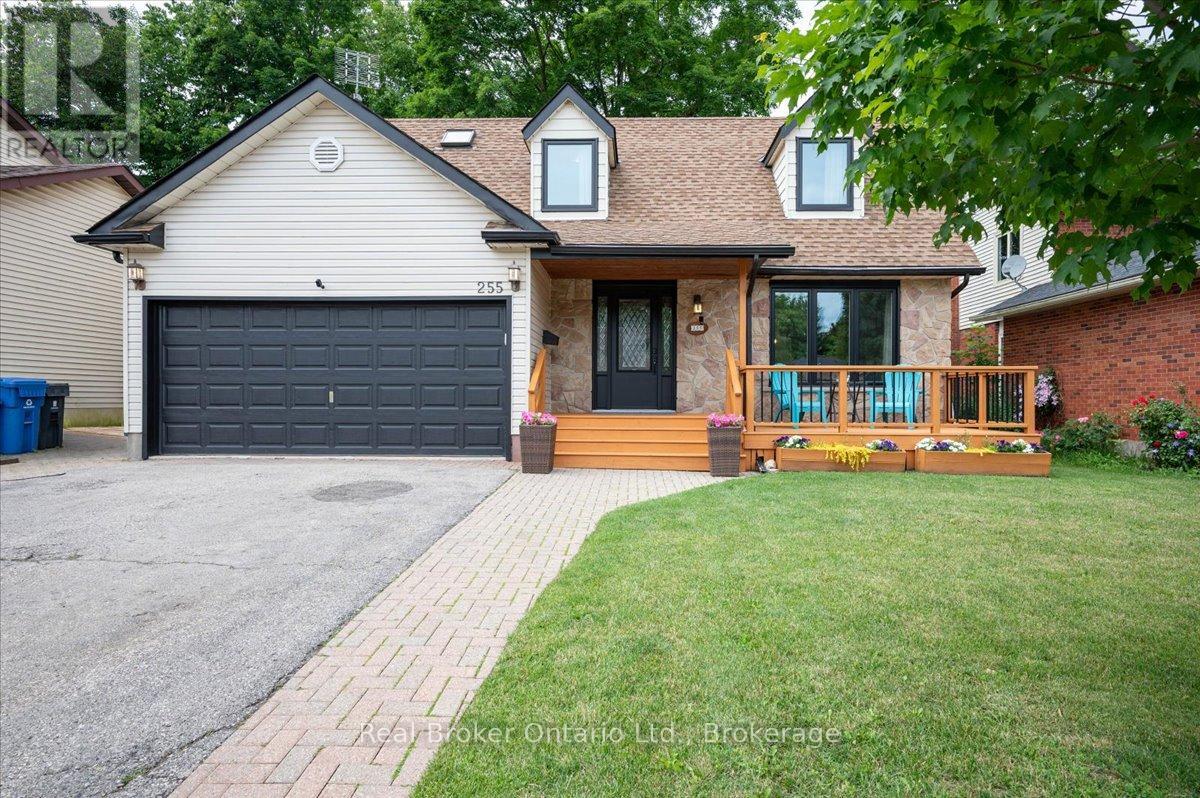
255 West Acres Drive
Guelph (Willow West/sugarbush/west Acres), Ontario
Welcome to 255 West Acres Drive, a home built for families who are ready for more space without giving up the neighbourhood they love. Located in one of Guelph's most established family communities, this is the kind of neighbourhood where kids ride their bikes, friends stop to chat, and families choose to stay for years. Great schools, parks, shopping, and quick highway access are all just minutes away. Inside, you'll find three bedrooms upstairs, including a primary suite with its own ensuite bathroom, a bonus bedroom in the finished basement, three bathrooms, and plenty of room for busy family life. The cozy family room with a gas fireplace and bright sunroom create spaces you'll enjoy every season, whether you're entertaining friends or relaxing after a busy day. Step outside and you'll find a backyard that's built for real family living. The fully fenced yard and beautiful deck are ready for summer barbecues, birthday parties, pets running freely, or simply giving the kids room to burn off energy. It's the kind of outdoor space that gets used and appreciated year after year. The big-ticket updates have already been done, including a new furnace, A/C and heat pump (2024), a new front door and all front-facing windows (2025), and a new washer and dryer (2025).If your current home is starting to feel a little too small, but you don't want to compromise on location, community, or outdoor space, this could be the move you've been waiting for. (id:56221)
Real Broker Ontario Ltd.
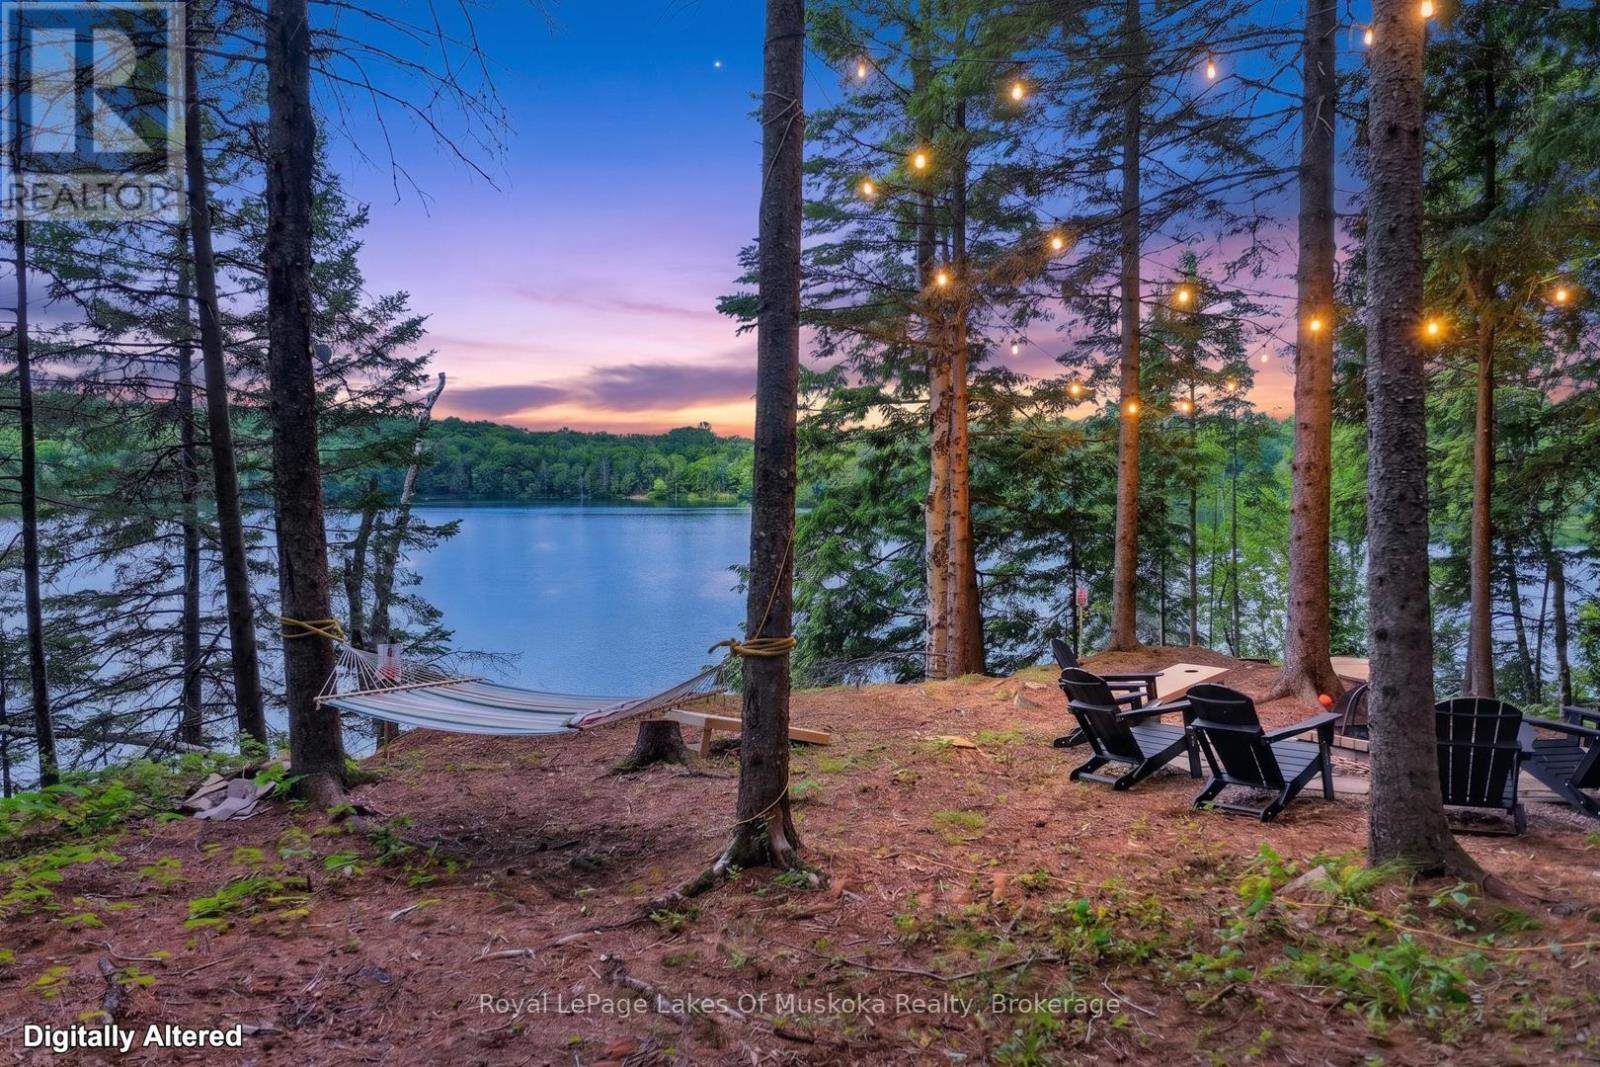
1053 East Walker Lake Drive
Lake Of Bays (Sinclair), Ontario
Fabulous sunset views over this pristine and sought after lake. Ideal Muskoka recreational residence on Walker Lake known for calm waters, and the peaceful sounds of loons calling due to the 12 km/hr boating speed limit. Known for kayaking, paddle boarding and canoeing and many of the owners have detachable party docks with a boat motor. The architecturally interesting 3 bedroom 2 bathroom mid-century design that blends rustic charm with a deep connection to nature. Expansive windows flood the interior with natural light, with lake vistas from the primary rooms and glowing wood interior. The living room boasts a massive stone fireplace reminiscent of the ski chalets of Europe with built-in wrap-around seating ideal for apres ski at Hidden Valley not far away, a day on the snowmobile trails that are close by, cross country skiing or ice fishing. The new kitchen (2025) features on trend dark green cabinets. One of the two 3 pc bathrooms is new. New in 2025 - 2026: septic, 200 amp panel, 3 pc bathroom, dock and stairs to the dock, interior updating and front deck and railings, new wood stove onsite will be installed prior to closing, hvac roughed in, new pump and pressure tank. The cottage is insulated and requires a few items to become a year round residence. Unique opportunity to own such a high design cottage on a very desirable lake in this sought after well located area. Limberlost Forest and Reserve is just down the road and open to the public for hiking and biking. Cottage has good privacy from neighbours and street. (id:56221)
Royal LePage Lakes Of Muskoka Realty
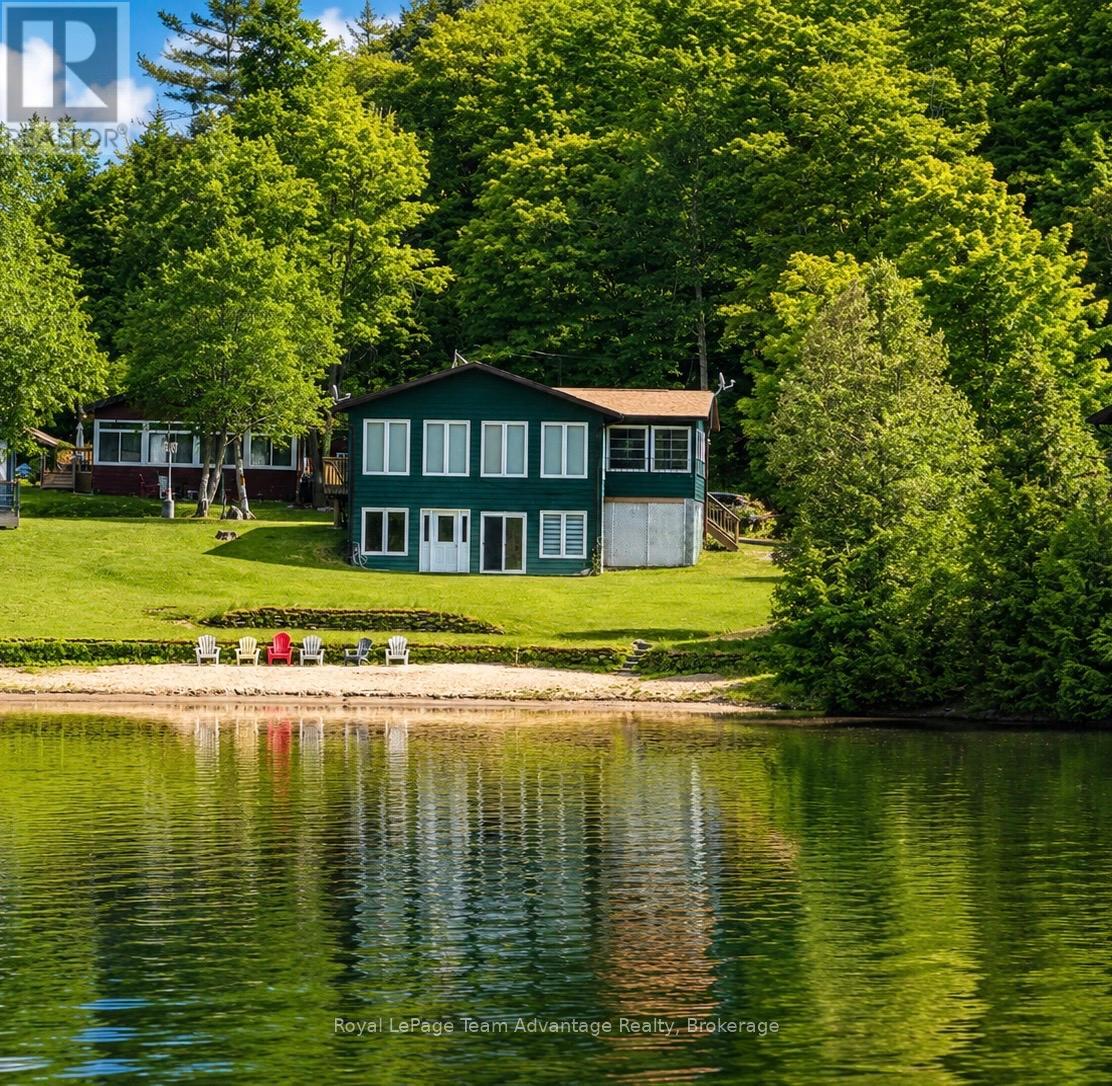
11 - 1 Crane Walker Road
The Archipelago (Archipelago South), Ontario
Welcome to carefree waterfront living at Crane Lake Estates. This beautifully updated 5 bdrm, year-round waterfront cottage offers approximately 2,400 sq. ft. of bright, inviting living space, making it the perfect full-time residence or four-season getaway. The open-concept main floor features a modern kitchen, spacious dining area and welcoming living room, all designed to capture beautiful lake views. The Muskoka room is the perfect place to relax, entertain or enjoy your morning coffee overlooking the water. The main level offers three bedrooms, including a primary bedroom with a 2-piece ensuite and walkout. The fully finished lower level features two additional bedrooms, a spacious family room with walkout access to the waterfront, an updated full bathroom, and a dedicated laundry room, providing plenty of space for family and guests. Enjoy approximately 1,000 feet of shared shoreline, a sandy beach, your own designated dock slip, boat launch, waterfront pavilion, tennis and pickleball courts, and 44 acres of beautifully maintained common grounds. Crane Lake offers excellent boating, fishing and swimming, with access to Blackstone Lake and nearby Crown land for endless outdoor recreation. Whether it's boating, swimming, pickleball or simply relaxing by the water, every day feels like a vacation. Extensive updates include the kitchen, flooring, paint, roof, furnace, hot water tank and Generac backup power, making this property truly move-in ready. Offering the ease of low-maintenance condominium ownership while delivering the privacy, space and lifestyle of a waterfront cottage, this is a rare opportunity to own a year-round waterfront retreat at Crane Lake's only condominium cottage community. (id:56221)
Royal LePage Team Advantage Realty
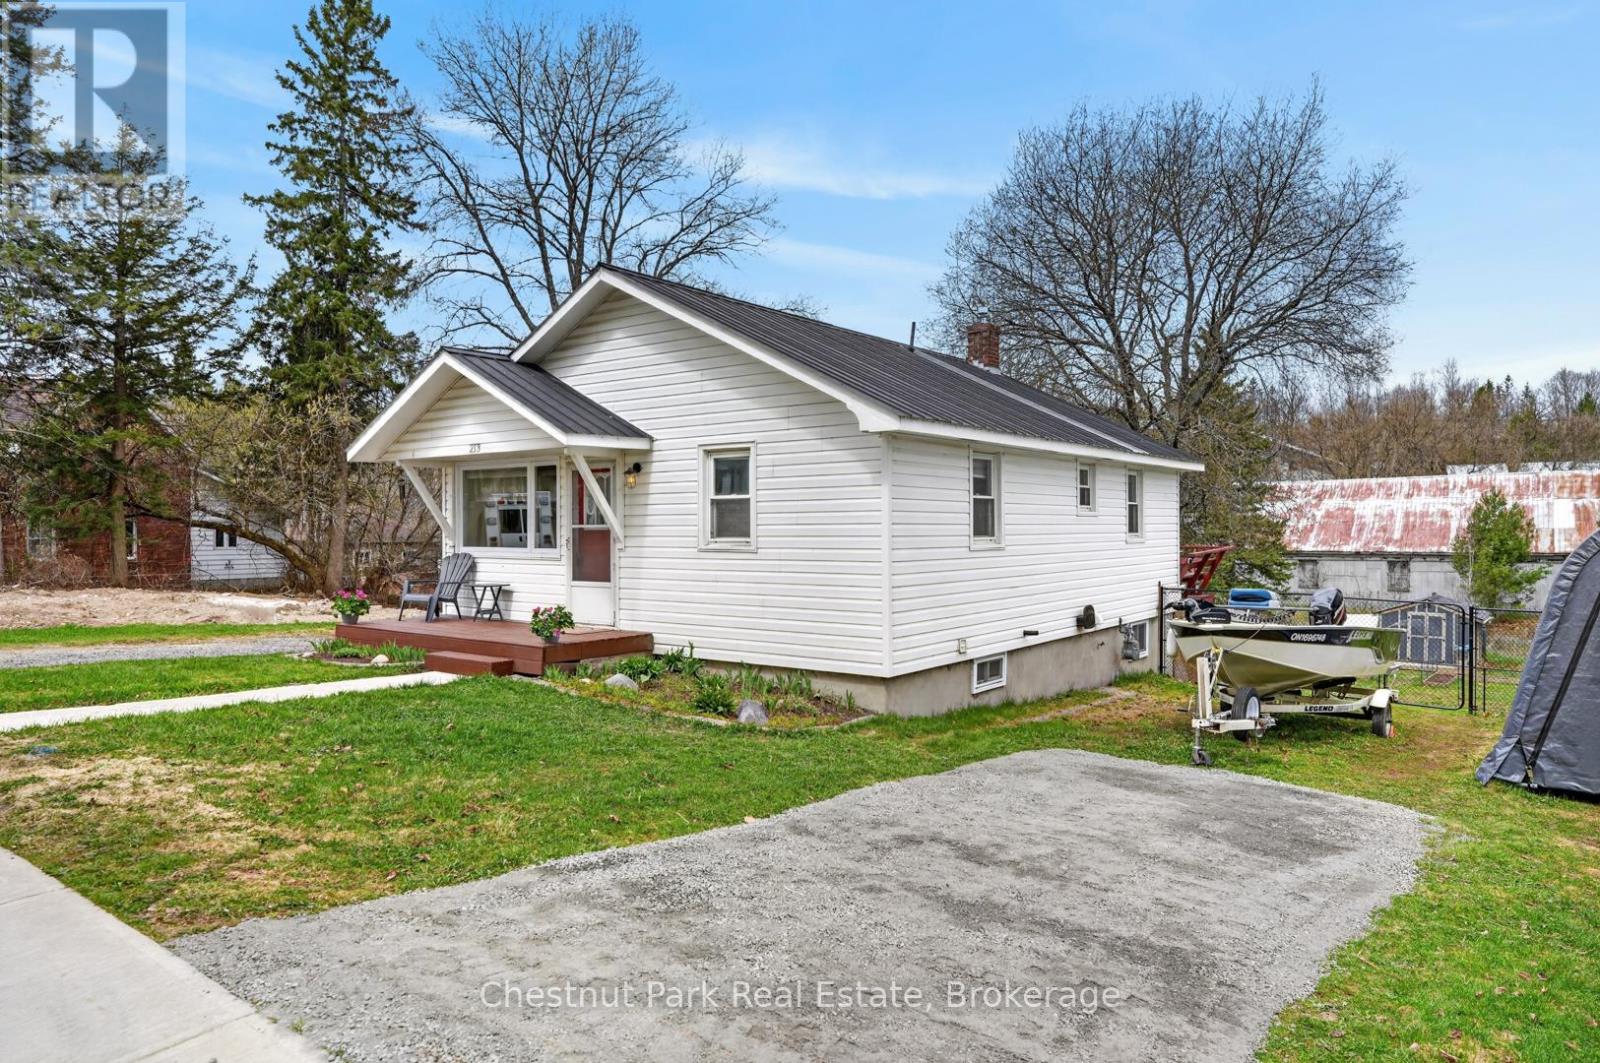
213 Yonge Street
Burk's Falls, Ontario
Where convenience meets country living! Welcome to 213 Yonge Street in Burk's Falls, where you can enjoy the best of both worlds-municipal services, walking distance to shops, schools, parks and amenities, all while embracing a peaceful homestead lifestyle on a rare, fully fenced double lot. From the moment you arrive, you'll appreciate the home's curb appeal, landscaping, and the convenience of two separate driveways offering plenty of parking for vehicles, trailers, or recreational toys. Inside, natural light fills the home, highlighting the functional layout featuring two spacious bedrooms and a four-piece bathroom on the main level. The bright kitchen offers plenty of workspace and a walk out to the private back deck, the perfect spot to enjoy your morning coffee while overlooking your expansive backyard. With the Burk's Falls Arena directly behind the property, you'll enjoy the benefit of no rear residential neighbours.The oversized, fully fenced yard offers endless possibilities-whether you're dreaming of gardens, chickens, outdoor entertaining, or simply giving the kids and pets room to roam. It's a rare opportunity to enjoy a homestead lifestyle without sacrificing the convenience of in-town living. The fully finished walkout lower level adds incredible versatility with two additional bedrooms, a three-piece bathroom, laundry, and excellent potential for an in-law suite or multigenerational living. Recent upgrades include a newer furnace, heat pump, and tankless water heater, providing peace of mind and energy-efficient, low-maintenance living for years to come. Whether you're searching for your first home, room for a growing family, or a property that offers flexibility and lifestyle, 213 Young Street is truly move-in ready with endless potential. Opportunities like this turnkey home on a double lot in town-don't come along often! (id:56221)
Chestnut Park Real Estate
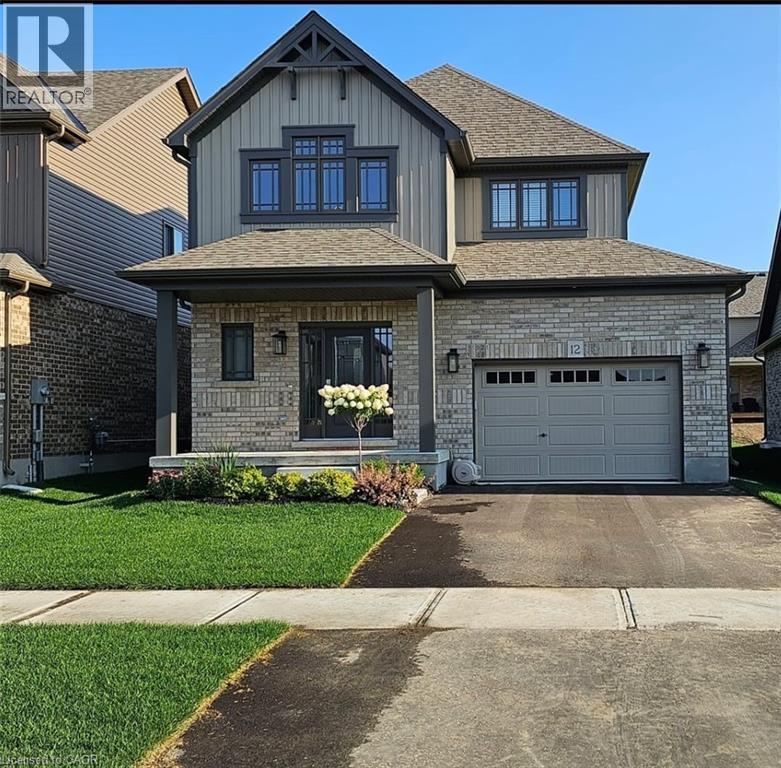
12 Mitchell Avenue
Collingwood, Ontario
This modern yet cozy open-concept home of over 1,300 sq ft has everything you need! An open foyer lets light in on both levels and a grey-stained oak wood railing greets you as you enter. Unload your groceries from the garage directly into the upgraded white modern kitchen with stainless steel appliances. The open-concept kitchen/dinette/living room combination turns the main floor into a very bright and cozy area for the entire family. The yard has been recently fenced-in, and there is lots of space for children or pets to run around. On the second floor you will find a Master Bedroom that can fit a king bed, with a walk-in closet and its own ensuite bathroom. Two other bedrooms upstairs share the main bath. Basement has been upgraded with large windows and a bath rough-in. Located on a quiet crescent, yet close to schools, shopping and the Blue Mountains Village, this Devonleigh-built home can be the perfect home for you. (id:56221)
Right At Home Realty
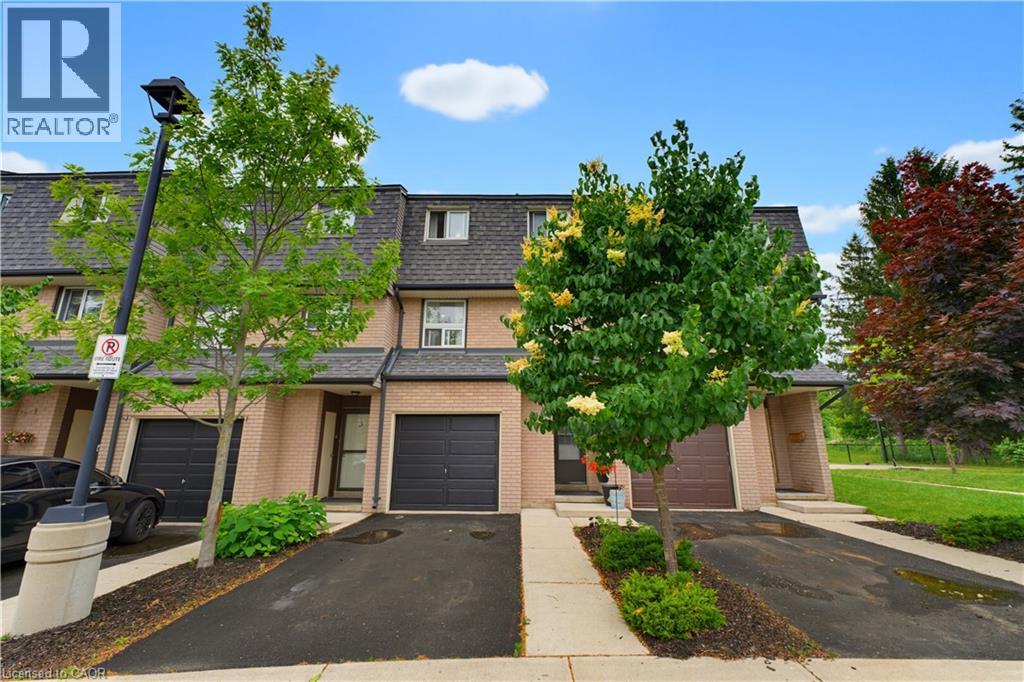
138 Blackhorne Drive Unit# 4
Kitchener, Ontario
This BEAUTIFULLY RENOVATED 3 bedroom, 2 bathroom condominium townhome has been thoughtfully updated to offer a truly move-in ready lifestyle. In one of KITCHENER'S MOST FAMILY-FRIENDLY COMMUNITIES, this home is surrounded by McLennan Park, scenic forested walking trails, playgrounds, sports fields and the Lions Park Community Centre. A spacious tiled foyer welcomes you inside, while luxury vinyl flooring flows throughout the remaining levels of the home. The THOUGHTFULLY DESIGNED MULTI-LEVEL FLOOR PLAN offers excellent separation of living spaces; A spacious living room with a walkout to the private fenced backyard and patio overlooking greenspace. The FULLY REDESIGNED KITCHEN features elegant quartz countertops, white shaker cabinetry, designer tile backsplash, under-cabinet lighting, LED pot lights, pantry storage and stainless steel appliances including a low-profile over-the-range microwave. The ADJOINING DINING ROOM offers an inviting space for everyday living and family gatherings. The upper levels feature a generous primary bedroom with ample closet space, two additional spacious bedrooms and a beautifully renovated 4-piece family bathroom. The FINISHED LOWER LEVEL adds exceptional versatility with a brand-new 3-piece bathroom, laundry area, utility room and abundant storage. Additional upgrades include UPDATED PLUMBING, COPPER ELECTRICAL WIRING, MODERN LIGHTING THROUGHOUT, A NEW GARAGE DOOR with remote opener, exclusive garage parking, private driveway and ample visitor parking nearby. Conveniently located minutes from Laurier Hills Plaza, Forest Glen Plaza, Sunrise Shopping Centre, schools, restaurants and everyday amenities, with quick access to Homer Watson Boulevard, Fischer-Hallman Road and Highway 8, this stunning turnkey home offers the perfect combination of quality craftsmanship, modern finishes and an unbeatable location. A rare opportunity for first-time buyers, families or downsizers seeking exceptional value in the heart of Kitchener. (id:56221)
Royal LePage Wolle Realty
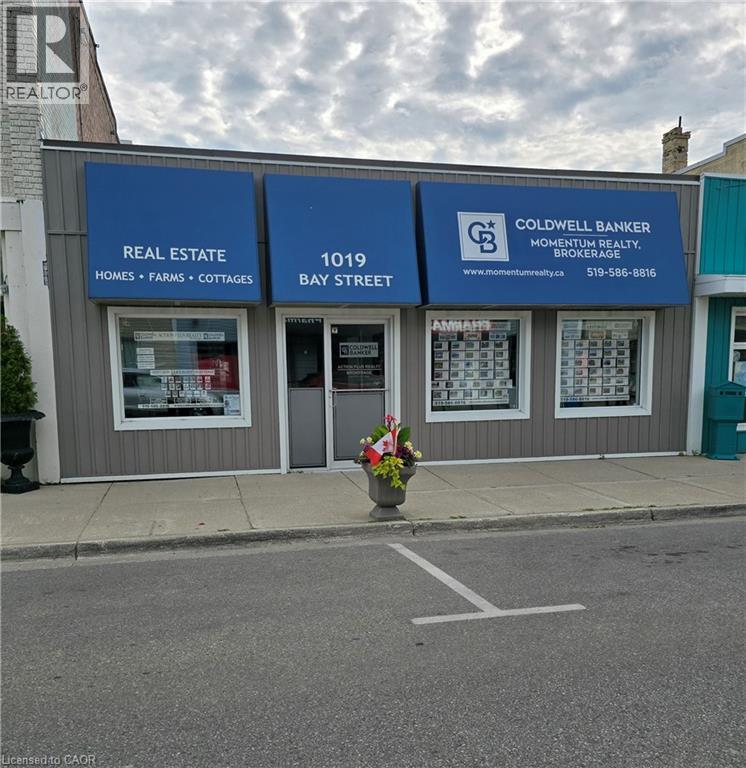
1019 Bay Street
Port Rowan, Ontario
Exceptional investment opportunity in Port Rowan. Commercial building located in the heart of a thriving and growing lakeside community. Excellent street visibility with steady foot traffic. Main level is currently leased to Coldwell Banker Momentum Realty Brokerage. Street parking is available and property includes parking at the rear. Huge unfinished basement has high ceilings and a garage door with remotes for storage or future development. Basement could be used separate of the main level. The building has been completely renovated since 2019 inside and out. 1800 sq. ft. on each level. Zoning may allow for a variety of uses. (id:56221)
Coldwell Banker Action Plus Realty Brokerage
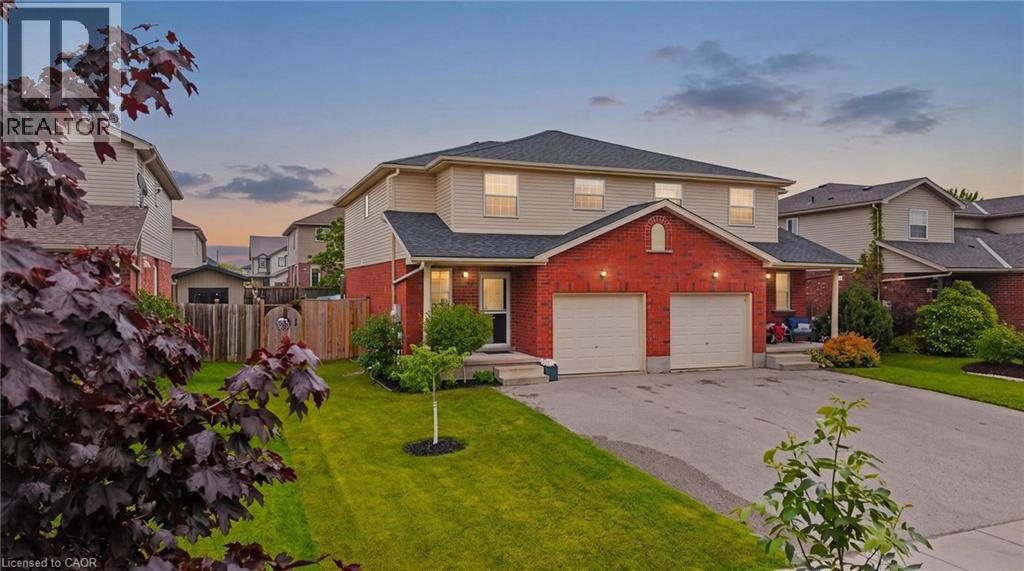
31 Parkside Drive
Drayton, Ontario
If you're looking for a place to settle in and truly feel at home, this one is worth a serious look. Tucked into a quiet pocket of Drayton, this sweet 3 bedroom semi is steps from the park and splash pad — basically a dream situation if you have little ones. Add in the new Catholic school being built nearby, and the timing couldn't be better. The house itself is great! Clean, well kept, and ready for you to move in without a to do list hanging over your head. The layout is practical — main floor living with a kitchen that flows into the dining area. A convenient updated 2pc bathroom and garage entry complete the main floor experience. On the second level, all 3 bedrooms are a great size with a full bath at the centre. The basement is partially finished with loads of storage, so there's room to grow into it over time. Out back, the fully fenced yard is a real bonus — private, manageable, and set up with a patio, gazebo and shed. The kids can actually play outside while you enjoy your coffee. Parking is sorted too, with the attached garage and a double wide driveway handling up to 4 vehicles easily, there's room for everything. New roof in 2024, central air, gas heat, fibre optic internet — the big stuff is taken care of. This is the kind of home where you just unpack and start living. (id:56221)
Exp Realty (Team Branch)
504 Winona Road
Winona, Ontario
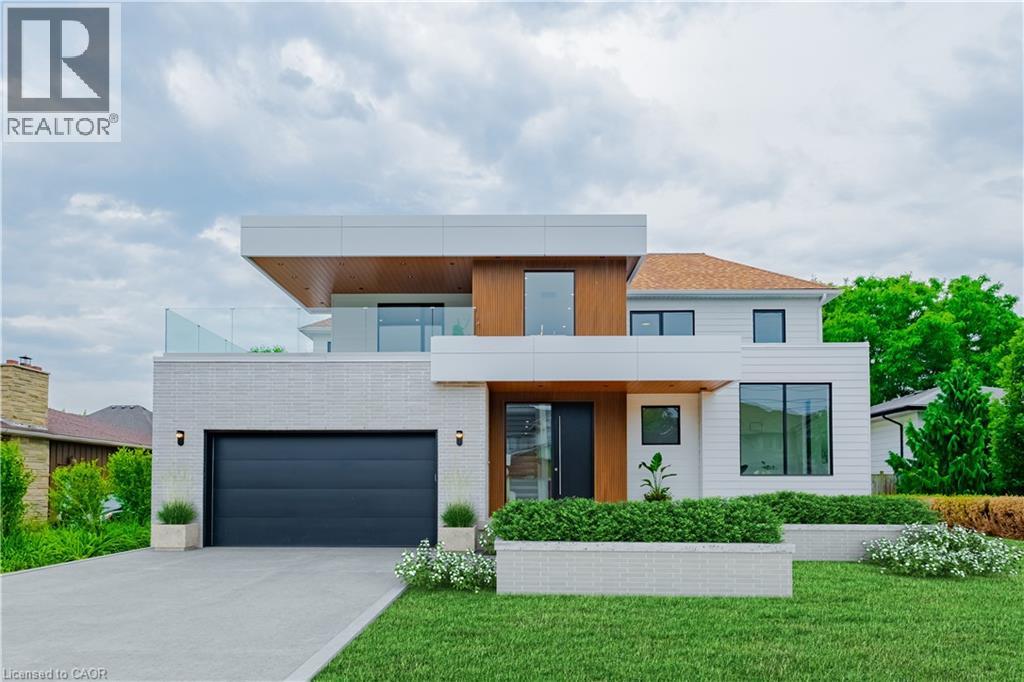
This newly built home is perfectly tailored for the discerning buyer, who appreciates the blend of contemporary design, expert craftsmanship, and high-performance luxury. It demands your attention, with it's sleek, modern silhouette while featuring bright, airy interiors that have been meticulously finished with no expense spared. A true architectural masterpiece, enter into the foyer to find soaring ceilings, Italian White Oak hardwood flooring, and open concept main floor bathed in natural light through the high-end fiberglass windows. The eat-in kitchen features an oversize island, Wolf gas range, custom white oak cabinetry, stone countertops, Butler's pantry, and walkout to a covered rear porch, perfect for summertime dinners. The main floor is completed with a spacious living room, formal dining room, and mudroom with access to the garage and laundry area. Upstairs, the large primary suite offers a luxurious retreat with a spa-inspired ensuite bathroom with heated Terrazzo flooring, a grandiose walk-in closet, and a large, private covered balcony—perfect for enjoying morning coffee while looking towards the lake. The two additional bedrooms each have their own ensuite bathrooms with heated Terrazzo flooring and walk-in closet, providing comfort and privacy for family or guests. The expansive, partially finished basement boasts 9' ceilings, large windows bringing in ample natural light, and continuous spray foam insulation, providing a versatile canvas for your personalized finishing touches. This home is custom-built by the reputable Tarion-registered builder Rockpointe Custom Homes, offering peace of mind with the security of a full Tarion Warranty. Located in the gateway to the Niagara region, Winona is perfect for those who are looking to enjoy the many fabulous restaurants, wineries, and shops of Niagara has to offer. Its also home to the 50 Point Marina, 50 Point Conservation area, & Winona Crossing shopping area with Costco, LCBO, Metro & more. (id:56221)
Chestnut Park Real Estate Ltd.
600 Fishleigh Street
Huron East (Brussels), Ontario
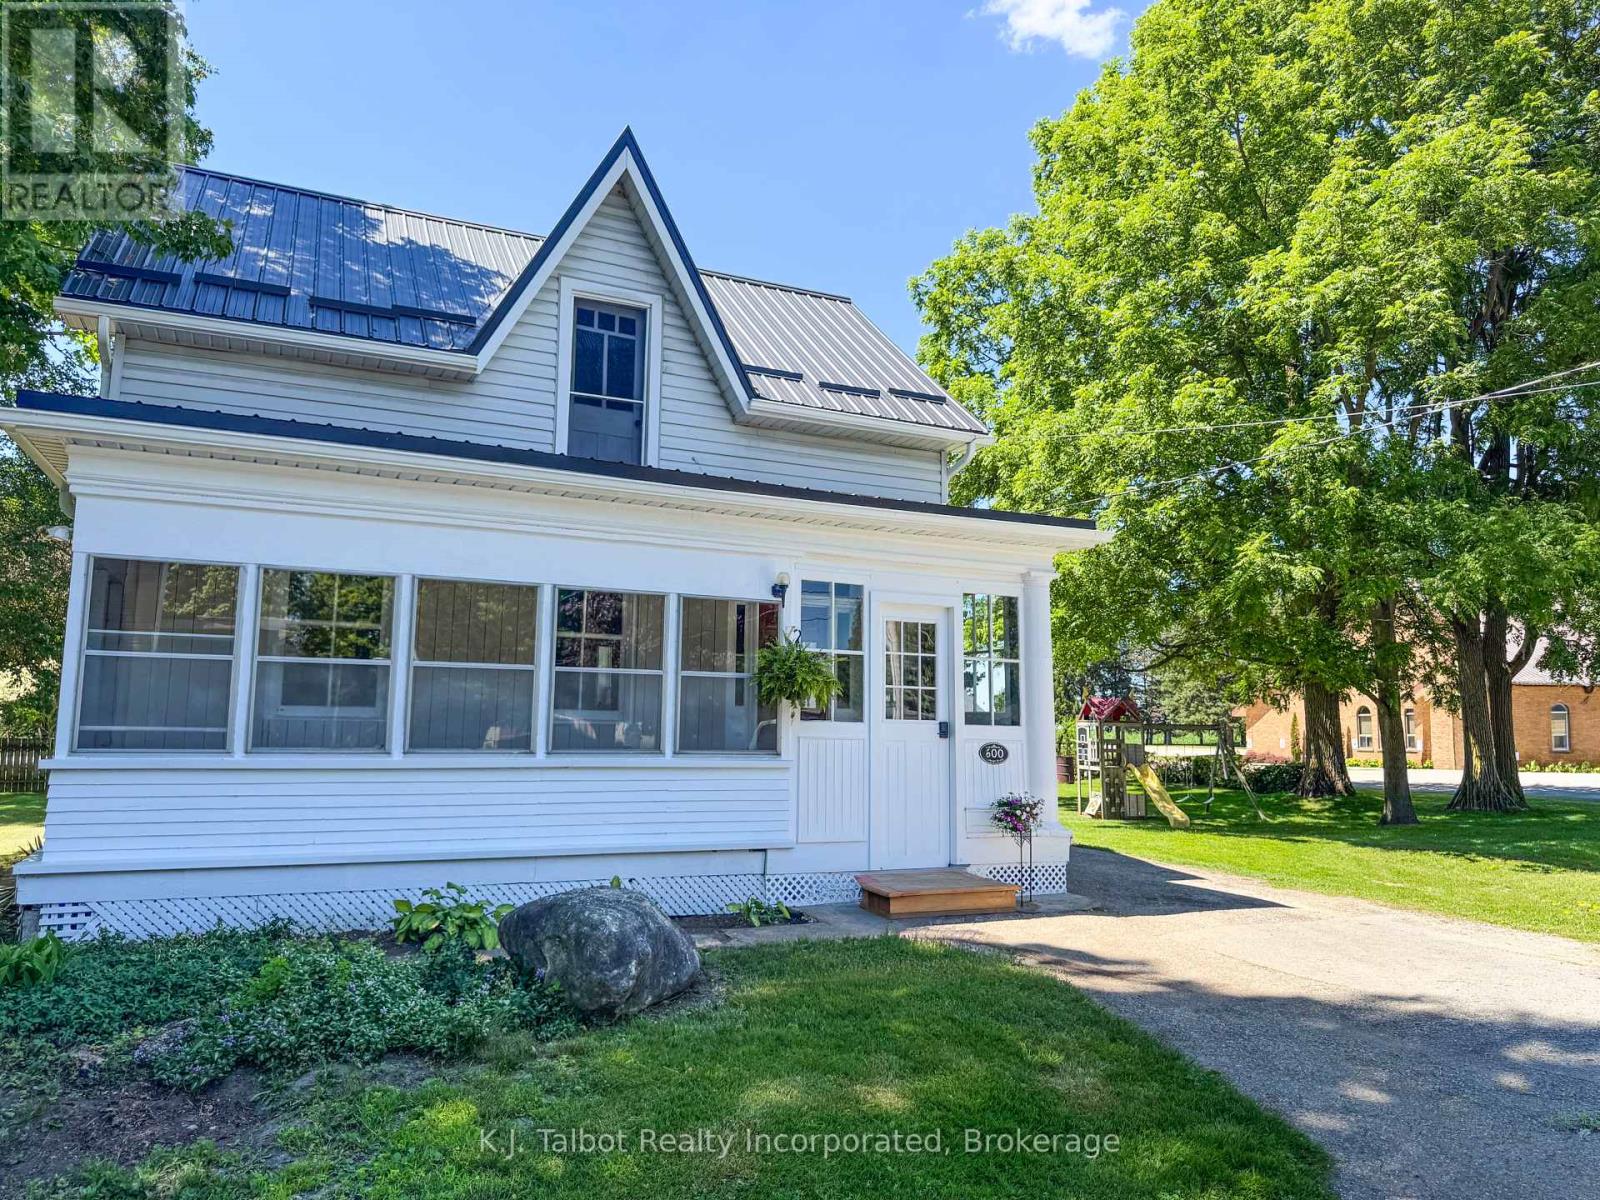
Attention First-Time Buyers! Move right into this extensively renovated 4+1 bedroom, 1&1/2 storey home with plenty of space for a growing family. This bright and spacious home features large seasonal front and side porches, a welcoming living room, formal dining room with electric fireplace, main floor laundry, and both a 3-piece main floor bath and 4-piece upper bath. The kitchen offers a large island with seating for three, a brand-new fridge, freshly painted cupboards, new countertop, and new sink. Upstairs you'll find four bedrooms, with a main floor den that could easily serve as a fifth bedroom. Located on a mature treed lot abutting the Village Catholic Church, this home has seen many recent 2026 updates, including a new steel roof and membrane roof, new soffit, fascia and eavestrough, some new siding and exterior cladding, a new 100 amp breaker panel, new flooring and paint throughout, some replacement windows, a new rear side door with sliding window, and new front and rear steps, and a new 4-piece bathroom complete with tub/shower surround, toilet, vanity and taps. Why rent when you can own a home with room to grow and tons of upgrades already completed? A great opportunity to start your home ownership journey! (id:56221)
K.j. Talbot Realty Incorporated
900 Jamieson Parkway Unit# 7
Cambridge, Ontario
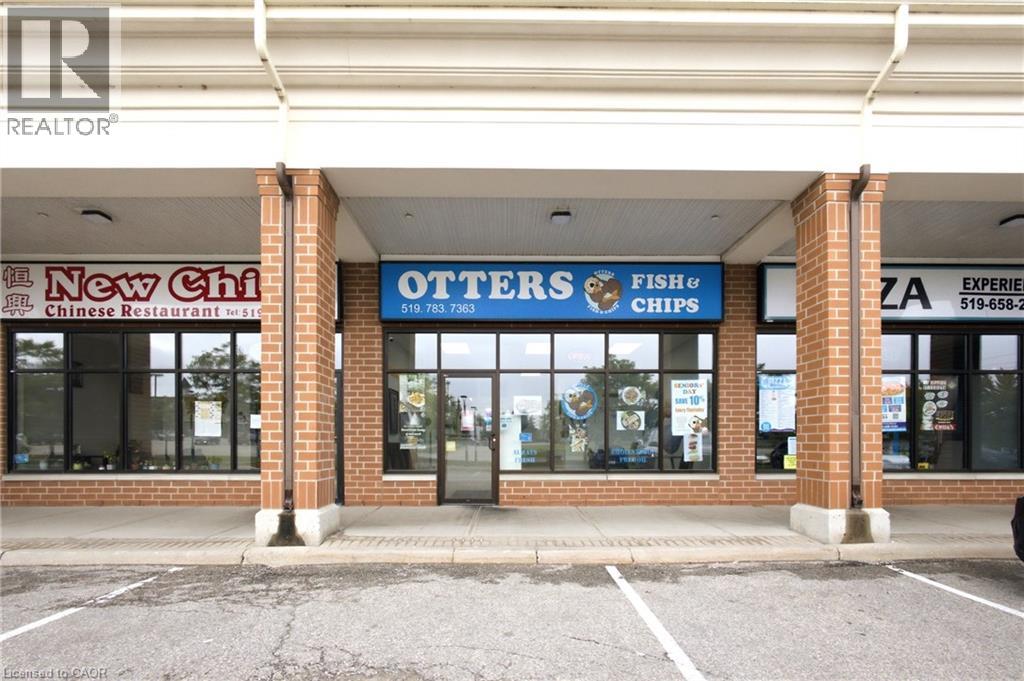
Excellent opportunity to own a well-established and highly reputed Fish & Chips restaurant in a prime Hespeler location. Approximately 900 sq. ft. with affordable gross monthly rent of approximately $3,600 including TMI & HST. Situated in a high-traffic commercial plaza at the intersection of Jamieson Parkway and Townline Road, just seconds from Highway 401, offering excellent visibility, easy access, ample parking, and strong daily traffic. The plaza is anchored by Tim Hortons, Petro-Canada, and is surrounded by major retailers including McDonald's, Food Basics, RBC Royal Bank, LCBO, Shoppers Drug Mart, and Home Hardware. The location is also minutes from several hotels, including Hilton Garden Inn, Cambridge Hotel & Conference Centre, Best Western Plus, Comfort Inn, and Four Points by Sheraton, making it well-positioned to serve travellers, local residents, and the surrounding business community. The business benefits from a loyal customer base, a dense surrounding residential population, and an established catering clientele serving nearby commercial and industrial businesses. The current tenant has landlord approval to add Shawarma to the menu, and the landlord has permitted the purchaser to obtain an LLBO licence (licence not currently in place), providing excellent growth potential. Continue the successful existing concept or rebrand to your own vision. Please do not go direct or speak to staff. All showings by appointment only. (id:56221)
RE/MAX Real Estate Centre Inc.
595 Third Street Unit# 19
London, Ontario
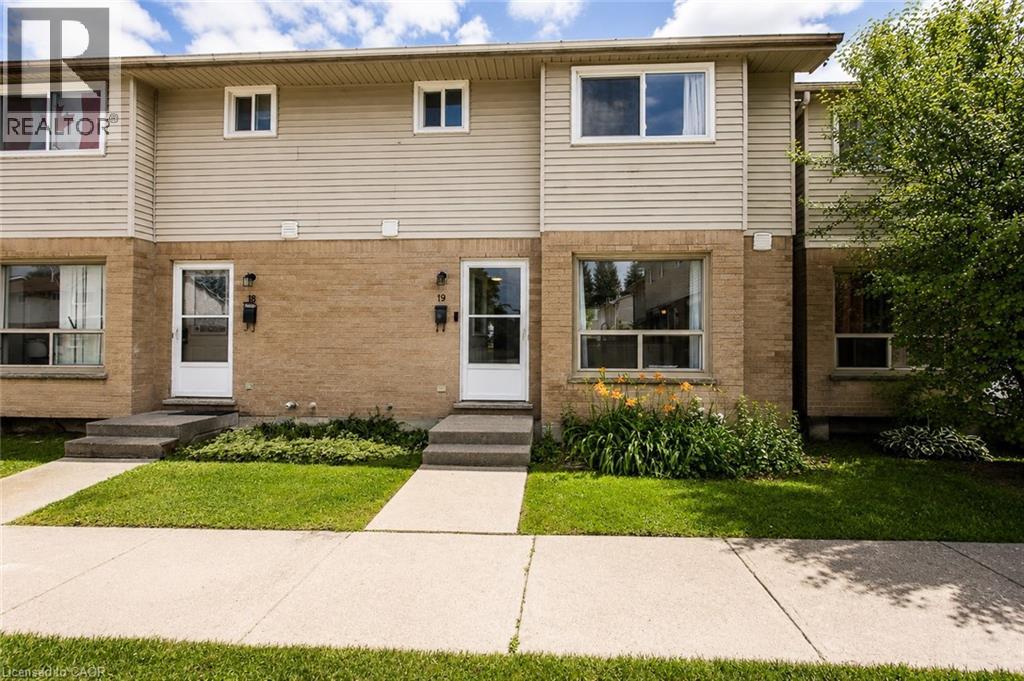
Come experience a place that truly feels like home. Located at 595 Third Street in London, this beautifully renovated townhouse puts everything right at your doorstep, making it a great place to live. You’re right near the Veteran’s Memorial Parkway, Fanshawe College, and tons of great shopping options. This family oriented community is perfect for households with children and pets, with a neighborhood that is welcoming and supportive. Inside, the layout is open-concept and built for real, comfortable daily life. Spread across three storeys, you'll find three spacious bedrooms, plus a finished den in the basement that offers great flexible space for a playroom or a home office. The updated kitchen is a standout feature, offering tons of cabinet storage space and modern stainless steel appliances, including a dishwasher for your convenience. Best of all, it opens seamlessly into a large, bright living room, making the main floor perfect for entertaining. The main bathroom upstairs will be completely renovated before you move in, ensuring a fresh, modern feel. The powder room on the main floor adds another practical feature for a busy household. Step outside to your private, fully fenced backyard. It’s a great spot to relax, or simply to let the dog out with ease. Plus, a massive unfinished utility room provides lots of storage and with central air, you'll stay comfortable year-round. Two parking spaces are available. Tenants are responsible for all utilities. Available September 1st. Come and see this amazing home before it’s gone! (id:56221)
Flux Realty
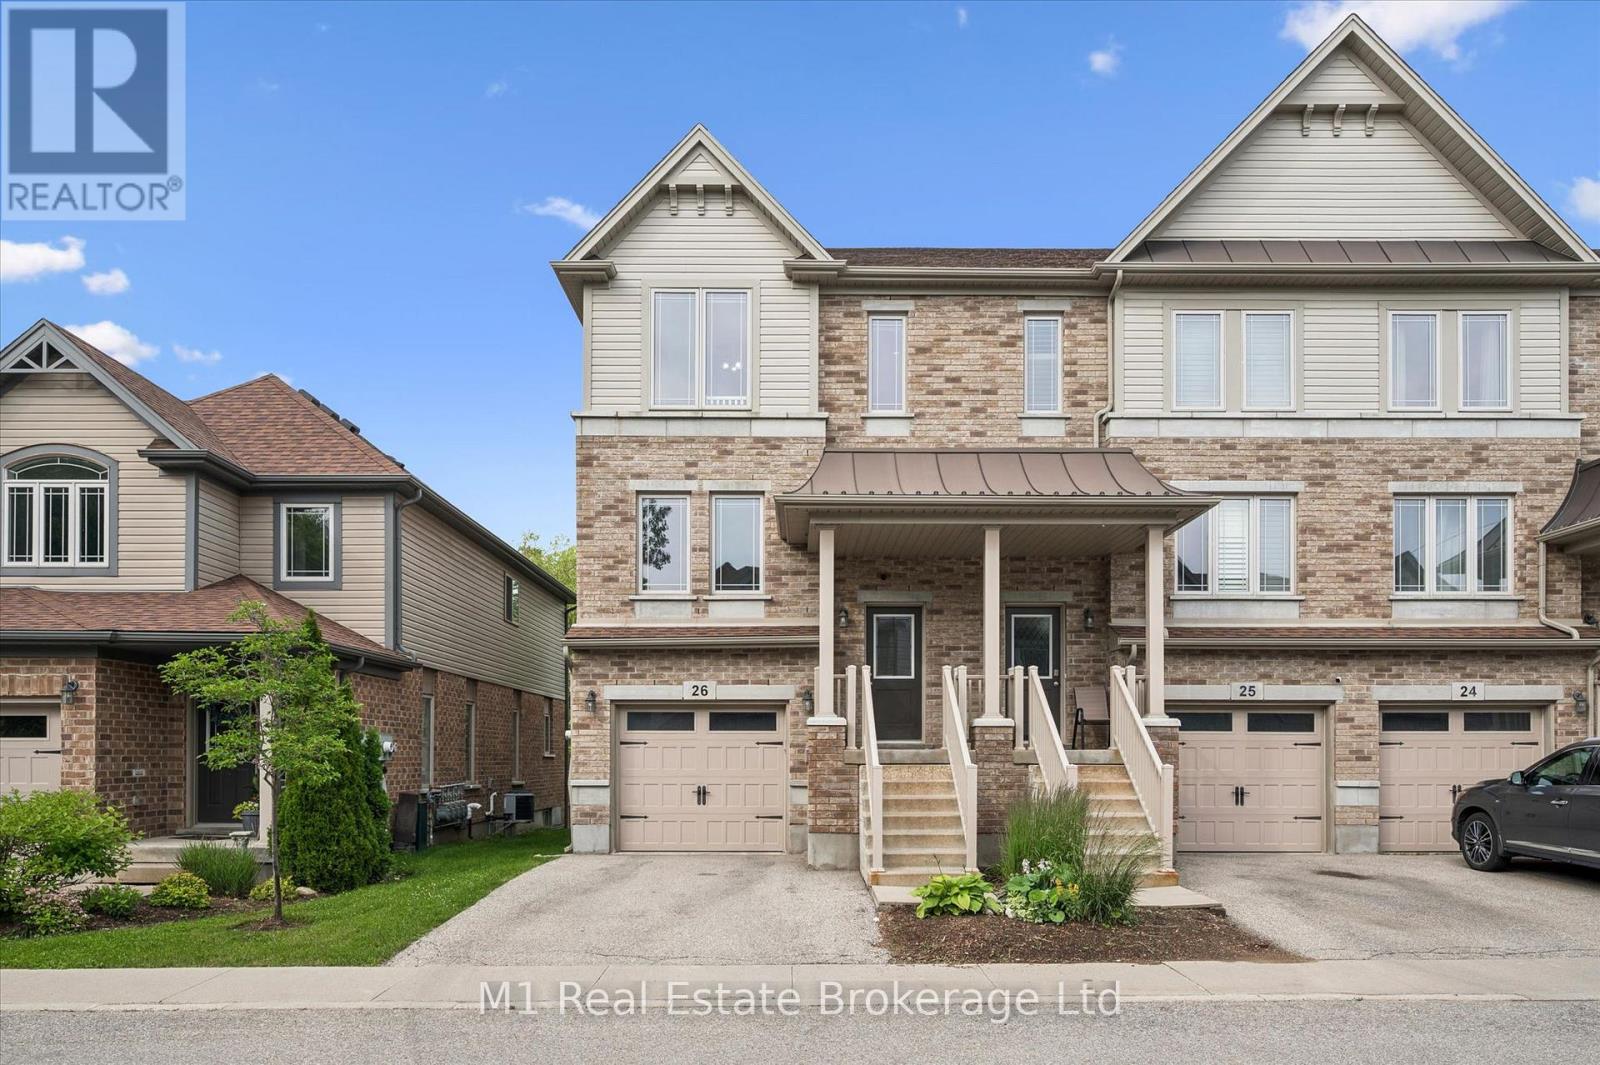
26 - 66 Eastview Road
Guelph (Grange Road), Ontario
Welcome to this beautifully maintained executive condo townhome in Guelph's highly desirable Natura community, where modern design, quality finishes, and exceptional pride of ownership come together. Built in 2016 and truly move-in ready, this home offers the perfect blend of style, comfort, and convenience.The heart of the home is the spacious eat-in kitchen, featuring granite countertops, an upgraded backsplash, stainless steel appliances, and a brand-new gas stove (2025). Sliding doors lead to a private deck overlooking the backyard-an ideal space for morning coffee, summer BBQs, or simply unwinding outdoors.The bright, open-concept living room is filled with natural light from oversized windows and showcases rich hardwood flooring, while a convenient powder room completes the main level.Upstairs, the impressive carpet-free primary suite offers hardwood floors, oversized windows, a walk-in closet, and a private 4-piece ensuite. Two additional generously sized bedrooms and a well-appointed 4-piece bathroom provide plenty of space for family, guests, or a home office.The finished walkout basement expands your living space with a bright recreation room and direct access to the fully fenced backyard, creating the perfect space for entertaining, relaxing, or letting kids and pets play safely.Recent upgrades include stylish zebra blinds (2025), a new water heater (2025), and the new gas range (2025), giving buyers added peace of mind.Perfectly situated on a quiet, family-friendly street, you'll enjoy easy access to parks, schools, shopping, grocery stores, the LCBO, Victoria Road Recreation Centre, East Guelph Medical Clinic, Guelph Lake Conservation Area, and Guelph's extensive trail network. Commuting is effortless with nearby transit routes 13, 17, and 18, making this an exceptional opportunity to enjoy low-maintenance living in one of Guelph's most desirable communities. (id:56221)
M1 Real Estate Brokerage Ltd
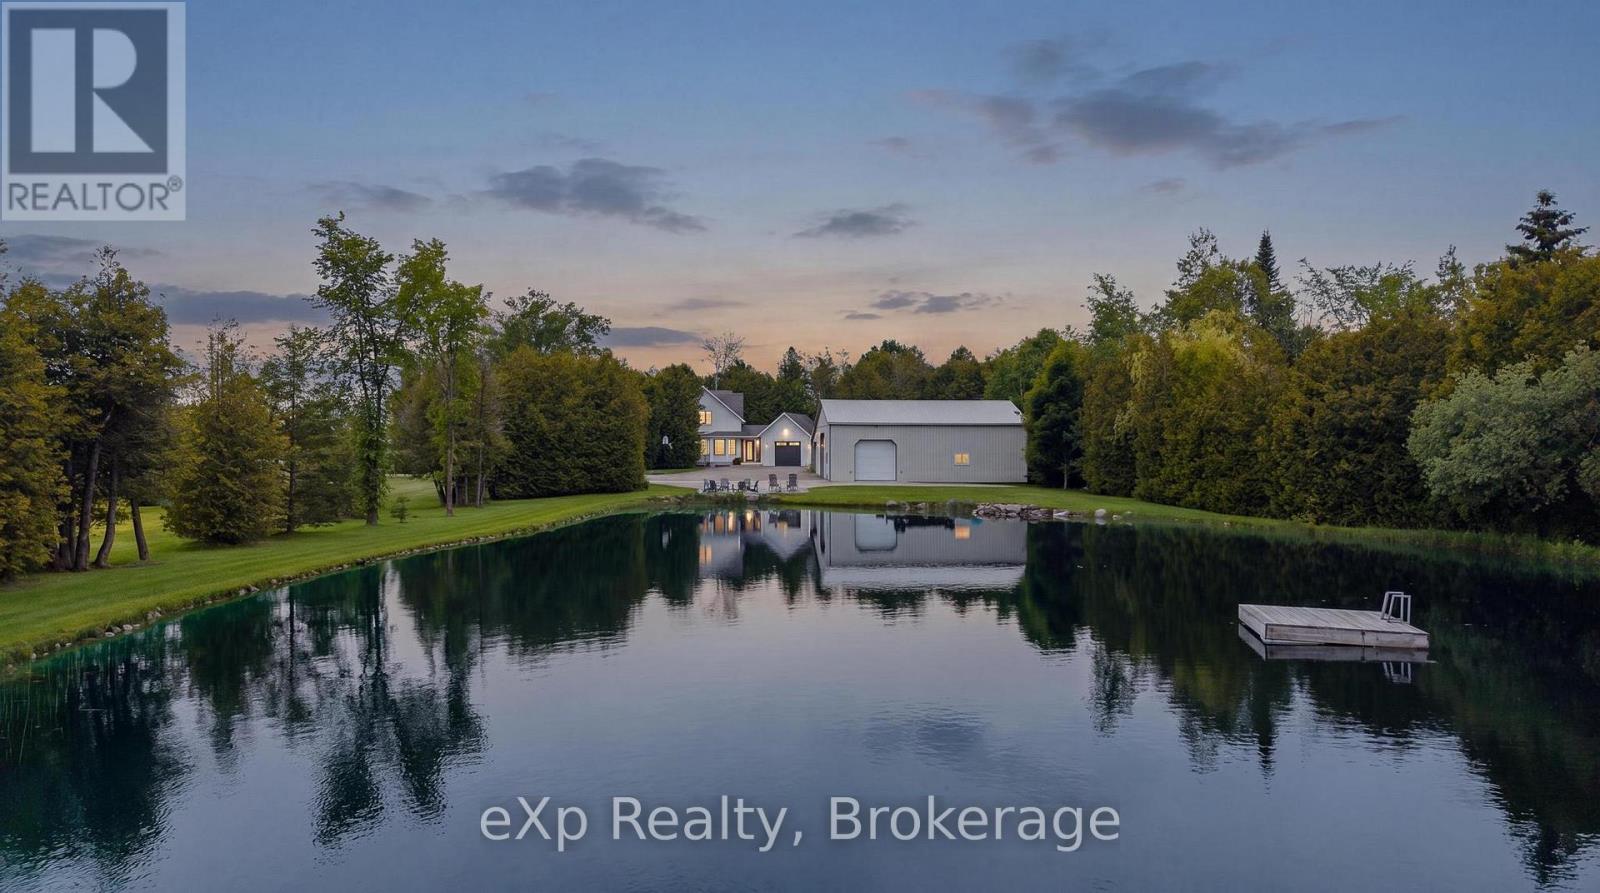
226421 Southgate 22 Road
Southgate, Ontario
Welcome to your private country retreat on 2+ acres, where comfort, functionality, and outdoor enjoyment come together. This beautifully maintained farmhouse-style sidesplit with an attached garage offers approximately 2,400 sq. ft. of living space with a unique and spacious layout designed for family living. The heart of the home is the charming country kitchen featuring 9-foot ceilings, ceramic flooring, and bright windows overlooking the property. Offering 4 bedrooms and 2 full bathrooms, the home includes a generous primary suite complete with a 13-foot walk-in closet and private 4-piece ensuite. Radiant in-floor heating throughout, with individual thermostats on each level, providing exceptional comfort year-round and the ICF Foundation to the rafters -- a rare find in homes. A standout feature is the impressive 20' x 21' upper-level family room, offering beautiful views of the professionally maintained 1/2 acre swimming and bass pond. Outside, enjoy mature landscaping, peaceful water views, a fully paved driveway and plenty of room to relax, entertain, or explore. For hobbyists, business owners, or those needing workshop space, the 48' x 36' detached shop features an ICF foundation, insulated overhead door, heated den/lounge area with TV, abundant storage space, and an attached carport. Located in a peaceful rural setting just minutes to Dundalk, this property is the perfect blend of country charm, efficiency, and convenience. Please review floor plans, virtual tour and video all attached! (id:56221)
Exp Realty
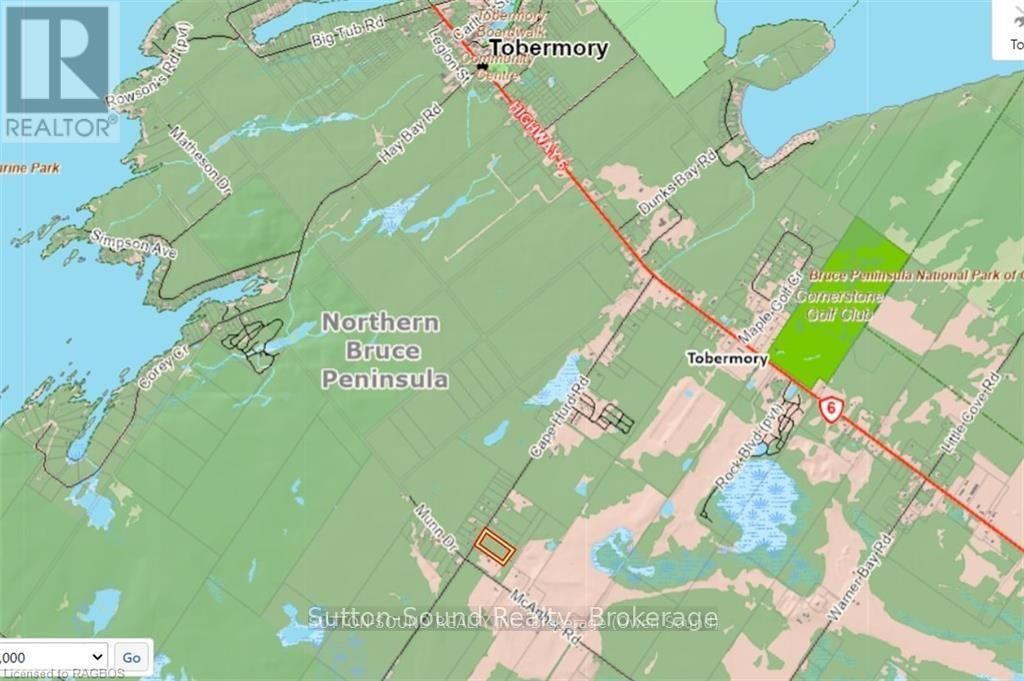
Lot 50 Cape Hurd Road
Northern Bruce Peninsula, Ontario
5 ACRES. WELL TREED. PRIME BUILDING LOT!! This could be your opportunity to build your dream home on a great lot in a neighborhood of nice homes. Beautiful 5 Acre building lot in a great area of Tobermory. Lot is elevated and well treed. This would make a great location as you are close to all of the amenities and attractions. Tobermory is one of the most sought after areas!!! Don't delay, call your REALTOR today! (id:56221)
Sutton-Sound Realty
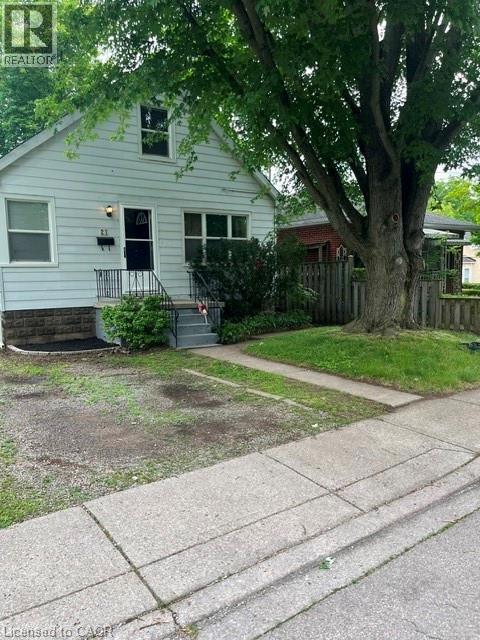
21 West Street
Dundas, Ontario
Adorable quaint Dundas move in ready 1 1/2 storey freshly painted - new flooring in bedrooms and recreation room - - walk up from basement could easily convert to in-law suite - Walk to downtown and all quaint Dundas has to offer - Lots of nature trails and water falls within minutes all in a family friendly town - Great price for Dundas starter or downsize (id:56221)
Sutton Group Realty Systems
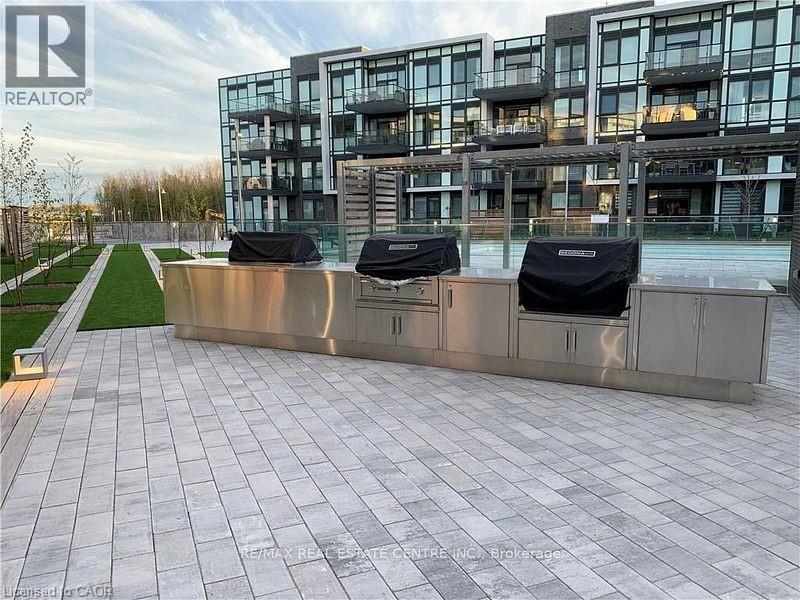
375 Sea Ray Avenue Unit# G14
Innisfil, Ontario
Rare opportunity to lease a stunning, all-inclusive 2-bedroom, 2-bathroom suite in the highly sought-after Aquarius building at Friday Harbour Resort - Wi-Fi included. This ground-floor unit features an oversized private patio, granite and quartz kitchen countertops with undermount sink, six appliances (stainless steel fridge, stove, dishwasher, and microwave, plus washer and dryer), engineered plank laminate flooring throughout, porcelain tile in both bathrooms, and soaring 9-foot ceilings. Set within a breathtaking 600-acre, year-round resort community on the shores of Lake Simcoe, Friday Harbour offers an unmatched lifestyle with access to a private beach, championship golf course (The Nest), full-service marina (Harbour Master), scenic boardwalk, fine dining, nature preserve, Beach Club, future Lake Club, fitness centre, tennis club, skating rink, splash pad, and complimentary shuttle service - with Snow Valley Ski Resort just 30 minutes away. This is resort living at its finest - a destination you'll look forward to coming home to every season of the year. (id:56221)
RE/MAX Real Estate Centre Inc.
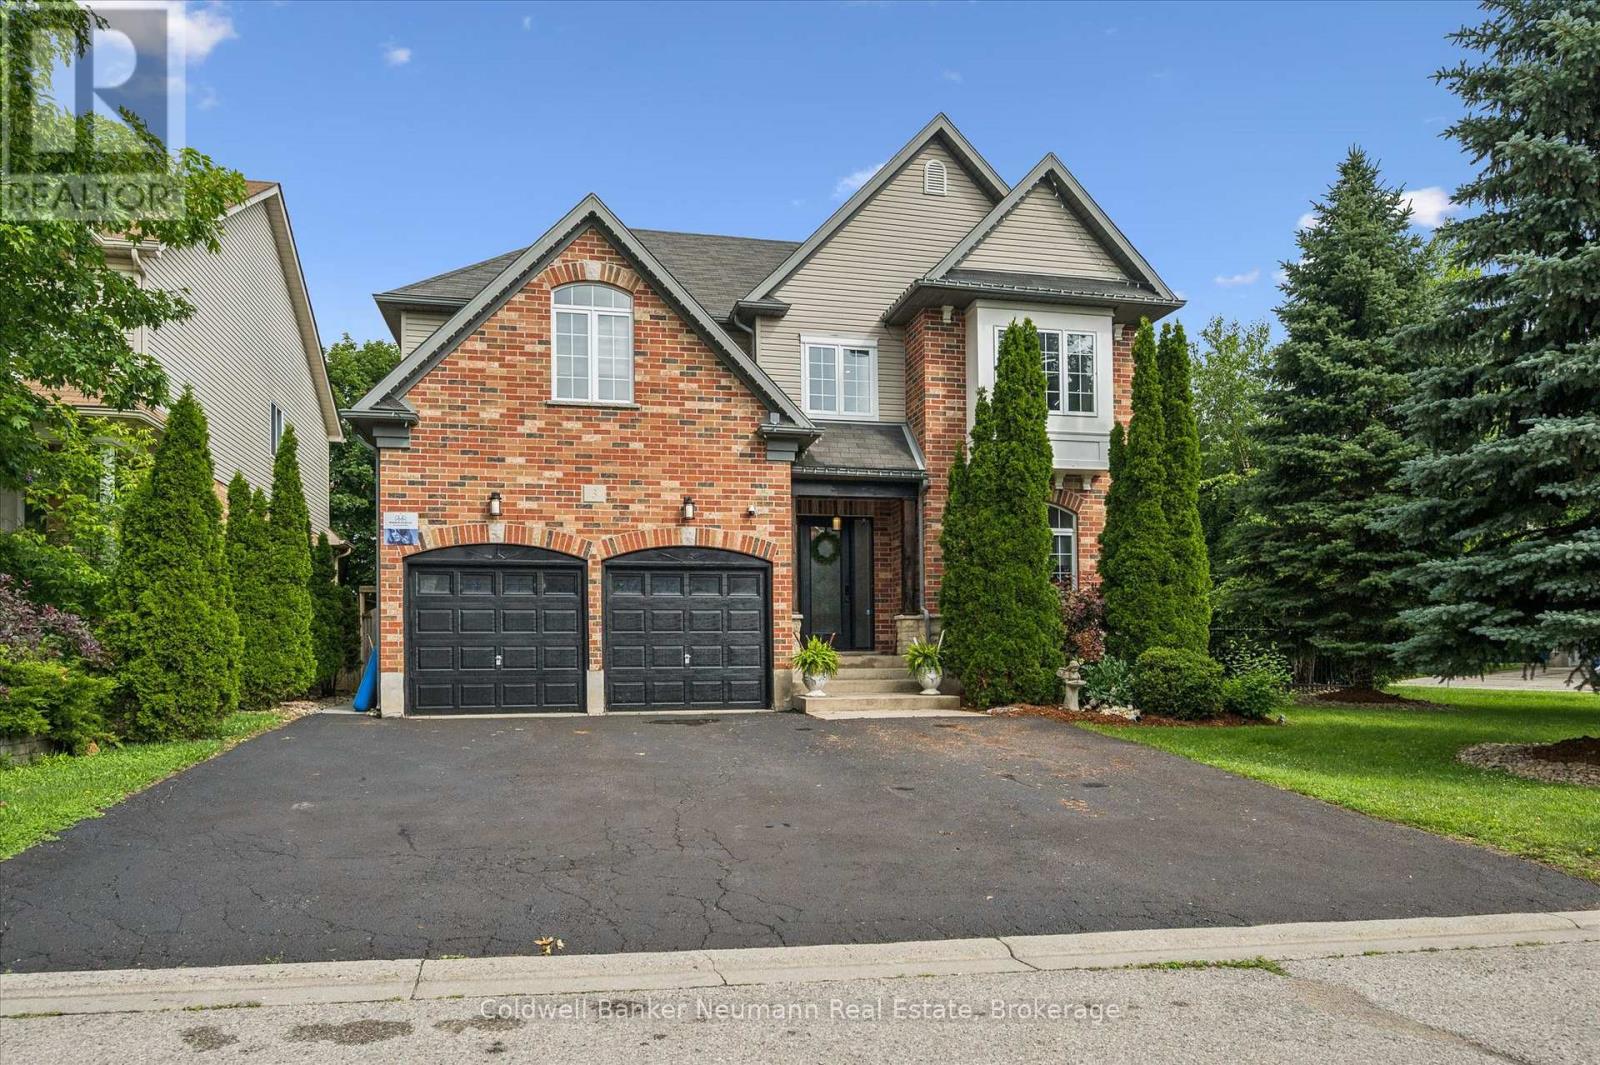
3 Truesdale Crescent
Guelph (Kortright West), Ontario
Nestled beyond the pines in the highly sought-after Hanlon Creek neighbourhood, 3 Truesdale Crescent offers a perfect blend of modern elegance, rustic charm, and exceptional versatility. Thoughtfully renovated, the bright open-concept main floor showcases soaring natural light, a cozy living room with a stunning built-in fireplace, and a beautifully appointed island kitchen. Adjacent to the kitchen, a spacious butler's pantry provides exceptional storage and prep space. A dedicated coffee, cocktail and wine room features a beverage fridge, ample glassware storage, and generous counter space, an entertainer's dream. Just off the foyer, a well-designed mudroom offers everyday convenience with abundant space for coats, shoes, backpacks, and sports equipment, while also serving as the perfect drop zone when hosting family and friends. Upstairs, you'll find five versatile bedrooms, ideal for growing families, guest rooms, or home offices. The spacious primary suite offers a walk-in closet and a private ensuite, creating the perfect retreat. The professionally finished basement is currently configured as a licensed hair and beauty studio, offering outstanding flexibility for entrepreneurs or the potential to be converted into an accessory apartment or in-law suite. Outside, enjoy a fully fenced, private backyard surrounded by mature trees, complete with a spacious deck for relaxing or entertaining. A rare 6-car driveway and an oversized 2-car garage provide exceptional parking and storage. Ideally located just minutes from Hanlon Creek, Preservation Park, Hartsland Market Square, Stone Road Mall, the University of Guelph, Gordon Street, and Highway 6, this bright, functional home offers an exceptional lifestyle in one of Guelph's most desirable neighbourhoods. Don't miss your opportunity to own this exceptional Hanlon Creek home, schedule your private showing today! (id:56221)
Coldwell Banker Neumann Real Estate
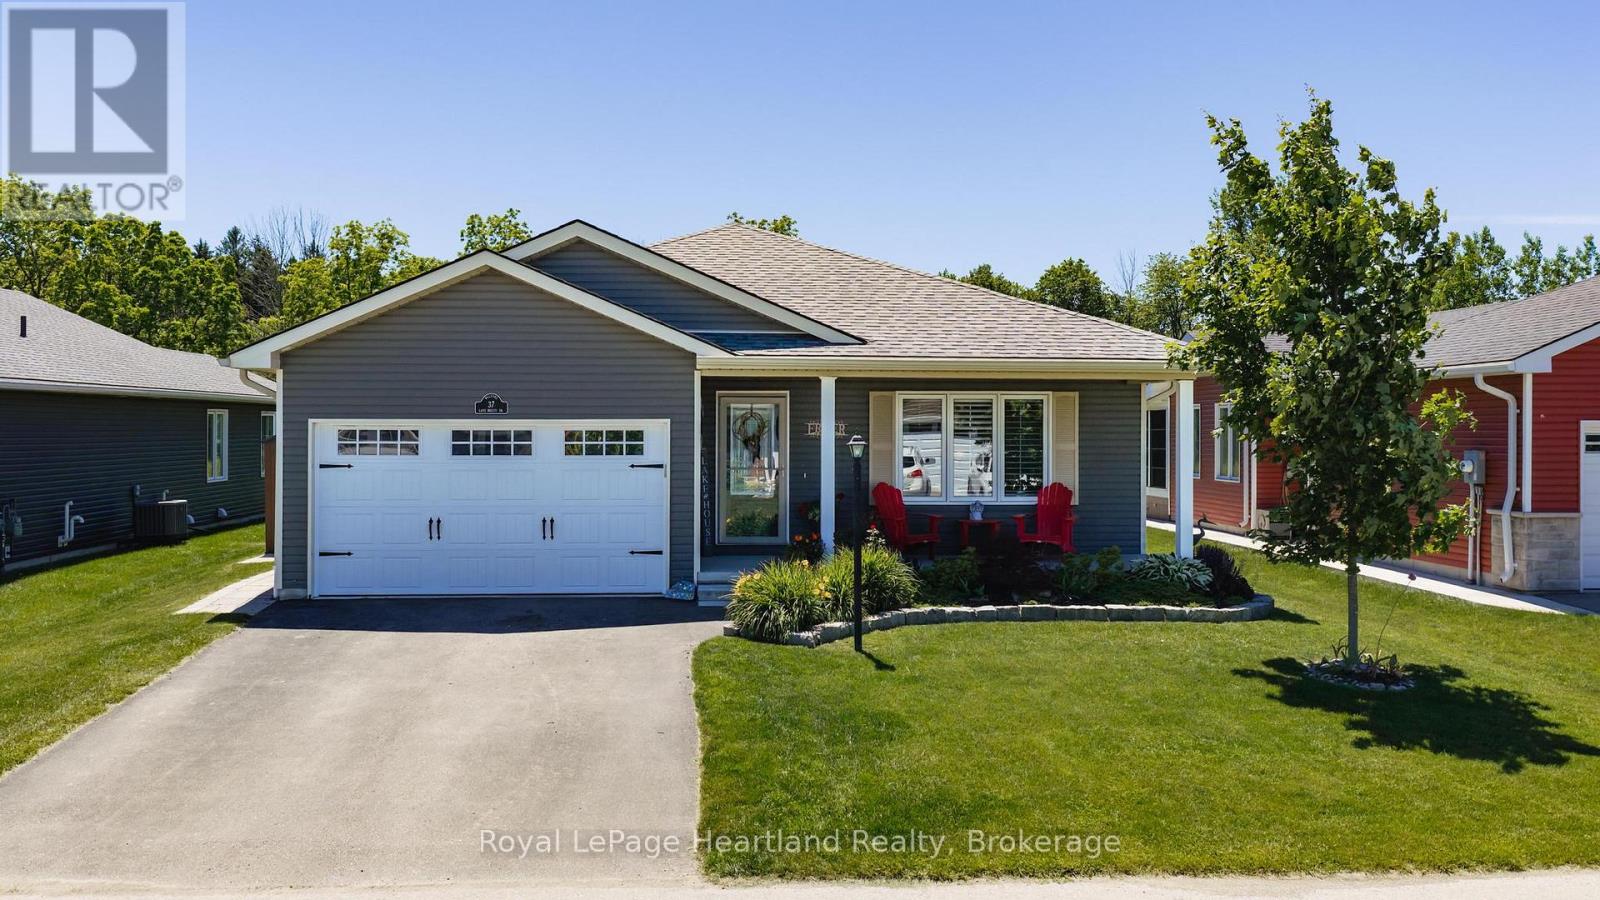
37 Lake Breeze Drive
Ashfield-Colborne-Wawanosh (Colborne), Ontario
Nestled on a premium lot in the sought-after Bluffs at Huron community, this beautifully maintained Stormview model offers the perfect blend of comfort, privacy, and lifestyle. Backing onto a peaceful forested natural area and just a short walk to the shores of Lake Huron, this home is ideal for those seeking relaxed coastal living. Offering over 1,400 sq. ft. of thoughtfully designed living space, the bright open-concept layout features quality finishes and numerous upgrades throughout. The kitchen is beautifully appointed with upgraded cabinetry, granite countertops, a large centre island, walk-in pantry, and high-end appliances. The spacious living room flows seamlessly into a cozy sunroom, creating an inviting space for everyday living and entertaining.A standout feature is the stunning covered timber-frame rear deck spanning the back of the home. This exceptional outdoor living space is perfect for relaxing, dining, or entertaining while overlooking beautifully landscaped grounds, perennial gardens, and the peaceful natural setting. Unwind year-round in the luxurious hydrotherapy massage saltwater hot tub, creating your own private backyard retreat. The primary bedroom offers direct access to the deck, a walk-in closet, and an updated ensuite with a custom walk-in shower. A second bedroom and full bathroom provide comfortable accommodations for guests. Additional features include a separate laundry room with access to the attached 1.5-car garage, ample storage, and crawl space.Pride of ownership is evident with raised garden beds, mature landscaping, beautiful perennial gardens, and a welcoming covered front porch. Upgraded appliances and a whole-home generator are included. Residents enjoy a private recreation centre, indoor pool, and welcoming community atmosphere, all close to shopping, golf courses, and Lake Huron.An exceptional opportunity to enjoy low-maintenance living in one of the area's most desirable adult lifestyle communities. (id:56221)
Royal LePage Heartland Realty
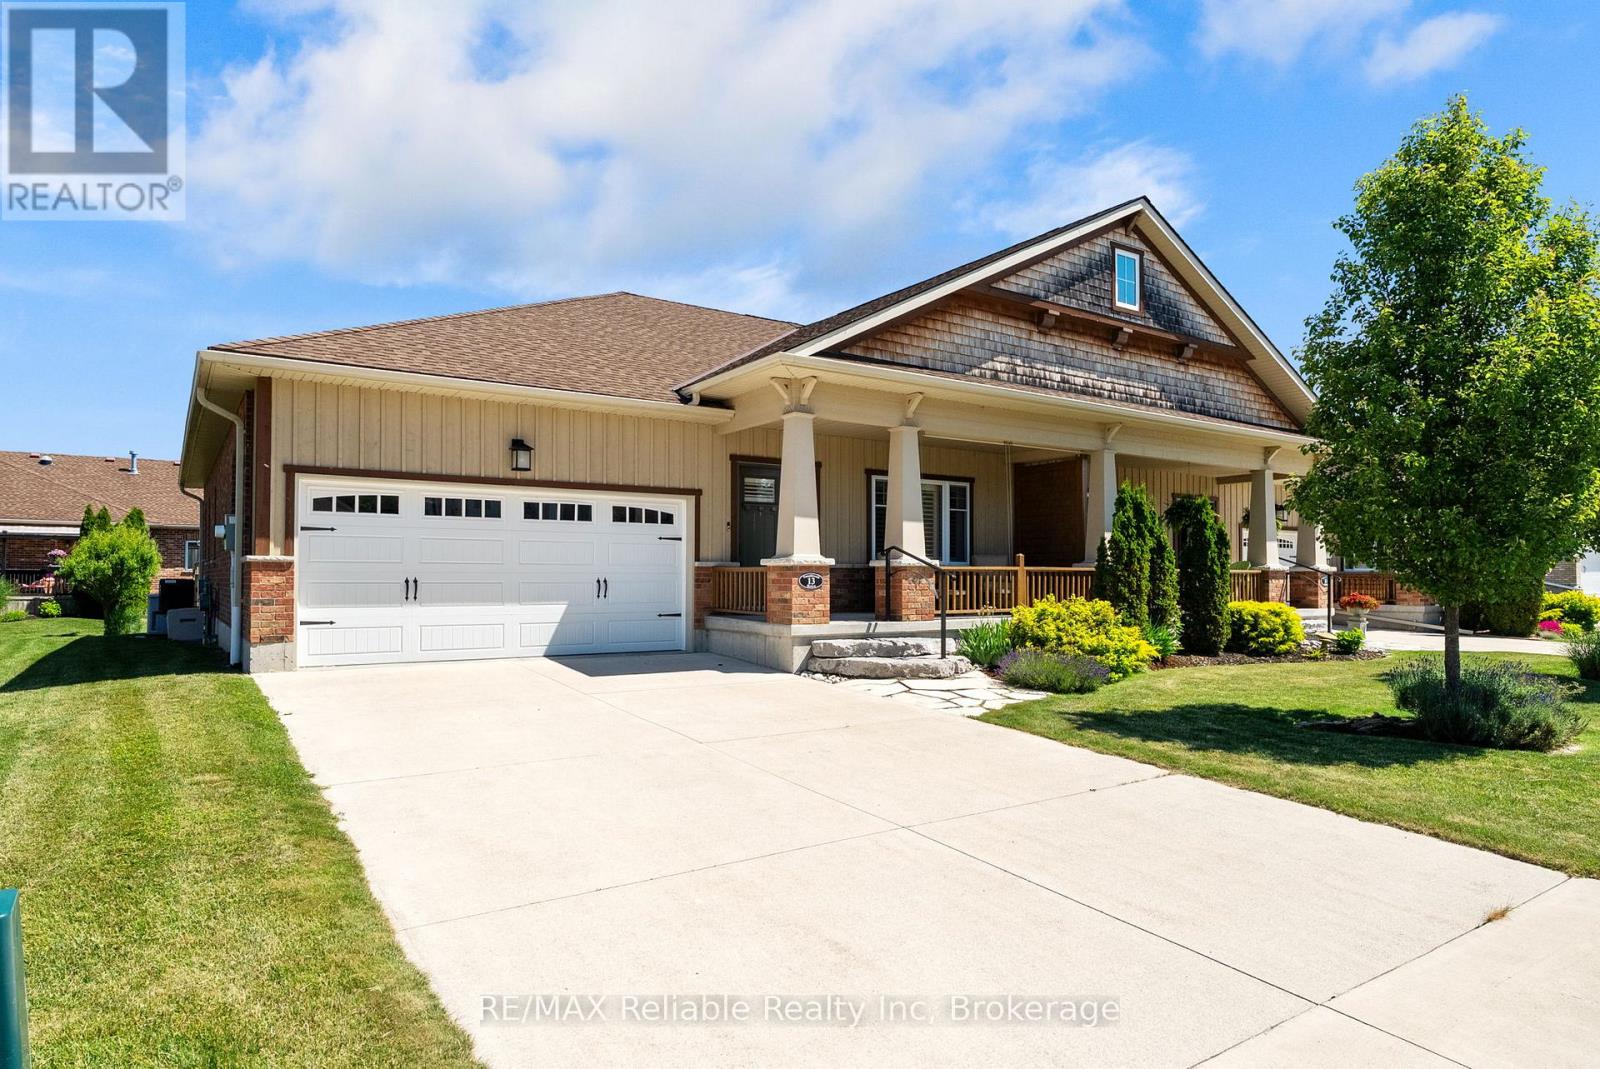
13 Thimbleweed Drive
Bluewater (Bayfield), Ontario
Welcome to 13 Thimbleweed Drive in Bayfield. This attractive end-unit townhouse is located in highly desirable Bayfield Meadows, just a block from the shores of Lake Huron. This beautifully maintained townhome offers stylish, low-maintenance living with many upgrades including a custom kitchen with granite countertops, main floor open-concept living area with gas fireplace, luxury vinyl flooring and Hunter Douglas window coverings. The main floor also includes a spacious primary bedroom with luxurious ensuite bathroom with in-floor heating, a second bedroom or office, a 4-piece guest bathroom and main-floor laundry. The fully finished lower level features a large recreation room, a third bedroom, full bathroom, custom storage room and a beautifully finished custom bar area ideal for entertaining. Additional features of this home include an integrated alarm system, whole-house generator, landscaped backyard patio complete with BBQ and outdoor furniture, attached garage with 220V power for EV charging, 2 car garage and a concrete double driveway. Best of all, the monthly Neighbourhood Association fee of $125 pays for lawn maintenance in the summer, snow removal in the winter plus a reserve for future shingle replacement. Conveniently located a block from Lake Huron and short walk to Bayfield Main Street shops and restaurants. (id:56221)
RE/MAX Reliable Realty Inc
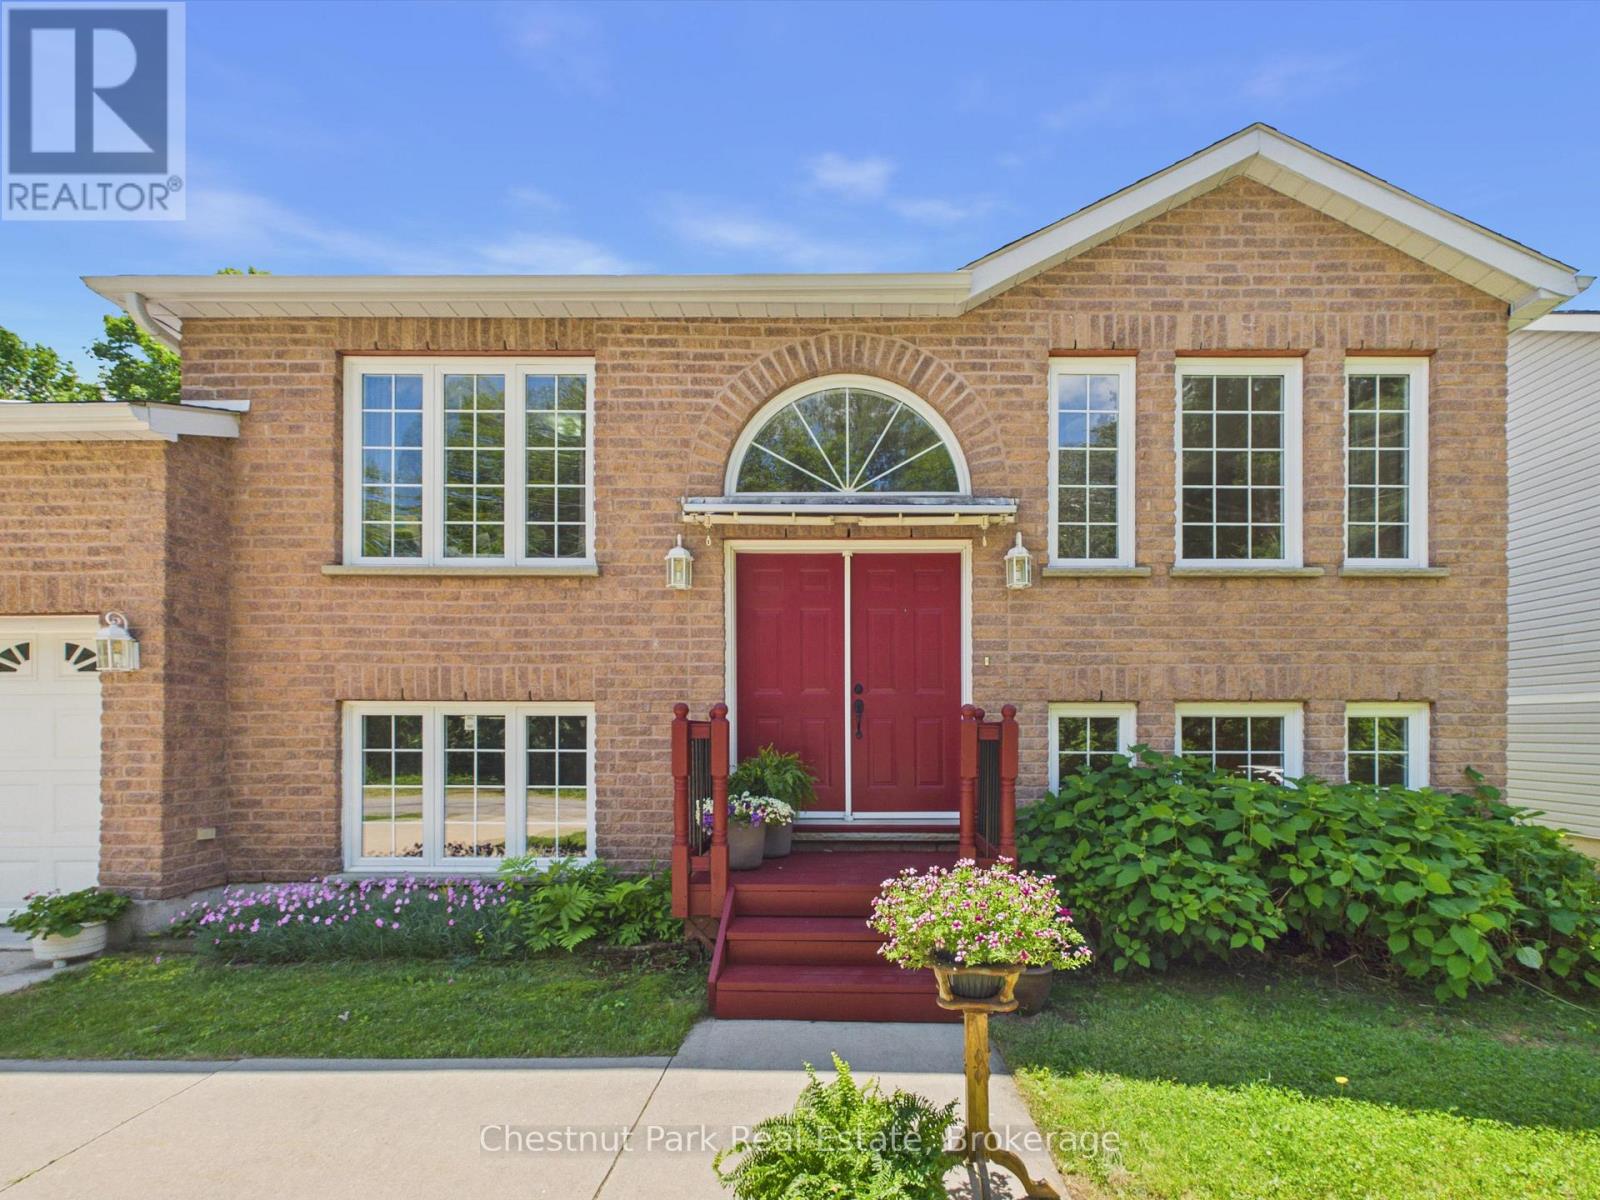
525 Lorne Street
Gravenhurst (Muskoka (S)), Ontario
Welcome to 525 Lorne Street, where family living meets the Muskoka lifestyle. Nestled in a quiet, established Gravenhurst neighbourhood, this well-loved and meticulously maintained 3+1 bedroom, 3 full bathroom home offers the perfect blend of comfort, space, and convenience. Designed with family living in mind, the functional split-level layout provides room for everyone to spread out. The private primary suite is tucked away from the other bedrooms and features a walk-in closet and its own 3-piece ensuite, creating a peaceful retreat at the end of the day. Downstairs, the newly finished lower level is bright and welcoming thanks to oversized windows that bring in an abundance of natural light-ideal for a family room, games room, home gym, office, guest space, or all of the above. Step outside and enjoy one of Gravenhurst's best-kept secrets - Just steps way from Ungerman Gateway Park where you will find stunning Lake Muskoka views from the granite cliffs, a sandy swimming beach, and the opportunity to enjoy waterfront living without the waterfront taxes. Spend your evenings watching the sunset over the water at Lookout Park, launching a paddle board, or enjoying a picnic by the lake. Located just minutes from downtown Gravenhurst, shopping, restaurants, recreation facilities, and only a 5-minute drive to Beechgrove Public School, this is a property that truly combines small-town convenience with the outdoor lifestyle Muskoka is known for. (id:56221)
Chestnut Park Real Estate
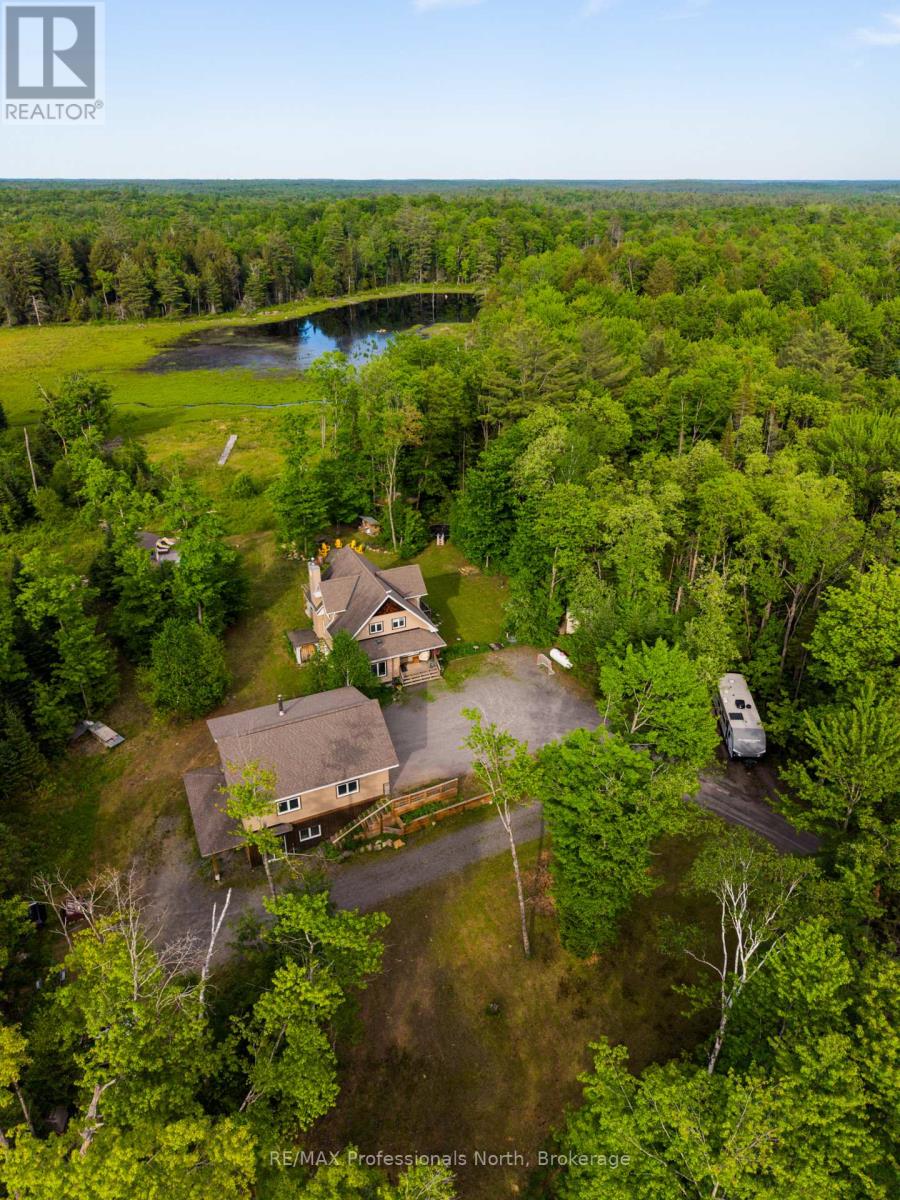
1289 Purbrook Road
Bracebridge (Draper), Ontario
Just east of Bracebridge, this exceptional family home offers privacy, space, and convenience on a picturesque 8.84-acre property. A long, meandering driveway creates a grand sense of arrival, setting the tone for this peaceful retreat. The home features four spacious bedrooms and a dedicated main-floor office, ideal for remote work. Sunlight fills the interior through expansive windows, creating a bright, inviting atmosphere that brings the outdoors in. A charming country kitchen with timeless finishes anchors the main living space, perfect for everyday living and entertaining. Recent updates, including select paint and modern light fixtures, add a fresh touch throughout. The main floor laundry room is thoughtfully designed with a folding counter, additional cabinetry, and ample shelving. Step outside to your private outdoor oasis. Enjoy tranquil pond views, relax in the hot tub, or spend summer days by the saltwater pool. The pool house offers exciting potential for customization, while covered front and rear porches provide peaceful spaces to unwind. Evenings are best spent around the private fire pit under the stars. The fully finished walkout basement is designed for entertaining, featuring a cozy wood-burning stove, private bar, and pre-wiring for your ideal TV setup-perfect for gatherings or quiet nights in. This 1,000 sq. ft. detached garage is the ultimate workshop or "man cave." It features an ICF foundation, radiant in-floor heating, and a versatile upper-level loft perfect for a studio or guest suite. Complete with RV storage and ample parking, it's built for the Muskoka lifestyle. Offering excellent potential and to be made memories, this property combines rural tranquility with close proximity to downtown Bracebridge, known for its schools ( this property falls in highly desirable Macaulay School area), recreation, and community amenities. An exceptional opportunity to enjoy Muskoka living with privacy, comfort, and convenience. (id:56221)
RE/MAX Professionals North
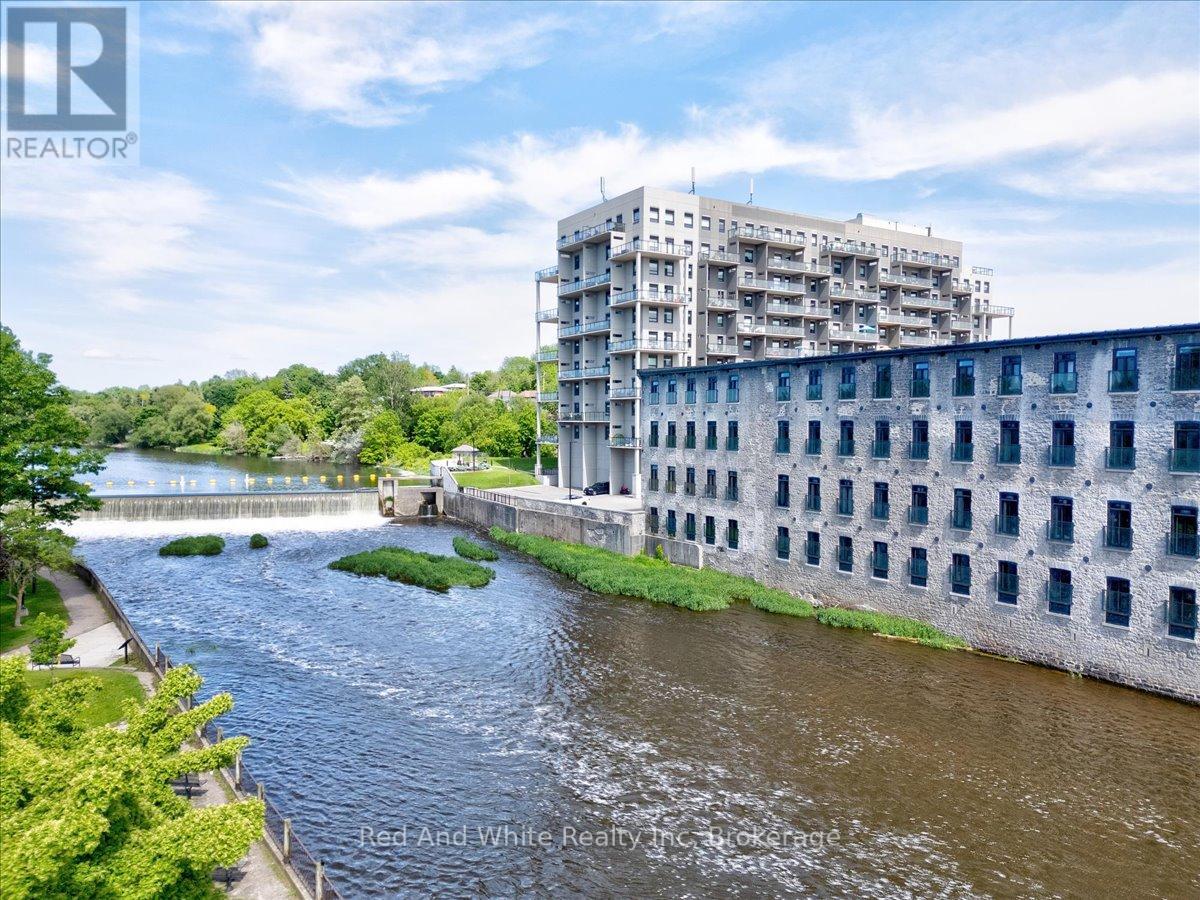
303 - 19 Guelph Avenue
Cambridge, Ontario
Experience elevated riverside living at Riverbank Lofts in the heart of historic Hespeler. Suite 303 is a rare bungalow style luxury loft offering exceptional space, privacy, and character within one of Cambridge's most sought after locations. Perfectly positioned along the beautiful Speed River and just minutes from Highway 401, this high-end residence blends historic industrial charm with sophisticated modern living. Featuring soaring ceilings, oversized windows, exposed beams, and authentic architectural details, the suite offers an expansive open-concept layout designed for both comfortable everyday living and elegant entertaining. Large principal rooms, refined finishes, and stunning river surroundings create a truly unique urban retreat.A standout feature of this suite is the incredibly rare parking and storage package, including a private 1.5-car garage, an additional owned outdoor parking space, and a dedicated storage unit - an exceptional combination rarely found in loft living.Residents enjoy an impressive collection of boutique-style amenities, including a fully equipped fitness centre, bike storage room, dog wash station, and multiple resident lounges designed for relaxing, entertaining, and socializing. Riverbank Lofts offers a truly walkable lifestyle steps to scenic river trails, cafés, restaurants, boutique shopping, and the charm of downtown Hespeler, while still providing quick and convenient access to Highway 401 for commuters. (id:56221)
Red And White Realty Inc
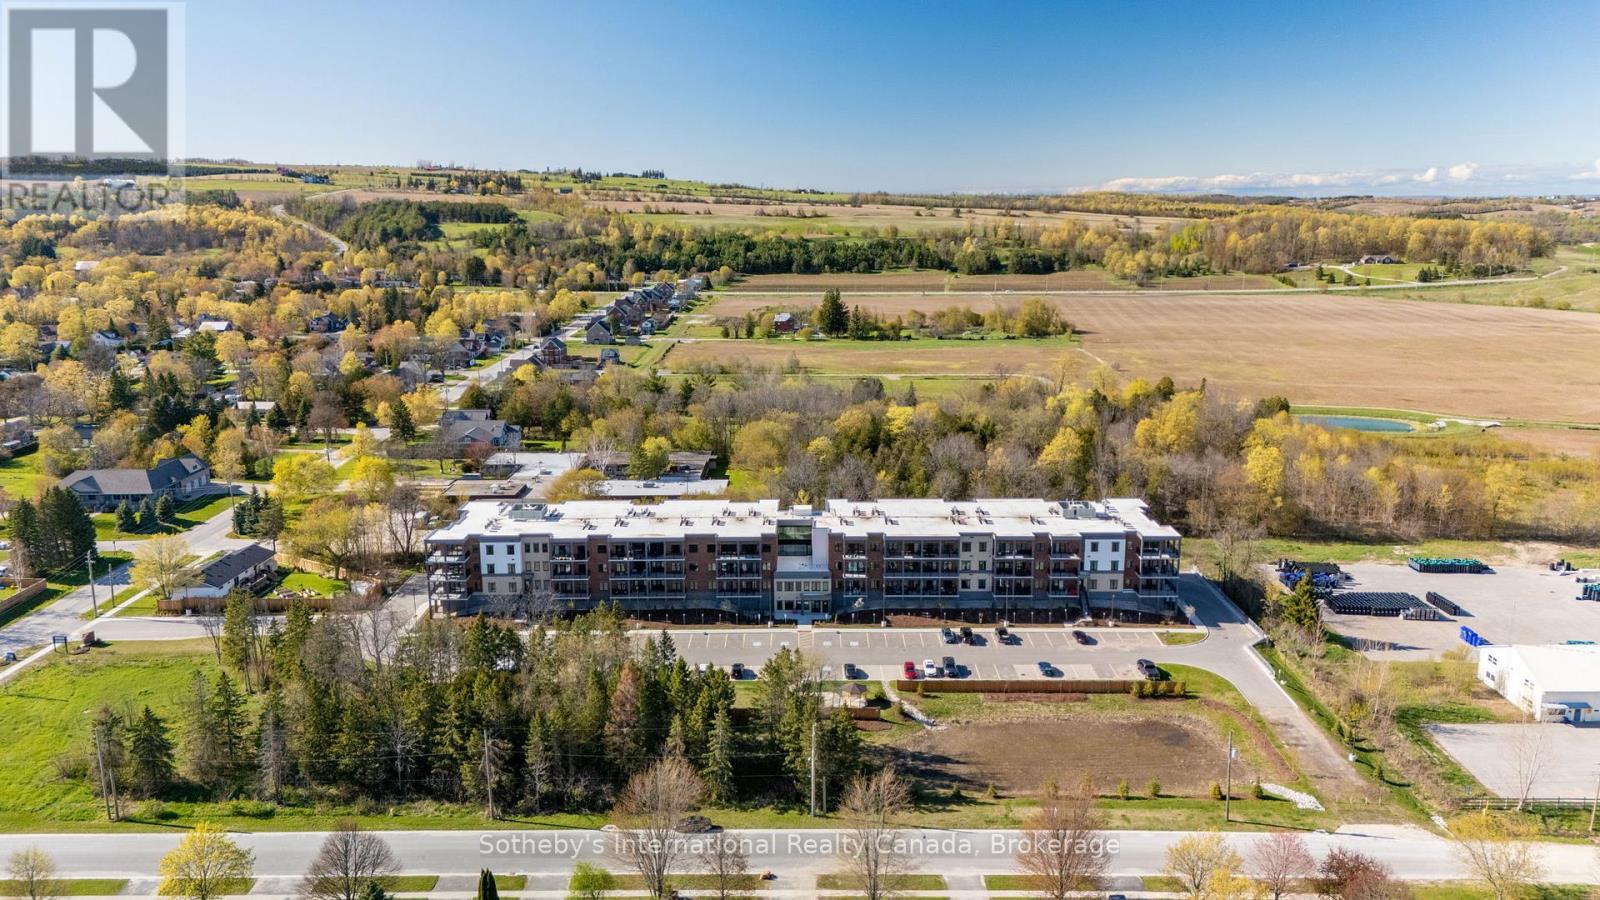
416 - 121 Mary Street
Clearview (Creemore), Ontario
Available for lease in the heart of Creemore! This brand-new 1,025 sq/ft condo offers 2 bedrooms, 2 bathrooms, and a bright open-concept layout designed for comfortable, low-maintenance living. Featuring nearly 10-ft ceilings, dedicated dining and living spaces, and large windows throughout, this condo is filled with natural light while showcasing peaceful forest views and stunning sunsets. The modern kitchen features quartz countertops, a breakfast bar, custom tilework, and brand-new stainless steel appliances. The spacious primary bedroom includes his and hers closets and a stylish 3-piece ensuite with a glass walk-in shower. A second bedroom and full bathroom provide flexibility for guests, family, or a home office. This thoughtfully designed unit also features a separate utility/laundry room with a stackable washer and dryer, along with plenty of additional storage space throughout. Step out through the patio doors to a large covered balcony overlooking mature trees and scenic sunset views, offering exceptional privacy and tranquility. Quiet, private, and beautifully finished, this condo offers an exceptional leasing opportunity for those seeking carefree living in a welcoming community. This boutique 4-storey building offers an elevator, fitness center, party room, gazebo, and visitor parking. The unit also includes underground heated parking and a storage locker. Enjoy a walkable lifestyle just steps to parks, tennis courts, schools, cafés, restaurants, shops, trails, the Mad River, and the renowned Creemore Springs Brewery. Conveniently located close to Collingwood, Blue Mountain, and Wasaga Beach, with easy access to Airport Rd and Hwy 89 for commuting to the GTA. Ideal for professionals, downsizers, or anyone seeking four-season living with the convenience of condo leasing. (id:56221)
Sotheby's International Realty Canada