
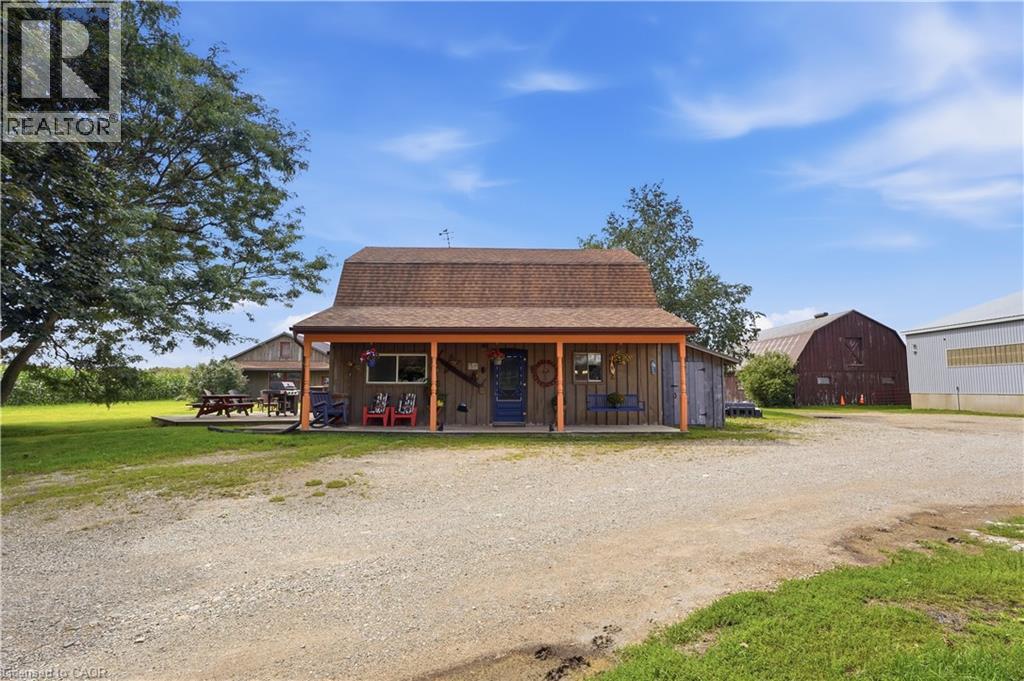
9064 Concession 11
Mount Forest, Ontario
Welcome to 9064 Concession Rd 11, Mount Forest, a nearly 52-acre country property offering a home, heated workshop and well-equipped equestrian setup. The property includes approximately 35.59 acres of bush, 3.55 acres of fenced pasture and 8.5 workable acres, along with the home, outbuildings and open space. Tucked at the end of a tree-lined driveway, the home has a warm country feel, with a front porch that could quickly become a favourite place to sit and enjoy the surroundings. Inside, the main floor features a dining room, living room, kitchen with patio doors leading to the wood deck, main-floor laundry, a 2-piece bathroom and a spacious family room with a side entrance to a small porch. Upstairs are the primary bedroom, a second bedroom and a 4-piece bathroom. Outside is where this property really expands, with six pastures, a round pen and plenty of room to enjoy the country lifestyle. The riding arena, built in 2000 and measuring approximately 160 ft x 70 ft, was designed with versatility in mind. Between the arena and barn there are 19 stalls altogether, along with hay and bedding storage, while the smaller barn measures approximately 30 ft 4 in x 55 ft 4 in. A heated workshop measuring approximately 40 ft 3 in x 30 ft 2 in provides valuable space for projects, equipment, hobbies or work, and there is additional wood storage beside the house. A home, workshop, equestrian setup, workable acreage, pasture and bush, all together on one property with room to make it your own. (id:56221)
Exp Realty (Team Branch)
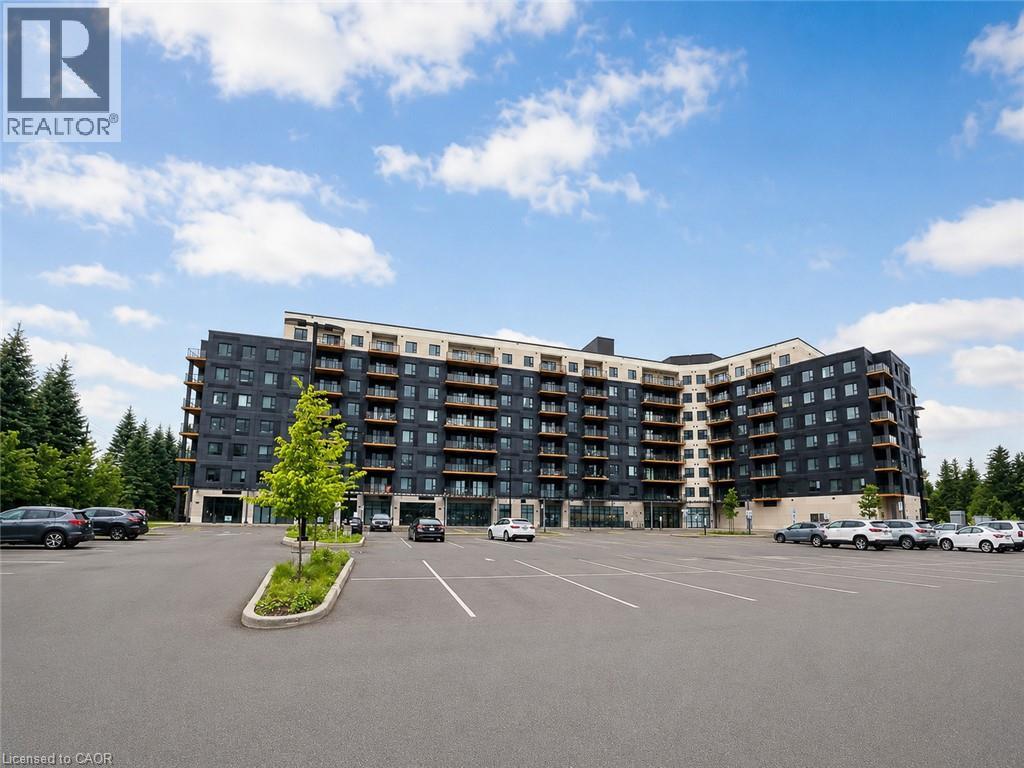
525 New Dundee Road Unit# 516
Kitchener, Ontario
Welcome to Unit 516 at 525 New Dundee Road in Kitchener, located in The Flats at Rainbow Lake in desirable Doon South. This bright and modern 1-bedroom, 1-bathroom condo features a functional open-concept layout with combined kitchen, dining, and living areas, modern finishes, stainless steel appliances, and in-suite laundry. Large windows provide plenty of natural light, while the private balcony offers additional outdoor living space. Building amenities include a fitness centre, sauna, library, party room, social lounge, pet wash station, and a beautifully designed outdoor patio with BBQ area. Located near Rainbow Lake, walking trails, parks, and green spaces, with convenient access to Highway 401, Conestoga College, shopping, restaurants, public transit, and everyday amenities. A great opportunity for a first-time buyer, investor, professional, or downsizer looking for modern, low-maintenance living in Kitchener. (id:56221)
Exp Realty
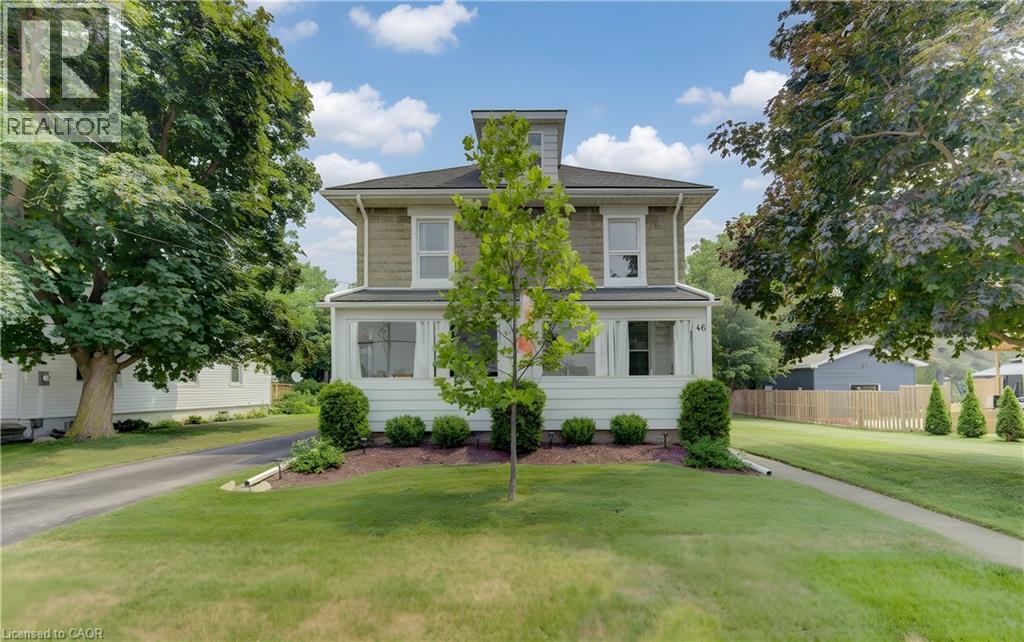
46 Main Street S
Princeton, Ontario
Don't miss this beautiful home in Princeton, located on a large lot with finished 3 levels. This home has been lovingly cared for with many updates including windows, eavestroughs, water softener, new flooring and loft space finished out. This amazing home offers 4 bedrooms, 2 full baths and a cozy loft on the 3rd level. The natural light gives this home an open and airy feeling, the sunporch is a wonderful space to enjoy your morning coffee or evening glass of wine. The large back deck is great for entertaining or just to sit and enjoy the tranquil community. There is a Single car detached garage which is great for your toys or hobbies, the long paved driveway offers space for several vehicles. (id:56221)
Coldwell Banker Peter Benninger Realty
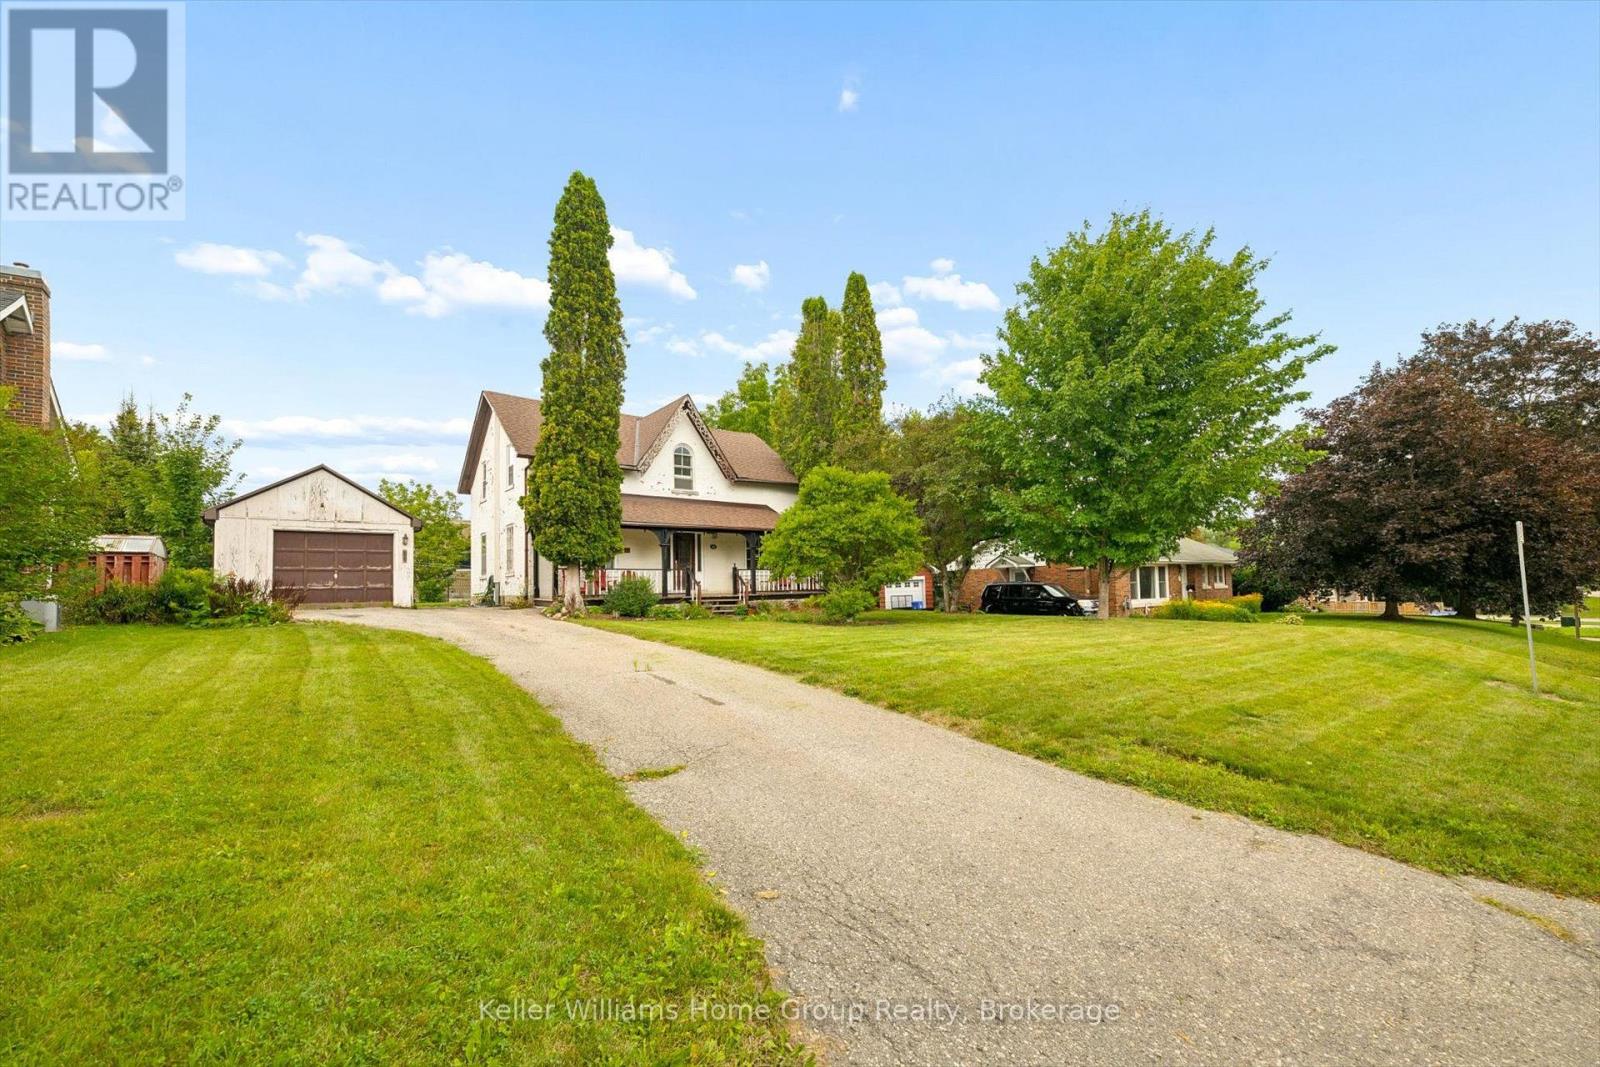
339 Garafraxa Street E
Centre Wellington (Fergus), Ontario
Some houses are more than houses. They're the beginning of a love story. Think back to the movie that captured our hearts, The Notebook. The old house, the character, the charm, and the feeling that with a little love, it could become something truly special. 339 Garafraxa St E in Fergus has that same kind of magic. This century detached home has the character and warmth that simply can't be replicated in a new build. It has lived a life already and now it's ready for the next family to add their own chapter. While the romance of an older home is here, the stress of taking on all the major work isn't. The important updates have already been taken care of. The roof, plumbing, electrical, kitchen and bathrooms have all been recently completed, and the fireplace has been WETT certified. So instead of worrying about where to begin, you can simply move in, settle in and enjoy the home. Then add your own touches over time. This could be an especially wonderful opportunity for a family who wants to get into the Fergus market, appreciates the charm of an older home, and has a little creativity. You don't need to transform this house overnight. It's already a home. Remember when Noah took an old house and made it a place we all wanted to come home to in The Notebook, this home offers that same opportunity, a beautiful starting point with the major work already behind you and the freedom to make it uniquely yours. Imagine the years ahead, family dinners, birthdays, Christmas mornings, summer evenings and all those ordinary Tuesday nights that somehow become the memories you remember most. A century of stories have already been written here. Now it's your turn. (id:56221)
Keller Williams Home Group Realty
20 Sunset Drive
Simcoe, Ontario
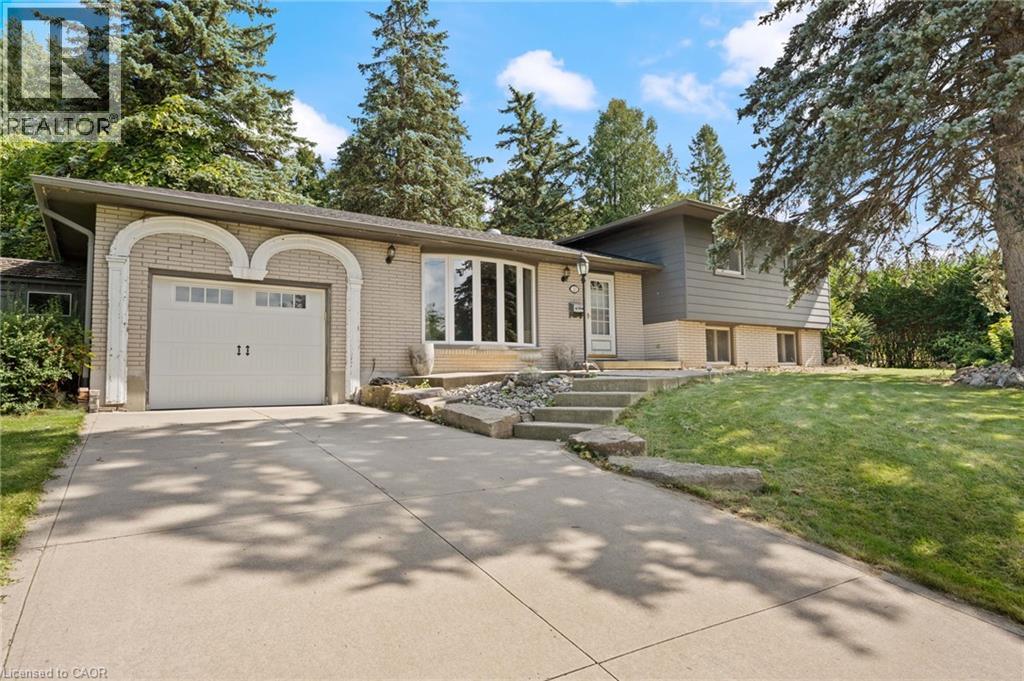
Welcome to 20 Sunset Drive in Simcoe! This solid 3-bedroom, 2-bathroom sidesplit is nestled on a quiet, desirable street and offers plenty of potential to make it your own. The functional layout provides comfortable living space for the whole family, while the private backyard is perfect for relaxing, entertaining, and enjoying the pool. This home is a fantastic opportunity for first-time buyers, families, or those looking to add their own personal touches. A solid home with great potential in a wonderful Simcoe neighbourhood! (id:56221)
RE/MAX Erie Shores Realty Inc. Brokerage

439 Beaver Creek Road
Waterloo, Ontario
Welcome to 439 Beaver Creek Road! An absolutely stunning property nestled in one of Northwest Waterloo's most sought-after communities. Muskoka-like views! This home seamlessly combines contemporary style with daily functionality, boasting a bright, open-concept layout designed for modern living. The spacious main floor invites an abundance of natural light, showcasing premium finishes and multiple upgrades throughout. Enjoy the functional kitchen perfect for culinary enthusiasts, and a seamless flow out to the backyard with wrap around deck ideal for outdoor enjoyment and quiet evenings. Situated in the serene Beaver Creek Meadows enclave, you are steps away from highly rated local schools, neighbourhood parks, and beautiful scenic trails. While enjoying a quiet, low-noise environment, you remain exceptionally connected with quick access to supermarkets, Uptown Waterloo, the University of Waterloo, and the historic village of St. Jacobs. Don't miss the opportunity to make this exquisite property your next home! UPDATES: 2017....Roof 2018...furnace and air conditioning, window in living room, built-ins and quartz countertop, flooring and lighting in upstairs bathroom 2019...deck alongside of house with glass railing, replaced boards on old deck, new windows in house and patio door (no new window in basement or front entrance) 2020...kitchen cupboards refaced, built-ins in the living room 2023...tile flooring in entrance and powder room, engineered hardwood on main floor and upstairs hall 2024...front door, live edge fireplace mantel, new just-right-height toilets in both bathrooms, backyard landscaping brick border 2025...pendant lighting above island and outlet in island 2026...railing and rod iron spindles on main floor and up the stairs to bedrooms, quartz countertop and backsplash in kitchen, sink and taps in kitchen. A spectacular place to call home! Call to book your showing today! (id:56221)
Royal LePage Wolle Realty
450 Concession 6 Road
Fisherville, Ontario
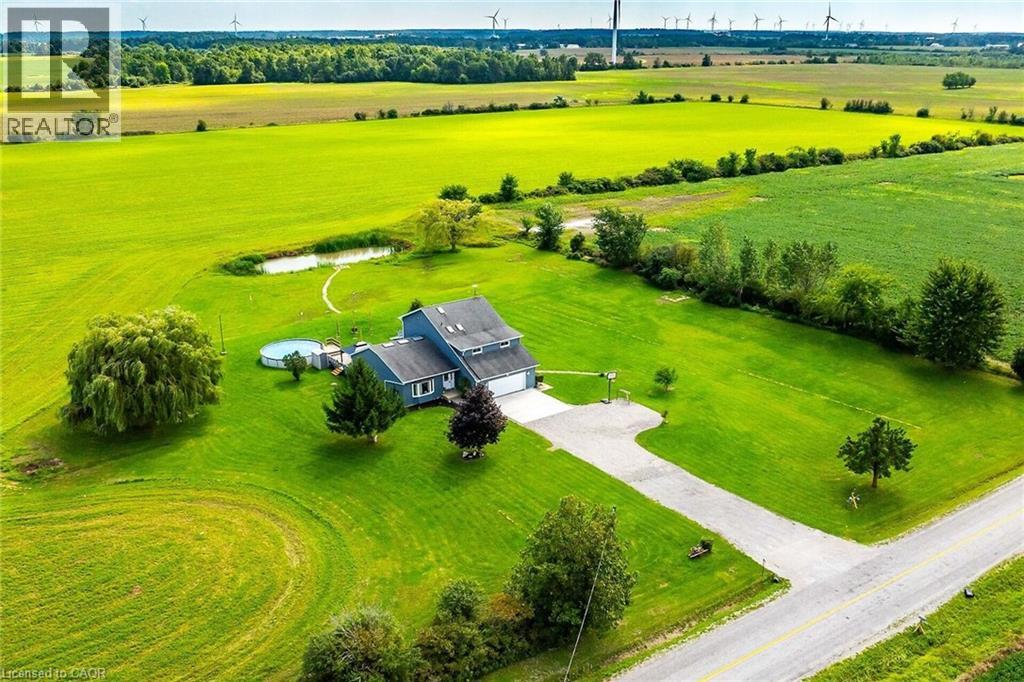
Beautifully presented, Custom Built in 1993 – 5 bedroom, 3 bathroom - 2 storey home situated on sought after 1.18 acre lot on desired Concession 6 Rd. Great curb appeal with premium vinyl sided exterior, oversized attached double garage, tastefully landscaped, & entertainers dream backyard Oasis complete with expansive deck with gazebo & multiple entertaining areas leading to AG pool all overlooking calming country fields. The flowing interior layout is highlighted by 3000 sq ft of distinguished living space featuring large eat in kitchen with tile flooring, spacious front living room with vaulted ceilings throughout, formal dining area, additional MF living room, 2 pc bathroom, desired MF laundry, & welcoming foyer. The upper level includes 3 spacious bedrooms including primary bedroom with built in cabinetry, skylight, & 5 pc ensuite including soaker tub & walk in shower, & 4 pc primary bathroom. Partially finished basement features large rec room, 2 additional bedrooms, roughed in bathroom, & ample storage. Updates include windows, N/Gas furnace, A/C, flooring, lighting, fixtures, & decor. Conveniently located minutes to Fisherville, Selkirk, Lake Erie, Cayuga, & easy commute to Hamilton, Simcoe, Brantford, & 403. Ideal family home or for those looking for multi generational living. Shows Incredibly well – must view to appreciate the gorgeous updates, layout, & setting that this property has too offer. Experience & Enjoy Fisherville Country Living. (id:56221)
RE/MAX Escarpment Realty Inc.
115 Ronnies Way
Wellington North (Mount Forest), Ontario
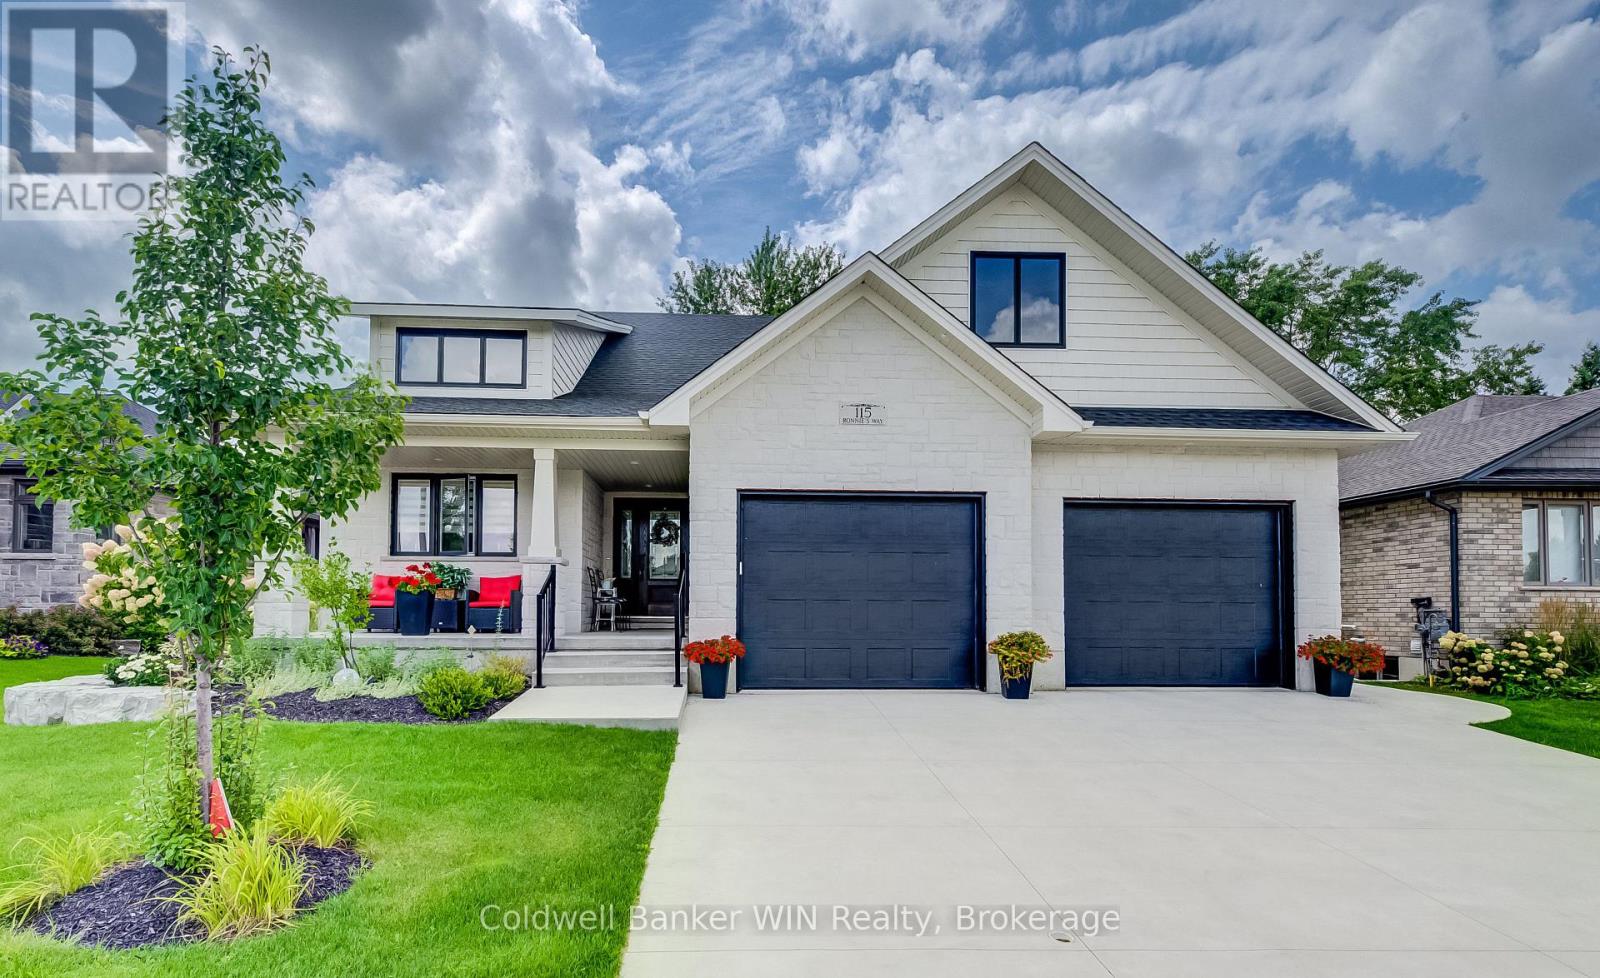
This 3-year-old Custom built 1,874 square foot bungalow, is located on a private, fenced lot in a modern subdivision. Custom kitchen with island, quartz countertops throughout, 2+ 2 bedrooms, 3 baths including a 5-pc ensuite. Main floor laundry, main floor fireplace, tray ceiling in the great room. Partially finished basement, with another fireplace, double wide concrete driveway, plus an oversized Trusscore lined garage. Enjoy the outdoor feeling in the 4-season heated and air-conditioned enclosed rear porch. For those comfortable summer days, there is also a large custom-built gazebo. This home is still covered by Tarion Warranty. An optional stair lift is also available. (id:56221)
Coldwell Banker Win Realty
6 Cherrywood Avenue
Grimsby, Ontario
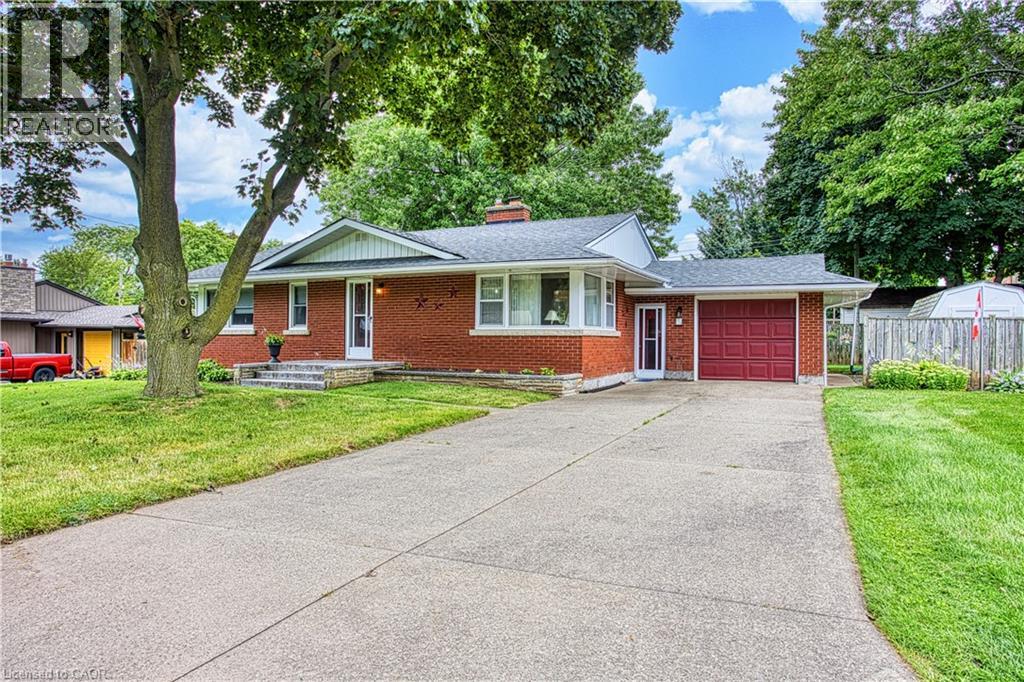
Welcome to 6 Cherrywood Ave, a wonderful opportunity to own a home in a desirable Grimsby location close to parks, schools, shopping and everyday amenities, with convenient highway access for commuters. Set in a family friendly neighbourhood, this home offers a great combination of location, comfort and peace of mind with numerous important updates already completed. Major improvements include a new roof in 2019, water main in 2020, furnace and hot water tank in May 2020, front step in 2023 and air conditioner in October 2023. These updates provide valuable peace of mind while allowing you to focus on making the home your own. Enjoy the convenience of being just moments from local parks and schools, while quick access to the QEW makes commuting throughout Niagara, Hamilton and beyond a breeze. Whether you are a first time buyer, growing family or looking to settle into a welcoming Grimsby community, 6 Cherrywood Ave is a home worth exploring. (id:56221)
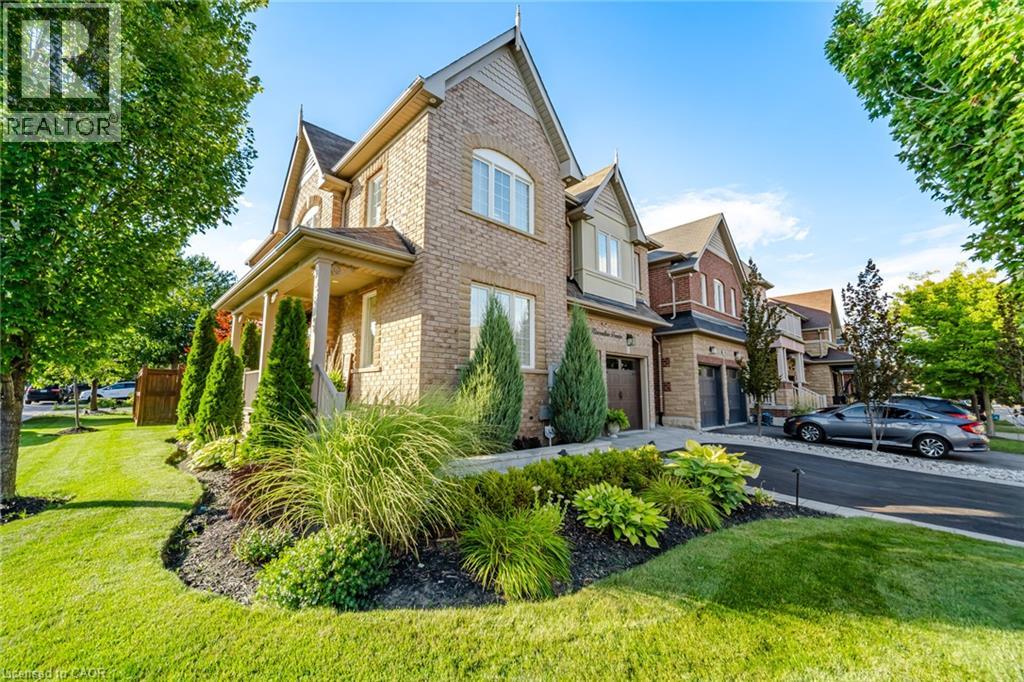
413 Kincardine Terrace
Milton, Ontario
Set on a premium corner lot, this beautifully upgraded 4-bedroom, 3.5-bathroom home makes an incredible first impression with its landscaped grounds, extensive interlocking, paved driveway, upgraded garage doors and striking wood front door. Inside, the bright and inviting open-concept main level features 5 hardwood flooring, custom panelling, crown moulding, California shutters, pot lights and in-ceiling speakers. At the heart of the home, the updated kitchen offers refaced cabinetry, a large centre island, pantry and stainless steel appliances, garburator, all open to the great room with a beautiful stone fireplace. A skylight fills the home with additional natural light, while oak stairs with a Berber runner lead upstairs to four generous bedrooms and convenient second-floor laundry. The spacious primary retreat is complete with two walk-in closets and a beautifully finished ensuite featuring a freestanding soaker tub, custom double vanity, marble flooring and frameless glass rain shower. The finished basement adds even more living space with a dedicated home theatre and in-ceiling speakers, perfect for movie nights and entertaining. Even the garage has been thoughtfully upgraded with heat, insulated garage doors and epoxied flooring. Outside, the west-facing backyard is designed to be enjoyed, with beautiful landscaping, an interlocked patio, gas BBQ line, hot tub and irrigation system. Major updates include kitchen refacing and bedroom carpeting (2022), hardwood flooring and furnace (2024), tankless water heater (2025), dishwasher (2026), washer and dryer (2026), and much more. Ideally located with Milton Sports Centre just down the street, highly regarded schools nearby, and Starbucks, daycare, medical services and everyday amenities within walking distance, this is a home that offers both comfort and convenience. Meticulously maintained and truly move-in ready, with pride of ownership evident at every turn! (id:56221)
Royal LePage Burloak Real Estate Services
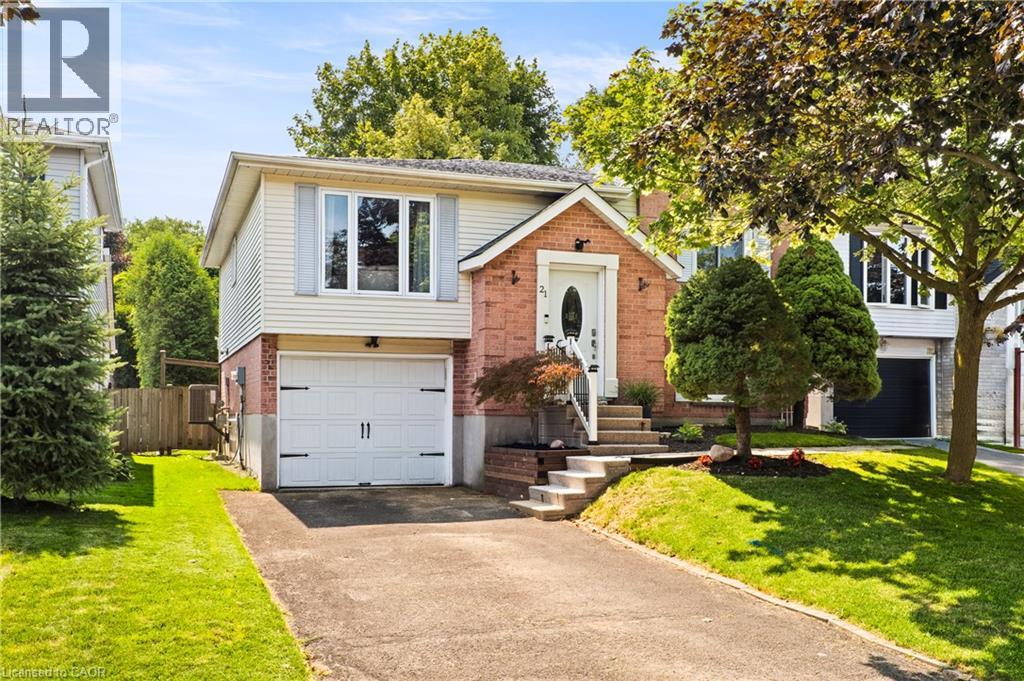
21 Golden Meadow Crescent
Kitchener, Ontario
Welcome to 21 Golden Meadow Crescent! This move-in-ready Forest Heights home has been thoughtfully updated from top to bottom, offering bright living spaces, modern finishes, & a backyard designed for everyday enjoyment. With 2 finished levels & a family-friendly location, it’s a home that lets you settle in without the to-do list. Check out our TOP 7 reasons why this home is the right fit for you. #7: FAMILY-FRIENDLY LOCATION: Forest Heights remains one of Kitchener’s most loved neighbourhoods. You’re close to schools, parks, trails, shopping at The Boardwalk, & quick highway access. #6: CURB APPEAL: An extended driveway, mature trees, & landscaped front yard create an inviting first impression before you even step inside. #5: BRIGHT, OPEN MAIN FLOOR: The carpet-free main level features hardwood flooring, crown moulding, & large windows that fill the space with natural light. The living & dining areas flow seamlessly for easy everyday living. #4: UPDATED EAT-IN KITCHEN: Quartz countertops, S/S appliances, ample cabinetry, & a functional layout make this kitchen the heart of the home. The dining area sits beside the walkout to the deck, keeping indoor & outdoor living connected. #3: BACKYARD LIVING: A deck with gazebo, flagstone patio, mature landscaping, & a fully fenced yard create a private outdoor retreat perfect for barbecues, gatherings, or quiet evenings at home. #2: BEDROOMS & BATHROOMS: Upstairs offers two spacious bedrooms, including a primary suite with privilege access to the updated 5-piece bathroom featuring double sinks, a shower, & a soaker tub. The lower level adds a third bedroom & a convenient powder room. #1: FINISHED LOWER LEVEL: The carpet-free lower level provides a warm, comfortable rec room along with laundry and storage—ideal for relaxing, hosting, or creating a dedicated workspace. Move-in-ready finishes. A backyard you’ll truly use. And a neighbourhood that makes everyday life easy. That’s what makes this home stand out. (id:56221)
RE/MAX Twin City Realty Inc.
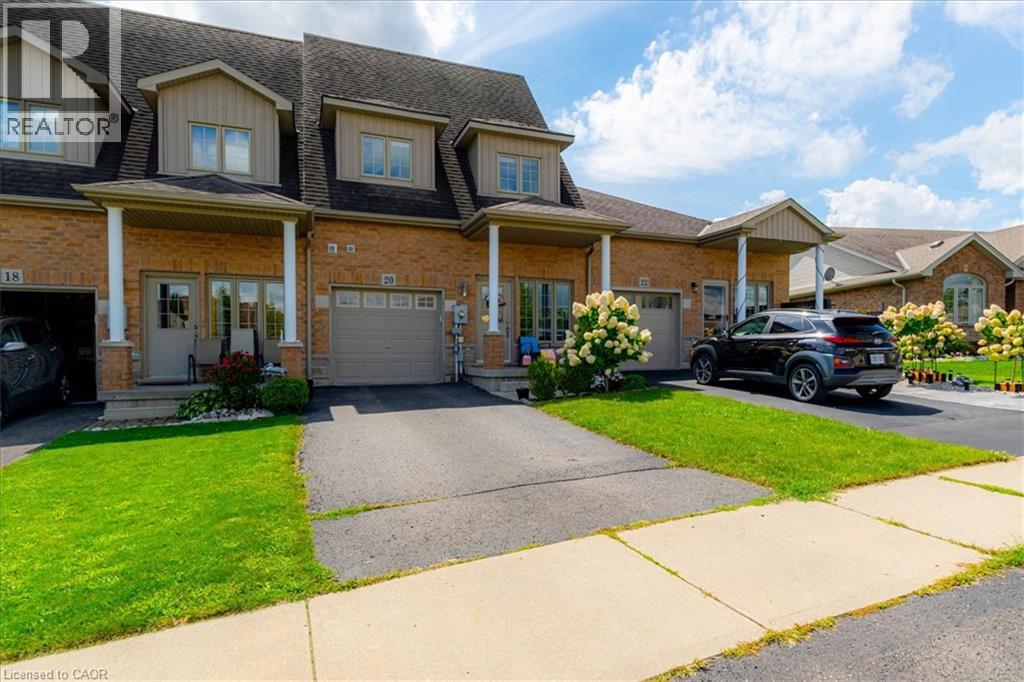
20 Millcroft Drive
Simcoe, Ontario
Welcome to this well-maintained all-brick town home in the heart of Simcoe! From the moment you walk in, you’ll appreciate the spacious layout and comfortable design throughout. The main floor features a spacious primary bedroom complete with a private en suite and his-and-hers closets, convenient main-floor laundry, a 2-piece powder room, and a bright, inviting living room. The spacious kitchen is perfect for entertaining, featuring an good sized counter with a breakfast bar, ample cabinetry for plenty of storage, and a comfortable eat-in area. Step outside from the kitchen to the fenced in backyard, making BBQs and outdoor entertaining a breeze. Upstairs, you'll find two additional bedrooms, a spacious open seating area, and a 4-piece bathroom—providing plenty of room for family, guests, or a home office. Conveniently located close to schools, school bus routes, churches, shopping, and all of Simcoe's amenities. Plus, you're just 15 minutes from the beautiful beaches of Port Dover! (id:56221)
Royal LePage Trius Realty Brokerage