
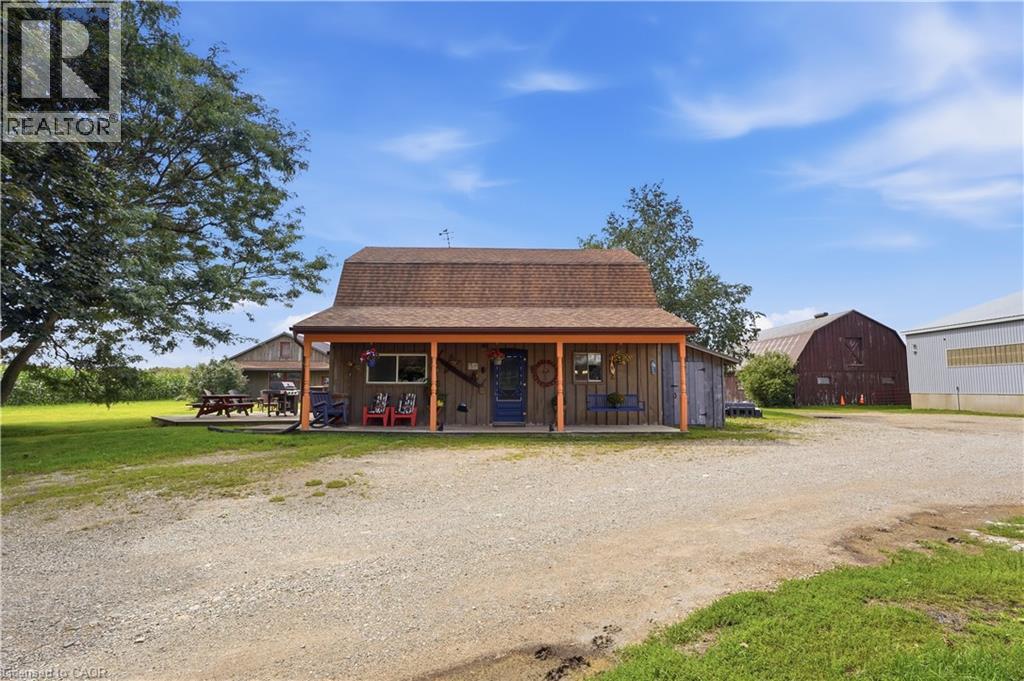
9064 Concession 11
Mount Forest, Ontario
Welcome to 9064 Concession Rd 11, Mount Forest, a nearly 52-acre country property offering a home, heated workshop and well-equipped equestrian setup. The property includes approximately 35.59 acres of bush, 3.55 acres of fenced pasture and 8.5 workable acres, along with the home, outbuildings and open space. Tucked at the end of a tree-lined driveway, the home has a warm country feel, with a front porch that could quickly become a favourite place to sit and enjoy the surroundings. Inside, the main floor features a dining room, living room, kitchen with patio doors leading to the wood deck, main-floor laundry, a 2-piece bathroom and a spacious family room with a side entrance to a small porch. Upstairs are the primary bedroom, a second bedroom and a 4-piece bathroom. Outside is where this property really expands, with six pastures, a round pen and plenty of room to enjoy the country lifestyle. The riding arena, built in 2000 and measuring approximately 160 ft x 70 ft, was designed with versatility in mind. Between the arena and barn there are 19 stalls altogether, along with hay and bedding storage, while the smaller barn measures approximately 30 ft 4 in x 55 ft 4 in. A heated workshop measuring approximately 40 ft 3 in x 30 ft 2 in provides valuable space for projects, equipment, hobbies or work, and there is additional wood storage beside the house. A home, workshop, equestrian setup, workable acreage, pasture and bush, all together on one property with room to make it your own. (id:56221)
Exp Realty (Team Branch)
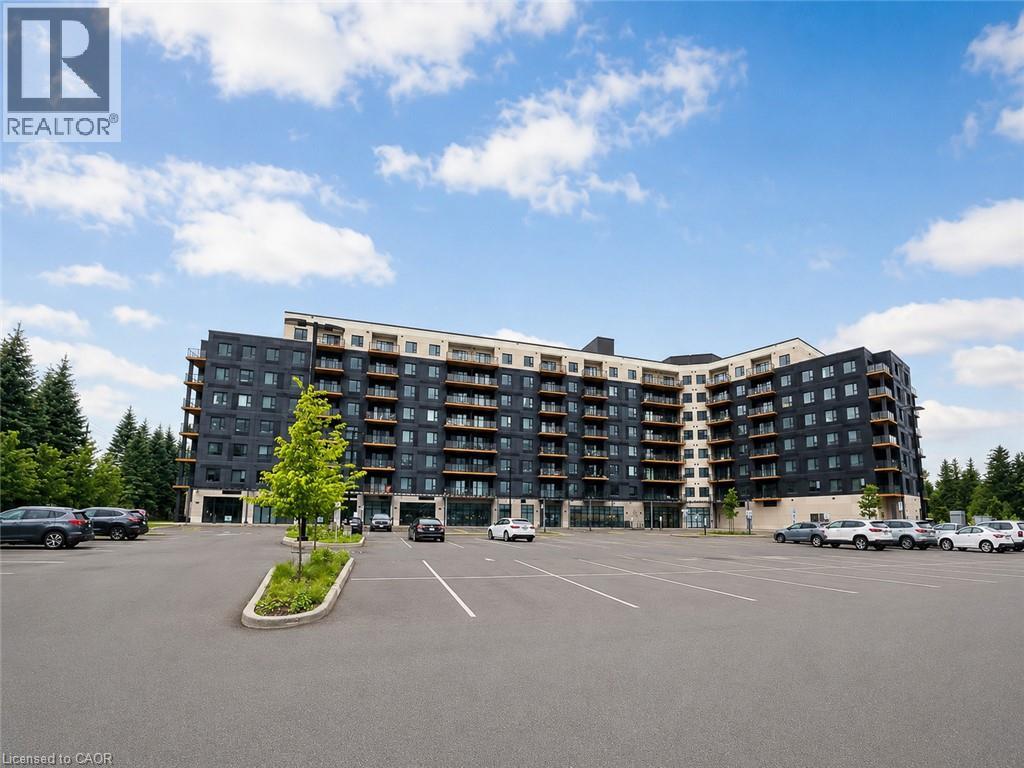
525 New Dundee Road Unit# 516
Kitchener, Ontario
Welcome to Unit 516 at 525 New Dundee Road in Kitchener, located in The Flats at Rainbow Lake in desirable Doon South. This bright and modern 1-bedroom, 1-bathroom condo features a functional open-concept layout with combined kitchen, dining, and living areas, modern finishes, stainless steel appliances, and in-suite laundry. Large windows provide plenty of natural light, while the private balcony offers additional outdoor living space. Building amenities include a fitness centre, sauna, library, party room, social lounge, pet wash station, and a beautifully designed outdoor patio with BBQ area. Located near Rainbow Lake, walking trails, parks, and green spaces, with convenient access to Highway 401, Conestoga College, shopping, restaurants, public transit, and everyday amenities. A great opportunity for a first-time buyer, investor, professional, or downsizer looking for modern, low-maintenance living in Kitchener. (id:56221)
Exp Realty
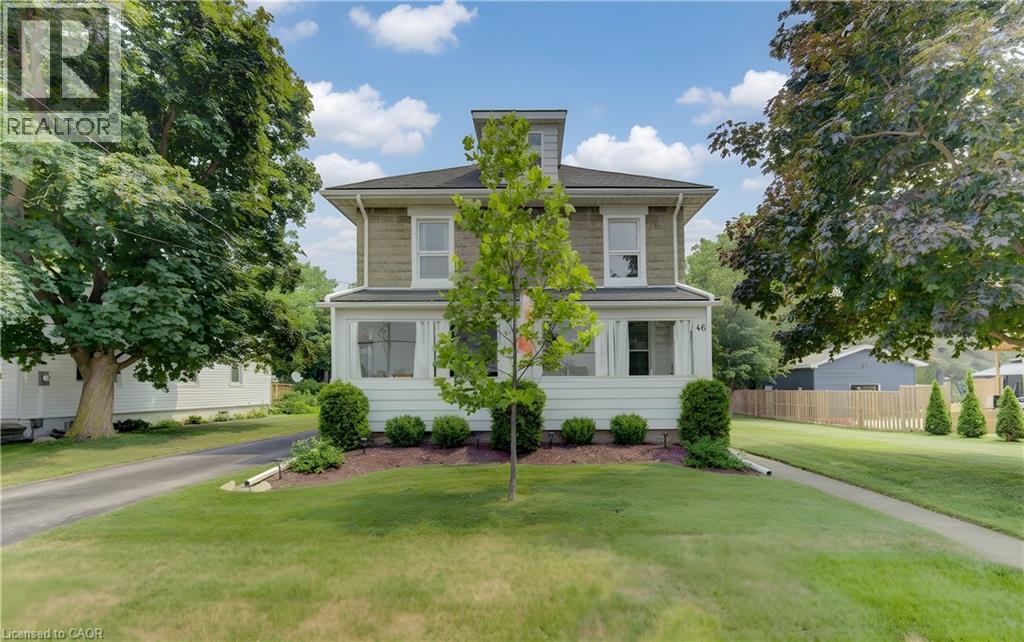
46 Main Street S
Princeton, Ontario
Don't miss this beautiful home in Princeton, located on a large lot with finished 3 levels. This home has been lovingly cared for with many updates including windows, eavestroughs, water softener, new flooring and loft space finished out. This amazing home offers 4 bedrooms, 2 full baths and a cozy loft on the 3rd level. The natural light gives this home an open and airy feeling, the sunporch is a wonderful space to enjoy your morning coffee or evening glass of wine. The large back deck is great for entertaining or just to sit and enjoy the tranquil community. There is a Single car detached garage which is great for your toys or hobbies, the long paved driveway offers space for several vehicles. (id:56221)
Coldwell Banker Peter Benninger Realty
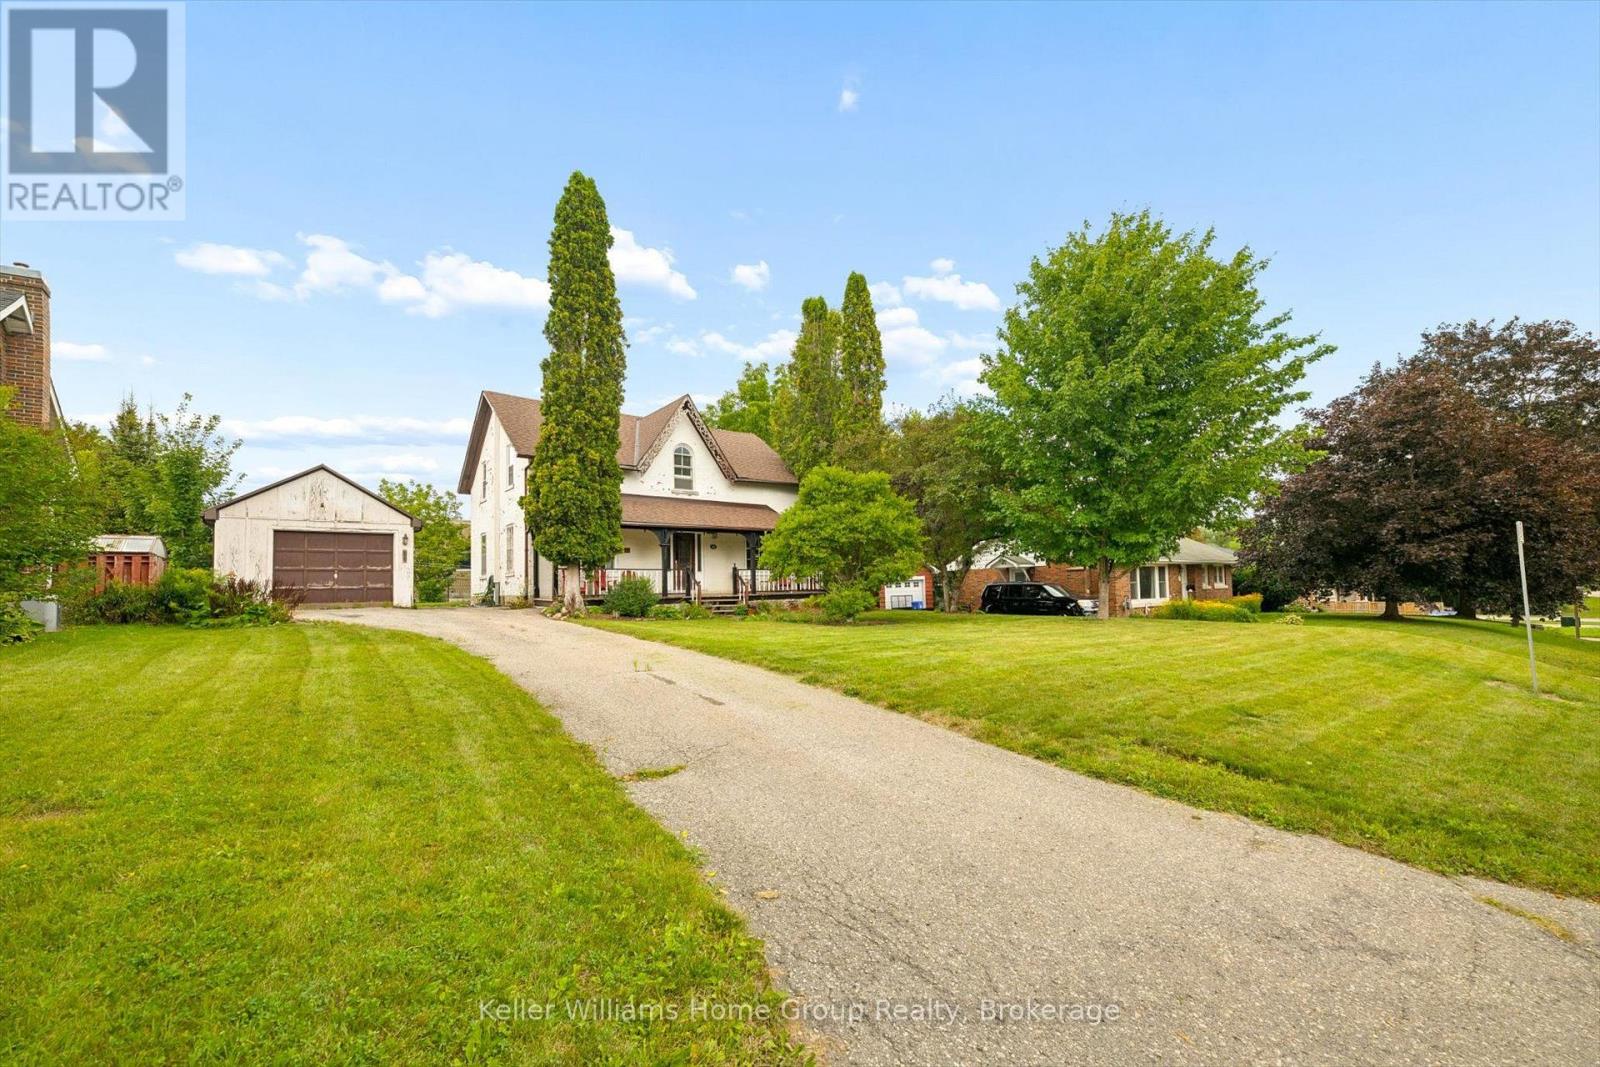
339 Garafraxa Street E
Centre Wellington (Fergus), Ontario
Some houses are more than houses. They're the beginning of a love story. Think back to the movie that captured our hearts, The Notebook. The old house, the character, the charm, and the feeling that with a little love, it could become something truly special. 339 Garafraxa St E in Fergus has that same kind of magic. This century detached home has the character and warmth that simply can't be replicated in a new build. It has lived a life already and now it's ready for the next family to add their own chapter. While the romance of an older home is here, the stress of taking on all the major work isn't. The important updates have already been taken care of. The roof, plumbing, electrical, kitchen and bathrooms have all been recently completed, and the fireplace has been WETT certified. So instead of worrying about where to begin, you can simply move in, settle in and enjoy the home. Then add your own touches over time. This could be an especially wonderful opportunity for a family who wants to get into the Fergus market, appreciates the charm of an older home, and has a little creativity. You don't need to transform this house overnight. It's already a home. Remember when Noah took an old house and made it a place we all wanted to come home to in The Notebook, this home offers that same opportunity, a beautiful starting point with the major work already behind you and the freedom to make it uniquely yours. Imagine the years ahead, family dinners, birthdays, Christmas mornings, summer evenings and all those ordinary Tuesday nights that somehow become the memories you remember most. A century of stories have already been written here. Now it's your turn. (id:56221)
Keller Williams Home Group Realty
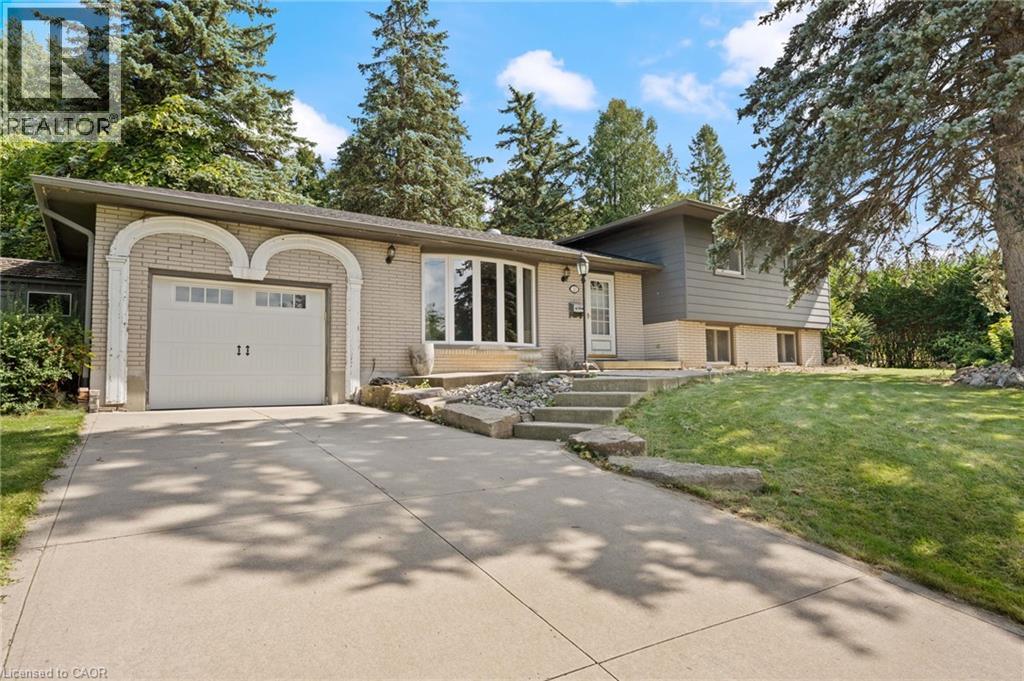
20 Sunset Drive
Simcoe, Ontario
Welcome to 20 Sunset Drive in Simcoe! This solid 3-bedroom, 2-bathroom sidesplit is nestled on a quiet, desirable street and offers plenty of potential to make it your own. The functional layout provides comfortable living space for the whole family, while the private backyard is perfect for relaxing, entertaining, and enjoying the pool. This home is a fantastic opportunity for first-time buyers, families, or those looking to add their own personal touches. A solid home with great potential in a wonderful Simcoe neighbourhood! (id:56221)
RE/MAX Erie Shores Realty Inc. Brokerage

439 Beaver Creek Road
Waterloo, Ontario
Welcome to 439 Beaver Creek Road! An absolutely stunning property nestled in one of Northwest Waterloo's most sought-after communities. Muskoka-like views! This home seamlessly combines contemporary style with daily functionality, boasting a bright, open-concept layout designed for modern living. The spacious main floor invites an abundance of natural light, showcasing premium finishes and multiple upgrades throughout. Enjoy the functional kitchen perfect for culinary enthusiasts, and a seamless flow out to the backyard with wrap around deck ideal for outdoor enjoyment and quiet evenings. Situated in the serene Beaver Creek Meadows enclave, you are steps away from highly rated local schools, neighbourhood parks, and beautiful scenic trails. While enjoying a quiet, low-noise environment, you remain exceptionally connected with quick access to supermarkets, Uptown Waterloo, the University of Waterloo, and the historic village of St. Jacobs. Don't miss the opportunity to make this exquisite property your next home! UPDATES: 2017....Roof 2018...furnace and air conditioning, window in living room, built-ins and quartz countertop, flooring and lighting in upstairs bathroom 2019...deck alongside of house with glass railing, replaced boards on old deck, new windows in house and patio door (no new window in basement or front entrance) 2020...kitchen cupboards refaced, built-ins in the living room 2023...tile flooring in entrance and powder room, engineered hardwood on main floor and upstairs hall 2024...front door, live edge fireplace mantel, new just-right-height toilets in both bathrooms, backyard landscaping brick border 2025...pendant lighting above island and outlet in island 2026...railing and rod iron spindles on main floor and up the stairs to bedrooms, quartz countertop and backsplash in kitchen, sink and taps in kitchen. A spectacular place to call home! Call to book your showing today! (id:56221)
Royal LePage Wolle Realty
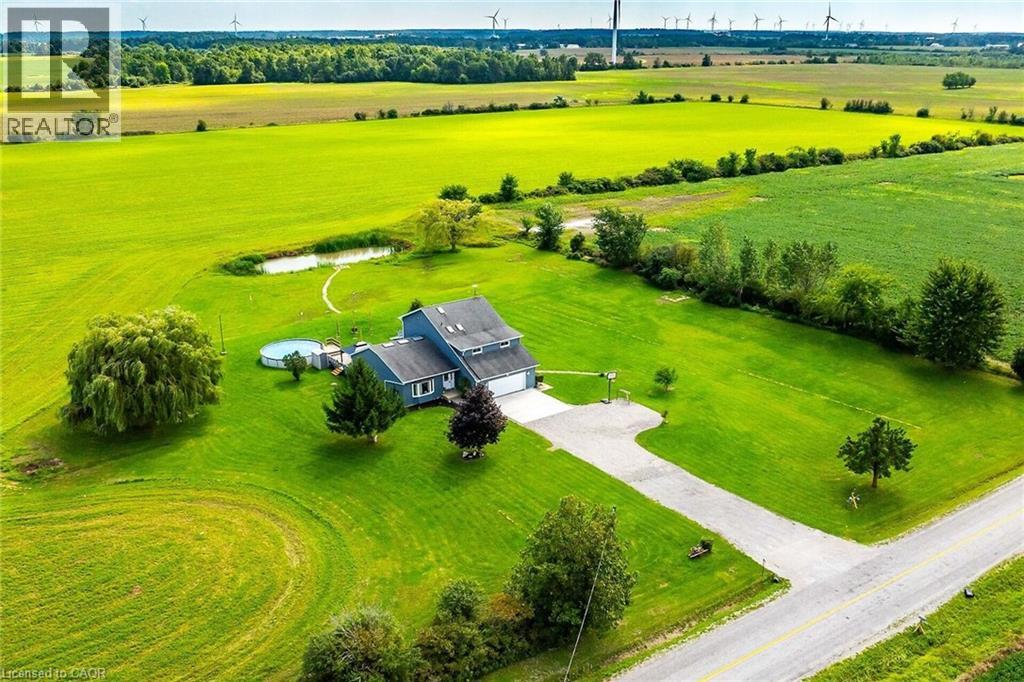
450 Concession 6 Road
Fisherville, Ontario
Beautifully presented, Custom Built in 1993 – 5 bedroom, 3 bathroom - 2 storey home situated on sought after 1.18 acre lot on desired Concession 6 Rd. Great curb appeal with premium vinyl sided exterior, oversized attached double garage, tastefully landscaped, & entertainers dream backyard Oasis complete with expansive deck with gazebo & multiple entertaining areas leading to AG pool all overlooking calming country fields. The flowing interior layout is highlighted by 3000 sq ft of distinguished living space featuring large eat in kitchen with tile flooring, spacious front living room with vaulted ceilings throughout, formal dining area, additional MF living room, 2 pc bathroom, desired MF laundry, & welcoming foyer. The upper level includes 3 spacious bedrooms including primary bedroom with built in cabinetry, skylight, & 5 pc ensuite including soaker tub & walk in shower, & 4 pc primary bathroom. Partially finished basement features large rec room, 2 additional bedrooms, roughed in bathroom, & ample storage. Updates include windows, N/Gas furnace, A/C, flooring, lighting, fixtures, & decor. Conveniently located minutes to Fisherville, Selkirk, Lake Erie, Cayuga, & easy commute to Hamilton, Simcoe, Brantford, & 403. Ideal family home or for those looking for multi generational living. Shows Incredibly well – must view to appreciate the gorgeous updates, layout, & setting that this property has too offer. Experience & Enjoy Fisherville Country Living. (id:56221)
RE/MAX Escarpment Realty Inc.
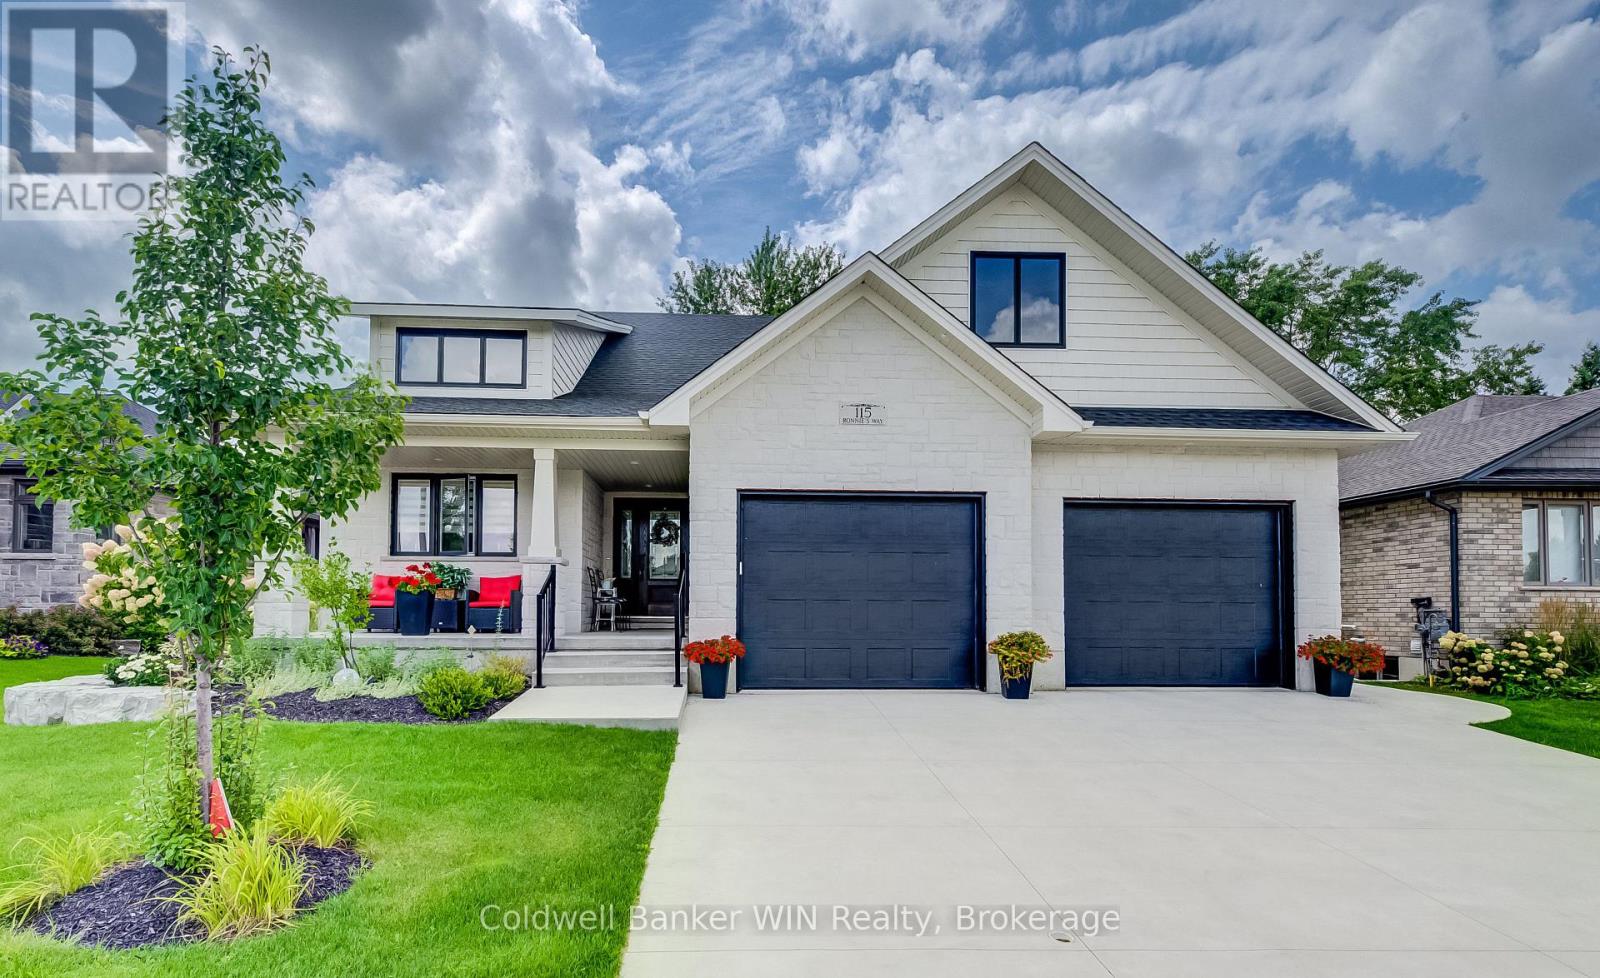
115 Ronnies Way
Wellington North (Mount Forest), Ontario
This 3-year-old Custom built 1,874 square foot bungalow, is located on a private, fenced lot in a modern subdivision. Custom kitchen with island, quartz countertops throughout, 2+ 2 bedrooms, 3 baths including a 5-pc ensuite. Main floor laundry, main floor fireplace, tray ceiling in the great room. Partially finished basement, with another fireplace, double wide concrete driveway, plus an oversized Trusscore lined garage. Enjoy the outdoor feeling in the 4-season heated and air-conditioned enclosed rear porch. For those comfortable summer days, there is also a large custom-built gazebo. This home is still covered by Tarion Warranty. An optional stair lift is also available. (id:56221)
Coldwell Banker Win Realty
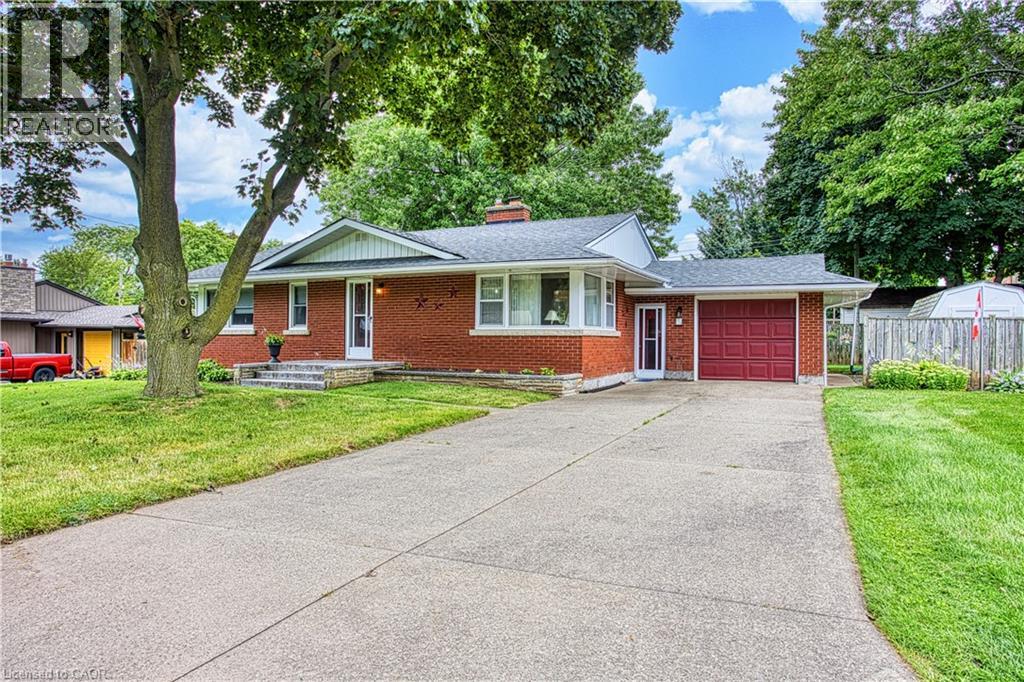
6 Cherrywood Avenue
Grimsby, Ontario
Welcome to 6 Cherrywood Ave, a wonderful opportunity to own a home in a desirable Grimsby location close to parks, schools, shopping and everyday amenities, with convenient highway access for commuters. Set in a family friendly neighbourhood, this home offers a great combination of location, comfort and peace of mind with numerous important updates already completed. Major improvements include a new roof in 2019, water main in 2020, furnace and hot water tank in May 2020, front step in 2023 and air conditioner in October 2023. These updates provide valuable peace of mind while allowing you to focus on making the home your own. Enjoy the convenience of being just moments from local parks and schools, while quick access to the QEW makes commuting throughout Niagara, Hamilton and beyond a breeze. Whether you are a first time buyer, growing family or looking to settle into a welcoming Grimsby community, 6 Cherrywood Ave is a home worth exploring. (id:56221)
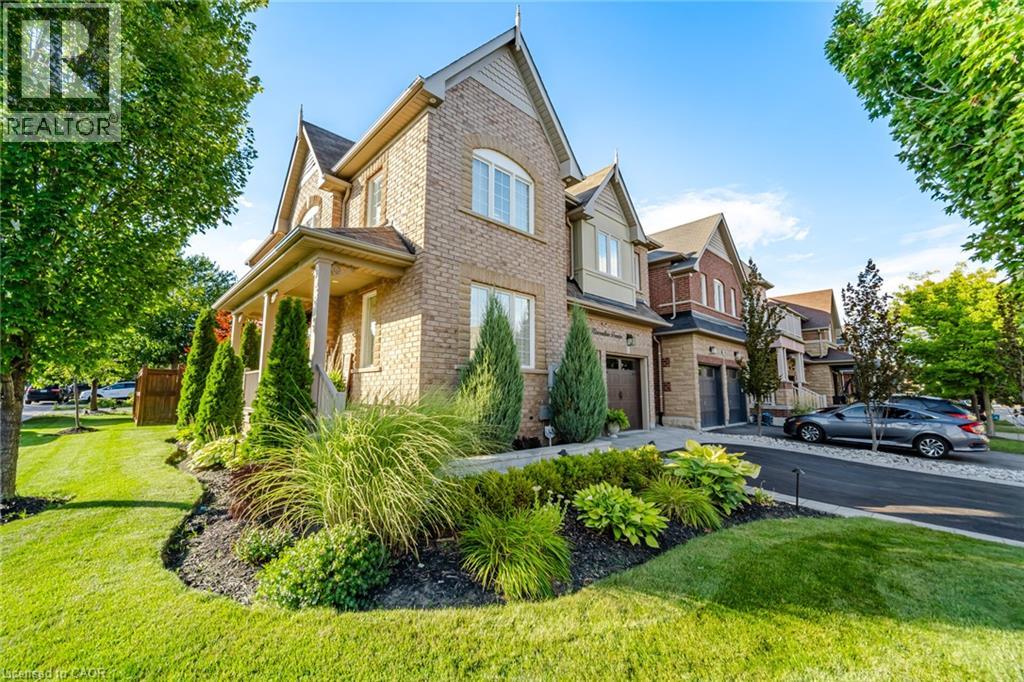
413 Kincardine Terrace
Milton, Ontario
Set on a premium corner lot, this beautifully upgraded 4-bedroom, 3.5-bathroom home makes an incredible first impression with its landscaped grounds, extensive interlocking, paved driveway, upgraded garage doors and striking wood front door. Inside, the bright and inviting open-concept main level features 5 hardwood flooring, custom panelling, crown moulding, California shutters, pot lights and in-ceiling speakers. At the heart of the home, the updated kitchen offers refaced cabinetry, a large centre island, pantry and stainless steel appliances, garburator, all open to the great room with a beautiful stone fireplace. A skylight fills the home with additional natural light, while oak stairs with a Berber runner lead upstairs to four generous bedrooms and convenient second-floor laundry. The spacious primary retreat is complete with two walk-in closets and a beautifully finished ensuite featuring a freestanding soaker tub, custom double vanity, marble flooring and frameless glass rain shower. The finished basement adds even more living space with a dedicated home theatre and in-ceiling speakers, perfect for movie nights and entertaining. Even the garage has been thoughtfully upgraded with heat, insulated garage doors and epoxied flooring. Outside, the west-facing backyard is designed to be enjoyed, with beautiful landscaping, an interlocked patio, gas BBQ line, hot tub and irrigation system. Major updates include kitchen refacing and bedroom carpeting (2022), hardwood flooring and furnace (2024), tankless water heater (2025), dishwasher (2026), washer and dryer (2026), and much more. Ideally located with Milton Sports Centre just down the street, highly regarded schools nearby, and Starbucks, daycare, medical services and everyday amenities within walking distance, this is a home that offers both comfort and convenience. Meticulously maintained and truly move-in ready, with pride of ownership evident at every turn! (id:56221)
Royal LePage Burloak Real Estate Services
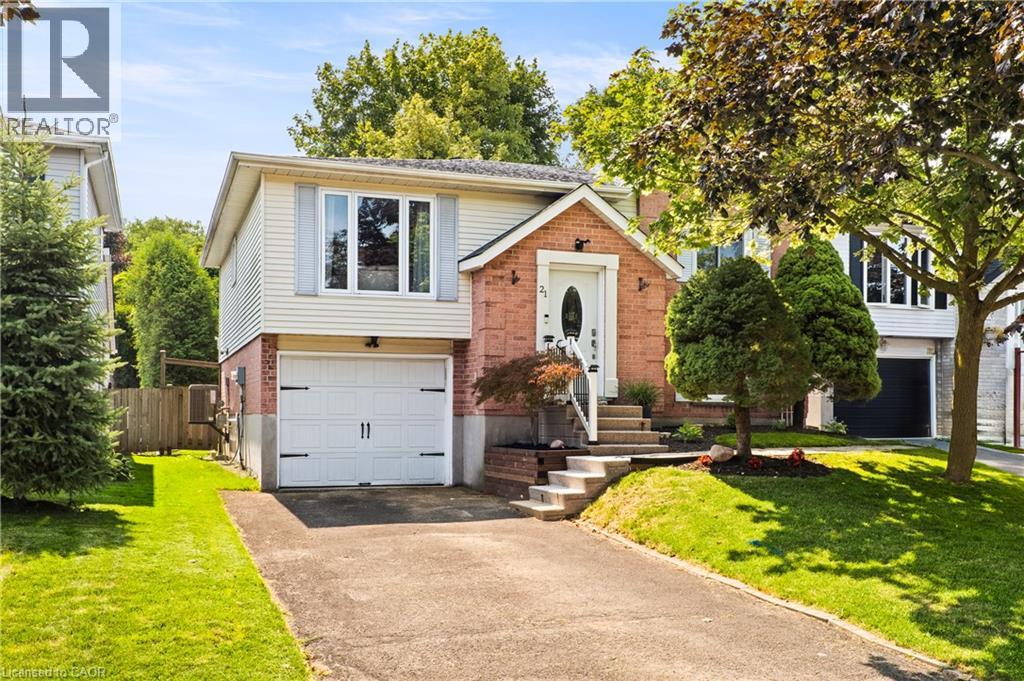
21 Golden Meadow Crescent
Kitchener, Ontario
Welcome to 21 Golden Meadow Crescent! This move-in-ready Forest Heights home has been thoughtfully updated from top to bottom, offering bright living spaces, modern finishes, & a backyard designed for everyday enjoyment. With 2 finished levels & a family-friendly location, it’s a home that lets you settle in without the to-do list. Check out our TOP 7 reasons why this home is the right fit for you. #7: FAMILY-FRIENDLY LOCATION: Forest Heights remains one of Kitchener’s most loved neighbourhoods. You’re close to schools, parks, trails, shopping at The Boardwalk, & quick highway access. #6: CURB APPEAL: An extended driveway, mature trees, & landscaped front yard create an inviting first impression before you even step inside. #5: BRIGHT, OPEN MAIN FLOOR: The carpet-free main level features hardwood flooring, crown moulding, & large windows that fill the space with natural light. The living & dining areas flow seamlessly for easy everyday living. #4: UPDATED EAT-IN KITCHEN: Quartz countertops, S/S appliances, ample cabinetry, & a functional layout make this kitchen the heart of the home. The dining area sits beside the walkout to the deck, keeping indoor & outdoor living connected. #3: BACKYARD LIVING: A deck with gazebo, flagstone patio, mature landscaping, & a fully fenced yard create a private outdoor retreat perfect for barbecues, gatherings, or quiet evenings at home. #2: BEDROOMS & BATHROOMS: Upstairs offers two spacious bedrooms, including a primary suite with privilege access to the updated 5-piece bathroom featuring double sinks, a shower, & a soaker tub. The lower level adds a third bedroom & a convenient powder room. #1: FINISHED LOWER LEVEL: The carpet-free lower level provides a warm, comfortable rec room along with laundry and storage—ideal for relaxing, hosting, or creating a dedicated workspace. Move-in-ready finishes. A backyard you’ll truly use. And a neighbourhood that makes everyday life easy. That’s what makes this home stand out. (id:56221)
RE/MAX Twin City Realty Inc.
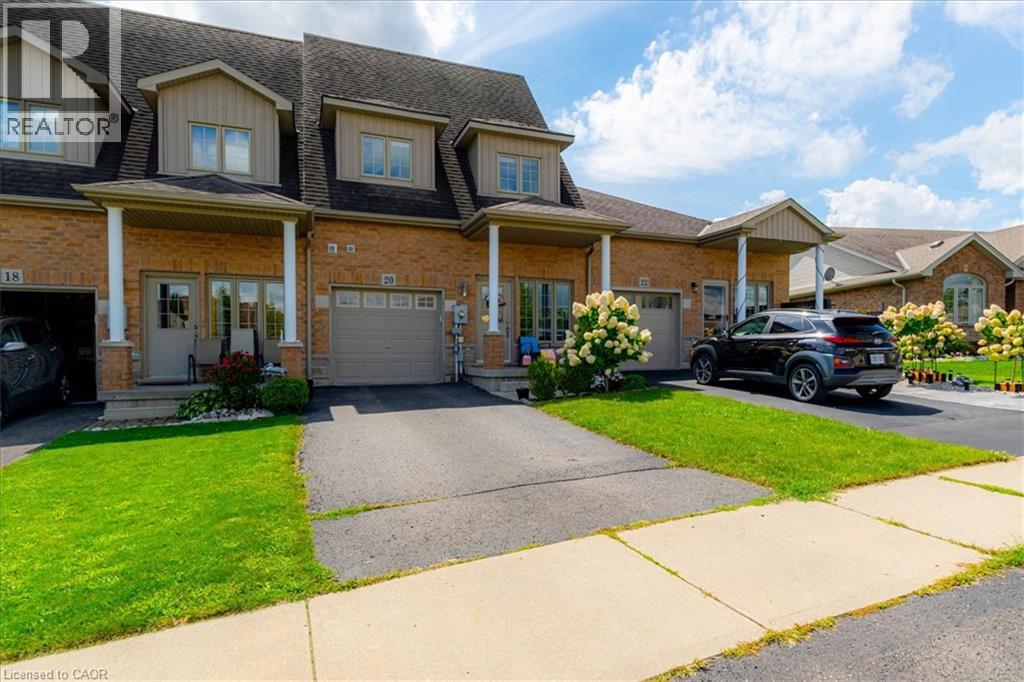
20 Millcroft Drive
Simcoe, Ontario
Welcome to this well-maintained all-brick town home in the heart of Simcoe! From the moment you walk in, you’ll appreciate the spacious layout and comfortable design throughout. The main floor features a spacious primary bedroom complete with a private en suite and his-and-hers closets, convenient main-floor laundry, a 2-piece powder room, and a bright, inviting living room. The spacious kitchen is perfect for entertaining, featuring an good sized counter with a breakfast bar, ample cabinetry for plenty of storage, and a comfortable eat-in area. Step outside from the kitchen to the fenced in backyard, making BBQs and outdoor entertaining a breeze. Upstairs, you'll find two additional bedrooms, a spacious open seating area, and a 4-piece bathroom—providing plenty of room for family, guests, or a home office. Conveniently located close to schools, school bus routes, churches, shopping, and all of Simcoe's amenities. Plus, you're just 15 minutes from the beautiful beaches of Port Dover! (id:56221)
Royal LePage Trius Realty Brokerage
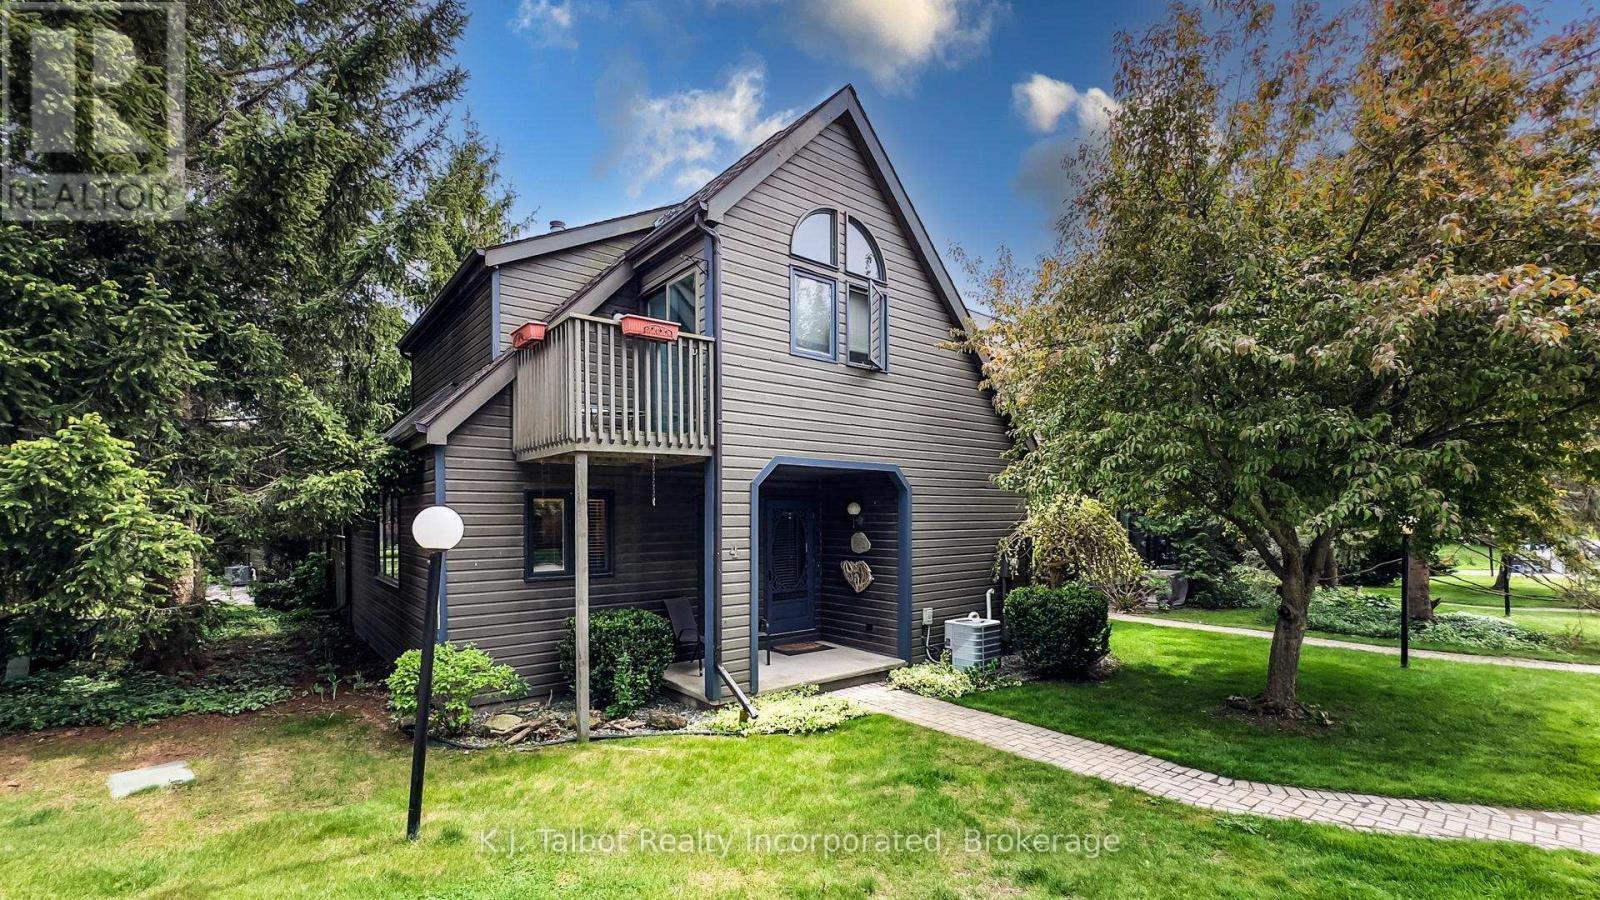
Unit 4 - 76582 Jowett's Grove Road
Bluewater (Bayfield), Ontario
This quiet development offer's a country feel and the closeness of all you need to enjoy a relaxing and close community. Take a 5 minute stroll to the beach and blue waters of Lake Huron or dock your boat in the Marina just a stones throw away. This elegant and well loved unit is waiting for it's next chapter as it's owner is moving onto theirs. The pride of ownership shows everywhere. The finished lower level affords the privacy of a large bedroom and an ensuite bathroom, lounging area and office space. The main floor has a separate dining area, 2 pc powder room, cozy den, living room with natural wood burning fireplace, bright kitchen and access to a large private patio. The Upper floor boasts a spacious Primary Bedroom with 2 large closets and access to a Juliet balcony, ensuite privileges to a 5 pc bathroom with soaker tub and 2nd bedroom with lg closet. The Condo has a pool for your enjoyment & lounging (id:56221)
K.j. Talbot Realty Incorporated
86 Erbsville Court Unit# 24
Waterloo, Ontario
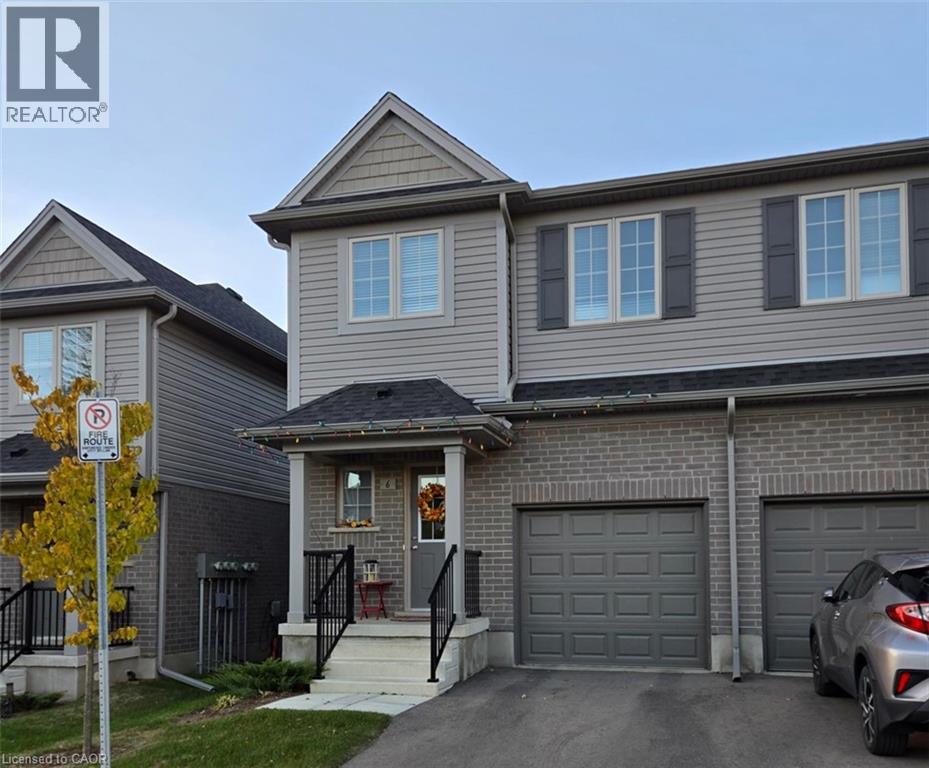
EXECUTIVE TOWNHOME FOR LEASE! This bright end-unit offers over 1400sqft, located in this family-friendly neighbourhood, minutes to The Boardwalk shopping and entertainment centre, great schools, and easy access to HWY 7/8. The bright open main floor layout features a spacious kitchen with quartz counters and an island with seating, open to the living room with great natural light and a walkout. Sliders lead you to the rear oversized upper deck – ideal for entertaining. The second floor offers 3 bedrooms and 2 full bathrooms in total – including the primary suite with a large walk-in closet and 3pc ensuite w/a sliding glass shower door. Convenient full-sized upper laundry. The unfinished basement offers a 2nd walkout leading you to a patio covered by the deck. Single garage and driveway – allowing parking for 2. Notable features: air exchanger, a/c, Wi-Fi garage door opener, sump pump, and more! Heat, hydro, gas, and water are to be paid for by the tenant(s). Good credit is required, and a full application must be submitted.**photos are a likeness** Available Oct 31st. (id:56221)
RE/MAX Twin City Faisal Susiwala Realty
9 Normandy Circle
Simcoe, Ontario
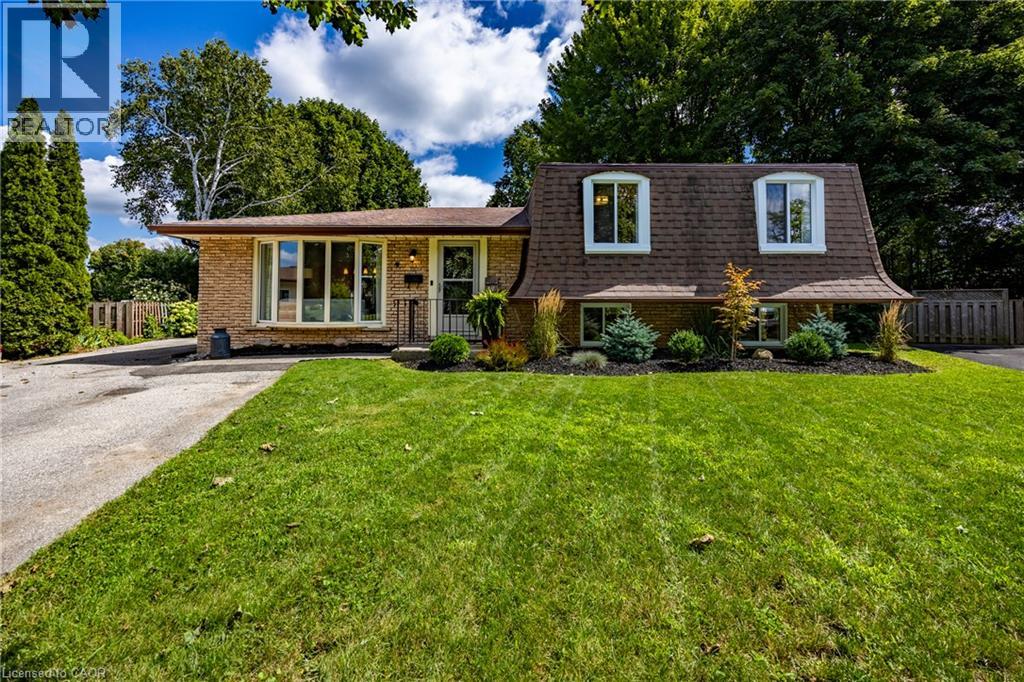
Presenting 9 NORMANDY CI, SIMCOE ON N3Y 4J6, a meticulously remodelled single-family residence constructed in 1972. This property offers a sophisticated living experience, distinguished by its comprehensive updates and refined architectural details. The heart of this home is its recently updated kitchen designed for both culinary exploration and effortless entertaining. Adjacent, the living room provides a welcoming ambiance, centered around a classic fireplace, ideal for relaxation. This home features three comfortable bedrooms and two full bathrooms, with plenty of room for family and guests. One of the bathrooms is equipped with a walk-in shower, providing a contemporary and accessible bathing experience. This two-story split-level residence is further enhanced by a massive private yard, offering an intimate outdoor retreat. A dedicated patio area and a fire pit provide opportunities for outdoor gatherings and serene evenings. The distinctive mansard roof contributes to the property's unique exterior architectural style. Discover the refined living experience this exceptionally updated property offers by scheduling your private viewing. (id:56221)
RE/MAX Escarpment Realty Inc.
205 Norfolk Street N
Simcoe, Ontario
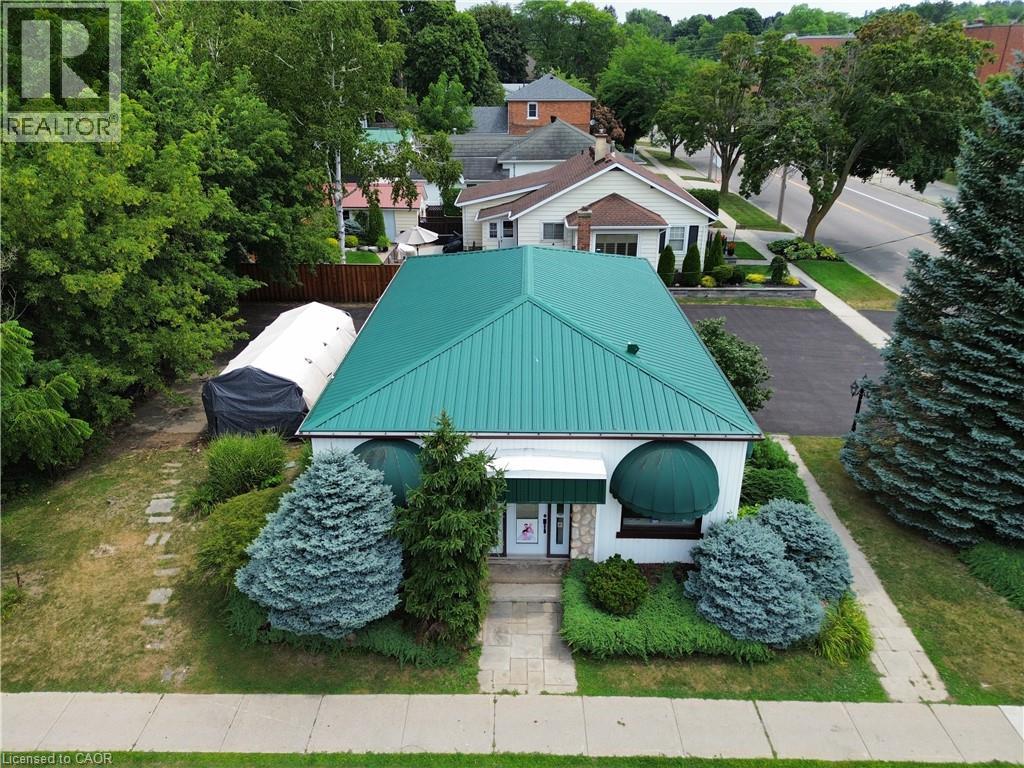
HIGH-VISIBILITY MAIN STREET COMMERCIAL SPACE FOR LEASE! Put your business in the spotlight with this exceptional 1,200+ sq. ft. commercial space offering excellent main street exposure, easy access, strong traffic, and ample on-site parking for both clients and staff. Ideally suited for a dental office, medical clinic, physiotherapy, massage therapy, naturopathic clinic, wellness centre, or other professional health and wellness practice. The functional layout is ready to accommodate a wide range of professional uses and features a welcoming reception area, waiting room, four treatment rooms, full washroom, lab/work areas, and storage. The existing configuration provides an excellent opportunity to establish, relocate, or expand your practice without starting from scratch. Prime visibility + functional layout + convenient parking = an outstanding location for your business! Bring your vision and take advantage of this fantastic opportunity to establish your practice in a highly accessible and prominent location. (id:56221)
Royal LePage Trius Realty Brokerage
193 Hilltop Drive
Ayr, Ontario
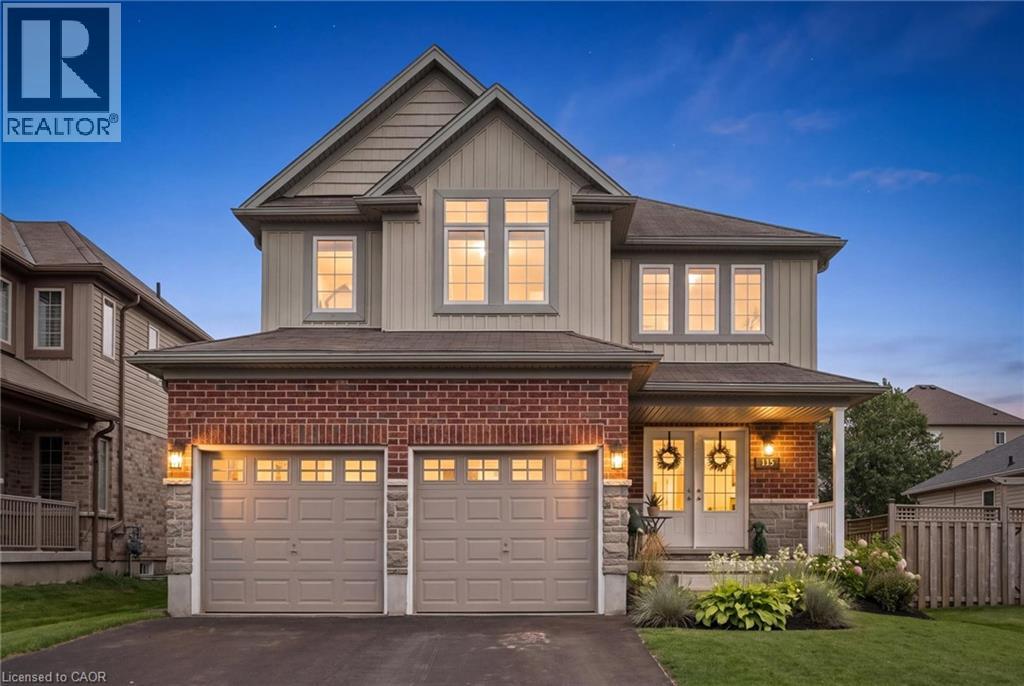
Welcome to 193 Hilltop! a meticulously cared-for home where space, natural light and a beautiful backyard come together in a property that is truly move-in ready. Step inside to a bright, open-concept main floor filled with natural light from an abundance of windows. The living room is anchored by a custom wall unit with electric fireplace, creating a warm and inviting space for everyday living and entertaining. Upstairs, you’ll find four bedrooms, giving everyone room to spread out. Need even more space? The unfinished basement is ready for your ideas, with an egress window already in place offering the potential for a fifth bedroom, plus a bathroom rough-in for future expansion. With two full bathrooms and a powder room already in the home, there’s plenty of functionality for a busy household. Outside may quickly become your favourite part. The great-sized, fully fenced, south-facing backyard features a two-tier covered deck, perfect for summer dinners, morning coffee or relaxing while the kids play. Raspberry bushes, raised garden beds and established perennial gardens filled with hydrangeas, lilacs, lavender and ornamental grasses make the yard feel like your own private retreat. Recent updates add even more peace of mind, including a water softener (2025), two-stage furnace (2026), Ecobee smart thermostat, plus a gas stove and dryer. And when location matters, this one delivers. Walk to the local public school in approximately 10 minutes, with several neighbourhood parks and a splash pad just down the street. Beautifully maintained, thoughtfully updated and ready for its next family, all that’s left to do is move in and enjoy. (id:56221)
RE/MAX Escarpment Realty Inc.
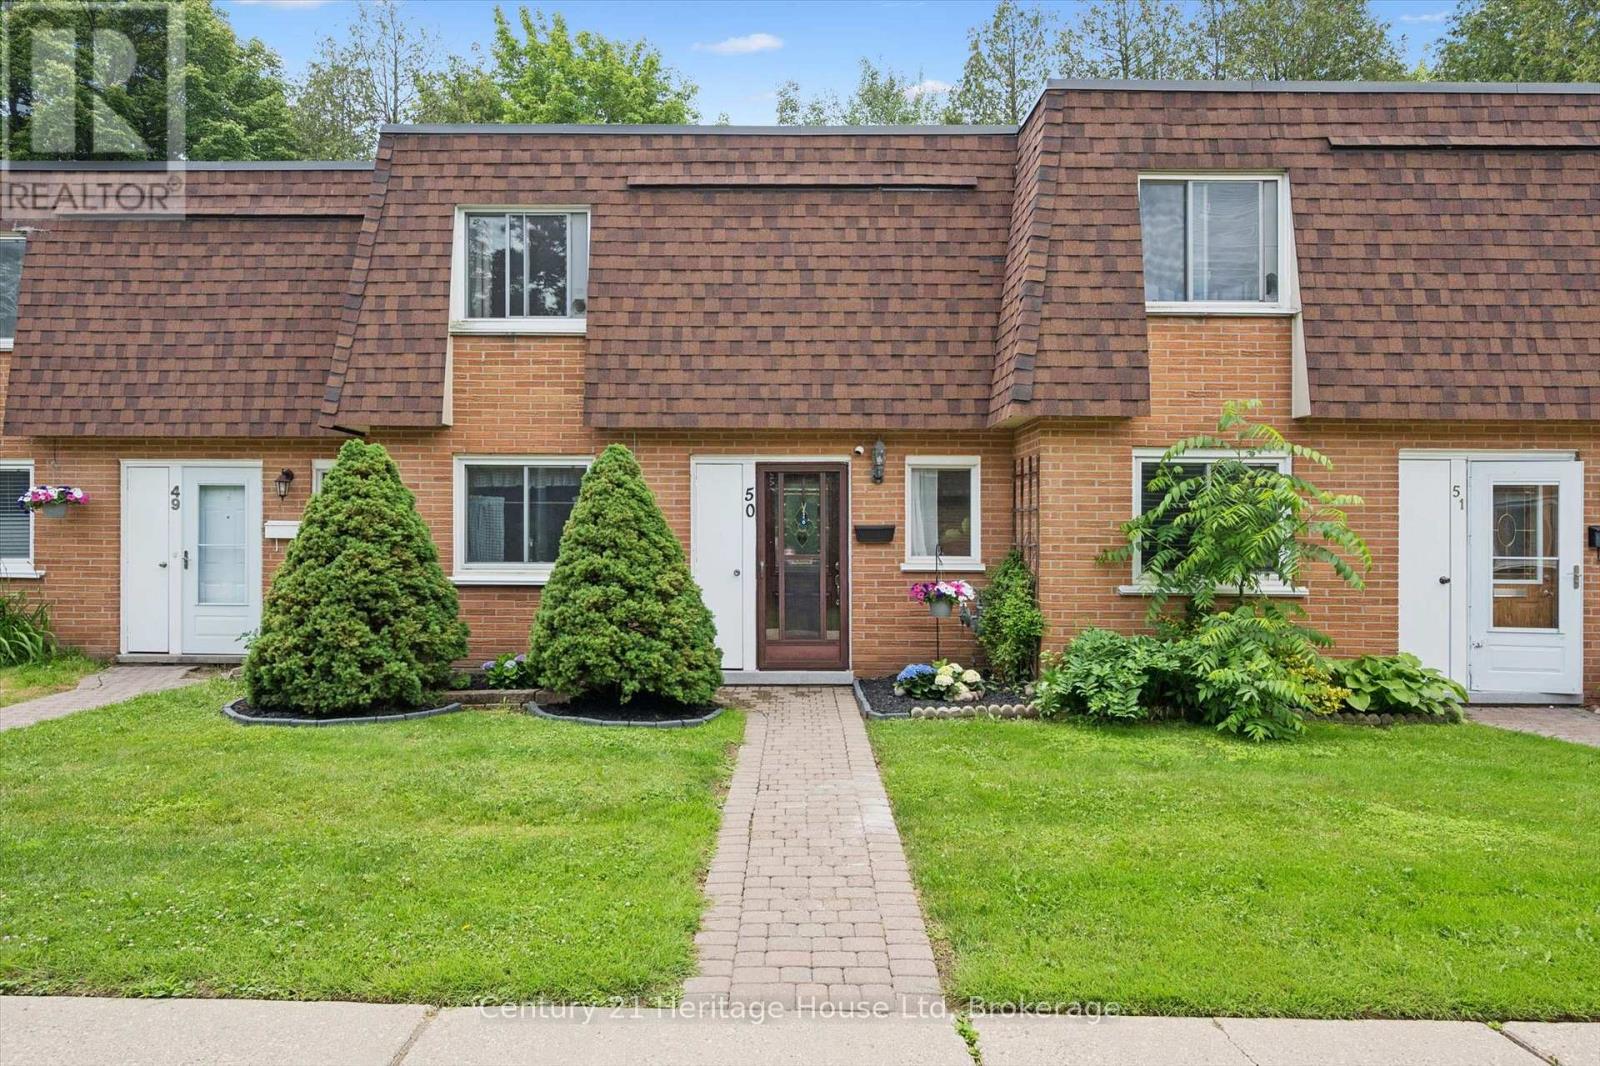
50 - 120 Country Club Drive
Guelph (Victoria North), Ontario
Lovely! Unit 50 is nestled in the quietest corner of this low maintenance condominium complex and just 30 steps to the park in one direction and 30 steps to your parking spot in the other direction. Easy living! Bright and inviting with updated flooring on the main, and carpet free throughout. The Kitchen give you all the space you need to prepare meals for your family and overlooks a full sized dining room that will easily seat 6. The large Living room boast a gas fireplace and plenty of space to entertain and it provides a beautiful view of the ultra private and quiet back patio with deck. Plenty of room to garden and enjoy outdoor gatherings, a space for the kids to play and for the adults to unwind. Also on the main level is a laundry room with space for storage. Upstairs is a King Sized Primary with walk in closet and two more perfectly sized bedrooms to accommodate Queen Sized beds if that is what you are looking for. Also on this level is the 4 pc family bath with new vanity and a nicely situated storage room. Surrounded by parks, a fair walk to shopping, a reasonable distance to schools - this location has a lot going for it. Call to book your appointment today. Condo fee includes Building Insurance, Building Maintenance, Windows, Roof, Grounds Maintenance, Water, Cable TV, Internet! Water Heater 2024 (id:56221)
Century 21 Heritage House Ltd
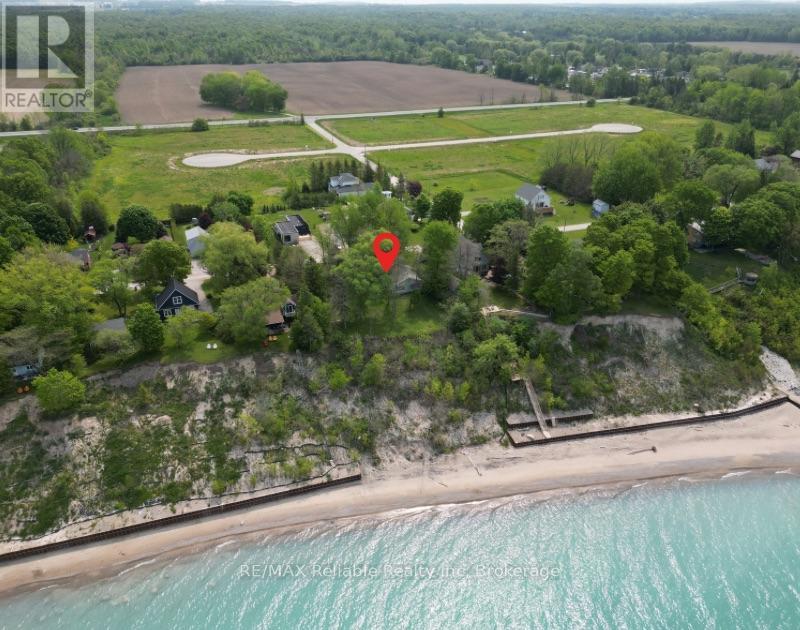
77543 Melena Drive
Central Huron (Goderich), Ontario
GREAT VALUE! Lakefront Living Just Minutes from Bayfield! Discover the peaceful charm of Lake Huron living at this inviting 3-bedroom, 1-bath cottage, located just minutes north of Bayfield in the quiet Melena Beach community. Set on a beautifully treed lot, this cottage offers stunning views of the lake from the BRAND NEW kitchen (2026), dining area, and living room. Inside, enjoy brand new luxury vinyl plank flooring throughout (2026), creating a fresh and inviting space that's ready for you to make your own. Step outside to the side deck and take in beautiful sunrises, or relax in the backyard as the sky comes alive with unforgettable sunsets over Lake Huron. An additional adjacent lakefront lot beside the cottage is INCLUDED with the sale, offering even more space and potential. A short stroll down the road brings you to the walking path leading to the beach, making it easy to enjoy everything lake life has to offer. Golf courses, boutique shops, local attractions, and great dining are all just a short drive away. Whether you're looking for a weekend getaway, summer retreat, or a place to gather with family and friends, this is your opportunity to put your own touch on a cottage in a truly special location-and start making memories that will last for years to come. (id:56221)
RE/MAX Reliable Realty Inc
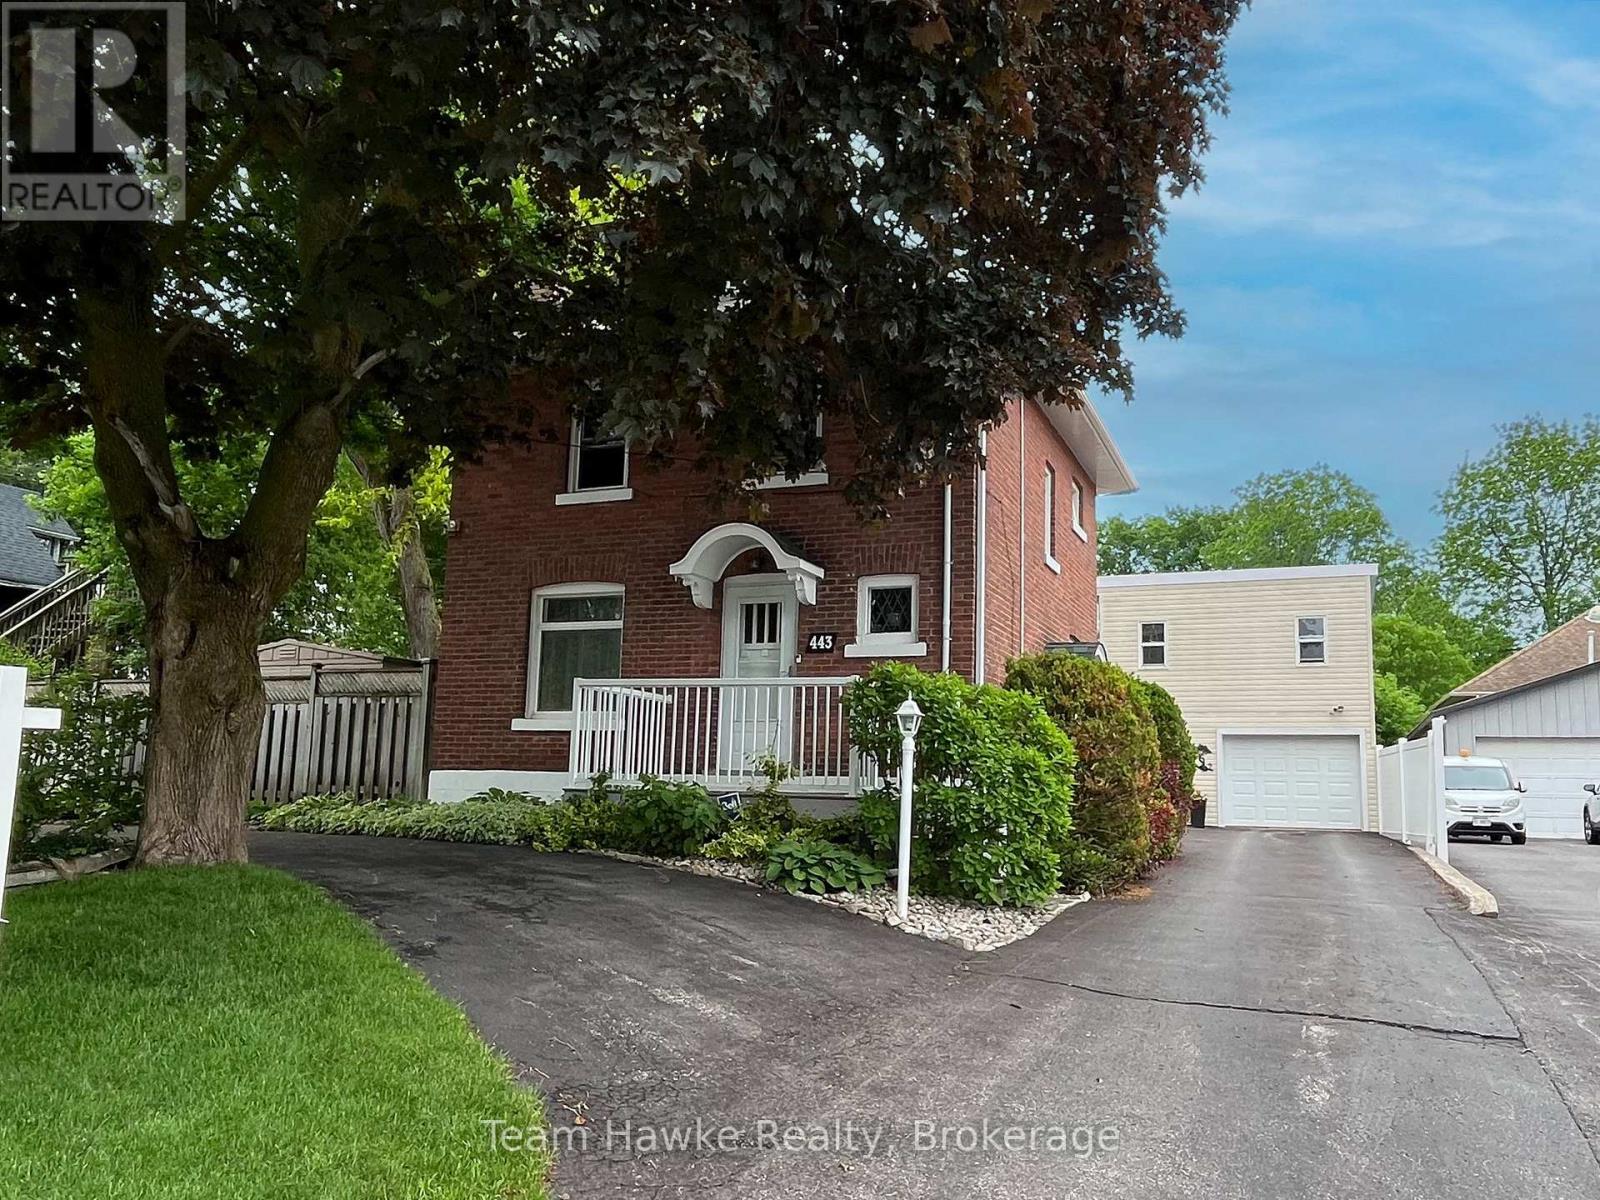
443 Elizabeth Street
Midland, Ontario
A great opportunity to rent this charming historical home in the centre of Midland. Three bedrooms plus a loft, one bathroom, and your own private lot. Enjoy use of the very unique two story garage with plenty of additional space, including a second bathroom. Pool will be closed and opened professionally. The rent is all inclusive of utilities. Internet and cable are additional. Lots of character in this rental and unique shop opportunity. (id:56221)
Team Hawke Realty
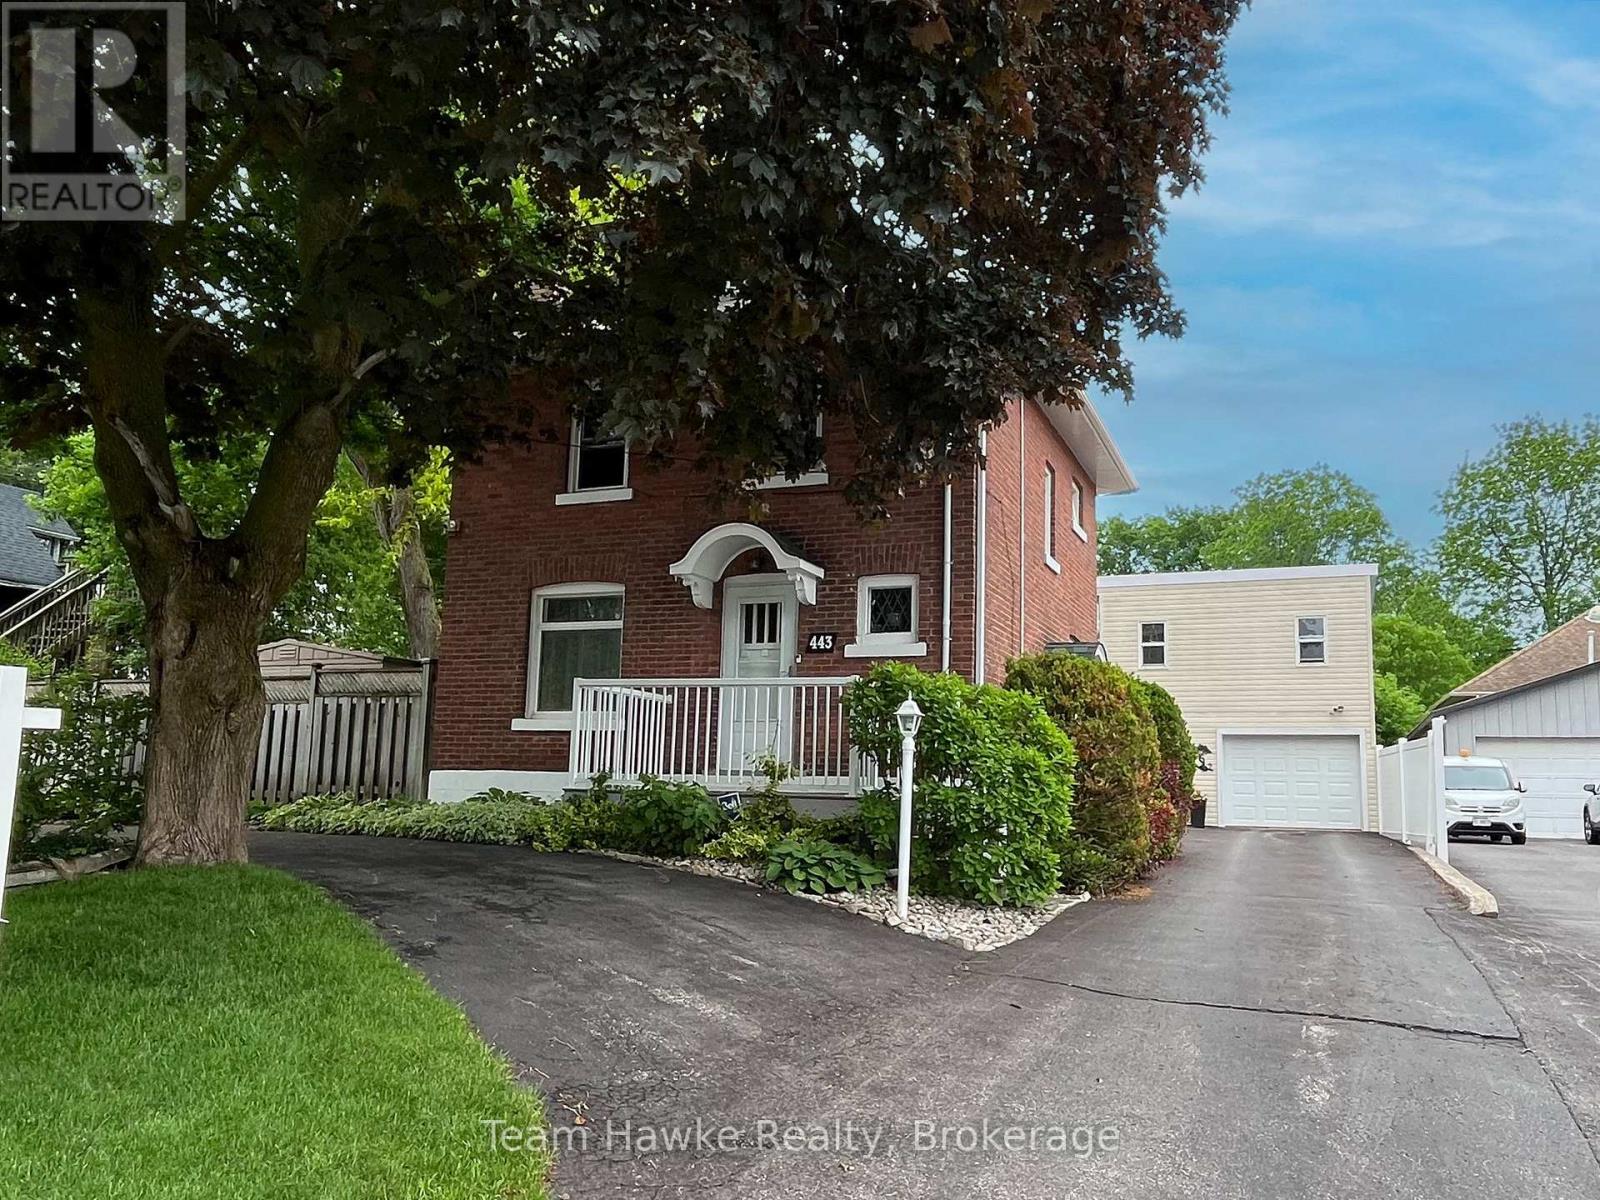
443 Elizabeth Street
Midland, Ontario
A great opportunity to rent this charming historical home in the centre of Midland. Three bedrooms plus a loft, one bathroom, and your own private lot. Pool will be closed and opened professionally. All appliances will be included. The rent is all inclusive of utilities, internet and cable is in addition to, and does not come with use of the garage. Lots of character in this rental. (id:56221)
Team Hawke Realty
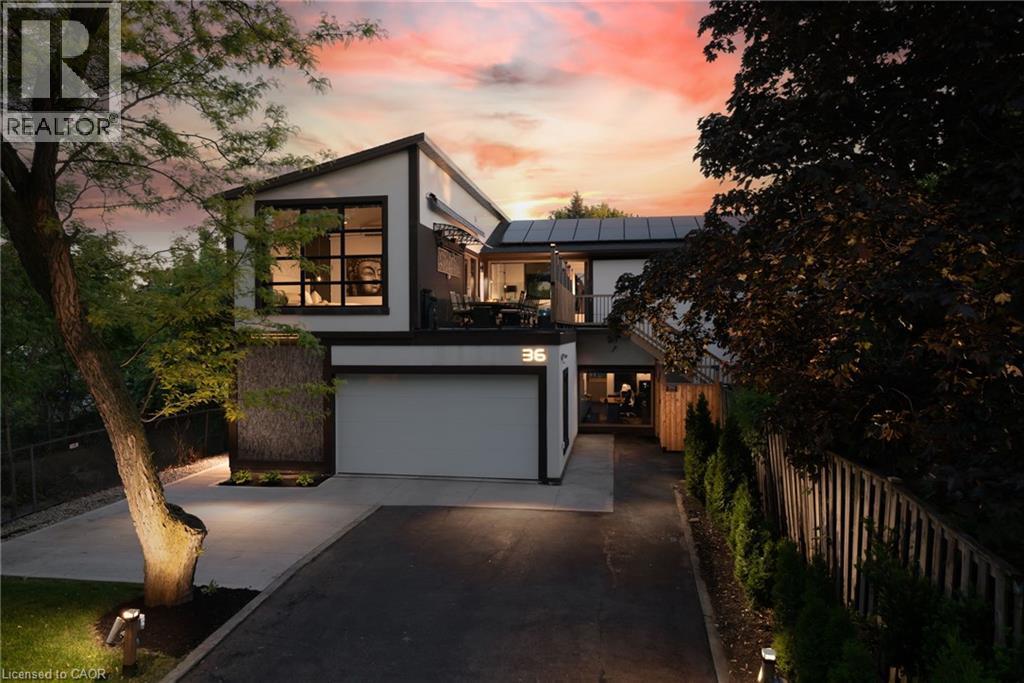
36 Lakeview Drive
Stoney Creek, Ontario
BRING YOUR BEACH CHAIR!! LAKE ACCESS ACROSS THE STREET! Welcome to 36 Lakeview Drive in Stoney Creek - Paradise by the Lake. An elegant lakeside home where considered design meets effortless living, rebuilt from the inside out for those who appreciate the finer things in life. Wake to the sound of the lake, step out for a morning walk along the water in the sought-after Stoney Creek area, and come home to easy, open-concept living bathed in natural light through oversized 8-by-10 curtain-wall windows beneath soaring 13-foot ceilings.Every surface has been elevated with an architect's eye: upgraded eight-foot two-panel doors with bevelled trim, seven-inch baseboards and bespoke flooring solutions throughout. Built for the entertainer, the home centres on a luxurious chef's kitchen anchored by a 48-inch pro-style natural gas range with six burners, integrated griddle, convection oven and self-clean, with a fullsuite of chef-grade appliances. Two private primary suites each feature a luxurious bathroom, a large walk-in closet, lake views and walkout access to the rooftop patio, with a private entrance and an 11-foot bathroom ceiling. Outdoor living reaches its finest with lakeview rooftop patios and dining gazebos for long summer evenings, a wine cellar, a home gym and multi-zone outdoor living. No detail is overlooked, from smart toilets and designer fixtures to all-new plumbing, electrical, multi-zone HVAC and roof, new European windows and doors, and fresh sod throughout. Above it all, a 100-panel solar array quietly returns roughly $12,000 a year. With four bedrooms, 4.5 baths and a six-car built-in garage ready for the car collection or workshop, this is over 3,400 square feet of finished living space, offered with a flexible, long-term closing. Landscaped grounds with garden shed, landscape lighting and full irrigation complete this one-of-a-kind lakeside offering in an unbeatable location. Luxury living by the lake! (id:56221)
Realty Executives Plus Ltd.
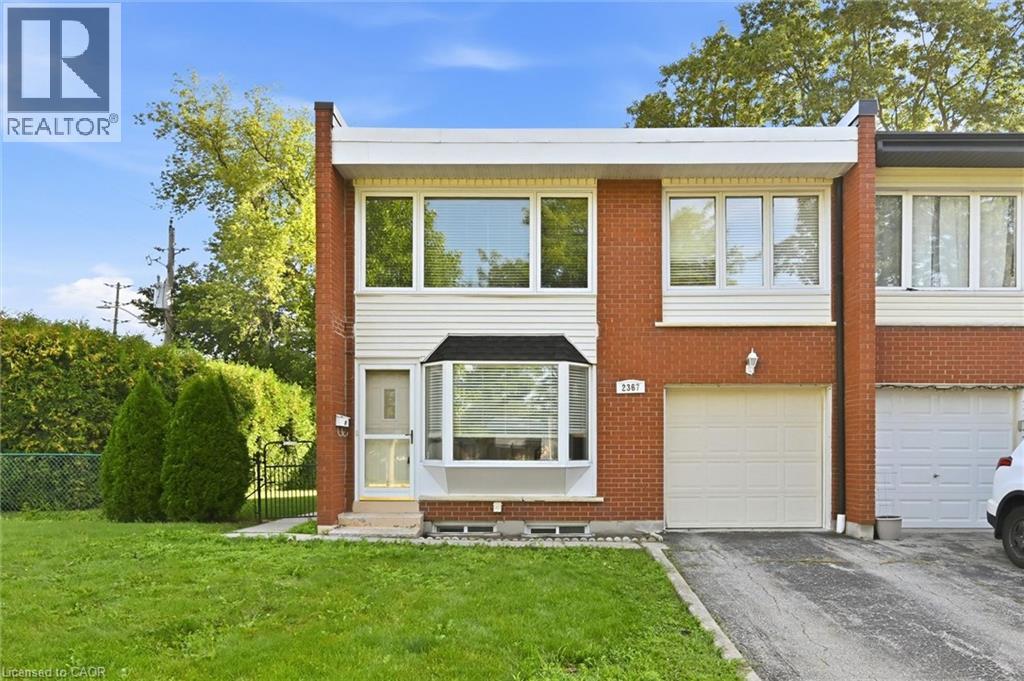
2367 Maryvale Court
Burlington, Ontario
Welcome to this freehold end-unit townhouse offering a spacious and functional layout with 4 bedrooms, 1.5 bathrooms, a finished basement, and an attached one-car garage with inside access. The bright living room features a beautiful bay window with a window seat, while the carpet-free main and second floors provide easy maintenance. The spacious kitchen overlooks the backyard through a large window, creating a bright and inviting space for everyday living. The main floor also includes a convenient powder room and a practical mudroom with access to both the backyard and garage, complete with an automatic garage door opener. Upstairs, the generous primary bedroom with a double closet and three additional bedrooms offer flexibility for family, guests, or a home office. The finished basement adds valuable living space with a gas fireplace/stove and built-in cupboards, making it an ideal rec room or games room. Enjoy the backyard featuring a generous patio, gas BBQ hookup, a garden shed, and lots of green space-perfect for entertaining. Ideally located just steps from Clarksdale Public School & Park, and close to Mountainside Rec Centre & Park, shopping, everyday amenities, GO Station, and highway. This freehold home with no condo fees is an excellent opportunity for first-time buyers, families, or those looking to make it their own. (id:56221)
Keller Williams Edge Realty
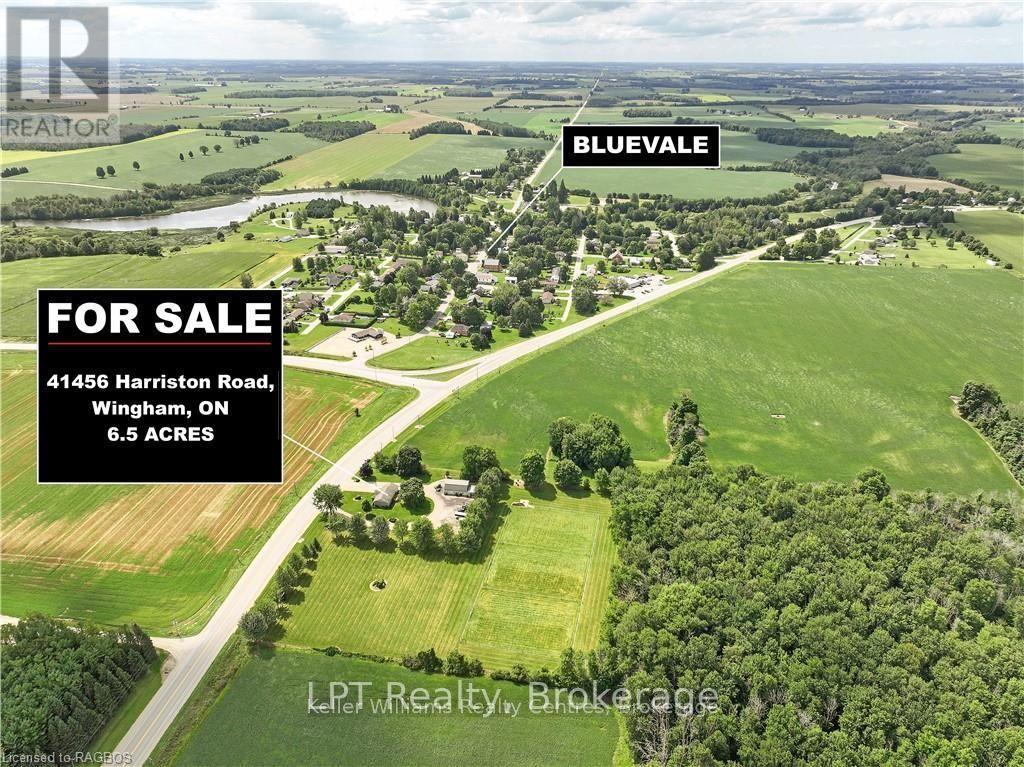
41456 Harriston Road
Morris Turnberry (Turnberry), Ontario
Nestled just minutes from the charming town of Wingham, Ontario, This extraordinary 6.57 Acre home presents a unique opportunity for those looking for a blend of rural living and comfortable lifestyle. This Property shows pride of ownership from the well maintained buildings and impressive outdoor space. Discover your dream home with this stunning 3-bedroom, 2-bathroom home that exudes charm and comfort, nestled on the outskirts of Bluevale, just an hour drive to Kitchener and 45 minute's to Bruce Power. This home boasts beautiful living areas, cozy bedrooms, with many upgrades such as high fibre internet, a beautiful modern kitchen, New centennial windows and doors throughout the home, Ash hard wood flooring (2020), Water softener (2023) Composite siding (2023) Back deck (2017). Relax in the spacious backyard perfect for entertaining. Horse enthusiasts will appreciate the thoughtfully designed amenities, featuring 3 fenced paddocks and a meticulously maintained barn insulated, water and laundry in building making a perfect set up with 8 ash lined stalls and galvanized steel pipe to prevent cribbing and beautiful half doors to welcome in fresh air.(2022) In winter, this versatile barn transforms into a snowmobile getaway, complete with couches and a gas furnace to warm up after exploring the stunning Huron trails. OR retrofit into several different uses; hobby farm, mechanics hideaway or more to make this one of a kind property your very own! Enjoy the convenience of nearby amenities, schools, and easy access to highways. This property offers a unique blend of comfort, functionality, and outdoor adventure. With its blend of comfort and style, this home is ready to welcome you. Don't miss the opportunity to make it yours! (id:56221)
Lpt Realty
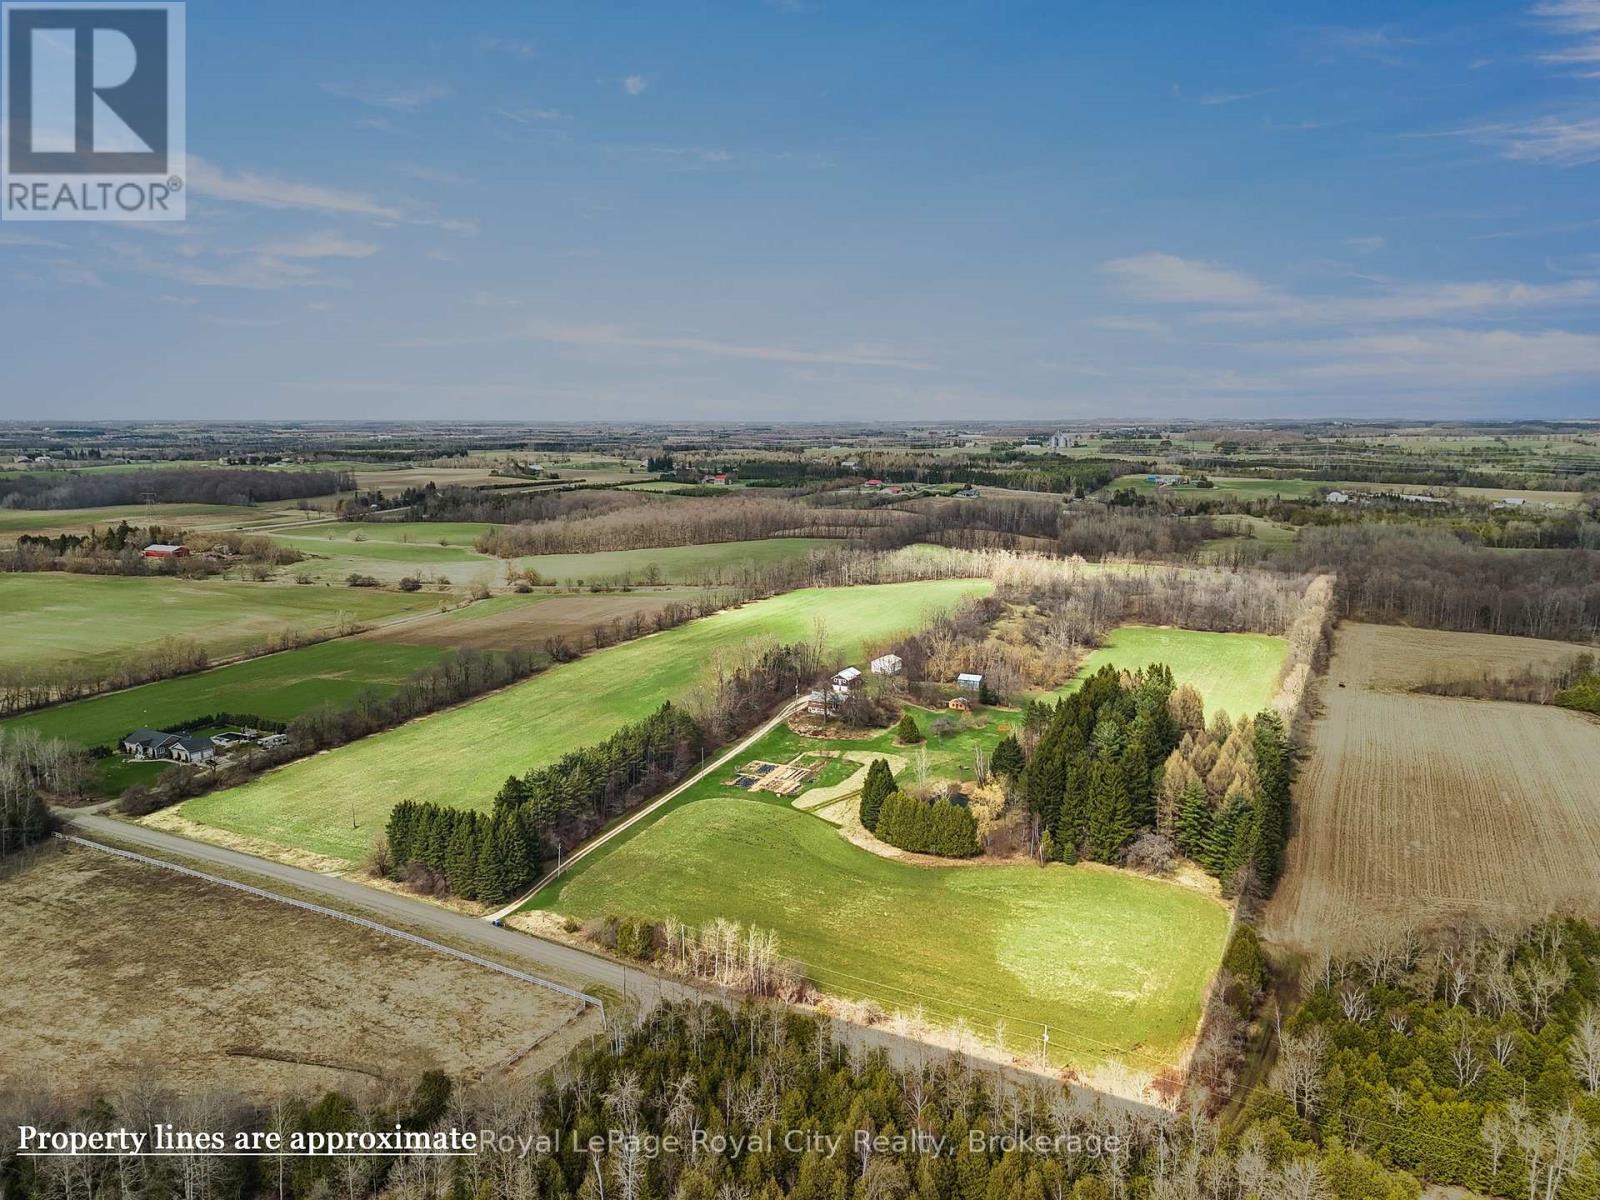
31229 9th Line
East Garafraxa, Ontario
Set across 48 breathtaking acres of rolling countryside with 30 workable (currently in hay), this exceptional farm offers a lifestyle that feels worlds away. Begin your mornings with coffee overlooking your private pond, spend afternoons exploring manicured gardens or the scenic Cataract Trail right from your backyard, and unwind in the evening as golden sunsets stretch endlessly across open fields. At the heart of the property, a beautifully renovated bungalow blends refined comfort with timeless country charm. Thoughtfully designed for both everyday living and effortless entertaining, the home also features a fully legal basement apartment-ideal for extended family, guests, or added income-while maintaining complete privacy. The property is exceptionally well-equipped for hobby farming or rural living, featuring a classic bank barn with hydro, water, stalls, and hay loft, a spacious driveshed, and a detached 2-car garage with a finished studio above, perfect for creative pursuits or a private workspace. Extensively renovated in 2013, the home has seen numerous recent upgrades, including a new septic system ('24), cedar deck ('25), updated roof shingles ('16), A/C ('16), attic insulation ('23), water systems, and more, offering peace of mind and modern efficiency. Tucked away on a quiet country road, 10 minutes outside of Fergus, 15 minutes outside of Orangeville and 30 minutes to Guelph. This is more than a home-it's a private retreat, a lifestyle investment, and a rare opportunity to own a truly special piece of countryside. (id:56221)
Royal LePage Royal City Realty
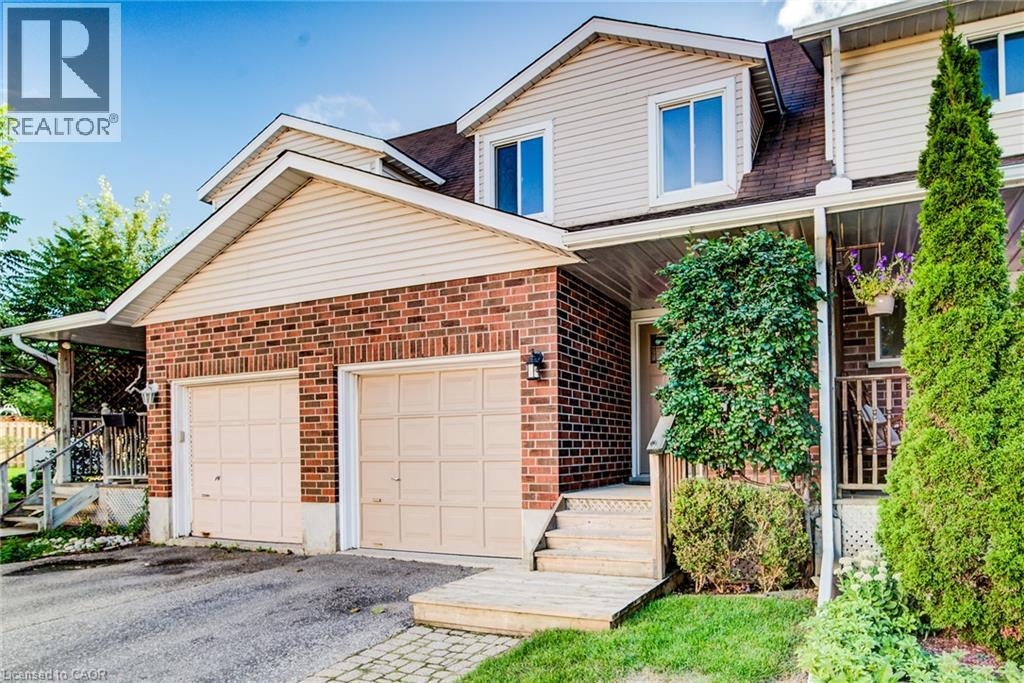
360 Cornridge Place Unit# 2
Waterloo, Ontario
Welcome to 360 Cornridge Drive, Unit 2, located in the desirable Upper Beechwood community! This spacious home offers 3 generous-sized bedrooms, 1 five-piece bathroom and 1 two-piece bathroom, providing plenty of room for families, professionals or students. The finished basement adds valuable living space, while the basement bathroom rough-in and central vacuum rough-in offer excellent potential for future finishing touches. The bright kitchen features stainless steel appliances, and the walk-out deck provides a great space to relax or entertain. Situated in a quiet, convenient location close to the University of Waterloo and Wilfrid Laurier University, Laurel Creek Conservation Area, shopping and amenities at The Boardwalk, Costco, public transit and top-rated schools. A fantastic opportunity in one of Waterloo's most sought-after locations! (id:56221)
Coldwell Banker Peter Benninger Realty
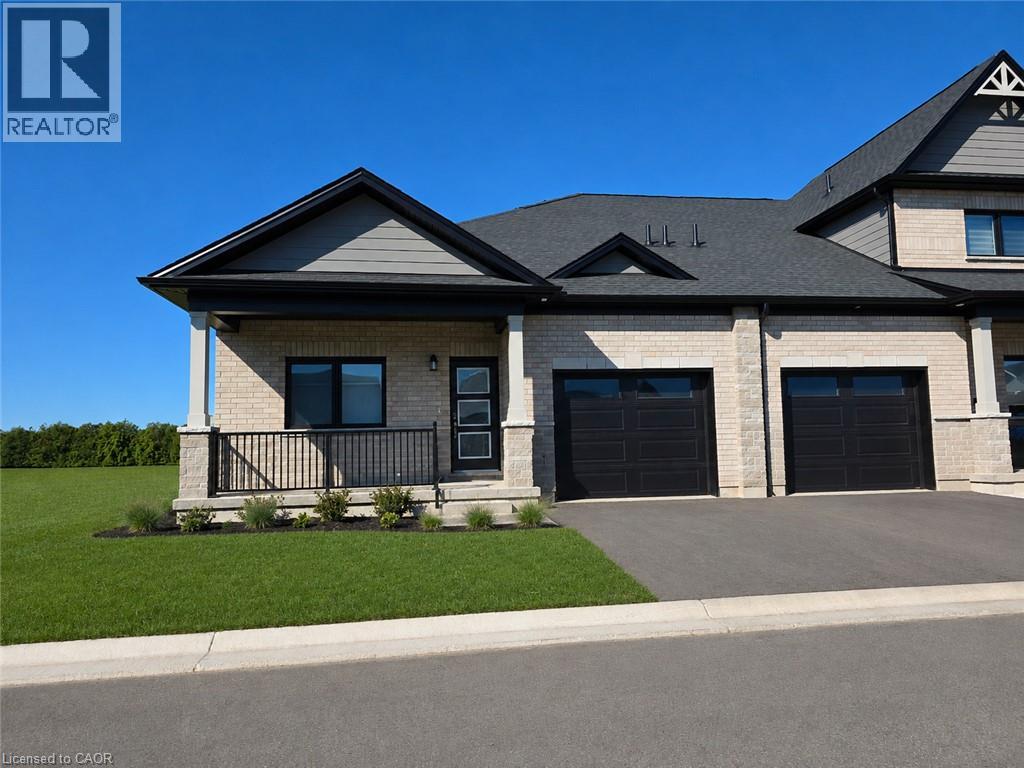
121 Barn Owl Way
Simcoe, Ontario
TO BE BUILT – THE SPARROW. Discover thoughtfully designed main-floor living at Nestings by Sinclair Homes in Simcoe. Offering approximately 1,262 sq. ft. of above-grade living space, the Sparrow combines an efficient, open-concept layout with the comfort and convenience of bungalow living. Designed with Net Zero living in mind and featuring OWNED SOLAR PANELS, this energy-conscious home brings together efficiency, comfort and modern design. The main floor features a spacious primary bedroom, open-concept kitchen and dinette, and a bright Great Room designed for everyday living and entertaining. A second bedroom provides flexibility for guests, family or a home office. This premium farm-view lot offers an appealing setting overlooking the surrounding countryside. Nestings provides low-maintenance living in a peaceful Simcoe community close to shopping, restaurants, recreation and everyday amenities. Photos and renderings may depict an existing Sparrow home and/or artist's concept and are for illustration purposes only. Actual home, finishes, orientation, landscaping and surroundings may vary. (id:56221)
RE/MAX Erie Shores Realty Inc. Brokerage
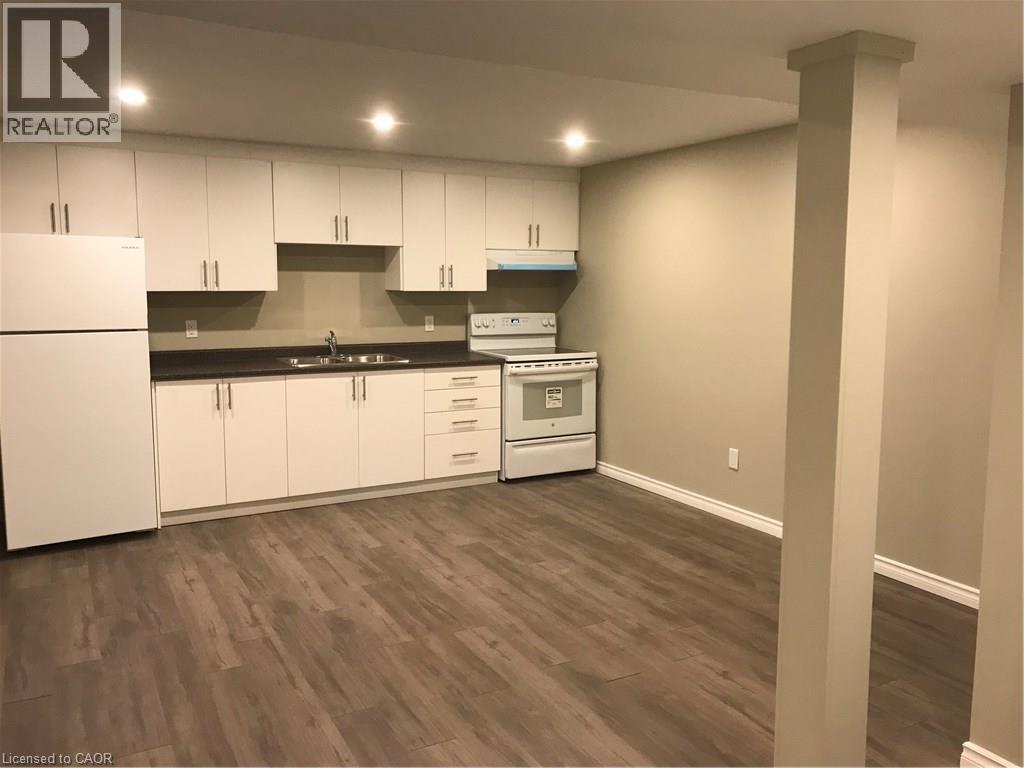
102 B Elmbank Trail
Kitchener, Ontario
ATTANTION PROFESSIONALS OR COUPLES. ROR RENT AVAILABLE IMMIDIATELY. Spacious 2-Bedroom Lower-Level Unit in Doon South, Kitchener. Move in immediately or on your preferred schedule. Open-Concept kitchen / living room with 2 spacious bedrooms. Exclusive use of your own washer and dryer. Completely separate, private entry to the unit. Reserved parking space included. Nestled in a quiet, safe, family-friendly neighbourhood. Minutes from Groh Public School and close to Conestoga, local parks, walking trails, and Highway 401.Ideal For working professionals, couples or small families seeking convenience and comfort. (id:56221)
Royal LePage Wolle Realty
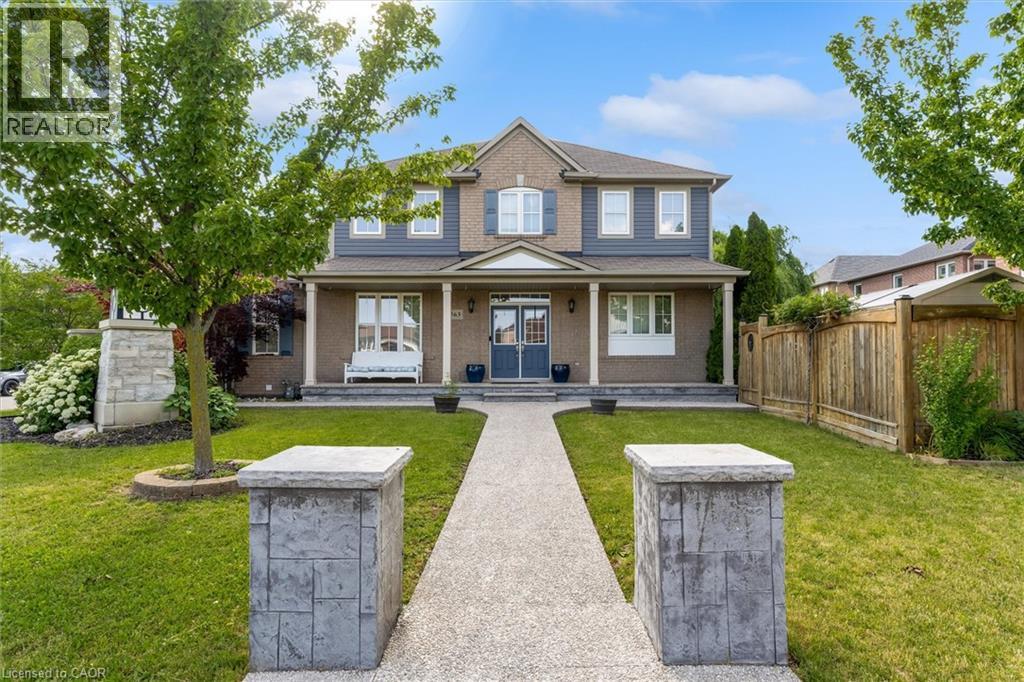
563 Fifty Road
Stoney Creek, Ontario
Welcome to 563 Fifty Road, a beautifully updated home in the sought-after Fifty Point community of Stoney Creek. This 5-bedroom, 4-bathroom home offers space, light, and timeless finishes throughout. The fully renovated kitchen (2023) is the heart of the home, featuring sleek cabinetry, elegant counters, and premium appliances, perfect for everyday meals or entertaining in the adjoining formal dining room. Upstairs, four spacious bedrooms include a true primary retreat with a walk-in closet and private ensuite, plus a 4-piece main bath and convenient upper level laundry. The fully finished basement adds a large family room, a fifth bedroom, full bathroom, and cold cellar, ideal for guests, multi generational living, or extra space to grow. Outside, enjoy a double car garage and a private, landscaped backyard with covered patio, made for summer barbecues and quiet mornings alike. Just moments from Lake Ontario, you're steps to parks and the Fifty Point Conservation Area, with Costco, shops, and restaurants a short drive away. Add top-rated schools and easy QEW access, and it's easy to see why this neighbourhood is a family favourite. 563 Fifty Road isn't just a house, it's a lifestyle. (id:56221)
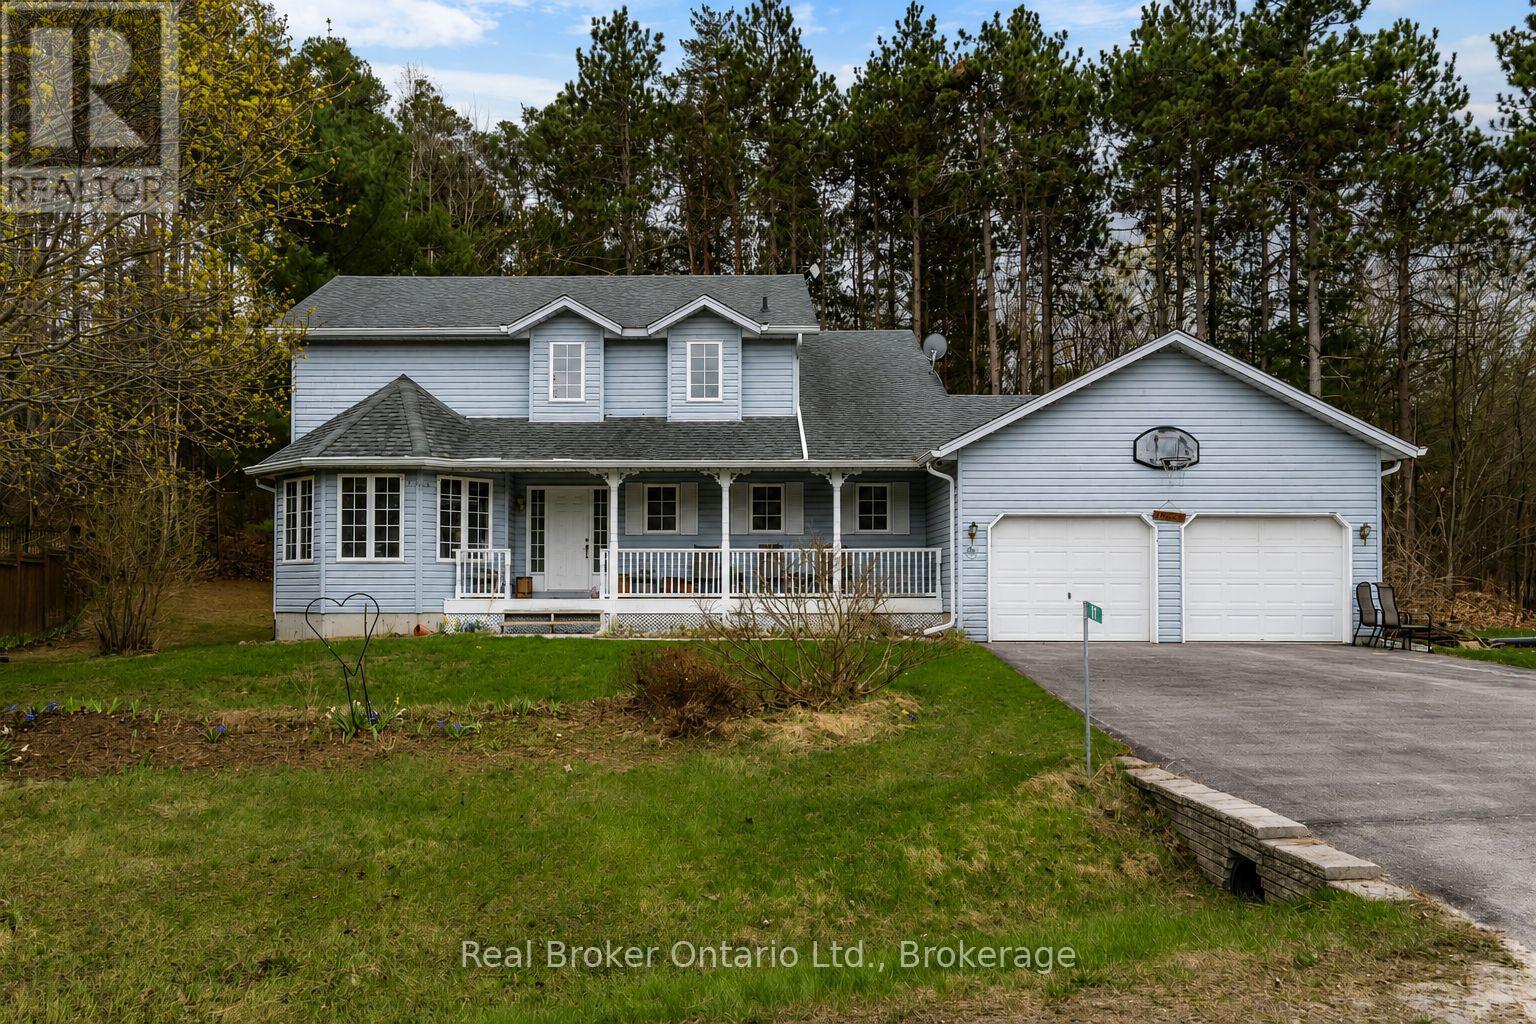
11 Campbell Court
Springwater (Hillsdale), Ontario
Welcome to 11 Campbell Court, nestled on a quiet cul-de-sac in the charming community of Hillsdale. This 4-bedroom, 3-bathroom family home offers the perfect combination of comfort, functionality, and future potential. Designed for modern family living, the bright kitchen overlooks an eat in nook and the family room, creating an ideal space for entertaining guests or enjoying family gatherings. The thoughtful layout provides ample room for growing families, with four generous bedrooms including a primary suite complete with a private ensuite bath. A 4 piece main bathroom serves the additional bedrooms. The unfinished basement offers endless possibilities, featuring convenient garage access and excellent potential for additional living space, a recreation area, home office, or future in-law suite. Outside, enjoy your morning coffee or unwind in the evening on the covered front porch. Located in a family-friendly neighbourhood with easy access to schools, parks, recreation, and commuter routes to Barrie and m\\Midland, this home presents an incredible opportunity to customize and add value while enjoying the peaceful lifestyle Hillsdale has to offer. Don't miss your chance to make this wonderful property your next home! (id:56221)
Real Broker Ontario Ltd.
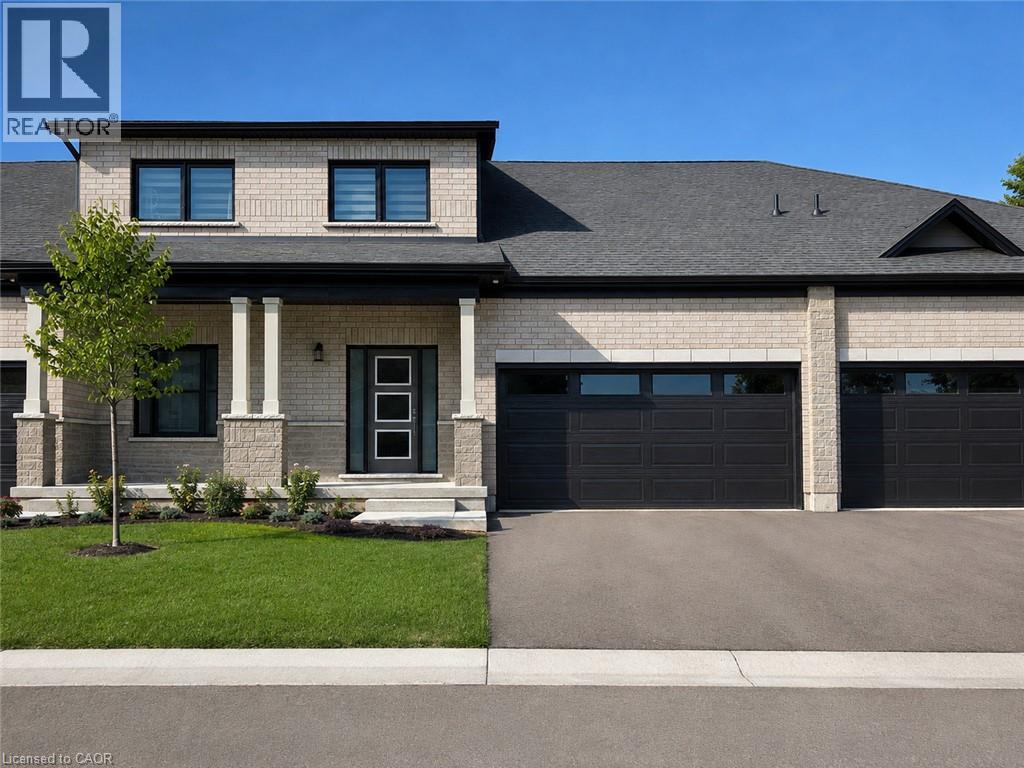
98 Barn Owl Way
Simcoe, Ontario
TO BE BUILT – THE FALCON. Discover the flexibility of bungaloft living at Nestings by Sinclair Homes in Simcoe. Offering approximately 1,596 sq. ft. of above-grade living space, the Falcon combines the convenience of main-floor living with the versatility of a second level. Designed with Net Zero living in mind and featuring OWNED SOLAR PANELS, this thoughtfully designed home brings together energy efficiency, comfort and modern living. The main floor features a spacious primary bedroom, open-concept kitchen and dinette, and a dramatic Great Room with vaulted ceiling. Upstairs, the loft overlooks the main living area and is joined by a second bedroom and full bathroom, creating an ideal space for guests, family or a home office. This premium walkout lot adds even more possibilities for the lower level. Nestings offers low-maintenance living in a peaceful Simcoe setting close to shopping, restaurants, recreation and everyday amenities. Photos and renderings may depict a model home and/or artist's concept and are for illustration purposes only. Actual home, finishes, orientation, landscaping and surroundings may vary. (id:56221)
RE/MAX Erie Shores Realty Inc. Brokerage
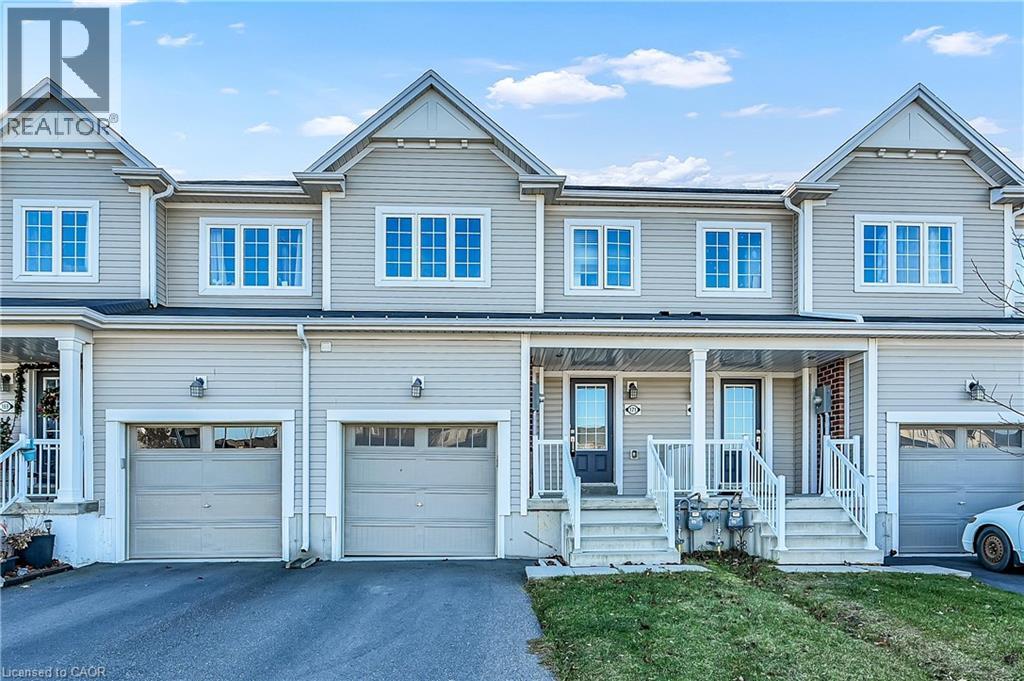
171 Thompson Road
Caledonia, Ontario
STYLISH 3-BEDROOM TOWNHOME IN AVALON! Welcome to 171 Thompson Road, a modern 3-bedroom, 3-bathroom townhome in Caledonia’s desirable Avalon community. The bright, open-concept main floor features durable laminate flooring, a spacious living and dining area, and a contemporary kitchen with stainless steel appliances and plenty of counter space. Sliding doors off the dining area lead to a fully fenced backyard, offering a great outdoor space to enjoy. Upstairs, the primary bedroom features a walk-in closet and private 3-piece ensuite. Two additional bedrooms, a full bathroom, and convenient bedroom-level laundry complete the second floor. The unfinished basement provides excellent additional storage, while the attached garage with inside entry and private driveway add everyday convenience. Located in a family-friendly neighbourhood close to parks, trails, schools, recreation, shopping and everyday amenities, with easy access to major routes and Hamilton. Nearby attractions include the Avalon Trail, Caledonia Fairgrounds, golf courses and community recreation facilities. (id:56221)
RE/MAX Escarpment Realty Inc.
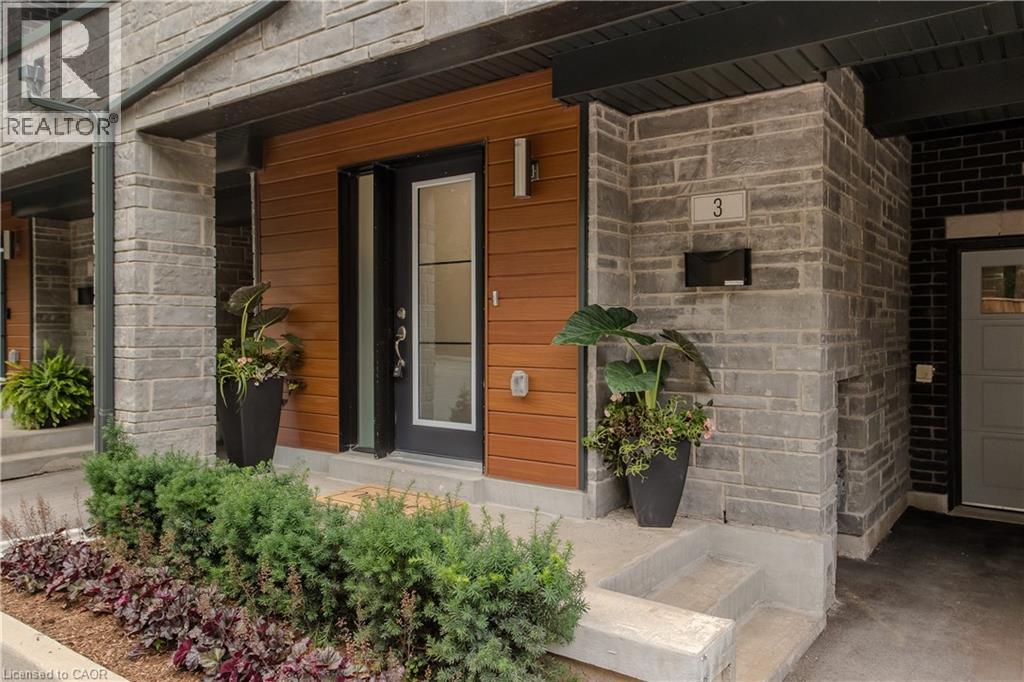
2071 Ghent Avenue Unit# 3
Burlington, Ontario
Discover sophisticated urban living in the heart of Downtown Burlington. This beautifully appointed executive townhome offers 3 bedrooms, 3 bathrooms, and 2254 sf of thoughtfully designed living space. Ideally situated minutes from the lake, Spencer Smith Park, vibrant downtown shops, restaurants, cafes, schools, parks, and the GO Station, this exceptional residence delivers the perfect blend of luxury, convenience, and walkable lifestyle. The welcoming foyer offers inside entry to the oversized garage. The open-concept second level is designed for effortless everyday living and entertaining, featuring wide-plank hardwood flooring, pot lights, oversized windows, and a spacious living room with custom built-ins and an electric fireplace and bonus terrace. The beautifully appointed kitchen showcases quartz countertops, a large island with breakfast bar, stainless steel appliances including a gas stove, pantry, abundant cabinetry, and seamlessly connects to the dining area. A walkout leads to a private deck with steps to the fenced in yard. A convenient 2pc bathroom completes the level. The third level offers two generous bedrooms, a beautifully finished 4pc bathroom, and a convenient laundry room. Occupying its own private level, the primary retreat features a walk-in closet, a spa-inspired 4pc ensuite with double vanity and glass-enclosed shower, and walkout access to a private balcony. Combining exceptional living spaces, quality finishes, multiple outdoor retreats, and an unbeatable downtown location, this executive townhome presents an outstanding opportunity to enjoy one of Burlington's most sought-after urban lifestyles. (id:56221)
Royal LePage Burloak Real Estate Services
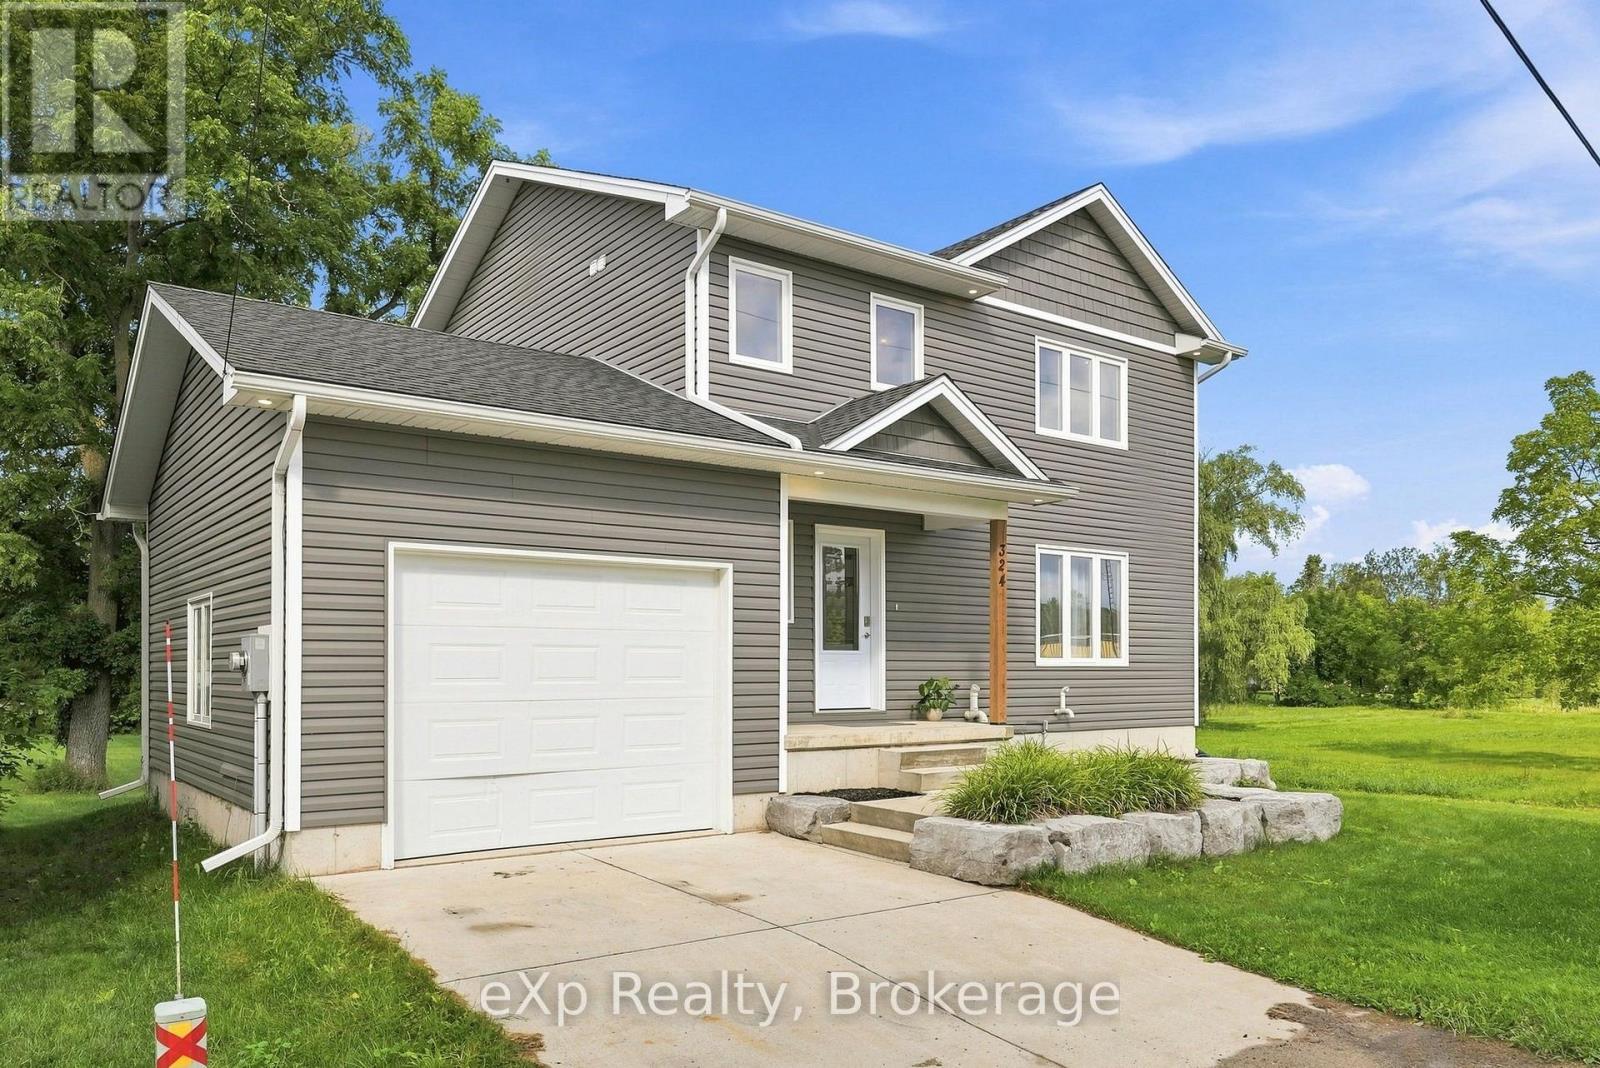
324 David Winkler Parkway
West Grey, Ontario
Country feel, village convenience! Enjoy the best of both worlds in this newer 2-storey home set on almost 2 acres in the charming community of Neustadt. The open-concept main floor offers plenty of space for everyday living and entertaining, with a walkout to the deck overlooking the expansive backyard - there's room here for all kinds of outdoor activities! Three spacious upstairs bedrooms include a primary suite with an ensuite. The unfinished basement offers excellent potential for a future family room, bedroom, and full bathroom. Enjoy the peaceful feel of a country property with the convenience of municipal services, all within the village. (id:56221)
Exp Realty
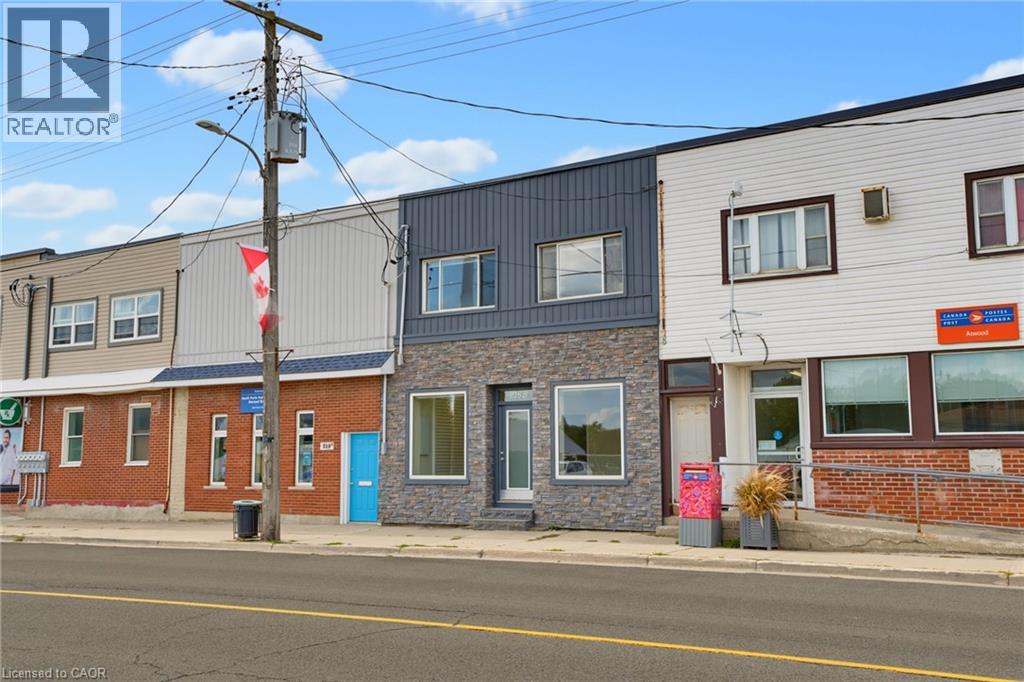
216b Main Street
Atwood, Ontario
Investment opportunity in the heart of Atwood! This versatile property offers endless possibilities—live upstairs while renting out the commercial space, operate your own business below and enjoy the convenience of living where you work, or add a unique mixed-use property to your investment portfolio. The commercial space is ideally located in Atwood’s downtown core, just steps from the park and swimming pool, and offers ample square footage for a variety of potential uses. Utilities can also be separated, adding flexibility for owners and investors. Two parking spaces are available at the rear of the property. The spacious upper-level apartment offers two bedrooms, a full bathroom, kitchen, two separate living spaces, and a deck off the back of the home—providing plenty of room to spread out. The property has been extensively updated over the past 30 years, with recent improvements including updated vinyl plank flooring and fresh paint throughout in 2025, a new water heater and heat pump in 2025, roof in 2022, and gas furnace in 2016. Electrical and plumbing have also been updated. A fantastic opportunity to invest, live and work in one convenient location, or generate rental income in the growing community of Atwood (id:56221)
Keller Williams Innovation Realty
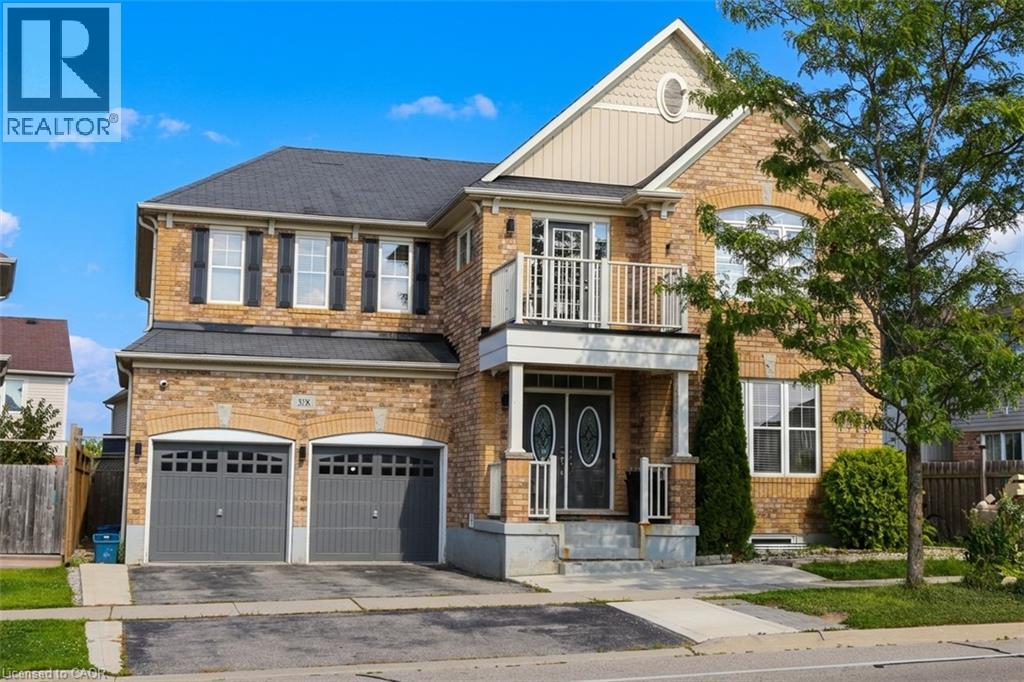
358 Baldwin Drive Unit# Upper
Cambridge, Ontario
Stunning 4-Bedroom Home for Lease in Mill Pond, Hespeler! AMAZING LOCATION! Welcome to this beautifully finished home in the highly sought-after Mill Pond neighbourhood of Hespeler, ideally located just minutes from Kitchener-Waterloo, Guelph and Highway 401. Enjoy easy access to parks, scenic trails, the Grand River, protected wetlands and nature areas, while being within walking distance of top-rated schools and the charming shops, restaurants and amenities of downtown Hespeler. Offering over 3,200 sq. ft. of beautifully finished living space, this spacious 4-bedroom, 4-bathroom home features a fully fenced backyard and thoughtfully designed living areas perfect for families. The main level features a formal dining room, bright and inviting living room, and a warm family room highlighted by a beautiful fireplace. The modern kitchen offers excellent storage and smart use of space, a large centre island, and direct access to the backyard—perfect for everyday living and entertaining. A convenient main-floor laundry adds to the home's functionality. Upstairs, the spacious primary suite offers a private retreat with a luxurious 4-piece ensuite, walk-in closet, and a versatile additional area ideal for a home office, gym or sitting space. Three additional generously sized bedrooms provide plenty of space for family members or guests, with ample closet space and upgraded bathrooms, including ensuite privileges for two bedrooms. With its exceptional location, generous living space, modern finishes and family-friendly layout, this home is an excellent opportunity for those looking for a comfortable and stylish lease in one of Hespeler's most desirable communities. **BASEMENT APARTMENT IS RENTED SEPARATELY** (id:56221)
RE/MAX Real Estate Centre Inc.
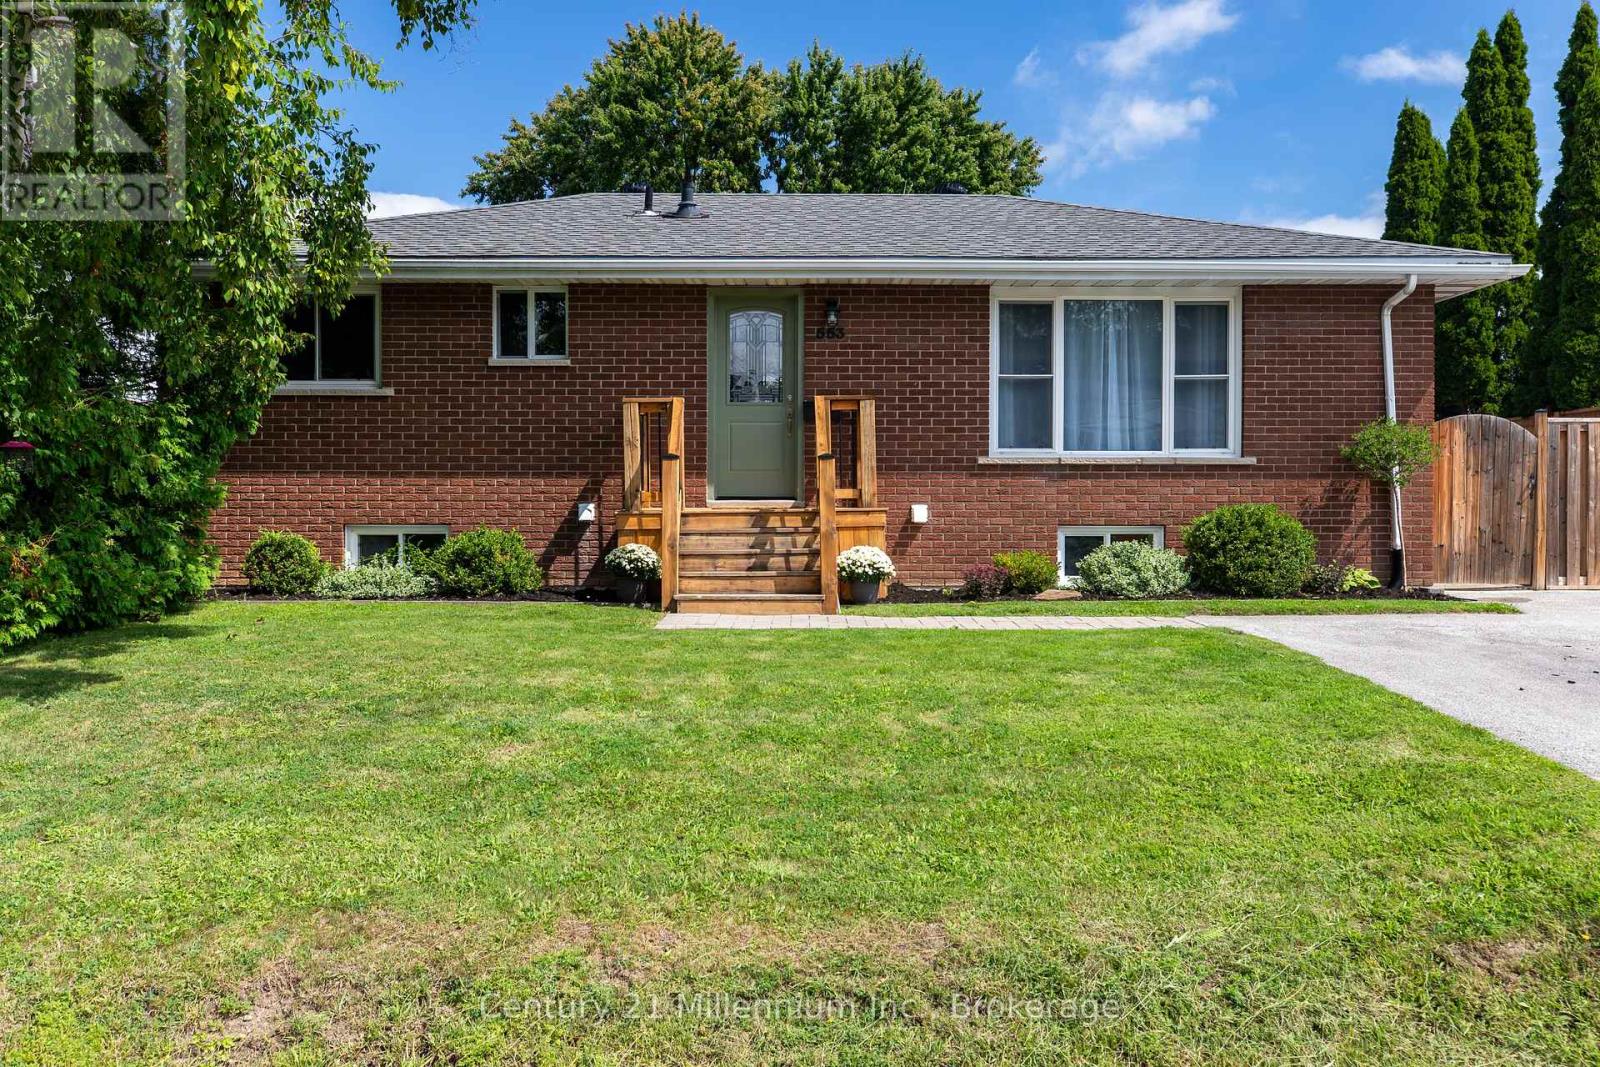
553 Spruce Street
Collingwood, Ontario
Set on a large, beautifully landscaped lot, this completely renovated all-brick bungalow offers the perfect blend of comfort, style and space, both inside and out. Step inside to a bright and inviting main level where thoughtful updates create a fresh, move-in-ready feel throughout. The beautifully renovated kitchen is a natural gathering place, while three comfortable bedrooms and a 4-piece bathroom with a relaxing jetted tub provide plenty of space for everyday living. The fully finished lower level adds even more flexibility, featuring a spacious recreation room, separate playroom and a versatile bonus room ideal for a home office, gym, hobby space or additional bedroom. A second 4-piece bathroom and laundry area with in-floor heating add an extra touch of comfort, while updated electrical and plumbing and soundproofing throughout the basement ceiling make this level both practical and private. Outside, the private, fully fenced backyard is made for enjoying the warmer months. A large back deck overlooks the beautifully maintained yard, creating the perfect setting for summer barbecues, morning coffee or quiet evenings outdoors. An interlocking stone area near the side entrance offers additional usable outdoor space, while the brand-new shed with hydro provides excellent storage, workshop or hobby potential. A newer pressure-treated front porch adds a welcoming finishing touch to the home's curb appeal. With a newer gas furnace, central air conditioning, parking for four vehicles and a generous lot with room to relax and play, this home offers the space and versatility today's buyers are looking for. Outdoor enthusiasts will also appreciate being close to the Underwood Creek Trail, adding another great way to enjoy the surrounding area. Beautifully updated, thoughtfully finished and ready to enjoy, this inviting bungalow is a place you can truly settle in and call home. (id:56221)
Century 21 Millennium Inc.
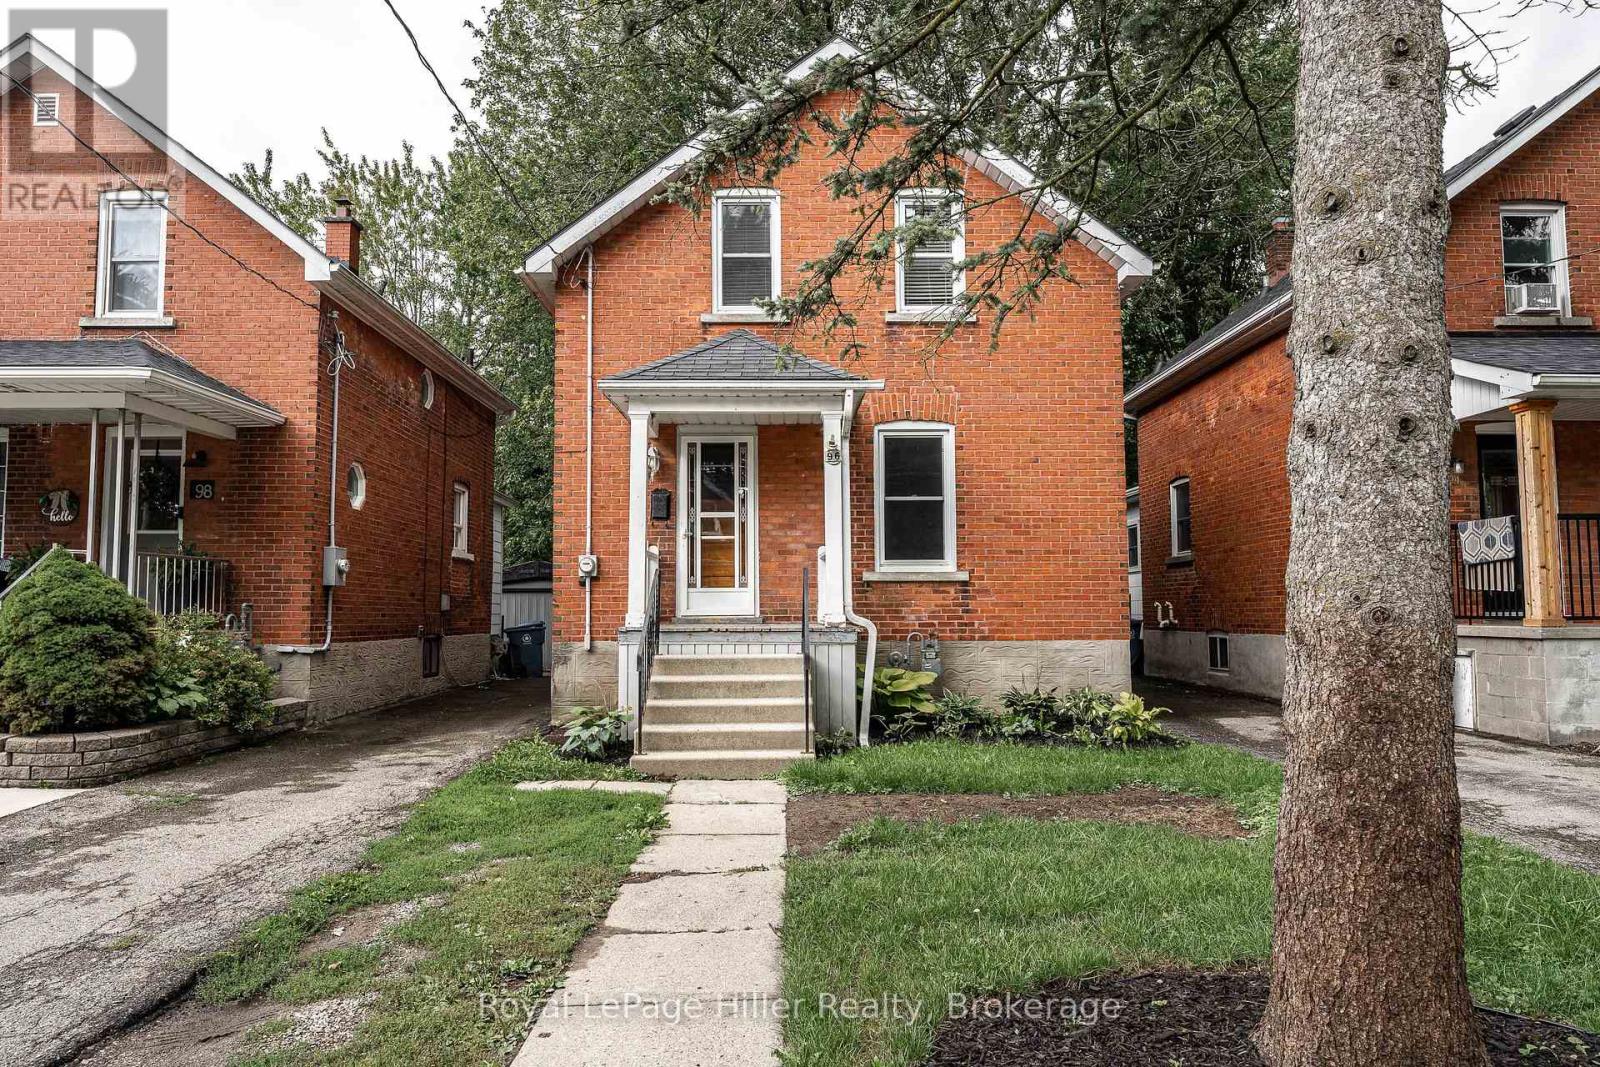
96 Mcnab Street
Stratford, Ontario
This affordable home is ready for its new owner. It features an updated kitchen, bathrooms, windows, some hardwood floors, and a large fenced yard. Nestled on a tree-lined, quiet street in beautiful Stratford, Ontario, it's close to schools, a water park, playground, golf course, and grocery store. (id:56221)
Royal LePage Hiller Realty
Home And Company Real Estate Corp Brokerage
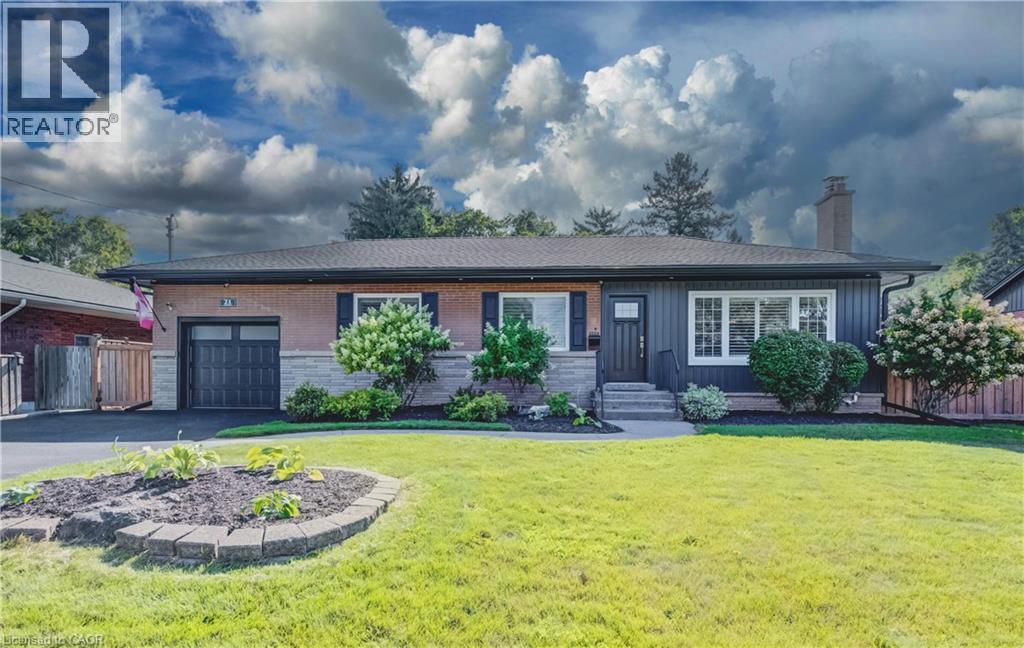
21 Loma Drive
Stoney Creek, Ontario
Situated on a generous 75' x 100' lot in a peaceful, quiet neighbourhood with a wonderful sense of community, this move-in-ready home is ideally located at the base of the escarpment in Stoney Creek. Enjoy picturesque views of the spectacular fall colours each autumn. Inside, the open-concept layout is designed for comfortable everyday living, with two plus one bedrooms, two full bathrooms featuring new toilets (2026) and abundant storage throughout. California shutters add a polished touch to the living room, kitchen, and primary bedroom. The beautifully renovated basement provides additional living space, featuring a custom bar perfect for entertaining and a versatile room ideal for accommodating overnight guests. Updated electrical wiring was completed in 2020, offering added peace of mind. The main floor was freshly painted in April 2026, giving the home a bright, refreshed feel. Out back, you'll find space ideal for relaxing and entertaining. The covered shelter features a natural gas fire pit with a custom-fit table that doubles as a cover when the fire pit is not in use. A bright three-season room provides the perfect spot to enjoy the refreshing spring and fall breeze. Additional updates include new eavestroughs and downspouts (2022), new front door and garage door (2021), new front siding (2024) and a brand-new Safescapes rubberized driveway, completed in June 2026, offering parking for up to four vehicles. This is a home that offers more than just comfortable living—it offers a place to gather, entertain, unwind, and enjoy the changing seasons. With its thoughtful updates, inviting indoor and outdoor spaces, and wonderful community setting, it’s a home you’ll be proud to call your own. (id:56221)
Realty Network
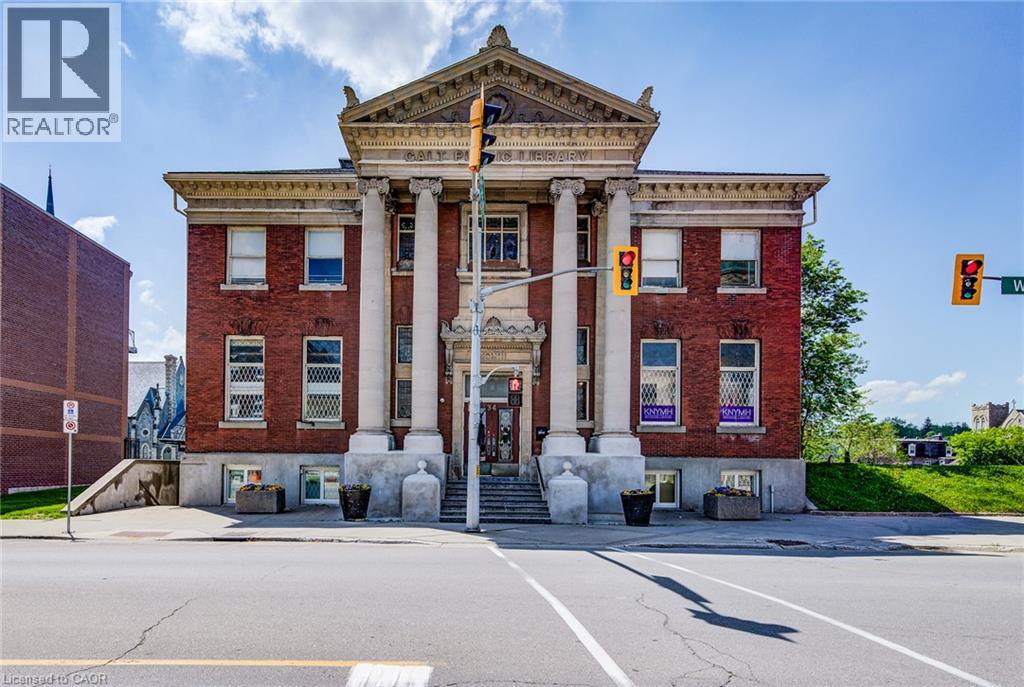
34 Water Street N Unit# Ll
Cambridge, Ontario
Beautifully finished office or retail space for lease in the historic former Carnegie Library Downtown Galt! 2,145 sq. ft. on lower level with natural light. Separate access to exterior and potential for patio area. All tenants have access to common boardroom and grand foyer. Sq Ft shown is rentable area. (id:56221)
Coldwell Banker Peter Benninger Realty
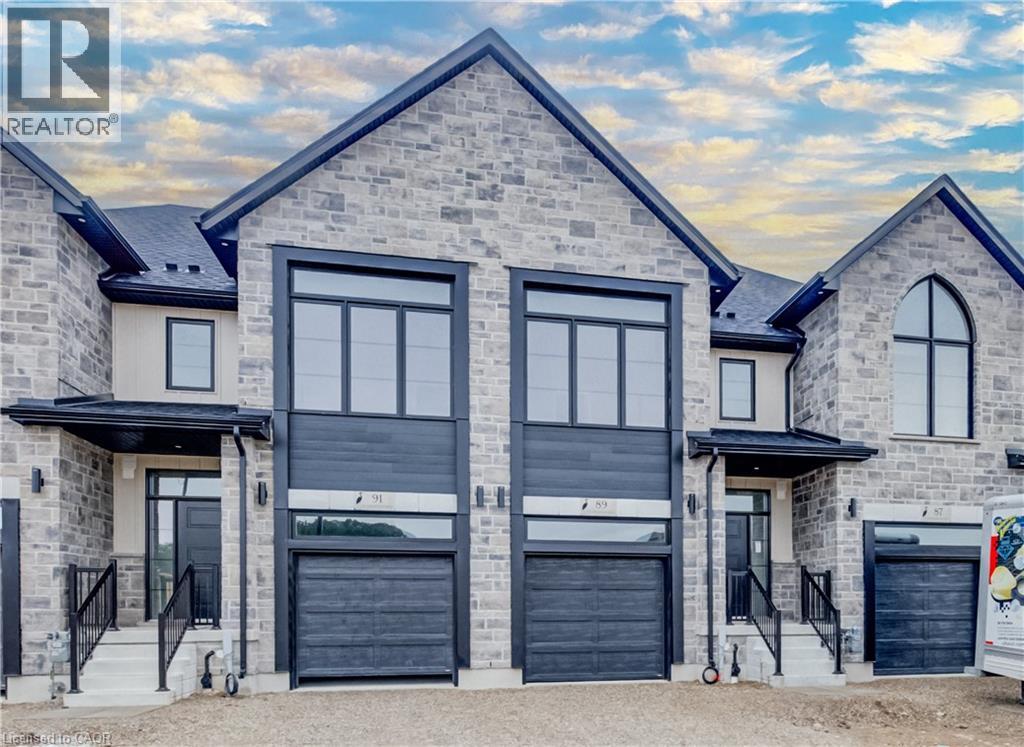
91 Rivergreen Crescent
Cambridge, Ontario
Welcome to 89 Rivergreen Crescent, Cambridge – a BRAND NEW, NEVER-LIVED-IN 3-Bedroom, 2.5-Bath Freehold Townhouse offering Contemporary Style, Quality Finishes, and Exceptional Comfort. Featuring 9-ft Ceilings on the Main Floor, this Bright and Spacious home boasts an Open-Concept Layout perfect for everyday living and entertaining. The modern Two-Tone Kitchen is beautifully appointed with Quartz Countertops, 36 Upper Cabinets, an Extended Breakfast Bar, and plenty of Cabinet Space, creating a stylish and functional space for cooking and gathering. It overlooks the Dining Area and Spacious Great Room with elegant Laminate Fooring, while Ceramic Tile completes the Foyer & Bathroom area for a clean, sophisticated finish. The Second fFoor offers 3 Spacious Bedrooms, 2 Full Bathrooms, and the convenience of a Second-Floor Laundry Room. The Generous Primary Suite features a Spa-inspired Insuite with a Glass Shower and Double Vanity, while the additional FULL Bathroom serves the Two Secondary Bedrooms, making this layout ideal for families and professionals alike. Additional features include Central Air Conditioning, a High-Efficiency Furnace, a Heat Recovery Ventilation (HRV) System, an Attached Garage, and a Large unfinished Basement offering plenty of Extra Storage space. Driveway will be done as soon as grading /soding /grass is done by the builder. Ideally located in one of Cambridge's growing family-friendly communities, you'll enjoy being just minutes from Highway 401, Cambridge Centre, Costco, Walmart, Home Depot, grocery stores, restaurants, parks, walking trails, excellent schools, public transit, and Conestoga College. Commuters will appreciate the quick access to Kitchener, Waterloo, Guelph, and Milton, making this an exceptional location for work and everyday convenience. (id:56221)
RE/MAX Icon Realty

172 Alderlea Avenue
Mount Hope, Ontario
Pride of ownership shines throughout this beautifully updated Mount Hope home. Thoughtfully renovated and meticulously cared for, this is the kind of home where the big projects have already been done, so you can simply move in and enjoy. The heart of the home is the custom-renovated kitchen, complemented by updated bathrooms with quartz countertops, a refreshed primary ensuite, newer flooring throughout both levels, fresh paint, updated fireplaces and modern energy-efficient lighting and fixtures. The vaulted family room adds an airy, inviting space for everyday living, while the finished basement offers exceptional flexibility with additional bedrooms, a full bathroom, recreation space and a den. Step outside and discover your own backyard retreat, complete with a restored and freshly stained deck and above-ground pool-perfect for summer entertaining, family time and making the most of warm-weather living. Set on a generous lot, with space to fit up to six parking spaces, this 4 bedroom, 4-bathroom home offers space, functionality and thoughtful updates in one of Mount Hope's established neighbourhoods. With convenient access to Upper James, Highway 6, Hamilton International Airport, schools, shopping and major Commuter routes, this is a home that truly delivers on comfort, convenience and move-in-ready living. Beautifully updated. Exceptionally cared for. Ready for its next chapter. (id:56221)
RE/MAX Escarpment Realty Inc.
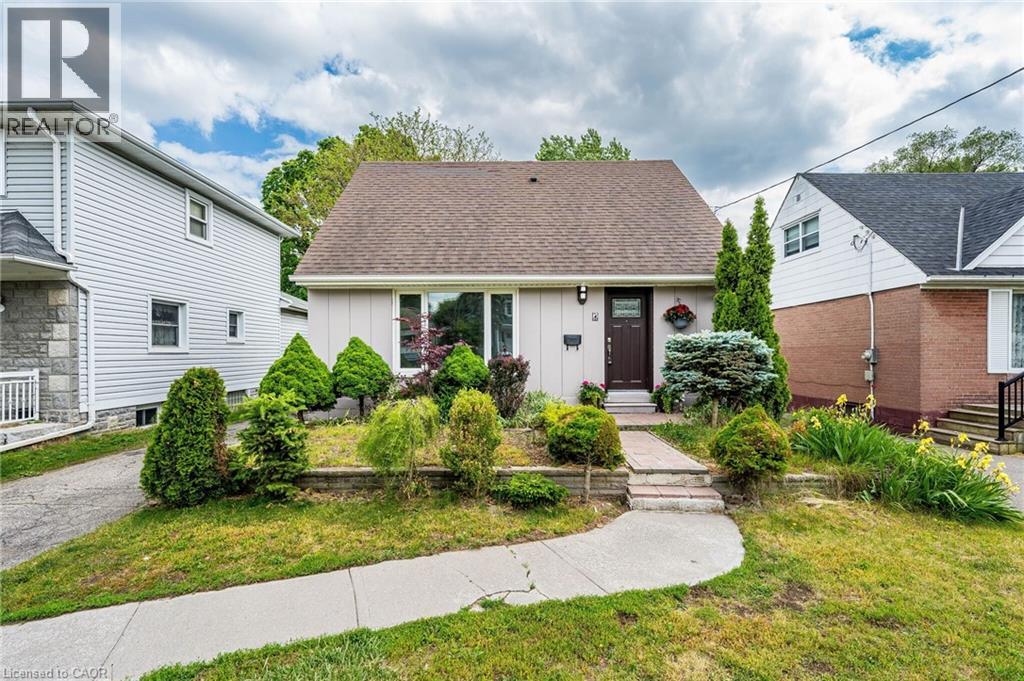
7 Putney Road
Toronto, Ontario
Fantastic Opportunity To Live In this Desired Alderwood West. This charming 3+1 bedroom, 3-bathroom Detached home sits on a huge south-facing lot. Step inside to a brand-new kitchen with new vinyl flooring, upgraded washrooms, new light fixtures, pot lights, upgraded switches, and fresh paint inside and out. The main floor features a primary bedroom and full washroom for convenience . Enjoy a bright sunroom with walkout to a huge backyard, ample parking, and a detached garage. The fully finished basement adds even more living space with a family room, office, 3-piece bathroom, separate laundry, and flexibility for extended family or work-from-home needs. Just minutes from Sir Adam Beck Fr Immersion And St Ambrose Catholic Schools Etobicoke Creek trails, parks, shopping, TTC, GO Train, major highways, Pearson Airport, Sherway Gardens, waterfront parks, restaurants, and recreation centres. (id:56221)
Royal LePage Signature Realty
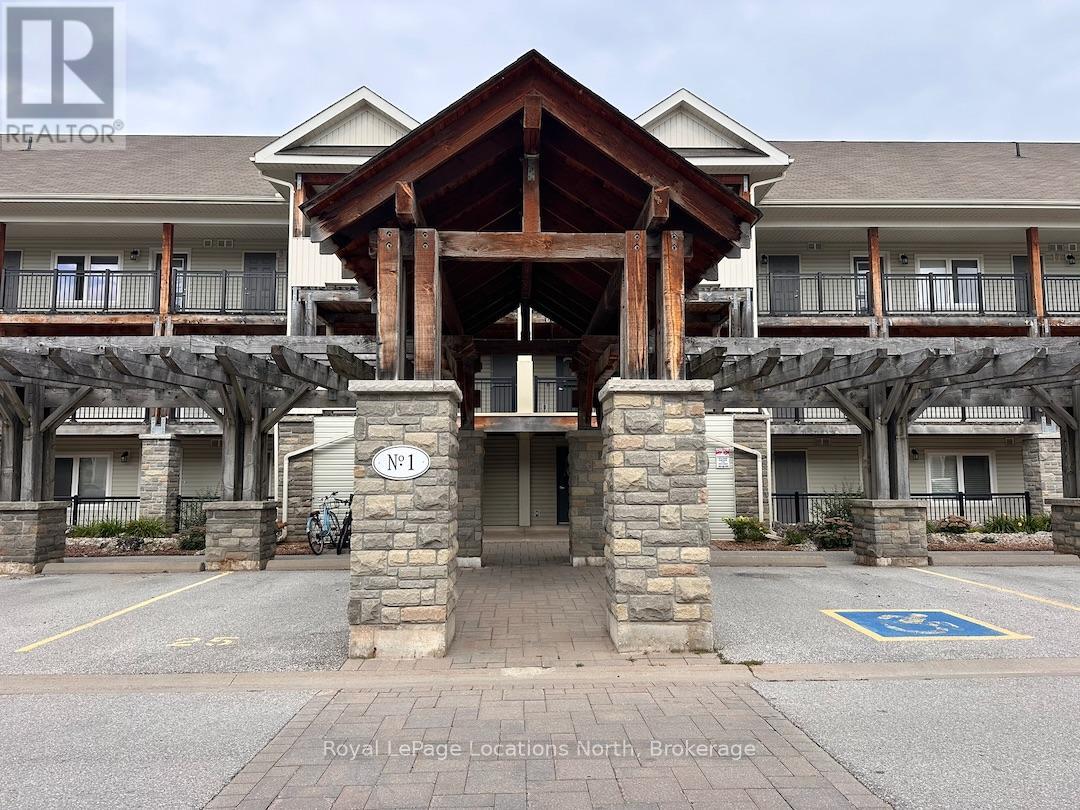
304 - 1 Brandy Lane Drive
Collingwood, Ontario
ANNUAL RENTAL - Upper level, 2 story, 2 bedroom, 3 bath Brandy Lane condo. One bedroom is on the main level with an ensuite and the second bedroom on the upper level also has an ensuite. With a cathedral ceiling, the open concept living, dining, kitchen area feels bright and spacious. The gas fireplace makes the room cozy on those cool night and the covered balcony with gas BBQ hookup provides a lovely, private outdoor space. "Den" space could be a home office. Located on the west end of Collingwood the condo is close to shopping and all the local amenities and has easy access to the Georgian trail for walking or biking. The outdoor pool is heated all year around for your enjoyment. (id:56221)
Royal LePage Locations North
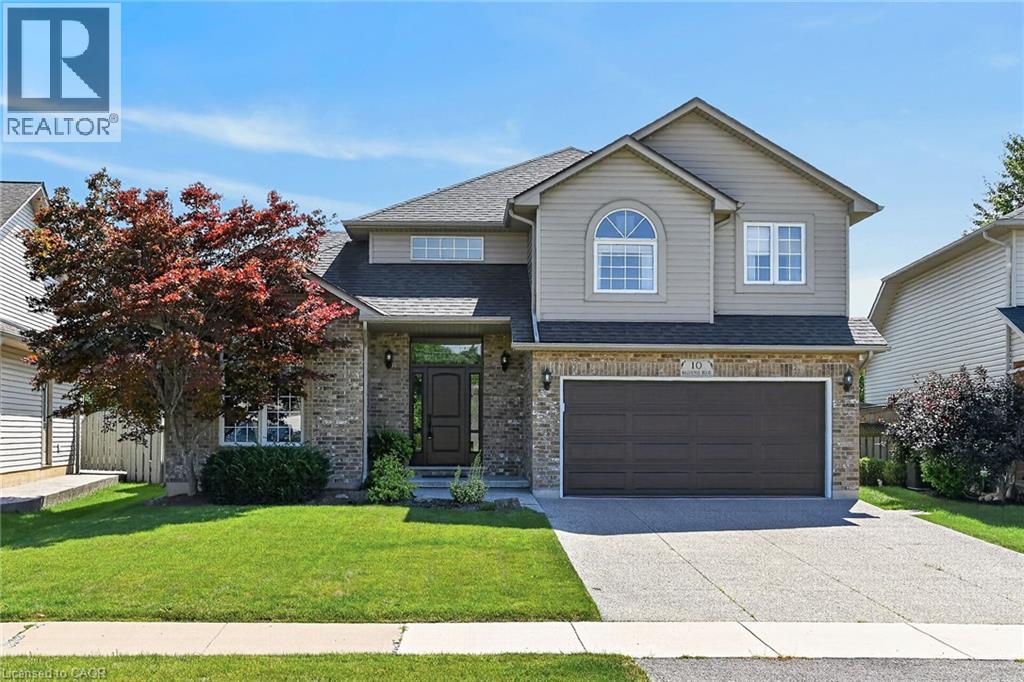
10 Balvenie Boulevard
Caledonia, Ontario
Exceptionally well-presented and immaculately clean, this 4-bedroom home shows true pride of ownership throughout. Located in one of Caledonia’s most coveted neighbourhoods, it offers 2,451 sq. ft. above grade plus finished basement living space. Set on a generous, tastefully landscaped lot, the home features hardwood and tile flooring, two cozy gas fireplaces, a spacious eat-in kitchen open to the family room, and oversized garden doors leading to the back deck. The finished lower level includes a comfortable rec room with gas fireplace, an additional bedroom, a workshop, and ample storage. Outside, enjoy a fenced yard, large Trex deck, gazebo added in 2022, aggregate concrete drive, and beautiful landscaping. The refreshed kitchen offers granite counters, pot lights, and abundant cabinetry. Additional features and updates include new shingles in 2017, a remodeled fireplace in 2020, an ensuite bath with soaker tub and separate shower, sprinkler system, and water-powered backup sump pump for power outages. Ideally situated near schools, shopping, parks, churches, and easy highway access, this move-in-ready home must be seen to be fully appreciated. (id:56221)
RE/MAX Escarpment Realty Inc.
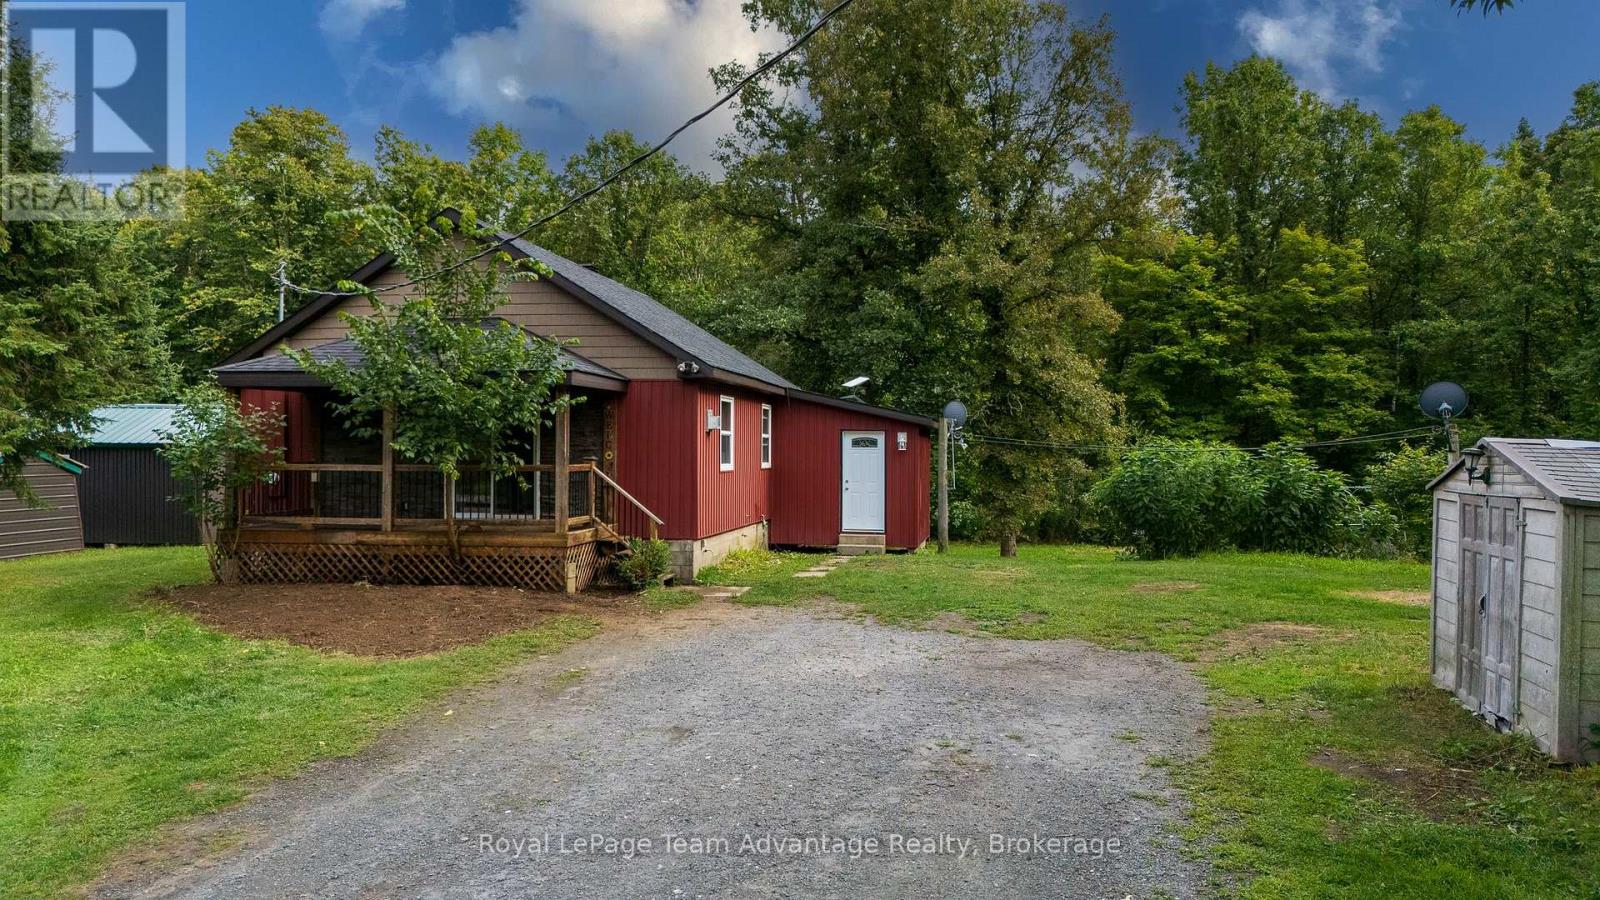
419 Balsam Road
Mckellar, Ontario
2-Bedroom home on 5+ acres in McKellar - Tucked along a quiet, year-round municipally maintained road this two-bedroom, one-bathroom home offers a rare mix of space and country living just a short drive from the Village of McKellar. The home has been well maintained with tastefully updated siding, a covered front porch and the convenience of main-floor laundry. It's heated with a forced air propane furnace and serviced by a drilled well and septic system - key essentials for comfortable rural living. Outside the generous 5+ acre lot leaves plenty of room for kids, pets, gardens or simply enjoying the outdoors - including a garden shed and an in-ground dog fence already installed across a large section of the property (a new transmitter and collar would be required). The full unfinished basement is a blank slate, ready to become a workshop, home gym, rec room or extra storage - whatever suits your needs. With Starlink satellite internet already installed staying connected in this rural setting is no problem. Location is a real draw: the Manson Lake boat launch is just steps away perfect for boating, fishing or kayaking and the McKellar General Store, Bistro 685 and area summer markets are only a short drive away. This 5-acre McKellar property is a great opportunity for first-time buyers, downsizers or anyone looking to own affordable country real estate in the Parry Sound area. (id:56221)
Royal LePage Team Advantage Realty
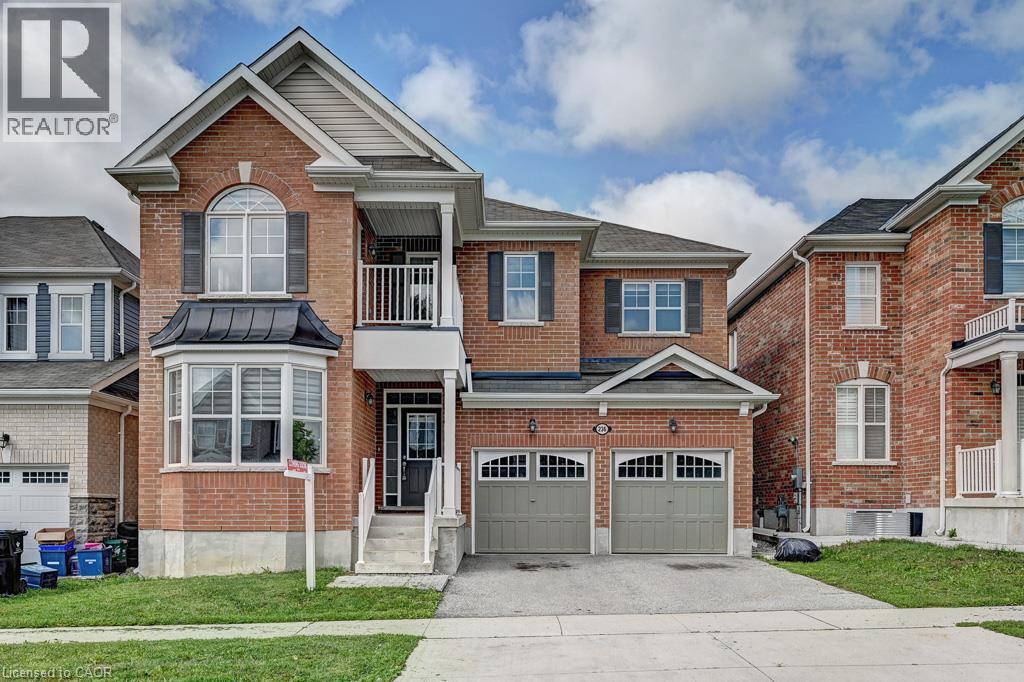
236 Ridge Road
Cambridge, Ontario
Welcome to the amazing River Mill community! This stunning 3,167 sq. ft. home features 4 spacious bedrooms plus a huge loft/office that can easily be converted into a 5th bedroom, complete with its own private balcony. Enjoy 4 washrooms, 9-foot ceilings on the main floor, upgraded 8-foot-tall doors, and a bright office with a beautiful bay window. The open-concept layout offers a spacious family room with a gas fireplace, formal dining room, and an impressive kitchen featuring granite countertops, granite backsplash, and upgraded taller cabinets. This fully brick home is ideally located just steps from breathtaking walking trails, parks, and schools-perfect for families looking for space, comfort, and an incredible community lifestyle! (id:56221)
Homelife Maple Leaf Realty Ltd
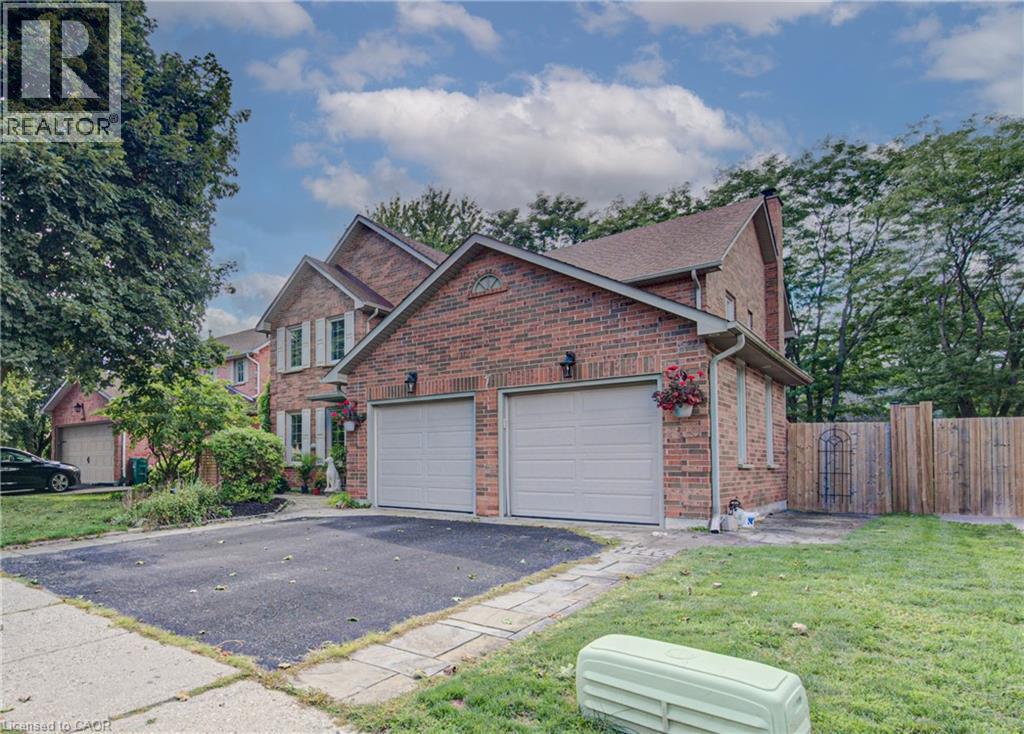
7 Stock Court
Cambridge, Ontario
Welcome to a home designed for living, entertaining, and making memories. Nestled in a desirable court location, this impressive 2900 square-foot two-story home offers generous space, comfort, convenience,and versatility . The main level features are welcoming layout with an updated gourmet kitchen that is both stylish and functional, offering a welcoming gathering place for family meals and entertaining guests. The main floor, family room features a gas fireplace ,creating a warm and inviting space to relax and unwind. Some other features are separate dining room and living room. Upstairs, thereare 4 well appointed bedrooms. The master bedrooms offers a five piece updated on en suite. One of the stand out features is the walkout basement with an in-law suite. This makes it ideal for extended families,guests older children or those looking for independent space.the possibilities are endless. 1pm Then there is the backyard -your own private summer retreat.Step outside and enjoy the inground pool with new liner. Ideal setting for summer entertainment,poolside relaxing and making memories with your loved ones. Note this home is approximately 4300square foot finished. Book an appointment and see for yourself!!!! (id:56221)
RE/MAX Twin City Realty Inc.