
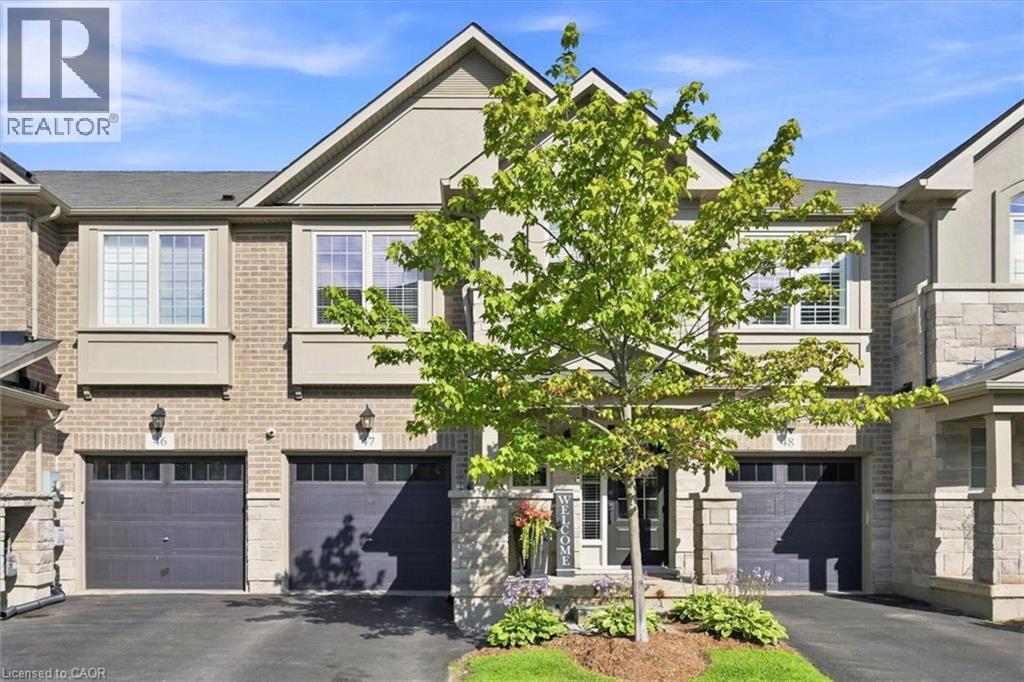
215 Dundas Street E Unit# 47
Waterdown, Ontario
Step inside to a bright, functional layout featuring a spacious main floor with an open-concept living and dining area, ideal for entertaining or relaxing after a day outdoors- this quality built by Branthaven homes, (this beautiful 2 Storey Executive Townhome) features 9ft ceilings throughout the main, a bright and spacious open concept main floorplan with gleaming vinyl flooring, large windows throughout, separate dining room with chandelier, gorgeous chef's kitchen with premium stainless steel appliances, quartz countertops and large island with double sink overlooking the entertaining areas and a 2pc powder room. The kitchen offers ample cabinetry and counter space, ready for your personal touch. Upstairs, three generously sized bedrooms provide comfortable space for family, guests, or a home office, complemented by well-appointed bathrooms throughout. Location is everything here - Waterdown residents enjoy easy access to Hamilton's famous waterfalls and conservation areas, perfect for hiking and photography, along with nearby cultural attractions, boutique shopping, and dining. Families and students alike will appreciate the proximity to McMaster University and the Royal Botanical Gardens, both offering vibrant campus energy and stunning green spaces. Whether you're a first-time buyer, a growing family, or looking to downsize without sacrificing space, this townhouse offers a rare opportunity to settle into one of Hamilton's most picturesque and off-the-beaten-path communities. (id:56221)
Royal LePage State Realty Inc.
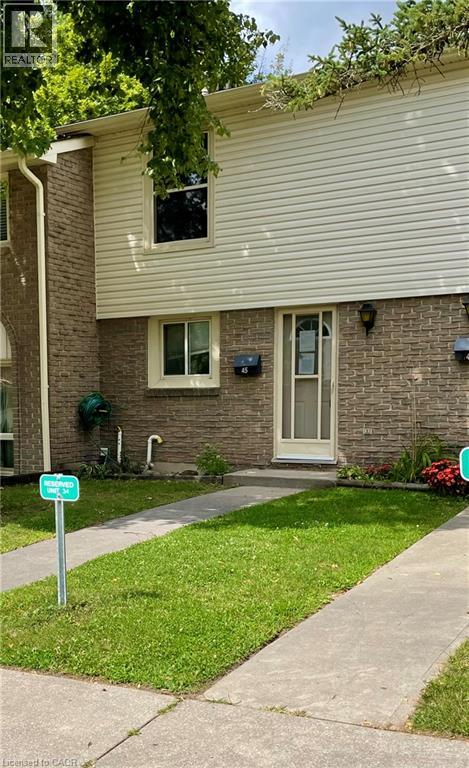
165 Green Valley Drive Unit# 45
Kitchener, Ontario
Location! Location! This townhome is located in desirable Doon area, close to 401, Conestoga College, shopping, restaurants, parks and trails. Featuring a spacious living room with oversized window for lots of natural light plus open to the dining room and kitchen. Upper level with 3 bedrooms and a 4 piece bath. More living space in your finished recroom. Patio and fenced in backyard. (id:56221)
Peak Realty Ltd.
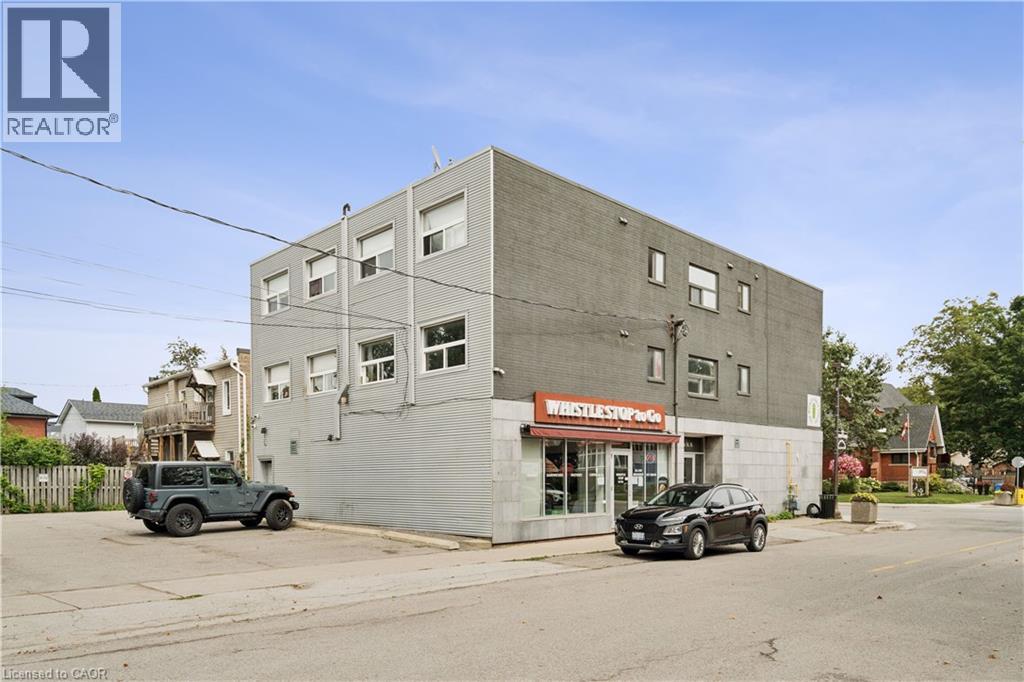
1 Elgin St N Unit# 1b
Acton, Ontario
Welcome to 1 Elgin St N, Unit 1B, Acton. A clean, modern bachelor apartment located in the heart of downtown Acton. Thoughtfully designed to maximize both comfort and functionality, this bright open-concept unit features laminate flooring throughout, a contemporary kitchen with stainless steel appliances, and a spacious living area with plenty of natural light. Finished in neutral tones, the space offers a fresh, modern feel that's easy to make your own. A stylish 4-piece bathroom completes the unit with clean, contemporary finishes. One outdoor parking space is included. Enjoy an unbeatable location just steps from local shops, cafés, restaurants, and everyday amenities, with the Acton GO Station only a short walk away for convenient commuting to Georgetown, Brampton, and Toronto. An excellent opportunity for professionals, commuters, or anyone seeking an affordable, low-maintenance lifestyle in a walkable, transit-connected community. (id:56221)
Real Broker Ontario Ltd.
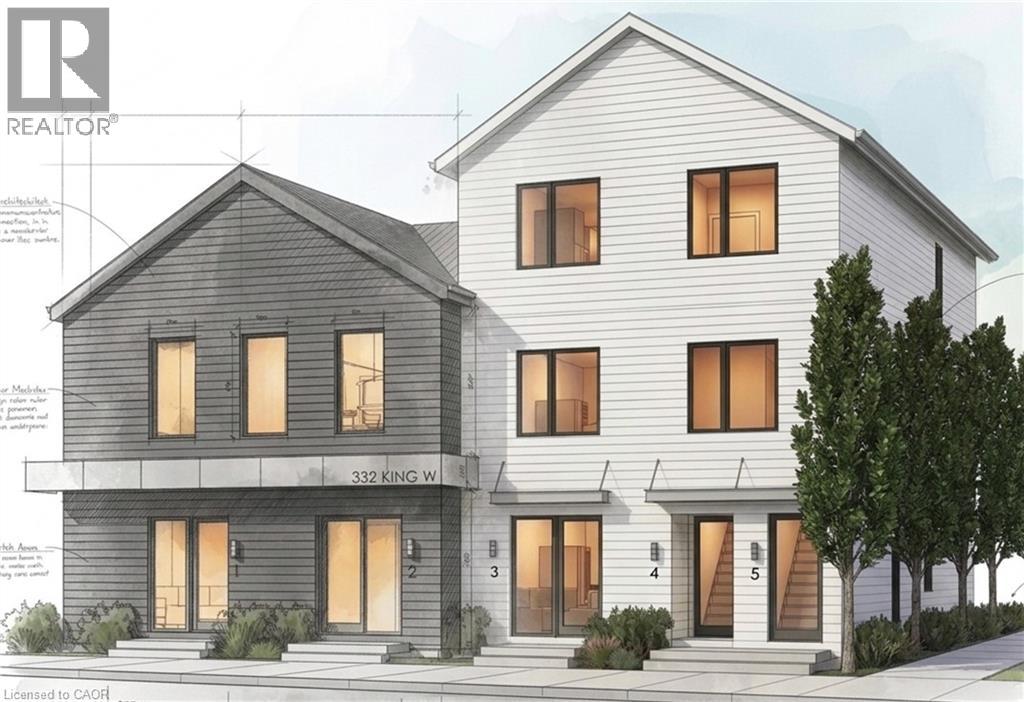
332 W King Street W Unit# 3
Dundas, Ontario
Brand new 3-bedroom, 2-bathroom suite available in Dundas — just over 900 sq ft with high-end finishes, a private separate entrance, and a location that can't be beat! Nestled at the base of the Niagara Escarpment, you're steps from trails, waterfalls, and everything that makes Old Dundas one of Hamilton's most desirable communities. The unit is will be finished to a luxury standard throughout — brand new, never occupied, and ready for someone who appreciates the details. AAA+ applicants only. Submit a completed rental application, references, photo ID, Equifax credit report, employment letter, and two most recent pay stubs. Tenant responsible for hydro, cable TV, water, insurance and internet. Unit is still under construction. Call LA to arrange viewing. (id:56221)
Keller Williams Edge Realty
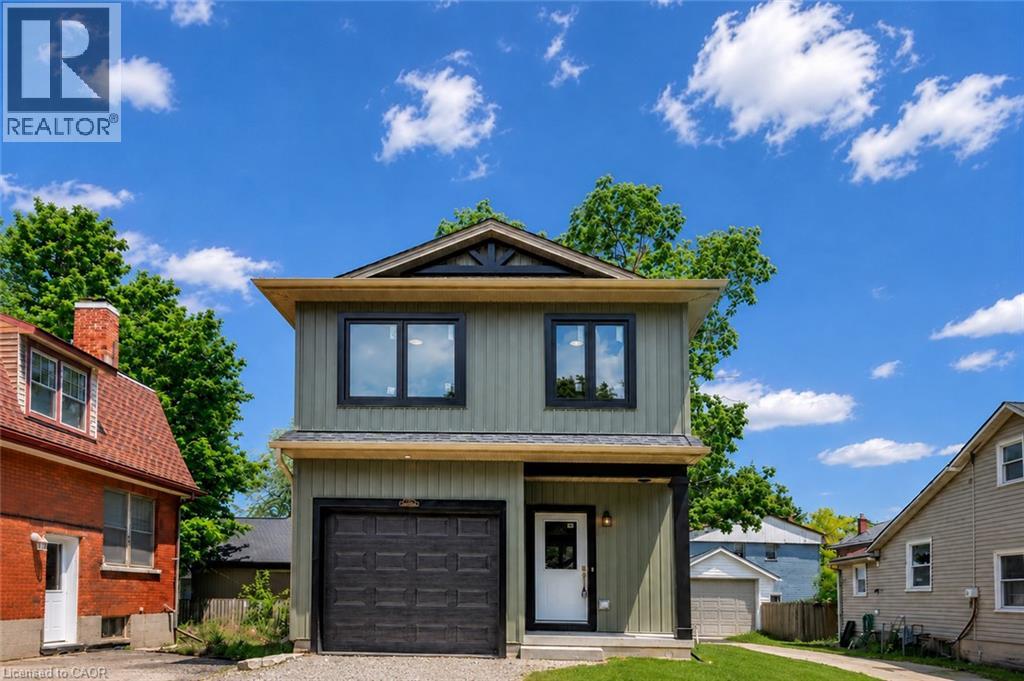
79 Metcalf Street
Woodstock, Ontario
Brand new, 3-bedroom, 2.5-bath detached home offering 1,400 sq. ft. of thoughtfully designed living space with stylish, timeless finishes throughout. The open-concept main floor features a stunning custom kitchen with granite countertops, full-height cabinetry, farmhouse sink, premium appliances, brass fixtures, and a large island. Upstairs you'll find three spacious bedrooms, including a primary suite with walk-in closet and ensuite, plus convenient second-floor laundry. The full unfinished basement offers endless future potential, with rough-ins and framing in place. Enjoy peace of mind with warrantied new construction, Centrally located close to schools, parks, shopping, and major commuter routes. Drive way and landscaping to be finished by the builder at a later date (id:56221)
Keller Williams Innovation Realty
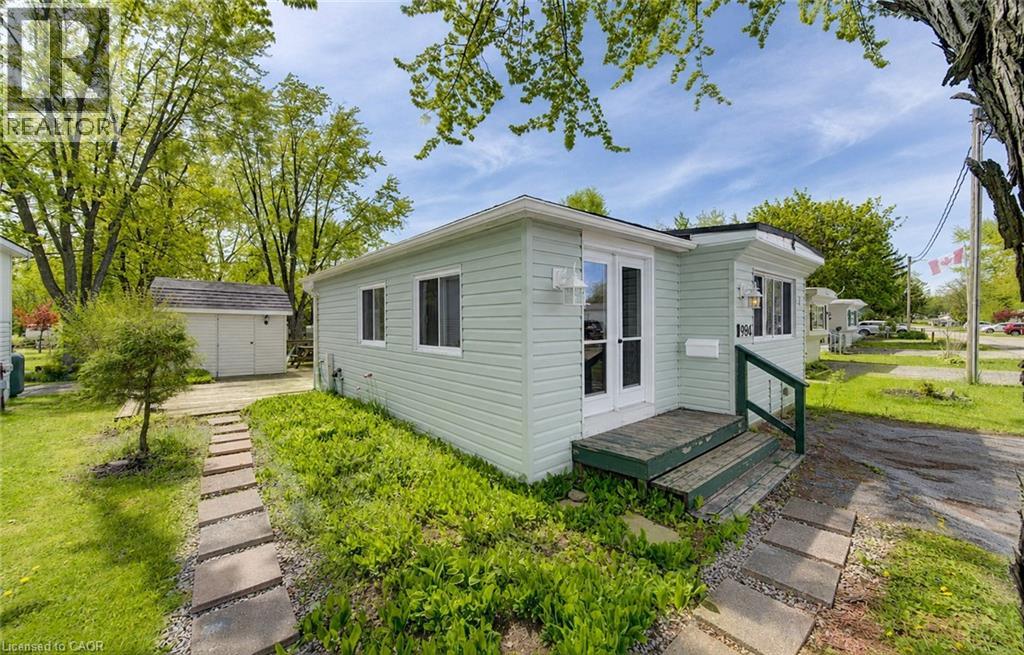
580 Beaver Creek Road Unit# 196
Waterloo, Ontario
What if your cottage was only minutes from home? No fighting traffic, no long drives and no waiting for vacation time, just an easy getaway you can enjoy for 10 months of the year. This one-bedroom, one-bathroom trailer at Green Acre Park offers the cottage lifestyle without the traditional cottage price tag. Inside, the spacious living room gives the family plenty of room to relax, and adding a sofa bed makes it an easy second space for the kids to sleep, or accommodate overnight guests. The bright eat-in kitchen has space for a dining table and a kitchen island to provide additional prep and storage space. Outside, the large deck is ready for summer dinners, morning coffee and quiet evenings, and the shed provides additional storage for your seasonal essentials. Tucked into a quiet area of the park, this is a place you can escape to for a night, a weekend or an entire month. With its close proximity to town, you can head to work during the day and return to the cottage for a relaxing evening. Enjoy the outdoor pool and hot tubs, mini golf, tennis and pickleball courts, catch-and-release fishing pond and playground for the kids. The park also hosts community events throughout the season, giving the whole family plenty to do without having to plan it all yourself. It’s carefree, friendly and filled with easy ways to enjoy summer, without spending hours in the car to get there. This is a seasonal park and is open March to December only. Park fees are approx $10,190 for the year, and there is a $6000 deposit required with this trailer that is returned to the owner when the trailer is sold or removed from the park. (id:56221)
Royal LePage Brant Realty
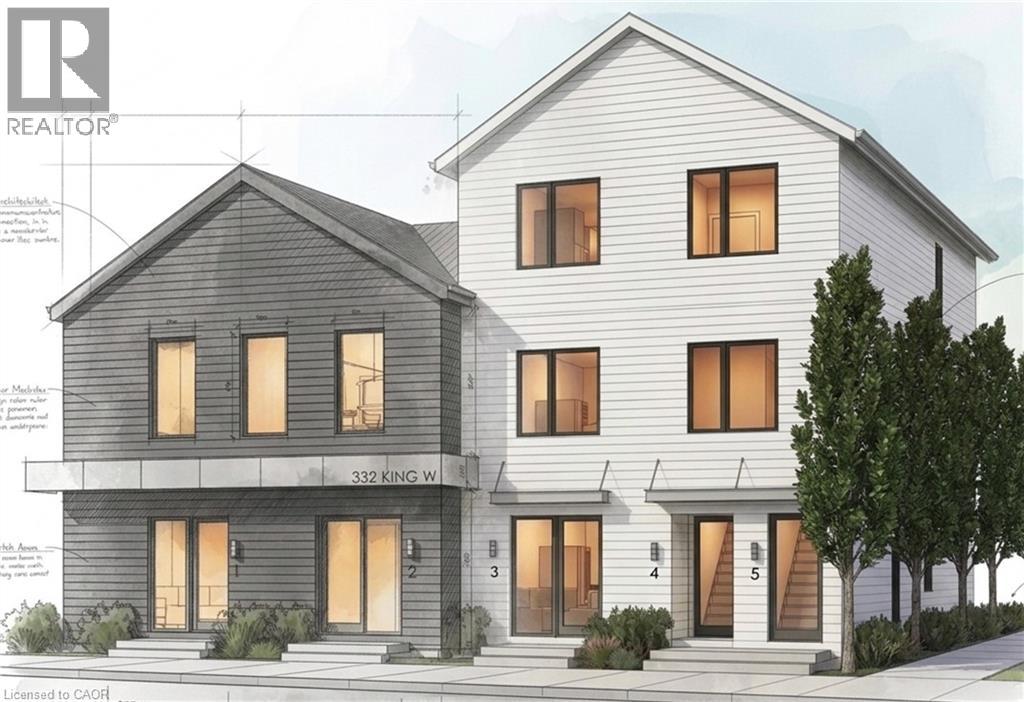
332 King Street W Unit# 5
Dundas, Ontario
Brand new 3-bedroom, 2-bathroom suite available in Dundas — almost 1,100 sq ft with high-end finishes, a private separate entrance, and a location that can't be beat! Nestled at the base of the Niagara Escarpment, you're steps from trails, waterfalls, and everything that makes Old Dundas one of Hamilton's most desirable communities. The unit is will be finished to a luxury standard throughout — brand new, never occupied, and ready for someone who appreciates the details. AAA+ applicants only. Submit a completed rental application, references, photo ID, Equifax credit report, employment letter, and two most recent pay stubs. Tenant responsible for hydro, cable TV, water, insurance and internet. Unit is still under construction. Call LA to arrange viewing. (id:56221)
Keller Williams Edge Realty
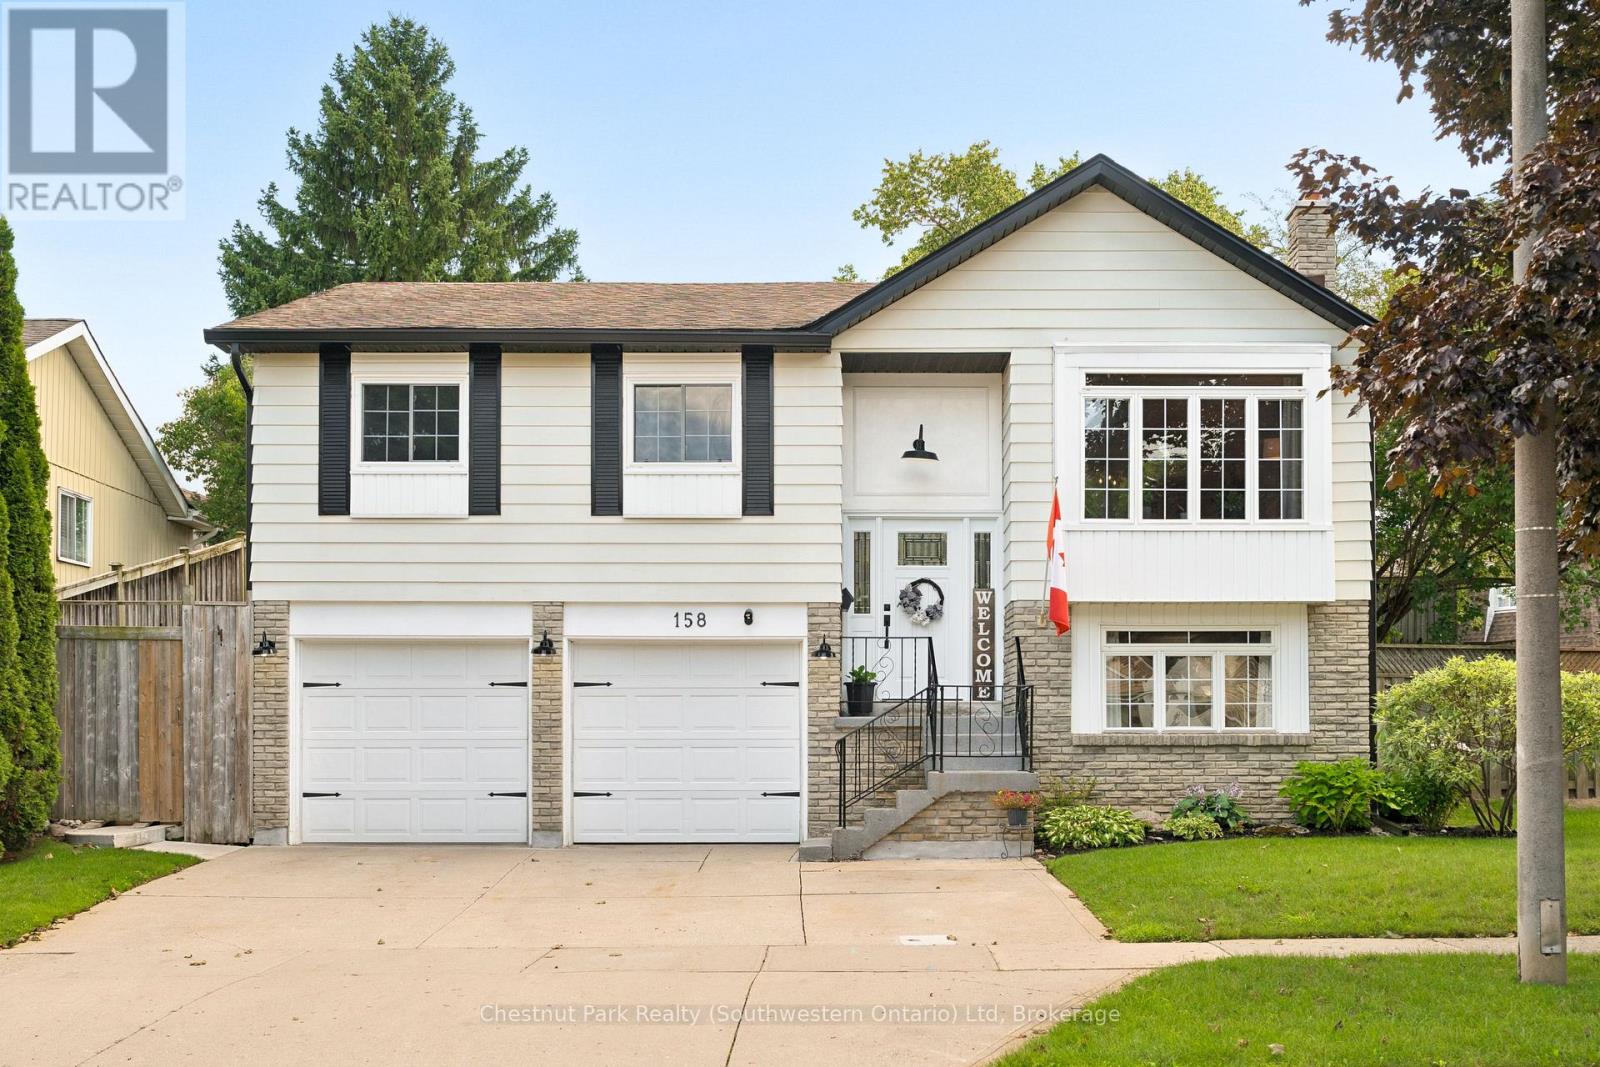
158 Autumn Hill Crescent
Kitchener, Ontario
If you've been searching for a home in one of Kitchener's established family neighbourhoods, welcome to 158 Autumn Hill Crescent in Forest Heights. Tucked away on a quiet, tree-lined crescent, this is the kind of neighbourhood people love - mature trees, spacious lots, great schools, parks, trails and everyday amenities all close to home. Inside, you'll find a bright and versatile layout designed for family living with many recent updates. The main level features an open living and dining space, along with an eat-in kitchen that walks out to the back deck, perfect for summer dinners, entertaining friends or simply keeping an eye on the kids in the yard. There are three bedrooms on the main level, including a spacious primary bedroom with ensuite privilege that has incredible natural light from the skylight overhead. Downstairs adds even more flexibility with a fourth bedroom, or office, and a rec room with a cozy gas fireplace, a two-piece bathroom, laundry and plenty of additional storage - ideal for teenagers, guests, a home office or movie nights with the family. And outside, you've got a large, fully fenced backyard, with a wonderful garden, intimate patio area with an overhead heater to extend your entertaining on cooler evenings, and a double-car garage with a perfect nook for a workshop and plenty of driveway parking. But one of the best features here is the location. Forest Heights offers kilometers of walking and cycling trails, while shopping, restaurants and everyday essentials are just minutes away, with convenient access to Fischer-Hallman Road and Highway 7/8. Quiet street. Mature neighbourhood. Plenty of space for the family. I really hope you have an opportunity to preview 158 Autumn Hill Crescent in Forest Heights. (id:56221)
Chestnut Park Realty (Southwestern Ontario) Ltd
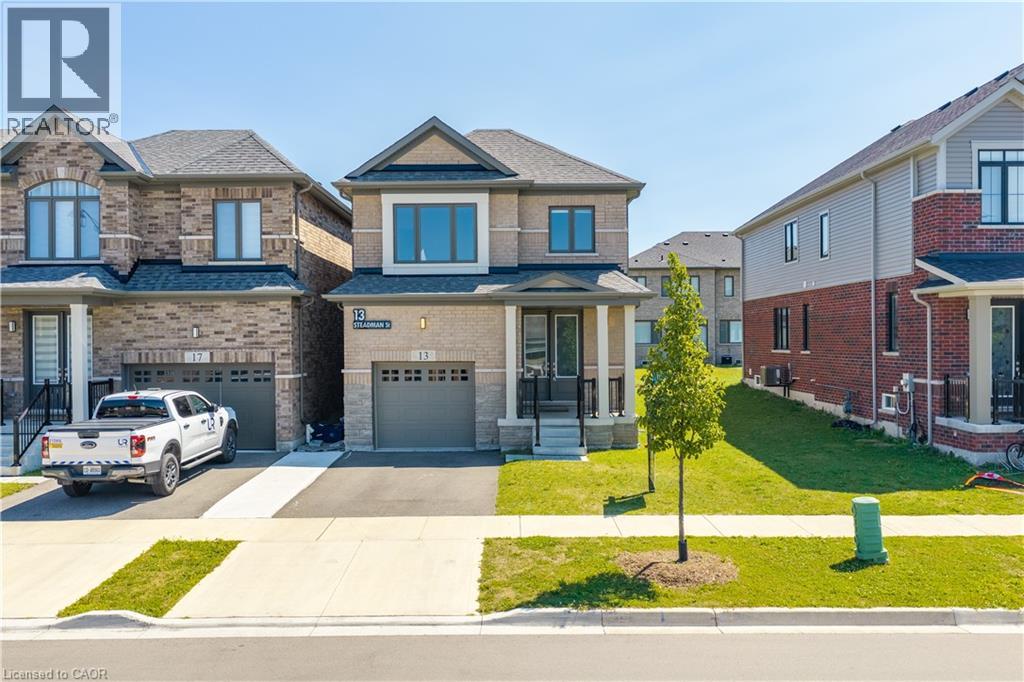
13 Steadman Street
Cambridge, Ontario
Welcome to Westwood Village by Cachet Developments, one of Cambridge's most sought-after new communities. This exceptional all-brick detached home showcases premium upgrades, elegant finishes, and an ideal family-friendly layout with 4 spacious bedrooms, 3 bathrooms, and timeless curb appeal. {**} A covered front porch and impressive double-door entry welcome you into a bright, open foyer. The main level features 9-ft ceilings, rich hardwood flooring, and pot lights throughout, creating a warm yet sophisticated atmosphere. Designed for both everyday living and entertaining, the upgraded chef-inspired kitchen boasts quartz countertops, a stylish backsplash, modern cabinetry, a large centre island, premium LG S/S appliances including a gas stove and built-in microwave, and oversized patio doors. The adjoining family room is filled with natural light from its expansive picture window, offering the perfect gathering space for family and friends.{**} Upstairs, retreat to the luxurious primary suite featuring a coffered ceiling, a spacious walk-in closet, and a spa-inspired 6-piece ensuite. Three additional generously sized bedrooms provide comfort for the whole family, while the convenient second-floor laundry with LG front-load washer and dryer adds everyday practicality. No homes directly in front, offering open views and abundant street parking for guests and visitors. {**} Perfectly located just minutes from schools, shopping, parks, and Highway 401, this home is also steps from the community's spectacular 5-acre park, featuring tennis courts, basketball courts, a splash pad, skate park, playgrounds, walking and running trails, with even more exciting amenities planned for the future. {**} Whether you're a growing family, first-time buyer, or savvy investor, this is a rare opportunity to own a beautifully upgraded home in one of Cambridge's fastest-growing and most desirable neighbourhoods. Move in, unpack, and experience the lifestyle you've been waiting for. (id:56221)
RE/MAX Realty Services Inc
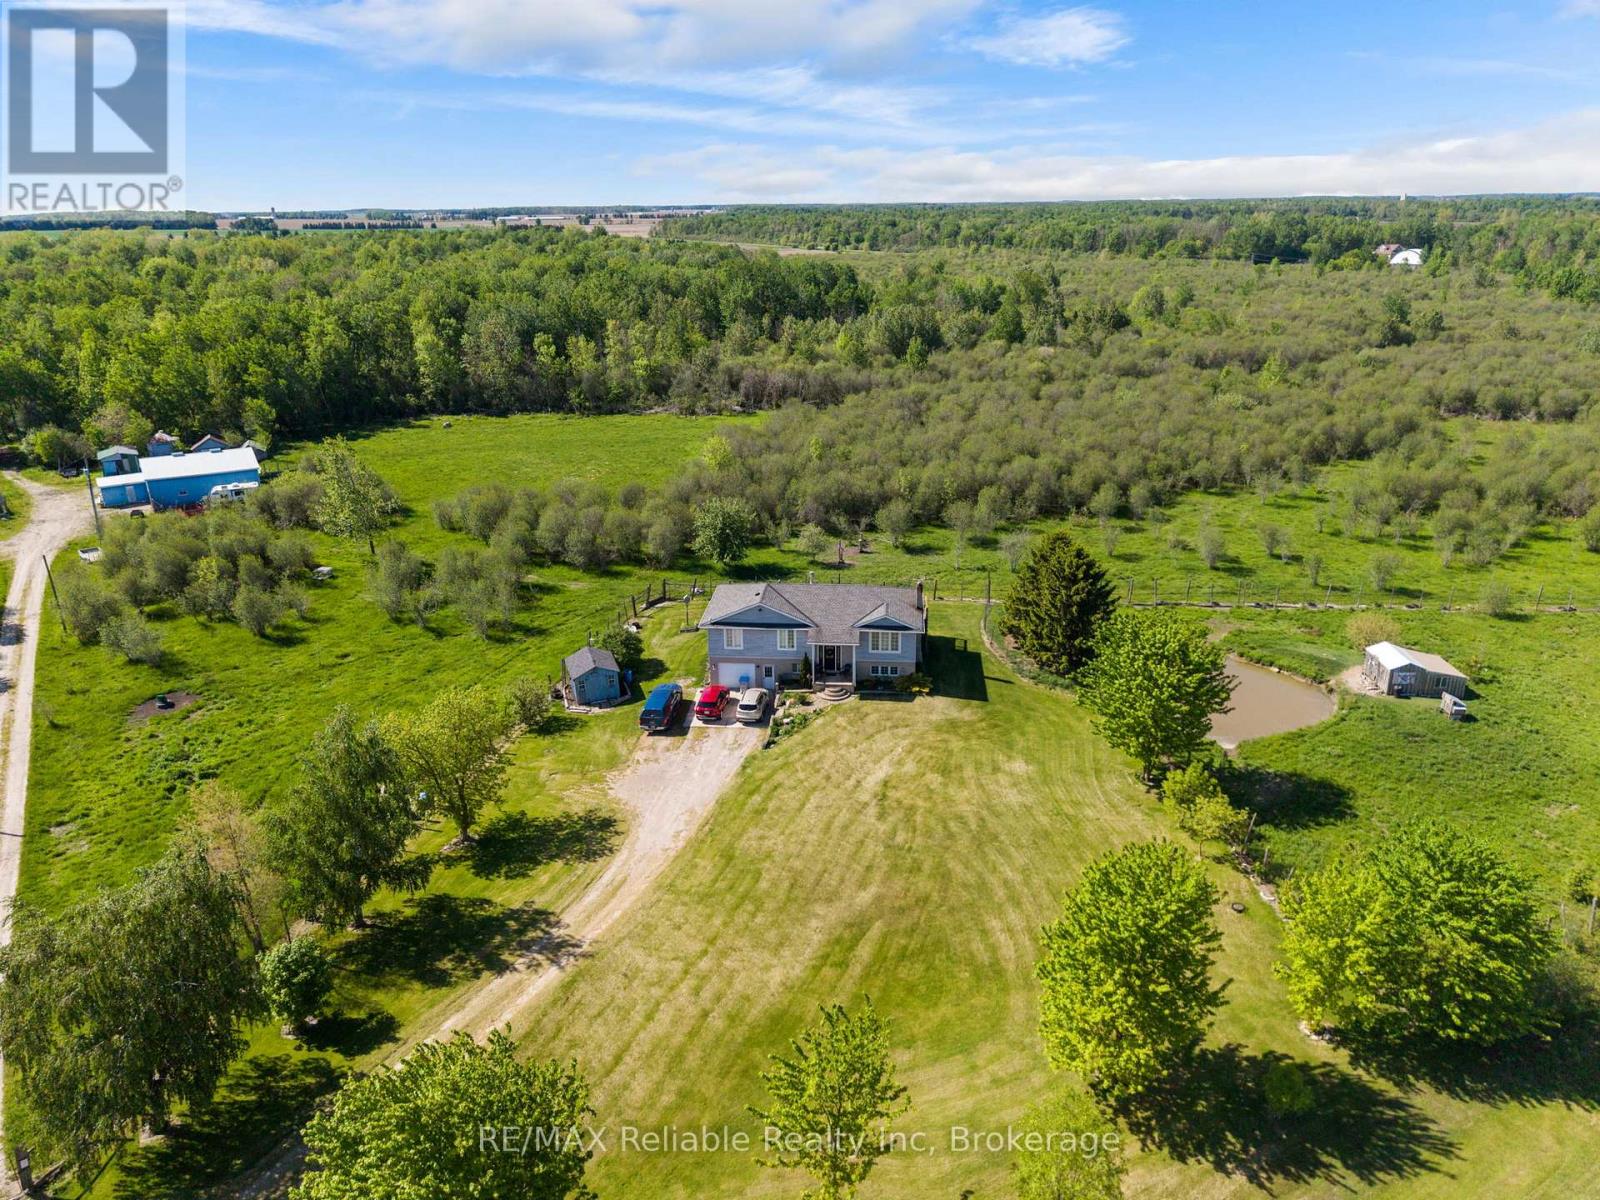
82675 Perth Road 180 Road
Huron East (Mckillop), Ontario
185.65 ACRES - A RARE and Versatile Country Estate. Discover this exceptional 185.65 acre farm located in a strong Agricultural area offering the best of both worlds - a Private Recreational Retreat for the outdoor Enthusiast and hunter or add to your farm operation. The raised ranch style home built in 1998 offers three bedrooms and two bathrooms with 1233 square feet on the main level. The patio doors from both the kitchen and the primary bedroom lead to a deck, where you can enjoy country views and frequent wildlife. The home has country style eat in kitchen, great living room for entertaining, three bedrooms and full bath on main level with 1233 square feet. The lower level features a large family room with a wood burning fireplace insert plus an attached single garage providing excellent additional storage space. Outbuildings include a steel sided shed offering approximately 1280 square feet along with two additional smaller storage sheds. Zoned AG! And NE2, this unique property offers privacy, flexibility and endless potential, whether you envision hunting, farming or simply enjoying nature at its finest. (id:56221)
RE/MAX Reliable Realty Inc
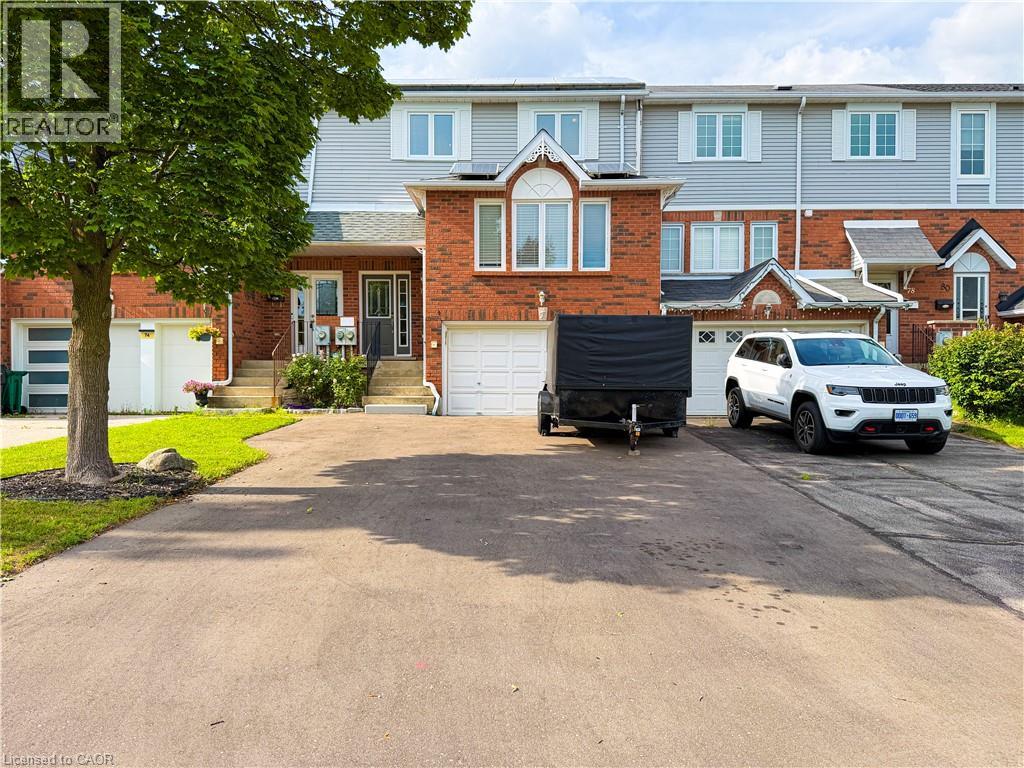
76 Fairgreen Close
Cambridge, Ontario
Welcome to 76 Fairgreen Close, a fantastic family friendly home tucked away on a quiet crescent. This meticulously cared for 3 bedroom, 2 bathroom home offers a bright, open concept layout with plenty of space for everyday living and entertaining. The spacious primary bedroom provides a comfortable retreat, while the fully fenced backyard is ideal for children, pets, and outdoor gatherings. A 1.5-car garage and an impressive driveway provide parking for 6+ vehicles, perfect for families with multiple cars or plenty of guests. Located just a 5 minute walk from restaurants, grocery store, and a pharmacy, this home also offers excellent access to nearby schools, including St. Teresa of Calcutta Catholic Elementary School, just a 5 minute walk away, and St. Benedict Secondary School and Saginaw Public School, both approximately a 15 minute walk away. A peaceful neighbourhood setting combined with everyday amenities and schools within walking distance makes 76 Fairgreen Close an ideal place to call home. (id:56221)
Real Broker Ontario Ltd.
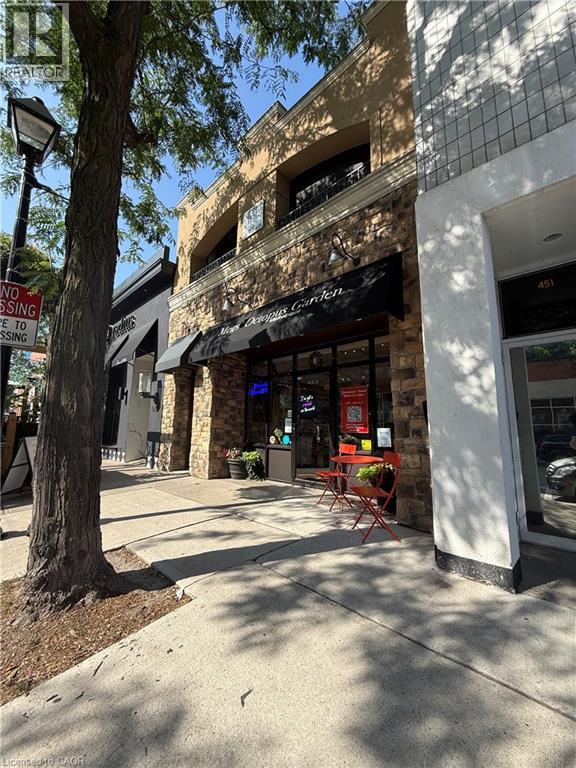
453 Brant Street
Burlington, Ontario
Rarely offered opportunity to acquire a beautifully maintained mixed-use property on one of the most desirable and tightly held blocks of Brant Street, in the heart of downtown Burlington. Offering approximately 3,970 SF across two levels, the building can be delivered fully vacant on closing—providing exceptional flexibility for an owner-user, investor or business seeking a flagship downtown location. The approximately 1,985 SF ground floor offers prominent street frontage, excellent visibility and an attractive retail environment featuring high ceilings, original pine plank flooring, reclaimed brick accents, abundant natural light and a kitchenette. The approximately 1,985 SF second floor is currently finished as an upscale two-bedroom, two-bathroom residence with an open-concept layout, custom kitchen, built-in office, laundry and a large covered terrace. The upper level may also accommodate office or retail uses, subject to zoning and municipal approvals. Ideally positioned among downtown Burlington’s restaurants, boutiques, professional services and amenities, and only steps from the waterfront, transit and public parking. The property also includes a basement, rear access and on-site parking. An exceptional opportunity to operate your business, establish a live/work environment, lease one or both levels, or reposition the entire building for commercial use in one of Burlington’s most sought-after locations. (id:56221)
Royal LePage Burloak Real Estate Services