
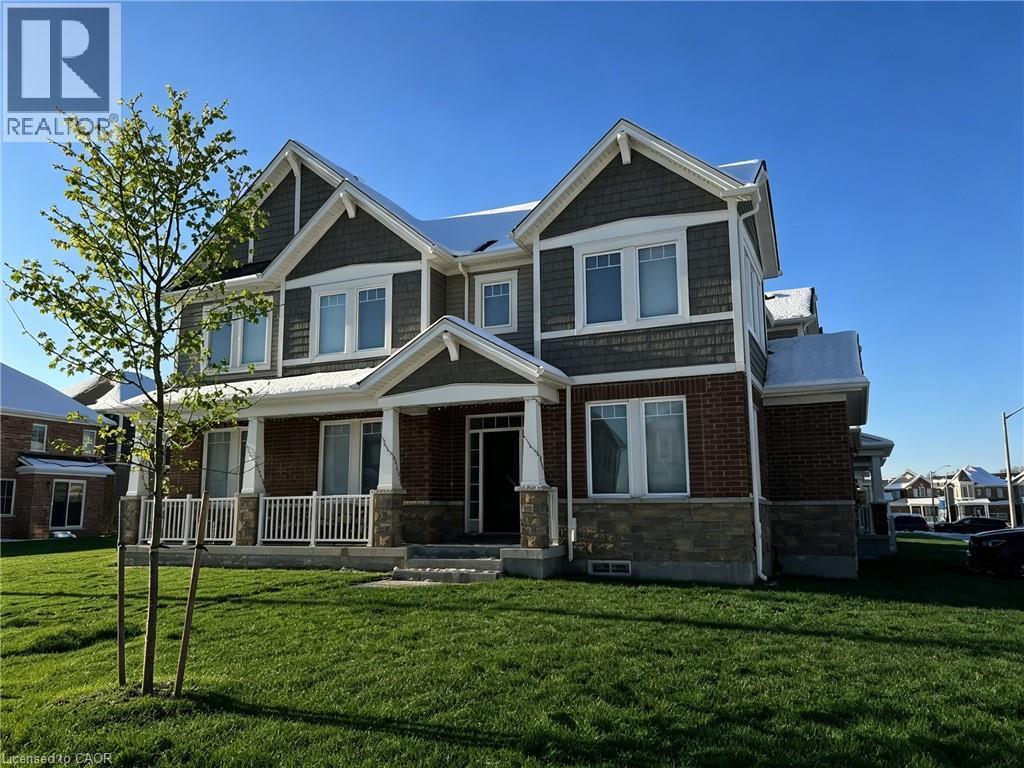
40 Wannamaker Crescent
Cambridge, Ontario
Available August 1, 2026. 4-bedroom plus den, 2.5-bathroom double-car garage executive home in the new, sought-after community of Rivermill! Minutes away from Highway 401, Costco, and the movie theatre! The main floor features 9-ft ceilings, a living room/office with lots of large windows, a huge open-concept family room with a gas fireplace, and a dream fully upgraded eat-in kitchen with granite countertops. The second floor offers laundry, his-and-her walk-in closets in the primary bedroom, along with 3 other decent-sized bedrooms. References, income verification, and a credit check are required. No pets and no smoking, please. Available on August 1st. $3,300/month + utilities. AAA tenants only. (id:56221)
Peak Realty Ltd.
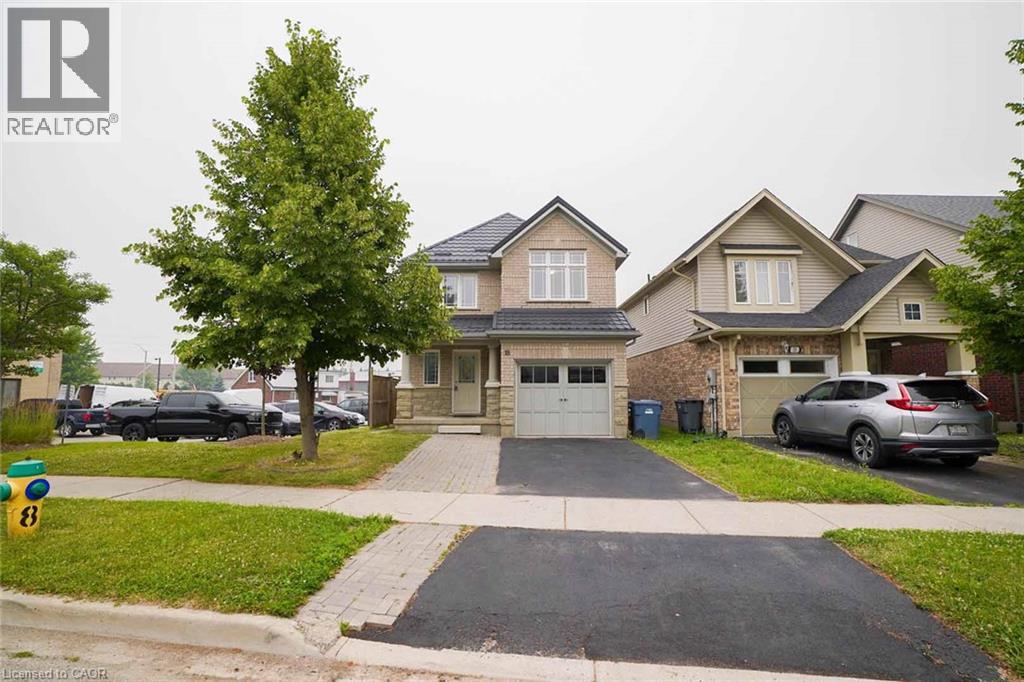
18 Heritage Drive
Guelph, Ontario
Welcome to 18 Heritage Drive, Guelph! This beautifully maintained home offers the perfect blend of comfort, convenience, and investment potential. Featuring 3 spacious bedrooms, 2.5 bathrooms, and parking for up to 3 vehicles, this property is ideal for growing families and savvy investors alike. A standout feature of the home is the legal 1-bedroom basement apartment, providing an excellent opportunity for rental income or additional living space for extended family members. Ideally situated on Gordon Street in Guelph, this home is just minutes from the University of Guelph and offers the convenience of a bus stop right at your doorstep. Enjoy easy access to grocery stores, walk-in clinics, shopping centres, restaurants, schools, parks, and all major amenities. Located in the catchment area of some of Guelph's top-rated schools and within walking distance of a beautiful children's playground, this property is perfectly positioned for families seeking quality education and an exceptional lifestyle. Whether you're looking for a family home, an income-generating property, or both, 18 Heritage Drive presents an outstanding opportunity in one of Guelph's most desirable and convenient neighbourhoods. (id:56221)
RE/MAX Real Estate Centre Inc
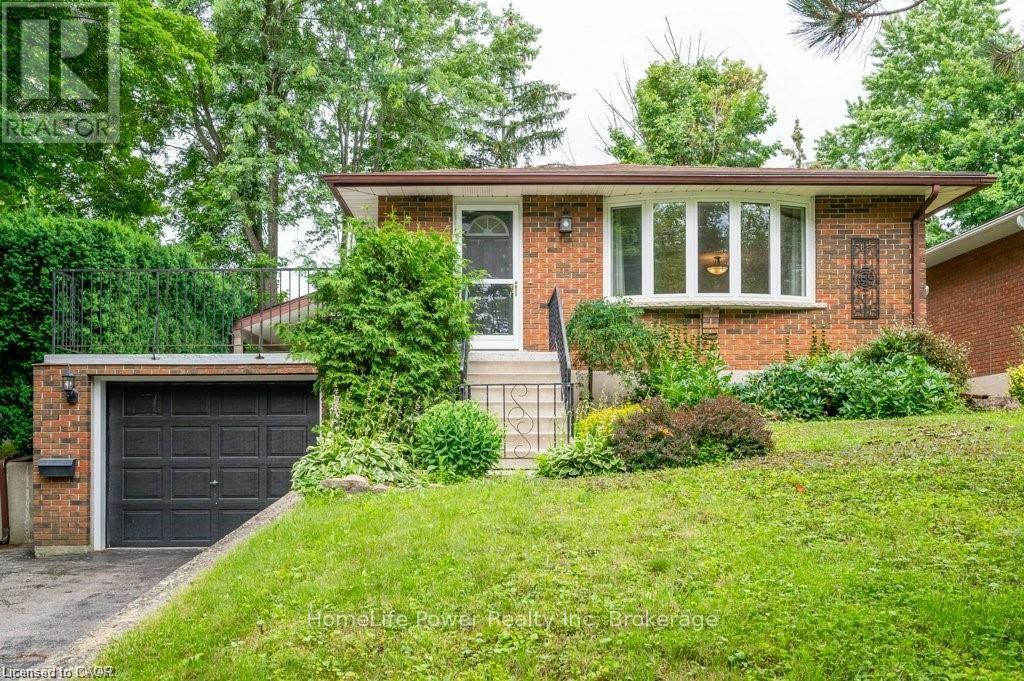
B - 573 Glen Manor Boulevard
Waterloo, Ontario
Welcome to 573 Glen Manor Boulevard, Unit B (Lower), located in Waterloo's highly desirable and established Lakeshore neighbourhood. This spacious raised-bungalow lower unit offers three generously sized bedrooms, one full bathroom, two private entrances and convenient in-suite laundry.Enjoy access to a private fenced yard, porch and open terrace, with the property backing onto school green space for added privacy. Two dedicated parking spaces are available on the private driveway.Conveniently located near restaurants, shopping, parks, Laurel Creek Conservation Area, public transit and major highways. The Lakeshore bus route provides nearby transit access, making this an excellent option for University of Waterloo and Wilfrid Laurier University students, working professionals or a group of responsible occupants.Students, working professionals and newcomers are welcome to apply. A minimum one-year lease is preferred. (id:56221)
Homelife Power Realty Inc
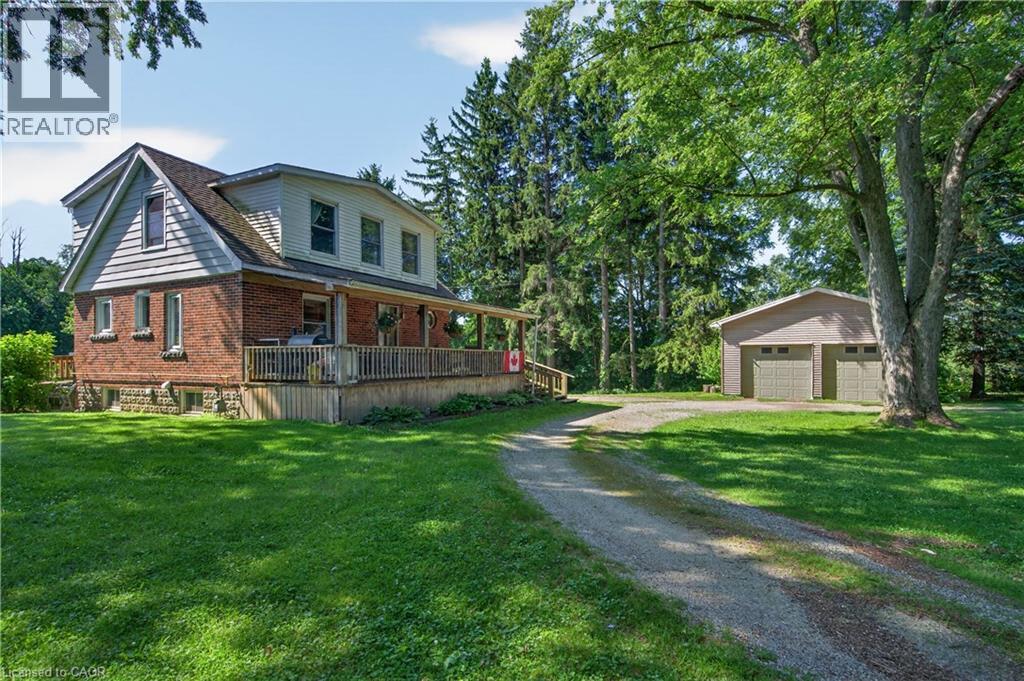
162 5th Conc Road E
Flamborough, Ontario
A beautifully kept country home set just minutes from Waterdown and its full range of amenities. This charming two-storey residence blends character, comfort, and rare rural conveniences like natural gas and high-speed internet. Warm natural wood and gumwood trim frame the main floor, complemented by cared-for hardwood floors and a kitchen featuring a pantry, peninsula, gas stove, and a generous eating area. A handy main-floor 2-piece bath adds everyday practicality. Upstairs, two bright bedrooms are paired with a renovated 3-piece bath showcasing a large shower, updated vanity, and modern fixtures. The property includes a 24' x 32' double garage, ideal for vehicles, hobbies, or storage. Set on 2.92 acres, the property offers a park-like setting perfect for kids, pets, gatherings, or quiet enjoyment. The location is exceptional—East Flamborough, close to golf courses, minutes to many horse facilities, and just a short drive to a dog park, soccer fields, baseball diamonds, arenas, scenic hiking and biking trails and various Conservation areas. For commuters, highway access is quick and convenient. Whether enjoyed as-is, expanded, or considered as a potential estate building lot (subject to Conservation Authority review), this is a rare opportunity to secure a solid country home in a premium location. (id:56221)
Keller Williams Edge Realty
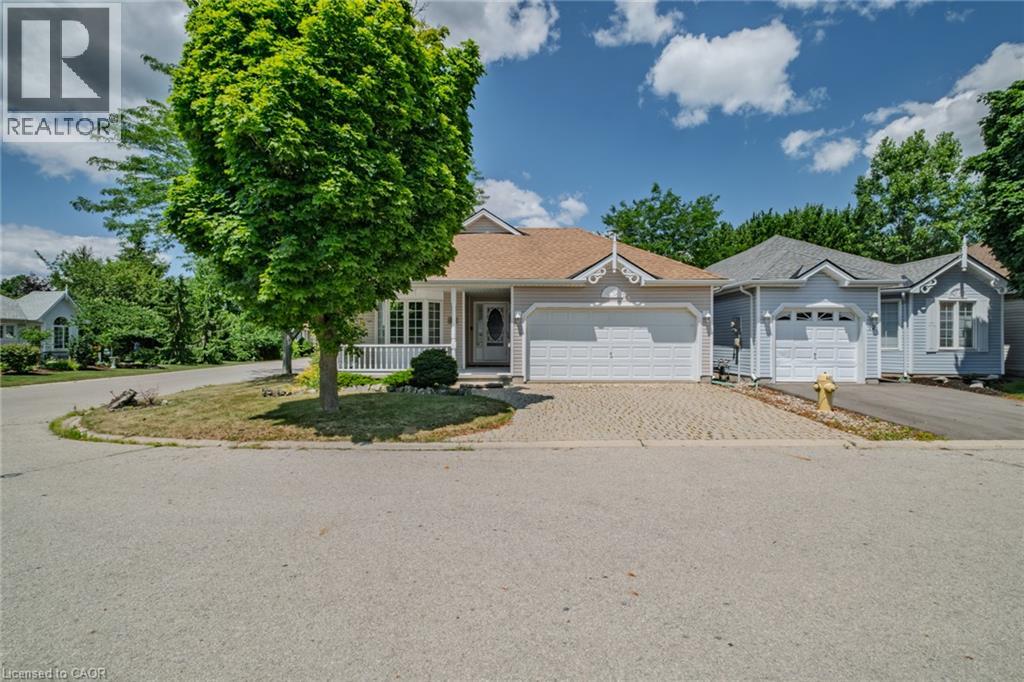
14 Aspen Lane
Port Rowan, Ontario
Welcome to an enriched lifestyle in the highly sought-after Villages of Long Point Bay, an active adult community in the charming lakeside town of Port Rowan on the shores of beautiful Lake Erie. Whether you're looking to retire, downsize, or simply enjoy more of what life has to offer, this beautifully maintained, freshly painted 2-bedroom, 2-bathroom bungalow delivers the perfect blend of comfort, community, and convenience. Situated on a desirable corner lot, this bright and inviting home is surrounded by beautiful perennial gardens. A covered front porch offers a warm welcome, while the covered back deck overlooks a tranquil stone waterfall and pond, creating the perfect space to relax or entertain. The thoughtfully designed floor plan is enhanced with elegant crown moulding and filled with natural light from an abundance of windows. The living and dining areas flow seamlessly into the kitchen, making everyday living and entertaining effortless. The generous primary bedroom features a walk in closet and ensuite bathroom with a walk-in shower. A second bedroom and full bathroom provide comfort for guests. Main floor laundry adds to the home's functionality, while the attached 2-car garage with direct home access provides everyday convenience. The partially finished basement offers excellent potential for future living space, and the finished workshop is ideal for hobbies. Recent updates include new flooring (2026), and a new furnace (2025), adding modern appeal and peace of mind. The HOA fee of $60.50 per month provides access to the clubhouse with an indoor pool, fitness centre, games rooms, woodworking shop, and more, including a vibrant social calendar, and RV parking. Just minutes from Lake Erie, marinas, shops, restaurants, and everyday amenities, Port Rowan offers the perfect blend of small-town charm and lakeside living. Experience the welcoming community that makes The Villages one of Norfolk County's most desirable adult lifestyle communities. (id:56221)
RE/MAX Erie Shores Realty Inc. Brokerage
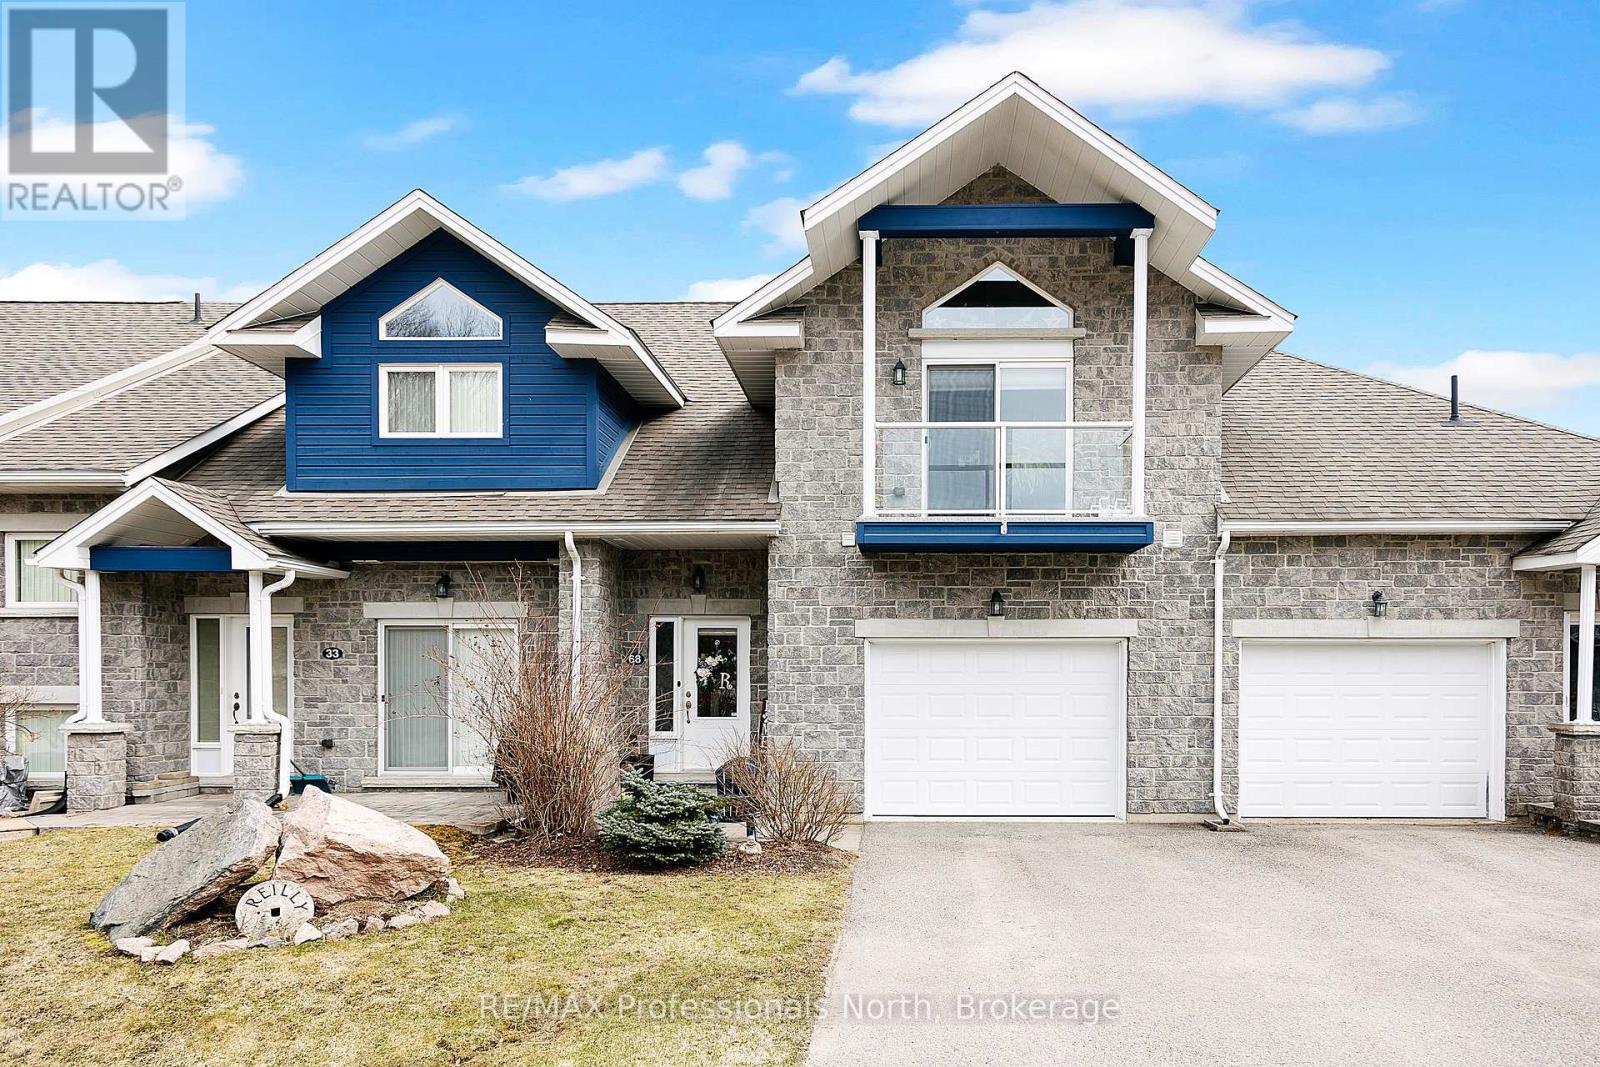
13 - 68 Webb Circle
Dysart Et Al (Dysart), Ontario
Welcome to your dream retreat in the prestigious Silver Beach subdivision directly across from the popular Kashagawigamog Lake, part of the stunning five-lake chain In Haliburton County. This immaculate, beautifully decorated 3-bedroom, 3-bathroom masterpiece boasts over 2,300 square feet of luxurious living space. The main level features an open-concept living, kitchen, and dining area, complete with modern appliances, a stylish coffee bar, and ample storage. Step out onto the balconies and soak in the breathtaking views. The upper level boasts two generously sized bedrooms including a primary suite with ensuite privilege, featuring a relaxing soaker tub and a walk-in shower. The fully finished walk-out basement offers a guest room, a four-piece bath, and plenty of space for family and friends to gather. This property includes an attached garage, providing plenty of storage space for all your outdoor gear. Enjoy stress-free living with lawn care and snow removal as some of the added perks of this fantastic neighbourhood. For relaxation and socializing, the clubhouse offers a kitchenette, a spacious gathering area, an exercise room, and a games room. Directly across the quietly travelled road, enjoy exclusive access to a private dock on Kashagawigamog Lake, included in the purchase price!!! Haliburton's 5-lake chain offers fantastic boating and fishing and recreational opportunities. Luxury lakeside living at its very best - all waiting for you to enjoy! (id:56221)
RE/MAX Professionals North
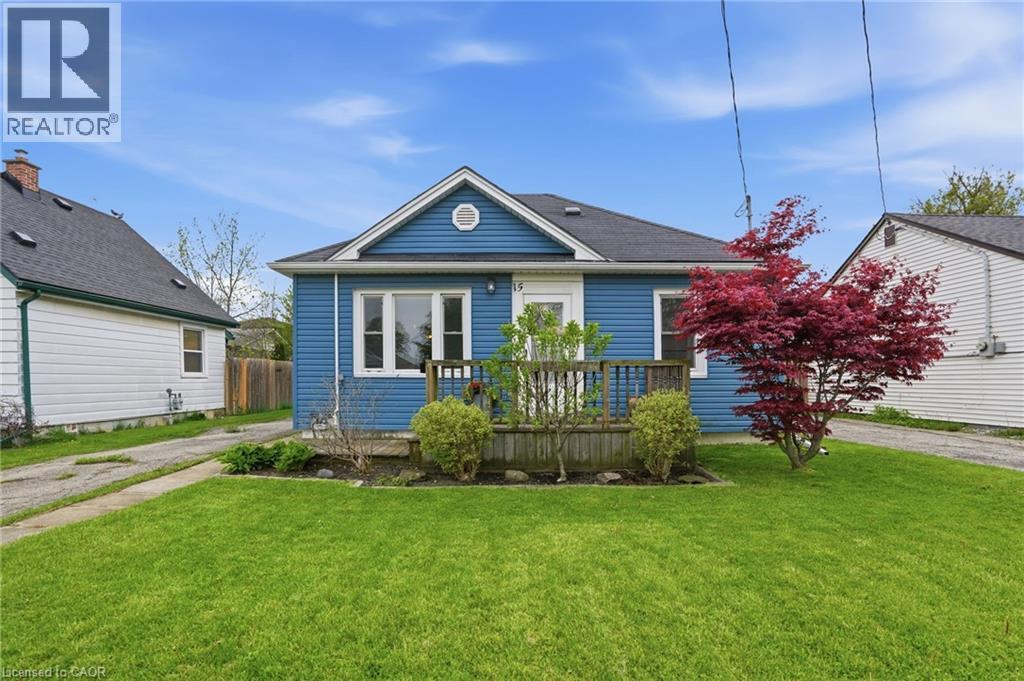
15 Kirk Street
St. Catharines, Ontario
Opportunity awaits at this bungalow in a desirable West St. Catharines location. Whether you’re a first-time buyer or looking to simplify, this home offers a practical layout with two bedrooms, a bright living space and an eat-in kitchen. Enjoy a large, private backyard complete with patio space and a substantial shed, along with ample parking for added convenience. A solid opportunity for those looking to personalize a home in a well-established neighbourhood. Positioned close to Brock University, schools, parks, shopping and trails, with easy access to transit—making it a smart choice for both lifestyle and long-term value. Don’t be TOO LATE*! *REG TM. RSA. (id:56221)
RE/MAX Escarpment Realty Inc.
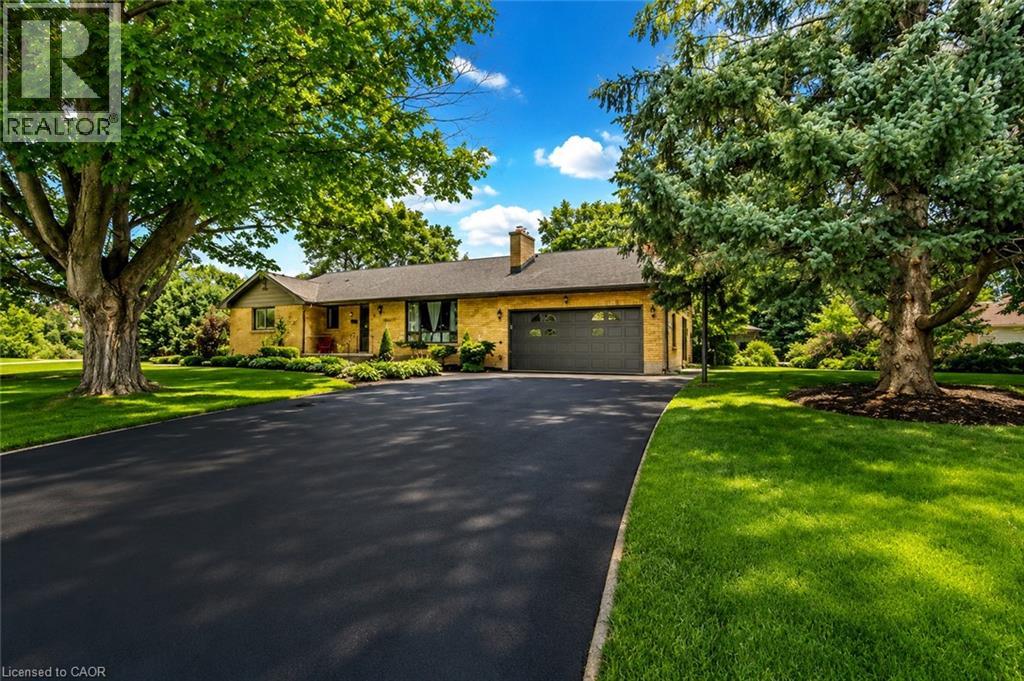
21 Edgar Drive
London, Ontario
Welcome to this spacious bungalow situated on an impressive 101-foot frontage, just a 10-minute walk to Western University. Offering 3+2 bedrooms, 2 full bathrooms, and two kitchens, this versatile property is ideal for families, multi-generational living, or investors seeking excellent income potential. The bright and functional layout features a mostly finished lower level with two separate access points, providing added flexibility for an in-law suite, rental opportunity, or extended family living. Step outside to enjoy the private, retreat-like backyard, enhanced with a beautifully extended walkway completed in 2024-perfect for entertaining, family gatherings, or simply relaxing outdoors. Recent updates provide added peace of mind, including a new furnace (2025), central air conditioning (2026), and the extended backyard walkway (2024). The home also features a double-car garage with convenient inside entry, ample parking, and a spacious floor plan. With many of the major upgrades already completed, all this home needs is a little TLC to truly make it shine. It offers incredible potential for you to add your own personal touches while enjoying the benefits of the big-ticket improvements already in place. Located in a highly desirable neighbourhood just a short walk to Western University, this property is an outstanding opportunity for homeowners and investors alike. Whether you're looking for a spacious family home, a multi-generational living arrangement, or an income-producing investment, this property offers exceptional value, versatility, and endless possibilities. (id:56221)
Nashdom Realty Brokerage Inc.
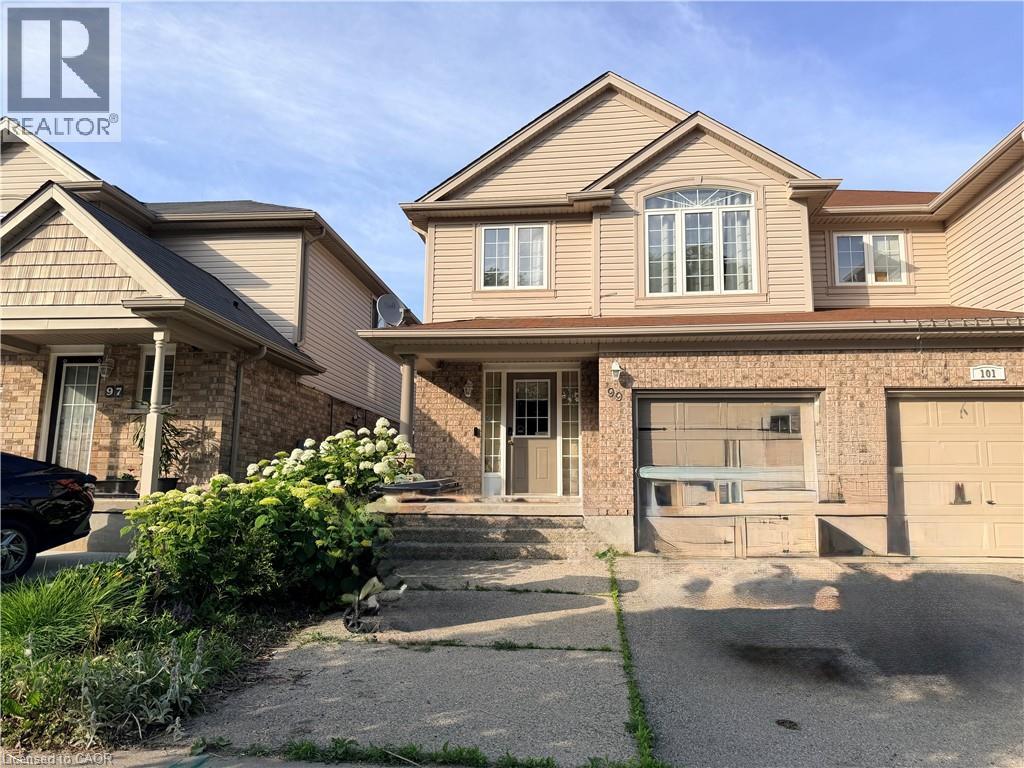
99 Sims Estate Drive
Kitchener, Ontario
Chicopee Foothills Semi-Detached Home for Lease Beautiful semi-detached home at the base of the Chicopee Foothills, offering over 1,600 sq. ft. of finished living space with ski hill and greenspace views. This home features 3 bedrooms, 4 bathrooms, an open-concept main floor, and sliding doors to a concrete patio with gazebo and shed. Upstairs includes a spacious primary suite with vaulted ceiling, 5-piece ensuite, walk-in closet, plus a bonus loft and two additional bedrooms, each with walk-in closets. The finished basement offers a rec room, 3-piece bathroom, laundry, and cold cellar. Additional features include a double driveway, front porch, and garage with storage loft. Available for lease starting Sept. 1. (id:56221)
Peak Realty Ltd.
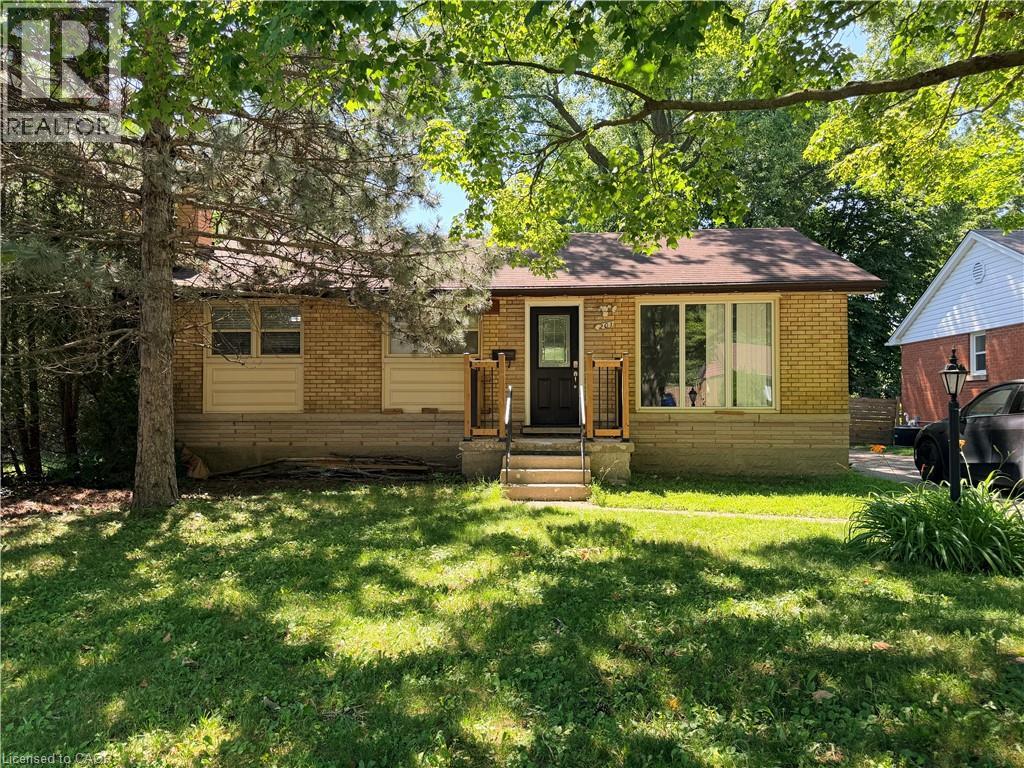
201 Lourdes Street
Waterloo, Ontario
Bright 3-Bedroom Bungalow in Westmount for Lease. Located in a highly desirable Westmount neighborhood, this great 3-bedroom bungalow offers a bright living room, a extra large fully fenced yard, and a partially finished basement with a spacious rec room and bathroom. A comfortable and practical home in a prime location. AAA tenants only. Available now! (id:56221)
Peak Realty Ltd.
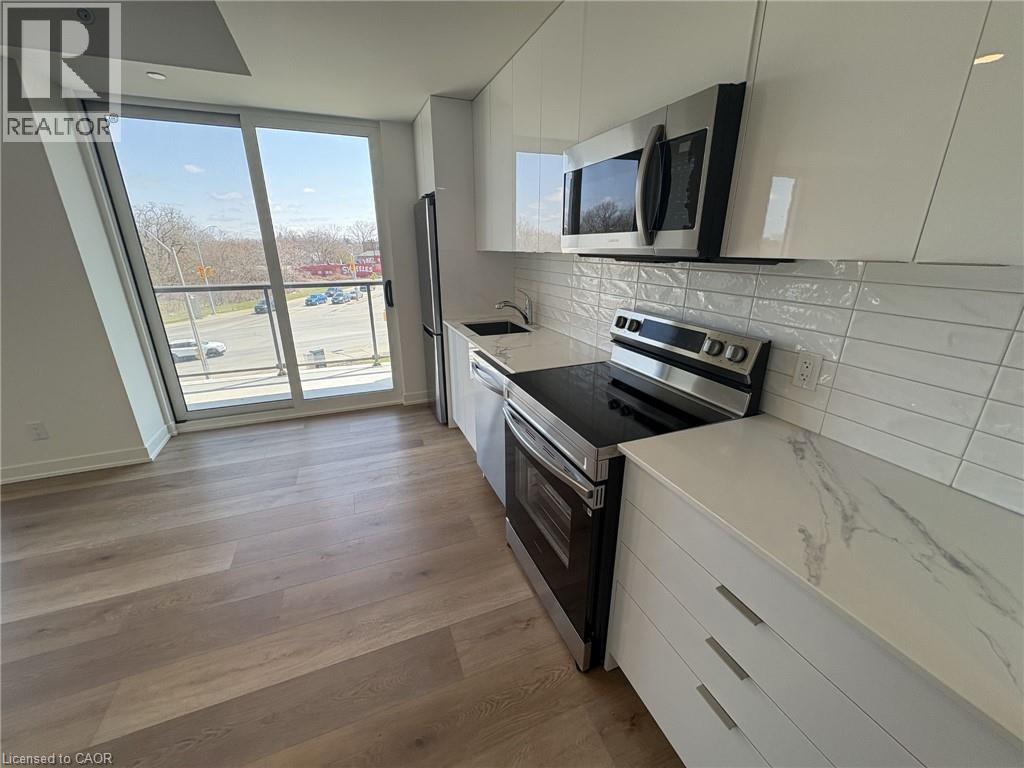
33 Erie Avenue Unit# 307
Brantford, Ontario
Experience elevated urban living in this spacious 2-bedroom suite within the highly anticipated Phase 2 of the Grandbell Condos, a landmark master-planned community revitalizing downtown Brantford. This larger floor plan offers a significant upgrade in space and functionality, featuring 9’ ceilings and upscale finishes throughout. Residents will enjoy premium boutique amenities, including a 24-hour concierge, fitness centre, co-working space, and an expansive rooftop terrace with BBQs and a splash pad. Perfectly situated for both nature and lifestyle, you are steps from the Grand River trails and a vibrant downtown core with a Walk Score of 85. With its prime location just minutes from Wilfrid Laurier University, Conestoga College, and easy transit links via the 403 and GO Transit, this unit offers exceptional investment potential. (id:56221)
RE/MAX Escarpment Realty Inc.
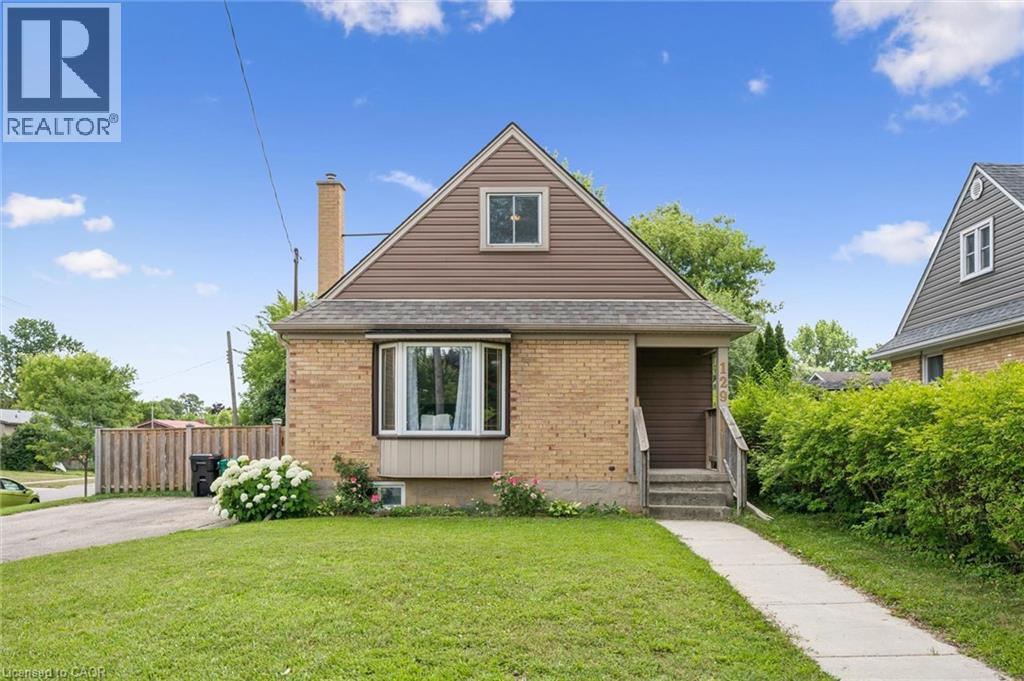
129 Florence Avenue
Kitchener, Ontario
This charming and immaculate detached family home sits on a desirable corner lot in the sought-after Centreville community, offering lots of character, updates, and functionality. The main floor features a beautifully updated eat-in kitchen with custom maple cabinetry, glass backsplash, and ceramic tile flooring, a formal living room with hardwood floors, an updated 4-piece bathroom, and a flexible third bedroom or den. The kitchen walks out to an oversized covered deck overlooking a large, fully fenced private yard. Upstairs holds two additional large bedrooms, while the basement offers excellent future rec room potential. A standout detached 1.5-storey garage and workshop - approximately 14' x 29' - complete with a loft mezzanine, 220V electrical panel, and two separate entrances adds exceptional versatility. With parking for 3+ vehicles and just minutes to Hwy 8, Hwy 401, GRT/LRT transit, Fairview Mall, parks, schools, and all amenities - this is a must-see in a quiet, family-friendly neighbourhood. (id:56221)
RE/MAX Twin City Realty Inc.
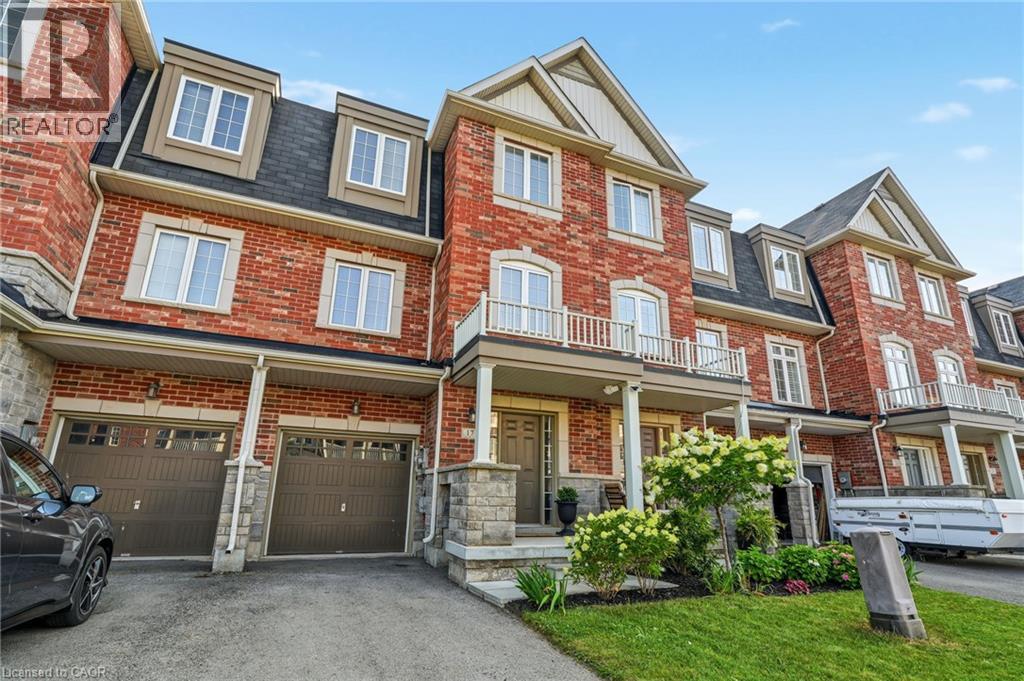
17 Savage Drive
Waterdown, Ontario
Newly offered for Lease! This immaculate 4-bedroom, 3.5-bathroom family home in the desirable north end of Waterdown offers an ideal blend of contemporary design and everyday convenience. Features include a functional layout, open-concept living/dining, primary suite with private ensuite, and generous closet space throughout. Located close to excellent schools, parks, shopping centers, the charming downtown core of Waterdown, GO Transit, and only minutes away from Highways 5,6, and 403. Great for commuters or those who are looking for small town charm! (id:56221)
RE/MAX Escarpment Realty Inc.
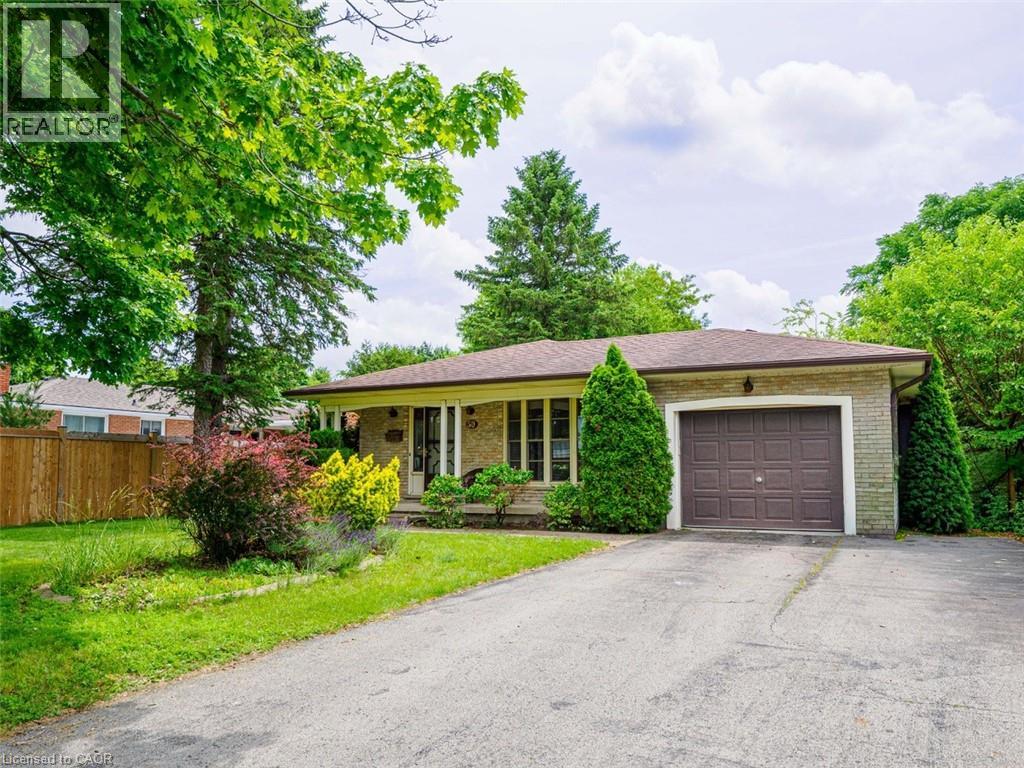
50 Thorncliffe Road
Simcoe, Ontario
Welcome to this four-level backsplit with an inground pool, located in one of Simcoe's most sought-after neighbourhoods. Situated on a generous 0.25-acre lot, this home offers 1,225 sq. ft. above grade plus an additional 1,271 sq. ft. below grade, providing plenty of space for the whole family. The main level features an eat-in kitchen, living room and dining room, while the upper level offers three bedrooms and a full bathroom. The lower level includes a spacious family room and a second full bathroom, with the basement level providing additional partially finished living space with built in book shelves and ample storage. Step outside to enjoy your own backyard retreat featuring an 18' x 36' inground pool complete with a diving board and slide, separately fenced from the remainder of the yard for added peace of mind. The attached single-car garage includes an EV charging outlet, and the home has been updated with a 200-amp electrical panel, newer furnace and central air conditioning. Conveniently located within walking distance to schools, parks and many amenities, this is a wonderful opportunity to own a family home in a desirable Simcoe location. (id:56221)
Coldwell Banker Momentum Realty
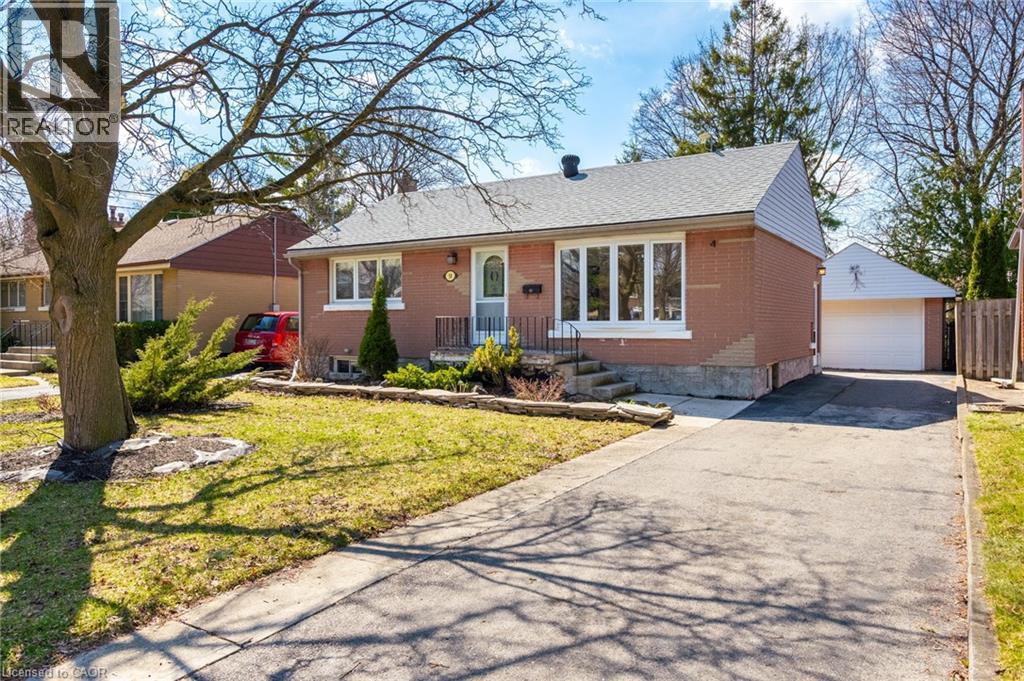
58 Lowrey Avenue S
Cambridge, Ontario
Welcome to the kind of neighbourhood buyers dream about—quiet, established, and filled with mature trees in the heart of sought-after East Galt. Whether you’re purchasing your first home, looking to downsize without compromise, or searching for a peaceful place to start your next chapter, this beautifully maintained bungalow offers the perfect balance of comfort, privacy, and convenience. From the moment you step inside, you’ll appreciate the warmth of the original hardwood floors, fresh paint throughout, and an updated kitchen featuring a gas range and convenient side entrance. The finished lower level provides exceptional flexibility with a spacious recreation room showcasing a stunning stone fireplace, dedicated home office, bar area, 2-piece bathroom, and plenty of storage—ideal for entertaining, working from home, or accommodating extended family. The separate side entrance also offers exciting potential for an in-law setup or future secondary suite. One of the home’s greatest features is the private backyard oasis. Surrounded by mature trees and attractive landscaping, the flagstone patio creates the perfect setting to enjoy your morning coffee, host family and friends, or simply relax in your own peaceful retreat. The detached garage with hydro adds even more functionality for hobbyists, extra storage, or workshop space. With many of the major updates already completed—including windows and roof (2015), furnace and air conditioner (2022), owned water softener and on-demand water heater (2022), and an upgraded electrical panel you can move in with confidence knowing the big-ticket improvements have already been taken care of. Located just minutes from downtown Cambridge, schools, parks, shopping, and everyday amenities, with convenient access to HWY 24 & 8 for commuters, this is an outstanding opportunity to own a move-in-ready home in one of East Galt’s most desirable neighbourhoods. (id:56221)
RE/MAX Twin City Realty Inc.
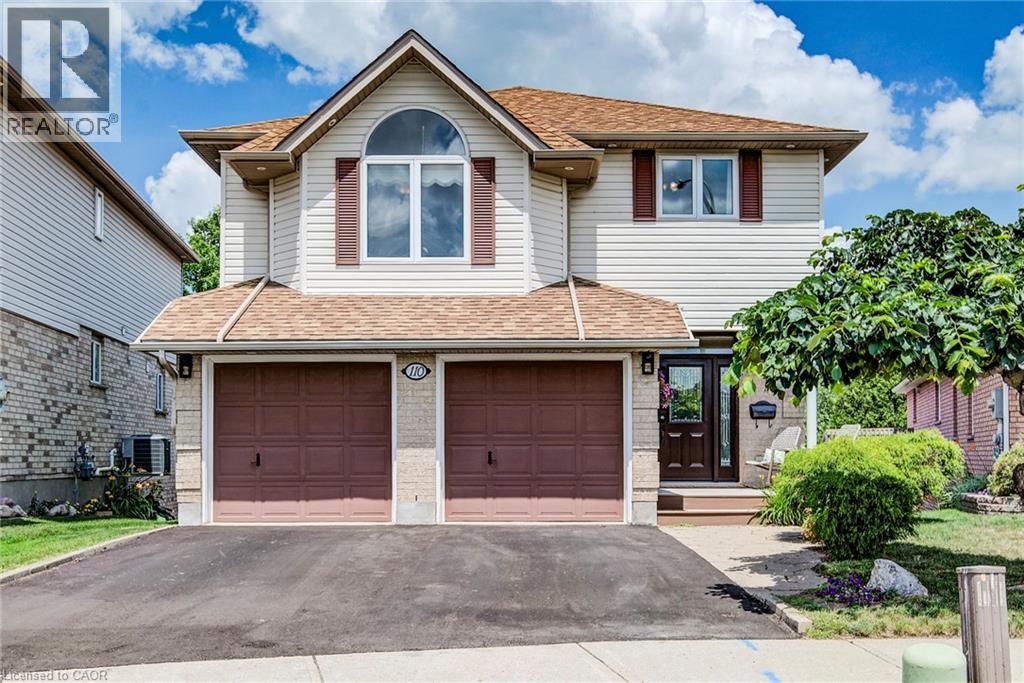
110 Glencliffe Court
Kitchener, Ontario
This beautifully updated 2-story home located on a quiet court in Grand River North offers an incredible array of exciting features, including a magazine worthy chef’s kitchen, in-law potential with a second full kitchen in the walk-out basement, a private backyard oasis highlighted by an onground pool, and no rear neighbours. A recently repaved driveway and double car garage set the stage, and you’ll be blown away by the stunning main floor renovation (2023) that left no stone unturned. Highlighted by engineered hardwood flooring, this level offers an extra wide powder room, open concept living & dining rooms, as well as the aforementioned chef’s kitchen which boasts an extra large granite island, granite counters, herringbone backsplash, dark stainless appliances including an extra wide gas oven, built-in dual beverage taps, designer coffee bar with a feature wall, potlights and sliders to the elevated backyard deck. Upstairs you’ll find 3 bedrooms, along with a large family room offering a gas fireplace (there are doors so this room can be converted to a bedroom). The large primary features a walk-in closet, stylish feature wall and a gorgeous 4-piece ensuite with a glass shower and large soaker tub. Two additional bedrooms and a second 4-piece bathroom complete this upper level. Heading to the basement don’t miss the mud room with laundry just off of the kitchen, and once downstairs you’ll find the second recently updated kitchen, a living room, large rec-room, a 4-piece bathroom and a walk-out to the backyard patio. Add a wall to convert the living room to a 5th bedroom if so desired. In addition to the pool and deck, the backyard paradise also boasts a hot tub, poolside cabana bar, a shed, and numerous seating areas. Backing onto trees and with no rear neighbours, you’ll love spending time in this idyllic setting. Incredibly well cared for with exceptional attention to detail, this home shows AAA and needs to be experienced in person! (id:56221)
RE/MAX Solid Gold Realty (Ii) Ltd.
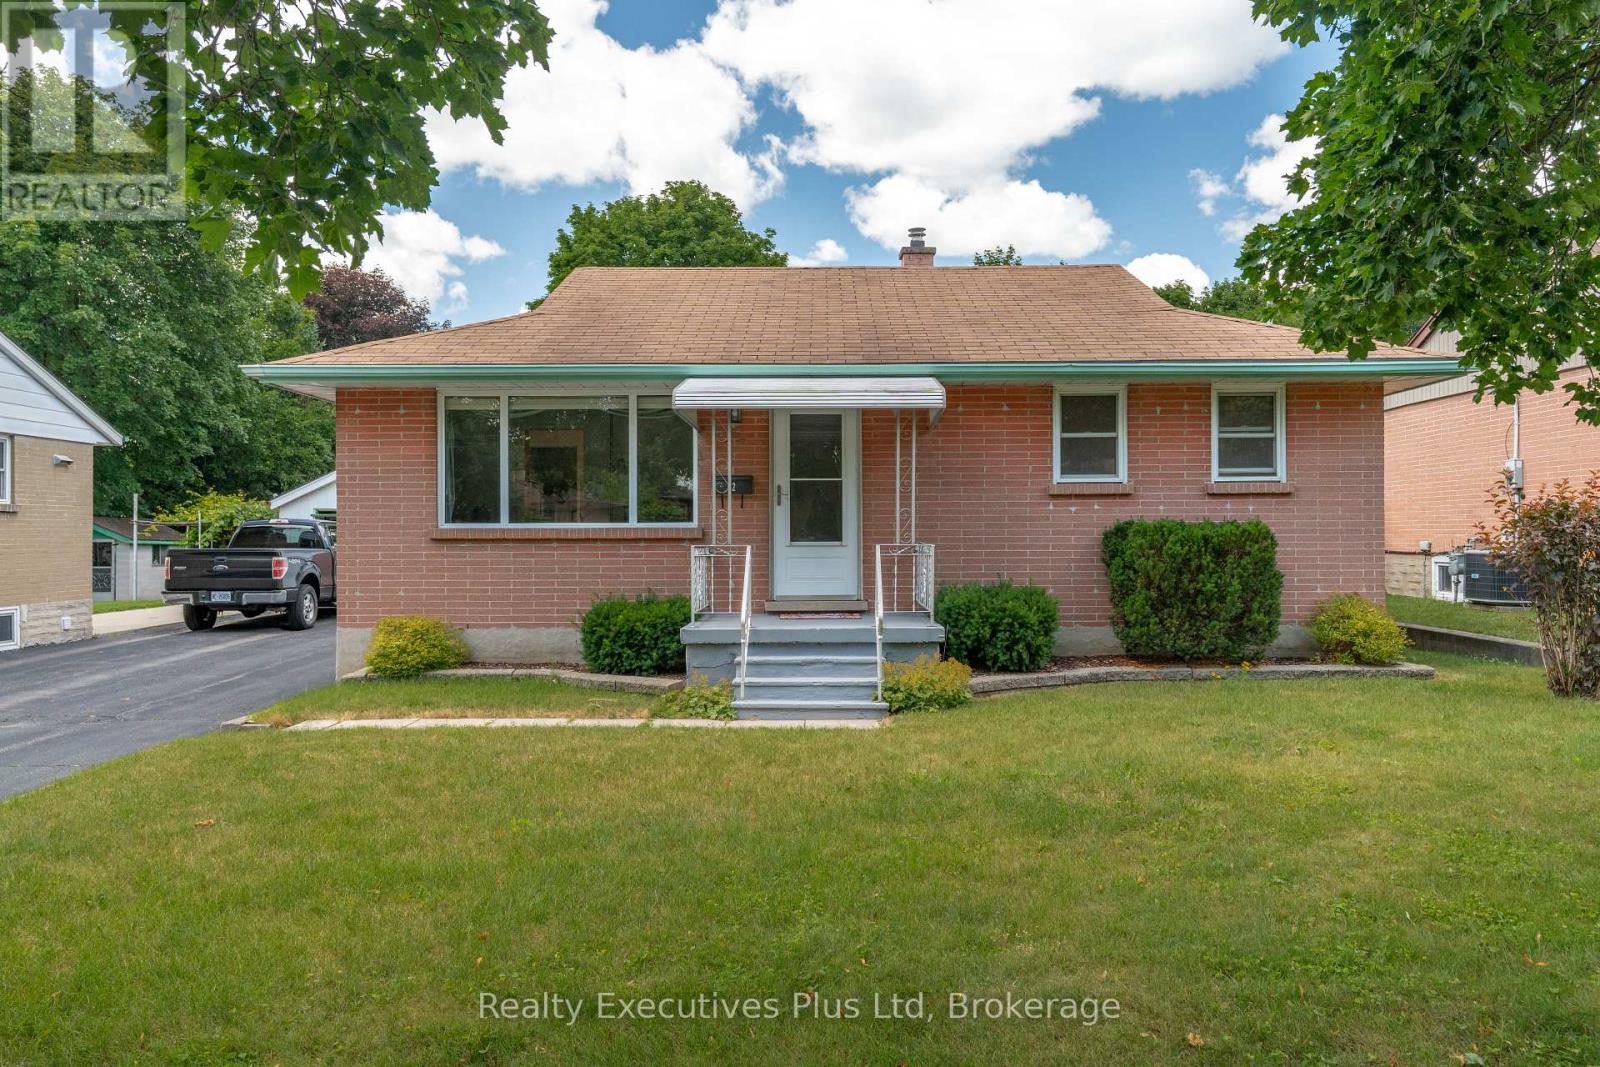
82 Cassino Avenue
Guelph (St. George's), Ontario
Charming One Owner Home! Ideal for first-time home buyer or retiree. Maple cabinetry in kitchen , hardwood floors on main level, walk-out to deck, separate entrance to basement - ideal for an apartment, presently the lower level provides outstanding flexibility with a large recreation room, a third bedroom, and three-piece bathroom. The lot is deep enough to add a pool or ADU. Abundant outdoor space, and a setting that's perfect for relaxing or entertaining. Detached garage offers extra space for workshop or additional parking. Some updates are central air (2019), Furnace (2019), Deck. (2020), Windows. (2009) (id:56221)
Realty Executives Plus Ltd
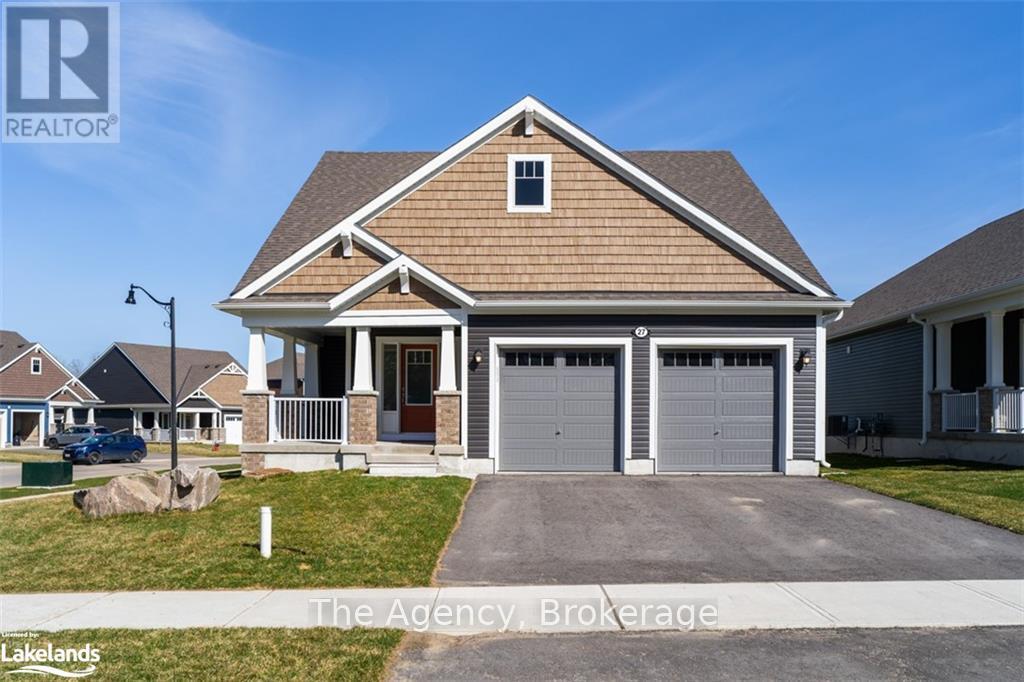
27 Stother Crescent
Bracebridge (Macaulay), Ontario
Modern 2023-built bungaloft offering approximately 2,000 sq. ft. with 3 bedrooms, 3 bathrooms, double garage, and a spacious loft retreat. Located in a quiet, family-friendly neighbourhood minutes from downtown Bracebridge, South Muskoka Memorial Hospital, schools, recreation facilities, golf, and nearby lakes. Ideal for professionals, families relocating to Muskoka, or those seeking a high-quality long-term home. (id:56221)
The Agency
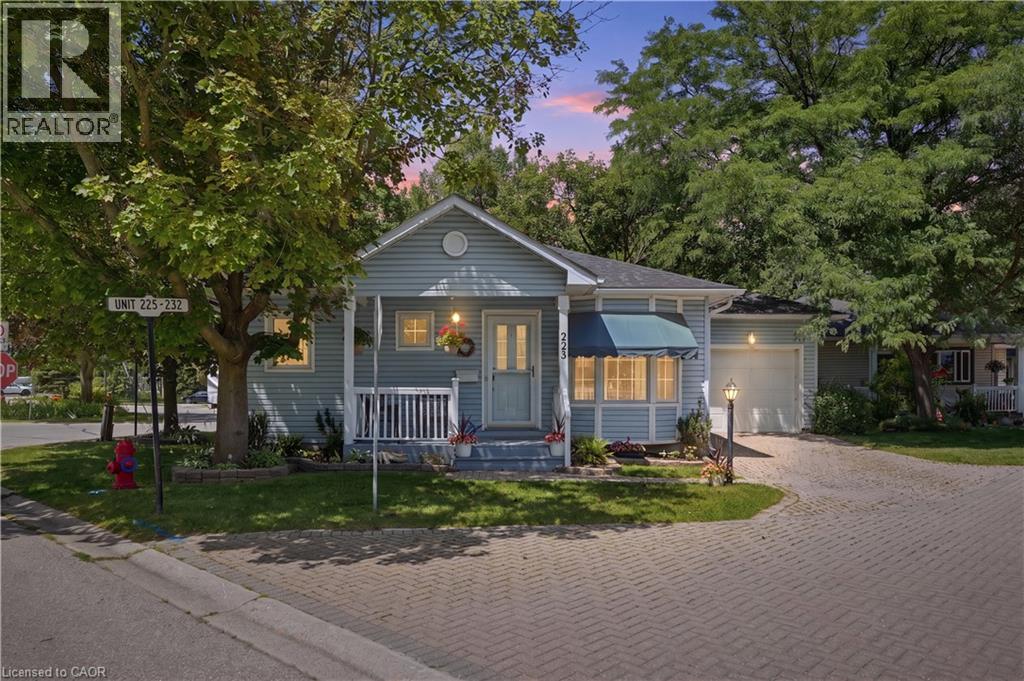
225 Silverbirch Boulevard
Mount Hope, Ontario
Enjoy easy, low-maintenance living in this charming detached bungalow located in the highly desirable Villages of Glancaster, a welcoming 55+ community for active, independent adults. This move-in-ready, carpet-free home features a bright, open-concept living and dining area filled with natural light. A cozy gas fireplace creates a warm inviting living area, while sliding patio doors provide seamless access to the beautifully landscaped backyard. Two generously sized bedrooms are complemented by a well-appointed 3-piece bathroom with convenient ensuite privileges. The full unfinished basement, accessible through the attached garage and separate entrance, offers exceptional potential for additional living space, a hobby room, workshop, or ample storage. Residents enjoy an outstanding lifestyle with access to the community's Country Club, included in the condo fees. Exceptional amenities include an indoor saltwater pool, sauna, hot tub, fitness center, library, media room, pickleball and tennis courts, along with a variety of social activities and so much more. Enjoy the comfort, convenience, and sense of community that make the Villages of Glancaster such a desirable place to call home. (id:56221)
Michael St. Jean Realty Inc.
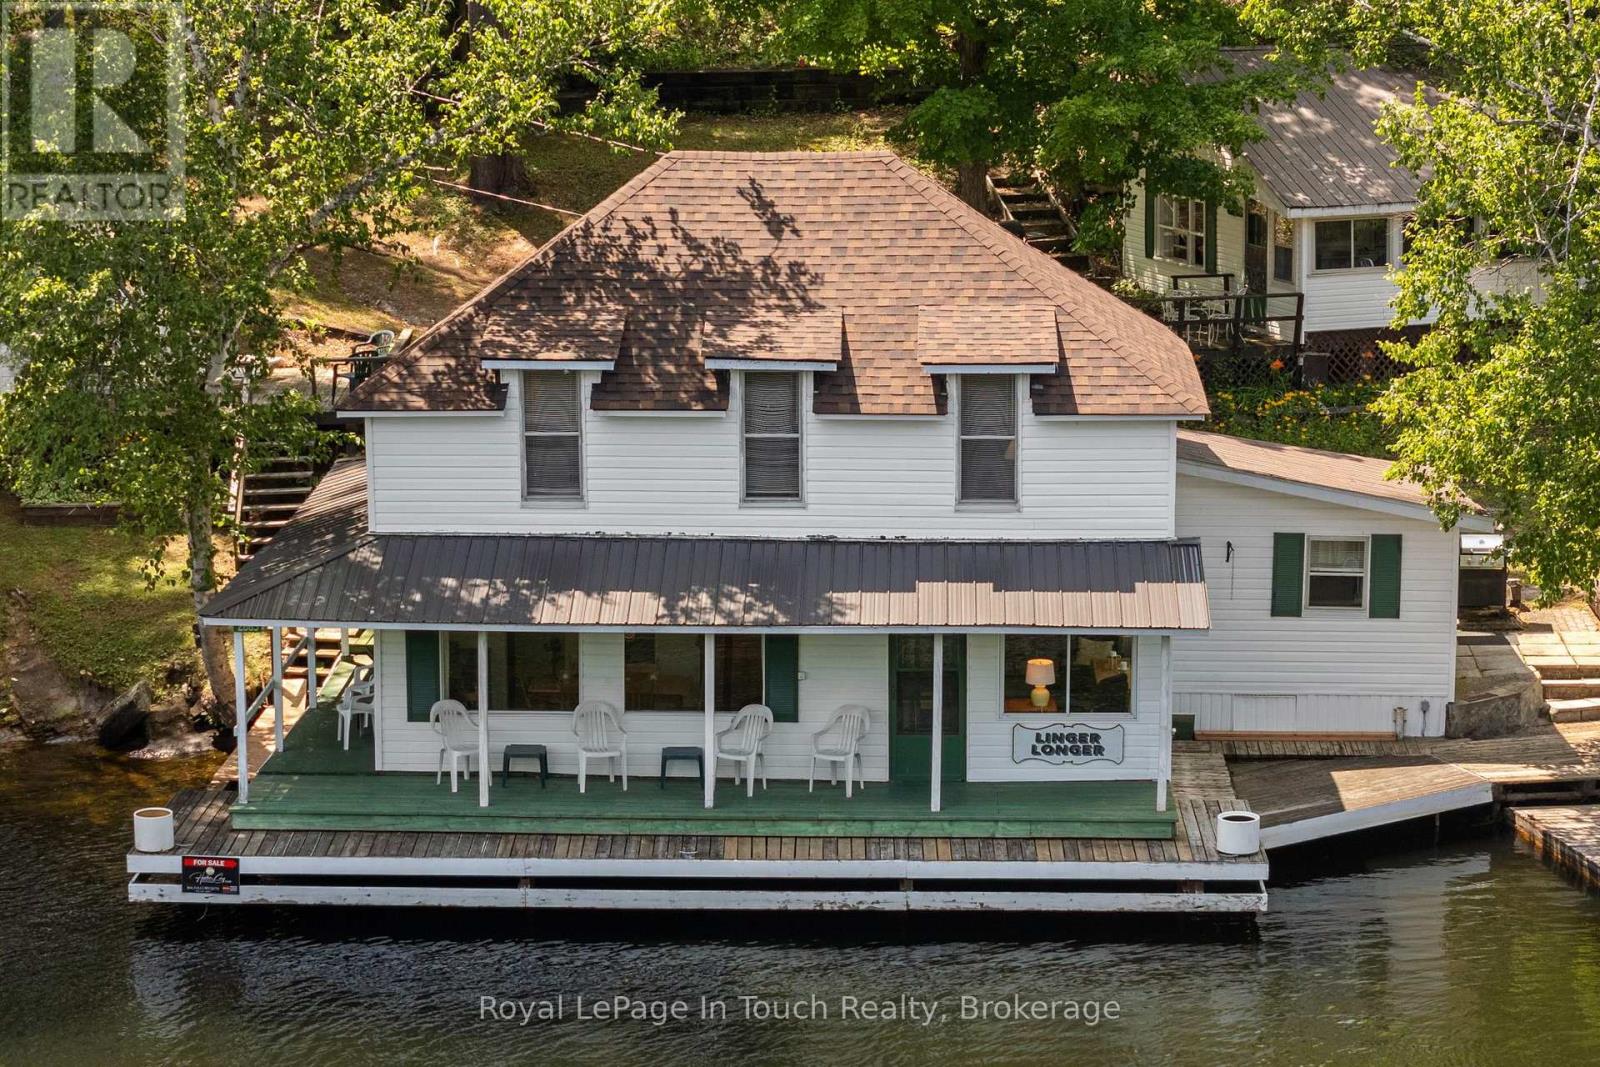
2865 Severn River
Severn, Ontario
SEVERN RIVER - BOAT ACCESS ONLY - If These Walls Could Talk...They would Tell The Story of The Severn River. Approximately Three-Quarters of The Main Lodge extends over The Severn River, creating The Rare Sensation of Living on The Water itself. Few properties Offer an Experience Quite Like it. Built in 1910, Linger Longer Lodge is a Rare Waterfront Retreat on The Severn River, part of The Historic Trent-Severn Waterway. Lovingly owned by the same family for 37 years, This Remarkable Property Blends History, character, and an Unforgettable Boating Lifestyle. Situated on 91 feet of frontage, currently enjoyed along The Severn River, this unique property features The Main Lodge, The Rose Cottage, and The Glen Cottage, creating an exceptional waterfront retreat for family and friends.***The Details***The Main Lodge offers 4 Bedrooms, Kitchen, and Dining Room, a spacious Living Room, 3-piece bath, and a second-floor sitting room overlooking The Severn River. Structural steel reinforcement was added in approximately 1989. New Shingle Roof on Main Lodge in 2025. The Rose Cottage features 1 bedroom, a kitchen, and a 3-piece bath. The Glen Cottage offers 1 bedroom w/a separate 3-piece bath conveniently located just outside. Enjoy a covered Boat Port a waterfront workshop, multiple docks***More Information***Located between The Big Chute Marine Railway (Lock 44) & The Swift Rapids Lock (Lock 43), you'll enjoy front-row views of one of Canada's most celebrated Boating Destinations as Local Boaters and Great Loop cruisers travel between Lake Ontario and Georgian Bay. In The Hamlet of Severn Falls, enjoy nearby marinas for parking & dock, a waterfront restaurant, church, and a welcoming boating community. The property is serviced by a holding tank & grey water systems. The majority of furnishings and contents are included. For over 115 years, Linger Longer Lodge has been part of The Severn River's story. Now it's ready for its next chapter (id:56221)
Royal LePage In Touch Realty
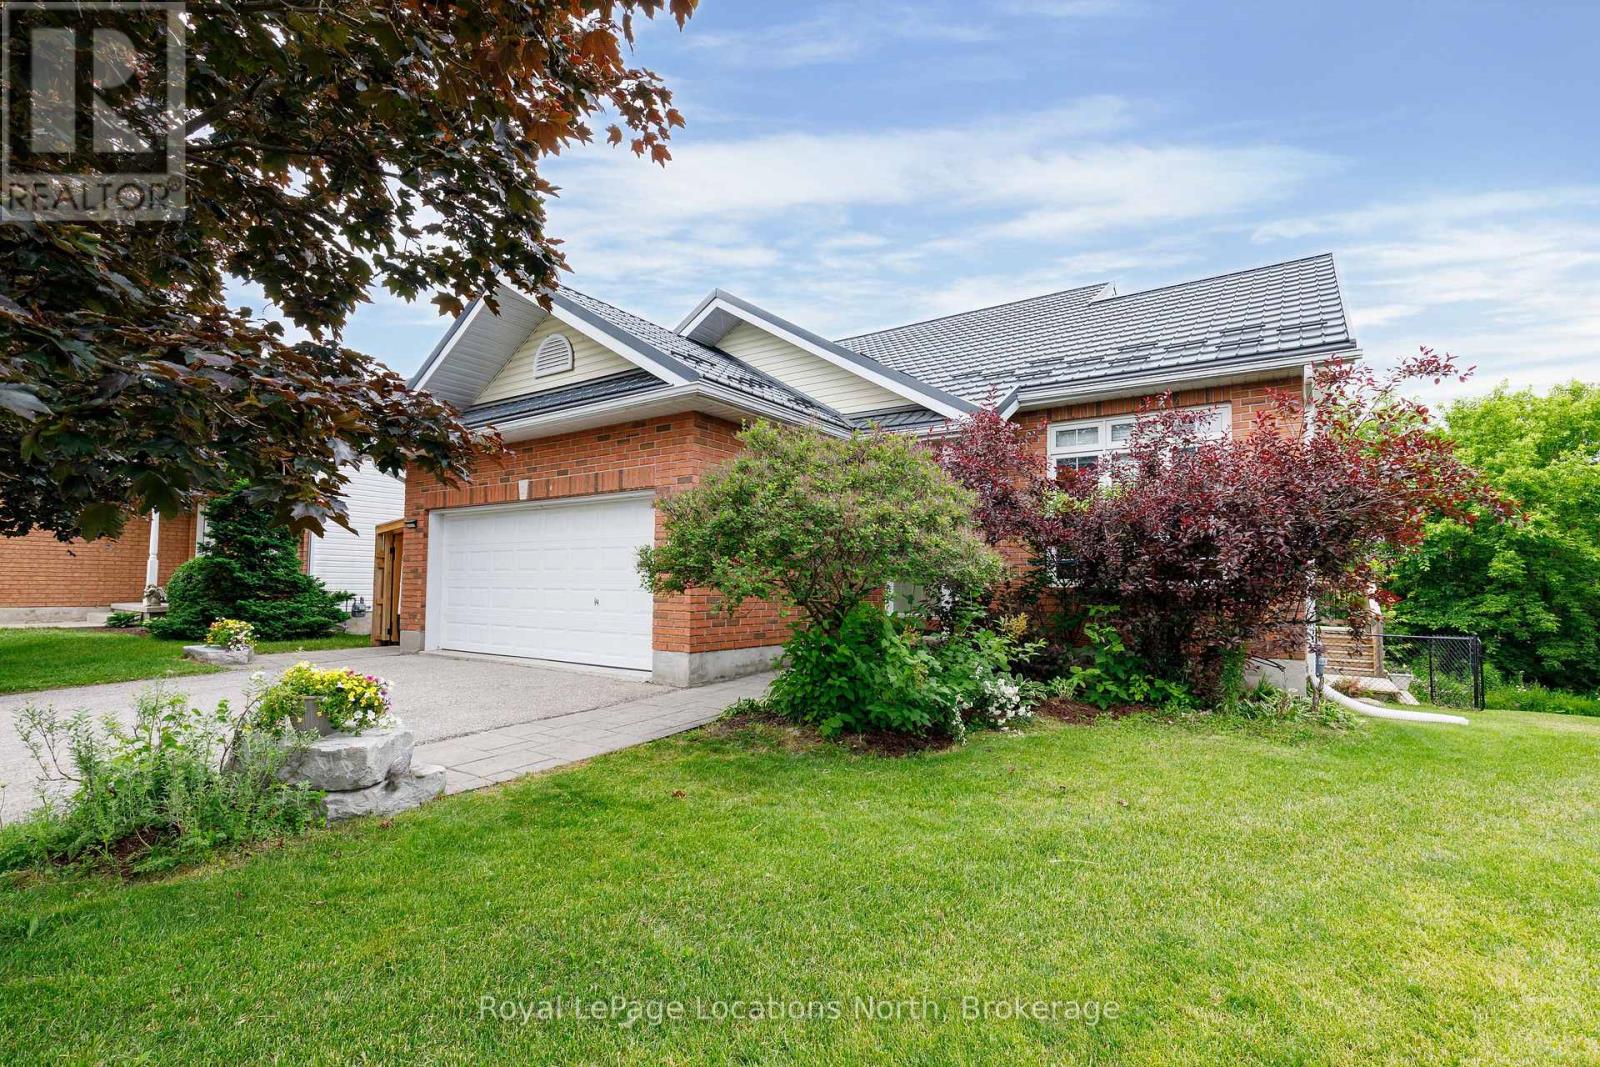
18 River Run
Collingwood, Ontario
Move right into this beautifully renovated 5-bedroom (3+2), 3.5-bath home offering 1,688 sq. ft. of bright, open-concept living, plus a finished 2-bedroom in-law suite connected by a covered walkway. Complete with private laundry, abundant storage, and its own covered patio, the suite offers excellent flexibility for extended family or income potential. The main level showcases solid oak hardwood flooring, soaring 10' ceilings in the living and dining rooms, a stunning custom gas fireplace, and a beautifully renovated kitchen featuring luxury quartz countertops and a premium Smeg gas range. Step outside to the impressive 450 sq. ft. covered deck with a gas BBQ hookup, creating the perfect space for year-round entertaining. The main-floor primary suite offers a walk-in closet and a beautifully finished 3-piece ensuite with a glass-and-tile walk-in shower. Two additional generous bedrooms, including one with a walk-in closet, and a stylish 4-piece bathroom complete the upper level. The insulated double garage features a gas heater, while recent updates include renovated kitchens and bathrooms, new flooring, a custom fireplace, furnace (2019), and a Hy-Grade steel roof (2021), offering lasting peace of mind. Set on a private pie-shaped, fully fenced lot on a quiet cul-de-sac, just steps from the Collingwood trail system, this exceptional property offers the ideal combination of comfort, versatility, and location. Perfect for families, multi-generational living, or those seeking mortgage-helper income. A must-see! (id:56221)
Royal LePage Locations North
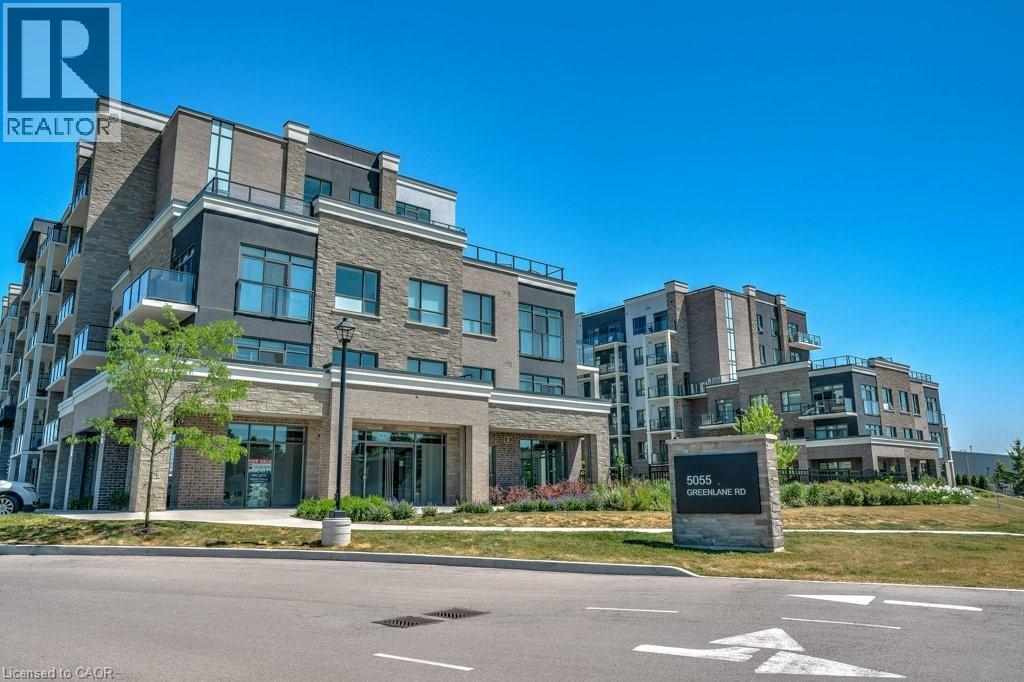
5055 Greenlane Road Unit# 313
Beamsville, Ontario
Enjoy effortless living in the heart of Beamsville! This beautifully maintained 1-bedroom, 1-bathroom condo offers the perfect blend of comfort, style, and convenience. Step out onto your private balcony, perfect for morning coffee or unwinding at the end of the day. Enjoy the added value of assigned parking included in the lease. This well managed building boasts fantastic amenities including a fully equipped exercise room, stylish party room, and a stunning rooftop terrace with garden, ideal for entertaining or relaxing while taking in the views. Perfect for professionals, or downsizers looking for carefree maintenance, in a sought-after Beamsville location close to wineries, shops, and everyday essentials. (id:56221)
RE/MAX Escarpment Realty Inc.
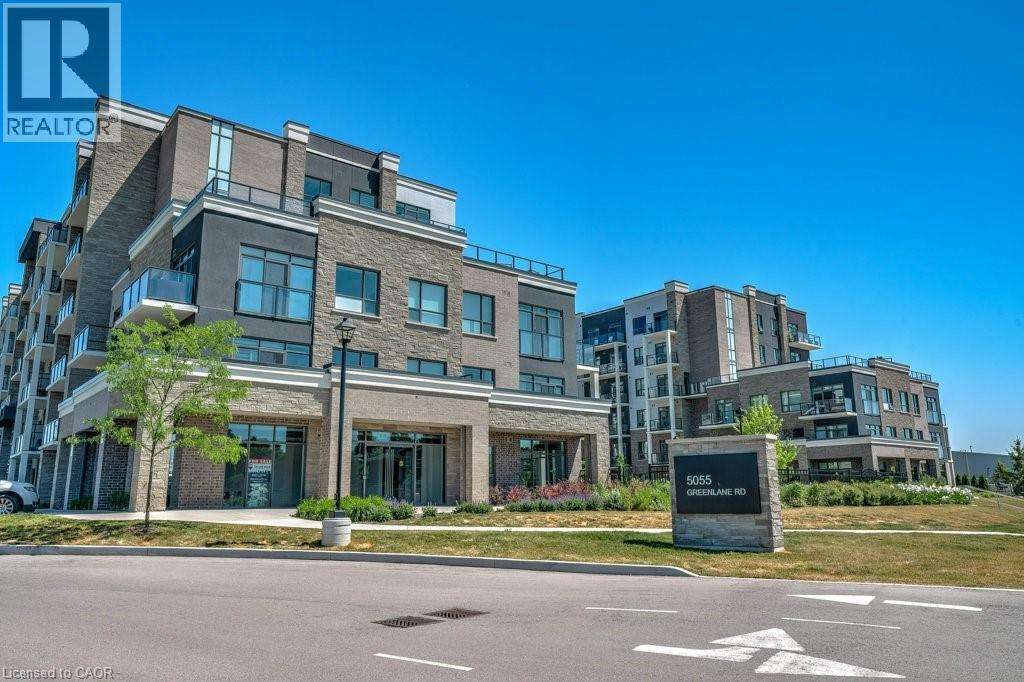
5055 Greenlane Road Unit# 124
Beamsville, Ontario
Welcome to this beautiful 1 bedroom, + Den, 1 bathroom condo building with excellent amenities, underground parking and separate exclusive use locker! The unit includes a fridge, stove, dishwasher, and in-suite laundry. There is an exercise room, party room, and rooftop garden available. Located in the sought after town of Beamsville, close to walking trails, shopping and transit. Perfect for a single professional, or downsizer seeking comfort, style and carefree living! (id:56221)
RE/MAX Escarpment Realty Inc.
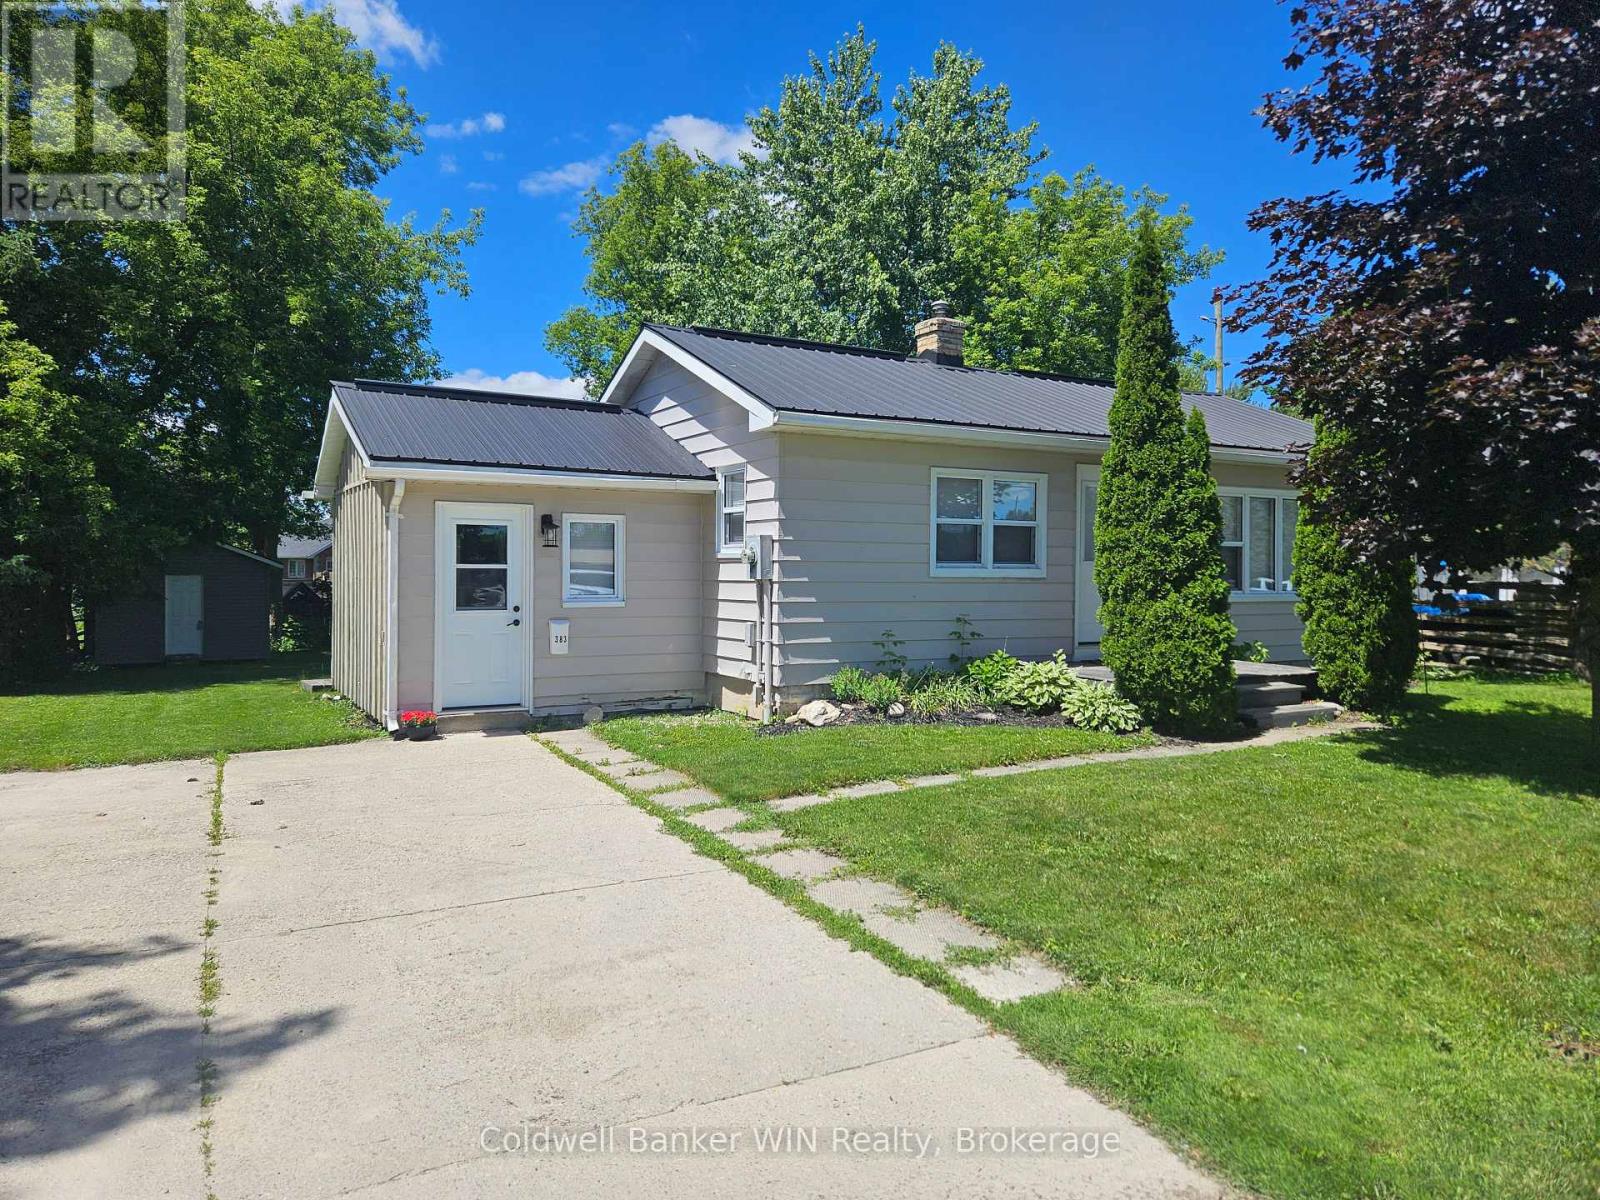
383 Wellington Street E
Wellington North (Mount Forest), Ontario
Welcome to 383 Wellington St E, an affordable and cozy 2-bedroom, 1-bath bungalow in the town of Mount Forest. This home and property offer an inviting blend of comfort and convenience, complete with a finished basement for extra living space. A spacious mudroom with tile floors and access from both the front and back yards, keeps shoes, coats, and gear neatly organized for the whole family. The open-concept main living area is filled with natural light and features stylish laminate flooring, creating a clean and welcoming atmosphere. The primary bedroom has built-in shelving to help with storage solutions. One further bedroom and a 4-pc bath round out the main floor. Downstairs, the finished basement provides a versatile layout, including a large flex space with newly installed laminate flooring and a recreation room that could double as an extra bedroom. Outdoors, the landscaped backyard is perfect for relaxing or entertaining, with two large sheds, one for gardening and tool storage and the other featuring a loft that can serve as a bunkie for summer sleepovers or would lend well to a studio use. A deck and a cozy firepit for family campouts are other features of the outdoor space. A walk behind snow blower and a generator are being included with the home, perfect for first time home buyers. Situated close to downtown, the home is ideally located across from a large greenspace boasting a splashpad, playground, walking track, two baseball diamonds, and soccer nets for endless outdoor fun and leisure for all ages. (id:56221)
Coldwell Banker Win Realty