
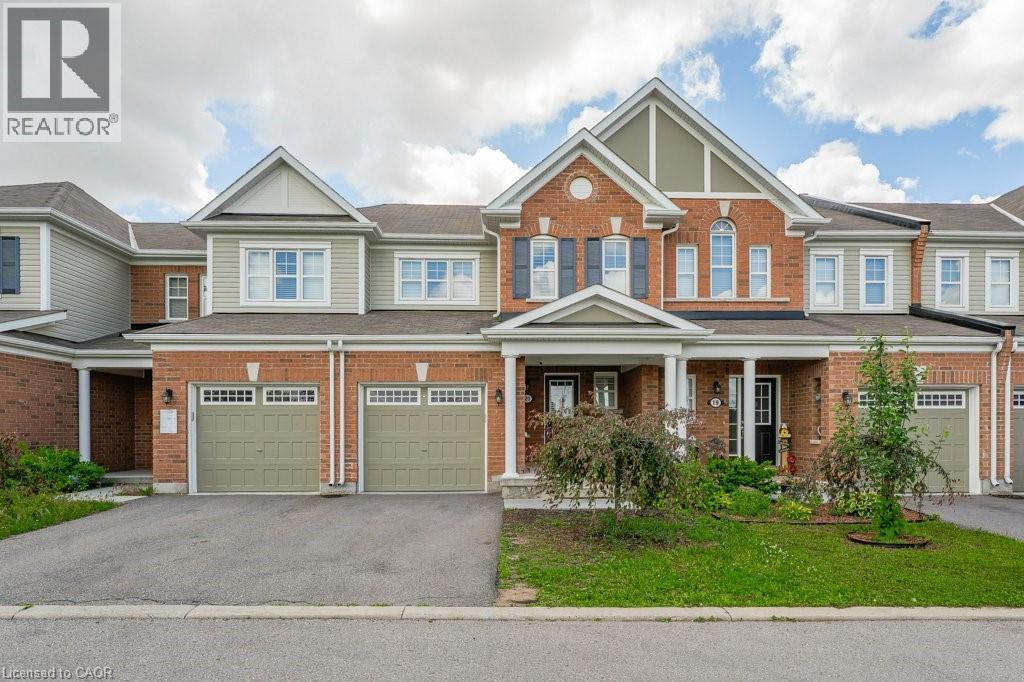
455 Guelph Avenue Unit# 20
Cambridge, Ontario
Welcome to this beautifully upgraded home located in the highly sought after Silver Heights community of Hespeler. Offering 3 bedrooms and 2.5 bathrooms, this carpet-free home features stylish laminate flooring throughout and an elegant hardwood staircase. The bright, open concept main floor is perfect for family living and entertaining, featuring a spacious kitchen with quartz countertops, an extended breakfast bar, ample counter space, and a convenient pantry. Upstairs, you’ll find a generous primary bedroom complete with a walk-in closet and private 3-piece ensuite, along with two additional well sized bedrooms and a 4 piece main bathroom. Freshly painted throughout, this home is move in ready. The unfinished basement provides endless possibilities for a future recreation room, home gym, or additional living space. Ideally located close to scenic trails, parks, schools, shopping, Costco, and the charming downtown Hespeler area. Enjoy quick access to Highway 401, as well as convenient connections to Kitchener, Waterloo, and Guelph. An excellent opportunity to own a beautiful home in one of Cambridge’s most desirable neighbourhoods. (id:56221)
RE/MAX Twin City Realty Inc.

60 Arkell Road Unit# 51
Guelph, Ontario
Welcome to this beautifully upgraded 3-storey condo townhouse offering the perfect blend of style, comfort, and functionality. Featuring 3 spacious bedrooms and 2.5 bathrooms, this home boasts over $70,000 in quality upgrades throughout. The versatile main-floor bonus room provides the ideal space for a recreation room, family room, home office, or play area to suit your lifestyle. Upstairs, enjoy bright and open living spaces that flow seamlessly to private walk-out decks and a balcony, perfect for relaxing or entertaining while taking in the surrounding greenery. Thoughtfully updated with brand new carpeting and premium underpad, elegant tile showers, and modern finishes, this move-in-ready home offers both luxury and everyday convenience. An unfinished basement provides excellent storage or future customization potential, while the attached garage adds practicality and ease. Nestled in a scenic setting with lush green surroundings, this exceptional condo townhouse combines contemporary living with a peaceful atmosphere, making it an ideal place to call home. (id:56221)
Red And White Realty Inc.
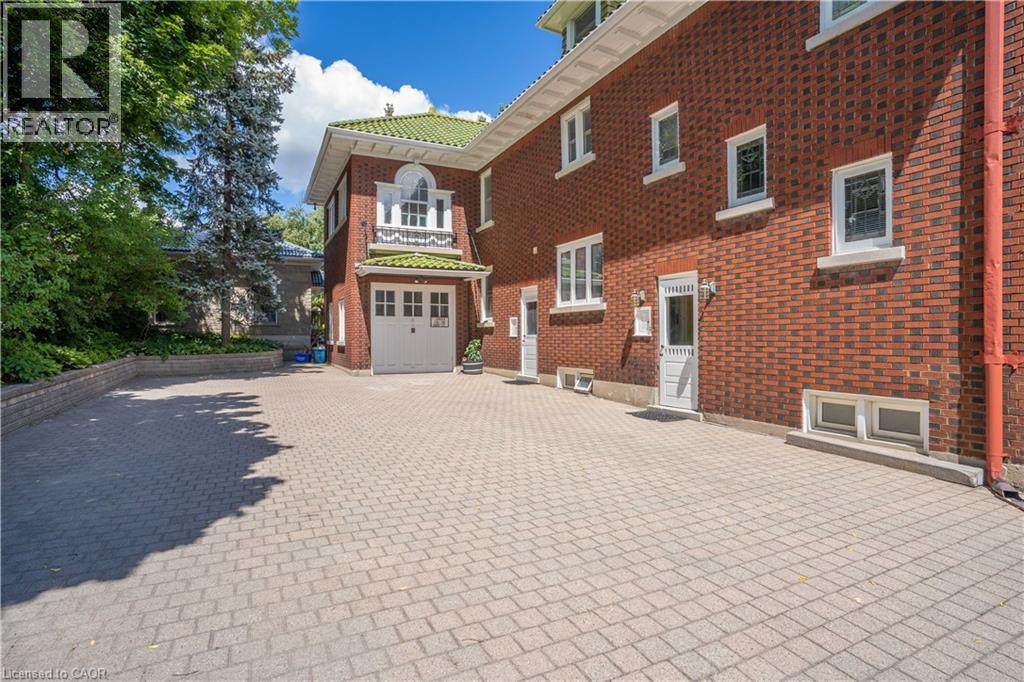
12 Wellington Street N Unit# 2
Kitchener, Ontario
***Location**Location**Location*** in the heart of Kitchener and Waterloo's vibrant midtown. You are in the center of all the action. Walk to Google building, School of Pharmacy, School of Medicine, Grand River Hospital, Belmont Village, shops, restaurants, Uptown Waterloo, Downtown Kitchener, the Iron Horse Trail, Bus and LRT stops at door steps, Convenient for commute to all colleges and universities in the KW area. Whether you are a student, young professional or a small family looking for a serene accommodation this bright two bedroom apartment is well prepared for you. Huge Primary bedroom, plenty of built in cupboard space and closets all over the apartment. A kitchen complete with a delightful breakfast nook. Step out to the secluded shared backyard retreat equipped with a fire pit to relax around or BBQ. Required: completed OREA Rental Application form, Job letter, Recent paystubs, two pieces of government identification and Equifax credit report with the Offer to Lease and meeting with the Landlord. No PETS, Non- SMOKING applicants please. Deposit is certified cheque/bank draft for first and last month's rent. Private Remarks: (id:56221)
Exp Realty Of Canada Inc
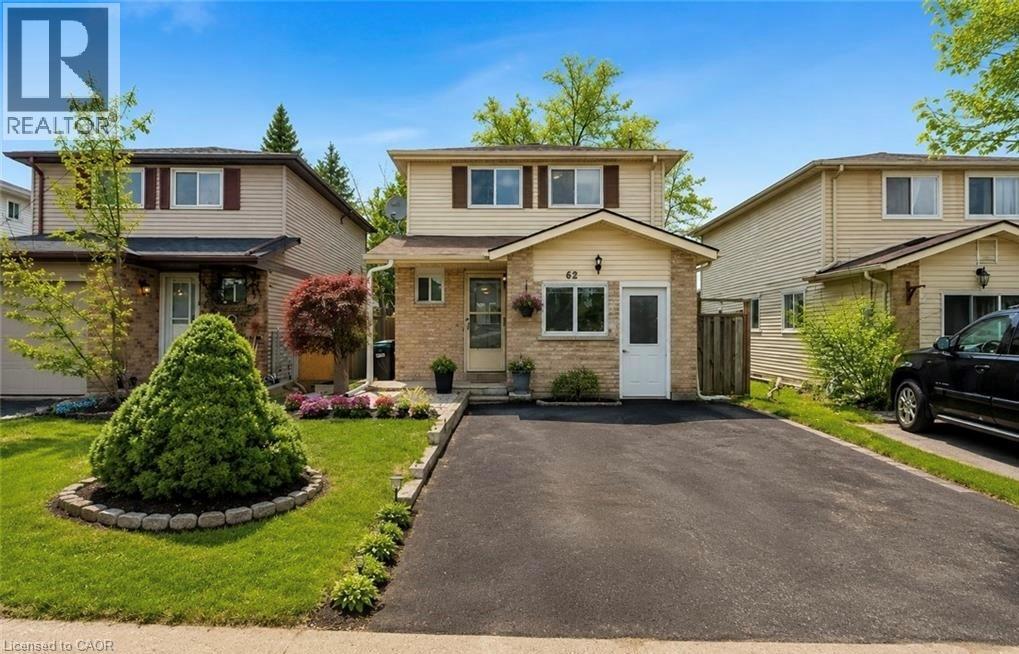
62 Corbett Drive
Barrie, Ontario
Beautifully Updated Detached Family Home Offering 5 Bedrooms And 2.5 Bathrooms In A Fantastic Barrie Location, Perfect For Growing, Multigenerational Families, Or Savvy Investors. The main floor welcomes you with an updated kitchen, bright open living room, convenient powder room, and a thoughtfully converted garage now serving as a versatile main-floor bedroom, ideal for in-laws, guests, a teen retreat, gym, home office, or playroom. Upstairs, you'll find spacious bedrooms perfectly suited for family living. The finished basement adds even more functional space with an additional bedroom, full bathroom, and laundry area, creating excellent flexibility for larger families or extended living arrangements. Fresh paint throughout enhances the move-in-ready feel, while major updates include windows (2019), furnace and A/C (2020), roof shingles (2021), plus a new stove, newer dishwasher, and range hood (2025) for added peace of mind. A fantastic opportunity to own a home that offers space, versatility, and modern updates in a convenient neighbourhood close to schools, parks, and everyday amenities. Select images have been virtually staged to showcase potential layout and furnishings. (id:56221)
Rock Star Real Estate Inc.
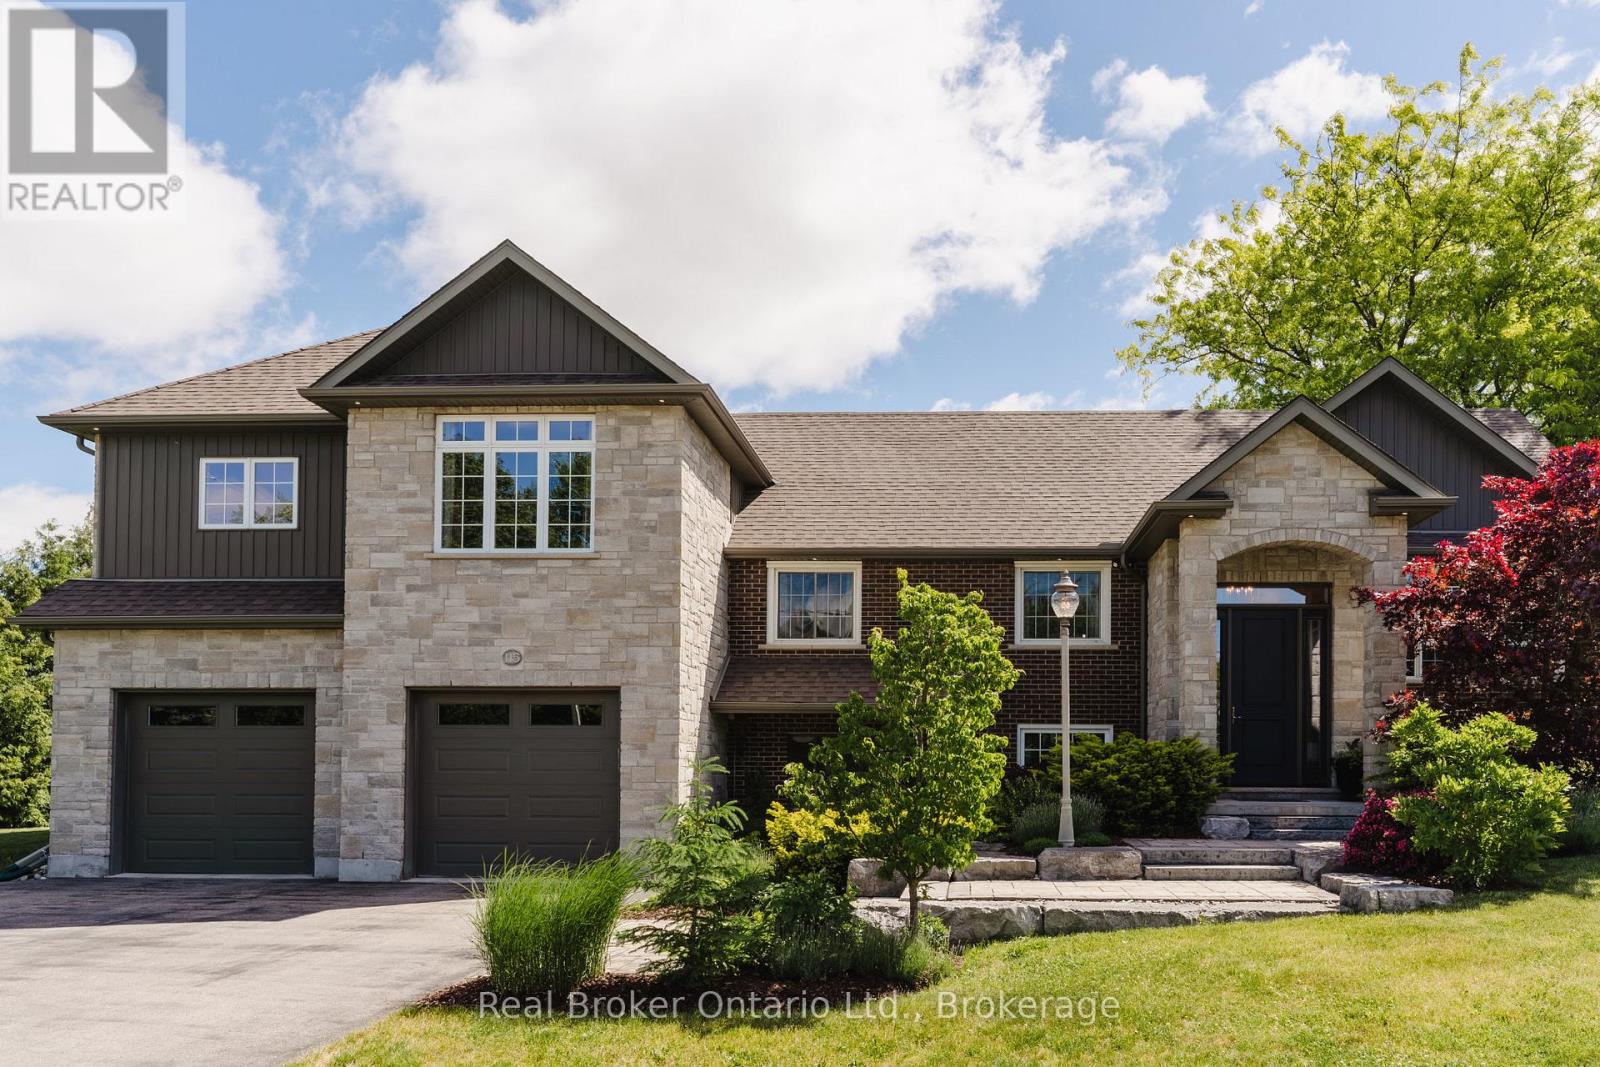
115 Kennedy Road
Woolwich, Ontario
Welcome to this exceptional estate residence set on a professionally landscaped half-acre lot in the charming community of Breslau. Extensively rebuilt to the studs and thoughtfully expanded with a substantial addition in 2015, this remarkable home seamlessly blends timeless craftsmanship with modern luxury. Offering 3 bedrooms and 5 bathrooms, the residence has been meticulously designed to deliver both elegance and functionality. The expansive open-concept main floor is ideal for sophisticated entertaining and everyday living, featuring generous principal rooms, refined finishes, and an abundance of natural light throughout. At the heart of the home, the gourmet kitchen flows effortlessly into the living and dining spaces, creating an inviting atmosphere for gatherings both large and small. Each bedroom serves as a private retreat, complete with its own luxurious ensuite bathroom and spacious walk-in closet, providing an elevated level of comfort and privacy. The lower-level office, featuring a separate entrance, offers the perfect setting for professionals, entrepreneurs, or those seeking a dedicated work-from-home space. Set amidst beautifully landscaped grounds, the property offers the privacy and presence of an estate home while remaining conveniently connected to the region's major centres. The impressive tandem garage currently accommodates up to three vehicles, with additional flexibility for storage, hobbies, or future customization. Ideally located in the desirable community of Breslau, residents enjoy quick access to Kitchener, Waterloo, Cambridge, and Guelph, while Highway 401 is just minutes away, making commuting effortless. A rare offering where quality construction, modern design, and estate-style living come together to create an extraordinary place to call home. (id:56221)
Trilliumwest Real Estate Brokerage
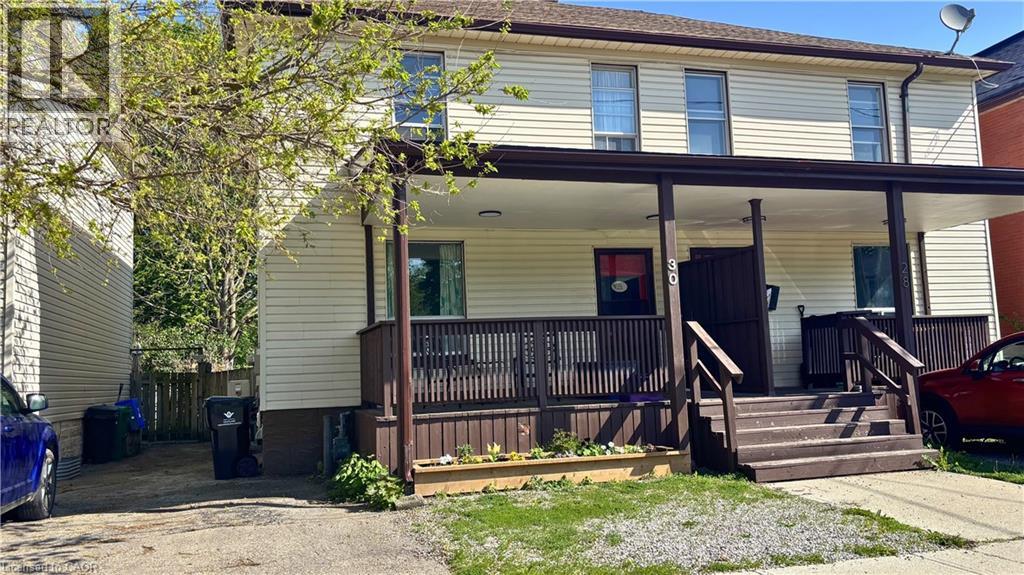
30 Victoria Avenue
Cambridge, Ontario
Welcome to this beautifully updated 4-bedroom, 1.5-bathroom home, ideally located close to schools, shopping, parks, and all essential amenities. This charming property is perfect for families and professionals alike. A welcoming front porch provides the perfect spot to enjoy your morning coffee or unwind at the end of the day. Inside, the main floor features a bright and spacious living room, a separate dining area, and a well-appointed kitchen designed for everyday living and entertaining. A versatile den or fourth bedroom on the main level offers the flexibility to accommodate a home office, guest room, or additional living space. A convenient 2-piece bathroom completes this level. Step outside to enjoy the fully fenced backyard, providing a private space for relaxation, outdoor activities, and family gatherings. Upstairs, you'll find three generously sized bedrooms along with a full 4-piece bathroom. Thoughtful updates throughout the home create a warm, modern atmosphere and make this property truly move-in ready. Don't miss this fantastic rental opportunity. Schedule your private viewing today! (id:56221)
RE/MAX Twin City Realty Inc.
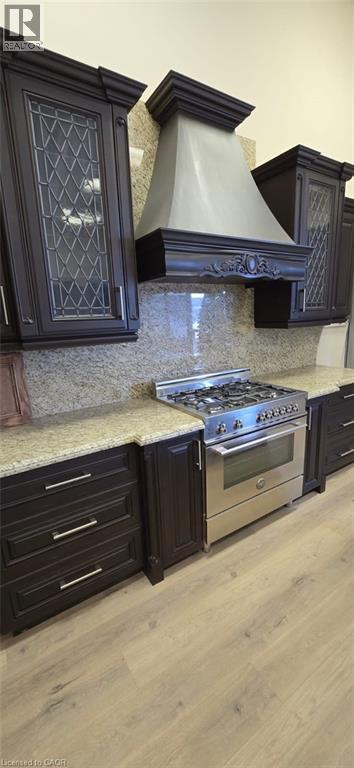
3505 Laird Road Unit# 5
Mississauga, Ontario
For more than Two Decades, This location has been at the forefront of manufacturing and selling kitchen cabinets and closets, all conveniently housed under one roof. Included in the price is a spacious showroom showcasing a variety of sample kitchens, closets, and a display wall. Additionally, a low-mileage truck, fully equipped for installations and deliveries is part of the package. This turnkey operation is perfect for a skilled Handy person, Carpenter, or anyone with a passion for woodworking. The prime location, coupled with an established client base, all necessary machinery, and tools, makes this an exceptional opportunity. Comprehensive training will be provided to ensure a seamless transition for the new owner. Moreover, this facility boasts a paint booth, further enhancing its appeal. Don't miss out on this incredible chance to step into a thriving business with everything you need to succeed. (id:56221)
Homelife Miracle Realty Mississauga
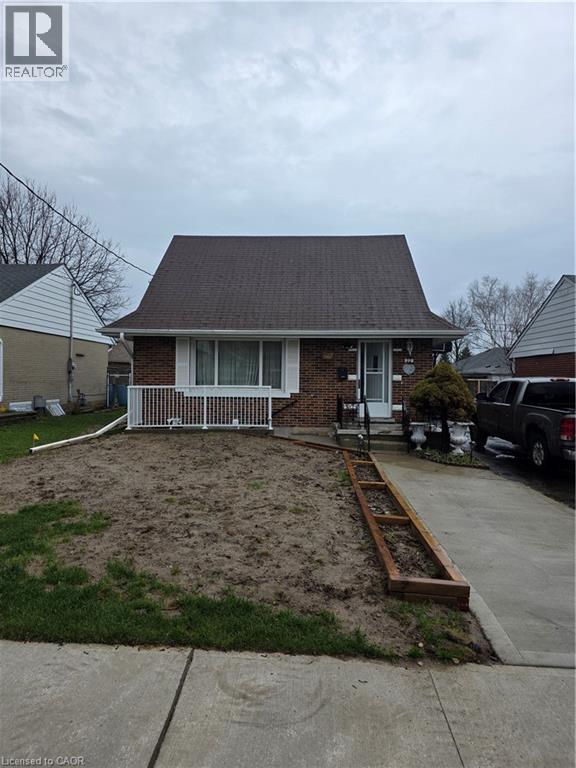
22 Montrose Avenue
Kitchener, Ontario
Newly renovated, not lived-in 2-bedroom lower unit features a private entrance, new kitchen, and separate laundry for added convenience. Situated in a desirable neighbourhood, the unit includes its own parking space and is ideally located close to major amenities, including shopping centres, schools, walking trails, and public transit. (id:56221)
RE/MAX Real Estate Centre Inc.
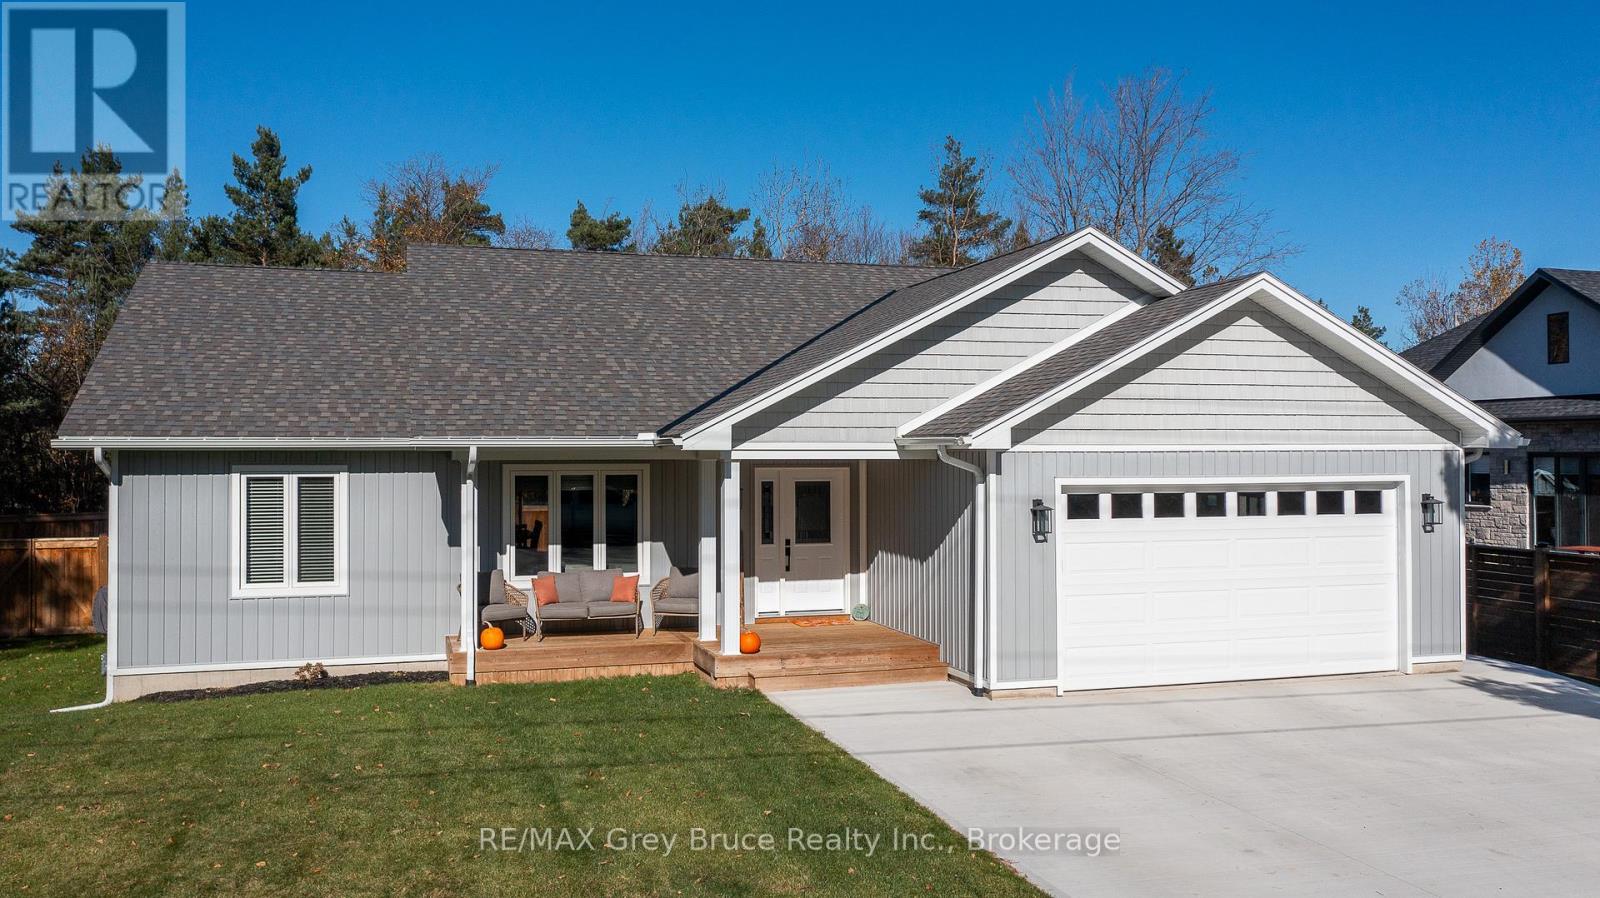
611 Sixth Street N
South Bruce Peninsula, Ontario
Just a short stroll from the sandy shores of Sauble Beach, this beautiful 3-bedroom, 2-bath bungalow built in 2021 offers the perfect blend of modern comfort and beach-town living. Step inside to find a bright, open-concept main floor with vaulted ceilings, a stylish kitchen and living area ideal for entertaining, and a spacious primary suite featuring a walk-in closet and private ensuite. The fully fenced yard is your own outdoor retreat-complete with a deck, hot tub, and gazebo-perfect for relaxing after a day at the beach, and all fenced in for your kids or pets! The triple car driveway provides ample parking, and the unfinished basement is already roughed in for two additional bedrooms, a bathroom, and a rec room, offering plenty of potential to expand. Move in and start living the relaxed Sauble Beach lifestyle you've been dreaming of! (id:56221)
RE/MAX Grey Bruce Realty Inc.
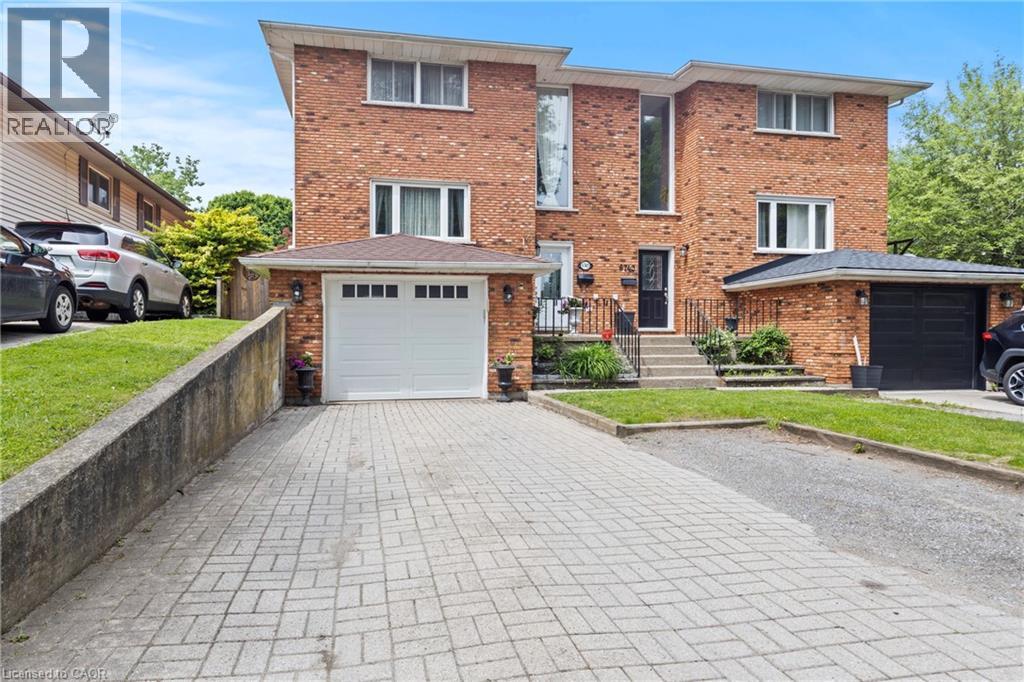
6745 Dawson Street
Niagara Falls, Ontario
Updated 3-bedroom, 4-bathroom semi-detached in the Morrison neighbourhood of Niagara Falls. Over 1,673 sq ft above grade plus a fully finished basement, giving you well over 2,200 sq ft of total living space. The main floor is bright and functional. Kitchen has quartz countertops, breakfast bar, tiled backsplash, upgraded cabinetry, and stainless steel appliances. Powder room on main. Upstairs has three solid bedrooms including a primary with ensuite, plus a second full bath. The finished basement adds real flexibility - full 3-piece bath and interior access from the garage. Use it as a rec room, home office, or guest suite. Out back, a large private yard with a deck and shed gives you the outdoor space to actually enjoy summer. Key updates already done: roof (2022), furnace (2017), AC (2017), deck (2018), most windows (2018). Solid brick exterior. 3-car parking with interlock double-wide driveway and attached garage. Minutes to QEW and Hwy 420. Walk to Zehrs, LA Fitness, Starbucks, Tim Hortons, and Home Depot. Close to schools, parks, golf, and shopping. 8 minutes to Niagara Falls and the Rainbow Bridge. (id:56221)
Exp Realty
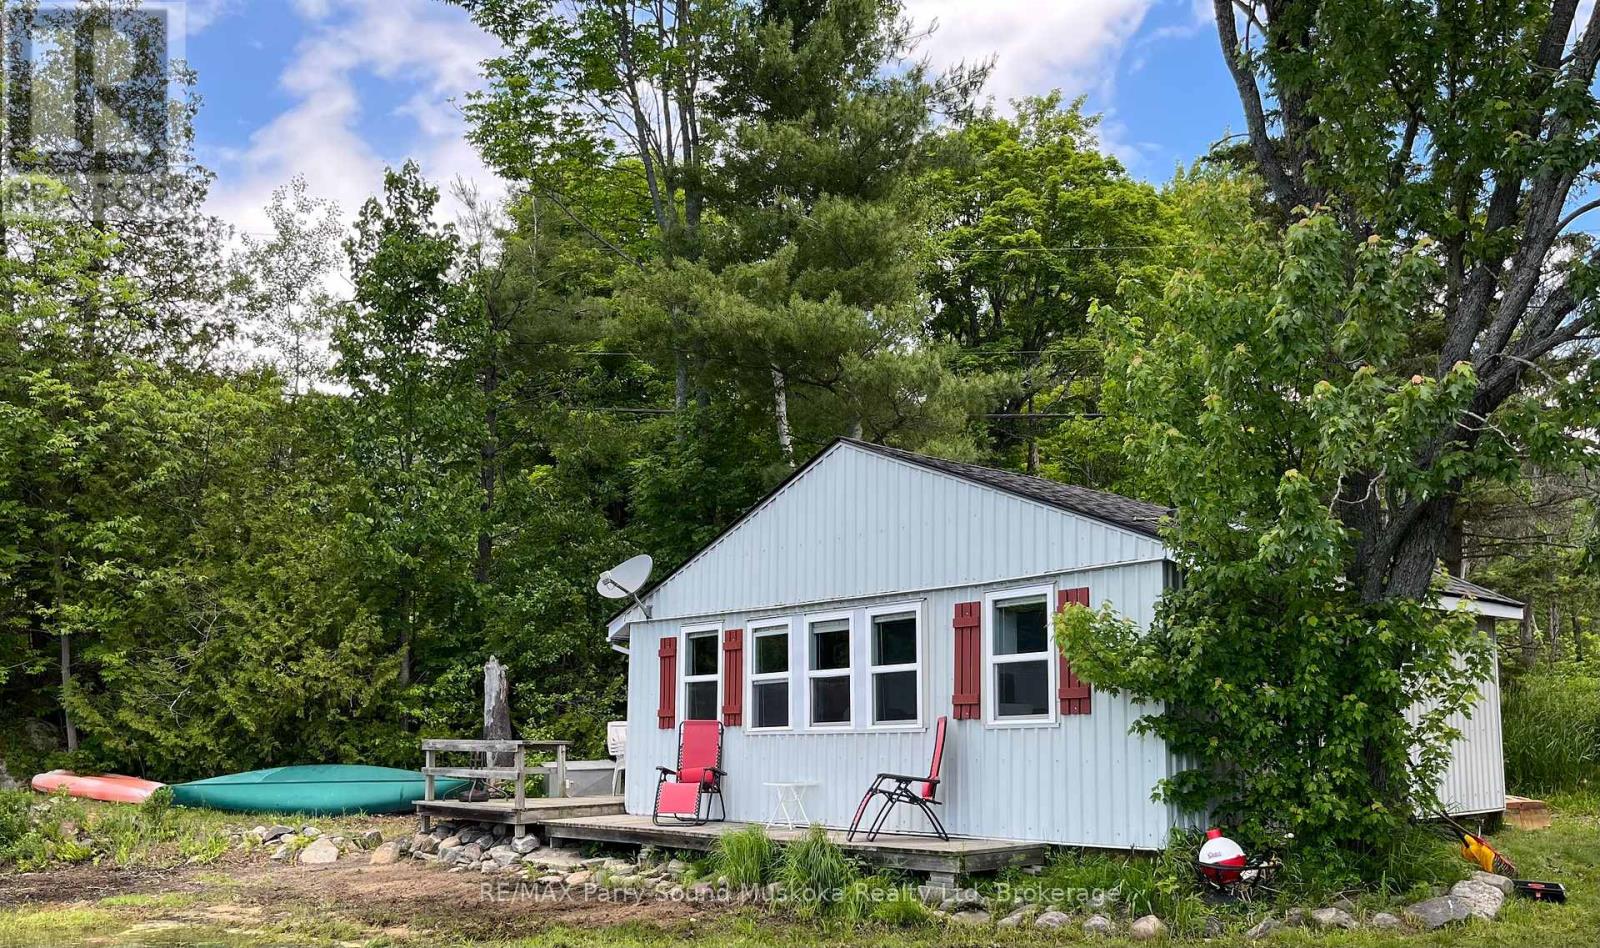
455 Star Lake Road
Seguin, Ontario
Affordable waterfront living on sought-after Star Lake in Seguin Township. This charming two-bedroom cottage sits incredibly close to the lake and offers an incredible opportunity to enter the cottage market. This smaller 0.17-acre lot has an impressive 215 feet of sandy shoreline, and the western exposure offers beautiful sunset views and a peaceful setting. Inside, the cottage features a clean and updated interior with a functional kitchen, a full bathroom, and a bright, refreshed living space just a few feet from the water. A large oversized bunkie offers a great space for extra guests. Just 25 minutes south of Parry Sound and 10 minutes northwest of Rosseau in Seguin Township. With year-round municipal road access and plenty of room to enjoy the waterfront, this is an excellent chance to get onto Star Lake and get into the cottage market! (id:56221)
RE/MAX Parry Sound Muskoka Realty Ltd
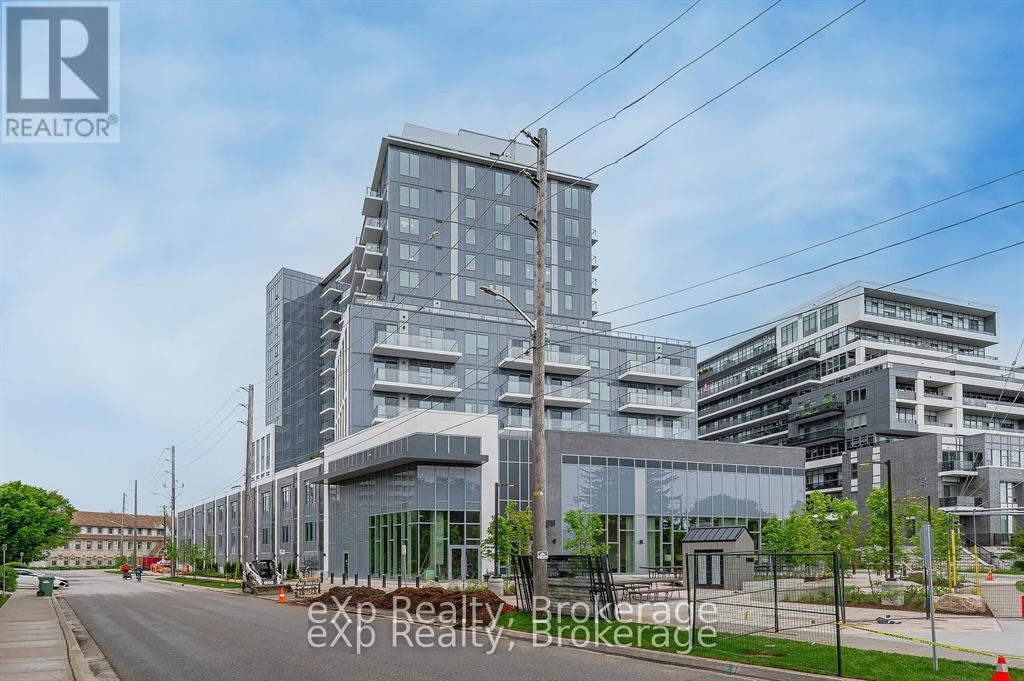
606 - 93 Arthur Street S
Guelph (Downtown), Ontario
Located in the heart of Guelph's vibrant and highly sought-after Metalworks community, this two-bedroom, two-bathroom unit offers modern living in a well-designed layout. As you enter through the front door, you'll find the laundry area to your left, next to a full 4-piece bathroom and the first bedroom, which features double closets. The space opens up into a stylish kitchen with stainless steel appliances and a bright living area that leads out to a private balcony. The primary bedroom includes a large walk-in closet and a 3-piece ensuite with a walk-in shower. The entire unit is carpet-free for easy maintenance. The unit features a wall-mounted smart system that allows you to manage guest access, security, and the thermostat. Building amenities include a pet wash station, rooftop terrace, yoga deck, co-working space, party room, full gym with spin studio, and a stylish piano lounge. Located just steps from Spring Mill Distillery and downtown Guelph, you're close to restaurants, shops, and entertainment. It's only a 9 minute walk to Guelph Central Station (VIA Rail and GO Transit) and near the University of Guelph. (id:56221)
Exp Realty
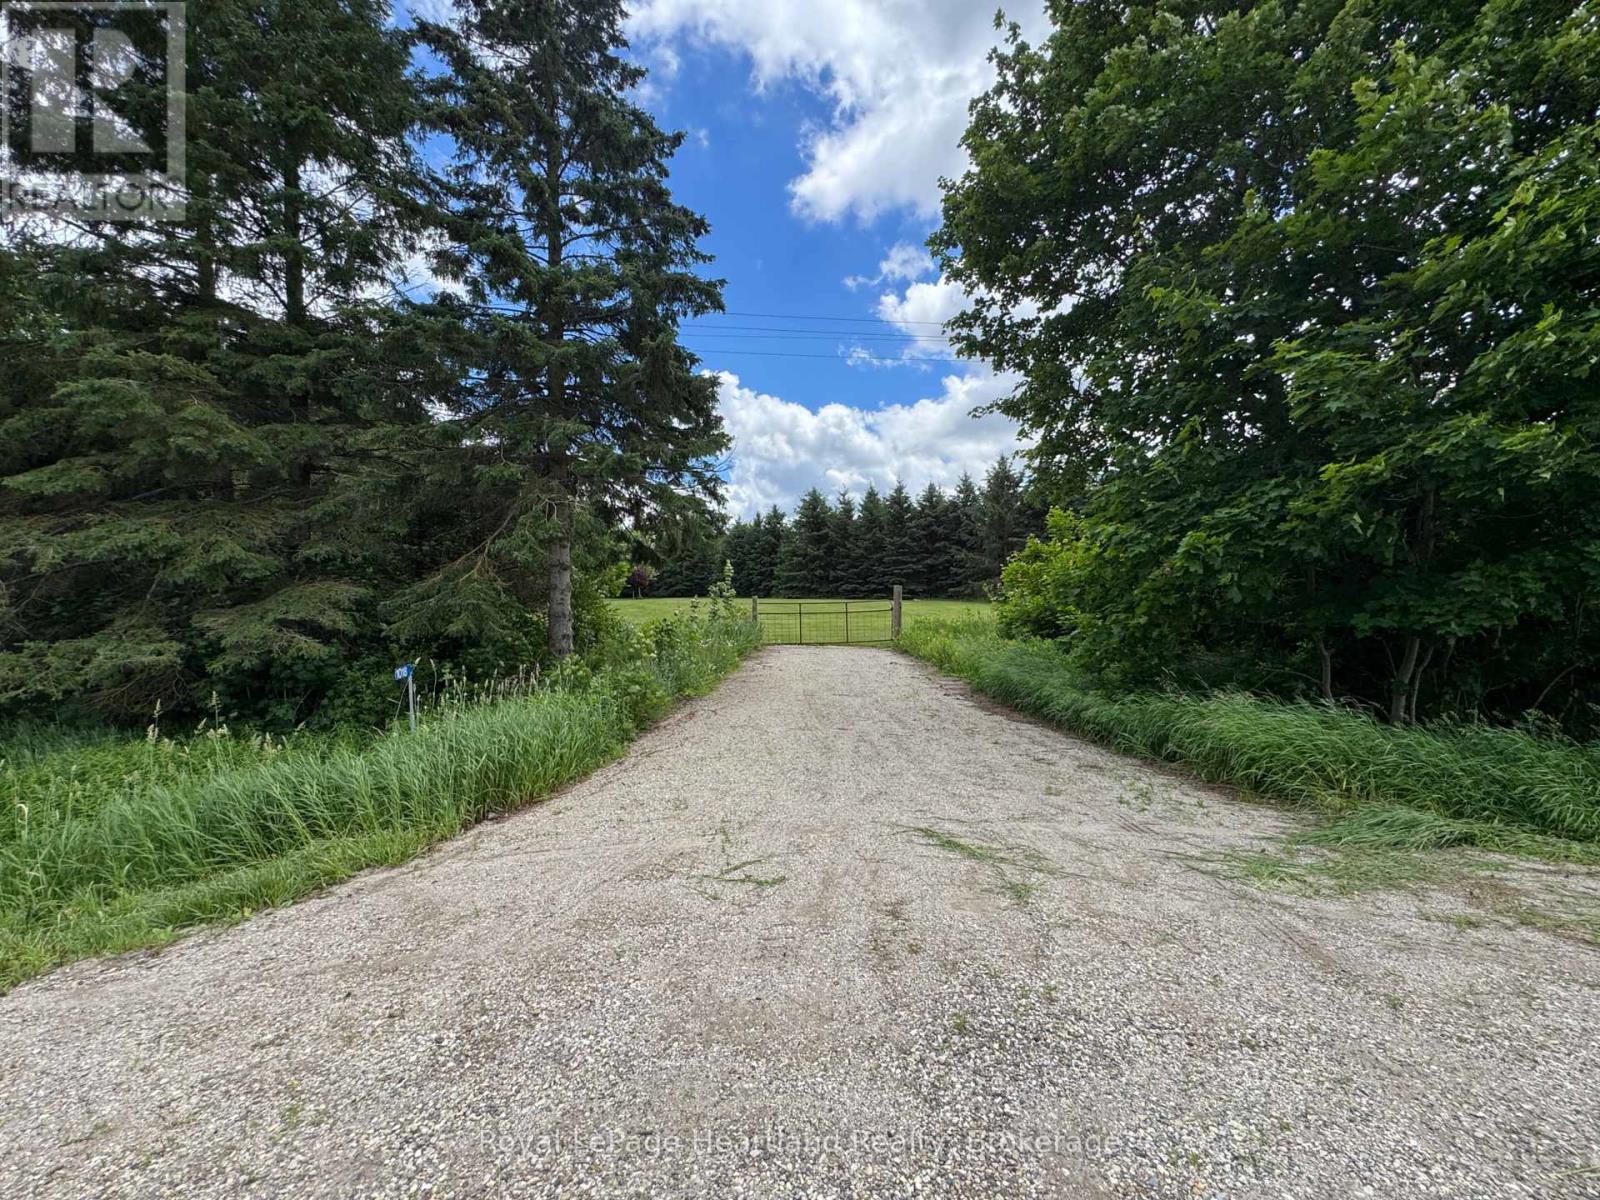
1018 Harriston Road
Howick, Ontario
Excellent 0.8 Acre Building Lot on the edge of Wroxeter. Bring Your Plans and Dreams to Life in this Secluded Building Lot at 1018 Harriston Road, Wroxeter. (id:56221)
Royal LePage Heartland Realty
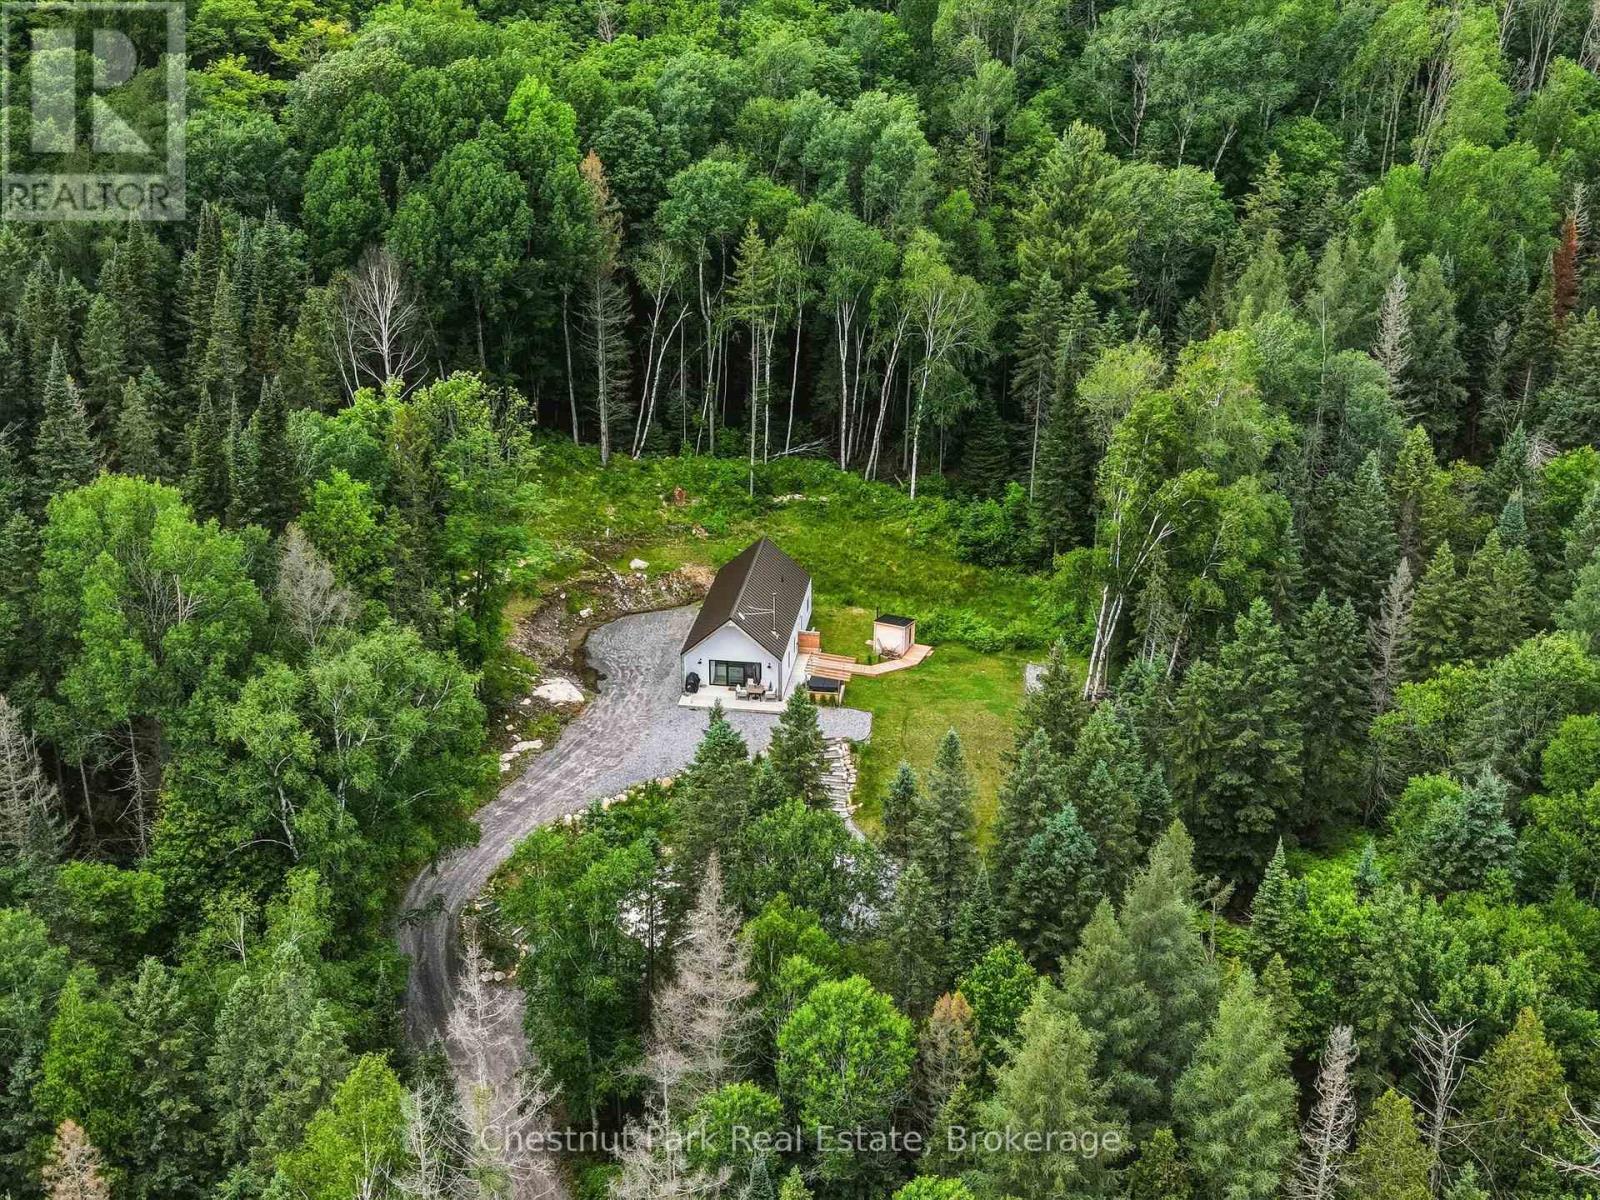
622 Fish Lake Road
Huntsville (Chaffey), Ontario
Escape to your own private retreat in Huntsville on nearly 7 acres of picturesque land. Inside, you'll find a bright and inviting 2-bedroom, 2 full bathroom layout featuring vaulted cedar ceilings, a cozy wood-burning fireplace, and a spacious loft that can serve as a guest area, home office, or additional living space.Step outside and enjoy the property's exceptional amenities, including a relaxing hot tub, private sauna, and a versatile sports pad perfect for basketball, pickleball, hockey, or family fun. Gather around the fire pit under the stars and, on clear nights, take in the breathtaking northern lights from the comfort of your own property. The property also features a shed with excellent potential to be transformed into a bunkie, home gym, studio, or additional recreational space. Surrounded by mature trees and open space, this property provides the peace and privacy you've been looking for while still offering plenty of room for outdoor activities, gardening, or future expansion.Outdoor enthusiasts will appreciate the direct access to nearby ATV and trail networks, making it easy to explore the area's scenic landscapes right from your doorstep. Conveniently located in Huntsville, this property also benefits from garbage pickup service, is within the Spruce Glen Public School district with school bus pickup right at your driveway, and offers easy access to a nearby boat launch for enjoying the area's lake!Whether you're seeking a year-round residence, weekend getaway, or recreational property, this unique acreage delivers an unmatched lifestyle with endless opportunities to relax, entertain, and enjoy the outdoors.Don't miss your chance to own this incredible property where privacy, comfort, recreation, and unforgettable evenings by the fire come together on almost 7 acres of beautiful forest. (id:56221)
Chestnut Park Real Estate
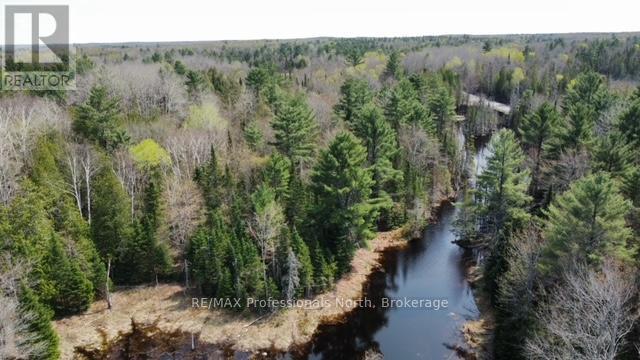
Tbd Bobcaygeon Road
Minden Hills (Hindon), Ontario
Beautiful Building lot located on the corner of Bobcaygeon Road and Hwy #118 - 5.93 acres - 406ft on Hwy #118 - 787ft on Bobcaygeon Road. Picturesque pond with nice building locations on east side of pond - This property is off grid but offers year round road service and cell service - Close to 1000's acres of Crown Land. (id:56221)
RE/MAX Professionals North
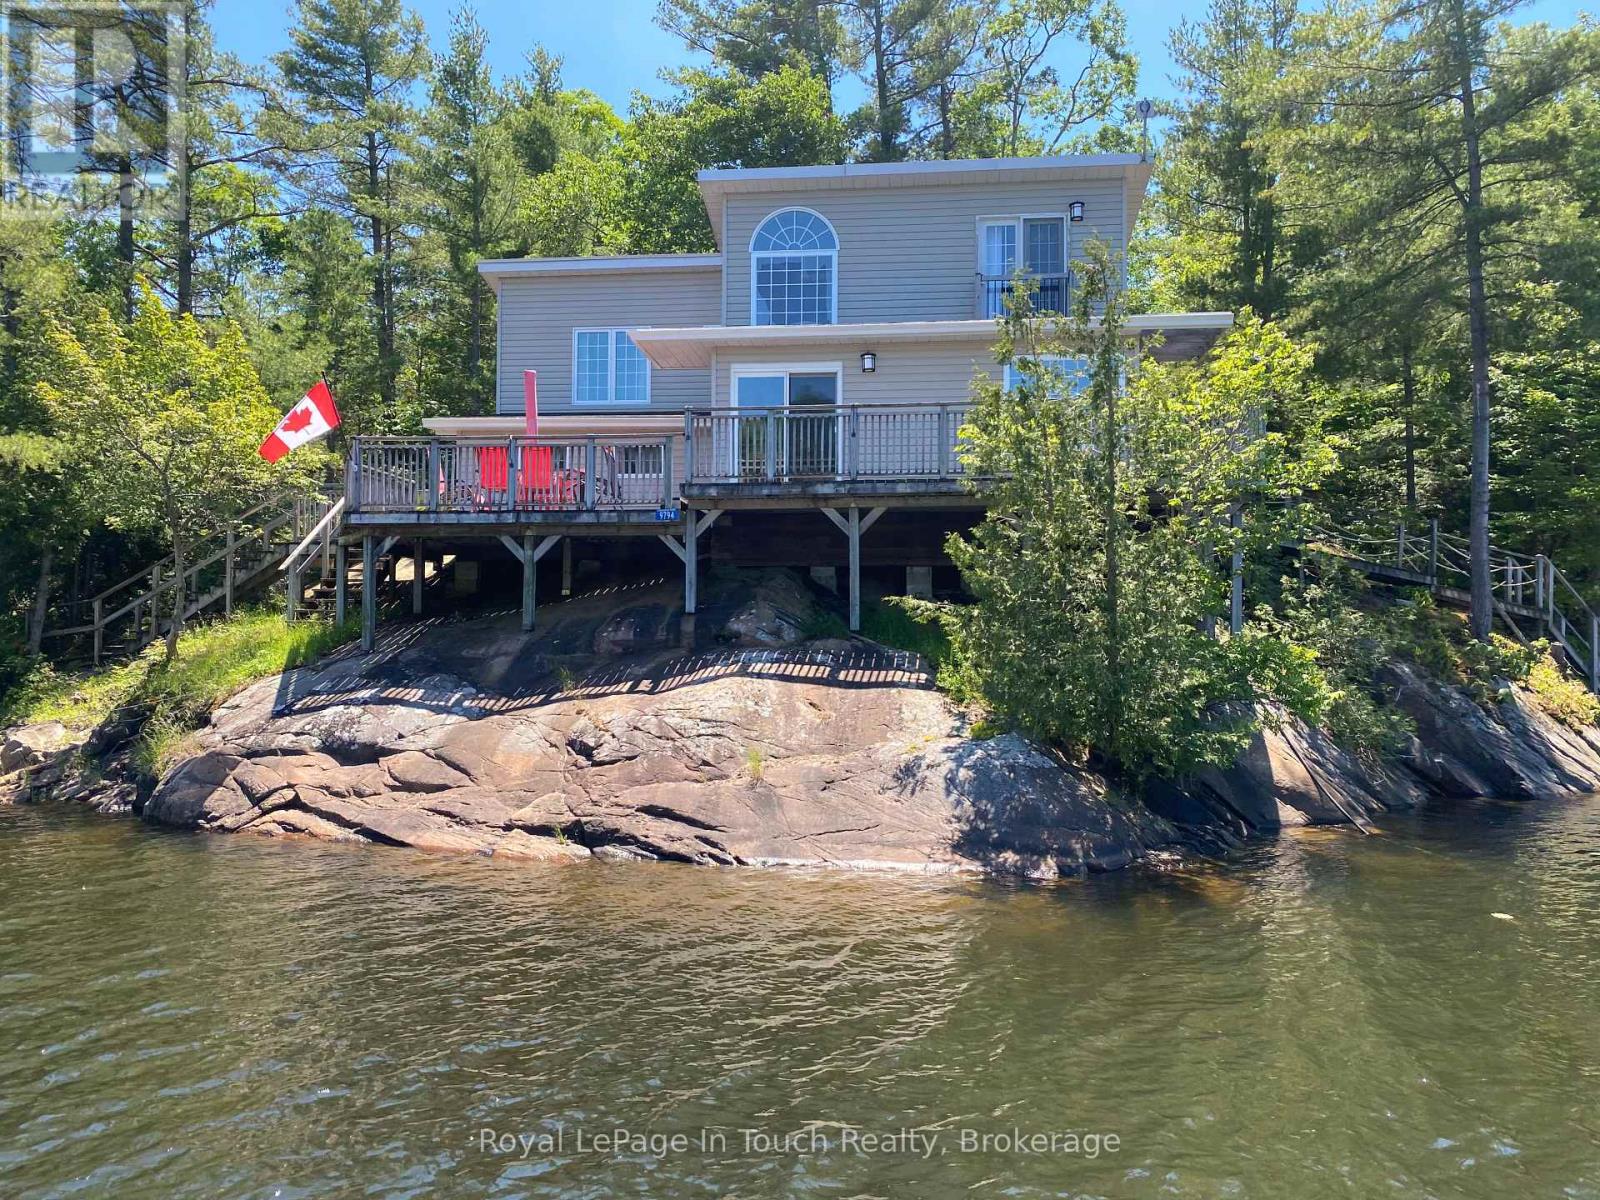
9794 Georgian Bay Shore N
Georgian Bay (Baxter), Ontario
Exceptional property now available on Cousineau Bay, only minutes from marinas in Honey Harbour. The property boasts 500ft of pristine Georgian Bay deep water frontage, having 3.21 acres and a large gorgeous beach for children and beach parties. The 3 bedroom cottage is set amongst whispering pines on a granite outcropping with unobstructed views of the bay and has a large deck for entertaining. A granite fireplace with insert is the focal point of the living room. There are two bunkie's for overflow guests or kids. Two large deep water docks, one with shore power are able to accommodate several boats and are great for hanging out or swimming from. (id:56221)
Royal LePage In Touch Realty
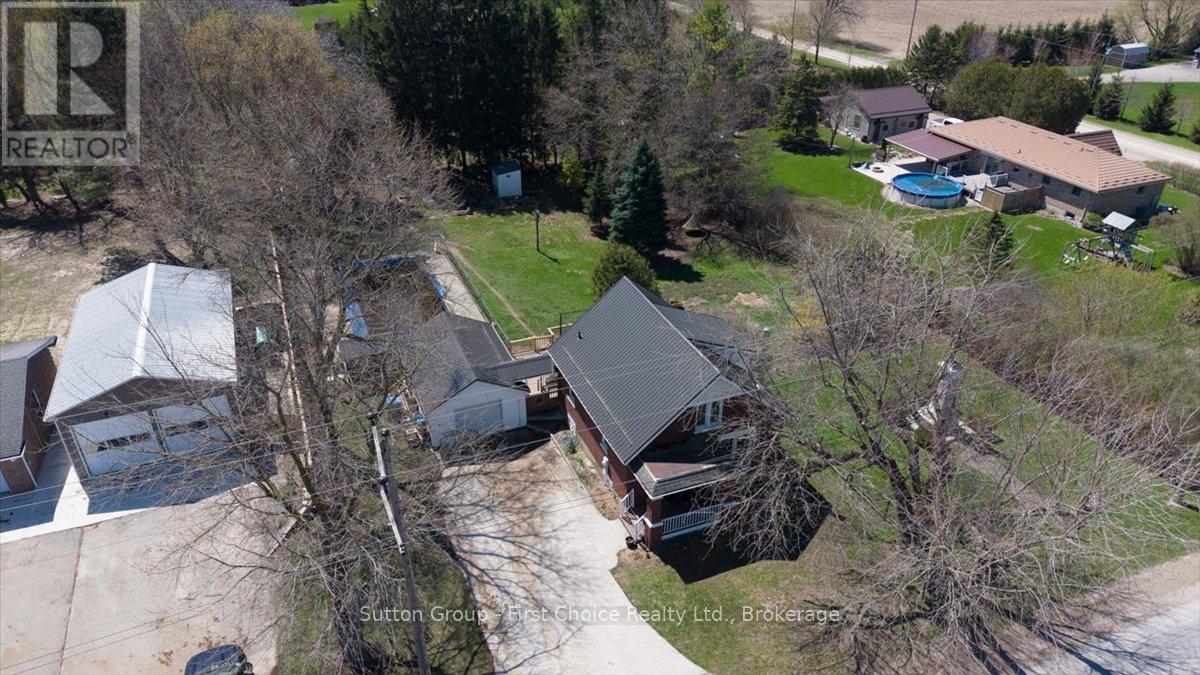
1801 Perth Road 139 Rr 6 Road
Perth South (Blanshard), Ontario
Welcome to 1801 Perth Road 139, just west of St. Marys in the charming village of Rannoch-offering the perfect blend of comfort, privacy, and country living. This well-maintained 1.5-storey brick home is being offered for sale for the first time in many years and is truly move-in ready, featuring a bright open-concept main floor with an eat-in kitchen, formal dining area, and inviting living room complete with a cozy woodstove for colder winter evenings. A spacious front entry provides a warm welcome, while the large rear mudroom adds everyday practicality. Upstairs, you'll find three generously sized bedrooms with ample storage and a beautifully updated 4-piece bathroom. The walk-out basement offers excellent additional space for storage, laundry, or a workshop setup. Outside, enjoy a private, family-sized yard surrounded by mature trees, complete with an in-ground pool with change room and plenty of room for gardening or entertaining. A detached garage is ideal for parking or hobbies, and the concrete driveway accommodates up to four vehicles. Additional highlights include many updated windows, efficient natural gas heating, a drilled well, private septic system, and a durable new steel roof, making this a fantastic opportunity to enjoy peaceful village living in a beautifully cared-for home. (id:56221)
Sutton Group - First Choice Realty Ltd.
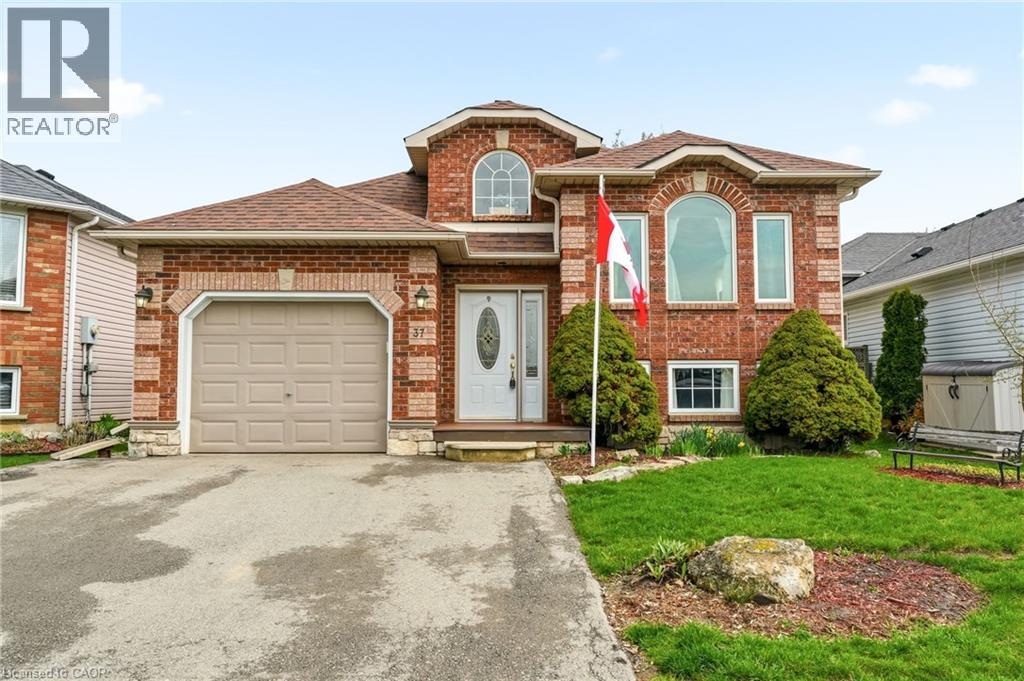
37 Thistlemoor Drive
Caledonia, Ontario
Charming detached bungalow in a quiet, family friendly Caledonia neighbourhood close to parks, schools, shopping, and the Grand River. This well maintained 3 plus 1 bedroom, 2 full bathroom home sits on a 41 x 101 ft lot and offers a functional layout ideal for first time buyers, families, or downsizers. Bright main floor features a spacious living area, practical kitchen with ample storage, and three well sized bedrooms. Fully finished basement offers additional living space with a fourth bedroom, full bathroom, and versatile recreation area ideal for a home office or guest suite. Attached garage and double wide private driveway with parking for 2 vehicles. Built in 1997 with forced air gas heating and central air. Convenient location with easy access to Hamilton, Highway 6, and major commuter routes. Move in ready home in a desirable Caledonia community. (id:56221)
Exp Realty
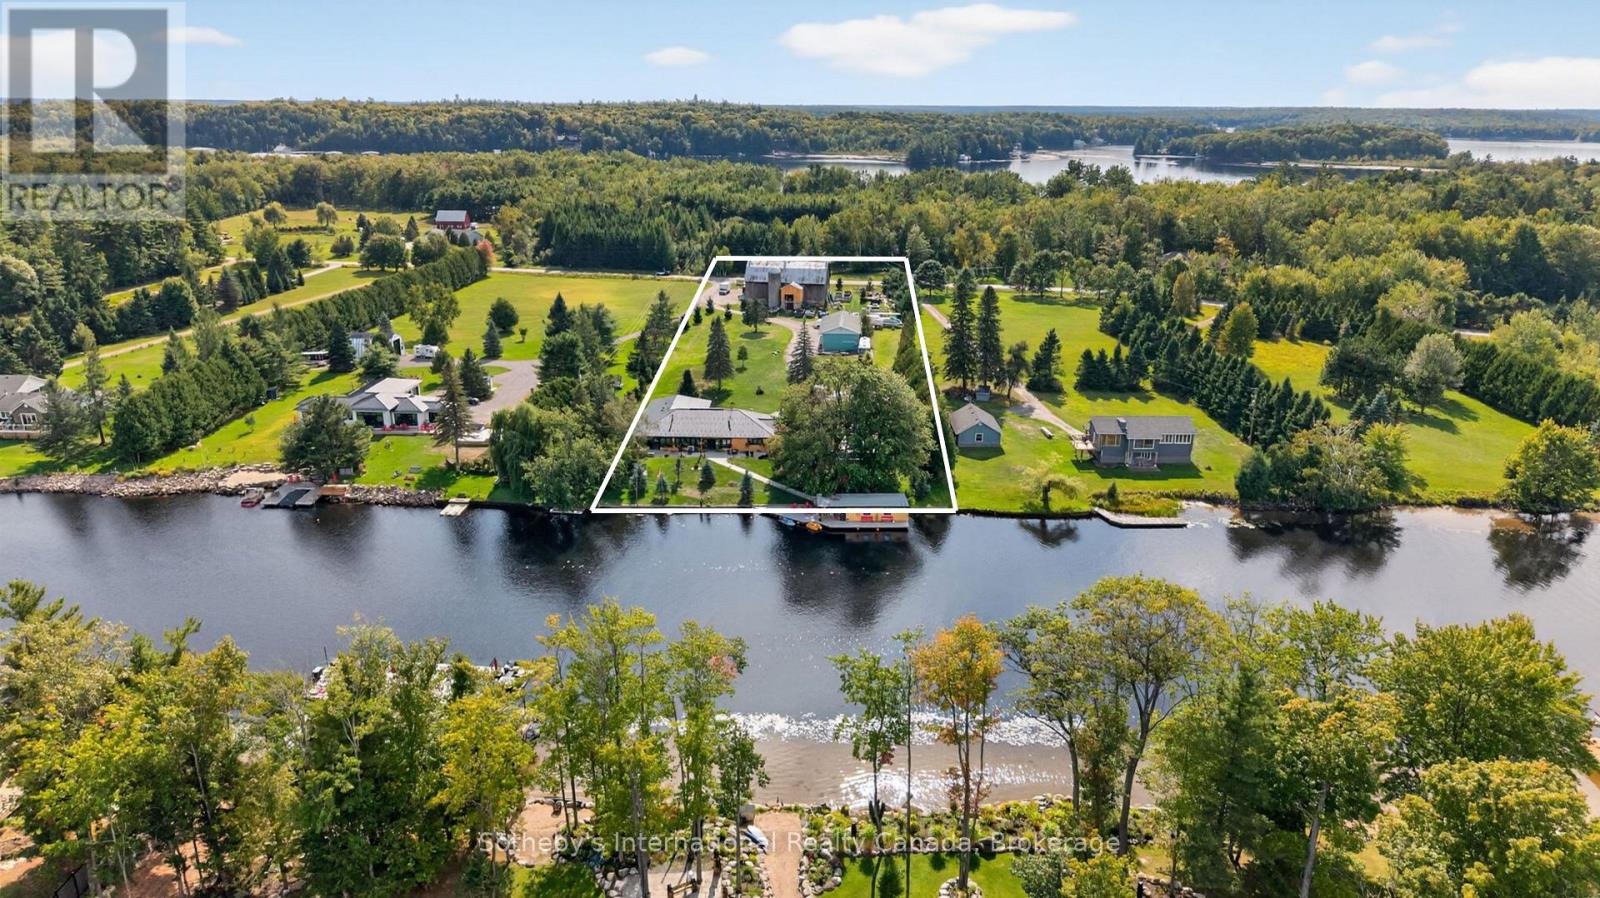
1082 Beaumont Farm Road
Bracebridge (Muskoka (N)), Ontario
Direct access to Lake Muskoka. Welcome to your private family compound, 3.6 acres of completely flat land, perfectly positioned at the mouth of the Muskoka River. This exceptional property offers the ultimate blend of waterfront lifestyle, privacy, and multi-generational living. The beautifully designed 4,000sq.ft. main residence features a bright open-concept layout, anchored by a spacious chef-inspired kitchen and expansive living areas ideal for entertaining. With 5 bedrooms and 3 bathrooms, the home is thoughtfully designed for both everyday comfort and hosting family and friends. Complementing the main home is a 1,000sq.ft Bunkie offering two fully self-contained suites, each complete with its own kitchen and bathroom-perfect for guests, or extended family. In total, the property offers 7 bedrooms and 5 bathrooms across all living spaces. Outdoors, enjoy a true resort-style setting featuring a sparkling pool, outdoor kitchen, and sauna-creating the perfect space to relax and entertain all summer long. The level, wheelchair-accessible boathouse provides effortless waterfront enjoyment, while the property's location offers quick and convenient access to the open waters of Lake Muskoka. For hobbyists and outdoor enthusiasts, the property is complete with a 6,000sq.ft. barn for all your recreational toys, along with a 2,000sq.ft. workshop ideal for storage, maintenance, or creative pursuits. A rare opportunity to own a versatile and luxurious Muskoka retreat enriched with history, designed for gathering, entertaining, and making lasting memories. A true art piece - truly Muskoka, truly one-of-a-kind! (id:56221)
Sotheby's International Realty Canada
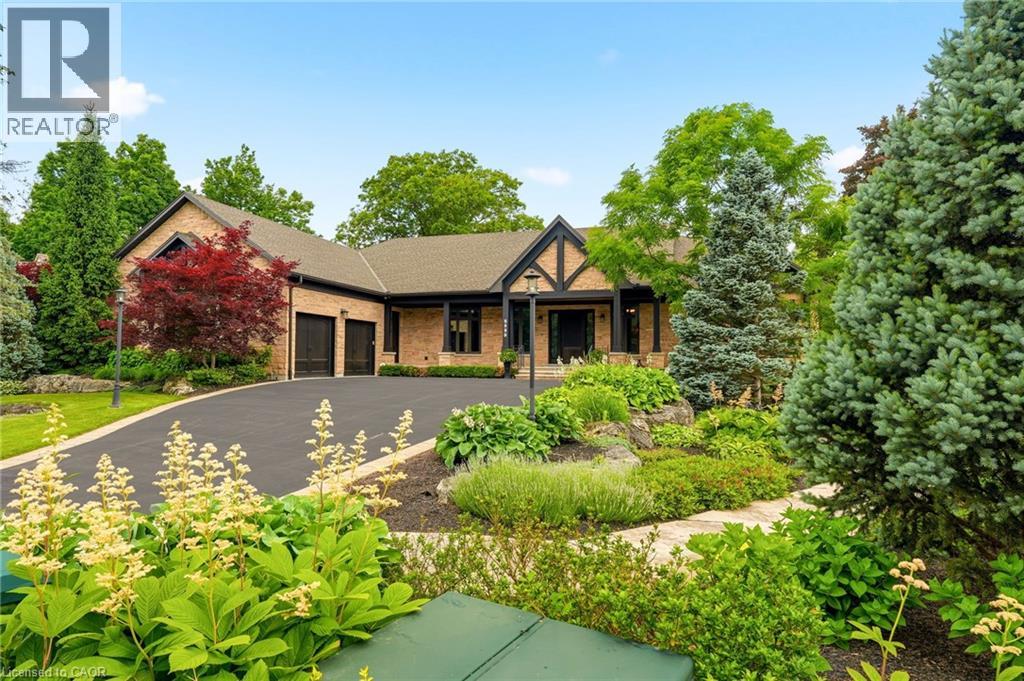
5550 Twelve Mile Trail
Burlington, Ontario
Tucked away on an exclusive private enclave, backing onto ravine and the natural beauty of Bronte Provincial Park, this extraordinary custom-built home offers a rare combination of uncompromising craftsmanship, serene surroundings, and everyday convenience. Designed for both luxurious living and exceptional entertaining, the main level showcases 10-foot ceilings throughout and a breathtaking vaulted great room where the living, dining, and kitchen spaces seamlessly come together beneath dramatic architectural detail. Rich finishes, impeccable millwork, and outstanding attention to detail highlight the exceptional quality of construction found throughout the home. The thoughtfully designed main floor also features; a welcoming foyer with walk-in closet, elegant powder room, private executive office and 2 expansive primary suites each offering impressive walk-in closets and spa-inspired 5-piece ensuites. Convenient access from the oversized garage leads through a laundry room/pantry area designed for effortless day-to-day living. A true showpiece, the fully enclosed Muskoka-inspired back porch extends the living space year-round and is destined to be the heart of every gathering. Featuring vaulted ceilings, folding windows, motorized screens, a gas fireplace, built-in BBQ w/sink and extra side burners, this remarkable space creates the perfect setting for entertaining family and friends while enjoying views of the beautifully landscaped grounds. The professionally finished lower level continues the home's impressive scale and versatility, offering 2 additional primary-style suites, each w/ walk-in closets and private ensuites. A massive recreation room provides endless possibilities for relaxation and entertainment. Additionally, a 2-pce bath, separate shower area, and 3 more rooms. To cap things off, a show stopping wine cellar creating the ultimate space to showcase and enjoy a prized collection! An exceptional opportunity to experience luxury living. (id:56221)
Royal LePage Burloak Real Estate Services
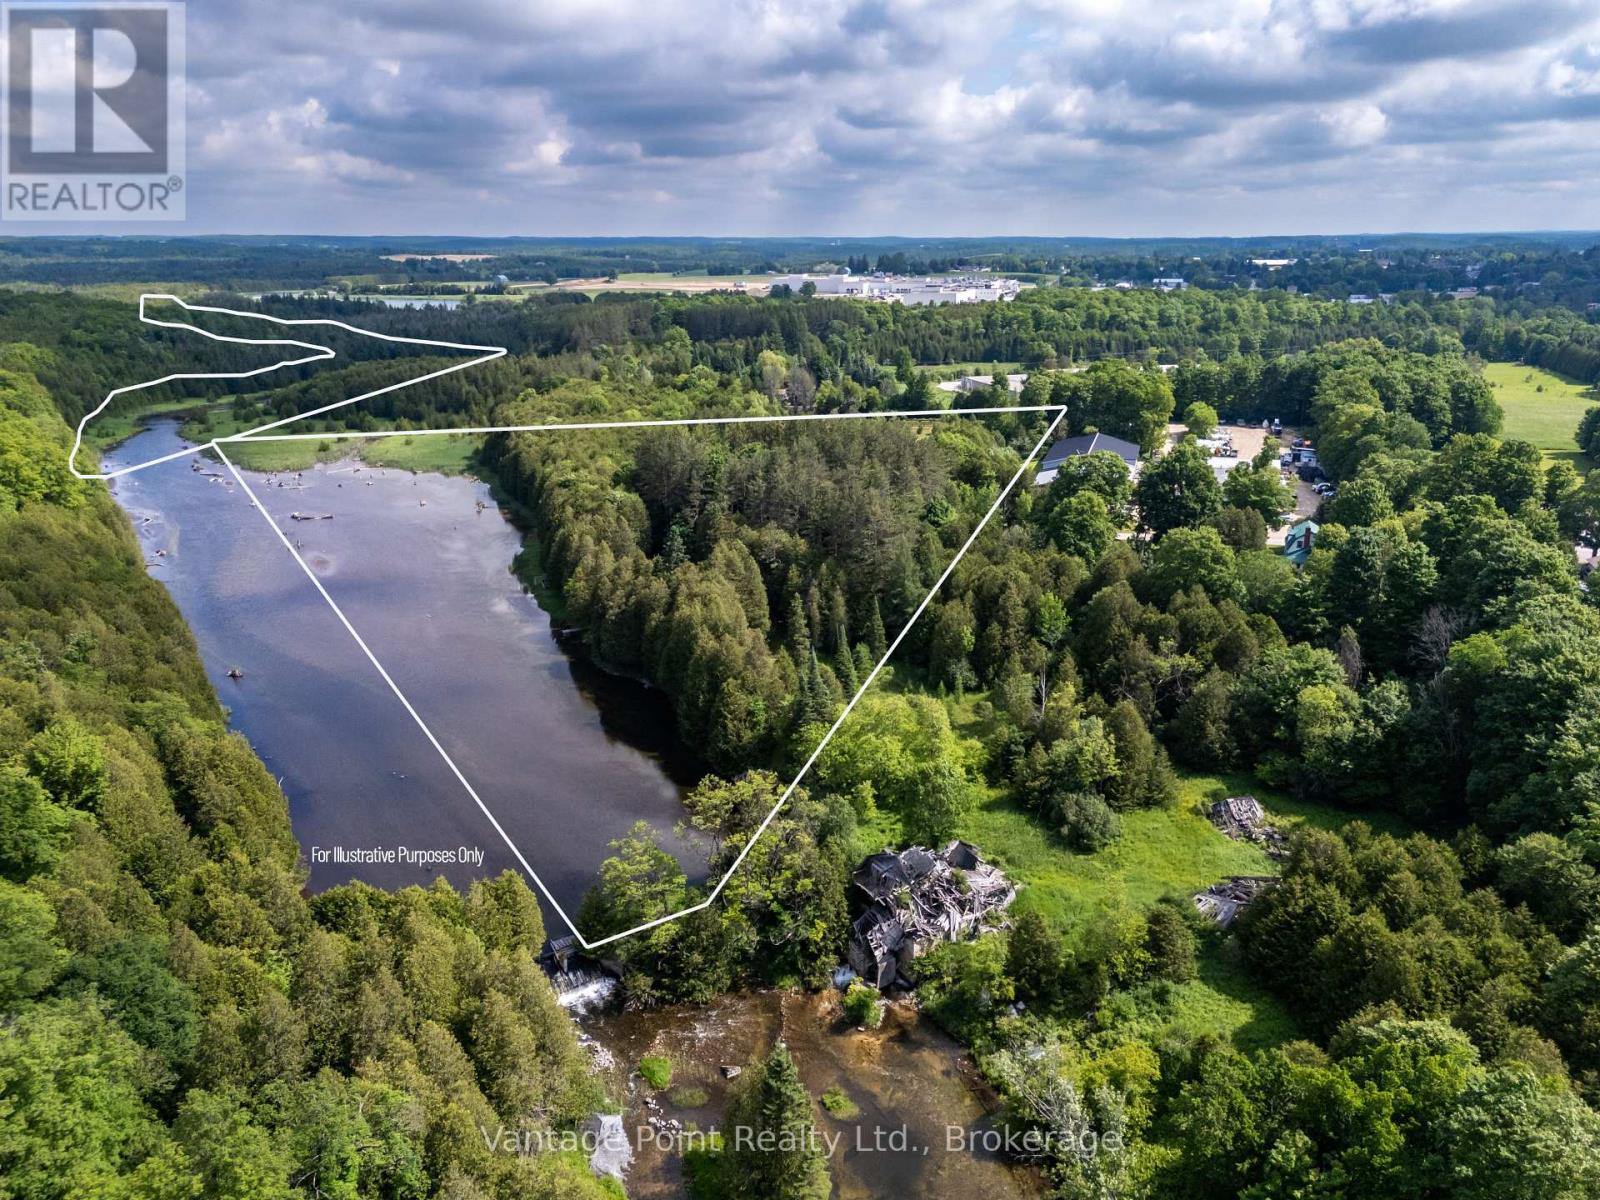
94 Fords Drive
Grey Highlands, Ontario
Discover this unique 27.96 acre wooded retreat right on the edge of Markdale, offering unparalleled seclusion along 1.2 kilometers of pristine Rocky Saugeen River frontage while remaining conveniently close to schools, the new hospital, shops, and many other amenities. Meandering trails wind throughout the mature forest, inviting peaceful hikes and exploration, complemented by a large number of established raised gardens perfect for the hobby farmer or self-sufficient lifestyle enthusiast. Five rustic cabins provide potential future rental income streams or guest accommodations. A large, level area near the road offers potential as a future building site for your dream home or additional structures (subject to necessary approvals), while the property extends far along the river, allowing you to boat to your own private secluded campsite for ultimate privacy and adventure. This unique parcel combines natural beauty, recreational opportunities, and development potential in one of Ontario's most desirable rural settings. (id:56221)
Vantage Point Realty Ltd.
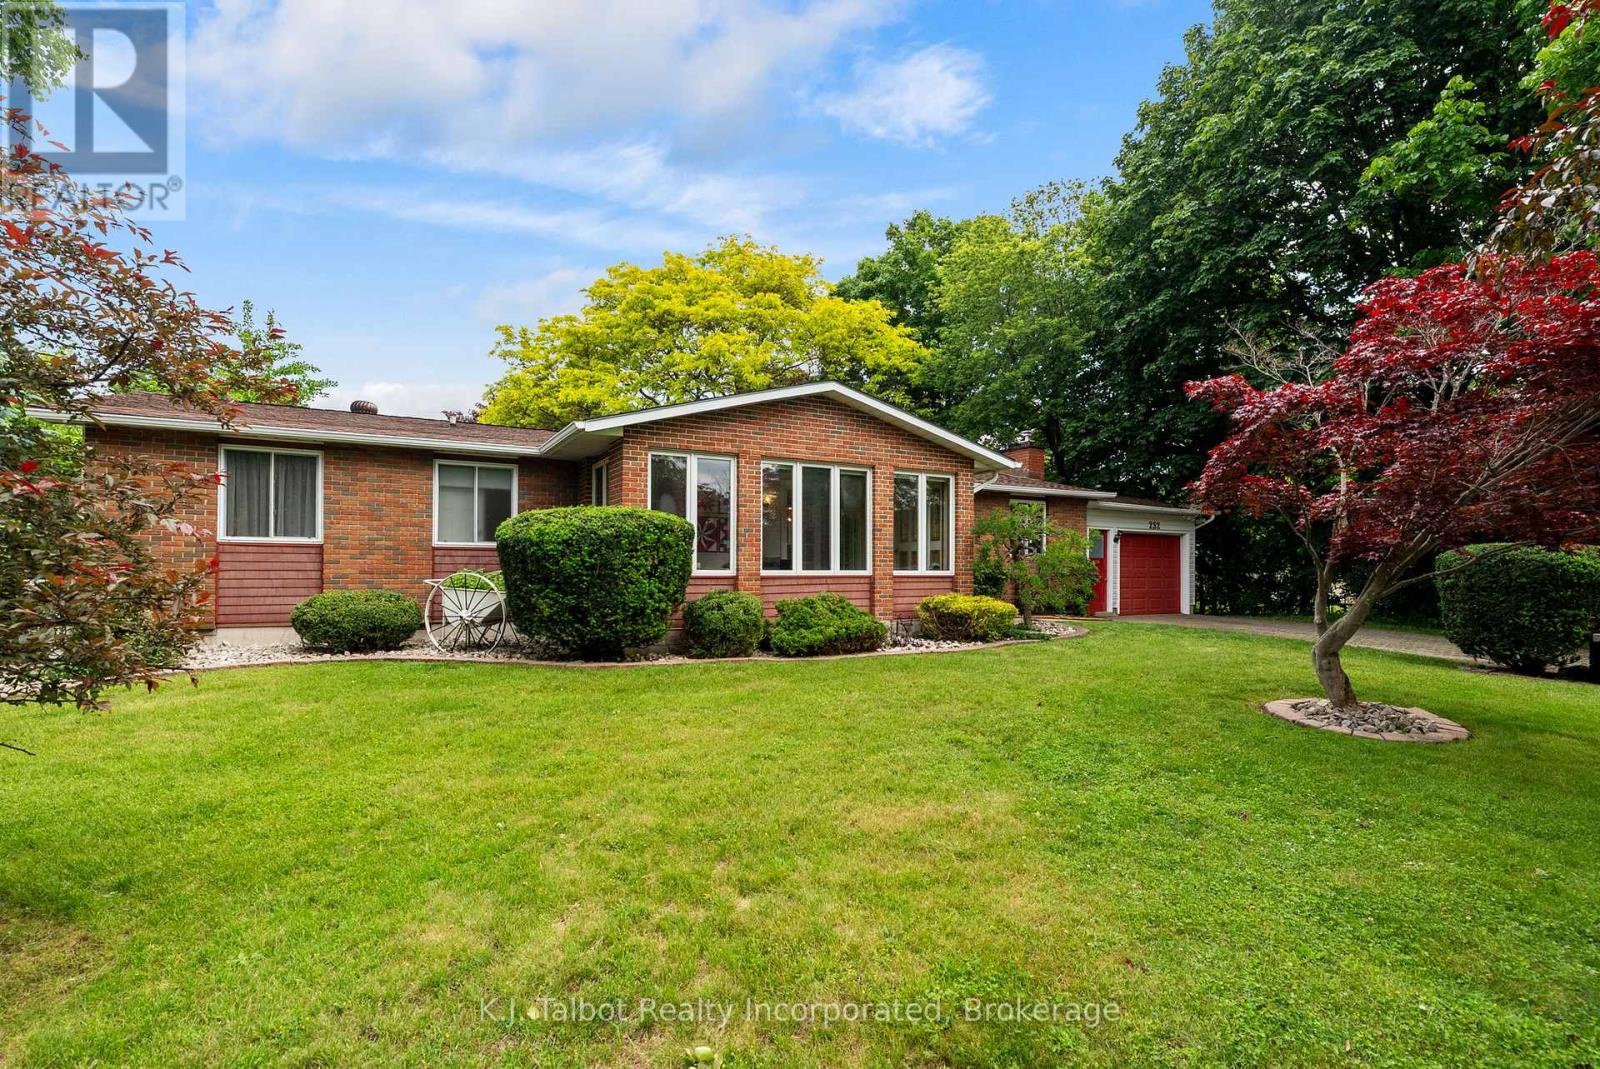
232 Picton Street W
Goderich (Goderich (Town)), Ontario
Location, location, location! Welcome to 232 Picton St. W., Goderich, ideally situated just half a block from Sunset Park and only steps to the beautiful shores of Lake Huron. This charming 3-bedroom bungalow with attached garage and interlocking brick driveway welcomes you with a cozy 4-season sunroom-perfect for morning coffee or quiet relaxation. The open-concept main floor offers an inviting space for everyday living and entertaining. The updated kitchen features a breakfast island and stainless steel appliances. The spacious primary bedroom includes a 3-piece ensuite and a private walk-in closet-also ideal as a nursery or home office. The finished lower-level rec room provides additional living space with a gas fireplace and generous storage. Mechanical updates include an updated boiler and a newer heat pump/AC system. Tastefully decorated throughout, this home is truly move-in ready. Situated on a large 104' x 104' double lot, the property showcases manicured gardens, mature trees, a double-tier pond, a deck, and a lower patio with firepit-an exceptional outdoor retreat for families or retirees alike. Don't miss your chance to live in this highly desirable lakeside neighbourhood. (id:56221)
K.j. Talbot Realty Incorporated
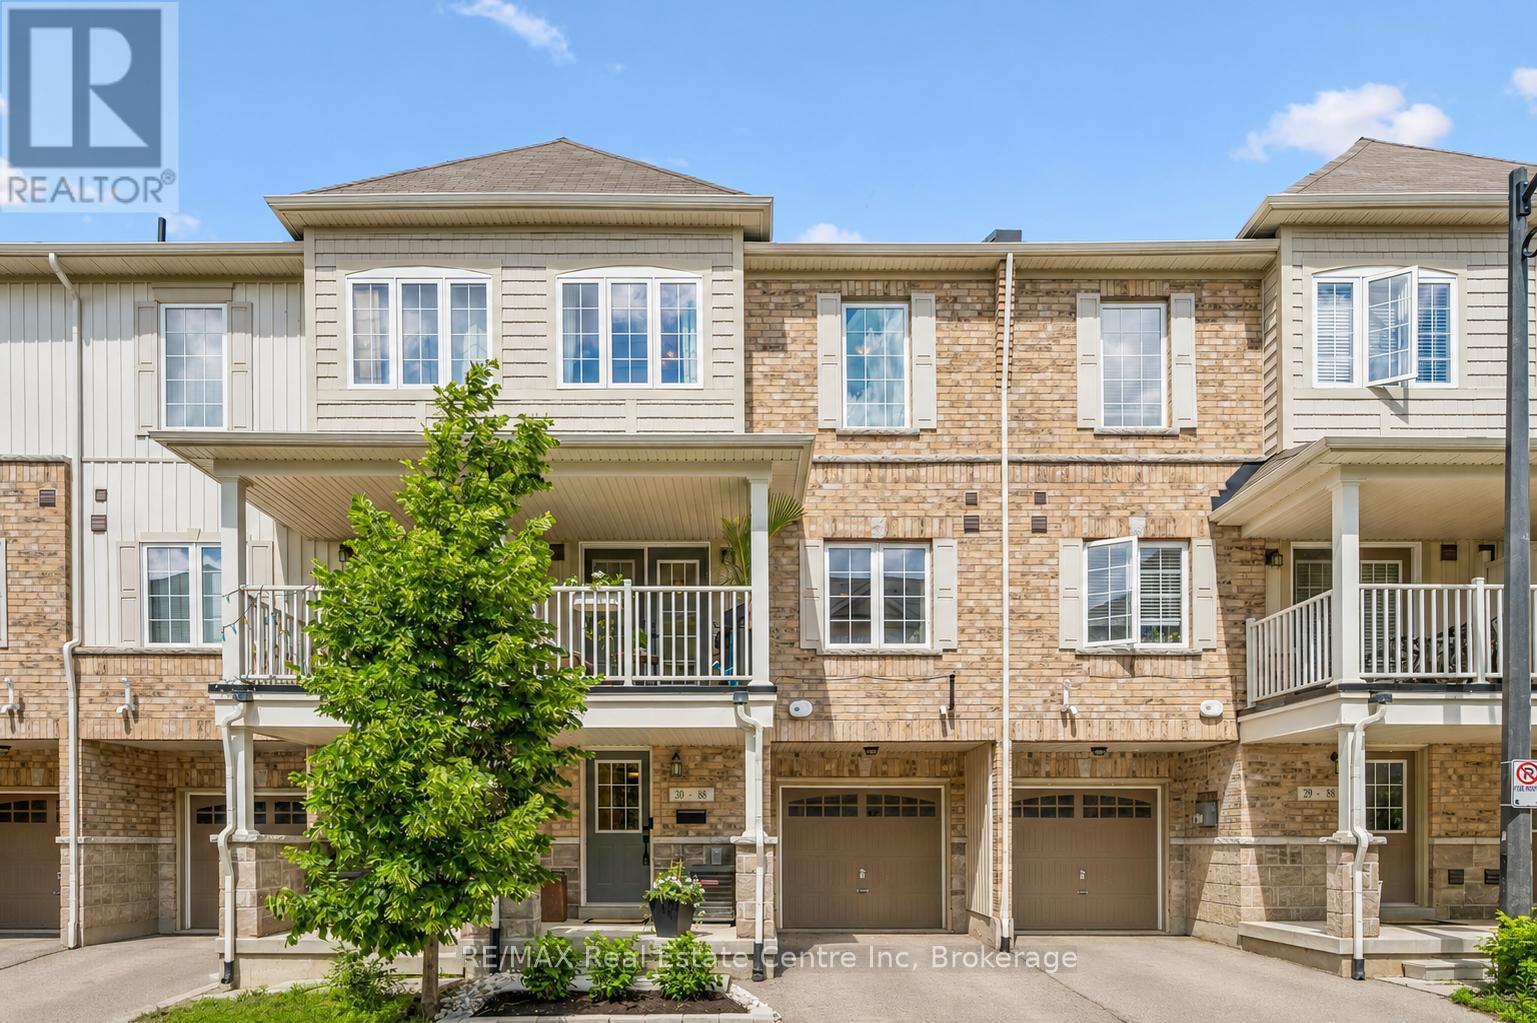
30 - 88 Decorso Drive
Guelph (Kortright East), Ontario
Welcome to 30-88 Decorso Drive, a beautifully finished 2-bedroom, 2.1-bathroom freehold townhouse situated in Guelph's highly sought-aftersouth end! Built in 2019, this Energy Star home offers modern comfort, stylish finishes and excellent efficiency - giving you peace of mind foryears to come. The main level features a bright, open-concept layout with 9-ft ceilings, designer light fixtures and new luxury vinyl plank flooring in 2026. The stunning kitchen offers fresh white cabinetry, new KitchenAid stainless steel appliances, ample counter space and a large breakfastbar with seating - perfect for casual dining or entertaining. The kitchen flows seamlessly into the living and dining area, where a large windowand garden doors fill the space with natural light while providing access to your lovely covered balcony. This private outdoor retreat is the perfect spot to BBQ, relax or unwind at the end of the day. A chic powder room with a modern vanity completes the main level. Upstairs, you'll find aspacious primary bedroom with a huge walk-in closet and a 4-piece ensuite featuring a shower/tub and large vanity. There is also a generously sized second bedroom, a 4-piece main bathroom and convenient upstairs laundry. A new water heater was installed in 2026. Located close to Victoria Park East Golf Club, Starkey Hill, Smith Property loop, parks and everyday amenities. You're just around the corner from the new Two Rivers Secondary School, opening in September 2026 and only a 5-minute drive to Pergola Commons offering restaurants, shops, fitness centres, a movie theatre and more! Commuters will appreciate the quick access to Highway 401, making this an excellent option for first-time buyers, downsizers and investors alike (id:56221)
RE/MAX Real Estate Centre Inc
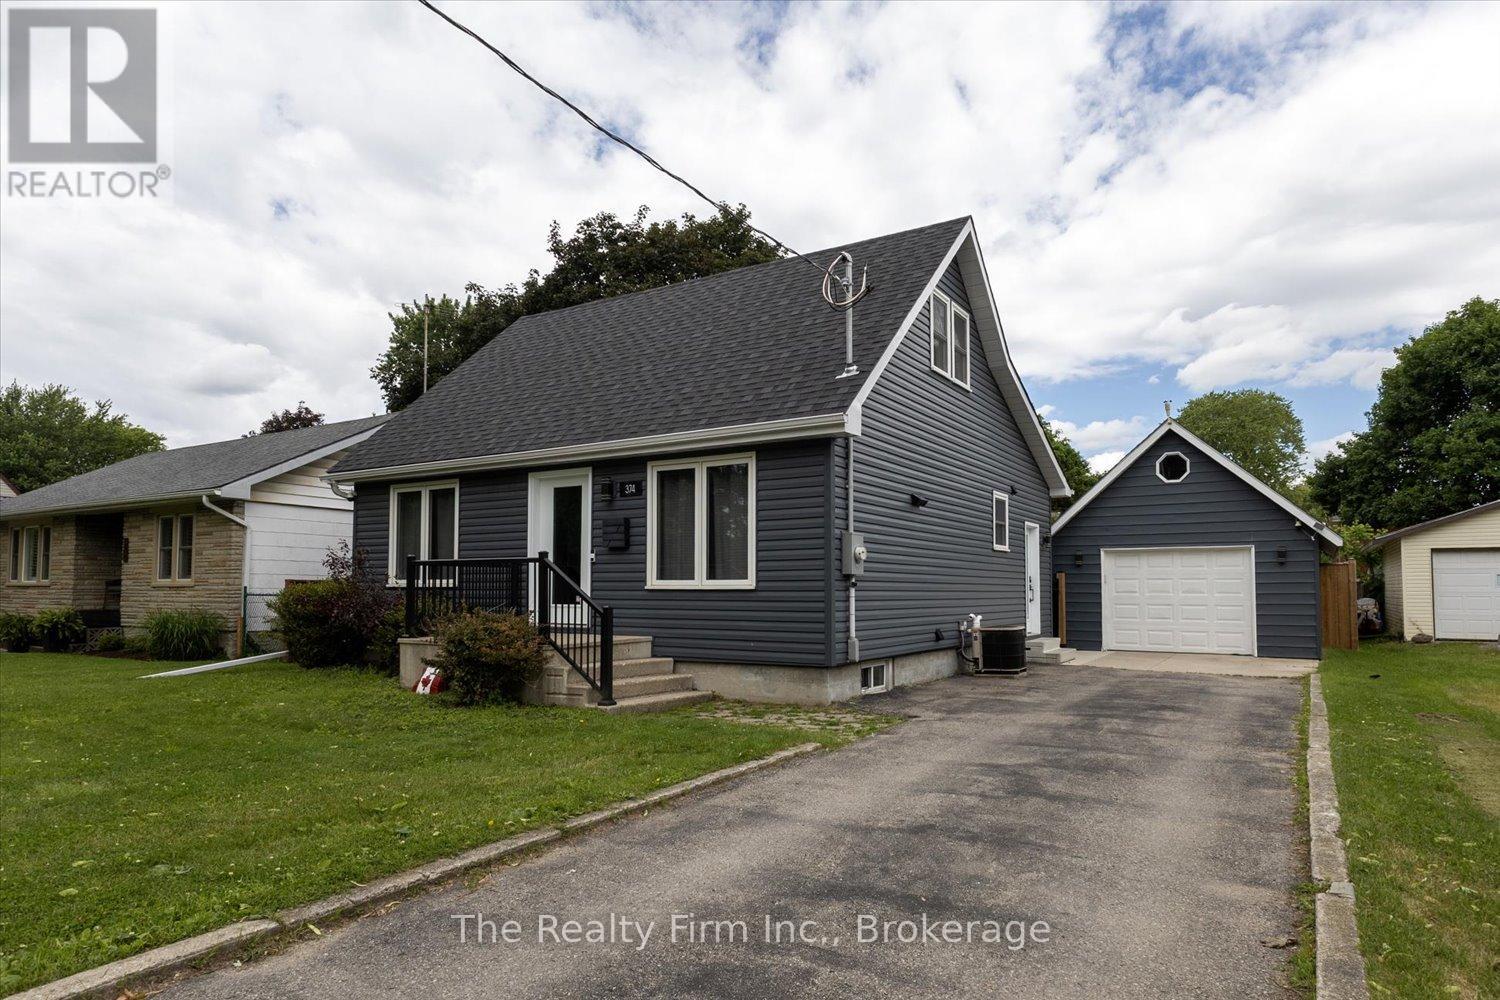
374 West Gore Street
Stratford, Ontario
Not a drive-by! This beautifully renovated home offers far more living space than first meets the eye. With over $300,000 invested in updates and improvements in 2022 completed by respected local builder Belliveau Construction, this property delivers style and quality craftsmanship. The stunning kitchen is sure to impress featuring sleek cabinetry, a large island and an open layout perfect for entertaining. The spacious addition creates an inviting living area with soaring ceilings and natural light, all supported by a substantial concrete crawlspace below offering excellent storage. Convenient main-floor living includes the primary bedroom and a 4-piece bathroom. The second level offers two additional bedrooms and storage areas. Outside, enjoy a fully fenced backyard, patio area and detached single-car garage (2011 - 16'x24'). Ideally located close to schools, hospital and everyday amenities. This move-in-ready home combines character, space, and modern updates. A rare opportunity to own a thoughtfully renovated home where a lot of the major work has already been done. (id:56221)
The Realty Firm Inc. (Stratford)
RE/MAX A-B Realty Ltd
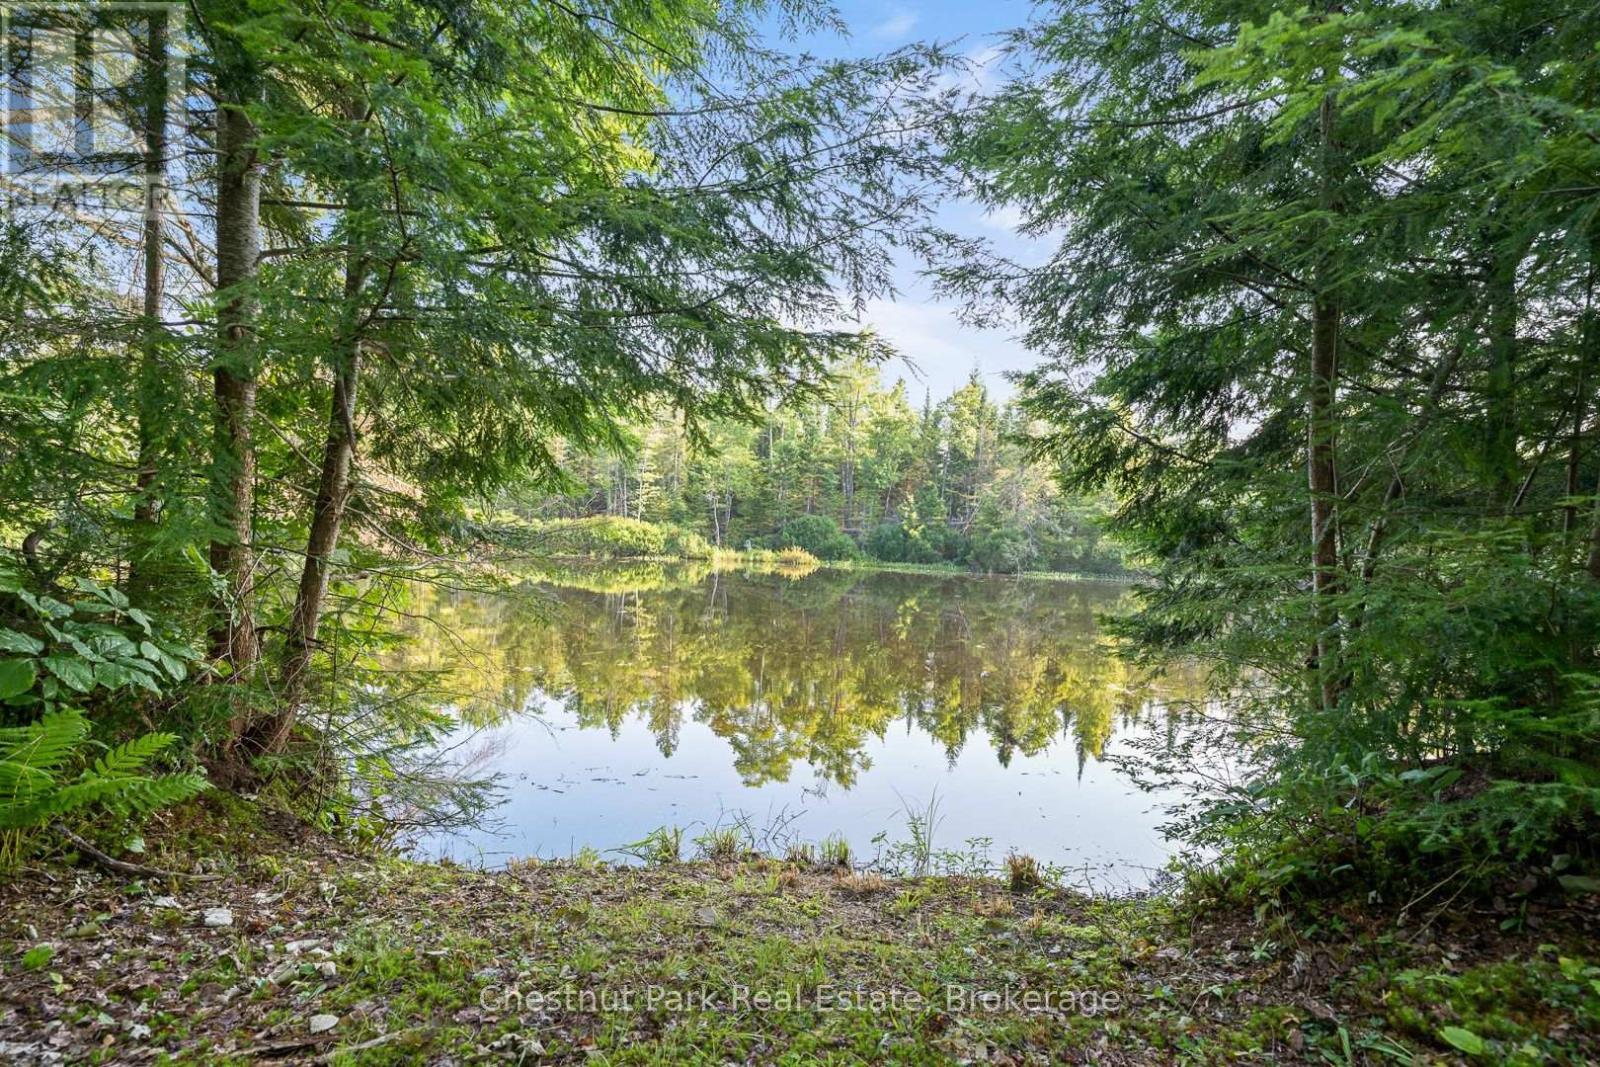
1025 Moe's Road
Bracebridge (Draper), Ontario
Discover the beauty of the Muskoka River with this serene waterfront lot, offering 102 feet of natural frontage and tranquil North East exposure. This untouched property is zoned EP1 ensuring the preservation of its natural setting. No building is permitted, making it the perfect escape for nature lovers seeking a private piece of Muskoka's landscape. Located just a short drive from the charming town of Bracebridge, you can enjoy the convenience of local amenities while immersing yourself in the peace and quiet of the riverfront. Whether you are looking for a place to fish, launch a canoe or kayak , or simply relax by the water, this property offers a rare opportunity to own a slice of Muskoka's unspoiled beauty. Sellers have recently received written approval from Town that Hydro can be run to the property. (id:56221)
Chestnut Park Real Estate
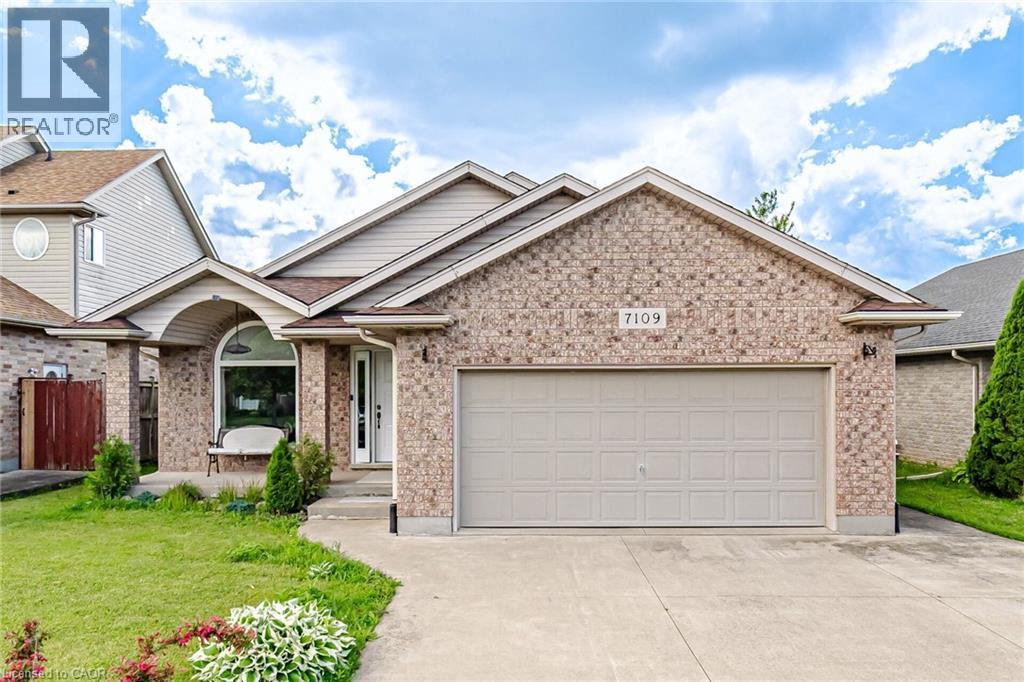
7109 Parkside Road
Niagara Falls, Ontario
Experience this beautifully maintained, move-in-ready raised bungalow, offering approximately 2,800 sq. ft. of bright, versatile living space. Ideal for multigenerational families or investors seeking rental income, the main level features three spacious, sunlit bedrooms and two washrooms—one pristine full bathroom upstairs and a modern four-piece in the lower level. The contemporary kitchen seamlessly connects to an outdoor dining area, complemented by a formal dining room and a vibrant living space. For added convenience, there is a laundry room on the main floor and a second laundry area on lower level. The lower level serves as an in-law suite, complete with a generous bedroom with large windows, a modern four-piece washroom, an open-concept living and dining area, and an independent laundry setup. Enjoy a private, professionally landscaped backyard with lake views and no houses behind. Located in a highly sought-after neighborhood, this home is just steps from top-rated schools, recreational parks, shopping plazas, restaurants, transit, and more. This turn-key property is a rare opportunity—book your private tour today ! (id:56221)
Royal LePage Signature Realty

34 Golfview Road
Guelph, Ontario
Welcome to 34 Golfview Drive, a beautifully renovated 4-bedroom family home nestled in one of Guelph's most sought-after neighbourhoods. From the moment you arrive, this home delivers the perfect blend of character, comfort, and modern upgrades that today's families are looking for. The heart of this home is a stunning fully renovated kitchen featuring gorgeous butcher block countertops, backsplash, and incredible appliances that bring warmth and craftsmanship to the space. With four generously sized bedrooms and updated bathrooms, there is room for every stage of family life. The thoughtful layout offers flexibility for growing families, a home office or guests. The finished basement and separate back door entrance offer a chance to consider an investment or in-law suite potential that adds incredible value and versatility for multi-generational families or future income. Step outside to a private backyard, a true retreat for summer entertaining, kids at play or simply unwinding after a long day. The attached garage adds everyday convenience that Ontario winters make you truly appreciate. Located on a quiet, tree-lined street in the heart of Waverley, this home sits just minutes from Riverside Park, top-rated schools, shopping, transit, and all the amenities that make Guelph such a wonderful place to call home. The Royal City's charm is right outside your door. This is the one you have been waiting for. WINDOWS (2023), INSULATION (2023), NEWLY RENOVATED LUXURY FLOORING, NEWLY RENOVATED BATHROOMS & KITCHEN INCLUDING BACKSPLASH, SINK, CUPBOARDS, APPLIANCES AND COUNTERS. NEW INSULATED GARAGE DOOR (2023). (id:56221)
Royal LePage Wolle Realty
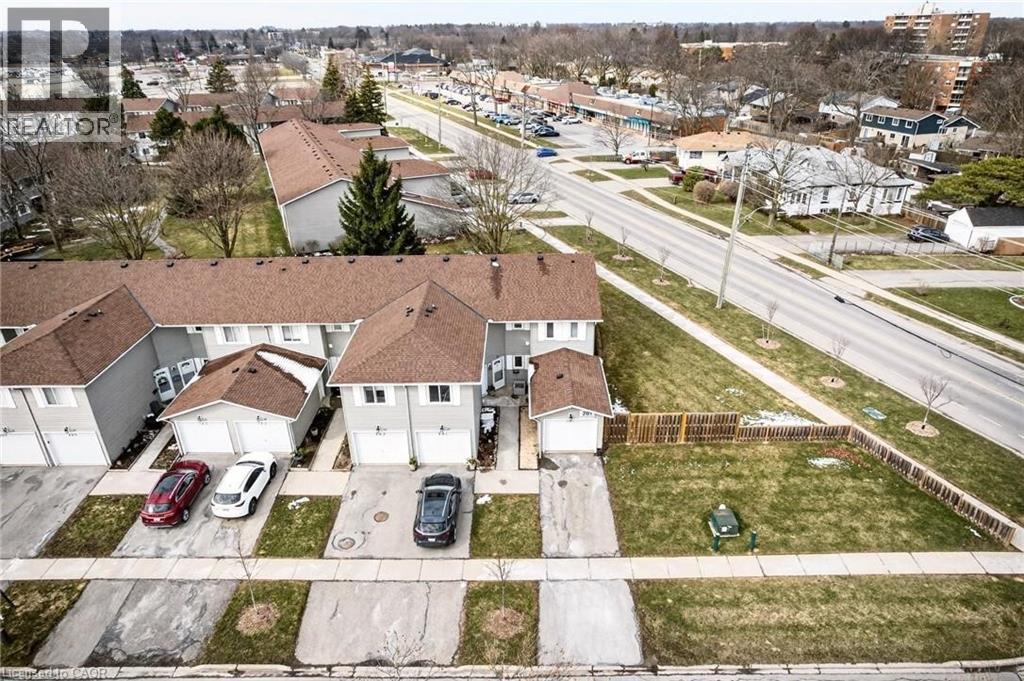
201 Dorchester Boulevard Unit# 101
St. Catharines, Ontario
Experience one-level living at its best! Welcome to 101–201 Dorchester Blvd, a rarely offered and meticulously maintained 2-bed, 1-bath endunit condo townhouse. Ideal for first-time buyers, downsizers, or savvy investors, this move-in-ready home delivers comfort, convenience, and outstanding value. Enjoy a low-maintenance lifestyle with exterior care and landscaping managed by the condominium. Inside a bright and welcoming living and dining area opens to a private covered patio - perfect for morning coffee or relaxing evenings. Two spacious bedrms and an updated 3-pc bath with a walk-in shower make this home especially appealing for those seeking the ease of single-level living. Additional features include an attached garage, a walk-in pantry/storage room, and in-suite laundry. Ideally situated close to the canal walking path, the QEW, shopping and more. You’re a short drive from Niagara’s renowned wineries and the charm of Niagara-on-the-Lake. (id:56221)
RE/MAX Escarpment Realty Inc.
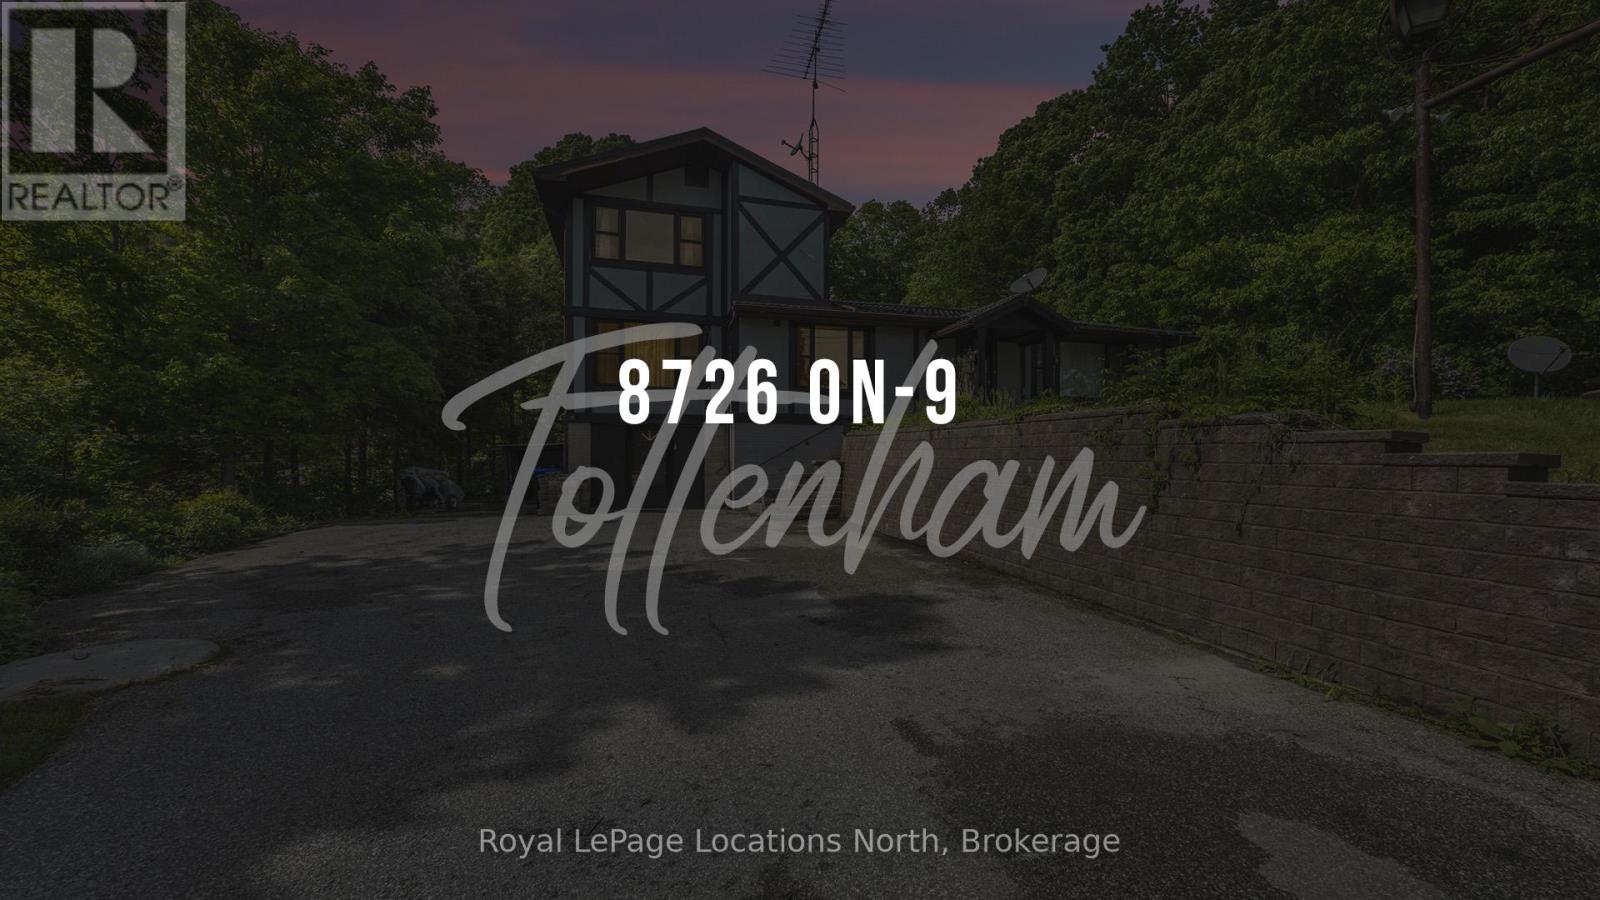
8726 Highway 9 Highway
New Tecumseth, Ontario
Annual all inclusive Lease for the main part of the home, featuring 1 bedroom on the main floor (could be used as a den) and 3 other bedrooms on the 2nd floor. The large primary bedroom on the 2nd floor comes with a large 3 piece ensuite. The other 2 bedrooms on the 2nd floor are serviced by another large 3 pc bathroom.Lots of bright living space on the main floor, with large open concept living and dining area and a large Breakfast nook that overlooks the back yard. The large bright functional kitchen comes with built in microwave, stove, fridge and dishwasher. 2 pc powder room and Laundry room are located on the main floor. Two parking spaces are included. Conveniently located on Highway 9, between Newmarket and Orangeville.Mere minutes from Hwy 50, 27 and 400. Easy commute. Easy to show. Please note that the Lower Level is rented out. (id:56221)
Royal LePage Locations North
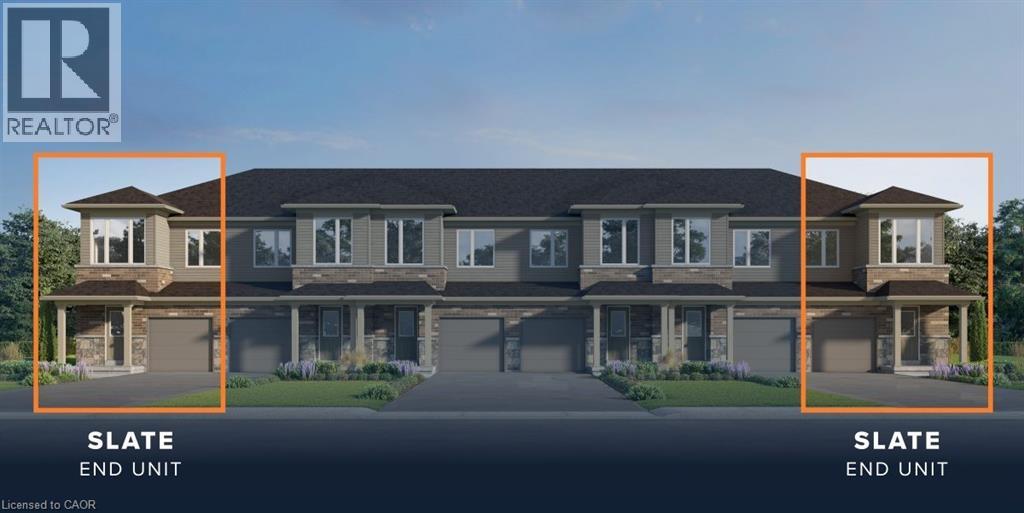
Lot I52 Blair Valley Street
Kitchener, Ontario
FOUR NEW LAYOUTS AVAILABLE. Superb pre-construction opportunity in Harvest Park at Doon South! The Slate is a 3 bedroom, 2.5 bath freehold town END unit BACKS ON GREENSPACE and offers a great lifestyle at a great price. Attractive home with brick on front (first story), 9 ft ceilings standard on the main floor and 200 amp service . Pick your own finishing package at design studio and option to have builder finish the basement and add another bathroom. Located in a sought after neighbourhood with lots of parks and greenspace and easy access to Highway 401. Visit the SALES CENTRE at 154 Shaded Creek Dr on Mon/Tues/Wed 4-7 pm or Sat/Sun 1-5 pm. CONTACT AGENT OR VISIT SALES CENTRE FOR MORE INFORMATION ABOUT PROPOSED HST REBATES. (id:56221)
Royal LePage Wolle Realty
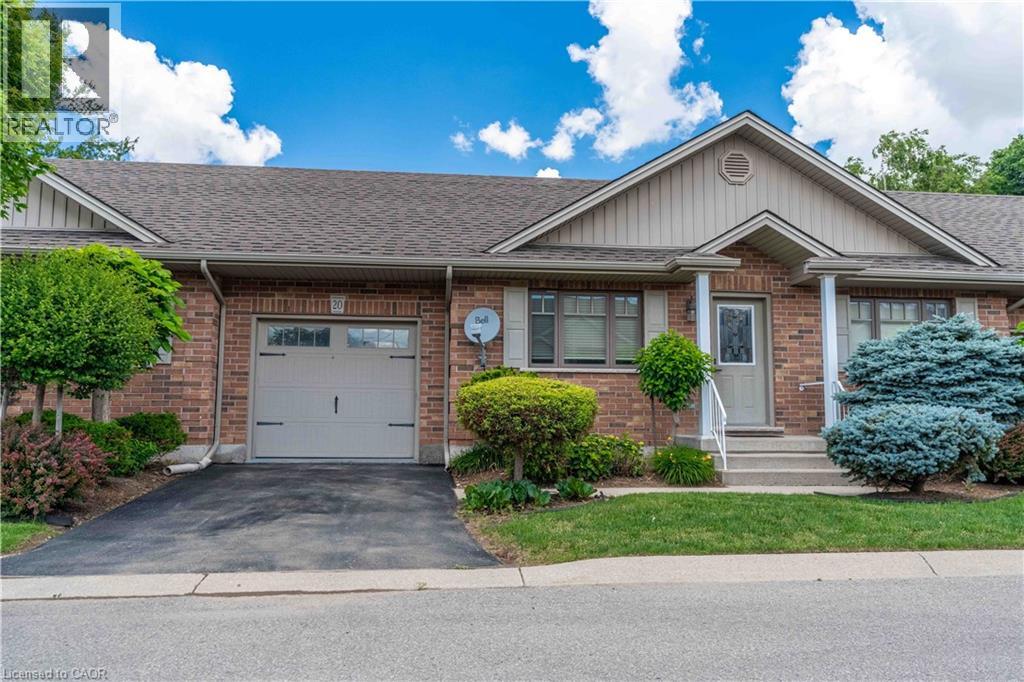
20 Trinity Lane Unit# 20
Waterford, Ontario
Welcome to easy, low-maintenance living in the charming community of Waterford. Perfect for downsizers or empty nesters, this well-appointed bungalow townhouse condo features easy, low-maintenance living. Featuring a functional main-floor layout, bright living spaces, with room to expand and design your basement space including a rough in. Enjoy the freedom of condo living in a welcoming community designed for comfort and convenience. (id:56221)
RE/MAX Escarpment Realty Inc.
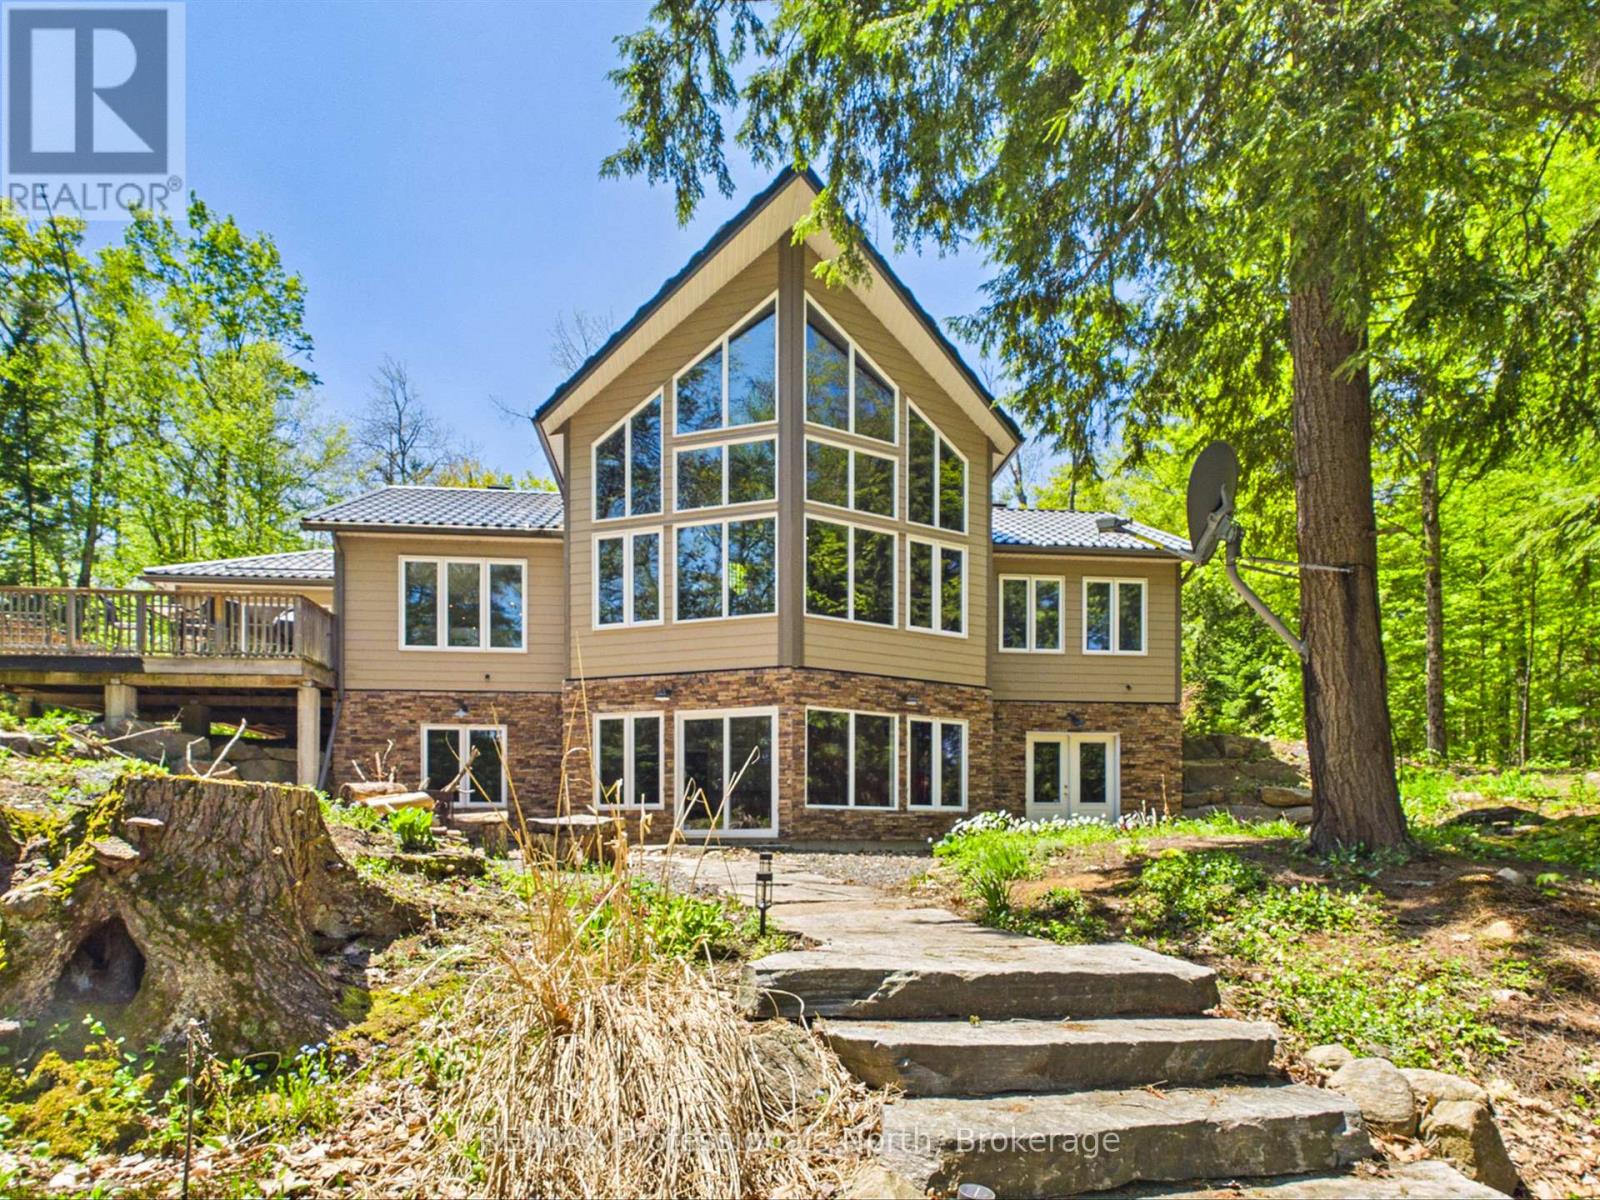
1215 118 Highway E
Bracebridge (Draper), Ontario
EXECUTIVE WATERFRONT LIVING ON OVER 5 ACRES JUST MINUTES FROM BRACEBRIDGE! Rarely does a property of this calibre become available, offering the perfect combination of privacy, acreage, waterfront enjoyment, and convenience. Situated on the North Branch of the Muskoka River, this exceptional property boasts over 5 acres of beautifully treed land and direct boating access to Spence Lake, where you can enjoy tubing, fishing, kayaking, canoeing, and endless water recreation right from your own backyard.Designed for family living and entertaining, this spacious home offers approximately 4,000 sq. ft. of finished living space, including an impressive 1,800 sq. ft. main level, a 368 sq. ft. loft, and a full walkout lower level. The heart of the home is the stunning great room featuring soaring vaulted ceilings, floor-to-ceiling windows, and views of the river and surrounding natural landscape. The gourmet kitchen is beautifully appointed with granite countertops, ample cabinetry, and an open-concept layout that flows seamlessly into the living and dining areas. Step outside to the expansive deck or relax in the inviting 3-season Muskoka room, the perfect place to enjoy morning coffee or evening sunsets overlooking the water. The main floor also features a spacious primary suite complete with a 3-piece ensuite and walk in closet, two additional bedrooms, and a 4-piece bathroom finish off the main floor. The bright walkout lower level provides exceptional additional living space with a large games and recreation room, four additional rooms currently utilized for family and guest overflow, laundry facilities, and utility/storage space.Whether you're searching for a year-round family residence, executive retreat, or waterfront escape, this property delivers an unmatched lifestyle. Opportunities to own a waterfront home of this size, with acreage and boating access, just minutes from all the amenities, shopping, dining, schools, and services of Bracebridge are rare. (id:56221)
RE/MAX Professionals North
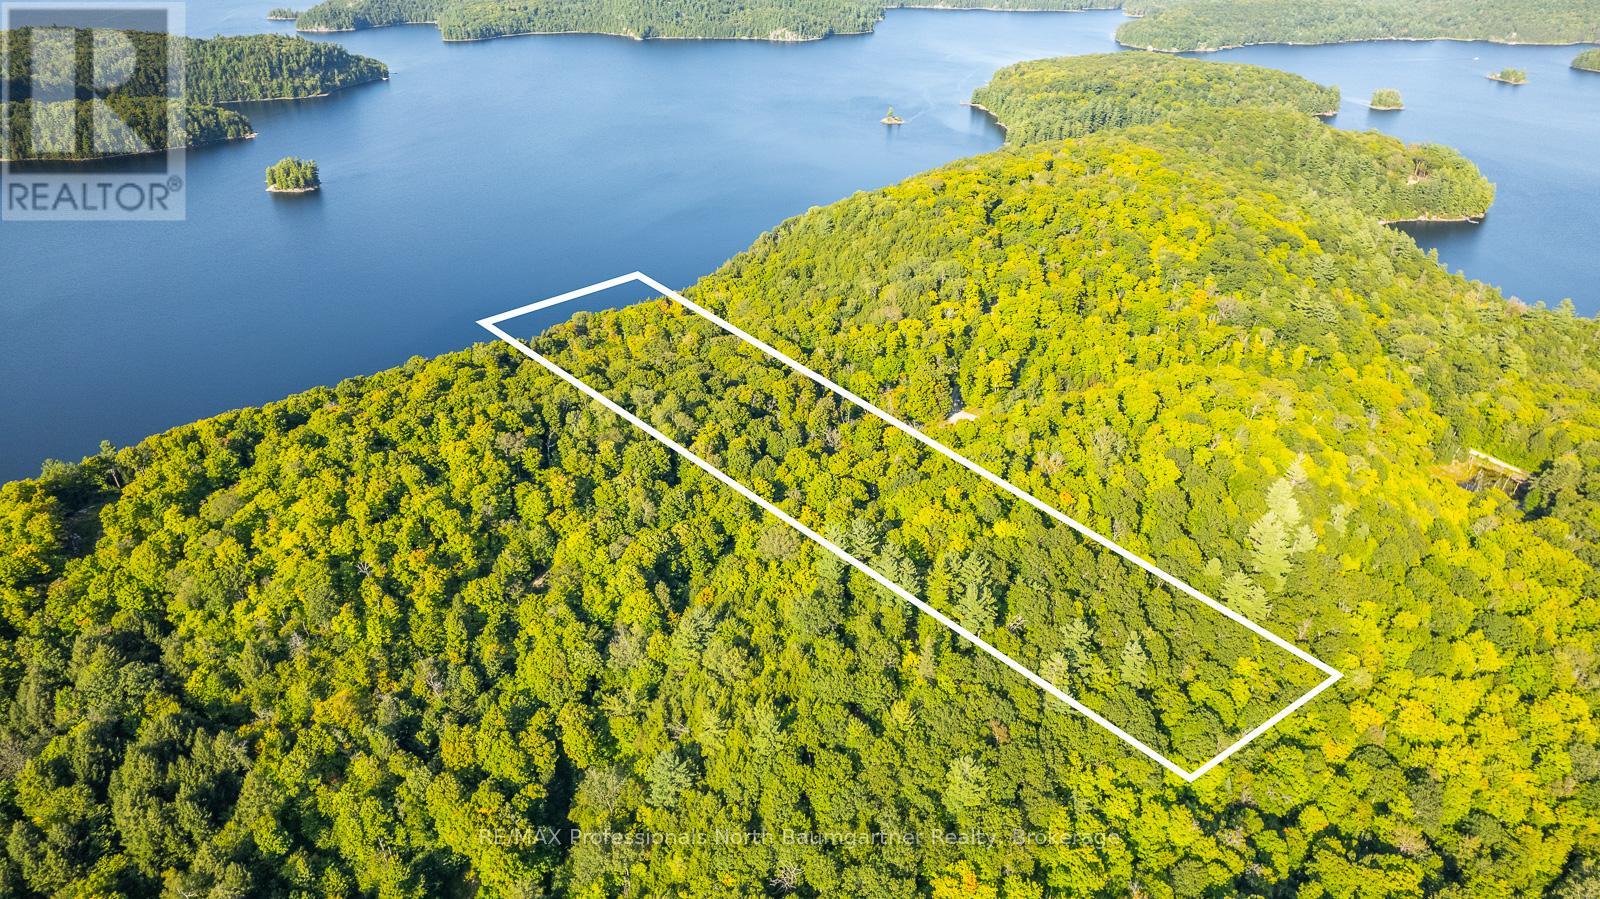
0 Adeline Trail
Dysart Et Al (Guilford), Ontario
Your Private Haliburton Highlands Sanctuary Awaits. Elevate your expectations on the pristine shores of Redstone Lake. This spectacular 18.4-acre paradise commands a prime, elevated vantage point, serving up sweeping panoramic views over one of the region's most coveted bodies of water. With 436.5 feet of untouched, private shoreline wrapped in a canopy of towering mature forest, you have the ultimate canvas to build a dream estate. Power is already close by (approx. 780 feet from the site), and effortless four-season access via a private road means your wilderness retreat is ready whenever you are. Opportunities to own a acreage of this scale on Redstone Lake are incredibly rare-secure your piece of waterfront perfection today. (id:56221)
RE/MAX Professionals North Baumgartner Realty
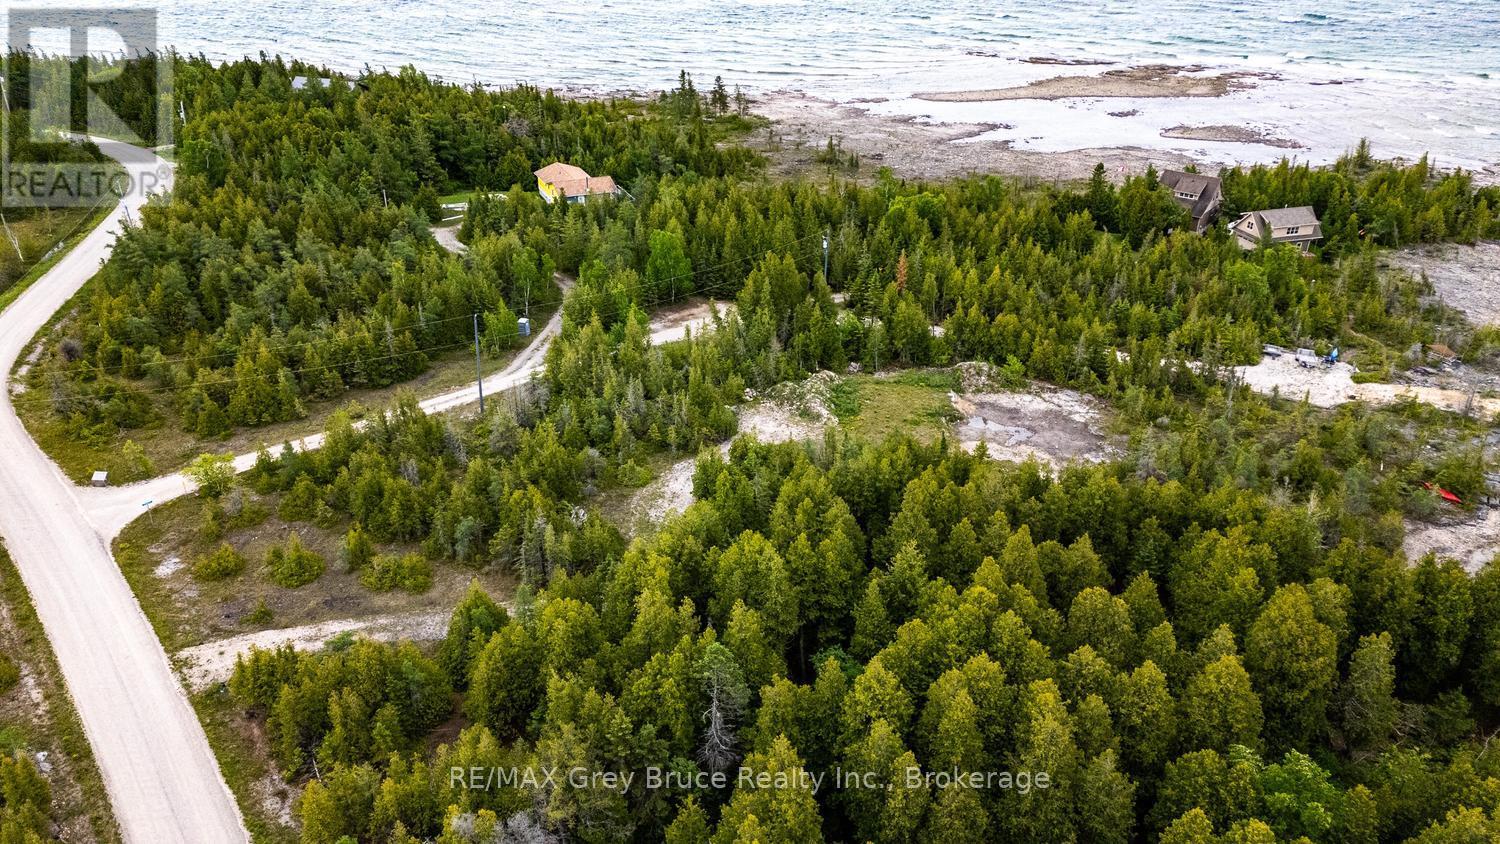
149 Robert Allen Drive
Northern Bruce Peninsula, Ontario
Welcome to 149 Robert Allen Drive, a rare waterfront offering in Northern Bruce Peninsula. Situated on over 1.8 acres of beautifully treed land, this private property provides the perfect setting for a year-round home, cottage, or investment opportunity. Enjoy 166 feet of protected bay frontage with stunning western exposure, offering breathtaking sunsets, calm waters, and easy access for canoeing, kayaking, and small watercraft. The clean rocky shoreline provides an ideal spot to swim, relax, and enjoy the waterfront lifestyle. The property is well prepared for future development, featuring an installed driveway, drilled well, septic system designed for a 3-bedroom dwelling, and a large cleared building site ready for construction with appropriate permitting. Located just a short drive from Tobermory, you'll have convenient access to shopping, dining, and local attractions while still enjoying the peace and privacy of your own waterfront retreat. Nearby destinations such as Singing Sands Beach and the Grotto offer endless opportunities to explore the natural beauty of the Bruce Peninsula. Whether you're planning to build your dream home, create a family cottage, or invest in a sought-after waterfront location, 149 Robert Allen Drive offers an exceptional opportunity to enjoy the very best of Northern Bruce Peninsula living. (id:56221)
RE/MAX Grey Bruce Realty Inc.
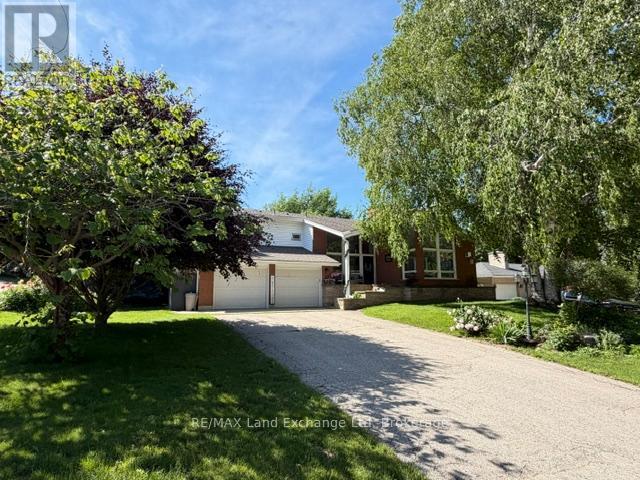
320 Summit Drive
North Huron (Wingham), Ontario
Welcome to this impressive family home offering space, comfort, and endless opportunities for entertaining. Featuring four generously sized bedrooms and three beautifully appointed bathrooms, this home is designed to accommodate a growing family with ease. The spacious family room provides the perfect gathering space for relaxing, movie nights, and making memories together. The heart of the home is the stunning open-concept kitchen and living area, thoughtfully designed to bring everyone together. The modern kitchen offers plenty of functionality and style, making everyday meals and entertaining guests effortless. The seamless flow between the kitchen and living room creates an inviting atmosphere ideal for hosting family and friends. Outside, enjoy a beautifully landscaped yard offering a private and secure space for children and pets to play. The showpiece of the backyard is the luxurious heated in-ground pool - perfect for summer entertaining, relaxing evenings, and creating unforgettable memories. For added flexibility, the seller is open to renting the property to a qualified tenant for $3,500/month plus utilities. There is also potential for a home trade opportunity, with consideration given to a bungalow of lesser value with cash added. This exceptional property offers the perfect blend of family living, entertaining space, and flexible options for buyers or renters alike. (id:56221)
RE/MAX Land Exchange Ltd
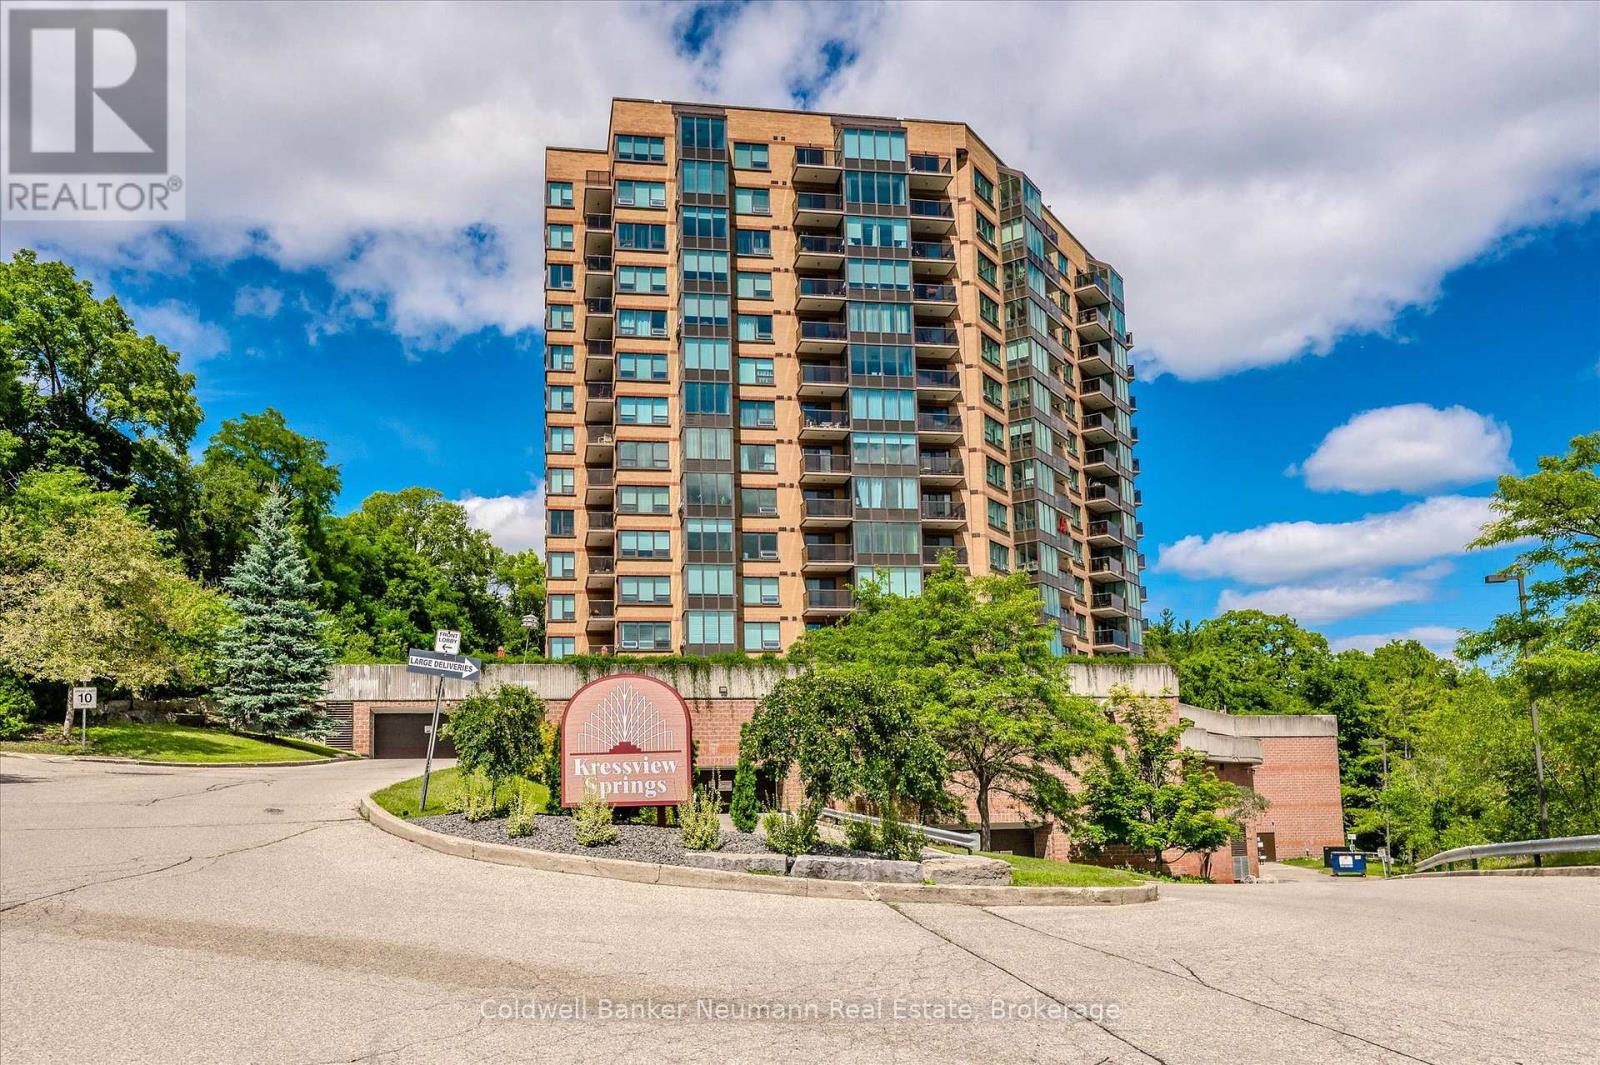
1106 - 237 King Street W
Cambridge, Ontario
Welcome to Suite 1106! Set in Preston just off King Street, this meticulously maintained condo offers effortless living with breathtaking, unobstructed west-facing views and spectacular sunsets year-round. Filled with natural light, the spacious living room is framed by large windows that showcase the ever-changing skyline and greenery. The adjoining dining area provides ample space for everyday living and entertaining, while the well-designed kitchen offers generous counter space, abundant cabinetry, and convenient in-suite laundry. A thoughtful split-bedroom layout ensures privacy and functionality. The primary suite is tucked away in its own wing and features a walk through closet and private 5-piece ensuite. On the opposite side of the suite, the second bedroom sits beside a 4-piece bathroom, making it an ideal guest room, home office, or sitting area.Complete with one conveniently located parking space and two storage lockers, this suite also offers access to an impressive collection of amenities, including an indoor pool, fitness centre, party room, sewing room, hobby room and kitchenette. A perfect blend of comfort, convenience, and low-maintenance living in one of Cambridge's most desirable locations. (id:56221)
Coldwell Banker Neumann Real Estate
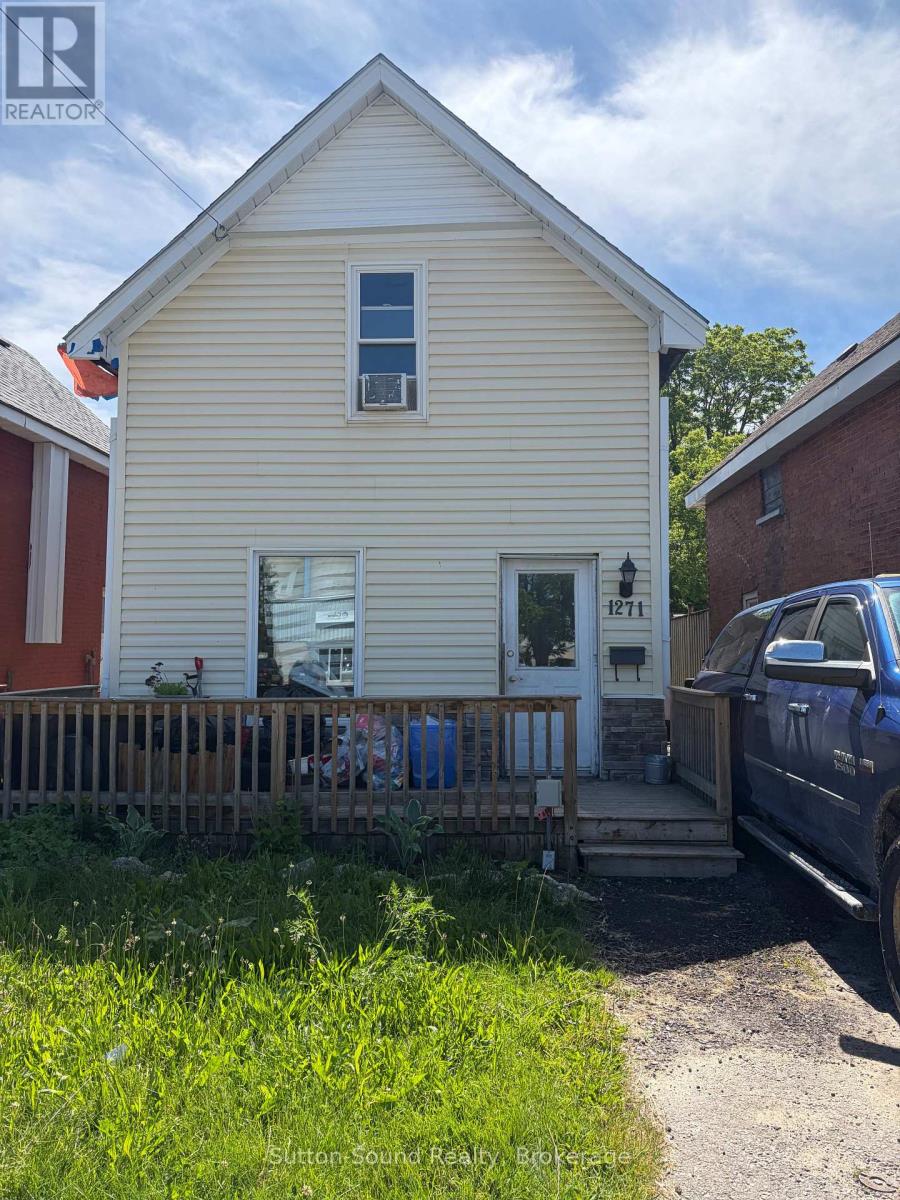
1271 2nd Avenue E
Owen Sound, Ontario
Welcome to 1271 2nd Ave East, an excellent opportunity for investors or those looking to add their own finishing touches. Recent updates include the roof, select windows, siding, and Furnace all completed in 2019. The main floor features a spacious eat-in kitchen, a large recreation room, and a convenient 3-piece bathroom. Upstairs, you'll find two bedrooms and a 4-piece bathroom. With solid updates already in place, this property offers great potential for customization and value enhancement. (id:56221)
Homelife Bayside Realty Ltd Brokerage
28 Serena Lane
Guelph (Pineridge/westminster Woods), Ontario
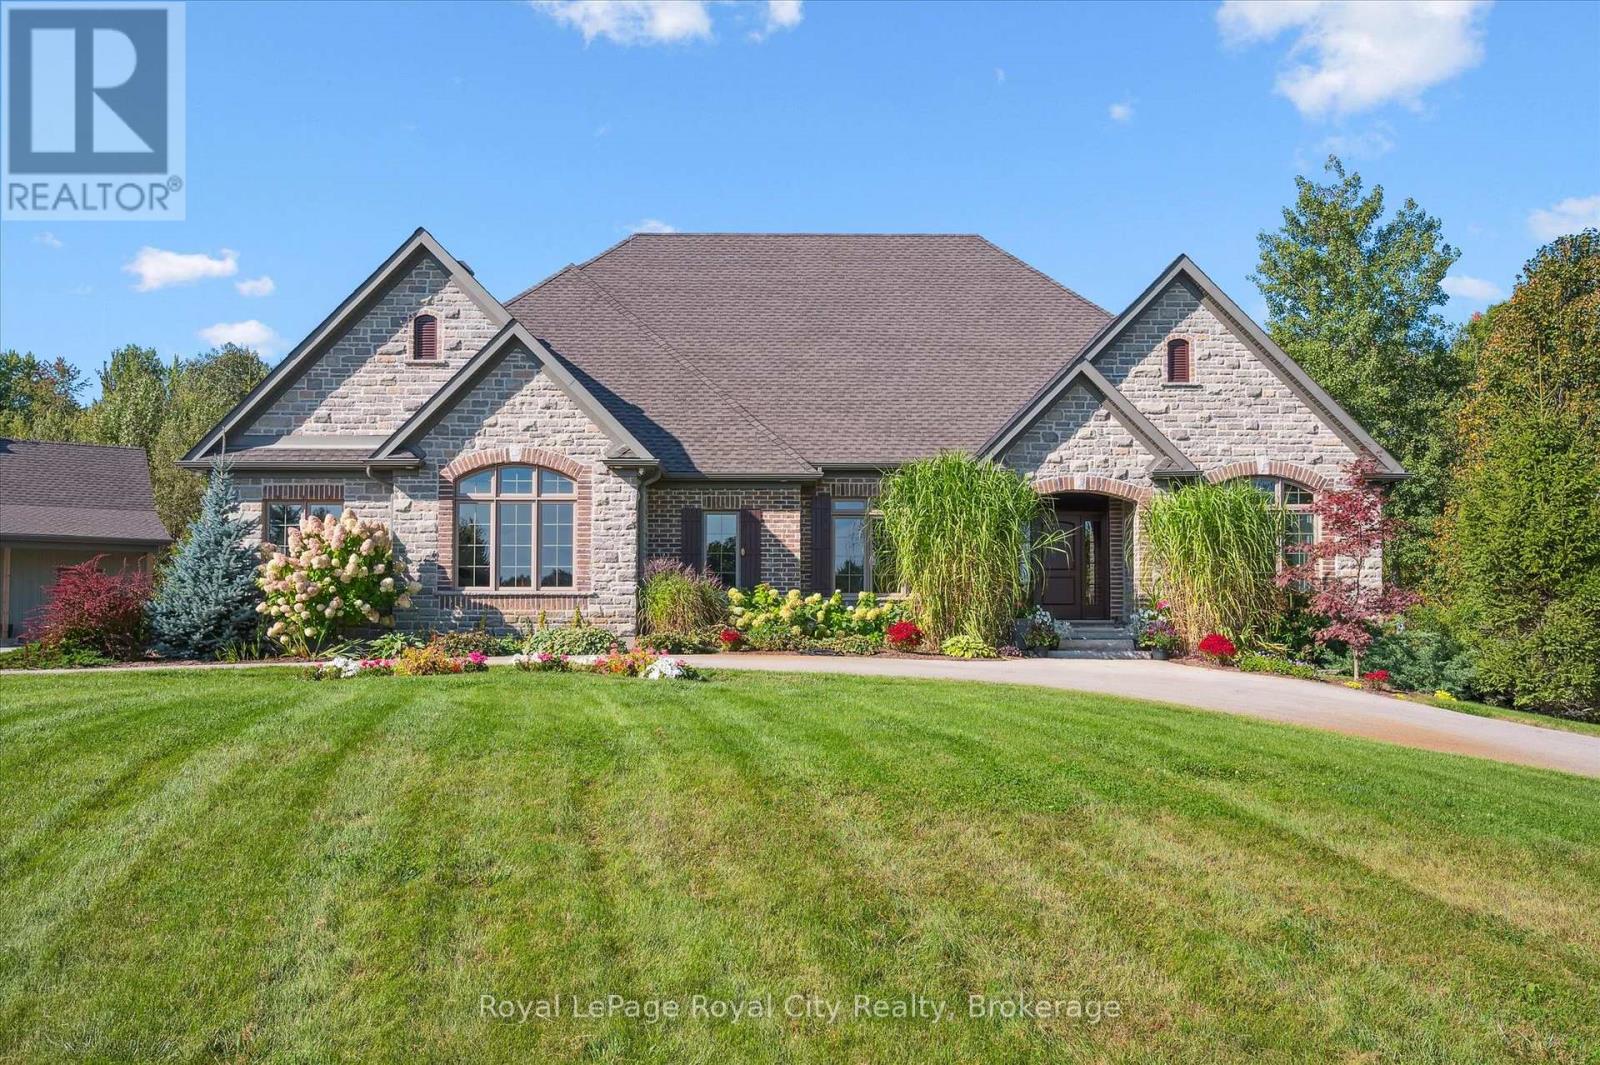
Welcome to ROLLING HILLS ESTATES. An extraordinary custom-built residence by renowned builder Slotegraaf, set on one of the largest residential lots within city limits! This remarkable 3+1-bedroom, 4-bathroom home is ideally situated on a rare 9.16-acre private estate in the coveted Rolling Hills Estates neighbourhood. The timeless stone and brick exterior sets the stage for the craftsmanship inside, where wide plank hardwood flooring, deep baseboards, and crown moulding add elegance throughout. The grand living room features a coffered ceiling and a gas fireplace framed by a stunning marble surround. The gourmet eat-in kitchen is a chef's dream with full-height soft-close cabinetry, quartz countertops, a natural stone backsplash, and premium KitchenAid appliances, including a 6-burner gas range and double wall ovens. A large island with bar seating, walk-in pantry, and bright breakfast area with outdoor access complete this inviting space. Host memorable gatherings in the formal dining room, highlighted by a tray ceiling and striking chandelier. A quiet main-floor den offers an ideal workspace or retreat. The split-bedroom layout ensures privacy, with the luxurious primary suite on one side of the home and secondary bedrooms thoughtfully positioned on the opposite side. The spa-like primary ensuite boasts a double vanity, soaker tub, and oversized walk-in shower with a rain shower head. The fully finished lower level expands your living space with a fourth bedroom and bathroom, a large recreation room, and an impressive home theatre with bar area, Epson projector, projection screen, and built-in speakers. Step outside to an entertainer's paradise featuring a covered outdoor living room, in-ground pool, hot tub, and professionally landscaped grounds. A detached garage complements the attached two-car garage - perfect for hobbyists or added storage. From lot to location to luxurious living space, this property leaves nothing to be desired. (id:56221)
Royal LePage Royal City Realty
18 - 518 Blue Jay Drive
London North (North B), Ontario
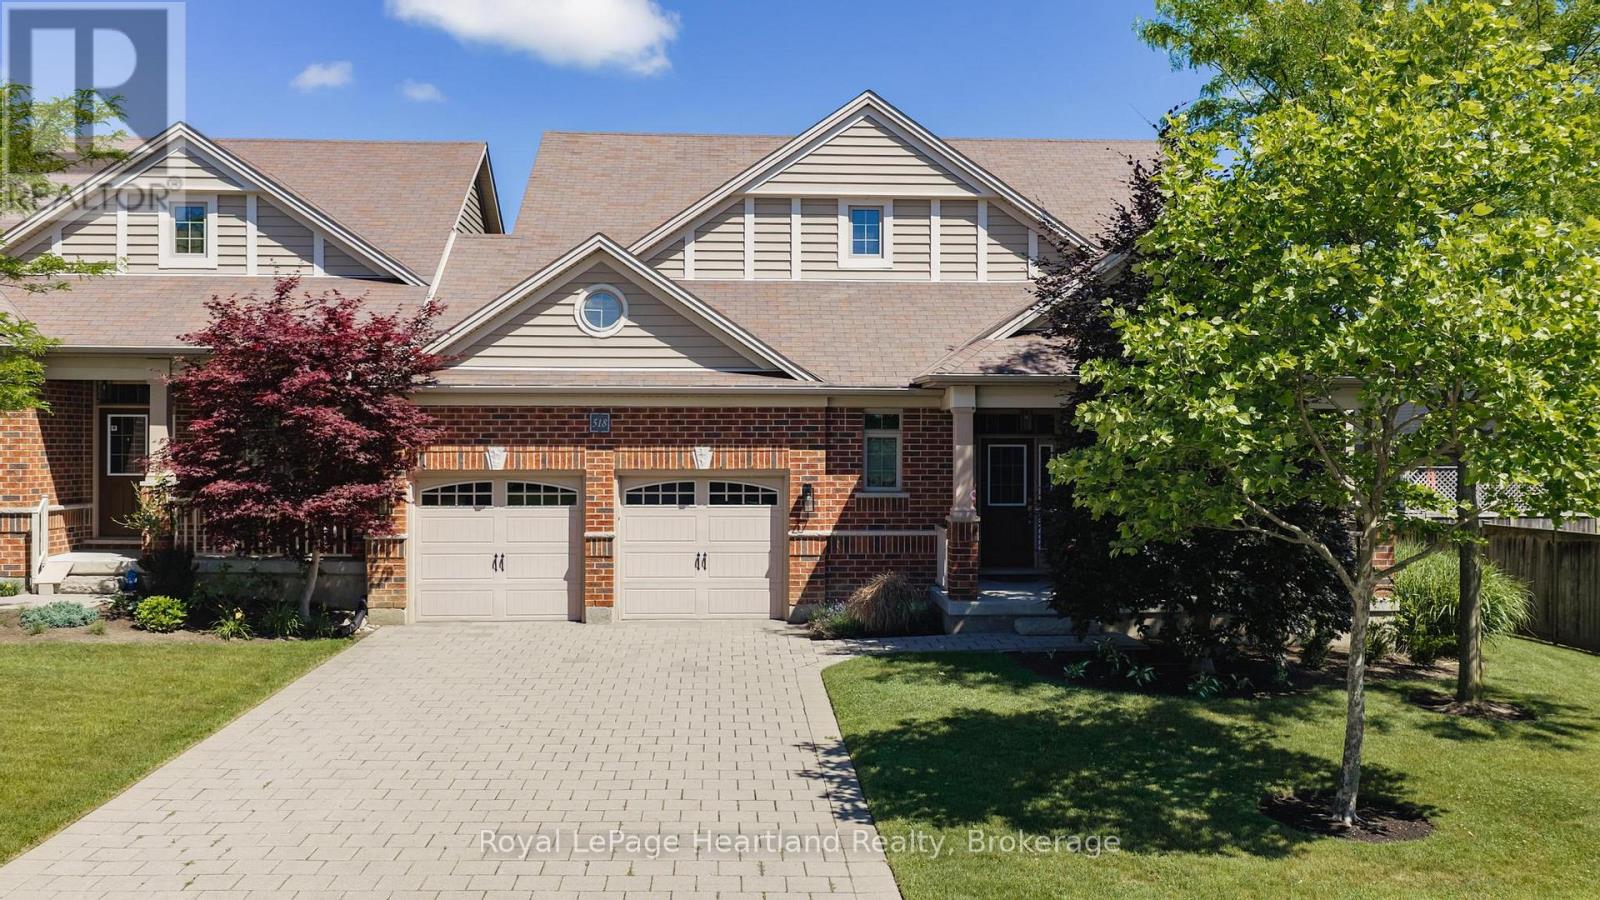
This isn't just any condo, this is a beautifully maintained bungalow that shines with pride of ownership. From the moment you step inside, it is clear just how exceptionally well-maintained and meticulously looked after this spotless property has been. The bright and airy layout features three bedrooms, while the main floor offers a seamless flow perfect for modern living. Downstairs, a massive unfinished basement serves as a clean canvas with endless potential for you to customize and add future value. Combining the peace of mind of a turn-key home with the ease of low-maintenance condo living, this remarkable property is completely move-in ready and waiting for you. (id:56221)
Royal LePage Heartland Realty
5 - 393 Manitoba Street
Bracebridge (Macaulay), Ontario
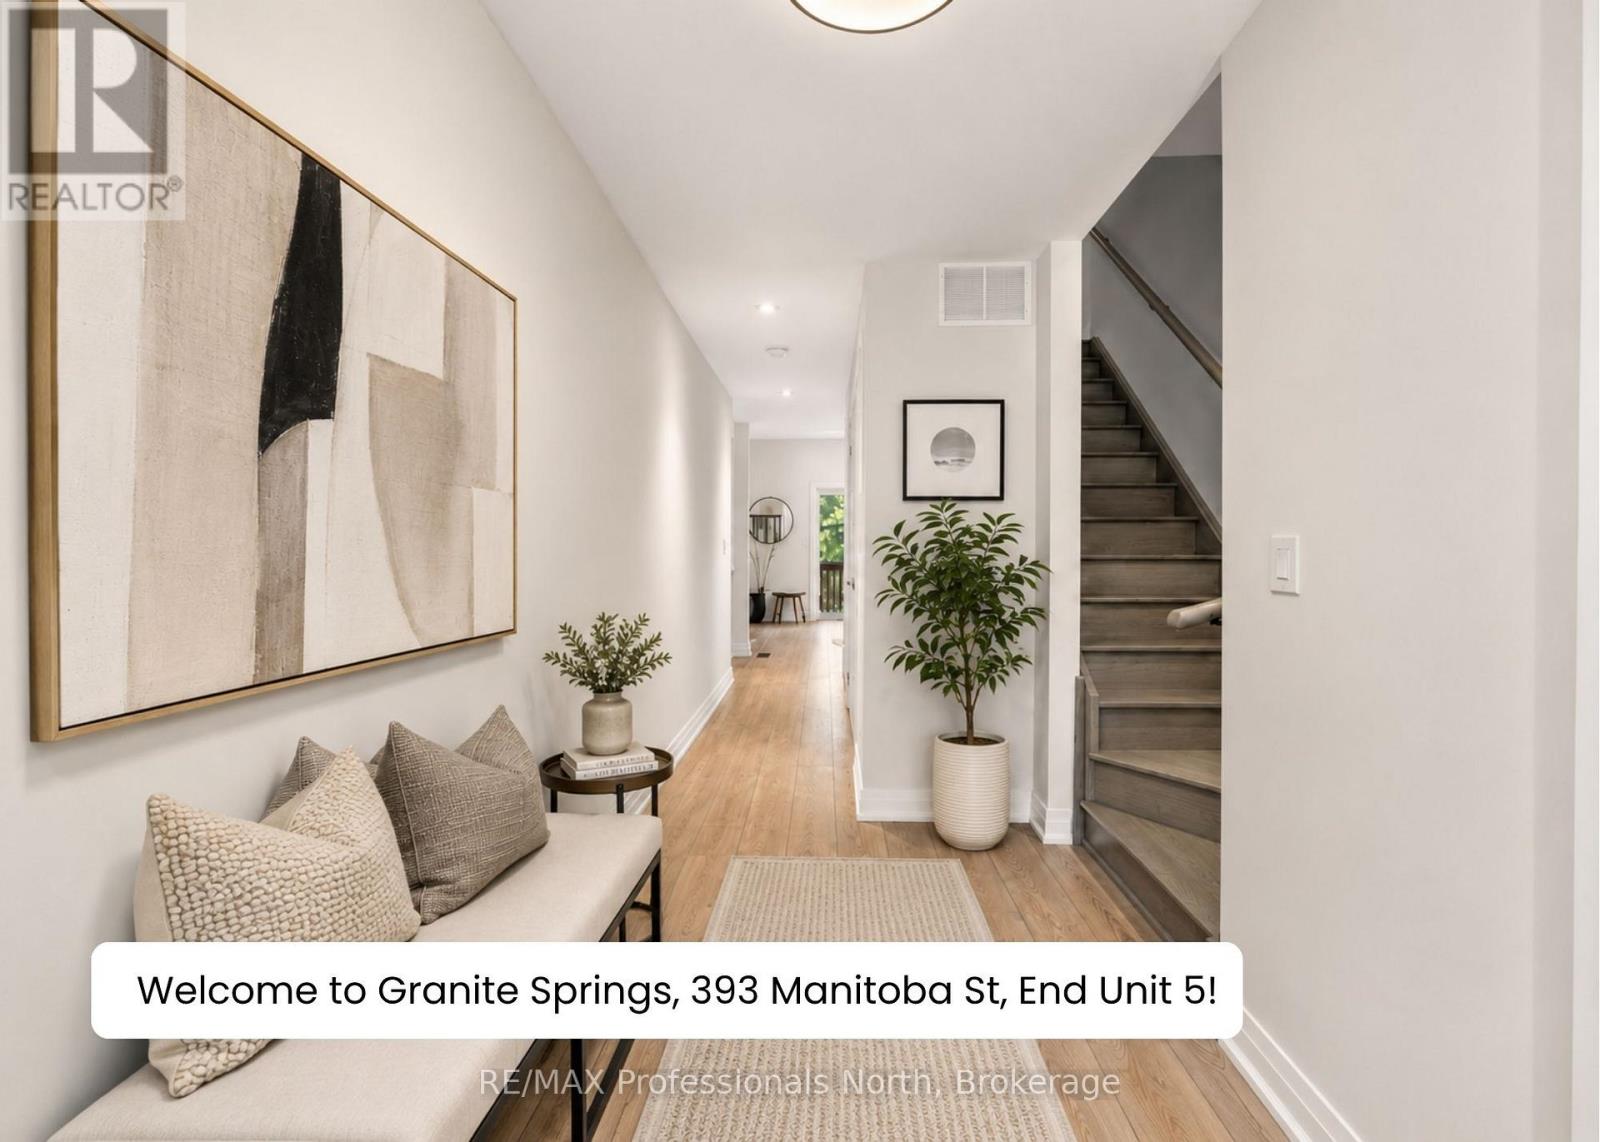
Top 5 Reasons You Will Love the Granite Springs Lifestyle: ***1 - YEAR-ROUND MAINTENANCE-FREE LIVING: If you've experienced the stress of a Muskoka winter, you'll appreciate true maintenance-free living - ideal for snowbirds, retirees, or anyone seeking a simpler lifestyle at an incredible price point. Bonus: first year condo maintenance fees included! ***2 - OPEN-CONCEPT LAYOUT: The main floor offers an entertainer's layout with modern finishes, pot lights, and a large granite kitchen island that flows seamlessly into the living and dining space with a walkout to your private backyard - a dream setup for hosting friends and family. ***3 - PRIVATE BACKYARD: Fenced backyard featuring a private deck with a town gas BBQ line hookup. ***4 - PRIMARY ENSUITE FEELS LIKE A RETREAT: Primary bedroom includes a walk-in closet and a full ensuite featuring double sinks, a freestanding soaker tub, and a walk-in shower. Upstairs laundry, centrally located to all bedrooms, adds everyday convenience. ***5 - ACTIVE LIFESTYLE LOCATION WITH CLUBHOUSE PERKS: Minutes to downtown Bracebridge with easy access to trails, waterfalls, golf, shopping, restaurants, and more! Plus, a private clubhouse with a gym, games room, library, and social space with a full kitchen - available for day-to-day use and for private parties. Designed for those who value convenience, connection, and an active lifestyle. (id:56221)
RE/MAX Professionals North
696 Josephine Street
North Huron (Wingham), Ontario
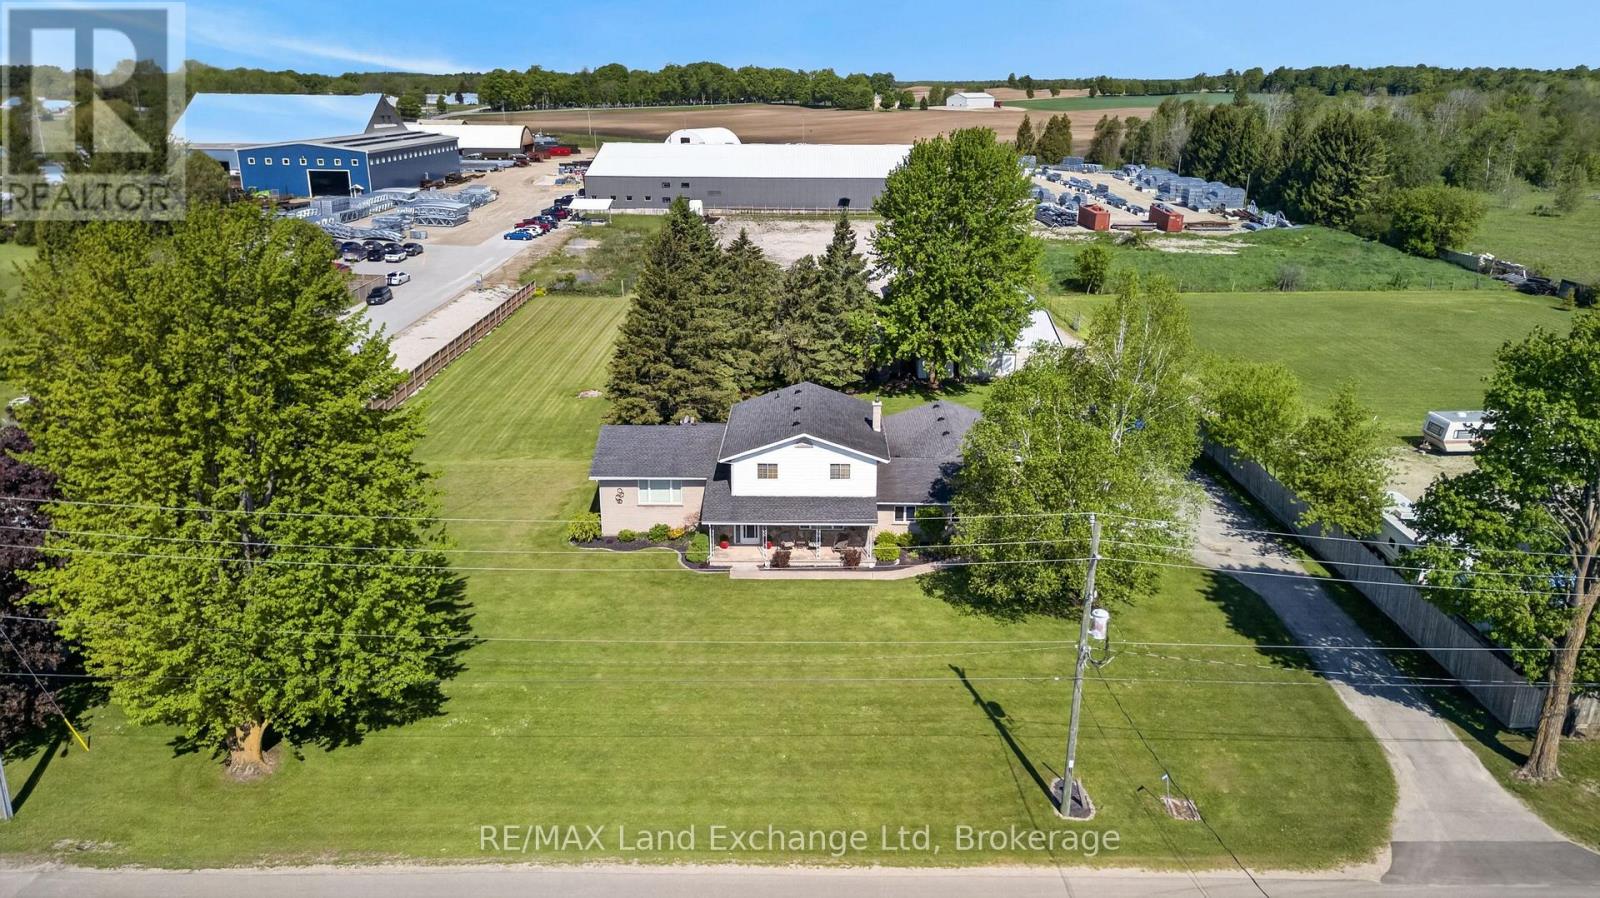
Let's be honest - finding a property that checks every single box feels basically impossible. But 696 Josephine Street North just might be the exception. Sitting on 2.5 acres just outside Wingham, this 2,700 square foot side-split is the kind of place that makes you stop scrolling and actually book a showing. The layout just makes sense. With 4 bedrooms and 3 bathrooms spread across a smart split-level floor plan, there's room for everyone - whether that's a growing family, a dedicated home office setup, or that guest room you've always promised out-of-town friends. The covered front patio is giving main character energy, framed by gorgeous mature trees that make the whole property feel like your own private retreat. Now let's talk about the garage situation - because yes, it's a 4-car garage, and yes, it's as good as it sounds. But the real plot twist? There's also a massive commercial-grade shop with 3 transport-height bays out back. Work from home just got a serious upgrade. Whether you're running a business, housing equipment, or finally have space for every passion project you've been putting off, this shop is a total game changer. Rural living doesn't mean giving anything up here - Wingham's shops, schools, and community are just minutes away, so you get the acreage and the convenience. This is the move. Don't sleep on it. Call your REALTOR today. (id:56221)
RE/MAX Land Exchange Ltd
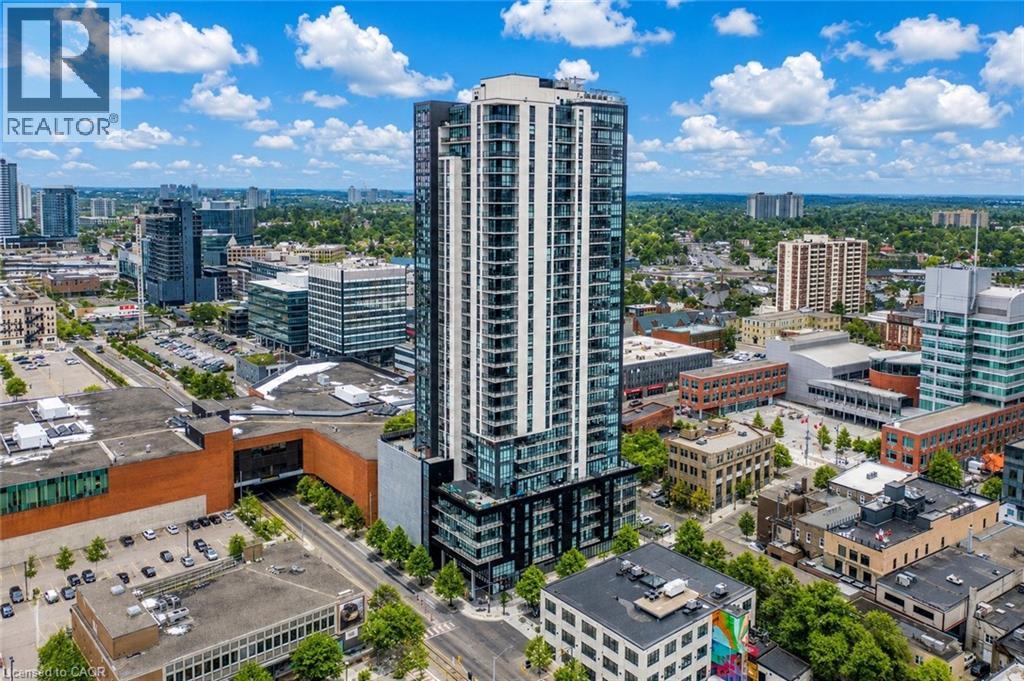
60 Charles Street Unit# 1402
Kitchener, Ontario
Welcome to sophisticated urban living at 60 Charles Street West, where modern design, upscale amenities, and an unbeatable downtown location come together. This beautifully appointed 2-bedroom, 2-bathroom condominium offers the perfect opportunity for homeowners, professionals, and investors seeking a vibrant lifestyle in the heart of Kitchener. Step inside to discover a bright and spacious open-concept layout filled with natural light. The contemporary kitchen is thoughtfully designed with premium appliances, stylish finishes, ample cabinetry, and generous counter space, flowing seamlessly into the living and dining areas perfect for both everyday living and entertaining. Step out onto your private balcony and enjoy sweeping views of the city skyline. The primary bedroom serves as a relaxing retreat, featuring large windows, plenty of natural light, and a private ensuite bathroom. The second bedroom offers versatility as a guest room, home office, or additional living space. A second full bathroom provides added convenience for family and visitors. Additional highlights include in-suite laundry, a dedicated parking space, and a storage locker. Residents enjoy access to exceptional building amenities, including a fully equipped fitness center, elegant party room, and a spectacular sky lounge with panoramic city views. Ideally located in the heart of downtown Kitchener, you'll be just steps from premier restaurants, cafés, shopping, entertainment venues, public transit, and the ION LRT, making commuting and exploring the city effortless. Don't miss this opportunity to own an exceptional condominium in one of Kitchener's most sought-after urban communities. Schedule your private viewing today. (id:56221)
RE/MAX Twin City Realty Inc.
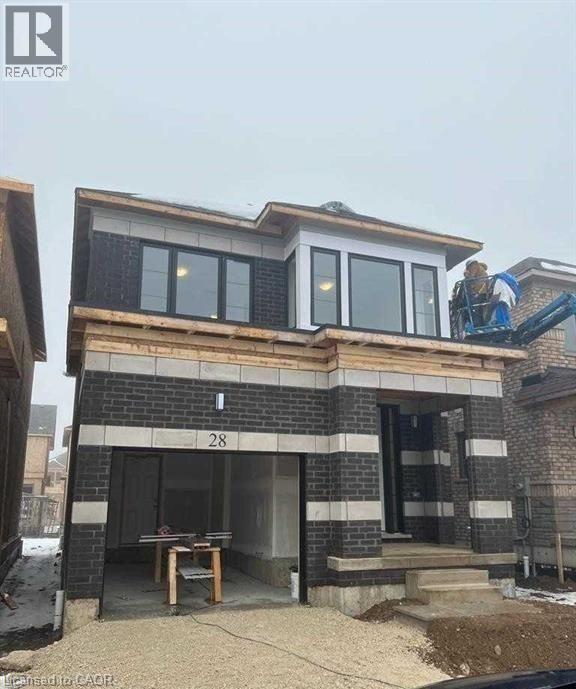
28 Crossmore Crescent
Cambridge, Ontario
**A Must-See Property!** Welcome to this stunning and spacious detached home offering approximately 2,100 sq. ft. of well-designed living space. Featuring 4 generously sized bedrooms and 2.5 bathrooms, this beautiful home is ideal for families and commuters alike. Nestled in a calm and family-friendly neighbourhood, it boasts an inviting open-concept layout with elegant hardwood flooring throughout the main level. Enjoy bright and spacious living and dining areas, complemented by a functional kitchen with breakfast counters. Large windows provide plenty of natural light, while the excellent location offers convenience and great surroundings. A perfect blend of comfort, style, and practicality-this home is not to be missed! (id:56221)
Homelife Miracle Realty Ltd
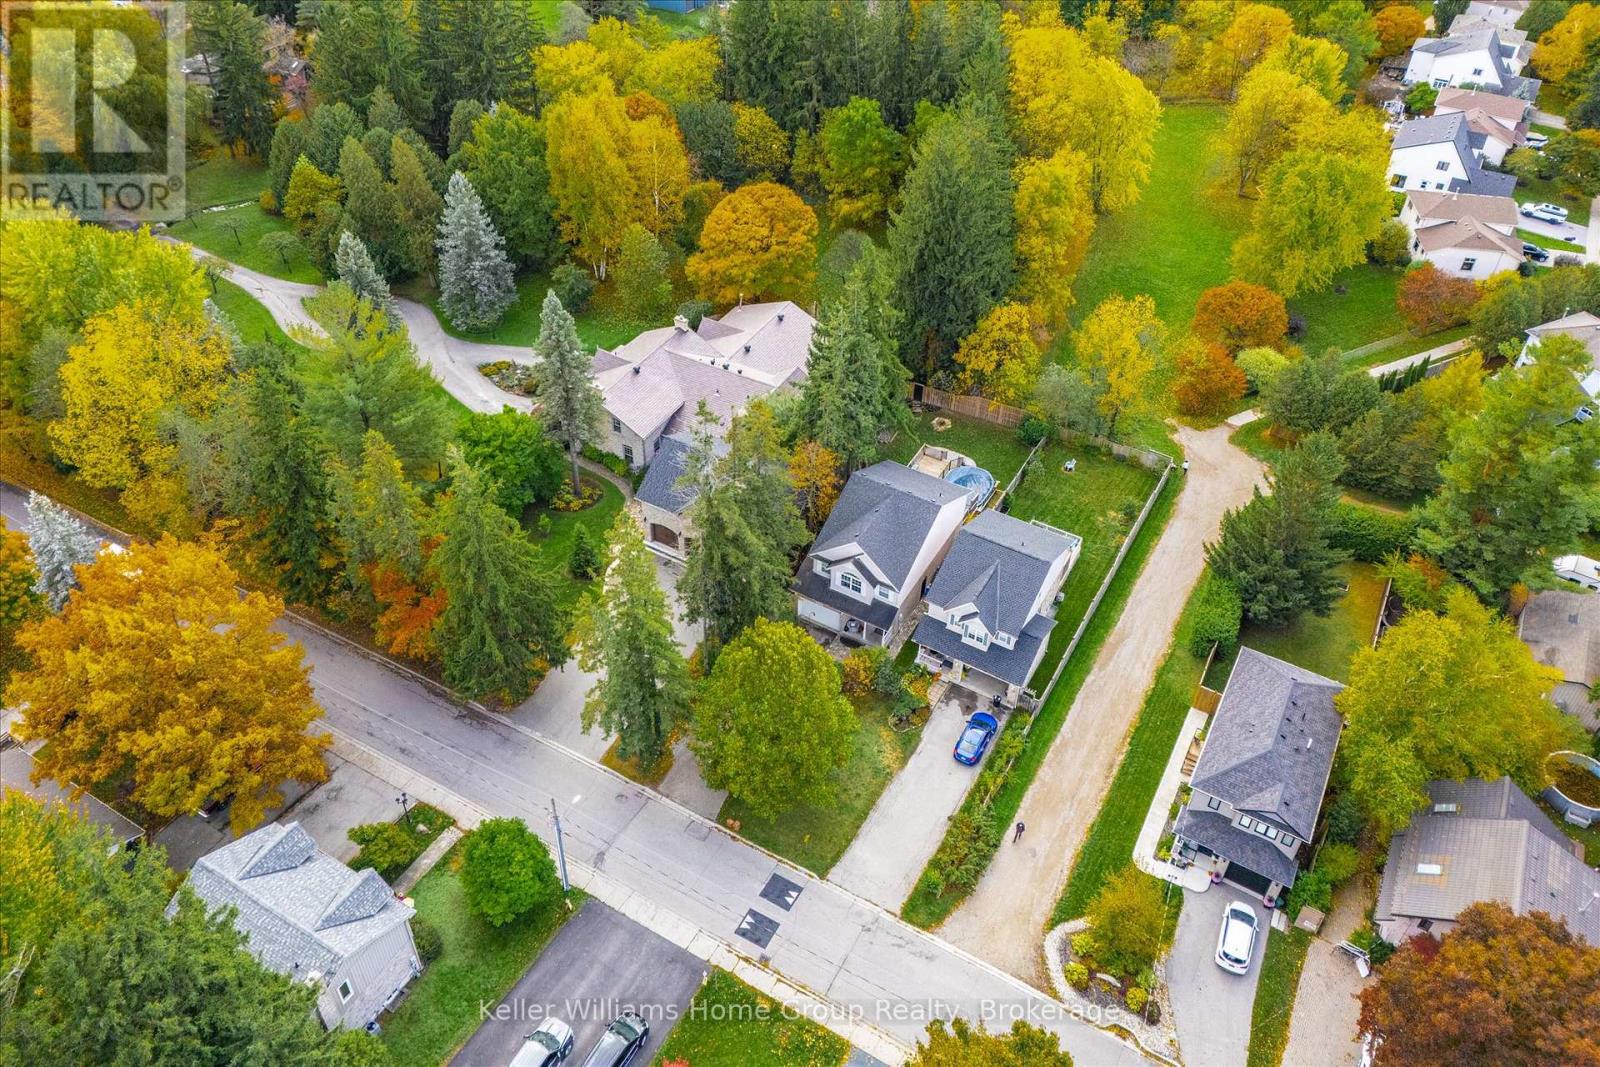
609 Perry Street
Centre Wellington (Fergus), Ontario
Welcome to 609 Perry Street, where summer memories are waiting to be made! Nestled in the growing, family-friendly community of Fergus, this exceptional home offers the perfect blend of comfort, style, and outdoor living-ideal for enjoying the summer holidays and getting settled before the kids head back to school.The backyard is truly the star of the show. Backing onto peaceful green space, the fully fenced yard feels like a private retreat, complete with a pool, expansive deck, outdoor dining and lounging areas, and plenty of room for family fun. Whether you're hosting BBQs, enjoying evenings around the fire, or watching the kids play, this vacation-inspired backyard is designed for making lasting memories.The property boasts an impressive depth of 133.59 ft at its longest point, offering exceptional space for recreation, entertaining, and privacy. The outdoor living area flows seamlessly from the home, creating the perfect balance of indoor comfort and outdoor enjoyment.Inside, the bright open-concept main floor features a stylish kitchen with island, spacious dining area, and inviting living room with custom built-in bookcase. Upstairs you'll find a generous primary suite with walk-in closet and ensuite, along with two additional bedrooms, a full bath, and convenient upper-level laundry.The fully finished lower level offers outstanding versatility with a large recreation room, wet bar, games area, steam shower, and 2-piece bath-perfect for entertaining, a teen retreat, or potential multigenerational living and in-law suite possibilities.More than just a home, 609 Perry Street offers a lifestyle where family, outdoor living, and entertaining come together beautifully. Move in now, enjoy a summer by the pool, and be comfortably settled before the new school year begins. (id:56221)
Keller Williams Home Group Realty
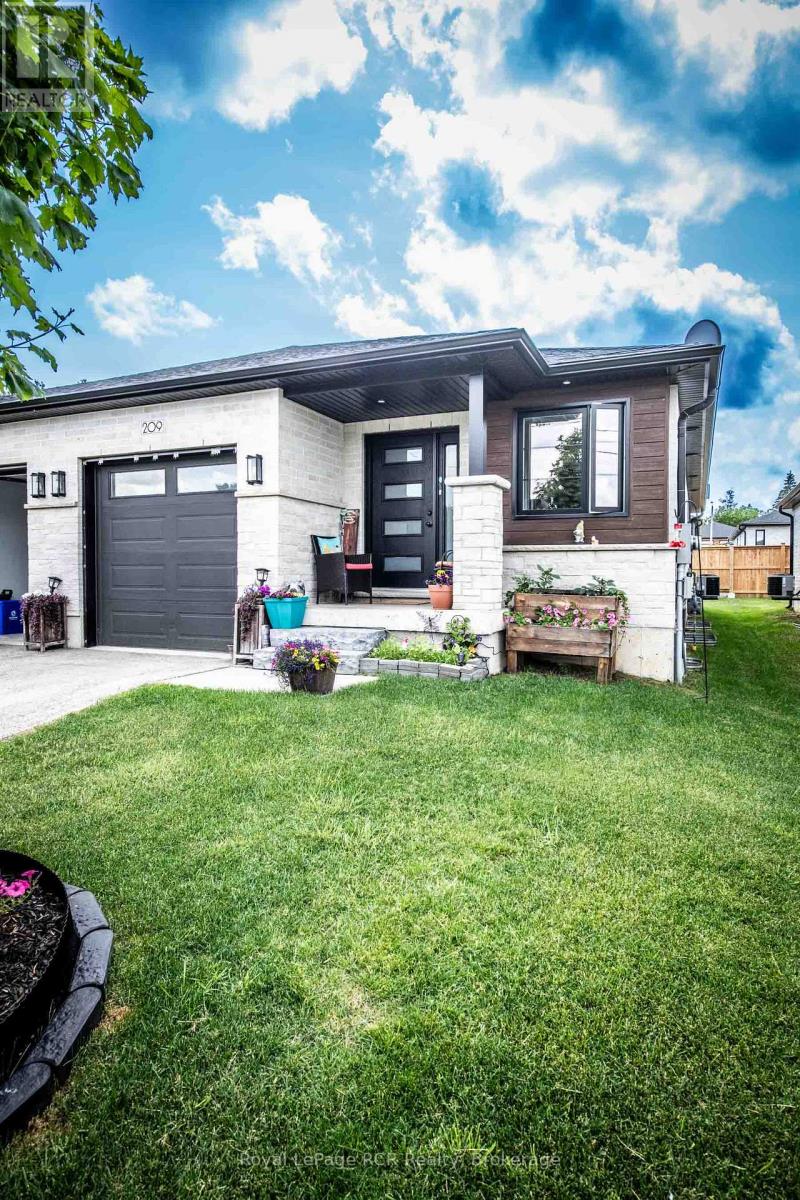
209 Church Street N
Wellington North (Mount Forest), Ontario
THIS SPACIOUS 4 YEAR OLD HOME HAS OPEN CONCEPT KITCHEN AND DINING AND GREAT ROOM WITH FIREPLACE AND PATIO DOOR TO COVERED PATIO, CUSTOM KITCHEN CABINETS, GRANITE COUNTERS, MASTER BEDROOM WITH 3 PC ENSUITE, WALKIN CLOSET , 2PC BATH AND MAIN FLOOR LAUNDRY, OPEN STAIRCASE TO REC ROOM AND OFFICE AREA, PLUS 2 BEDROOMS AND LARGE 4PC BATH,, UTILITY AREA, GAS HEAT AND CENTRAL AIR, ATTACHED GARAGE AND COVERED FRONT PORCH, PAVED DRIVE AND PARTIALY FENCED YARD, YOU WILL ENJOY THIS HOME (id:56221)
Royal LePage Rcr Realty
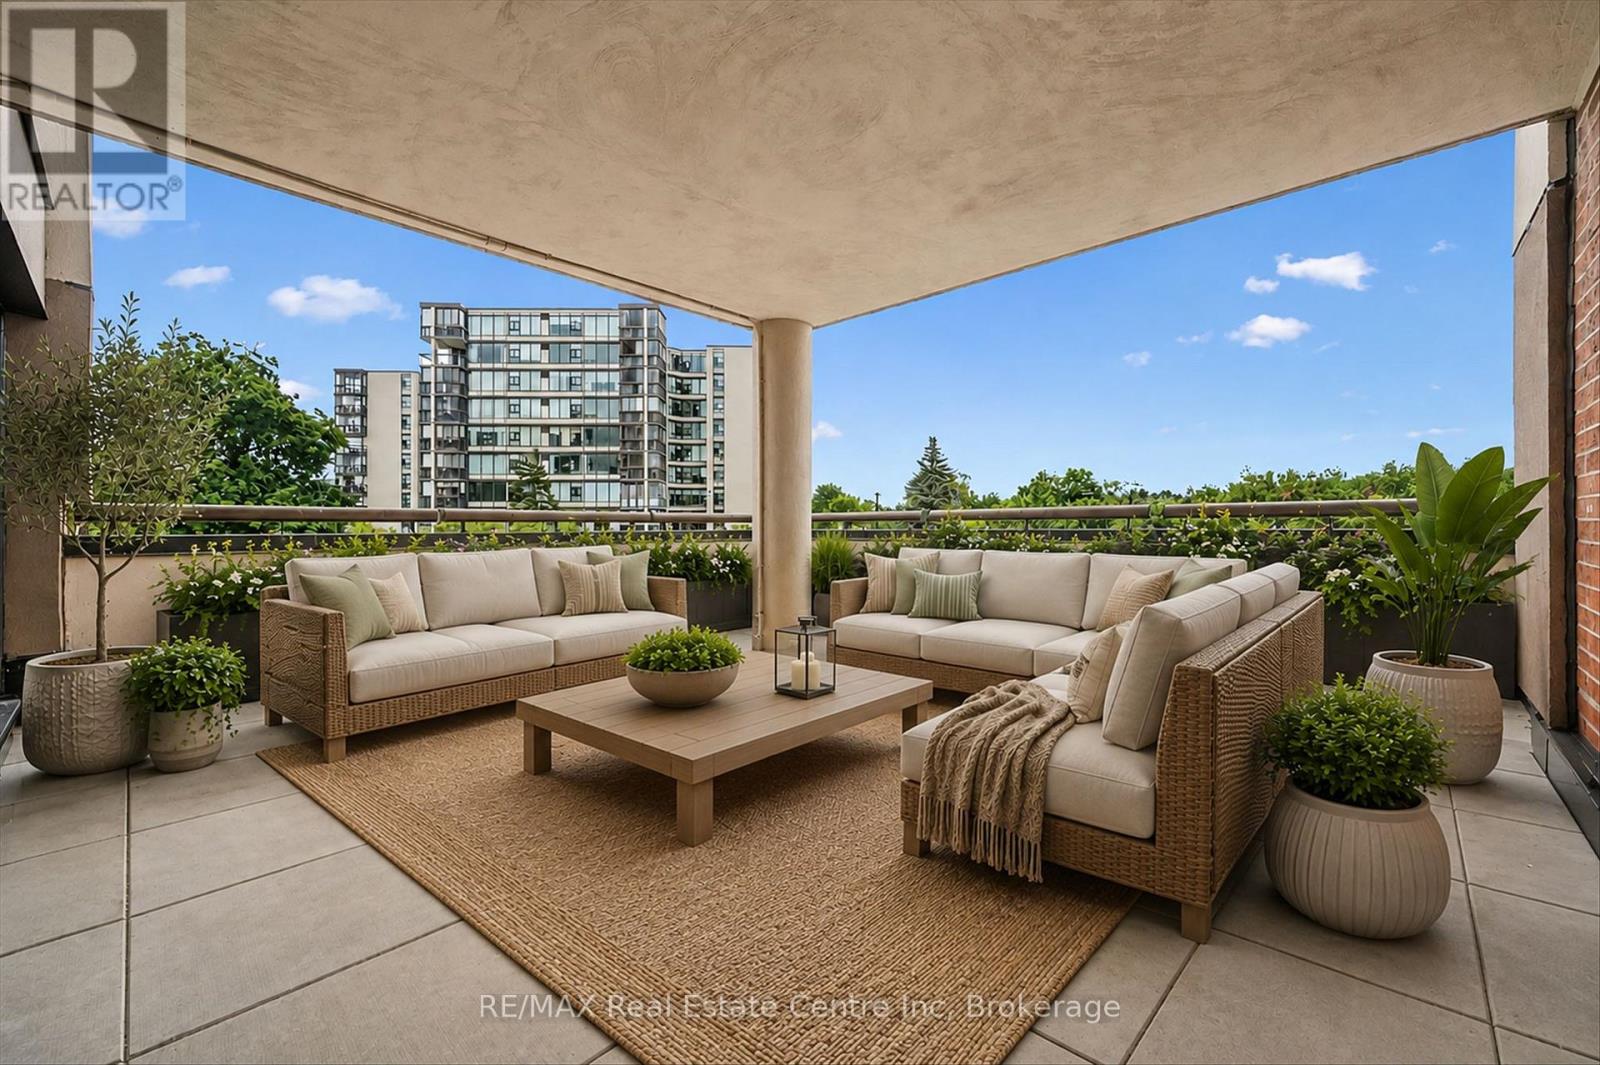
201 - 22 Marilyn Drive
Guelph (Riverside Park), Ontario
3 BEDROOMS & A HUGE OUTDOOR TERRACE! Welcome to Riverside Gardens, a friendly condominium community, renowned for its oversized suites and unbeatable location beside Riverside Park and the Speed River trail system. This bright and exceptionally spacious 3-bedroom, 1.5-bath unit offers an open-concept design that is perfect for both everyday living and entertaining. Large windows fill the home with natural light, while the generous living and dining areas flow seamlessly to an enormous covered outdoor terrace, an ideal space for gardening, relaxing, or hosting family and friends. Residents enjoy exceptional amenities including a full-time superintendent, meeting room, library, exercise room, and sauna. The unit also includes underground parking and a basement storage locker for added convenience. Located just steps from Riverside Park and only a short distance to the Evergreen Seniors Centre and major shopping, this well-maintained building offers an outstanding lifestyle in one of Guelph's most desirable locations. If you've been searching for space, convenience, and an unbeatable setting, this offering deserves your attention. (id:56221)
RE/MAX Real Estate Centre Inc
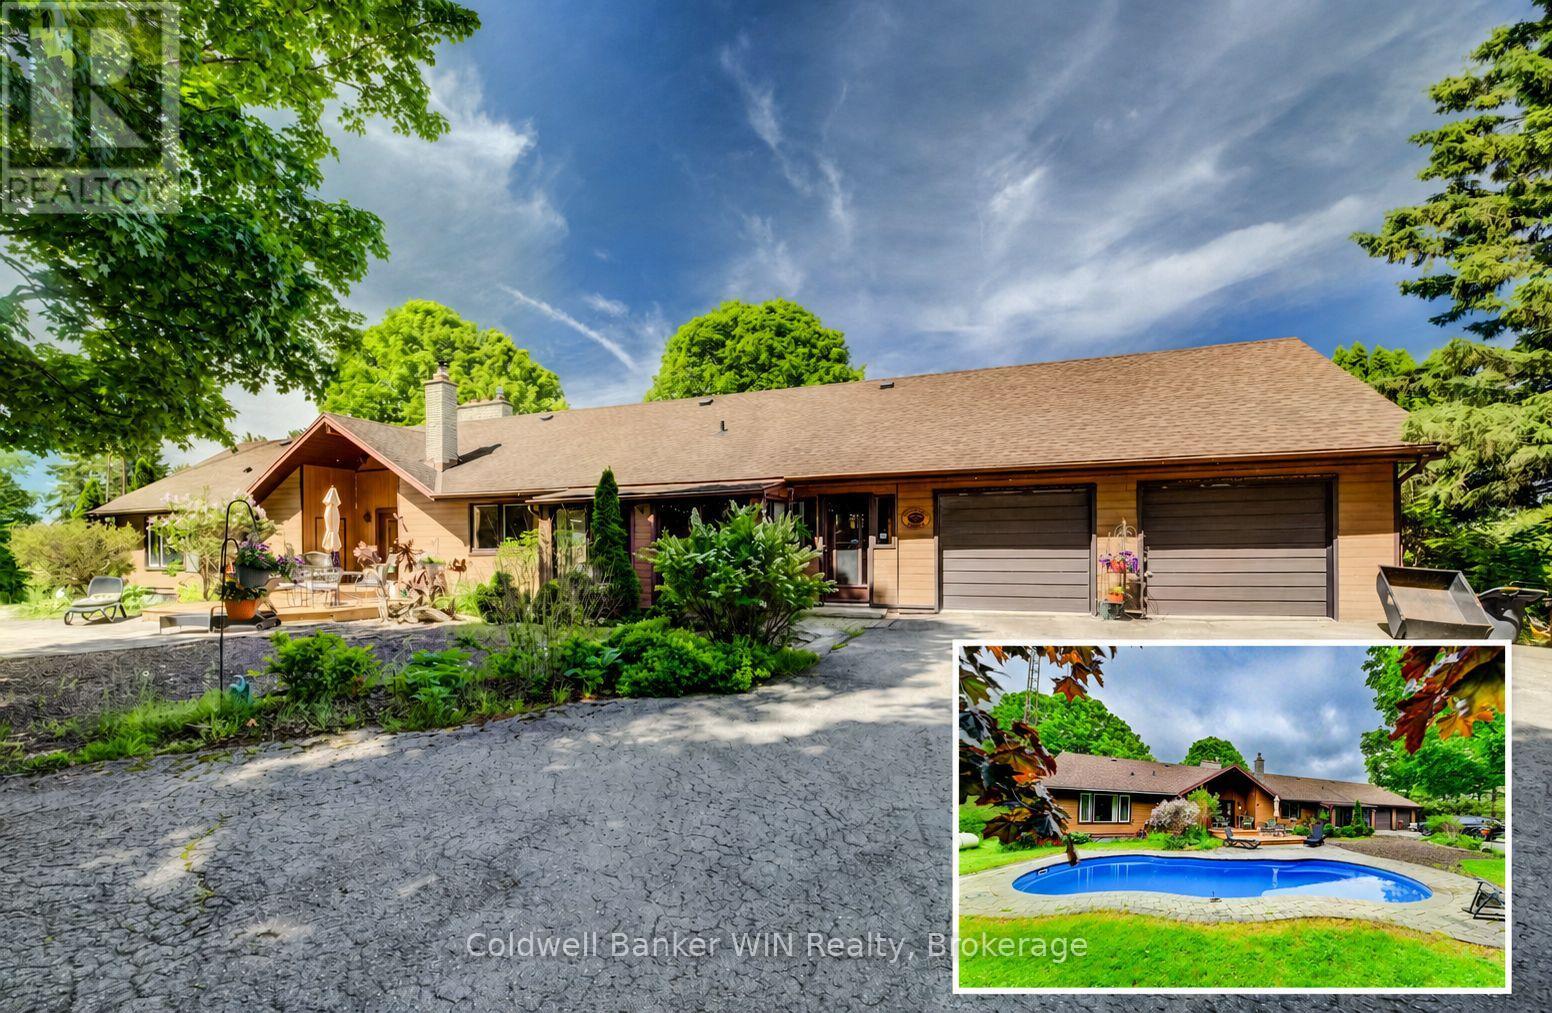
211269 Baseline Road
West Grey, Ontario
Only the second time this exceptional 16+ acre riverfront property has been offered for sale. Once you experience everything it has to offer, you'll understand why. A resurfaced driveway winds past a large spring-fed pond and leads to the hilltop setting of this impressive 2,600+ sq. ft. bungalow, where expansive west-facing decks capture breathtaking sunset views. Built into the hillside, the home offers convenient ground-level access from the fully finished lower level. The driveway passes a 24' x 36' workshop before arriving at the attached double garage. Outdoor living is highlighted by a private patio overlooking the inground saltwater pool, creating the perfect setting for relaxation and entertaining. Explore the network of trails winding through mature hardwood forest, where wildlife and seasonal wildflowers abound. The trails lead to nearly 500 feet of frontage along the South Saugeen River, featuring a combination of calm stretches and scenic rapids. Ownership of both riverbanks provides exclusive shoreline use and an unparalleled connection to nature. Inside, extensive renovations created a stunning open-concept kitchen with upscale appliances, custom finishes, and exceptional functionality. The kitchen flows seamlessly into the dining area and inviting fireside sitting space anchored by a wood-burning stove. Additional gathering spaces include a screened sitting room overlooking the pool and patio, and a spacious living room with vaulted ceilings, a fireplace, and warm natural wood finishes. Offering over 5,000 sq. ft. of finished living space, this 2+2 bedroom, 3.5 bathroom home provides ample room for family and guests. Whether it's the river frontage, hardwood forest, pool, workshop, or beautifully renovated living spaces, you'll have no shortage of favourite features. Managed Forest tax incentives may be available to future owners through the existing agreement, if desired. (id:56221)
Coldwell Banker Win Realty