
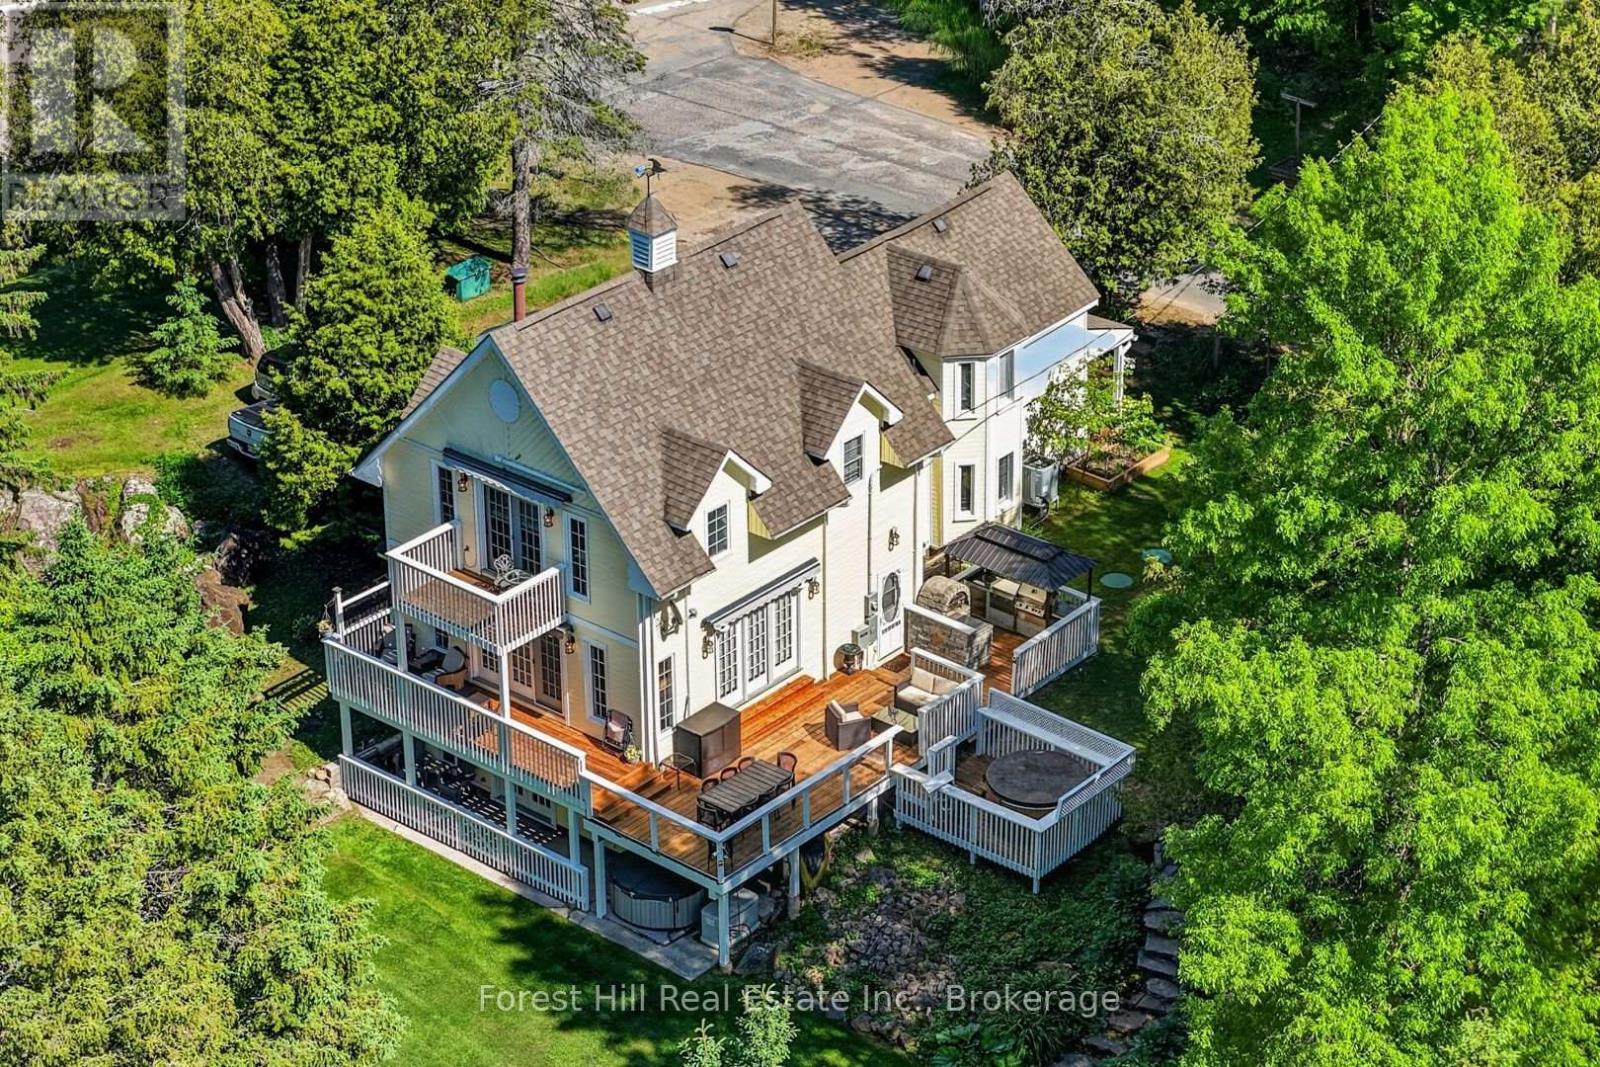
1029 Harvey Avenue
Algonquin Highlands (Sherborne), Ontario
Own a piece of Cottage Country history with modern comfort. This extraordinary 2,600 sq ft two-story home offers nearly 200 ft of pristine Lake of Bays shoreline with sandy shallow entry and deep water off the dock. Seamlessly blending century-old character with a 1990s addition, the home features numerous bedrooms and baths, currently operating as a successful bed & breakfast. The interior showcases exceptional taste and pride of ownership - impeccably maintained, tastefully decorated, and loaded with "wow factor" from the moment you walk in. Outdoors is an entertainer's dream: extensive decking, hot tub, BBQ station & gazebo, full docking system, outdoor firepit and multiple sun decks positioned for spectacular sunsets over Dorset village. Drilled well, septic system, forced air heat, central A/C, designer's kitchen, gym, stone fireplace and much more. Vast amounts of crown land nearby offer a network of trails to explore activities throughout 4 seasons of the year - i.e. hiking, wildlife seeking, photography, snowshoeing, skiing, ice-fishing, snowmobiling, ATVing and so much more. One can boat to 2 other towns from this location in Dorset. Situated in the heart of beloved Cottage Country, a favorite escape from Southern Ontario. A rare chance to own a turnkey business and an outstanding legacy waterfront home. (The photos say it all! Take a look!) (id:56221)
Forest Hill Real Estate Inc.
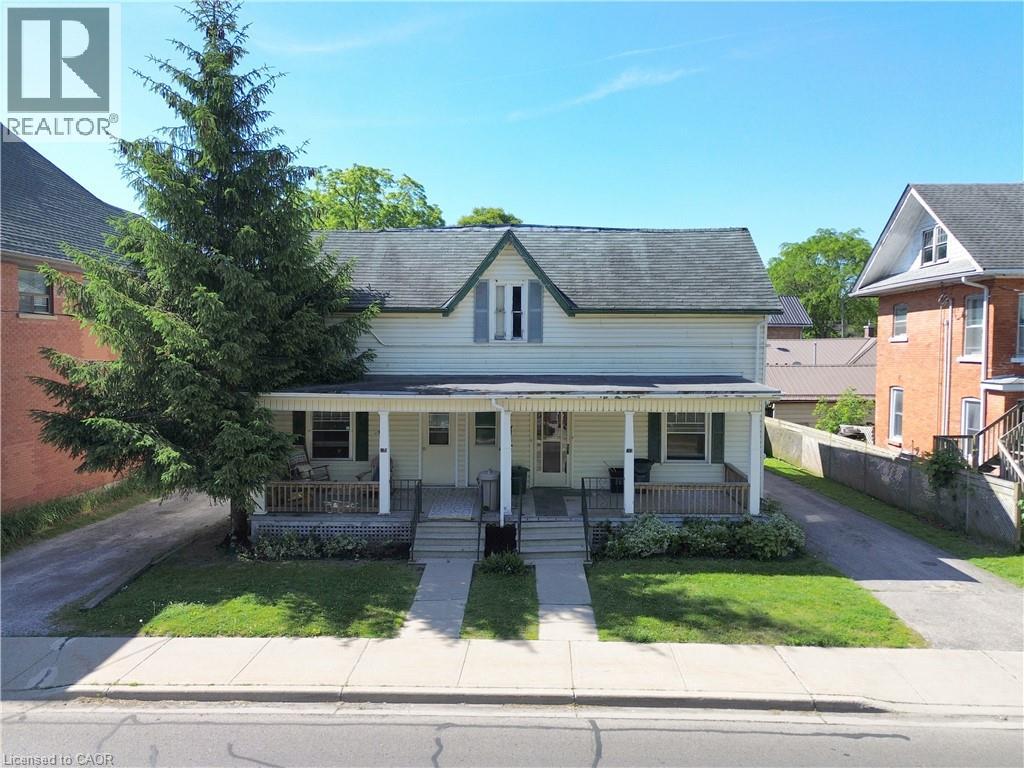
100 - 102 Stanley Street
Simcoe, Ontario
Attention investors! This fully rented fourplex offers immediate cash flow and is an excellent addition to any real estate portfolio. Each unit features 1 bedroom, a full kitchen, and a 4-piece bathroom, providing comfortable living accommodations for tenants. The property offers ample parking for all units, making it highly desirable for renters. An on-site laundry facility adds convenience, while the detached garage provides valuable storage space for equipment, maintenance supplies, or personal belongings. Ideally located close to shopping, schools, restaurants, and other amenities in the heart of Simcoe, this income-producing property combines strong rental appeal with long-term investment potential. Whether you're looking to expand your investment portfolio or live in one unit while generating rental income from the others this is an opportunity you won't want to miss! (id:56221)
Royal LePage Trius Realty Brokerage
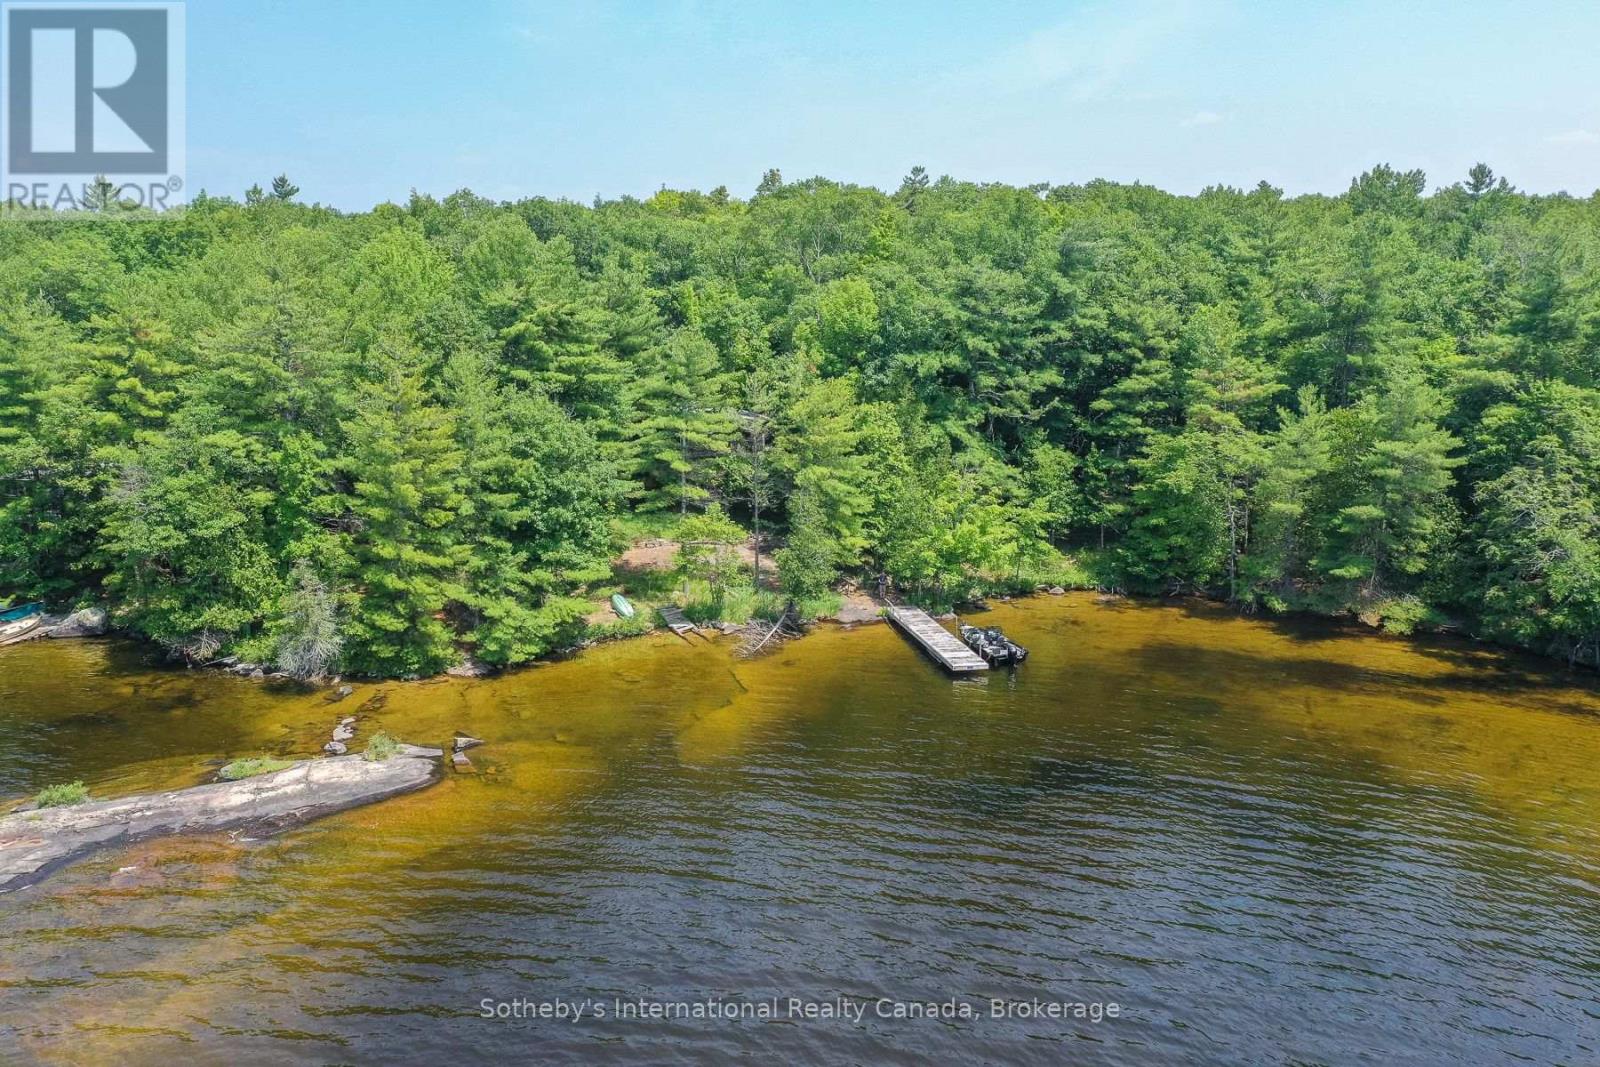
1338 Browning Island
Bracebridge (Muskoka (N)), Ontario
Welcome to Browning Island and incredible sunset views across Lake Muskoka in a beautiful part of the lake. Campbells Landing, Allport Marina, and Patterson Kaye Resort are just a short jaunt to shore - blending seclusion with easy access.This listing includes two separately owned properties: the cottage lot, owned for over 50 years, with 220 feet of sandy waterfront, plus an adjacent nearly 2 acre vacant lot adding approximately 190 feet of additional shoreline. Total: approx 400 feet of prime Lake Muskoka frontage for swimming, kayaking, and family fun.The cottage features two completely separate living areas for versatile stays, a wall of windows framing stunning lake views, and a large deck spanning the full width of the cottage - perfect for al fresco dining and sunset watching.This package offers rare flexibility to restore or redevelop on your own canvas as the cottage needs some work. The entire parcel is wonderfully private, shielded by trees, with the vacant lot abutting a road allowance for added seclusion - no close neighbours, just waves and pines.Wake to loons, fish by day, gather by fire at night. A Muskoka legacy property offering over 400 feet of Lake Muskoka shoreline - opportunities like this are special. Schedule your viewing and start your story. (id:56221)
Sotheby's International Realty Canada
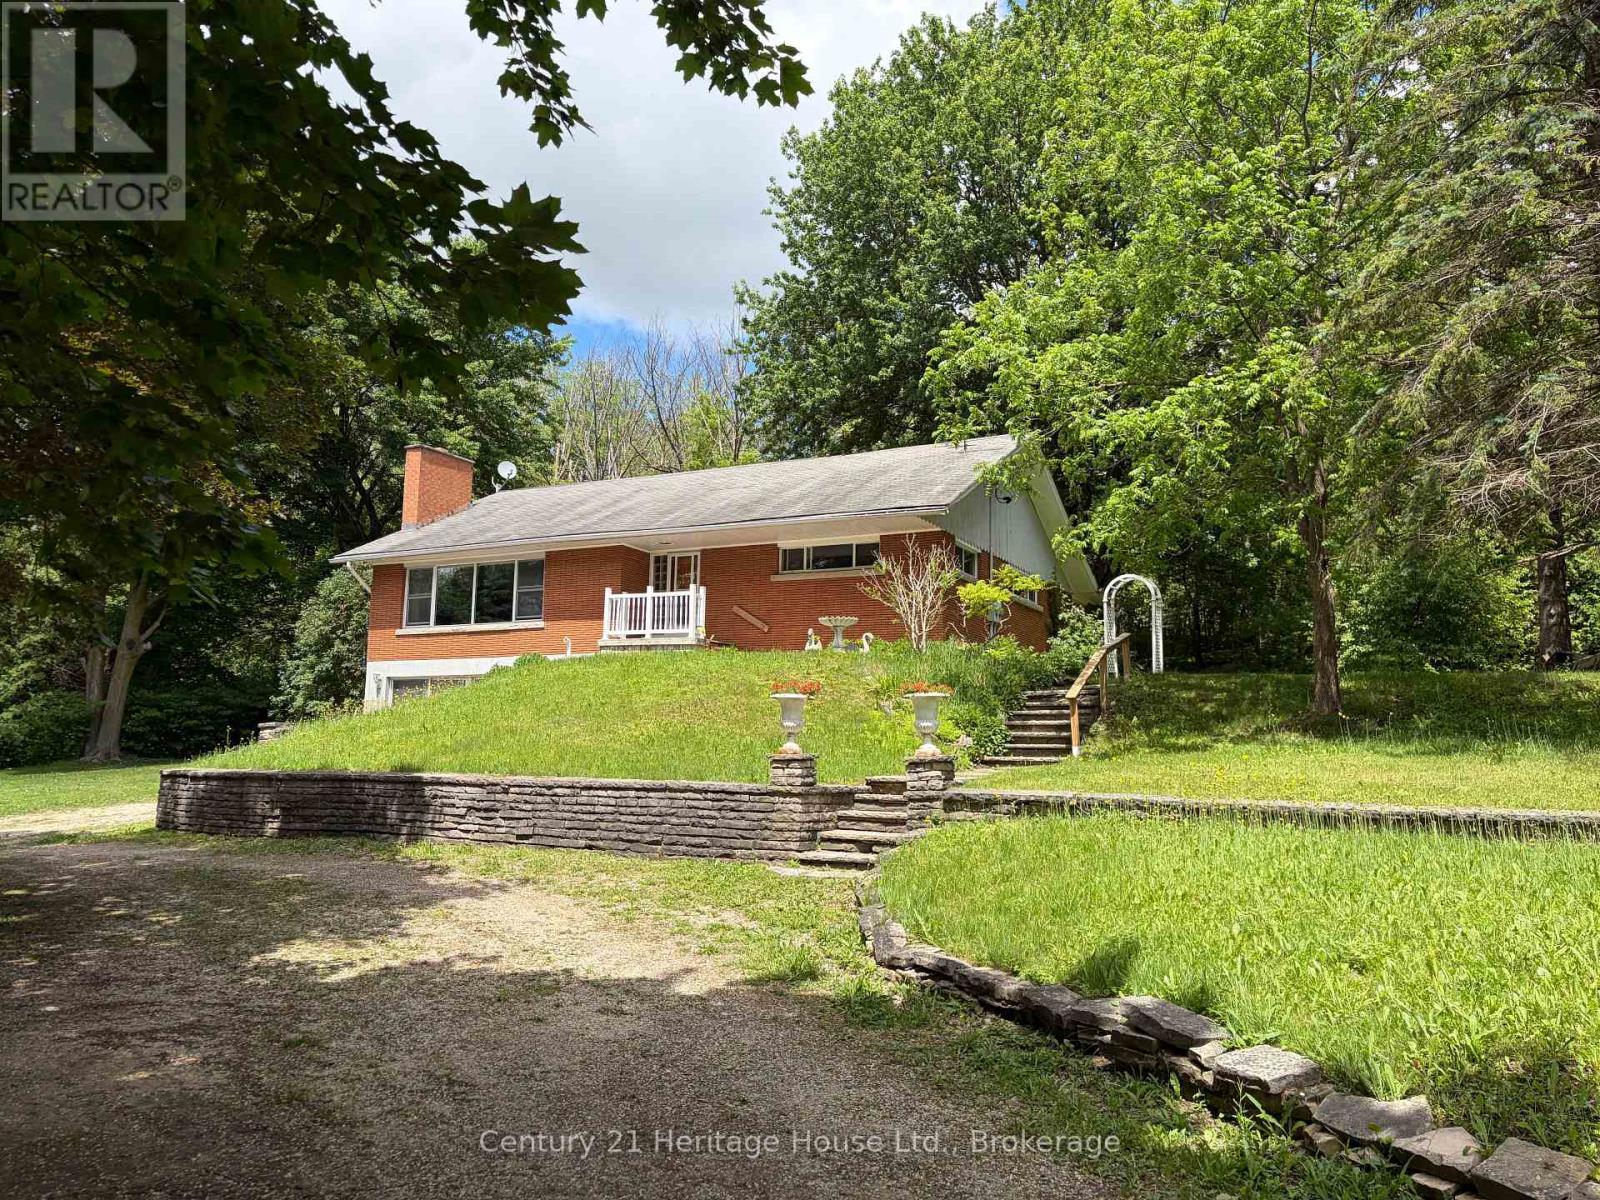
252 Durham Road W
West Grey, Ontario
Experience the best of both worlds with this unique and amazing property offering the feeling of country living right in town. Set on a beautifully treed 1.5 + acre lot, this home provides exceptional privacy with mature foliage, open lawn space, and two picturesque ponds that attract wildlife and create a peaceful, natural setting throughout the year. The home offers outstanding flexibility for families of all sizes, featuring a total of 4 bedrooms and 3 full bathrooms, including a well-designed 1-bedroom lower-level "granny flat" or in-law suite complete with its own kitchen and independent living area. This space is ideal for multigenerational living, aging parents, extended family, or anyone needing private accommodations while still being under the same roof. The main living areas are warm and welcoming, with plenty of natural light and views that capture the beauty of the surrounding property. Comfort and efficiency are supported by a natural gas furnace installed in December 2019, providing reliable heating for the seasons ahead. Outdoor enthusiasts will appreciate the expansive lot, the peaceful water features, and the sense of space rarely found within town limits. Whether you envision gardens, outdoor entertaining, or simply enjoying the tranquility of your own private retreat, this property delivers. (id:56221)
Century 21 Heritage House Ltd.
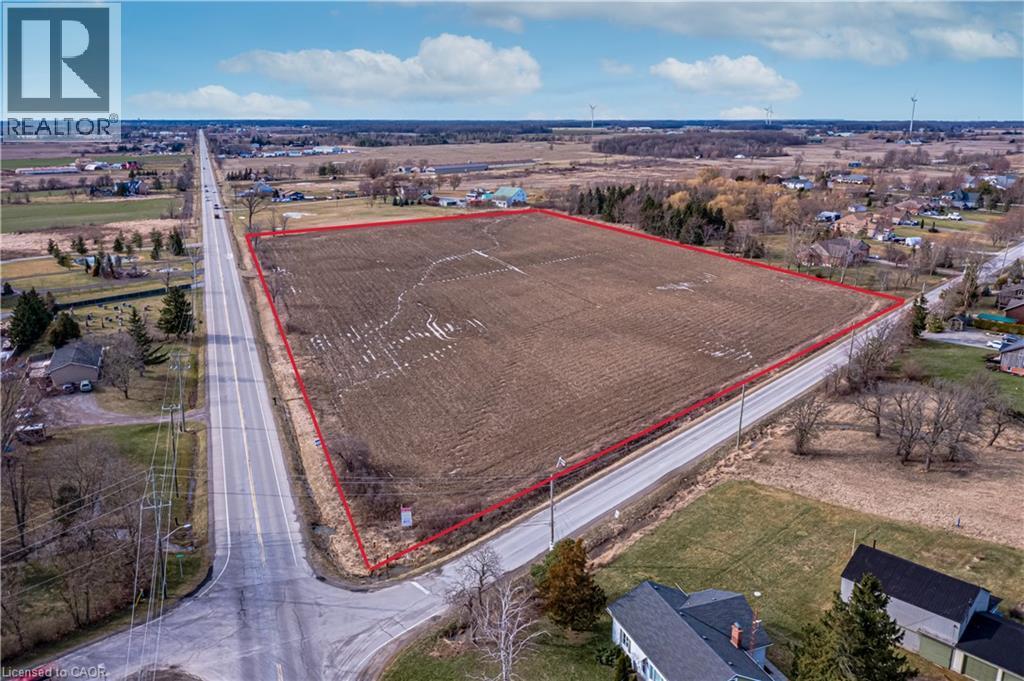
Pt Lt 16 Abingdon Road
Caistorville, Ontario
This extraordinary property offers a rare development opportunity with an approved draft plan for nine premium estate lots, each featuring approximately one acre of land. Set amidst idyllic rural landscapes, this future community promises the tranquility of country living without sacrificing convenience. The development is shovel-ready, with approvals in place for road construction and servicing, allowing a developer to move forward with permits and the next stages of construction. This significantly reduces timelines and provides a streamlined path toward project completion. The picturesque surroundings create an ideal retreat while remaining just an 8-minute drive from the heart of Binbrook, where you'll find local shops, restaurants, schools, and everyday amenities. The property also offers easy access to nearby communities including Smithville, Stoney Creek, and Hamilton, while the QEW is only 15 minutes away for convenient commuting. Whether you're seeking a premier development opportunity or a strategic investment in a growing community, this property combines the best of rural charm, modern convenience, and development-ready potential. (id:56221)
RE/MAX Real Estate Centre Inc.
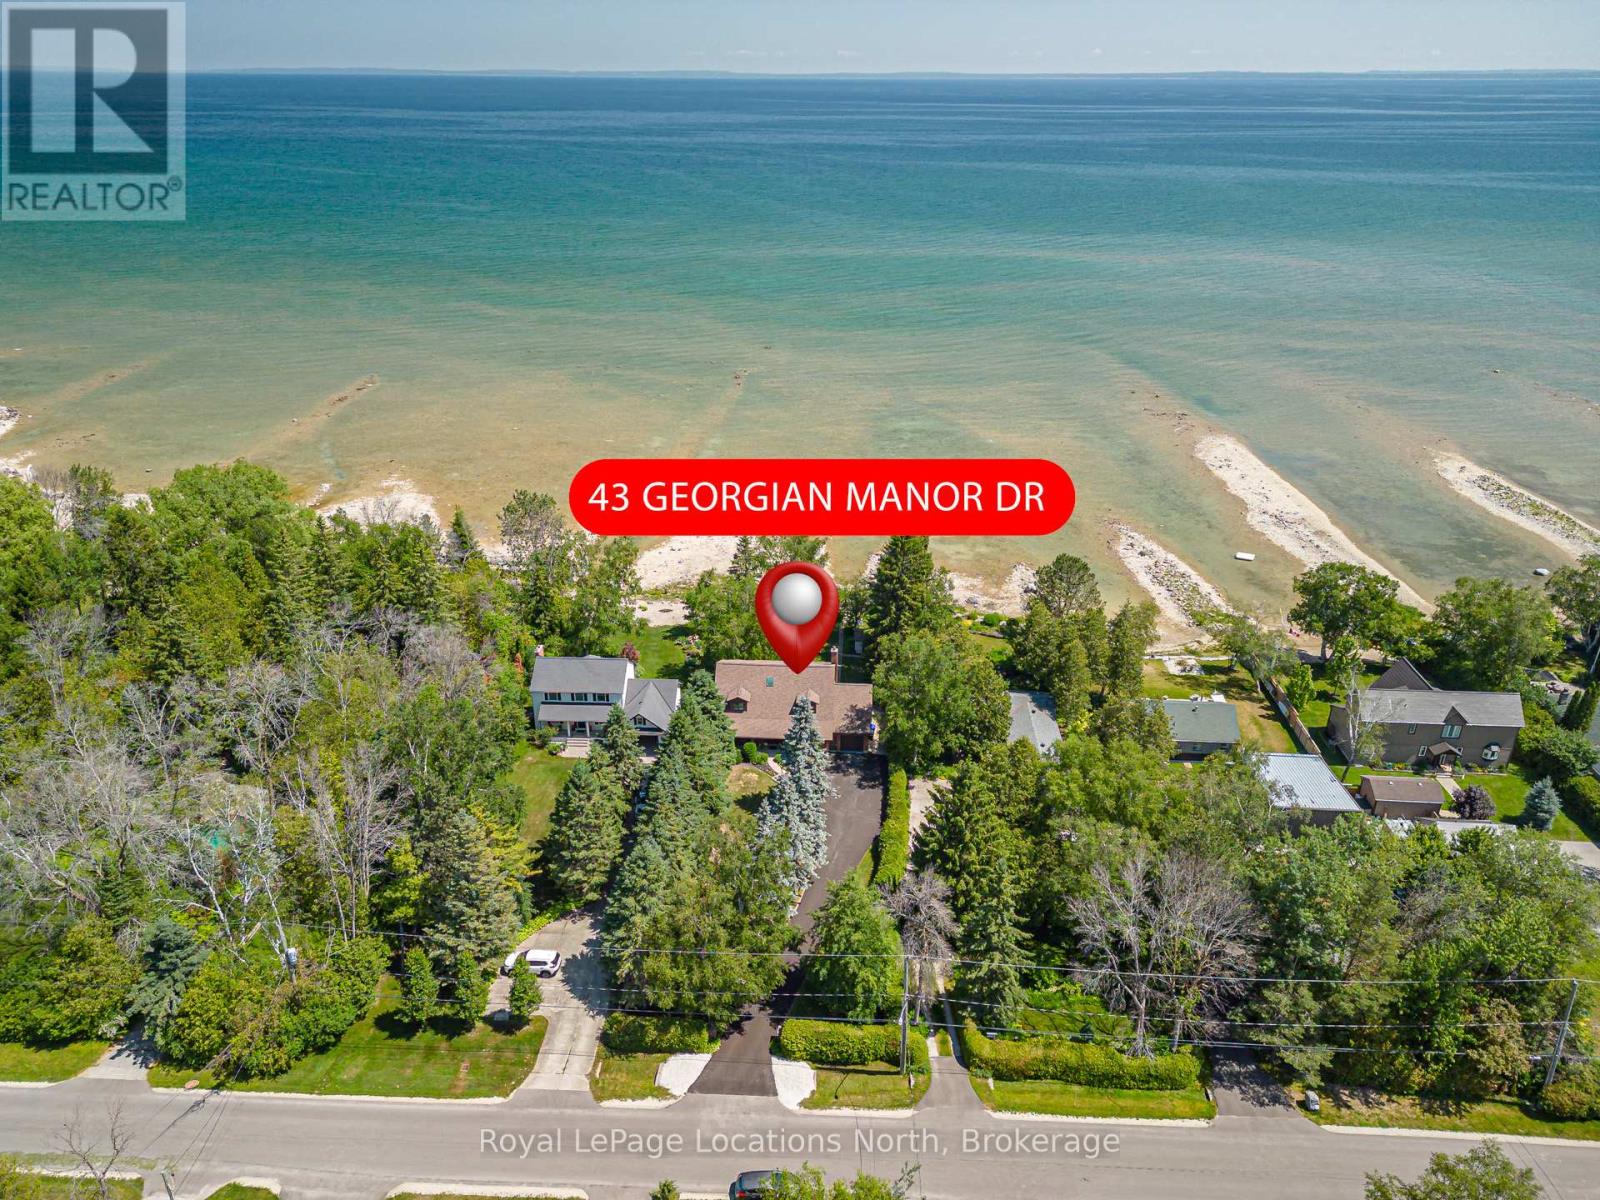
43 Georgian Manor Drive
Collingwood, Ontario
Waterfront ... the views, the fresh air, the music of the water lapping the shore ... picture yourself living right on Georgian Bay with 75 feet of private shoreline! Stunning, immaculate home on the near east edge of Collingwood in the prestigious neighbourhood of Georgian Manor Drive. Surrounded by lush gardens and mature trees for complete privacy, this home offers over 2400 SF, beautiful space for entertaining, and 3 spacious bedrooms. Gorgeous hardwood floors run through the main level, with a sleek slate gas fireplace in the living room that opens to a spacious deck with clear Bay views. The primary bedroom has sliding doors to a private balcony overlooking the water, plus an upscale ensuite bath and walk-in closet with potential for expansion. The kitchen is a dream - gas stove, granite counters, and beautiful cabinetry + Bay views. The dining room is open and bright with a big window showcasing the Bay. Main floor laundry, inside entry garage access, and plenty of storage. There is even a large shed for your paddleboards and kayaks, ready for the water! Perfect for entertaining or family fun, this home offers a rare, one-of-a-kind lifestyle. The 4' high crawl space is dry and, with the gas lines, offers the potential to duct and install a gas furnace and central a/c if desired. Meanwhile, the home is kept comfortable all seasons with EBB and 4 ductless a/c units. Hydro, water, and gas average approx $250 per month. Of note is that this lot is higher than the lots on either side keeping this property high and dry. Sellers estimate about 100 yards walkout to swimmable depth with current water levels. Year built: 1987. Plan of Subdivision available. (id:56221)
Royal LePage Locations North
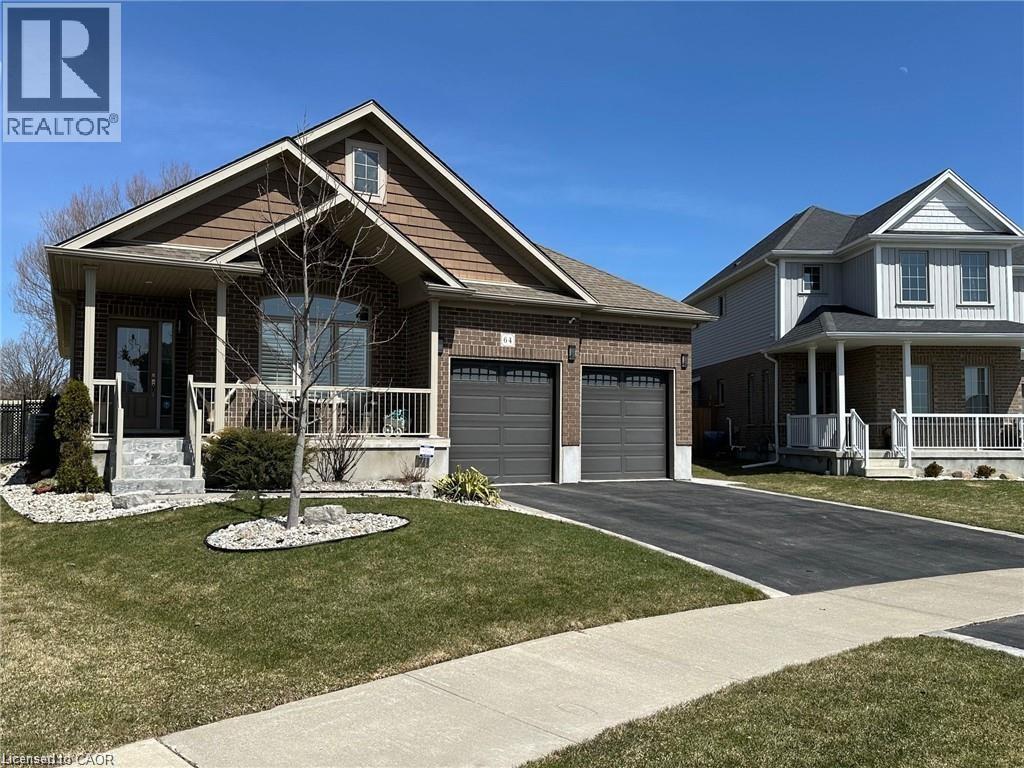
64 English Crescent
Plattsville, Ontario
EXQUISITE best describes this immaculate open concept CUSTOMIZED built bungalow plus full-finished basement, 2-year hot tub, chicken coopwith auto feed system. Upon entering the foyer and hanging your coat in the walk-in closet you will notice the 18 ceramic tile and beautifulhardwood flooring throughout the main level. Enjoy formal dining while overlooking your 2 patios, pergola, fully fenced and landscaped yard, orcozy up to the island that comfortably seats 6. Gaze around and take in the custom pantry door, (there are 2 more pantry closets!), theCalifornia shutters, tray ceiling with pot lights, upgraded light fixtures and ceiling fans and more! Off to the primary bedroom with a 4 pc ensuitefeaturing his and her vanities and sinks! Head to the carpeted lower level where you will find 2 bedrooms with extra-large windows and closets;also an office and a 2 piece powder room and cold cellar. The large rec room area boasts more extra-large windows, an electric fireplace and awine rack feature wall. There are many extras in this home. This fully fenced premium lot features a 12x9 deck, 12x22 cement patio withpergola, fire pit and meticulously maintained gardens. A 2-car garage and double wide driveway completes this property. This home offerscountry style living while also keeping you close to shopping, community centers, Wood Stock, and parks in Kitchener (15 min) and Cambridge. (id:56221)
One Percent Realty Ltd.
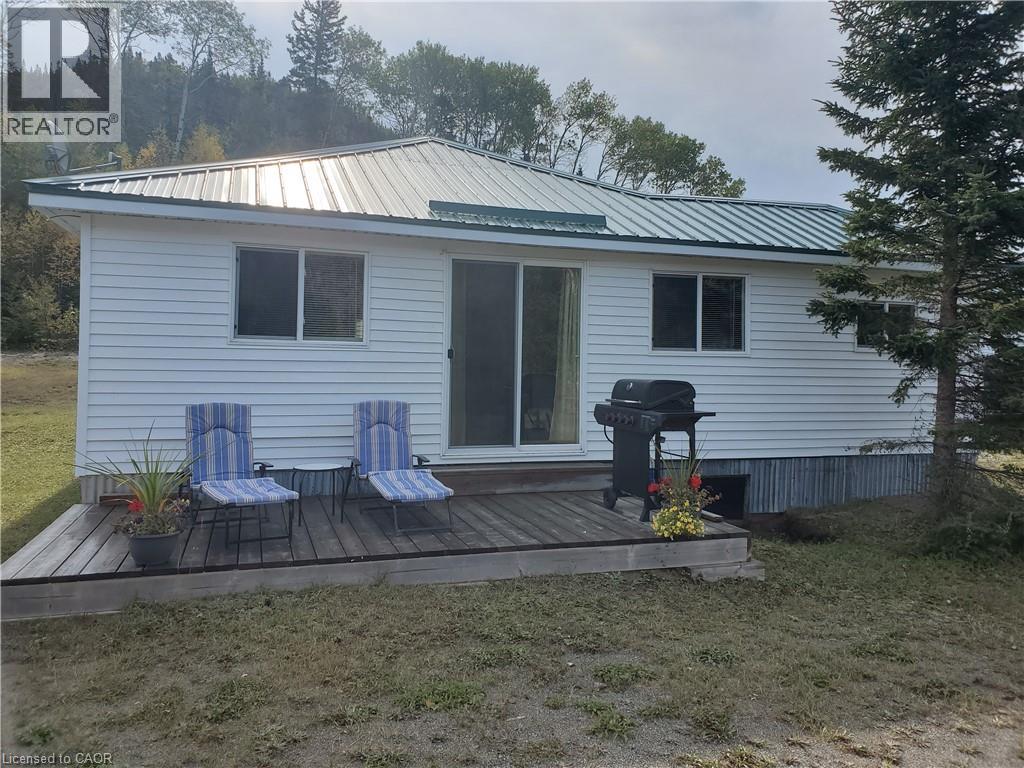
464 Highway 11
Greenstone, Ontario
Amazing property with approx 950 feet of lake frontage on beautiful Lake Nipigon surrounded by the Canadian Shield. An absolutely breathtaking view. Former marina with 2 large post and beam buildings as well as 2 lovely modern cottages fully furnished overlooking Orient Bay - Lake Nipigon. You could live in one cottage and rent the other or rent both. Plenty of space on the property to construct additional cottages subject to permits. The property is being sold as-is where-is. $113 per year Right of way CN crossing permit. Square footage as provided by the owner is as follows: Cottage 1 is 1008 sq ft; cottage 2 is 1060 sq ft; Storage Bldg 1 is 2886 sq ft; storage bldg 2 is 2730 sq ft. (id:56221)
Royal LePage State Realty Inc.
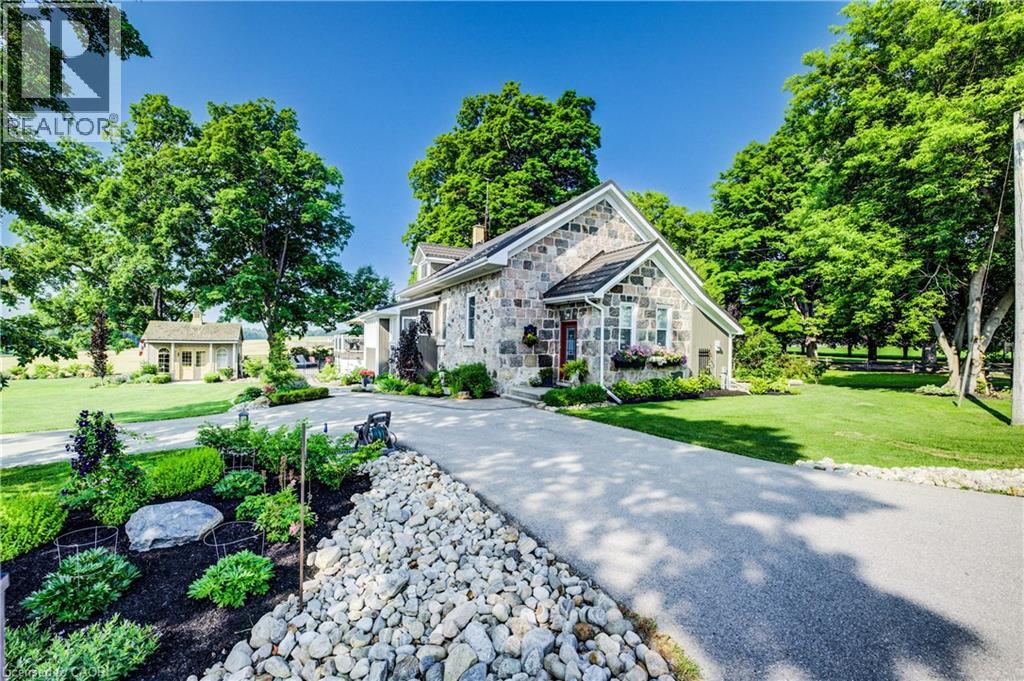
6265 Line 89
Gowanstown, Ontario
Classic, traditional style meets modern living! Discover your country dream home just outside Listowel! This meticulously restored stone school house features a beautifully renovated, updated space and property with views for miles. Step inside to find a bright and airy main floor featuring a spacious kitchen, including a large island and window seat. Carpet-free, luxury vinyl plank flooring throughout main floor. There is a main floor primary bedroom with cheater ensuite. Renovations include installation of 2 brand new staircases. On the upper floor, note two bedrooms and a second, redesigned bathroom. The main area boasts an open concept design with high open ceilings, a cozy, intimate space that is ideal for indoor entertaining. Additional finished space in newly renovated (2025) lower level including finished recreation room. A sunroom leads to a 20 x 40 composite, multi-level deck leading to a newer (2021) 16 x 32 , in-ground heated saltwater pool with Aqualink Automation System. Large shed built by Limestone Trail, and extensive interlock deck, pathway, and gardens. To note, certified septic system, well pump and suction line replaced July 2020. Furnaced replaced 2025. Newly built, heated garage 26X30 ( 2021) features 10x10 insulated doors, enough room for two cars and space for more storage. Other recent improvements include the newer Generac generator, leaf guard eaves as well as the UV and RO water systems. The finished loft above the garage displays luxury vinyl plank flooring, finished wood ceilings, heat pump with back up electric baseboard, central vac. A space that can be used for anything your heart desires. Work at home? Note Wightman high speed internet with enviable speeds of 250 MBPS Down/20 MBPS Up (with up to 1 GBPS Down available). Dont miss this rare opportunity to own a beautifully renovated rural home that is just minutes to the amenities of town. Call your Realtor to book a private showing today! (id:56221)
Royal LePage Wolle Realty
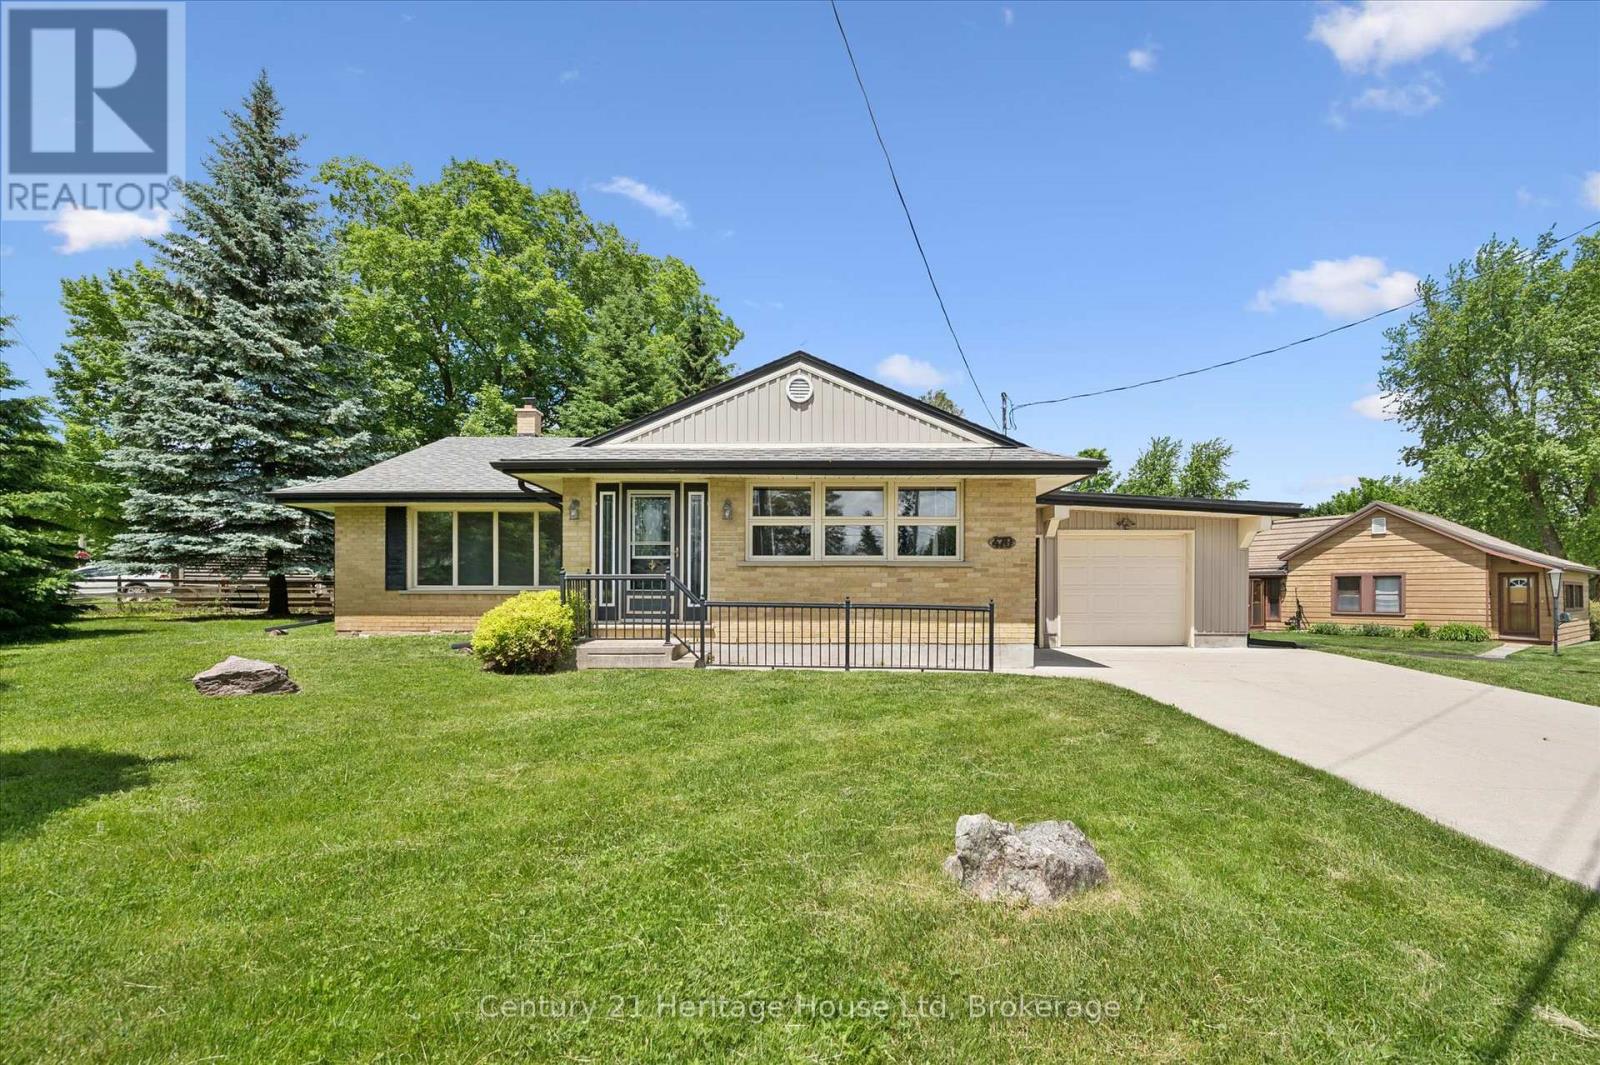
470 Cameron Street
Centre Wellington (Fergus), Ontario
Welcome to this charming brick bungalow in the heart of Fergus! Built in 1957, this well maintained home offers 1328 square feet of comfortable living space on a desirable corner lot. Featuring 3 bedrooms and 2 bathrooms, this home is perfect for families, downsizers or anyone seeking the convenience of bungalow living. The bright and functional main floor offers a welcoming layout with plenty of natural light. The attached single car garage provides ample storage for vehicles, tools and seasonal items. Downstairs, the partially finished basement expands your living options and includes a second kitchen, offering excellent potential for extended family, entertaining or additional workspace. Outside, you will enjoy the curb appeal of the corner lot, with plenty of space to garden, relax or play. Conveniently located close to parks, schools, shopping and all the amenities Fergus has to offer, this property is full of opportunity and ready for its next chapter. (id:56221)
Century 21 Heritage House Ltd
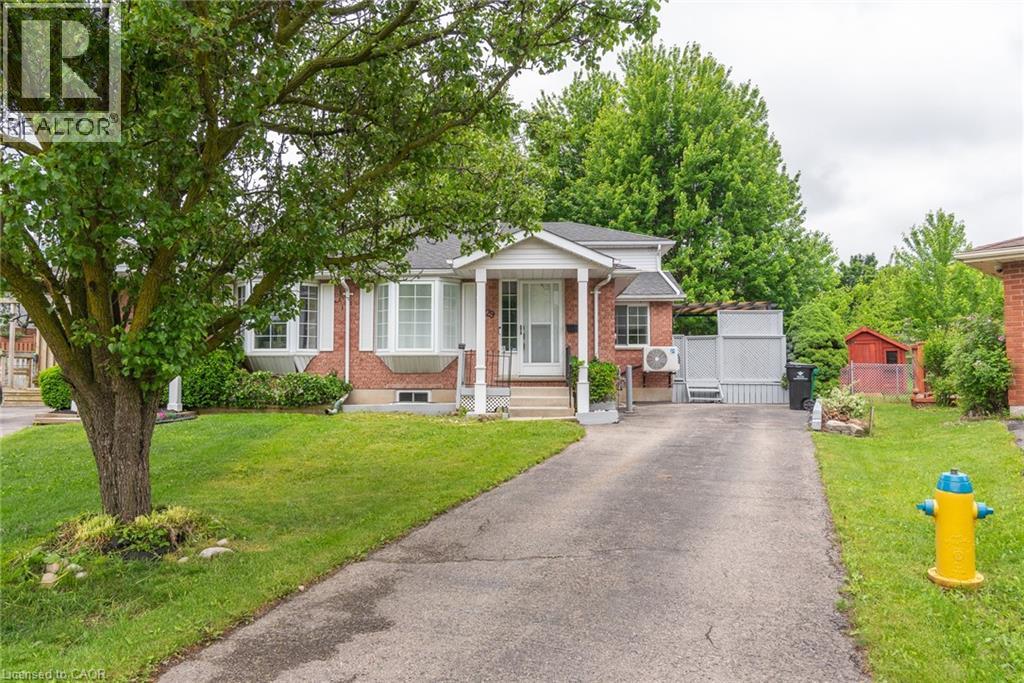
629 Settlersfield Court Unit# B
Waterloo, Ontario
Totally updated semi with separate entrance... (id:56221)
RE/MAX Twin City Realty Inc.
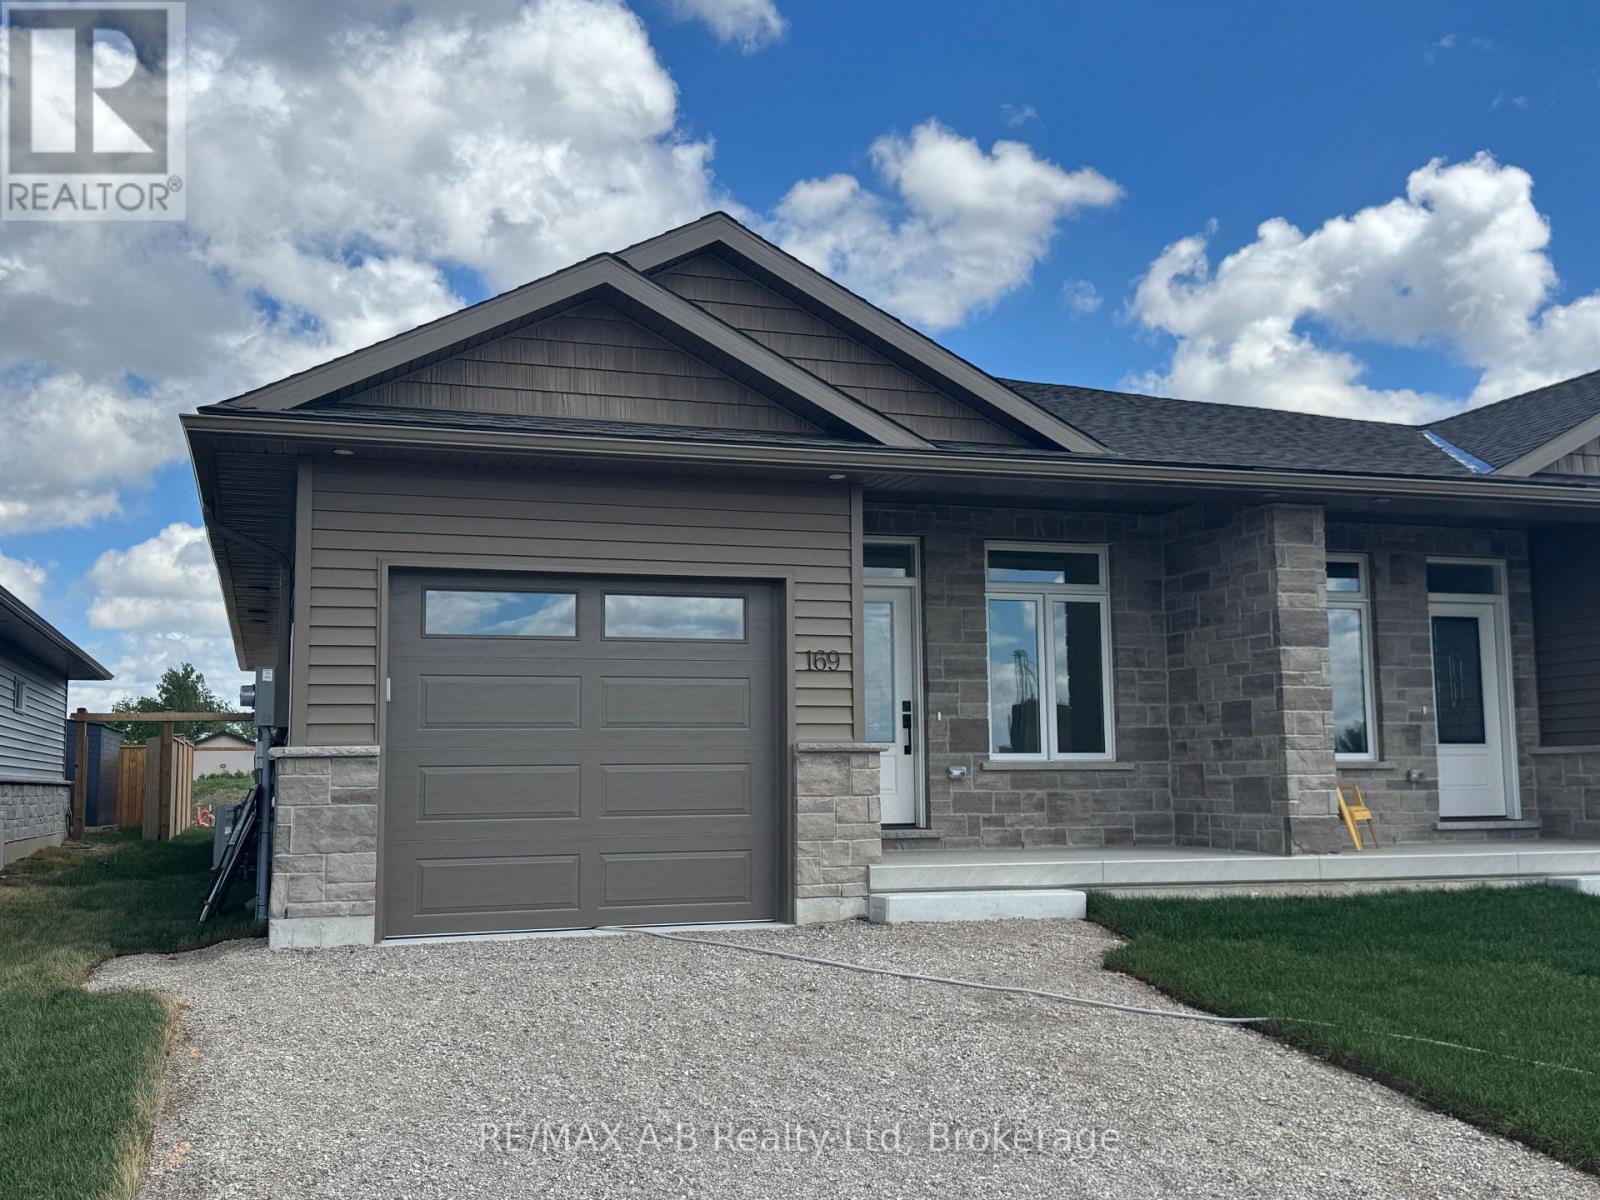
169 Wimpole Street
West Perth (Mitchell), Ontario
NEW "NO HST PRICING" NOW IN EFFECT!! Introducing 163 Wimpole Street in Mitchell. Located 2 blocks from the Mitchell Golf and Country Club, this stunning brand new build by B&S Construction redefines modern living with energy efficiency and luxury finishes throughout. This 1232 sq ft semi-detached home boasts 2 spacious bedrooms and 2 pristine bathrooms, including a luxury walk-in glass shower and a walk-in closet. Enjoy cooking and entertaining in a kitchen adorned with granite and quartz countertops, while engineered hardwood floors add elegance and charm to the living spaces.The property's striking stone exterior makes a lasting first impression, and the absence of condo fees enhances its appeal. With an optional finished basement, you have the potential to tailor the space to suit your lifestyle needs. This is more than just a home; it's a lifestyle upgrade. Don't miss out on making this exquisite property your own. Schedule a viewing today! (id:56221)
RE/MAX A-B Realty Ltd
Coldwell Banker All Points-Festival City Realty
1136 Springdale Shores Private
Bracebridge (Macaulay), Ontario
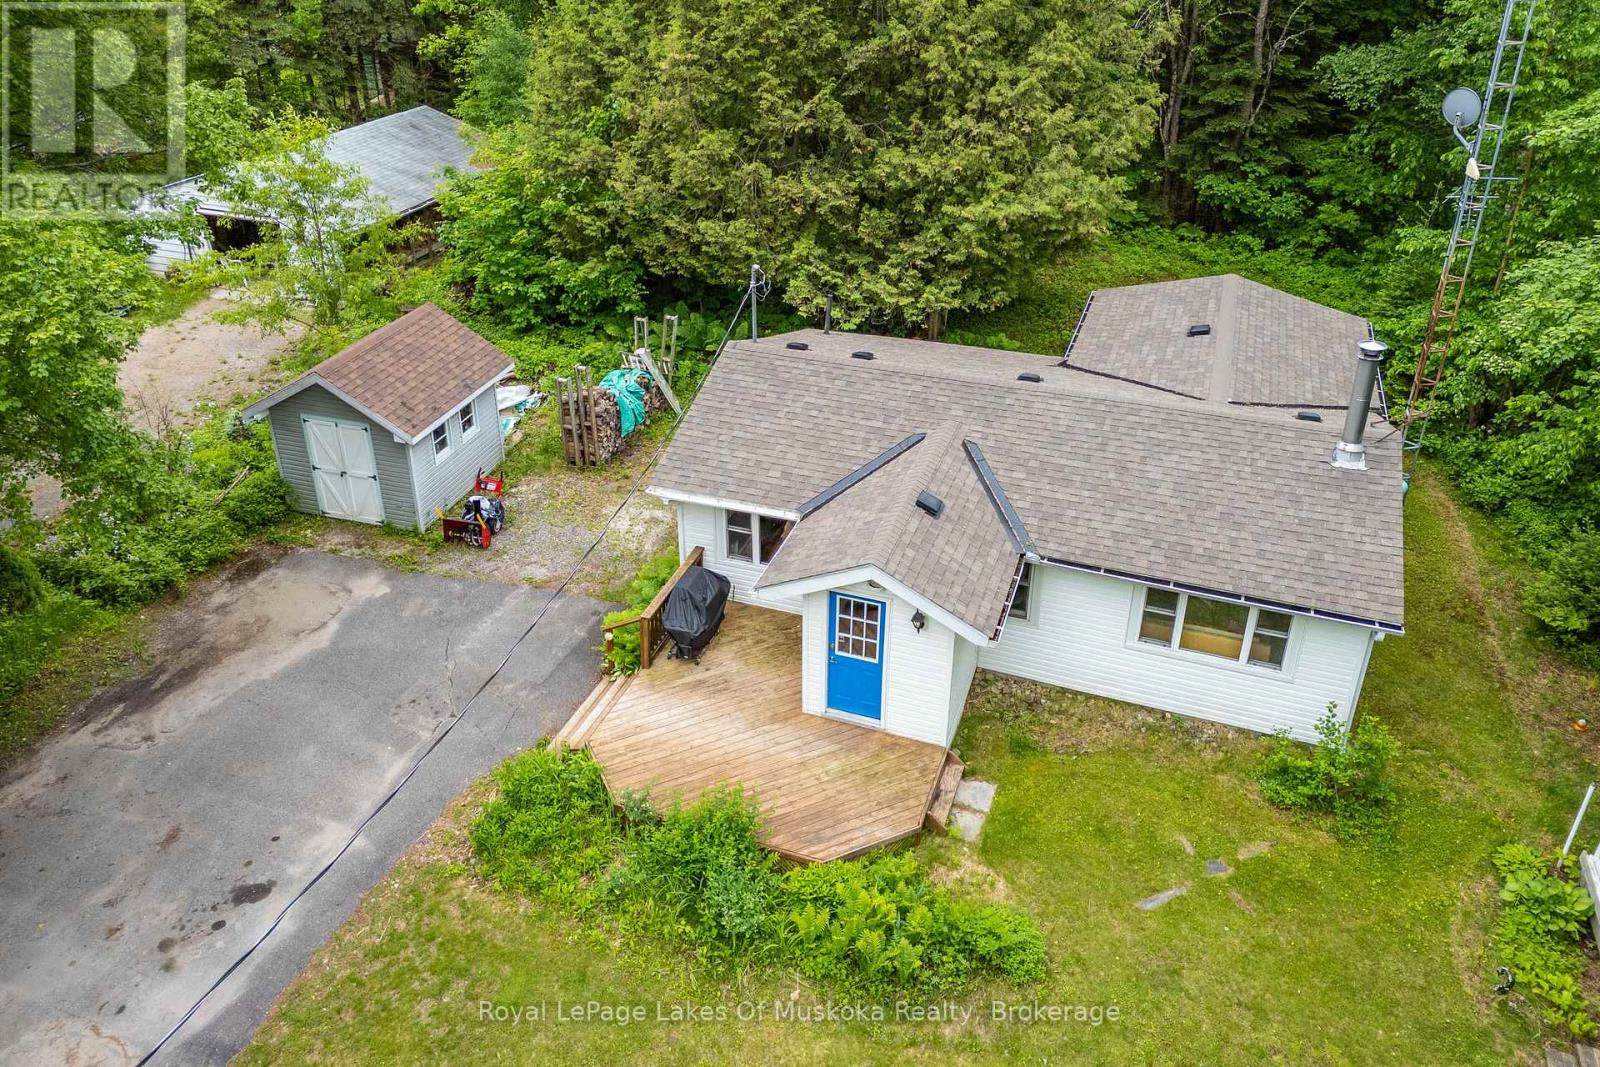
Embrace the quintessential Muskoka lifestyle in this charming year-round home or cottage! Nestled on a level 0.44-acre lot along the shores of the Muskoka River, this property offers the perfect blend of natural tranquility, located just minutes from vibrant Downtown Bracebridge. The inviting, open-concept main floor welcomes you with a functional entrance foyer and transitions seamlessly into a bright eat-in kitchen with ample cabinetry. Unwind in the spacious living room, anchored by a cozy airtight woodstove perfect for crisp evenings. This layout features 2 comfortable bedrooms, a 3-piece bathroom, and a dedicated laundry room with convenient extra storage. Step outside to your private 8' x 13' screened gazebo-the ultimate spot for morning coffee or evening relaxation-or utilize the separate 9' x 10' workshop/shed for your hobbies and gear. The property boasts a natural shoreline with deep water and a sandy riverbank, offering incredible swimming, canoeing, and kayaking right from your doorstep. Equipped with a forced-air propane furnace and central air conditioning for year-round comfort. (id:56221)
Royal LePage Lakes Of Muskoka Realty
6 Willow Street Unit# 507
Waterloo, Ontario
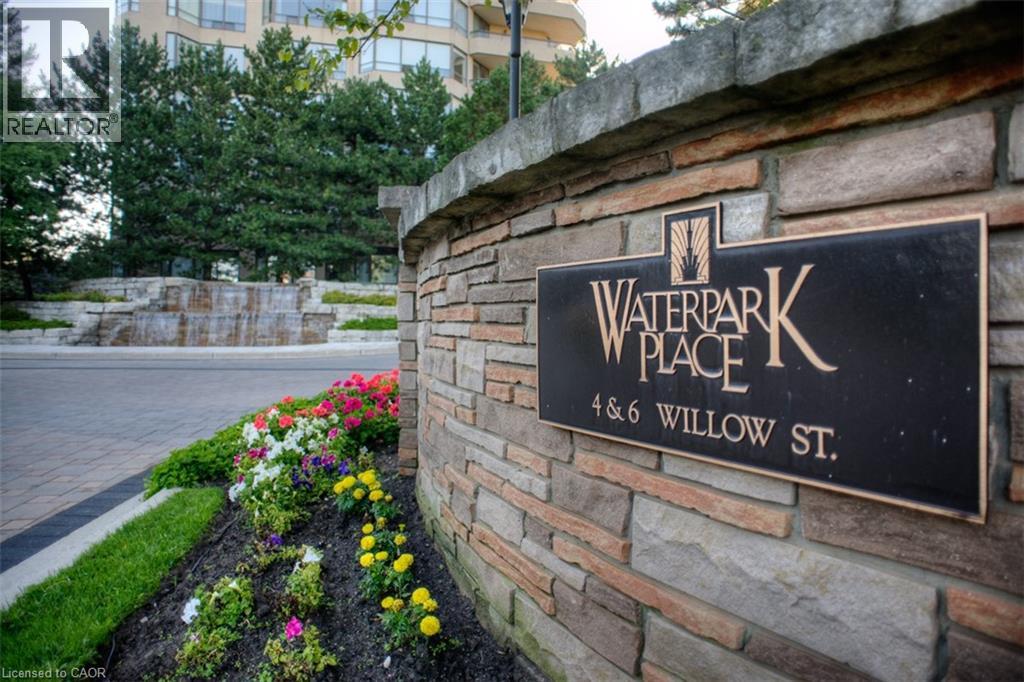
Welcome to Waterpark, a highly regarded condo community set on four acres in the heart of Uptown Waterloo. This bright and spacious two-bedroom suite offers comfortable, low-maintenance living in one of Waterloo’s most desirable buildings. Step in your front door and you'll love how bright and spacious your home feels with large windows bringing in both natural light and lovely views from the living room, kitchen, and primary bedroom, while the balcony offers a pleasant place to enjoy fresh air. The generous eat-in kitchen features fresh white cabinetry, rich-toned counters, and newer stainless steel appliances. Modern neutral décor with rich laminate flooring throughout. Both bedrooms include generous closet space, with a grand size walk-in closet in the the large primary bedroom. Added conveniences include in-unit laundry and a renovated bathroom with a large frameless glass step-in shower. This 1,100-square-foot floor plan provides plenty of room to live comfortably. Enjoy common amenities that make everyday life the best, including an indoor pool, sauna, exercise room, party and games rooms, guest suite, and more. Beautifully landscaped grounds with mature gardens, a gazebo, and a rear sitting area offer inviting outdoor spaces to relax. With an excellent walk score, this building is close to restaurants, shops, the LRT, Waterloo Park, and the Spur Line walking trail, making it easy to enjoy the neighbourhood without relying on a car. This inviting suite is an exceptional opportunity for those seeking comfort, convenience, and a strong sense of community. Call today to arrange your private viewing. (id:56221)
Peak Realty Ltd.
109 Glenariff Drive
Freelton, Ontario
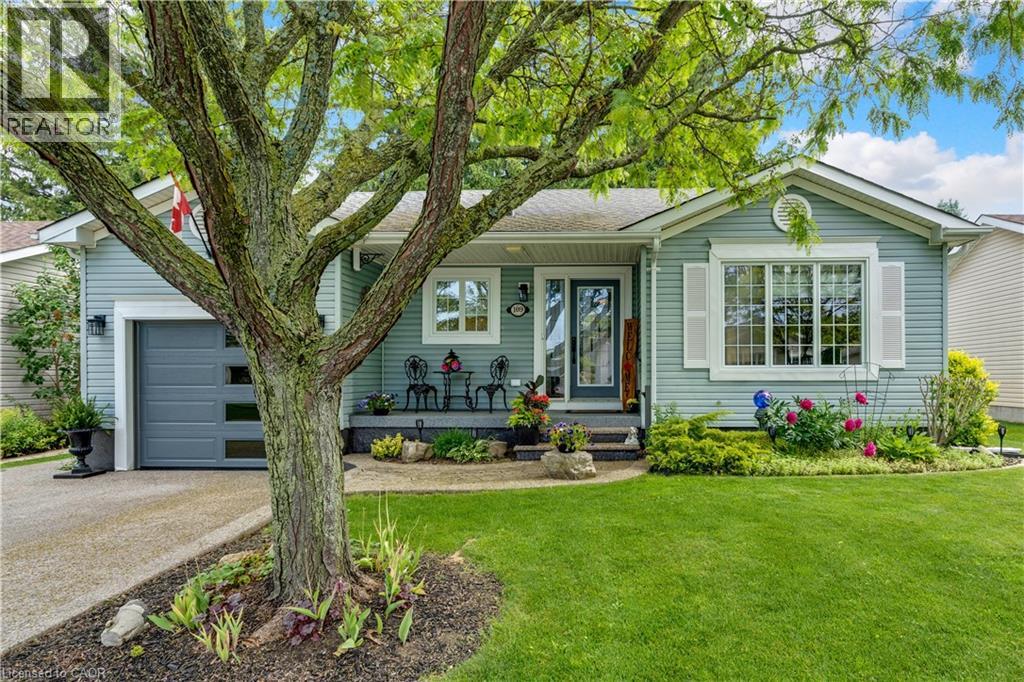
Welcome to 109 Glenariff Drive, an absolute masterpiece of modern luxury located in the desirable adult lifestyle community of Antrim Glen. No stone has been left unturned in this top-to-bottom, meticulously updated bungalow that radiates a sophisticated, upscale vibe. From the moment you arrive, the incredible curb appeal sets the stage, featuring a premium exposed aggregate driveway, sidewalk, & custom front steps (2024), an epoxy landing (2024), plus a stylish new garage door with sidelight glass (2023). Step inside to a bright, carpet-free interior boasting engineered hardwood & pristine porcelain tile flooring (2023), accented by modern pot lights, elegant zebra blinds, and sleek 5” baseboards. The modern kitchen is a chef’s dream, fully renovated in 2023 with gleaming quartz countertops, an undermount sink, and premium stainless-steel appliances, including a double-oven propane range. The main level flows effortlessly, but the luxury doesn’t stop there. The fully finished basement (2025/2026) offers high-end luxury vinyl and porcelain tile, a spacious recreation area, and a full secondary bathroom featuring an oversized laundry tub and walk-in shower. Mechanical integrity matches the cosmetic beauty here: all new light fixtures & high end ceiling fans (2023), newly installed A/C unit (2025), a water softener (2025), and upgraded PEX/copper plumbing with independent shut-off valves on every single device (2025). Outdoor entertaining is effortless on the private premium Trex deck (2024), complete with aluminum railings, dual propane BBQ connections, and ambiance-boosting low-voltage perimeter lighting on a timer. The updates even include the fully insulated, drywalled, and heated garage (2024) featuring overhead storage racking and a direct-drive door (2023). Enjoy exclusive access to Antrim Glen’s 12,000 sq ft community center, heated saltwater pool, & sauna. This is smart-sizing at its absolute finest—just move in and enjoy! (id:56221)
Royal LePage Crown Realty Services
145 Columbia Street W Unit# 1536
Waterloo, Ontario
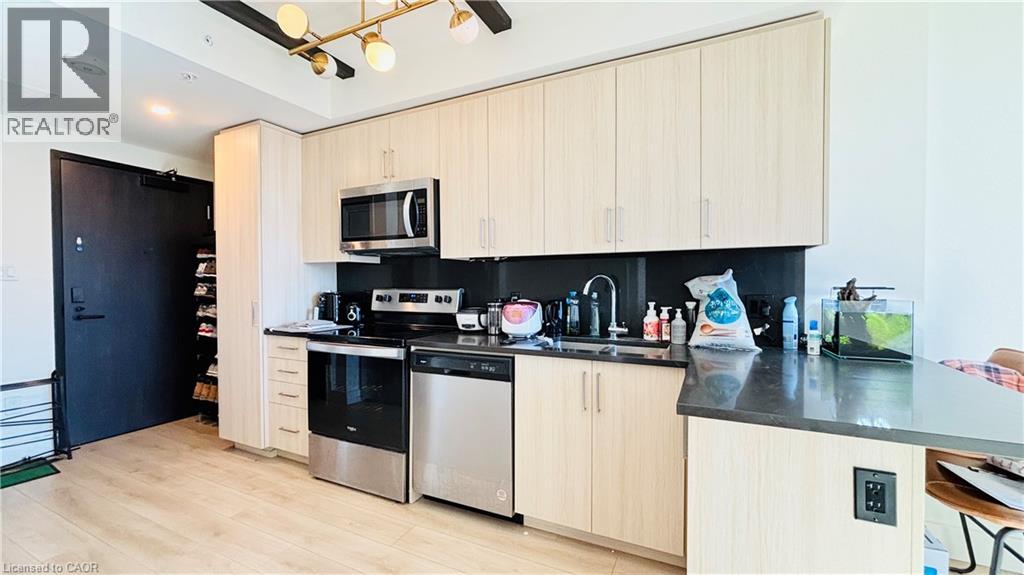
Welcome to Society 145, a brand-new luxury condominium ideally located in the heart of Waterloo, just steps from both the University of Waterloo and Wilfrid Laurier University. The unit is adorned with high-end finishes, including hardwood floors, quartz countertops, stylish light fixtures, and rich carpentry throughout, ensuring a sophisticated and comfortable living environment. Modern kitchen featuring stainless steel appliances, ample storage, and an open-concept living area perfect for entertaining. The bedroom and den are spacious and fully furnished. Residents of 145 Society enjoy top-tier amenities, including a state-of-the-art fitness center, yoga studio, indoor basketball court, games room with billiards, ping pong, and arcade games, as well as a movie theater and business lounge. The ideal blend of luxury, convenience, and modern living - a perfect choice for anyone looking to invest in one of Waterloo's best buildings. 145 Columbia St. W. unit 1536 is currently occupied by Tenant, generating more than $2500.00per month. The lease will be end of August 2026. (id:56221)
Homelife Landmark Realty Inc
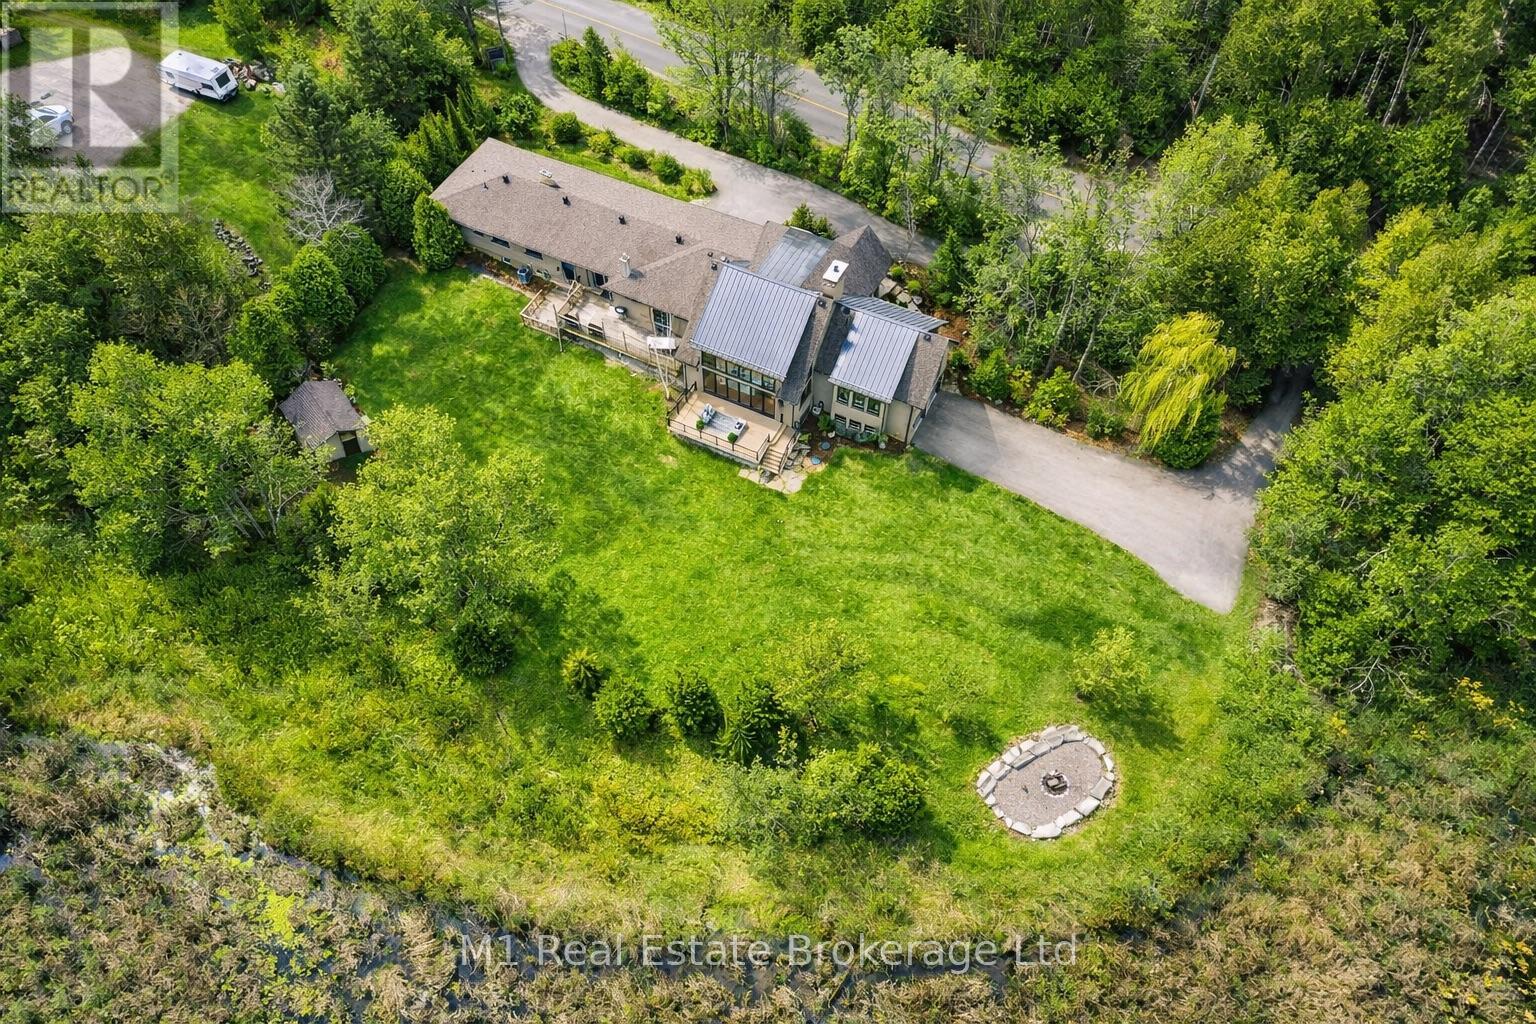
13569 Dublin Line
Halton Hills (Rural Halton Hills), Ontario
Exceptional Lake view Estate with Two Residences ideal for Multi-Generational Living. Welcome to this rareand remarkable opportunity to own a stunning lake view property featuring not just one, but two self-contained homes nestled on nearly one acre of beautifully landscaped land. The main residence is a warm and inviting 3-bedroom, 3-bathroom bungalow that seamlessly blends classic charm with modern upgrades. The heart of the home is a newly custom-designed kitchen that is truly a chefs dream, featuring high-end finishes, sleek appliances, and a layout built for entertaining. A recently added Chefs Pantry enhances the kitchens functionality and storage space ideal for the culinary enthusiast. Just steps away,the second home is a custom-built 2-bedroom, 2.5-bathroom bungaloft and offers a striking architectural design, complete with soaring cathedral ceilings, floor-to-ceiling windows, and breathtaking lake views.The open and airy interior is flooded with natural light, creating a serene atmosphere that blends seamlessly with the natural surroundings. Every detail was thoughtfully chosen to reflect comfort,character, and timeless elegance. Step outside onto the spacious back deck, a perfect place to unwind and enjoy tranquil summer evenings surrounded by nature. Both homes are equipped with their own attached double garage,ensuring secure, convenient parking and additional storage, while the expansive driveways,offer plenty of space for guests. The expansive basement provides opportunity to add more bedrooms. The large, well-maintained lot presents endless opportunities for outdoor entertaining, gardening, or simply enjoying the peace and quiet. Located just a stone's throw from the serene Fairy Lake and only a 2-minutedrive to the prestigious Blue Springs Golf Course, this property combines the best of rural tranquility with easy access to premium amenities. Centrally located between Guelph and the GTA. A detailed list of features and upgrades is available. (id:56221)
M1 Real Estate Brokerage Ltd
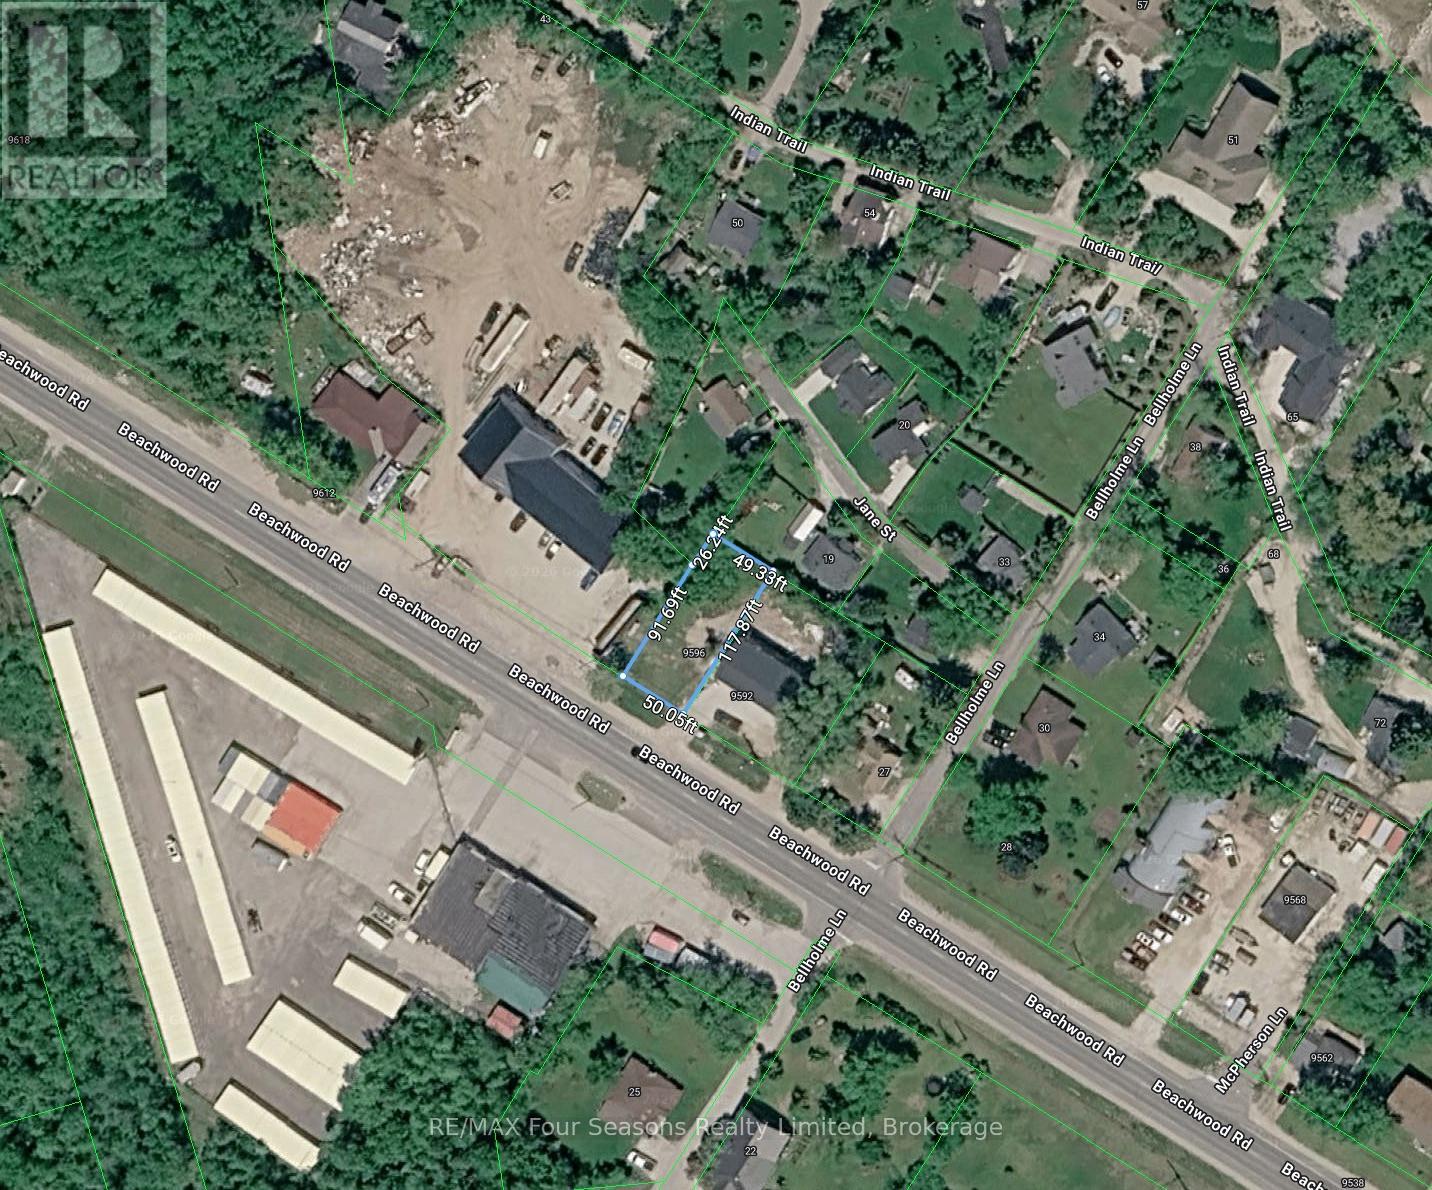
9596 Beachwood Road
Collingwood, Ontario
Build your home on this residentially zoned (R1) lot, ideally located just minutes from Georgian Bay and a short drive to Collingwood, Stayner, and Wasaga Beach. The approximately 50' x 117' lot is mostly cleared with trees along the rear. Municipal water, natural gas, and electricity are available at the lot line. Municipal sewers are not available; a septic system will be required. Buyer to complete their own due diligence regarding permits, approvals, and servicing requirements. A great opportunity to secure a building lot in a desirable area. (id:56221)
RE/MAX Four Seasons Realty Limited
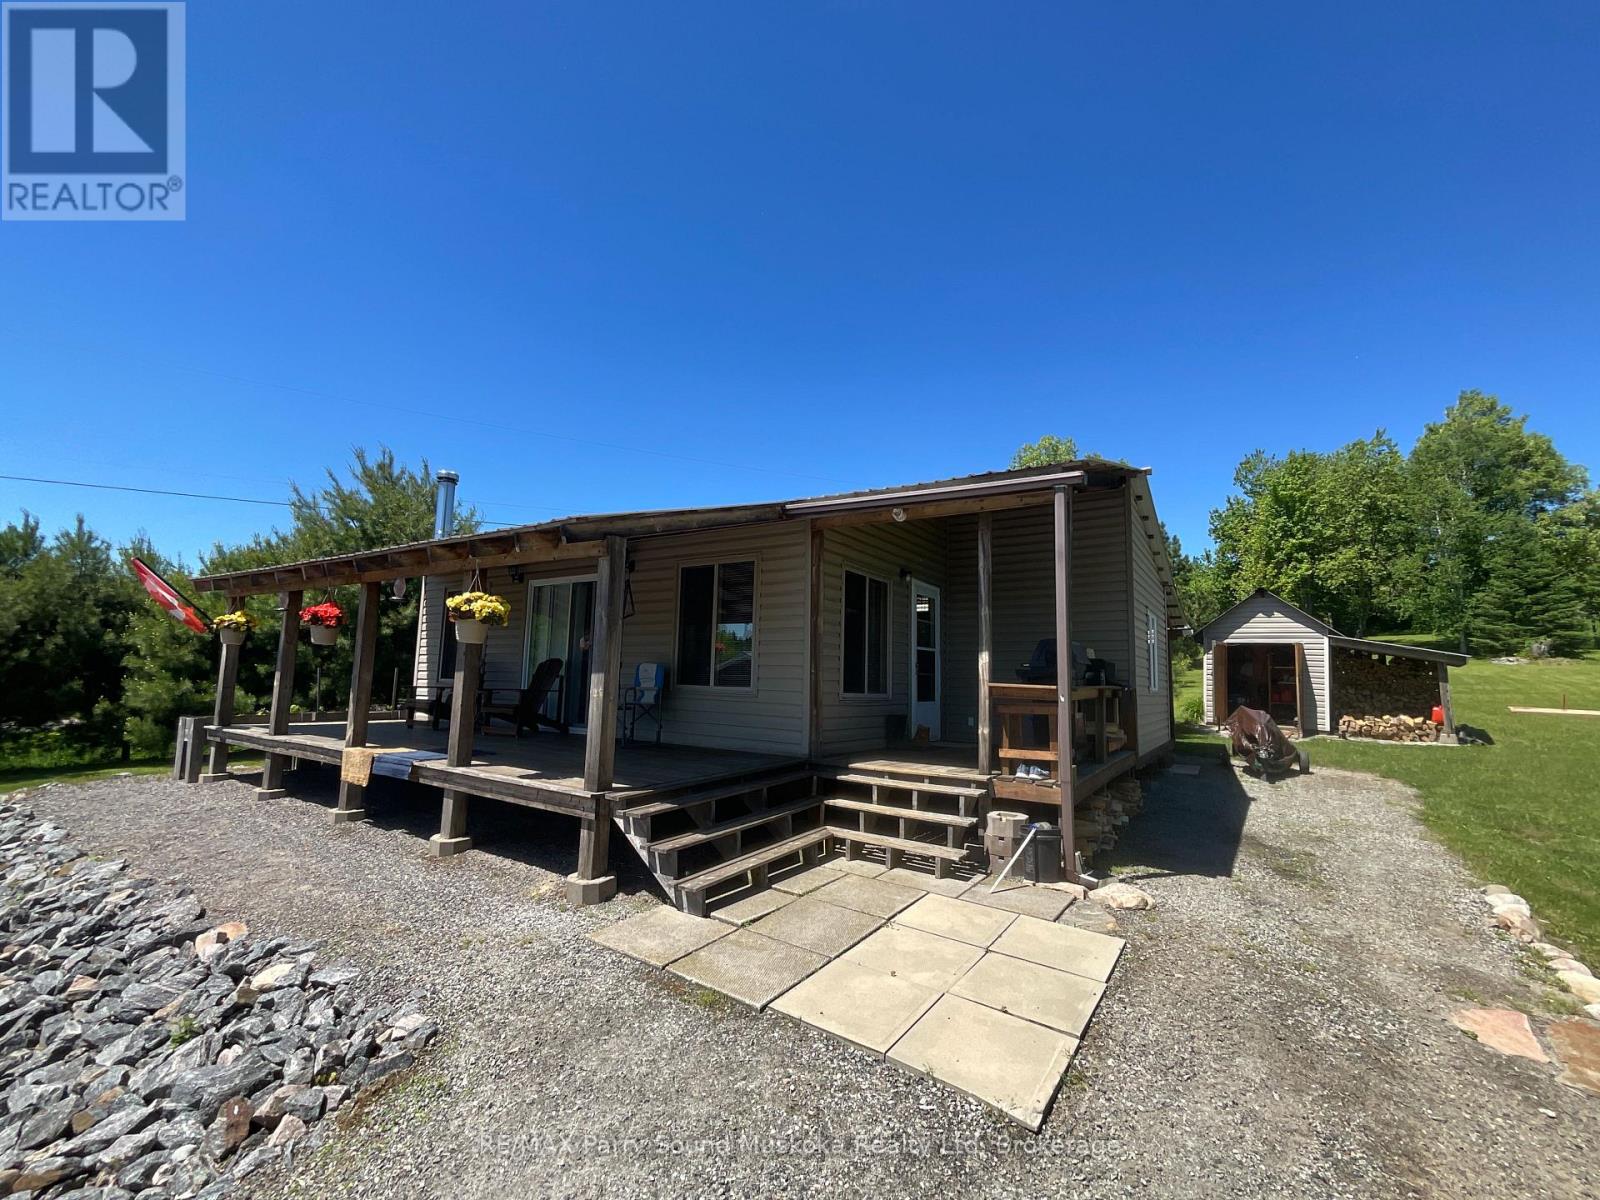
135 Daniel Drive
Parry Sound Remote Area (Restoule), Ontario
Add your finishing touches to this 2 bedroom cottage situated on a 2.5 acre drive to property in Restoule. Situated close to many lakes, Crown Land and a short distance to Restoule Provincial Park. Local amenities include: Mill Bay Market, Jerry's General Store, Barton's Bistro, and the Royal Canadian Legion Branch 639. This property abuts a 66 ' road allowance that continues to the shore of Restoule Lake providing access to Restoule Lake. Many OFSC snowmobile trails in close proximity for winter enjoyment. Garage 24x24 insulated, heated, air conditioning and currently being used for craft shop. The cottage is insulated. Install a heat trace line for water and skirt the bottom and this cottage can be used for winter living. More photos will be coming soon. (id:56221)
RE/MAX Parry Sound Muskoka Realty Ltd
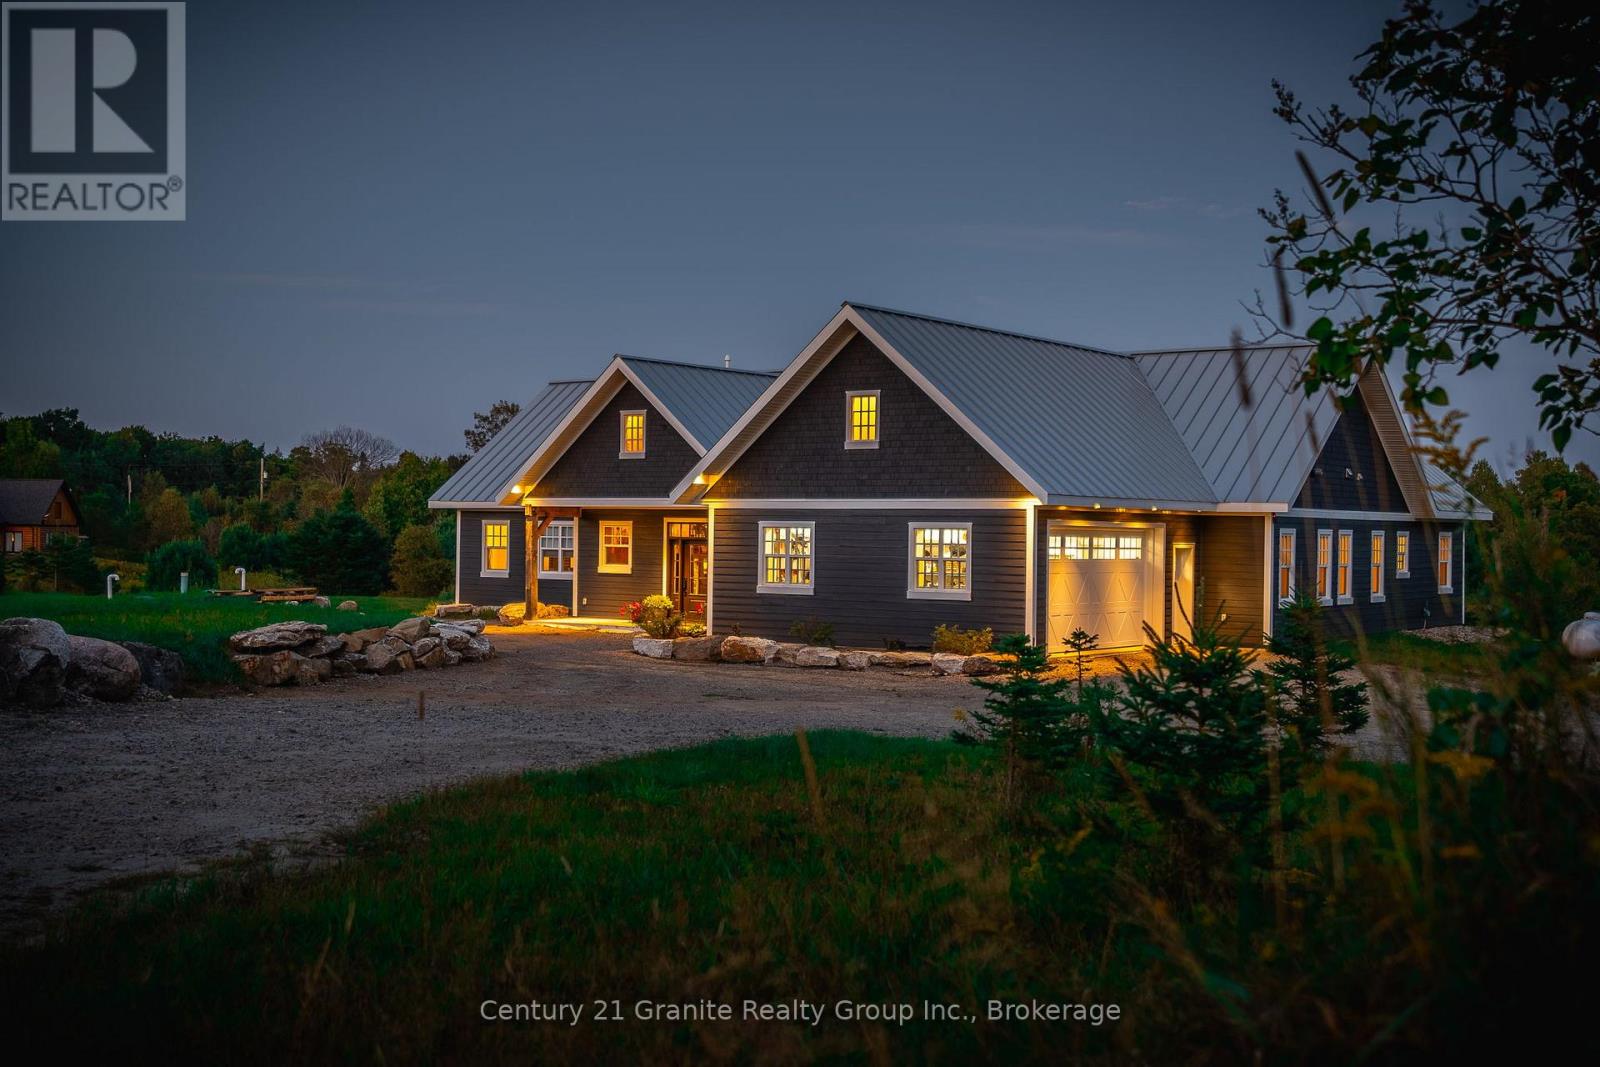
2194 Unicorn Road
Dysart Et Al (Dysart), Ontario
Experience luxury and tranquility in this meticulously crafted home, nestled on 4.5 acres just minutes from Haliburton in the exclusive Gainforth Estates neighbourhood. Completed in 2022, this 4 bedroom and 2.5 bathroom bungalow has been built using only the finest materials, with no detail overlooked and no expense spared. This property offers a serene escape with direct access to 41 acres of adjacent shared parkland including trails and a beautiful deep water pond for swimming, fishing, canoeing and kayaking - a nature lovers paradise! With nearly 3000 square feet of refined living space on one floor, this home exudes both grandeur and warmth. A spacious foyer leads into the the open concept living space which was designed for entertaining with its impressive 10-foot ceilings, bespoke millwork, timber-frame accents, floor-to-ceiling propane fireplace and extensive windows and multiple walk-outs for easy access to the covered porch and bright, southerly views over the stunning property. The custom kitchen offers quartz counters, built-in panelled appliances, an oversized island with seating for 5 and the bonus of a butler's pantry with laundry for additional storage and prep space. The primary suite features an office space, walk-out to the backyard and an extraordinary spa-like ensuite with curbless shower, dual sinks and freestanding soaker tub. Three additional spacious bedrooms and a 5-piece guest bath complete this perfectly laid-out home. This home is also wheelchair accessible. Additional features include: engineered hardwood and tile floors throughout with radiant in-floor heat, forced air propane furnace and central air, oversized septic and dug spring-fed well for exceptional water quality and supply. An attached garage provides convenient parking, additional storage and direct access to the mud room. Enjoy this perfect blend of luxury and nature for years to come. (id:56221)
Century 21 Granite Realty Group Inc.
RE/MAX Professionals North

55 Isaiah Drive
Kitchener, Ontario
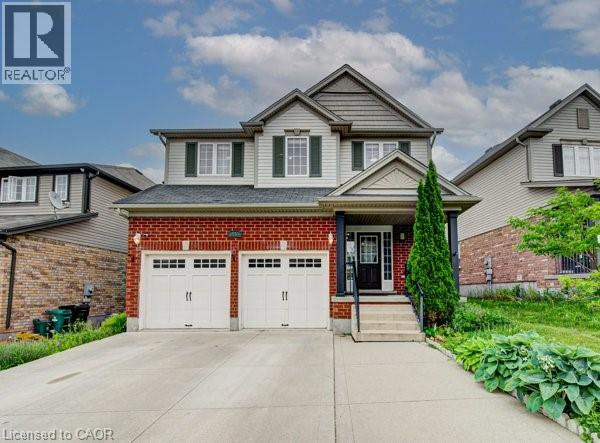
Welcome to 55 Isaiah Drive, a stunning home in the highly sought-after Lackner Woods community, surrounded by nature and close to parks, trails, schools, shopping, and major commuter routes. Offering over 3,200 sq. ft. of finished living space, this beautifully maintained Cook Homes-built residence combines luxury, functionality, and income potential. Featuring a double-car garage, 4 spacious bedrooms, a main-floor office, and a fully finished legal 2-bedroom duplex basement, this home is ideal for growing families, multi-generational living, or generating rental income. With over $70k in recent upgrades, it is truly move-in ready. The carpet-free main floor boasts an open-concept layout with upgraded 2' x 2' tile flooring, custom ceiling details, abundant pot lights, formal living and dining areas, a bright family room, and a spacious kitchen with stylish backsplash and ample cabinetry. A dedicated home office provides the perfect work-from-home space. Upstairs, hardwood flooring, upgraded bathrooms, elegant 9-foot accent ceilings, and oak railings add to the home's appeal. The spacious primary suite features a luxurious ensuite and an oversized walk-in closet. Three additional bedrooms complete the upper level. The legal duplex basement offers exceptional versatility with 2 bedrooms, additional office/flex spaces, a large living area, a 3-piece bath, and plenty of storage—perfect as a mortgage helper or private in-law suite. Step outside to a fully fenced backyard with a large deck, ideal for entertaining, family gatherings, and summer BBQs. Conveniently located minutes from Sunrise Shopping Centre, excellent schools, public transit, and quick access to Highways 7 and 8. A rare opportunity to own an upgraded, income-generating home in one of Kitchener's most desirable communities. (id:56221)
RE/MAX Real Estate Centre Inc.
55 Isaiah Drive
Kitchener, Ontario
Welcome to 55 Isaiah Drive, a stunning home in the highly sought-after Lackner Woods community, surrounded by nature and close to parks, trails, schools, shopping, and major commuter routes. Offering over 3,200 sq. ft. of finished living space, this beautifully maintained Cook Homes-built residence combines luxury, functionality, and income potential. Featuring a double-car garage, 4 spacious bedrooms, a main-floor office, and a fully finished legal 2-bedroom duplex basement, this home is ideal for growing families, multi-generational living, or generating rental income. With over $70k in recent upgrades, it is truly move-in ready. The carpet-free main floor boasts an open-concept layout with upgraded 2' x 2' tile flooring, custom ceiling details, abundant pot lights, formal living and dining areas, a bright family room, and a spacious kitchen with stylish backsplash and ample cabinetry. A dedicated home office provides the perfect work-from-home space. Upstairs, hardwood flooring, upgraded bathrooms, elegant 9-foot accent ceilings, and oak railings add to the home's appeal. The spacious primary suite features a luxurious ensuite and an oversized walk-in closet. Three additional bedrooms complete the upper level. The legal duplex basement offers exceptional versatility with 2 bedrooms, additional office/flex spaces, a large living area, a 3-piece bath, and plenty of storage—perfect as a mortgage helper or private in-law suite. Step outside to a fully fenced backyard with a large deck, ideal for entertaining, family gatherings, and summer BBQs. Conveniently located minutes from Sunrise Shopping Centre, excellent schools, public transit, and quick access to Highways 7 and 8. A rare opportunity to own an upgraded, income-generating home in one of Kitchener's most desirable communities. (id:56221)
RE/MAX Real Estate Centre Inc.
4476 Island 1040/little Beausoleil Island
Georgian Bay (Baxter), Ontario
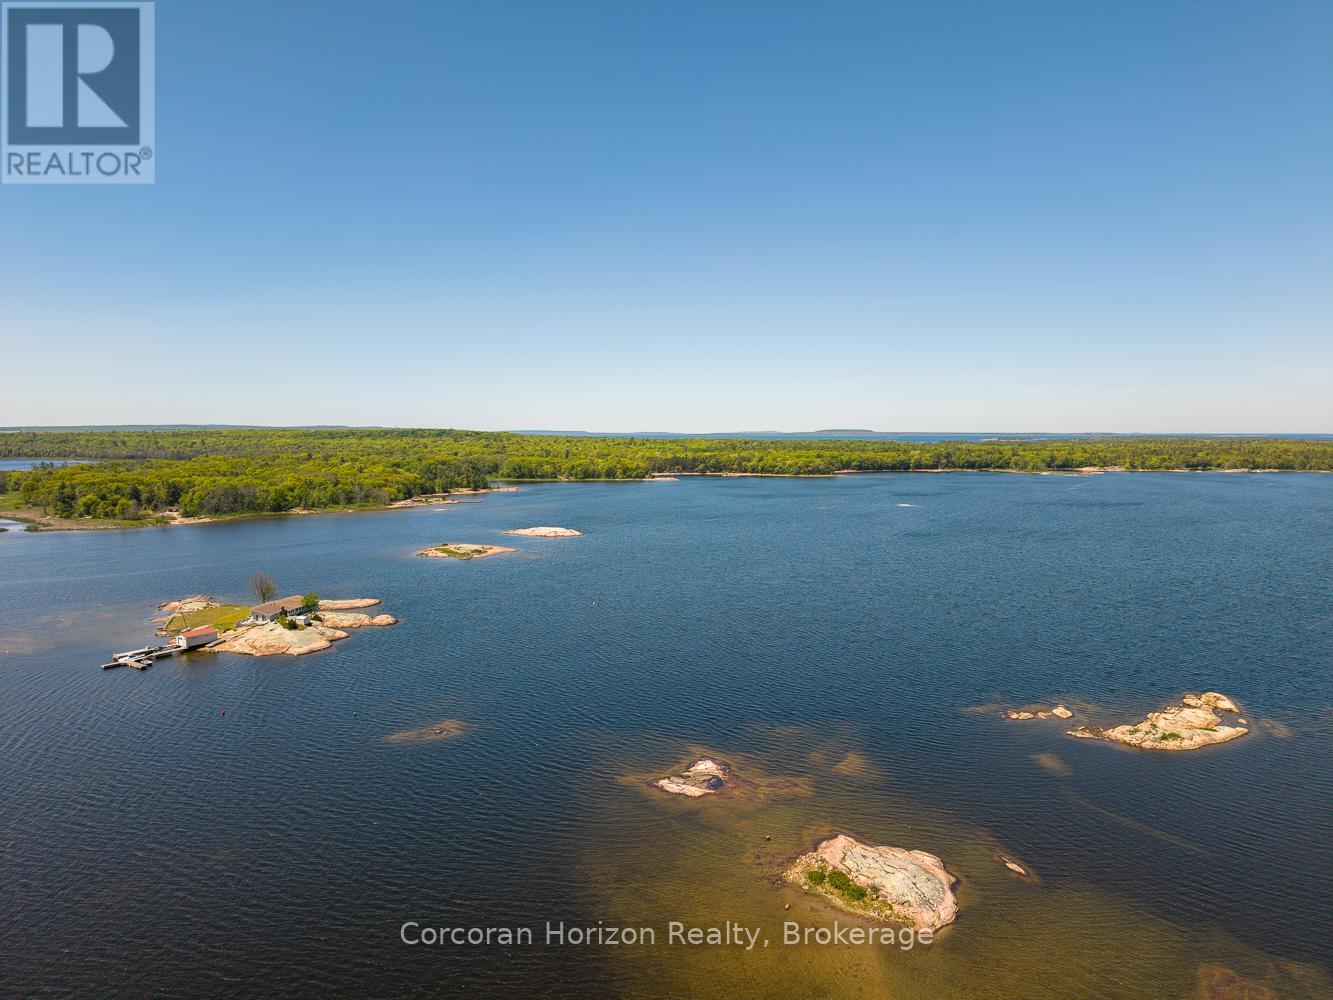
BOAT ACCESS ONLY - Love sunsets? Coveted location in Honey Harbour overlooking Beausoliel Bay. Gorgeous west-facing exposure where modern comfort meets classic Georgian Bay at this extensively updated waterfront cottage offering 295 feet of shoreline. A quick 5-10 minute sheltered boat ride from most local marinas. Designed for easy, turn-key enjoyment, the property provides an ideal balance of privacy, functionality, and contemporary style. The main cottage spans approximately 1,376 square feet and has been thoughtfully renovated throughout. Vaulted ceilings and expansive windows create bright, open living spaces with strong a connection to the outdoors. The layout includes two bedrooms, a flexible loft sleeping area, and a fully renovated bathroom. A stone fireplace anchors the living room, offering warmth and year-round appeal. The spectacular kitchen has been completely renovated and features modern finishes, brand new stainless-steel appliances, ample cabinetry, and exposed beam detailing. Adjacent dining space is surrounded by windows, making it well suited for everyday use or entertaining. A dedicated laundry room with built-in storage adds practicality to the home. A detached bunkie has been fully gutted and rebuilt, now offering a private bedroom, powder room, and storage, ideal for guests, teens or just additional sleeping space. Both the bunkie and the main cottage have new heat pumps for climate controlled comfort as well as a newly installed water treatment system. Outdoor living areas include a spacious deck with pergola, perfect for relaxing or dining while overlooking the shoreline. An extended dock provides excellent access to deeper water for swimming and boating. Landscaped grounds with natural granite features and lighting complete this move-in-ready property. Suitable as a seasonal retreat this is a well-appointed Georgian Bay offering with modern upgrades already in place. Ready to enjoy this summer ... grab your bathing suit! (id:56221)
Corcoran Horizon Realty
22 Bass Lane
Port Rowan, Ontario
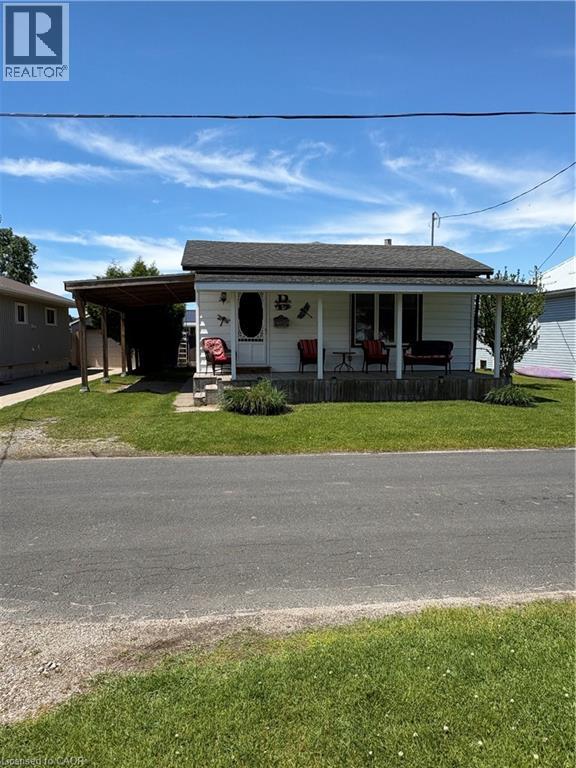
Charming Long Point Cottage Retreat With Boathouse Escape to the laid-back lifestyle of Long Point with this delightful 2-bedroom, 1-bath cottage just a short stroll from the sandy beach. Inside, you'll find a bright open-concept layout featuring an eat-in kitchen that flows seamlessly into the cozy living room, complete with a propane fireplace for cooler evenings. Enjoy outdoor living with a spacious backyard featuring a fire pit—perfect for gathering with family and friends under the stars. A covered carport provides convenient shelter for your vehicle, while the nearby walking distance boathouse on leased land offers excellent storage and easy access for boating enthusiasts. Whether you're seeking a vacation property, investment opportunity, or personal retreat, this Long Point cottage is a must-see. (id:56221)
Peak Peninsula Realty Brokerage Inc.
1206 Valentine Drive
Cambridge, Ontario
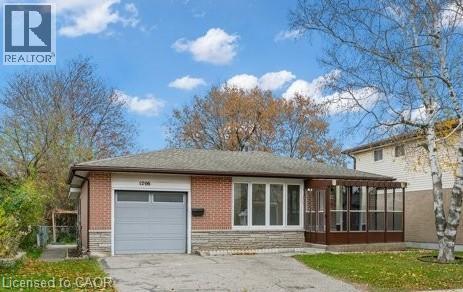
Excellent family home in a great Preston location with the original family owners. Home is currently rented for $2,500 per month plus utilities until December 31, 2026 to excellent tenants. Great investment opportunity. This well kept property offers 3 bedrooms, 2 bathrooms, and a finished recreation room. The driveway is double width and the property sits on a 45 X 105' lot. Additional features are the enclosed front porch and enclosed back sunroom, The electrical receptacles and switches have been updated and there is copper wiring. Excellent location convenient to all amenities and convenient Hwy 401. (id:56221)
RE/MAX K.l.s. Realty Inc.
170 Long Point Road
Huntsville (Stisted), Ontario
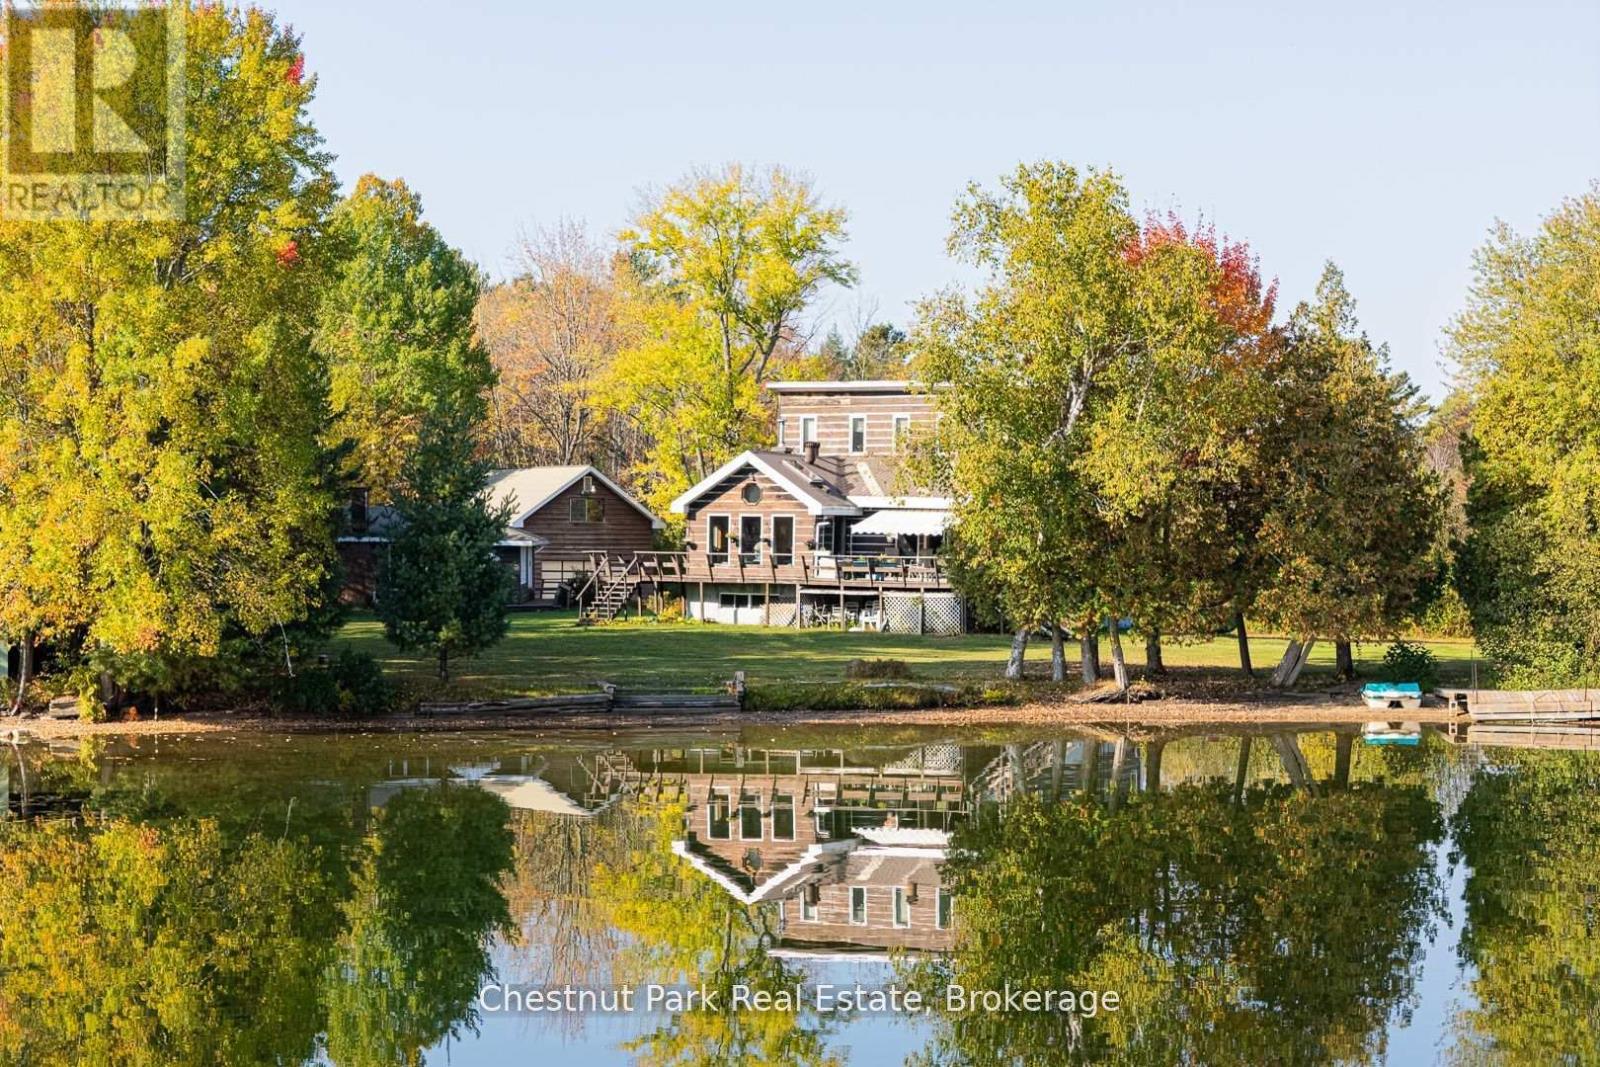
Offered for the first time in over 50 years, this extraordinary Skeleton Lake property captures the true essence of Muskoka living. Set on 1.4 level acres with more than 250 feet of pristine, hard-packed sand shoreline, this remarkable year-round retreat offers exceptional privacy and endless potential.The main four-bedroom, two-and-a-half-bathroom cottage welcomes you with a warm and inviting layout that blends comfort and lake views from every angle. A spacious open-concept living area leads out to a large lakeside deck shaded by a retractable awning, the perfect place to unwind, entertain, or simply take in the serene beauty of the water. The gently sloping lot provides easy access for all ages to enjoy swimming, wading, or paddling in the crystal-clear, gradual-entry waterfront. Adding incredible versatility, the property includes a second self-contained three-bedroom, one-bathroom cottage with a full kitchen and over 1,100 sq/ft of living space - ideal for guests, extended family, or rental income. A detached two-car garage with an upper-level loft offers excellent storage or workshop potential. Pushed back from the road for added privacy, the grounds feature a cleared, open space ideal for outdoor enjoyment, expansion, or future development. Whether you're looking to create a multi-generational family compound or a private lakeside estate, this property offers the perfect foundation to build your Muskoka dream. Known for its crystal-clear, spring-fed waters and peaceful setting, Skeleton Lake is one of the area's most sought-after destinations. Here, you'll find the perfect balance of natural beauty, tranquillity, and opportunity - a rare chance to make your mark on one of Muskoka's most cherished lakes. (id:56221)
Chestnut Park Real Estate
35 Schweitzer Street
Kitchener, Ontario
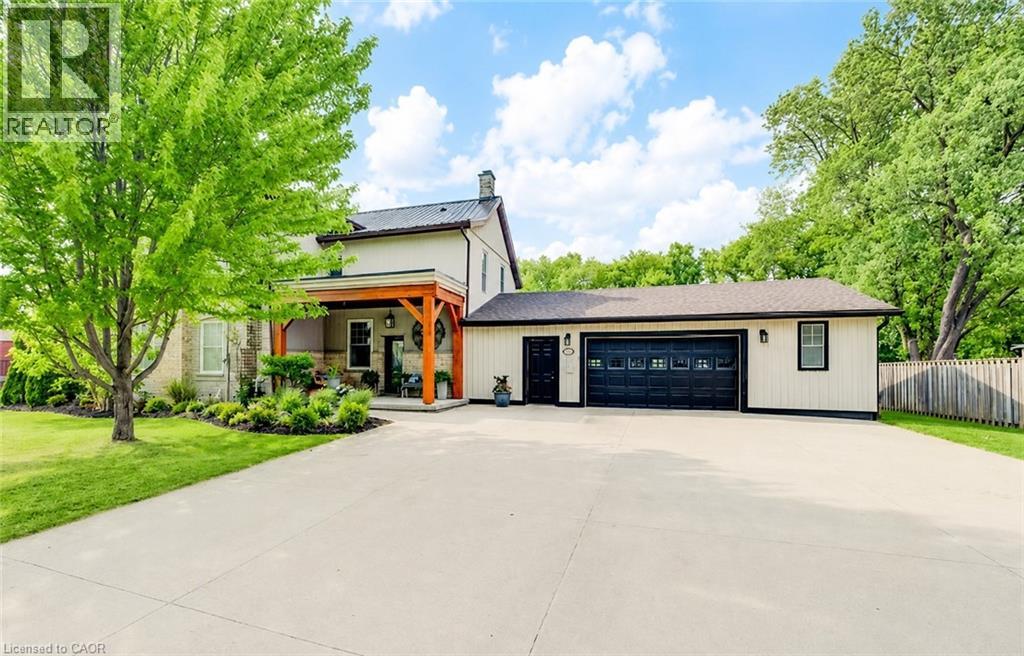
Step into a piece of Waterloo Region history with this stunning pre-Confederation 1860s estate, offering timeless architectural character and unmatched charm in sought-after Bridgeport East. Set on a half-acre lot in the city, this one-of-a-kind home has been renovated while preserving what makes it unique. Historically significant, the home was built nearly 50 years after the area’s original settlement and sits on a street honouring the Schweitzer family lineage. From the covered front porch to the soaring ceilings and original farmhouse details, there is something special around every corner. The spacious layout offers 4 bedrooms, 4 bathrooms, a large eat-in kitchen, and generous living and dining spaces for family life and entertaining. The location is hard to beat, with quick access to the expressway, Kitchener, Waterloo and Guelph, while still close to great schools, the Grand River, trails, parks and everyday amenities. It is rare to find this much space and privacy without giving up convenience. The backyard is private, peaceful and something special. Surrounded by mature trees, it offers beautiful views, room to spread out, and an in-ground pool ready for long summer days. Host family and friends, relax poolside, dine outdoors, or gather around the fire pit for campfires under the stars. There is space for kids, pets, gardens, games and all the fun of a great backyard. And then there is the garage. It is huge. With room for up to four vehicles, it is a dream setup for car lovers, woodworking, hobbies, a workshop, storage or the ultimate man cave. The finished basement offers a full in-law setup, accessed by a fun spiral staircase and complete with a kitchen, living room, bedroom and bathroom. It is ideal for extended family, guests or anyone needing their own space. You simply do not find properties like this often. A rare opportunity to own a fully renovated historic estate with this much charm, privacy, space, backyard beauty and city convenience! (id:56221)
Chestnut Park Realty Southwestern Ontario Limited
Chestnut Park Realty Southwestern Ontario Ltd.
841 Duke Street
Cambridge, Ontario
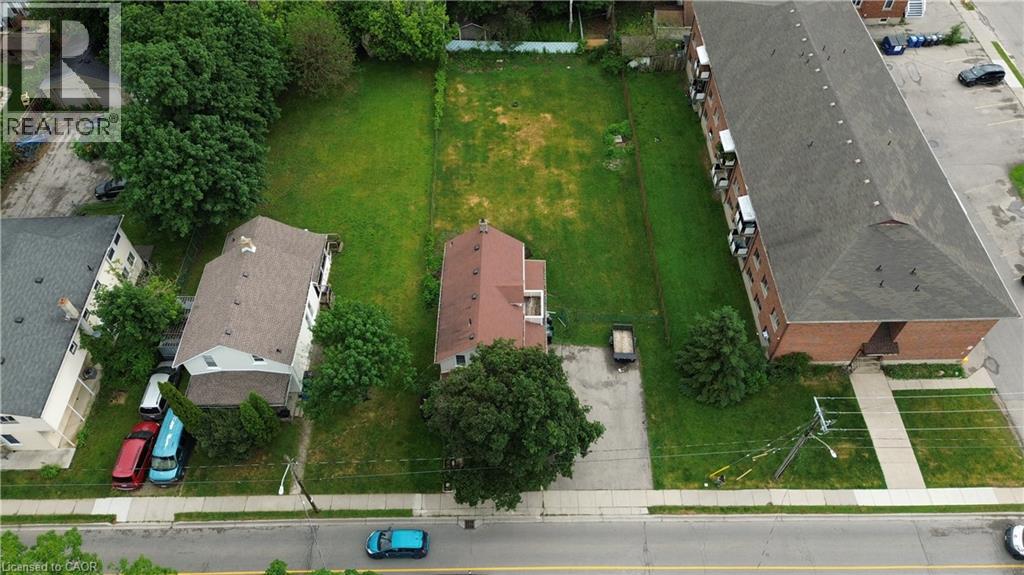
Exceptional investment and development opportunity in the heart of Cambridge on a massive 66' x 165' lot with desirable R5 zoning. This rare oversized parcel presents strong upside for investors, builders, and developers looking to capitalize on the site’s size. The property offers excellent long-term value in a rapidly growing area. The existing structure is well-maintained and has seen recent updates including new laminate, hardwood, and carpet flooring throughout. The home features 8'7 ceilings on the main floor, a bright open-concept layout, and large windows that provide abundant natural light. Practical features include a walk-in pantry off the kitchen, main floor laundry, and a mudroom for added functionality. A charming wrap-around porch enhances curb appeal, while the large driveway accommodates up to four vehicles. The finished basement includes a spacious storage room/workshop with convenient exterior access from the backyard, adding further utility for tenants or future use during redevelopment planning. Located just minutes from Highway 401 and close to key amenities, transit routes, schools, and shopping, this site is ideally positioned for strong rental demand and future intensification. Whether held as a rental, improved, or redeveloped, this property represents a rare chance to secure a large R5-zoned lot in a high-demand Cambridge location with significant upside potential. (id:56221)
Red And White Realty Inc.
6523 Wellington 7 Road Unit# 117
Elora, Ontario
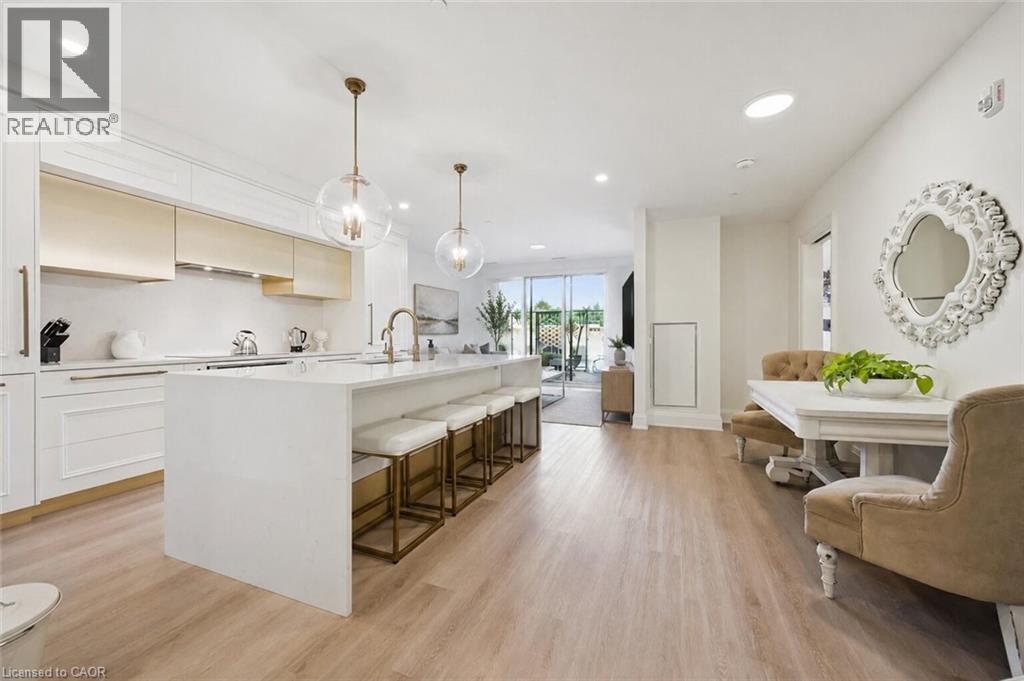
Welcome to 117-6523 Wellington Rd 7, an absolutely stunning 1-bedroom + den, 2-bathroom unit in the highly sought-after, brand-new Elora Mill South building! Explore the picturesque town just steps away from your future home & uncover the old-world charm of Elora’s downtown, featuring one-of-a-kind galleries W/local artists, boutique shops & charming restaurants W/first-class cuisine. This unit offers high-end finishes & great open-concept layout that is sure to impress. Step inside to notice the spectacular kitchen W/white cabinetry, chic gold touches, top-tier appliances & massive centre island W/waterfall quartz counters. The island features pendant lighting & overhang for casual dining or entertaining. This flows seamlessly into the dining room area W/beautiful hardwood floors. The living room, bathed in natural light from the massive sliding door leading out to a massive 300 sqft terrace W/privacy panels that can easily accommodate a lounge & dining area. The spacious primary bedroom features a wall of windows providing picturesque views, ample pot lighting & spa-like ensuite with trendy vanity & marble-tiled shower. The generously sized den is perfect for those who work from home, while the 4pc main bath boasts a marble-tiled shower/tub & oversized vanity with quartz counters. This unit comes with an electric vehicle charger. The building offers an impressive array of amenities including gym/fitness centre, interior garden courtyard, dog wash/grooming station & coffee bar/lounge. Enjoy the luxury of an outdoor pool overlooking the river without any of the maintenance. Walking bridge provides convenient access to the Elora Mill restaurants & luxury spa as well as proximity to shops & the Portage Trailway. Elora, one of Ontario’s most picturesque towns, offers a stunning natural setting with the Grand River & Elora Gorge as its backdrop. This scenic village is ideal for weekend relaxation enjoying the shops & restaurants or long walks through lush green trails (id:56221)
RE/MAX Real Estate Centre Inc.
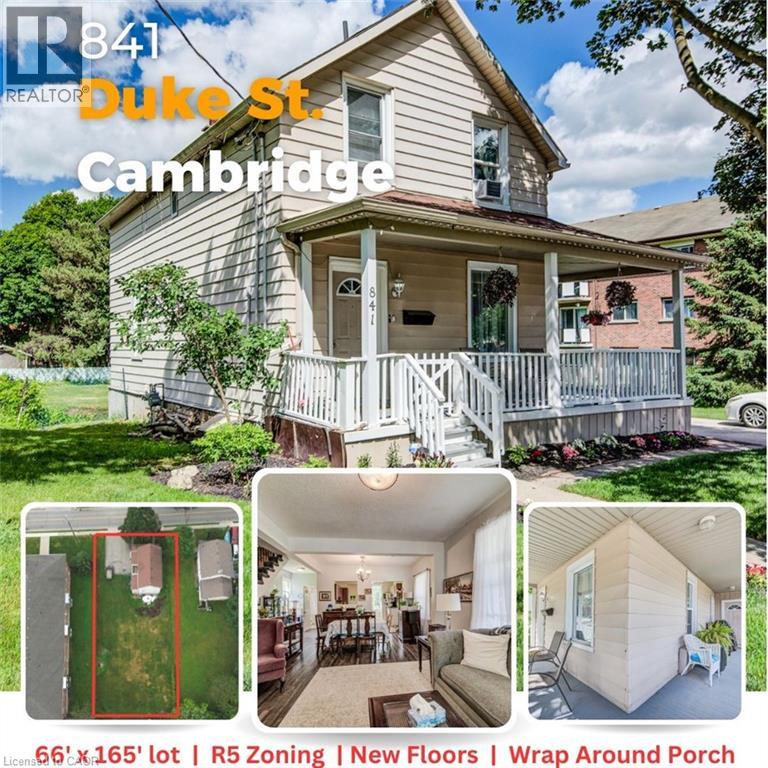
841 Duke Street
Cambridge, Ontario
Rarely offered on a massive 66' x 165' lot with desirable R5 zoning, this well-maintained home offers space, character, and future potential in a highly convenient location. Recent updates include new laminate, hardwood, tile and carpet flooring throughout, creating a fresh and welcoming feel from the moment you step inside. The bright, open-concept main floor features impressive 8'7 ceilings, large windows that fill the home with natural light, a spacious kitchen complete with a walk-in pantry, convenient main floor laundry, and a practical mudroom. The charming wrap-around porch provides the perfect place to enjoy your morning coffee or relax at the end of the day. Offering 2 full bathrooms and 3 bedrooms, including two smaller bedrooms ideal for a nursery, guest room, or home office, the layout is both functional and flexible. The finished basement adds valuable living space and includes a generous storage room or workshop. An exterior basement entrance allows easy access to the storage area directly from the backyard. Outside, you'll find plenty of room to enjoy the expansive yard, along with a driveway that accommodates up to four vehicles. Located just minutes from Highway 401 and close to shopping, schools, parks, and everyday amenities, this property combines small-town charm with exceptional convenience. Whether you're a first-time buyer, downsizer, investor, or someone looking to take advantage of the large lot and R5 zoning, this is a property that offers both immediate enjoyment and long-term opportunity. (id:56221)
Red And White Realty Inc.
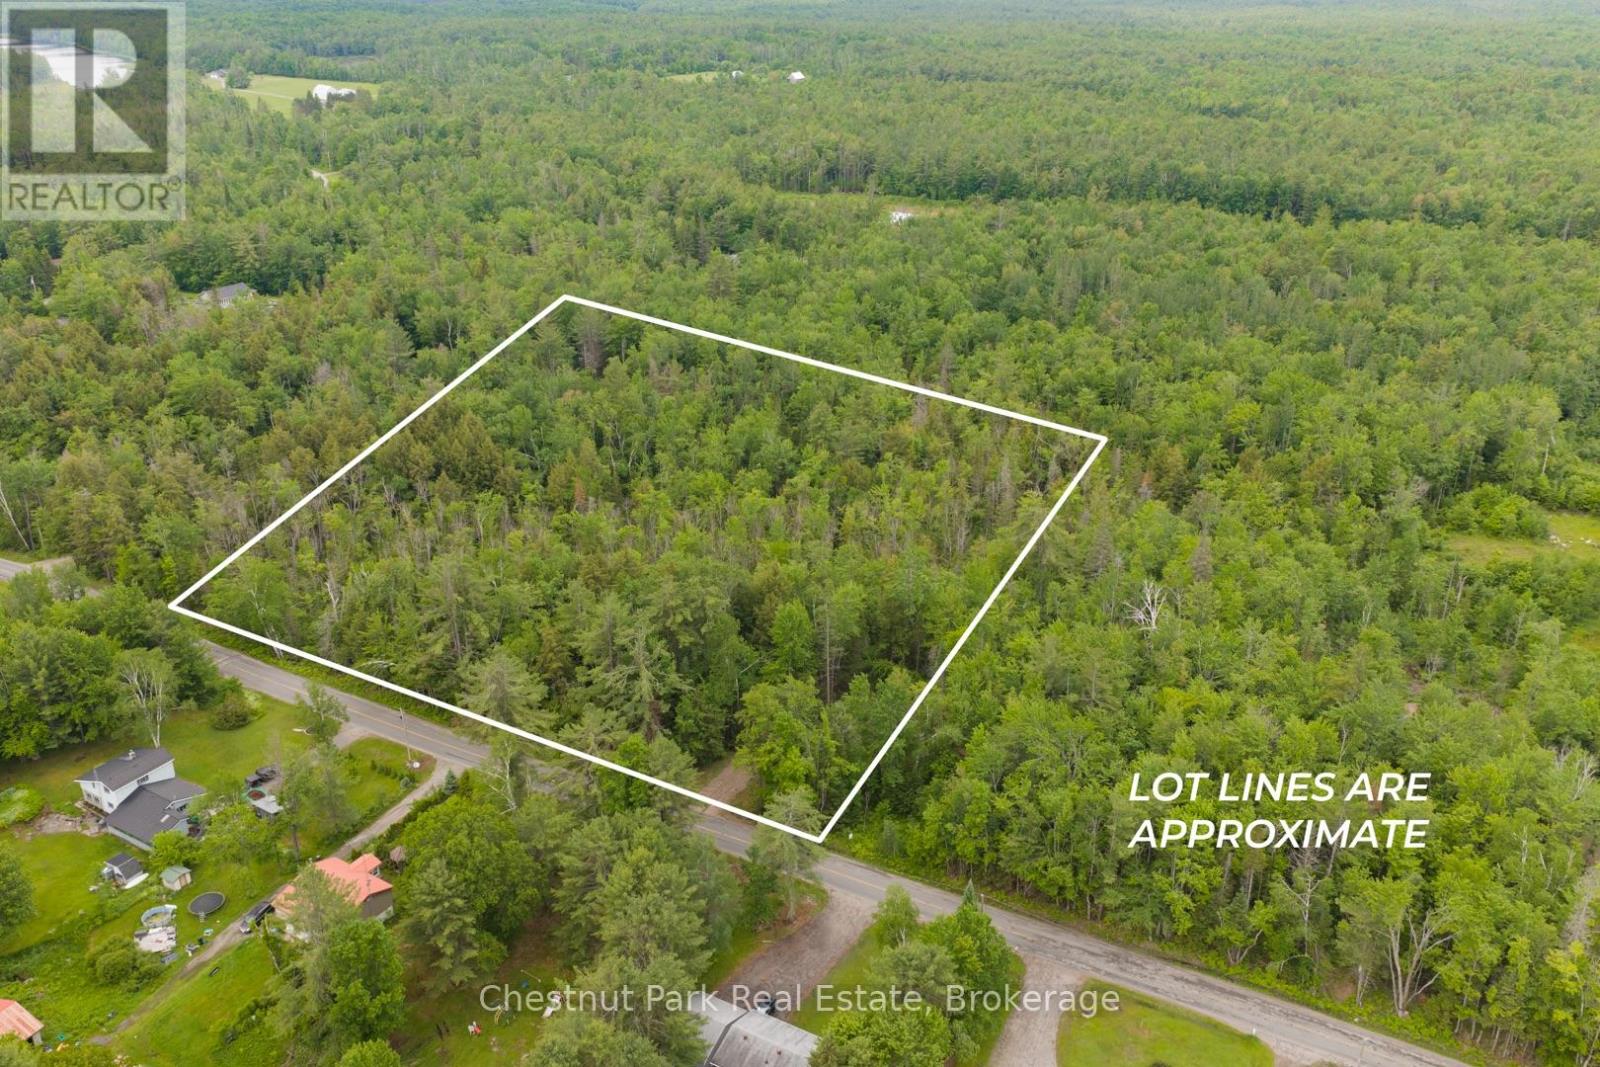
1066 Uffington Road
Bracebridge (Draper), Ontario
Dreaming of building in Muskoka? This stunning 4.6 acre property offers the perfect blend of privacy, convenience, and nature. Beautifully treed with a large cleared area already in place, the lot provides an ideal setting for your custom home or country retreat. It is on a municipally maintained road. The thoughtful positioned building area offers exceptional privacy surrounded by nature. Take a short walk to the charming general store and enjoy the peaceful lifestyle that Muskoka is known for. The vibrant town of Bracebridge is just 15 minutes away, offering shopping, restaurants, schools, healthcare and recreational opportunities. Whether you are looking to build your dream home or secure your own piece of Muskoka paradise, this exceptional property is ready for your vision. A rare opportunity to enjoy acreage, privacy, and convenience in one of Ontario's most sought-after destinations. (id:56221)
Chestnut Park Real Estate
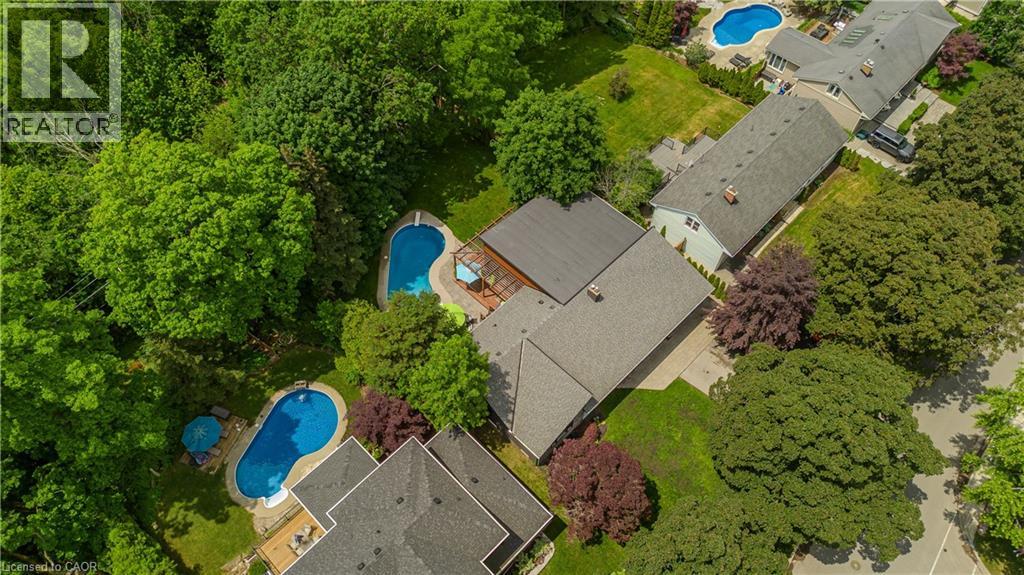
272 Goodram Drive
Burlington, Ontario
Located in Burlington's prestigious Shoreacres community, this extensively renovated bungalow offers 4 beds, 3 baths, and 1723 sf of finished living space on an impressive 80 x 160’ ravine lot with complete privacy. Designed for both entertaining and everyday living, the property features an in-ground heated 18 x 36 kidney-shaped pool and an extraordinary 1200+ sf heated garage with 16ft ceilings, drive-through access, dual 10’ doors & a 2pc bath. Surrounded by mature trees and backing onto a wooded setting, this is a truly unique offering in one of South Burlington's most sought-after neighbourhoods. Hardwood flooring flows throughout the principal spaces, while large windows frame views of the surrounding greenery. The family room features a gas fireplace and opens seamlessly to the renovated kitchen, complete with an oversized island, stone countertops, s/s appliances & custom cabinetry. The adjoining dining area is ideal for entertaining. A stunning sunroom addition with soaring 15’ ceilings overlooks the backyard and provides the perfect place to relax year-round. The main level also offers a spacious primary bedroom, 2 additional bedrooms, a 4pc bath, & powder room. The fully finished walkout lower level extends the living space with a recreation room, 2nd kitchen, 4th bedroom, 3pc bath & laundry room. Large windows, a separate entrance, and backyard access make this level ideal for extended family, guests, or multi-generational living. Step outside to your private backyard retreat. Backing onto a ravine with no rear neighbours, the property features a heated pool with diving board, expansive interlock patio, mature landscaping & peaceful forest views. A deck overlooking the ravine and wraparound deck off the sunroom provide exceptional spaces for outdoor entertaining and relaxing outdoors. Ideally situated close to top-rated schools, shopping, dining, and the lake, this rare Shoreacres offering delivers an exceptional blend of privacy, luxury, and lifestyle. (id:56221)
Royal LePage Burloak Real Estate Services
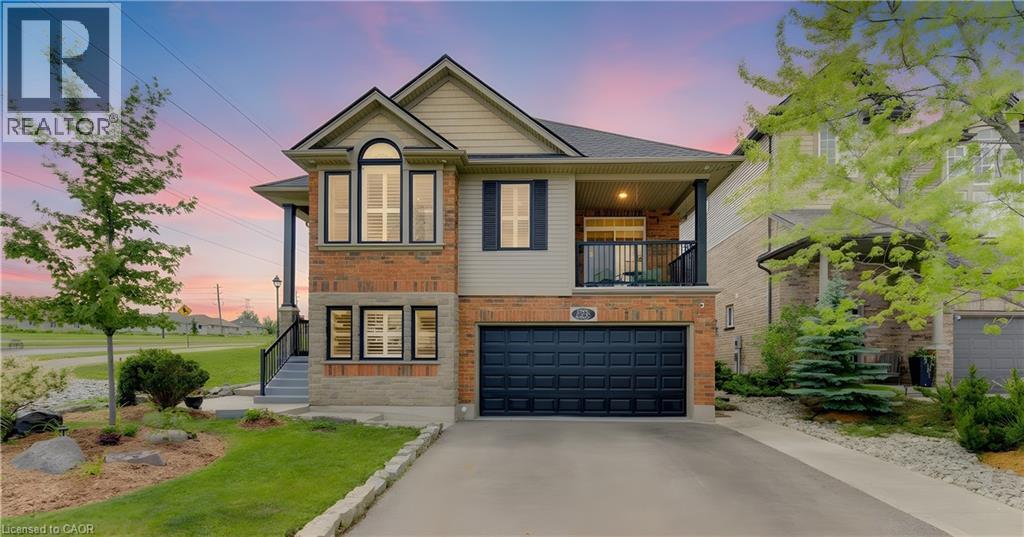
725 Zurich Drive
Waterloo, Ontario
Located in the highly desirable neighbourhood of Clair Hills in West Waterloo, 725 Zurich Drive is a rare opportunity for growing families seeking space, functionality, and an unbeatable location! Boasting over 3000 sq/ft of finished living space, this impressive 5 Bed/3 Bath home offers a thoughtfully designed open concept layout with incredible versatility throughout. The bright and welcoming main floor serves as the heart of the home, featuring spacious principal rooms ideal for everyday living and entertaining. Large windows provide an abundance of natural light while creating a warm and inviting atmosphere. Recent major updates including a new roof with solar panels (~5k/Yr ROI), new windows, new furnace, and new on-demand water heater provide exceptional value and peace of mind for years to come. Upstairs, the spacious primary bedroom offers a comfortable retreat with a large en-suite, while an additional bedroom and full bathroom complete the upper level with functionality and convenience. A true standout feature of this home is the fully finished basement, offering exceptional additional living space with *3 generously sized bedrooms, making it ideal for larger families, multi-generational living, overnight guests, or flexible work-from-home options. Complete with a full bathroom and ample space for recreation or additional family living, the lower level adds tremendous versatility and value rarely found in homes within this neighbourhood. Step outside to enjoy the fully fenced backyard featuring a private patio area and storage shed, the perfect setting for relaxing evenings, entertaining guests, or safe outdoor play for children and pets alike. Ideally located near top-rated schools including Vista Hills and Laurel Heights Secondary School, as well as the scenic GeoTime trails and surrounding forest, this family-friendly location offers the perfect balance of convenience and nature. Pride of ownership is evident throughout this beautifully maintained home! (id:56221)
Peak Realty Ltd.
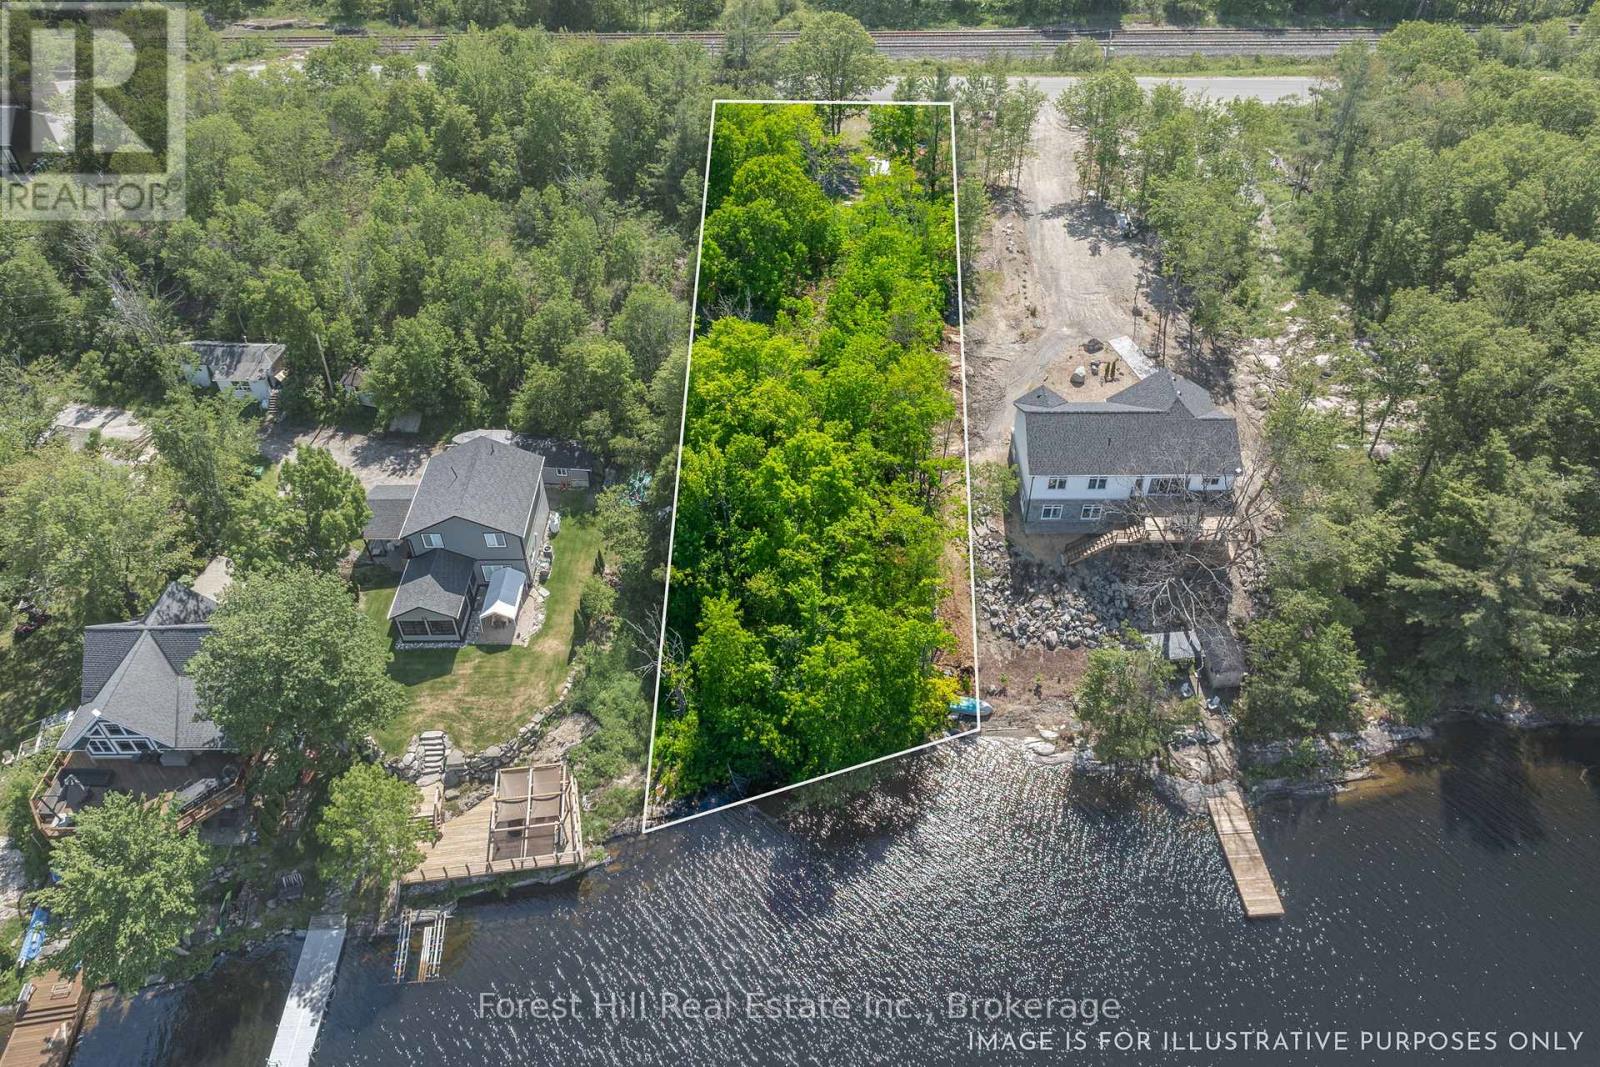
18 Hawkins Point Road
Georgian Bay (Freeman), Ontario
Waterfront building lot on Stewart Lake in the village of Mactier. Offering approximately 92 feet of shoreline and 343 feet of depth, this fully serviced property has hydro, municipal water, and sewer available at the lot line. The driveway is already installed, making it ready for your building plans.Located just minutes from Highway 400 (approximately 2 hours north of Toronto), this property combines convenience with waterfront living. Walking distance to the public beach and boat launch, it's an ideal setting for a year-round home or seasonal retreat.A rare opportunity to secure a serviced waterfront lot and build on charming Stewart lake. (id:56221)
Forest Hill Real Estate Inc.
10631 Fifth Line
Milton, Ontario
10631 Fifth Line, Milton (Nassagaweya) — 25.113 Private Acres on a Coveted Dead-End Road Some properties you buy. This one, you escape to. Tucked at the end of a quiet no-exit stretch of Fifth Line — a road shared with multi-million-dollar country estates — this 25.113-acre retreat offers the kind of privacy and elbow room that simply doesn't come to market in Halton anymore. Wander past the house and the land keeps giving: a detached workshop ready for the hobbyist, tradesperson, or car collector; a charming cabin perfect as a studio, guest bunkie, or the world's best home office; and at the back, a tranquil fountain where the only traffic is birdsong. Trails, trees, and open space invite everything from morning walks to weekend bonfires under skies dark enough to actually see stars. The lifestyle here is the real luxury — coffee on the porch with zero through-traffic, kids and dogs with room to roam, and the Nassagaweya countryside of conservation lands, the Bruce Trail, and Mountsberg practically in your backyard. Yet you're minutes to Milton, Guelph, and the 401/407 for an easy commute. Offered as-is with pre-list inspection available — bring your vision and make it yours. 25 acres on a dead-end estate road is a once-a-decade opportunity. (id:56221)
RE/MAX Realty Services Inc M
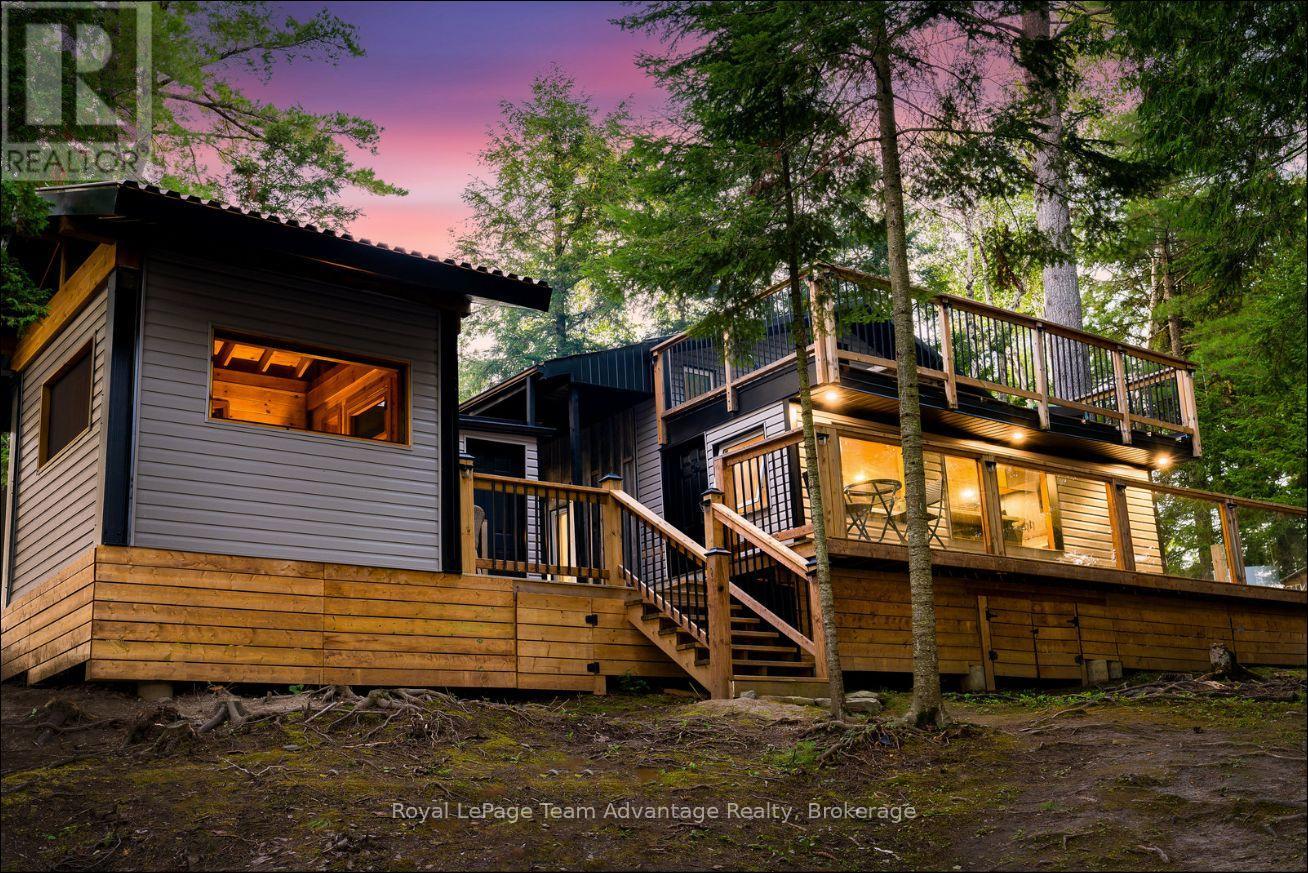
420 Shawanaga Lake
Whitestone (Hagerman), Ontario
Rare opportunity to own a boat-access waterfront cottage on beautiful Shawanaga Lake. Situated on over 2 acres and occupying approximately half of an island, this seasonal retreat offers an incredible 1,000 feet of mixed shoreline, panoramic lake views, and the unique ability to enjoy both sunrise and sunset over the water. The 3+2 bedroom, 1.5-bath cottage provides plenty of space for family and friends, while the separate sleeping bunkie offers additional accommodations for guests. Spend your days swimming, boating, fishing, kayaking, or simply relaxing and taking in the natural beauty that surrounds you. Serviced by solar power, septic, and lake water, this island property delivers the classic Northern Ontario cottage experience. Convenient visitor parking is available at the nearby Beach Road boat launch, making it easy for family and friends to come and enjoy everything this exceptional property has to offer. Expansive waterfront, stunning views, and exceptional outdoor living space combine to create a property designed for making lasting memories on the lake. With water views in every direction and room for generations to gather, it's the kind of property families hold onto for decades. (id:56221)
Royal LePage Team Advantage Realty
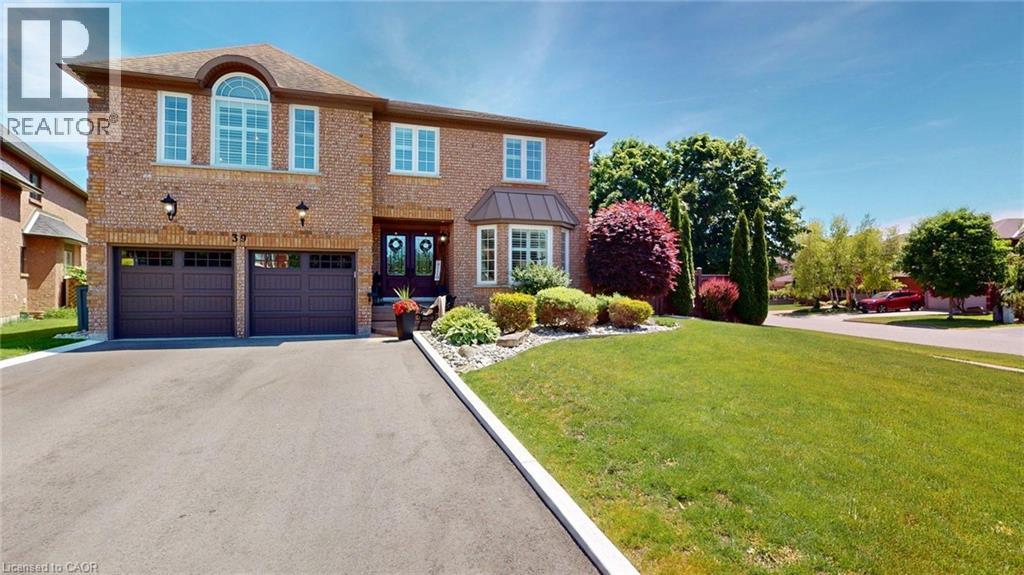
39 Falcon Court
Cambridge, Ontario
Welcome to this exceptional family home situated on a premium corner lot in a desirable Cambridge neighborhood. Offering 5 bedrooms and 4.5 bathrooms, this spacious residence provides an ideal blend of comfort, functionality, and style for growing families. The thoughtfully designed layout features generous principal rooms, multiple living and entertaining spaces, and plenty of room for everyday living. The fully finished basement adds valuable living space and includes a dedicated recreation area complete with a custom bar, making it ideal for entertaining or family gatherings. Outside, professionally landscaped grounds enhance the home's curb appeal, while the corner lot offers added privacy and outdoor enjoyment. Ample parking accommodates multiple vehicles with ease. Conveniently located close to parks, public and secondary schools, public transit, and school bus routes, this home offers easy access to amenities while maintaining a quiet residential setting. A rare opportunity to own a spacious, move-in-ready home in a sought-after family-friendly community. (id:56221)
Comfree
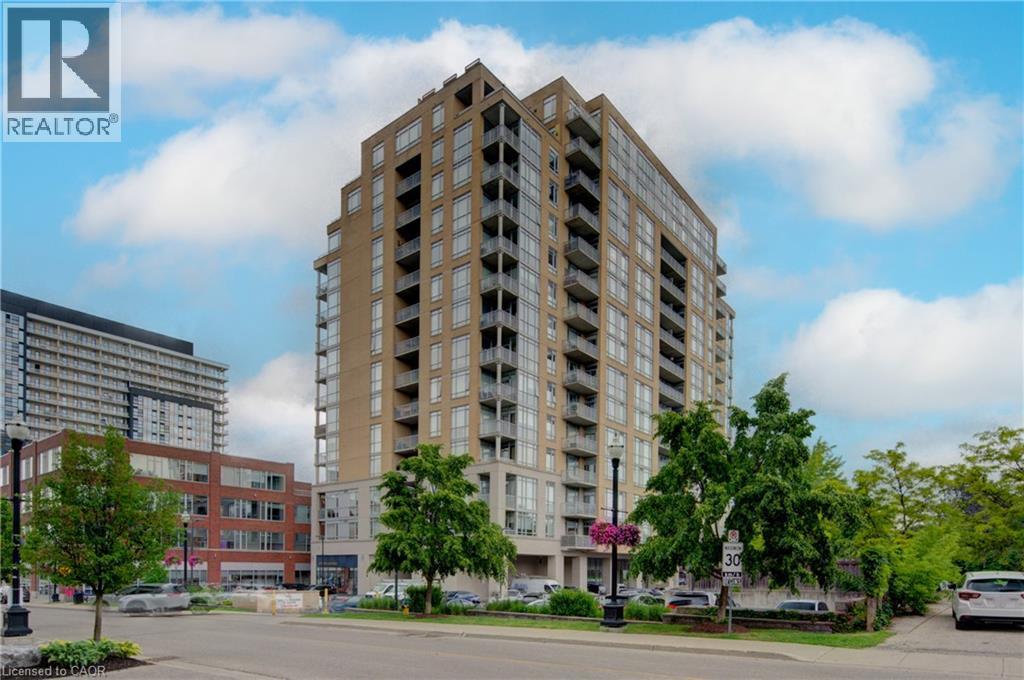
191 King Street S Unit# 607
Waterloo, Ontario
Welcome to the prestigious Bauer Lofts in the heart of Uptown Waterloo! This stunning southeast-facing 1-BEDROOM, 2-BATHROOM , 1 PARKING, 1 STORAGE condominium has been EXTENSIVELY RENOVATED FROM TOP TO BOTTOM IN 2024, offering modern luxury and turnkey living in one of Waterloo's most desirable buildings. Featuring soaring 10-Foot Ceilings and an Open-Concept Layout, this bright and spacious unit is flooded with natural sunlight and showcases beautiful city views from the PRIVATE BALCONY. The FULLY RENOVATED KITCHEN boasts Custom Cabinetry, elegant Quartz Countertops, a stylish Backsplash, and a complete set of five new(2024) Stainless Steel Appliances. NEW FLOORING flows throughout the entire unit, complemented by Fresh Paint and contemporary finishes. The spacious Primary Bedroom features Large Windows, Double Closets, and a beautifully updated ESUITE BATHROOM WITH A CUSTOM WALK-IN SHOWER AND NEW FLOORING. Additional upgrades include a renovated Powder Room, Electric Blinds with both Sunscreen and Blackout options, and a NEW FURNACE for enhanced comfort and efficiency. This exceptional unit also includes IN-SUITE LAUNDRY, ONE UNDERGROUND PARKING SPACE, AND A STORAGE LOCKER. JUST BRING YOUR SUITCASE! AVAILABLE FURNISHED OR UNFURNISHED! Residents enjoy PREMIUM AMENITIES including a Fitness Centre, Party Room, and 0utdoor Terrace. Located just steps from Uptown Waterloo's vibrant Restaurants, Cafés, Shopping, Parks, with a Walk Score of 93, you're just steps from Vincenzo’s, The Bauer Kitchen, Belmont Village, Waterloo Park, Universities, and steps away to the Light Rail Transit ,this is a rare opportunity to own a fully renovated luxury condo in an unbeatable location. (id:56221)
RE/MAX Icon Realty
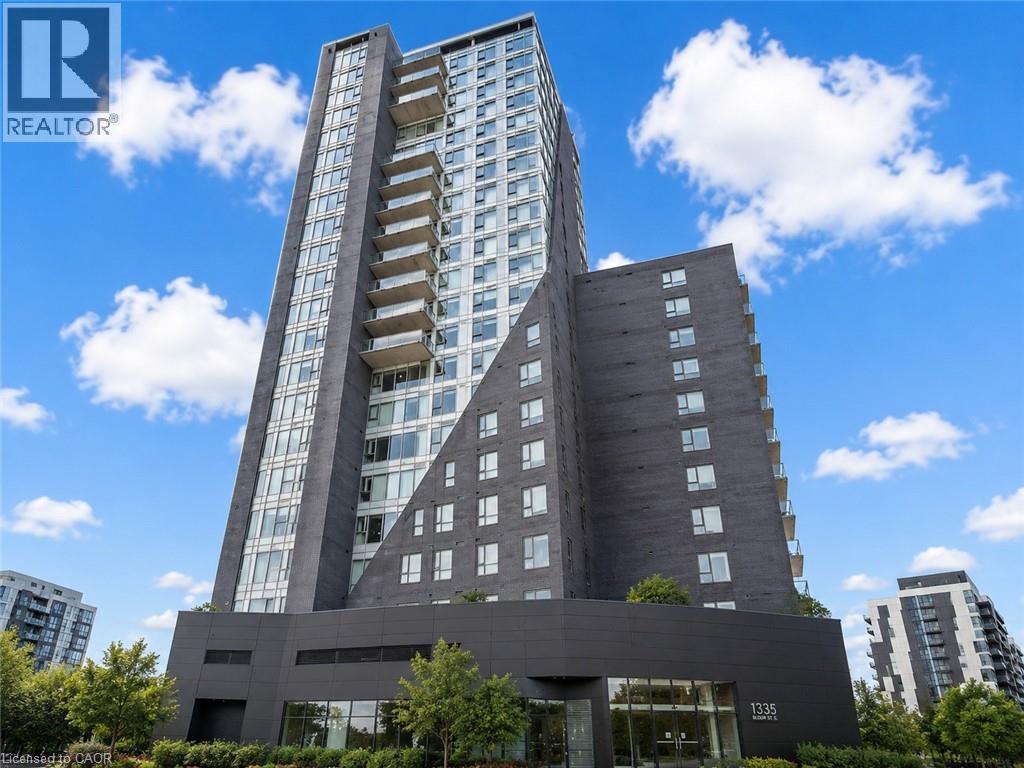
158 King Street N Unit# 802
Waterloo, Ontario
Welcome to Unit 802 at 158 King Street North, Waterloo, a fantastic opportunity for homeowners, investors, or parents looking to secure a property for their child in one of Waterloo's most desirable locations. Offering approximately 700 square feet of thoughtfully designed living space, this carpet-free condo features 2 spacious bedrooms, 2 full bathrooms, and an open-concept layout that perfectly blends functionality and comfort. From the moment you step inside, you'll appreciate the modern vinyl flooring that flows throughout the unit, creating a clean and contemporary feel. The kitchen is equipped with stainless steel appliances, ample cabinetry, and plenty of workspace, making meal preparation both convenient and enjoyable. Overlooking the bright living and dining area, the open-concept design creates the perfect setting for entertaining guests, hosting dinner with friends, or simply relaxing after a long day. The well-designed floor plan offers two generously sized bedrooms and two full bathrooms, providing flexibility and privacy for roommates, professionals, students, or small families. Step outside onto your private balcony and enjoy sweeping views of Waterloo's vibrant cityscape. Located in the heart of Waterloo, you're just minutes from the University of Waterloo, Wilfrid Laurier University, Conestoga College, restaurants, cafes, parks, shopping, public transit, and countless everyday amenities. Whether you're looking for a place to call home, an investment property, or a smart purchase for a student attending university, this condo checks all the boxes. Don't miss your chance to own in a prime Waterloo location with exceptional convenience and long-term value. (id:56221)
RE/MAX Twin City Realty Inc.
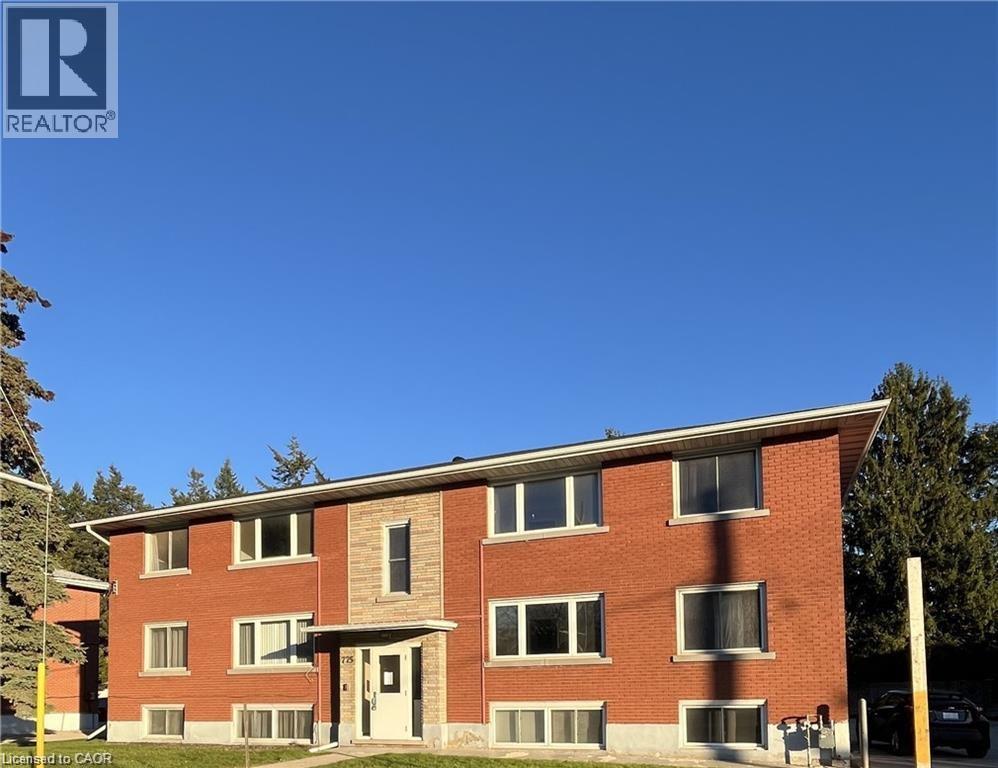
775 Frederick Street Unit# 1
Kitchener, Ontario
MOVE IN READY! Freshly painted, 1 bedroom, 1 full bathroom, & 1 outdoor parking spot. Lovely apartment close to shops, bus route and amenities. This home features: large living room with a huge window for natural light. Eat in kitchen with window. 1 bedroom with large windows and full 4 pc bathroom. RENT INCLUDES; HEAT & HOT WATER. Bonus storage locker in for tenant to use. Location provides easy access to schools, parks, shops, 401, bus plus more. LANDLORD HAS STRICT POLICY NON SMOKERS AND NO PETS DO TO OTHER TEANTS WITH ALLERGIES. (id:56221)
RE/MAX Twin City Realty Inc.
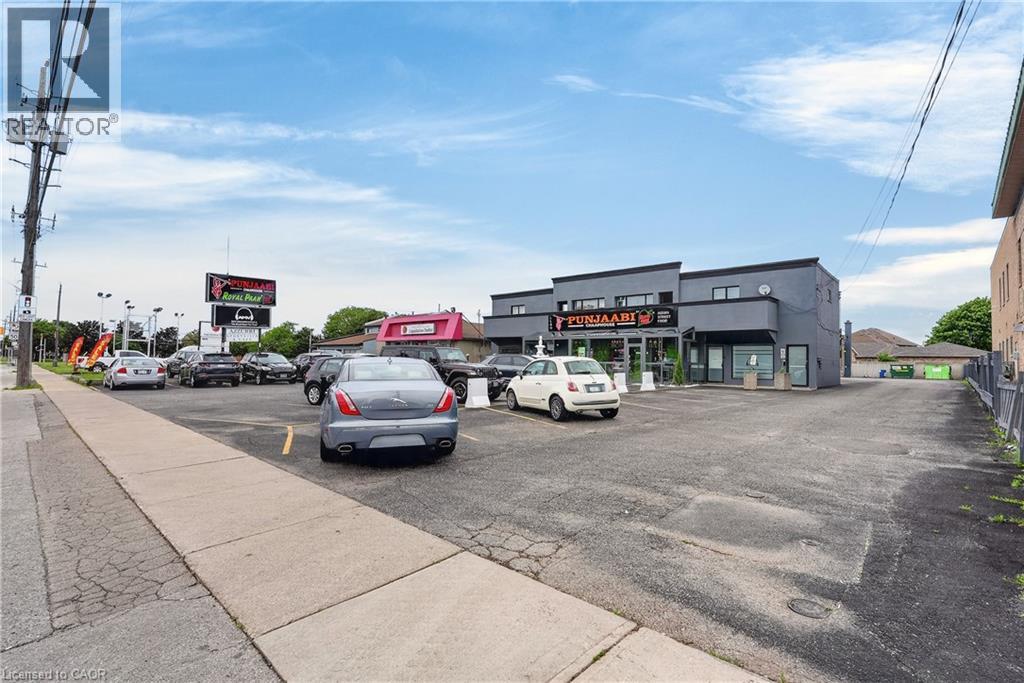
295 Highway 8 Unit# 3
Stoney Creek, Ontario
Available Immediately! This approximately 750 sq. ft. commercial unit offers C5 zoning, allowing for a wide variety of permitted uses. Ideally situated on highly visible Highway 8, the unit includes prominent signage exposure to help maximize your business presence. Plenty of unassigned parking. The space features three large rooms, a private bathroom, laundry area, and additional storage space, providing a flexible layout for many business types. Monthly rent includes TMI (Taxes, Maintenance & Insurance). Tenant is responsible for utilities. Don’t miss this opportunity to establish your business in a high-traffic, well-located commercial corridor. (id:56221)
RE/MAX Escarpment Realty Inc.
280 King Street
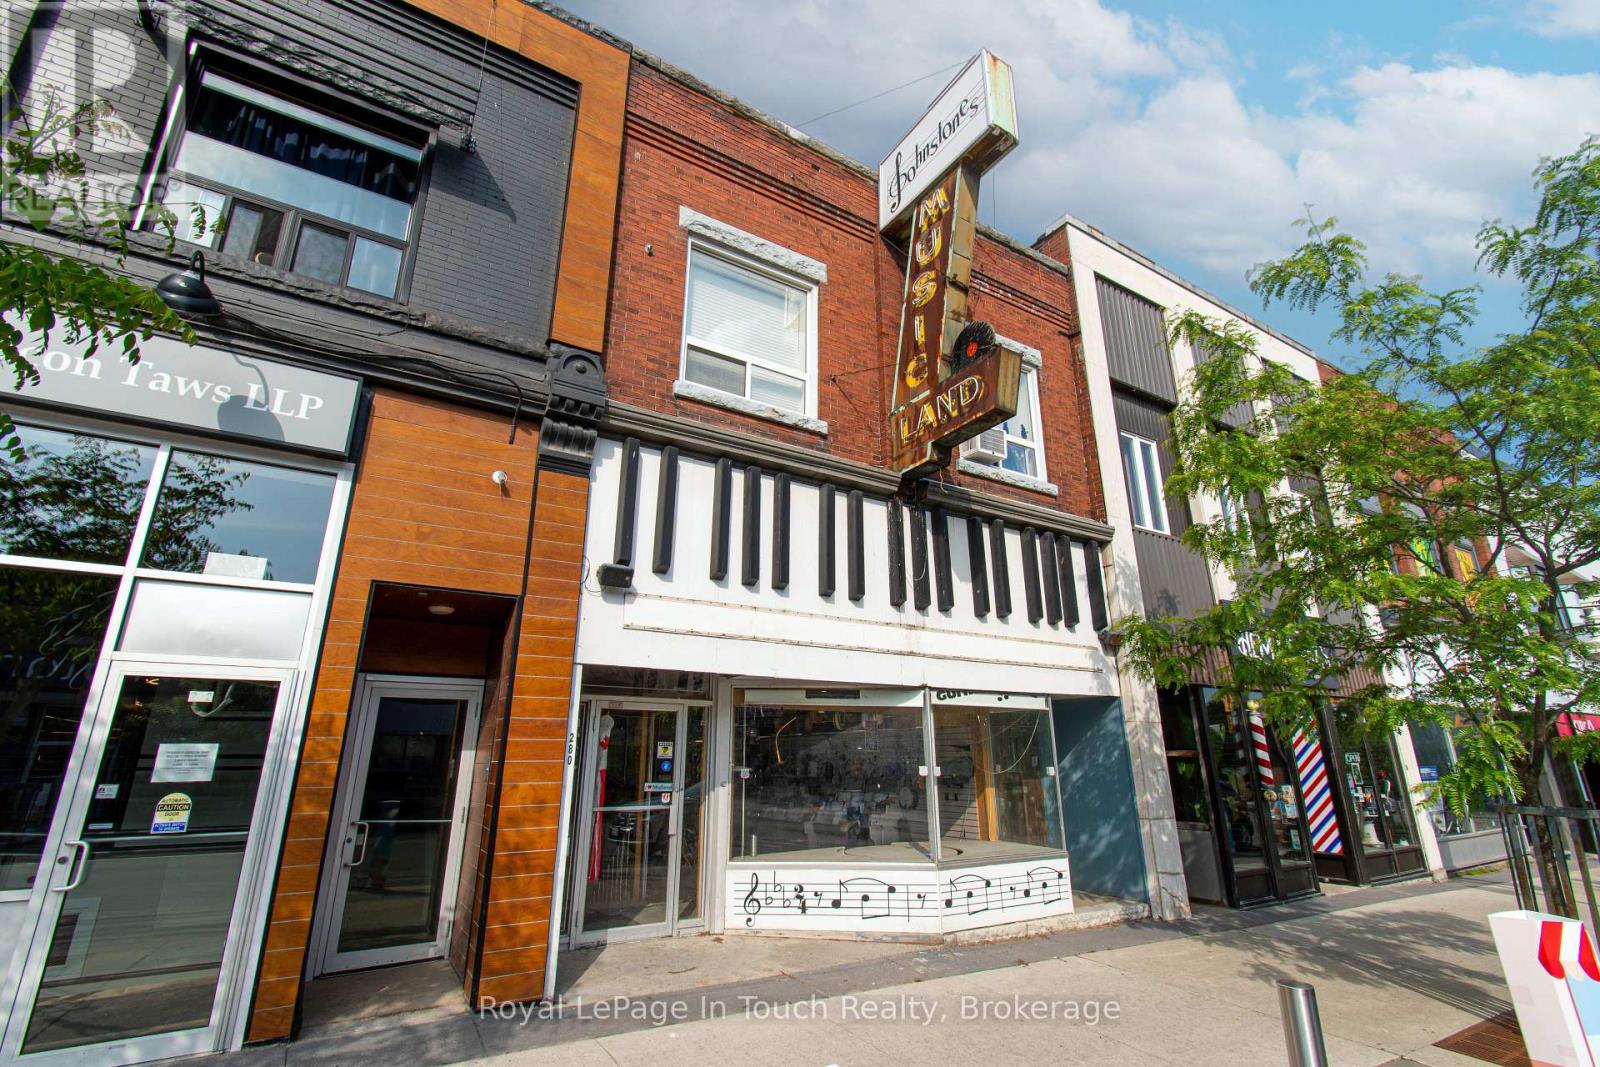
Midland, Ontario
FIRST TIME OFFERED FOR SALE! Own a piece of downtown Midland history with this iconic, high-exposure commercial/residential building, famously known as "Johnstone's Music Land." Serving the Southern Georgian Bay community for over 80 years, this landmark property at 280 King Street offers unparalleled visibility and footprint in the heart of our vibrant main street business district.The main level features a massive, open-concept commercial retail space with soaring ceilings and large front display windows that flood the interior with natural light-perfect for retail, professional offices, a trendy restaurant, or a boutique clinic. Expand your footprint or inventory storage into the full, sprawling basement running the length of the building.The incredible bonus? A private, separate entrance leads to a spacious 2 - 3 bedroom apartment directly above the retail storefront. Perfect as a primary residence for an owner-operator, a premium long-term residential rental, or a lucrative short-term rental catering to Georgian Bay tourists.Unbeatable location with high foot traffic, ample street parking, Rare 5 car private parking at rear and close proximity to the Midland harbourfront, restaurants, and local amenities. Don't miss this rare, multi-generational investment opportunity to live, work, and invest in Downtown Midland! (id:56221)
Royal LePage In Touch Realty
25 Warkdale Drive
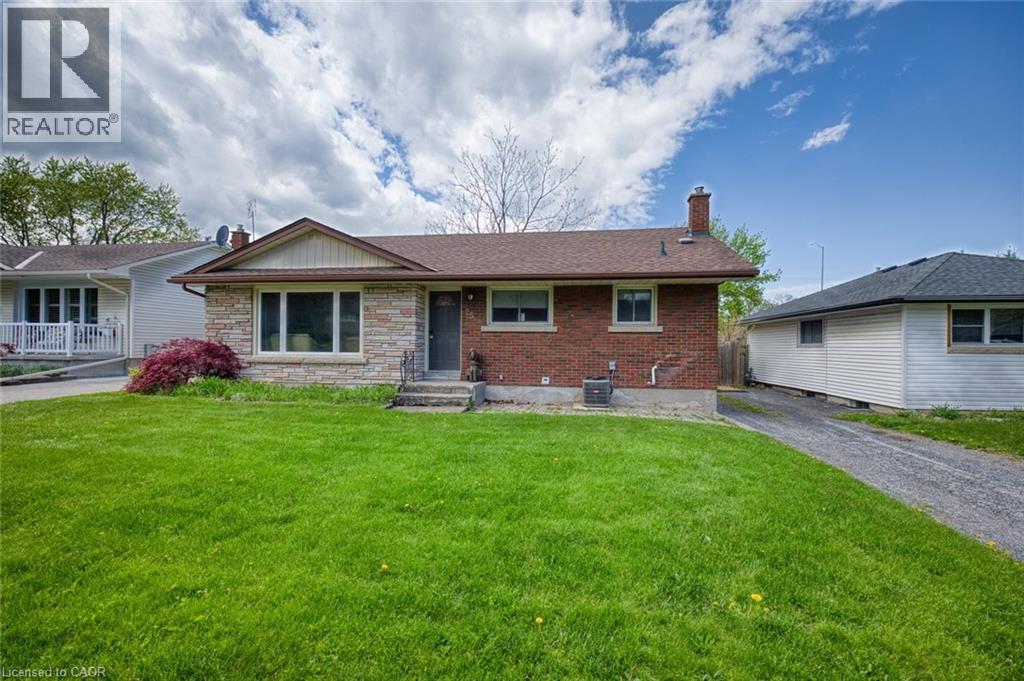
St. Catharines, Ontario
Amazing location in Burleigh Hills! This property is situated just steps from Glendale Ave and within easy walking distance to premium grocery stores, retail shopping, and transit. This 3+2 bedroom bungalow features a spacious layout with 3 bedrooms on the upper level and 2 below equipped with egress windows. Situated on a large lot, this home offers future potential for a garden suite or conversion into a secondary unit, subject to municipal zoning bylaws, setbacks, and obtaining necessary permits. Meticulously maintained with numerous updates: AC, basement flooring, and 2 egress windows (2020), Furnace (2019), Kitchen and main level Bathroom (2016). All room sizes and development potentials are approximate. (id:56221)
Rock Star Real Estate Inc.
2254 Unicorn Road
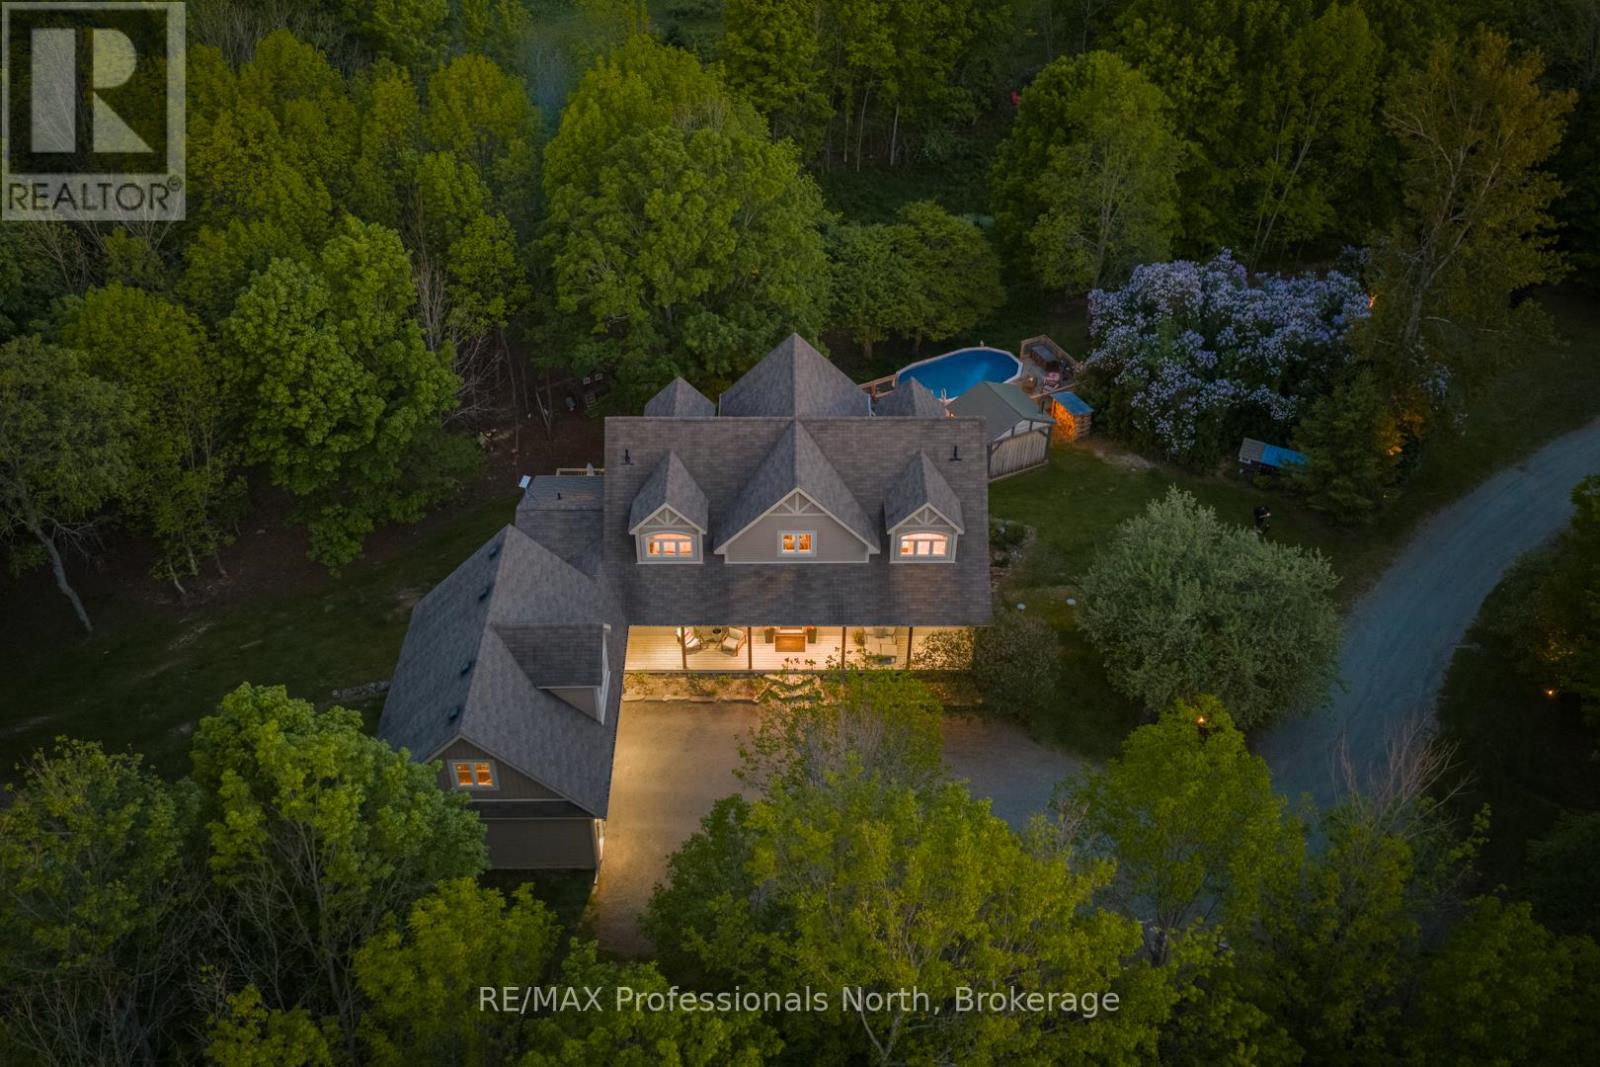
Dysart Et Al (Dysart), Ontario
Welcome to 2254 Unicorn Rd - a remarkable 3-level home in the prestigious Gainforth Estates, just 5 minutes from downtown Haliburton. Set on 2.8 private acres with deeded rights to 41 acres of shared trails, forest, and a swimmable pond, this 5-bed, 4-bath property offers a lifestyle that simply cannot be replicated.Soaring vaulted ceilings and floor-to-ceiling windows flood the open-concept main floor with natural light and tree-top views. The living room anchors the space with a dramatic shiplap gas fireplace, while the chef's kitchen with stone counters and KitchenAid appliances flows into a fully appointed butler's pantry with beverage fridge - a home built for entertaining at every scale. Main floor laundry and a custom mudroom with built-in storage complete the practical side of daily living.The primary suite offers a private balcony, 5pc ensuite with stone counters, and WIC. A 3-season sunroom with fireplace extends your living space into the shoulder seasons. Upstairs, a cathedral hallway connects 3 bedrooms and a 4pc bath. The walkout basement delivers a massive rec room, 5th bedroom, home gym, 3pc bath, and dedicated canning pantry.Outside - above-ground pool with retractable safety fence, timber-frame gazebo with wood stove and outdoor TV, fully fenced garden, greenhouse, and a permanent chicken coop. Homestead-capable and move-in ready. Starlink, smart home, generator-ready, landscape lighting, in-ground sprinklers, drilled well and septic. Wildlife abounds - deer, turkey, ducks, and turtles call this property home too. (id:56221)
RE/MAX Professionals North
117 - 6523 Wellington Rd 7 Road
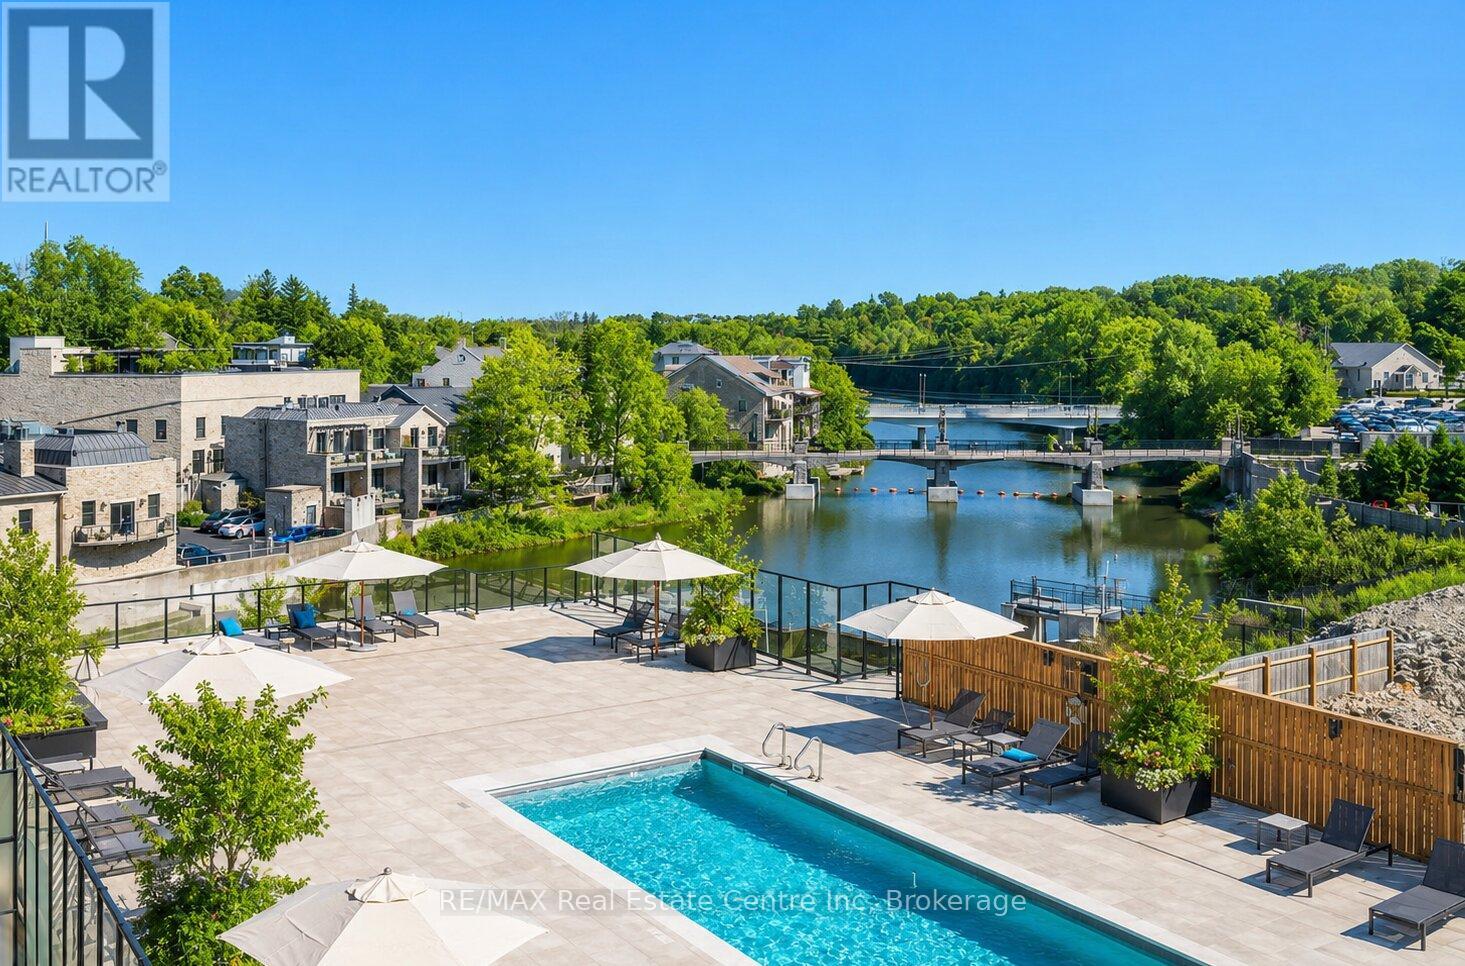
Centre Wellington (Elora/salem), Ontario
Welcome to 117-6523 Wellington Rd 7, an absolutely stunning 1-bedroom + den, 2-bathroom unit in the highly sought-after, brand-new Elora Mill South building! Explore the picturesque town just steps away from your future home & uncover the old-world charm of Elora's downtown, featuring one-of-a-kind galleries W/local artists, boutique shops & charming restaurants W/first-class cuisine. This unit offers high-end finishes & great open-concept layout that is sure to impress. Step inside to notice the spectacular kitchen W/white cabinetry, chic gold touches, top-tier appliances & massive centre island W/waterfall quartz counters. The island features pendant lighting & overhang for casual dining or entertaining. This flows seamlessly into the dining room area W/beautiful hardwood floors. The living room, bathed in natural light from the massive sliding door leading out to a massive 300 sqft terrace W/privacy panels that can easily accommodate a lounge & dining area. The spacious primary bedroom features a wall of windows providing picturesque views, ample pot lighting & spa-like ensuite with trendy vanity & marble-tiled shower. The generously sized den is perfect for those who work from home, while the 4pc main bath boasts a marble-tiled shower/tub & oversized vanity with quartz counters. This unit comes with an electric vehicle charger. The building offers an impressive array of amenities including gym/fitness centre, interior garden courtyard, dog wash/grooming station & coffee bar/lounge. Enjoy the luxury of an outdoor pool overlooking the river without any of the maintenance. Walking bridge provides convenient access to the Elora Mill restaurants & luxury spa as well as proximity to shops & the Portage Trailway. Elora, one of Ontario's most picturesque towns, offers a stunning natural setting with the Grand River & Elora Gorge as its backdrop. This scenic village is ideal for weekend relaxation enjoying the shops & restaurants or long walks through lush green trails (id:56221)
RE/MAX Real Estate Centre Inc
6720 Glen Erin Drive Unit# 312
Mississauga, Ontario
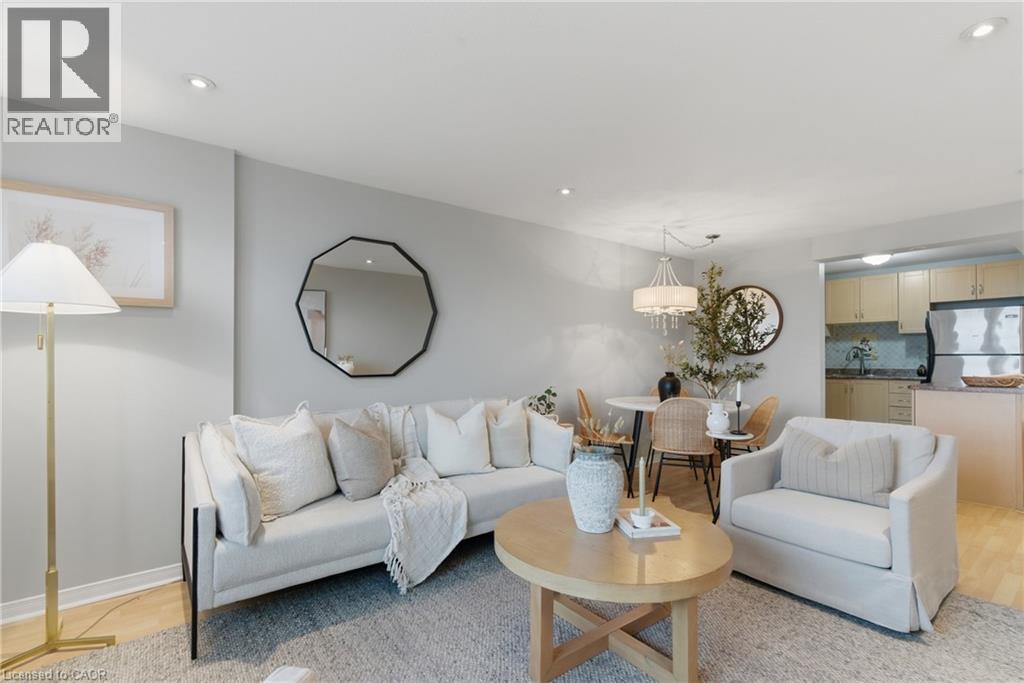
Welcome to this bright and airy 1- bedroom, 1 bathroom condo complete with a parking spot and in-suite laundry. Offering a spacious, open-concept layout designed for comfortable everyday living. Thoughtfully updated and move-in ready, this home features durable laminate flooring, pot lights throughout, and an abundance of natural light that fills the space beautifully. The functional layout makes the most of every square foot, with a generously sized bedroom, ample closet space, and a seamless flow between living, dining, and kitchen areas. The kitchen offers plenty of storage and workspace, making it as practical as it is inviting. Added bonuses include a new A/C and furnace for year-round comfort and peace of mind. Located in one of Mississauga’s most convenient communities, you’re just a short 5-minute walk to Meadowvale Town Centre with shops, restaurants, groceries, and everyday essentials at your doorstep. Commuters will love the quick 2-minute drive to Meadowvale GO Station, along with easy access to Highways 401 and 407. Costco, Walmart, parks, and schools are all just minutes away. An exceptional opportunity for first-time buyers, downsizers, or investors looking for a beautifully maintained home in a prime Meadowvale location. (id:56221)
Royal LePage Burloak Real Estate Services
508 Prospect Point Road N
Ridgeway, Ontario
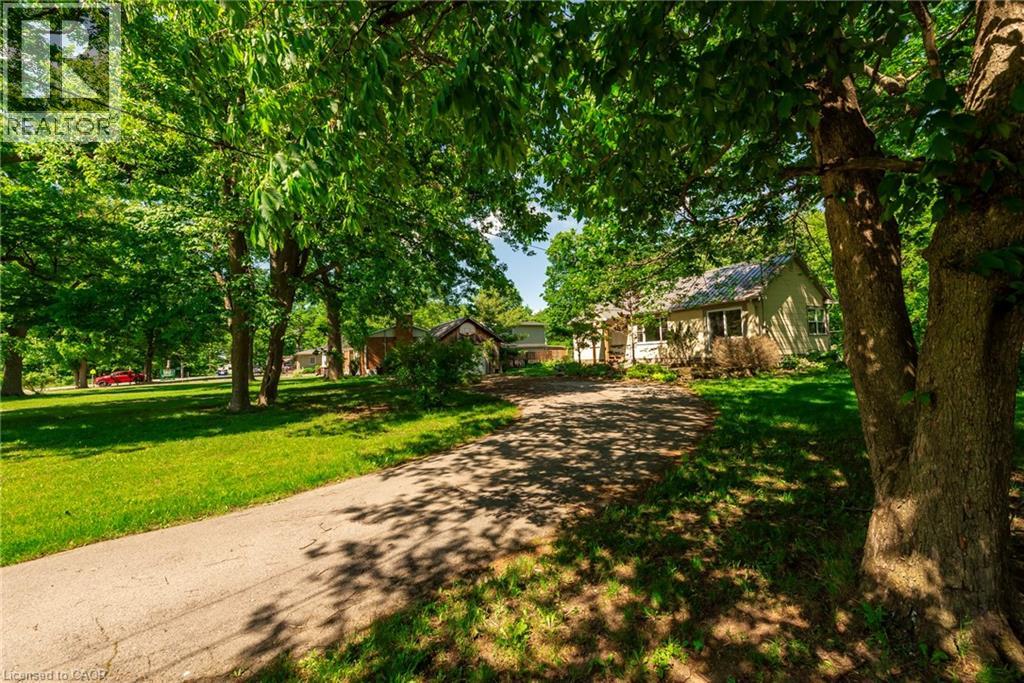
Your Everyday Escape Starts Here! Tucked away on nearly an acre of beautifully landscaped property, this charming three-bedroom bungalow offers the perfect blend of privacy, nature, and convenience. As you arrive via the generous U-shaped driveway, you'll immediately appreciate the home's inviting setting, positioned well back from the road and surrounded by professionally designed perennial gardens that provide colour and interest throughout the seasons. Step inside to discover a bright, freshly painted interior where large windows showcase stunning panoramic views of the surrounding woodland. Designed for easy one-floor living, the home features main-floor laundry, a functional galley-style kitchen, and a comfortable layout filled with natural light. A detached garage and full basement with a separate entrance provide excellent storage and future possibilities. The kitchen opens directly onto a spacious newer deck overlooking the peaceful backyard, an ideal spot for morning coffee, outdoor dining, or simply unwinding while enjoying the sights and sounds of nature. With no rear neighbours and direct access to the Shagbark Nature Park trail system, enjoy having over 4 km of scenic trails winding through 64 acres of wooded and meadowed natural beauty, all just steps from your backyard. Adding even more versatility to the property is a charming hydro-equipped bunkie nestled among the trees, an ideal space for a home office, artist's studio, fitness room, yoga retreat, or peaceful escape. Despite its tranquil setting, you're just minutes from schools, shopping, and highway access, while the boutiques, restaurants, and small-town charm of downtown Ridgeway are within walking distance. The sandy shores of Crystal Beach are also just a short drive away. Whether you're hiking the trails, relaxing on the deck, or spending the day at the beach, this is a property that makes every day feel like a getaway. (id:56221)
Keller Williams Edge Realty
1201 North Shore Boulevard E Unit# 108
Burlington, Ontario
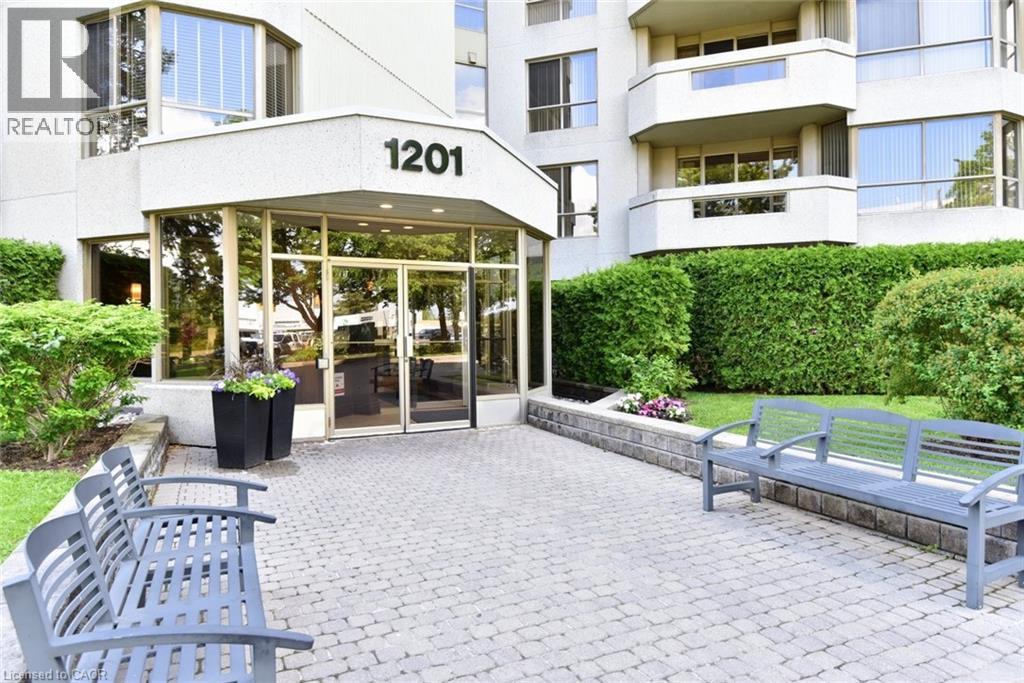
Experience a luxury lifestyle at an affordable value in this updated 1,330 sq ft corner suite with green views from every window. Designed with downsizers in mind, this bright 2-bedroom, 2-bath condo features hardwood floors throughout and a smart layout that feels like a bungalow. The large open-concept living and dining room offers ample wall space for flexible furniture placement, ideal for hosting family dinners or casual evenings. The large primary retreat offers a walk-in closet with custom built-ins and a 3-piece ensuite with a walk-in shower and sliding doors, leading to a versatile den, ideal as a home office, sunroom, or reading room. The stylish, efficient kitchen features granite countertops, ample cabinetry, and stainless steel appliances (all under 5 years old), making it perfect for those who enjoy cooking and entertaining. A second 3-piece bath with ensuite privileges and built-in cabinetry adds extra storage. The in-suite laundry room provides additional space for supplies. As a corner unit, the suite is filled with natural light and treed views, & private patio accommodates outdoor furniture for morning coffee or evening relaxing. Condo fees include heat, hydro, water, internet, creating a truly lock-and-leave lifestyle and simplifying monthly budgeting. Two parking spaces, a locker and a traffic light at the entrance add day-to-day convenience. The location delivers an exceptional urban lifestyle: just steps to JB Hospital, Spencer Smith Park and the waterfront, with walking and bike trails at your doorstep. Downtown Burlington’s shops, cafés and restaurants are all within easy reach. Resort-style amenities complete the package: saltwater pool with lounge area, BBQ area with plenty of seating, tennis court, party room, gym, sauna, car wash bay and a cozy library. An ideal opportunity for downsizers seeking space, comfort and amenities at an accessible price point. Showings by appointment only. Listing salesperson is related to the seller. (id:56221)
Royal LePage State Realty Inc.