
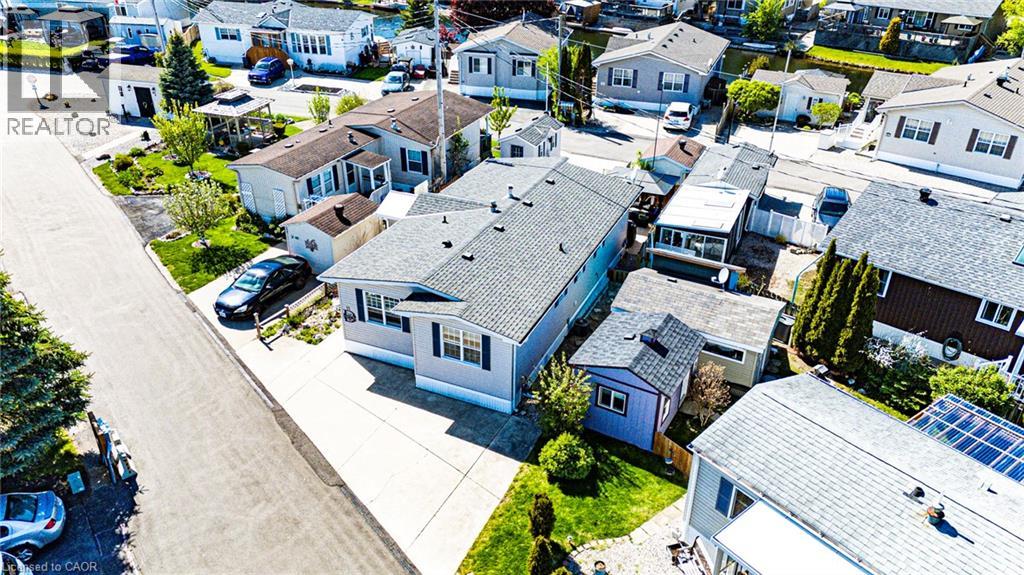
11 Hemlock Cres Crescent
Puslinch, Ontario
Welcome to 11 Hemlock, a beautifully updated freehold modular home in the highly sought-after Mini Lakes community in Puslinch. This bright and inviting 2 bedroom, 2 bathroom home offers easy, low-maintenance living in a peaceful, park-like setting just minutes from Guelph and the 401. Enjoy a refreshed kitchen, updated appliances, and a newer roof, providing move-in ready comfort and peace of mind. Mini Lakes is much more than a neighbourhood — it’s a lifestyle community known for its spring-fed lakes, scenic walking trails, heated outdoor pool, recreation centre, and welcoming social atmosphere. Residents enjoy an active and friendly environment with community events, clubs, and outdoor activities year-round. The monthly common element fees include access to the pool, lake, and shared amenities, making everyday living simple and enjoyable. A rare opportunity to own an affordable freehold home in one of the area’s most unique and welcoming communities (id:56221)
RE/MAX Icon Realty

39 Kay Crescent Unit# 1
Guelph, Ontario
Executive end-unit bungalow townhome backing onto Dallan Park W/1800sqft of beautiful living space in one of Guelph's most sought-after south-end neighbourhoods! Thoughtfully designed for those looking to simplify without sacrificing space & style, this home offers elegant finishes, versatile living areas & park views just steps from every convenience. Open-concept living space is perfectly designed for entertaining. Chef-inspired kitchen W/2-toned cabinetry, granite counters, high-end S/S appliances incl. beverage fridge & oversized centre island. Dining area is framed by picture window creating beautiful setting for celebrations. Flowing effortlessly into the sun-filled living room, you'll find a granite-surround fireplace flanked by windows overlooking the park. Garden doors lead to private backyard. Grand dbl doors lead to spacious & versatile secondary suite. It offers W/O access to backyard, wall of windows overlooking park, W/I closet & 4pc bath W/dbl vanity& W/I shower. This space can easily serve as guest suite, office, fitness or hobby room. Privately tucked away, the primary bdrm offers expansive windows, 2 W/I closets & ensuite W/dbl vanity, granite counter & soaker tub. Main floor laundry & 2pc bath completes main level. Step outside to private backyard. Backing onto Dallan Park W/no rear neighbours, this space offers landscaped patio, gardens & greenspace views. Partially finished bsmt offers exceptional future potential. Already equip W/3pc bath, it's ready to become a rec room, add'l bdrms, gym or workshop. Whether you're ready to downsize from a large family home without giving up ability to entertain & host overnight guests or you're looking for the ease of low-maintenance living W/room to grow, this home offers balance of luxury, flexibility & comfort. Short stroll to Pergola Commons where you'll enjoy restaurants, groceries, fitness, LCBO, movie theatre & more. W/nearby trails, parks & access to 401 this is effortless south-end living at its best (id:56221)
RE/MAX Real Estate Centre Inc.
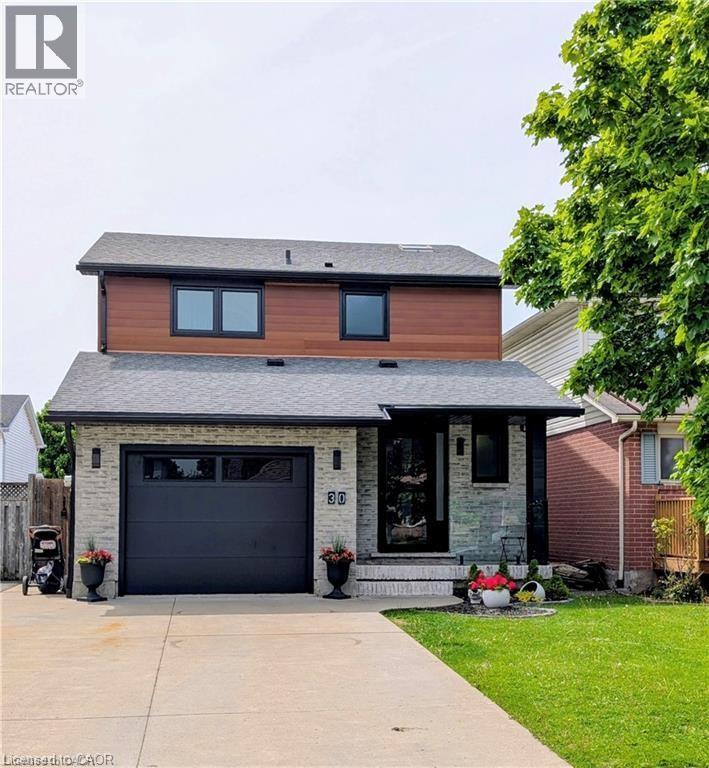
30 Buchanan Crescent
Thorold, Ontario
Discover comfort and space in this beautifully maintained 3-bed, 2.5 Bath with fully finished basement residence. Located in one of Thorold’s most sought-after family communities, this home features a large, bright kitchen and a living room with walk-out access to a private wooden deck—perfect for summer BBQs and entertaining. Loaded with upgrades and move in ready. AC AND FURNACE (2021), WINDOWS AND PATIO DOOR (2025), SIDING, GUTTERS, FACIA (2025), GARAGE DOOR (2022), FLOORS, KITCHEN, BATHS, GLASS RAILINGS (2021), ROOF (2014). This property is move in ready ! (id:56221)
Sutton Group Summit Realty Inc.
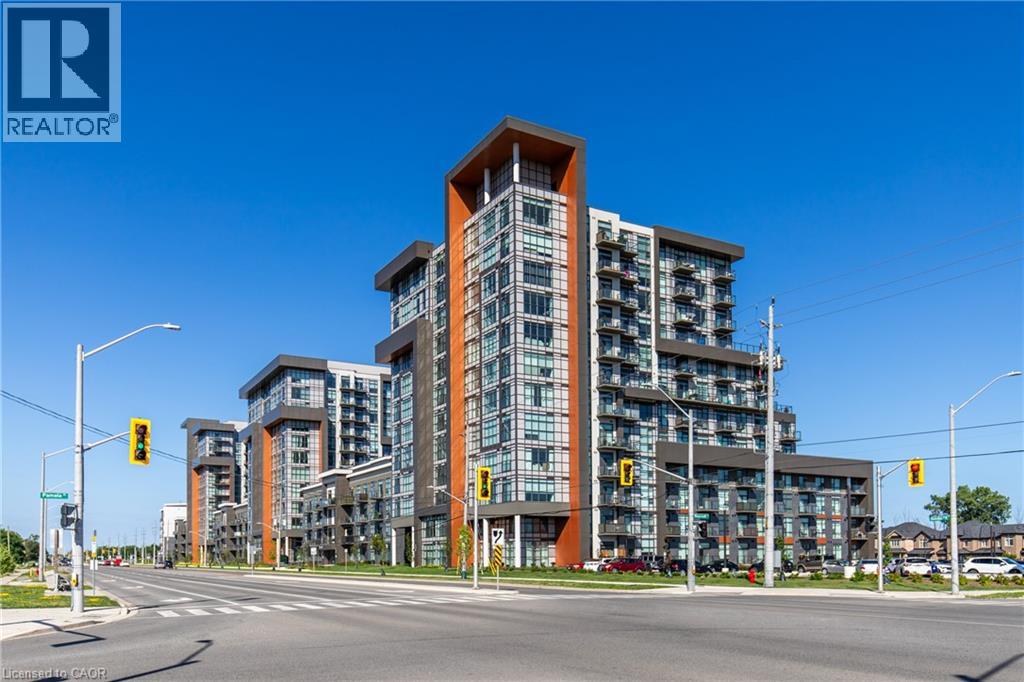
470 Dundas Street E Unit# 804
Waterdown, Ontario
Beautiful 1 bed, 1 bath condo offering a bright, open-concept layout with modern finishes throughout. The stylish kitchen features stainless steel appliances, a breakfast bar, and contemporary cabinetry, flowing effortlessly into the spacious living area with large windows and plenty of natural light. The well-sized bedroom offers comfort and great views, complemented by a sleek 4-piece bathroom and convenient in-suite laundry. Includes storage locker and 1 underground parking space. Residents have access to excellent amenities including a party room, gym, rooftop patios, and bike storage. Located in the highly desirable Waterdown community, close to dining, shopping, schools, parks, and just a 5-minute drive to downtown Burlington or Aldershot GO Station. Book your private showing today! (id:56221)
RE/MAX Escarpment Realty Inc.
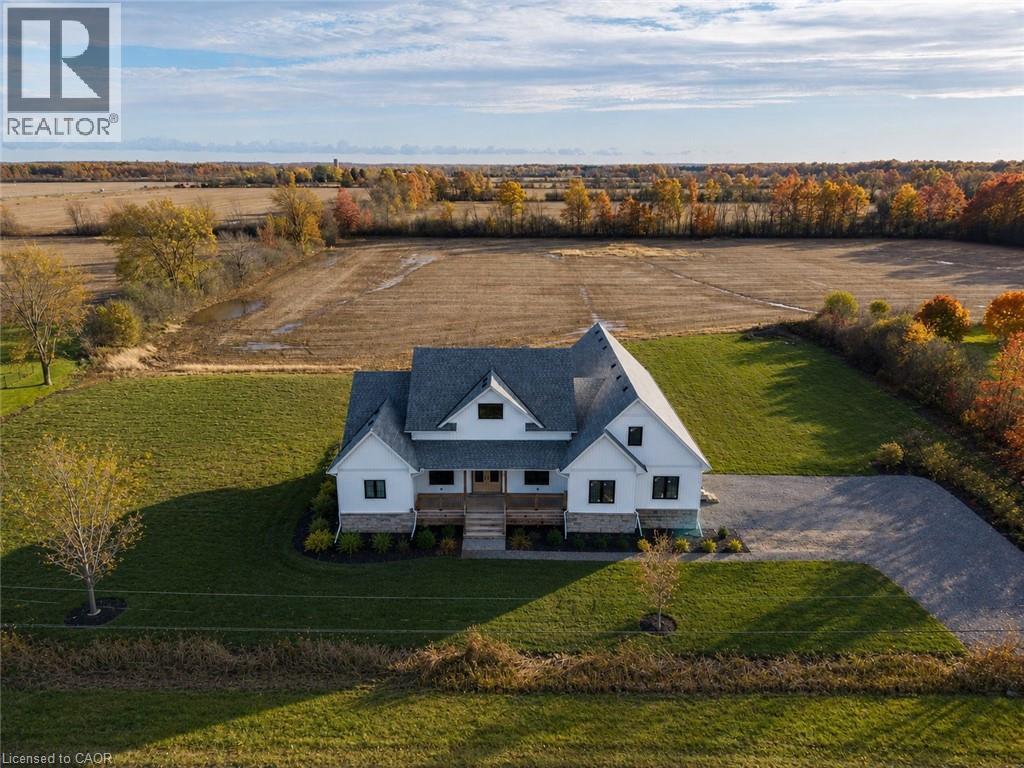
3809 Netherby Road
Fort Erie, Ontario
Modern Country Living on 1 Acre - Just 3 Minutes to the QEW! Welcome to 3809 Netherby Road in Fort Erie - a newly completed (June 2024) custom-built bungalow, offering 2,372 sqft of beautifully designed living space with 3 bedrooms, an office, and 2.5 bathrooms. Soaring 14' ceilings and an airy open-concept layout set the tone, with highlights like a double-door entry, engineered hardwood floors, 7 baseboards, and a stunning floor-to-ceiling stone cooking area. The kitchen features warm cabinetry, leathered granite counters, an undermount sink, a built-in fridge, and stainless steel appliances. The spacious primary suite includes a walk-in closet and a spa-like 5-piece ensuite with a soaker tub, glass shower, and double sinks. Outside, enjoy a deep, oversized deck and a detached double garage with 14' ceilings. Additional features include on-demand hot water, a 200-amp panel, HRV, A/C, a sump pump, and a fully insulated 8-foot basement with a bathroom rough-in. Serviced by septic, city water, and natural gas. Turnkey, stylish, and set in a peaceful rural location - just minutes to amenities, shopping, and major highways. (id:56221)
RE/MAX Escarpment Realty Inc
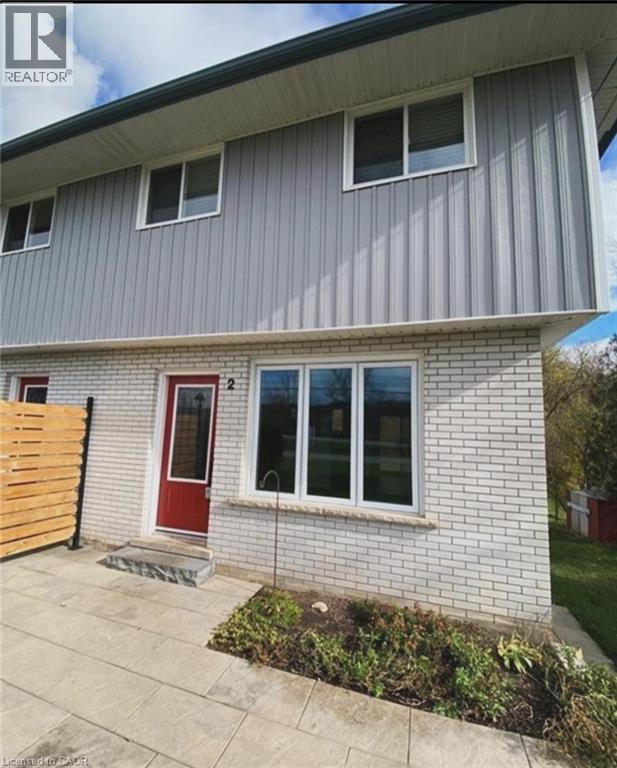
1253 Brantford Hwy Rr 5 Highway Unit# 2
Cambridge, Ontario
Welcome to 1253 Brantford Hwy – COUNTRY LIVING IN THE CITY! – FULLY RENOVATED UNIT. Sitting on a 110 x 213 ft. stunning tree-lined lot, opportunities like this do not come around often and the possibilities are endless... UNIT has been renovated top to bottom, inside and out and has sliding door off the kitchen to a HUGE deck! Unit #2: 3bds up, NEW 4pc bathroom, NEW kitchen, NEW flooring, New pot-lights and more! This home brings country living to the city limits with quick access to the Cambridge-Paris Rail Trail and the Grand River – bring your bikes, your kayaks, and canoes! Step out onto the expansive back deck and you are transported to a large backyard oasis bordering greenspace, which would be great for family & friends to come over for a BBQ A less than 5-minute drive will bring you to downtown Galt and the brand-new Gaslight District! Central location with smooth commutes to Brantford, Hamilton, or Kitchener. **New super energy efficient ductless heat pumps in each unit will keep you cool in the summer and warm in the winter (baseboard heaters are installed, but not utilized). Don't miss this rare opportunity to rent this beautiful home on an amazing lot! There is a coin washer and dryer in the common area. (id:56221)
RE/MAX Twin City Realty Inc.
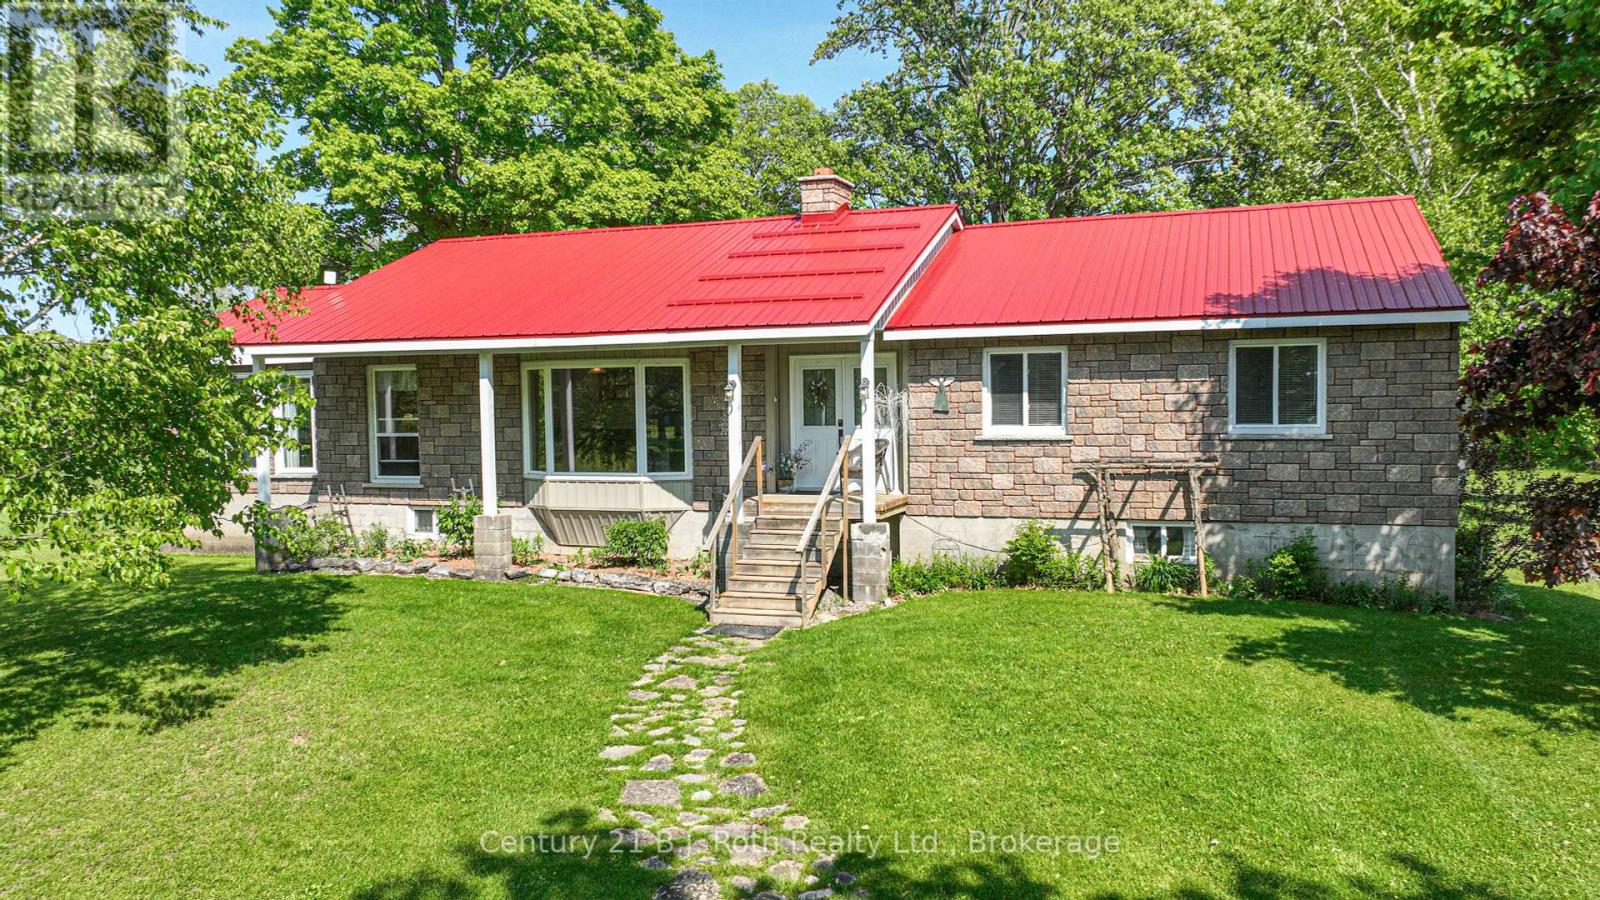
1579 Wainman Line
Severn, Ontario
When you decide to buy a home sitting on 100 acres of land your not just buying a home, you are buying a way of life, a place for your kids to grow up with some of the best childhood memories possible with so much space for all the animals they could ask for, snowmobiling, ATV'ing, dirt biking, s'mores and hotdogs around the open fire, maybe host family reunions with so much space for tents, trailers and RV's, live off the land or just play on the land, grow your own food or set up a country stall and sell to the community! The same community that you would be putting down what could be roots for generations to come! And this home has you covered for any and all these possibilities. The upper level features 3 spacious bedrooms, master bedroom has private ensuite and walk out to the back deck and pool area, sitting room with walk out to deck, huge eat in kitchen , large bright living room with fireplace, and my personal favourite the massive dining room ( big enough to host the largest of family gatherings) with wall to wall windows for a panoramic view of the pasture, creek area and front gazebo and firepit area, plus a private office area. Outside features enclosed gazebo area, fire pit area, kids play area, large barn with a portion now being used as a garage work shop area, plus 3 big pen areas with 3 water bowls that recently had cattle, water is supplied to the barn from the house well, 200 amp service ( panel upgraded approx. 10 years ago) The steel silo is large enough to hold 90 ton grain. The 100 acres are approx. 25 acres of pasture to the west side of the house plus approx. 15 acres to the back of the house capable of supplying 100 big round hay bales, the rest of the land is mixed bush. This amazing family home has been lovingly cared for and maintained (id:56221)
Century 21 B.j. Roth Realty Ltd.
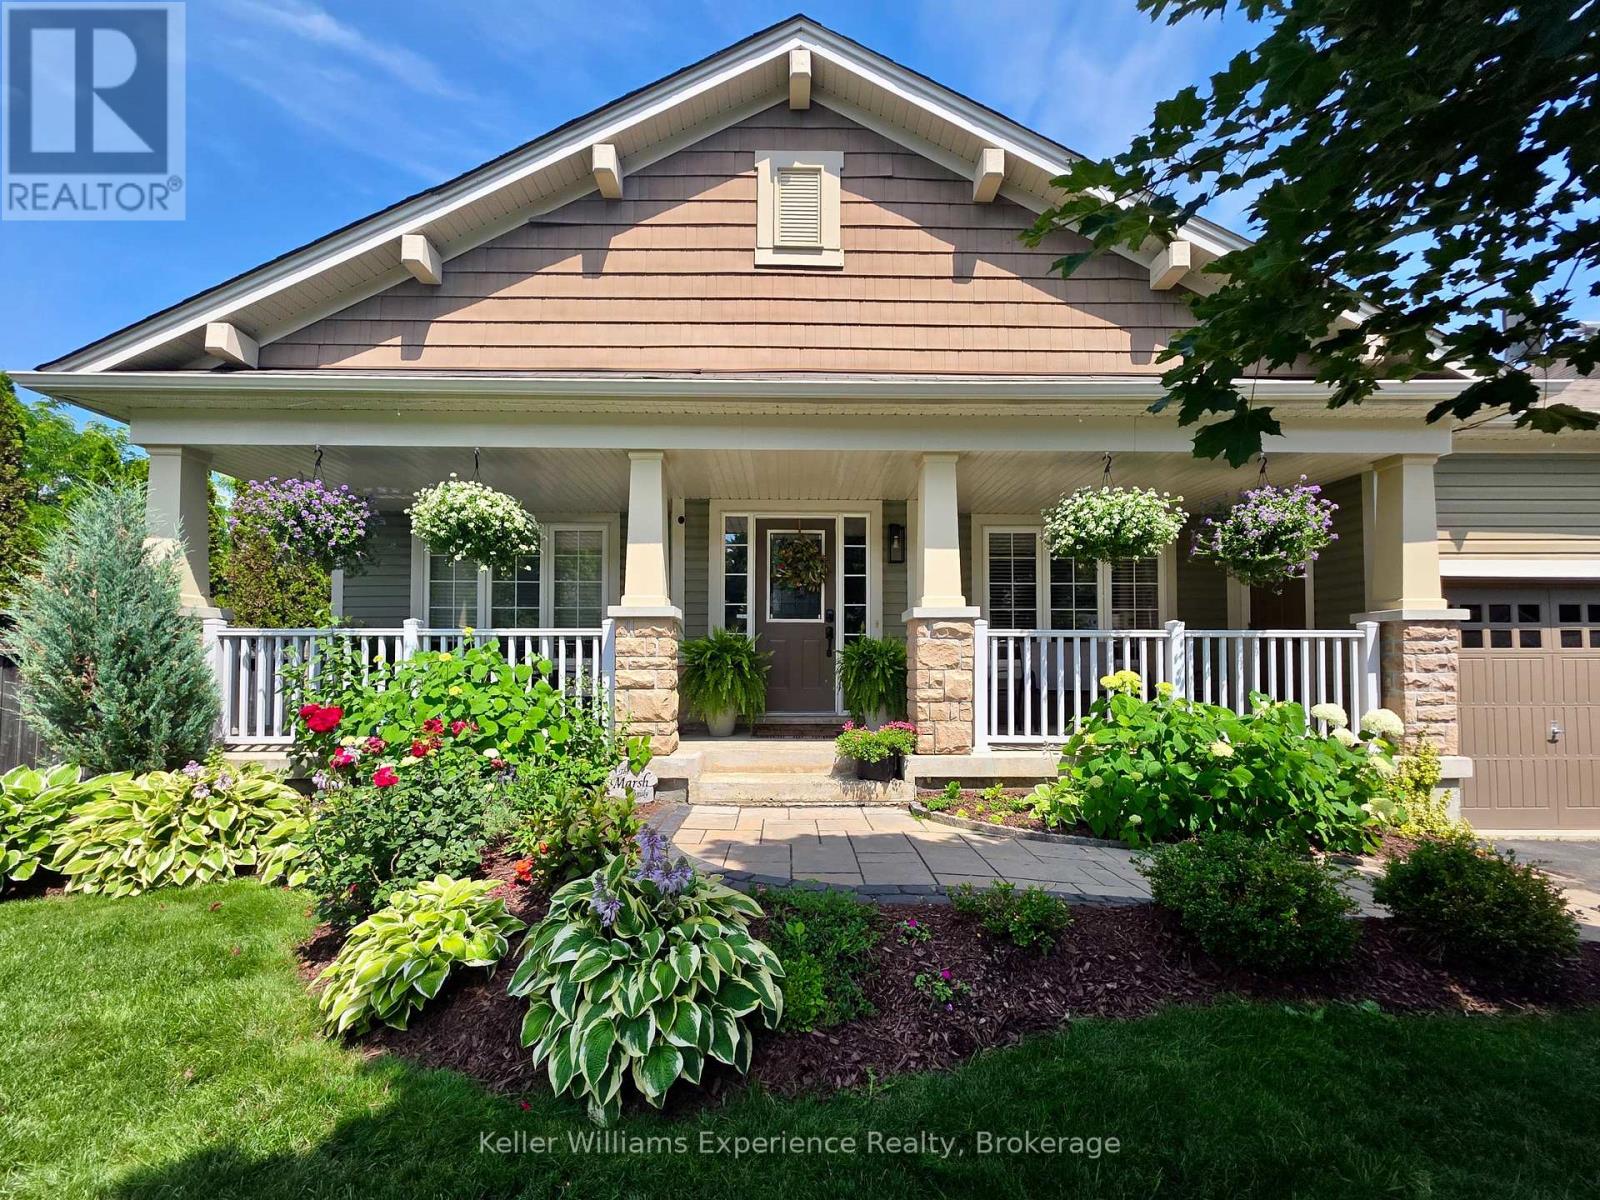
22 Rosemead Close
Bracebridge (Macaulay), Ontario
This well maintained bungalow is situated in one of Bracebridge's most popular subdivisions and just steps to the Sportsplex and BML Secondary School. A lovely interlock stone walkway leads to the main entrance which is flanked by a large covered front porch that offers inviting spaces for resting and relaxing as the sun sets and includes man door to garage. Inside, the open concept main floor is bright and airy and includes a very spacious living room with pot lights, hardwood flooring, gas fireplace and built-in shelving. The tastefully finished and recently renovated kitchen features quartz counters and backsplash, a gas range, built-in microwave and large centre island with loads of storage, and leads to the sun-drenched dining room with garden door to a 16' x 22' back deck overlooking the private, fully fenced, park-like backyard perfect for kids, pets or a future pool. The primary bedroom includes a walk-in closet and full 3 pc ensuite bathroom, and there's an additional main floor bedroom and full 4 pc bathroom. Main floor laundry room (currently in use as a nursery) makes washing and drying a breeze. The full basement offers an additional bedroom, 3 pc bathroom with jacuzzi tub, large family room with integrated fireplace and space for everyone. Large utility room with ample storage. BONUS: Attached double garage is insulated and heated for comfortable winter use or hobbies and features a workbench and tonnes of storage. Extras: Whole home water softener system. Central vacuum. Shed for storage in backyard. (id:56221)
Keller Williams Experience Realty
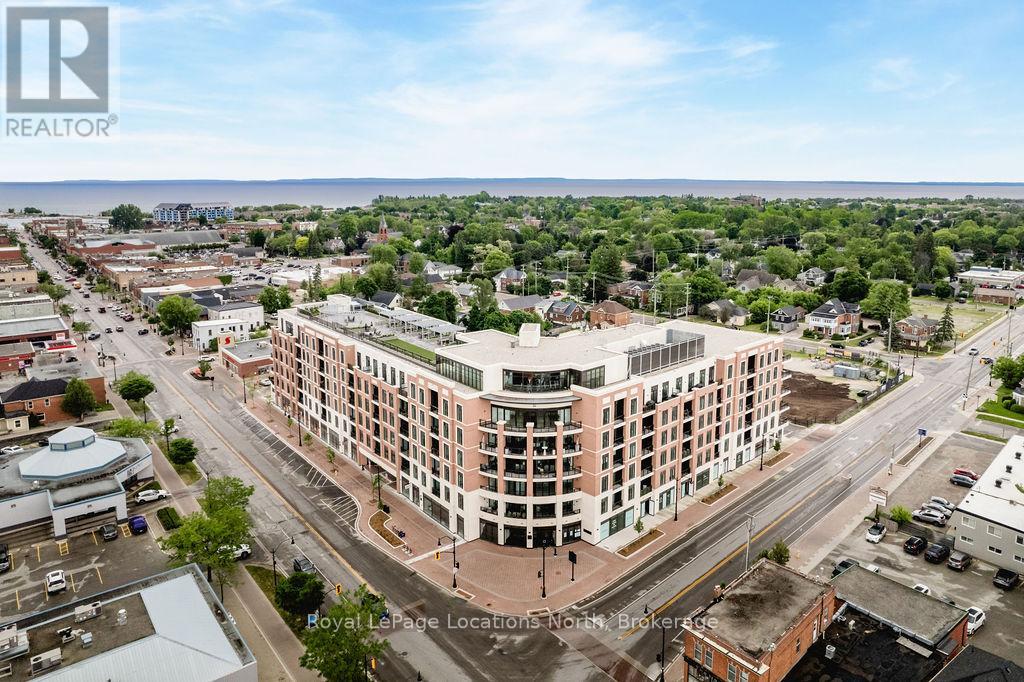
501 - 1 Hume Street
Collingwood, Ontario
Luxury Downtown Living with EV Parking | Monaco Collingwood Live in the heart of downtown Collingwood in this beautifully upgraded 5th-floor suite at Monaco. This rare 2-bedroom, 3-bathroom layout features two private ensuites plus a guest powder room. With over $40,000 in upgrades and a premium parking space complete with an EV charger, this bright, open-concept unit is designed for modern living. Soaring 10-foot smooth ceilings, oversized windows, and neutral finishes create a light-filled, welcoming space. The kitchen is thoughtfully designed, featuring quartz countertops, extended cabinetry, a full pantry with pull-outs, two banks of pot drawers, stainless steel appliances, and a built-in microwave. Each bedroom offers its own private ensuite, while the additional powder room adds added functionality. Thoughtful details like pot lights with dimmers, laminate flooring throughout, and full-size front-loading laundry enhance the comfort of the home. Step out onto the open-air balcony to enjoy your morning coffee or unwind in the evening.Residents of Monaco enjoy exceptional amenities, including a rooftop fitness centre and terrace with BBQs, fire pit, waterfall, and dining areas. Additional features include a stylish lounge with kitchen, bicycle storage, visitor parking, Wi-Fi-enabled common areas, and a virtual concierge system with the One Valet app. Located just steps from the waterfront, restaurants, boutique shops, cafes, and everyday essentials, with Gordons Market, a Pilates studio, and Bone & Biscuit right in the building-this is true walkable lifestyle living in one of Collingwood's most desirable locations. Includes parking with EV charger and storage locker. Available immediately. (id:56221)
Royal LePage Locations North
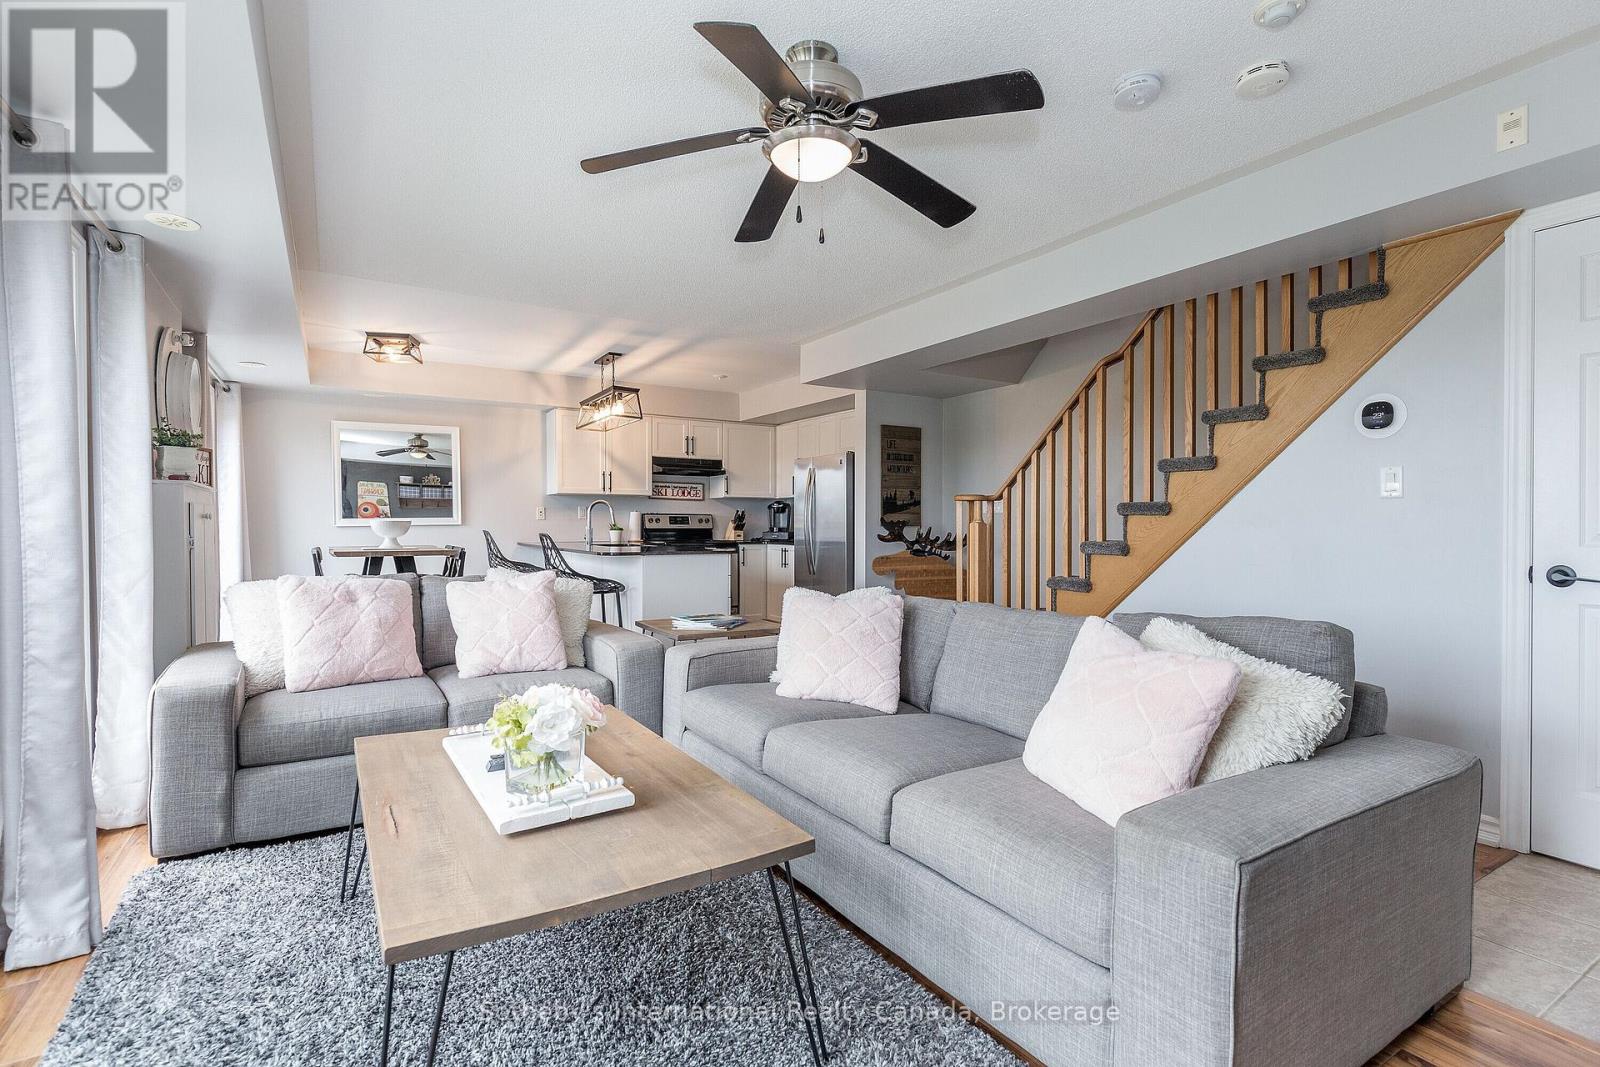
32 Joseph Trail
Collingwood, Ontario
FALL AND SKI SEASON RENTALS AVAILABLE. Located in the quiet Tanglewood neighbourhood, less than a 10-minute drive to Blue Mountain Village and 5 minutes to local grocery stores in Collingwood. Exceptionally well cared for 2 bedroom, 2 level condo. Park in the garage to keep your car snow-free, and park a second vehicle in the driveway. Primary bedroom, ensuite bathroom with double sinks, shower, and soaker tub. Bunkbeds in second bedroom; 4-piece guest bathroom. Washer/dryer in upstairs closet. Relax post-winter activities in the cozy living room with gas fireplace and a lovely view of Blue Mountain. Hi-speed internet and Smart TVs with cable access included for catching evening games. All applications processed through SingleKey - contact listing agent for link. (id:56221)
Century 21 Millennium Inc.
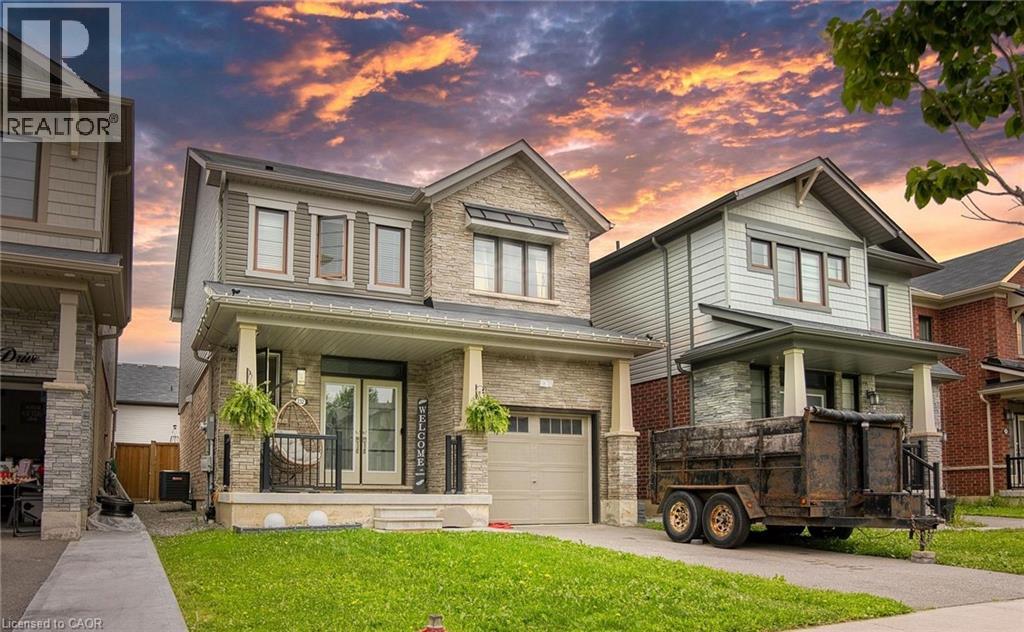
232 Bedrock Drive
Stoney Creek, Ontario
Welcome to this beautifully maintained , only 5 year old detached home nestled in a desirable newer community in Stoney Creek! offering approximately 1500-2000sq. ft. of thoughtfully designed living space, this 3-bedroom ,3-bathroom home features a bright and spacious open- concept layout perfect for modern living . The main floor showcases soaring ceilings, elegant hardwood flooring and an inviting living and dining area filled with natural light. The upgraded double-door entrance and premium stone exterior accent add exceptional curb appeal. The spacious primary bedroom offers a large walk-in closet and a private ensuite, while the convenient second floor laundry enhances everyday functionality .An attached single car garage provides the direct access to home , and the large unfinished basement offers endless potential for future customization . Located in a family -friendly neighbourhood closes o parks ,schools, shopping, highways, and all essential amenities , this move -in- ready home is an excellent opportunity for families and professionals alike. (id:56221)
Homelife Maple Leaf Realty Ltd
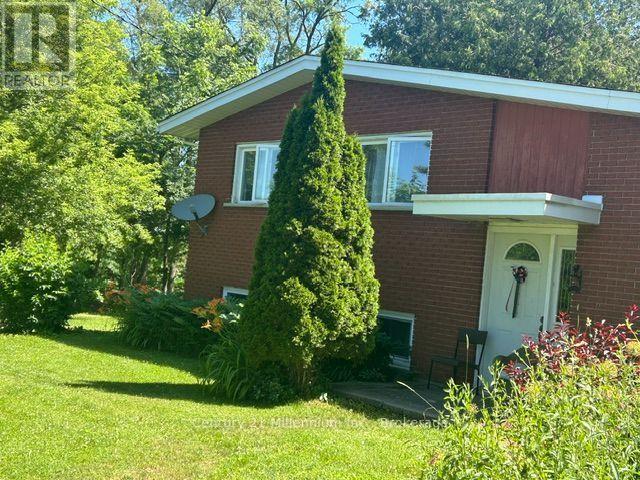
112197 Grey Road 3 Road N
West Grey, Ontario
Welcome to this scenic rural property. There are 3.4 acres of gently rolling lawn with lots of trees, as well as some apple trees, cedar, pine and deciduous trees. The house offers 3 bedrooms with large walk in closets in the master bedroom. Hardwood floors and linoleum as well as some carpet within. Nice open kitchen with updated cupboards and island. The dinning room is open, bright and has ample room for a larger family. The family room leads to a ground level deck overlooking the property. House has 100 AMP with ample room and lots of space for more breakers. Septic is a 4,545 litre (1,000 gallon) tank that was recently pumped (May 2026). There's also storage sheds for your toys. This corner 3.4 acre lot has 2 entrances off the main road with severance possibilities that the Township would have to approve. Close to main public school, shopping as well as doctors. Contract listing agent for any questions. (id:56221)
Century 21 Millennium Inc.
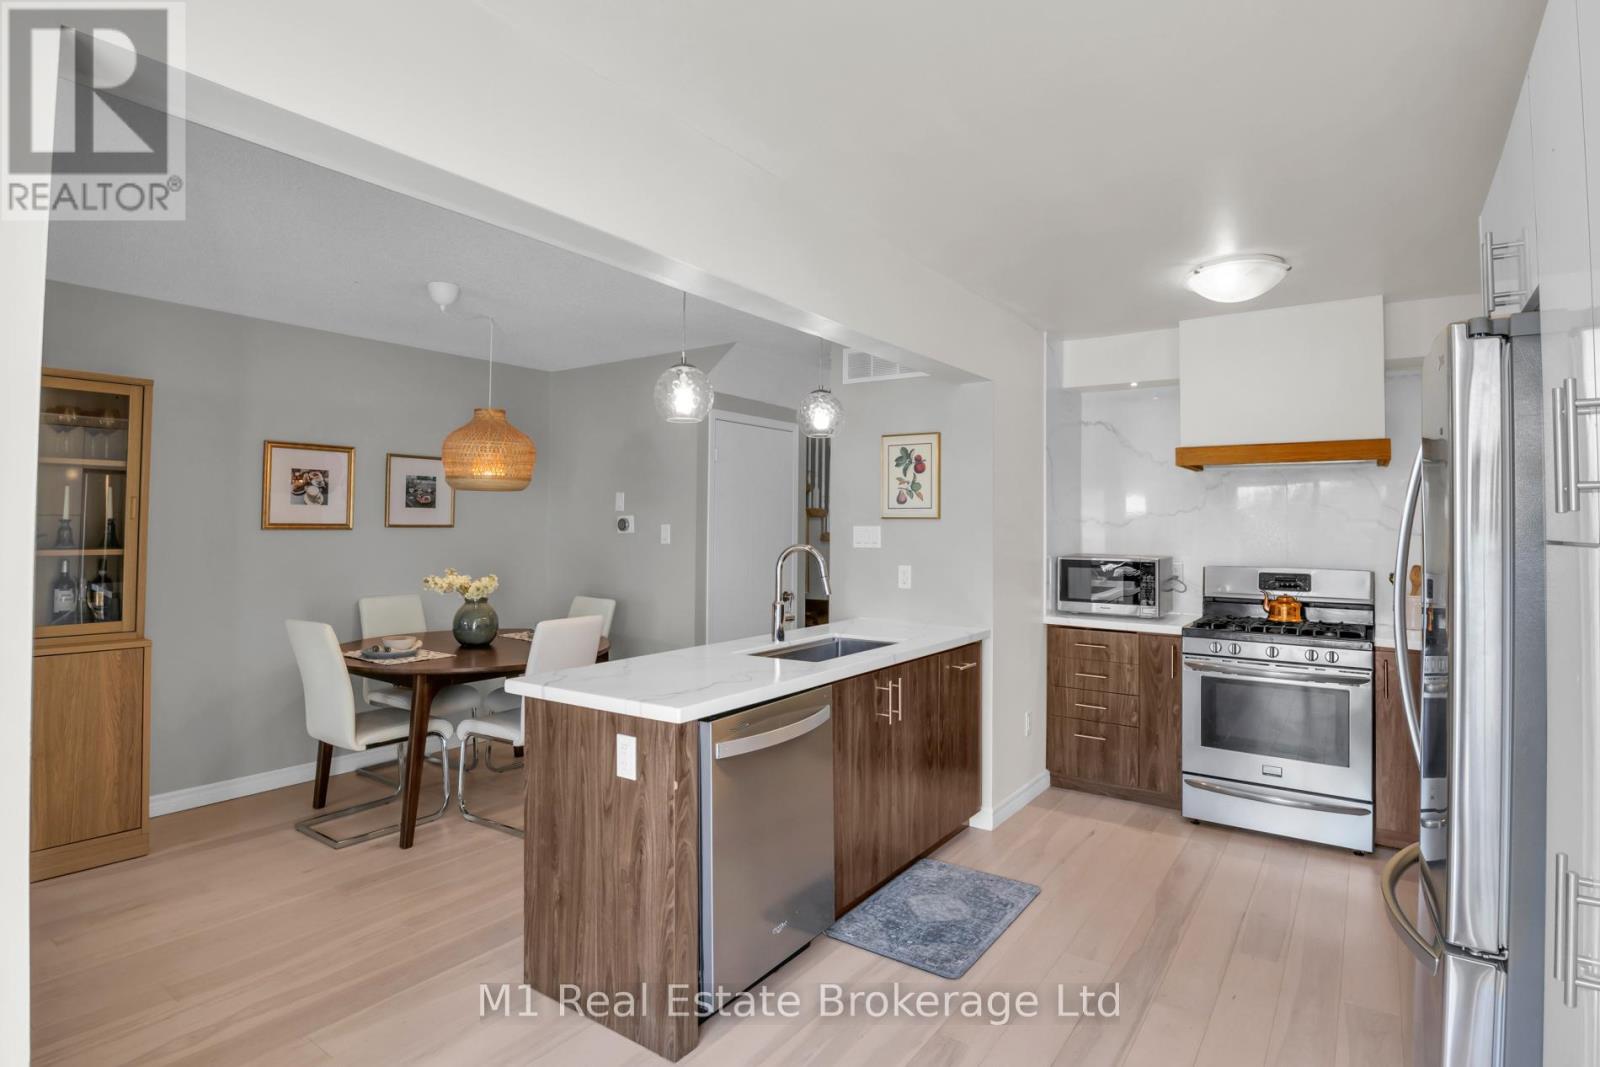
5 - 39 Ptarmigan Drive
Guelph (Kortright Hills), Ontario
Nestled in the highly desirable Kortright Hills neighbourhood is where you will find this beautifully maintained 2-storey townhome. Unit 5, 39 Ptarmigan offers 3 bedrooms, 2.5 bathrooms, and a functional layout perfect for families, first-time buyers, or downsizers alike. The main level features a spacious, sun-filled kitchen with an abundance of counter and cupboard space-ideal for everyday living and entertaining. Conveniently located just off the sliding doors, it's perfectly set up for seamless summer BBQs and outdoor enjoyment. A generously sized living and dining area provides plenty of room to relax or host, while a convenient powder room completes the main floor. Upstairs, you'll find three well-appointed bedrooms, including a comfortable primary retreat, along with a full bathroom and oodles of closet space. The finished basement provides additional living space-perfect for a rec room, home office, or play area. Enjoy the added bonus of a single attached garage plus driveway parking for a second vehicle. Backing onto a schoolyard, this home offers privacy with no rear neighbours and a great space for families to enjoy. A fantastic opportunity to own in a sought-after community close to parks, schools, and amenities. (id:56221)
M1 Real Estate Brokerage Ltd
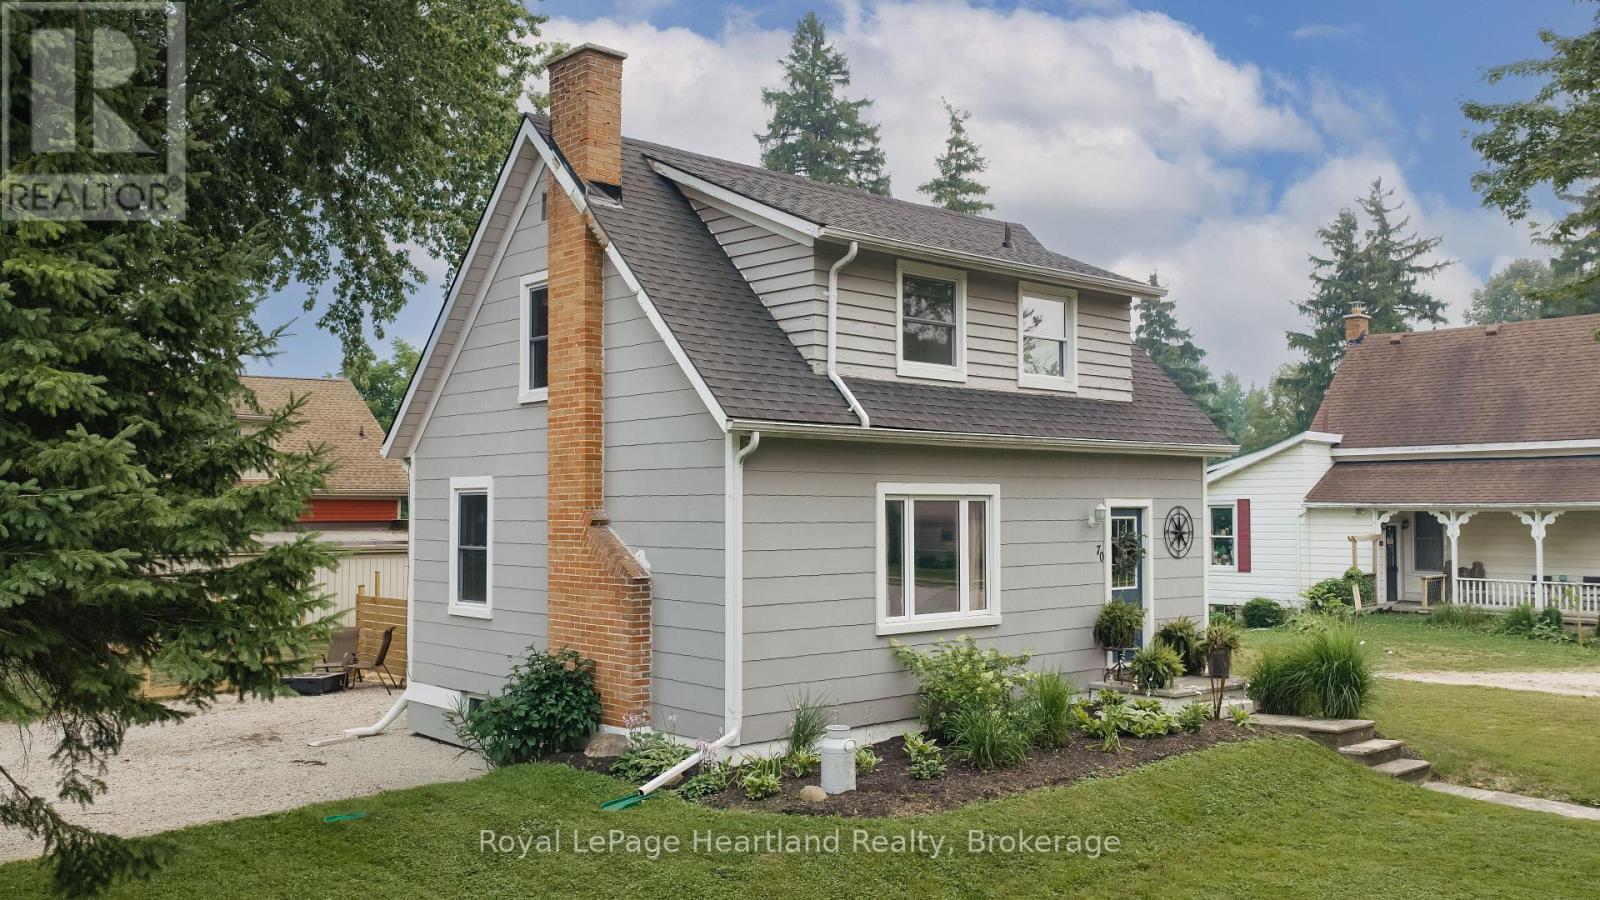
70 Main Street N
Huron East (Seaforth), Ontario
Looking to get into the housing market? This charming and cozy 2+1 bedroom, 1-storey home is the perfect opportunity to stop renting and start building equity. Situated on a spacious corner lot just a short walk from downtown Seaforth, this inviting home offers wonderful curb appeal and a warm, welcoming feel from the moment you arrive.Inside, you'll find a bright, well-maintained space that's completely move-in ready. Outside, enjoy the fully fenced backyard-perfect for kids, pets, entertaining, or simply relaxing after a long day. A new storage shed provides plenty of additional storage, while the corner lot offers extra outdoor space to enjoy.Whether you're purchasing your very first home, downsizing, or investing, this property offers exceptional value in a fantastic location. Within walking distance to downtown shops, restaurants, schools, parks, and everyday amenities, it's an affordable opportunity to own a place you'll be proud to call home.Recent updates include updated windows, upgraded hydro service, a new roof (2023), central air conditioning, and a new storage. All that's left to do is unpack and settle in. (id:56221)
Royal LePage Heartland Realty
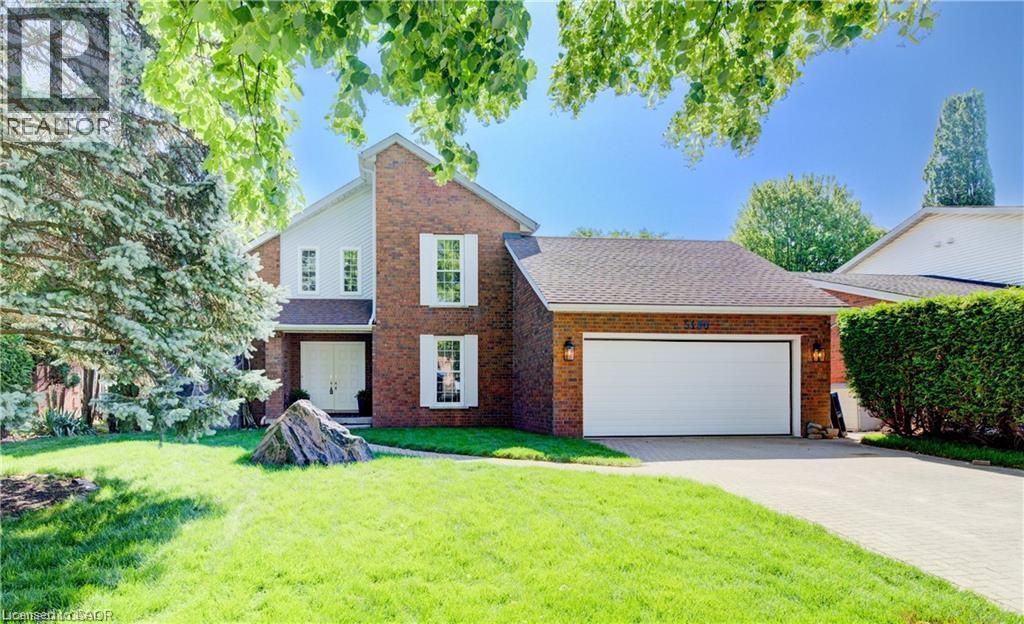
5180 Southgate Avenue
Niagara Falls, Ontario
This stunning home is situated in a beautiful and QUIET neighbourhood with mature trees, yet only minutes to major hwys! Gorgeous fireplace with stone feature sets the tone for this lovey home creating a welcoming atmosphere. Professional upgrades include a Kitchen a chef would love! Stunning cabinetry, pot lighting, quartz countertop, island & stainless steel appliances. Main level primary bedroom with walk-in closet and fully updated bath. The view from the upper level looking over the living room is breathtaking!! An additional added feature, is the open upper hall (could be used as home office). Wood floors, freshly painted and ready for YOU! Enjoy this summer is a VERY large fully fenced yard where you can enjoy some family time! (id:56221)
RE/MAX Escarpment Realty Inc.
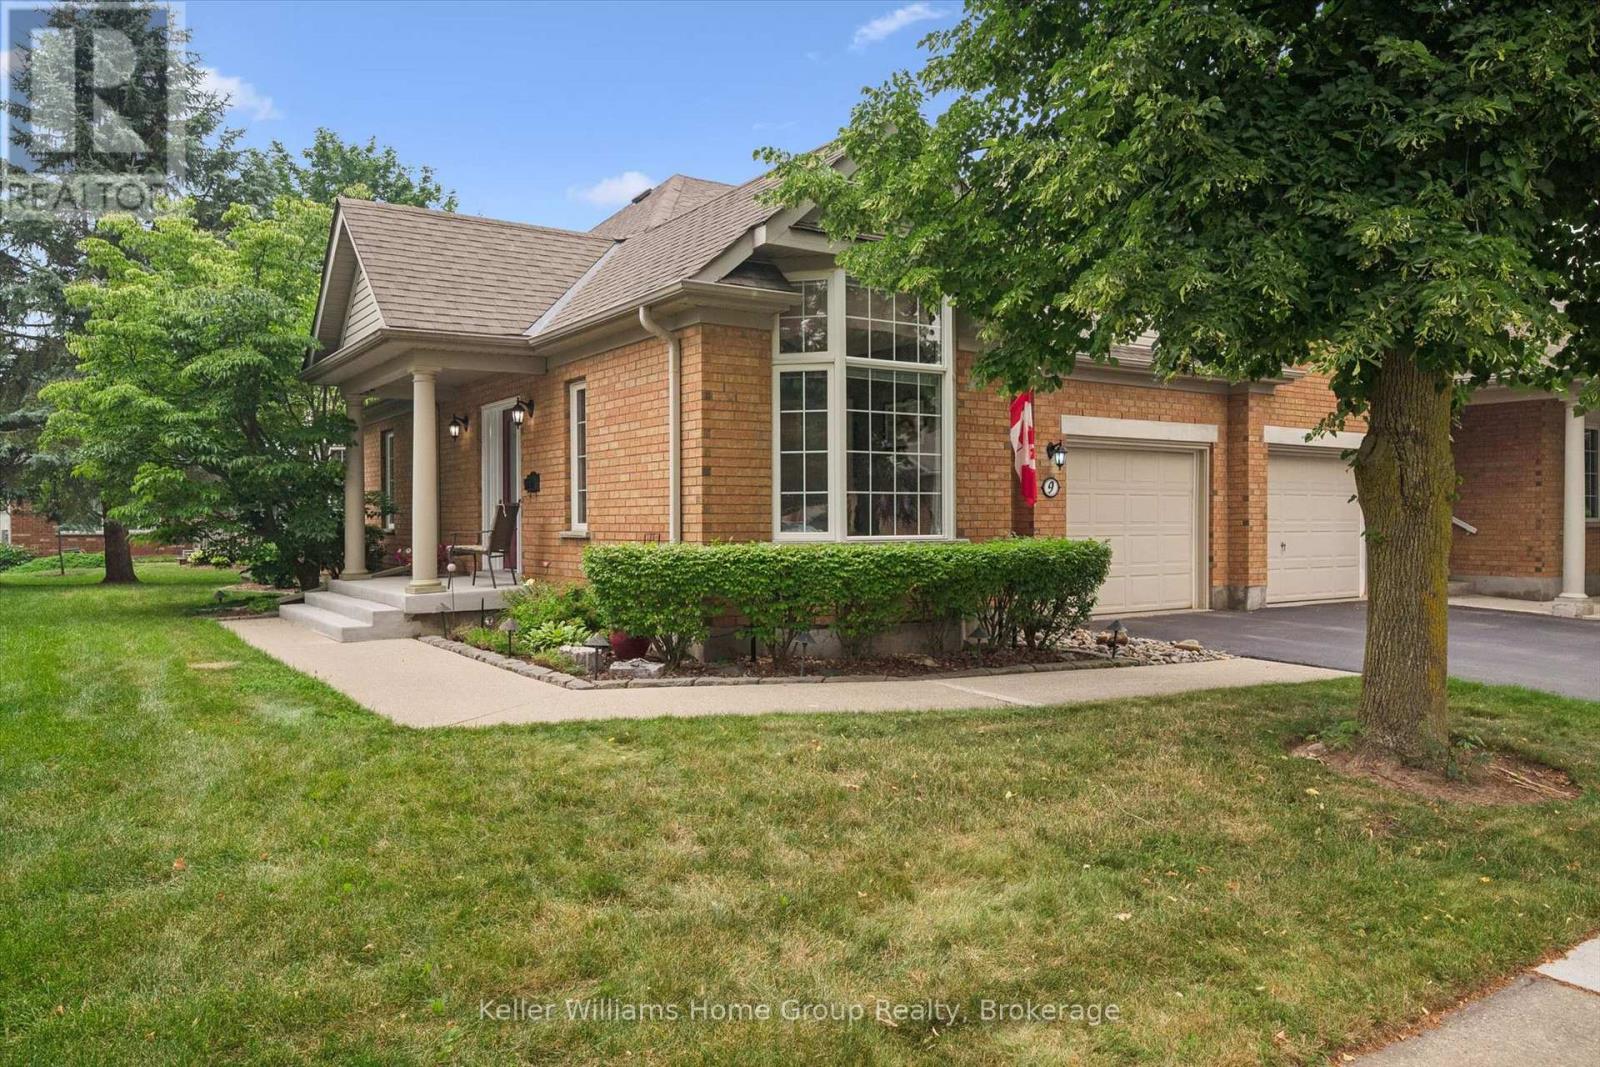
9 Magnolia Lane
Guelph (Village By The Arboretum), Ontario
Welcome to 9 Magnolia Lane, a beautifully maintained semi-detached town bungalow in Guelph's highly sought-after Village by the Arboretum. Lovingly cared for by the same owners since 1999, this inviting home blends comfort, thoughtful updates, and carefree living. The main level offers two bedrooms, including a spacious primary suite with a beautifully renovated ensuite. The fully finished lower level features a third bedroom, full bathroom, and generous recreation room, perfect for visiting family, overnight guests, hobbyists, or simply relaxing. Updates include newer flooring, elegant California shutters, solar tube, tasteful interior and exterior improvements, not to mention the stunning ensuite renovation. A chairlift provides added accessibility and ease of movement between levels. Outside your door awaits the exceptional lifestyle of this welcoming 55+ gated community. Residents enjoy a vibrant clubhouse, indoor pool, fitness centre, tennis and pickleball courts, shuffleboard, billiards, hobby and craft rooms, library, woodworking shop, sauna, and an impressive selection of organized clubs, social events, fitness classes, and recreational activities. Mature landscaping and beautiful walking trails create a peaceful setting where neighbours become friends and every day can feel like a retreat. Whether you are downsizing without compromise or looking for an active, low-maintenance lifestyle, 9 Magnolia Lane is a rare opportunity to join one of Guelph's most cherished communities. More than a home, it is a lifestyle you will love coming home to. (id:56221)
Keller Williams Home Group Realty
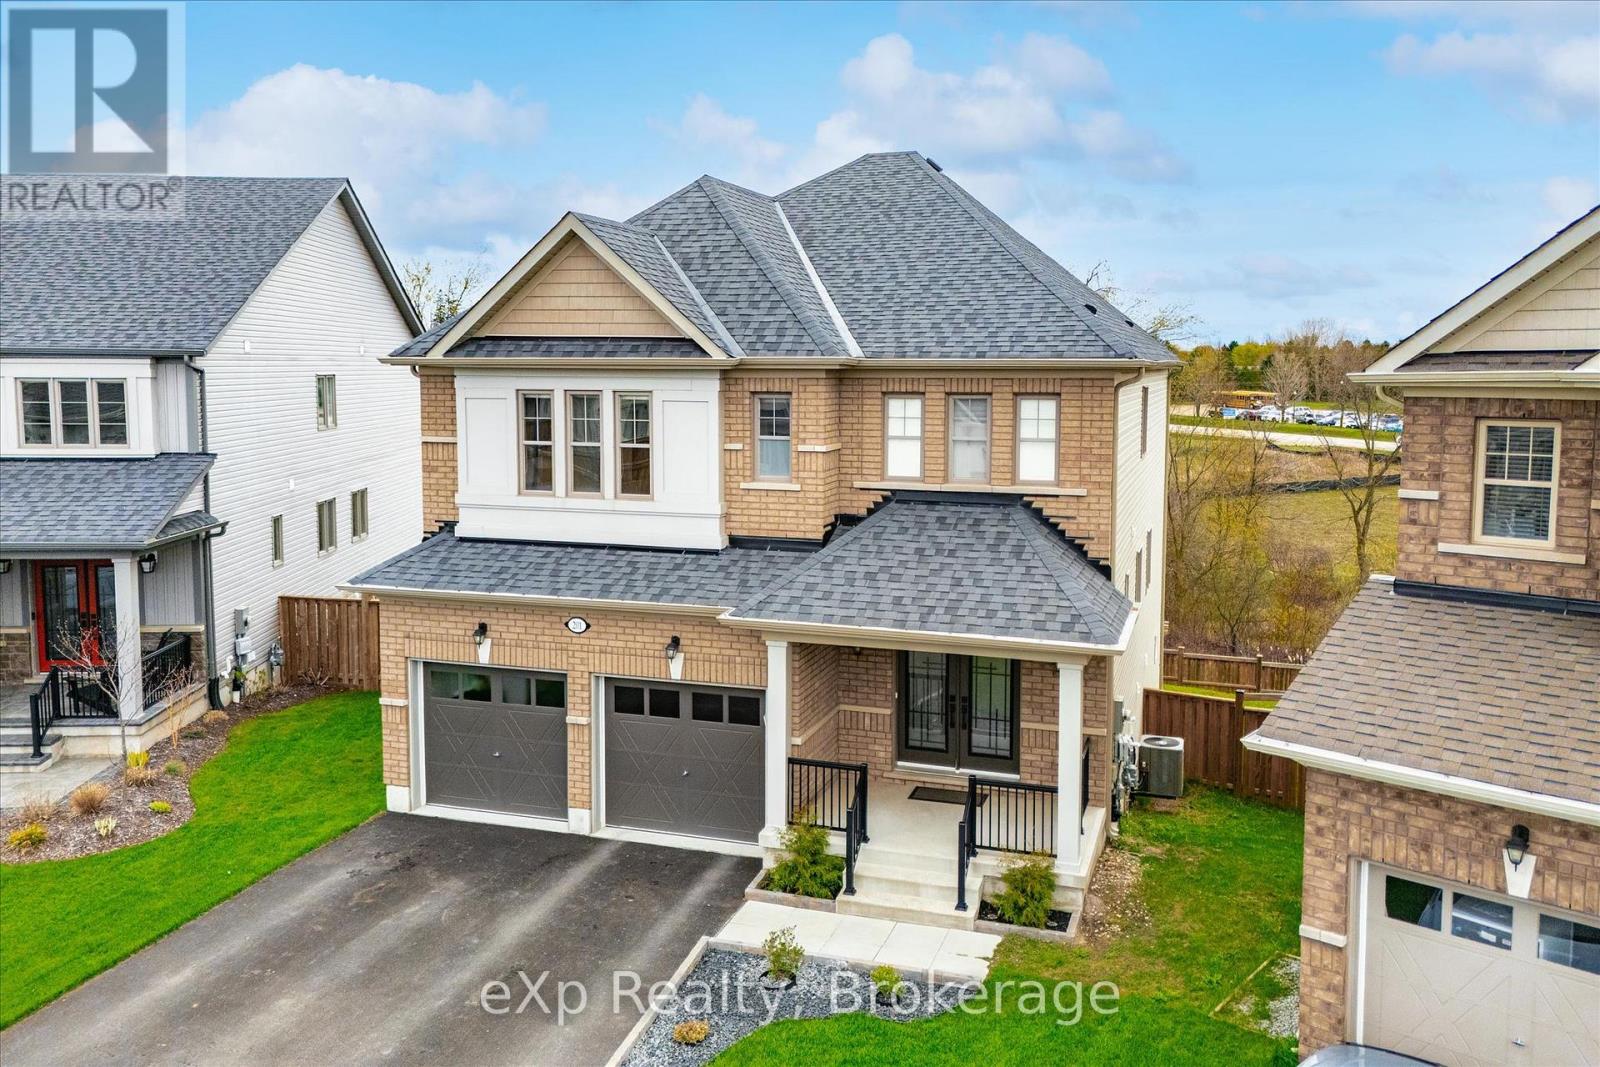
201 Mcfarlane Crescent
Centre Wellington (Fergus), Ontario
Welcome to 201 McFarlane Crescent, a fully upgraded 4-bedroom home set on a premium ravine lot in one of Fergus' most sought-after neighbourhoods, just minutes to downtown, local shops, and restaurants.Offering approximately 3,141 sq ft above grade, this home stands out with exceptional curb appeal, manicured landscaping, and a refined exterior that immediately impresses. Inside, 9' ceilings, hardwood flooring, and a bright, well-designed layout create a space that feels both open and functional. The family room features a custom feature wall and flows seamlessly into the upgraded kitchen, complete with quartz countertops, stainless steel appliances, and a large centre island. Walk out to the deck and take in the peaceful ravine views. Upstairs, four spacious bedrooms each offer access to a bathroom, with the added bonus of three full bathrooms on this level and a conveniently located laundry room.The primary suite is a true retreat, featuring an oversized walk-in closet and a beautifully finished 5-piece ensuite with serene natural views.The walk-out basement extends your living space and opens to a private backyard surrounded by mature landscaping, offering both privacy and future potential. Extensively upgraded and move-in ready, this is a rare opportunity to own a premium ravine property in a highly desirable Fergus location. Opportunities like this don't last long. (id:56221)
Exp Realty
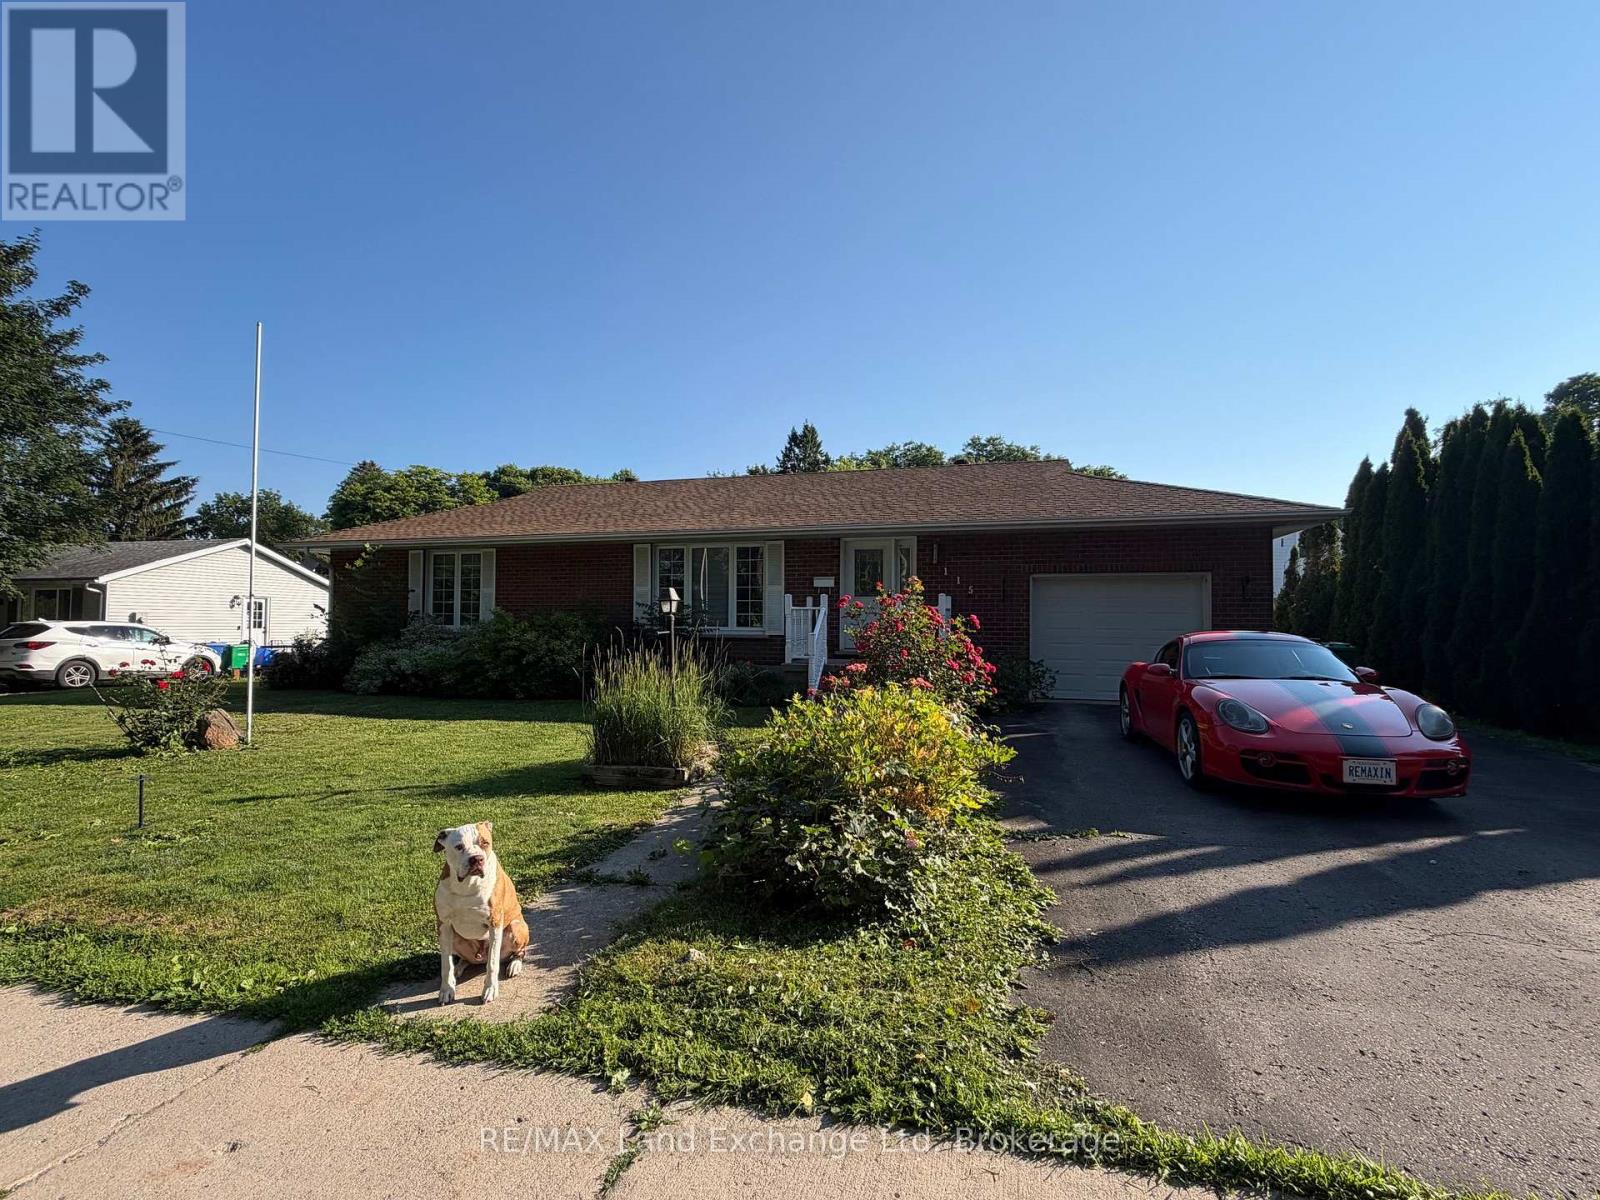
115 Victoria Street W
North Huron (Wingham), Ontario
Welcome to this spacious family home offering over 2,000 sq. ft. of finished living space in a desirable Wingham location. Featuring 4 bedrooms and 3 bathrooms, there's plenty of room for growing families or those who love to entertain.Enjoy the comfort and efficiency of natural gas heating, along with a fully finished walk-out basement complete with a large rec room-perfect for movie nights, a games room, or additional living space.Step outside to a fully fenced, dog-approved backyard, providing a safe and private space for kids and pets to play. With the Maitland River just across the road, you'll appreciate the scenic surroundings and easy access to nature. Conveniently located close to Wingham's walking trails, parks, and local amenities, this home offers the perfect blend of space, comfort, and outdoor living.Don't miss your chance to make this fantastic property your next home! (id:56221)
RE/MAX Land Exchange Ltd
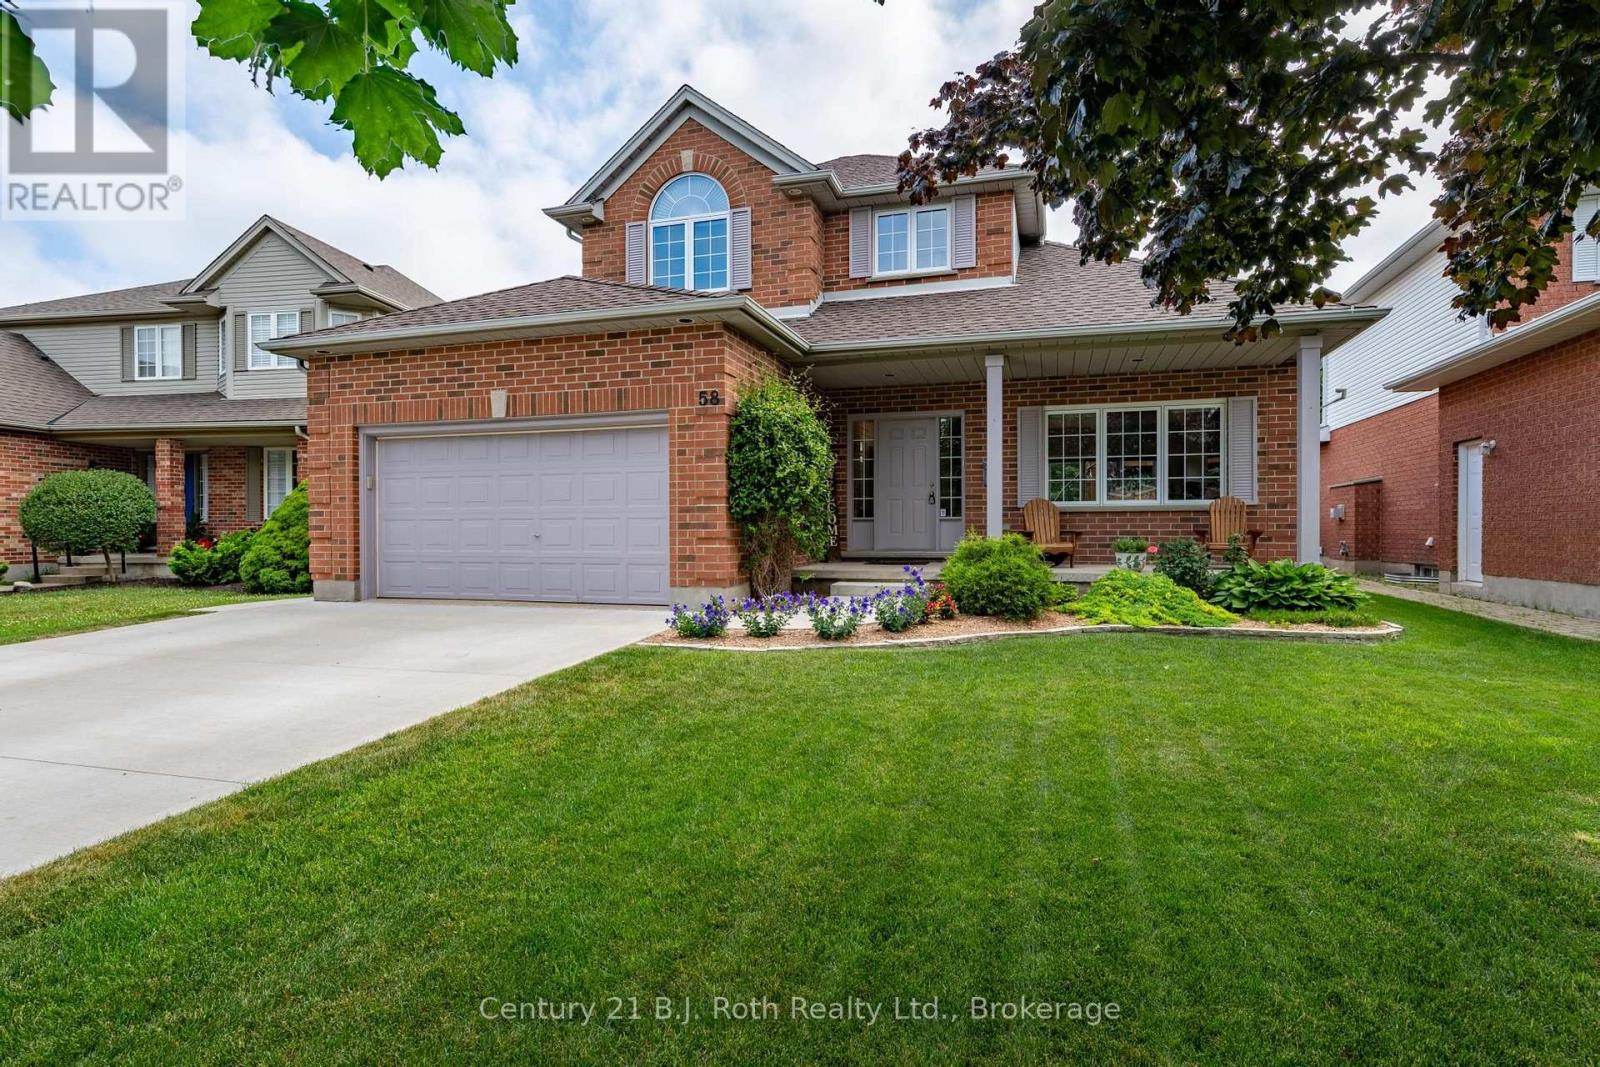
58 Meredith Drive
Middlesex Centre (Ilderton), Ontario
Welcome to this beautifully maintained 3+1 bedroom, 2 1/2 bath home, perfectly situated on a quiet street in the family-friendly community of Ilderton, just 10 minutes from London. Pride of ownership is evident throughout this move-in ready home. The updated kitchen is the heart of the home, featuring Cambria quartz countertops, a ceramic backsplash, full-height cabinetry, and a pantry with convenient pull-out shelves. Updated flooring adds a fresh, modern touch, while the functional layout includes main floor laundry with inside access to the spotless attached garage, a convenient 2-piece bath, and central vacuum. Step outside to a beautifully landscaped backyard designed for entertaining and relaxing, complete with a spacious deck, custom BBQ bar, mature trees, and a custom storage shed. It's the perfect place to enjoy summer evenings with family and friends. Families will appreciate the exceptional location with a park entrance directly across the street, school bus pickup nearby, and Oxbow Public School only minutes away. Offering the charm of small-town living with easy access to London, this lovingly cared-for home is ready to welcome its next family. Don't miss this fantastic opportunity! (id:56221)
Century 21 B.j. Roth Realty Ltd.
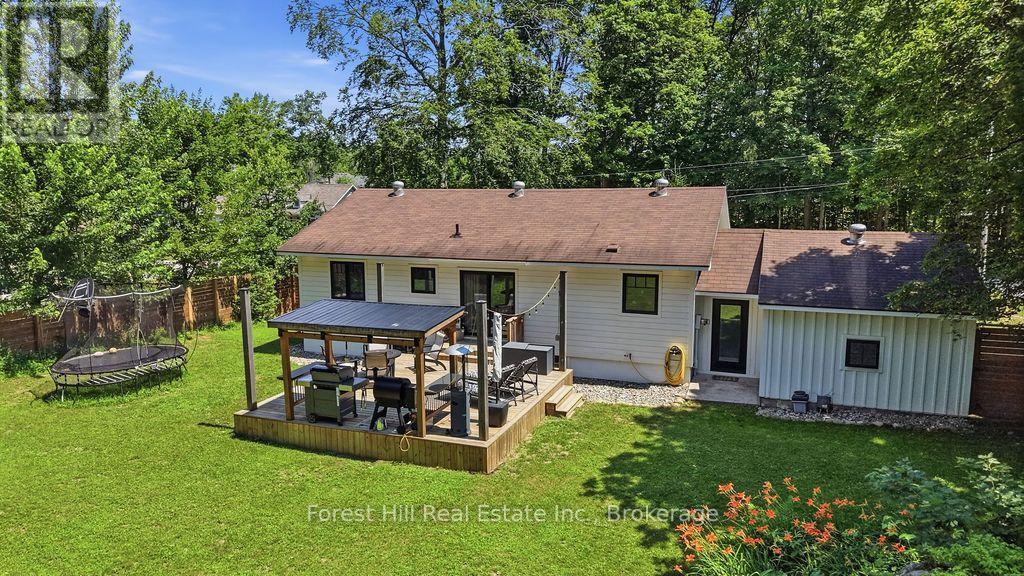
415 Wellington Street
Gravenhurst (Muskoka (S)), Ontario
You know the expression "cute as a button"? This is that house... only a lot more elevated. Located in an established Gravenhurst neighbourhood, this extensively renovated home offers the rare opportunity to enjoy the charm of a mature property with the peace of mind that comes from modern construction and systems. Extensively renovated in 2021, nearly every aspect of the home was thoughtfully updated, including electrical, plumbing, insulation, windows, doors, siding, furnace, air conditioning, and more. Inside, the bright and inviting layout features 2 bedrooms, 2 bathrooms, quality finishes throughout, heated tile floors in the front entrance and main bathroom, maple hardwood flooring, shiplap accents, and a beautifully appointed kitchen. The finished lower level offers additional living space with an office space and potential for a third bedroom, exercise or hobby room. Outside, the fully fenced yard creates a private setting for children, pets, & entertaining, while the spacious deck and BBQ gazebo provide the perfect backdrop for summer evenings with family and friends. An attached garage and ample driveway parking complete the package. Whether you are looking to simplify without sacrificing quality, purchase your first home, or find a property that requires little more than unpacking your boxes, this home definitely checks all the right boxes. With municipal water, natural gas, and extensive upgrades throughout, this is a property you can enjoy with confidence for years to come. See our information package for a complete list of updates/renovations. (id:56221)
Forest Hill Real Estate Inc.
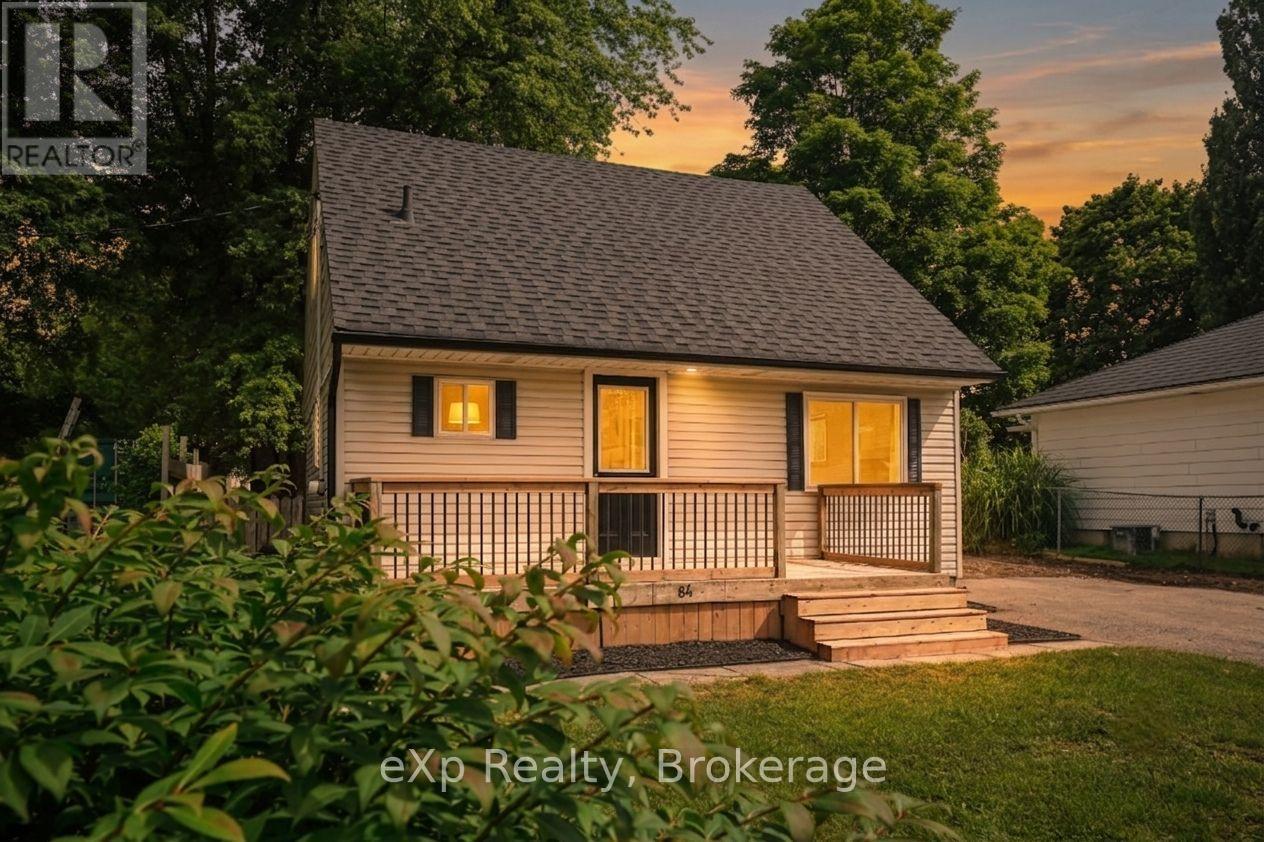
84 Victoria Boulevard
Huron East (Vanastra), Ontario
Welcome to 84 Victoria Boulevard in Vanastra, Ontario - a charming, turnkey home that's been well maintained and is ready for its next owners. Whether you're a first-time home buyer, a growing family, looking to downsize, or searching for an investment property, this home offers a functional layout, comfortable living spaces, and a convenient location. The main floor features a bright and spacious kitchen, a welcoming living room filled with natural light, a dedicated dining area perfect for everyday meals or entertaining, and a convenient four-piece bathroom. Upstairs, you'll find two bedrooms and a three-piece bathroom. The partially finished basement provides valuable additional living space, including a recreation room, a utility/laundry area, and two versatile rooms that can easily serve as a home office, gym, hobby room, playroom, or additional storage. Situated in the welcoming community of Vanastra, this move-in-ready home is conveniently located close to schools, parks, shopping, restaurants, healthcare services, and a variety of recreational amenities. Combining affordability, comfort, and functionality, 84 Victoria Boulevard is an excellent opportunity to step into homeownership or add a quality property to your investment portfolio. Book your private showing today! (id:56221)
Exp Realty
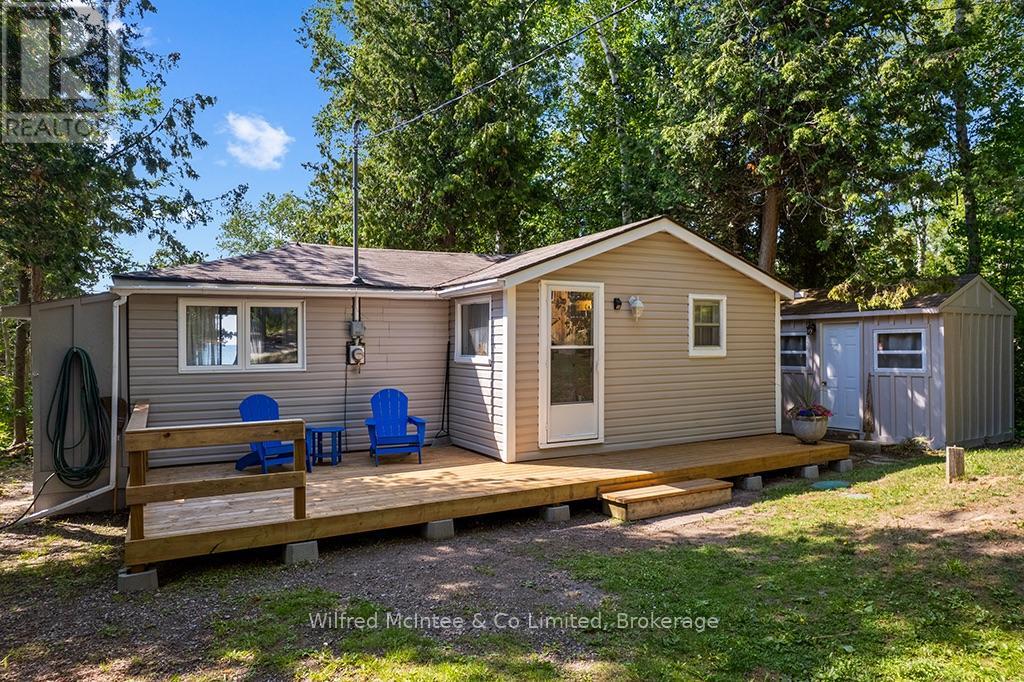
725 Bruce Road 13 Road
Native Leased Lands, Ontario
Experience carefree cottage living on the shores of Lake Huron! This well-maintained, furnished two-bedroom waterfront cottage is ready for IMMEDIATE possession and offers breathtaking sunset views from its west-facing rear decks.Situated on a 66' x 200' lot, well back from the road for added privacy, this inviting retreat is filled with natural light and features attractive maple flooring throughout. Recent updates include a, energy-efficient heat pump, new front deck, updated shower, and a newer driveway with plenty of room to turn around. Septic was updated in 2018 and this Cottage has a block foundation.Enjoy your morning coffee on the new front deck, then unwind or entertain on the spacious rear waterfront decks while taking in the spectacular Lake Huron sunsets. Spend your days relaxing by the water's edge, with rocky shoreline access available for enjoying the lake.Easy to maintain and move-in ready, this charming waterfront cottage is the perfect seasonal escape. The annual lease fee is $10,700 plus an annual service fee of $1,300.Book your private showing today and discover everything this Lake Huron cottage has to offer! (id:56221)
Wilfred Mcintee & Co Limited
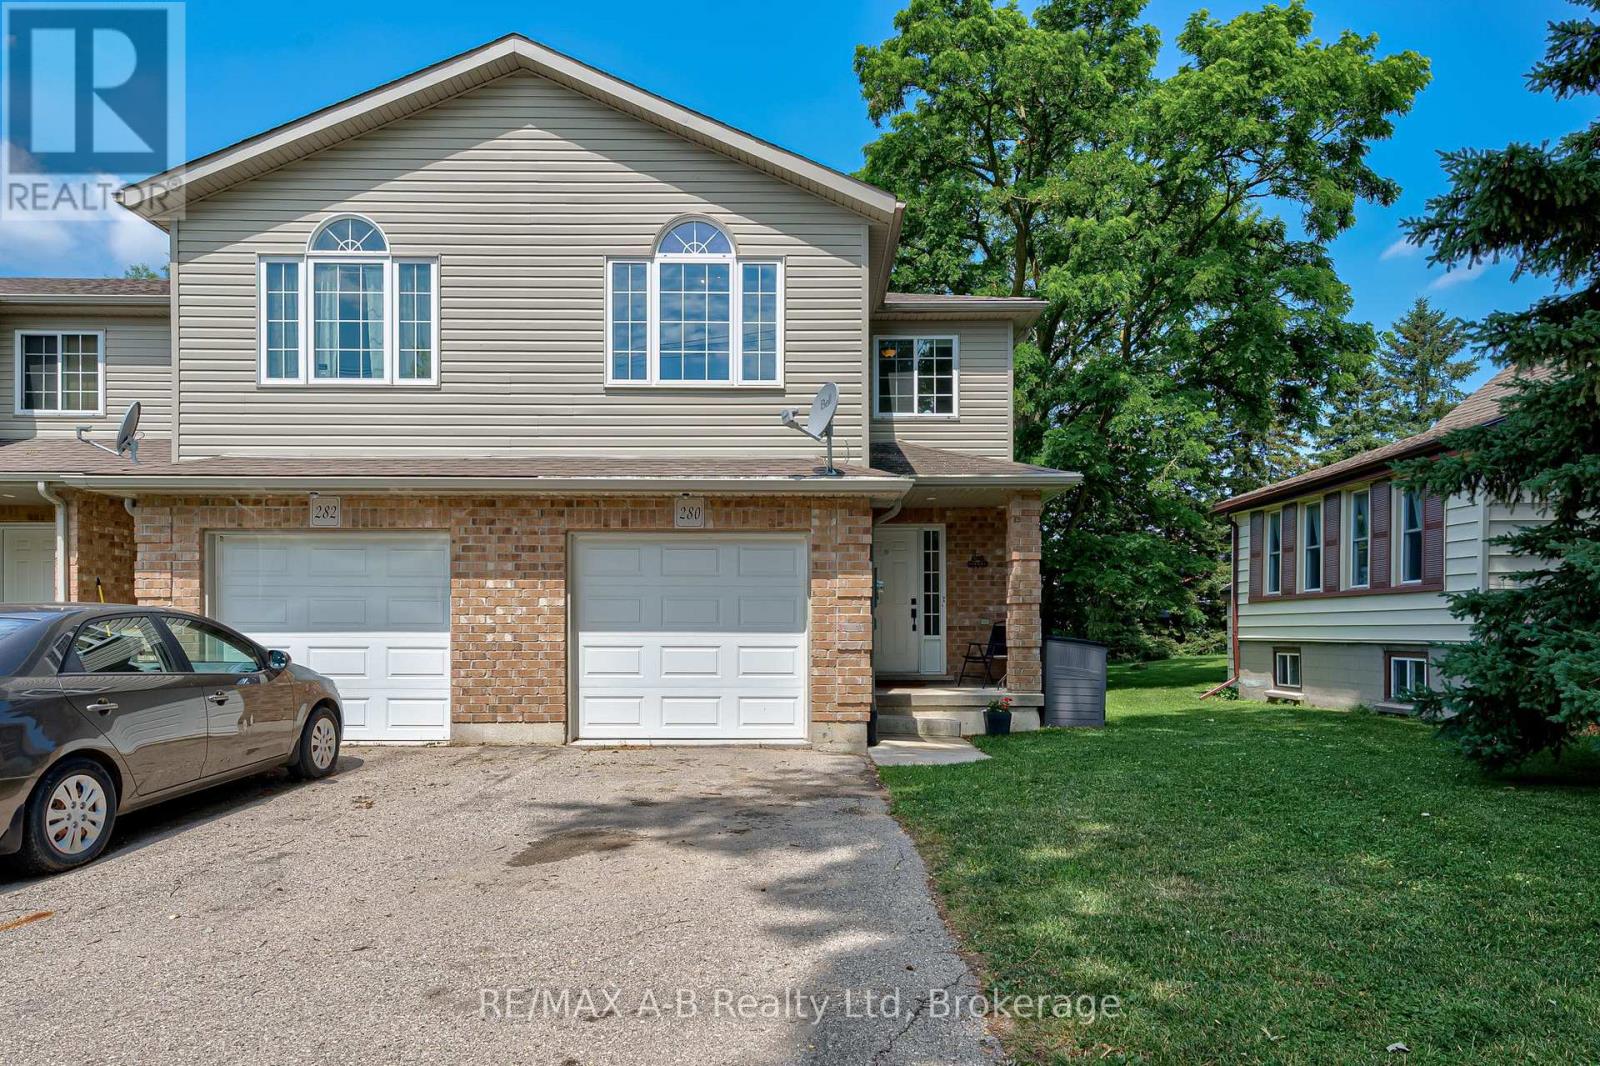
280 Railway Avenue
Stratford, Ontario
Flexible, stylish, and move-in ready! This tastefully updated end-unit freehold townhome in a fantastic Stratford location offers the versatility today's buyers are looking for. Featuring a spacious kitchen with plenty of cabinetry and counter space, convenient 2-piece powder room, an updated 4-piece bath and the option for up to 4 + bedrooms, this home adapts to your lifestyle. The generous primary room can easily serve as a comfortable living room or flex space, creating a layout that works for your needs. Step outside to enjoy the fully fenced backyard-perfect for kids, pets, or entertaining and additionally the convenience of the attached garage. The unfinished basement offers endless possibilities to create additional living space, a home gym, or recreation room. Built in 2009, this well-maintained home combines comfort, flexibility, and future potential in an excellent Stratford location. Call your Realtor today to book your showing this one wont last long! (id:56221)
RE/MAX A-B Realty Ltd
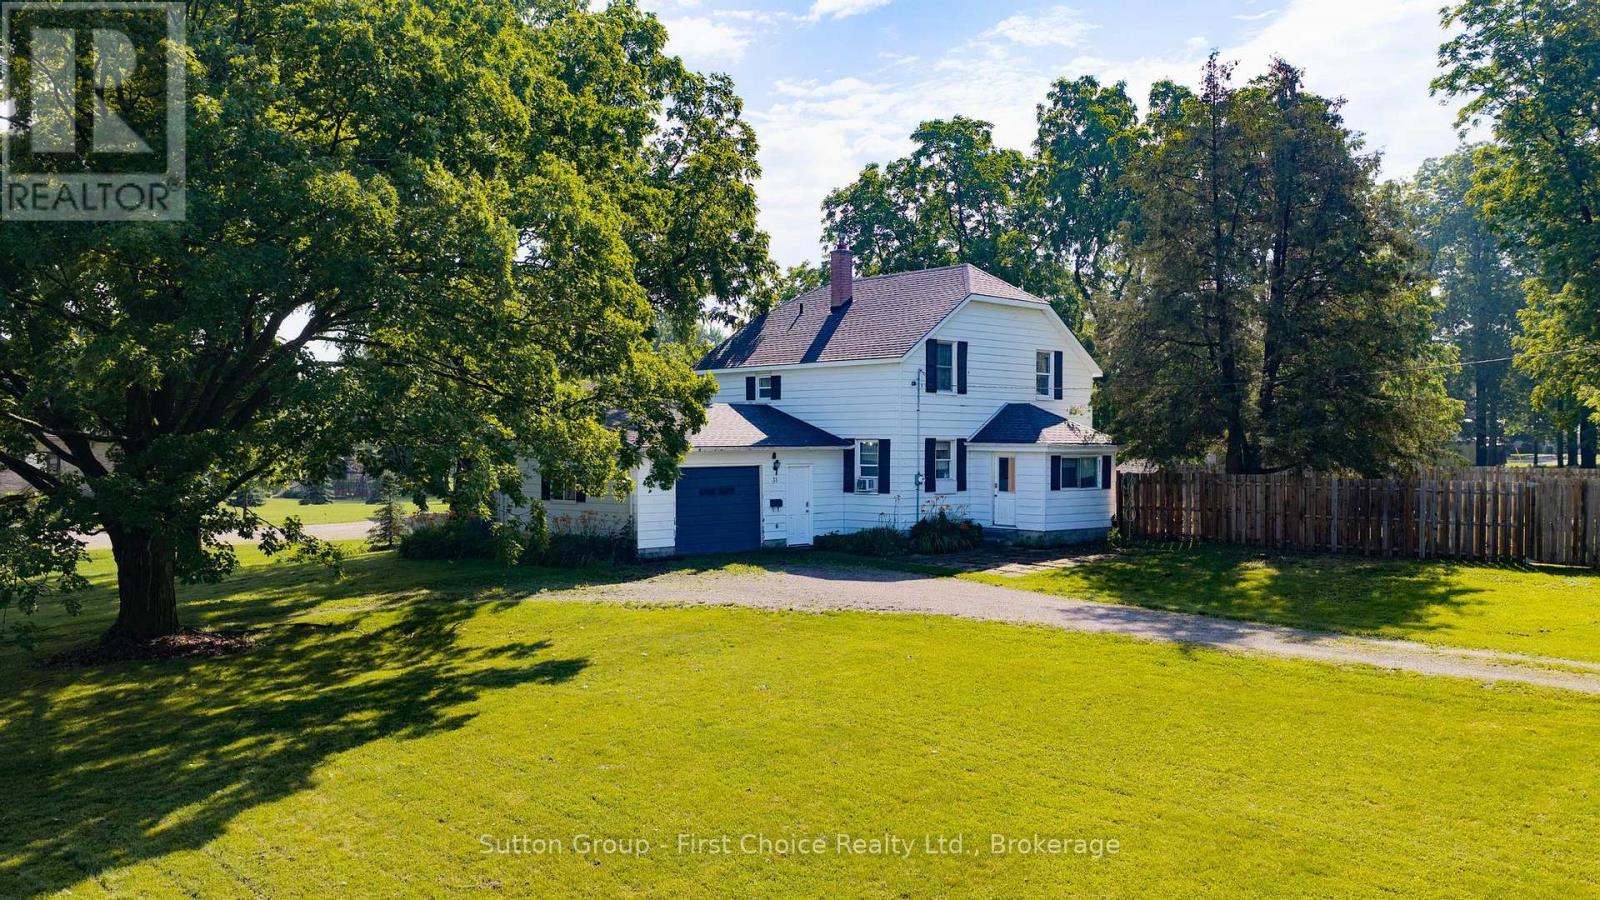
33 Bayfield Street
Huron East (Egmondville), Ontario
Space, Charm & Endless Possibilities Await! Welcome home to this charming 1-storey property, where timeless character meets everyday comfort-all set on an incredible 0.811-acre lot. From the moment you step inside, you'll appreciate the warm and inviting atmosphere, starting with the cozy kitchen featuring a stunning tongue-and-groove wood ceiling that adds the perfect touch of rustic charm. The adjoining dining room is designed for gathering, with brand-new patio doors that open to an expansive, fully fenced backyard-creating the ultimate space for summer BBQs, kids at play, pets to roam, or simply relaxing under the stars. The main floor also offers a bright and comfortable living room along with the convenience of main floor laundry. Upstairs, you'll find a generous primary bedroom with plenty of space to unwind, along with two additional bedrooms and a well-appointed four-piece bathroom-perfect for families, guests, or a home office. Outside, the possibilities are endless! The massive 0.811-acre lot provides room to garden, play, entertain, or create your own backyard oasis, while the abundance of parking easily accommodates multiple vehicles, trailers, or recreational toys. Whether you're looking for your first home, room for a growing family, or simply more outdoor space to enjoy, this property offers the perfect combination of charm, functionality, and country-sized living with the convenience of town amenities. Don't miss your chance to make this beautiful property your next home! (id:56221)
Sutton Group - First Choice Realty Ltd.