
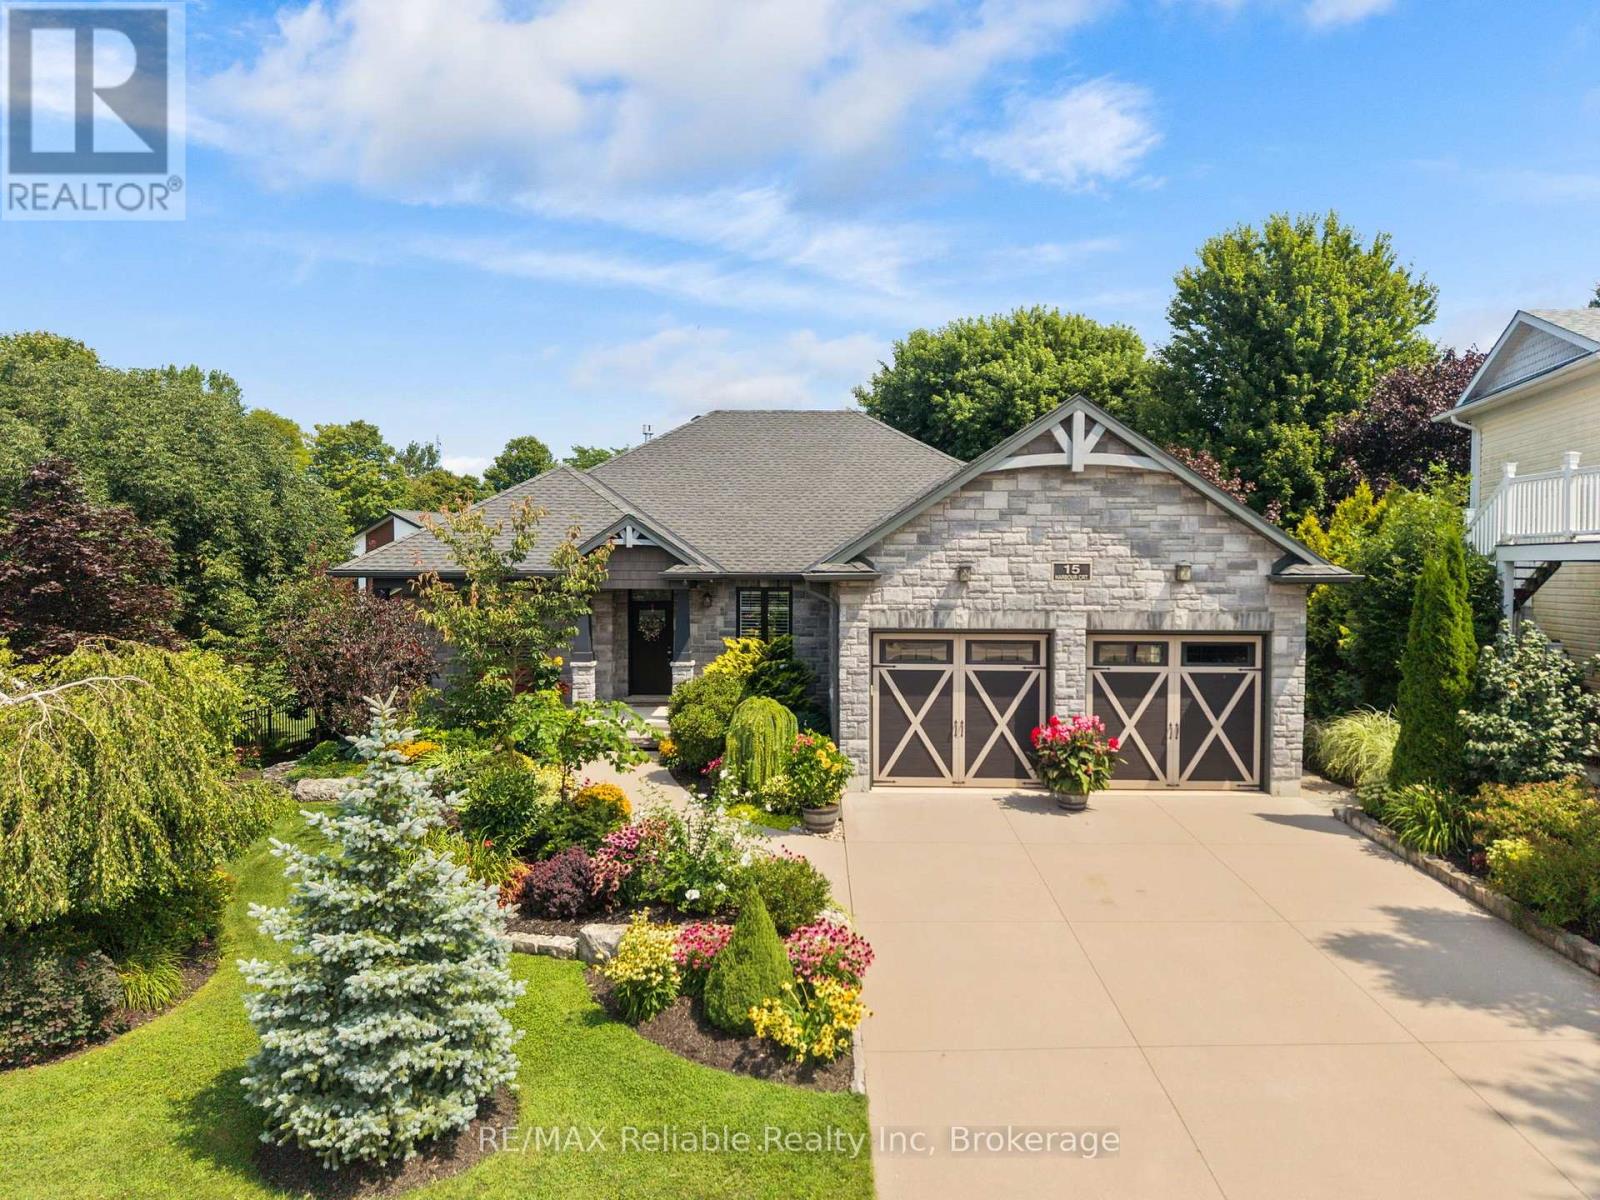
15 Harbour Court
Bluewater (Bayfield), Ontario
MARINA-SIDE LIVING IN PRESTIGIOUS SUBDIVISION! Welcome to this beautifully designed custom-built bungalow, completed in 2017 and located in the desirable Harbour Court community of Bayfield. Offering 6 bedrooms and 3 full bathrooms, this spacious home combines quality finishes, thoughtful design, and comfortable living in an exceptional location. The bright, open-concept main floor is ideal for everyday living and entertaining, with a seamless flow between the living, dining, and kitchen areas. The spacious primary suite offers a peaceful retreat with a generous closet, built-in shelving, and a beautifully appointed 4-piece ensuite. Two additional bedrooms and a 3-piece bathroom provide flexibility for family, guests, or a home office. A cozy den offers the perfect space to relax and unwind. Enjoy the main-floor laundry room with built in shelving and additional storage space. The inviting living room features a gas fireplace and flows into the impressive kitchen with quartz countertops, ample cabinetry, and plenty of storage. The spacious dining area is perfect for hosting family and friends. The fully finished basement adds exceptional living space with in-floor heating, a large family room, 3 additional bedrooms, a 3-piece bathroom, cold room, and abundant storage-ideal for guests, family, or recreation. Outside, enjoy beautifully landscaped grounds with an irrigation system and covered front and back porches. A built-in whole-home generator provides peace of mind by automatically powering the entire home during a power outage. The attached double-car garage adds plenty of room for vehicles, convenience and storage. Enjoy private beach access nearby and downtown Bayfield within walking distance, with easy access to Lake Huron, shops, restaurants, galleries, and local amenities. A rare opportunity to enjoy spacious bungalow living, beautiful surroundings, and an unbeatable Bayfield location in Harbour Court. (id:56221)
RE/MAX Reliable Realty Inc
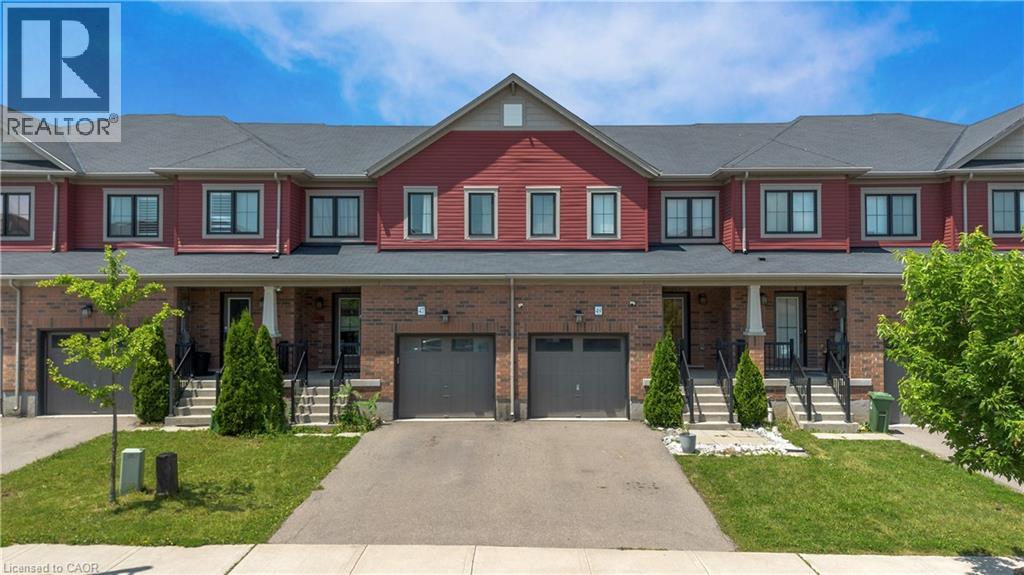
47 Sherway Street
Stoney Creek, Ontario
Nestled in the sought-after Heritage Green community of Stoney Creek, this bright and spacious 3 bedroom, 2.5 bathroom home offers an ideal blend of comfort, functionality, and location. A thoughtfully designed layout maximizes every square foot, featuring both a welcoming living room and a separate family room on the main level, creating flexible spaces for everyday living and entertaining. The dining room provides direct access to the backyard, making indoor-outdoor living and entertaining effortless. Enjoy a private outdoor retreat with no rear neighbours, complete with a raised patio and garden shed for relaxing, gardening, or hosting family and friends. The unfinished basement offers endless potential to create additional living space, a home gym, recreation room, or office to suit your lifestyle. Located in one of Stoney Creek's most desirable family-oriented neighbourhoods, this home is surrounded by excellent schools, parks, shopping, restaurants, and everyday conveniences. Nature enthusiasts will love being just minutes from Felker's Falls, King's Forest Trails, Devil's Punch Bowl, Fifty Point Conservation Area, and Confederation Park. Commuters benefit from quick access to the QEW, Lincoln M. Alexander Parkway (LINC), and Confederation GO Station, while Eastgate Square, SmartCentres, Walmart, cafés, and a variety of local amenities are all within easy reach. This is an exceptional opportunity to enjoy comfort, privacy, and convenience in a highly sought-after Stoney Creek location. (id:56221)
Exp Realty
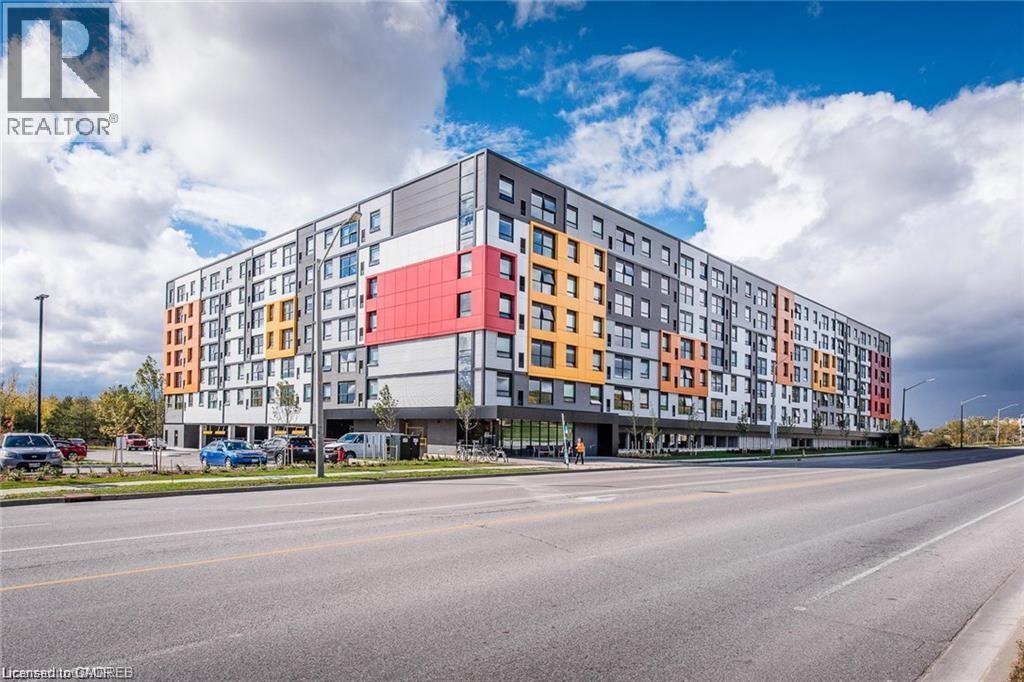
1291 Gordon Street Unit# 506
Guelph, Ontario
Welcome to 1291 Gordon St, Unit 506! This well-maintained 4-bedroom, 4-bathroom condo offers an excellent opportunity for first-time buyers, young families, or investors. Enjoy a bright and spacious living area with large windows providing plenty of natural light and peaceful views of the surrounding green space and forest. The contemporary kitchen features quartz countertops, ceramic backsplash, stainless steel appliances, and ample cabinet space.All four bedrooms feature their own private 3-piece ensuite, offering exceptional privacy and convenience. Additional features include laminate flooring, in-suite laundry, one parking space, and a high-floor location.Enjoy outstanding building amenities including a game room, large conservation terrace, 24-hour security, and concierge service. Ideally located on a direct bus route to the University of Guelph and GO Bus, and close to parks, trails, ponds, restaurants, shopping, schools, and public transit. A fantastic opportunity in a highly convenient location—don't miss it! (id:56221)
Royal LePage Peaceland Realty
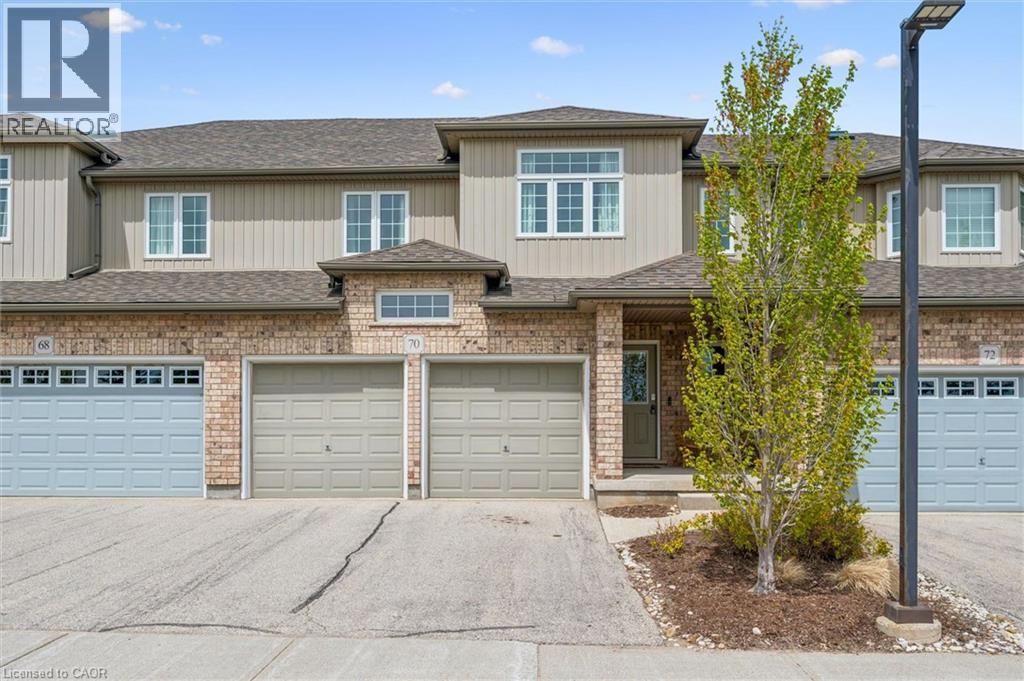
31 Townsend Drive Unit# 70
Breslau, Ontario
Welcome to this beautifully maintained executive condo townhouse in a highly sought-after neighbourhood, offering the perfect blend of style, comfort, and low-maintenance living. Designed with an open-concept layout and 9-foot ceilings, this bright and spacious home is ideal for both everyday living and entertaining. The upgraded kitchen features custom cabinetry, stainless steel appliances including a gas stove, an oversized breakfast bar (Apprx 9 x 4) with seating for four, and ample counter and storage space. Sliding doors lead to a private terrace, perfect for enjoying your morning coffee or unwinding at the end of the day. Oversized Porcelain tile runs throughout the main floor & bathrooms and hardwood flooring in the family room. An attractive open oak & iron railing staircase leads to the upper level overlooking the stunning great room with vaulted ceiling (16’10 feet) Retire to your primary bedroom suite complete with walk-in closet, ceiling fan and a deluxe ensuite bath featuring a long custom vanity with twin sinks, glass and ceramic tile shower! Additional generously sized bedrooms offer upgraded and enlarged windows, as well as a skylight in the main bath upstairs, allowing for an abundance of natural light throughout the home. This property also features a rare double car garage with opener, central air conditioning, and central vacuum. The unfinished lower level provides endless possibilities for additional living space, a recreation room, home gym, or extra bedroom tailored to your needs. Exceptionally economical with low monthly maintenance fees, this move-in ready home offers a worry-free lifestyle without compromising on luxury or space. A truly impressive property that shows like a model home — don’t miss your opportunity to make it yours. Book your private showing today! (id:56221)
RE/MAX Solid Gold Realty (Ii) Ltd.
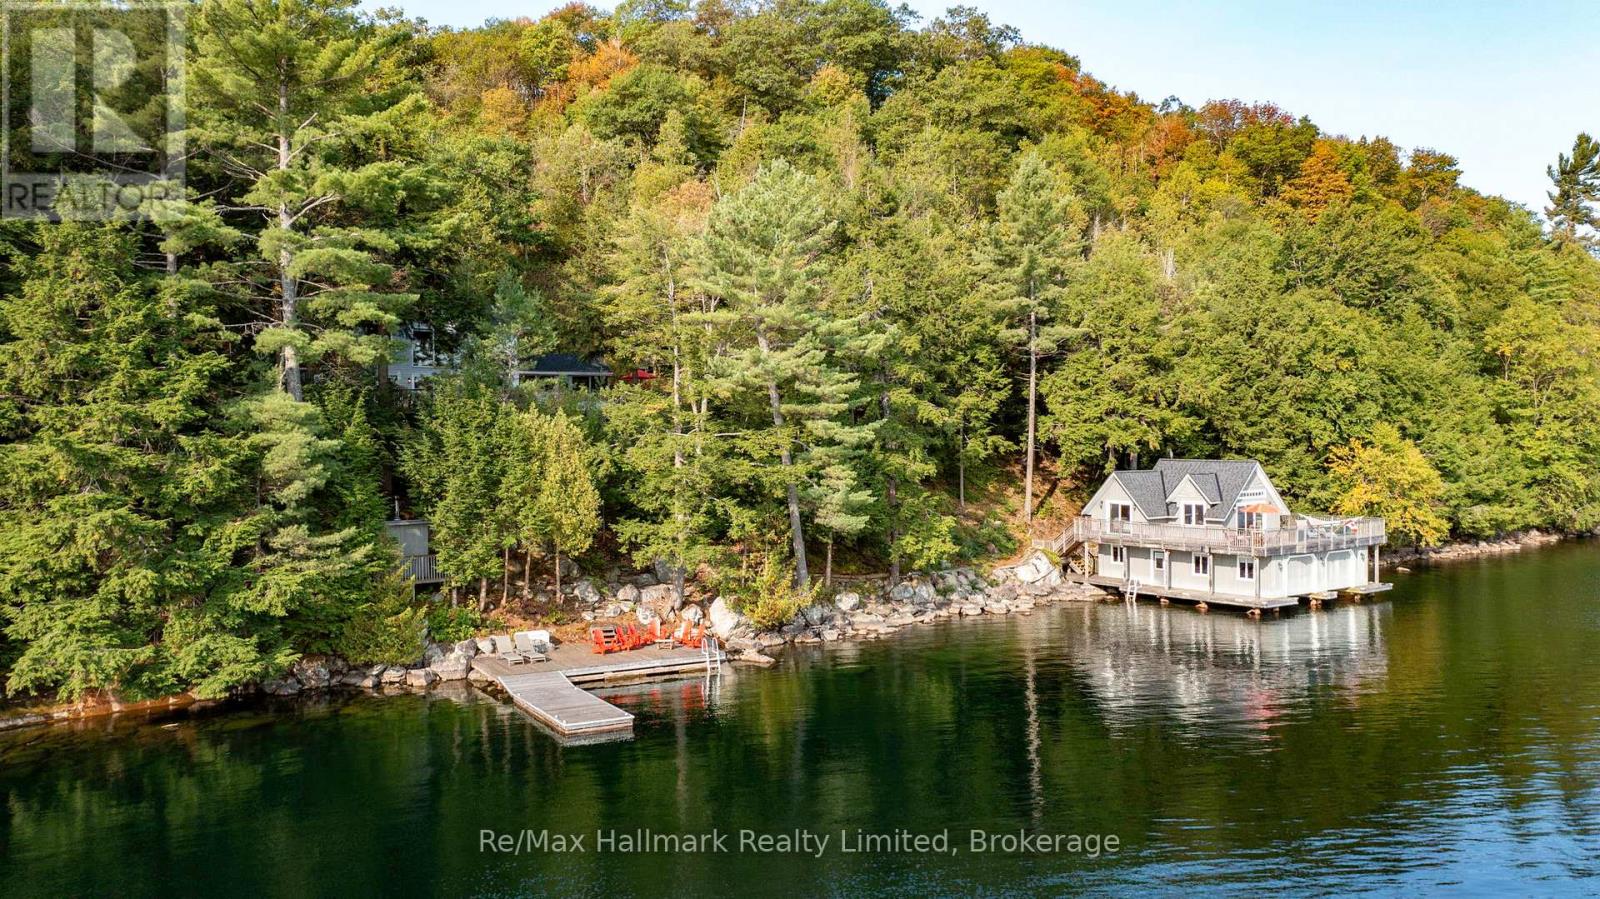
1558-35 Fish Hatchery Road
Muskoka Lakes (Watt), Ontario
Welcome to an exceptional private cottage retreat on Skeleton Lake - 5.98 acres with 390 feet of shoreline on one of Muskoka's most coveted spring-fed lakes, known for its depth and clarity. Located approximately two hours north of Toronto and minutes from the towns of Port Carling, Rosseau, and Bracebridge, the lake offers full-service marina access and the kind of seclusion that is increasingly rare in the region. The property comprises three structures: a three-bedroom, two-bathroom cottage; a two-storey boathouse with two bedrooms, one bathroom, and two boat slips with lifts; and a one-bedroom bunkie. All three enjoy unobstructed big-water views across the lake for family and guests to enjoy. The waterfront is thoughtfully laid out with multiple docks, a dedicated swim dock, a sauna cabin, and upper and lower sitting areas off the boathouse. The entire property has been well maintained and is ready for immediate enjoyment. (id:56221)
RE/MAX Hallmark Realty Limited
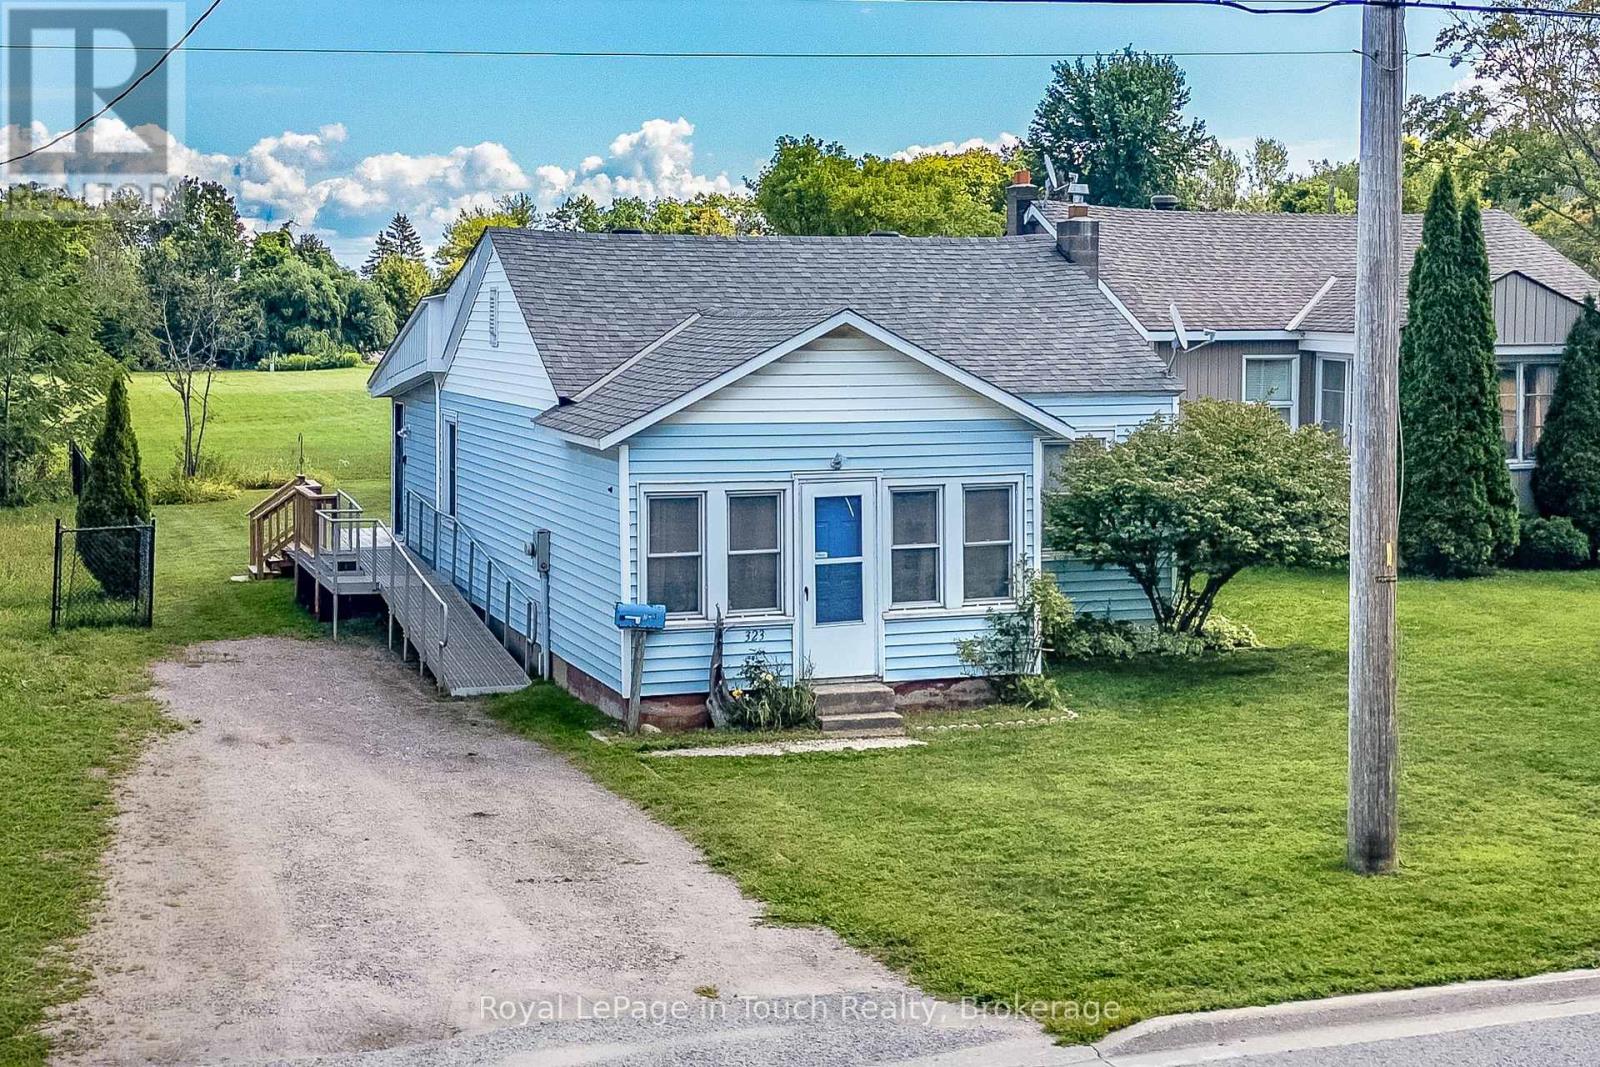
323 William Street
Midland, Ontario
Charming Midland Bungalow with Great Potential! Welcome to 323 William Street, a well cared for 2 bedroom, 1 bathroom bungalow situated on a generous 38' x 150' lot in the heart of Midland. This home offers comfortable one level living with plenty of opportunity to make the space your own. The kitchen was thoughtfully expanded in 1990, at which time the electrical wiring was also updated and a 200-amp panel was installed. A wonderful bonus is the versatile front room, currently being used as a convenient laundry area with washer and dryer, but offering many possibilities to suit your needs. Use it as a potential third bedroom, cozy sitting room, home office, hobby space or additional living area. Recent updates include a new furnace and newer central air conditioning, providing peace of mind for years to come. Outside, the deep 150 foot lot offers plenty of room for gardening, entertaining, relaxing or future possibilities. Ideally located close to schools, shopping, parks, marinas and Midland's beautiful Rotary Waterfront Trail system, this home puts many of the area's amenities within easy reach. Whether you're a first time buyer looking to get into the market, an investor seeking potential, or looking to downsize into a manageable bungalow, this property offers an excellent opportunity in a convenient Midland location. (id:56221)
Royal LePage In Touch Realty
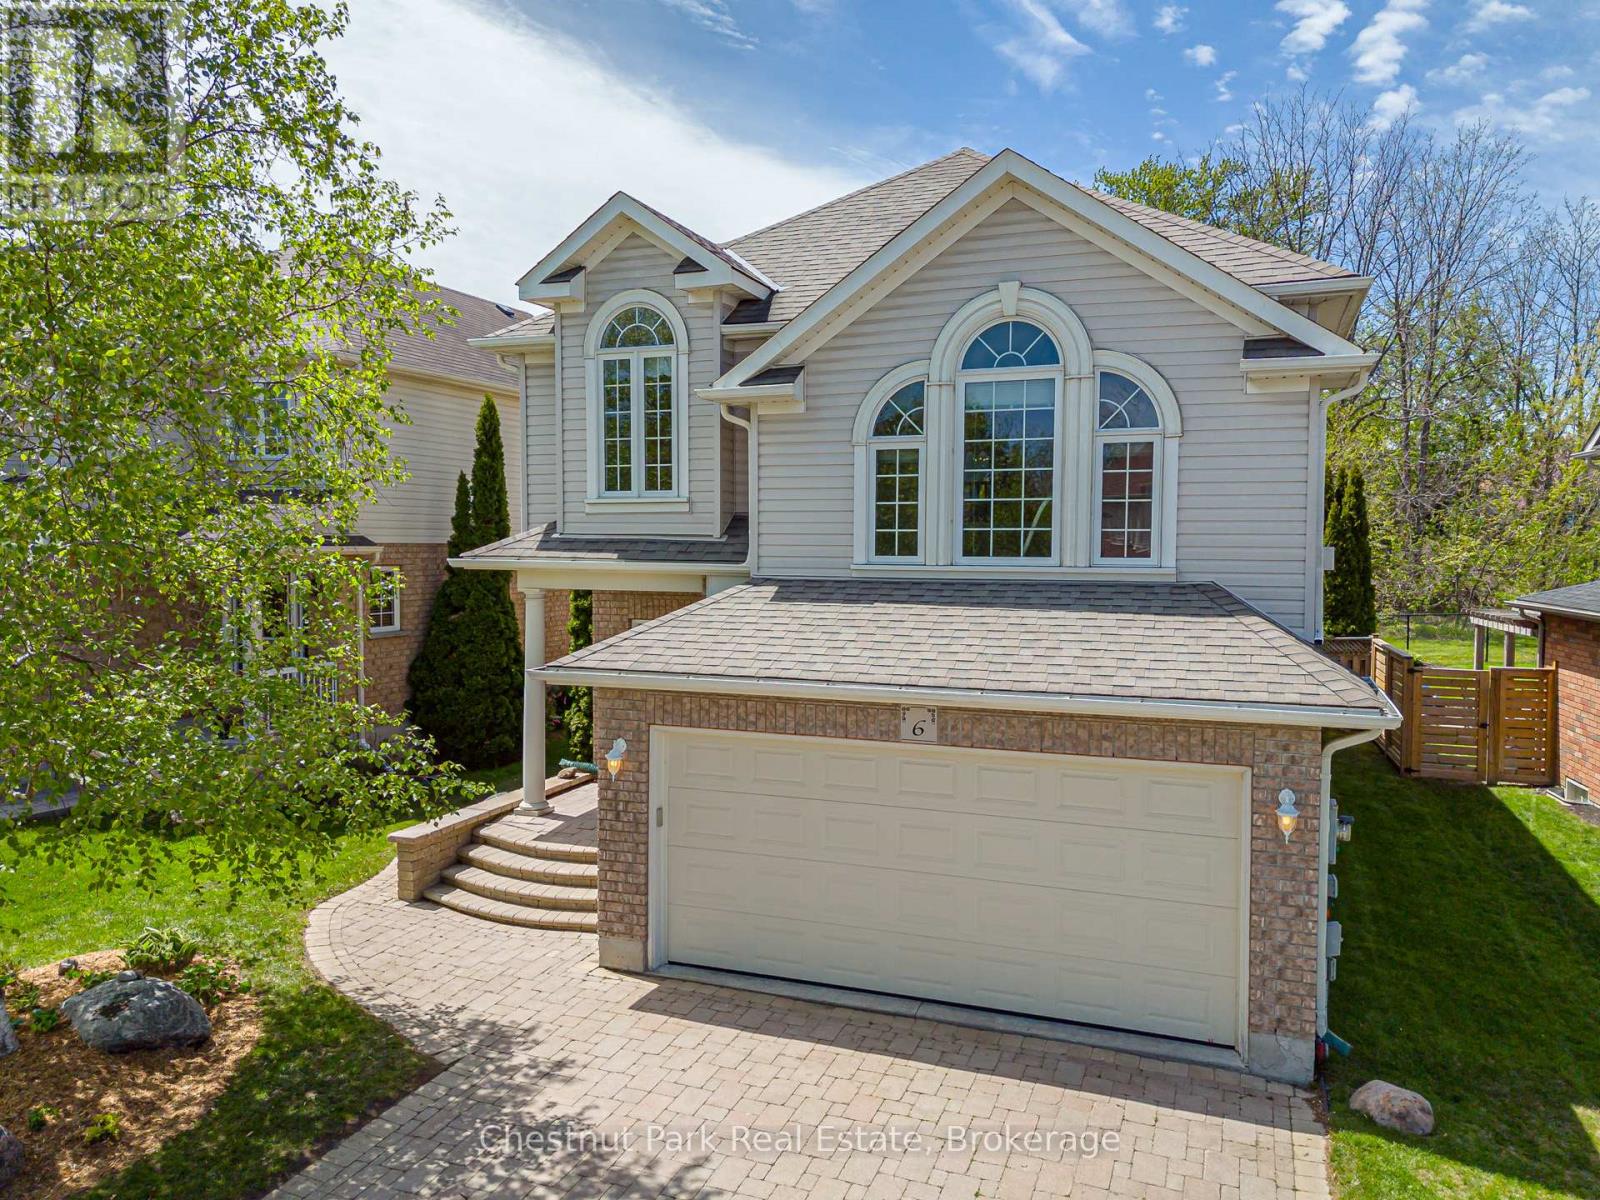
6 Alyssa Drive
Collingwood, Ontario
Fabulous home in the very desirable & much sought after Georgian Meadows. This spacious 3 Bed 4 Bath property is ready to welcome its new owners. Whether you're looking for a full time Family residence, or retire to a wonderful & welcoming sub-division or maybe you're searching for a Seasonal Retreat. Whatever your home search this home ticks every box for any demographic and is ideally located only minutes to downtown Collingwood and a very short drive to Blue Mountain and all the private ski/golf clubs. Main floor consists of a superb bright & spacious Living Room with oversized windows for great views of the manicured, easy to maintain & private backyard with feature shed ideal for garden furniture/equipment storage. The combined Kitchen & Dining Room offers a great space for the Chef in the family to cook/entertain and comes complete with gas stove, refrigerator & dishwasher. The 2nd floor boasts a large Family Room with corner gas fireplace, a landing leads onto the Primary Bedroom with walk-in closet & 4PC bathroom. 2 additional bedrooms and a 4 PC bathroom complete the upstairs space. A fully finished basement boasts a large Rec Room, 2PC bathroom, oversized walk-in closet, Laundry Room w/sink & storage cupboards and a very useful Pantry plus more storage in the utility room. Don't miss out on this Georgian Meadows Gem. (id:56221)
Chestnut Park Real Estate
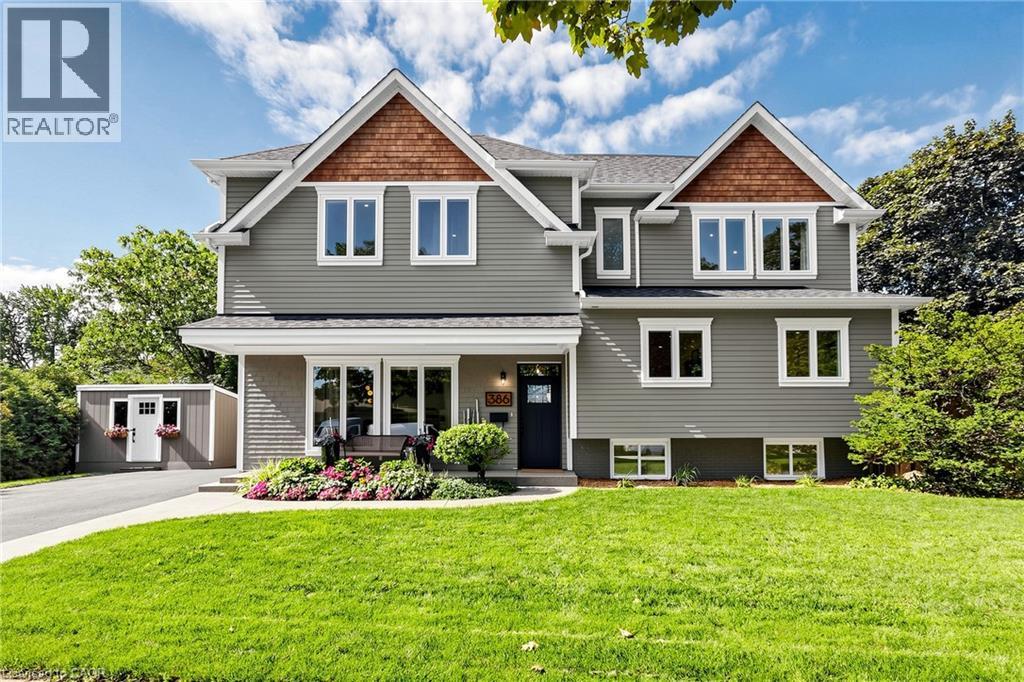
386 Cosburn Crescent
Burlington, Ontario
Welcome to 386 Cosburn Crescent, a stunning custom-built home completed in 2020, offering thoughtful design, spacious living, and incredible indoor-outdoor entertaining on a generous 115 x 70 ft lot. A covered front porch, double driveway, and beautifully appointed exterior create an inviting first impression. Step inside to soaring 10'10 ceilings, striking beam accents, updated hardwood flooring, and a welcoming living room with a fireplace. The open-concept kitchen features updated cabinetry and countertops, stainless steel appliances, and a spacious breakfast bar with seating, seamlessly connecting to the dining area and great room. Designed with both everyday living and entertaining in mind, the main level offers abundant natural light and impressive finishes throughout. The second level features a versatile office with the potential to create a 5th bedroom, an additional bedroom, a 2-piece bathroom, and a convenient laundry area with storage. The third level offers three spacious bedrooms, all with walk-in closets, including a large primary suite with a 5-piece ensuite featuring a double vanity, soaker tub, and glass-enclosed shower, plus a 5-piece shared bathroom. All four bathrooms feature heated floors for added comfort. The fully finished basement extends the living space with a generous recreation room and electric fireplace, a den, 2-piece bathroom, and plenty of storage. Notable features include a Nest thermostat, approximately 5-year-old furnace and A/C, sump pump with battery backup, and backflow preventer for added comfort and peace of mind. Outside, the backyard is designed for entertaining, complete with PVC decking, an outdoor kitchen, irrigation system, under-mount exterior lighting, and exterior security cameras. Ideally located close to shopping, amenities, parks, nature trails, and a well-regarded school district, this well-appointed home offers the perfect blend of style, space, comfort, and lifestyle. (id:56221)
RE/MAX Escarpment Realty Inc.
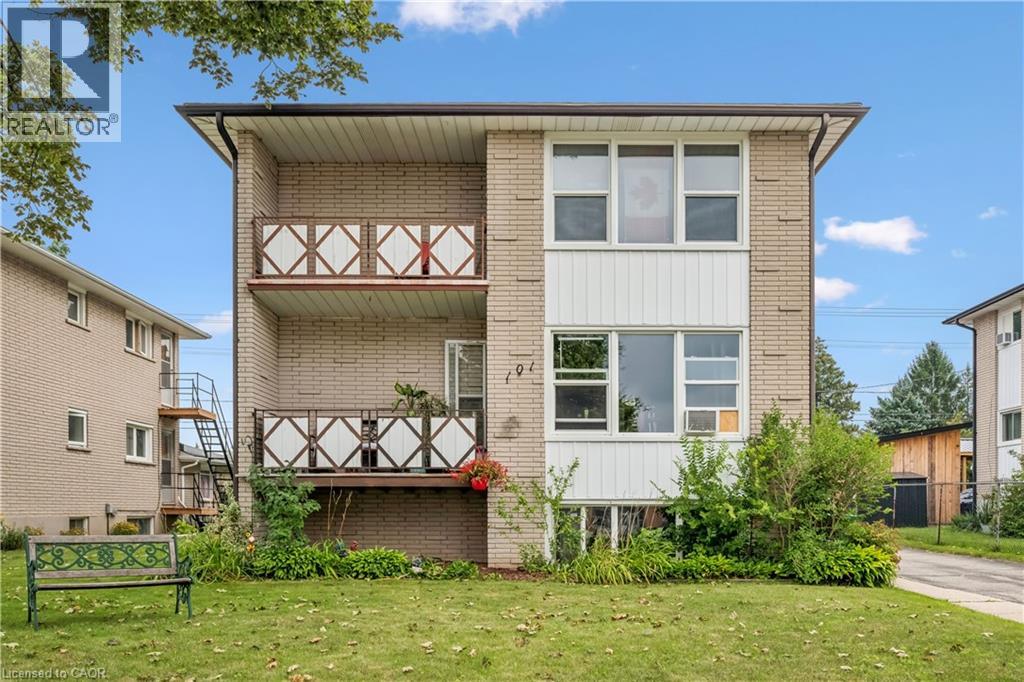
101 Secord Avenue
Kitchener, Ontario
Welcome to an incredible investment opportunity in the highly sought-after Stanley Park neighbourhood of Kitchener. This well maintained 4-plex offers the ideal combination of location, functionality and income potential, with full occupancy and a desirable mix of two 1-bedroom units and two 2-bedroom units. 101 Secord Ave. has been thoughtfully cared for and provides tenants with comfortable, functional living spaces, making it an attractive addition to any investment portfolio. The property also features two attached garage spaces, offering valuable parking and storage options in addition to the residential units. Located close to virtually every amenity, residents enjoy convenient access to shopping, restaurants, schools, parks, public transit, major roadways and everyday services. The Stanley Park area is well established and highly desirable, making this an excellent location for both long-term tenant demand and investment stability. Whether you are an experienced investor looking to expand your portfolio or entering the multi-residential market, this property presents an excellent opportunity to own an income-producing property in a lovely Kitchener neighbourhood. (id:56221)
Royal LePage Wolle Realty
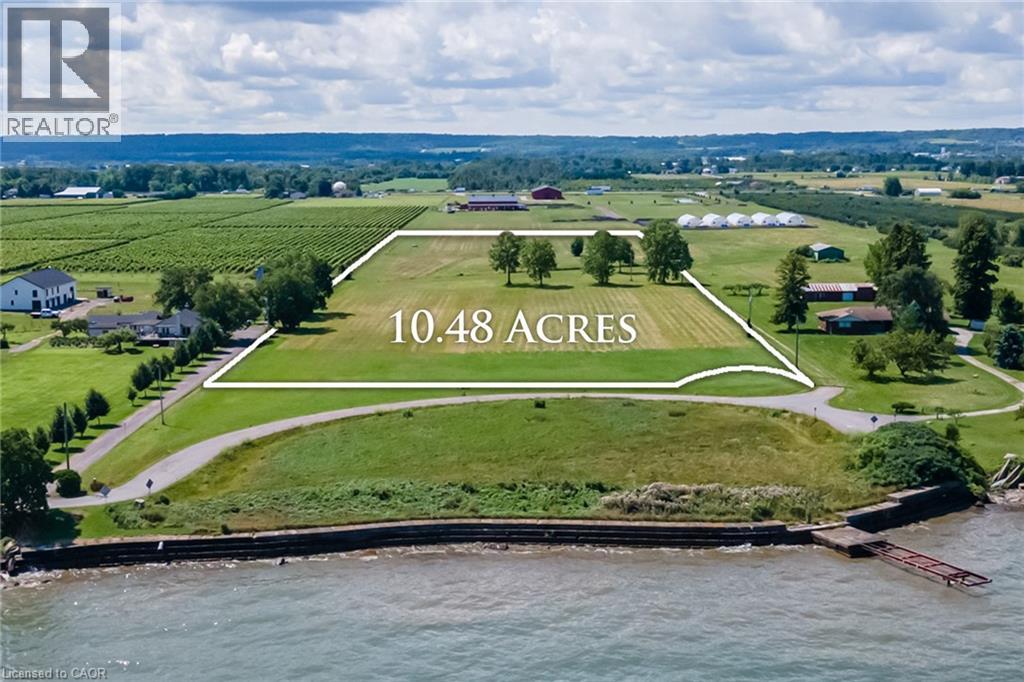
4558 Lakeside Drive
Beamsville, Ontario
BUILD YOUR LEGACY: A LUXURY DREAM ESTATE HOME or ESTATE WINERY ON LAKE ONTARIO. With 350 ft. of unrivaled Lake Ontario views set on 10.48 acres backing onto a vineyard and winery. Welcome to 4558 Lakeside Drive, where every sunrise over the lake is a testament to the extraordinary life you've envisioned - unfolding against the picturesque backdrop of Ontario's esteemed wine country. This newly severed parcel beckons with sweeping vistas of Lake Ontario, the Toronto skyline and the majestic Niagara Escarpment. Located on a private cul-de-sac, mere steps from the Lake, this property offers both seclusion and convenience, accessible to all major amenities including the QEW highway. Perfectly suited for connoisseurs of wine, your future estate will blend natural beauty with artisanal craftsmanship. Here, panoramic water views meet the allure of vineyards, creating a sanctuary where tranquility and luxury converge. This is the ultimate opportunity for those seeking to create a family legacy with unmatched convenience. Located in the heart of wine country just a short drive to Burlington or Hamilton, and also Niagara Falls or Niagara-on-the-Lake. Also available for expansion is an adjacent 9.22-acre parcel that offers 143-feet of direct private beachfront (id:56221)
Royal LePage State Realty Inc.
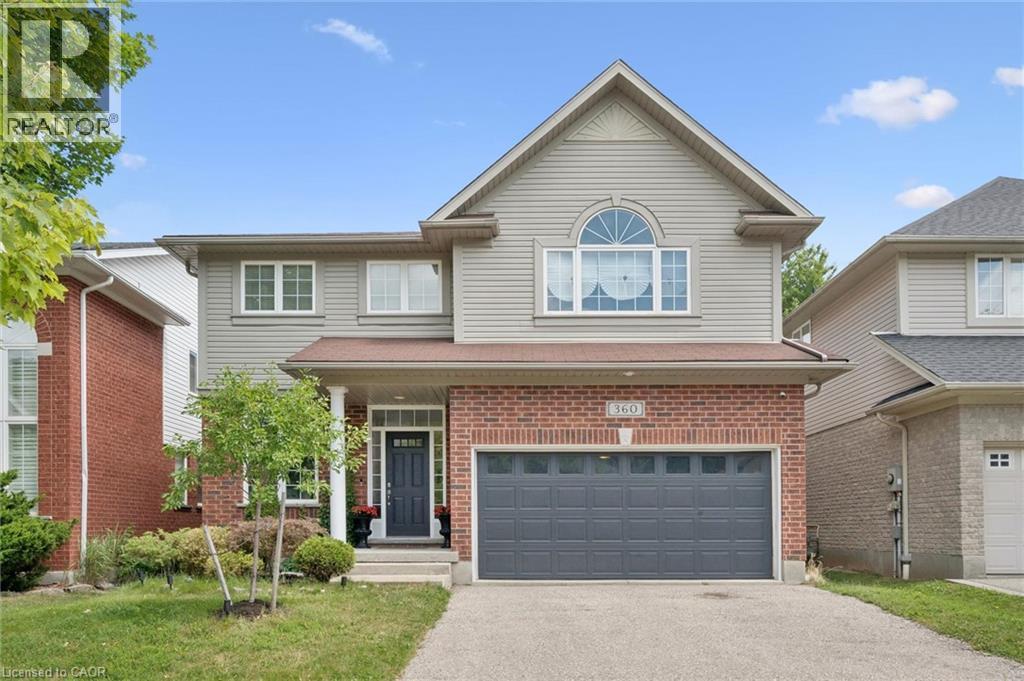
360 Red Osier Road
Waterloo, Ontario
Welcome to 360 Red Osier Road, an exceptional executive residence in the prestigious Laurelwood neighbourhood of northwest Waterloo, offering a blend of elegant entertaining, everyday family comfort, and resort-inspired outdoor living. This immaculate Milla-built home showcases over 4,000 sq ft of beautifully designed living space across three finished levels, featuring 5 bedrooms, 3 full bathrooms, and a main-floor powder room. Maple hardwood enhances the formal living and dining rooms, creating elegant spaces for entertaining. The heart of the home is the spacious kitchen with granite countertops, stainless steel appliances, Barzotti-crafted cherry cabinetry, a walk-in pantry, and a bright breakfast area with walkout to the patio for seamless indoor-outdoor living. Upstairs, the generous primary suite offers an exceptional walk-in closet and a 5-piece ensuite. Three additional bedrooms, a full 4-piece bath, and a sun-filled family room provide outstanding flexibility for family living, guests, or a home office. The fully finished basement adds exceptional versatility with a large recreation area, full kitchen, fifth bedroom, and full bathroom-ideal for extended family, overnight guests, work-from-home needs, or a private living space. Outside, the backyard is a private retreat featuring a heated Hydropool self-cleaning AquaSport, dedicated deck, and beautifully landscaped gardens. Whether enjoying quiet mornings, hosting summer gatherings, or relaxing in the evening, this outdoor space offers privacy, leisure, and refined living. With formal principal rooms, spacious family accommodations, a fully finished lower level and outstanding backyard amenities, 360 Red Osier Road presents a sophisticated lifestyle opportunity in one of Waterloo's most sought-after neighbourhoods. (id:56221)
The Agency
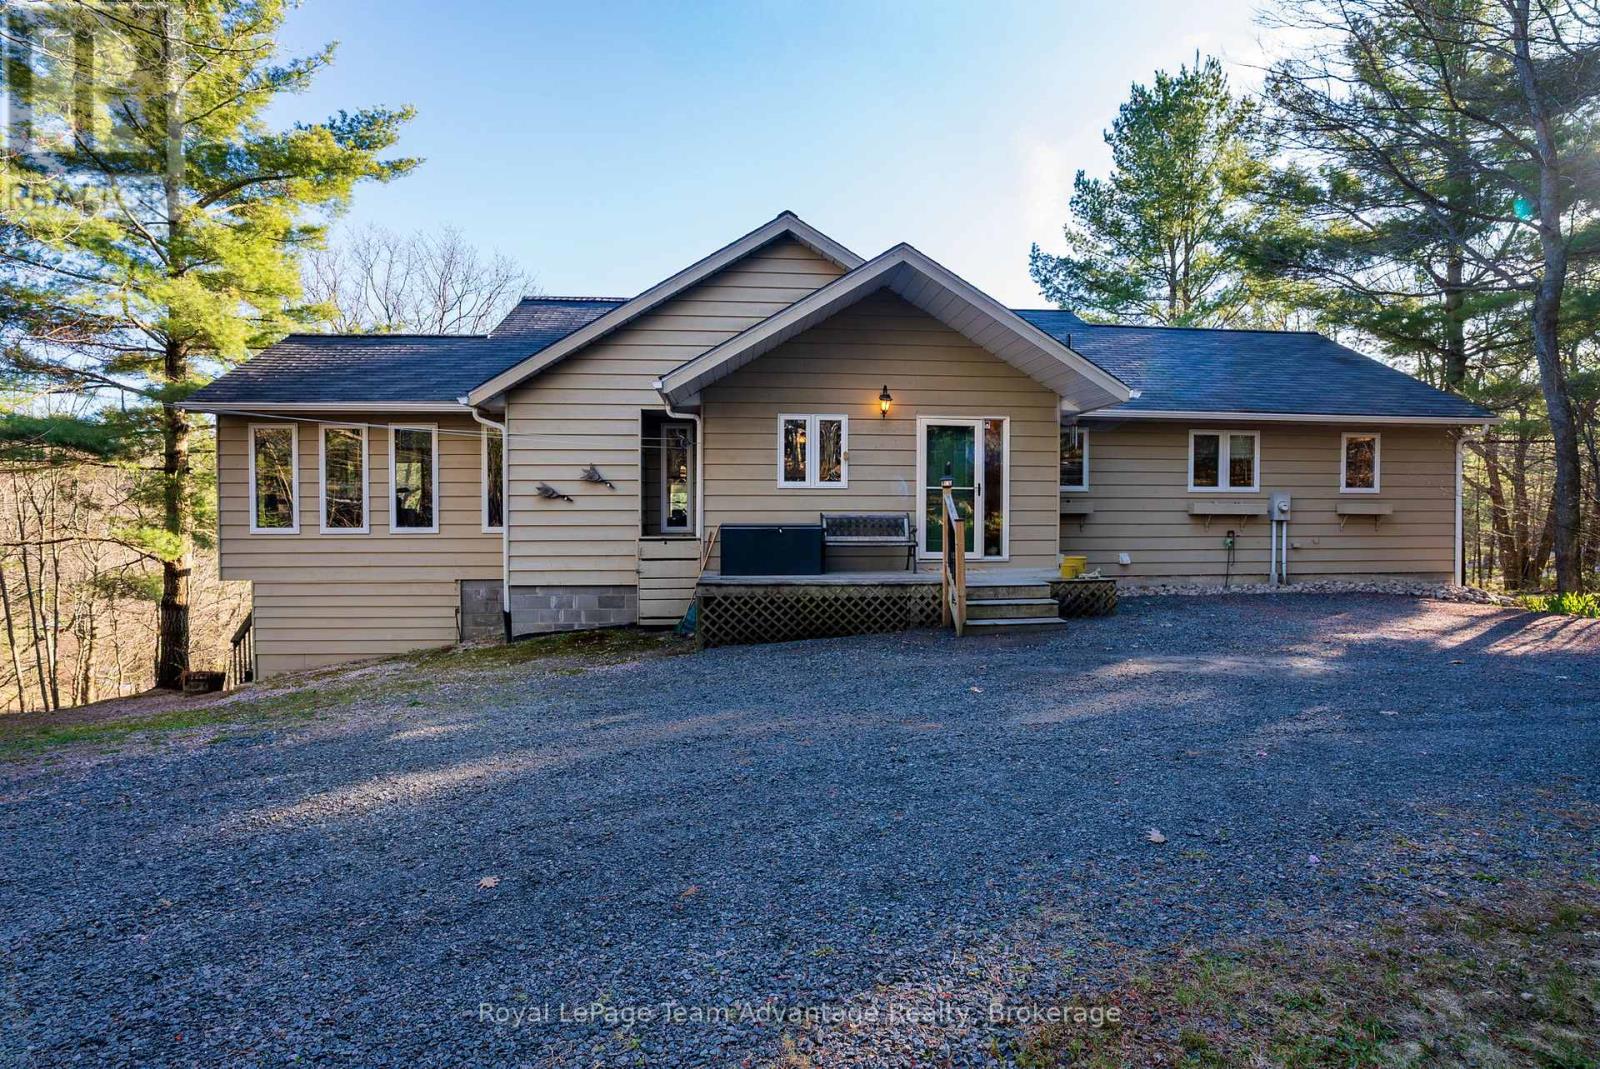
68 Shebeshekong Road S
Carling, Ontario
Nestled along the tranquil shores of sought after Shebeshekong Lake this exceptional waterfront retreat offers the perfect blend of privacy, comfort and family focused lakefront living. Proudly offered by its original owner this lovingly maintained 3 bedroom home has been thoughtfully designed to capture breathtaking lake views and create unforgettable memories for generations to come. A winding circular driveway welcomes you to the property where mature trees and natural surroundings create an impressive sense of arrival. The detached garage provides ample space for vehicles, recreational equipment and lake toys. Inside, the warm and inviting interior is enhanced by expansive windows that flood the home with natural light and frame stunning waterfront views. The heart of the home is the beautifully appointed kitchen featuring elegant granite countertops, open workspace and seamless flow for entertaining family and guests alike. Whether hosting weekend gatherings or enjoying quiet mornings overlooking the lake this space was designed to bring people together. The spacious main level primary suite offers comfort and privacy, complete with a well appointed ensuite for everyday living. The finished lower level walkout is designed for entertaining and relaxed lakeside living featuring a generous recreation area ideal for hosting family and friends, creating a kids' retreat or enjoying evenings after a day on the water. Step outside to experience highlights of the property - a beautiful smooth rock area and sandy beach paired with a private dock and waterslide, creating the ultimate setting for summer fun, boating, swimming and sunset gatherings on the lake. Whether you're seeking a family cottage or a year round waterfront residence this extraordinary Shebeshekong Lake offering delivers an unmatched lifestyle in a truly spectacular natural environment. Conveniently located just a short drive from Hwy 400 and approx 15 minutes from Parry Sound. Welcome home. (id:56221)
Royal LePage Team Advantage Realty