
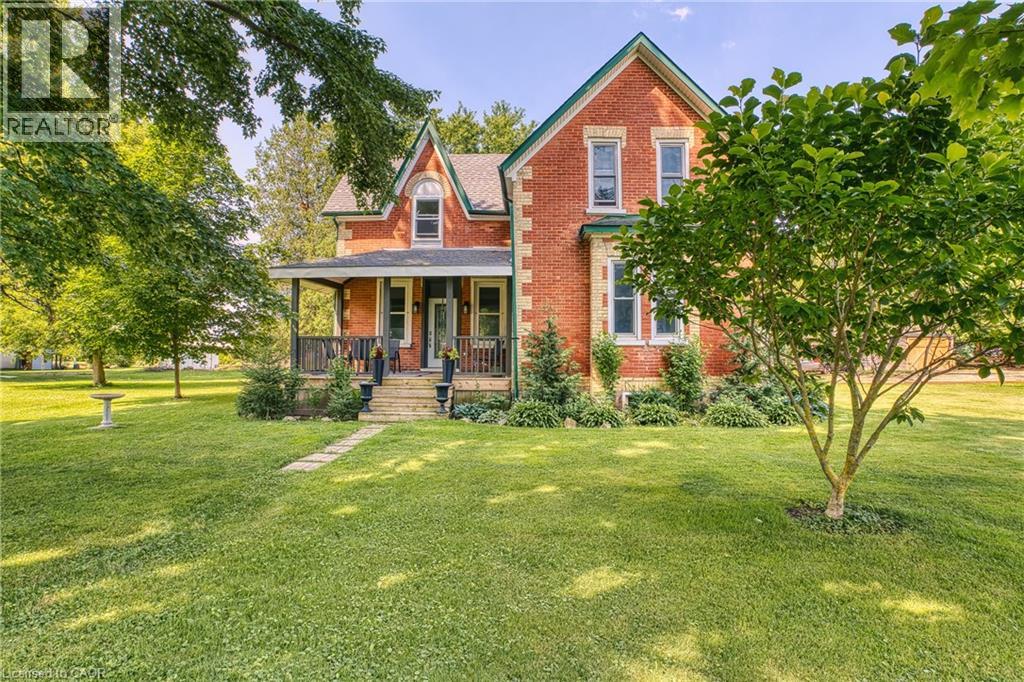
3030 Patrick Street
Fordwich, Ontario
Classic century home charm mixed with modern upgrades throughout, this 1894 sqft homes boasts a huge 138 ft x 181 ft lot in the quaint village of Fordwich. Plenty of space to build your dream detached shop but for now there is a barn style garage/workshop 30 ft x 23 ft perfect for hobbyists. 3 bedrooms and 3.5 bathrooms this home has been renovated up and down with newer kitchen w/quartz countertops, bathrooms, flooring, roof, windows and decking. Multiple sitting areas inside and out with a covered back deck overlooking the huge backyard. If you are looking to get out of the hustle and bustle this property has the changes you are looking for. 2025- NEW ROOF, 2021-23 NEW KITCHEN, 3 BATHS, FRONT & BACK PORCH. (id:56221)
Kempston & Werth Realty Ltd.
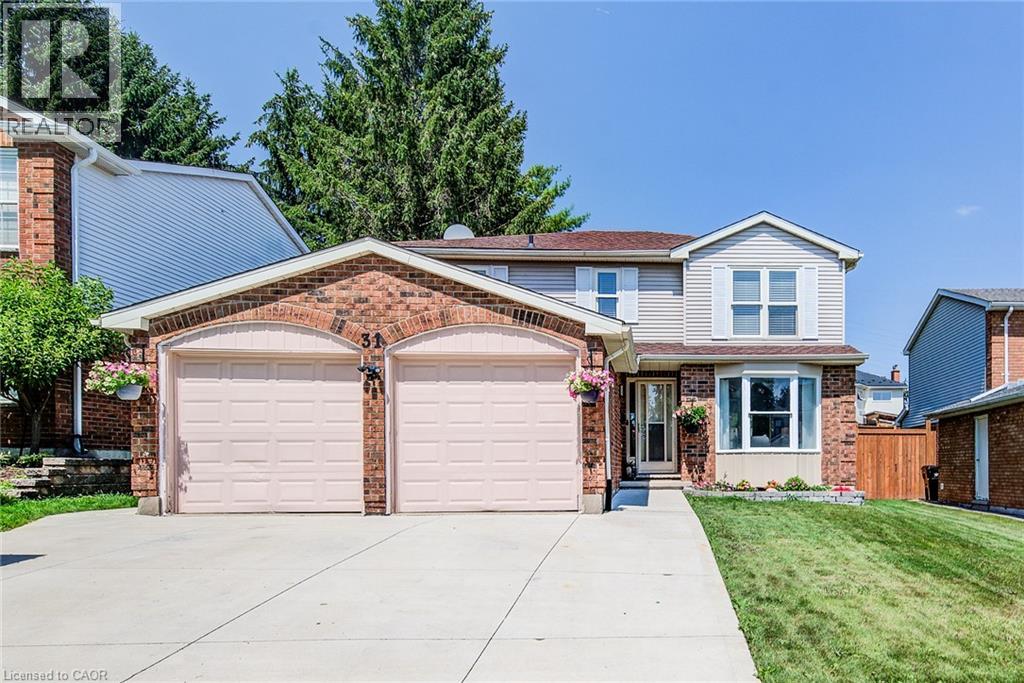
31 Old Maple Lane
Kitchener, Ontario
Welcome to this beautifully updated 4-bedroom, 4-bathroom home in Kitchener’s sought-after Forest Heights neighbourhood. Offering over 3,000 sq. ft. of finished living space, this move-in ready home features recently updated flooring, interior doors, and a beautifully renovated main floor powder room, along with spacious principal rooms, an updated kitchen, renovated bathrooms, and a fully finished basement complete with a large rec room, games area, home gym, and full bath. Step outside to a beautifully landscaped, fully fenced backyard featuring an expansive stamped concrete patio, perfect for entertaining or relaxing. Located close to excellent schools, parks, shopping, public transit, and quick access to Highway 7/8. A fantastic opportunity for growing families looking for space, style, and a prime location. (id:56221)
Peak Realty Ltd.
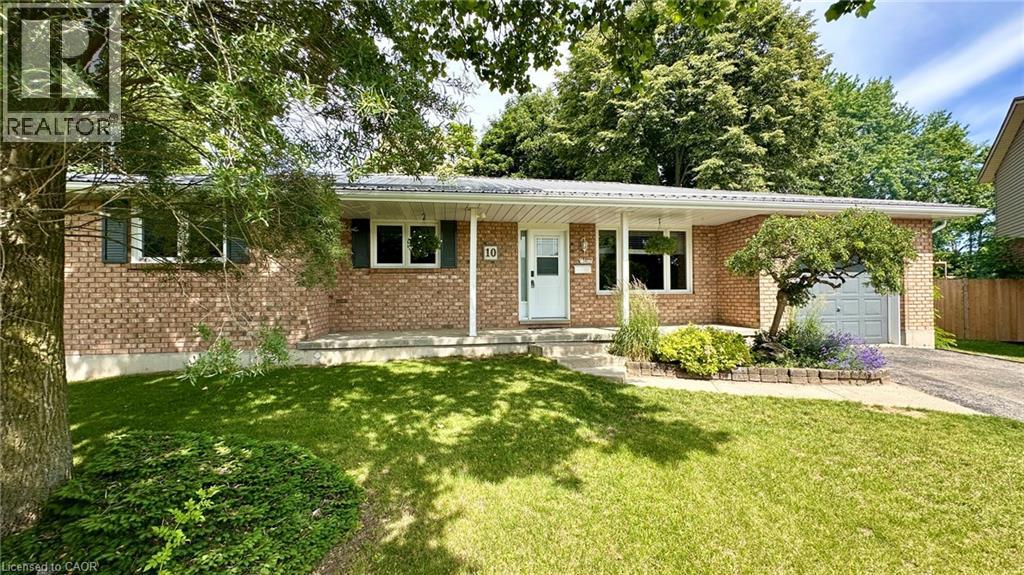
10 Baltic Circle
Waterford, Ontario
ALL OFFERS WELCOME WITH 24 HOURS IRREVOCABLE. IMMEDIATE POSSESSION AVAILABLE. 10 Baltic Circle is a classic brick bungalow built in 1989 located in a quiet cul-de-sac in the charming town of Waterford, Ontario. Main floor features include 3 bedrooms, an ensuite 3-piece bathroom, a common 4-piece bathroom, living room w/doors to the back deck, a formal dining room, a fully renovated kitchen and main floor laundry. There is access to the garage, as well as a side entrance to the home. There's potential for a seperate family residence in the basement. There's a large rec-room area, an entertainment/quiet room, a 2-piece bathroom, a large utility room and additional living space that could be converted to another bedroom or office space. Updates to this home include, new windows (Dayside Windows w/35 year transferrable warranty), leaf guards for the eavestroughs, water softener (owned) approx. 2 years old, pool heater (owned) approx. 3 years old. Outside is where you will want to live this summer. Enjoy the large composite deck, the above ground pool! It's the perfect place for family gatherings. There's also a small pond with goldfish, a storage shed with a playhouse on the top and a side yard with artificial turf. If you love Waterford and everything Norfolk County has to offer, we are sure 10 Baltic Circle will be the place for you and your family to enjoy all the days of your lives. Book your viewing today! (id:56221)
Royal LePage Trius Realty Brokerage
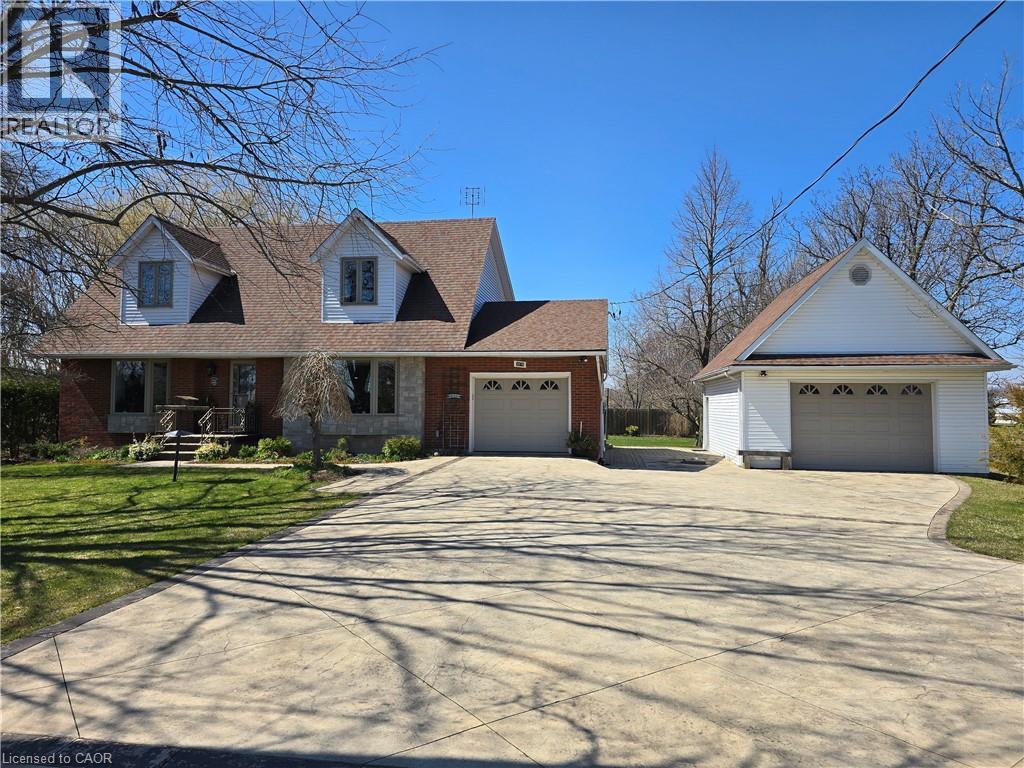
3076 Grassie Road
Grassie, Ontario
Experience the charm of this beautifully maintained four-bedroom, three-bath, two-storey home set on a spacious and private country lot, offering an exceptional blend of comfort, functionality, and outdoor enjoyment. Boasting both an attached 1 car garage and a second fully insulated and heated detached garage that would be the perfect for those extra hobbies. Inside, the main floor features a bright and inviting living room filled with natural light, an updated kitchen with granite countertops, a dining room anchored by a natural gas fireplace, a versatile family room or office, plus a powder room and convenient main-floor laundry. The second level hosts a generous primary suite complete with a walk-in closet and ensuite, along with three additional well-sized bedrooms and a full main bath. The finished lower level provides a spacious rec room, ample storage, and a cold cellar. Outdoors, the fully enclosed expansive sunroom leads to the hot tub and heated swimming pool which is surrounded by a composite deck. These are complemented by a pool house, garden shed, plenty of yard space and enough room on the stamped concrete driveway for all your guests. This exceptional property is an absolute must see! (id:56221)
Keller Williams Edge Realty
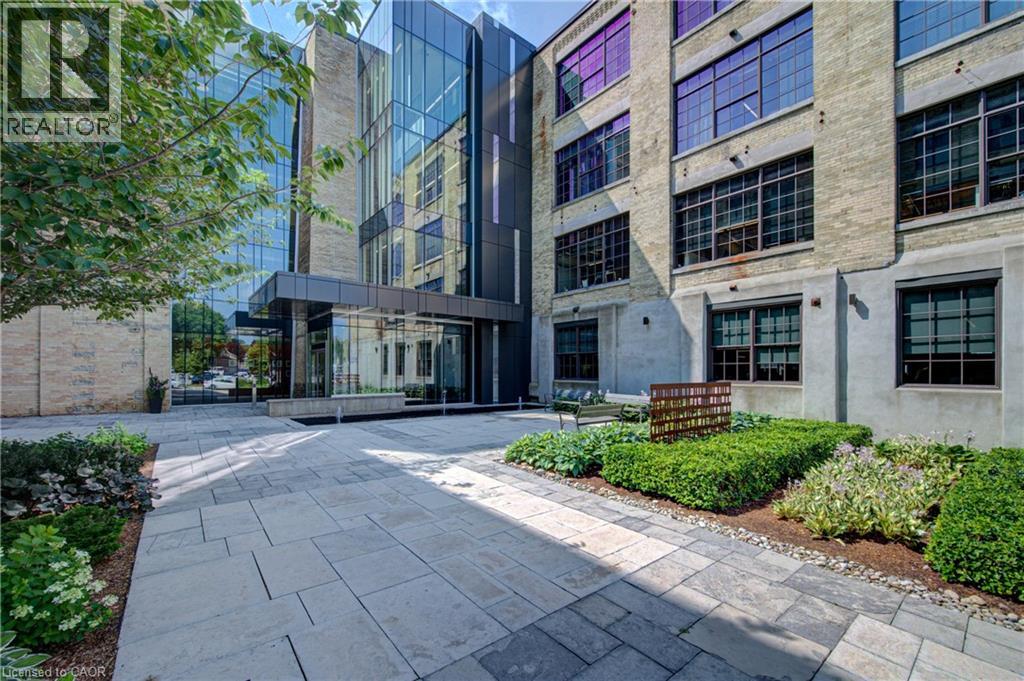
51 Breithaupt Street Unit# 300
Kitchener, Ontario
51 Breithaupt offers turnkey office space featuring timeless brick-and-beam architecture and high-quality existing leasehold improvements. Located in one of Waterloo Region's most sought-after office buildings, the space combines historic character with modern functionality to create a distinctive workplace. Modern infrastructure, premium finishes, and abundant natural light, while the exposed brick and beam construction adds warmth and character throughout. Ideally situated between Downtown Kitchener and Uptown Waterloo, 51 Breithaupt offers convenient access to both urban centres, along with nearby restaurants, cafes, and amenities. The property is also just minutes from the Kitchener GO/VIA Station and the future Regional Transit Hub, providing excellent connectivity for employees and visitors alike. (id:56221)
Coldwell Banker Peter Benninger Realty
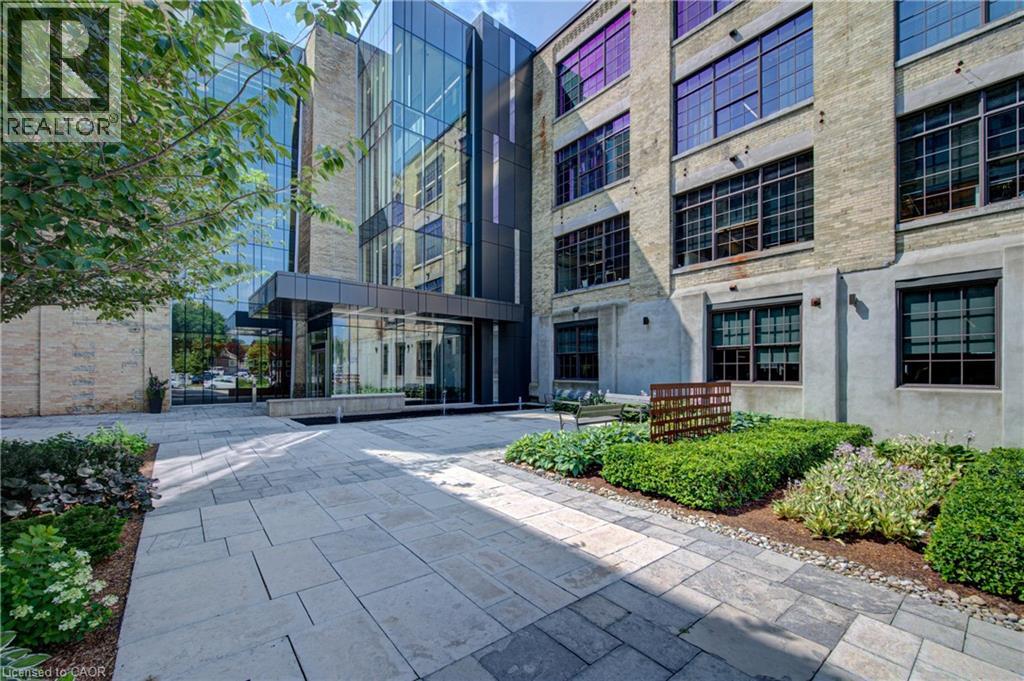
51 Breithaupt Street Unit# 200
Kitchener, Ontario
51 Breithaupt offers turnkey office space featuring timeless brick-and-beam architecture and high-quality existing leasehold improvements. Located in one of Waterloo Region's most sought-after office buildings, the space combines historic character with modern functionality to create a distinctive workplace. Modern infrastructure, premium finishes, and abundant natural light, while the exposed brick and beam construction adds warmth and character throughout. Ideally situated between Downtown Kitchener and Uptown Waterloo, 51 Breithaupt offers convenient access to both urban centres, along with nearby restaurants, cafes, and amenities. The property is also just minutes from the Kitchener GO/VIA Station and the future Regional Transit Hub, providing excellent connectivity for employees and visitors alike. (id:56221)
Coldwell Banker Peter Benninger Realty
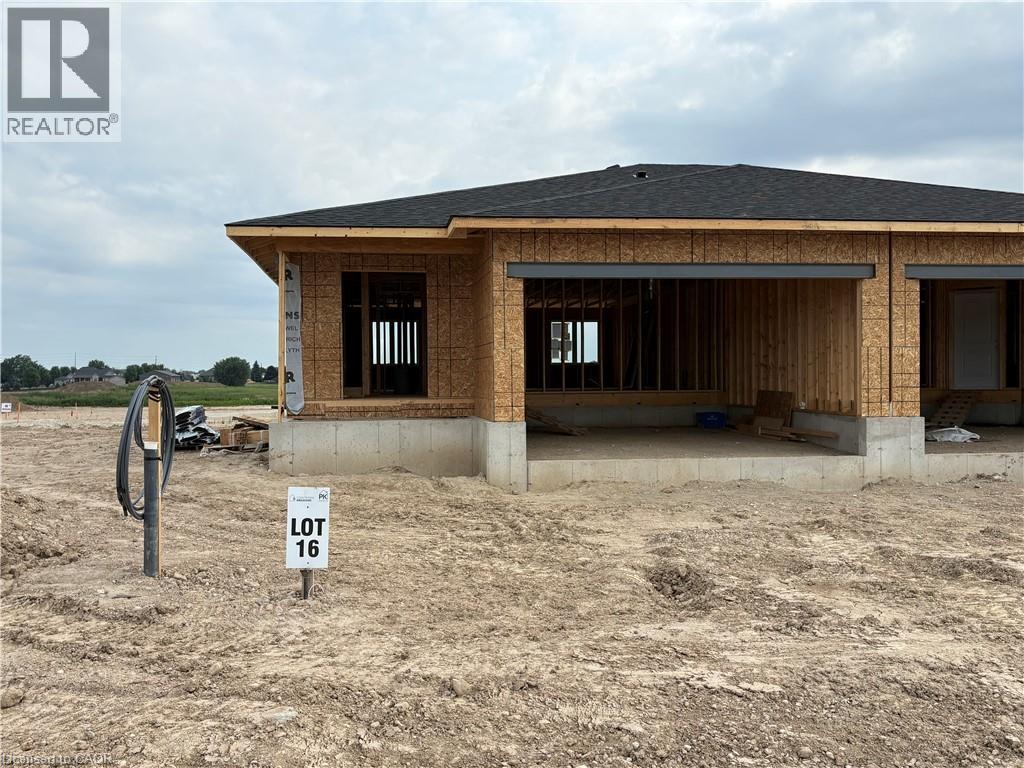
Lot 16 Mcnally Drive
Listowel, Ontario
****OCTOBER CLOSING AVAILABLE**** 1102 sqft Semi-Detached at Countryside Meadows. 1 Bedroom on the main level with option to finish the basement. Double car garage, kitchen w/granite and island. Main floor laundry. (id:56221)
Kempston & Werth Realty Ltd.
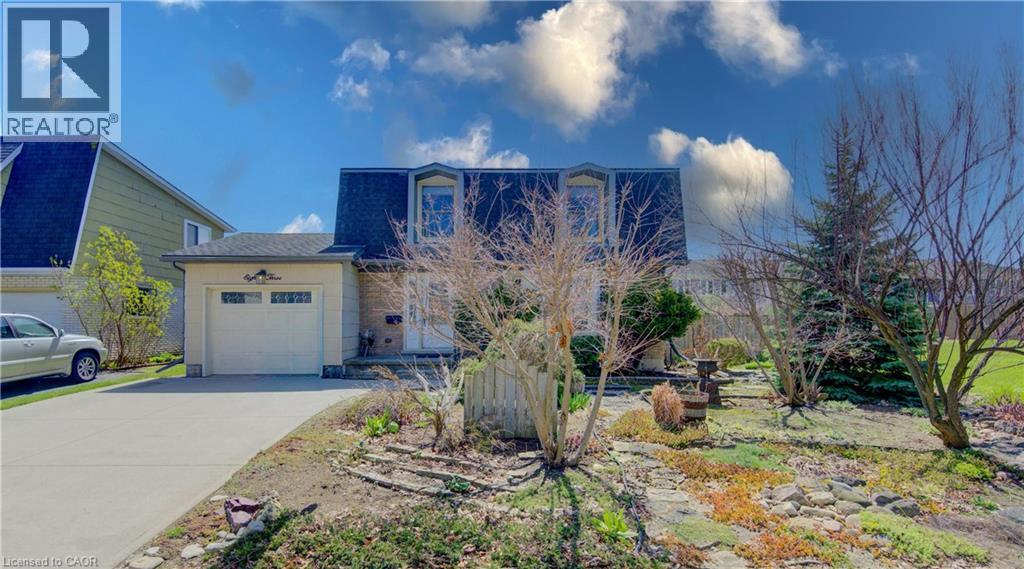
83 Manor Drive
Kitchener, Ontario
Welcome to this beautifully updated and thoughtfully appointed 3-bedroom, 2-bathroom home nestled in the desirable Chicopee Hills area of Kitchener with over 2000 square feet of living space. Renovated from top to bottom, this home showcases pride of ownership and modern style throughout. The stunning new kitchen features sleek solid surface countertops, updated cabinetry, and a fresh, contemporary design that flows seamlessly into the main living spaces. New windows, flooring, paint, and décor elevate every room, creating a bright and inviting atmosphere. Outside, you’ll appreciate the double concrete driveway and the private backyard retreat—complete with a brand-new rear deck, charming trellises and pergola, maturing privacy trees, and a fully fenced yard perfect for relaxing or entertaining. The lower level offers a large, cozy rec room ideal for family movie nights or hosting guests, along with a functional workshop and a convenient utility/laundry area to meet all your practical needs. Ideally located close to shopping, fantastic restaurants, excellent schools, and offering quick access to Highway 401, this home is perfect for commuters and families alike. A true turnkey opportunity in a sought-after neighbourhood—just move in and enjoy! (id:56221)
The Realty Firm Inc.
16 English Crescent
Plattsville, Ontario
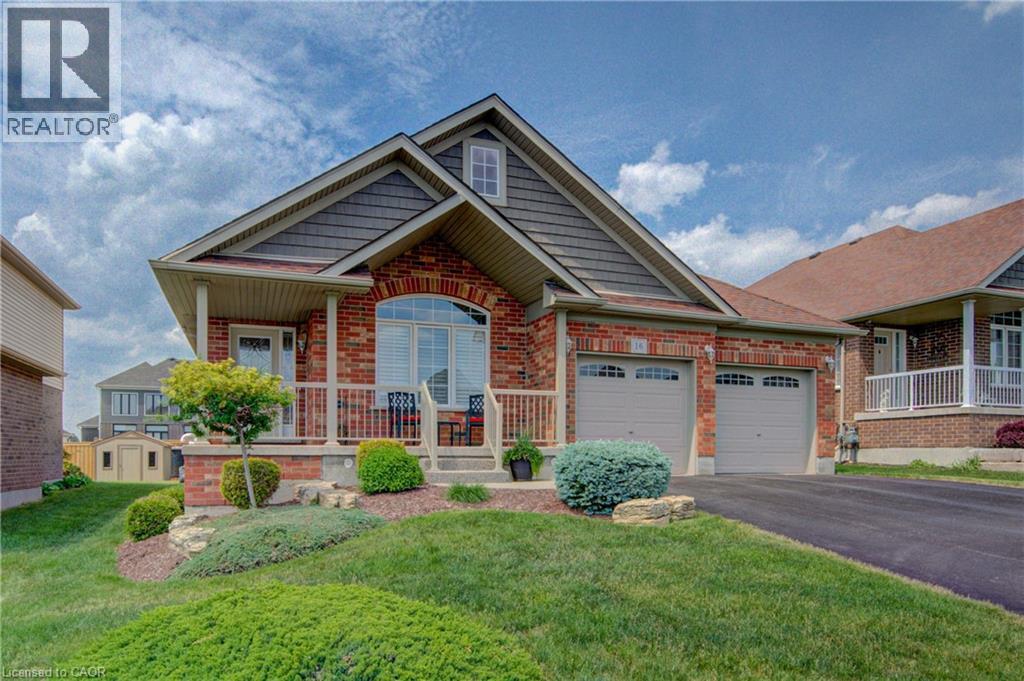
Located just 25-30 minutes from Kitchener-Waterloo, Cambridge, Brantford, and Woodstock; this home has it all. The carpet free main floor boasts upgraded ceramic tile and dark hardwood floors. Enjoy the open concept which makes it convenient for entertaining. The kitchen has quartz counter tops and a tile backsplash, stainless steel appliances with gas stove, and an island that makes food prep or serving a breeze. Most closets have high quality built-in organizers, including the pantries. Take the hardwood staircase with wrought iron spindles down to the large professionally finished basement with highly upgraded carpet and under pad. Warm on the feet! This very large Rec / Games room with wet bar is perfect for relaxing and entertaining. The two additional bedrooms and 3-piece bath means that everyone in your family or guests will always have enough space to feel at home. Head out to the multi-tiered composite deck with glass panels, and a gas BBQ hook-up. The beautifully landscaped backyard has an exposed aggregate patio and a lovely garden shed. Get ready to fall in love with small town living! You’ll love being a part of this community, and will enjoy the convenience of being near the Plattsville Community Center which features an indoor hockey rink, baseball diamonds, a soccer field, skate park, and a children’s playground with a splash pad. Whether you have children who play sports or enjoy playing yourself, there is something for everyone; including a local men’s softball league. (id:56221)
Koebel-Medlicott Real Estate & Appraisals Inc.
25 Shadywood Lane
Cambridge, Ontario
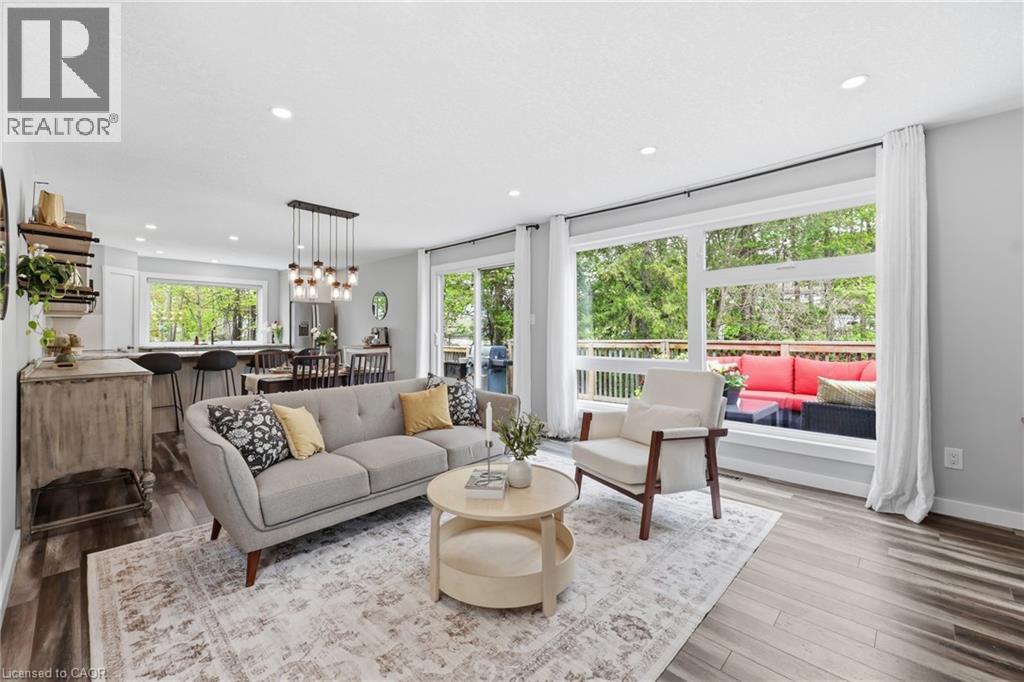
Welcome to 25 Shadywood Lane where nature, tranquility, and modern living meet with the convenience of city amenities just minutes away. Set on an impressive 70 x 220ft lot, this beautifully renovated mid-century bungaloft offers endless potential for multigenerational families, growing families, and nature lovers alike. With parking for up to 8 vehicles and plenty of room for your boats, trailers, and toys, this property delivers both space and flexibility rarely found within the city. Offering approximately 1,963 sq. ft. above grade, this light-filled home features a bright open-concept layout with an updated kitchen and extended peninsula overlooking the backyard, flowing seamlessly into spacious dining and living areas enhanced by oversized windows and an abundance of natural light. The main floor includes two nicely sized bedrooms, a 5-piece bathroom, and a primary suite complete with large walk-in closet, 4-piece ensuite, and direct access to the back deck. Upstairs, the family/loft area offers a second generously sized primary suite with 4-piece ensuite along with a versatile family or flex space ideal for extended family living, a home office, or private retreat. The finished walkout basement adds additional living space with a large rec room and direct backyard access. Surrounded by mature trees and peaceful greenery, the outdoor setting features a wraparound porch, two-tier deck, and firepit perfect for relaxing or entertaining. Secondary access for recreational vehicles, and a move-in ready interior complete this one-of-a-kind Cambridge property. (id:56221)
Keller Williams Edge Realty
132 Allen Street E Unit# 1
Waterloo, Ontario
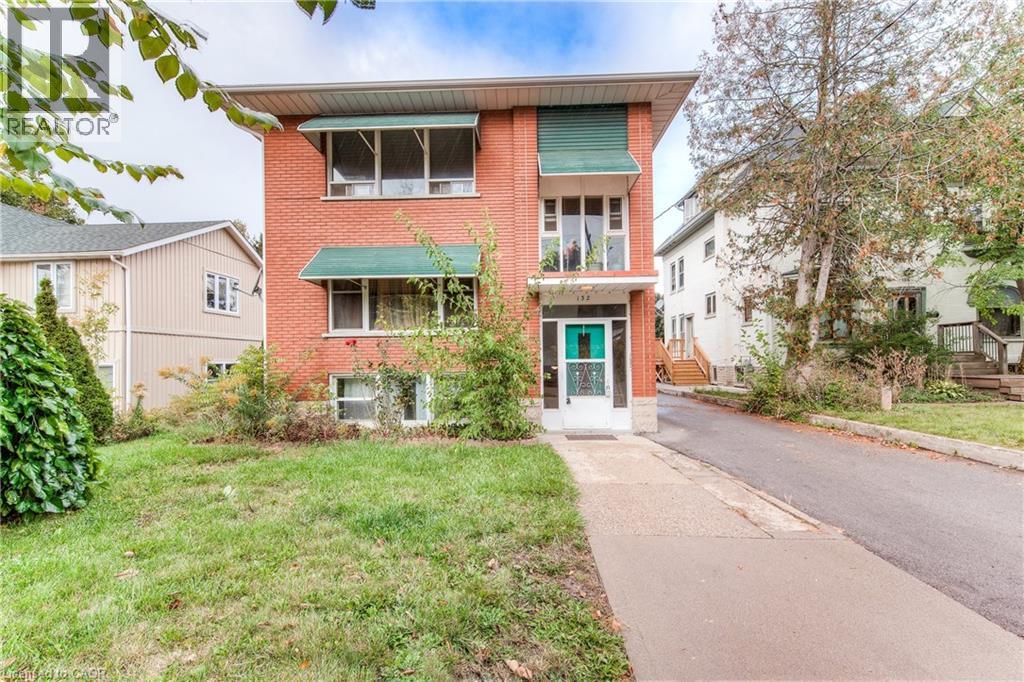
Hard to find 1 bedroom apartment that has been totally renovated in the Mary Allen neighbourhood. Walk to Uptown Waterloo in minutes. Features 675 sq ft, one parking space, heat and electricity included. Coin operated laundry. Hot water heating with individual thermostats so you can control your own heat. The kitchen has a dishwasher and built-in microwave range hood. 1 pet allowed, non-smoking. (id:56221)
RE/MAX Twin City Realty Inc.
108 Garment Street Unit# 2212
Kitchener, Ontario
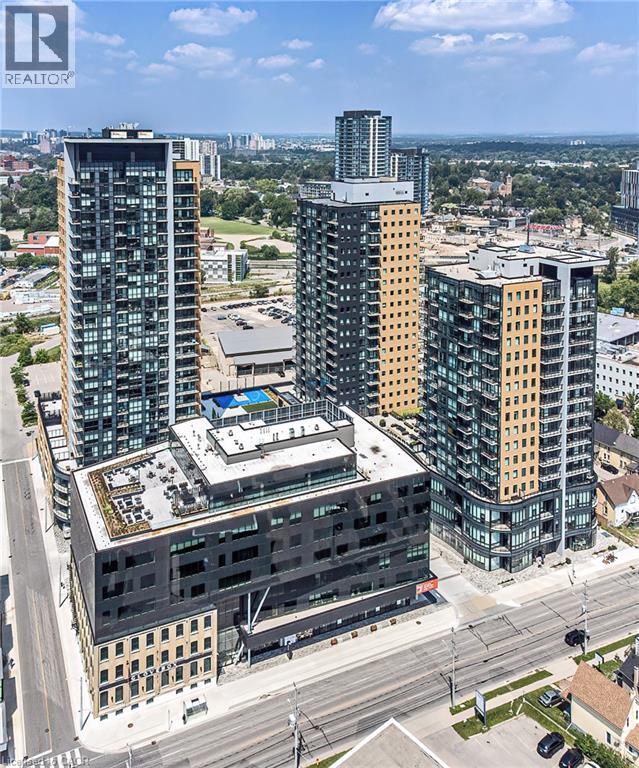
Cozy 1-Bedroom Condo for Rent – Modern Living with Exceptional Amenities! Welcome to this cozy 1-bedroom condo on the 22th floor, offering the perfect blend of comfort, convenience, and modern living. Included in the rent: Water, Heat & High-speed internet. Enjoy an impressive selection of building amenities, including: Fully equipped fitness centre, BBQ terrace, Basketball court, Dog park/play area, Party room, Bike room and more! Convenience is at your doorstep. With excellent public transit nearby, you'll have easy access to everything Kitchener has to offer. Victoria Park is just a short stroll away, providing a beautiful green space to relax, walk, or enjoy community events. The surrounding neighbourhood is filled with trendy cafés, restaurants, bars, shopping, and everyday essentials, making this an ideal place to call home. Don't miss the opportunity to enjoy a vibrant urban lifestyle in one of Kitchener's most desirable locations. No Parking included . (id:56221)
Condo Culture
15 Skyridge Drive Unit# 3009
Brampton, Ontario
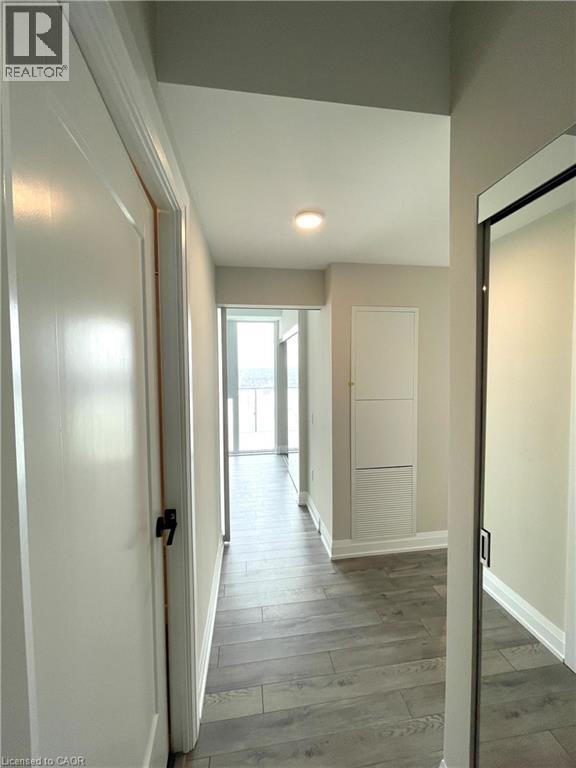
Exceptional opportunity to live in CityPointe Heights, ideally situated on the Brampton–Vaughan border. Offering 749 sq. ft. of thoughtfully designed living space, this bright and modern 2-bedroom, 2-bathroom suite combines style, comfort, and convenience. The open-concept kitchen, dining, and living area creates a seamless space for everyday living and entertaining, while large windows fill the home with natural light. Step outside to the generous wraparound balcony and take in the fantastic panoramic views, providing the perfect setting to relax, entertain, or simply enjoy the scenery. Enjoy an unbeatable location just minutes from Highways 427 and 50, providing seamless access throughout the GTA. Commuters will appreciate nearby public transit with convenient connections to Humber College, Vaughan Metropolitan Centre Subway, downtown Toronto, and Brampton City Centre. Everyday amenities, including Costco, shopping plazas, restaurants, places of worship, and Toronto Pearson International Airport, are all within close proximity. (id:56221)
Exp Realty
67 Casselholme Crescent
New Dundee, Ontario
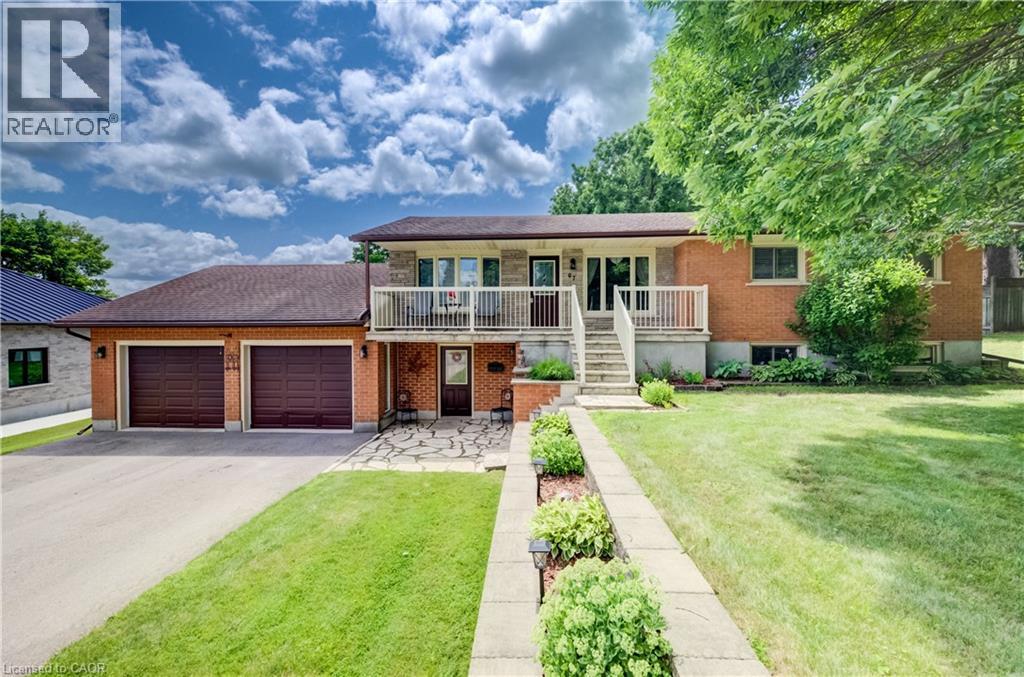
This beautiful family home sits on a large lot with amazing views from the rear of the home, and is surrounded by mature trees. Features a large double garage with an attic for storage. Main floor features large living with sliding doors to the deck, dining room with built in china cabinet plus 3 bedrooms, bath and kitchen. This has been a owner home. Perfect blend of living in the country and only minutes from Kitchener or Cambridge and the 401 Fridge, stove, dishwasher and microwave 2022, Washer and dryer 2022 Laundry room tub/taps 2022 Owned water heater and water softener 2022 (id:56221)
Coldwell Banker Peter Benninger Realty
5010 Corporate Drive Unit# 206
Burlington, Ontario
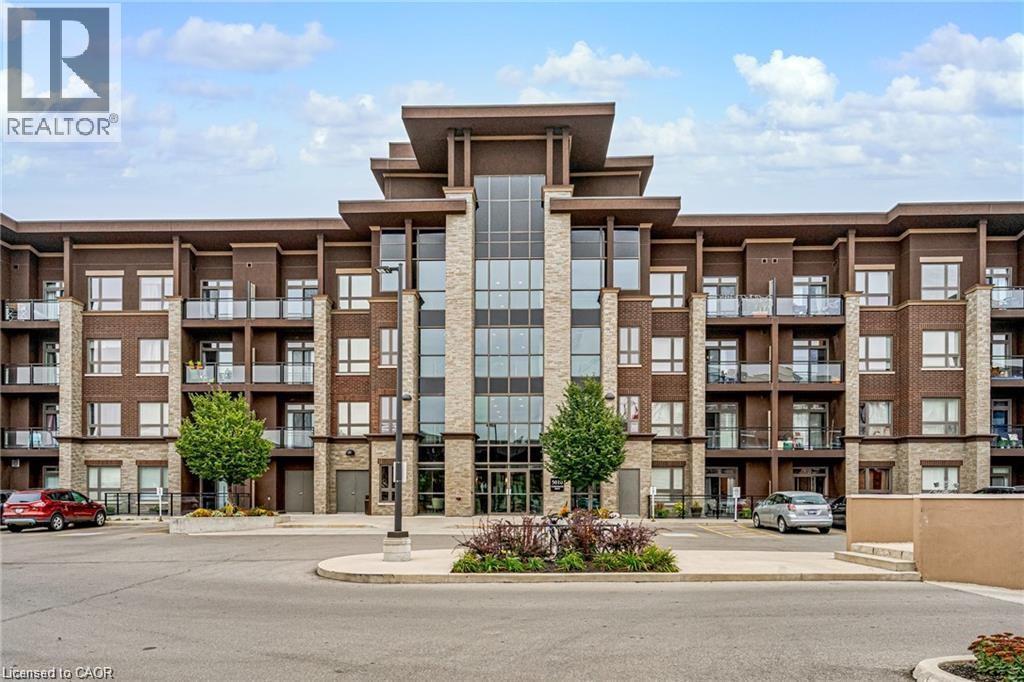
Bright & Spacious 1 Bedroom Condo in the Trendy VIBE Complex! Features include: Hardwood Floors, Open Concept Kitchen w/ Breakfast Bar, Tile Backsplash, Pendant Lighting & Built In Microwave & Dishwasher, Quartz Counters in Kitchen & Bath, In-suite Laundry, Upgraded Lighting, & Underground Parking (#61). Building amenities include: Party Room, Gym, Media Room, Rooftop Terrace; 2 BBQ areas for your convenience. Great Appleby Line location close to 407 & QEW, Shops, Dining & Entertainment. Applicants must provide Credit Report/Score, Employment Letter w/ Proof of Income and References with Application. Smoking NOT permitted inside the unit, pets permitted with restrictions from condo by laws. Heat, water, parking included. **Attached photos taken before current tenants occupancy** (id:56221)
RE/MAX Escarpment Realty Inc.
255 Northfield Drive E Drive Unit# 302
Waterloo, Ontario
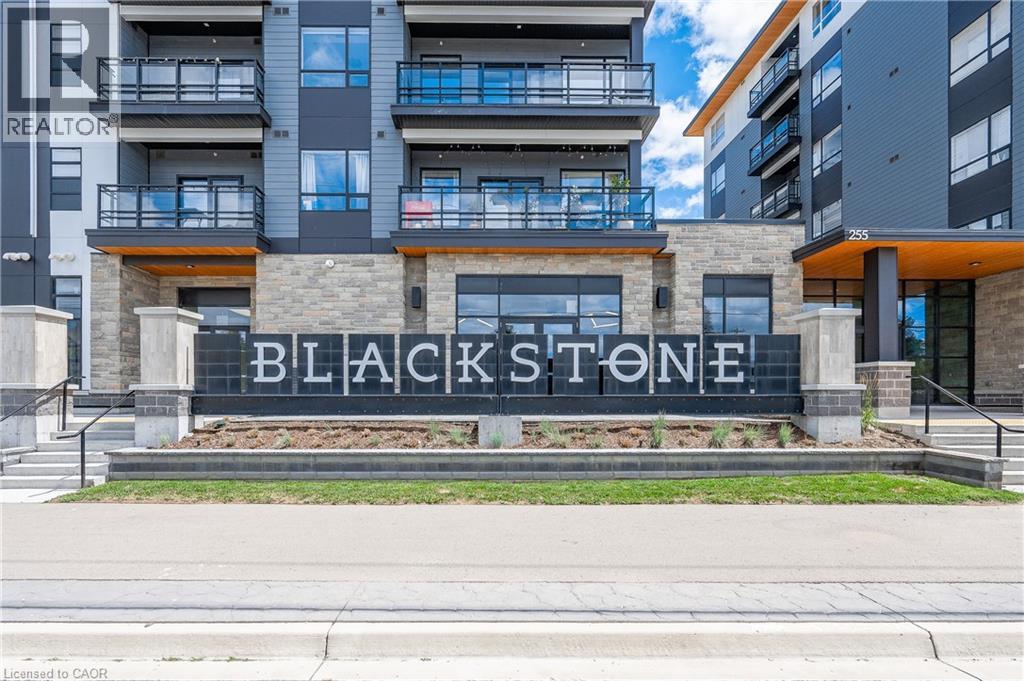
Rare 3-bedroom corner unit opportunity at Blackstone in North Waterloo, available immediately! Freshly repainted and move-in ready, this spacious 3-bed, 2-bath condo offers stylish modern living with large windows and plenty of natural light. The primary suite features a walk-in closet and private ensuite, while premium finishes are found throughout. Lease includes heat, high-speed internet, and parking. Enjoy exceptional building amenities including a fitness centre, event space, co-working areas, and outdoor terrace. Ideally located near Conestoga Mall, the expressway, Grand River trails, shopping, dining, and more. (id:56221)
Royal LePage Wolle Realty
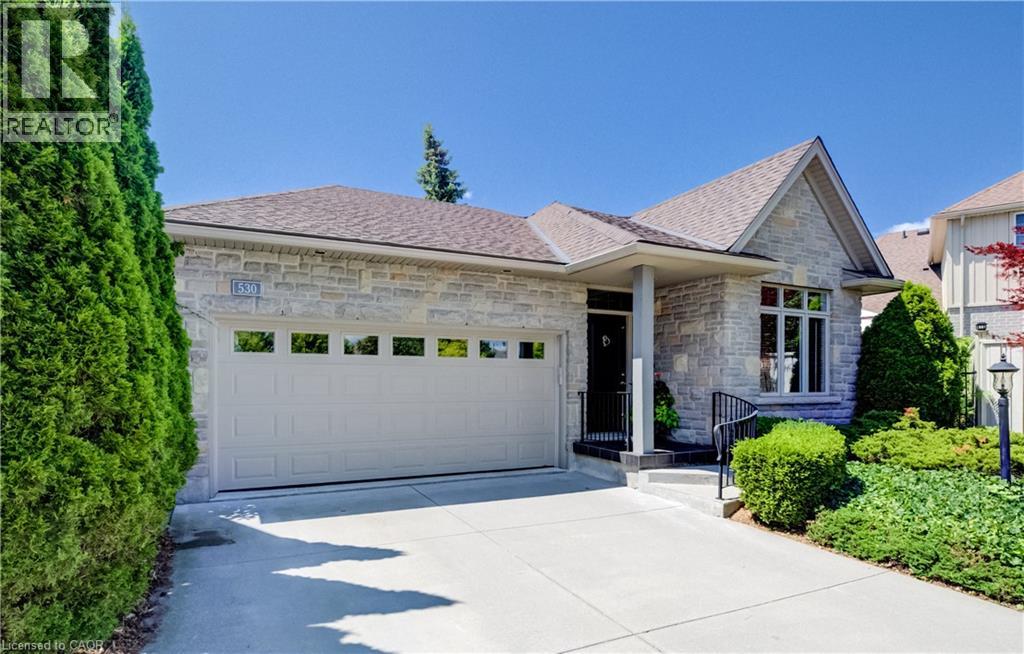
530 Rheinland Place
Waterloo, Ontario
Welcome to 530 Rhineland Place, a truly custom-designed bungalow tucked away on a quiet crescent in Waterloo’s desirable Columbia Forest neighbourhood. From the moment you enter, the quality of the home is immediately apparent. Bright, thoughtfully designed living spaces are complemented by hardwood and porcelain flooring throughout the main level, custom built-in cabinetry, striking architectural details and carefully selected lighting that gives the home a refined, gallery-like feel. The spacious primary suite offers a comfortable private retreat with dual closets, and a beautifully finished ensuite. Every closet throughout the home has been designed with function and organization in mind, while built-in cabinetry on the main floor provides additional storage without compromising the clean, elegant design. The kitchen and bathrooms showcase stone countertops and quality finishes, with remarkable attention paid to every surface and detail. Natural light fills the home, creating a warm and inviting atmosphere throughout the principal rooms. The fully finished lower level offers exceptional additional living space, including a large recreation room, guest bedroom, office area, full bathroom, extensive closet storage and a generous laundry room (2025 washer/dryer). Whether hosting family, working from home or creating a private space for overnight guests, the lower level provides impressive versatility. (Furnace/AC 2020) Outside, the fully landscaped backyard has been designed for low-maintenance enjoyment. A covered porch and deck create a comfortable outdoor living area, while the mature landscaping provides privacy and a beautiful setting throughout the seasons. Additional features include a double garage, close to trails, parks, schools and the amenities of west Waterloo, roof and fascia 2020. 530 Rhineland Place is a rare opportunity to own a bungalow where thoughtful design, craftsmanship and everyday functionality come together beautifully. (id:56221)
Mcintyre Real Estate Services Inc.
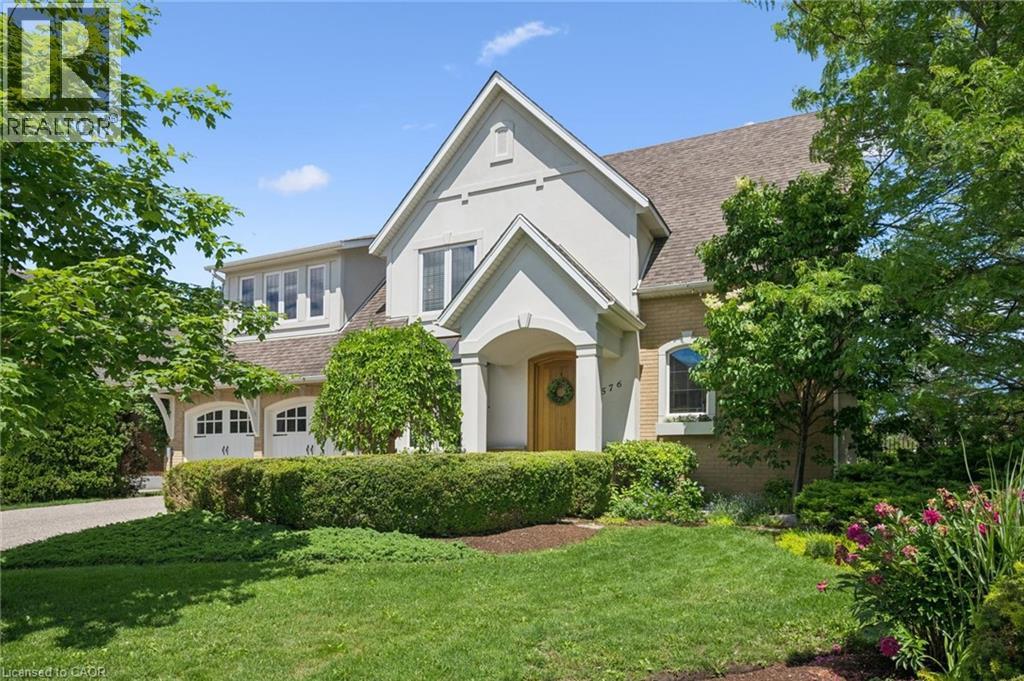
576 Falconridge Crescent
Kitchener, Ontario
A Rare Offering Backing Onto Kiwanis Park – Luxury Living at Its Finest! Welcome to this exceptional custom-built executive home offering over 3,600 sq. ft. of finished living space on a premium lot backing directly onto the tranquil green space of Kiwanis Park. Designed for both elegant entertaining and everyday living, this one-of-a-kind residence showcases quality craftsmanship and thoughtful design throughout. A grand foyer welcomes you into a bright, open-concept layout featuring 9-foot ceilings, a sunken family room with coffered ceilings & a gas fireplace, and expansive windows framing stunning backyard views. The custom Chervin kitchen will satisfy any chef, complete with bespoke cabinetry, granite countertops, built-in stainless appls, and an induction stove. The luxurious primary suite offers a private retreat with a spa-inspired 5-piece ensuite, 2nd gas fireplace, private balcony, overlooking the backyard oasis, California Closet, & dressing room. Two additional oversized bedrooms & a spacious loft provide exceptional flexibility for family living. The finished lower level adds apprx 1,000 sq. ft. of add'l living space with a large recreation room, laundry room with chute, extensive storage & future office potential. Step outside to your fully-fenced, resort-style backyard oasis featuring a covered concrete patio, saltwater pool, expansive yard, and unmatched privacy with no rear neighbours. Premium features and customization throughout the home include in-floor heating, hardwood and porcelain flooring, a whole-home speaker system, designer lighting, & an oversized double garage with workshop, potting area, pool shower, & change room, extensively landscaped with an irrigation system, Custom European Windows & doors throughout. Ideally located minutes from schools, shopping, dining, & expressway access, this remarkable property offers a rare opportunity to own one of the area's most distinguished homes. Luxury, privacy, and craftsmanship—welcome home. (id:56221)
RE/MAX Solid Gold Realty (Ii) Ltd.
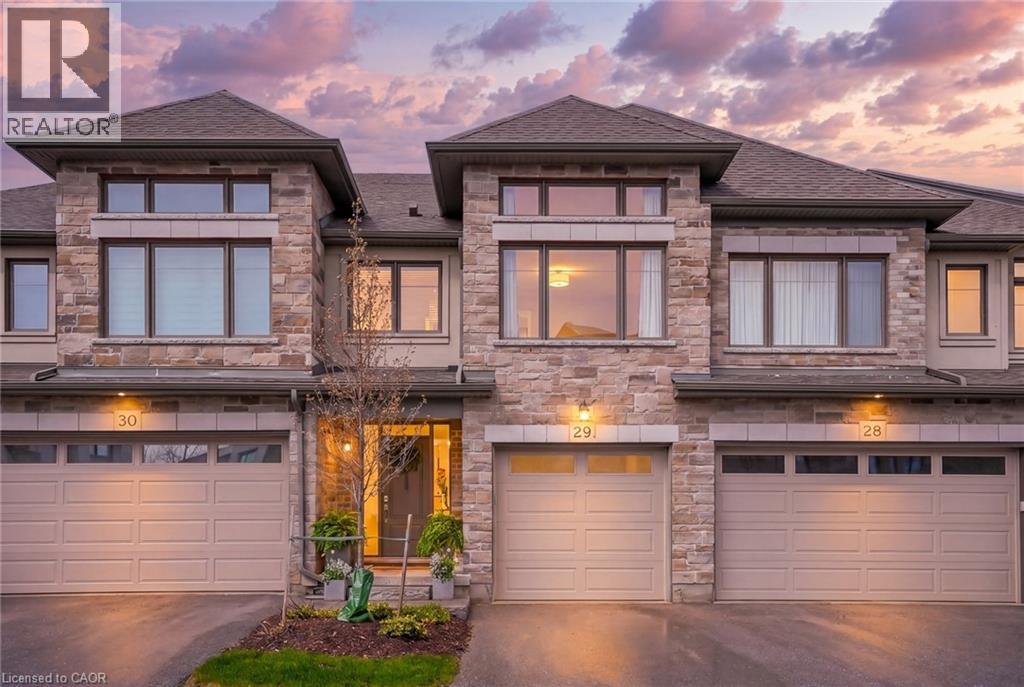
271 Grey Silo Road Unit# 29
Waterloo, Ontario
This is more than a townhouse - it's a thoughtfully crafted luxury residence offering nearly 2,500 SF of elegant living. Ideally situated on a peaceful, family-friendly street in the coveted Carriage Crossing. Step inside to a bright, open-concept main floor where soaring 9-foot ceilings and engineered hardwood flooring create a sense of space and sophistication. The heart of the home is the chef's kitchen, featuring Cambria quartz countertops, SS appliances including a gas stove with a double oven, wine fridge, cabinetry extending to the ceiling, under cabinet lighting & a spacious pantry. A convenient 2-piece bath and a main floor laundry/mud room completes the main level. The private primary retreat occupies its own dedicated floor, with grand-sized windows, an oversized walk-in-closet and a stunning ensuite showcasing a glass shower & Cambria quartz countertops. Upstairs, the top level provides incredible flexibility with a spacious open office, along with two generous, sun-filled bedrooms. The main bathroom is thoughtfully designed with a separate water closet and a shower/tub combination - ideal for family living. The finished look-out basement extends your living space even further, featuring 9 ft ceilings, engineered hardwood flooring, a beautifully appointed 3-piece bathroom with a glass shower, Italian marble tile, and herringbone floors. The rec room is perfect for a games room, playroom, or even a fourth bedroom. Outdoors, unwind on your back deck and enjoy the sounds of birdsong, visits from hummingbirds, and scenic walks along nearby trails where deer sightings and gorgeous sunsets are part of everyday life. Perfectly positioned minutes from top-rated schools, Grey Silo Golf Club, RIM Park, Universities, tech campuses, St. Jacobs, and major highways. Exterior maintenance, from summer landscaping to winter snow removal, is professionally managed. Most furnishings negotiable. This home truly offers the best of both worlds. Your perfect home awaits! (id:56221)
The Realty Den
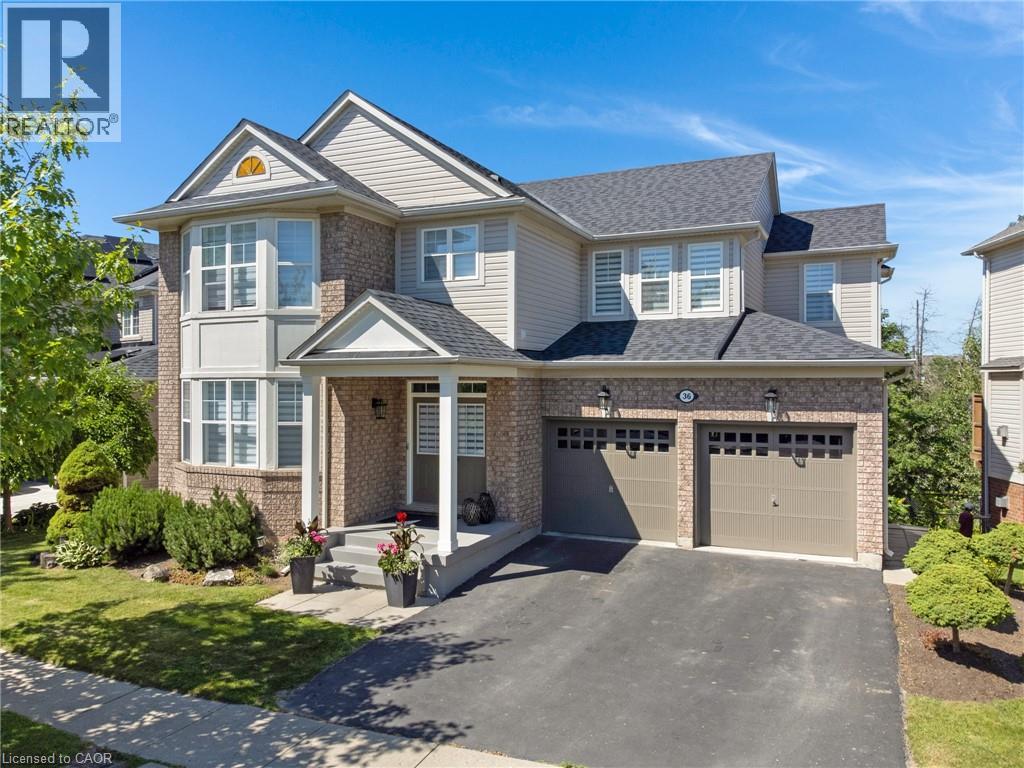
36 Dellgrove Circle
Cambridge, Ontario
Stunning, over 3,800 sq. ft. of total living space in this executive 2-storey home with a walk-out basement backing onto beautiful greenspace! Meticulously maintained and tastefully decorated in neutral tones, this carpet-free home offers exceptional space and functionality. The main floor features 9-foot ceilings, a gourmet kitchen with a large centre island, ample counter space, and an open-concept layout that flows into the inviting family room with a cozy gas fireplace. A separate formal living and dining room provides the perfect setting for entertaining. Upstairs, you'll find a spacious primary bedroom complete with a private ensuite featuring a deep soaker tub and separate shower, along with three additional generously sized bedrooms. This level offers the flexibility of a family room, home office, or den, while the convenient second-floor laundry room/office space adds everyday practicality. The partially finished walk-out basement includes a 2-piece bathroom, a large bedroom, and a rec-room, providing excellent potential for a home office, in-law suite, recreation room, or additional living space. Ideally located in the highly sought-after North Galt neighbourhood, this home is just minutes from shopping, schools, parks, and everyday amenities, with quick and easy access to Highway 401—perfect for commuters. (id:56221)
Corcoran Horizon Realty
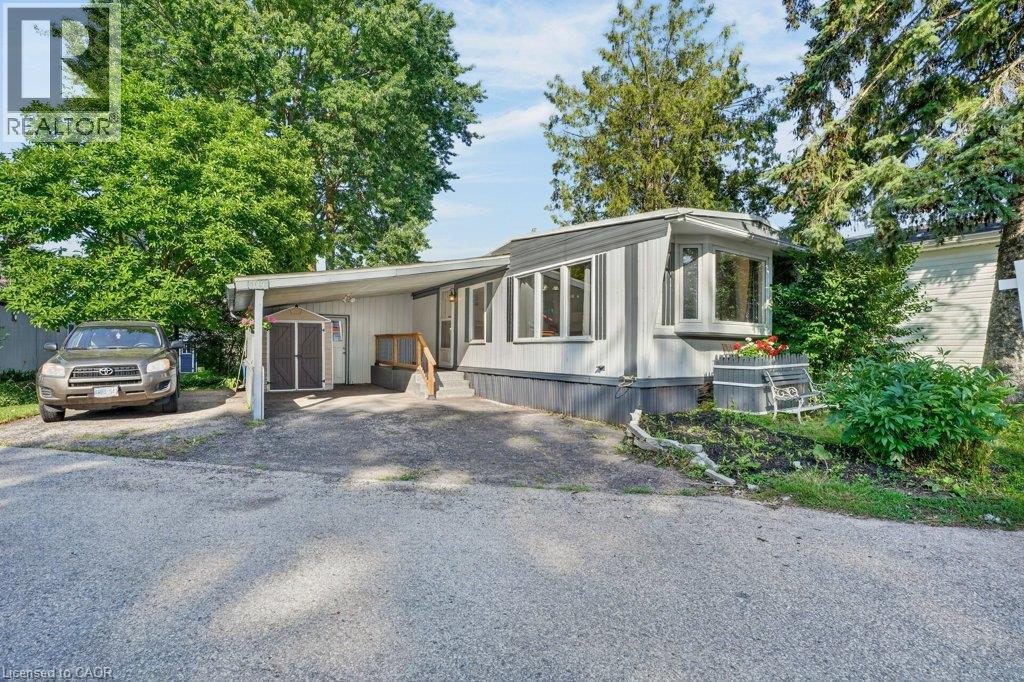
129 Scott Street
Woolwich, Ontario
Welcome to Martin Grove Village, a friendly year-round community offering affordable living just minutes from Kitchener, Waterloo and the Village of St. Jacobs. This spacious 2-bedroom, 1-bathroom home offers over 1,200 square feet of comfortable living space with a functional layout, generous living room and plenty of storage throughout. While ready for your personal touches, several important updates have already been completed since 2018, including windows, custom blinds, an updated electrical panel, water softener, roof, and a beautifully renovated barrier-free shower with built-in seat and grab bars, offering added comfort and accessibility. Outside, you'll appreciate the generous lot with plenty of space for gardening, outdoor living or simply enjoying the peaceful surroundings. Existing garden beds and a storage shed provide the perfect canvas for someone with a green thumb to create their own backyard retreat. Located just minutes from the renowned St. Jacobs Farmers' Market, you'll enjoy easy access to fresh local produce, artisan shops and local attractions. Shopping, restaurants, recreation centres, hospitals, public transit and other everyday amenities are all within easy reach. Whether you're looking to downsize, purchase your first home or invest in a property with great potential, this is a wonderful opportunity to enjoy the welcoming lifestyle Martin Grove Village has to offer. (id:56221)
RE/MAX Solid Gold Realty (Ii) Ltd.
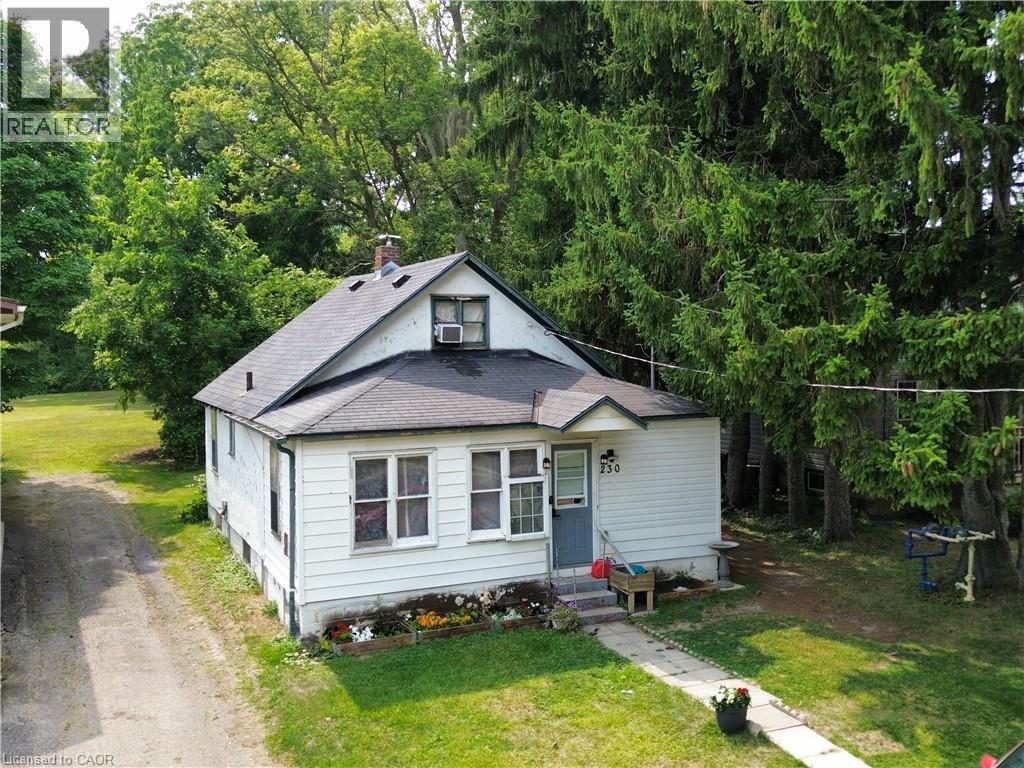
230 Queen Street S
Simcoe, Ontario
First-Time Home Buyer? Savvy Investor? Here’s Your Opportunity! Looking for an affordable way to enter the real estate market? This 2-bedroom, 1-bathroom home offers the perfect opportunity to roll up your sleeves, bring your vision, and build equity! Featuring approximately 1,100 sq. ft. of living space, a backyard, and 100-amp breaker service, this property has plenty of potential for first-time buyers, investors, or renovators looking for their next project. Conveniently located within walking distance to schools, shopping, recreation facilities, the hospital, and more, this home offers an ideal location with everyday amenities close at hand. Affordable, well-located, and full of potential — bring your ideas and make this property your own! (id:56221)
Royal LePage Trius Realty Brokerage
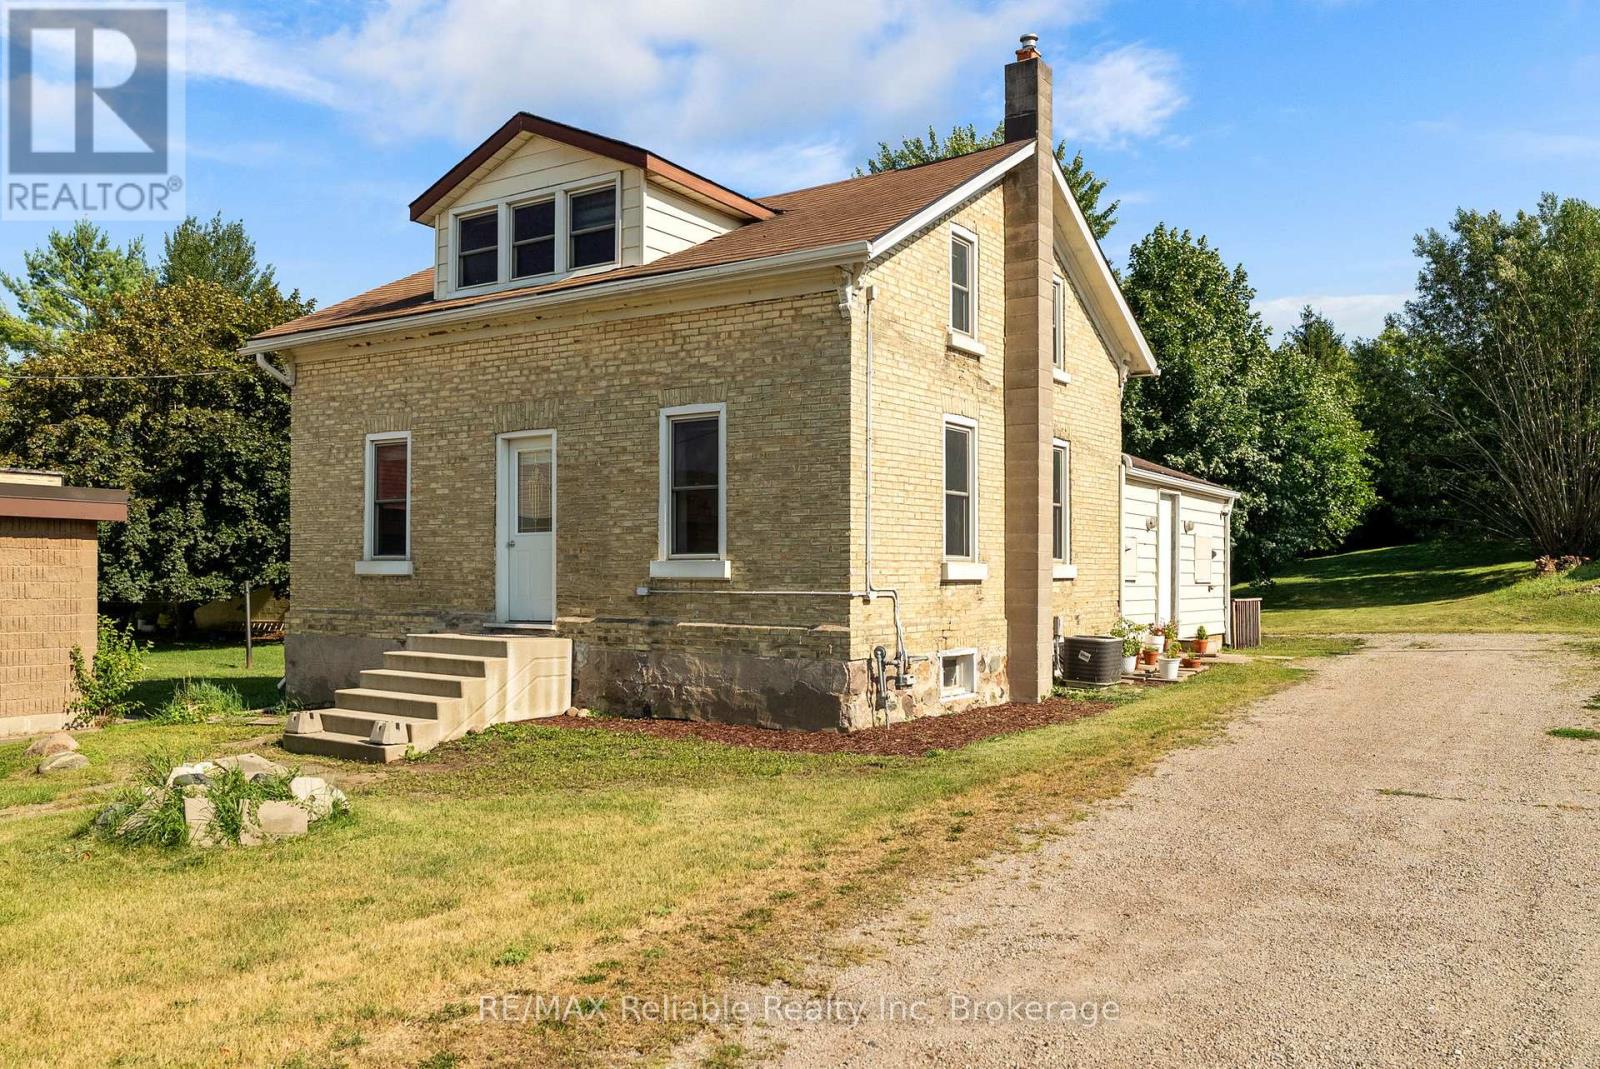
39 Main Street E
Bluewater (Zurich), Ontario
Welcome to 39 Main Street East, Zurich - a thoughtfully updated yellow brick century home that perfectly blends timeless character with modern comfort. Set on a large, extra-deep lot, this property offers exceptional outdoor space for families, gardening enthusiasts, or anyone looking for room to relax and entertain. Completely renovated at the end of 2023, the home features a new kitchen and appliances, new bathroom and updated flooring throughout, with stylish contemporary finishes while preserving the charm and warmth of its historic design. The roof and windows were replaced in 2015, providing added peace of mind. Inside, you'll find 3 bedrooms, including a main-floor primary bedroom for convenient everyday living, along with a 3 piece bathroom that has been tastefully updated. The spacious eat-in kitchen offers an abundance of cabinetry and counter space, making it the perfect gathering place for family meals and entertaining. Step outside to enjoy the deck area, perfect for summer barbecues or your morning coffee, while the expansive backyard offers endless possibilities for play, gardening, or future outdoor projects. A garden shed provides handy storage for tools and seasonal equipment. Located within walking distance to schools, parks, shopping, the library, the community centre, arena and other local amenities, this property offers small-town living at its best. Don't miss your opportunity to own this beautifully updated century home in the welcoming community of Zurich, just minutes from the shores of Lake Huron. (id:56221)
RE/MAX Reliable Realty Inc
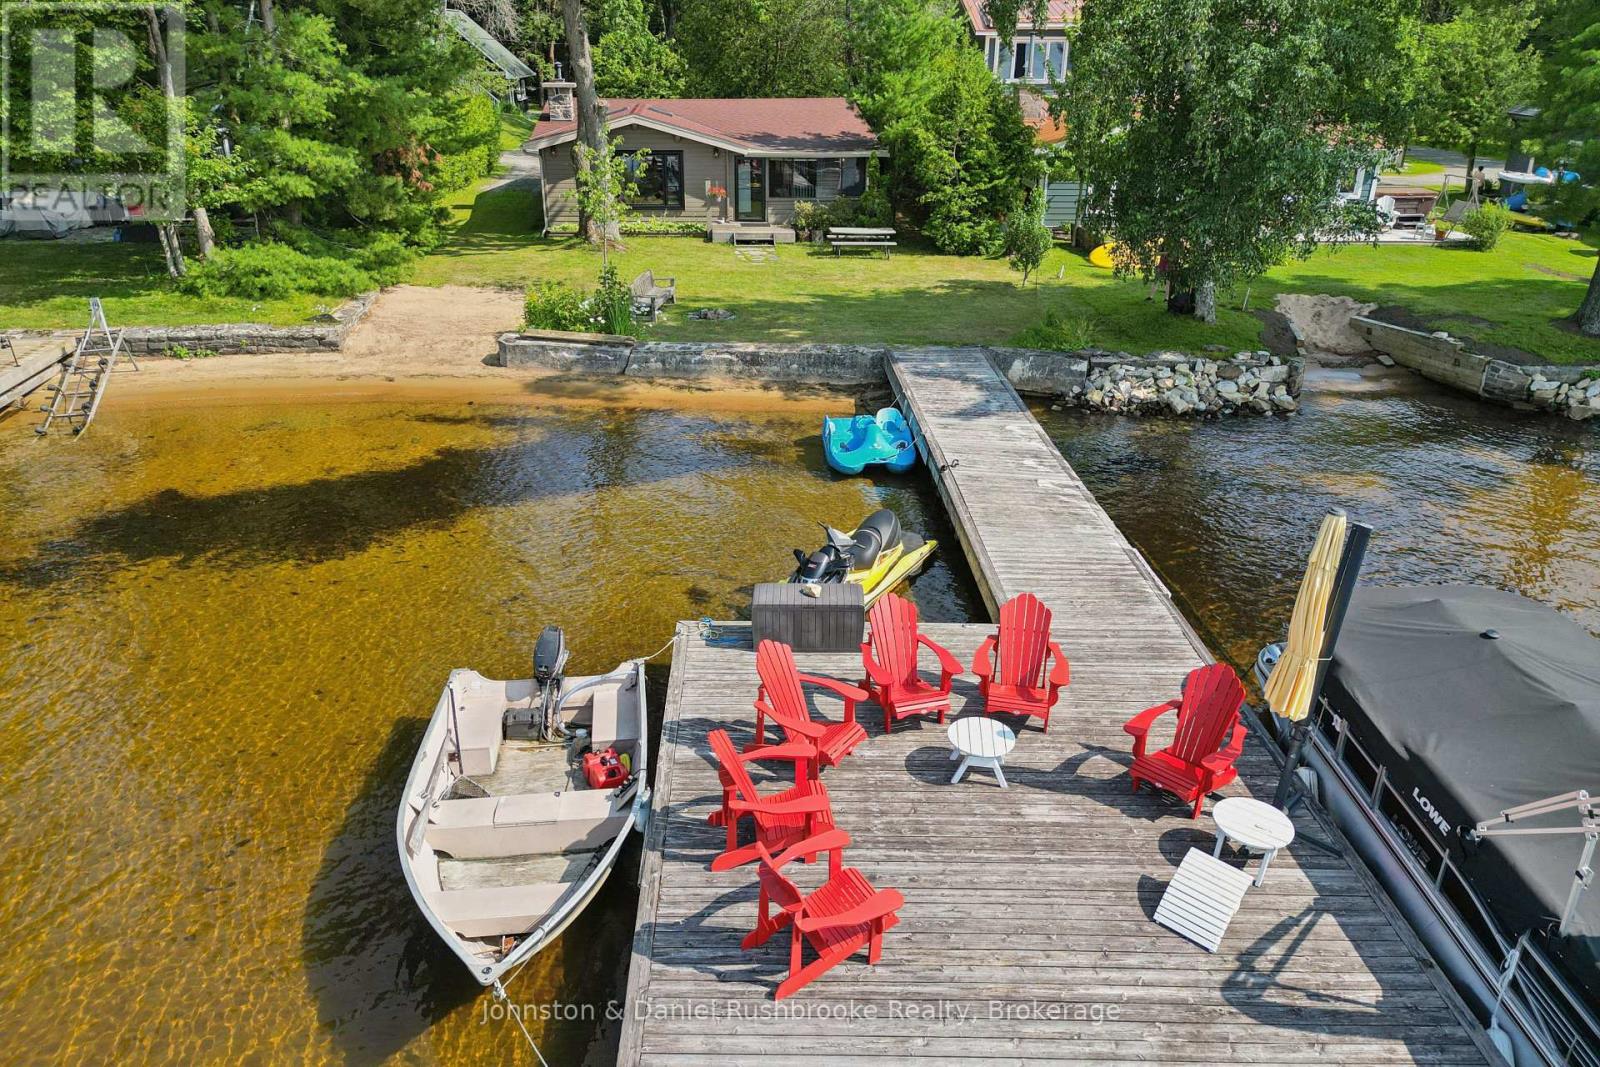
1046 Golden Point Road W
Bracebridge (Monck (Bracebridge)), Ontario
Available for the first time in over 26 years, this cherished family cottage is an excellent way to get onto Lake Muskoka at a price point that is hard to find. Just two hours from Toronto, the property offers access to miles of boating on the Big Three and is only minutes from the quaint town of Bracebridge for shopping and dining. The three-bedroom Pan-Abode style retreat features an open-concept kitchen, dining and living area with vaulted ceilings, exposed beams, skylights and a natural granite fireplace that anchors the room. Just off the main living space, the Muskoka Room is the perfect spot for morning coffee, an afternoon read or unwinding after a day on the lake. The cottage has been well cared for and can be enjoyed as it is, updated over time or converted for four-season use if desired. Positioned close to the water's edge, it sits on a gentle, level lot leading to a hard-packed sandy beach and dock. Westerly exposure provides open, island-dotted views across Sandy Bay and memorable Lake Muskoka sunsets. From this central location, you can access prime Muskoka golf courses, visit Taboo for a beautiful meal or make the short drive to Port Carling's boutiques and restaurants. Whether you are looking for your first Lake Muskoka cottage or simply a place to spend summers with family and friends, this is a property that you'll treasure from the day you arrive. (id:56221)
Johnston & Daniel Rushbrooke Realty
1415 Concession Rd 6
Kincardine, Ontario
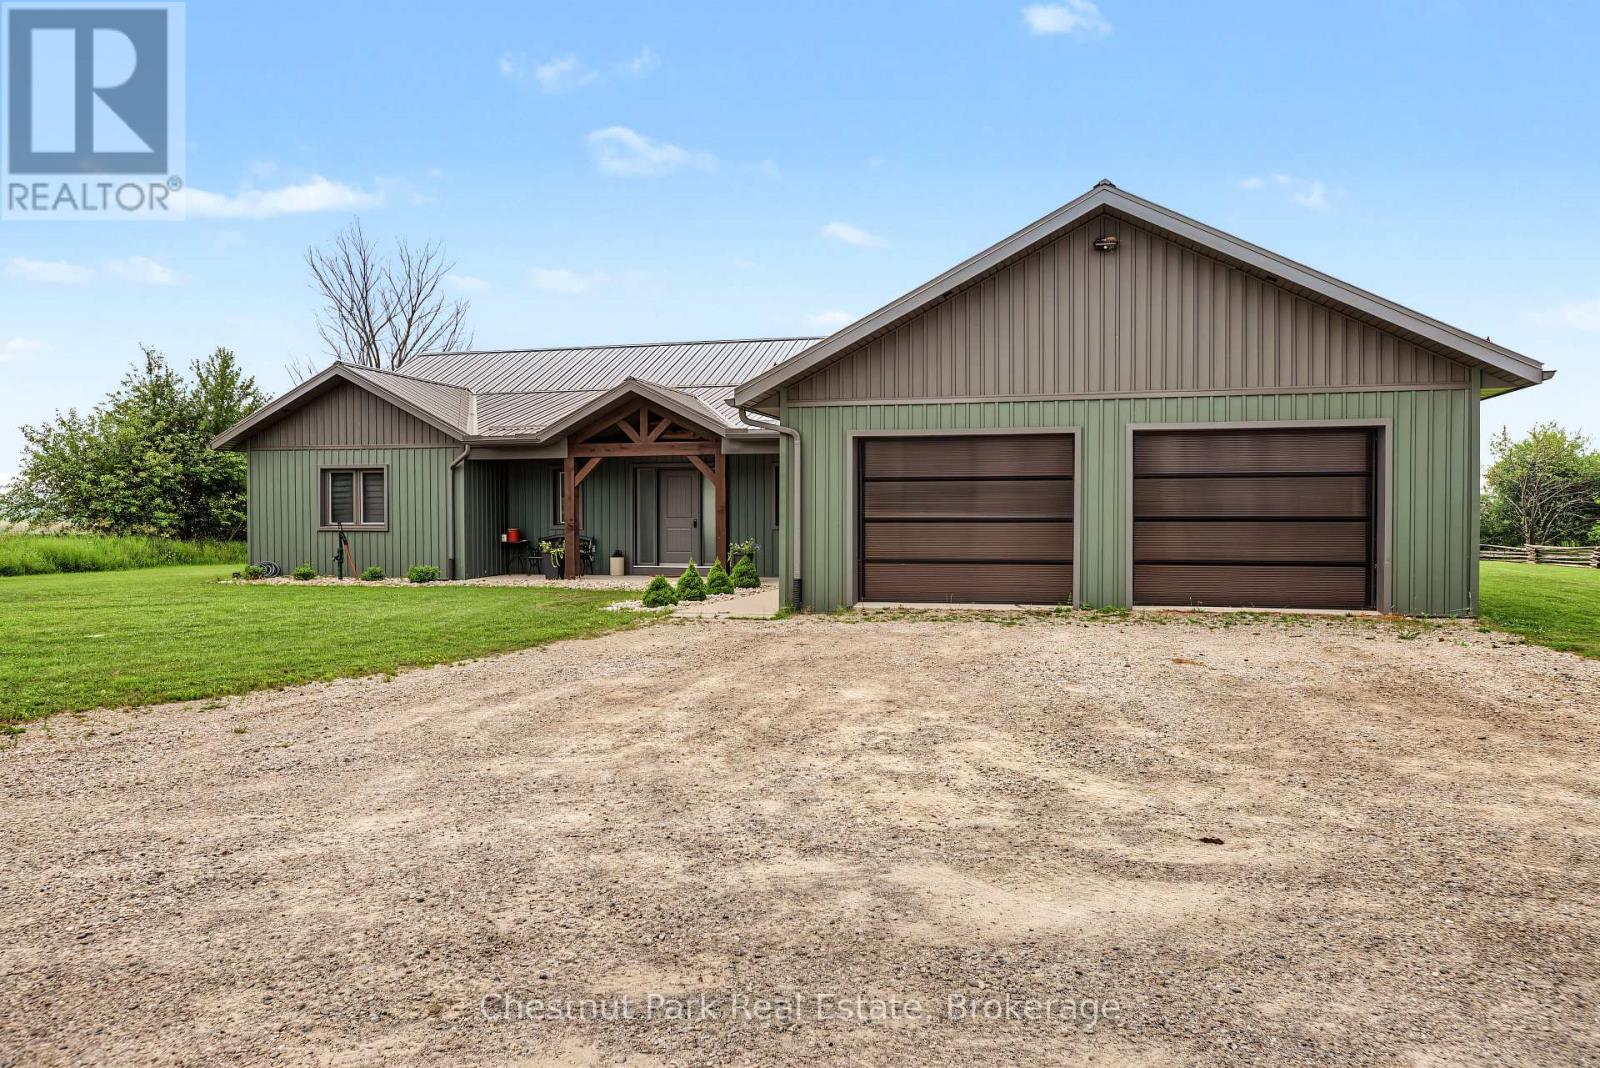
Built in 2022, this exceptional ICF bungalow sits on an acre just five minutes from the gates of Bruce Power. Constructed with ICF right to the roofline for superior durability, energy efficiency and quiet comfort, the home welcomes you with a grand entrance, soaring ceilings and a spacious, thoughtfully designed layout. Offering 4 bedrooms, 2 full bathrooms, and 1 half bath, the interior is enhanced with elegant custom built-ins surrounding the living room fireplace and a stylish built-in desk in the open-concept kitchen and dining area. Matching built-in cabinetry continues through the primary walk-in closet and the kitchen pantry, while additional built-ins in the generous mudroom and laundry area add both style and everyday practicality. Radiant in-floor heating runs throughout the home, complemented by separately controlled in-floor heat in the double car garage, along with on-demand hot water and a whole-home standby generator for effortless comfort and peace of mind. Covered front and rear porches provide inviting outdoor living spaces, completing this refined, modern home in an unbeatable location. (id:56221)
Chestnut Park Real Estate

1109 Burnt Point Trail
Highlands East (Glamorgan), Ontario
Welcome to 1109 Burnt Point Trail in beautiful Highlands East! Discover the perfect blend of comfort, nature, and cottage charm at this meticulously maintained four-season, four-bedroom waterfront retreat overlooking the crystal-clear waters of Glamor Lake. A picturesque flagstone terrace leads to a pathway that winds through stunning rock and flower gardens, leading you to the dock where endless days of swimming, boating, and lakeside relaxation await. Whether you're looking for a year-round home or the ultimate family getaway, this exceptional property is ready to welcome you. Rich in creativity and history, the cottage has proudly been featured on the local studio tour for many years and includes a separate studio that can continue as an artist's workspace or be transformed into a charming guest bunkie for family and friends. Offered as a true turnkey property, it comes fully furnished with virtually everything you see (excluding a small list of personal items), making it easy to start creating memories from day one. Enjoy the warmth and convenience of propane heating, a beautiful wood-burning fireplace, central vacuum, a security system, and the peace of mind provided by an automatic backup generator. To complete the package, the pontoon boat is included, giving you the perfect way to explore the sparkling waters of Glamor Lake. Imagine starting your mornings with a cup of coffee on the deck as the lake comes to life, spending your days making unforgettable memories on the water, and ending each evening watching breathtaking sunsets from the comfort of your sunroom. This is the waterfront lifestyle you've been dreaming of. Come experience everything 1109 Burnt Point Trail has to offer-you won't want to leave. (id:56221)
Century 21 Granite Realty Group Inc.
3186 County Road 121 Road
Trent Lakes, Ontario
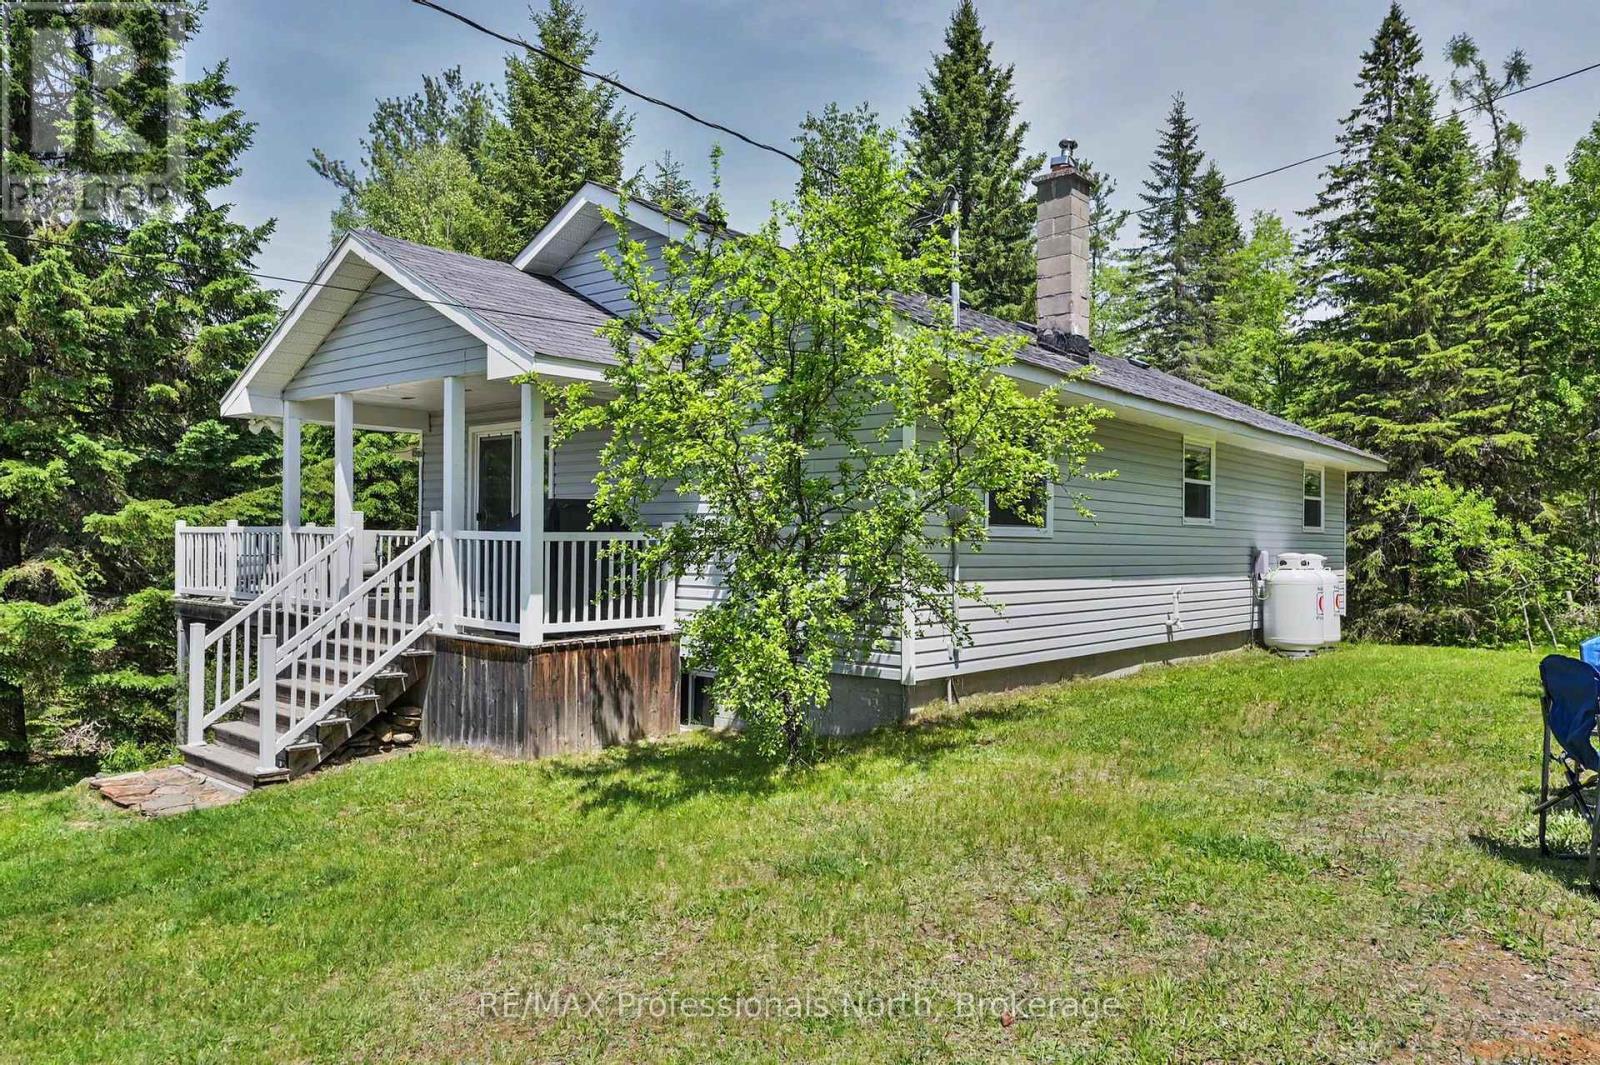
Perfect for a year round residence or your weekend retreat, 17 minutes North of Bobcaygeon, you'll find 18 acres of forest surrounding a charming home. With three good sized bedrooms and a 4pc bathroom. This house greets you with warmth and comfort . Patio doors welcome you into a bright sun-filled living room and dining area that leads seamlessly to a functional kitchen with a walk out to the back yard. The lower level features a walk out to the side yard, room for your coats and boots, an office space/storage room, large storage closet, and a bonus room great for guests, home gym space, etc. Along with a generous utility room you'll find the laundry area, 2024 Propane furnace and even more storage space. ***There is a 20ft by 30ft garage**** with an extra high ceiling to fit large equipment. Loads of inclusions: appliances, bedroom and living room furniture,miscellaneous furniture, workbenches, wood pellet stove ......contact listing agent for full details. Complete with established nature trails, this peaceful country retreat is move-in ready. 7 minutes south of Kinmount. 20 minutes to Minden and Fenelon Falls. 40 to Haliburton or Lindsay for closest hospital. (id:56221)
RE/MAX Professionals North
Lot 2 Tiny Beaches Road S
Tiny, Ontario
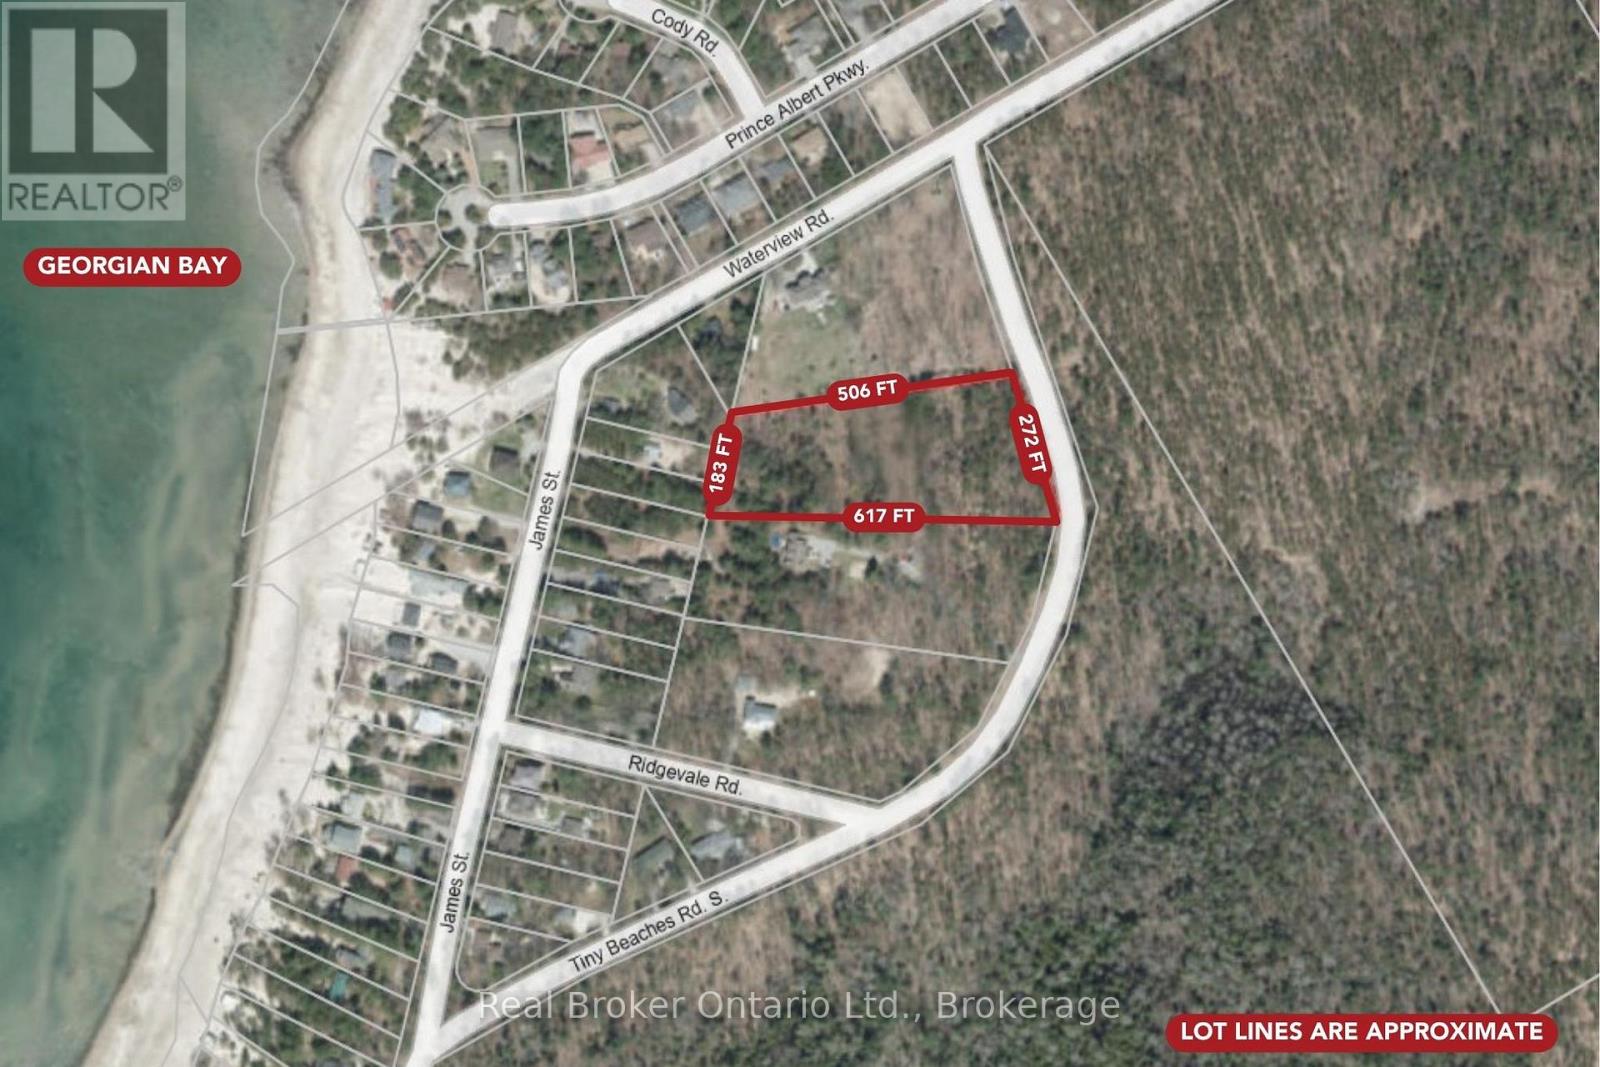
Discover the perfect opportunity to build your dream home or year-round retreat on this sprawling nearly 3-acre executive lot on sought-after Tiny Beaches Road South. Offering an ideal blend of privacy and natural beauty, this expansive property provides plenty of space to create the lifestyle you've been dreaming of. Enjoy a short walk to the crystal-clear waters and sandy shoreline of Bluewater Beach, where you can take in breathtaking Georgian Bay sunsets and spend your days swimming or simply relaxing by the water. Surrounded by nature and located just a short drive from Midland, Penetanguishene, and Tiny Township amenities, this rare parcel combines peaceful cottage living with convenient access to recreation, shopping, and dining. Also a short drive to Highway 400 simplifies commuting from the GTA! Whether you're planning your forever home, a weekend escape, or an investment for the future, this is a remarkable opportunity in one of Tiny's most desirable locations. (id:56221)
Real Broker Ontario Ltd.
158 King Street N Unit# 2101
Waterloo, Ontario
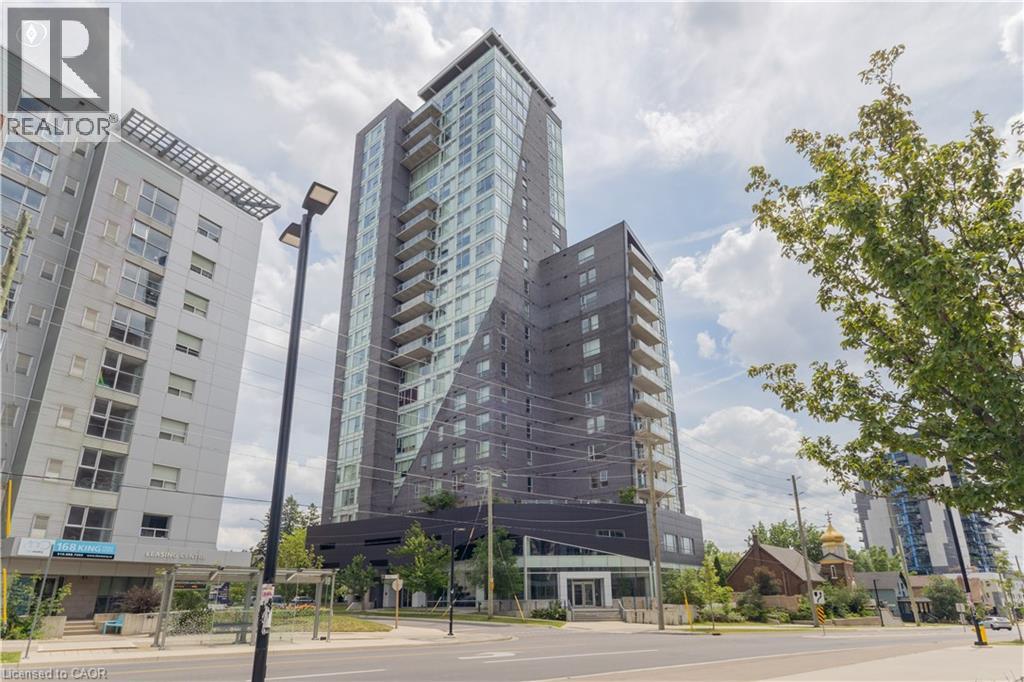
Sunlight, space, and an unbeatable Uptown Waterloo location! This bright 2-bedroom, 2-bathroom condo features a spacious living area, in-suite laundry, and an oversized garage parking space. Walk to Uptown Waterloo, the University of Waterloo, Wilfrid Laurier University, shopping, restaurants, and the ION LRT. Enjoy fantastic building amenities including an exercise room, theatre room, and meeting room. A perfect opportunity for professionals, downsizers, students, or investors alike. (id:56221)
Royal LePage Wolle Realty
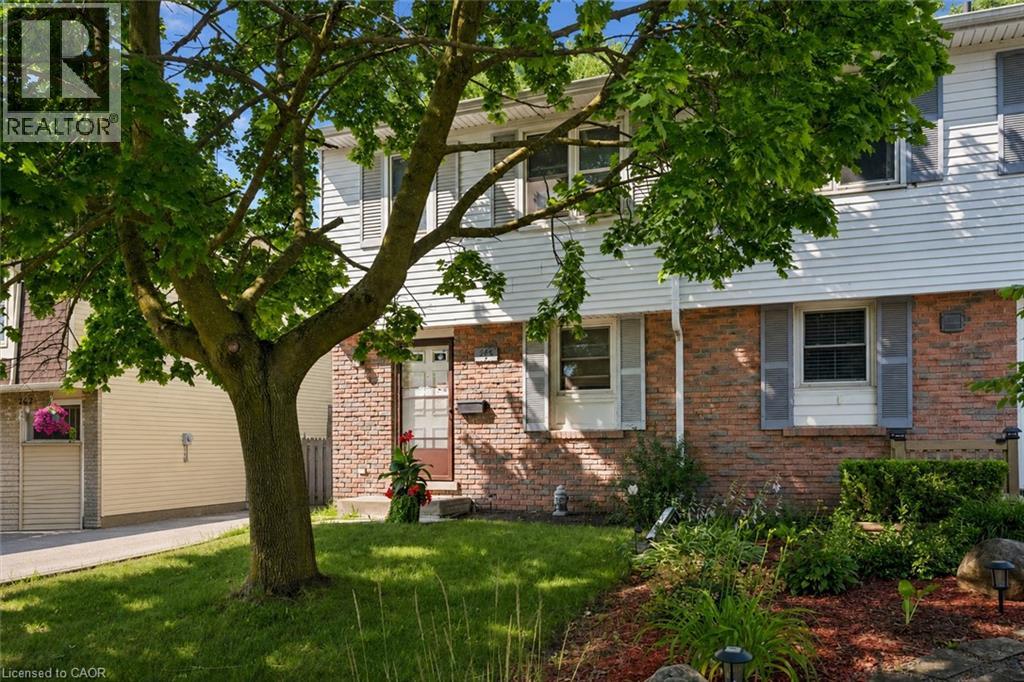
264 Northlake Drive Unit# A
Waterloo, Ontario
Set in Waterloo's established Lakeshore neighbourhood, 264A Northlake Drive offers 3 bedrooms, 2 bathrooms, a partially fenced backyard, parking for up to three vehicles, and a layout with a walkout from the living room to the backyard. Step outside and you're minutes from Laurel Creek Conservation Area, St. Jacobs Farmers' Market, Conestoga Mall, both the University of Waterloo and Wilfrid Laurier University, excellent schools, parks, shopping, public transit, and Highway 85. Whether you're searching for a place to call home or your next investment, locations like this continue to stand the test of time—and this is your chance to make it your own. (id:56221)
RE/MAX Twin City Realty Inc.
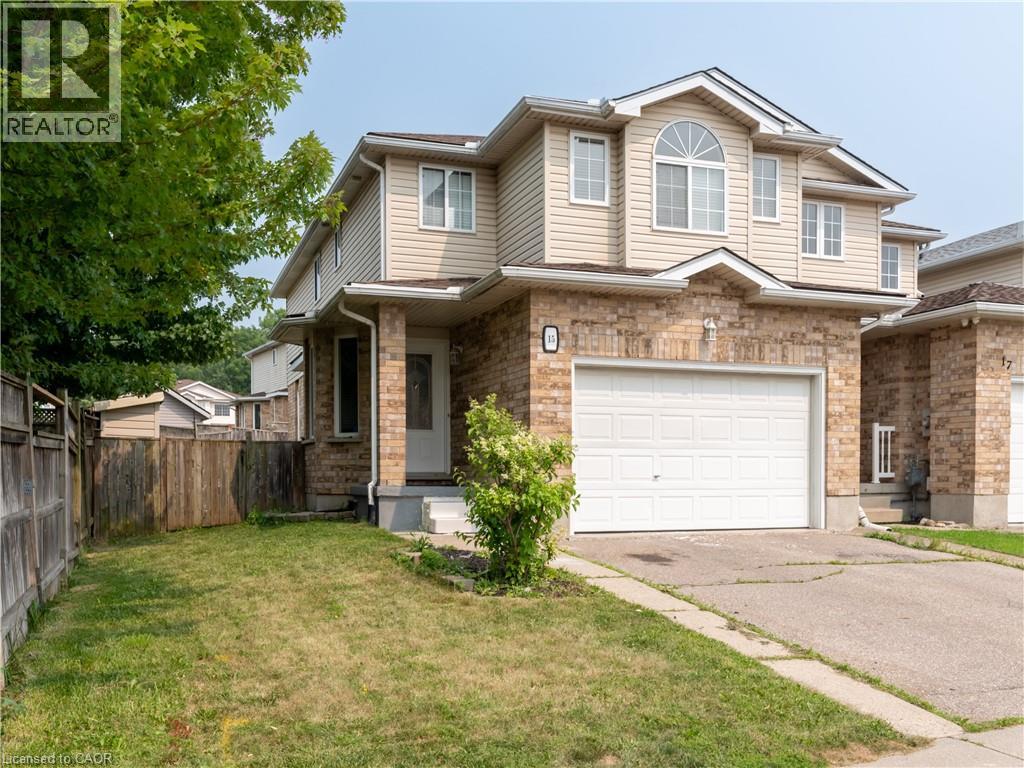
15 Chester Drive
Cambridge, Ontario
Welcome to 15 Chester Drive, a beautifully maintained freehold two-storey townhome offering 3 bedrooms, 3.5 bathrooms, and a functional layout designed for comfortable family living. Step inside to a welcoming foyer that leads into the bright and spacious living room, complete with a cozy gas fireplace—the perfect place to relax or entertain. The adjoining dining area flows seamlessly into the kitchen and features a walkout to the fully fenced backyard, where a large deck provides an ideal setting for outdoor dining, summer barbecues, and gatherings with family and friends. The upper level offers a shared 4-piece bathroom and 3 generously sized bedrooms, including the spacious primary suite featuring a walk-in closet and a private 4-piece ensuite. The fully finished basement extends the living space with a large recreation room, an additional 4-piece bathroom, a laundry room, ample storage, and a cold room, offering flexibility for a growing family, hobbies, or a home office. Parking is a breeze with an attached 1.5-car garage and a double-wide driveway, accommodating up to three vehicles. Ideally located close to shopping, restaurants, schools, public transit, parks, and a wide range of everyday amenities, this move-in-ready home offers the perfect combination of comfort, convenience, and value. Don't miss your opportunity to make this your next home! (id:56221)
RE/MAX Twin City Realty Inc.
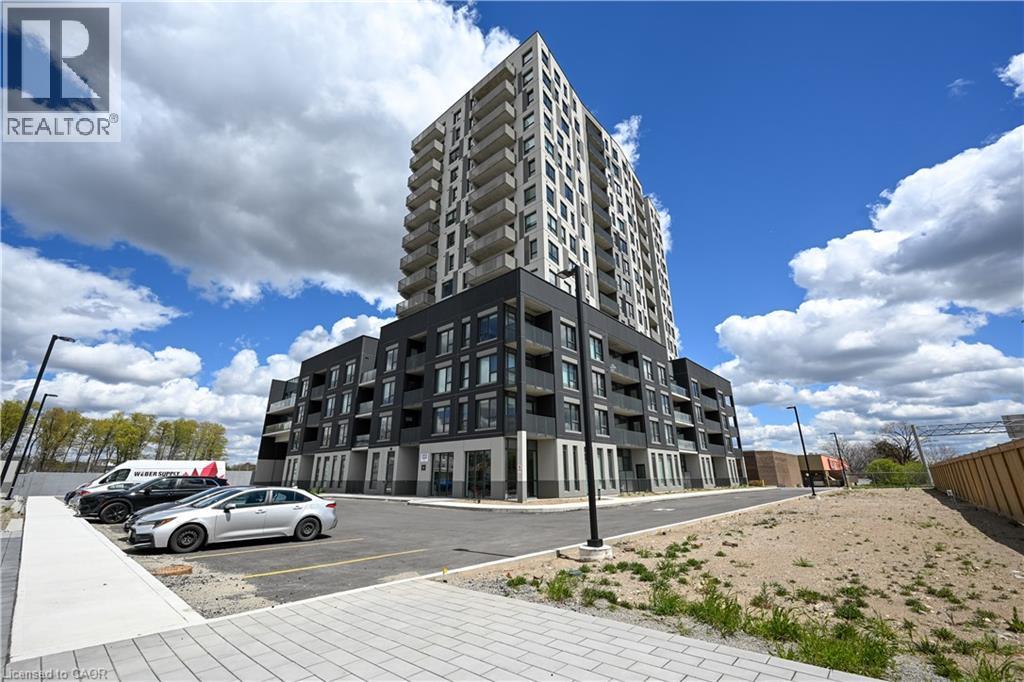
1333 Weber Street E Unit# 208
Kitchener, Ontario
CAREFREE LVING AT ITS FINEST! WEBER YARDS!! This brand new one plus den unit is ready for immediate occupancy. Offering an open concept layout with a large kitchen complete with stainless steel appliances and quartz counter tops. All solid hard surface flooring throughout. 24-7 concierge service, full gym and party rooms available for the residences use. One underground parking spot included. Close to all amenities and quick highway access! (id:56221)
RE/MAX Twin City Realty Inc.
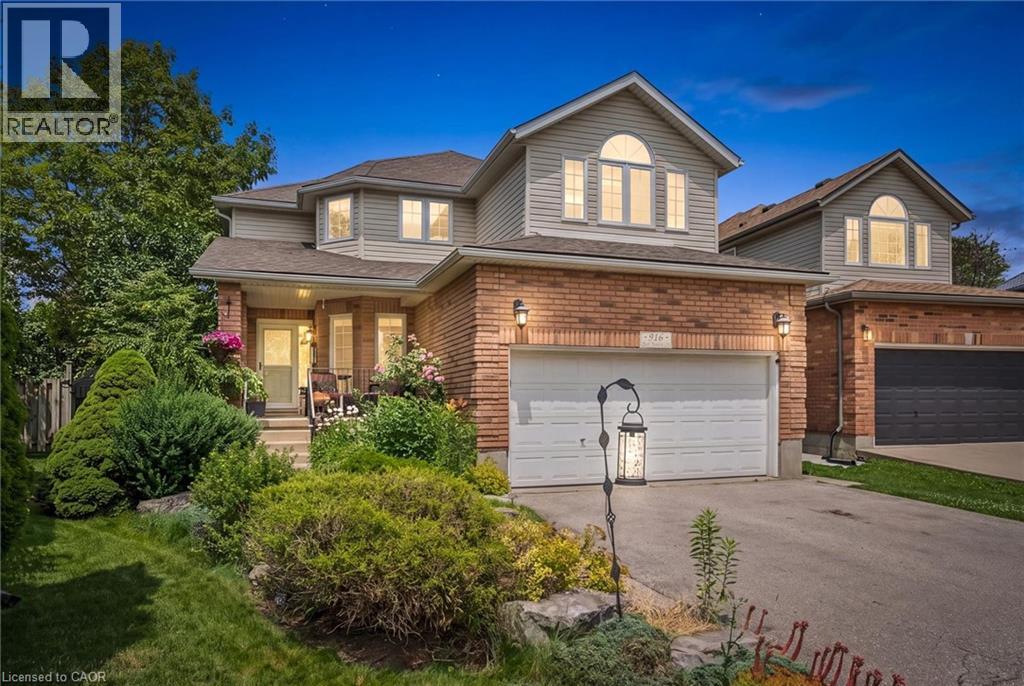
916 Rush Meadow Court
Kitchener, Ontario
916 Rush Meadow Court is an impeccably upgraded, 4-bedroom, 4-bathroom detached residence set on a tranquil pie-shaped lot in one of Kitchener’s most desirable neighbourhoods, designed for sophisticated family living and elevated outdoor entertaining. The focal point of the property is its private backyard sanctuary, framed by a canopy of mature trees that provide exceptional natural seclusion. At the centre sits an in-ground swimming pool surrounded by curated gardens a stately timber pergola with strung lighting, an integrated bar top and covered lounge area with ample seating creating a seamless outdoor living space. Inside, the home opens into a striking two-storey great room with a gas fireplace, where high ceilings and a wall of windows flood the main living area with bright, natural light. Flowing directly from the great room is the newly renovated chef's kitchen, designed with modern finishes, generous counter and cabinet space, and an expansive centre island that naturally becomes the main gathering point for family meals and conversation. The functional layout of this home features three comfortable bedrooms on the upper level, where the primary bedroom features an en-suite bath with shower and jetted tub and walk in closet and down the hall is a second bathroom, while the fully finished basement provides a flexible fourth bedroom, a full bathroom, and a generous rec room perfect for movie nights or a home gym. Complete with four well-placed bedrooms and bathrooms, a 2 storey great room, sprawling kitchen, an attached two-car garage and parking for 6 cars, an enviable pie-shaped yard on a private cul-de-sac this property gives you the elevated forever home experience you've been looking for. Book your tour today! (id:56221)
RE/MAX Solid Gold Realty (Ii) Ltd.
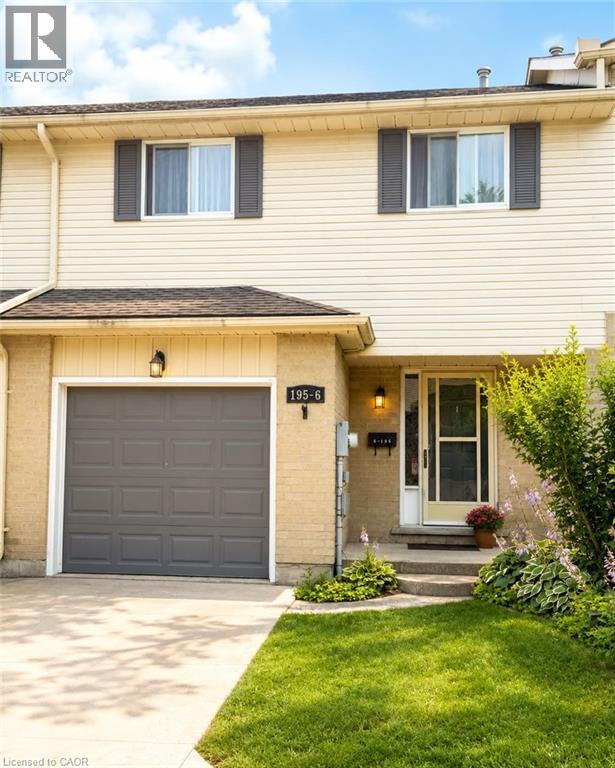
195 Ferguson Drive Unit# 6
Woodstock, Ontario
ffordable 3-Bedroom Condo Backing Onto Green Space – Perfect for Families or Investors! ?? Welcome to this well-maintained and affordable 3-bedroom, 3-bathroom condo nestled in a desirable location backing onto peaceful green space. Freshly painted throughout the first and second floors, this move-in-ready home offers comfort, functionality, and excellent value. The second level features three spacious bedrooms, including a primary bedroom with elegant double doors and generous closet space. A full main bathroom and the convenience of second-floor laundry complete the upper level. On the main floor, you'll find a bright and inviting living and dining area with beautiful hardwood flooring. The living room opens onto a private deck overlooking the green space—an ideal spot to relax or entertain. The kitchen comes complete with a fridge, stove, and dishwasher, while the washer and dryer are also included. The finished basement adds even more living space with a cozy recreation room featuring a gas fireplace and a 3-piece bathroom, making it perfect for family gatherings, a home office, or guest accommodations. Additional features include: Single attached garage with automatic garage door opener, Gas furnace, Private deck backing onto green space, Freshly painted first and second floors and All appliances included. Ideally located just minutes from shopping center Walmart, Canadian Tire, Restaurants, cafe's, Southside parks, the Aquatic center, Community complex, schools, Fanshawe College, and with quick access to Highways 401 and 403, this home is perfect for commuters, first-time buyers, growing families, or investors. Don't miss this fantastic opportunity—homes like this don't stay on the market for long! (id:56221)
Exp Realty
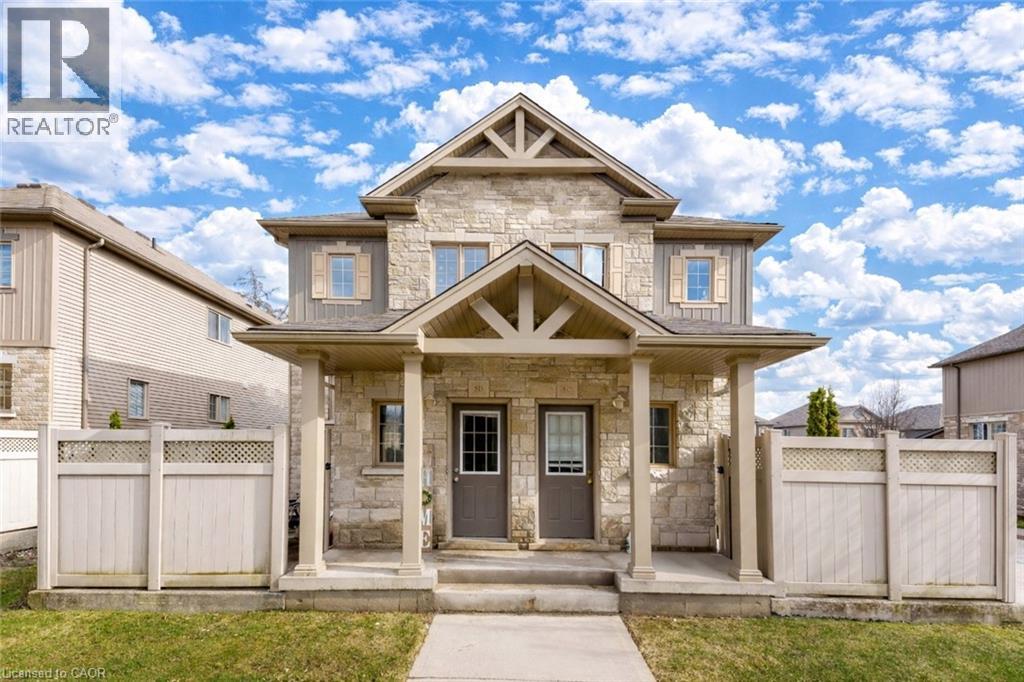
931 Glasgow Street Unit# 5b
Kitchener, Ontario
Welcome to 931 Glasgow Street, Unit 5B, Kitchener: beautifully maintained 3-bedrooms townhouse located in one of the most convenient and sought-after neighborhoods. This home is the perfect opportunity for first-time buyers, growing families, working professionals or savvy investors seeking a low-maintenance property in a prime location. Step inside and be welcomed by a sun-filled main floor featuring an airy open-concept design that feels both spacious and inviting. The kitchen offers ample cabinetry, generous prep space and a seamless flow into the oversized dining area. The comfortable living room is the perfect place to relax while enjoying peaceful views of the adjacent greenspace, with the kitchen and dining areas also overlooking the scenic North Trail / Northforest Park setting, creating a rare sense of privacy and tranquility. The main floor also offers exceptional functionality with a convenient office, 2pc bathroom, laundry/utility room and additional storage space. Whether you need a guest room, home office or main-floor bedroom option, this layout provides endless possibilities. Upstairs, there are 3 bright and generously sized bedrooms along with a well-appointed 4pc bathroom, creating comfortable accommodations for the whole family. Enjoy outdoor living with your own private fenced patio, a charming space perfect for morning coffee, evening relaxation, container gardening, or summer BBQs. This highly desirable location offers unbeatable convenience with quick access to Uptown Waterloo, both Universities, shopping at Ira Needles Boulevard, schools, parks, walking trails, transit and major routes. With plenty of visitor parking, convenience is built right in. Tastefully designed and offering low condo fees with minimal maintenance, this townhouse is truly turnkey living at its best. Whether you are looking for your next home or a smart investment opportunity, this is a property you do not want to miss. Book your private showing today! (id:56221)
RE/MAX Twin City Realty Inc.
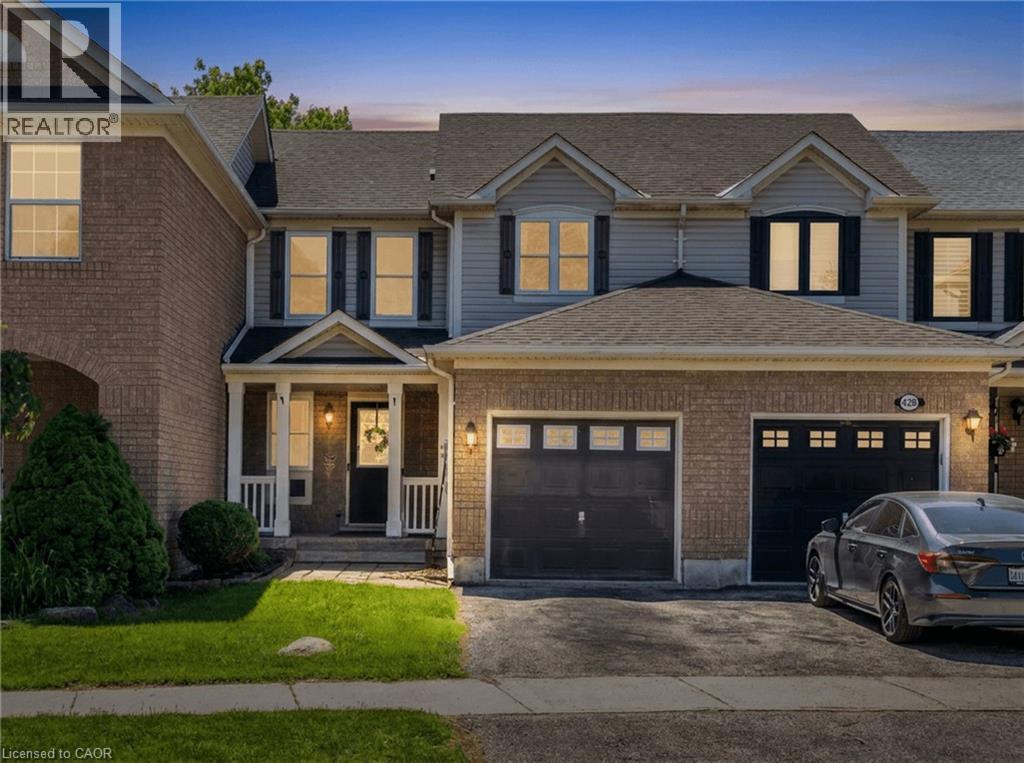
430 Patterson Drive
Milton, Ontario
Welcome to this beautifully maintained townhome in Milton's highly sought-after Clarke community, where comfort, style, and functionality come together in a move-in ready home perfect for families, first-time buyers, or investors. The spacious open-concept main floor offers a bright and inviting living and dining area, highlighted by large windows that flood the space with natural sunlight and a cozy fireplace that serves as the focal point of the room. The chef-inspired, eat-in kitchen features stainless steel appliances, ample cupboard and counter space, and a convenient walkout to the backyard, making it ideal for both everyday living and entertaining. Enjoy the private outdoor space complete with a stamped concrete patio, a handy storage shed, and enhanced privacy compared to similar townhomes. Upstairs, you'll find generously sized bedrooms, semi-ensuite privileges, and a spacious primary bedroom featuring a large walk-in closet. The finished basement extends the living space, offering endless possibilities as a family room, recreation area, home office, or playroom. Additional highlights include fresh paint throughout (2026), convenient garage entry into the home, and a desirable location positioned away from direct front-to-front facing homes for added privacy. Families will appreciate the exceptional convenience of being just a 2-minute walk to the elementary school bus pickup and having the community post box located directly across the street. Situated on a safe, quiet, family-friendly street, this home is just minutes from excellent schools, parks, shopping, and all essential amenities. An outstanding opportunity to own in one of Milton's most desirable neighbourhoods. (id:56221)
RE/MAX Real Estate Centre Inc.
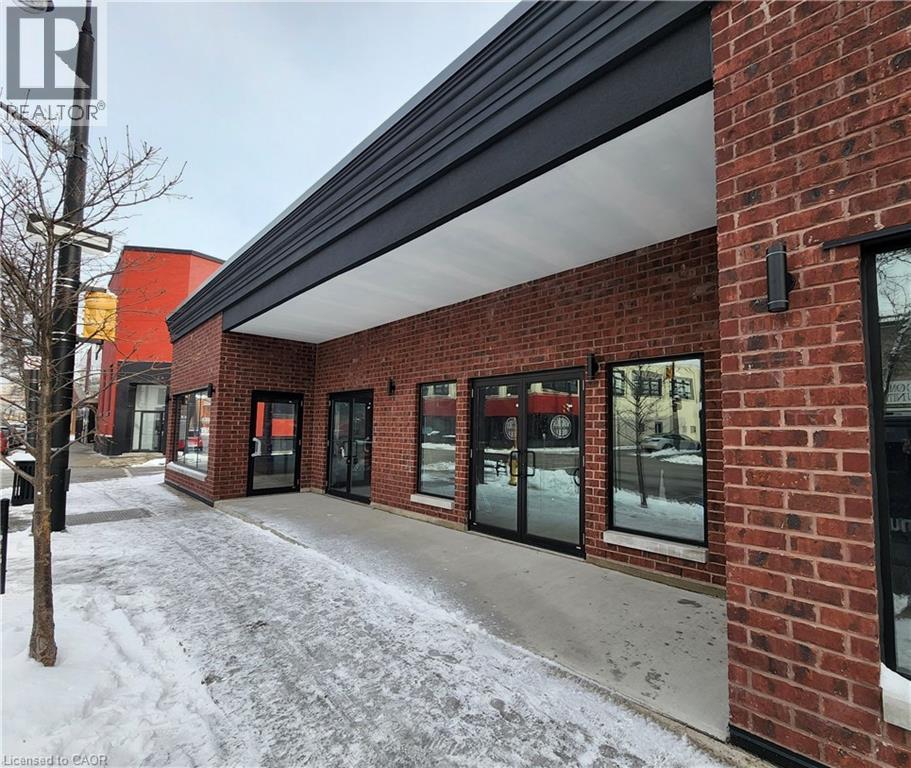
130 Christina Street N
Sarnia, Ontario
Prime, high-exposure corner opportunity in the heart of Sarnia's downtown waterfront district. This commercial building offers almost 6,000 SF of office area with an additional 2,640 SF of storage space below. Potentially it's best attribute is the property's exceptional visibility, strong pedestrian and vehicle exposure, and unbeatable positioning surrounded by thriving businesses and city amenities just a block from Front St and views of the St. Clair River. The entire exterior facade was redone in 2021 including all new windows. The flexible interior footprint is a blank canvas for a variety of uses and offers a generous ceiling height clearances, ample frontage, and signage presence that commands attention. Whether you're expanding, relocating, or investing, this is a rare chance to secure a flagship location in one of the city's most dynamic corridors. (id:56221)
Chestnut Park Realty Southwestern Ontario Ltd.
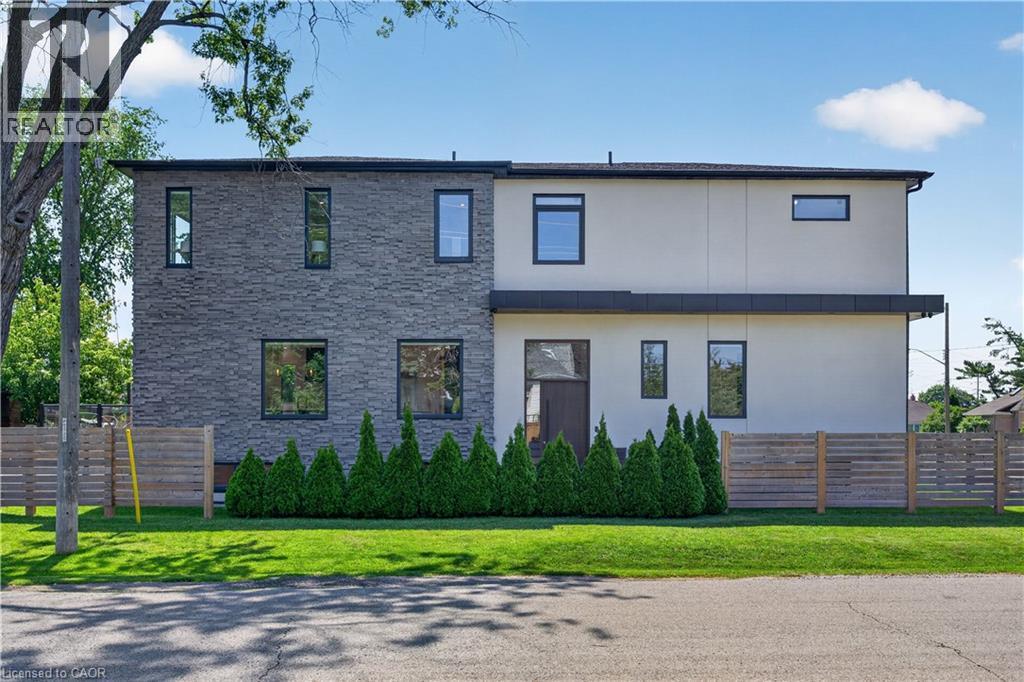
1047 Meredith Avenue
Mississauga, Ontario
Exceptional custom-built residence just a short walk to Lake Ontario, offering an outstanding blend of contemporary architecture, premium craftsmanship, & luxe finishes throughout. Situated in Mississauga's sought-after Lakeview neighbourhood, this stunning home feat 4+2 bdrms, 5 baths, a detached dbl grg, & beautifully fin liv space across all 3 levels. Entering through a stately front door, you are welcome to the main lvl, showcasing 10' ceil, wide-plank hrdwd flrs, an open-concept layout, a dramatic staircase w/ glass railings & a striking multi-level 3D feature wall & oversized Euro-style patio doors. The chef-inspired kitch offers custom cab, upgraded counters, an o/s island, luxe app incl a Liebherr fridge, Wolf range/oven, Bosch d/w, built-in Bosch wall oven, built-in microwave, & premium fixtures throughout. A spectacular flr-to-ceil glass wine display w/ lockable doors serves as a stunning focal point. Upstairs, the primary retreat feat custom built-in closet cabinetry, o/s windows, & a spa-inspired ensuite w/ heated flrs, freestanding soaker tub, o/s glass shower, skylight, & dbl vanity. 3 add bdrms - 1 w/ a beautifully appointed e-bath & the other 2 sharing a luxe Jack & Jill bath - plus laund facilities, complete the upper lvl. The prof fin lower lvl offers exceptional flex w/ a spacious rec rm feat a projector & associated screen, wet bar w/ bev fridge, 2 add bdrms, 4 pc bath, 2nd laundry facilities, & a bonus walk-up ext entrance leading to the yard - in-law potential. Outside, enjoy tastefully landscaped grounds, mature trees, expansive stone walkways, an elevated deck w/ glass railings, & the detached dbl-car grg + bonus parking for 4. Ideally located min from the lake, waterfront trails, parks, marinas, Lakeview Village redevelopment, Port Credit, schools, shopping, restaurants, GO Transit, Pearson Airport, the QEW, Hwy 427/403, & downtown Toronto. A rare opp to own a custom home in a growing lakeside community. (id:56221)
Royal LePage State Realty Inc.
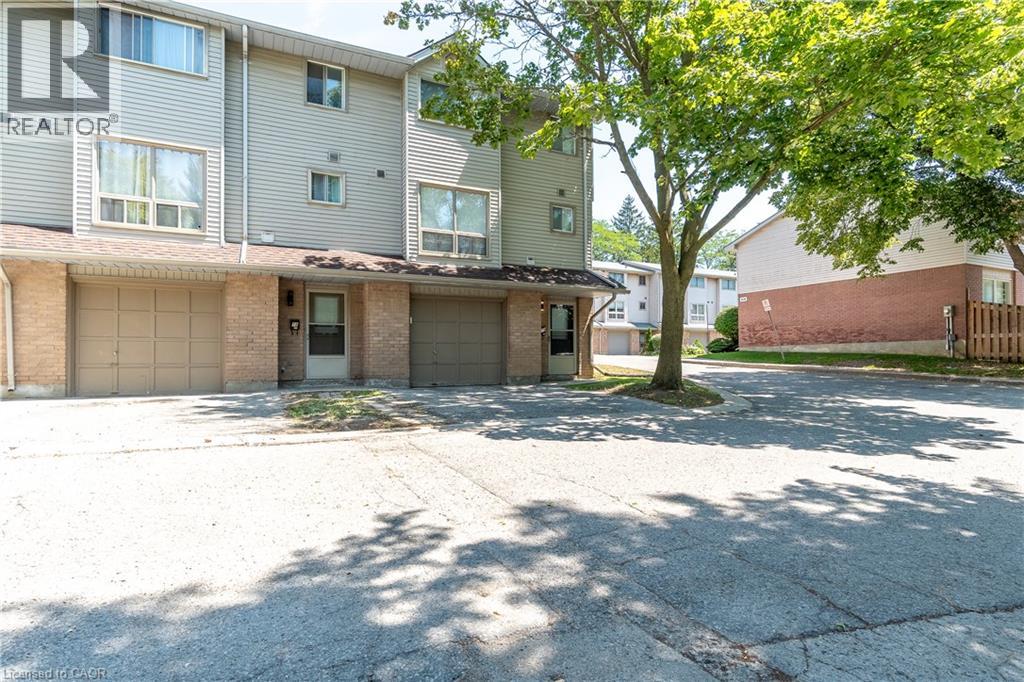
35 Waterman Avenue Unit# 79
London, Ontario
This beautiful corner-unit, 3-storey townhouse also offers a versatile ground level that can be used as a recreation room, home office, or sitting area, along with a combined laundry and powder room. The open-concept living and dining area creates a warm and inviting atmosphere, while the upper level features three generously sized bedrooms and a 4-piece bathroom. Enjoy a private patio, attached garage, private driveway, and visitor parking. Condo fees include exterior maintenance for a low-maintenance lifestyle. Conveniently located in South London with easy access to Highways 401 and 402, commuting to the GTA is simple. The upcoming Bus Rapid Transit (BRT) system will provide quick access to downtown London. A hospital is directly across the street, with shopping, restaurants, schools, parks, and other everyday amenities all within walking distance. (id:56221)
RE/MAX Millennium Real Estate
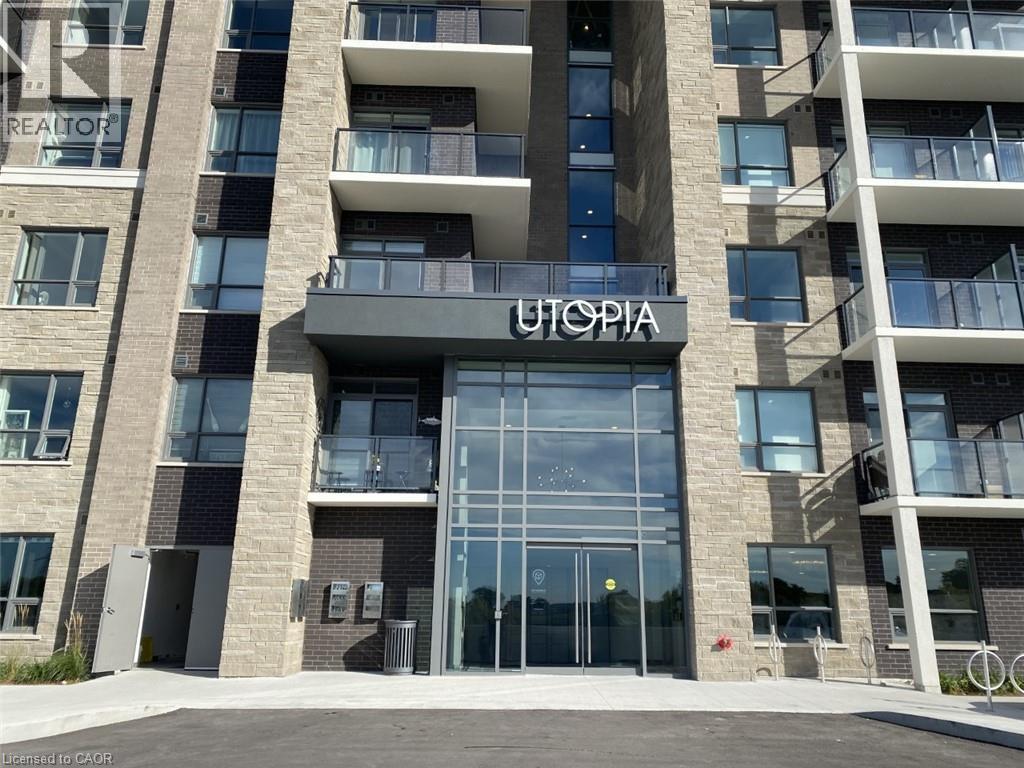
5055 Greenlane Road Unit# 604
Beamsville, Ontario
Exceptional top-floor unit in the sought after Utopia Condominiums. This premium suite features an open, private unshared balcony with unobstructed western exposure, offering stunning views of Lake Ontario and the Niagara Escarpment. Ideally located, the condo provides quick access to major amenities and nearby highway connections for effortless commuting. The unit includes a privately owned underground parking space and storage locker for added convenience. Interior upgrades enhance both style and comfort, including luxury vinyl flooring throughout, quartz countertops in the kitchen and bathroom, and upgraded kitchen cabinetry. Positioned next to the future GO Station, this condo presents an excellent opportunity for homeowners and investors alike. (id:56221)
Royal LePage NRC Realty Inc.
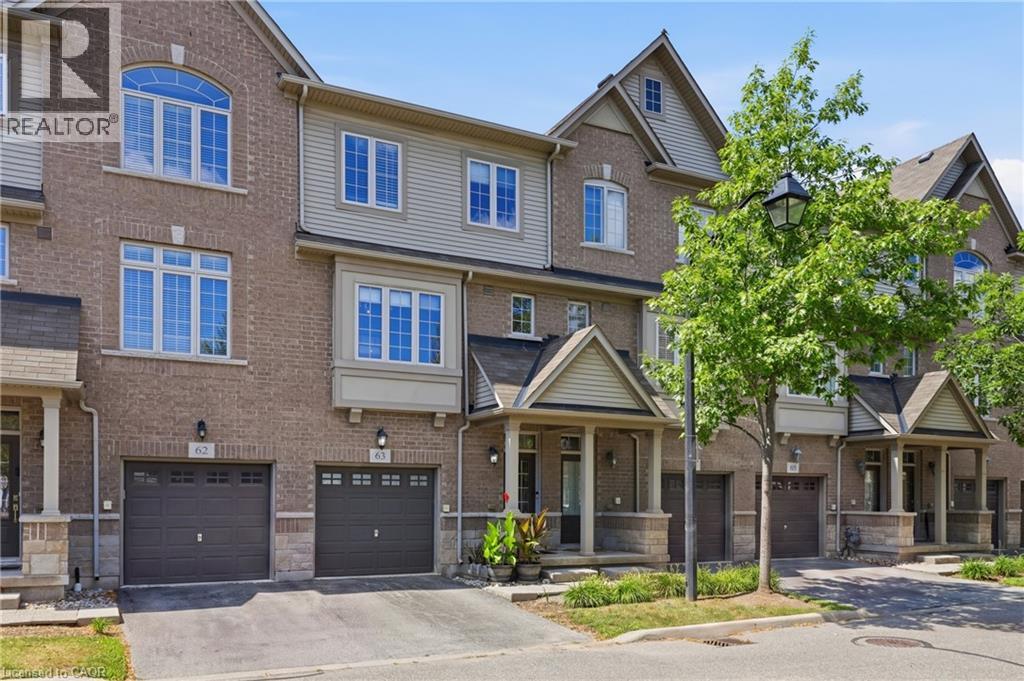
1401 Plains Road E Unit# 63
Burlington, Ontario
Step into sophisticated urban luxury with this rare, 4 floor, executive Branthaven built stunner. One of the largest models available in the entire complex, boasting 1,701 square feet of meticulously designed above-grade living space on 3 floors, plus a full-size basement. Giving off an upscale, New York chic vibe reminiscent of Manhattan's famous historic brownstones, the interior features striking exposed brick accents, custom decorative built-ins, and high-end updates at every turn. Over $100,000 dollars have been invested into upgrades & creating a flawless, turn-key masterpiece, showcased by a stunning newly renovated kitchen, beautifully updated washrooms, and premium modern Hickory flooring throughout. Designed for those who appreciate space and style, the home offers a sprawling two-bedroom layout where both rooms serve as large comforting retreats not to mention custom closet organizers in both. Top floor laundry for ultra convenience as well. The attention to detail even extends to the pristine garage, which features a durable, professionally finished epoxy floor and custom slat walls perfect for additional storage or the automotive enthusiast. From its premium materials to its timeless design aesthetic, this property seamlessly blends brownstone architectural character with modern luxury, making it an absolute standout in the market. Located centrally in Burlington making it very easy to access shopping, highways, Lake Ontario and much more. You'll be hard pressed to find this kind of luxury, with this value. There are too many luxury upgrades to list here such as smooth ceilings throughout, newer kitchen, washrooms, floors ceilings and more and only seeing it will do this justice. If you're looking for location, location and quality, book your private tour today. (id:56221)
RE/MAX Aboutowne Realty Corp.
265 Queen Street
Kincardine, Ontario
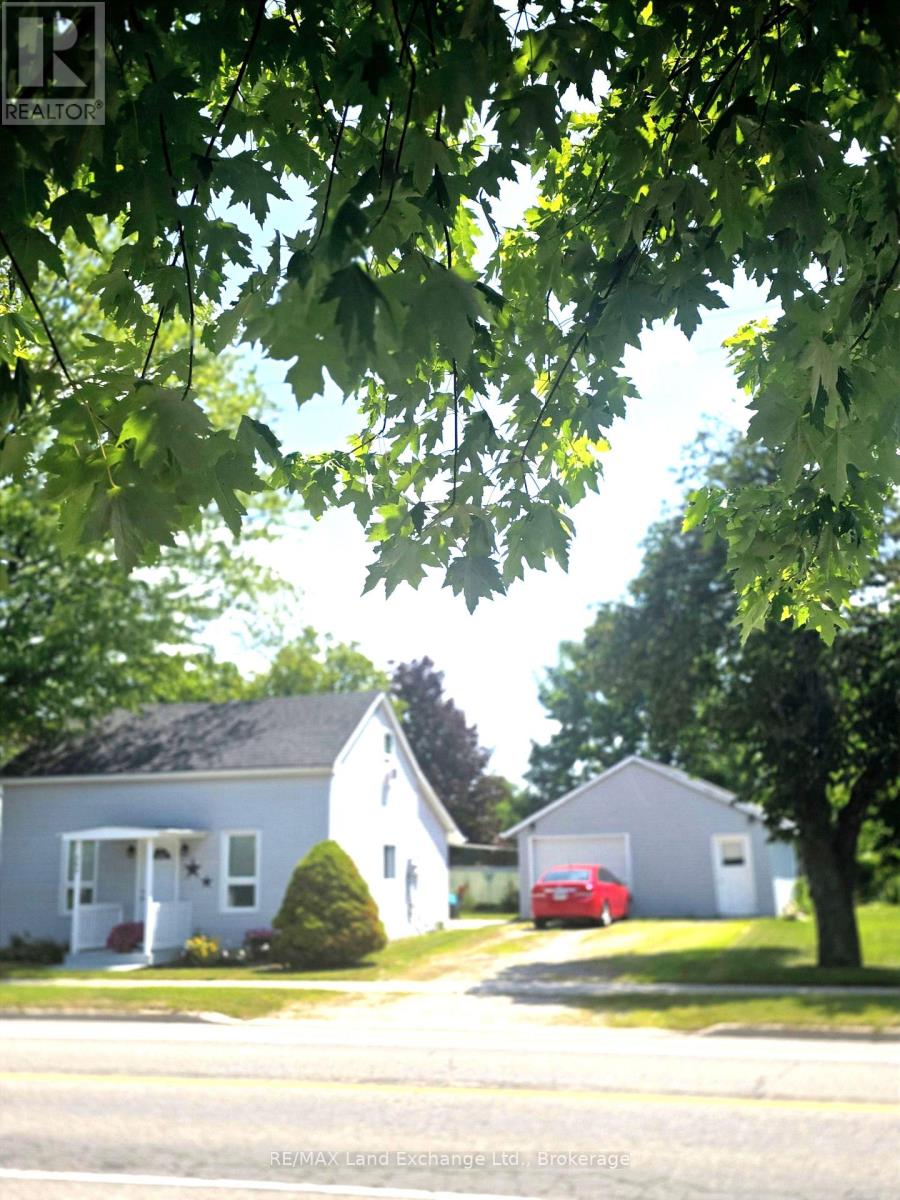
A move in ready, affordable home that is perfect for a first time buyer, investment opportunity or cottage retreat. This home has been updated both inside and out. Roof shingles 2016, new garage door, front and back door, office window and upstairs windows plus office flooring 2019. New forced air electric furnace, hot water heater, concrete patio, soffit, fascia and eve troughs, all kitchen appliances 2020 and 2021. The detached garage is perfect for a mechanic, handy person, or just a place to park your car and have extra storage. The back yard is not only lovely but is mostly fenced except for a small portion. Great place for the safety of children and pets. This property backs onto the Elgin Market School playground so never a worry about homes being built behind you. Pride of ownership is seen throughout. 1974 survey available upon request. (id:56221)
RE/MAX Land Exchange Ltd.
243204 Southgate 24 Road
Southgate, Ontario
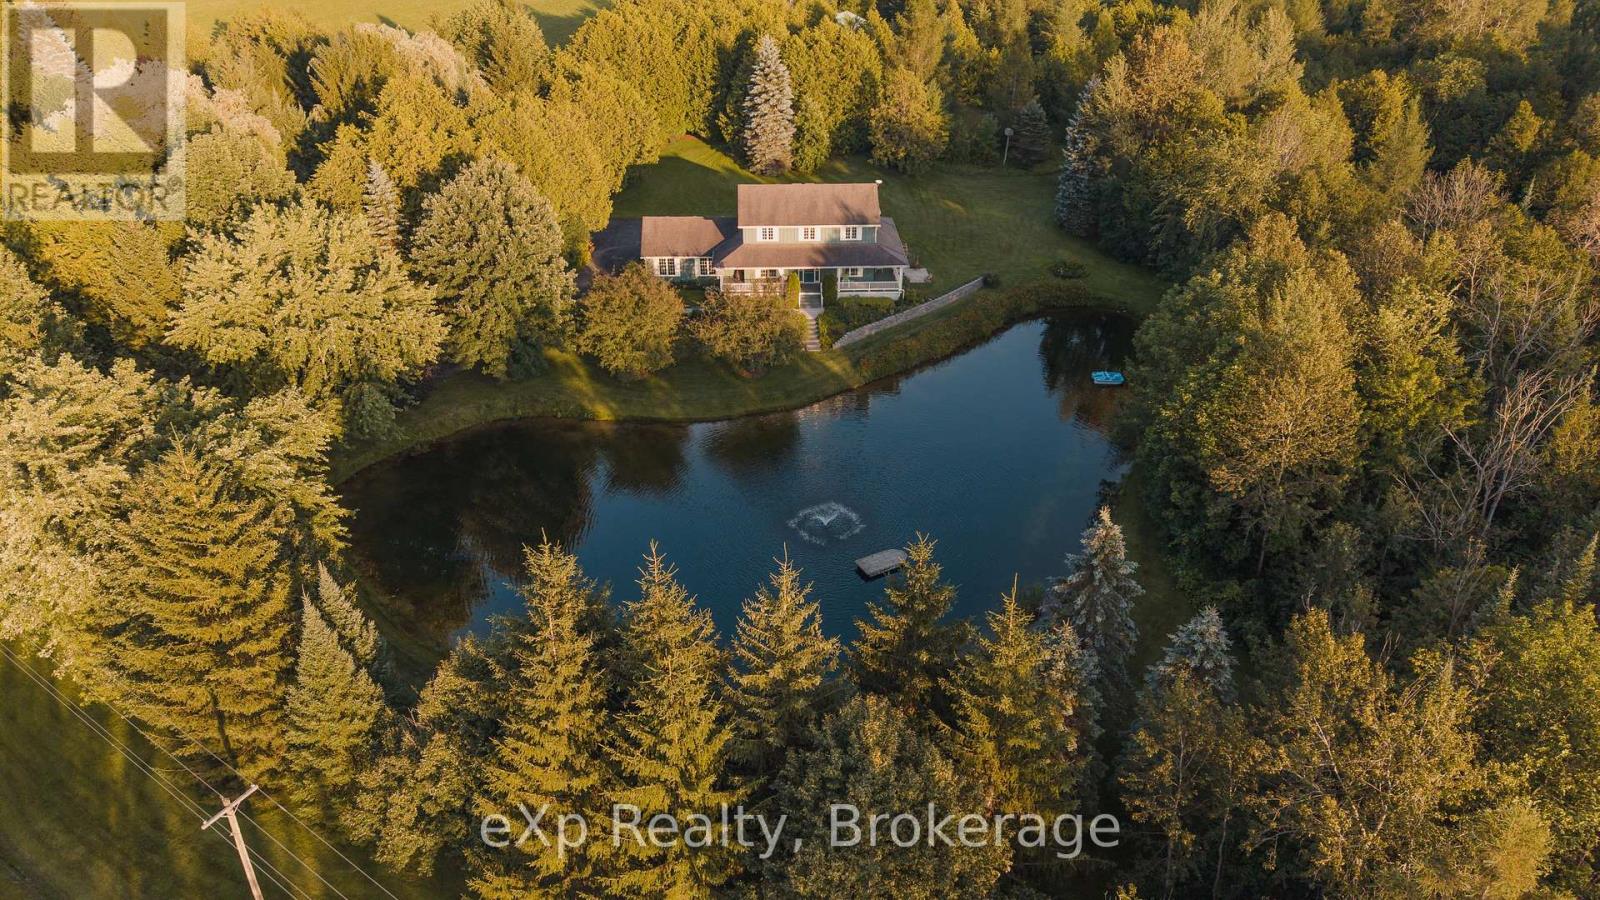
Welcome to this beautifully maintained ~ 10-acre country property just minutes from Durham, where nearly 30 years of memories have been made. A property so rare to find.. Set back from the road behind a tree-lined, fully paved laneway, this charming board and batten two-storey home offers 3 bedrooms, 2.5 bathrooms, an attached two-car garage, and a separate basement entrance through the garage. A welcoming wraparound porch overlooks the maintained swimming and bass spring fed pond, creating the perfect place to relax and enjoy the peaceful surroundings. The picturesque property is beautifully landscaped with mature gardens, wildflowers, crab apple trees, raspberry bushes, a vegetable garden, and private trails to explore year-round. Enjoy swimming, fishing, skating, hunting, and endless outdoor recreation right from your own backyard. The impressive 32' x 48' detached shop with hydro and water offers exceptional space for hobbies, storage, or a home-based business. A rare opportunity to enjoy the privacy of country living with the convenience of being just minutes to Durham. (id:56221)
Exp Realty
414 Thompson Street
Woodstock, Ontario
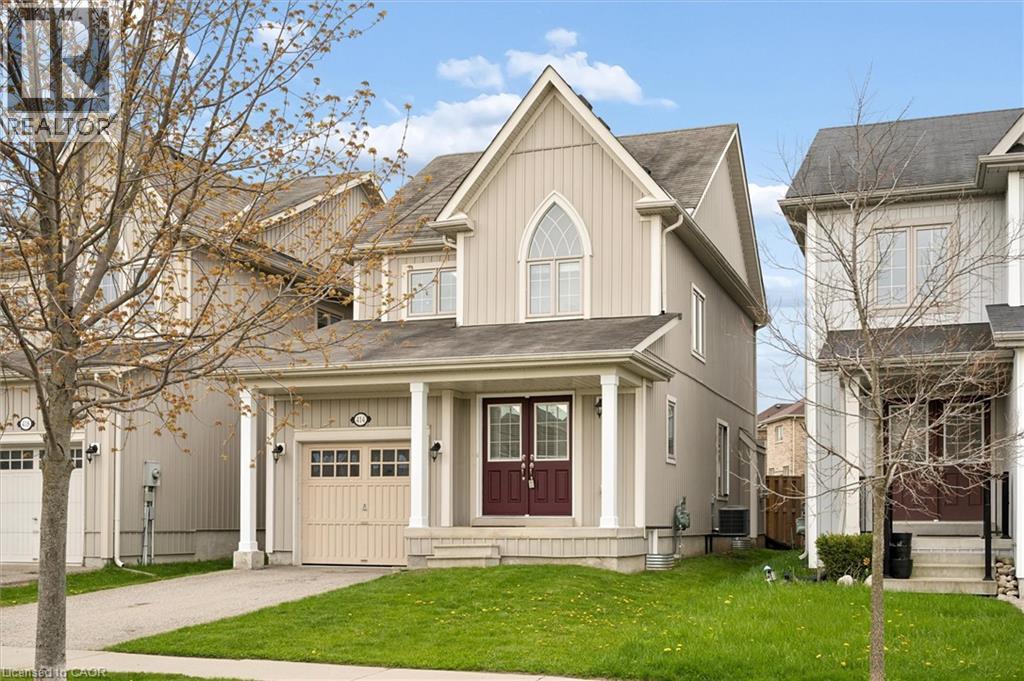
Welcome to 414 Thompson Street - a beautifully finished family home offering functional living space, stylish updates, and a backyard made for entertaining. From the charming French entry door to the warm hardwood flooring throughout the great room, staircase, and upper hallway, this home blends comfort and character throughout. The open-concept main floor features a spacious kitchen, dining area, and inviting great room complete with pot lights, a cozy fireplace, and large windows overlooking the backyard. A sliding patio door provides easy access to the deck and fully fenced yard, perfect for summer gatherings, kids, or pets. Upstairs, you'll find 3 generous bedrooms, while the finished basement adds valuable additional living space and flexibility for a rec room, home office, or guest area. With 4 bathrooms, there's plenty of room for the whole family and visitors alike. Ideally located in a sought-after family-friendly neighbourhood in Woodstock, this home is close to parks, schools, shopping, restaurants, and offers convenient access to Highway 401/403 for commuters. (id:56221)
Flux Realty
4 Beechwood Court
St. Catharines, Ontario
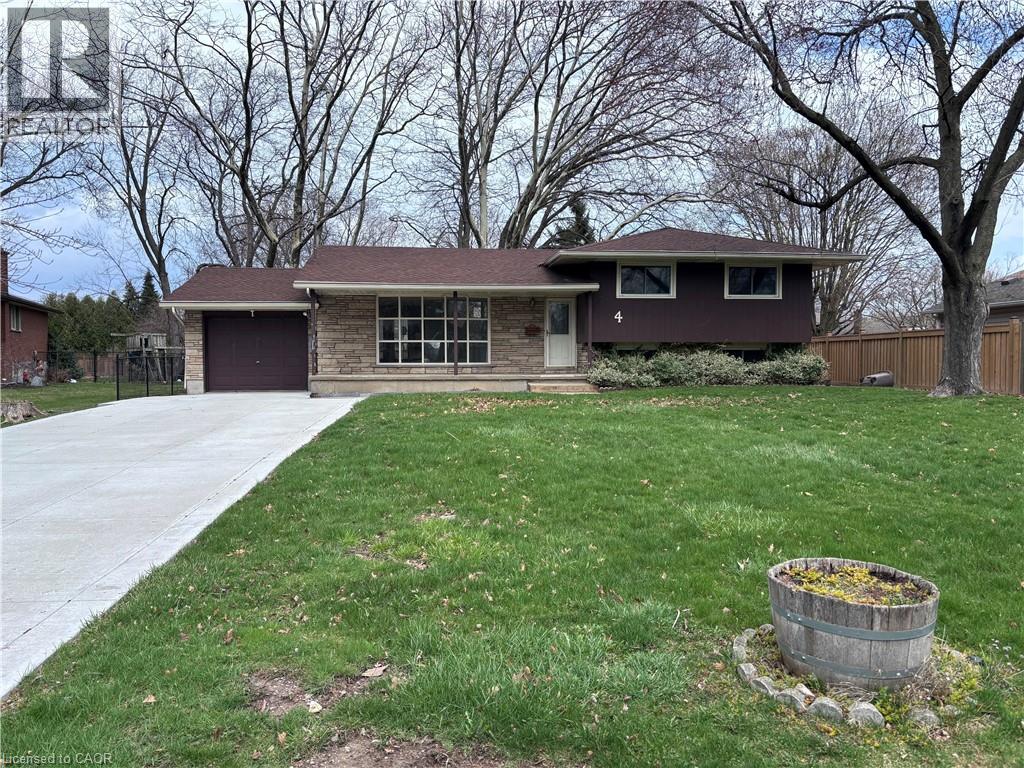
Property Sold As is, Where is basis. Seller makes no representations and/ or warranties. (id:56221)
Royal LePage State Realty Inc.
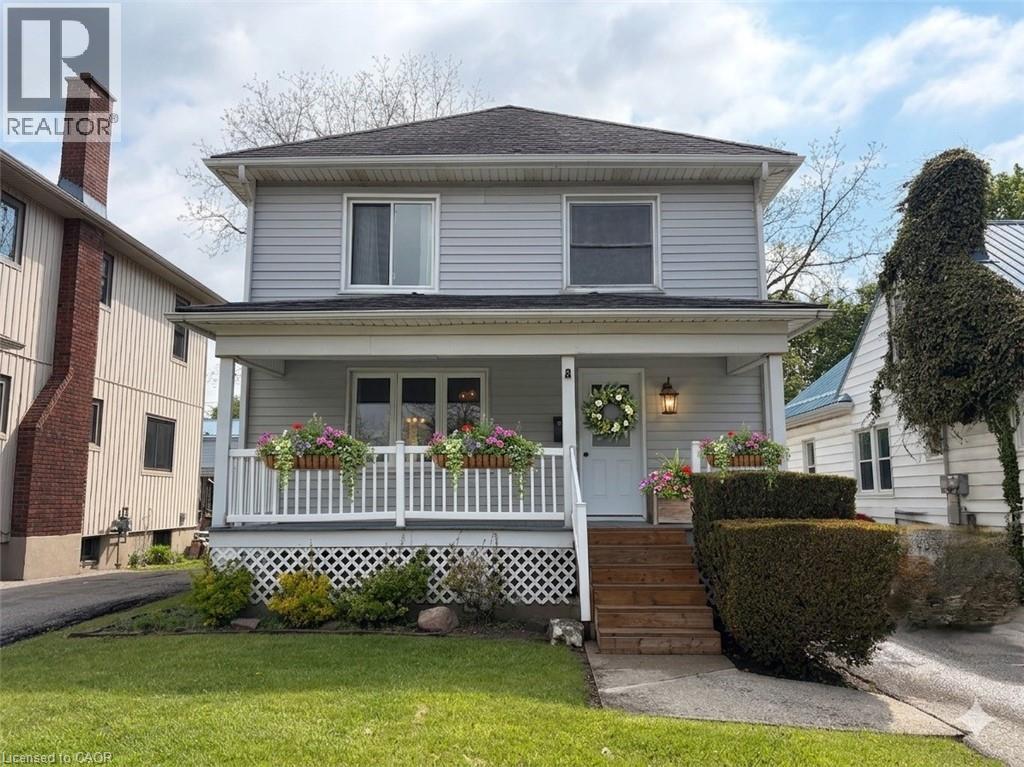
339 Norfolk Street N
Simcoe, Ontario
Unlock the potential of this solid 3-bedroom, 2-storey home! From the moment you arrive, the inviting front porch welcomes you—the perfect spot for your morning coffee or watching the world go by. Spanning 1,120 sq. ft., this residence offers a fantastic layout and good bones just waiting for your creative vision. The main floor features a large, eat-in kitchen complete with a center island and a wealth of cabinet space—a dream layout for a modern renovation. Upstairs, you’ll find three comfortable bedrooms and a full 4-piece bathroom. Outdoor & Exterior Highlights: Large Backyard: A deep lot featuring a handy garden shed, offering plenty of room for landscaping or play. Easy Maintenance: Durable vinyl siding and landscaped yard ensures the exterior stays sharp with minimal effort. Location, Location: A short stroll to local schools, green parks, and the bustling downtown core. With all appliances included and a private single-car driveway, this home is a prime opportunity for a first-time buyer to build sweat equity or an investor looking for a high-demand rental. Bring your tool belt and turn this diamond in the rough into your polished gem! (id:56221)
Royal LePage Trius Realty Brokerage
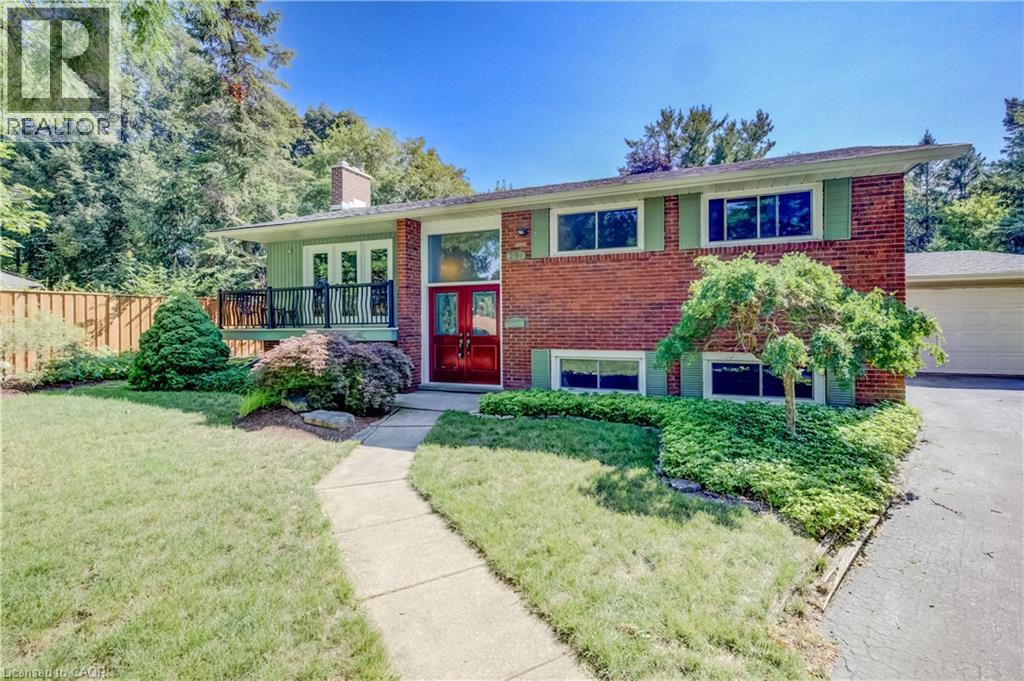
291 Villa Place
Waterloo, Ontario
Nestled on a quiet, family-friendly cul-de-sac in one of Waterloo's most desirable neighbourhoods, this raised bungalow sits on an exceptionally rare 1/3-acre lot backing directly onto the Hillside Trail and Waterloo's extensive trail network. Offering privacy, space, and an incredible connection to nature, this is the kind of property where memories are made for generations. Step outside and discover a backyard oasis unlike anything else. Surrounded by mature landscaping, the expansive yard features a large covered deck, gazebo, in-ground pool with updated liner, pump and filter, and endless space for children to play, family gatherings, and summer entertaining. Whether you're hosting friends poolside or enjoying a quiet evening overlooking the greenspace, this outdoor retreat is truly an entertainer's dream. Inside, the bright main floor offers an open-concept kitchen and dining area with stone countertops, white cabinetry, centre island, JennAir gas range, Bosch dishwasher, glass tile backsplash, and engineered hardwood flooring. The welcoming living room features a wood-burning fireplace and walkout access to the front deck. Three bedrooms and an updated four-piece bathroom complete the main level. The finished walk-up lower level provides exceptional additional living space, including a spacious recreation room with natural gas fireplace and built-in cabinetry, a large games room with bar area, a cedar closet, three-piece bathroom, and laundry room. Additional updates include vinyl windows, ront door (2019), vinyl siding and eavestroughs (2018), roof (2018), and a rebuilt chimney (2026). The tandem garage accommodates two small vehicles and offers excellent storage. Properties offering this level of privacy, outdoor living, and direct access to nature are exceptionally rare in Waterloo. Don't miss your chance to secure a truly one-of-a-kind property in a location you'll treasure for years to come. (id:56221)
Royal LePage Wolle Realty
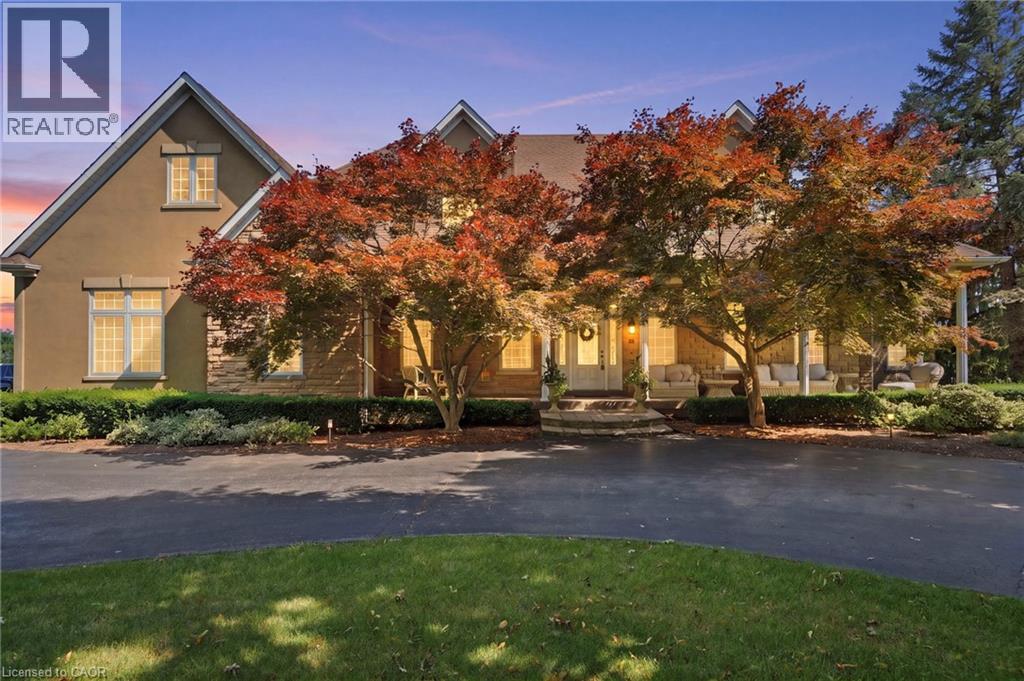
11 Palomino Drive
Carlisle, Ontario
Welcome to an extraordinary estate where elegance meets resort-style living. Nestled on a private property surrounded by mature trees, this exceptional 5-bedroom, 5-bathroom residence offers an unparalleled lifestyle with luxurious finishes, remarkable entertaining spaces & every amenity designed for comfort. The moment you enter the grand foyer with soaring ceilings & stunning glass entry doors; you'll appreciate the home's impressive scale & craftsmanship. Rich hardwood flooring, custom millwork, dramatic stone fireplaces, expansive windows & elegant finishes create warm, inviting spaces filled with natural light & picturesque views. The chef-inspired kitchen is the heart of the home, featuring granite countertops, built-in appliances, an oversized centre island, abundant cabinetry & a bright breakfast area overlooking the mature grounds. The adjoining great room with a wet bar is perfect for entertaining family & friends. The luxurious primary suite with a spa-inspired ensuite, walk-in closet, sauna and indoor hot tub. The walk-out lower level features a secondary kitchen & additional living space, offering excellent flexibility for extended family, guests, or potential in-law accommodations, along with a home theatre, games room & fitness area. Outside, your own private backyard oasis with an inground pool, expansive stone patios, elevated composite deck & beautifully landscaped gardens, providing multiple spaces to relax, entertain and enjoy complete privacy. Offering an unmatched combination of sophistication, comfort and resort-inspired amenities, this estate presents a rare opportunity to own a private retreat designed for luxurious family living and unforgettable entertaining. Recent updates include the pool liner, filter system, heater, pool cover, central A/C, and furnace, all replaced within the last three years. The primary bedroom hot tub is included in as-is condition, as it has not been used by the current owners. Don’t be TOO LATE*! *REG TM. RSA. (id:56221)
RE/MAX Escarpment Realty Inc.