
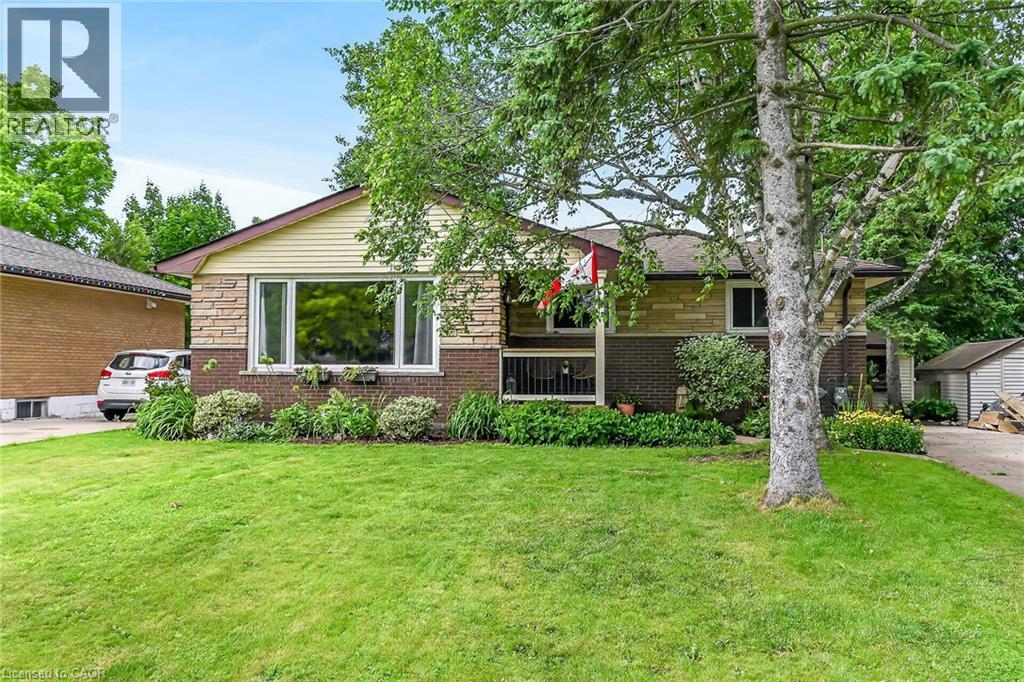
251 Mackenzie Crescent
Caledonia, Ontario
Welcome to 251 Mackenzie Crescent! This well maintained bungalow is nestled on a quiet crescent in one of Caledonia's established, family friendly neighbourhoods, just moments from the scenic Grand River. Offering convenient main floor living, this home features 3 bedrooms and a full bathroom, making it ideal for first-time buyers, downsizers, or growing families. The spacious kitchen walks out to a large, newer deck overlooking the generous backyard - perfect for entertaining and family gatherings. Situated on a sizeable lot, there is plenty of room for children, pets, gardening, or future possibilities. The partially finished basement provides excellent additional living space with a large recreation room and two bonus rooms currently being used as bedrooms, offering flexibility for a home office, hobby room, or gym. Other features include a large concrete driveway with parking for up to four vehicles and a brand new furnace and AC recently installed (July 2026)! Located on a quiet street close to parks, schools, amenities, and the Grand River, this property offers the perfect blend of comfort, convenience, and community living. Don't miss your opportunity to call this wonderful Caledonia bungalow home! (id:56221)
RE/MAX Escarpment Realty Inc.
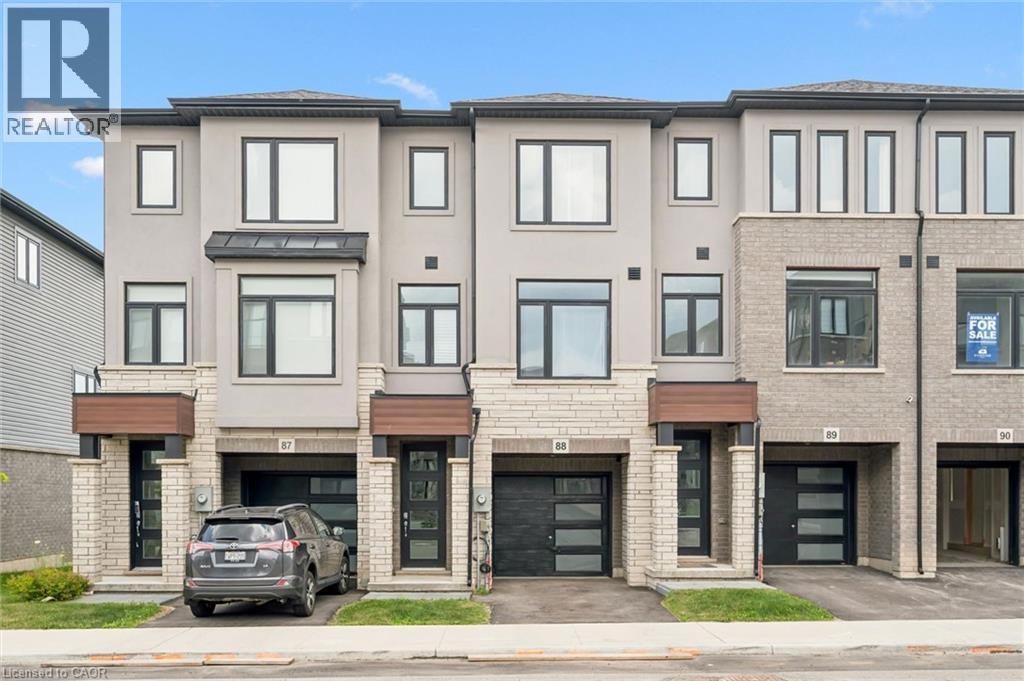
155 Equestrian Way Unit# 88
Cambridge, Ontario
Welcome to this stunning, move-in ready 3-bedroom, 3-bathroom townhome by Starward Homes, offering approximately 1,500 sq. ft. of beautifully finished living space in Cambridge's highly desirable Briardean/River Flats community. Thoughtfully designed with modern style, quality finishes, & everyday functionality, this stunning townhome is perfect for first-time buyers, young professionals, growing families, or investors alike. The bright, open-concept second level is the heart of the home, featuring 9-foot ceilings, laminate flooring, oversized windows, & an airy layout that's ideal for both everyday living & entertaining. The stylish kitchen showcases quartz countertops, crisp white cabinetry, appliances, abundant storage, & a large centre island with breakfast seating. The spacious dining & living areas flow seamlessly together, creating an inviting space to gather with family and friends. The versatile ground level includes a generous den that's perfect for a home office, gym, media room, or playroom, along with convenient laundry & interior access to the attached garage & storage room. Upstairs, you'll find three well-appointed bedrooms, including a spacious primary retreat complete with a walk-in closet and private ensuite with dbl sinks, plus an additional 4 piece bathroom to comfortably accommodate family or guests. Enjoy the privacy of your fenced backyard, offering the perfect outdoor space for summer BBQs, relaxing with your morning coffee, or letting children & pets play safely. With an attached garage, private driveway parking, and low-maintenance living, this home offers exceptional comfort and convenience. Ideally located just minutes from Highway 401, Conestoga College, parks, schools, shopping, restaurants, public transit, and everyday amenities, this exceptional home delivers the perfect combination of designer finishes, functional living, and an unbeatable location. Stylish, spacious, & completely move-in ready-this is one you won't want to miss. (id:56221)
RE/MAX Solid Gold Realty (Ii) Ltd.
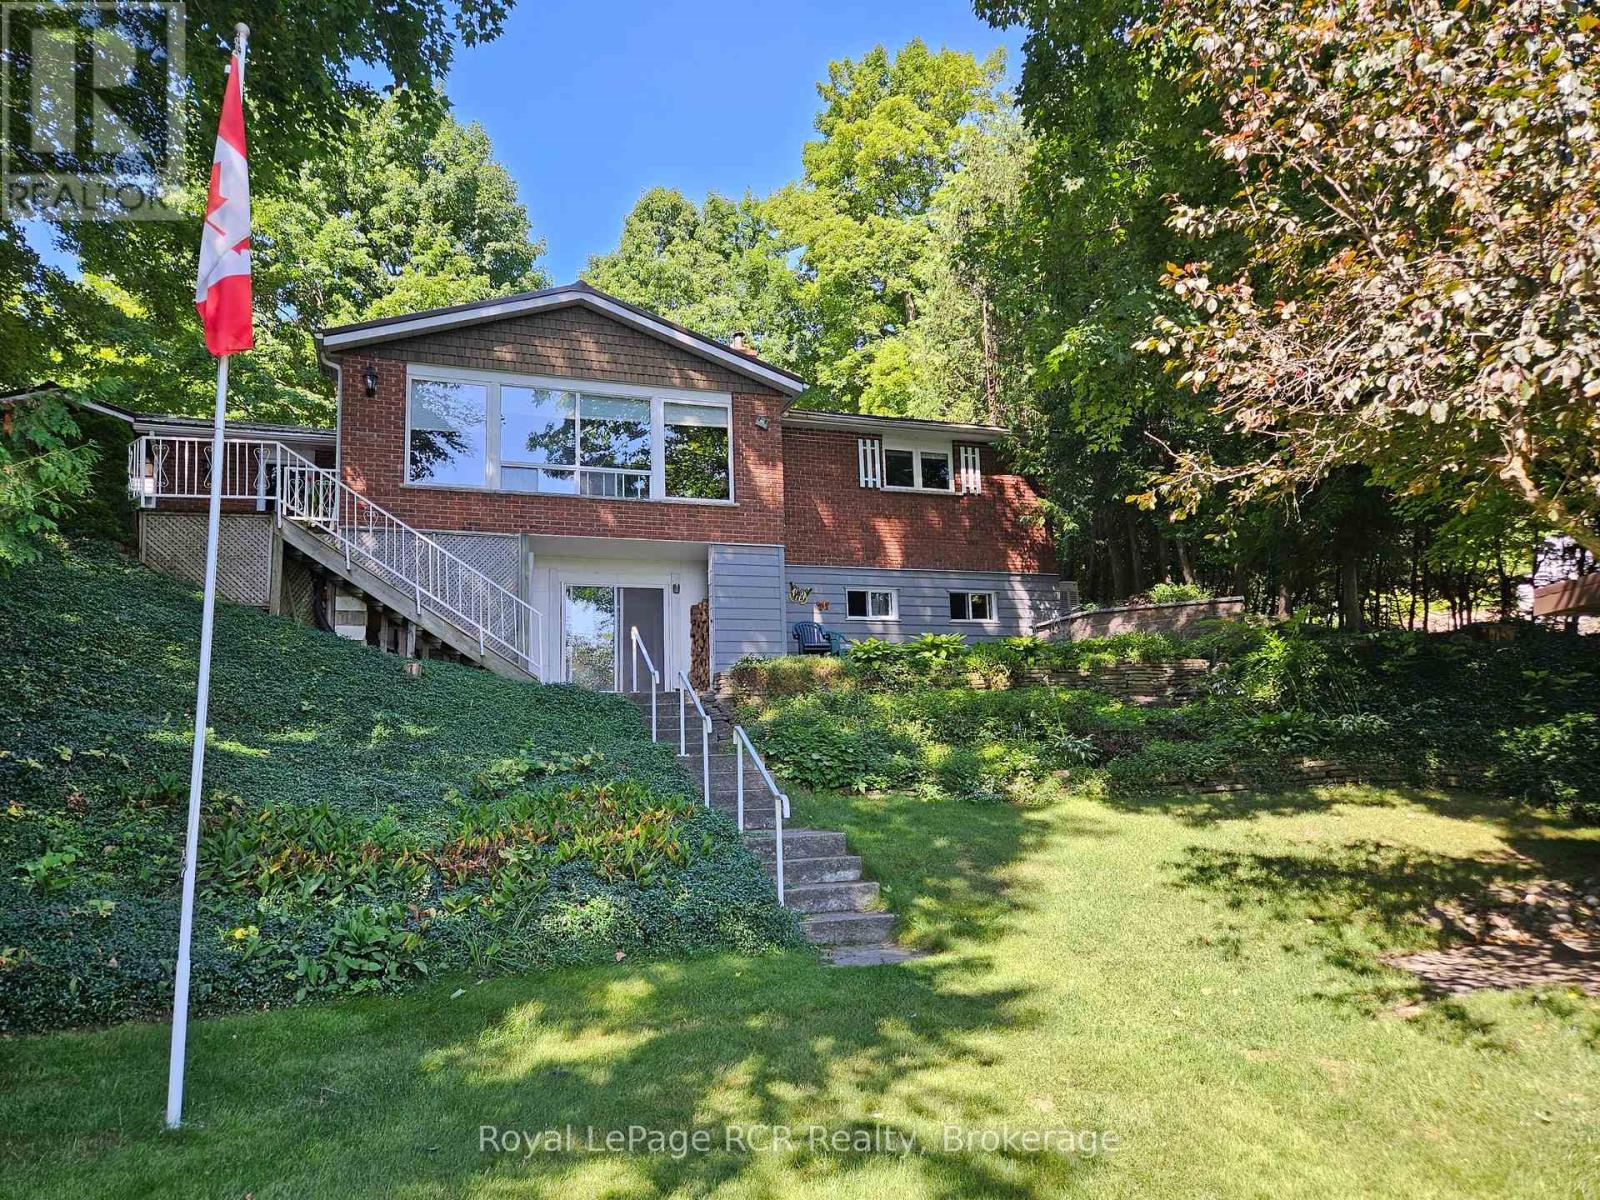
120 Mccullough Lake Drive
Chatsworth, Ontario
Wake up to peaceful waterfront living in this beautifully maintained 5-bedroom, 2.5-bath detached brick bungalow with direct water access to McCullough Lake - the perfect setting for year-round enjoyment or a relaxing retirement retreat. Designed with comfort and functionality in mind, the main floor features a bright open-concept living area ideal for entertaining or everyday living. The renovated eat-in kitchen (2010) offers ample cabinetry and workspace, flowing seamlessly into the spacious living room highlighted by large windows and patio doors leading to a generous deck overlooking the water - the perfect spot for morning coffee or evening sunsets. Private primary suite with closet, office area, and 4-piece ensuite. A second bedroom and convenient 2-piece bath complete the main level. The finished basement extends your living space with a cozy family room featuring an airtight woodstove, dedicated office area, three additional bedrooms, a 3-piece bathroom, and laundry - offering flexibility for guests, hobbies, or multigenerational living. Outside, you'll appreciate the practical extras: three garden sheds for storage, plus an insulated workshop (32'4" x 7'8") located off the garage - perfect for projects, tools, or extra workspace. Set in a welcoming community just minutes from the local community centre with pickleball courts and curling club, this property offers the ideal balance of tranquility and connection. Whether you're looking to retire in comfort or simply enjoy waterfront living, this inviting bungalow is ready to welcome you home. (id:56221)
Royal LePage Rcr Realty
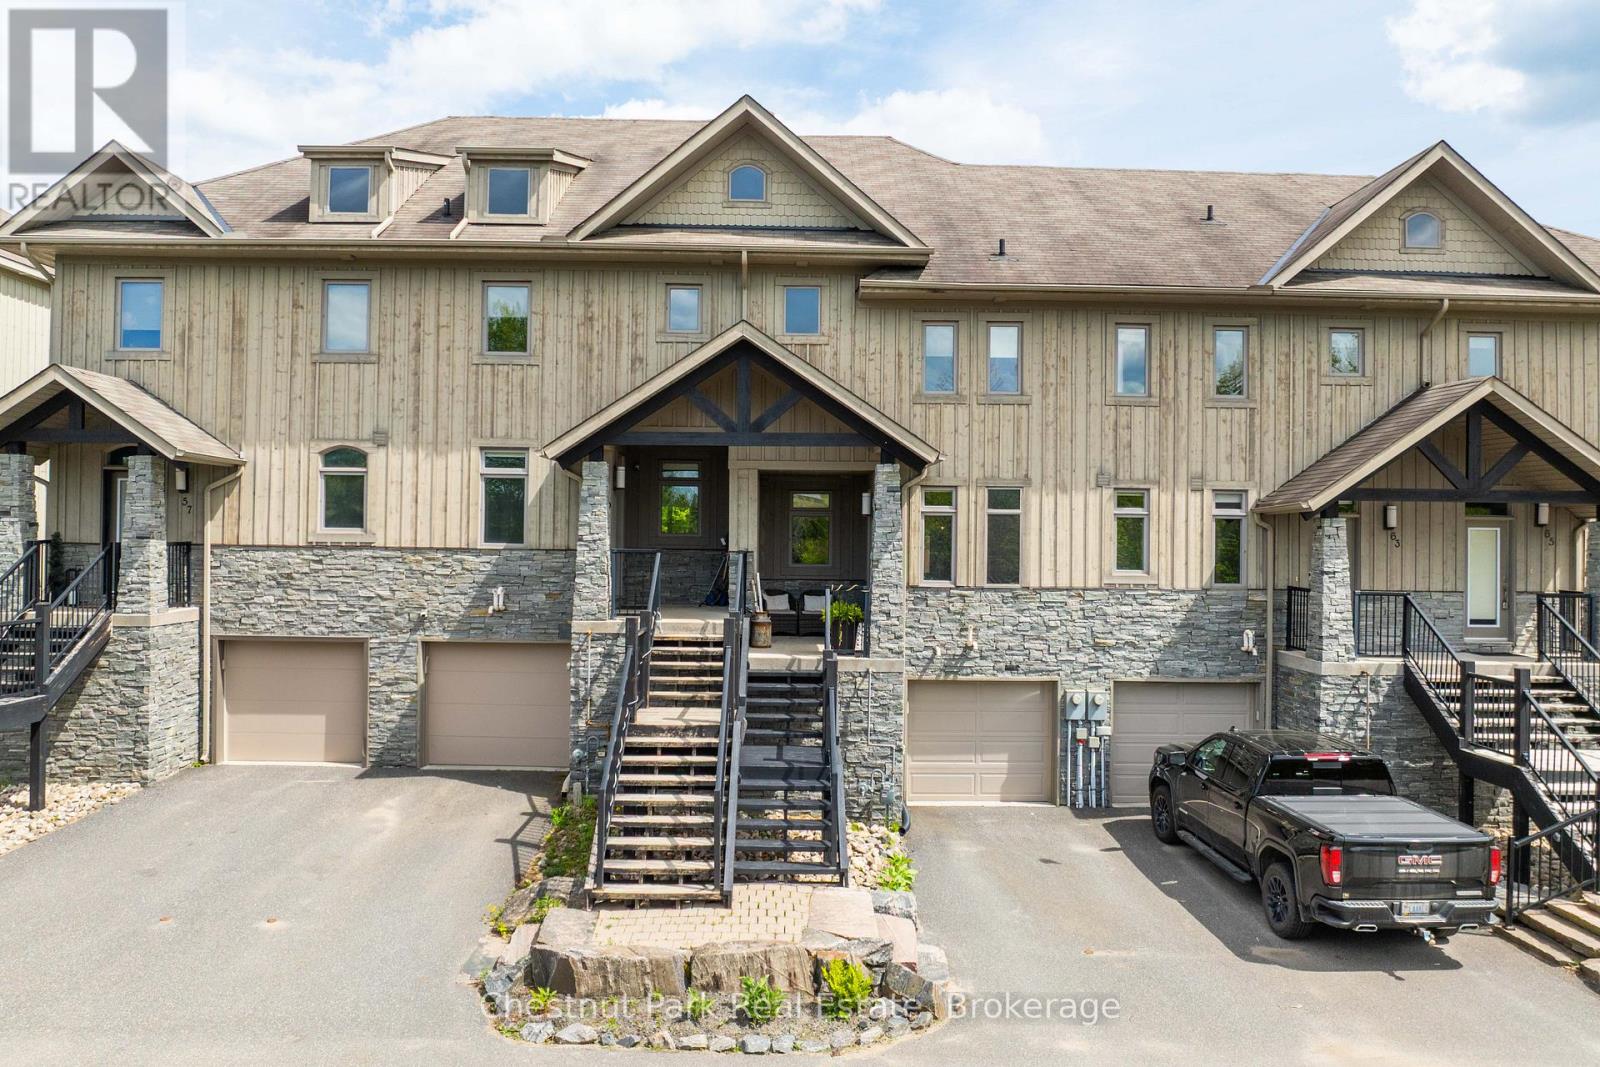
61 Rockmount Crescent
Gravenhurst (Muskoka (S)), Ontario
Welcome to 61 Rockmount Crescentan exceptional 4-bedroom, 4-bathroom townhouse nestled in the idyllic Muskoka Bay Resort. Thisbeautifully maintained 2-storey home offers the perfect blend of comfort, space, and resort-style living in the heart of Muskoka.Stepinside to discover a spacious open-concept layout where a stunning floor-to-ceiling stone fireplace anchors the bright and airy livingroom. Expansive windows fill the main level with natural light and provide peaceful views of the surrounding forest. The large dining andliving areas flow seamlessly to a private back deckan ideal setting for morning coffee or evening relaxation.The generously sizedprimary bedroom is a true retreat, featuring a private ensuite and tranquil views. With over [1,600] sq ft of finished living space abovegrade and thoughtful finishes throughout, this home is equally suited for year-round living or a luxurious weekend getaway.Residents ofMuskoka Bay Resort enjoy access to world-class amenities including a championship golf course, clubhouse, fitness centre, andcommunity poolall just minutes from downtown Gravenhurst and Lake Muskoka. (id:56221)
Chestnut Park Real Estate
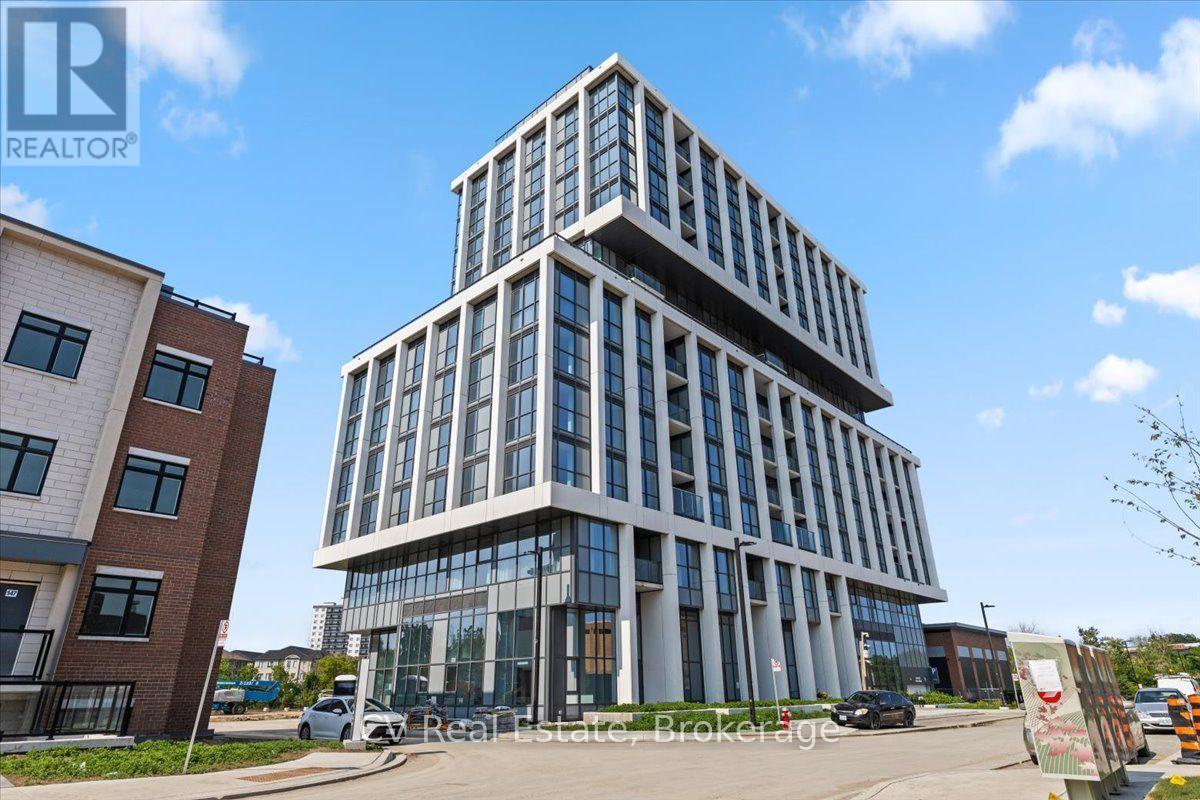
1008 - 1063 Douglas Mccurdy Common
Mississauga (Lakeview), Ontario
Welcome to this spacious 2-bedroom condo in the heart of Port Credit, where modern elegance meets everyday comfort. This beautifully designed suite features an open-concept layout that seamlessly connects the living, dining, and kitchen areas, creating a bright and airy space ideal for both relaxation and entertaining. Large windows flood the interior with natural light, enhancing the clean, contemporary aesthetic. Located in a boutique building with world-class amenities, residents enjoy access to a concierge, yoga studio, gym, private entertainment room, outdoor lounge with BBQs and dining space, guest suites, car wash hub, EV-charging stations, bicycle storage, visitor parking, and high-speed Rogers Fiber Optic Internet included in the condo fees. This prime Port Credit location offers the best of waterfront living, just a short walk to the lake, parks, restaurants, shops, banks, and GO Transit. With easy access to the QEW and 403, as well as nearby trails, marinas, golf courses, Humber College, and the University of Toronto, everything you need is within reach. Families will also appreciate the excellent schools in the area, making this a truly exceptional place to call home. (id:56221)
Cv Real Estate
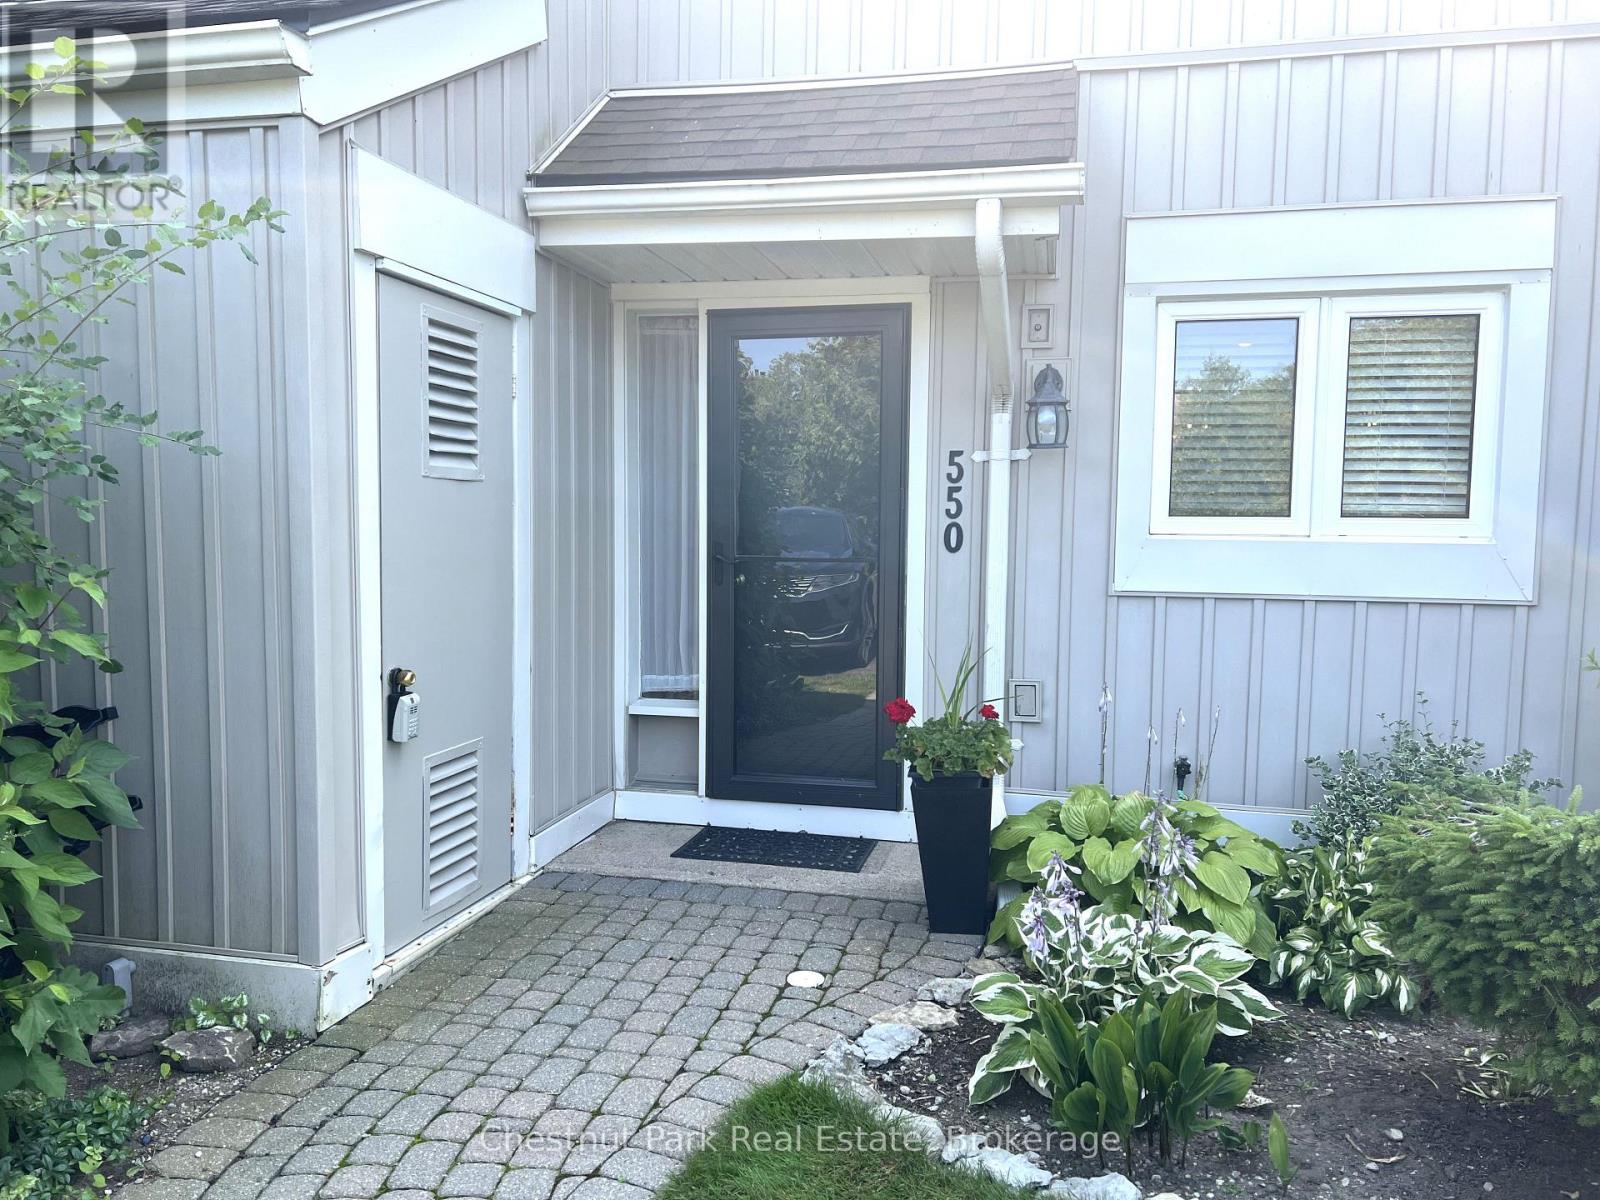
550 Oxbow Crescent
Collingwood, Ontario
Immaculate and tastefully fully renovated spacious 3 Bed condo for you to enjoy Ski Season including Christmas & New Year close to all private clubs and Blue Mountain. Open Concept main floor living with dining and cozy gas fireplace after a day on the slopes. Laminate flooring throughout the main floor. Oversized utility room and 2PC powder room. Good size, recently remodelled Kitchen with stainless stove & refrigerator. Master Bed with 4PC en-suite, walk-in closet and very private rear deck. 2 additional Bedrooms with 4PC Bathroom. Great location to enjoy all the outdoor Winter pursuits from. Close to all the amenities this fine 4 Season location has to offer. Wander to the popular & growing array of stores at Cranberry Mews. Mins to Blue Mountain village, ski slopes & private clubs. Hiking/Biking Trails on your doorstep. Enjoy the fine dining & shopping Collingwood offers. A haven of peace and tranquility for your enjoyment awaits at this delightful property. (id:56221)
Chestnut Park Real Estate
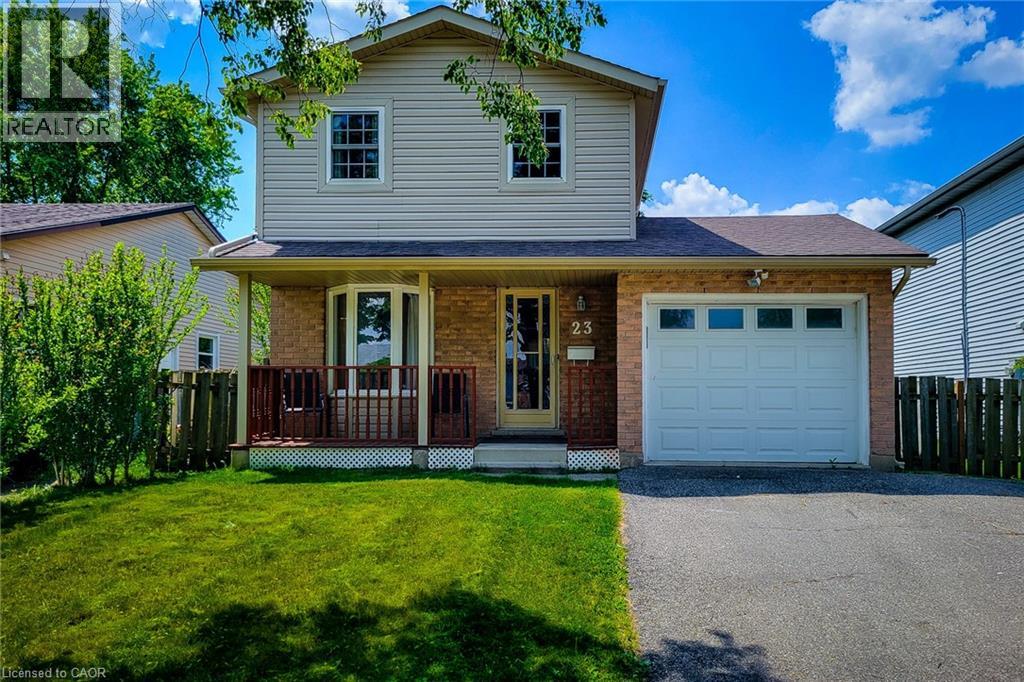
23 Sulky Road
Brantford, Ontario
Welcome to this beautifully maintained 2-storey home, ideally situated in a quiet, family-friendly neighbourhood close to schools, parks, public transit, major highway, and every convenience you need. Offering 3 bedrooms, 3 bathrooms, and plenty of finished living space, this home is perfect for growing families, first-time buyers, or anyone seeking comfort and functionality in a desirable location. The main floor features a spacious living room, providing the perfect setting for everyday living and entertaining. The large eat-in kitchen offers an abundance of cupboard and counter space, a stylish tiled backsplash, over-the-range microwave, and plenty of room for family meals. A convenient walk-out leads directly to the backyard, making outdoor dining and summer gatherings a breeze. Completing the main level is a practical 2-piece powder room. Upstairs, you'll find three generously sized bedrooms, along with a well-appointed 4-piece main bathroom designed to accommodate the needs of a busy household. The finished basement adds valuable living space and versatility, featuring a spacious recreation room that can serve as a family room, play area, home office, or media space. This level also includes a 4-piece bathroom, laundry area, and additional storage space for all your organizational needs. Step outside to enjoy the fully fenced backyard, offering privacy and room for children and pets to play. The wooden deck provides an ideal space for barbecues, outdoor entertaining, or simply relaxing with family and friends. A storage shed adds extra convenience for tools, gardening equipment, and seasonal items. With its functional layout, multiple finished living areas, and excellent location near schools, parks, shopping, transit, and commuter routes, this move-in-ready home presents the perfect opportunity to enjoy comfortable family living in a sought-after neighbourhood. (id:56221)
New Era Real Estate
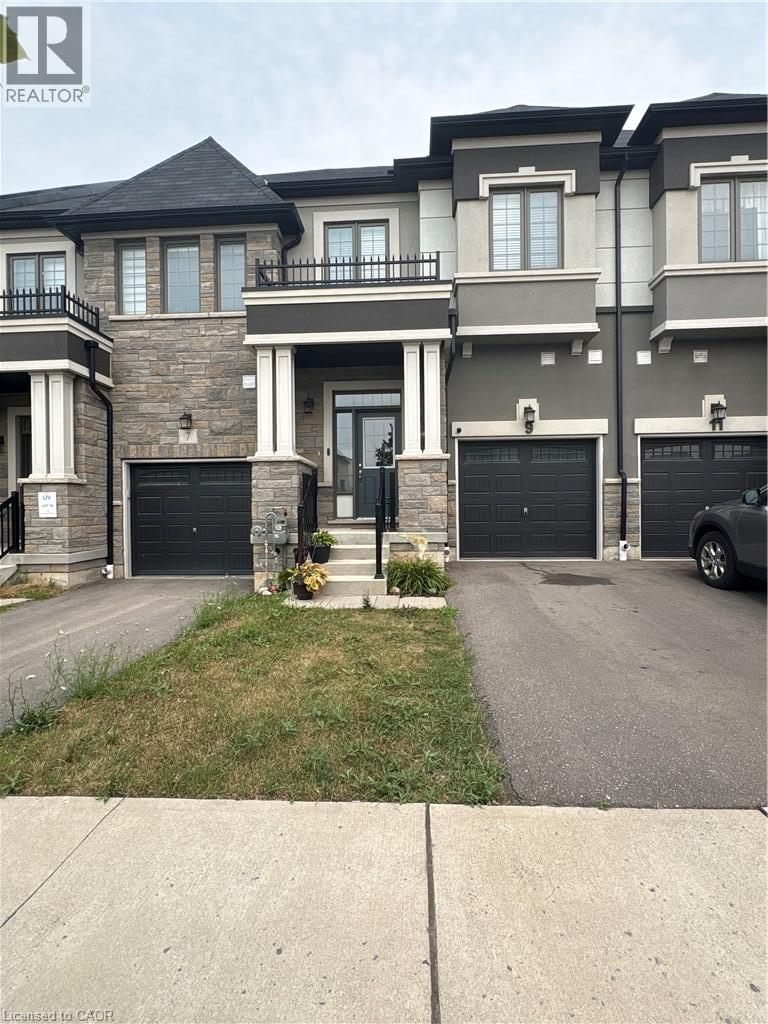
9 Bilanski Farm Road
Brantford, Ontario
Modern townhome in desirable family-friendly neighbourhood. Bright and spacious 1,603 sq. ft. 2-storey townhouse offers 3 bedrooms, 2.5 bathrooms, and an excellent layout perfect for comfortable living. Step inside to a welcoming foyer and an open-concept main floor featuring a large living area, a generous family-sized kitchen with quartz countertops, a breakfast bar, and premium stainless steel appliances. Patio doors lead out to a private, fully fenced backyard — ideal for relaxing or entertaining. Upstairs you’ll find a convenient second-floor laundry, three good-sized bedrooms including a primary suite with walk-in closet and 4-pc ensuite, plus additional full bath. Just minutes to Hwy 403, making it perfect for commuters. Close to parks, schools, shopping, and all essential amenities. (id:56221)
The Agency
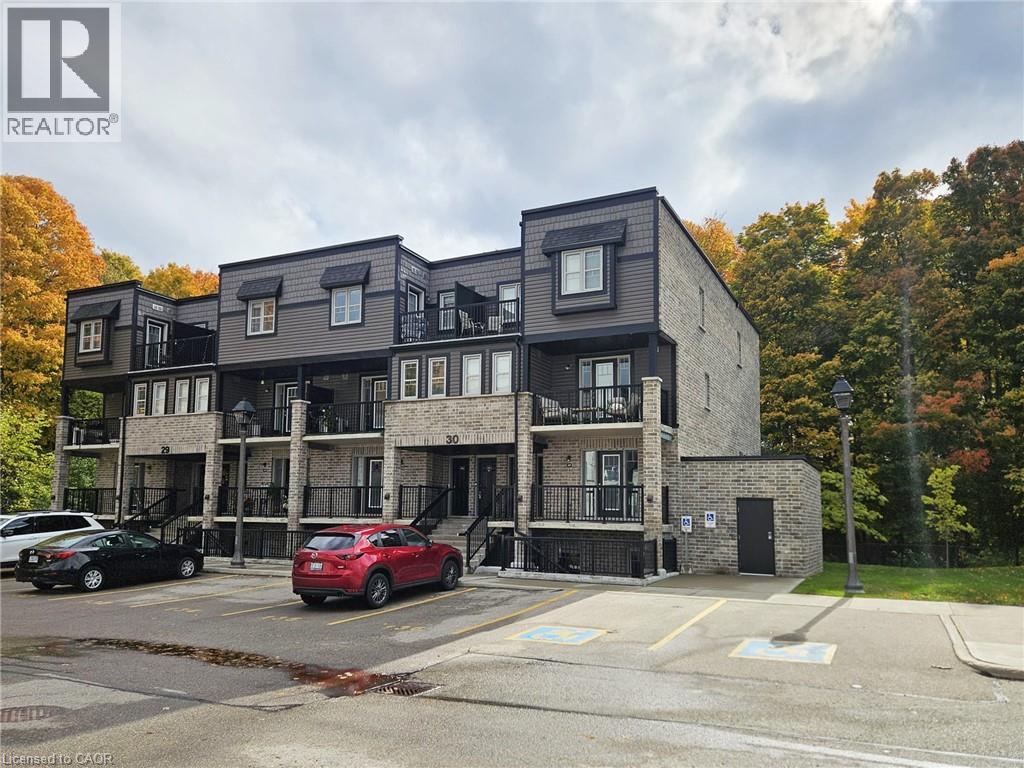
1989 S Ottawa Street S Unit# 30d
Kitchener, Ontario
Modern & open concept stacked townhouse overlooking a large wooded lot. This unit features a bright & functional 2 bedroom layout offering laminate flooring on living space, kitchen with stainless steel appliances & lots of cabinets, 2 pc bathroom on main floor and 4 pc bathroom on second floor, laundry & storage space. Enjoy the peaceful views of the green space from the two balconies! This is a very convenient location, just minutes To Sunrise Plaza, The Boardwalk, trails, parks, schools & mins to Hwy 7/8/401. (id:56221)
RE/MAX Solid Gold Realty (Ii) Ltd.
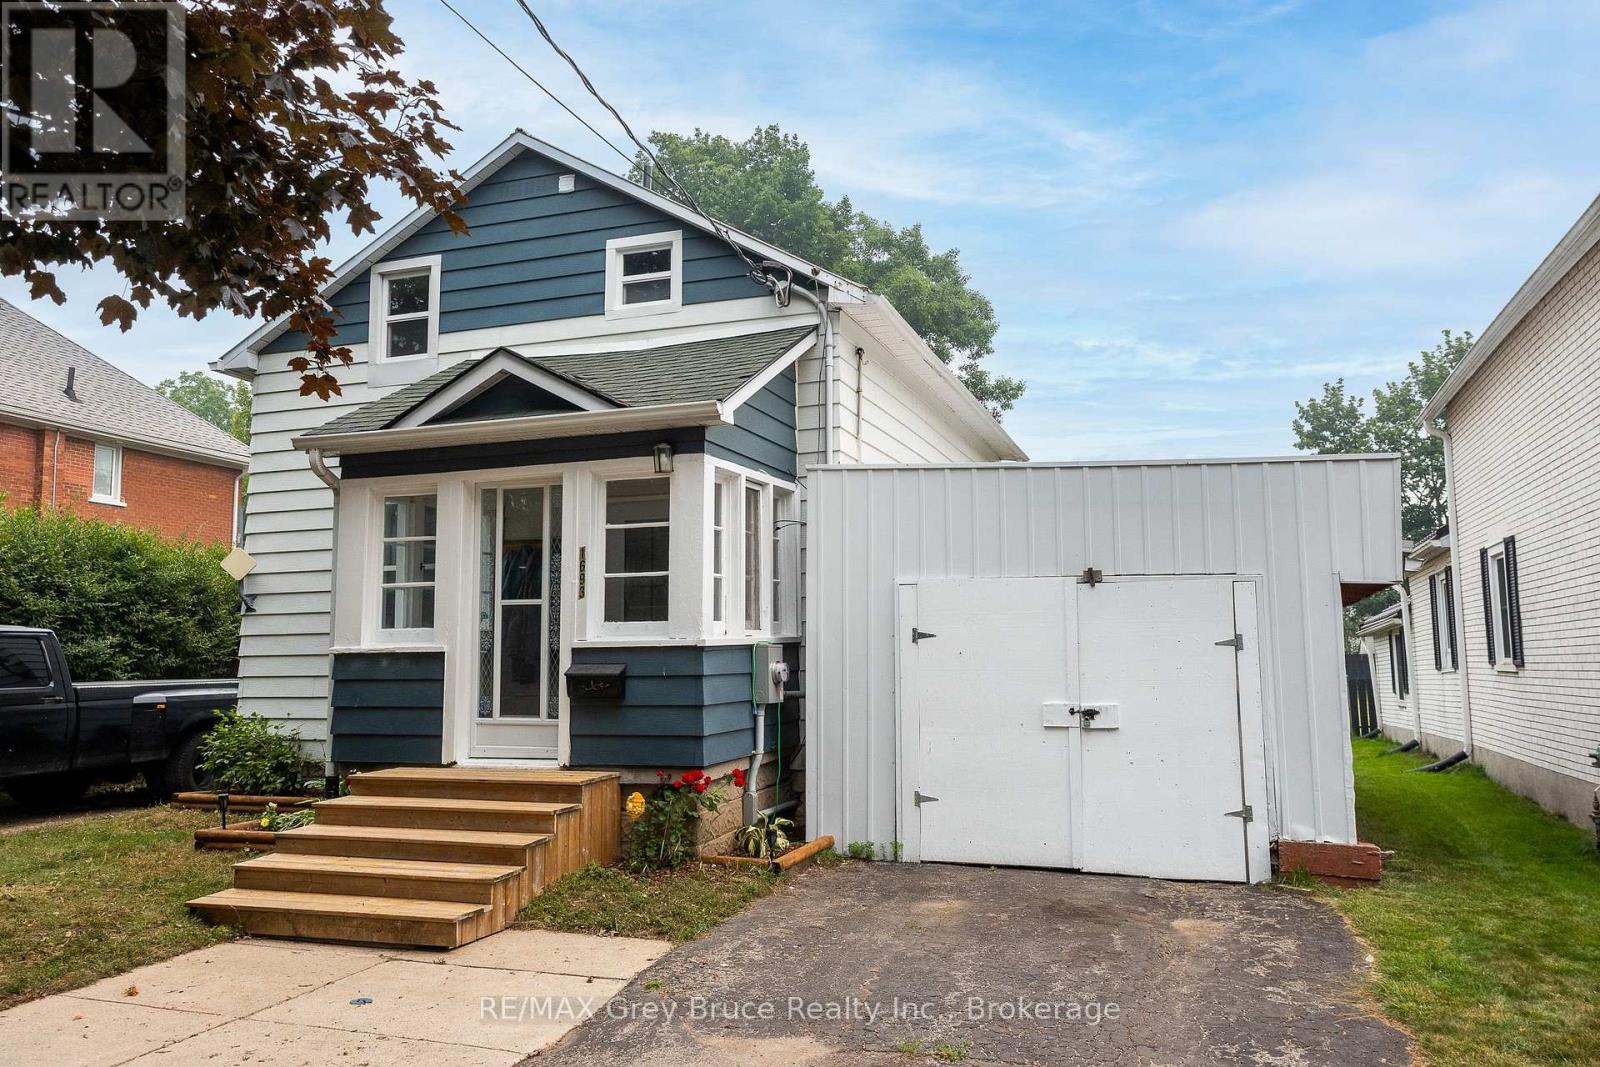
1693 8th Avenue E
Owen Sound, Ontario
Welcome to this updated 1.5-storey home that perfectly blends character with modern comfort! Featuring 3 bedrooms and extensive renovations throughout, this move-in-ready property offers peace of mind with new plumbing, updated electrical with 200-amp service, new insulation, new flooring and trim, plus a stylishly renovated kitchen and bathroom. The inviting living room is centered around a stunning stone electric fireplace, creating the perfect space to relax and unwind. All appliances are included, making your move even easier. Step outside to discover an impressive 190-foot deep lot with a spacious backyard that's ideal for children, pets, gardening, or entertaining. A newer deck provides the perfect spot for summer BBQs and evening gatherings, while the insulated garage offers great space for storage, or a workshop. With the added convenience of two separate driveways so no playing musical cars in the morning. This property offers exceptional value for first-time buyers, young families, or anyone looking for a turnkey home with plenty of outdoor space to enjoy. (id:56221)
RE/MAX Grey Bruce Realty Inc.
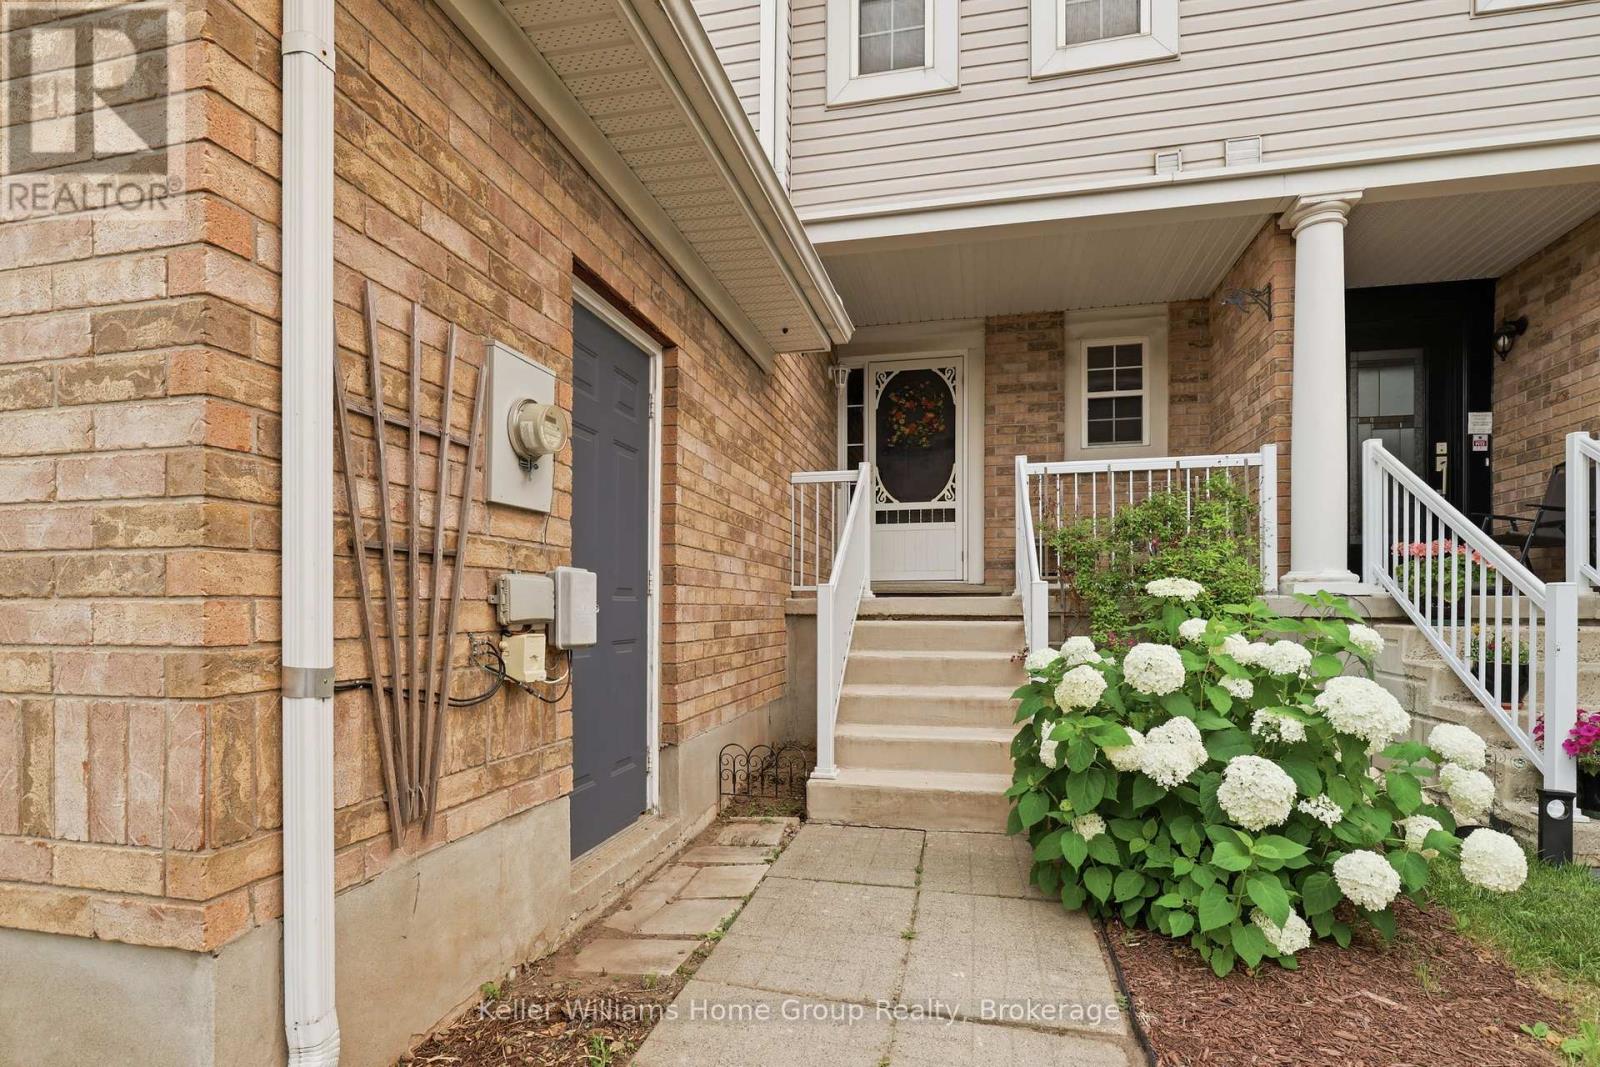
20 Werstine Terrace
Cambridge, Ontario
Welcome to 20 Werstine Terrace - a beautifully maintained two-storey townhome nestled in one of Cambridge's most desirable neighbourhoods. Offering over 1,800 sq. ft. of finished living space, this bright and spacious home features 3 generous bedrooms, 2.5 bathrooms, and a large, comfortable recreation room, providing the perfect space to relax, work from home, or entertain family and friends. The open-concept main floor is warm and inviting, with an ideal layout for everyday living. Upstairs, you'll find generously sized bedrooms designed for comfort and functionality. Enjoy peace of mind with recent upgrades, including a new furnace and central air conditioning, both installed in January 2023. The attached garage and private driveway add everyday convenience, while the fully fenced private backyard offers the perfect place to unwind or host summer gatherings. Located just minutes from Highway 401, this home is ideal for commuters while still being tucked away in a quiet, family-friendly neighbourhood close to parks, schools, shopping, and amenities. Whether you're a first-time buyer, growing family, or investor, this move-in-ready home is an exceptional opportunity. There's nothing to do but move in and enjoy! (id:56221)
Keller Williams Home Group Realty
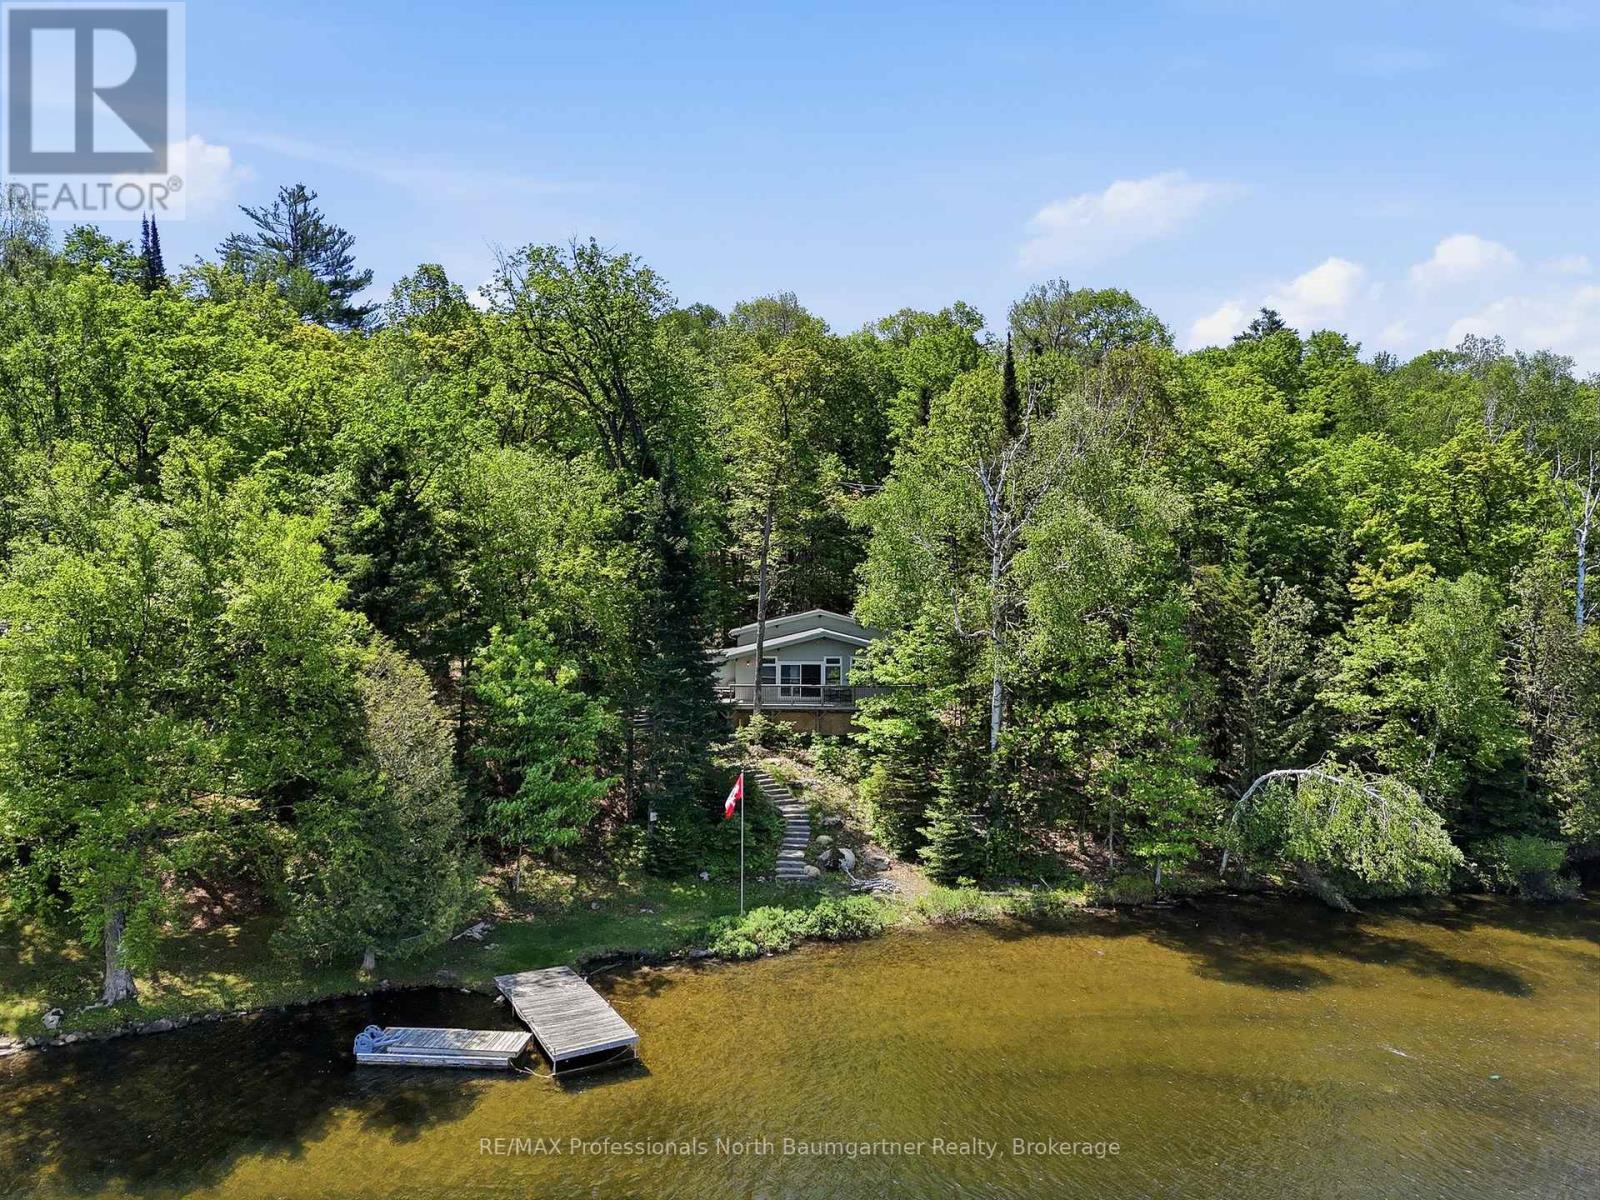
1021 Colonization Trail
Dysart Et Al (Dysart), Ontario
Embrace the ultimate Haliburton lifestyle on highly sought-after Drag Lake, part of a premier two-lake chain with Spruce Lake. This beautifully updated, turn-key 3-bedroom cottage sits on a private 1.28-acre lot with 190 feet of shoreline, a gentle slope to the water, and two distinct fire pit areas designed for unforgettable lakeside evenings. Inside, a spectacular wall of windows floods the open living space with natural light and panoramic water views. Enjoy total peace of mind thanks to premium recent upgrades, including a brand-new septic system, refreshed interiors, an upgraded porch, expanded parking, and elegant stone steps leading to your large deck and private dock. Complete with a hydro-equipped detached garage, this rare gem offers the perfect blend of deep-woods privacy and ultimate convenience, located just 5 minutes from Haliburton Village's vibrant shops, dining, and healthcare. (id:56221)
RE/MAX Professionals North Baumgartner Realty
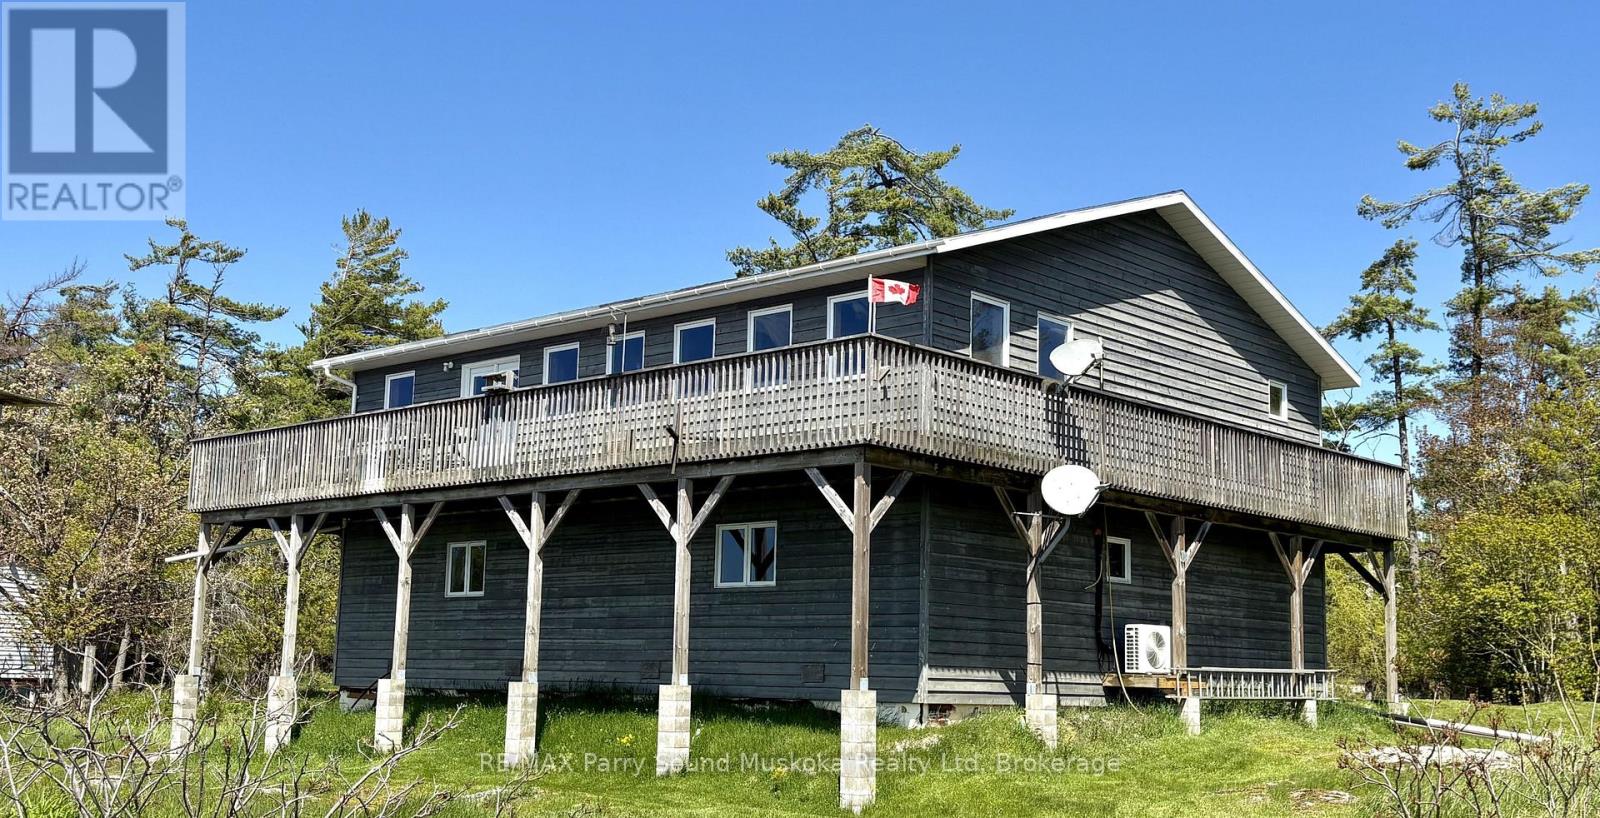
16 B55 Island
The Archipelago (Archipelago South), Ontario
An EXCEPTIONALLY PRIVATE waterfront offering on STUNNING GEORGIAN BAY. Offered for the first time in over a century.This fully winterized, year-round home was built in 2010, blending modern construction with the timeless beauty of Georgian Bay. Set on approximately 2.77 acres with 912 feet of pristine shoreline, multiple exposures capture breathtaking Georgian Bay views, spectacular sunrises and sunsets, and all-day sunshine. Located just a 10-minute protected boat ride from Moon River Marina, this is the kind of property families dream of owning for generations.The main residence offers 4 bedrooms, 4 bathrooms, spacious principal rooms, and a functional layout ideal for entertaining. Built on an ICF foundation and equipped with a backup generator and dedicated generator panel, the home offers exceptional durability and peace of mind.A separate guest cottage includes its own kitchen, 3 bedrooms, and 2 bathrooms. A detached garage/workshop provides excellent storage, while an additional private protected harbour features a separate dock and a natural sandy beach for swimming and deep water docking.Whether you're looking for a year-round home, family cottage, or recreational retreat, this remarkable property checks all the boxes. Contractors - Commercial zoning provides outstanding flexibility and additional potential for a variety of permitted commercial and business-related uses, while the established marked snowmobile trail through Woods Bay and across Moon Island offers convenient winter access. Georgian Bay legacy properties of this calibre are exceptionally rare. Opportunities like this seldom become available and this is truly a property that must be experienced in person to be fully appreciated. (id:56221)
RE/MAX Parry Sound Muskoka Realty Ltd
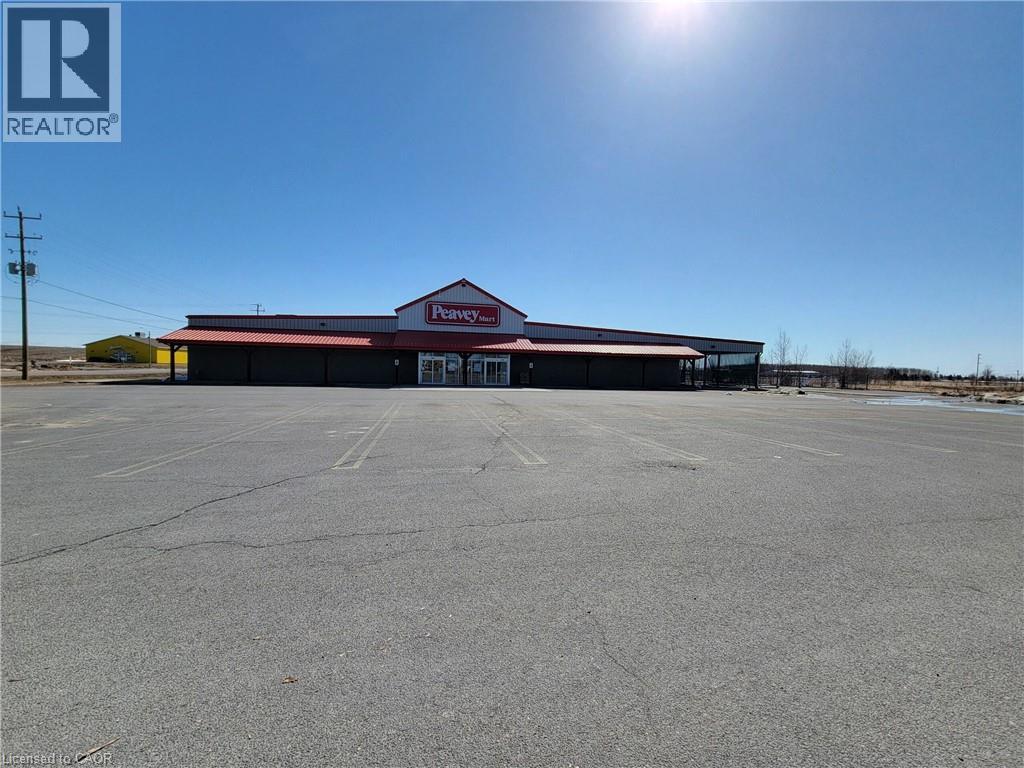
150 Wilson Avenue
New Liskeard, Ontario
Freestanding retail/industrial building with extra land for development or outdoor storage. 28,519 on 5.29 Acres. Previously occupied by Peavey Mart. Highway commercial zoning with many permitted uses. Ample parking. Strong exposure. Property also available for lease. (id:56221)
Coldwell Banker Peter Benninger Realty
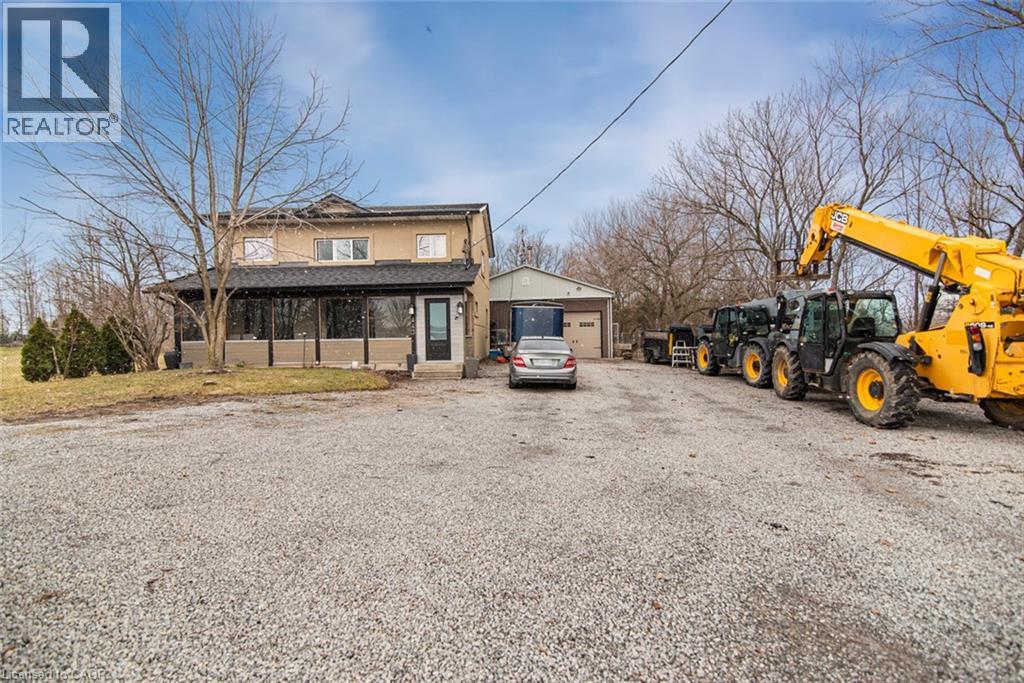
443 Eleventh Road E
Stoney Creek, Ontario
Beautifully renovated 4 bedroom, 2.5 bathroom 2 storey home on the Stoney Creek Escarpment. Living/dining combination with laminate flooring. Gorgeous custom kitchen features large island with wine fridge, quartz countertops, under cabinet lighting, soft close doors and drawers, ceramic flooring and backsplash, electric stove and gas rough in at stove, and stainless steel appliances. Sunken family room with surround sound speaker system, built-in shelving, crown moulding, laminate flooring, and garden doors to private rear patio and hot tub. Main floor laundry with quartz countertop and ceramic flooring. Main floor office/den with laminate flooring. Master suite boasts his and hers closets and 4-piece ensuite with double vanity, ceramic flooring, and 4’ x 4’ walk-in shower. 4-piece main bathroom with linen closet, natural stone flooring and tub surround. All three bathrooms have heated floors. Incredible 32’ x 48’ detached workshop with 16’ ceiling, perfect for the hobbyist or handy person. Huge front driveway with lots of parking. 0.34 acre private country property just minutes from the QEW, Costco, and all amenities. Hobbies paradise, try sellers motivation! (id:56221)
Royal LePage State Realty Inc.
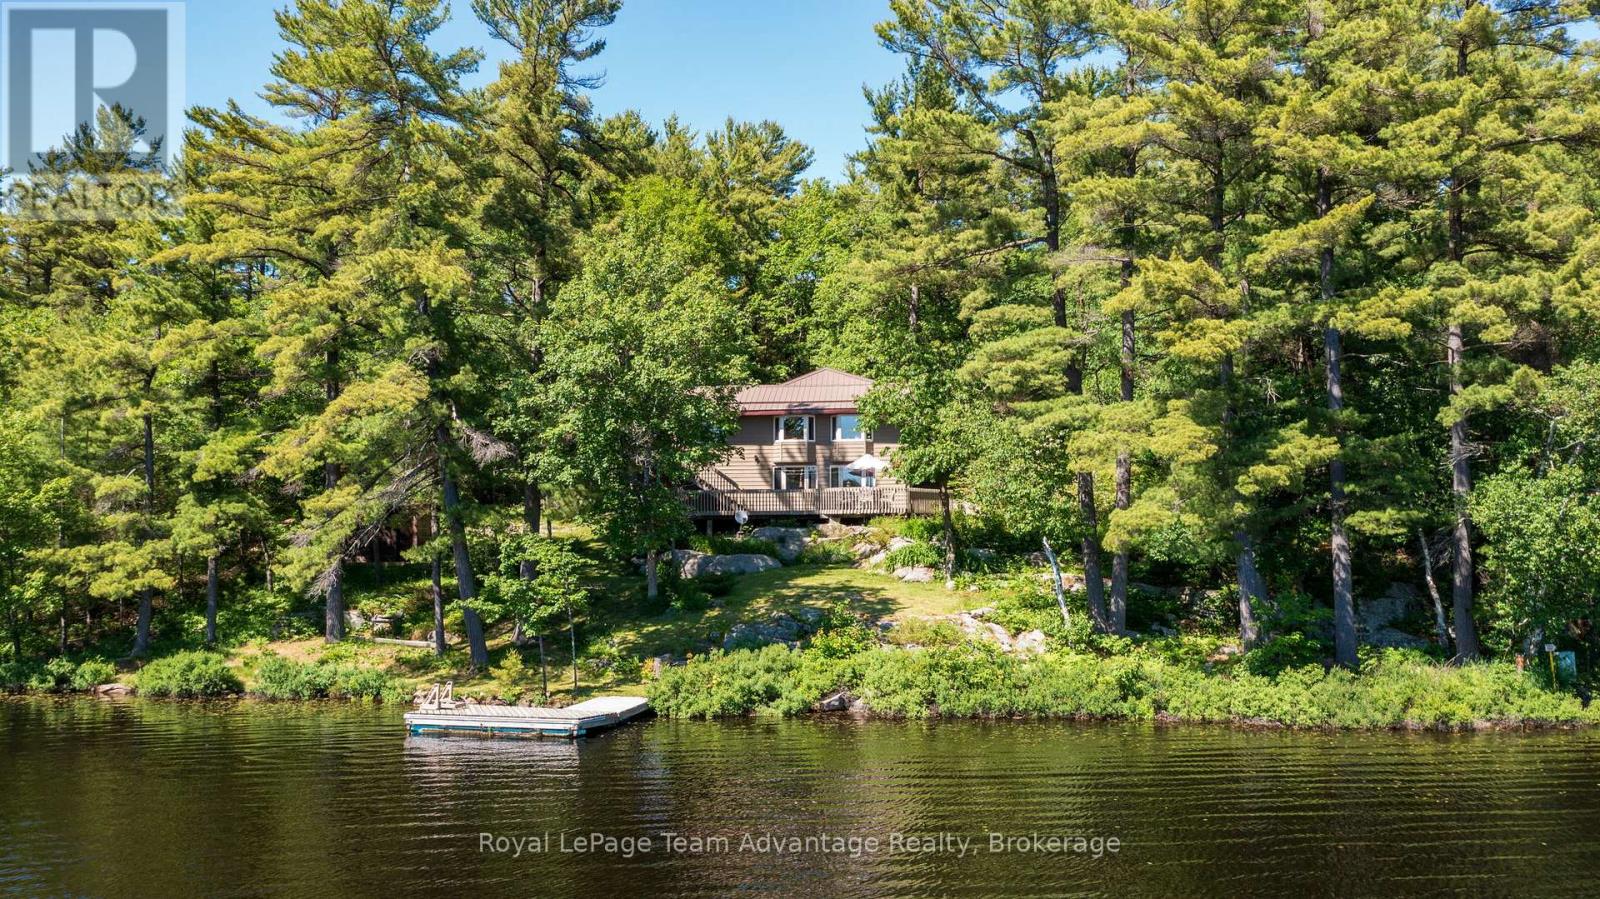
39 Wood Duck Trail
The Archipelago (Archipelago North), Ontario
A rare opportunity to own a four-season home on beautiful Naiscoot Lake. Set in a classic Northern Ontario landscape, this property offers attractive lake views and a quiet, private setting. Loved by the same owner for 36 years, this south-facing home features B.C. red cedar siding and a durable metal roof. The interior includes 2 bedrooms and 1 bath, with a full finished walkout basement that adds flexible living space. Outdoors, extensive decking overlooks the water, while a sheltered back patio provides an additional area to relax. A sauna building sits near the shore, and additional outbuildings offer excellent storage for seasonal gear and equipment. Practical features include a drilled well, generator backup, and fibre-optic internet availability, ensuring convenience and reliability throughout the year. Close to amenities in Pointe au Baril, 30 minutes to Parry Sound, and approximately 3 hours from the GTA, the location offers both privacy and accessibility. Most of pristine Naiscoot Lake is surrounded by crown land, offering an untouched northern landscape and abundant wildlife. The lake is known for its clean, quiet waters and good fishing, with access to Big & Little Wilson Lakes. There are many opportunities for fishing, swimming, and picnicking along the lake system. The area also connects to the historic Canadian Canoe Route and offers hundreds of acres of crown land to explore. Don't miss this rare chance to secure a year-round property on sought-after Naiscoot Lake. (id:56221)
Royal LePage Team Advantage Realty
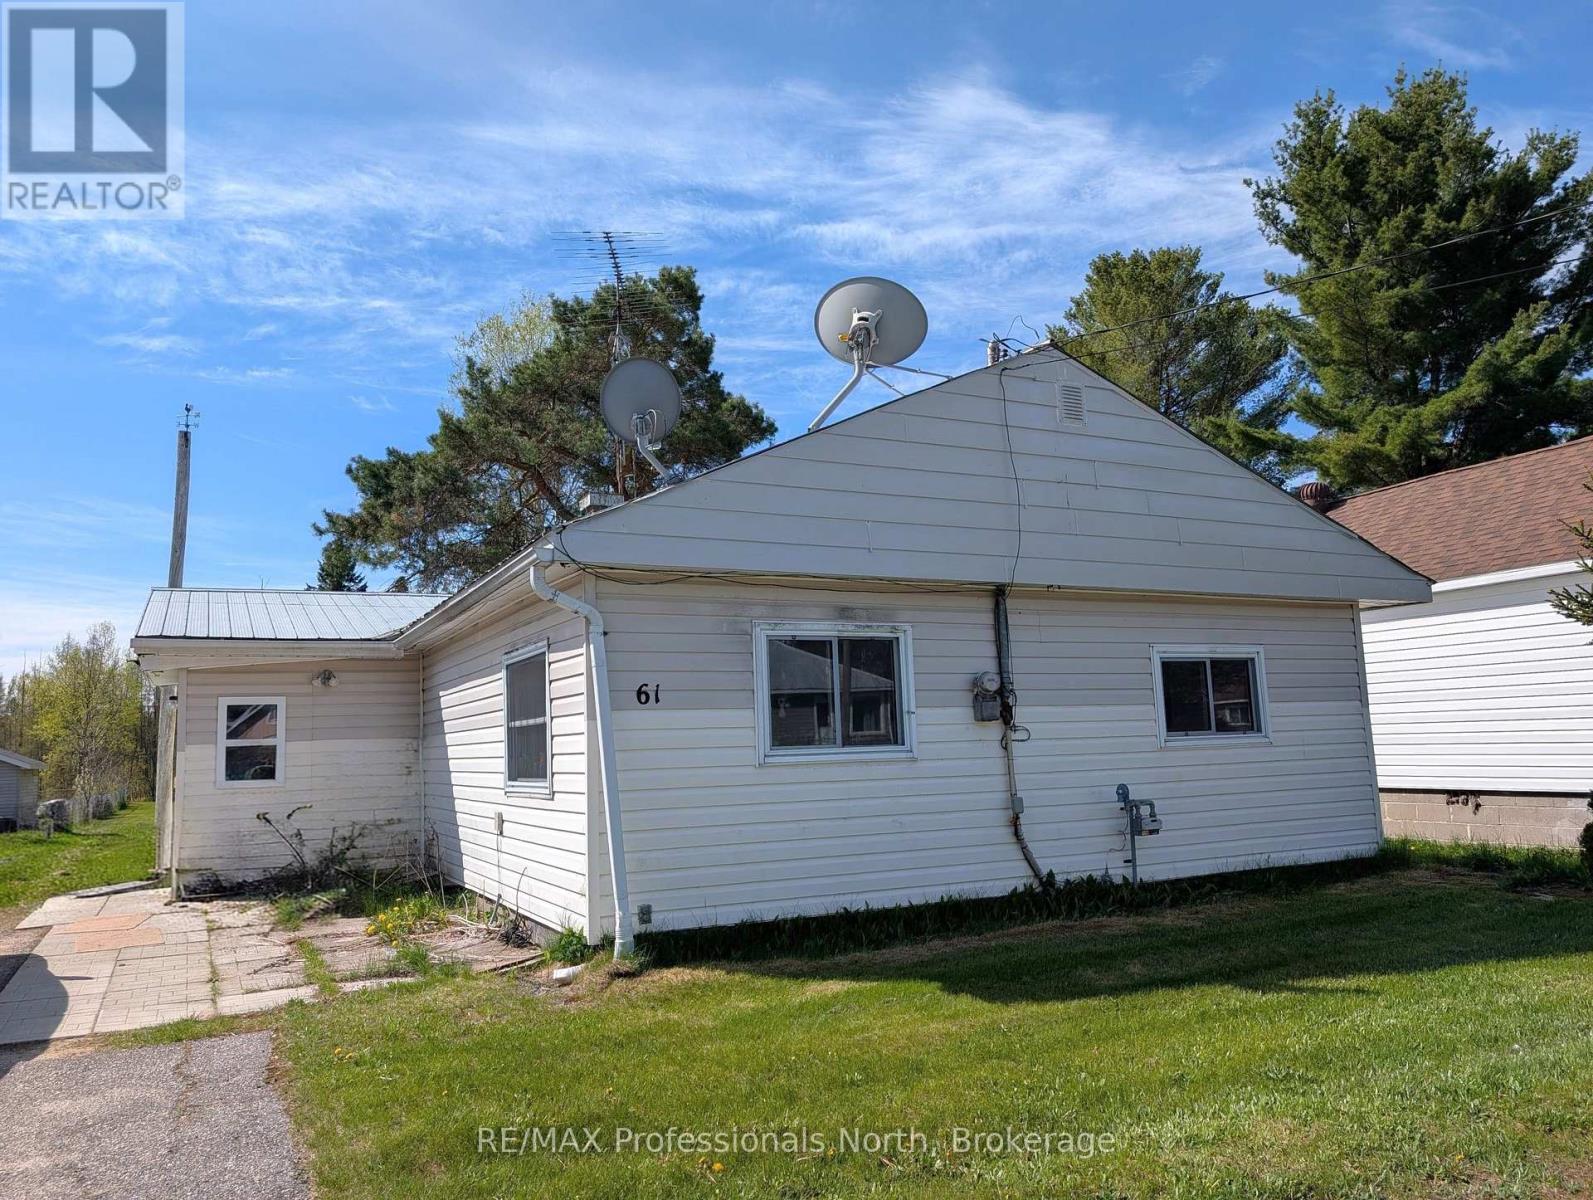
61 Riverside Avenue
South River, Ontario
In 1960, the owners at the time, moved a mobile home onto this double lot and over the years added on. The mobile portion has a crawl space and the addition has a full basement which houses the laundry, utility services and a extra bedroom or storage room. The patio at the rear of the home was closed in for extra living space, now used as a large bedroom. Completing the main floor, a spacious eat-in kitchen with tons of cupboards, large living/dining room with plenty of storage, 2 more bedrooms, and a 4 pc bathroom. Efficient forced air gas furnace. The home is currently used as a rental, will require a minimum 24 hour notice for all showings. Priced to sell... ideal for first time home owners or an affordable retirement home. Property being sold "as is". (id:56221)
RE/MAX Professionals North
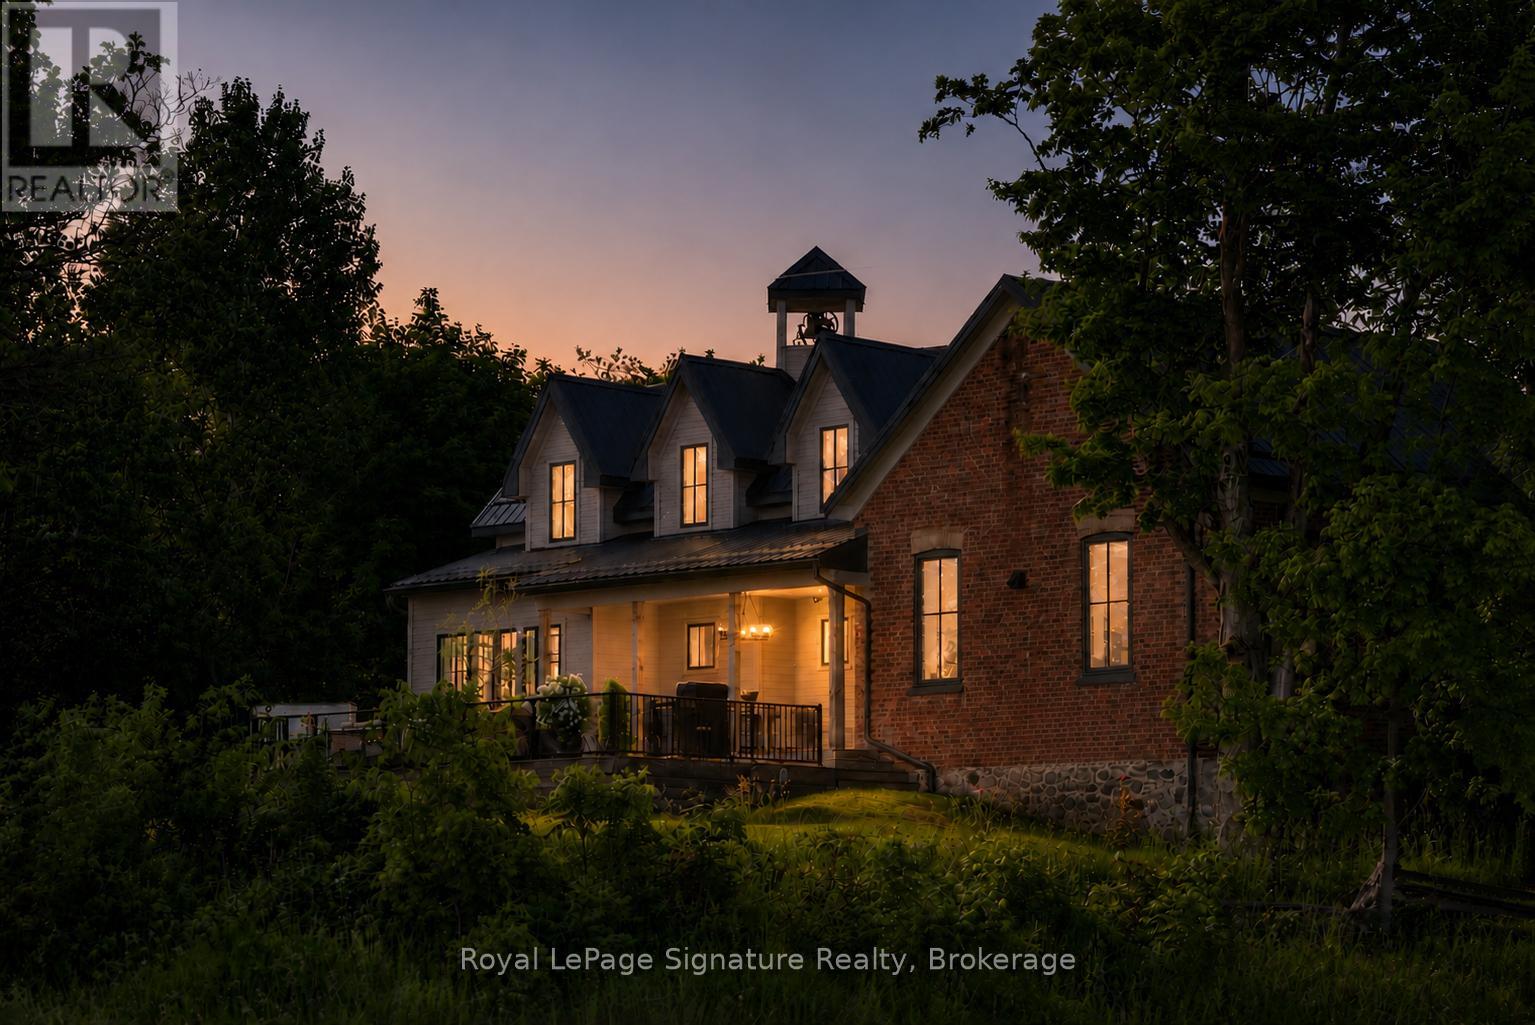
356598 The Blue Mountains- Euphrasia
Grey Highlands, Ontario
Steeped in history and thoughtfully reimagined, this over-100-year-old former schoolhouse has been lovingly transformed into a one-of-a-kind home. Taken back to the studs, a full renovation and seamless addition were completed in 2022, blending heritage charm with modern comfort and efficiency. Surrounded by large farm properties, the home offers a true country feel perched on 3/4 of an acre. Enjoy peaceful rural living while being just 7 minutes from downtown Thornbury, with schools, shopping, restaurants, coffee, the marina, beach, pier, and Georgian Bay all close at hand.The bright, open-concept main floor is ideal for entertaining and everyday living, featuring a stunning kitchen with a massive island, built-in appliances, and generous storage, flowing into the dining and living areas. A cozy wood stove anchors the living room, adding warmth and character. The main level also includes a primary bedroom with ensuite & walk-in closet, main-floor laundry, and a custom mudroom with built-ins. Upstairs are two generously sized bedrooms and a beautifully finished 5-piece bathroom. The lower level offers exceptional functionality with a crawl space basement-half with approximately 5-foot clearance for storage, and the original section with 6'5" ceilings and a walk-out, perfect for bikes, lawn equipment, or recreational gear. Outdoors, enjoy fenced vegetable and produce garden beds, a storage shed, and easy access to trails, the Beaver River, and some of the area's most sought-after road and gravel biking routes. Walk to the beloved Blackbird Bakery, a rare and charming country neighbour. Rich in local history yet completely renewed, this home even features the restored original school bell-still working and loved by neighbours. A rare opportunity to own a piece of the past, beautifully updated for modern living. (id:56221)
Royal LePage Signature Realty
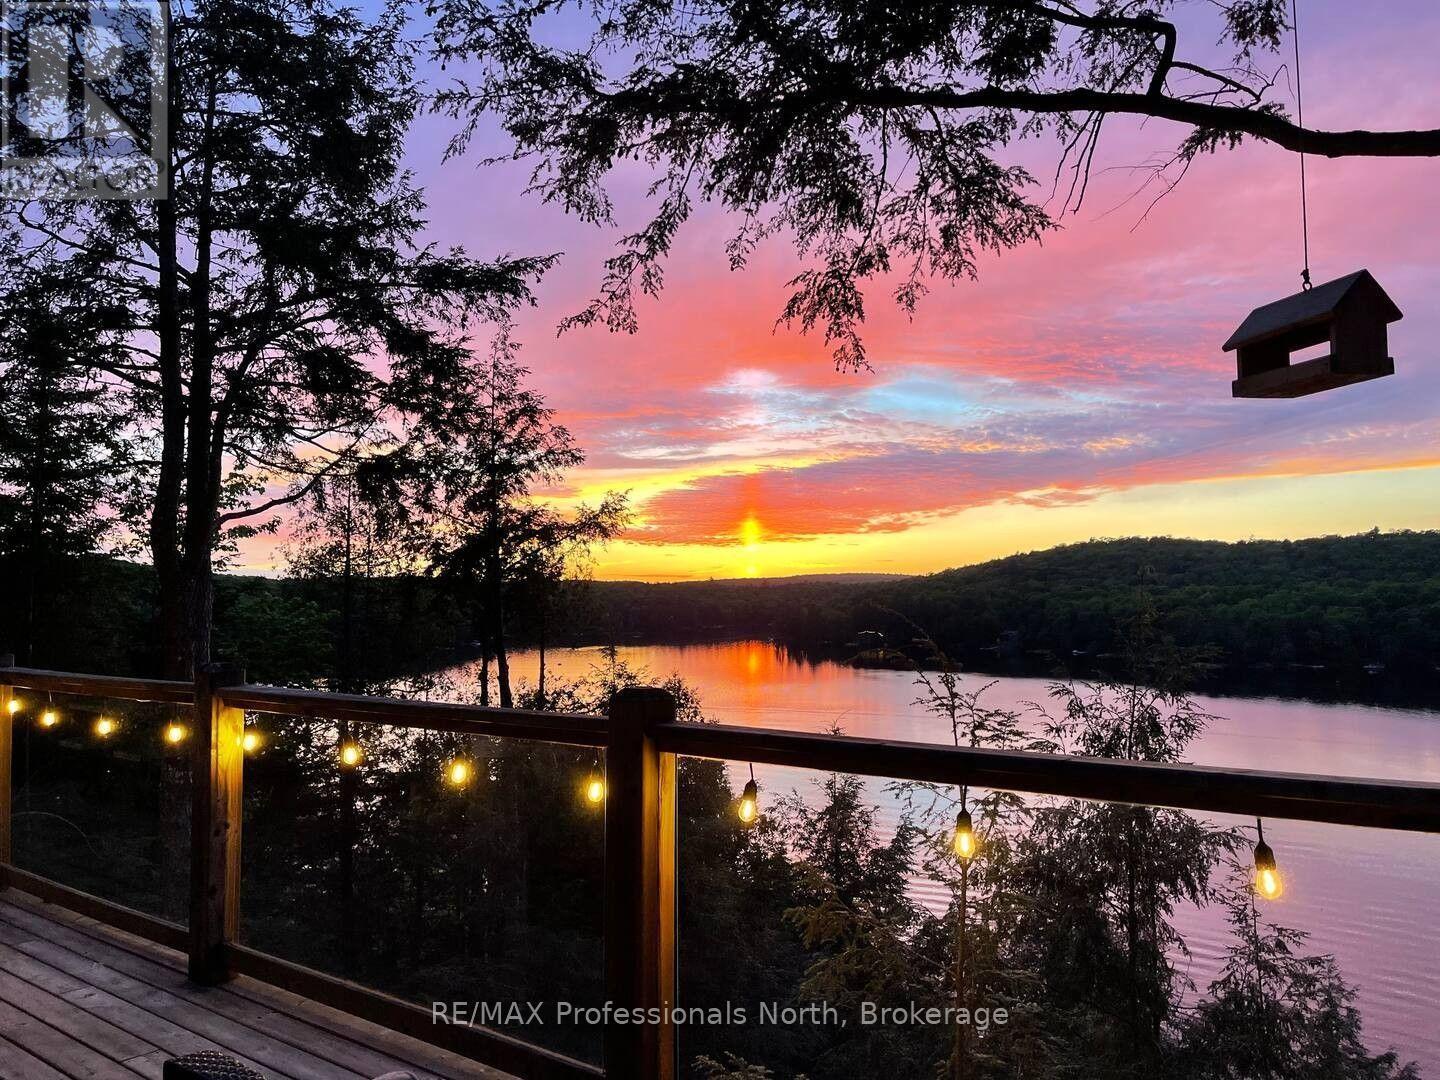
1325 Watts Road
Dysart Et Al (Havelock), Ontario
Perched among the trees overlooking beautiful Little Kennisis Lake, this 4-season waterfront cottage offers privacy, stunning lake views, and the perfect setting to enjoy the Haliburton Highlands year-round. Set on just under an acre with 140 feet of waterfront, the property showcases the beauty of the Canadian Shield with granite outcroppings, mature trees, and deep, clean water ideal for swimming, boating, and fishing. The open-concept cottage is designed to capture the views, featuring vaulted ceilings, skylights, and expansive windows that fill the space with natural light. The living area is centred around a cozy wood-burning fireplace, creating a warm gathering space after a day on the lake or exploring the surrounding trails. The updated kitchen overlooks the dining and living areas, making it ideal for entertaining family and friends. The main floor offers 3 bedrooms and a full bathroom, while the loft provides additional flexible space for guests, a home office, or a quiet retreat. The walkout lower level adds even more living space with a recreation area and direct access outdoors. Approximately 120 steps lead to the private waterfront, where you'll find a large dock with deep water access, a lakeside deck, and a firepit area perfect for relaxing and enjoying summer evenings. Located on a year-round municipally maintained road, the property features a drilled well, high-speed internet, and plenty of parking for vehicles and recreational toys. Enjoy all that the Kennisis Lake community has to offer, including nearby Kennisis Lake Marina with boat rentals, fuel, pickleball courts, a fry shack, and ice cream/coffee bar. Outdoor enthusiasts will love the close proximity to Haliburton Forest, offering hiking, mountain biking, ATV and snowmobile trails, and endless year-round adventures. Currently a successful vacation rental with excellent income potential. A rare opportunity to own a private waterfront getaway on sought-after Little Kennisis Lake. (id:56221)
RE/MAX Professionals North
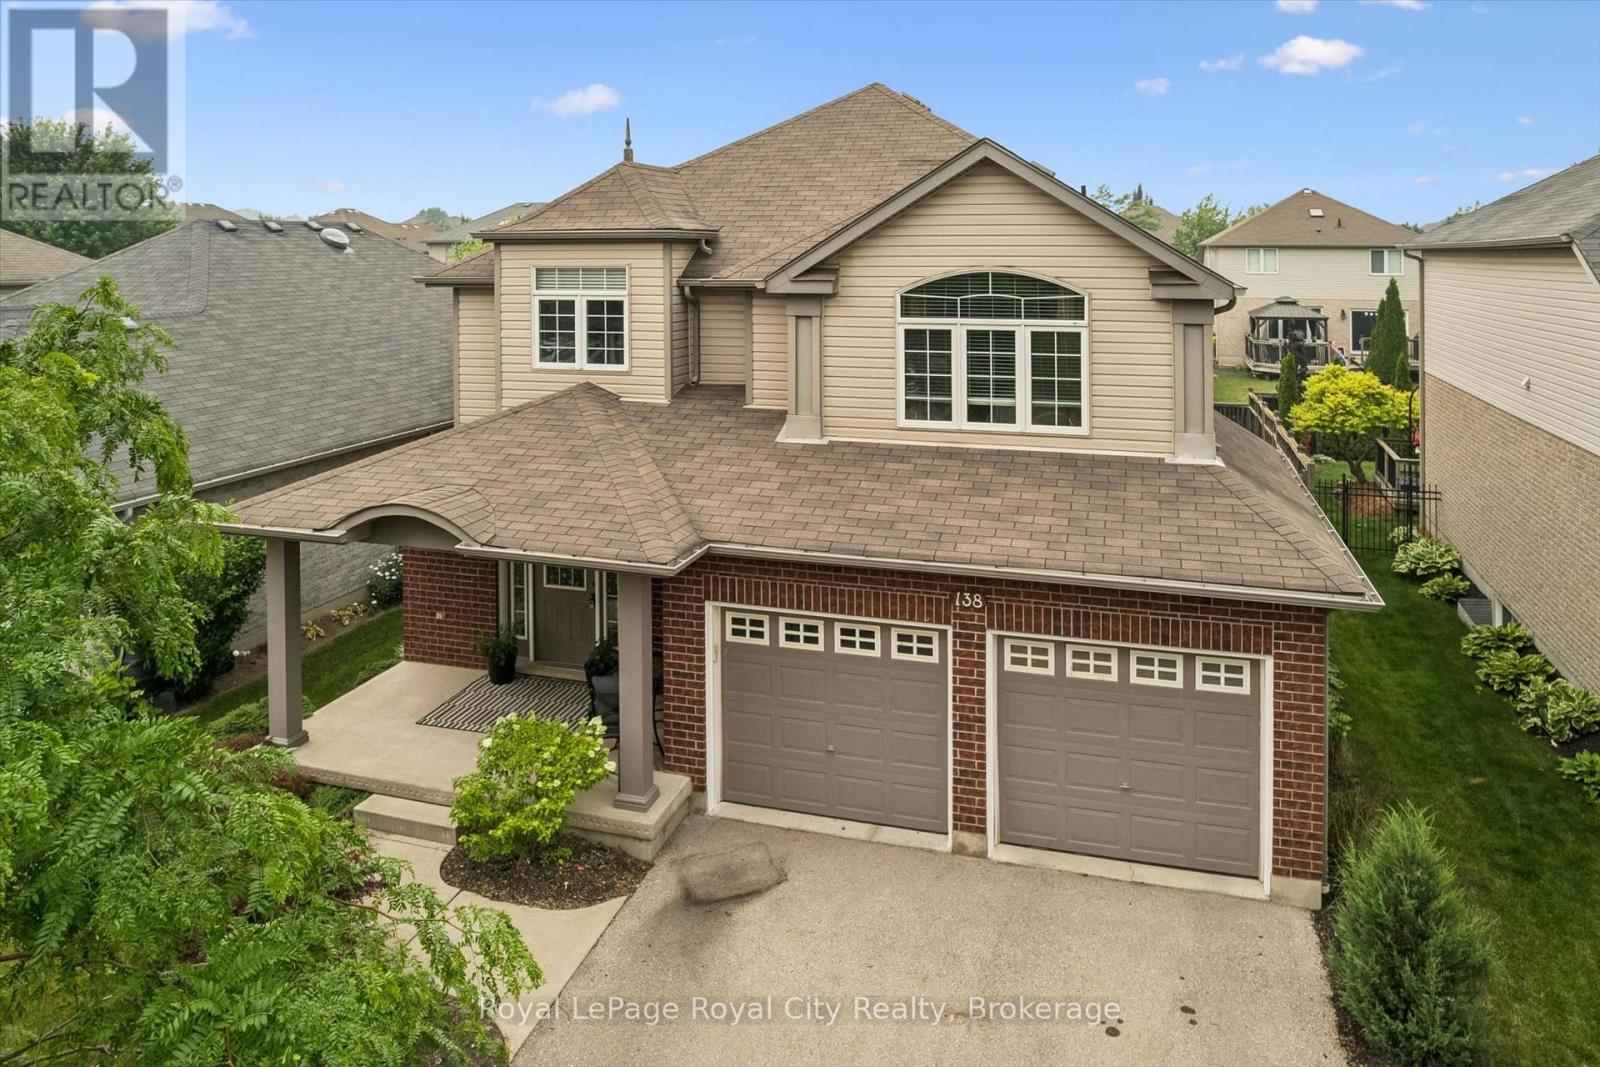
138 Flanders Road
Waterloo, Ontario
Perfectly positioned in the family friendly community of Breslau, this beautifully maintained home offers the ideal blend of comfort, style, and convenience. Filled with natural light, the welcoming interior features spacious principal rooms and a functional layout designed for both everyday living and effortless entertaining. The kitchen overlooks the backyard and flows seamlessly into the main living spaces, creating a warm and inviting atmosphere for gathering with family and friends. Upstairs, you'll find generously sized bedrooms and comfortable accommodations for the entire family, while the lower level offers excellent storage space and the opportunity to customize it to suit your family's needs. Outside, the fully fenced backyard offers plenty of room to relax, entertain, garden, or simply enjoy the outdoors. Located just minutes from Kitchener, Waterloo, Guelph, major commuter routes, and the Region of Waterloo International Airport, this home combines the charm of a close-knit community with the convenience of city amenities nearby. A wonderful opportunity to put down roots in one of the region's most desirable and growing communities. (id:56221)
Royal LePage Royal City Realty
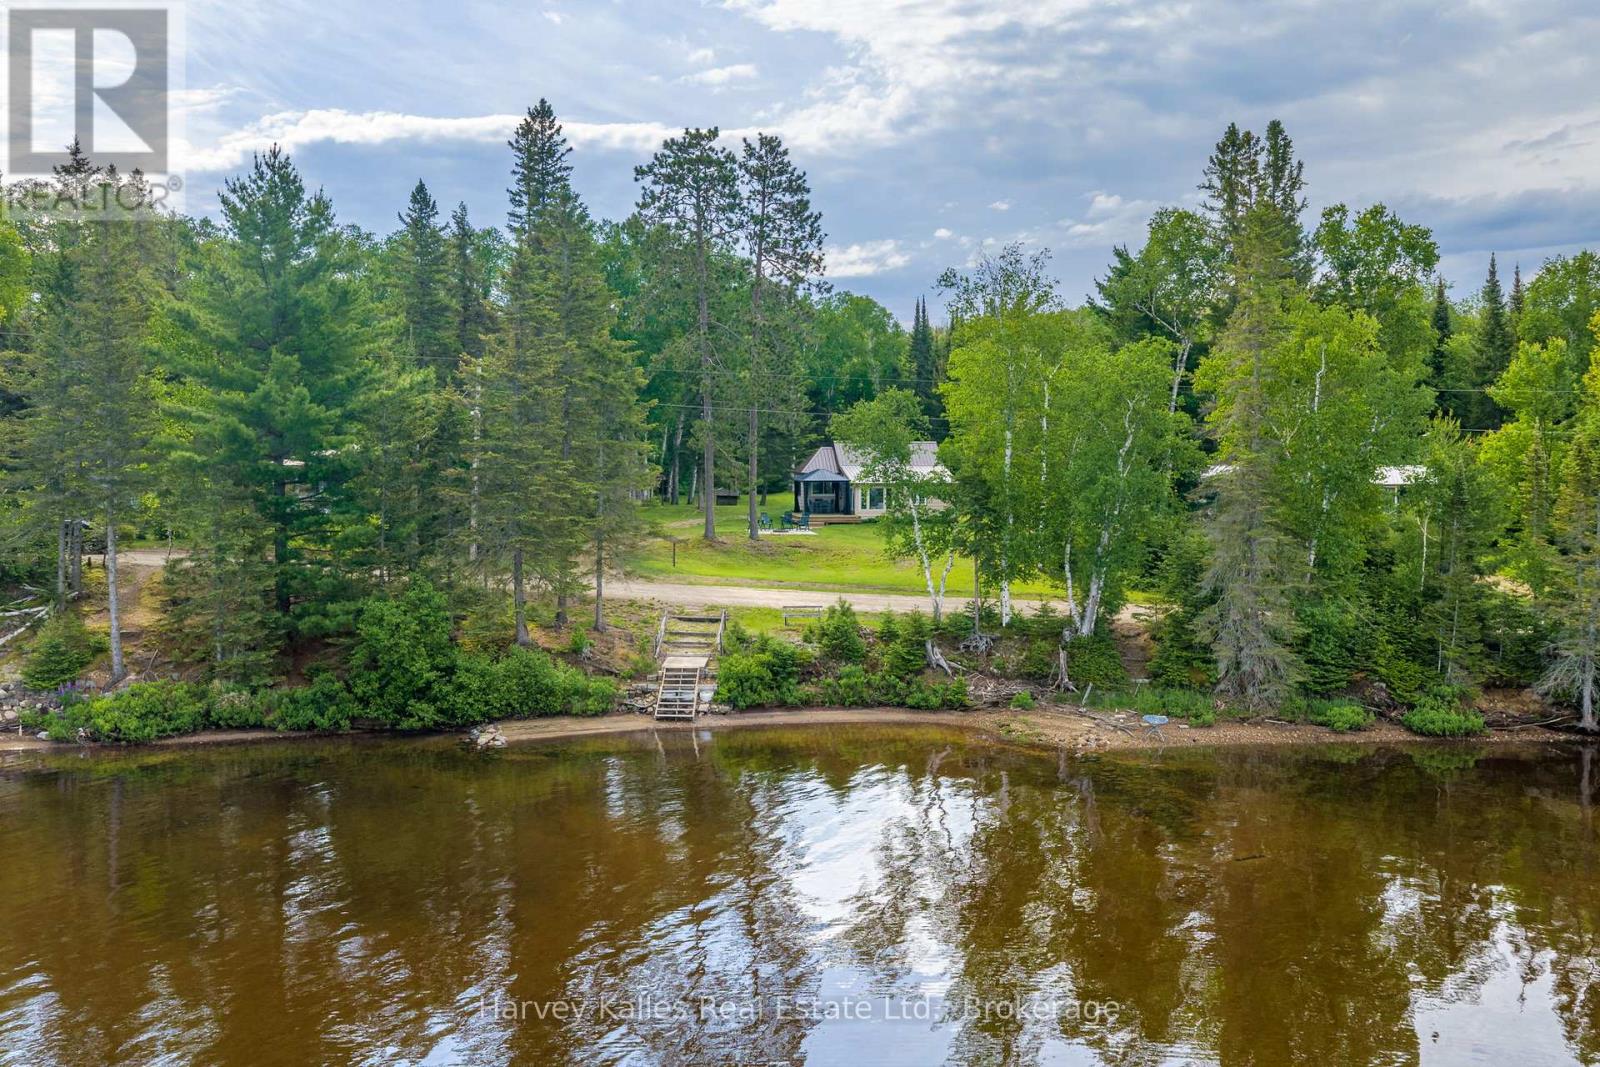
73 Cashman Creek Road
Kearney (Proudfoot), Ontario
Classic 2 bedroom, 1 bathroom waterfront cottage with 100' of sandy, west-facing shoreline on Sand Lake and with Cashman Creek running along the back of the property. Inside, the cottage is fully equipped for summers at the lake, with a full kitchen, 3-piece bathroom, a living room with high ceilings, and a perfect sunroom overlooking the lake; all very practical and reflecting the original style. The lower level is unfinished, with a separate entrance that provides space for utilities, preventing them from taking up valuable space in your living areas. Multiple outbuildings add utility to the property, including a workshop, a carport to shelter your boat or vehicle, a bunkie with space for guests, and a large storage shed. The setting includes a level lot, sandy beachfront, creek frontage, with year-round sunsets across the water, and shoreline access on both Sand Lake and Cashman Creek. A lightly used cottage road separates the shoreline from the main cottage, serving only a handful of nearby properties and connecting a small group of cottages along this stretch of shoreline. (id:56221)
Harvey Kalles Real Estate Ltd.
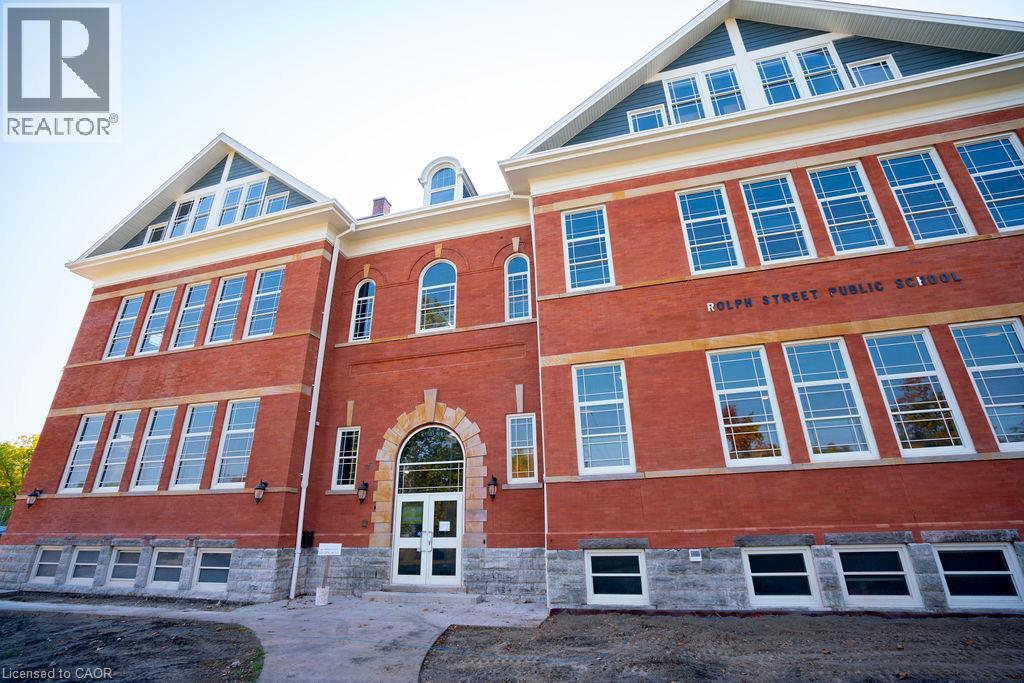
83 Rolph Street Unit# 206
Tillsonburg, Ontario
Experience unparalleled luxury living at the prestigious Oxford Estates in the heart of Tillsonburg. This spacious three-bedroom suite is distinguished by soaring ceilings over 13 feet high, expansive grand windows filling every room with natural light, and refined architectural details such as custom trim, exposed brick walls, and striking hardwood flooring. Designed for both comfort and style, the gourmet kitchen boasts gleaming granite countertops, sleek modern cabinetry, and premium finishes ideal for entertaining or everyday living. Enjoy peace of mind knowing your home is professionally managed and supported by an attentive on-site superintendent. Located steps away from vibrant downtown Tillsonburg, Oxford Estates combines convenience and community charm. Walk effortlessly to local parks, grocery stores, churches, and the hospital, immersing yourself in a neighborhood that perfectly balances urban amenities with a welcoming small-town feel. Parking available for $50 per spot. Discover more about this exclusive property at www.oxfordestates.ca or explore detailed features of Unit 206 at https://www.oxfordestates.ca/hully. Your luxury lifestyle awaits at Oxford Estates. (id:56221)
Coldwell Banker The Real Estate Centre
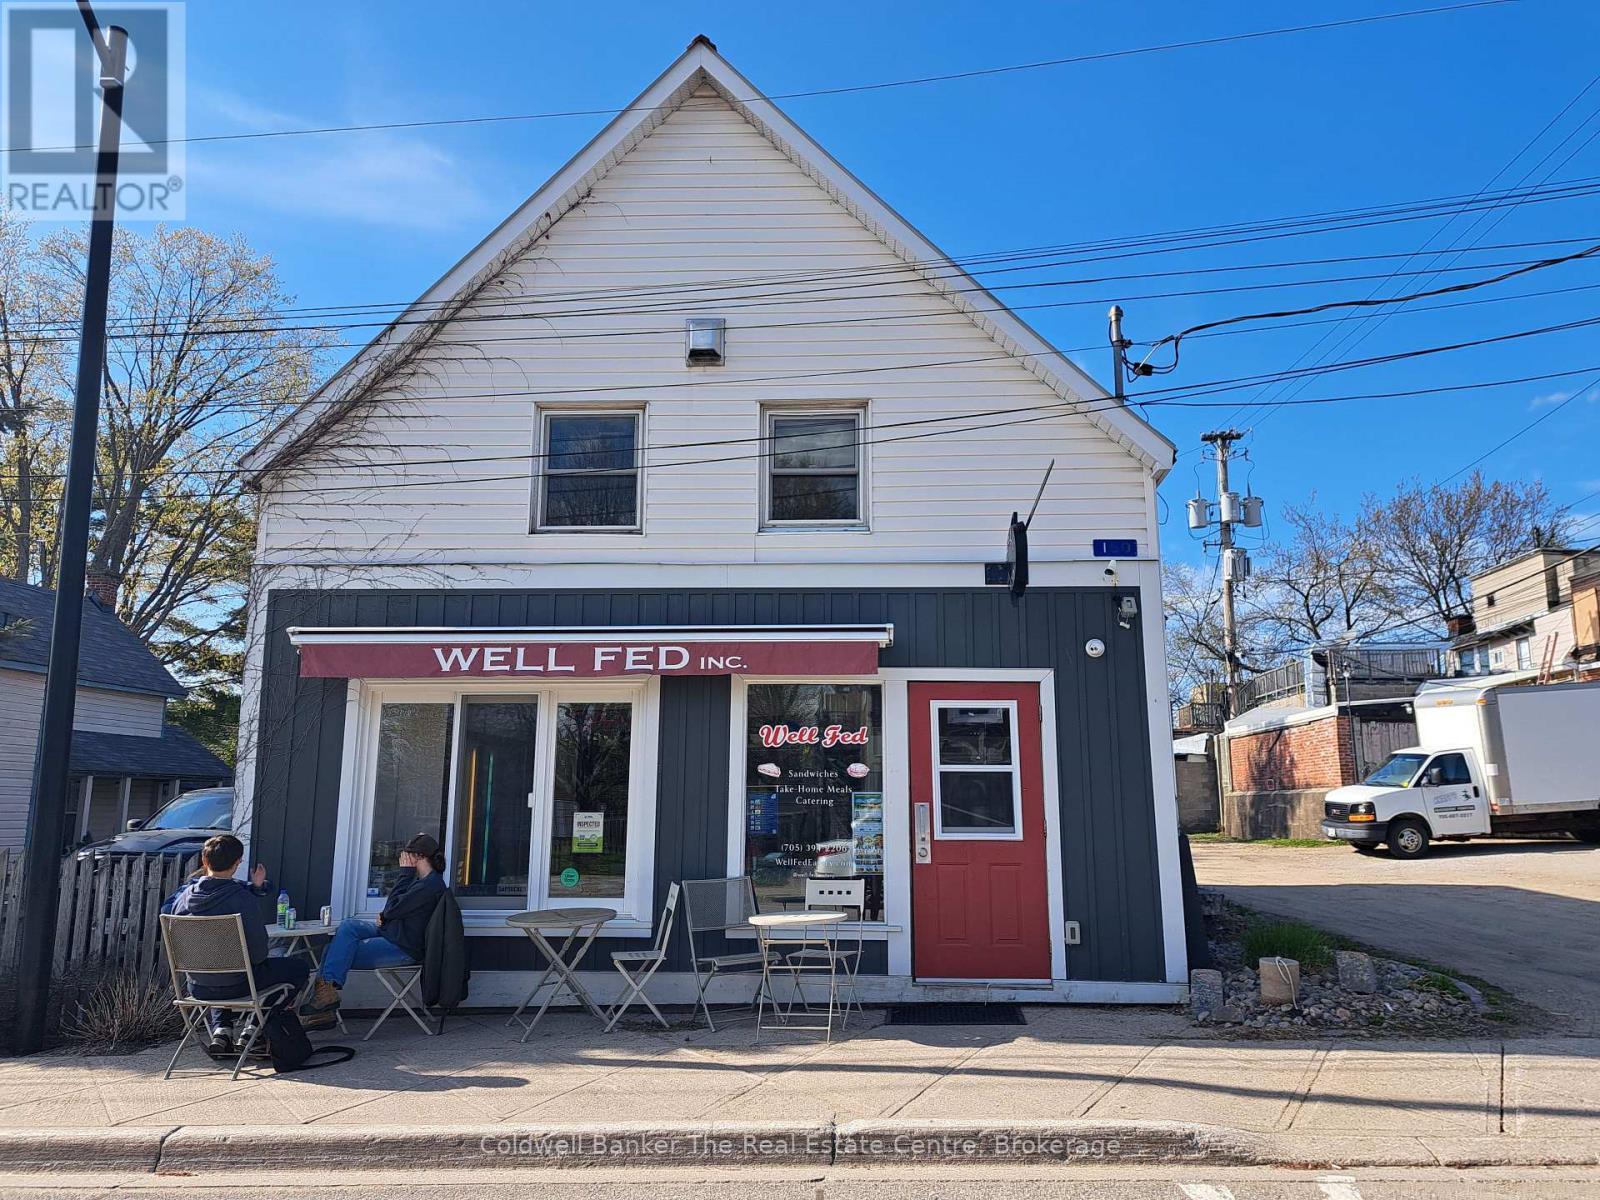
150 Hotchkiss Street
Gravenhurst (Muskoka (S)), Ontario
Live, work and play the Muskoka way. This income producing building in downtown Gravenhurst offers a Quick Service Restaurant on the main level that has a 2 year lease in place. The second level is a one bedroom apartment recently renovated which includes an in suite combination washer/dryer and is ready to rent at current rates. If you're looking for a live-in investment move in upstairs and let the retail rent pay a portion of your mortgage. Where can you buy income property for this price! The building is turn key with separate utilities in place. (id:56221)
Coldwell Banker The Real Estate Centre
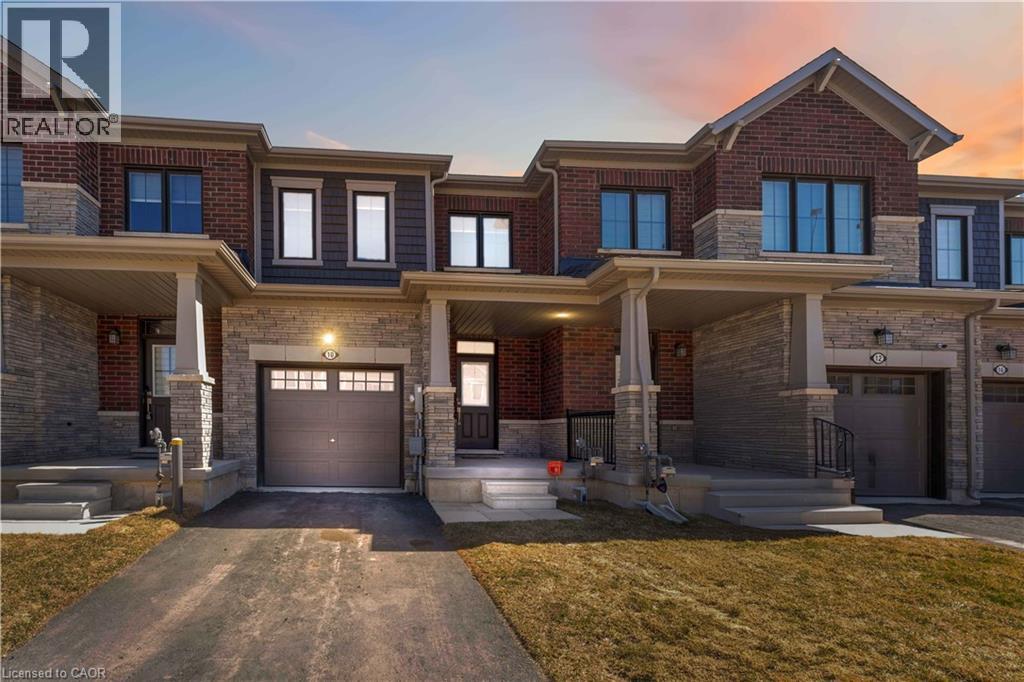
10 Lemon Avenue
Thorold, Ontario
Welcome to 10 Lemon Avenue, a spacious townhome located in the heart of Thorold. This beautiful 3-bedroom, 3-bathroom home boasts a thoughtfully designed open-concept layout, perfect for modern living. As you enter, you are welcomed by a bright and inviting foyer, setting the tone for the rest of the home. The main floor is designed to maximize space and light, with stunning flooring that flows seamlessly through the living and dining areas.Large windows allow natural light to flood the space, making it feel airy and bright.The chef-inspired kitchen is the heart of the home, featuring stainless steel appliances, a central island, ample cabinet storage, and a pantry. Whether you're cooking for family or hosting guests, the kitchen is both functional and stylish. The adjacent dining area is ideal for family meals or dinner parties, and the open concept ensures you're always part of the conversation.On the main floor, you'll also find a convenient powder room, adding extra comfort and practicality. The built-in garage, accessible from inside the home, offers additional storage and ease of entry. Completely Separate Driveway like a Detached Property. Upstairs, the large primary bedroom serves as a private retreat, complete with a 4-piece ensuite bathroom and a generous walk-in closet. Two additional spacious bedrooms, each with ample closet space, share a well-designed 4-piece bathroom. The upper floor also houses the laundry area, and the full, unspoiled basement offers potential for customization.The home is equipped with stylish zebra blinds throughout, providing both privacy and light control. Ideally located, 10 Lemon Avenue is close to Seaway Mall, Mel Swart Lake Gibson Conservation Park, and local schools. With quick access to Highway 406, commuting to St. Catharines or Niagara Falls is easy. 10 Minutes to Brock University. (id:56221)
Royal Canadian Realty