
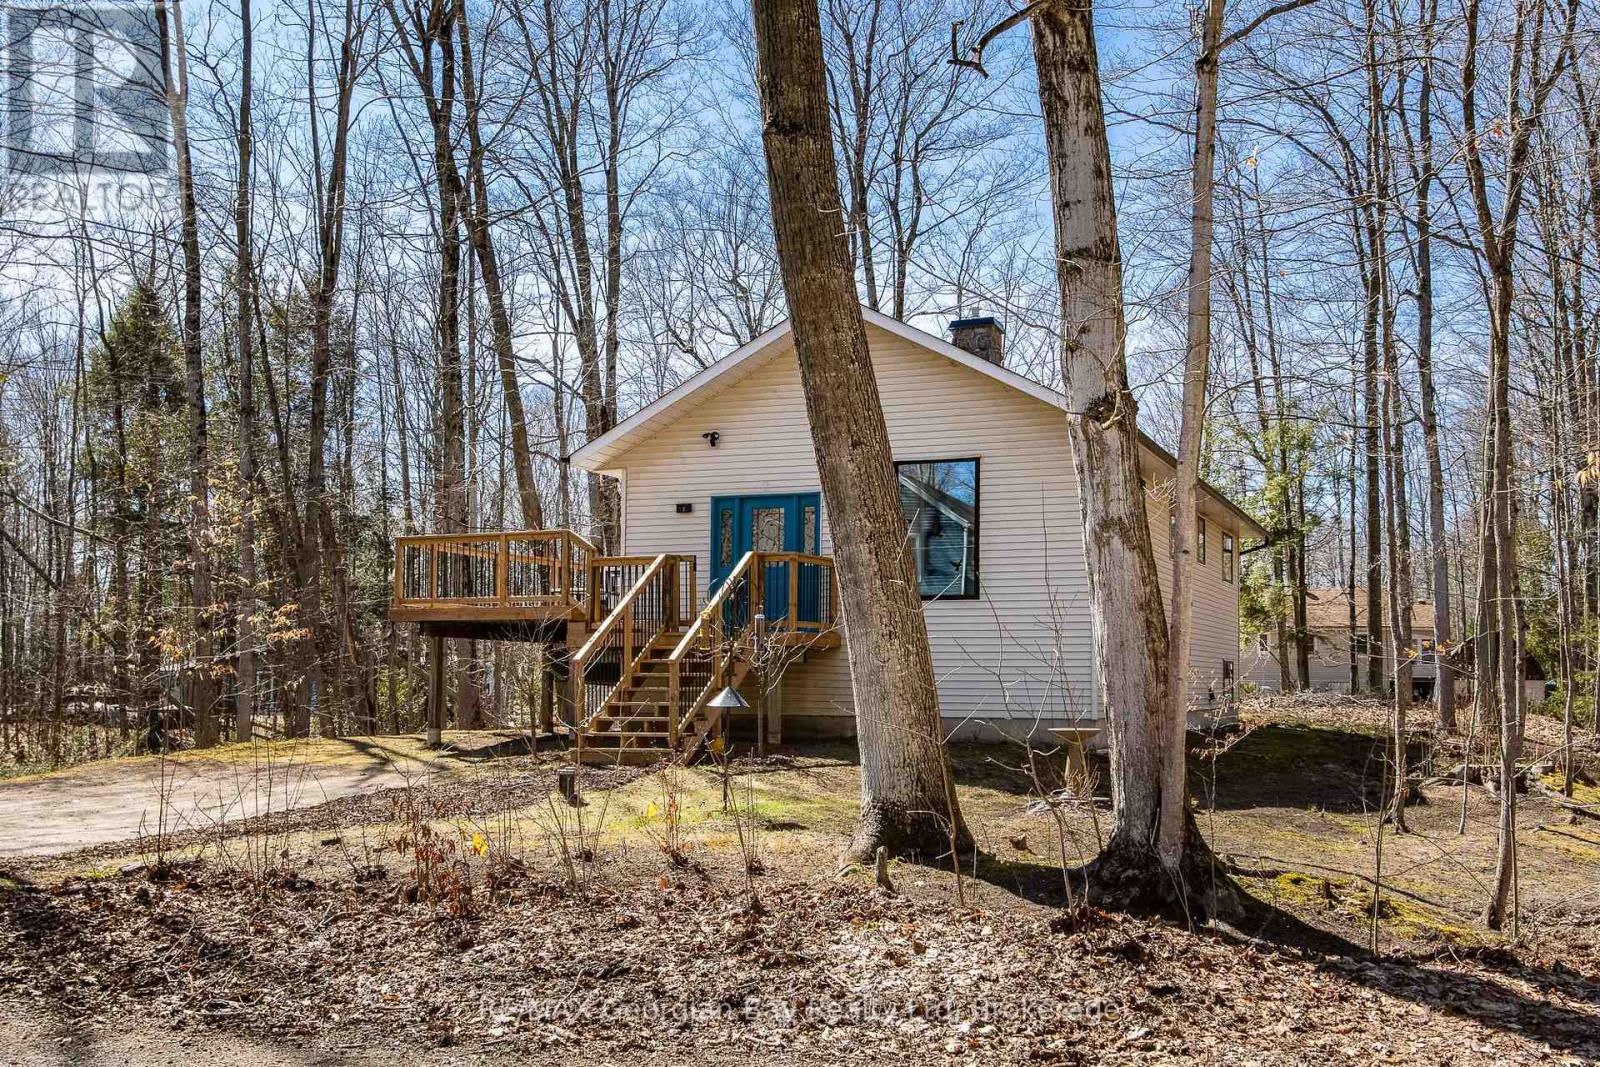
2 Belle Vue Avenue
Tiny, Ontario
Live steps from your deeded part-ownership to sprawling Belle-Eau-Clair Beach on sparkling Georgian Bay. This bright bungalow is lovingly cared-for, beautifully renovated, and is just bursting with good vibes! It has wide-open living spaces up and down, a stone fireplace with gas insert in the living room, and a fantastic primary bedroom with an ensuite and spacious walk-in closet that is a room in itself. You have 2 walkouts to a large wraparound deck for seamless outdoor living, and a walk-up entrance from the lower level which also has larger windows to welcome the sunshine all year around. Recent updates include: Deck reno (2025), roof shingles (2024), bathrooms (2022-23), kitchen (2021), gas furnace/central air/gas fireplace insert (2019), and freshly painted throughout. Third main floor bedroom currently used as a den has a closet and could be re-converted. A short drive to our many downtown shops, restaurants, the YMCA, rec centre, arena, curling club, miles of trails, the marina, the library, the hospital, golf courses and all the other amenities our wonderful shoreline communities have to offer you. Commuting distance to Barrie, Wasaga Beach, Orillia, and 90 minutes to the Toronto area. This is the perfect opportunity for couples or families to build memories here. Beach association fee - $50/year. Utility amounts are average per month. Gas - $155. Electricity - $75.75. Homeowners use Bell Fibe. What are you waiting for? Call to schedule your personal visit and come over to Tiny Beaches! *The Seller shall provide the Buyer with a five thousand dollar ($5,000.00) credit on completion, provided that: (i) the Agreement of Purchase and Sale becomes firm on or before September 15, 2026; and (ii) the closing date is thirty (30) calendar days following acceptance. The credit shall be reflected in the Agreement of Purchase Sale and the Statement of Adjustments.* (id:56221)
RE/MAX Georgian Bay Realty Ltd
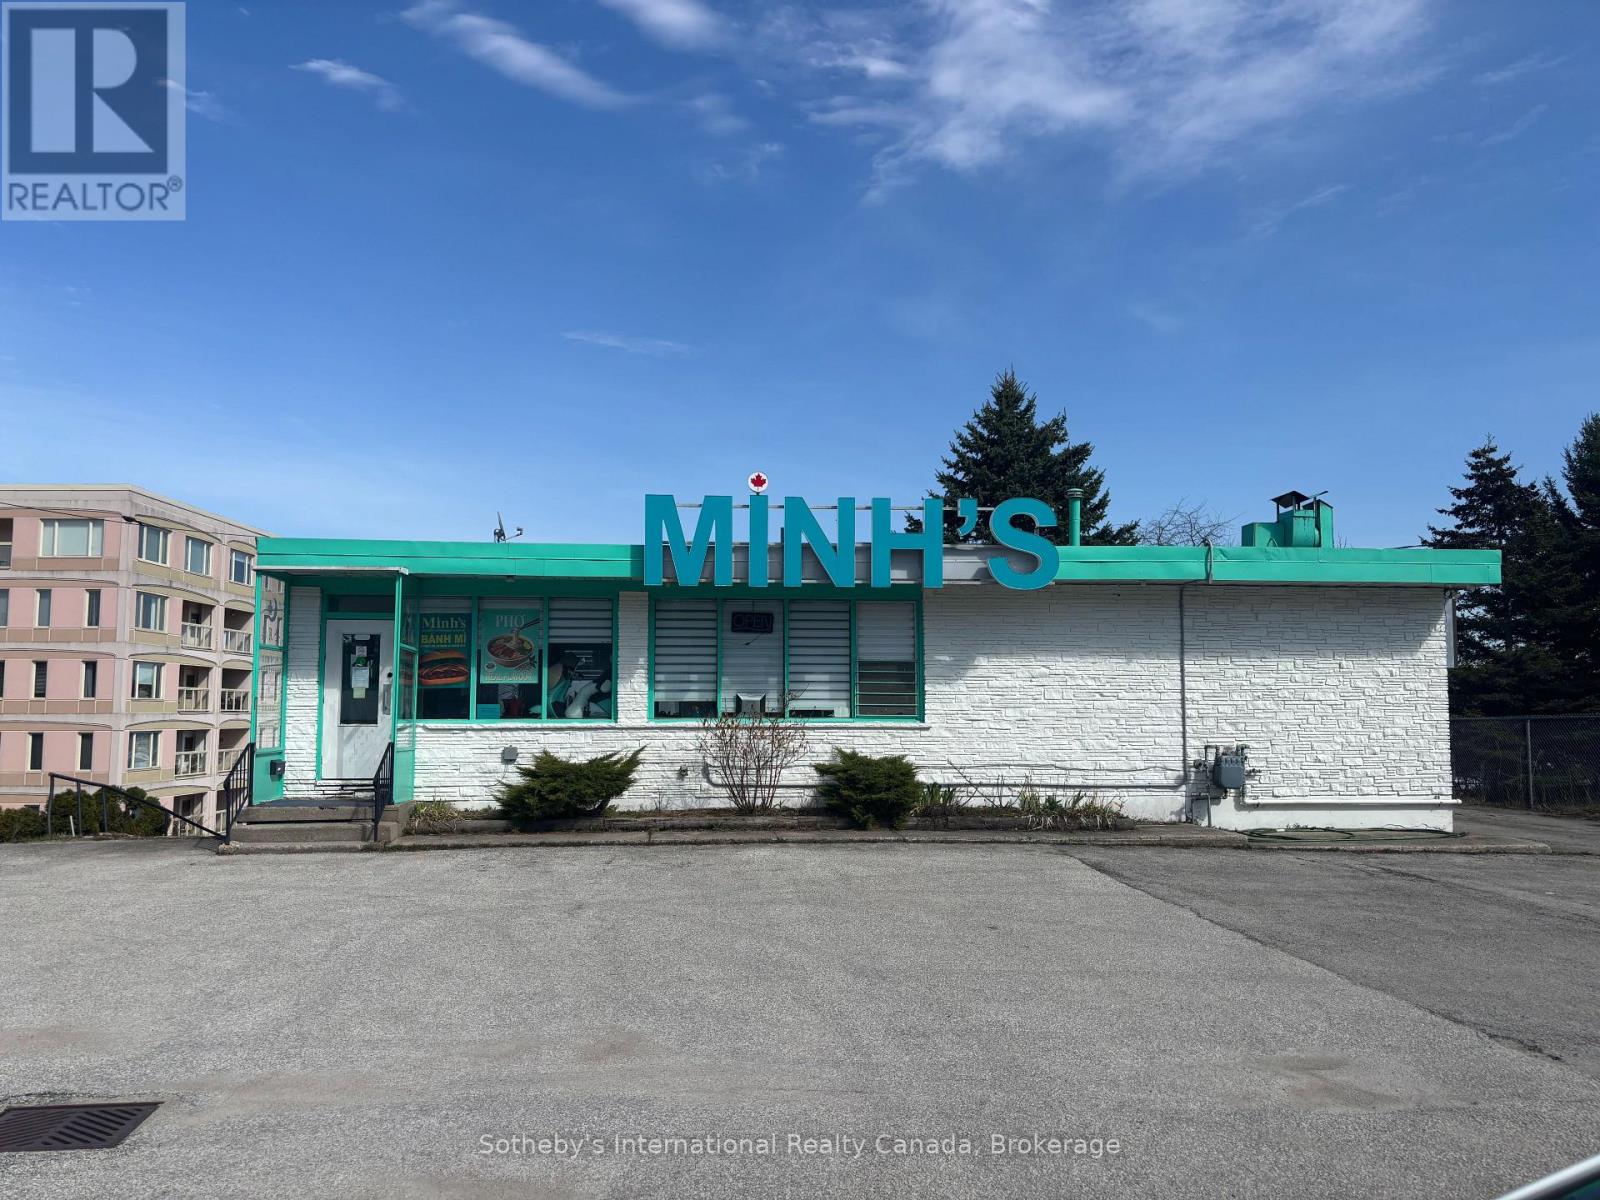
2501 3rd Avenue W
Owen Sound, Ontario
Location. Visibility. Views. Position your business for success in this exceptional water-view commercial space, ideally located on a high-traffic road with stunning views of the bay. This 2,265 sq. ft. unit offers highly flexible mixed-use commercial zoning, making it suitable for a wide range of business opportunities. Excellent space for events venue like a Wedding's, anniversary parties or cooking classes. Whether you're envisioning a retail storefront, professional office, or service-based business, this space provides the exposure, versatility, and setting to stand out. Lease rate: $12.00 per sq. ft. plus $7.00 per sq. ft. T.M.I. (id:56221)
Sotheby's International Realty Canada
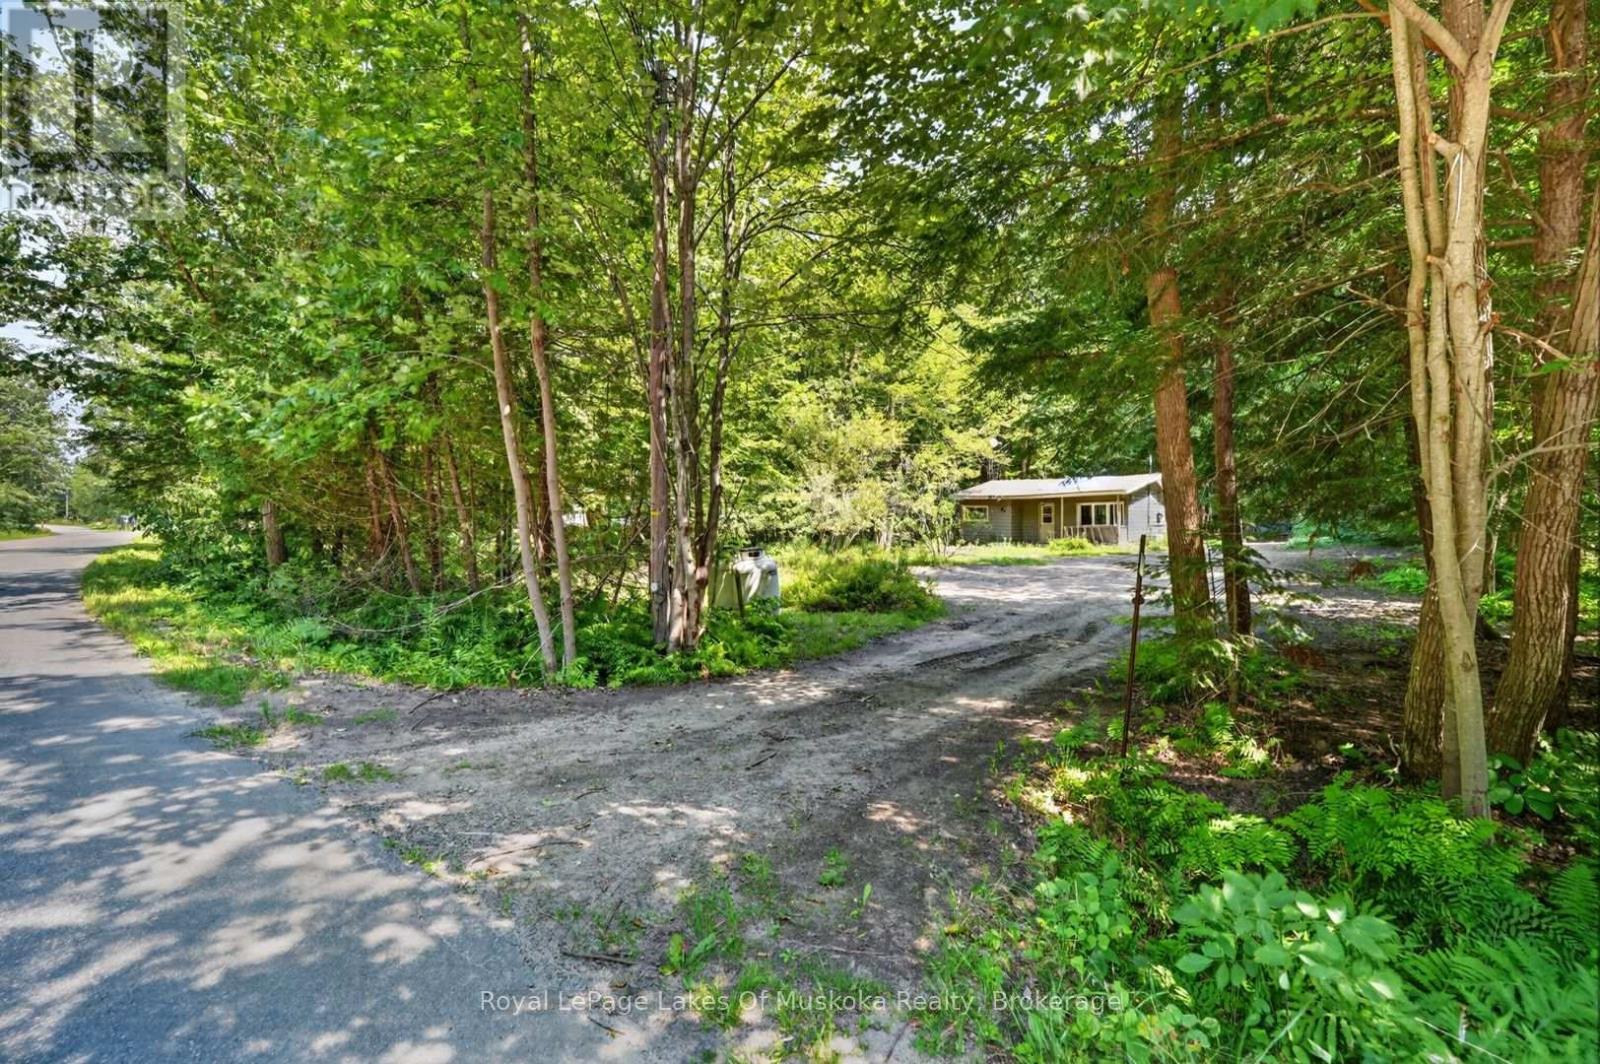
1341 Golden Beach Road
Bracebridge (Monck (Bracebridge)), Ontario
Bring your plans and vision to 1341 Golden Beach Road, where this wooded property offers a private setting close to Lake Muskoka and all the conveniences of Bracebridge. Set well back from the road with a broad driveway and ample parking, the property includes an existing bungalow that was previously configured with two bedrooms and one bath. The home requires a complete renovation, or buyers may choose to explore the possibility of a new build, subject to municipal approvals. A drilled well and septic system are already located on the property, providing valuable existing infrastructure for the next stage. A detached outbuilding offers additional storage for tools, building materials and recreational gear, while the large rear deck and mature tree cover add to the outdoor potential. Bowyer's Beach is just a short three minute walk away for swimming, paddling and picnics on Lake Muskoka, with public boat access to the lake only a 2 minute drive and downtown Bracebridge only a short drive away. Whether your plans include restoring the existing footprint, creating a Muskoka getaway or starting fresh with a new home, this property presents an opportunity to build value in a location that keeps recreation and everyday amenities within easy reach. Viewings by appointment only. (id:56221)
Royal LePage Lakes Of Muskoka Realty
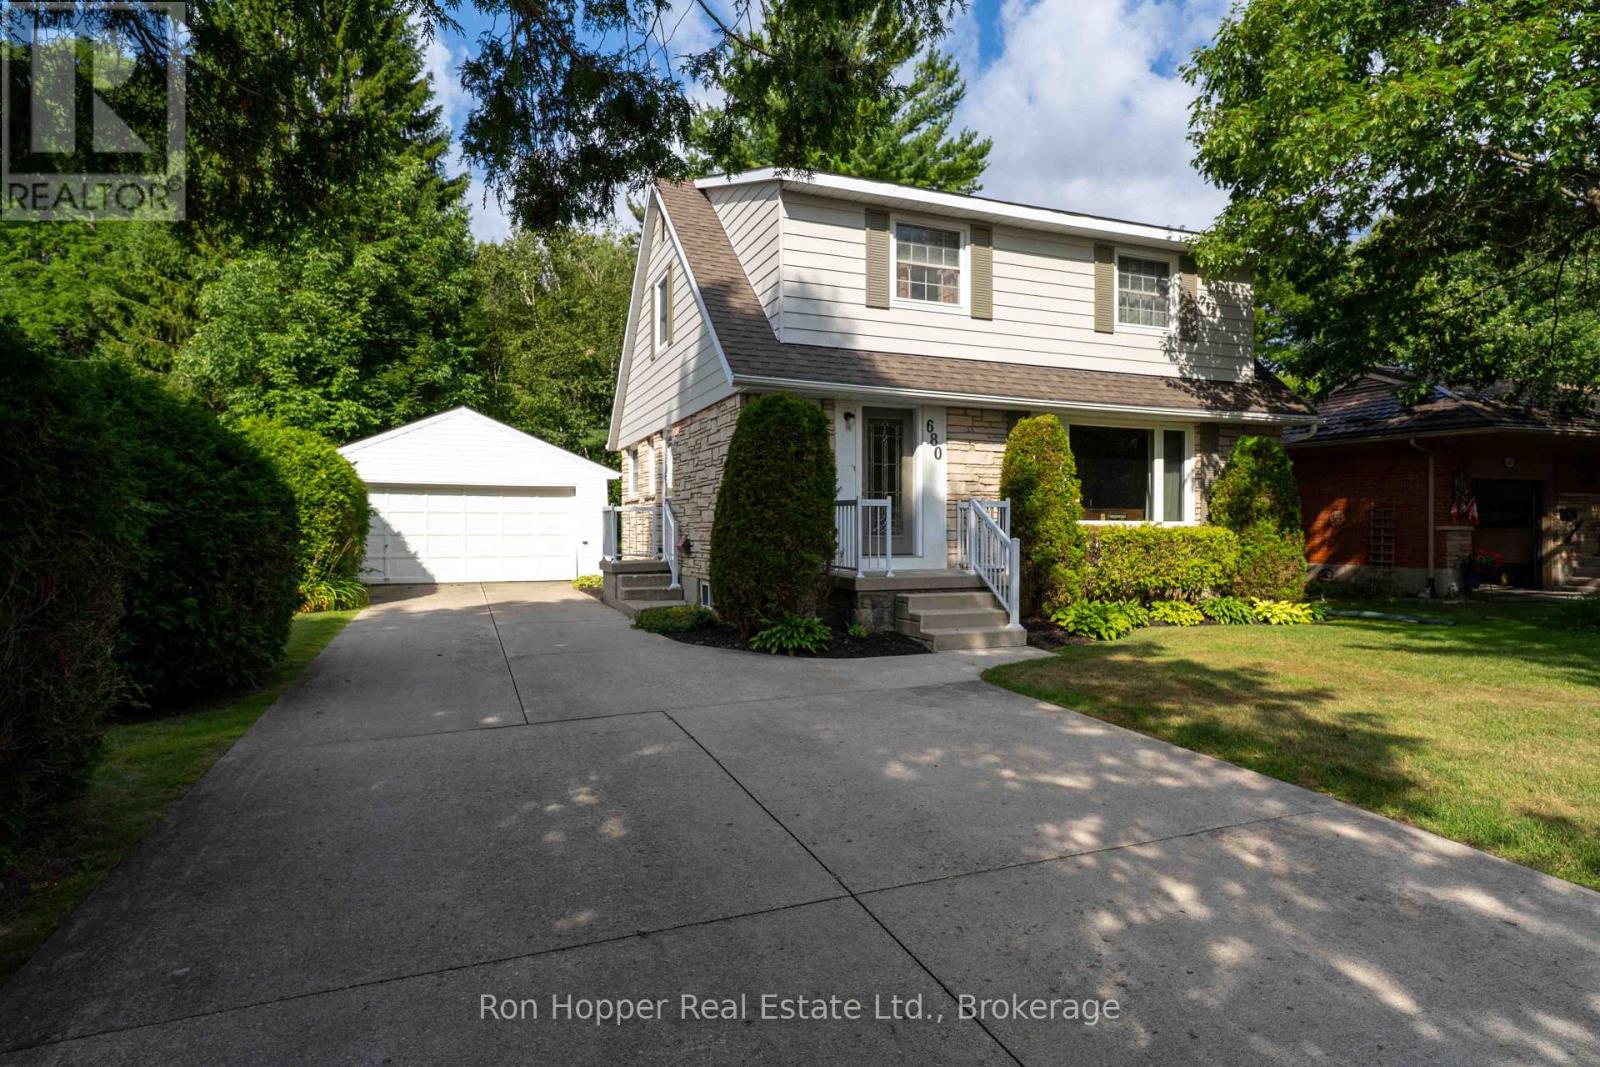
680 6th Avenue E
Owen Sound, Ontario
Welcome to 680 6th Ave West, a wonderful family home nestled in a popular west side neighborhood, close to schools, parks and local amenities. Offering plenty of space for the whole family, this well-maintained home features four spacious bedrooms and 1.5 baths. The main floor offers a bright and spacious living room and dining room, with a walkout providing easy access to the rear yard. A functional kitchen and convenient two-piece bath complete the main level. Upstairs, you'll find four generously sized bedrooms along with a four-piece family bathroom. The partially finished basement provides even more living space with a comfortable family room, laundry room and utility room, offering plenty of space for additional storage. Outside, enjoy a huge yard and rear deck with plenty of room for children, pets, gardening and entertaining. There is a paved double driveway that provides ample parking, while the detached double garage with electricity is ideal for vehicles, storage, hobbies or the home workshop enthusiast. Gas forced air heat and central air. A fantastic opportunity to own a spacious four-bedroom home in a desirable west side location-close to schools, parks and all that Owen Sound has to offer. Come and see it for yourself. (id:56221)
Ron Hopper Real Estate Ltd.
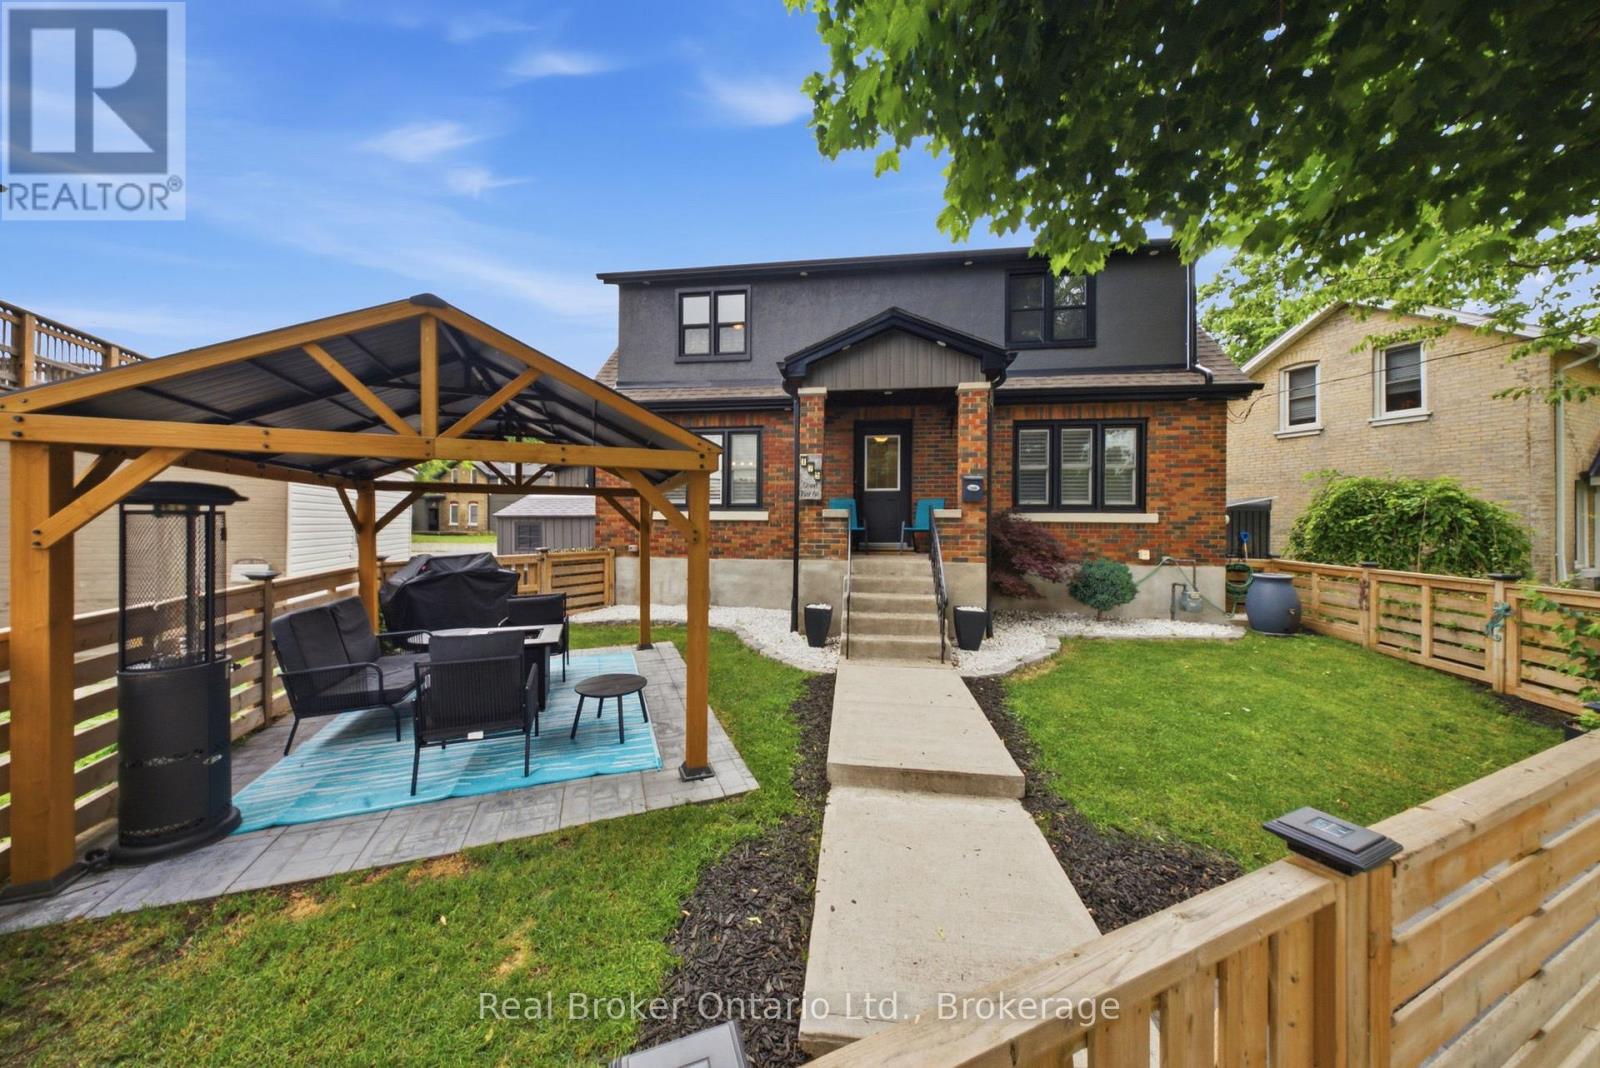
175 Grand River Avenue
Brantford, Ontario
There are certain streets in Brantford where the location does a lot of the talking, and Grand River Avenue in Holmedale is definitely one of them. Welcome to 175 Grand River Avenue, a beautifully updated home just steps from the Grand River, walking trails, mature trees, and one of the city's most scenic neighbourhood settings. This home has the character you want in Holmedale, but with the updates buyers are hoping for. The main floor features a bright living room with hardwood flooring, an updated kitchen with white cabinetry, stainless steel appliances, a large centre island, and a comfortable dining area that keeps the space feeling open and connected. At the back of the home, the sunroom gives you that bonus space everyone seems to need, whether it becomes a mudroom, pet area, plant room, or quiet little retreat. Upstairs offers three bedrooms and a full bathroom, while the finished basement gives you even more room to spread out with a large rec room, seating area, and two-piece bath. The outdoor space is a real standout. The fenced front yard, landscaping, and covered patio/gazebo area create a private spot to relax, entertain, or enjoy summer nights without needing a huge property to maintain. If you've been waiting for a Holmedale home that combines location, updates, character, and usable living space, 175 Grand River Avenue deserves a serious look. (id:56221)
Real Broker Ontario Ltd.
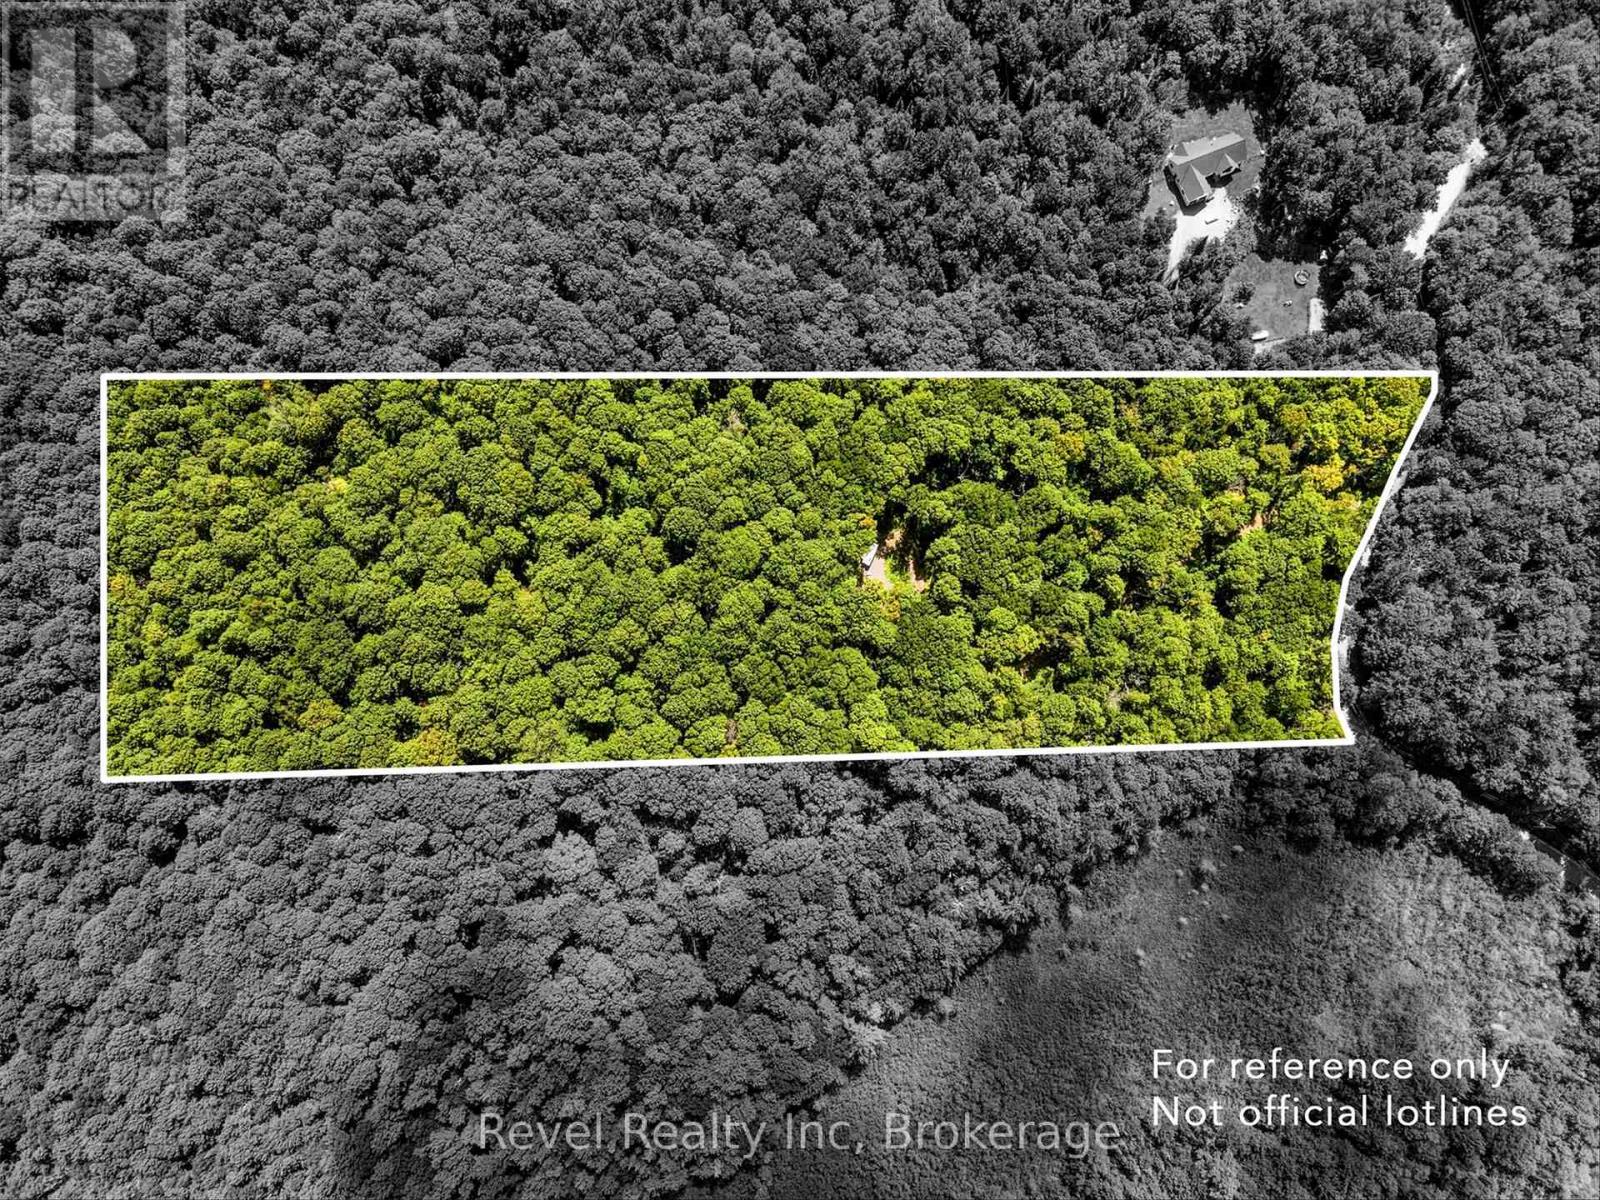
1054 Bird Lake Road
Bracebridge (Oakley), Ontario
Ten acres, 457' of road frontage, a driveway, a newer well and room to build your dream home, without being miles from everything! This 10+ acre property offers plenty of space to create your country home, cottage or private retreat. A driveway is already in place, an entrance permit is in hand, and the drilled well was installed in 2023. Located just outside the welcoming community of Vankoughnet, you'll enjoy the peace and privacy of country living while still being close to local amenities and recreation. The Village Square is a hub for community events and activities, while the nearby Black River offers opportunities to enjoy the outdoors, including a swimming area near the falls. Snowmobile trails are also close by for four-season recreation, and the local Fire Hall is less than a kilometre away. Bracebridge is only about 30 minutes away. With its combination of acreage, level terrain, existing driveway, newer well and convenient location, this is an excellent opportunity to build something of your own and enjoy the space, freedom and recreation that country living has to offer. (id:56221)
Revel Realty Inc
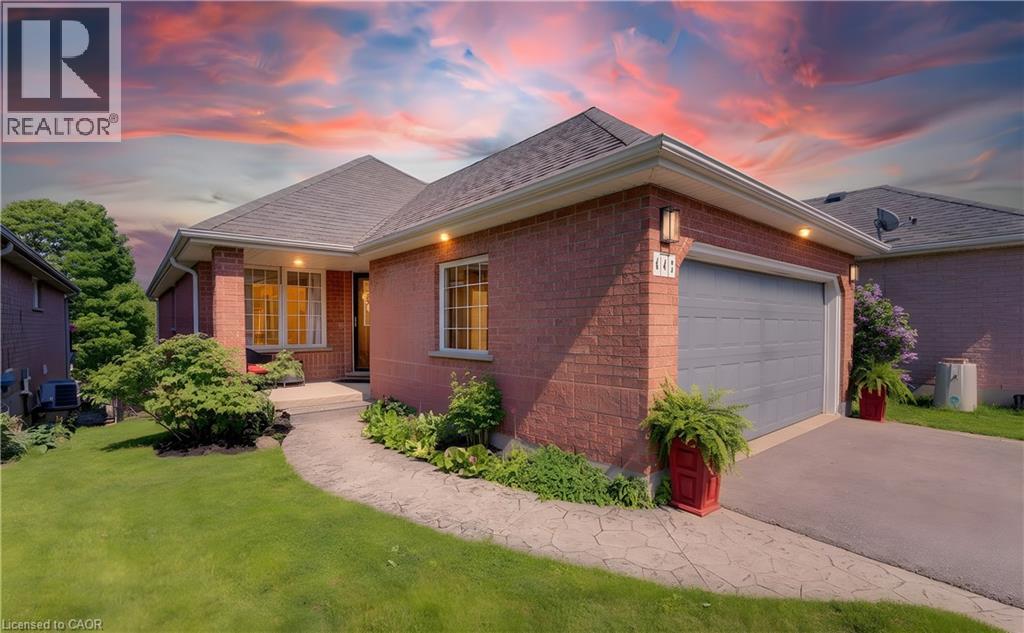
442 Sandbanks Crescent
Waterloo, Ontario
Beautiful bungalow with walkout basement in sought-after Conservation Meadows, backing onto tranquil pond and mature trees! This 2+1 bedroom, 3 bathroom home offers an open-concept layout with soaring vaulted ceilings in the living room and spacious primary bedroom. The versatile second bedroom or den features a cozy electric fireplace, while convenient main floor laundry adds everyday ease. Enjoy breathtaking pond and treed views from the large upper deck, accessed through sliders off the living room. The fully finished walkout lower level boasts a huge rec room with fireplace, sliders to the lower deck and fenced yard, an additional bedroom, and a 3-piece bath perfect for guests, entertaining, or multigenerational living. Double car garage completes this exceptional home in a prime family-friendly neighbourhood. Close to Farmers Market, walking trails, Laurel Creek conservation area! (id:56221)
Royal LePage Wolle Realty
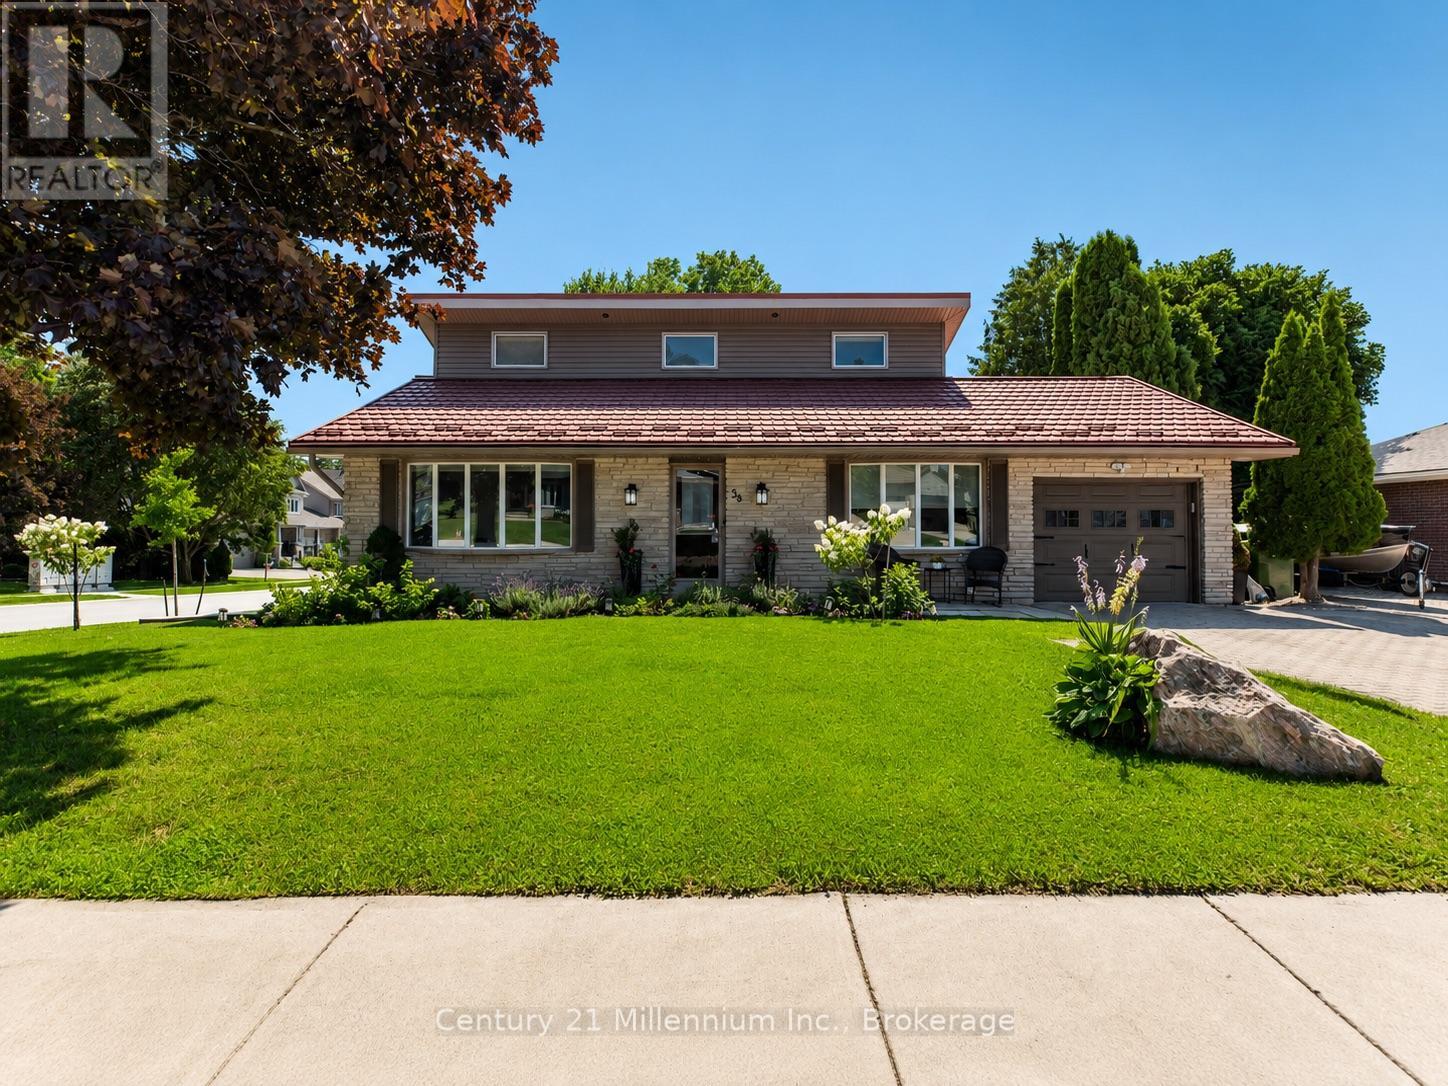
38 Grayview Drive
Grey Highlands, Ontario
Welcome to a beautifully transformed family home in the heart of Markdale, where modern updates, generous living space and a backyard made for summer come together. Set on a spacious 65' x 130' lot, this move-in-ready back split offers three bedrooms plus a versatile entry level office, three bathrooms and plenty of room for the family to settle in and enjoy. At the centre of the home is a stunning new kitchen designed for everyday living and entertaining. Quartz countertops, soft-close cabinetry and a large island create a bright, welcoming space where family and friends will naturally gather. Updates continue throughout with new flooring and no carpet, new stairs, pot lighting, fresh paint, updated siding, eavestroughs, soffits and fascia, plus blown-in attic insulation.The main level features a comfortable family room warmed by a gas fireplace, a convenient two-piece bathroom. Upstairs, you'll find three well-sized bedrooms and a four-piece bathroom with a soaker tub. The partial basement adds even more living space with a recreation room, laundry area with a new washer and dryer, an additional two-piece bathroom and crawl-space storage. Step outside and discover your own private backyard escape. The newly fenced yard features fresh sod, garden beds, two awnings and a heated above-ground pool, creating the perfect setting for relaxing, entertaining and enjoying warm summer days. An attached one-car garage adds to the home's everyday convenience. Ideally located across from the Markdale Golf & Curling Club and within walking distance of a new elementary school, shops, restaurants and local amenities. With skiing, snowmobiling, ATV trails, hiking, boating, swimming and fishing nearby, this home places you close to everything that makes Grey County such a special place to live. Modern, spacious and thoughtfully updated, this is an exceptional opportunity to call one of Grey County's fastest-growing communities home. (id:56221)
Century 21 Millennium Inc.
1 - 405 Main Street S
Guelph/eramosa (Rockwood), Ontario
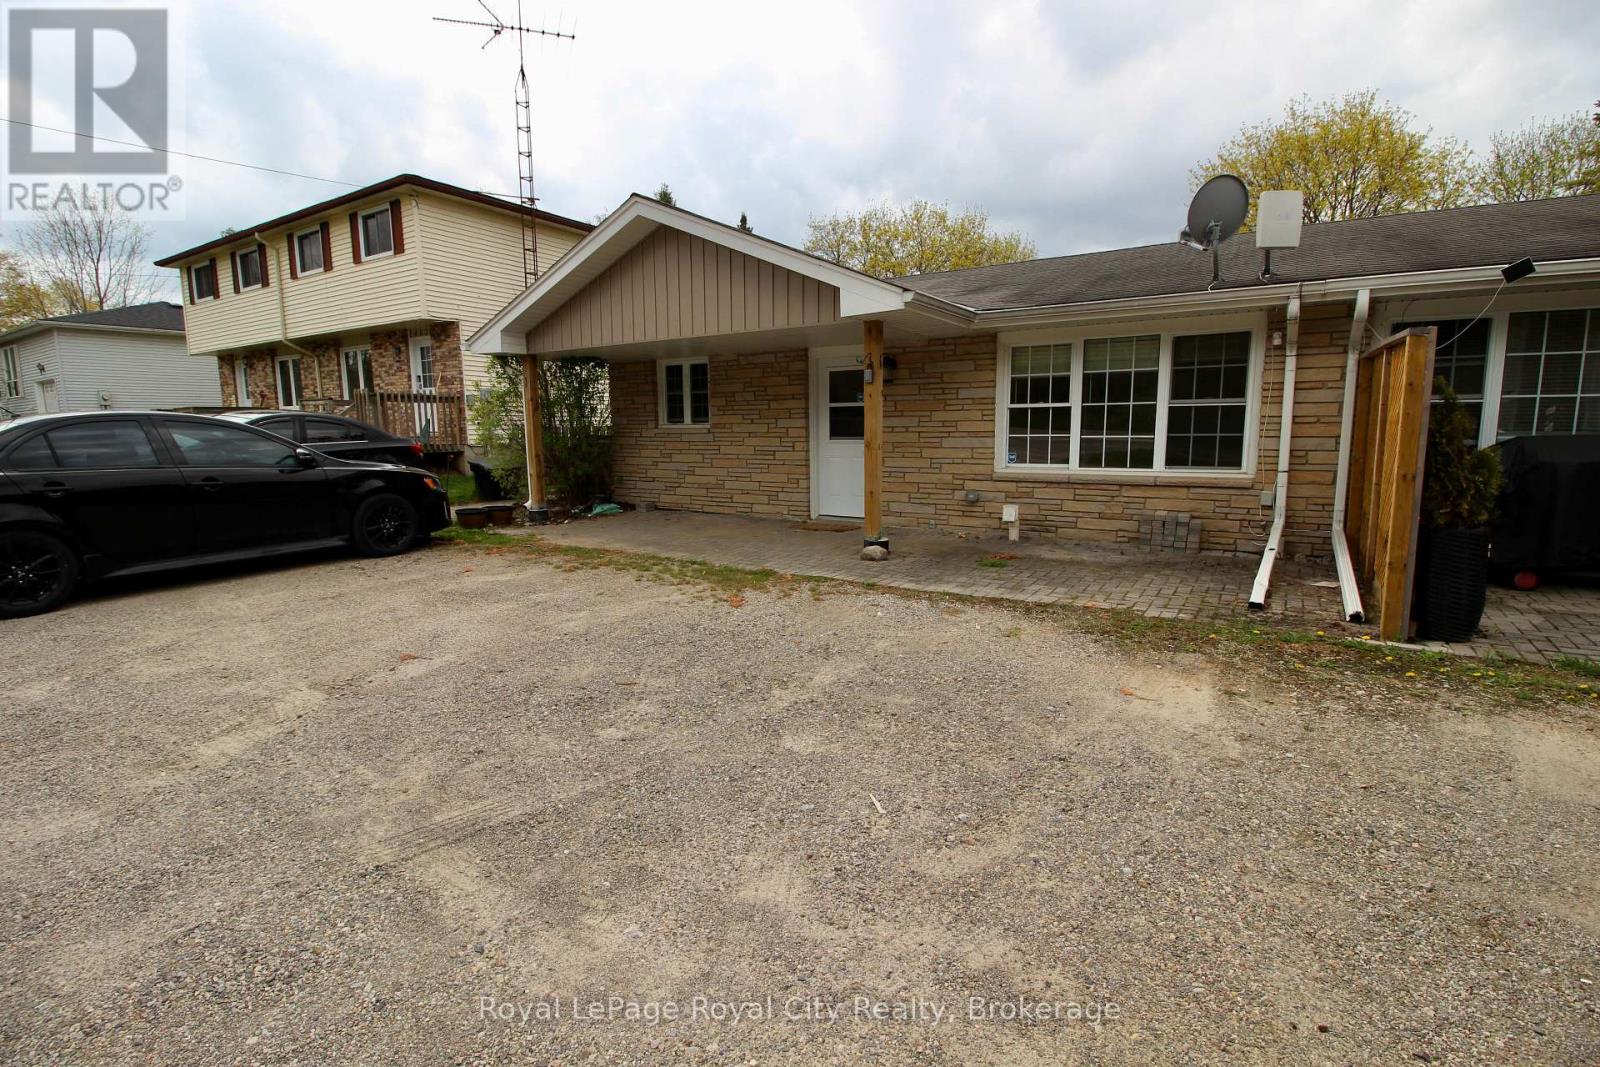
Nestled in the charming and highly sought-after community of Rockwood, this beautifully maintained 2-bedroom apartment offers the perfect blend of comfort, convenience, and small-town living. Enjoy a bright and functional layout featuring spacious principal rooms, generous natural light, and a welcoming atmosphere that instantly feels like home.Located just minutes from local shops, restaurants, parks, and the scenic trails and conservation areas that make Rockwood such a desirable place to live, this apartment is ideal for professionals, couples, or anyone looking to enjoy a quieter lifestyle while still being within easy commuting distance to Guelph and the GTA.The unit offers well-sized bedrooms, a clean and modern feel, and a location that allows tenants to enjoy the best of both convenience and nature. Whether you're relaxing at home or exploring the nearby outdoor amenities, this is a rare opportunity to enjoy comfortable living in one of Wellington County's most welcoming communities.Looking for respectful tenants who will appreciate and care for this wonderful home. (id:56221)
Royal LePage Royal City Realty
154 Mary Street
Clearview (Creemore), Ontario
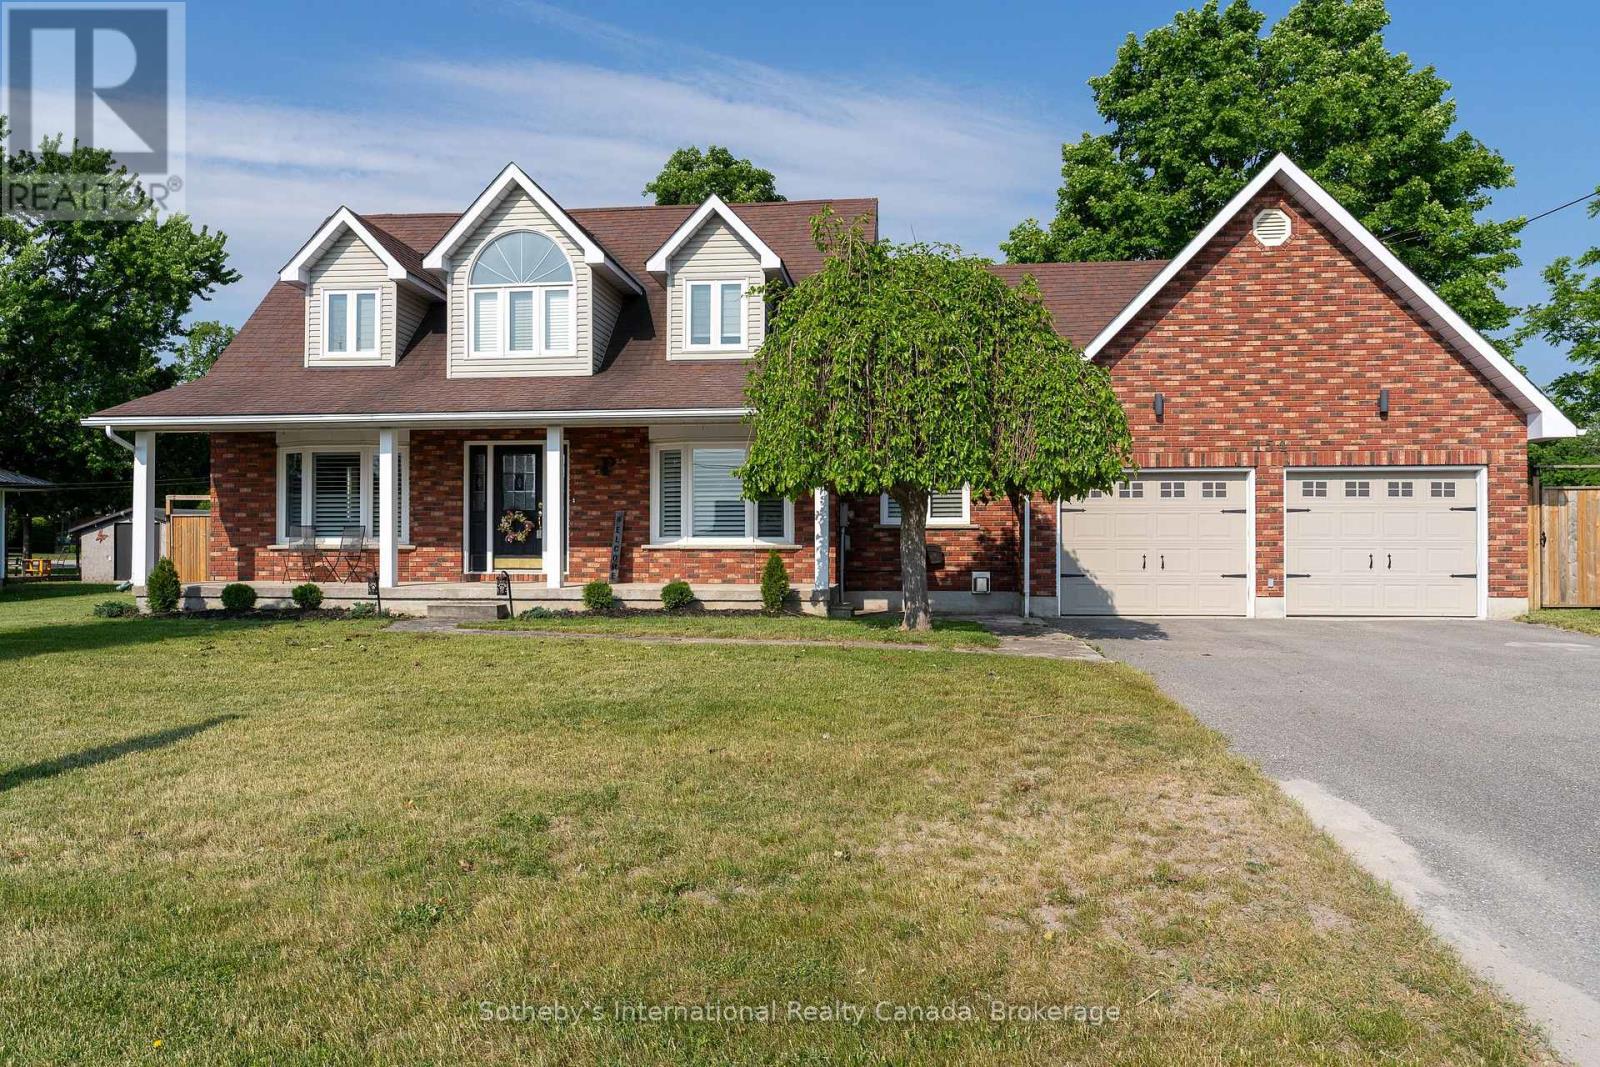
Welcome to 154 Mary Street, nestled in the heart of the charming Village of Creemore. Much larger than it appears, this timeless Cape Cod-style home offers 3+1 bedrooms, 2+1 bathrooms, and over 4,000 sq. ft. of finished living space, all set on a large, private lot designed for comfortable family living. Filled with natural light, the main level features a welcoming living room, formal dining room, and a cozy family room ideal for gathering with family and friends. The beautifully updated eat-in kitchen is the heart of the home, featuring quartz countertops, stainless steel appliances, and ample workspace for everyday living and entertaining. A convenient main-floor laundry room and 3-piece bathroom add to the home's functionality. Upstairs, you'll find three spacious bedrooms and a stunning renovated 5-piece bathroom, highlighted by an elegant soaker tub and shower combination that creates a spa-like retreat. The fully finished lower level adds exceptional versatility with a spacious recreation room warmed by a gas fireplace, a built-in bar with kegerator, an additional bedroom, 2-piece bathroom, cold cellar, and a separate entrance from the garage-ideal for guests, extended family, a home office, or a teen retreat. Outside, enjoy a private, fully fenced backyard designed for outdoor living, featuring a spacious deck and a newly installed concrete patio perfect for entertaining. Beautiful landscaping surrounds the property, while a detached powered workshop and garden shed provide excellent space for hobbies, projects, and storage. Enjoy the best of small-town living just a short walk from Creemore's shops, cafés, restaurants, and community events, while being conveniently located a short drive from Blue Mountain Resort, Devil's Glen Country Club, Mad River Golf Club, and the amenities of Collingwood. A wonderful opportunity to enjoy the lifestyle, charm, and strong sense of community that make Creemore one of Ontario's most sought-after villages. (id:56221)
Sotheby's International Realty Canada
38 - 112 Loggers Run
Barrie (Ardagh), Ontario

This open concept town home is ideal for first-time home buyers, investors or that busy professional who needs close and easy access to the highway. This home features inside garage entry, large sliding doors to your own deck space, lots of natural light, newly replaced kitchen, three-large bedrooms upstairs and a fourth bedroom and bathroom on the lower level with a great sized rec room. Just minutes to the GO train and all amenities. Step out your front door and enjoy the short walk to the gym, outdoor pool, tennis and basketball court, etc. You won't want to miss this one! (id:56221)
Sotheby's International Realty Canada
12 Glendale Crescent
Simcoe, Ontario
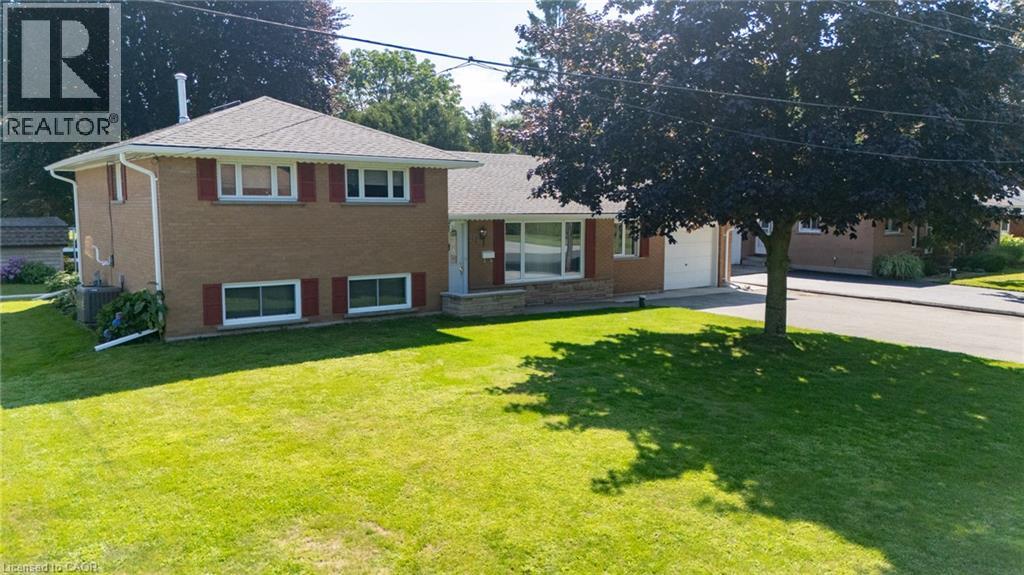
Welcome to 12 Glendale Crescent, tucked into one of Simcoe's most established and sought-after neighbourhoods, where mature trees and well-kept homes set the tone the moment you arrive. This lovingly cared for 3-bedroom, 2-bathroom side split has been part of the community since 1962, and it shows in all the right ways — solid, comfortable, and ready for its next chapter. The maintenance-free exterior blends brick, Angel Stone, and board-and-batten vinyl siding for lasting curb appeal, while the property's own private septic and well mean no monthly water or sewer bill. Out back, a nicely kept yard offers a garden shed and a separate walk-up covered entrance to the basement — practical touches that make everyday living easier. Inside, the layout just makes sense: a large, country-sized eat-in kitchen, a main-level 4-piece bathroom, and a comfortable living room welcome you on the main floor. Upstairs, you'll find all three bedrooms alongside a second 4-piece bathroom, while the lower-level rounds things out with a recreation room plus dedicated laundry and utility space. This home has been thoughtfully updated over the years, including vinyl windows, roof shingles (2021), gutter guards (2025), central air (2016), and a natural gas furnace (2011) — meaning the big-ticket items are already taken care of. Parking is no issue either, with a double-wide paved driveway and a 1-car attached garage. Affordably priced and in great condition, 12 Glendale Crescent is a rare find in a mature, established area. Book your personal tour today! (id:56221)
Progressive Realty Group Inc.