
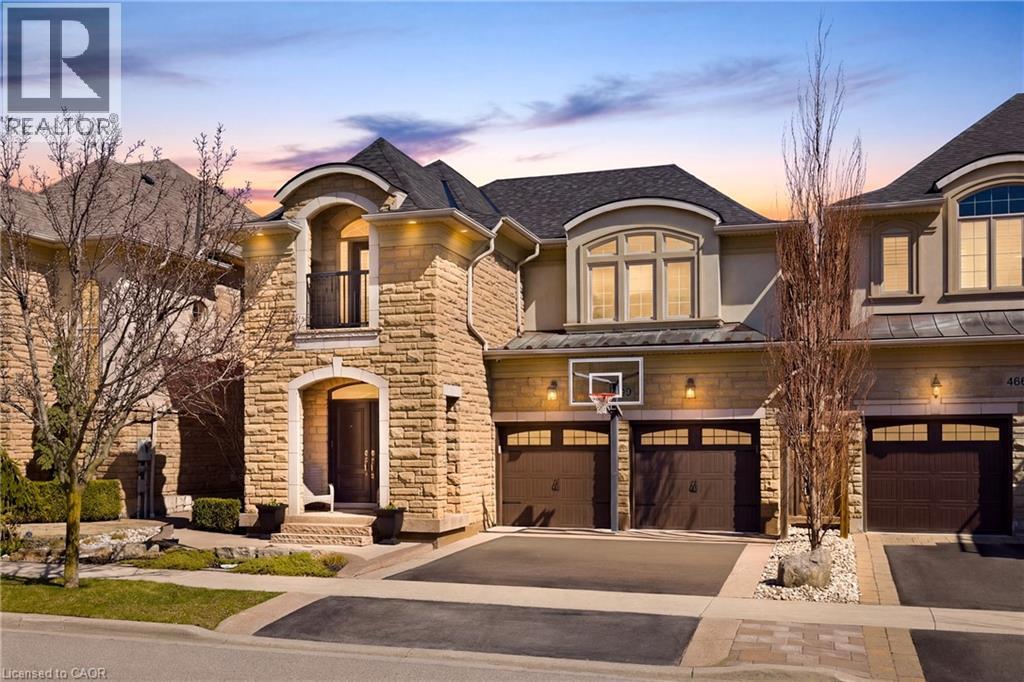
4670 Bracknell Road
Burlington, Ontario
Nestled in family-friendly Alton Village, this meticulously renovated home offers the perfect blend of style, comfort and convenience--steps to top-rated schools, parks and all amenities. The front exterior boasts exceptional curb appeal, highlighted by a charming balcony and inviting alcove entrance. Step through double doors into a welcoming foyer. Thoughtfully curated upgrades are showcased throughout, rich hardwood floors, stunning staircase w wrought iron spindles, pot lights, shutters, updated light fixtures, crown moulding and custom closets. The heart of the home is the beautifully redesigned kitchen, featuring a large quartz island with seating, SS appliances, double ovens, wine fridge and seamless access to the backyard deck--ideal for effortless indoor-outdoor entertaining. The kitchen opens to a warm and inviting family room anchored by a gas fireplace with custom surround. A separate dining room with 3 arched windows provides an elegant setting for hosting. Convenient main-level laundry completes this level. Upstairs, you'll find 4 spacious bedrooms filled with light. The primary suite is a true retreat, offering a walk-in closet and renovated ensuite with a deep soaker tub and glass shower. The main bathroom has also been tastefully updated. Finished lower level expands your living space with a large open-concept recreation room, office area, gym zone, and stylish barn door leading to generous storage. Step outside to your private backyard oasis featuring a saltwater fibreglass pool (lifetime warranty), composite deck with glass railings, landscaped patio & a BBQ gas line. Additional updates provide peace of mind, including waterproofing membrane completed before basement finishing, replaced garage doors, epoxy garage floors, EV charging station, roof (2022), windows & doors (2019), furnace & hot water tank (2020) and A/C (2021). Set in a prime location close to trails, parks and amenities, this truly turnkey home is ready for you to move in and enjoy. (id:56221)
RE/MAX Real Estate Centre Inc.
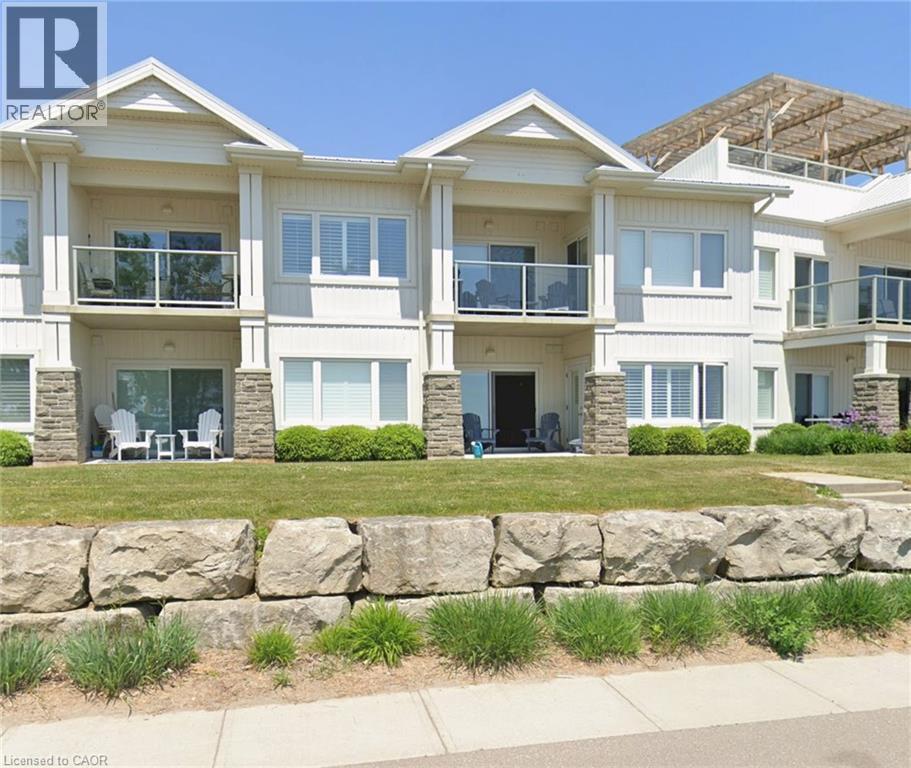
12 Erie Boulevard Unit# 203
Long Point, Ontario
Wake up to breathtaking lake and sandy beach views from this beautifully appointed, fully furnished 2-bedroom, 2-bathroom second-floor condo in the heart of Long Point. Designed for effortless waterfront living, the bright open-concept layout features quartz countertops, tile and engineered hardwood flooring, and a private balcony perfect for morning coffee or spectacular sunsets. Enjoy exclusive private beach access, plus a rooftop terrace with BBQ area overlooking the lake. Located within the Long Point UNESCO World Biosphere Reserve, you’ll be minutes from Long Point Provincial Park, boating, fishing, birding, wineries, farm markets, and the shops and restaurants of Port Rowan. Condo fees include all utilities, High speed internet, TV, building insurance, and maintenance—making this a truly carefree, low-maintenance waterfront retreat or year-round vacation home. (id:56221)
Peak Peninsula Realty Brokerage Inc.
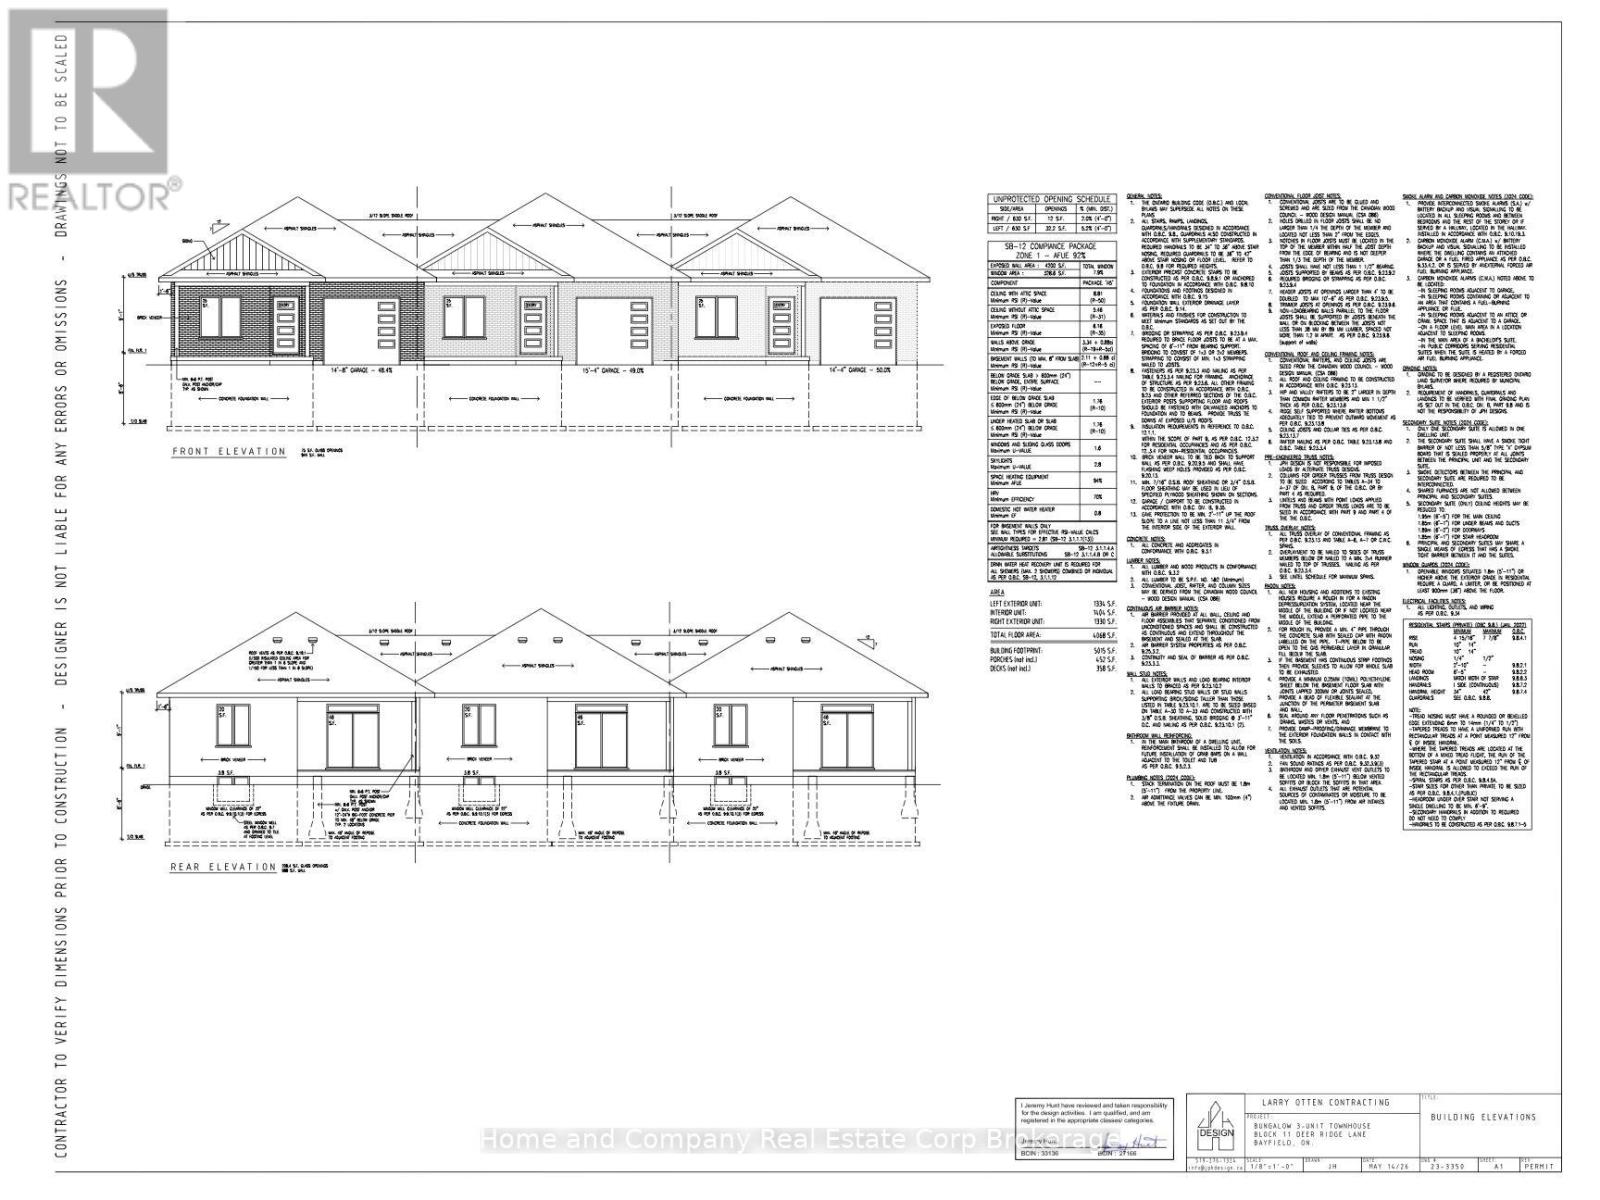
36 Deer Ridge Lane
Bluewater (Bayfield), Ontario
The Chase at Deer Ridge is a picturesque residential community, currently nestled amongst a mature natural setting, surrounded by a wooded area in the south east portion of Bayfield, a quintessential Ontario Village at the shores of Lake Huron. This special enclave of 23 dwellings, built by Larry Otten Contracting, is well underway it it's development, and includes 13 beautiful Bungalow Townhomes, and 9 Detached Bungalow homes. The three Townhomes in Block 11 Units will be between 1,330 sq. ft. and 1404 sq. ft. on the main level to include the primary bedroom with 5pc ensuite, Den/Bedroom, open concept Kitchen with centre island, plus living/dining area with walk-out, 2pc bathroom, laundry and spacious single car garage. Finished basement with additional bedroom, rec-room, and 4pc bathroom, plus ample storage. Standard inclusions: Paved drive, sodded lot, central air, 2 stage gas furnace, HVAC system, belt driven garage door opener, and water softener. The possession date can be as early as Feb 26th, 2027, flexible. (id:56221)
Home And Company Real Estate Corp Brokerage
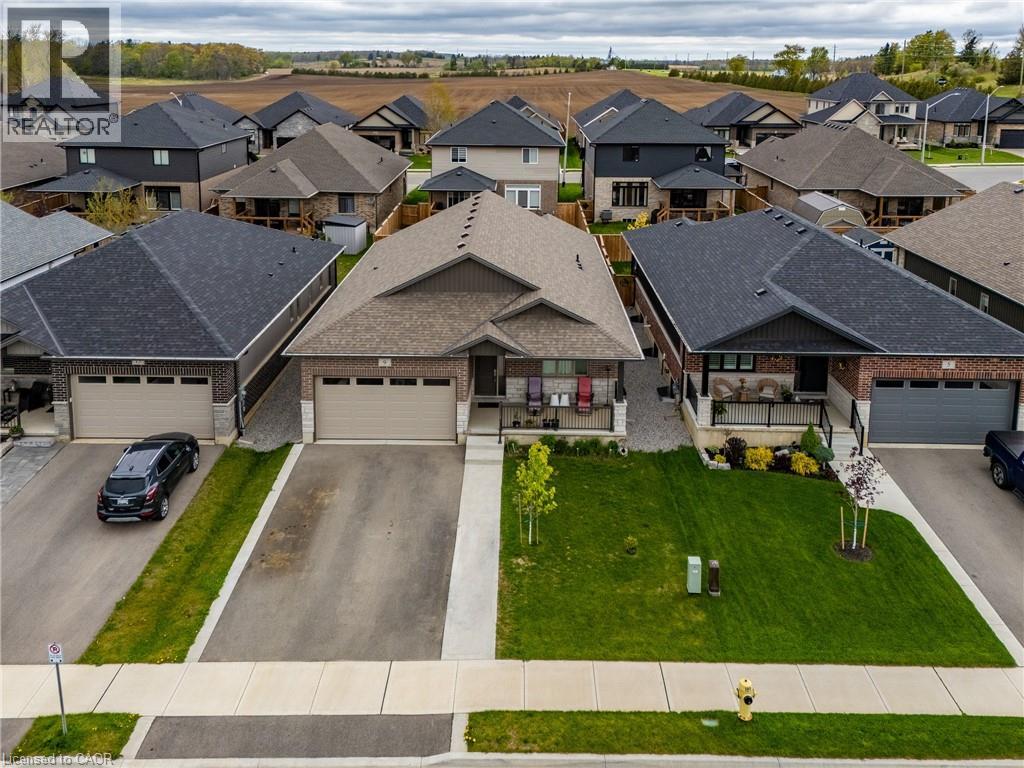
9 Pursel Street
Waterford, Ontario
Modern comfort meets small-town charm in this 2022-built bungalow nestled in the family-friendly Villages of Waterford. At the heart of the home is a designer kitchen that will impress any home chef — crisp white shaker cabinetry, quartz countertops, full-height quartz backsplash, a generous island with seating for casual meals, corner pantry, gas range, and stainless steel appliances all illuminated by pot lights and under-cabinet lighting. The open-concept main floor flows effortlessly from kitchen to dining to living room, with patio doors leading to your private backyard retreat and storage shed. Retreat to the spacious primary suite featuring a walk-in closet and beautiful ensuite with his-and-hers sinks and a large walk-in shower — your own private oasis at the end of the day. A second main-floor bedroom rounds out one-floor living, while the fully finished lower level adds a self-contained in-law suite with kitchenette and three additional bedrooms. A double-car garage, all appliances included, and a prime location within walking distance of two elementary schools and the local high school make this the lifestyle home your family has been waiting for. (id:56221)
RE/MAX Erie Shores Realty Inc. Brokerage
67 Elgin Avenue W
Goderich (Goderich (Town)), Ontario
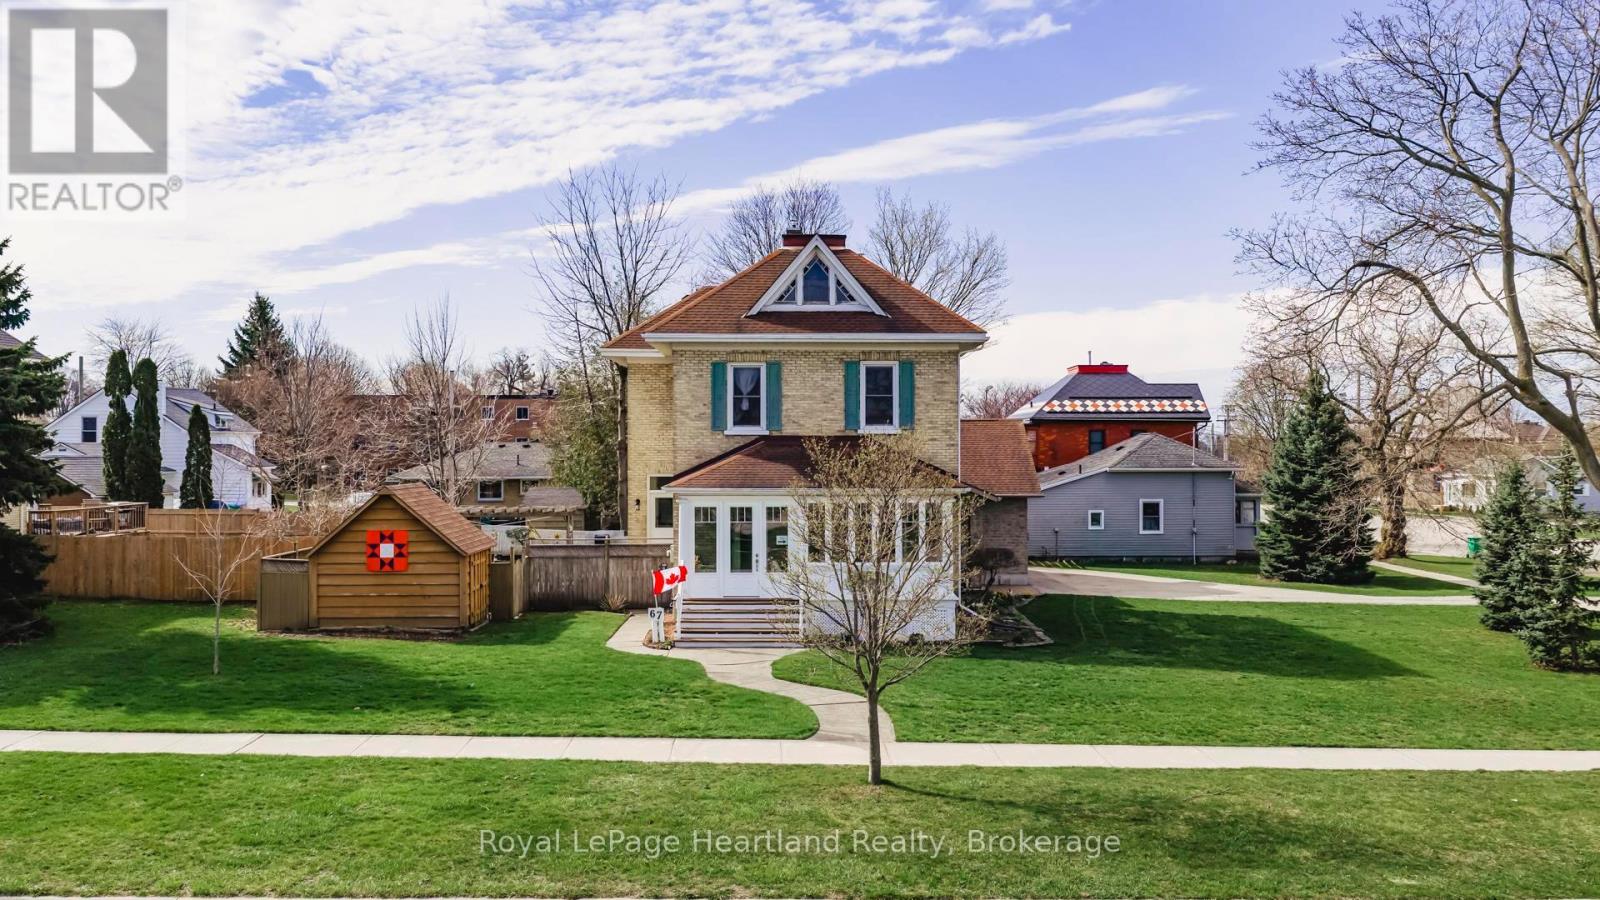
Client RemarksA property that you can't help but notice. 67 Elgin Ave, West Goderich- is a stunning blend of classic charm and modern convenience. This exceptional property is beautifully maintained and offers a unique character throughout, making it a true gem in a prime location. Key features include an updated kitchen that effortlessly combines style and functionality, perfect for culinary enthusiasts. The impressive five-piece bathroom on the second floor, complete with laundry, adds to the home's practicality. On the main floor, a convenient two-piece bathroom enhances guest accessibility.The attached two-car garage is a standout feature, offering a third garage door at the back for seamless access to the expansive backyard. Above the garage, a loft space provides additional storage. This home boasts three gas fireplaces, ensuring warmth and ambiance throughout the colder months. The exceptional curb appeal is evident as you approach the property, framed by mature landscaping on a huge 1/4 acre corner lot that provides both space and privacy.Location is key, and this home is just steps away from downtown Goderich, where you can explore local shops and eateries. Plus, you're within walking distance to the beautiful beaches of Lake Huron, ideal for those who enjoy outdoor activities and waterfront relaxation. Notably, the front porch has been transformed into a fully upgraded four-season room, allowing you to enjoy the views year-round. This property seamlessly merges modern updates with classic charm, making it a must-see for anyone looking to settle in the heart of Goderich. Don't miss this opportunity to own a piece of paradise in a vibrant community! (id:56221)
Royal LePage Heartland Realty
16 Island 810/royal Island
Georgian Bay (Baxter), Ontario
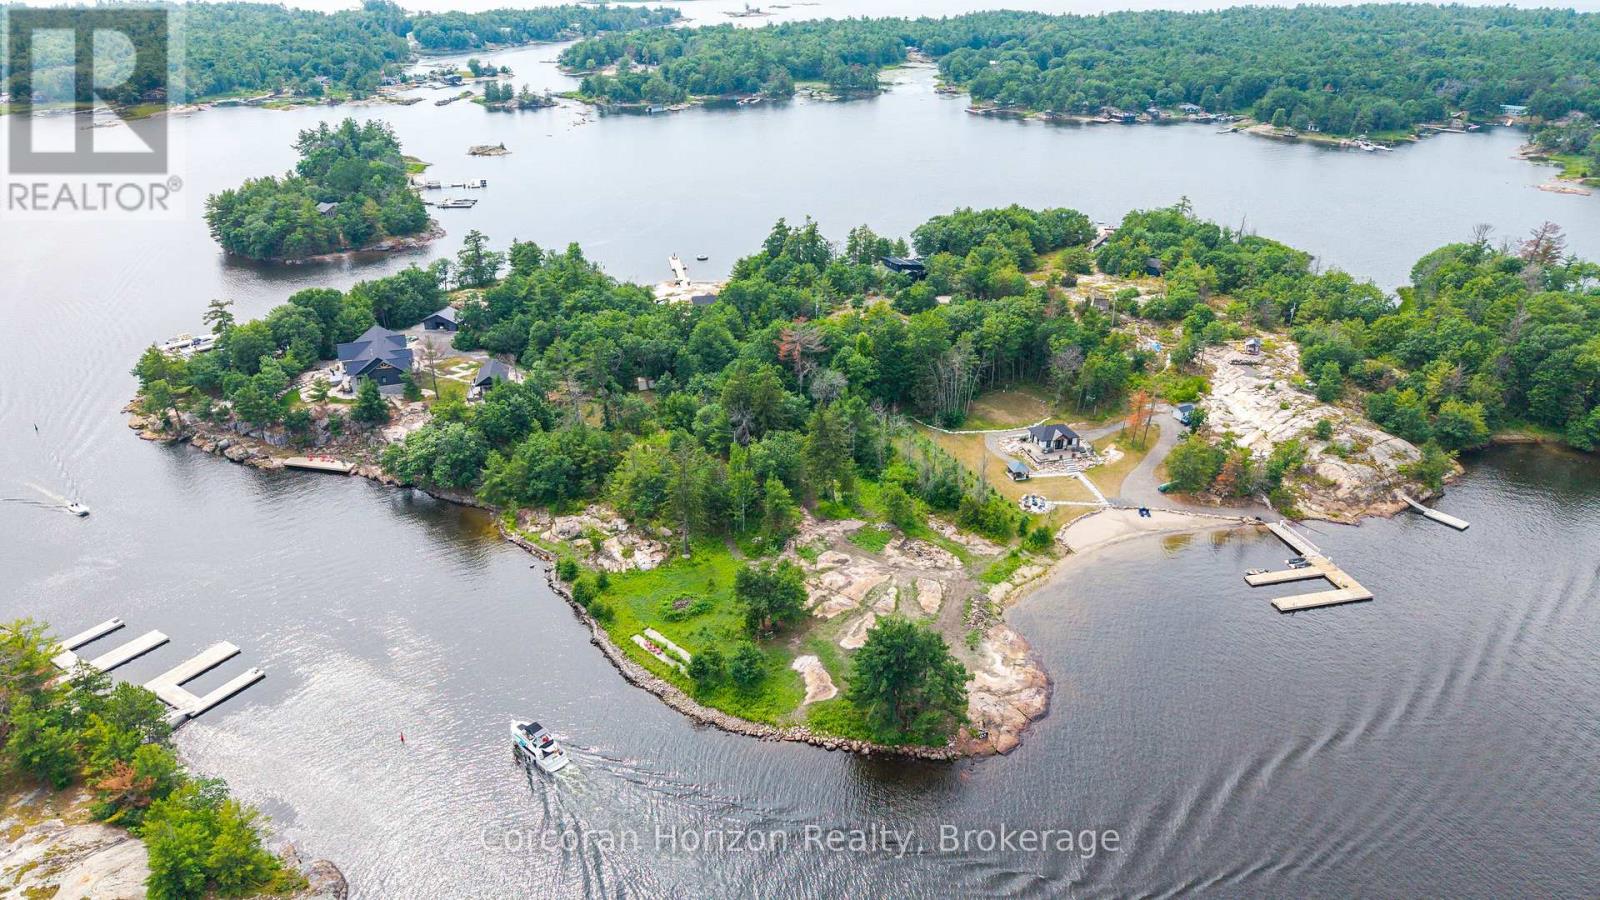
Discover the perfect setting for your dream Georgian Bay waterfront retreat on beautiful Royal Island, just minutes by boat from several marinas in the heart of Honey Harbour. This exceptional vacant lot showcases expansive smooth granite shoreline, iconic windswept pines, and deep, crystal-clear water ideal for swimming, docking, and enjoying the Georgian Bay lifestyle. Sheltered shoreline and breathtaking natural surroundings create the perfect balance of privacy, beauty, and accessibility. Combining timeless Georgian Bay character with convenient access to the mainland, this remarkable property is ready for you to bring your vision to life. Preliminary design concepts are included to help inspire the possibilities and illustrate the potential for creating a custom waterfront retreat tailored to your lifestyle. Whether you're envisioning a seasonal escape or a legacy family property, this is a rare opportunity to own an extraordinary piece of Georgian Bay. (id:56221)
Corcoran Horizon Realty
18 Anne Court
Grimsby, Ontario
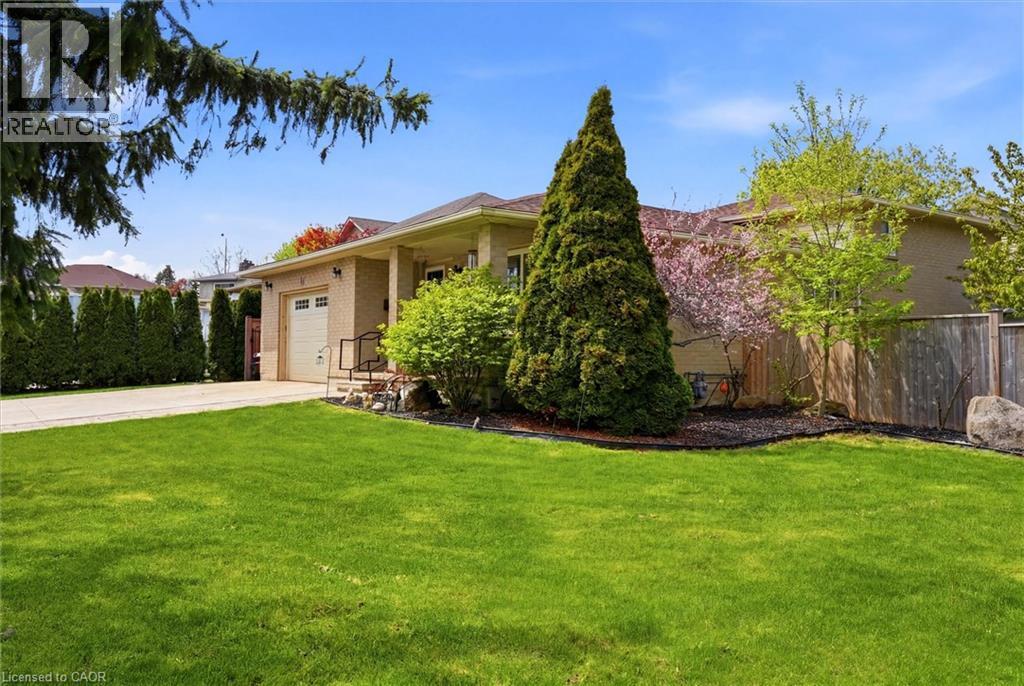
Well-maintained four-level backsplit situated on a tranquil, family-oriented court just a short stroll from the lake. Offering nearly 2,000 square feet of versatile living space, this spacious residence features three plus one generously proportioned bedrooms and two full bathrooms, making it ideal for growing families or multi-generational households. The oversized kitchen overlooks a warm and inviting lower-level family room, complete with an ornate gas fireplace—perfect for daily living and entertaining. Extensively upgraded within the last five years for peace of mind, recent improvements include the roof, garage door, driveway, backyard pathway, landscaping with new sod, in-ground sprinkler system, fencing, deck, water softener, exterior faucets, new toilets, updated bathroom sinks, and stainless steel appliances. The furnace, approximately ten years old, has been well maintained and continues to operate efficiently. Enjoy the convenience of interior garage access, an additional side entrance off the kitchen, and sliding patio doors that lead to a spacious, fenced backyard designed for outdoor recreation. Situated close to parks, waterfront trails, schools, shopping, and essential amenities, this property presents an exceptional opportunity in a highly sought-after lakeside neighbourhood. The garage is equipped with a 240-volt outlet suitable for a 200-amp welder, two 20-amp 115-volt outlets for higher-powered tools, a gas line, a laundry tub with hot and cold water, and a water faucet for a hose. The basement workshop includes several outlets and a built-in workbench. (id:56221)
RE/MAX Real Estate Centre Inc.

1264 Sauble Falls Road
South Bruce Peninsula, Ontario
"Luxury Custom Bungalow on the Sauble River - World-Class Fishing & Living!" Prepare to be captivated by this spectacular, custom-built bungalow offering approximately 1,800 square feet of fully furnished luxury. Built 1993, but completely upgraded inside and out, this property seamlessly blends elite modern finishes with unparalleled outdoor resort living. Step into the breathtaking open-concept main floor, anchored by a gourmet chef's kitchen featuring high-end cabinetry, and premium Cambria countertops. The dining area flows effortlessly out to an expansive elevated deck-the ultimate vantage point for dining and relaxing while listening to the river and taking in panoramic waterfront views. Situated on a prime stretch of the Sauble River renowned for offering some of Ontario's finest salmon fishing. The immaculate 100 feet of water frontage features professional armor stone terracing leading down to a custom-engineered dockage, deck, mooring system, complete with dual Sea-Doo lifts. Enjoy your days wetting a line, sea-doing down the river to enjoy time on Lake Huron or entertaining within the waterfront gazebo, which is supported by the ultimate convenience of an outdoor change room/washroom. The lower level basement is fully finished to the same exacting standards as the main floor, providing a warm additional secondary living space, with convenient walk-up access to the yard. The media centre is found on this level providing internet / Wi-Fi and music for pretty much the entire property. For the hobbyist, the detached, custom-built 2-car garage c/w in-floor heat was developed into a premium "Man Cave" showroom. From top to bottom, inside and out, this riverfront masterpiece is an extraordinary offering that must be seen to be fully appreciated! (id:56221)
Sutton-Huron Shores Realty Inc.

361 Nelson Street
Stratford, Ontario
A rare opportunity to own a beautifully renovated home with a fully approved detached Accessory Dwelling Unit (ADU) in a quiet, sought-after Stratford neighbourhood. Whether you're looking to generate supplemental rental income to help offset your mortgage, create a private space for aging parents, adult children, guests, or a dedicated home office, this property offers exceptional flexibility.The main residence was completely transformed by a local licensed contracting team between February and July 2026, with all permits pulled and passed. A welcoming entry with custom built-ins opens to bright, open-concept living spaces finished in engineered hardwood. The custom kitchen features quartz countertops, matching backsplash, stainless steel appliances, and plenty of room to gather. Upstairs offers three spacious bedrooms, including a primary suite with a large walk-in closet. A beautiful 5-piece bathroom with a double vanity, standalone soaker tub, custom tiled shower, and second-floor laundry completes the upper level. Originally the property's carriage house, the detached building has been thoughtfully reimagined into a fully self-contained, City-approved ADU. It offers a full kitchen with quartz countertops, skylights, in-floor heating, in-suite laundry, one bedroom, a 3-piece bathroom, and all appliances included. Sliding patio door lead to a private patio and fenced yard, while ample parking and its own civic address (361-2) make it feel like a completely separate home. Set on a 66' x 132' lot, both homes enjoy their own private outdoor spaces. A new asphalt driveway, concrete walkways, hardscaping, grading and drainage improvements, upgraded water and sewer servicing, and countless quality updates reflect the craftsmanship invested throughout. Whether you're searching for your forever home, multigenerational living, or a property that can adapt with your family's changing needs, 361 Nelson Street is a truly rare opportunity. ** This is a linked property.** (id:56221)
Royal LePage Hiller Realty
17 Wakefield Street
Parry Sound, Ontario
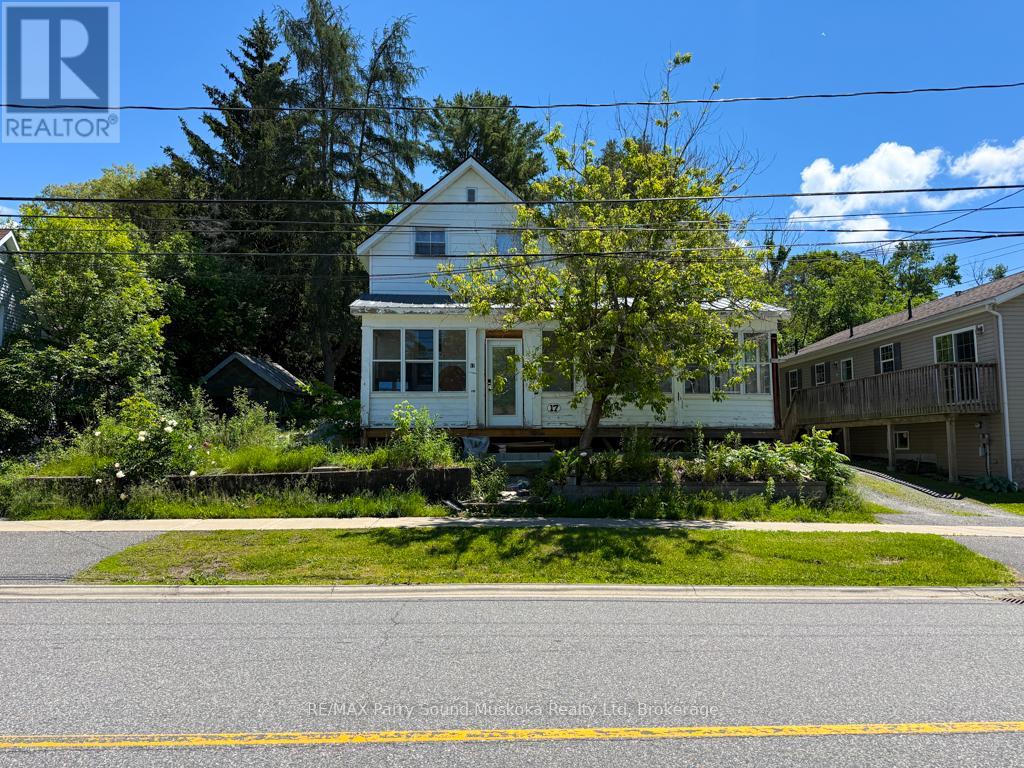
Located in the heart of Parry Sound, this 3-bedroom, 2-bath home offers an excellent opportunity for buyers looking to renovate and make it their own. Conveniently located close to downtown shopping, restaurants, schools, the hospital, parks, Georgian Bay waterfront, and everyday amenities. Requiring TLC, this property is ideal for contractors, investors, or handy buyers with a vision. Whether you're looking to restore it as a family home, create an income property, or tackle your next renovation project, the possibilities are here. Bring your ideas and unlock the potential this property has to offer. (id:56221)
RE/MAX Parry Sound Muskoka Realty Ltd
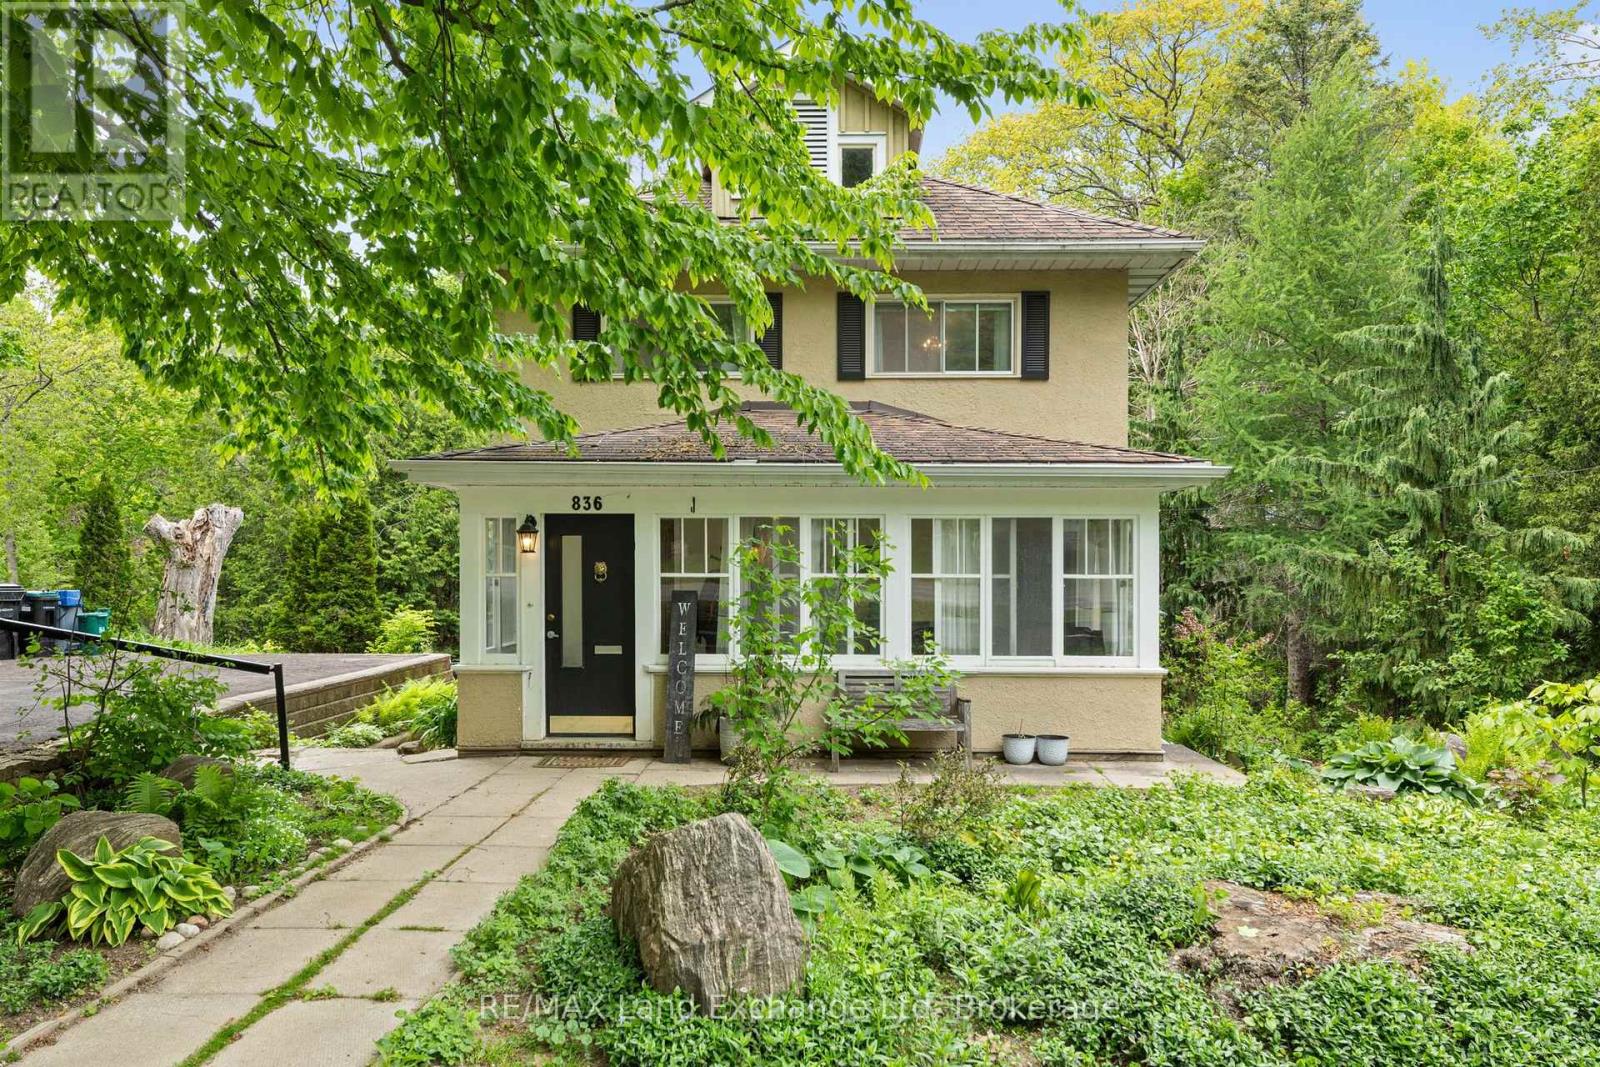
836 Victoria Street
Midland, Ontario
Welcome to 836 Victoria Street, a peaceful retreat in the beautiful lakeside town of Midland. Set onone of the community's most desirable streets, this lovingly maintained home sits on a private34-acre lot surrounded by mature perennial gardens - the perfect backdrop for enjoying the slower,scenic rhythm of life near the water. Step inside to bright, inviting spaces that feel connected tothe outdoors. The sunroom is a favourite spot for soaking in quiet mornings or unwinding at the endof the day, offering a cozy place to enjoy the fresh lake air. Large windows throughout the mainlevel frame views of the property's lush greenery and seasonal colours, bringing the beauty ofMidland's natural surroundings right into your living space. Hardwood floors add warmth andcharacter, while the built-in office space and cabinetry provide a practical touch for those whobalance work with time spent enjoying the waterfront trails, marinas, and parks just moments away . Recent upgrades include A/C, paved driveway & Invisible fence (included) (id:56221)
RE/MAX Land Exchange Ltd
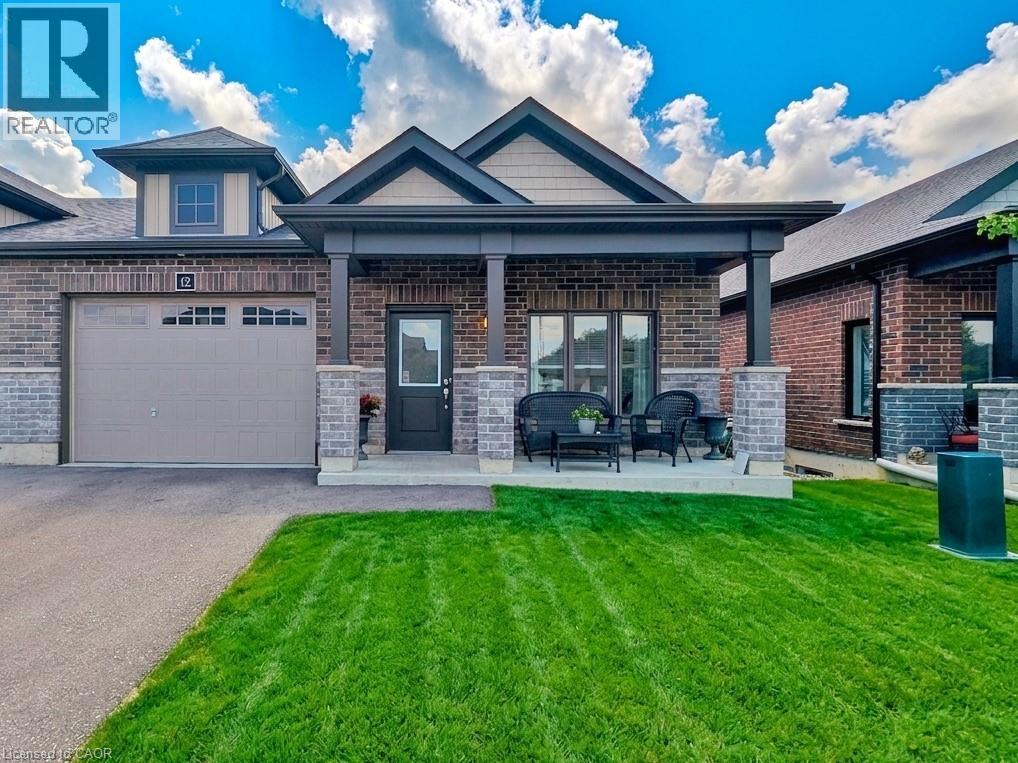
12 Waterthrush Lane
Simcoe, Ontario
Like-New 3 Bed, 2 Bath Bungalow Townhome 1,468 Sq. Ft.! Discover modern living in thismeticulously maintained open-concept home featuring a grand entryway, gourmet kitchen withsleek white cabinetry and stainless steel appliances, and a bright dining/living area perfectfor entertaining. The generous master bedroom boasts a spacious walk-in closet, while allbedrooms offer ample space and comfort. Enjoy the convenience of main-floor laundry and slidingdoors leading to a private backyard with no rear neighbors for added tranquility. Theunfinished lower level offers endless potential for additional storage or customization. A1.5-car attached garage provides seamless indoor access and extra storag (id:56221)
Homelife Miracle Realty Ltd