
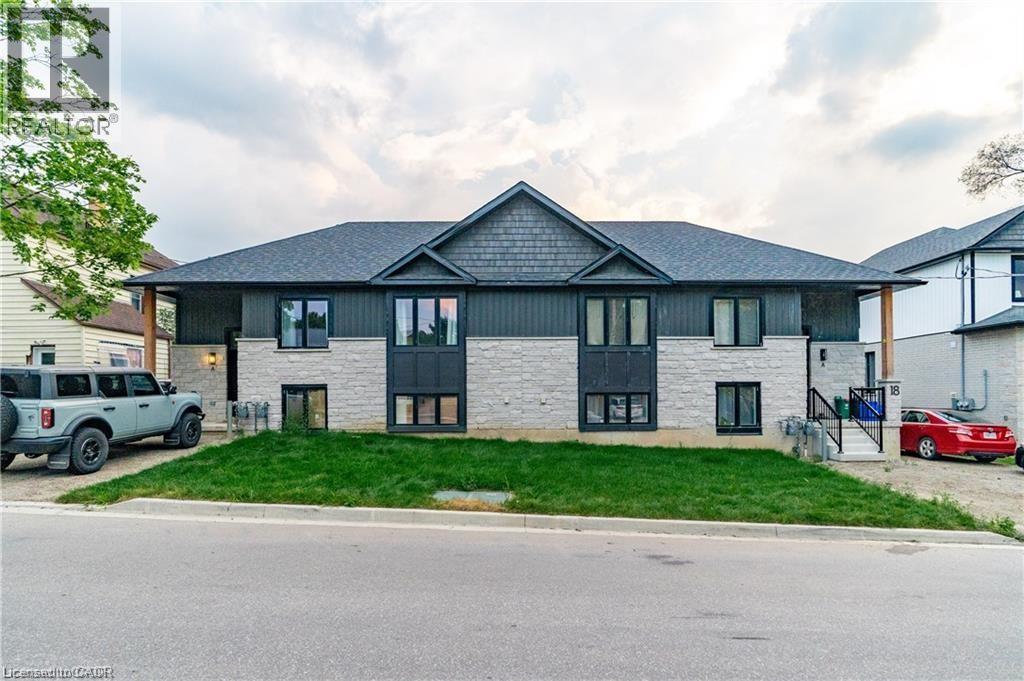
16 Hincks Street Unit# A
New Hamburg, Ontario
Welcome to 16 Hincks Street in beautiful New Hamburg. This luxurious 2-bedroom, 1-bathroom is located a new purpose built building designed and constructed by award winning builder Caiden-Keller Homes. This sophisticated property boasts in-suite laundry, open concept kitchen with all appliances included, and promises a touch of elegance with its modern luxurious design. Enjoy the convenience of an amazing location close to downtown, making city living a breeze. Welcome home to the epitome of comfort and style. Free internet (id:56221)
Exp Realty
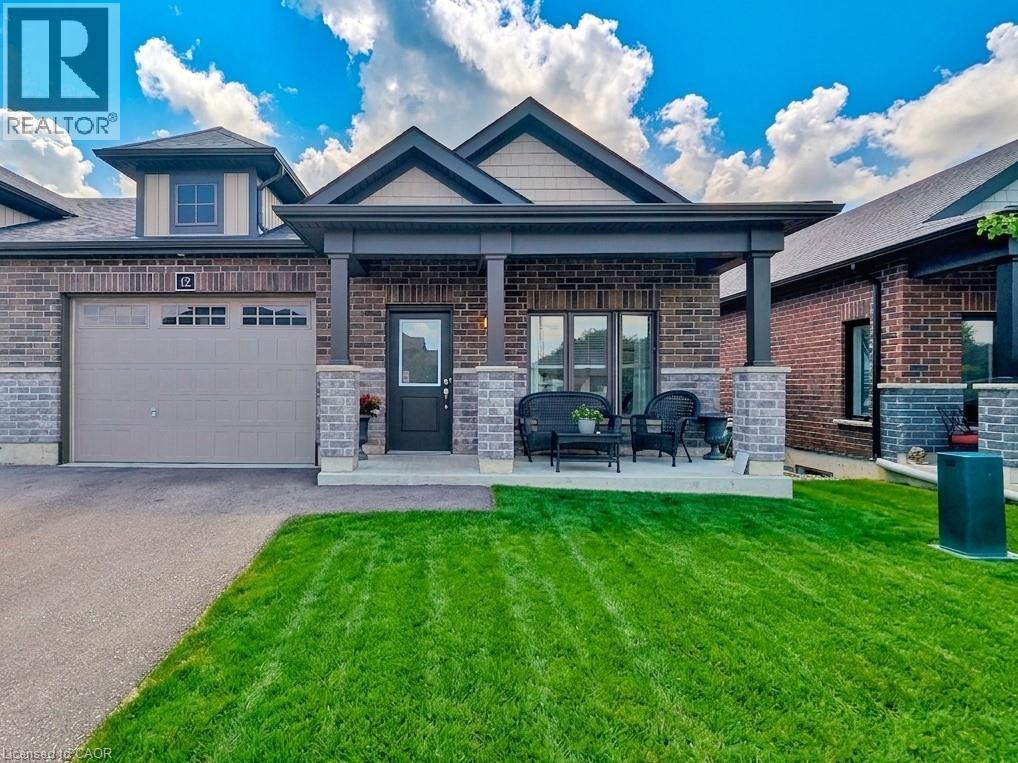
12 Waterthrush Lane
Simcoe, Ontario
Like-New 3 Bed, 2 Bath Bungalow Townhome 1,468 Sq. Ft.! Discover modern living in thismeticulously maintained open-concept home featuring a grand entryway, gourmet kitchen withsleek white cabinetry and stainless steel appliances, and a bright dining/living area perfectfor entertaining. The generous master bedroom boasts a spacious walk-in closet, while allbedrooms offer ample space and comfort. Enjoy the convenience of main-floor laundry and slidingdoors leading to a private backyard with no rear neighbors for added tranquility. Theunfinished lower level offers endless potential for additional storage or customization. A1.5-car attached garage provides seamless indoor access and extra stora (id:56221)
Homelife Miracle Realty Ltd
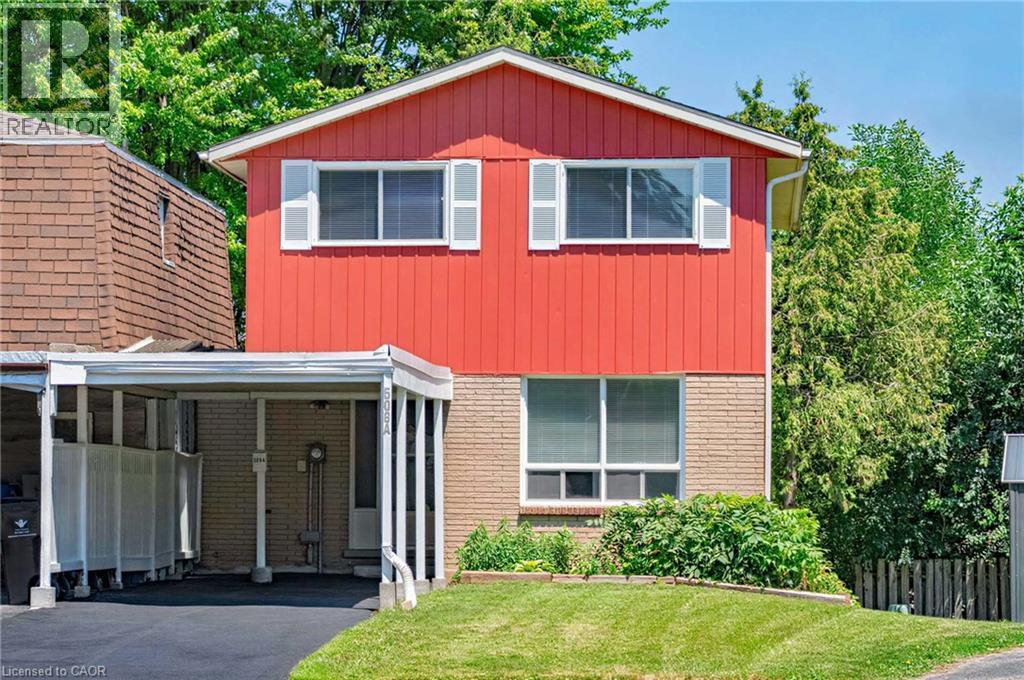
506 Lonelm Court Unit# A
Waterloo, Ontario
This rare, newly renovated, and well-maintained FREEHOLD LINK home offers unmatched privacy on a peaceful cul-de-sac. With 1,536 sq ft of finished living space, this flexible layout can accommodate up to 5 bedrooms. With no shared walls in the primary living areas and a completely detached second floor, it looks almost like a detached home from the outside. The entire home is carpet-free, with waterproof vinyl flooring, modern baseboards, and matching staircases (all 2026). It also features new LED lighting and premium SW paint throughout (all 2026). The fully updated kitchen showcases new cabinets, countertops, a stylish sink and faucet, and a built-in pantry (all 2026). Three upgraded washrooms, one on each floor, offer new vanities, flooring, and faucets (all 2026). The home also includes smart thermostats and a heat pump (2023) that can both heat and cool. A separate back entrance leads to the professionally finished lower level, featuring higher-than-average ceilings, bright egress windows, and a versatile 27-foot space ideal as a family rec room, movie theatre, or an oversized 5th bedroom. Exterior updates include a freshly painted private deck and front siding (2026). The extended carport is extremely useful as a shelter from snow, rain, and sun. The newly sealed 53-foot driveway provides parking for up to 3 cars (2026). Nestled in a mature and established community, this home is perfectly situated between the universities and Waterloo's business sector. Both UW and WLU are just 3–5 minutes by direct bus or a short bike trip away while surrounded by trails, parks, and local schools. It is also close to Conestoga Mall, St. Jacobs Market, and the Albert McCormick CC, with seamless commuter access to the LRT, major bus routes (9, 19, 91), and Hwy 85. Beautifully updated and move-in ready, this property is an ideal home for growing families and an impressive opportunity for savvy investors. Schedule your showing today! (id:56221)
Peak Realty Ltd.

457 Maple Street
Collingwood, Ontario
Cute as a button and full of charm, this tastefully updated home offers the perfect blend of character and modern comfort. Featuring a desirable main-floor primary bedroom, it's an excellent fit for first-time buyers, downsizers, or anyone looking for the convenience of main-floor living.The bright, inviting interior has been thoughtfully updated throughout, while the bonus loft provides flexible space for a home office, guest room, playroom, or cozy reading nook.Situated on a lovely corner lot, this property offers two separate driveways and a detached oversized single-car garage (24' x 16'), providing plenty of room for parking, storage, hobbies, or a workshop.Located close to schools, parks, trails, shopping, and just a short walk to downtown amenities, this move-in-ready home is packed with charm, functionality, and curb appeal. A rare opportunity to own a home that is as practical as it is adorable! (id:56221)
Royal LePage Locations North
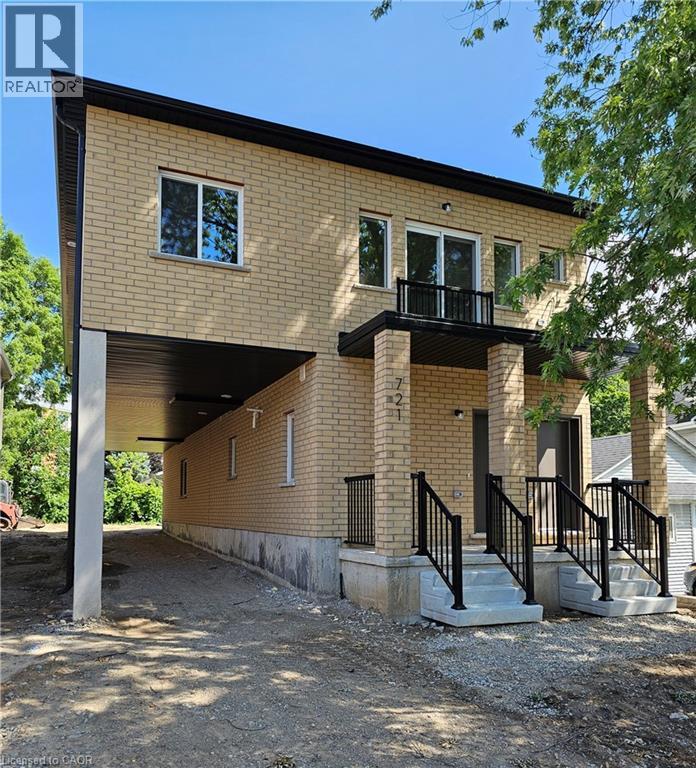
721 Dolph Street N Unit# 1
Cambridge, Ontario
Welcome to Unit 1 at 721 Dolph St N, Cambridge (the model unit)! The one available is Unit 1 at 729 Dolph St. N (same layout but still being finished). Be the first to call this brand-new, carpet-free 2-bedroom, 1.5-bath apartment home, located in a newly built triplex and available for September 1, 2026 occupancy. This bright and modern unit features a welcoming entry with a convenient powder room, a spacious living and dining area, and a beautiful kitchen equipped with a refrigerator, stove, dishwasher, and microwave. Large windows throughout the unit provide abundant natural light, creating a warm and inviting atmosphere. Enjoy the convenience of an all-in-one washer-and-dryer combo unit and one dedicated parking space. Ideally located close to public transit, parks, schools, shopping, restaurants, and everyday amenities, with easy access to Hwy 401. A fantastic opportunity to enjoy modern living in a desirable Cambridge community! (id:56221)
Century 21 Heritage House Ltd.
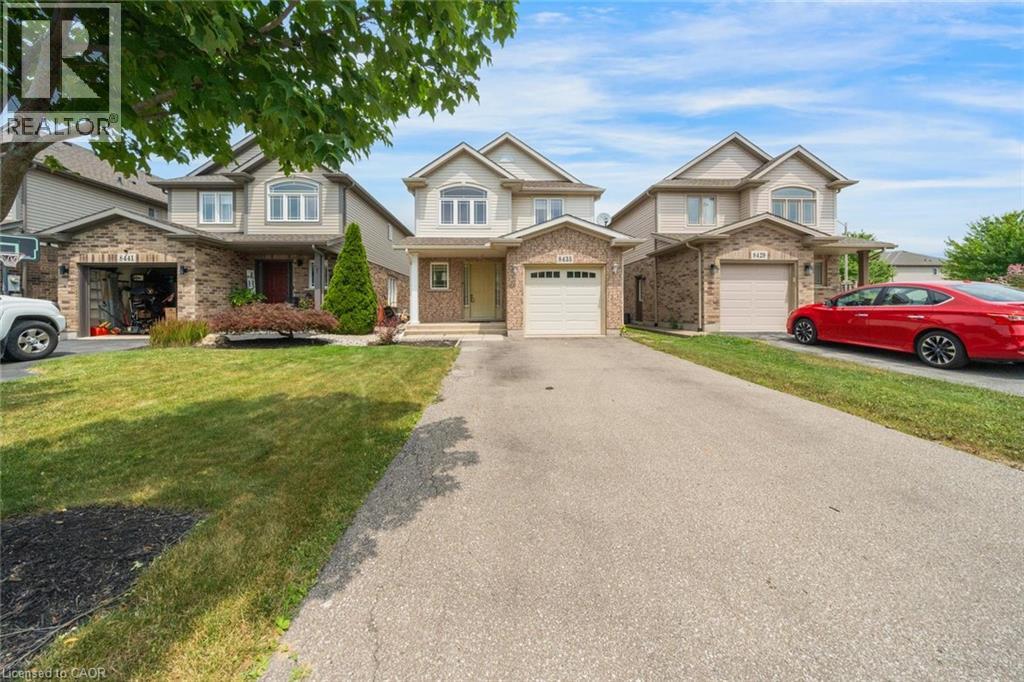
8435 Kelsey Crescent
Niagara Falls, Ontario
Situated in a desirable family-friendly neighbourhood, this detached home offers a functional layout with plenty of space for the growing family. The main level features an open-concept design, a convenient 2-piece powder room, and inside access to the garage. Sliding doors lead to a fully fenced backyard complete with a large deck, creating the perfect space for outdoor entertaining or enjoying summer evenings. Upstairs, you'll find three spacious bedrooms, including a generous primary suite with a walk-in closet and private ensuite featuring a large soaker tub. Two additional bedrooms share a well-appointed 4-piece bathroom. The fully finished basement offers added flexibility with a separate entrance, second kitchen, bathroom, and den, making it well suited for extended family, guests, or future in-law potential. Conveniently located close to schools, parks, shopping, and everyday amenities, this is a fantastic opportunity to own a home in a welcoming community. Taxes estimated as per city’s website. Property is being sold under Power of Sale. Sold as is, where is. RSA. (id:56221)
Solid Rock Realty
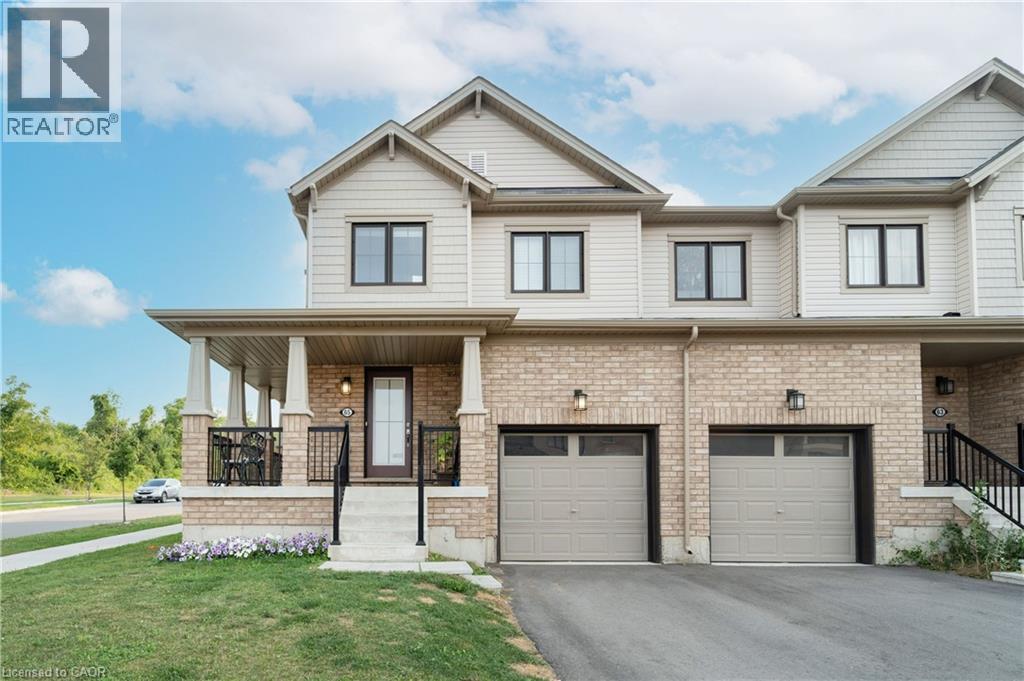
65 Prestwick Street
Stoney Creek, Ontario
Welcome to this beautiful freehold end-unit townhome in the highly sought-after, family-friendly Stoney Creek neighbourhood. Situated on a premium corner lot, this spacious home offers 1,657 sq. ft. of above-grade living space with a bright, open-concept layout and a large front porch - perfect for relaxing and enjoying the outdoors. The sun-filled living and dining areas provide the ideal setting for both everyday living and entertaining, with a convenient walkout to the backyard. The stunning kitchen features stainless steel appliances, a centre island, and ample cabinetry, offering both style and functionality. Upstairs, the spacious primary retreat boasts a walk-in closet and a luxurious 4-piece ensuite complete with a large soaker tub. Two additional generously sized bedrooms and a well-appointed 4-piece main bathroom provide plenty of space for family and guests. Ideally located close to schools, parks, shopping, public transportation and all essential amenities, this exceptional home is also just a 6-minute drive to the GO station, making commuting easy and convenient. (id:56221)
Royal LePage State Realty
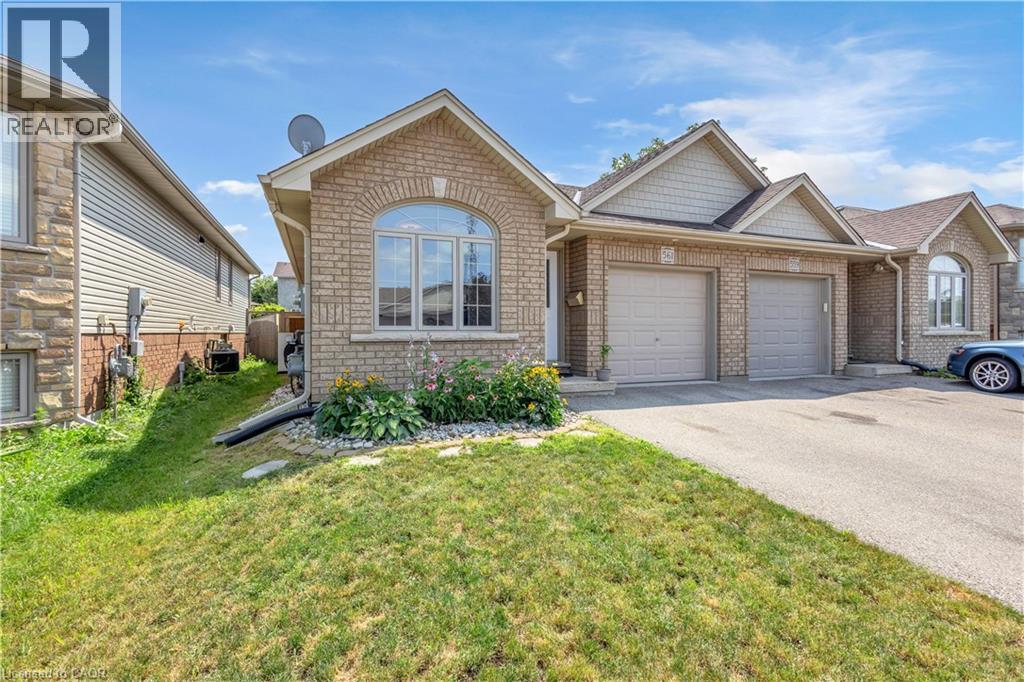
561 Grey Street
Brantford, Ontario
Welcome to this beautifully maintained brick semi-detached home offering 2+2 bedrooms, 2 full bathrooms, and a functional layout that's perfect for families, first-time buyers, or those looking for extra living space. Step inside to discover a carpet-free home, featuring hardwood flooring throughout the main level and luxury vinyl flooring in the fully finished basement. The updated modern kitchen boasts stainless steel appliances, ample cabinetry, and a convenient breakfast bar, making meal preparation and entertaining a breeze. The bright dining area flows seamlessly into the inviting family room, creating an open-concept atmosphere that's ideal for everyday living and hosting family and friends. From the family room, step outside onto the beautiful deck overlooking a large, fully usable backyard complete with a storage shed and established vegetable gardens, the perfect space to relax, entertain, or grow your own fresh produce. The fully finished lower level expands your living space with two additional bedrooms, a spacious great room, and a second full bathroom, providing flexibility for extended family, guests, teenagers, or a home gym. The second bedroom on the main floor offers even more versatility and can easily be used as a home office, nursery, or flex space, thanks to the additional bedrooms located downstairs. Conveniently located close to schools, parks, shopping, transit, restaurants, and everyday amenities, this move-in-ready home offers the perfect combination of comfort, style, and functionality. Don't miss your opportunity to own this fantastic property! (id:56221)
Exp Realty

174 Cape Hurd Road
Northern Bruce Peninsula, Ontario
Welcome to 174 Cape Hurd Road! This custom timber-frame home situated on 1.43 acres, features hand-cut rafters, exceptional R35 insulation in the exterior walls, and premium finishes throughout. From the moment you arrive, the covered front porch, wrap-around decks, and pressed concrete pathways invite you into a private setting of gardens and mature trees. Step inside to find an open-concept kitchen and living room anchored by an amazing floor-to-ceiling fireplace that draws the eye upward to cathedral ceilings. Nice hardwood and ceramic floors flow throughout the main level, which includes a separate, formal dining room and a private office space-ideal for working from home. For effortless indoor-outdoor entertaining, the living room walks out directly to an expansive patio surrounded by gardens and a small pond. The main floor has a spacious bedroom, a full bathroom, and a main-floor laundry room complete with a built-in laundry chute. Upstairs, there is a second-level family room which provides a cozy getaway and has a private walk-out to an elevated deck overlooking the gardens. Two additional bedrooms and a four piece bath. There is a large workshop equipped with a woodstove - perfect for the artisan or hobbyist enthusiast. Property is located on a year round paved municipal road where you can also enjoy total privacy without sacrificing convenience, living just minutes from local town amenities. Here's an opportunity to live here, enjoy here, relax here. Taxes: $4808.00. (id:56221)
RE/MAX Grey Bruce Realty Inc.

190 Winewood Avenue W
Gravenhurst (Muskoka (S)), Ontario
Welcome to this charming 1.5-storey character home, ideally situated in the heart of Gravenhurst. Offering 3 bedrooms and 1.5 bathrooms, this property presents an excellent opportunity for first-time buyers, investors, or those looking to update a home to suit their own style. Conveniently located within walking distance of downtown amenities, shops, restaurants, schools, parks, and Gravenhurst's beautiful lakes, this home offers the best of in-town living. The private, fully fenced backyard is surrounded by mature trees and provides plenty of space for children, pets, gardening, or outdoor entertaining. Enjoy your morning coffee or unwind in the bright and inviting sunroom. Additional features include a detached garage, paved driveway with parking for up to four vehicles, durable metal roof, full municipal services, and a full unfinished basement offering excellent storage and future potential. Whether you're a first-time buyer, investor, or someone looking for a home with character and room to add value, this property offers an affordable opportunity to make it your own in the heart of Gravenhurst. (id:56221)
Royal LePage Lakes Of Muskoka Realty
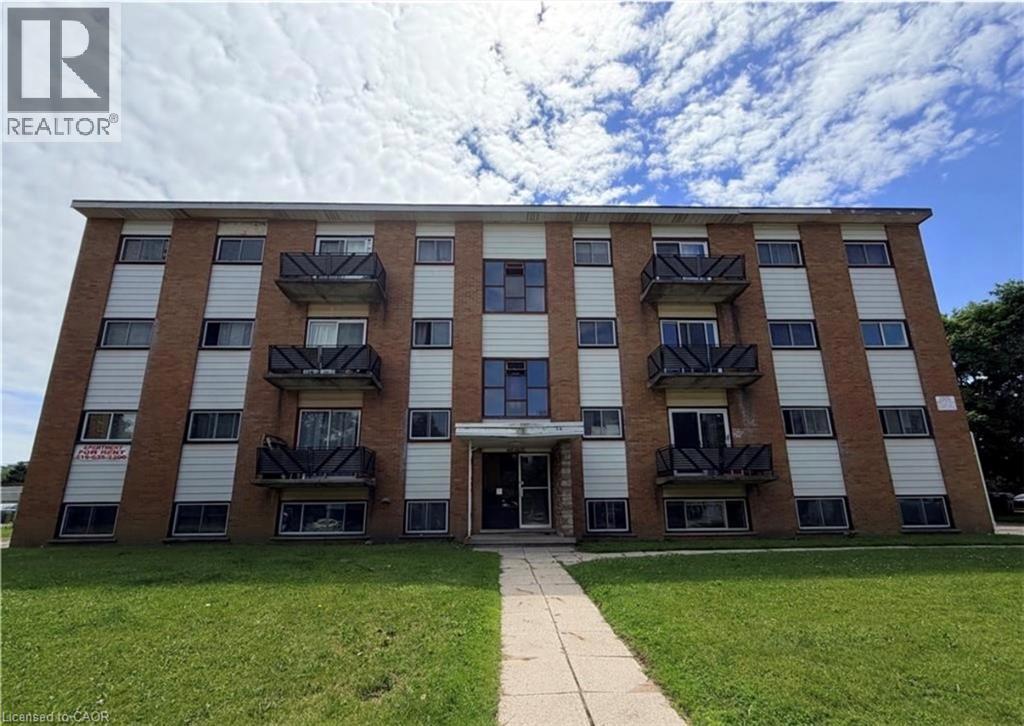
443 Hazel Street Unit# 9
Waterloo, Ontario
Ideally situated near both universities, this well-maintained 2-bedroom apartment offers the perfect blend of comfort and convenience. The bright and spacious layout includes three generous bedrooms, a welcoming living area, a full kitchen with ample storage, and a 4-piece bathroom. Additional features include on-site coin-operated laundry and one included surface parking space. An excellent option for students, faculty, or professionals looking to live in a highly desirable location. ( All utilities included. Minimum one-year lease.) (id:56221)
Royal LePage Peaceland Realty
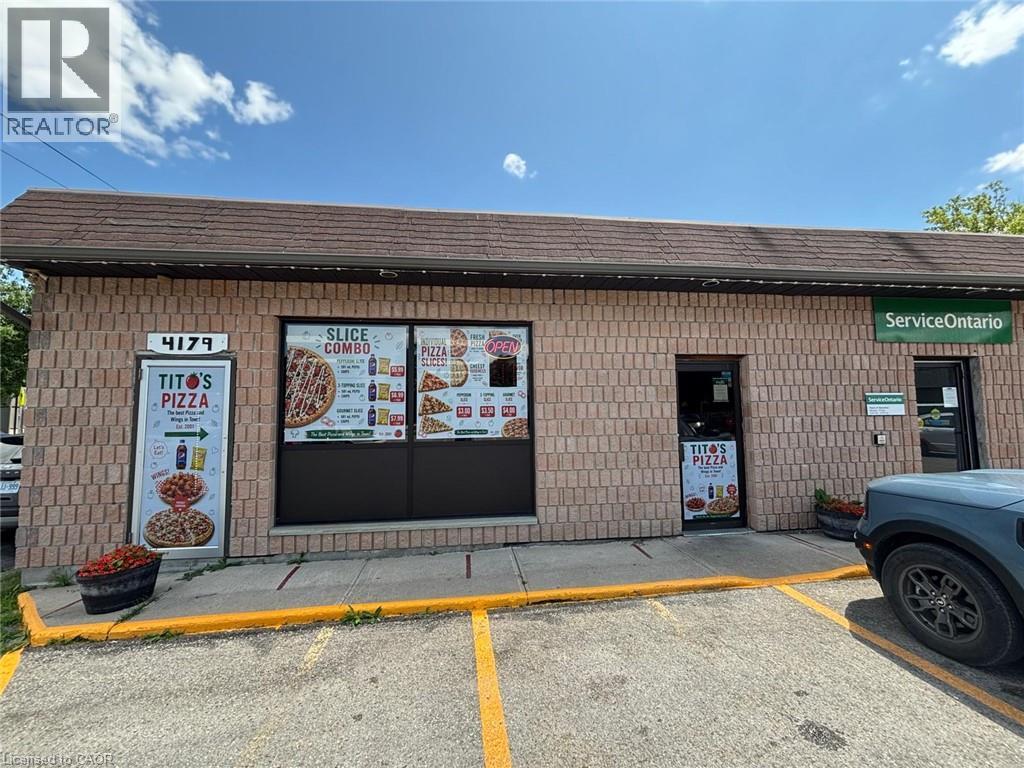
4179 Hamilton Road
Dorchester, Ontario
Tito's Pizza Business in Dorchester, ON is For Sale. Located at the busy intersection of Hamilton Rd & Queen St. Surrounded by a growing residential neighbourhood, schools, recreation facilities, local businesses, and just minutes from Highway 401, providing excellent visibility and steady customer traffic. Business with so much opportunity to grow even more. Monthly Sales: $45000 - $50000, Rent: $2,314/month including TMI & HST, Lease Term: Until July 2027 + 5-Year Renewal Option, Store Size: 1,200 Sq. Ft. (id:56221)
Homelife Miracle Realty Ltd