
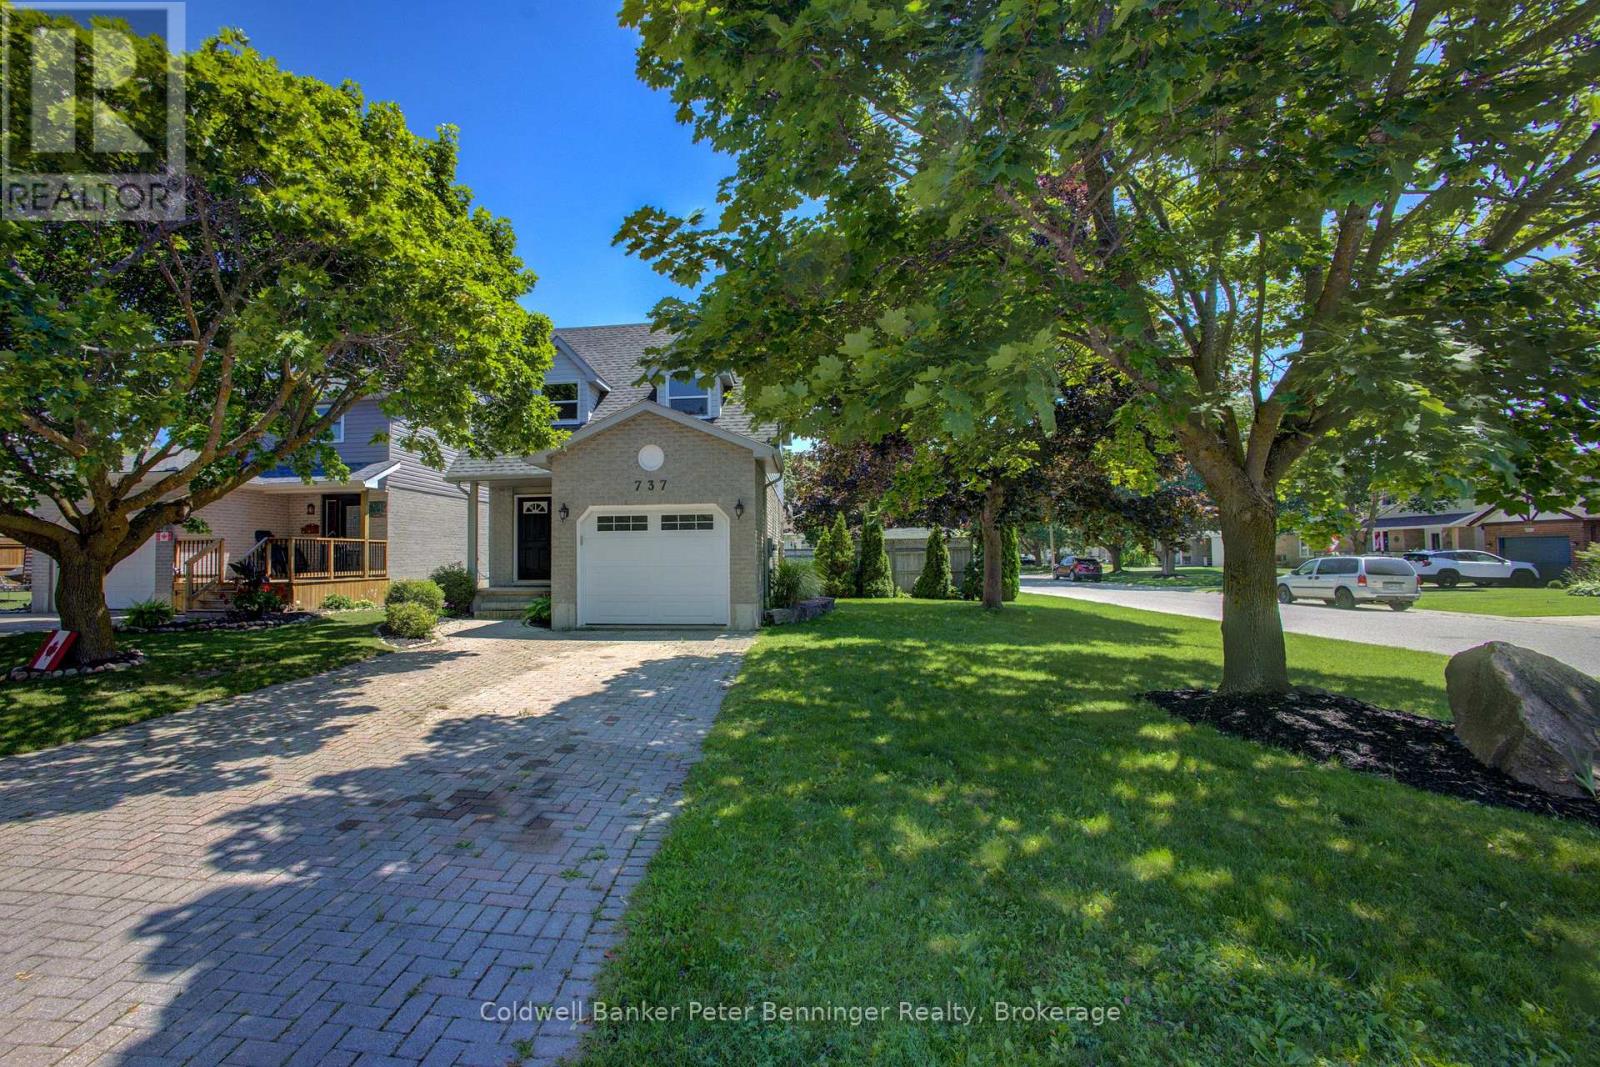
737 Mackendrick Drive
Kincardine, Ontario
Welcome to the perfect place to call home! Ideal for first-time buyers, this well-maintained 3-bedroom, 3-bathroom home offers the perfect combination of comfort, style, and convenience. Located in a sought-after family-friendly neighbourhood you'll enjoy walking distance to schools, recreation facilities, downtown Kincardine and its beautiful sandy beaches. The bright, updated kitchen features with a glass backsplash and newer appliances, making it easy to move right in and start enjoying your new home. Major updates, including a new forced-air gas furnace and central air conditioning (2022), provide year-round comfort and peace of mind. The fully finished lower-level family room, complete with a cozy gas fireplace and convenient 2-piece bathroom, provides the perfect space for movie nights, a home office, or entertaining friends. Set on a spacious corner lot, the property offers excellent curb appeal with mature trees providing shade and privacy. The fully fenced backyard is ideal for children and pets, while the large deck, complete with a hot tub hookup, is ready for summer barbecues and relaxing evenings outdoors. A single-car garage and double driveway provide plenty of parking for family and guests. Whether you're purchasing your first home or looking for a move-in-ready property in a fantastic location, this home offers exceptional value, modern updates, and a lifestyle you'll love. (id:56221)
Coldwell Banker Peter Benninger Realty
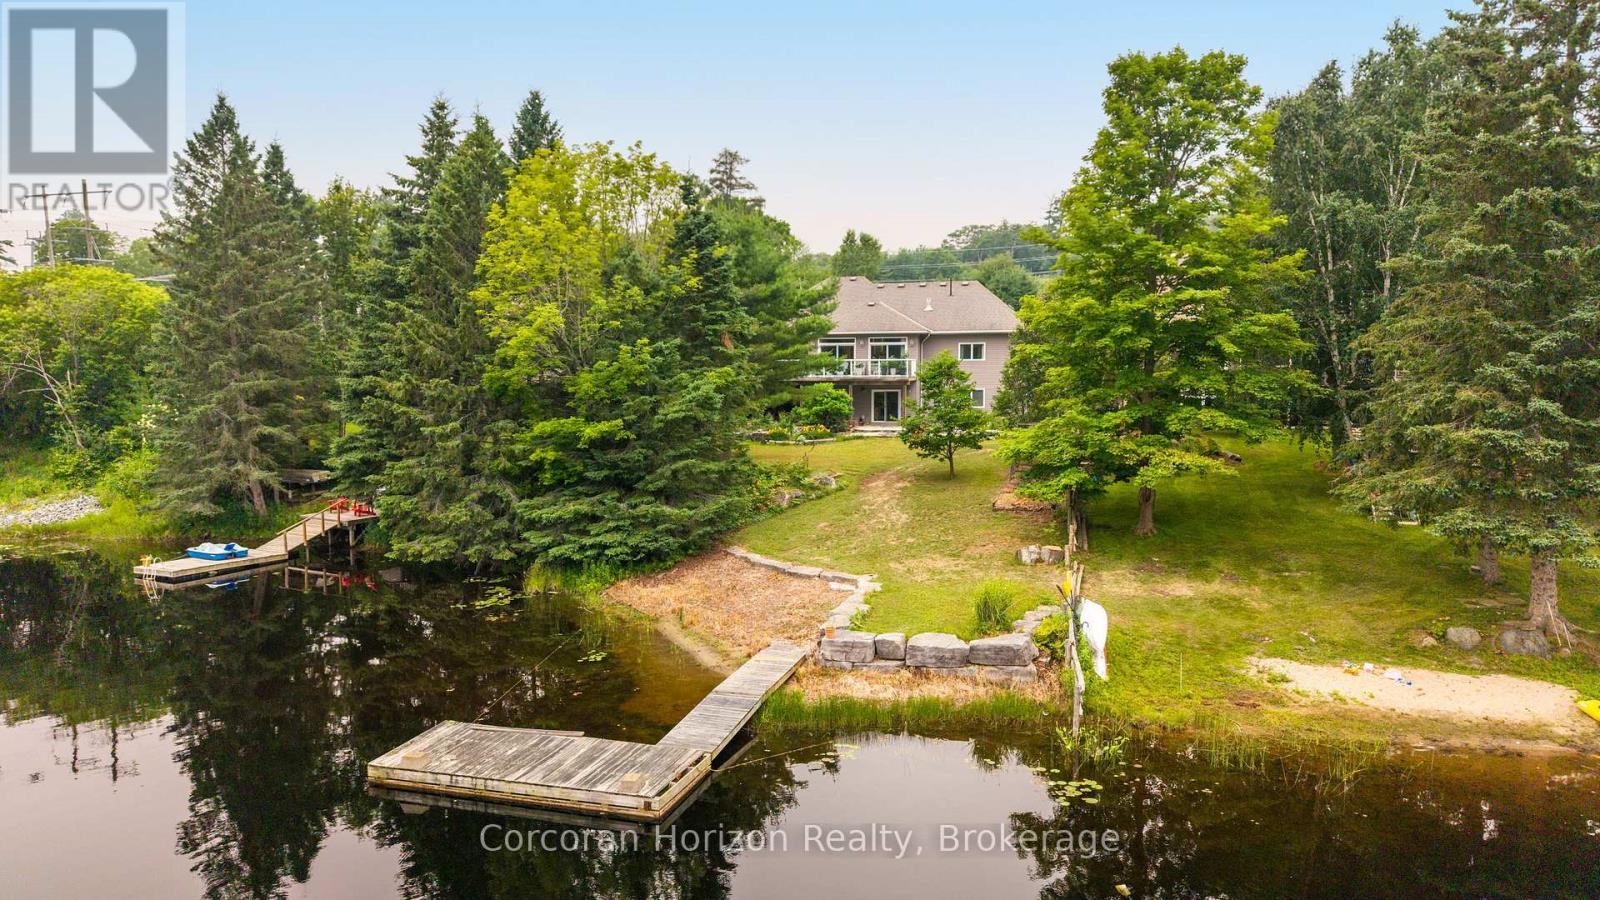
131 William Street
Parry Sound, Ontario
Step inside this rare offering; a centrally located, luxury waterfront home boasting 5 bedrooms, 3.5 bathrooms, and nearly 5,000 square feet of beautifully finished living space along the picturesque Seguin River. Thoughtfully designed across two levels, this custom-built home features a full-height walkout lower level complete with a second kitchen, spacious family room, private office, and versatile flex room, making it ideal for multi-generational living, guests, or entertaining. At the heart of the home, the grand kitchen is equipped with stainless steel appliances, including a flat-top stove, wall oven, and built-in microwave. From the expansive 8 feet by 4 foot island, enjoy uninterrupted sight lines through the dining and living areas, all framed by peaceful, private views of the river. Both family rooms enjoy the warmth of propane fireplaces as well as the separate dining room. The walkout lower level opens to a gently sloping lawn leading directly to the waterfront, where your private dock awaits for endless days of boating, paddling, swimming, or simply relaxing by the water's edge. A circular driveway and an attached oversized double-car garage offers ample space for vehicles, recreational equipment, and additional storage/workshop. Offering the perfect balance of luxury, functionality, and an unbeatable waterfront lifestyle, this exceptional property combines the tranquility of riverfront living with the convenience of being just minutes from town and everyday amenities. This is a truly remarkable place for your family to call home. (id:56221)
Corcoran Horizon Realty

Pl6 Kennaway Road
Dysart Et Al (Dudley), Ontario
Discover the perfect canvas for your dream countryside getaway with this stunning 19 acre vacant lot located on Kennaway Road in beautiful Haliburton. Offering an impressive amount of road frontage on a well maintained year round municipal road, this expansive property provides incredibly easy access in all seasons. The landscape is a nature lovers paradise, featuring a gorgeous hardwood bush and picturesque rolling hills that ensure ultimate peace and great privacy. A beautiful natural water feature meanders right through the middle of the property, offering the perfect opportunity to create your own private pond. With multiple excellent building sites to choose from, you have the complete freedom to design your ideal layout and nestle your future home perfectly into the surrounding nature. Whether you are looking to build a fully self sufficient off grid retreat or prefer to bring hydro in for a more traditional build, the possibilities here are truly endless. Do not miss this rare opportunity to own a large, exceptionally private acreage in the highly sought after Haliburton area and start planning your ultimate custom home or wilderness escape today! (id:56221)
RE/MAX Professionals North
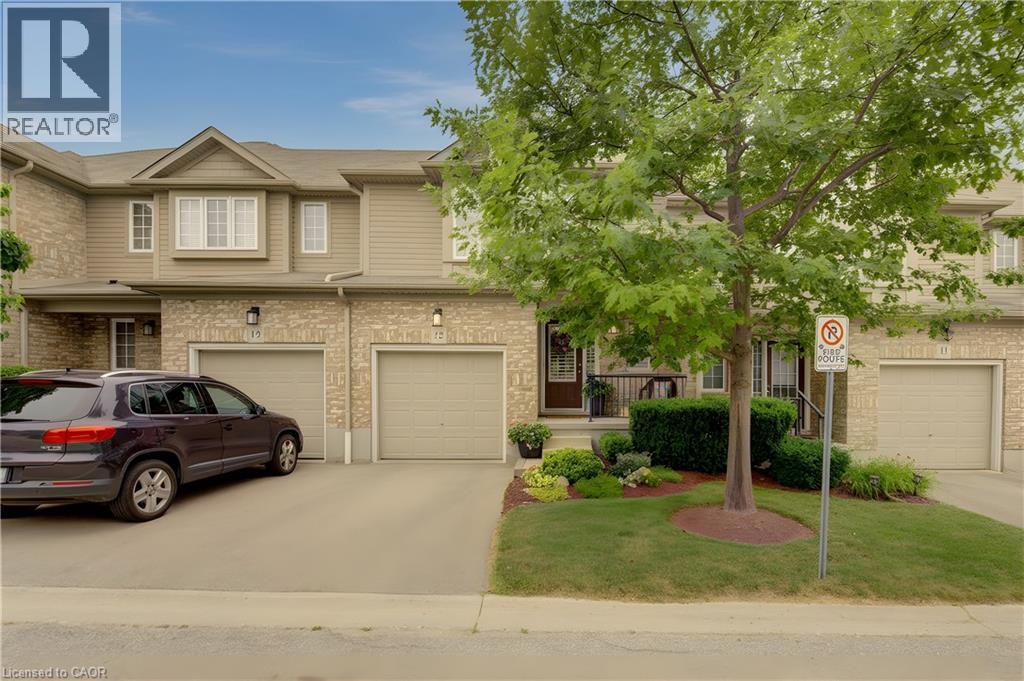
555 Chablis Drive Unit# 12
Waterloo, Ontario
Welcome to this fantastic townhouse in a highly desirable Waterloo location, just minutes from the universities, shopping, restaurants, and public transit. The bright, open-concept main floor features beautiful hardwood flooring, granite countertops, an undermount sink, updated lighting, California shutters on all window and doors and a full suite of stainless steel appliances. A hidden retractable screen on the front door allows you to enjoy fresh air while keeping insects out. The spacious primary bedroom offers a walk-in closet and a private 3-piece ensuite. The second-floor den features new hardwood flooring, making it an ideal home office, study area, or reading nook. The beautifully finished lower-level recreation room provides exceptional additional living space and has been thoughtfully completed with insulated walls and ceilings, Dricore subfloor beneath luxury vinyl flooring, and fully finished drywall on the walls and ceilings for added comfort and durability. Sliding doors from the main living area lead to a private deck, perfect for relaxing or entertaining. Additional features include a single-car garage, central air conditioning, all new ceiling light fixtures throughout, updated bathrooms, and fresh paint in every room completed within the last few years. Move-in ready and located in one of Waterloo's most convenient neighbourhoods, this beautifully updated home is ideal for professionals, families, or investors looking for a low-maintenance property close to all amenities. Den could be converted to 3rd bedroom (id:56221)
Royal LePage Wolle Realty
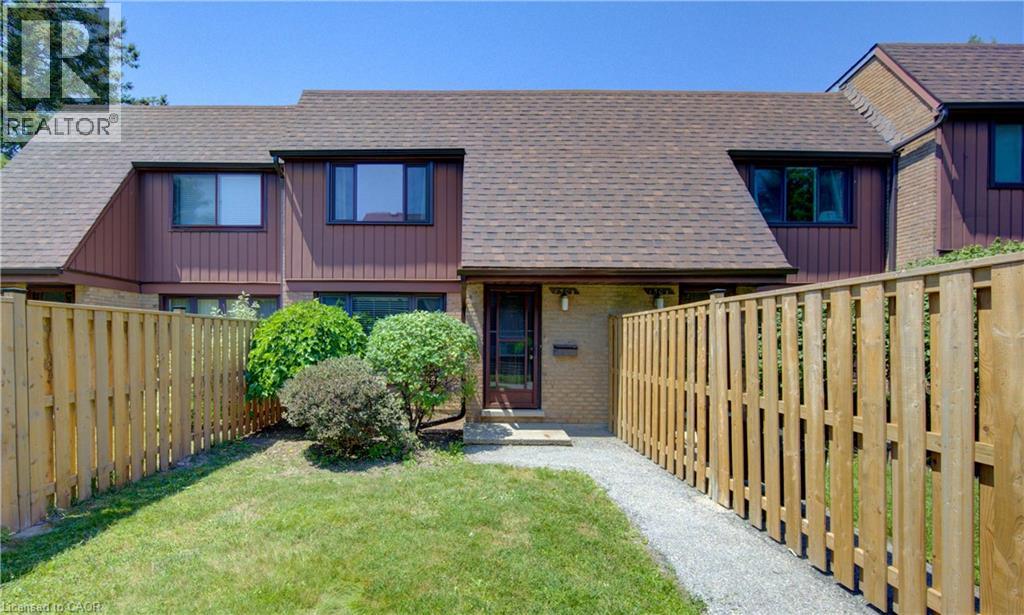
150 Kingswood Drive Unit# B
Kitchener, Ontario
Welcome to Alpine Village! This spacious 3-bedroom, 2-bathroom townhouse condo offers a functional layout and an excellent location. The main level features hardwood flooring throughout the living and dining rooms, a bright, spacious kitchen, a convenient 2-piece bathroom, and access to the private patio and covered parking. Upstairs you'll find three generously sized bedrooms and an updated 3-piece bathroom. The finished lower level boasts a huge recreation room, a utility/laundry room, and plenty of additional living and storage space. Recent updates include a new heat pump and newer, fridge, stove, washer and dryer. Ideally located with easy access to highways, schools, shopping, restaurants, and nearby parks. Quick possession available! (id:56221)
Royal LePage Wolle Realty
126 5th Avenue E
Owen Sound, Ontario
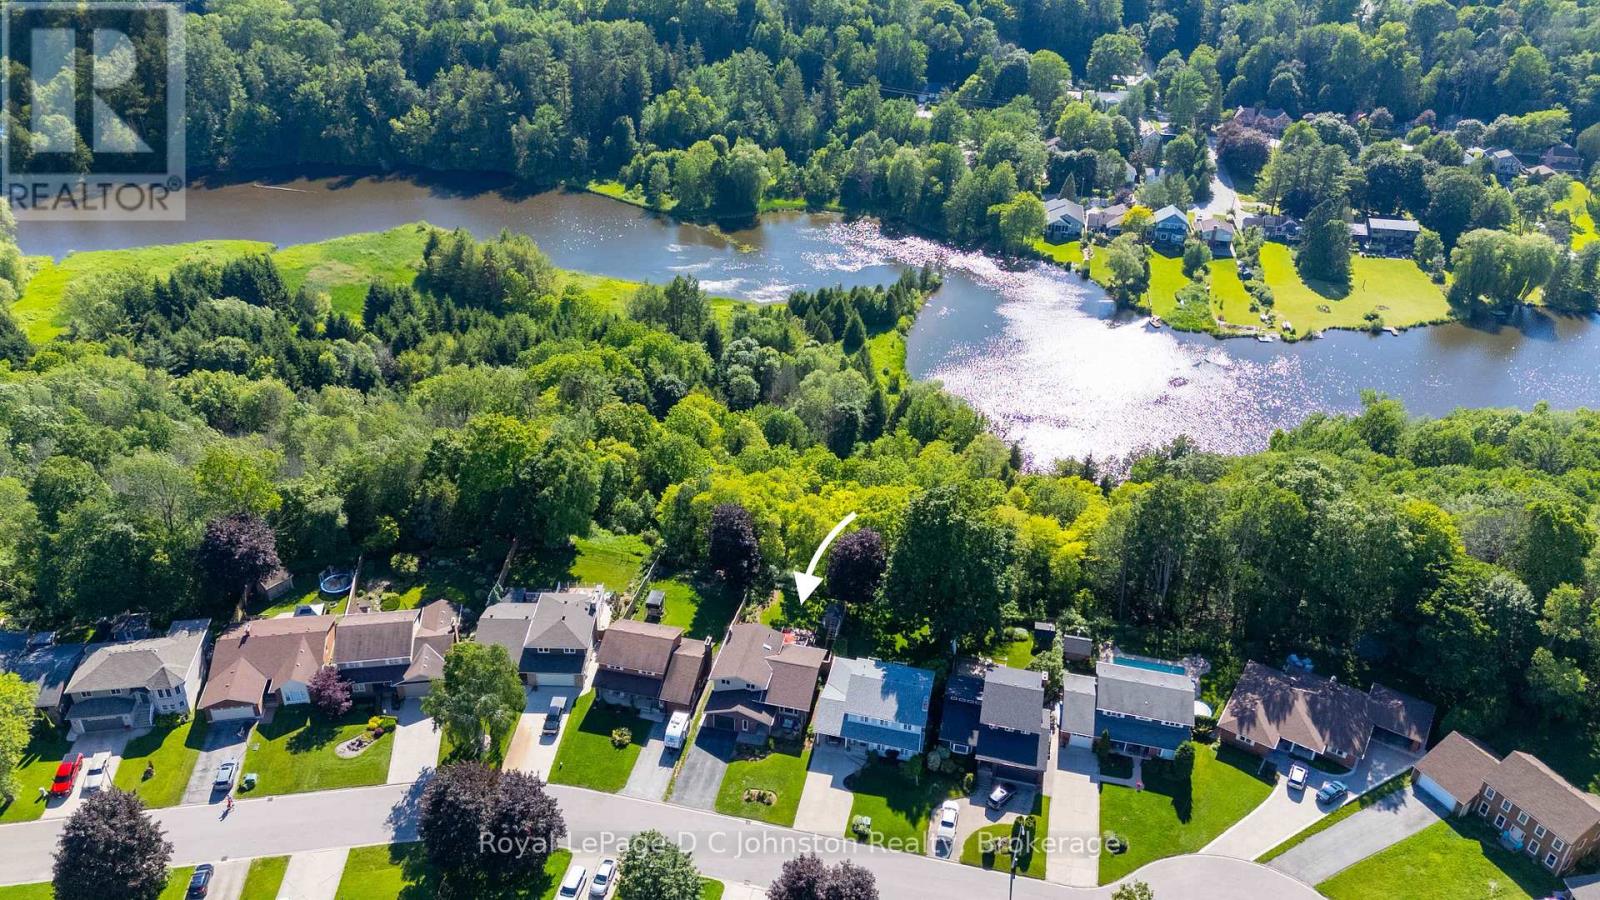
Welcome to the neighbourhood you've always dreamed of living in! Backing onto Harrison Park and the Bruce Trail, with three season views of the Sydenham river this impeccably maintained 3+1 bedroom, 2-bathroom home sits on a premium, beautifully landscaped ravine lot in Parkview Estates, one of Owen Sound's most sought-after enclaves. For the home chef, the spacious traditional kitchen comes complete with custom cabinetry, beautiful tile work, and upgraded stainless steel appliances, including a new refrigerator, dishwasher, and garburator. The sun-filled living room features a new electric fireplace and flows seamlessly into the adjoining dining room, where a walkout leads to your ultimate backyard retreat. Expanded since 2022, the spectacular multi-level rear decks come complete with a custom pergola and a private hot tub-perfect for entertaining against a peaceful, private woodland backdrop.The upper level offers three graciously sized bedrooms and a pristine 5-piece bath featuring a newly updated bathtub. The ground level has entry form the attached garage and features a practical mud room, 3 piece bath and cozy family room with custom built-ins, gas fireplace and direct access to the out door hot tub perfectly nestled under the pergola. The lower level adds incredible versatility, boasting a private office (or 4th bedroom). No detail has been overlooked, with high-value upgrades including an in-ground sprinkler system, a chlorine-removing water system with reverse osmosis for drinking, a full security system, a new garden shed, updated landscaping and newly installed backyard fencing. Easy access to the Bruce Trail and located just moments from Harrison Park, excellent schools, golf courses, and the shores of Georgian Bay, this turn-key masterpiece is ready to be your forever home! (id:56221)
Royal LePage D C Johnston Realty
100 Clayton Street
Mitchell, Ontario
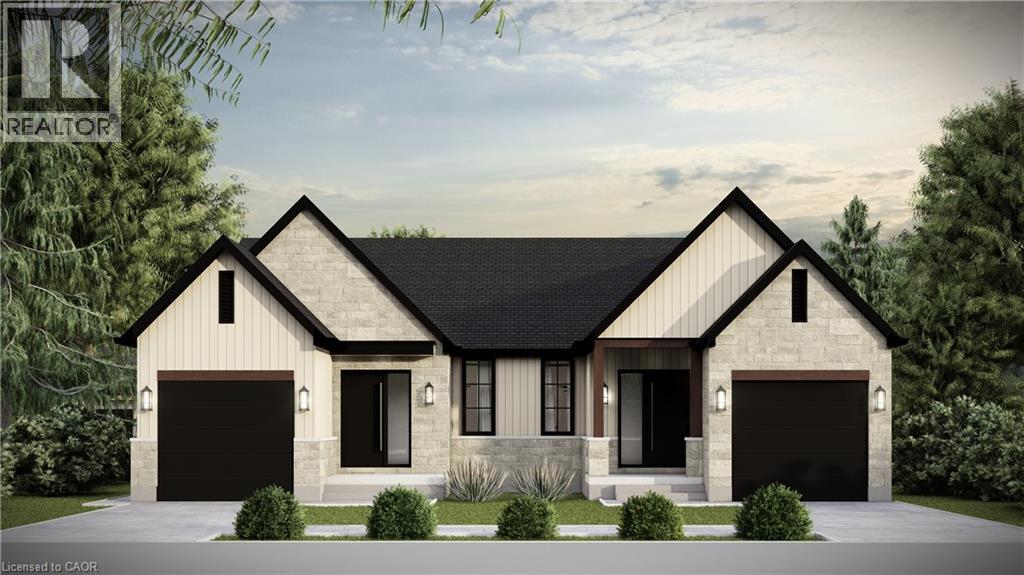
Brand-new home currently under construction, with occupancy anticipated for mid-August; price includes the full HST rebate, subject to buyer qualification. Discover the perfect blend of comfort and style in this brand-new semi-detached bungalow in the heart of Mitchell. This beautifully crafted 1,200 sq. ft. home by Alpine Homes showcases timeless stone and board-and-batten exterior detailing, complemented by an extended double-car asphalt driveway. A green alley separates the semis, offering enhanced privacy. Inside, the thoughtfully designed layout features 2 beds and 2 baths, ideal for comfortable everyday living and entertaining. The professionally designed kitchen includes quartz countertops, an expansive 10 ft island, and a walk-in pantry for added storage. The open-concept main living area is highlighted by soaring 10 ft tray ceilings, elegant 8 ft doors, oversized windows, and engineered hardwood flooring throughout. The spacious primary bedroom offers a walk-in closet and a spa-inspired 4-piece ensuite. Convenient laundry and a 4-piece main bath complete the level. The unfinished basement provides endless future potential with 9 ft ceilings, oversized windows, and a 3-piece rough-in, making it ideal for a rec room and up to two additional bedrooms. Meticulously designed with high-end finishes and attention to detail, this home offers modern bungalow living in a welcoming community. A rare opportunity to own a brand-new, thoughtfully designed home in Mitchell. Optional appliance package available. Photos are of similar models. (id:56221)
RE/MAX Twin City Realty Inc.
102 Clayton Street
Mitchell, Ontario
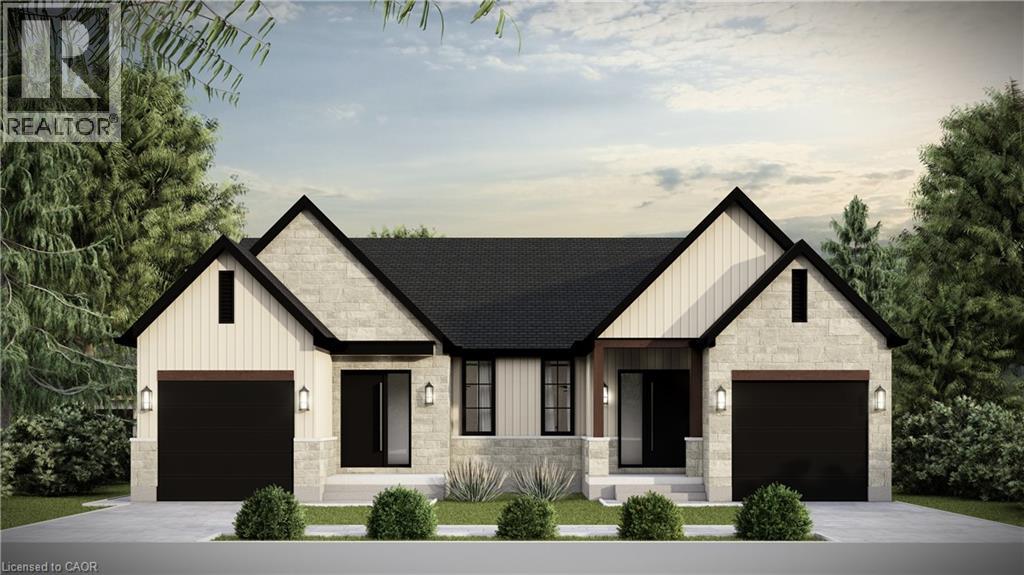
Brand-new home currently under construction, with occupancy anticipated for mid-August; price includes the full HST rebate, subject to buyer qualification. Discover the perfect blend of comfort and style in this brand-new semi-detached bungalow in the heart of Mitchell. This beautifully crafted 1,357 sq. ft. home by Alpine Homes showcases timeless stone and board-and-batten exterior detailing, complemented by an extended double-car asphalt driveway. A green alley separates the semis, offering enhanced privacy. Inside, the thoughtfully designed layout features 3 beds and 2 baths, ideal for comfortable everyday living and entertaining. The professionally designed kitchen includes quartz countertops, an expansive 10 ft island, and a walk-in pantry for added storage. The open-concept main living area is highlighted by soaring 10 ft tray ceilings, elegant 8 ft doors, oversized windows, and engineered hardwood flooring throughout. Oversized 8x8 Sliding door seamlessly connect the interior to a covered porch overlooking the backyard. The spacious primary bedroom offers a walk-in closet and a spa-inspired 4-piece ensuite. Convenient laundry and a 4-piece main bath complete the level. The unfinished basement provides endless future potential with 9 ft ceilings, oversized windows, and a 3-piece rough-in, making it ideal for a rec room and up to two additional bedrooms. Meticulously designed with high-end finishes and attention to detail, this home offers modern bungalow living in a welcoming community. A rare opportunity to own a brand-new, thoughtfully designed home in Mitchell.Optional appliance package available. Photos are of similar models. (id:56221)
RE/MAX Twin City Realty Inc.
33 Cherry Street
St. Catharines, Ontario
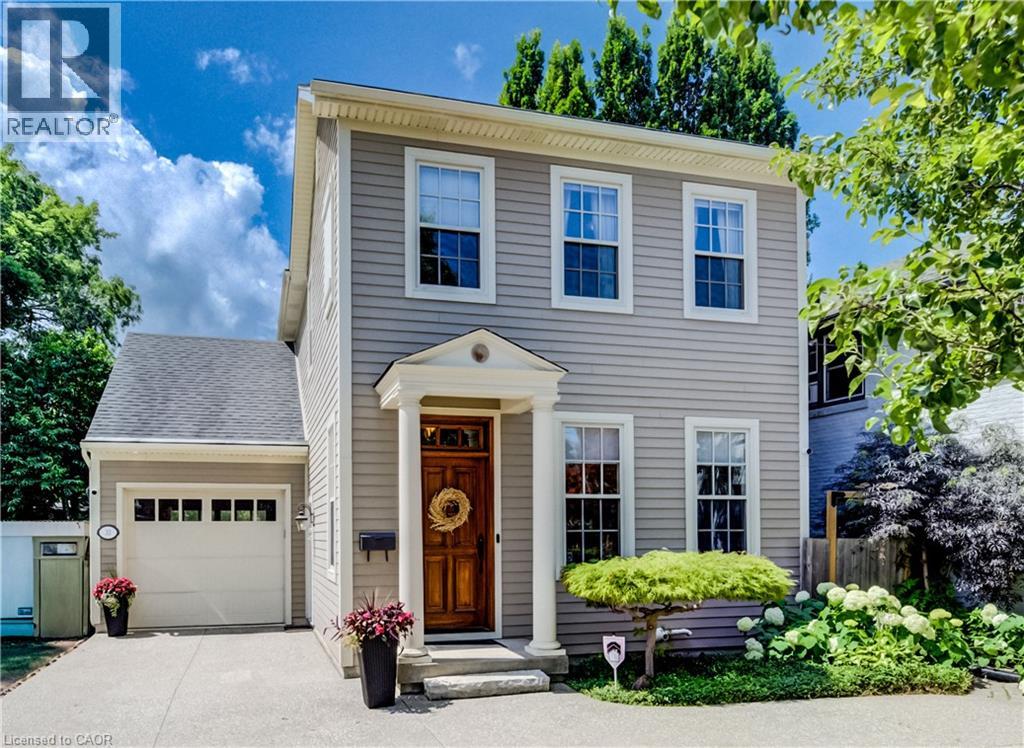
Nestled in the prestigious Yates Street neighborhood on the edge of downtown St. Catharine's, this exquisite architecturally designed residence offers a blend of historic reverence & modern luxury. Custom-built, the property showcases exceptional craftsmanship, with a thoughtful versatile floor plan, that includes a fully independent apartment. The main level welcomes with an impressive solid wood entry door, leading a private home office/bedroom into an expansive, light-filled open-concept living area. At the heart of the home is the kitchen featuring a center island, butler’s pantry, and seamless views of the dining and living spaces. Soaring ceilings, accented by architectural beams, frame a gas fireplace flanked by custom built-in cabinetry. A sweeping bank of rear windows frames picturesque views of the lush, manicured gardens. The upper level comprises of 2 more bedrooms, each featuring a private bath. The primary retreat offers a dedicated sitting area, a walk-in closet, and a spa-like 4 pc bath with a separate shower & soaking tub. A laundry room provides walk-in access to extensive attic storage. Lower level is a premium, self-contained suite, complete with a full kitchen, open-concept living & dining areas, and a spacious bedroom with 3 piece bath & laundry. A step outside reveals a private backyard paradise. Multiple patio & seating areas are enveloped by mature, towering trees & professional landscaping. Designed with foresight, the garage includes a rear pass-through door & a reinforced concrete pad, effortlessly accommodating future pool installation. Enjoy a vibrant, walkable downtown lifestyle just steps from Montebello Park, the First Ontario Performing Arts Centre, the Meridian Centre, and upscale dining. The St. Catharine's Golf & Country Club is 2 min's away, with rapid access to the 406, QEW, & Niagara Health System. Perfectly positioned for commuters & leisure alike, the home sits just 20 minutes from Niagara’s wine country & 1hr from Toronto. (id:56221)
Chestnut Park Realty Southwestern Ontario Limited
181 King Street S Unit# 1714
Waterloo, Ontario
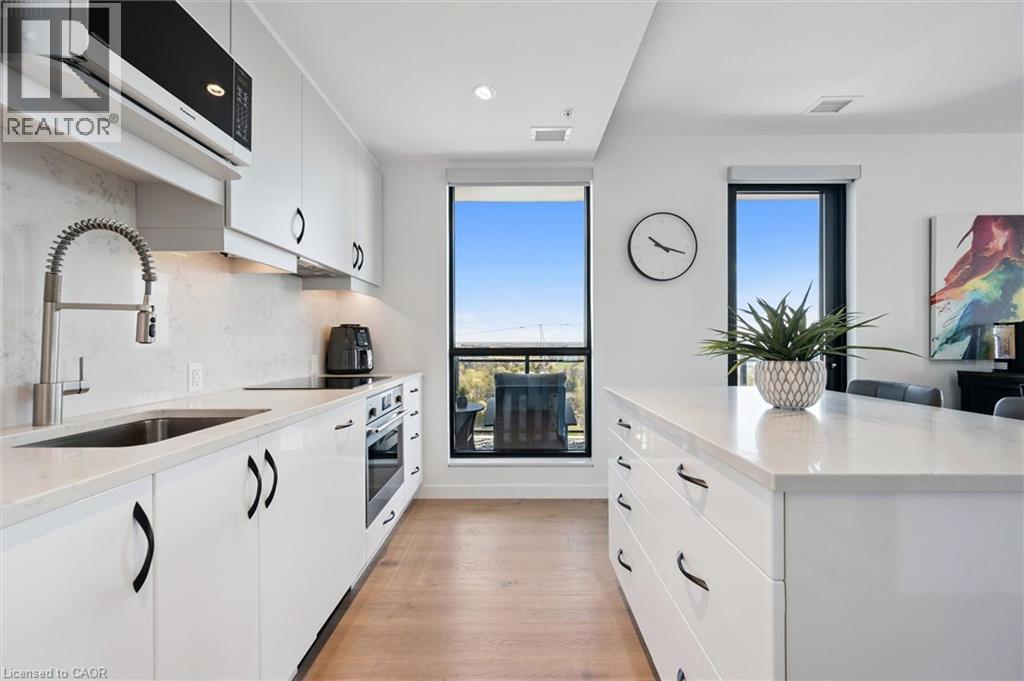
Welcome to the sought-after Circa building in the heart of Waterloo—where style, comfort, and thoughtful design come together in this exceptional 1-bedroom suite offering 835 sq ft of premium living space. This unit stands out from the rest with a series of carefully curated, owner-upgraded features you simply won’t find in other suites. Enjoy the convenience of motorized blinds throughout, including both light-filtering and blackout options in the bedroom for ultimate comfort and privacy. The custom built-in bar, complete with a wine fridge and beverage centre, makes entertaining effortless, while the high-end washer and dryer add a touch of everyday luxury. Step outside to an impressive 430 sq ft wraparound balcony—perfect for morning coffee, evening relaxation, or hosting guests. Both balcony doors are equipped with retractable screen doors, allowing you to enjoy fresh air without compromise. Inside, the attention to detail continues with a custom-built armoire in the bedroom and thoughtfully designed pull-out drawers in both the vanity and kitchen cabinets, maximizing storage and functionality throughout the space. This is a rare opportunity to own a truly upgraded, move-in-ready unit in one of Waterloo’s most desirable buildings. A standout suite that checks all the boxes—you won’t want to miss it. (id:56221)
Royal LePage Wolle Realty
672 Brant Street Unit# 301
Burlington, Ontario
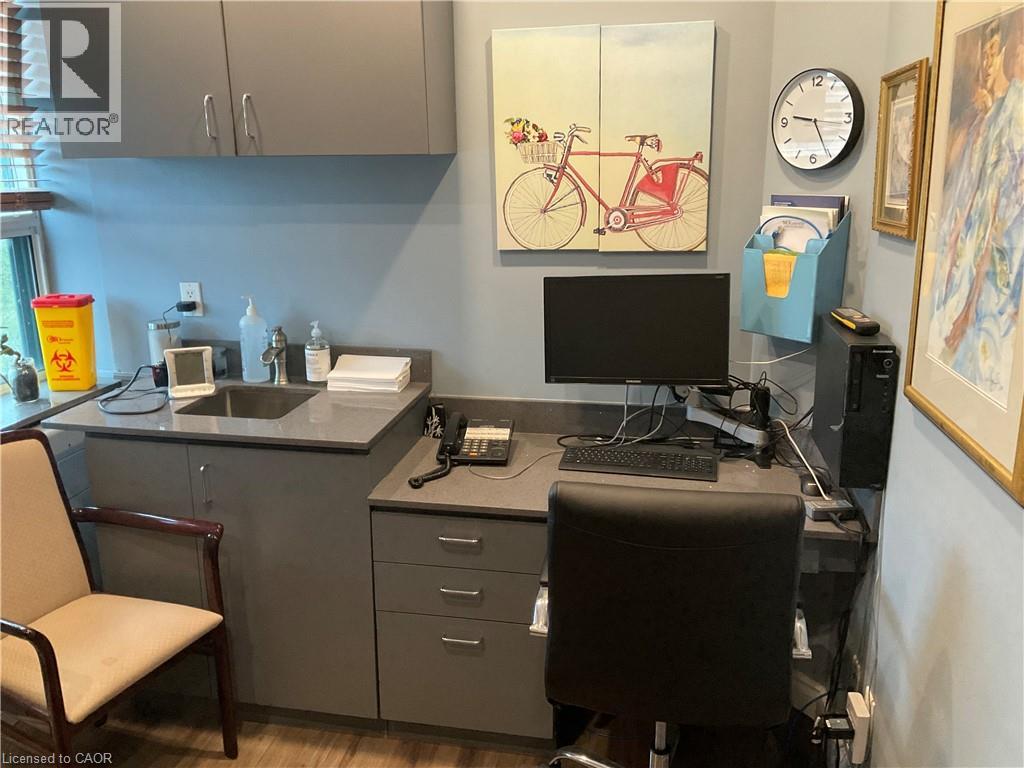
Rooms for Rent in Established Health & Wellness Clinic – Downtown Burlington. A well-established multidisciplinary Health & Wellness Clinic, serving the Burlington community for over 26 years, has 1 to 3 offices available for full-time or part-time practitioners. Ideal for professionals such as: Registered Massage Therapists (RMTs), Acupuncturists, Chiropractors, Nutritionists, Life Coaches, Other health, wellness, or professional service providers. Rent Includes: Shared waiting area and reception space, Utilities, In-clinic advertising and promotion, Free on-site patient parking. Monthly Rent: $600–$750 + HST per office. Located on Brant Street in a full-service medical building, this is an exceptional location with convenient access and ample free parking. Suitable for practitioners or professionals seeking 1 to 3 offices. Furnished offices are available, allowing for immediate occupancy and a seamless move-in experience. (id:56221)
RE/MAX Escarpment Realty Inc.
9 Stella Street
Pelham, Ontario
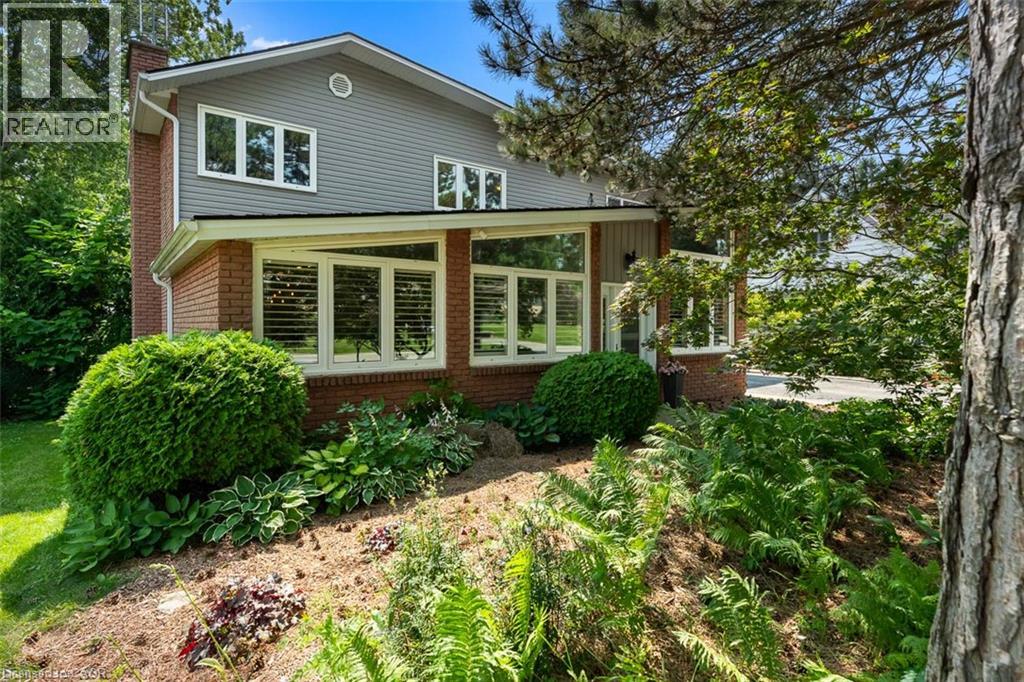
Welcome to 9 Stella Street in the heart of Fonthill, a beautifully unique custom-built family home offering 4 spacious bedrooms, a dedicated home office, and 3 well-appointed bathrooms. Thoughtfully designed for everyday living and entertaining, the functional eat-in kitchen provides plenty of space for family gatherings and flows seamlessly into the home's inviting living areas. One of the home's standout features is the stunning sunroom overlooking the heated saltwater pool, creating the perfect place to relax and enjoy the private backyard oasis. The dining room is ideal for hosting special occasions, while the sunken front living room adds warmth and character. Upstairs, you'll find generously sized bedrooms, including a primary suite and a walk-in closet, providing exceptional storage. The partially finished basement can offer even more living space, you can create your own space, complete with a workshop for hobbies or projects. Situated on a quiet dead-end street in one of Fonthill's most sought-after neighbourhoods, children can safely walk to school or ride their bikes, while the nearby Steve Bauer Trail provides easy access to nature and recreation. This is a rare opportunity to own a lovingly maintained family home in a location known for its wonderful neighbours, peaceful setting, and outstanding lifestyle. Owner is a REA. (id:56221)
Exp Realty (Team Branch)