
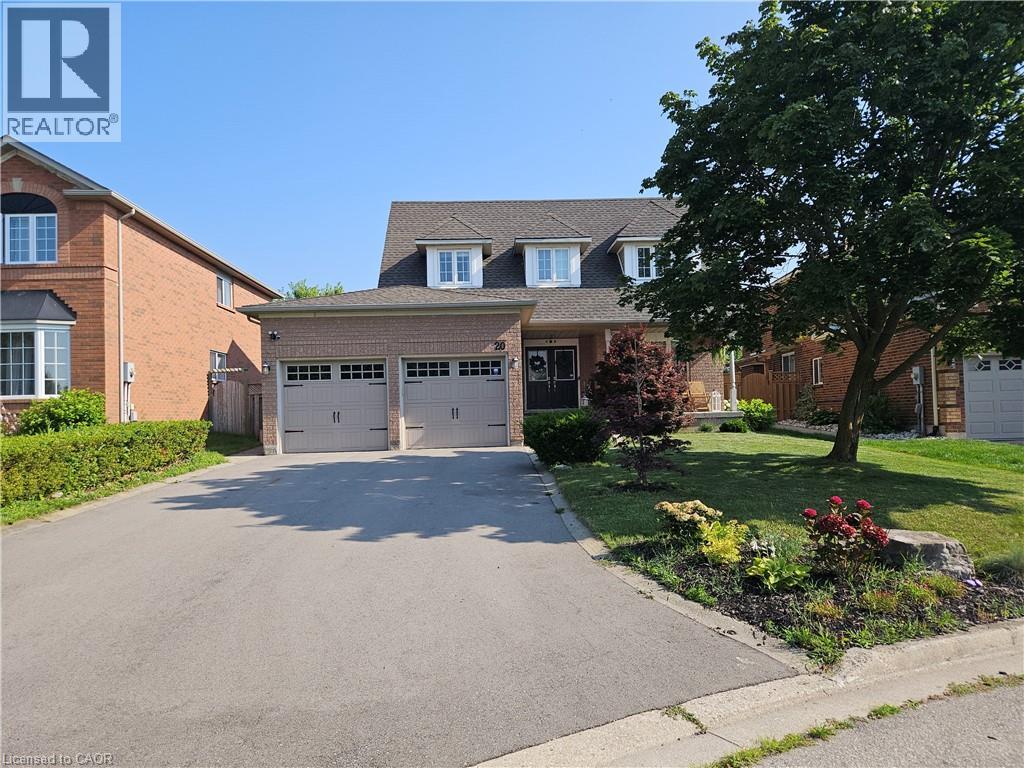
20 Bird Court
Cambridge, Ontario
Set on a quiet court just off Saginaw Parkway, 20 Bird Court offers a practical location for tenants who value space and convenient access to everyday amenities. Schools, parks, shopping, and a golf course are nearby, while Highway 401 is easily accessible for commuters. The home has welcoming curb appeal, with an attached double garage and second-floor window dormers adding character to the exterior. Inside, the centre-hall layout opens with a dark-stained staircase, black metal railings, and a conveniently located powder room near the entrance. The main living area is designed for both comfortable daily living and entertaining. The living room features a gas fireplace and connects easily with the bright kitchen and dining area. Built-in appliances and an open layout allow whoever is preparing meals to remain connected with family or guests. Upstairs, the spacious primary bedroom includes a private ensuite with a walk-in shower. Three additional bedrooms and a family bathroom provide flexibility for a family, home office, or guest space. The finished basement adds a recreation room, a separate bonus room, and another full bathroom with a large tub. Outside, the backyard offers an oversized deck, custom patio, cabana, gas firepit, and a buried natural-gas connection for the barbecue. There is also a storage shed and a grassed area with room for children to play. With four bedrooms, multiple living areas, three full bathrooms plus a main-floor powder room, and a backyard designed to be enjoyed, this home provides the space and flexibility many families need in a rental. (id:56221)
Coldwell Banker Peter Benninger Realty
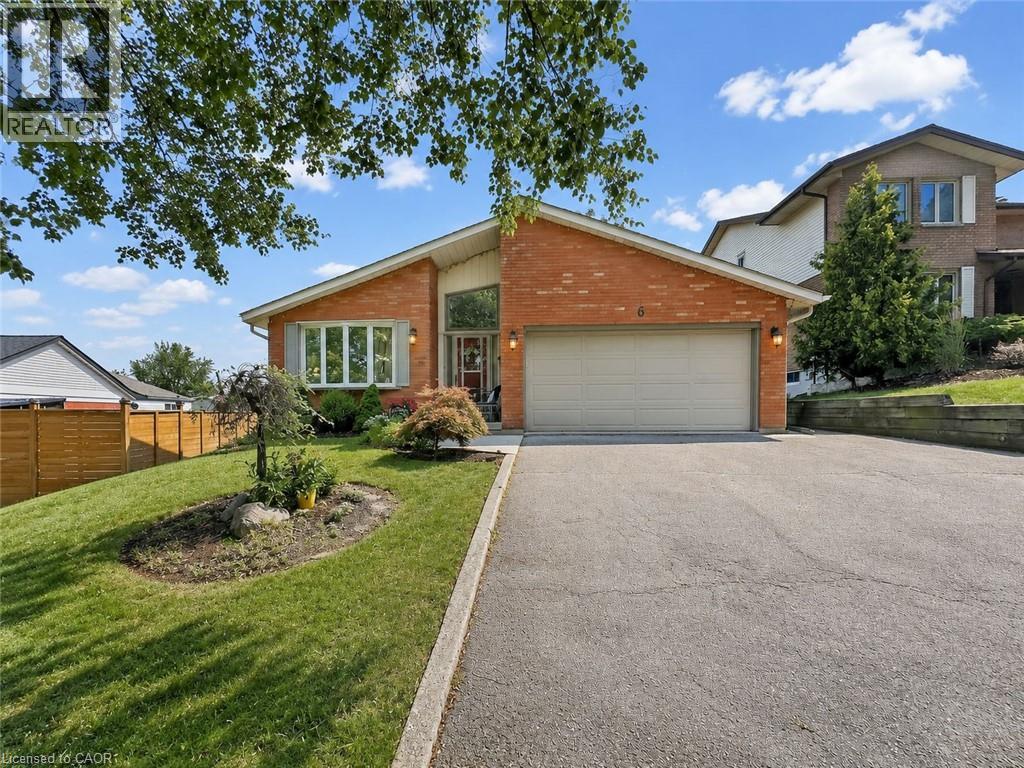
6 Lanark Crescent
Kitchener, Ontario
Proudly presented by the original owner, this well-maintained backsplit is located on a desirable street with a mature, tree-lined lot that offers both privacy and space for family living. A soaring foyer welcomes you inside, leading to a spacious living room and separate dining room filled with natural light. The bright eat-in kitchen features a walkout to a large side deck, creating a peaceful setting to relax and unwind. A few steps up, you'll find three generously sized bedrooms and a renovated 5-piece cheater ensuite complete with a skylight, glass shower, and tub enclosure. The lower level adds even more living space with a games, hobby or exercise room, laundry area, and ample storage. The versatile backsplit design provides exceptional living space and excellent potential for multigenerational living or an in-law setup. The ground-level family room features a walkout to the yard, while a separate walk-up provides direct access to the double garage, offering added convenience and flexibility. This level also includes two additional bedrooms and a 3-piece bathroom. A prepaid lawn care program, including seasonal lawn treatments until September 2026, seeding, and pest control services, is included (no grass cutting or garden care). Located close to shopping, schools, and everyday amenities, with easy access to Highway 7/8, Highway 401, and The Boardwalk in Waterloo. With few homes changing hands on this peaceful street, this is a rare opportunity to join a well-established neighbourhood. (id:56221)
R.w. Dyer Realty Inc.
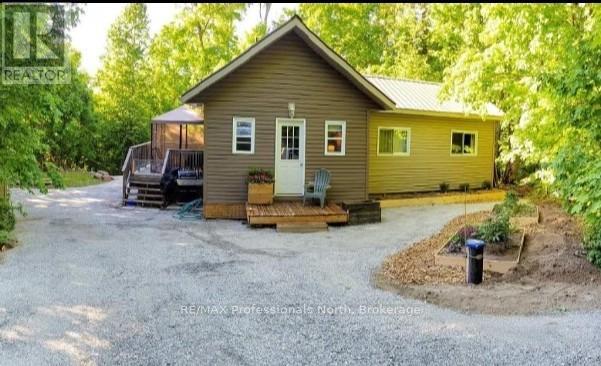
1145 Chelsea Lane
Algonquin Highlands (Stanhope), Ontario
MAPLE LAKE.....DEEDED ACCESS...... 3 LAKE CHAIN....... MOVE-IN READY......Welcome to this fully furnished, charming 2-bedroom home set on a beautifully treed and private 1-acre lot, offering the perfect blend of comfort, nature, and year-round recreation. This charming property features a 3 piece bathroom and warm, inviting living spaces ideal for relaxing after a day outdoors. Enjoy the best of indoor and outdoor living -- relax on the spacious deck surrounded by nature, or spend evenings gathered with family and friends around the fire pit beneath the stars. With deeded access to Maple Lake, you can enjoy fishing, kayaking, swimming or simply taking in peaceful lakeside moments. As the day winds down, cozy up by the wood stove, creating the perfect setting for cool summer nights, crisp autumn evenings, or warm apres-ski comfort during the winter season. Outdoor enthusiasts will love the location: golfing, hiking trails, 20 minutes to Sir Sam's Ski Resort and Spa, close to plenty of Nordic ski trails, and conveniently located only 15 minutes to Haliburton or Minden for shopping, dining, and essential amenities. Working remotely or ready to unwind with your favourite Netflix series? No problem. Newly installed Bell high-speed Wi-Fi provides reliable connectivity for staying productive, streaming your favourite shows, and keeping up with everything online. Whether you're seeking tranquility, adventure, or a turnkey escape, this inviting retreat delivers it all. Your opportunity to own a private, furnished property in a sought-after recreational area -- move in and start enjoying your own summer retreat. (id:56221)
RE/MAX Professionals North

7 Bacon Lane
Hamilton (Ancaster), Ontario
Located in a most desirable area of the complex, this end unit freehold townhome has minimal drive-by traffic and borders onto a green space ravine, offering added privacy and a peaceful setting. It is also one of the very few 4 unit buildings in the complex. The main level features a spacious foyer, currently used as a home office, along with inside access to the single-car garage, a front closet, and a mechanical/storage room.The second level is designed for everyday living and entertaining, offering a bright kitchen with stainless steel appliances, Corian countertops, a breakfast bar, adjoining dining area, living room and additional storage room. Your private deck is the perfect spot to enjoy beautiful sunset views. This level also includes a convenient laundry area and a two-piece powder room.On the third level, you'll find three comfortable bedrooms and a well-appointed four-piece bathroom featuring ceramic tile flooring and tiled tub/shower surround.Additional features include a single-car garage with inside access, private driveway and an exceptional location within the complex.This home is just minutes from major highways, shopping, restaurants, public transit, parks, places of worship, and a wide range of everyday amenities.This is an excellent opportunity to enjoy low-maintenance freehold living in a convenient Ancaster location. (id:56221)
Bosley Real Estate Ltd.
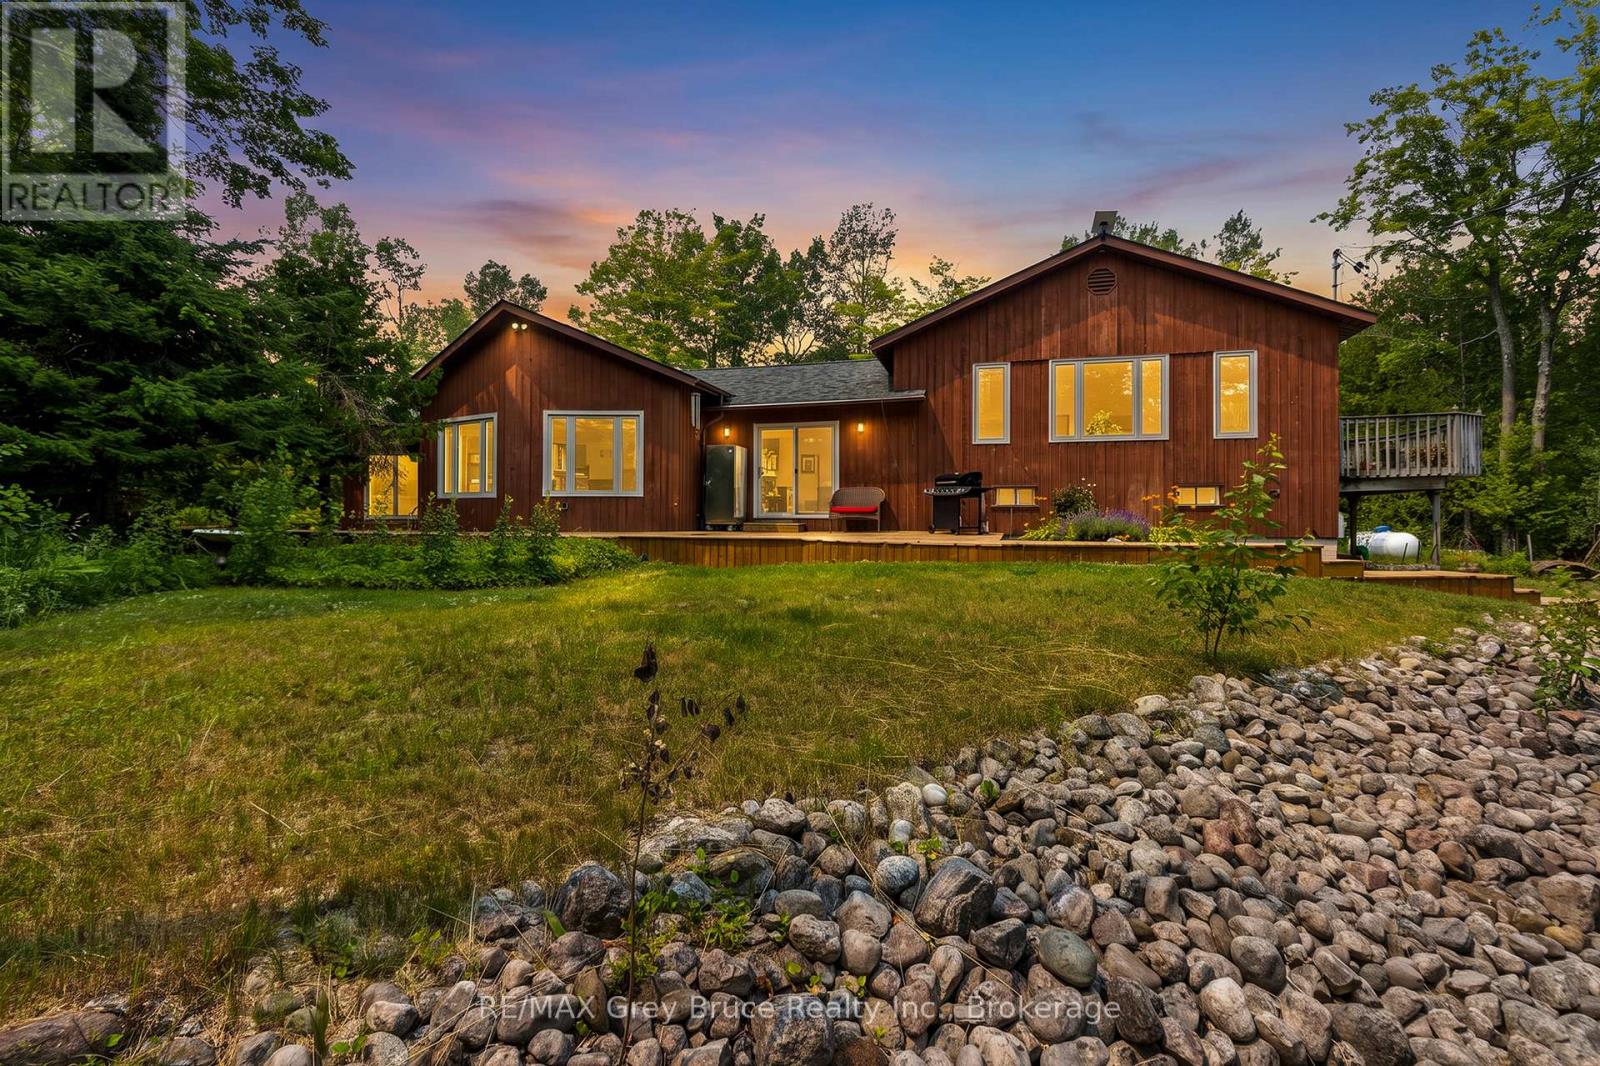
479 Dyers Bay Road
Northern Bruce Peninsula, Ontario
Set down your roots where privacy, recreation and year-round living come together on 25 scenic acres. Whether you're searching for a family home, 4-season cottage or investment property, this spacious 2,600+ sq.ft. home offers endless opportunities to enjoy the outdoors in every season. Explore your own private trails by ATV, hiking or snowshoes, right from your doorstep. A circular driveway provides easy access for trailers, boats and recreational vehicles, while the expansive gravelled area offers excellent space for additional parking, equipment storage or the potential for a detached garage. The home features 3 bedrooms, 2.5 bathrooms and a versatile lower-level office/den ideal for remote work or hobbies. Designed for family gatherings, the layout includes separate living and family rooms, offering room for everyone to relax. The inviting living room is highlighted by a vaulted ceiling, cozy wood stove and large windows framing peaceful woodland views. The spacious eat-in kitchen is the heart of the home with abundant cabinetry and a large island. Upstairs, the bright family room opens onto a deck overlooking the property, while the generous primary suite offers 4Pc ensuite access. Two additional main-floor bedrooms share a 4-piece bath. The 860sq.ft. bonus room is ready for endless fun as a games room, workout space or children's play area. Or convert it back to its original indoor pool with some TLC, beneath the temporary flooring. A Generac backup generator provides added peace of mind. Ideally located minutes from Dyers Bay and the crystal-clear waters of Georgian Bay, you'll enjoy easy access to boating and swimming. Nearby, the world-renowned Bruce Trail, Bruce Peninsula National Park, Tobermory, Lion's Head and countless beaches, and hiking trails make this an exceptional location for outdoor enthusiasts. Surrounded by mature cedar trees and hardwood forest, this private country property delivers the perfect blend of comfort, nature and adventure. (id:56221)
RE/MAX Grey Bruce Realty Inc.
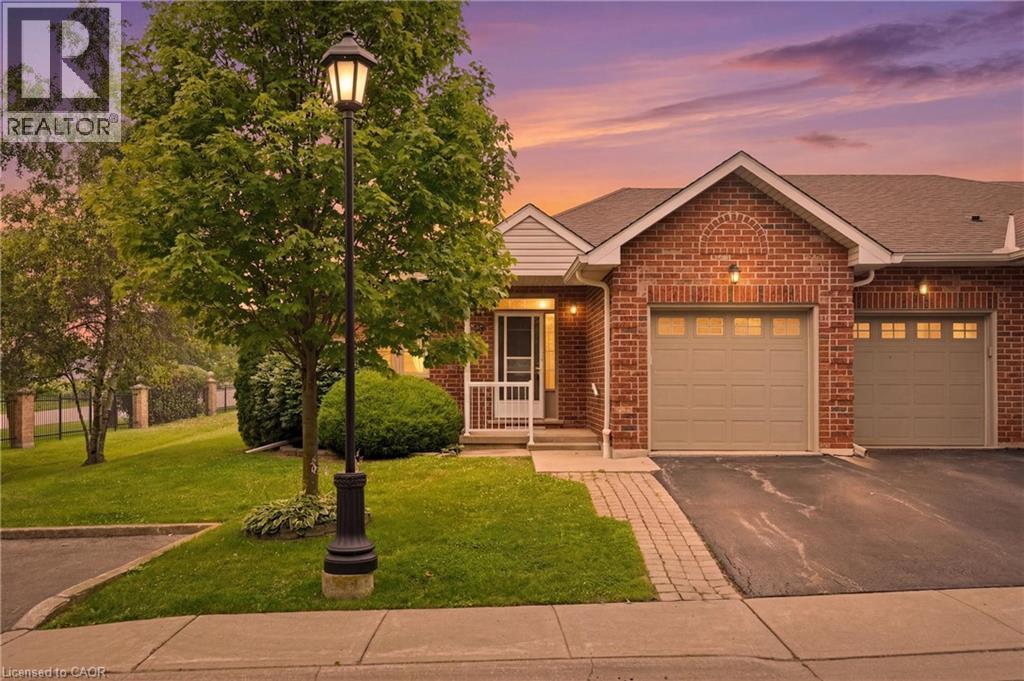
98 Sunibel Drive E
Glanbrook, Ontario
Welcome to this beautifully maintained end-unit condo townhome in the highly sought-after Twenty Place adult lifestyle community in Mount Hope. Offering 1+1 bedrooms, 2 full bathrooms, and a fully finished basement, this move-in-ready home combines comfort, functionality and low-maintenance living. The bright main floor features brand-new flooring (July 2026), fresh paint (July 2026), a spacious living room with a cozy gas fireplace, convenient main floor laundry with a brand-new washer and dryer (2026), a functional kitchen and separate dining area. The fully finished lower level offers a generous second bedroom, full bathroom, large recreation room and ample storage , ideal for guests, a home office or hobby space. Furnace and air conditioner are currently rentals and will be paid out by the seller on closing. Enjoy the exceptional amenities, beautifully maintained grounds and welcoming community atmosphere that Twenty Place is known for, all just minutes from shopping, restaurants, golf courses, parks and major highways. Move-in ready and thoughtfully updated, this home offers an exceptional opportunity to enjoy carefree adult lifestyle living (id:56221)
Royal LePage State Realty Inc.
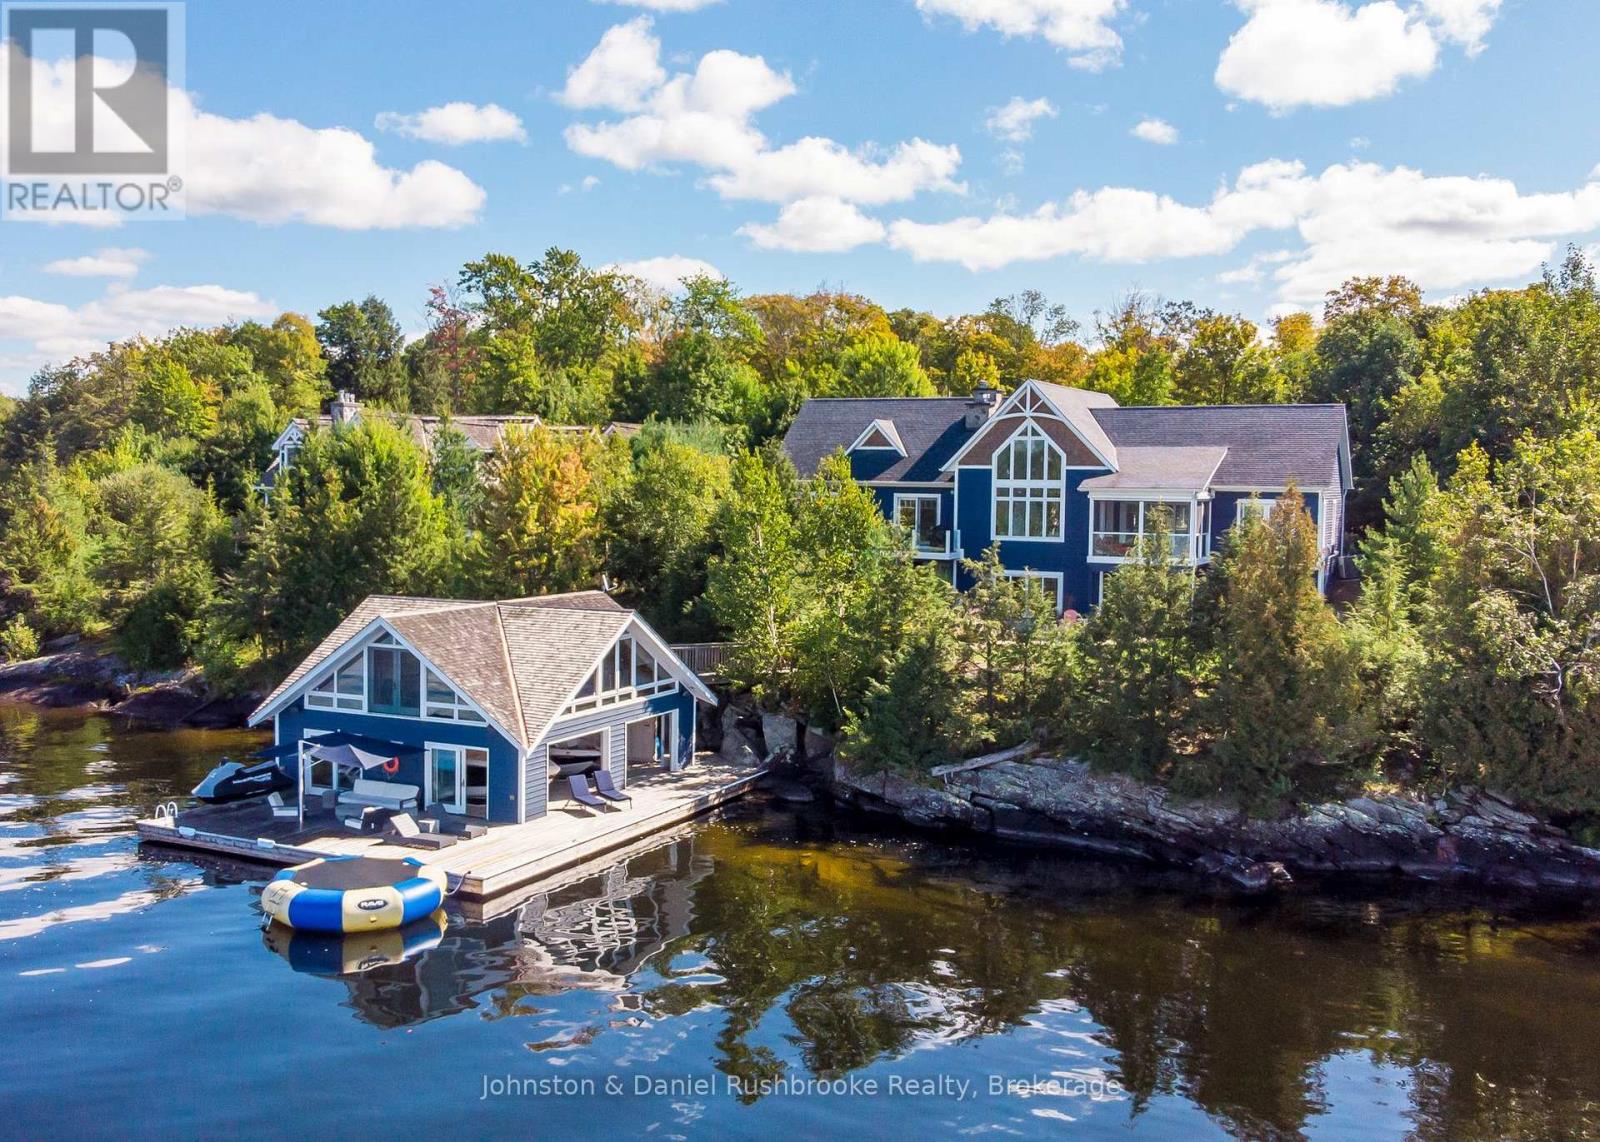
2-1350 Stephens Bay Road
Bracebridge (Muskoka (N)), Ontario
This breathtaking Lake Muskoka retreat offers over 6,000 square feet of living and entertaining space with six bedrooms and six bathrooms, complemented by a striking two-story boathouse with accommodations. Set on a private point just outside Stephens Bay, the level property boasts 230 feet of west to northwest exposure, with sweeping long-lake views across to Browning Island and unforgettable sunsets. Inside, dramatic walls of glass flood the main floor with natural light, framing the water at every turn. The transitional, open-concept main floor, decorated by Muskoka Living Interiors, combines a chef's kitchen, dining area, and living room centered around a striking stone, double-sided wood-burning fireplace. A soaring 26-foot vaulted ceiling with intricate scissor truss detail adds grandeur to the great room, while a main floor family room, overlooking the lake, provides a quiet place for reading and relaxation. Off the dining area, the screened Muskoka Room is ideal for evenings to watch the sun setting with friends. The primary suite offers serene lake views and a luxurious spa-inspired 5-piece ensuite with heated floors and a deep soaker tub. On the bright lower level, a spacious recreation room with a double set of sliding glass doors opens to a lakeside patio while a gym provides a large workout space with lake views. At the waterfront, the two-slip boathouse with lifts accommodates watercraft, and its second story air conditioned living quarters include a kitchenette, bathroom, and panoramic lake vistas, perfect for hosting guests in comfort. With its rare combination of sunsets, prime western exposure, and a level to gently sloping lot, this Lake Muskoka oasis is designed for unforgettable memories with family and friends. The shops and services of Bracebridge are a short drive away. Come see this compelling opportunity to experience the very best of Muskoka luxury waterfront living. (id:56221)
Johnston & Daniel Rushbrooke Realty
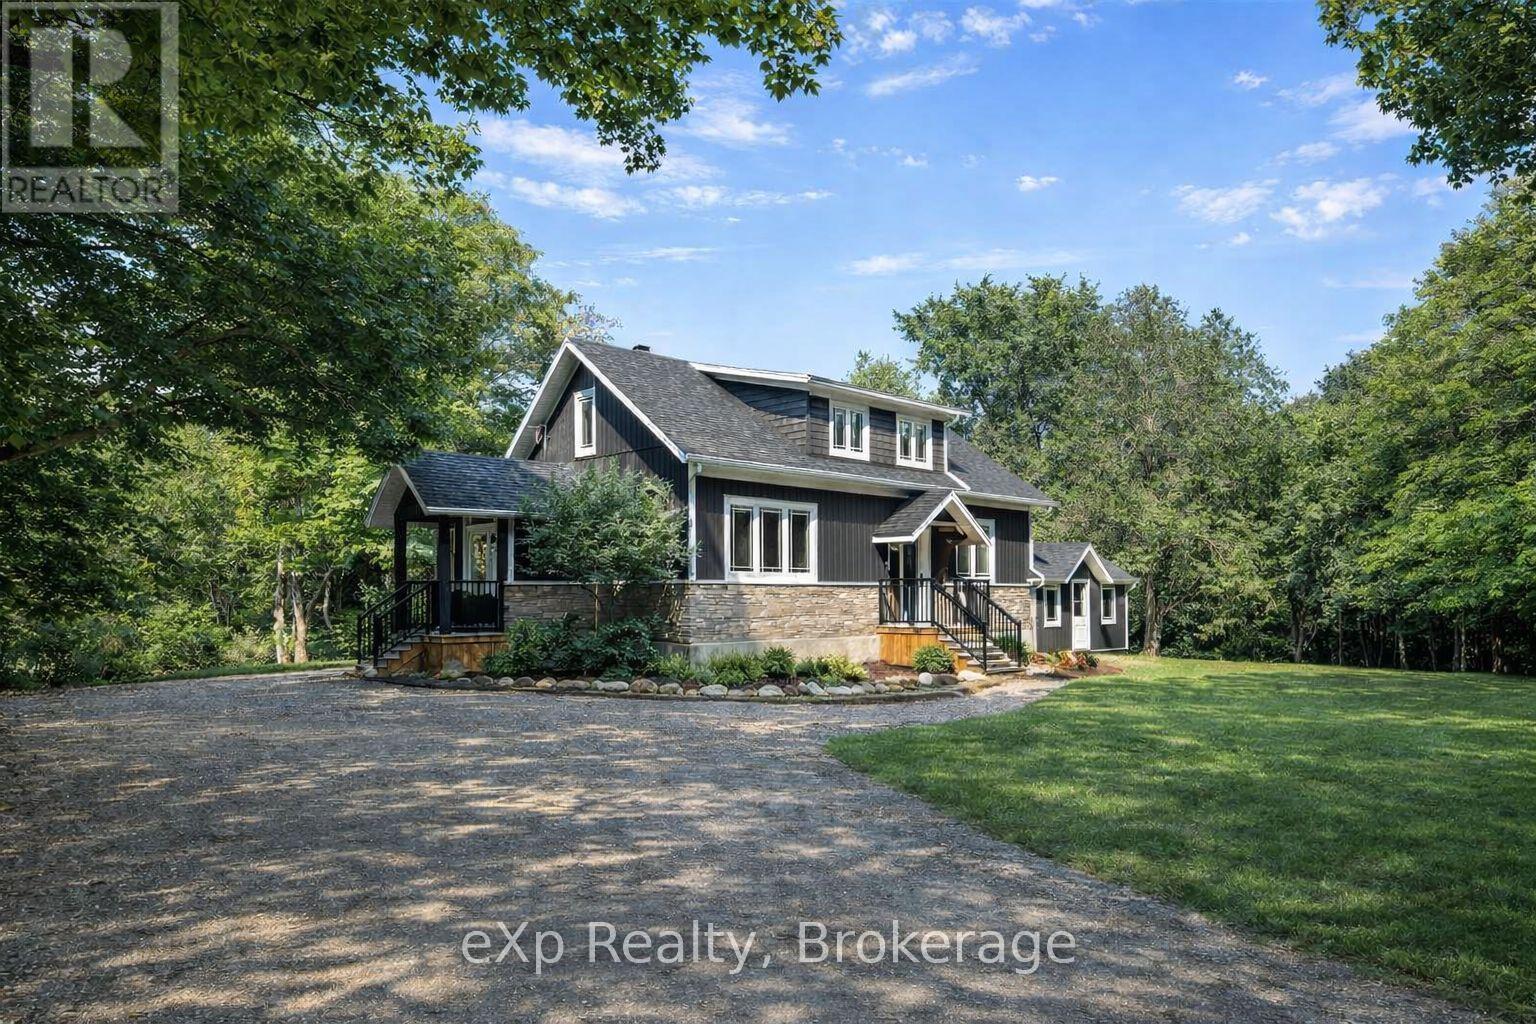
39626 Glenannon Road
Morris Turnberry (Turnberry), Ontario
Welcome to 39626 Glenannon Road, Wingham. This stunning home sits on a half acre and offers country views and lifestyle while only minutes away from the town of Wingham. Upon entering this home you can't help but notice pride of ownership. Updates throughout, open site lines from the kitchen, dining room and large living room with oversized patio doors leading to the updated deck with country panoramic views. The main level also offers a large master suite, walk in closet and 5 piece bathroom and laundry. The upper level is bright and spacious with two additional good sized bedrooms and full bathroom. The mature lot, proximity to town, location and upgrades throughout make this home one that should be viewed in person to be appreciated. (The well, septic, and roof were all new in 2020). (id:56221)
Exp Realty
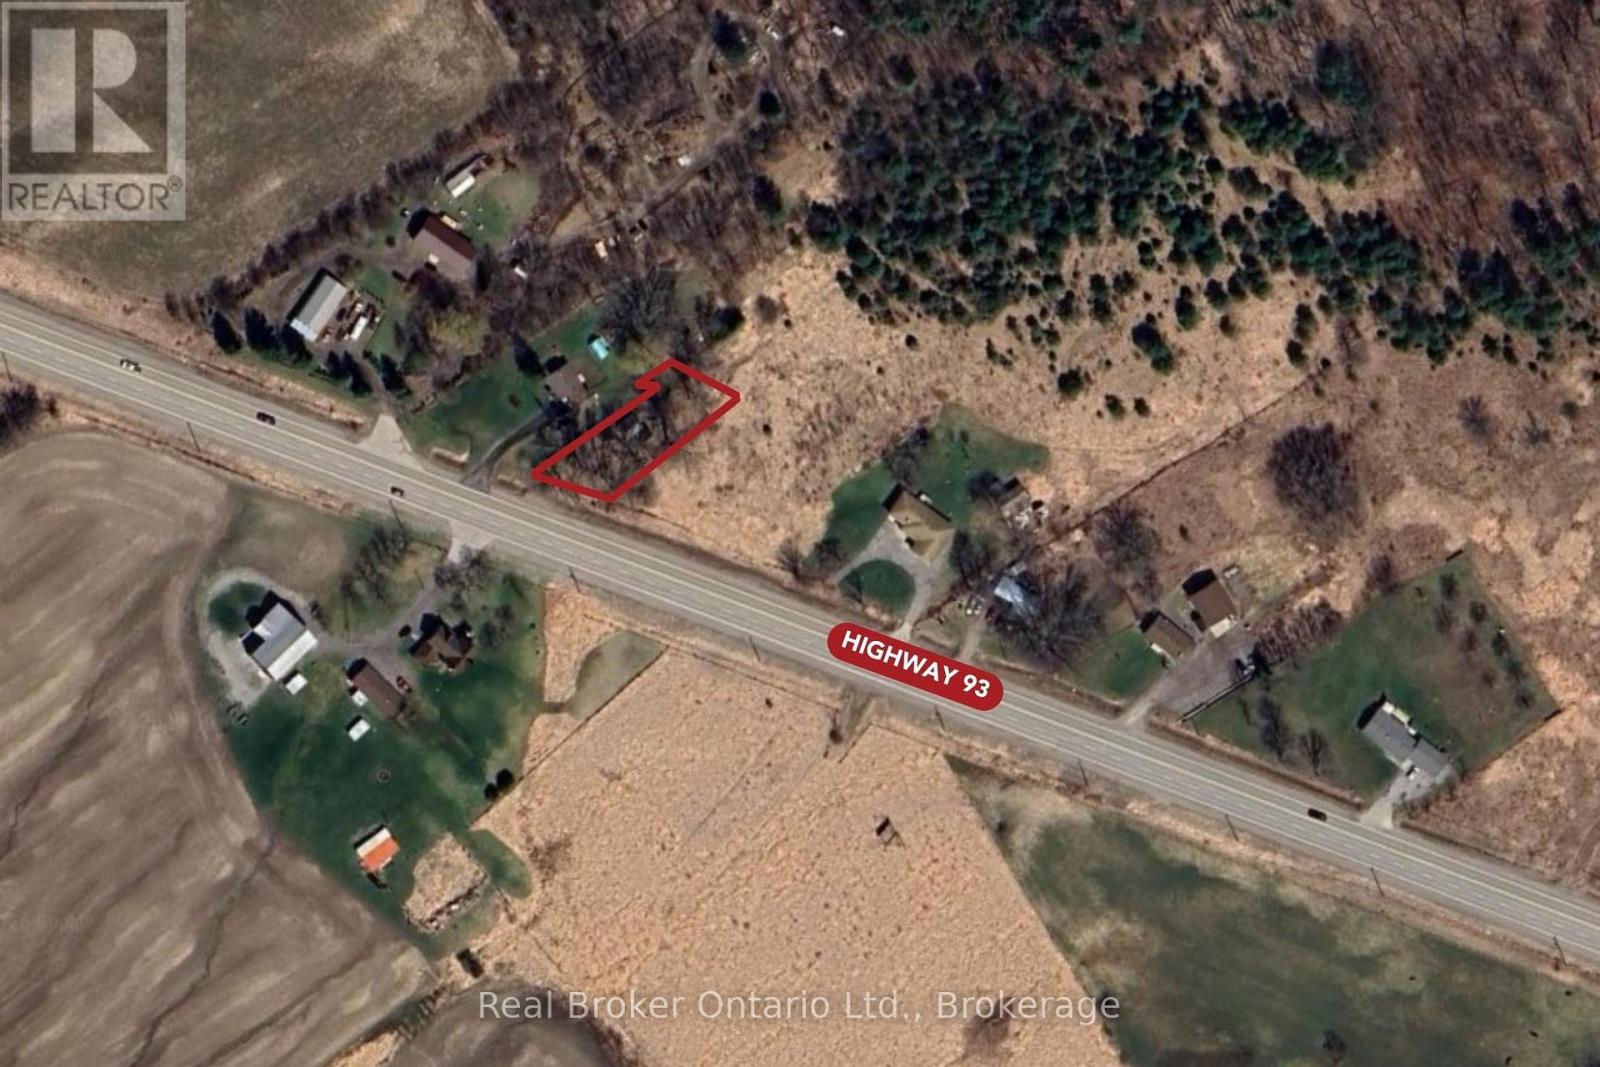
7665 Highway 93 Highway
Tiny, Ontario
Build your dream home on a property that's already one step ahead. This cleared lot on Highway 93 in Tiny Township is ready for your building permit, with the groundwork done so you can break ground as soon as you're set to go. The lot has been cleared, a driveway is already in place, and hydro is available at the road. A 20 x 20 structure on site gives you a spot to store tools, equipment, or materials while you plan and build. Minutes from Midland for shopping, schools, and services, with easy access south toward Barrie and Highway 400 and Georgian Bay's beaches, trails, and parks close by. A well-located lot for buyers ready to build their own place in cottage country. (id:56221)
Real Broker Ontario Ltd.
9 Fairview Place
Orangeville, Ontario
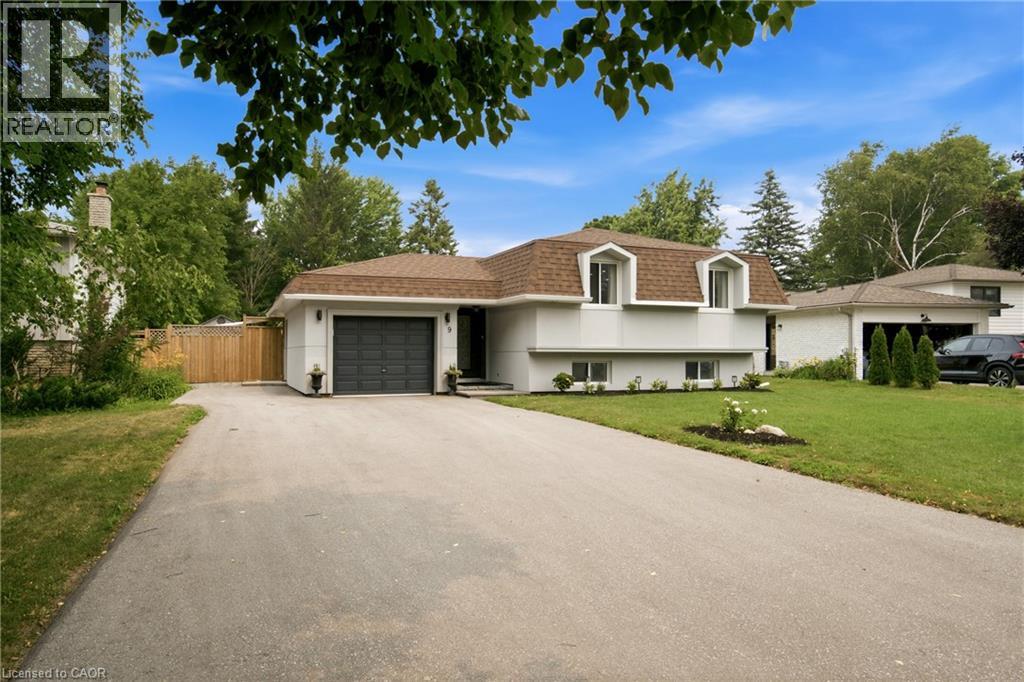
Welcome to 9 Fairview Place—a beautifully renovated and meticulously upgraded home offering exceptional style, comfort, and income potential. Thoughtfully updated throughout, this impressive property features exterior stucco (2022), a stunning new kitchen (2019), new windows, upgraded lighting including interior and exterior pot lights, attic insulation, a regraded backyard with an upgraded patio and new shed, a new front door (2025) with a 25-year warranty, upgraded lighting including interior and exterior pot lights, new eavestroughs with leaf guards and a newer refrigerator with an extended warranty until 2030. The spacious lower level offers an incredible two-bedroom basement apartment with a separate entrance, full kitchen, laundry room, and permits applied for—making it ideal for extended family or future rental income. Additional highlights include two gas fireplaces, a newer furnace with an integrated smoke detector system, and central air conditioning. Situated on a quiet cul-de-sac, this home features a private, fully fenced backyard that's perfect for entertaining, family gatherings, or simply relaxing. Every renovation has been completed with exceptional attention to detail. The beautifully appointed kitchen showcases stainless steel appliances, including a gas stove and built-in microwave/range hood, and is conveniently plumbed and vented for a second laundry area. Ideally located within walking distance of schools and parks, and just minutes from shopping and everyday amenities, this outstanding home truly checks every box. Move-in ready and sure to impress—this is one you won't want to miss! (id:56221)
RE/MAX Escarpment Realty Inc.
628 Willow Road
Guelph (Willow West/sugarbush/west Acres), Ontario
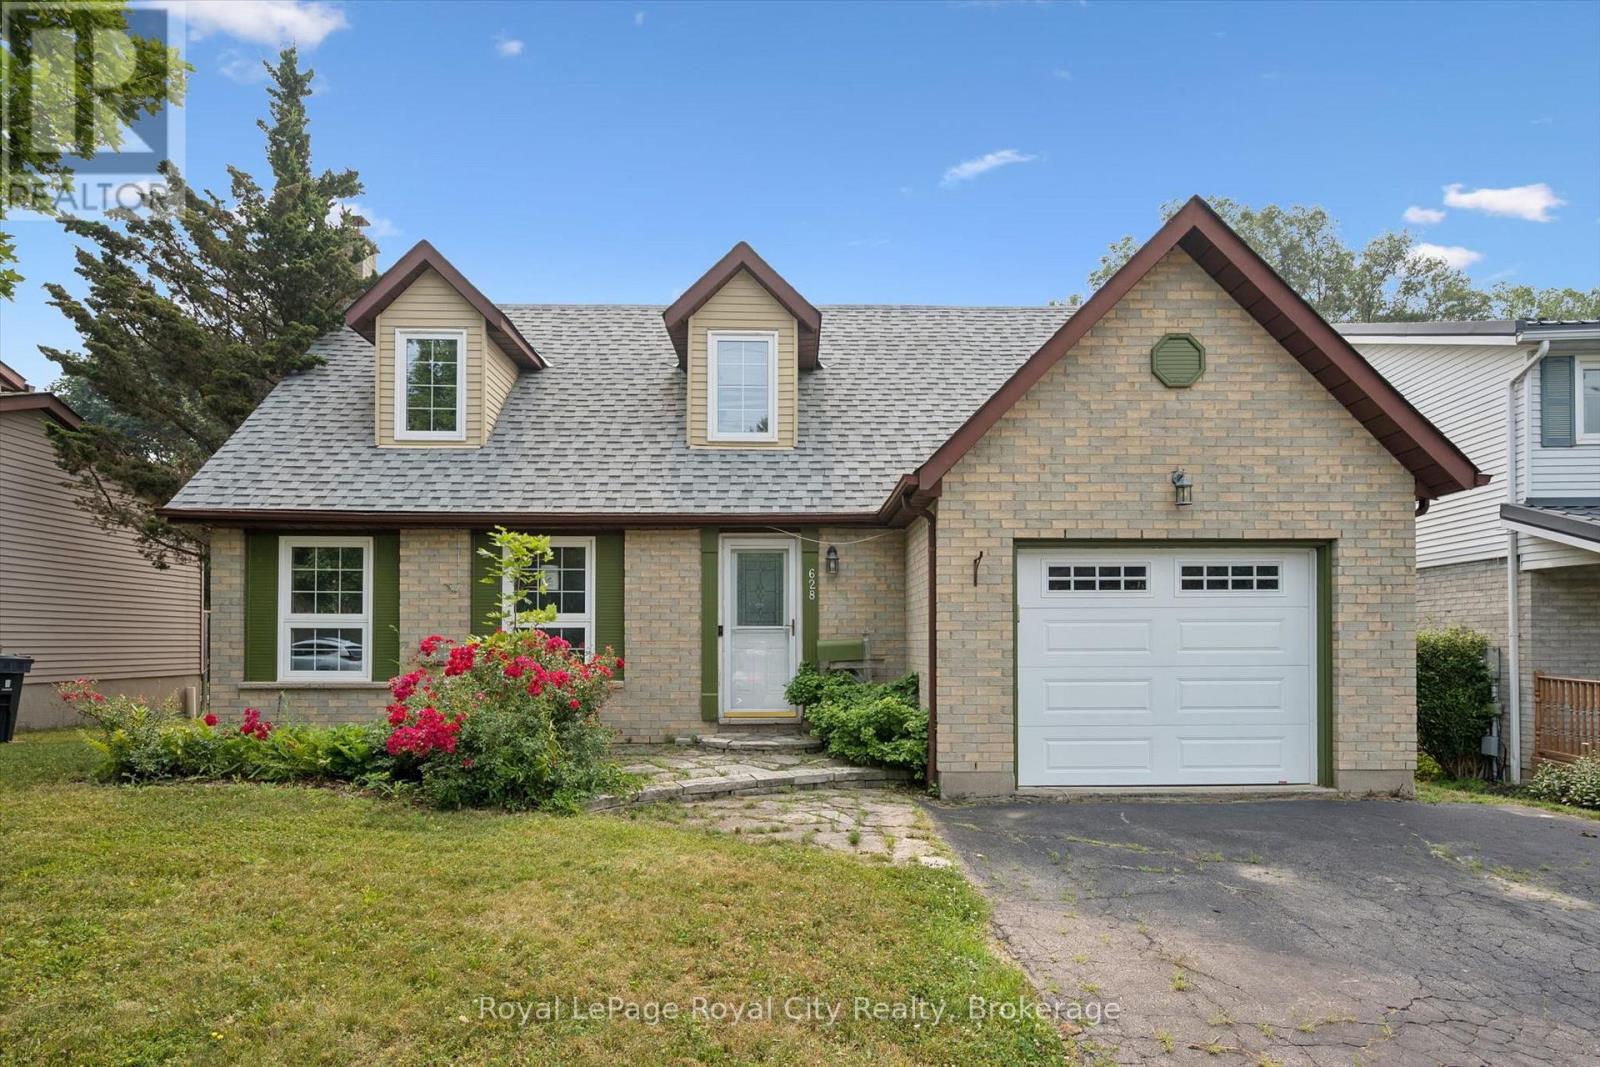
Opportunity awaits! This spacious home offers four bedrooms on the second floor and a fantastic main floor layout featuring a fifth bedroom, gas fireplace and French doors leading to the private backyard. The finished basement includes an additional bedroom and 3-piece bathroom, providing plenty of space for the whole family. Enjoy the large, fully fenced backyard with mature trees and a spacious deck, perfect for relaxing or entertaining. The attached garage and driveway with parking for two additional vehicles add convenience. This home is ideally located in a wonderful neighbourhood close to schools, the West End Recreation Centre, parks, green spaces, and shopping. Bring your vision and make this property your own! (id:56221)
Royal LePage Royal City Realty
1229 Sweetfern Crescent
Milton, Ontario
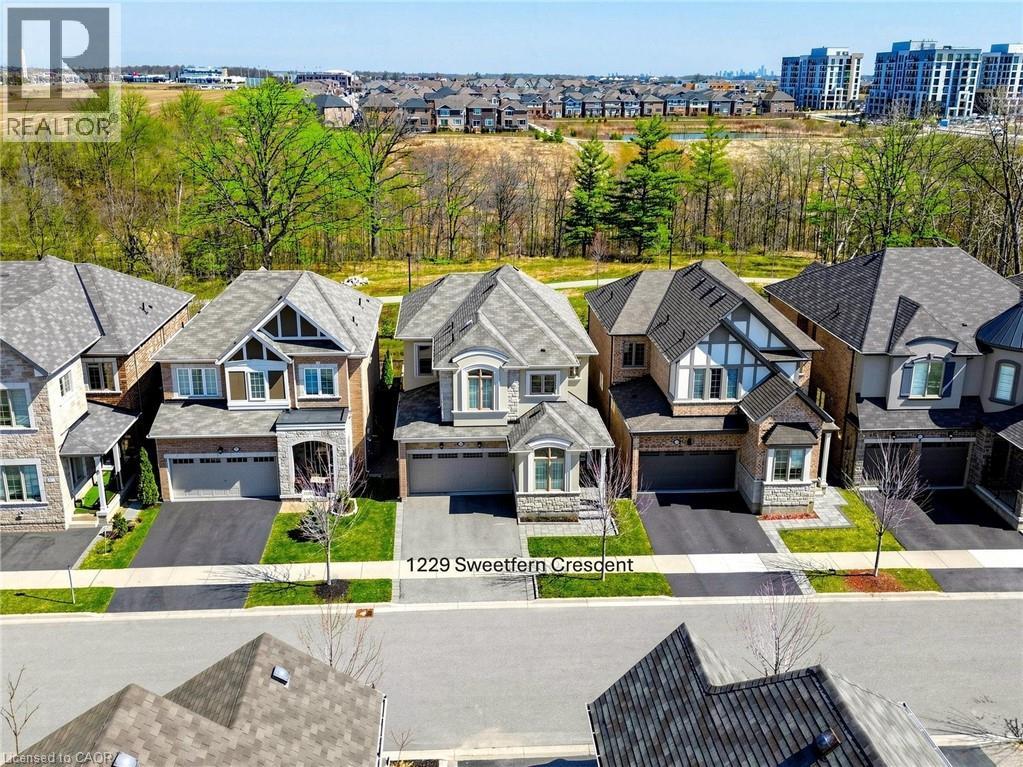
The Original Owner occupied 7 Years Old Smoking Free/Pet Free Freshly PaintedHome Filled with Natural Lights where Form and Function meet the Convenience.Model - Fraser/ Elevation - French Chateau with Energy Star Features by MattamyHomes backing into Rare Find Ravine/Trail with Sixteen Mile Creek offers Breathtaking& Pristine Views through the Clanging Seasons and minutes away from Public/CatholicSchools, Community Parks/Soccer Fields and Milton Transit Routes.Exterior: Stone/Brick/Stucco Cladding, Hardscaped Front Porch/Garden, Frost FreeHose Bibs, Electrical Outlets, Extra Coach Lights & Pot Lights, Side Entry Door to Basement, Custom Metal Door/Window Inserts.Garage: Frost Free Cold/Hot Water Supply, Central Vacuum Rough-In, EV ChargerRough-In, Entry Door to Interior, 1.25HP Chamberlain Smart Garage Opener withBattery Backup, CAT 5E Rough-In.Main Floor: Open Concept, 9 Feet High Ceiling, Front Office, Formal Dining Area,Powder Room, Family Room, Kitchen with Dual Color extended/Upgraded Cabinetry,Premium Granite/Quartz Counters, 5 Pieces S/S KitchenAid Appliance Package withExtended Warranty, 36 Wide Z Line S/S Range Hood for 36 KitchenAid InductionCooktop, Upgraded Linear Fireplace & TV Ready R/F Wall, Diagonally Installed Hardwood/Tile Floors, Round/Smooth Corners, Extra Wide Oak Staircase with MetalPickets, CAT 5E/Cable Rough-Ins, Pot Lights.Second Floor: Round/ Smooth Corners, 9 Feet High Ceiling, Primary Bedroom with 5 Piece Bath Oasis & Large Walk-In Closet, 3 Generous Size Secondary Bedrooms, 3 Piece Secondary Washroom, Laundry Room with Uppers and Samsung Flex LaundryPair with Extended Warranty, CAT 5E/Cable Rough-Ins, Diagonal/Straight Installed Tiles and Looped Style Carpet Floors. Basement: Unspoiled - Waiting to Add New Design, Upgraded Lookout Windows, 3 Piece Washroom Rough-Ins, 200 Amp Electrical Panel Board, Storage Shelves,Central Vacuum Rough-In, Side Exit Door, Central Networking - CAT 5E/Cable Rough-Ins, Central H/C & HRV. (id:56221)
Century 21 Green Realty Inc