
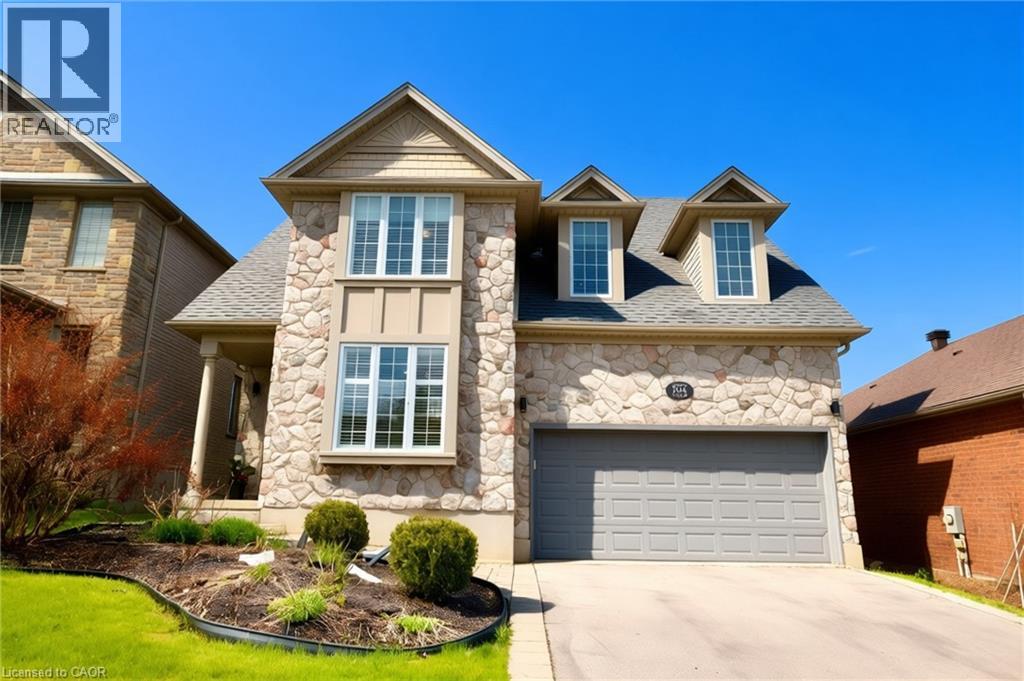
704 Zurich Drive
Waterloo, Ontario
Welcome to 704 Zurich Drive in the highly sought-after Clair Hills community of Waterloo — a beautifully updated executive home backing onto peaceful green space with over 3,000 sq. ft. of finished living space. This impressive 3+1 bedroom, 4-bathroom residence offers the perfect combination of elegant design, modern finishes, and family-friendly functionality. The bright open-concept main floor features a stylish foyer with a decorative feature wall, spacious formal living and dining areas ideal for entertaining, and a stunning two-storey great room with soaring vaulted ceilings and a contemporary gas fireplace. The modern kitchen is equipped with stainless steel appliances, a large centre island, backsplash, and oversized glass sliders showcasing scenic greenbelt views. An updated powder room and convenient main floor laundry complete the level. Hardwood and porcelain tile flooring, designer lighting, chandeliers, and pot lights add sophistication throughout. Upstairs, the luxurious primary suite features a walk-in closet with custom organizers and a spa-inspired 5-piece ensuite. Two additional generously sized bedrooms and another spacious 5-piece bathroom provide excellent family living space. The fully finished walk-out basement offers a large recreation room, built-in wet bar, fourth bedroom, laminate flooring, and a 3-piece bathroom — perfect for guests, extended family, or entertaining. Enjoy the fully fenced backyard with a raised deck overlooking tranquil greenspace. Conveniently located close to excellent schools, the University of Waterloo, Wilfrid Laurier University, shopping, parks, the Stork Family YMCA, library, and everyday amenities, this exceptional home delivers luxury, comfort, and convenience in one of Waterloo’s most desirable neighbourhoods. (id:56221)
Royal LePage Peaceland Realty
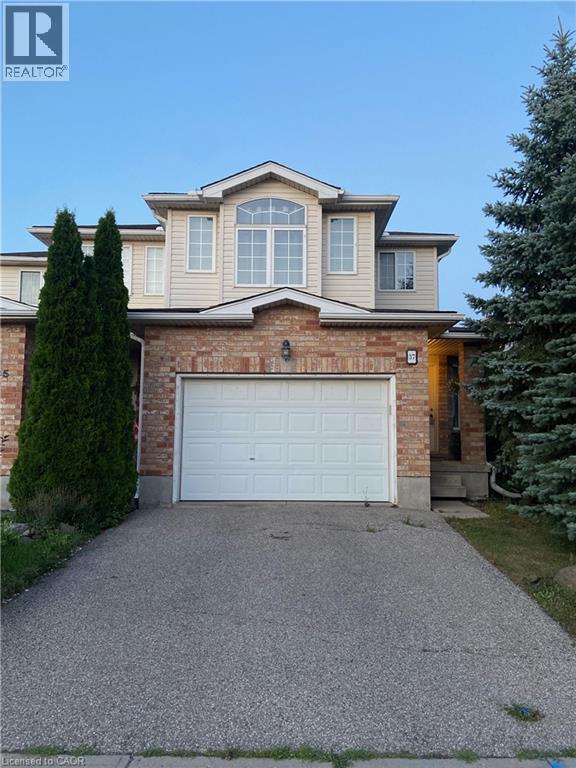
37 Chester Drive
Cambridge, Ontario
Welcome to this bright and spacious two-storey end-unit townhouse, offering the perfect blend of comfort and functionality. This beautiful home features generously sized rooms filled with natural light, creating a warm and inviting atmosphere throughout. The main floor includes a convenient powder room and a modern kitchen equipped with stainless steel appliances, making it ideal for everyday living and entertaining. Upstairs, you'll find a unique extra-wide hallway with enough space for a cozy sitting area, reading nook, or home office setup, adding flexibility to the home's layout. Additional highlights include a one-and-a-half-car garage, an unfinished basement offering plenty of storage space, and a newly installed water softener for added convenience. With its spacious design, thoughtful features, and desirable end-unit location, this townhouse is an excellent place to call home. (id:56221)
Royal LePage Wolle Realty
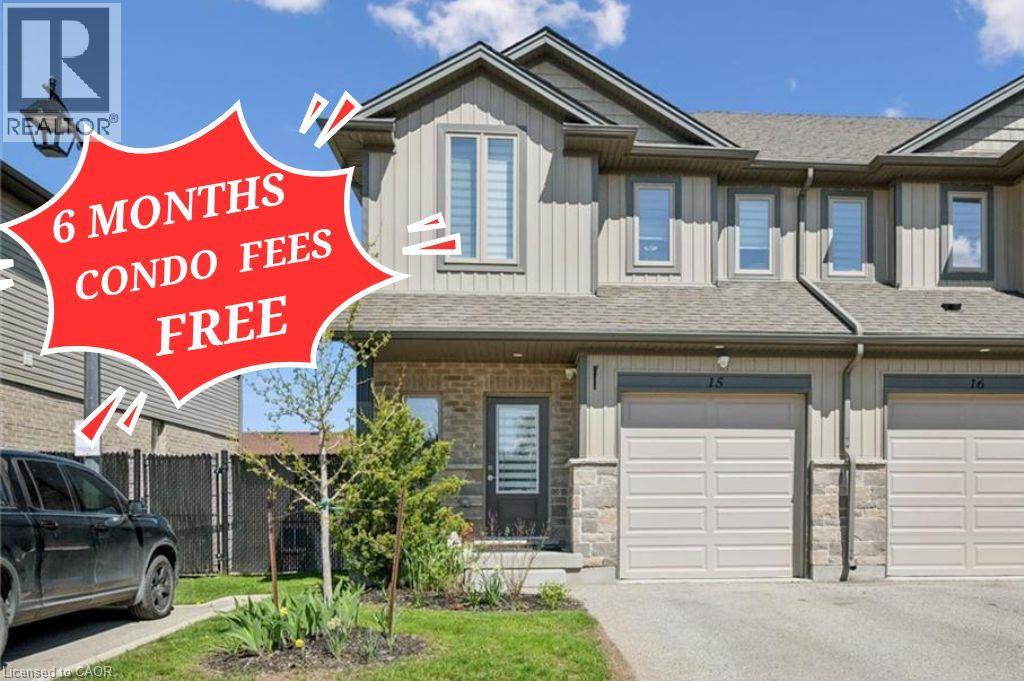
1023 Devonshire Avenue Unit# 15
Woodstock, Ontario
Tucked away in a quiet section of the complex, this bright and beautifully maintained end-unit townhouse with a single-car garage offers stylish, modern living with exceptional versatility. Featuring 9-foot ceilings on the main level, the home feels bright, open, and airy throughout. Large windows fill the space with natural light, while neutral décor and durable vinyl flooring on the main and lower levels create a warm and inviting atmosphere from the moment you step inside. The open-concept main floor is thoughtfully designed for both everyday living and entertaining, offering a spacious living room, dining area, and contemporary kitchen complete with dark stained shaker-style cabinetry, subway tile backsplash, oversized counter-height island with seating for four, and decorative removable shelving. Step out to the private upper deck, beautifully finished with decorative lattice and planters, the perfect place to enjoy your morning coffee or unwind at the end of the day. Upstairs, you’ll find three generously sized bedrooms, two full bathrooms, and a convenient laundry nook. The spacious primary suite features a walk-in closet and private 3-piece ensuite, while the additional bedrooms share a well-appointed 4-piece bathroom. The fully finished walk-out lower level is bright, functional, and ideal for multi-purpose living. Complete with a large rec room, its own 3-piece bathroom, and enough space to comfortably accommodate both a queen-sized bed and sitting area, it’s perfect for guests, teens, or extended family. Step outside to the cozy and private lower patio, an ideal space for entertaining or relaxing on warm summer days. Located minutes from Highway 401 & 403, and close to parks, schools, hospitals, shopping, public transportation, restaurants, and everyday amenities, this exceptional home offers the perfect blend of comfort, style, and convenience in a vibrant family-friendly community. (id:56221)
Royal LePage Wolle Realty
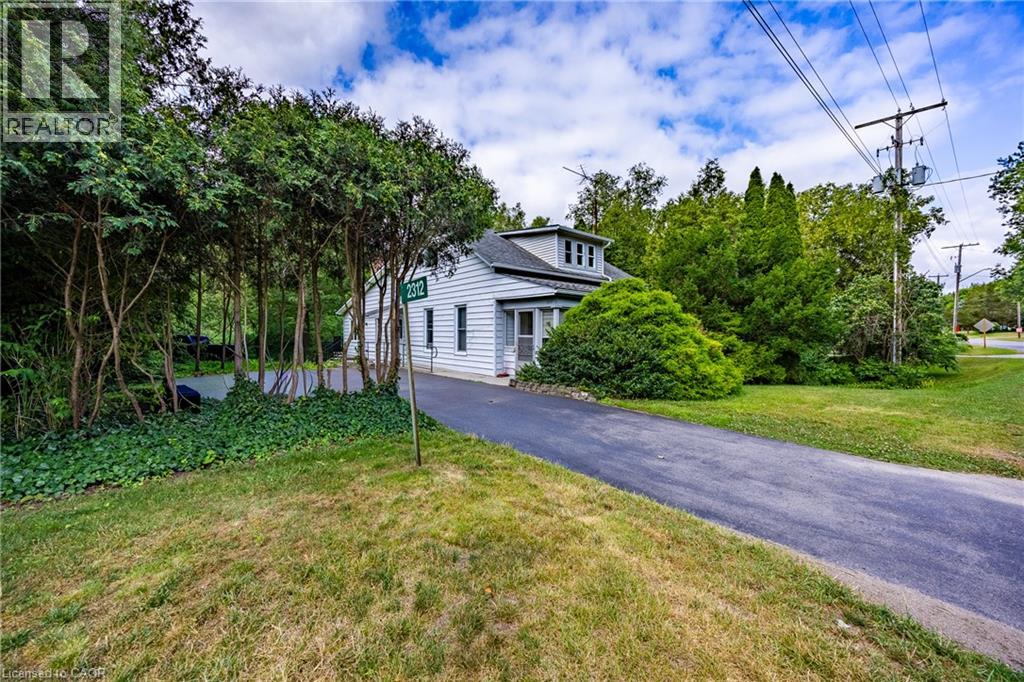
2312 Front Road
Normandale, Ontario
Welcome to 2312 Front Road, a hidden gem nestled in the picturesque community of Normandale, Ontario. This property offers an incredible escape for those seeking peace and privacy, while enjoying the unmatched charm of living in a quiet lakeside enclave. Best of all, you are still just a short 15-minute drive from the larger towns and convenient amenities of Port Dover and Simcoe. This 0.707-acre property features a 1,913-square-foot freehold home offering 3 bedrooms and 2 bathrooms. The interior boasts fantastic architectural details, including vaulted wood ceilings, a cozy wood stove, and a bright, open-concept living and dining area with expansive windows. The main level flows seamlessly out to an elevated back deck that overlooks green space and creek. While the home is currently dated, with some work and creativity, it could easily be transformed into a spectacular vacation getaway or your perfect forever home. You are just steps away from enjoying the stunning sights and sounds of Normandale (Potters) Creek running through the back yard or a short walk to the lake and Normandale pier. Living in Norfolk County offers immense benefits and world-class recreational opportunities. Whether your passions include boating, fishing, hiking scenic trails, biking or simply relaxing by the water, this location delivers an exceptional outdoor lifestyle right at your doorstep. Bring your imagination to 2312 Front Road and discover the incredible potential that awaits! (id:56221)
RE/MAX Escarpment Realty Inc.
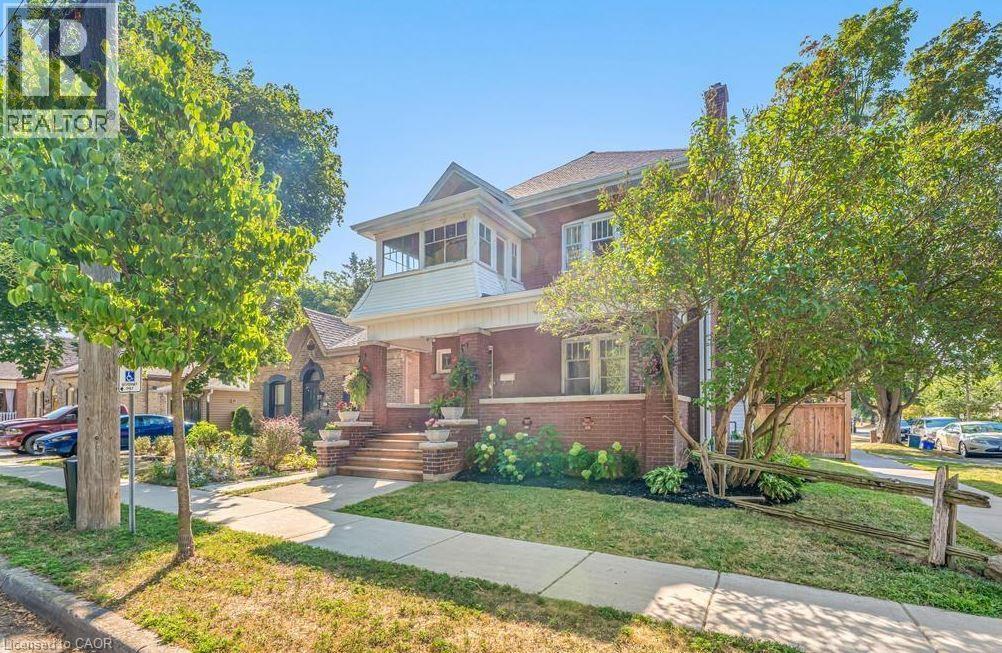
47 Eagle Avenue
Brantford, Ontario
This beautifully renovated 1-bedroom basement apartment is available for lease in a quiet, family-friendly neighborhood. Recently updated in 2023, this space offers a modern, comfortable living environment with all the essentials. (id:56221)
RE/MAX Escarpment Realty Inc.
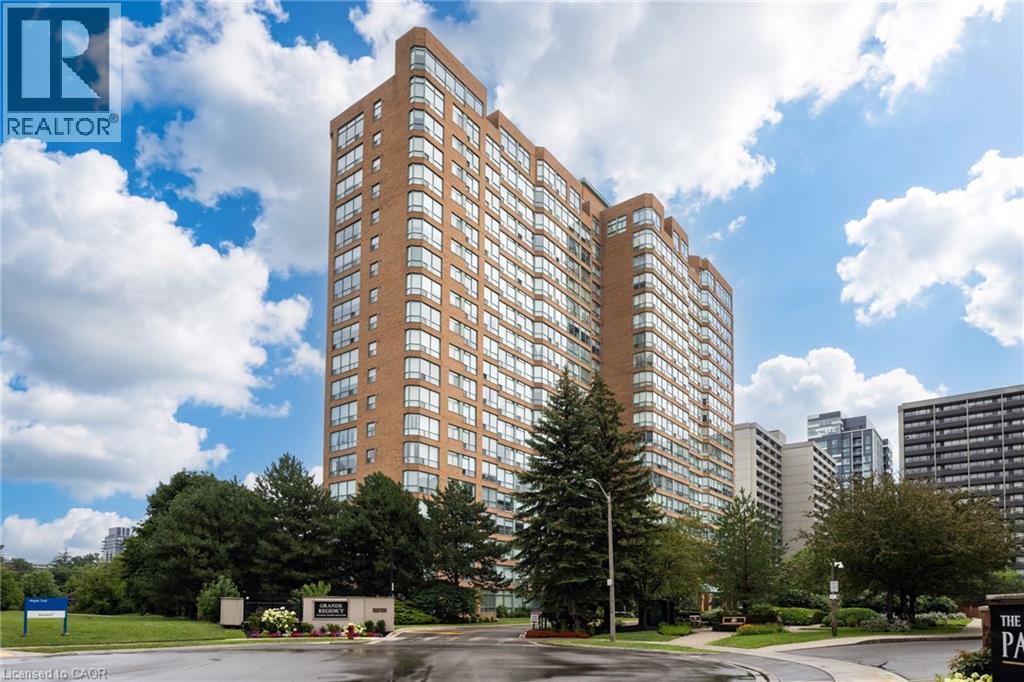
1276 Maple Crossing Boulevard Unit# 611
Burlington, Ontario
Welcome to The Grand Regency, one of Burlington’s most sought-after, well maintained condo buildings, steps to Lake Ontario, Spencer Smith Park & the downtown core. This sun-filled 2-bedroom, 2-bathroom suite offers over 1,000 square feet of carpet-free living space, including an eat-in kitchen with new stainless-steel appliances (2026), in-suite laundry with stackable washer & dryer (2026) & spacious living room & dining room. The primary suite boasts double closets & a 4 pc. ensuite bathroom. Freshly painted & recently upgraded with luxury vinyl plank flooring in the living room, dining room & bedrooms. One underground parking space. Boutique style amenities include 24-hour concierge, outdoor pool, BBQ area & tennis court, rooftop patio, party room, guest suites, gym & sauna, squash/racquet ball court & car wash station. Convenient all-inclusive condo fees (heat, hydro, water, building cable & internet package). Excellent value for this prime location, walking / biking distance to shopping, restaurants, cafes, Joseph Brant Hospital & waterfront trails. Easy access to amenities & highways. (id:56221)
Sutton Group Summit Realty Inc.

541009 Concession Ndr 14 Road
West Grey, Ontario
Enjoy peaceful country living with nearly 50 acres of land, including approximately 25 workable acres, just minutes from Chesley and a short drive to Hanover. This custom-built 4+3 bedroom bungalow offers over 4,000 square feet of total living space with quality finishes throughout, including geothermal heating and cooling, radiant in-floor heating, solid oak trim and doors, custom cabinetry and a Hy-Grade steel roof. The open-concept main floor features cathedral ceilings, a fully renovated kitchen with a large center island, walk-in pantry, and quartz countertops, plus a bright sunroom, main floor laundry, and a spacious primary bedroom with a 5-piece ensuite and walkout to the backyard. The fully finished lower level includes 8-foot ceilings, large windows, a second kitchen, four additional bedrooms, and a separate entrance through the garage, making it ideal for extended family or potential rental income. Outside, enjoy a composite deck with a covered gazebo, a large concrete patio for special gatherings, and an oversized paved driveway with plenty of parking. The impressive 60' x 40' heated shop features its own geothermal system, floor drains, oversized doors suitable for large trucks or trailers, an office with a separate entrance, and a washroom-perfect for a home-based business, hobby farm, or truck owner/operator. This is a well-maintained property offering space, privacy, productive land, and exceptional versatility in a convenient rural location. (id:56221)
Exp Realty
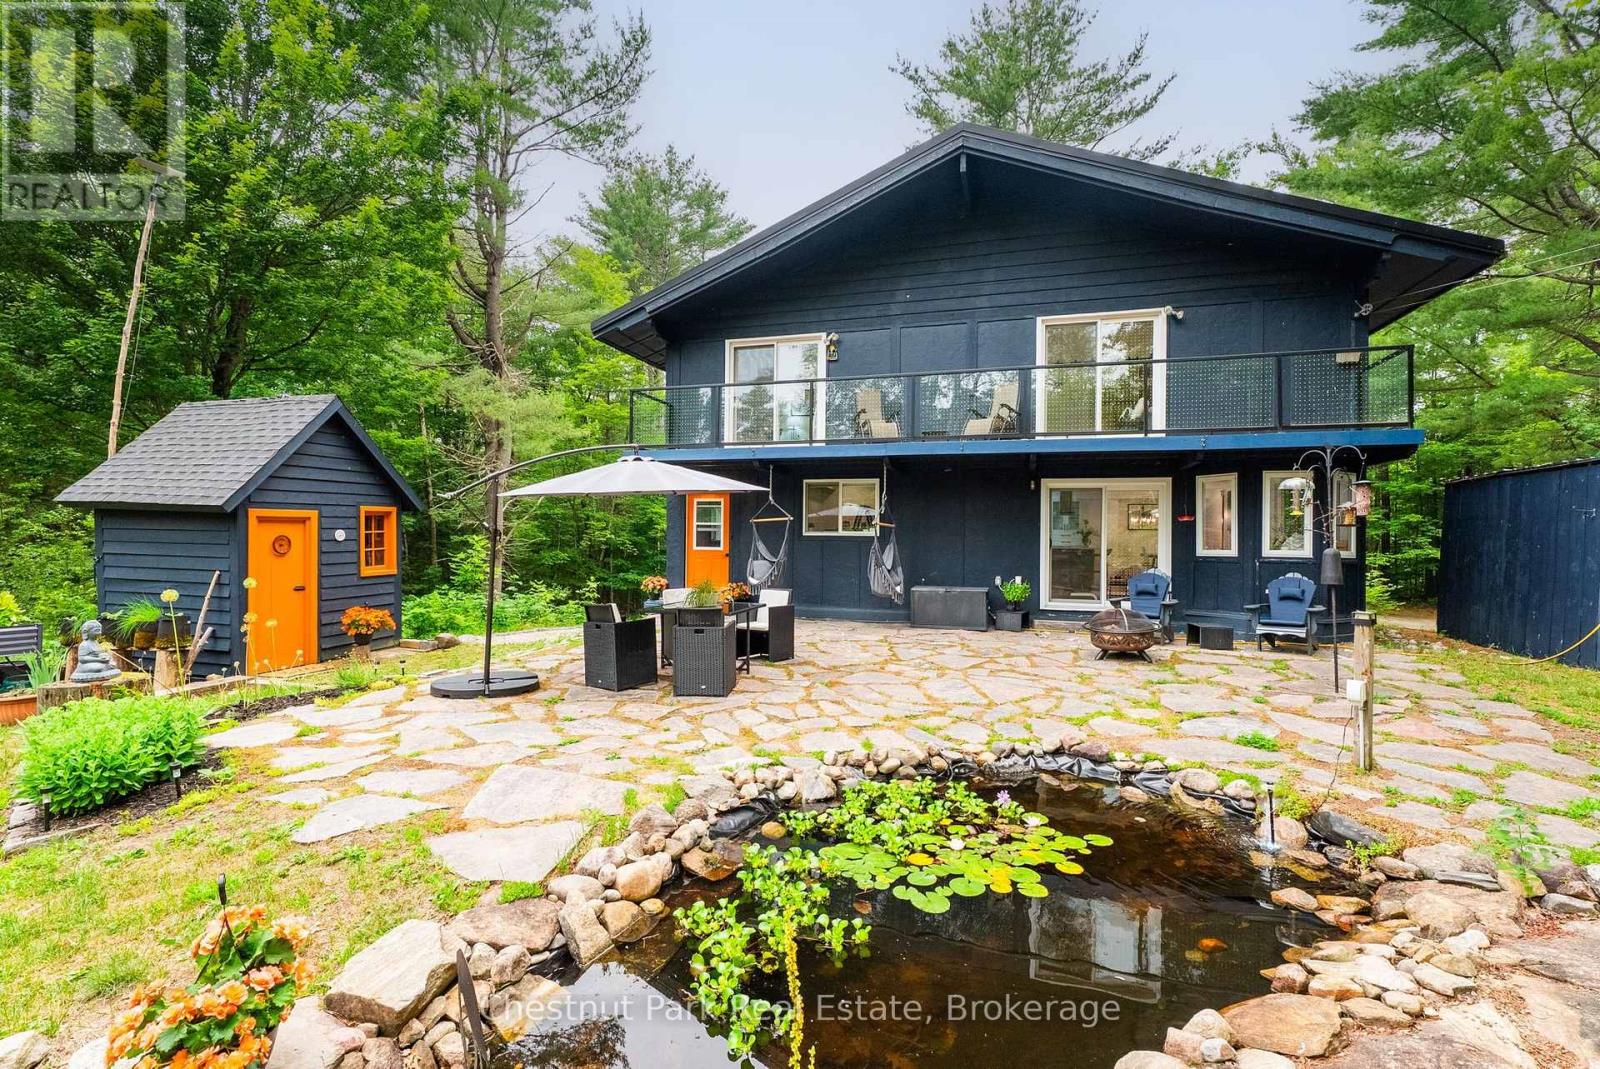
647 Lynx Lake Road
Huntsville (Brunel), Ontario
If you've been looking for 25 acres of Muskoka forest on a quiet, municipally maintained dead-end road - with a solid family home, wildlife at the door, and two lakes within 18 minutes - this is it. The 2 storey-style home offers 2,700+ sq ft with soaring high ceilings, hardwood floors throughout, a centre wood stove, and sun-filled bay windows that make the main floor feel bright in every season. The gourmet kitchen is a standout - quartz countertops, newer cooktop, roll-out cabinetry to hide small appliances, and an open layout overlooking the dining area with so much natural light it honestly feels like eating outside. Walkout patio doors lead to a flagstone deck and custom tiki bar - the owners have watched a lot of sunsets from here. Main floor 2-piece bath. Upstairs: the primary bedroom has its own ensuite. The second bedroom opens onto a private deck with glass railings overlooking the acreage - a great spot to have a morning coffee and do absolutely nothing. There's also a hidden loft. Newer soaker tub. The partially finished basement has a separate walkout - use it as a gym, a home office, a workshop, or leave it for storage. Newer metal garage built for Muskoka winters for 2 cars. The owners have invested approximately $200K over 6 years. Newer furnace, central A/C, GenerLink generator connected to the electrical panel 200 amps (2020), drilled well with UV filtration, and septic pumped out. Metal roof 9 years old. Outside: a pond the birds drink from daily - Pileated Woodpeckers, Cardinals, Orioles, Blue Jays, and more. Deer, wild turkeys, wild berry picking, vegetable gardens, apple trees, and perennial gardens. 14 min to Huntsville, 17 min to Mary Lake, 18 min to Lake of Bays. Managed forest designation. (id:56221)
Chestnut Park Real Estate
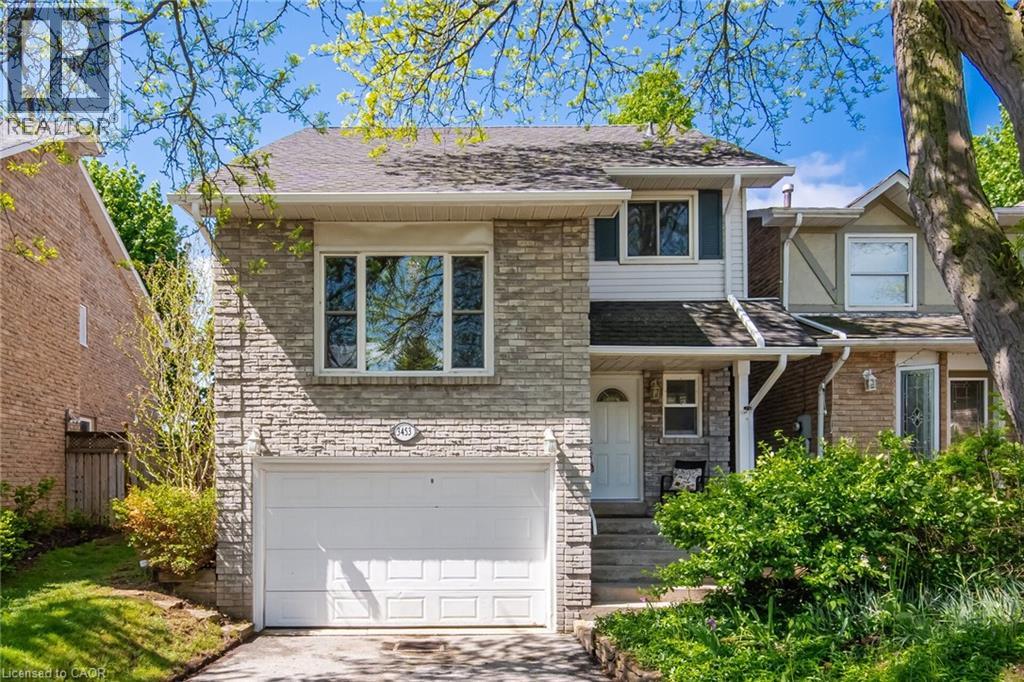
3453 Hannibal Road
Burlington, Ontario
Welcome to your dream home in the sought-after Palmer neighbourhood in beautiful Burlington. This spacious, family detached home is perfect for all your needs with an oversized 1.5-car garage with plenty of extra storage, a pie-shaped 39-foot backyard, and a deep & wide 3-car driveway. The family room features stylish barn doors, an authentic wood-burning fireplace, and a sliding door with a walkout to a private backyard with an interlocked patio, party-sized gazebo, mature trees and a children's playground. The large open-concept kitchen and dining area are ideal for family gatherings and entertaining. A standout feature of this home is the impressive media room, highlighted by new natural hardwood flooring, a large front-facing window that fills the space with natural light, and a dramatic 12.5 ft open ceiling to fit a large Christmas tree and make magical memories. A newly finished oak staircase leads to a generous upper hallway connecting three spacious bedrooms. The finished basement adds valuable living space and includes an oversized bedroom, pantry, cold room, workbench, and laundry area, along with a Premium ProHome whole-house water filtration system. The home is completely carpet-free throughout, enhancing both style and ease of maintenance. Bright, warm, and move-in ready, this exceptional property offers the perfect blend of space, comfort, and lifestyle in one of Burlington’s most desirable communities. The new Lansdown Park community area is directly across the street. It features a splash pad, shaded playground, soccer field, walking loop, and outdoor fitness stations. The wonderful family neighbourhood is waiting for you. (id:56221)
Royal LePage Signature Realty
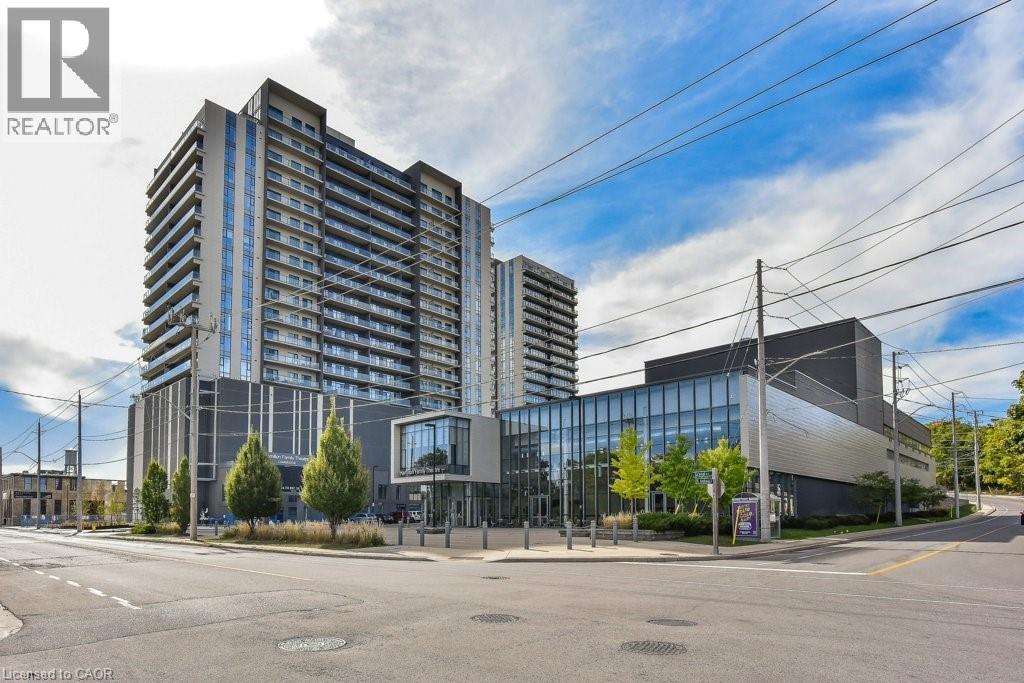
50 Grand Avenue S Unit# 1604
Cambridge, Ontario
Immediate possession! Located in the heart of the highly sought-after Gaslight District, this stylish Dickson Model offers 715 sq. ft. of thoughtfully designed living space with premium upgrades throughout. Enjoy stunning views of the Public Square and Grand River while you sip your morning coffee on your 113 sq. ft. balcony. The modern kitchen features an upgraded island and upgraded appliances, seamlessly flowing into the open-concept living area—ideal for both everyday living and entertaining. This suite includes one spacious bedroom, one bathroom, and the rare convenience of an EV-ready parking spot. Residents enjoy an exceptional collection of amenities, including guest suites, a library, fully equipped gym, yoga studio, and a stunning rooftop terrace with community BBQs. Additional highlights include beautifully appointed private event spaces—complete with kitchens, bathrooms, lounges, and fireplace—available for exclusive resident use. Overlooking the vibrant one-acre public square at the centre of the Gaslight District, you’re steps from a dynamic mix of historic limestone architecture and modern cultural energy. Enjoy nearby dining at Foundry Tavern and The French, along with boutique shops, offices, public art installations, and large video screens hosting community events. A rare opportunity to live in one of Cambridge’s most distinctive urban communities—where history, culture, and contemporary living come together. Some photos have been virtually staged. (id:56221)
Royal LePage Wolle Realty
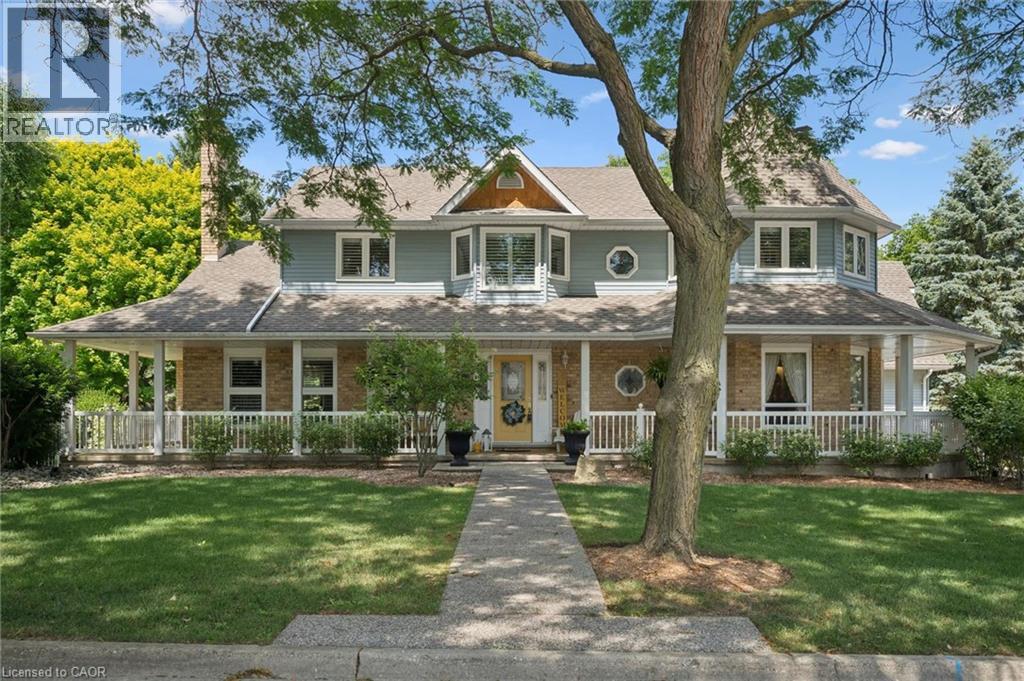
1 Bavarian Place
Heidelberg, Ontario
Storybook charm meets timeless craftsmanship in the heart of Heidelberg. Tucked away on a quiet court and set on an impressive 0.375-acre lot, this custom-built, one-owner home is a rare offering that has been lovingly maintained and thoughtfully upgraded throughout the years. From the moment you arrive, the wraparound porch, impeccable curb appeal, and picturesque setting create the feeling of stepping into a fairytale. Inside, you'll discover a home filled with warmth, character, and exceptional craftsmanship. The beautifully designed kitchen features a large island, wet bar, and an ideal layout for entertaining, flowing seamlessly into the spacious dining room and inviting family room with a cozy gas fireplace. One of the home's most captivating spaces is the stunning turret room, showcasing custom built-ins and architectural details that make it truly one of a kind. Upstairs, you'll find three generous bedrooms, including a beautiful primary retreat complete with custom built-in closets and a renovated ensuite. A versatile loft above the garage offers the perfect space for a fourth bedroom, home office, or creative studio, while the main floor also features laundry room, and a convenient two-piece bathroom. The finished basement is designed for gathering and entertaining, complete with a spacious recreation room, bar, pool table area, and an additional full bathroom. Step outside to your own private backyard oasis, where mature trees, lush gardens, a composite deck, and an expansive fenced yard create the perfect backdrop for family gatherings, summer evenings, and peaceful mornings. Additional highlights include heated tile flooring on the main level, an updated heat pump, newer upper-level windows, a newer roof, and an in-ground sprinkler system. Every detail reflects the pride of ownership that has gone into this exceptional home. This is more than just a house. It's a home filled with character, craftsmanship, and memories, ready for its next chapter. (id:56221)
RE/MAX Solid Gold Realty (Ii) Ltd.

32 Maple Grove Village Road
Southgate, Ontario
Welcome to 32 Maple Grove Village Road! This two bedroom, two bathroom modular home offers the kind of calm that's hard to find and easy to fall in love with. Approximately 900 square feet, only ten years old and move in ready. Built on an engineered concrete pad with insulated skirting for year round comfort and durability. Situated at the end of the street in a quiet location with forest views along side the property, this home offers a peaceful setting without sacrificing convenience. Located at Highway 89 and Grey Road 8 in Southgate, minutes to Dundalk and approximately 15 to 20 minutes to Shelburne. The kitchen is the heart of this home, and this one is stellar. Built-in oven and range top, pot drawers, under cabinet lighting, and a pantry combine style with everyday function, and beautiful finishes that give the space a polished, custom feel. The primary suite delivers real comfort: a four piece ensuite with double sinks and a large shower, and an expansive closet that rivals homes twice this size. Outside, unwind in the Jacuzzi soaker tub, alongside a hardtop gazebo, perfect for morning coffee or evening relaxation. An additional building adds real versatility. The first 13'6 x 11'5, offers flexible bonus space ideal as a man cave, home gym, studio, changing area for the hot tub, or workshop. The second section, a 9'11 x 11'2 shed, is perfect for tools and outdoor equipment. Additional features include a propane forced air furnace and a four car driveway. This is easy living in a beautiful setting. (id:56221)
Exp Realty