
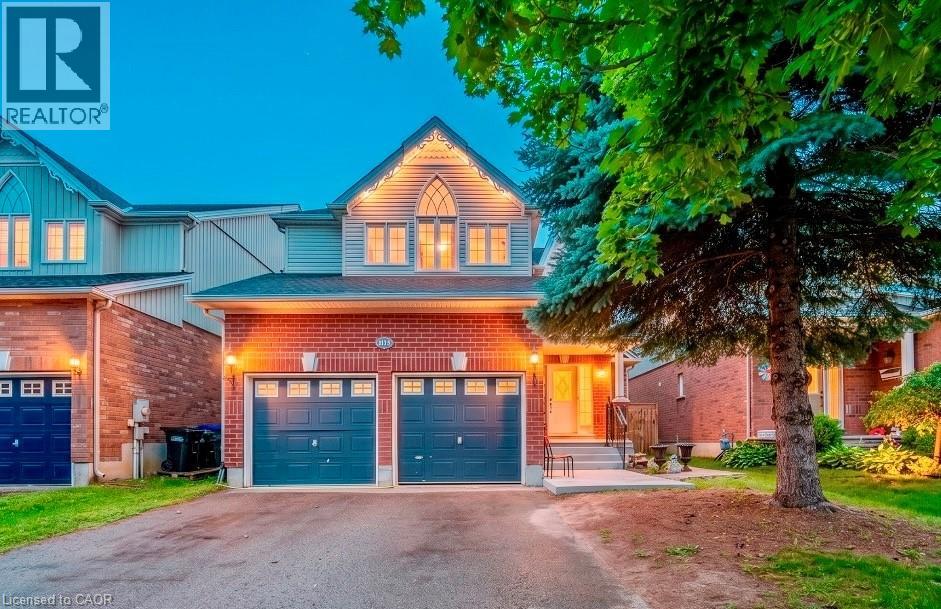
1115 Muriel Street
Innisfil, Ontario
Centrally located in the heart of Innisfil, this meticulously maintained ravine property offers the perfect blend of comfort, style, and convenience. Ideally situated just minutes from Highway 400, schools, parks, shopping, and all the amenities of Alcona, this exceptional property is ready to impress. Step inside to discover hardwood and tile flooring throughout the main level, leading to a beautifully appointed kitchen featuring stainless steel appliances, a breakfast bar, a walk-in pantry, and a walkout to the fully fenced backyard—perfect for entertaining or relaxing with family. Plenty of storage in garage. Upstairs, the spacious primary suite serves as a private retreat with a vaulted ceiling, walk-in closet, and a luxurious 4-piece ensuite complete with a soaker tub and separate glass shower. Three additional generously sized bedrooms and a full bathroom provide ample space for a growing family. The professionally finished basement adds incredible versatility, offering a separate entrance, 2 bedrooms, a stunning 3-piece bathroom with a glass shower, and additional living space ideal for extended family, guests, or potential in-law accommodations. Combining thoughtful design, exceptional upkeep, and an unbeatable location, this beautiful home is a rare opportunity you won't want to miss. (id:56221)
Homelife Miracle Realty Mississauga
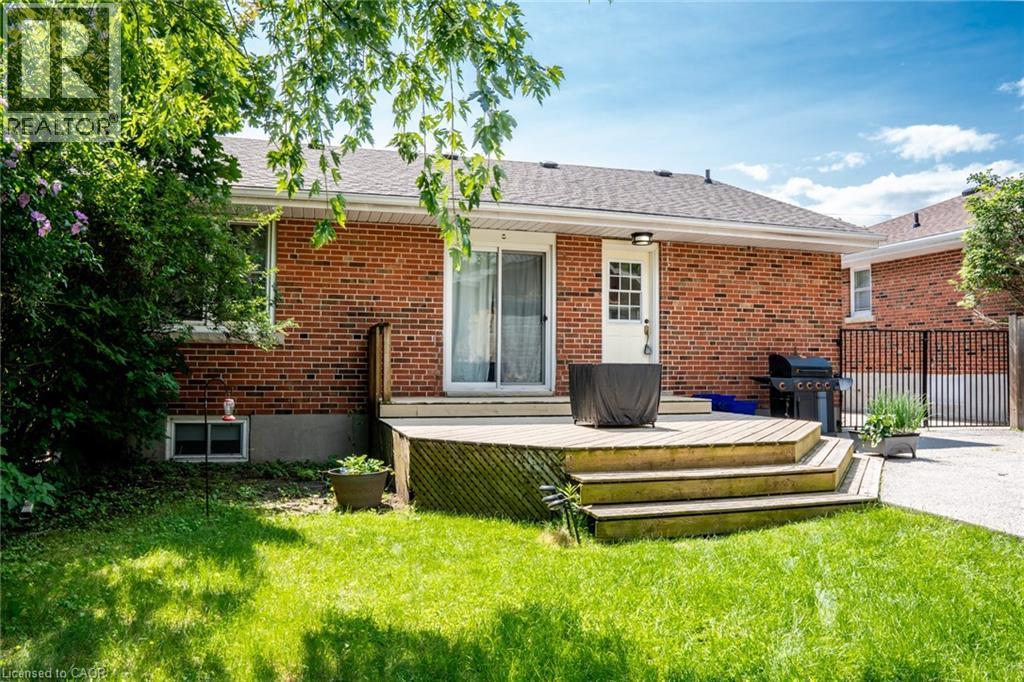
Basement- 2251 Joyce Street E
Burlington, Ontario
Charming one-bedroom lower-level apartment in the heart of downtown Burlington! This bright and inviting space offers a private entrance, a cozy sitting room, and a functional kitchen with a stove and fridge. The spacious 3-piece bathroom and dedicated storage area make everyday living comfortable and convenient. Enjoy the perks of a shared backyard with mature trees, a deck perfect for summer BBQs, and a fully fenced yard for added privacy. Two parking spaces are included. Nestled on a quiet cul-de-sac, this home is just a short walk to the GO Station, shopping, dining, and all the amenities downtown Burlington has to offer. Located in a sought-after school district with French immersion options nearby. Shared laundry with the upstairs tenant. Tenant responsible for 25% of monthly utility bills. No pets, non-smoker. A wonderful space in a prime location! (id:56221)
Keller Williams Edge Realty
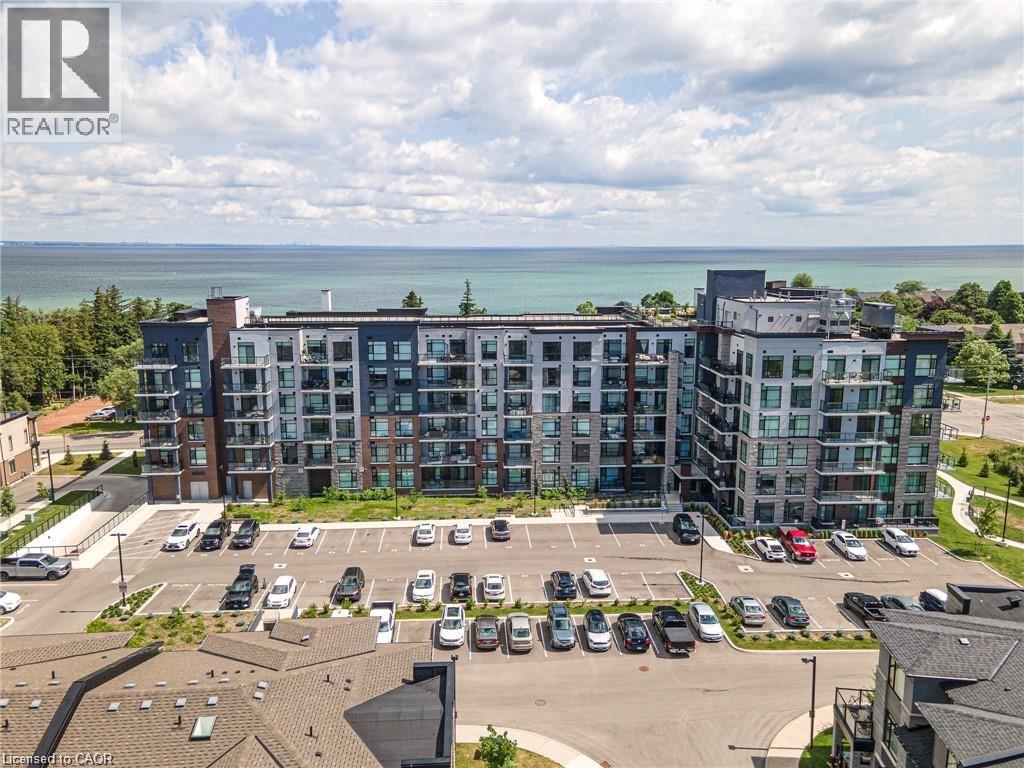
600 North Service Road Unit# 418
Stoney Creek, Ontario
Nestled along the pristine shores of Lake Ontario in the heart of Stoney Creek, this exceptional 2-bedroom, 2-bathroom corner suite at Como delivers a rare blend of style, space, and panoramic lakefront views - including the breathtaking Toronto skyline. Offering 1.238 square feet of meticulously designed interior space, this residence exudes modern elegance with 9-foot smooth ceilings and luxury vinyl plank flooring throughout. Flooded with natural light and boasting two full balconies, this suite is perfectly positioned to capture unobstructed lake views from virtually every angle. The gourmet kitchen is a showstopper, equipped with quartz countertops, a center island, stylish backsplash, under-cabinet lighting, and premium stainless steel appliances, including a French door fridge, wall oven, built-in cooktop, microwave, and dishwasher. Thoughtfully designed slow-close cabinetry elevates both function and finish. The spacious primary bedroom is a private retreat, featuring a walk-in closet, dual sinks, and a spa-like ensuite with glass shower, plus direct balcony access where morning coffee meets lakeside serenity. Custom roller shades offer privacy without compromising the view. Additional features include a heat pump (rental at $69.59/month), ensuring year-round comfort with energy efficiency. As a resident of Como, you'll enjoy access to exceptional amenities: a media room, party room, a rooftop terrace-ideal for entertaining or relaxing while soaking in the sweeping lake and skyline vistas. With every detail curated for comfort and sophistication, Suite 418 is more than just a home - it's a lifestyle. Don't miss your opportunity to own one of Como's most desirable lake-facing units. (id:56221)
Royal LePage State Realty Inc.
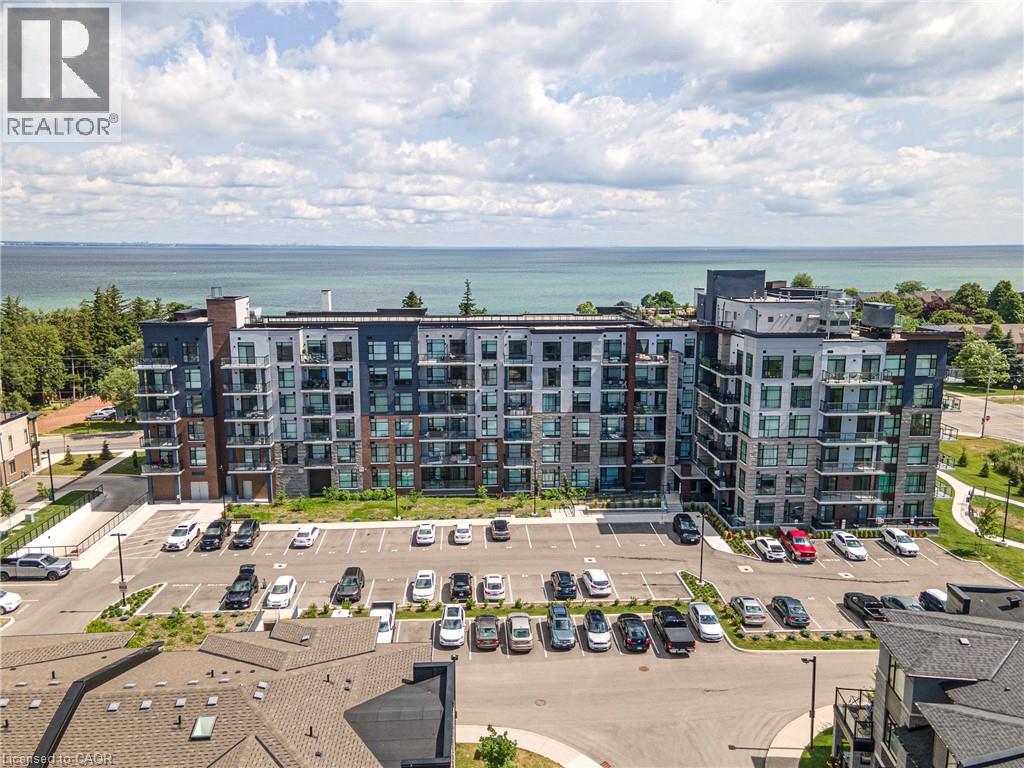
600 North Service Road Unit# 301
Stoney Creek, Ontario
Experience lakeside luxury in this stunning Creek model, a perfectly designed 869 sq. ft. suite in the sought-after CoMo coastal condominiums. This modern unit has been thoughtfully elevated with premium vinyl plank flooring throughout and a sleek 50 electric fireplace that serves as a sophisticated centerpiece for the open-concept living area. The primary retreat is a standout, offering a spacious wall-to-wall closet with mirrored doors and a private ensuite featuring designer tile work in the glass walk-in shower. Step outside to your private 95 sq. ft. balcony to enjoy the fresh air, or head up to the spectacular rooftop terrace for breathtaking panoramic views of Lake Ontario. Residents enjoy unparalleled building amenities, including a community rooftop garden with dual BBQs, a media room, a stylish party room, and dedicated facilities for pets, including a dog park and pet spa. This move-in-ready home is completed by one secure underground parking space and the rare convenience of a storage locker located on the same floor as the unit. Perfect for those seeking a boutique living experience just steps from the water. (id:56221)
Royal LePage State Realty Inc.
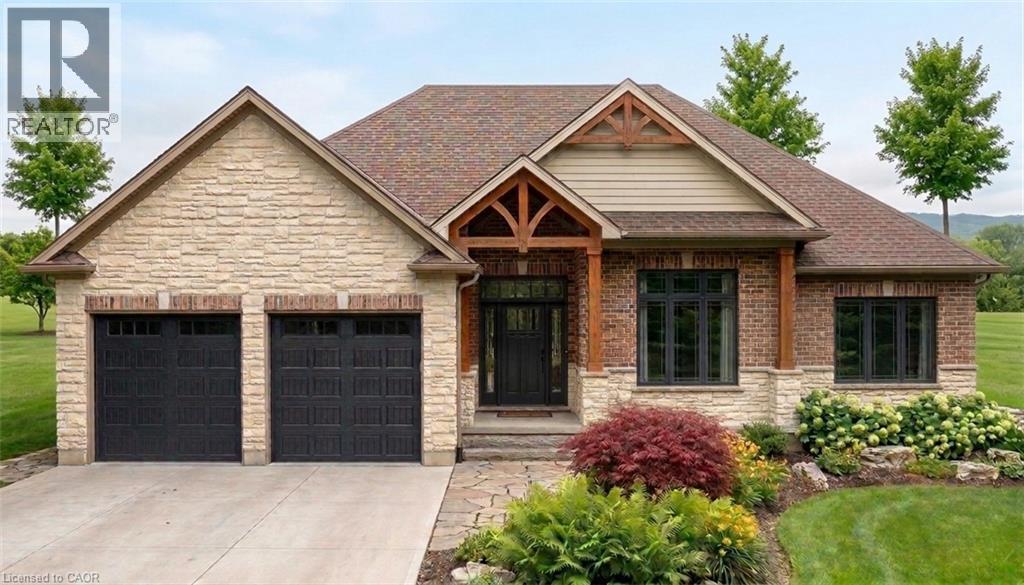
715 Villa Nova Road
Villa Nova, Ontario
Welcome to 721 Villa Nova Road. Located in the quiet hamlet of Villa Nova in Norfolk County, Ontario, this TO-BE-BUILT home offers rural tranquility with a short commute to Brantford, Hagersville, Hamilton, and surrounding towns. Close proximity to explore Norfolk County and Haldimand County's wineries, restaurants, recreational activities, and more. This contemporary 1800 sq.ft. bungalow features open concept main living area filled with ample natural light. The living room boasts a 10 ft raised ceiling, while the modern kitchen is equipped with granite countertops, an island, and soft-close cabinetry. The primary bedroom includes an ensuite bath and walk-in closet. Two additional well-sized bedrooms, a 4-piece bath complete the main floor. Oversized double car garage, offering seamless entry to the laundry/mud room. This home showcases covered front and rear porches, a brick and stone exterior. The covered porch is accessible from the dining room and primary bedroom sliding doors. The unfinished basement presents an opportunity for customization. Don’t miss out on this fabulous home – call today for more information! (id:56221)
RE/MAX Escarpment Realty Inc.
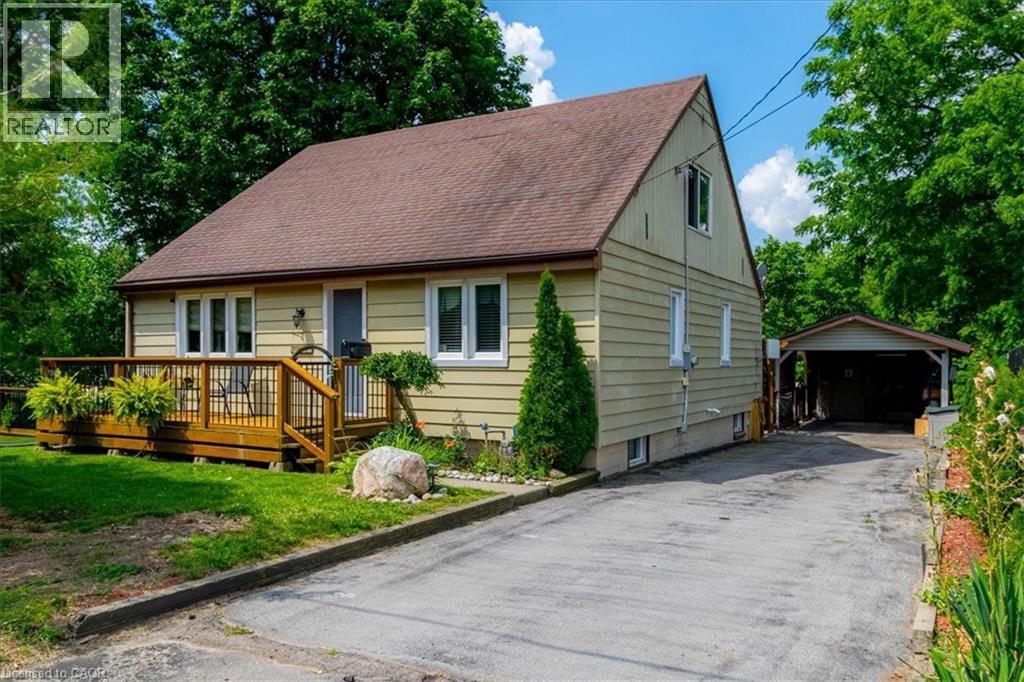
554 Bank Street N
Simcoe, Ontario
Discover this hidden gem, the only home fronting on Bank Street North in the town of Simcoe. This three bedroom home is truly unique and must been seen to be appreciated. The primary bedroom is upstairs with a three piece bath. Main floor contains a dining room and living room with two bedrooms, kitchen along with additional 3 piece bath. Downstairs, unfinished with possiblities. The outside has a deck on the front of the home with access to a side yard to the south, winding around to an amazing back yard, complete with private access to a lower sitting area featuring a pond with a fountain that also can been observed from a three season sunroom, located at the rear of the carport. Newer furnace and AC in 2018. (id:56221)
Royal LePage Trius Realty Brokerage
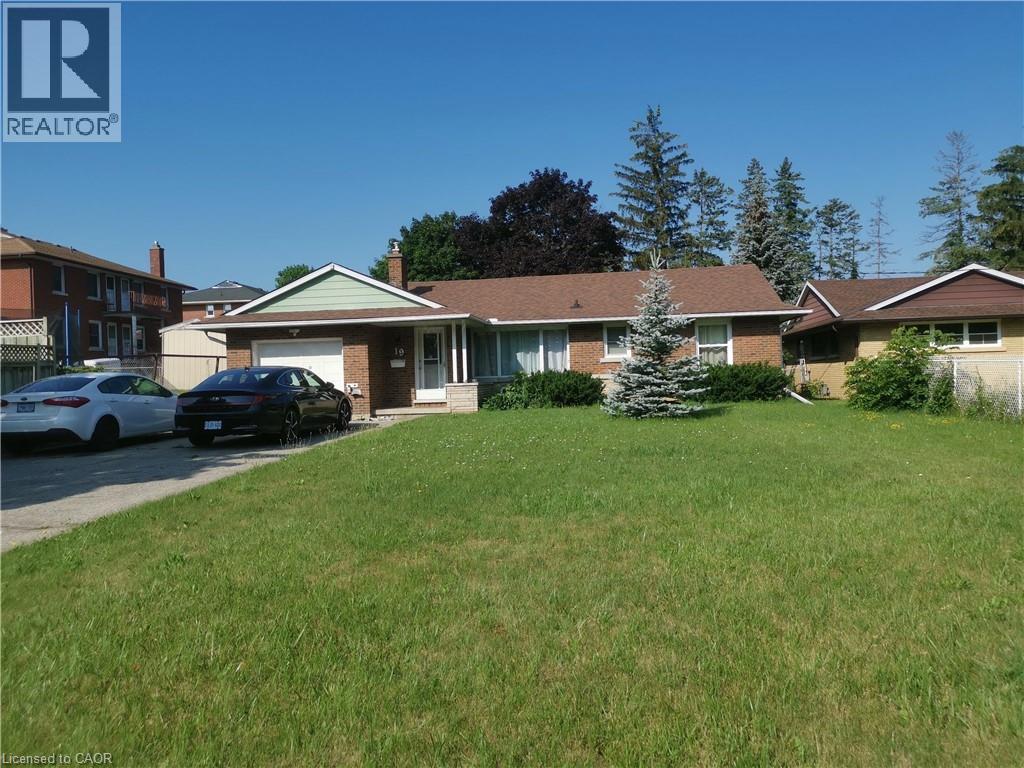
19 Hahn Place Unit# Upper
Kitchener, Ontario
Spacious upper-level unit in a classic brick bungalow offering over 1,750 sq. ft. of living space in the desirable Victoria Hills / Forest Hills neighbourhood. This main-floor unit features 5 bedrooms and 2 full bathrooms, including a flexible layout with three private bedrooms and a large primary suite consisting of two adjoining rooms—ideal for a 5-bedroom group, family, or home office setup. Features include a new in-suite washer and dryer, a newly built oversized private rear deck, a large front yard, a fully fenced backyard, and optional free driveway parking. Conveniently located near Queen's Blvd and Westmount with easy access to Beaumont Village and Downtown Kitchener. Available September 1, 2026. Shared utilities average approximately $70 per person per month. (id:56221)
Royal LePage Peaceland Realty
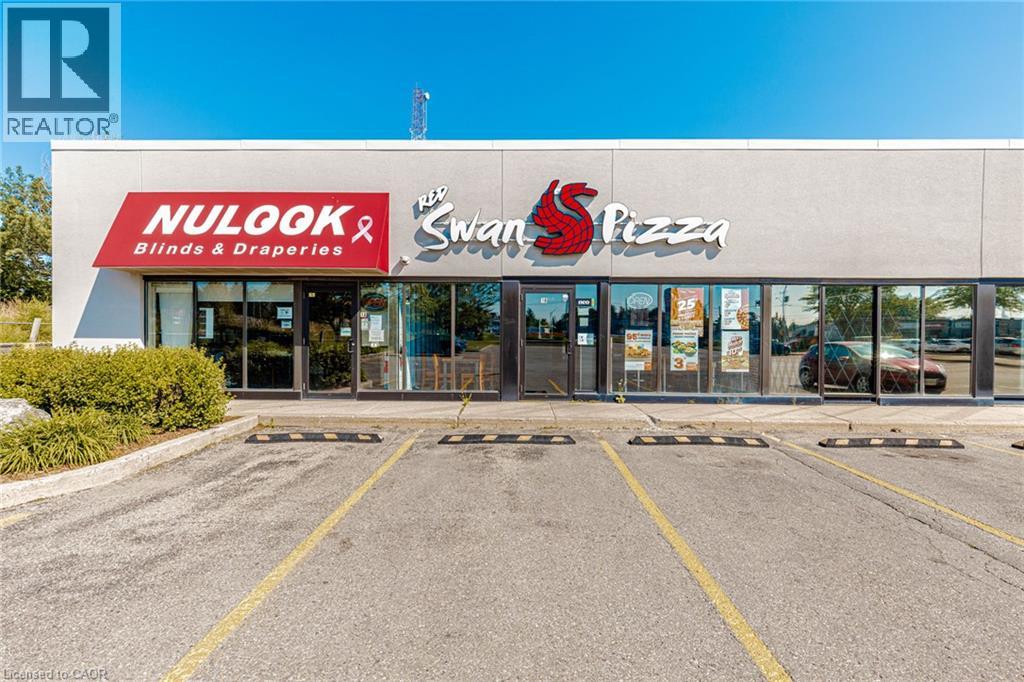
1120 Victoria Street N
Kitchener, Ontario
Red Swan Pizza in Kitchener is For Sale. Located at the busy intersection of Victoria St N & Frederick St. Surrounded by a fully residential neighborhood, schools, parks, major retail plazas, and other amenities. Excellent Business with High Sales Volume, Long Lease, and Great Growth Potential. Monthly Sales: Approx. $60,000 to $65,000, Rent: $5,447.03/m including TMI & HST, Lease Term: Current Lease Until March 31, 2034 (5 + 5 Years Option to Renew), Royalty: 3.5%, Advertising: Approx. $300/m, Seating: 12-15 Persons, Store Area: Approx. 1,787 Sq.Ft (id:56221)
Homelife Miracle Realty Ltd
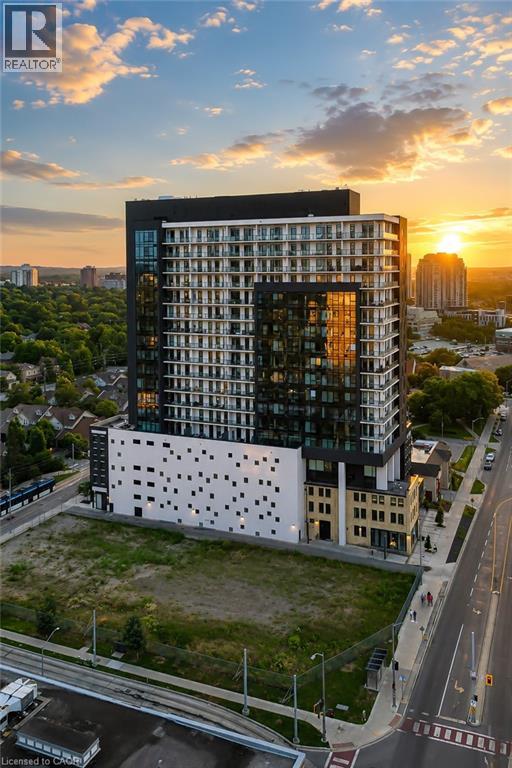
181 King Street S Unit# 1907
Waterloo, Ontario
Set on the top residential floor of Circa 1877, this exceptional corner residence offers the space, light and privacy rarely found in Uptown condo living. One of the building’s most substantial two-bedroom homes, it feels less like a conventional condominium and more like a private residence above the city. Soaring ceilings and expansive windows fill the interior with natural light while framing panoramic north and east views. The generously proportioned living room offers ample space to relax and entertain, while separate dining and breakfast areas provide flexibility most condo layouts do not. The contemporary kitchen anchors the home with sleek cabinetry, quartz countertops, built-in appliances, a subway-tile backsplash and a generous centre island. Its open connection to the breakfast area and living room keeps the layout social, while the separate dining space accommodates more formal occasions. The principal bedroom is exceptionally spacious and complemented by a private four-piece ensuite including a generous walk-in shower and an electrical outlet for a bidet. A well-proportioned second bedroom and additional four-piece bathroom with a built-in jetted tub/shower and an electrical outlet for a bidet provide comfortable accommodations for guests, family or a home office. An oversized in-suite laundry room with sink adds everyday practicality. Two private balconies offer elevated views and quiet places to begin or end the day. Two side-by-side underground parking spaces and a private storage locker further distinguish the residence. Residents of Circa enjoy an outdoor pool and cabanas, fitness and yoga spaces, resident lounges, co-working areas, guest accommodations, lobby access to an incredible restaurant and community BBQ spaces. Vincenzo’s, the Bauer Marketplace, the ION LRT, Uptown Waterloo and Belmont Village are all close at hand. A true penthouse offering with remarkable scale, exceptional light and one of Uptown Waterloo’s most connected addresses. (id:56221)
The Agency
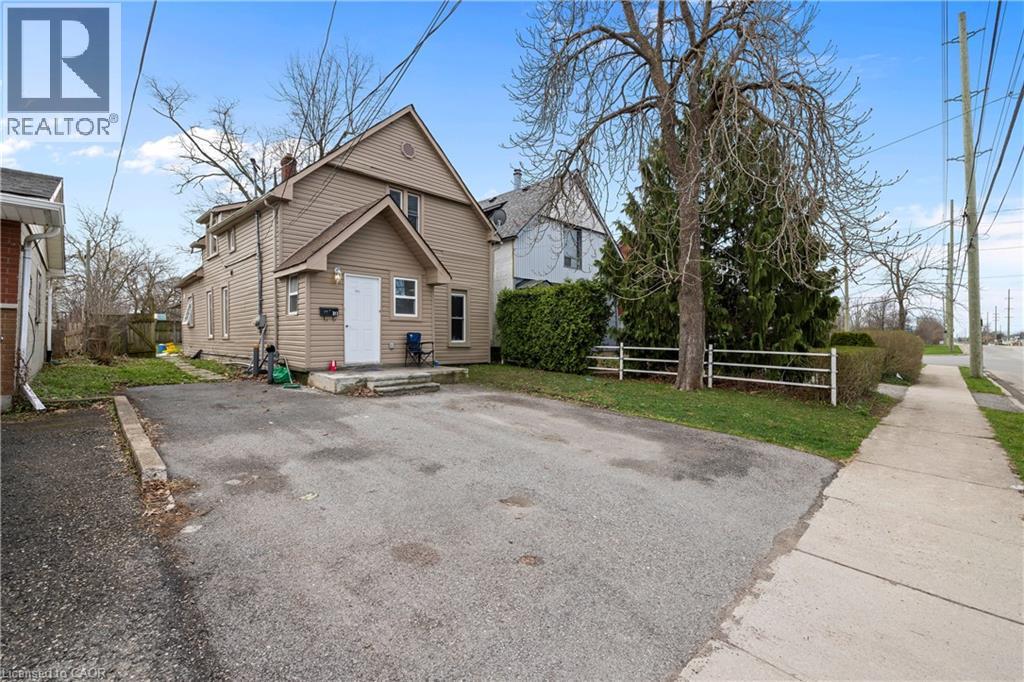
313 Gilmore Road
Fort Erie, Ontario
Fully renovated in 2022, this Central Fort Erie duplex combines modern interiors with major mechanical reliability. The property features a 2025 furnace alongside a 2022 air conditioning system and roof. The functional layout is divided into two distinct units. The main floor unit will pay $2000 all inclusive as of August 1. The upper floor unit generated $1,700 monthly but is currently vacant. The appliance package includes two fridges, two stoves, one washer, and one dryer. Situated in a quiet residential pocket on Gilmore Road, the home is steps from green space and local amenities. This property offers a turnkey investment or a multi-generational living arrangement with clear utility separation and long-term structural peace of mind. (id:56221)
Royal LePage State Realty Inc.
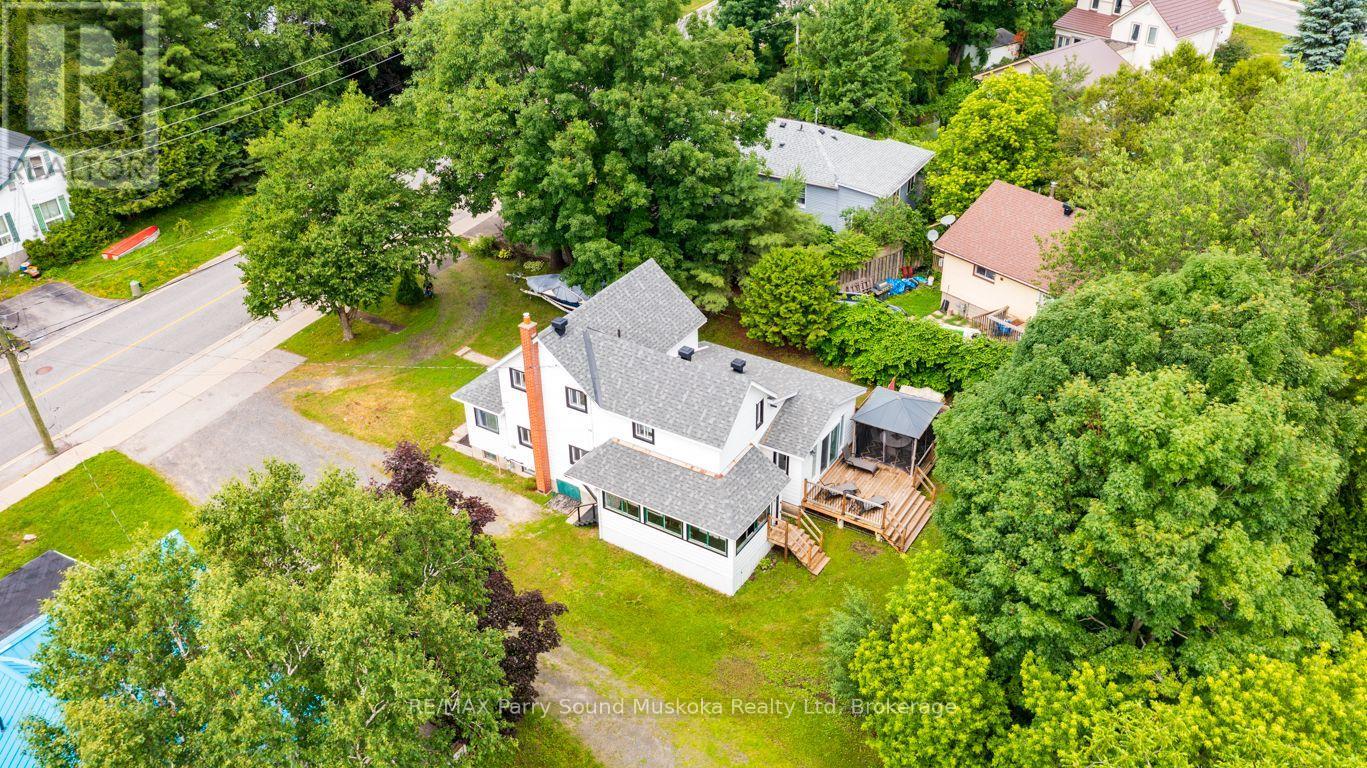
6 Prospect Street
Parry Sound, Ontario
PREFERRED AREA on the SHORES of GEORGIAN BAY! 1 MIN to WAUBUNO SANDY BEACH, BOAT LAUNCH & WATERFRONT FITNESS TRAIL! This Lovingly cared for Century Home has been updated with new bright kitchen, LED pot lighting, 2 updated baths, Updated easy care laminate flooring, Spacious dining room open to Living Room, Double pain vinyl clad windows throughout, Ideal Main floor family room with walk out to private sundeck backing onto trees, Perfect for BBQ's, Outdoor dining, Relax in the screened gazebo, Large sunroom with excellent access to basement area; Ideal for storage, Classic covered wrap around porch takes you from side entrance to backyard, Newer forced air natural gas furnace, New shingles 2021, Desirable Location 1 min to Beach, Park, Walking Trails leading to Town Dock, Shops, Restaurants, Stockey Entertainment Centre & Marina. Don't miss this Charming Century Home in preferred area of Parry Sound Cottage Country! (id:56221)
RE/MAX Parry Sound Muskoka Realty Ltd
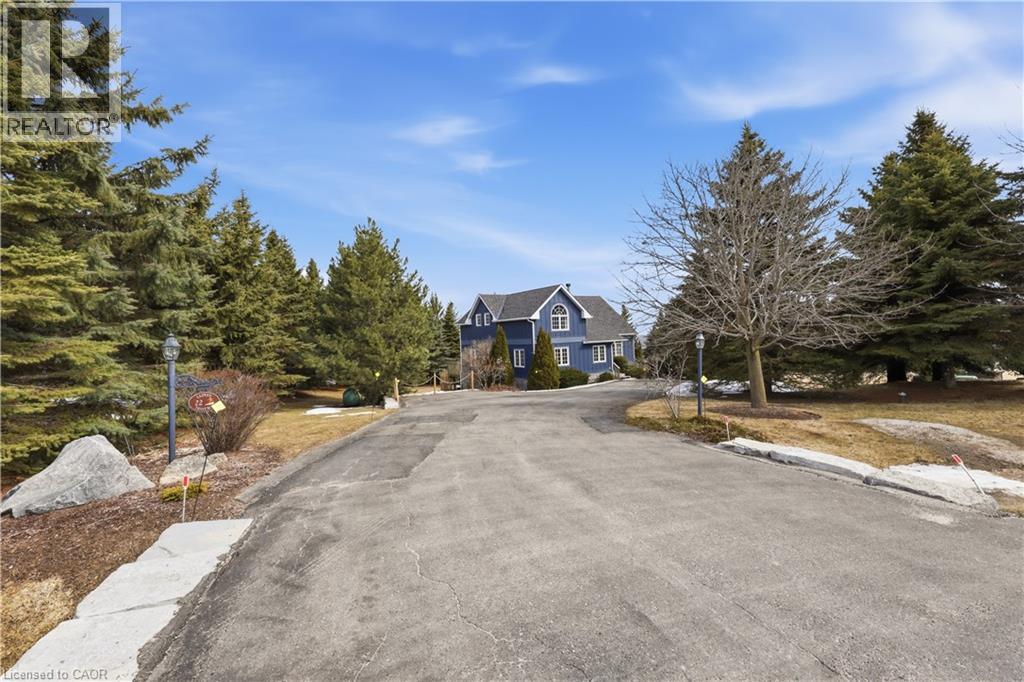
22 Lloyd's Traverse Crescent
Mulmur, Ontario
Experience the ultimate alpine lifestyle in this stunning ski-in/ski-out chalet, perched at the top of Mansfield Ski Club on a quiet crescent, just over an hour outside of Toronto. Make this your home or vacation house. Situated on a private lot of just under 1 acre with ample parking, this property is designed for family fun and year-round enjoyment. The heart of the chalet is a dramatic A-frame great room boasting soaring pine cathedral ceilings and expansive window views of the Escarpment. The space features warm pine floors anchored by a magnificent floor to ceiling double sided stone finished wood-burning fireplace. The open-concept main floor flows seamlessly into the kitchen, which features wood cabinetry, a large center island, four appliances, and a walk-in pantry. Sliding doors lead to an expansive deck with a Weber BBQ—the ideal spot for après-ski gatherings. A cozy, carpeted separate den and a 2-piece powder room round out the main level. The upper level offers a peaceful retreat with two large, carpeted bedrooms a 4-piece bathroom with jetted tub and separate shower; the primary suite even boasts its own private balcony. The lower level is built for a crowd, featuring two additional large bedrooms, a second 4-piece bathroom, and the warmth of a Vermont Castings wood-burning stove. Perfect for active families, the dedicated ski/mudroom with separate ground-level entrance provides direct access to the slopes for a true doorstep-to-chairlift experience. Mansfield outdoor center just down the road enjoy cross-country skiing, snowshoeing, hiking, and biking. Book your private showing today!!!! (id:56221)
Casora Realty Inc.