
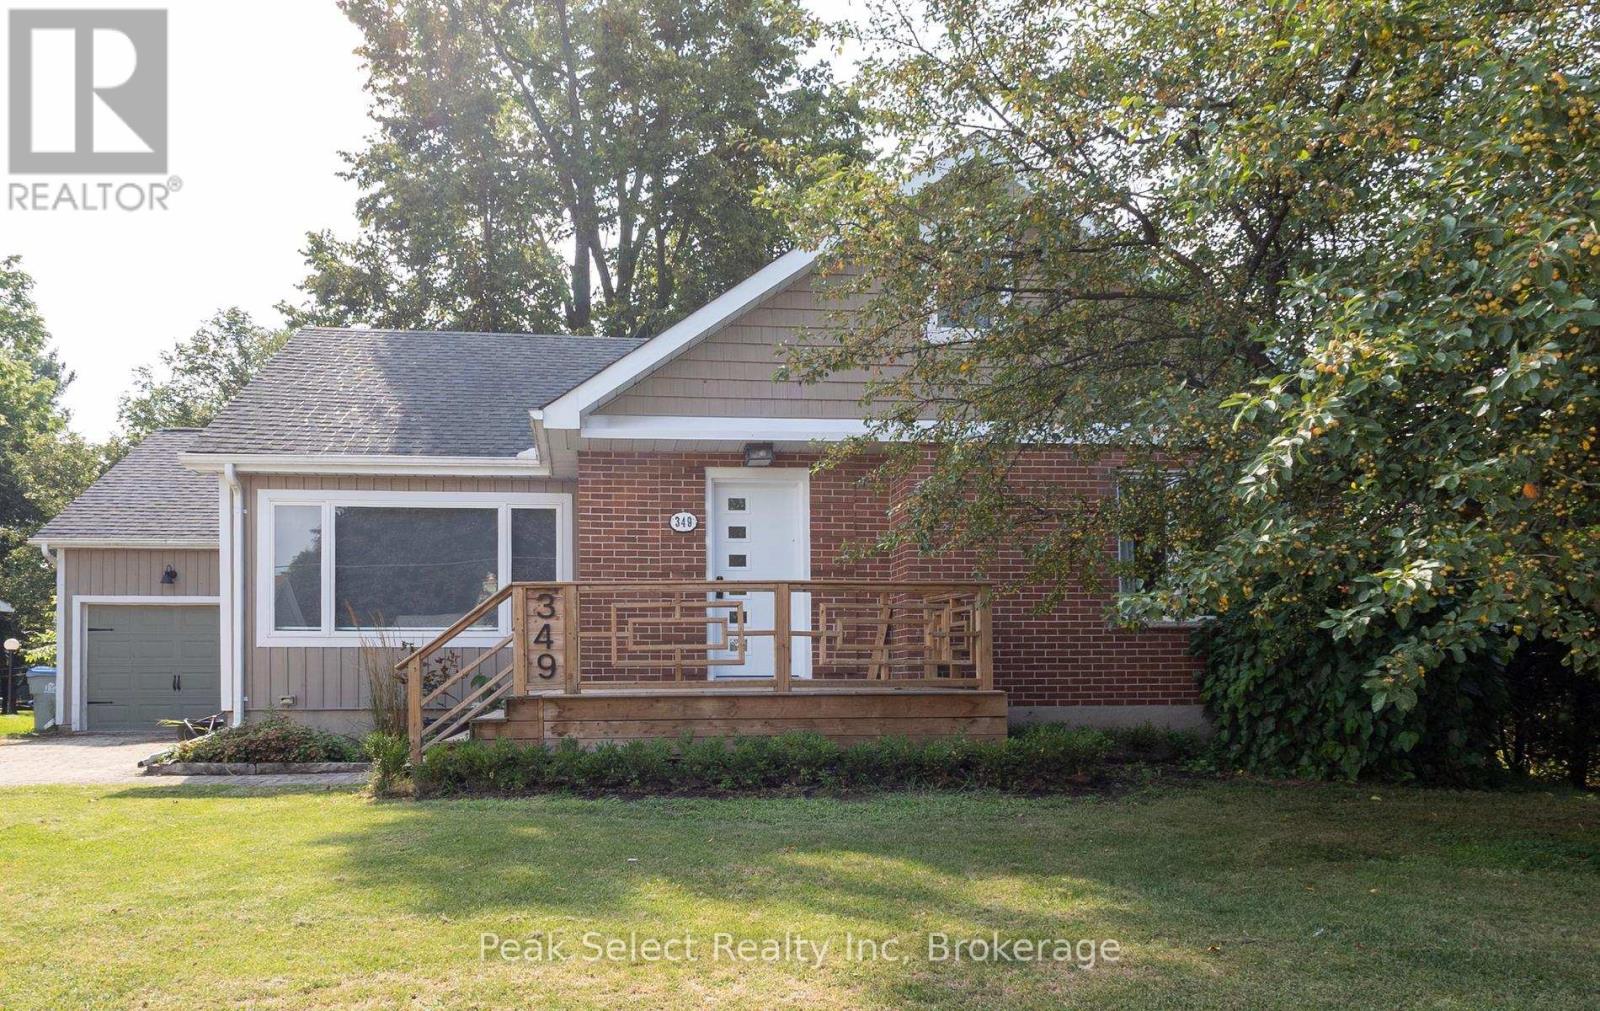
349 Edward Street
South Huron (Exeter), Ontario
Welcome to this beautifully maintained Art-Deco inspired home where timeless character meets modern convenience. Built in 1950 and thoughtfully updated throughout, this move in ready three bedroom, three bathroom home offers the perfect blend of charm and contemporary finishes. Step inside to discover stunning original hardwood floors and elegant decorative arches that showcase the home's unique architectural style. The bright white kitchen features stainless steel appliances, a gas stove and plenty of workspace, making it ideal for everyday living. The spacious second floor primary retreat is a true highlight, complete with a spa-inspired ensuite, featuring a freestanding soaker tub, double vanity and glass walk in shower-- your own private oasis at the end of the day. Major updates complete in 2018 provide peace of mind, including plumbing, electrical, structural improvements, furnace and air conditioning. Outside enjoy the attached garage, attractive curb appeal and a partially fenced backyard with room to relax, garden or entertain. Situated in the welcoming community of Exeter, this home offers the perfect combination of character, modern updates and small town charm. Whether you're searching for your first home, your forever home or simply appreciate quality craftsmanship paired with today's conveniences, this exceptional property is ready for you to move in and enjoy. (id:56221)
Peak Select Realty Inc
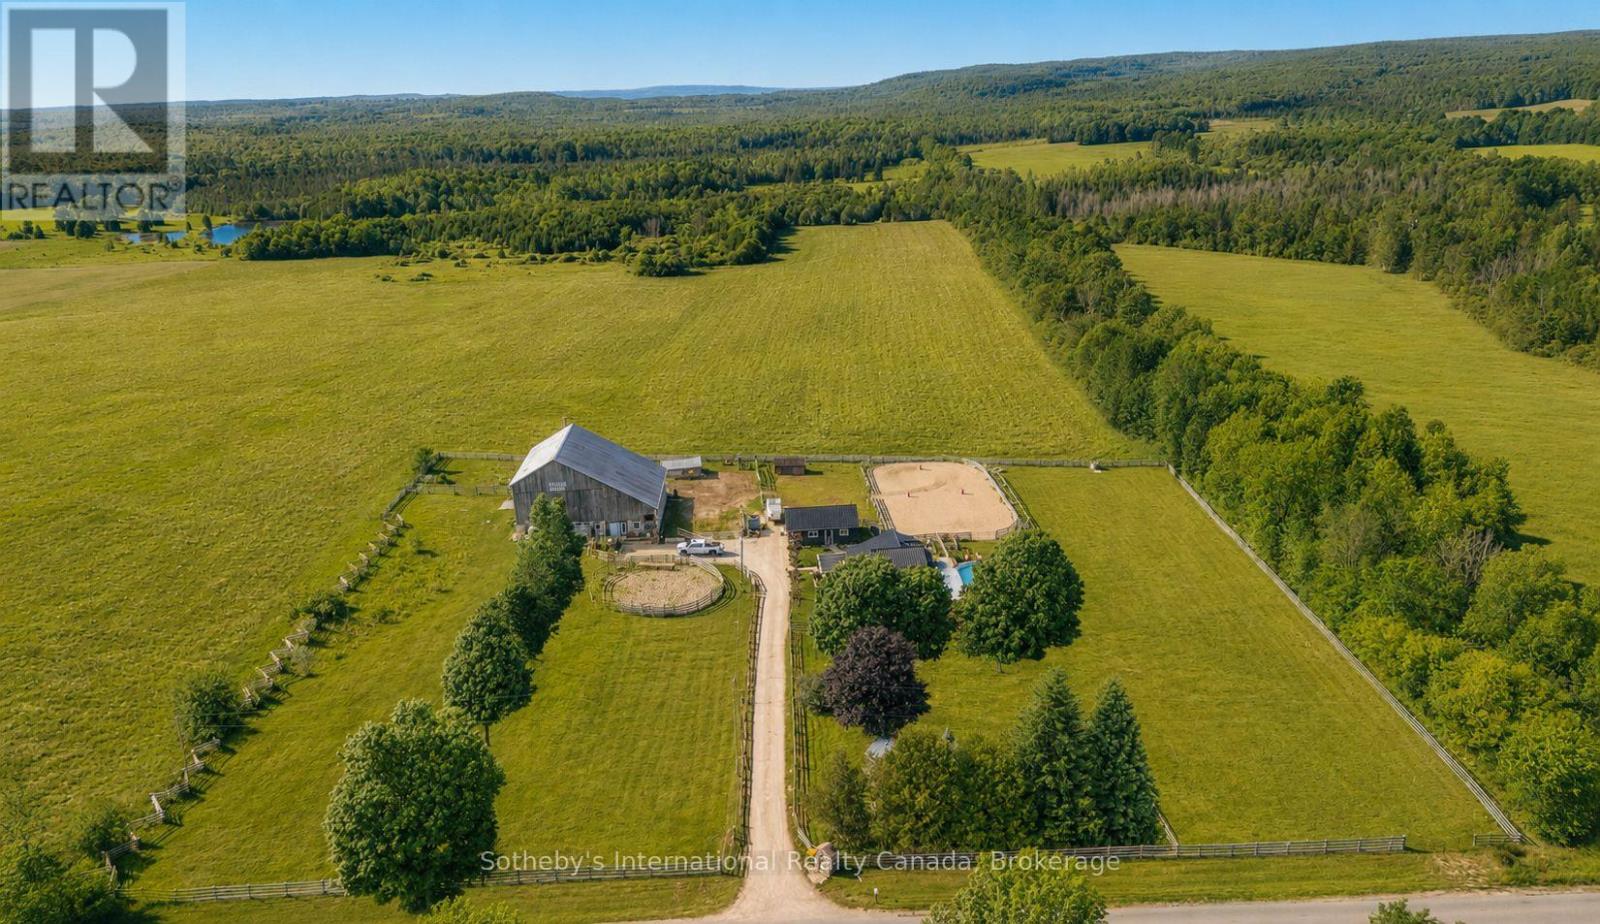
467435 12th Concession B Concession
Grey Highlands, Ontario
Welcome to Trivue Ridge Ranch. Set on a beautifully landscaped 2.7 acre parcel with sweeping countryside views, this versatile property offers a fully renovated family home (2016), extensive guest accommodations, hobby farm infrastructure, and direct access to hundreds of acres of public land.The renovated 4-bedroom, 2-bathroom home offers approximately 1,800 sq ft of living space. The bright kitchen features a oversized island, granite countertops, reclaimed barn timbers, abundant natural light, and direct access to a large deck with outdoor kitchen and pool. A gas fireplace anchors the main living area, while the spacious main-floor primary bedroom includes a walk-in closet with laundry and access to a private outdoor shower and soaking area. Three additional bedrooms and a full bathroom are located on the second floor.A 25' x 25' detached shop provides additional workspace and storage. It is currently used as a 2 stall barn with walk outs to paddocks and riding ring. The 60' x 62' converted bank barn offers exceptional flexibility for extended family, guests, recreational use, or potential income opportunities. The building includes two self-contained suites: a 2-bedroom suite with kitchen, living area, bathroom, and laundry, plus a separate 1-bedroom, 1-bathroom suite. Additional spaces include a games room, gym, workshop, and extensive storage. Equestrian amenities include a 60-foot round pen, 70' x 140' sand riding ring, and two fenced paddocks. Ideal for buyers seeking a manageable horse property or hobby farm without the maintenance requirements of a larger acreage. A rare opportunity to enjoy country living with room for horses, family, guests, and outdoor recreation, all within a thoughtfully developed and highly functional property. If you have dreamed of a manageable horse/hobby farm with stunning views where friends and family can come and stay, this is the place! (id:56221)
Sotheby's International Realty Canada
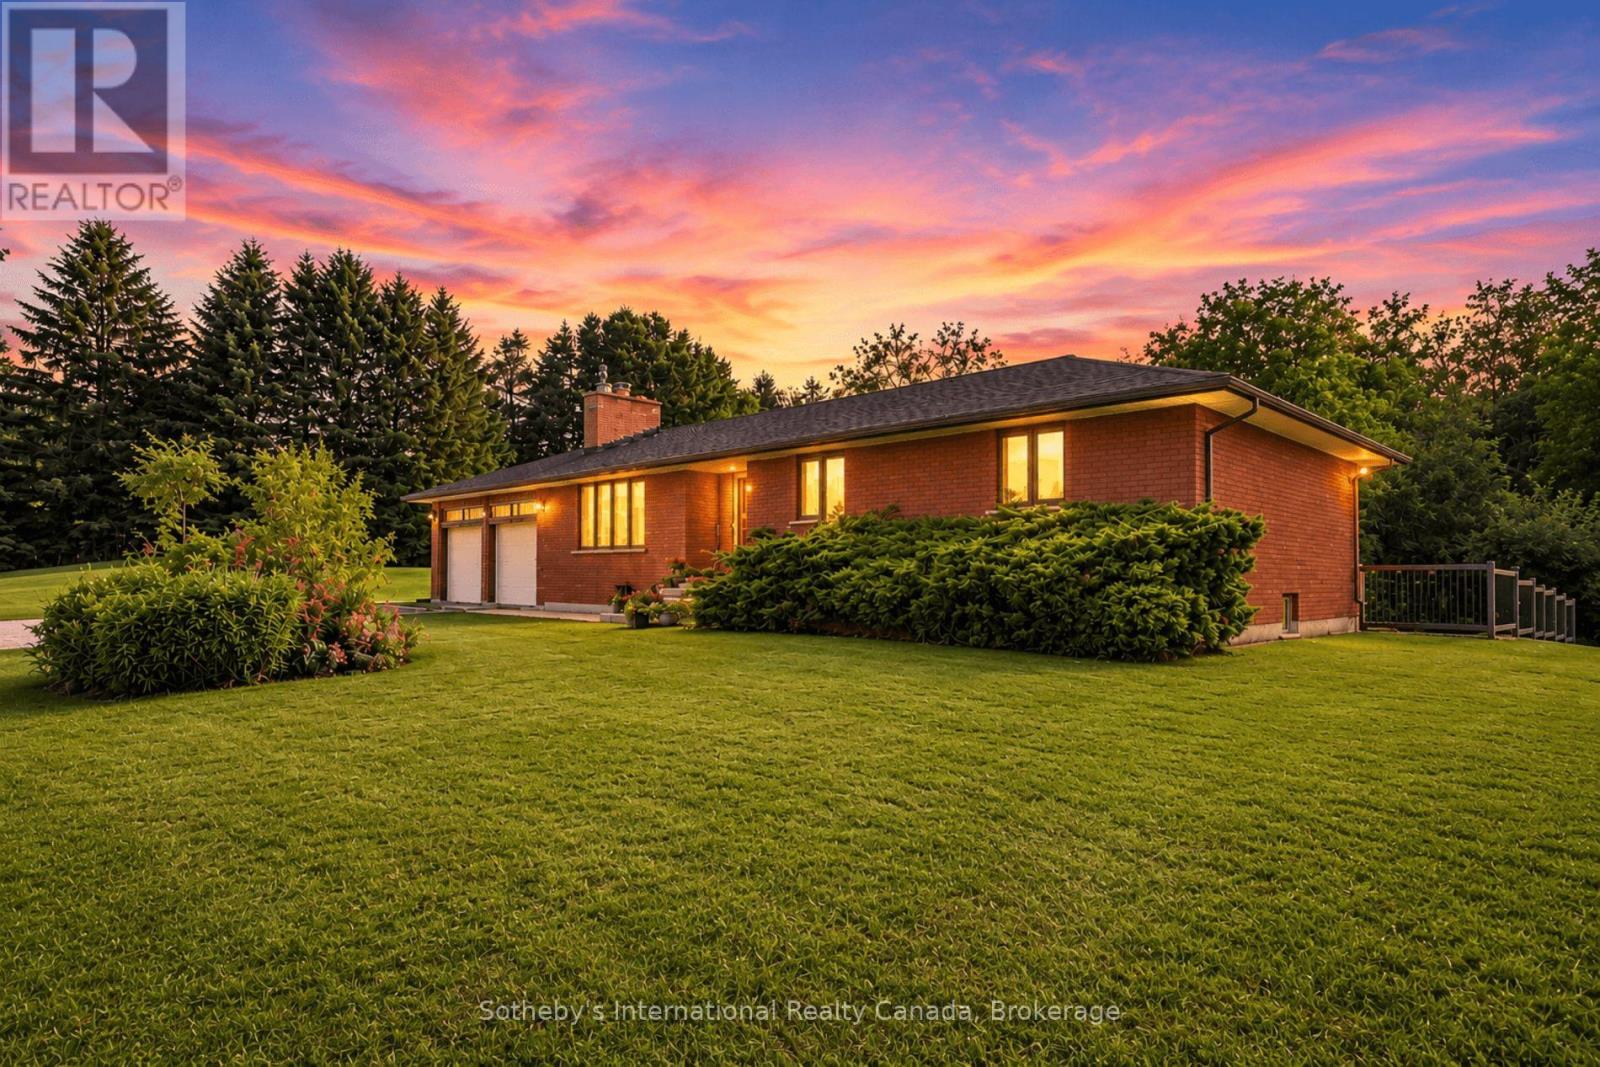
938400 Airport Road
Mulmur, Ontario
Welcome to 938400 Airport Road, a private country retreat set on approximately 45 acres of beautifully diverse Mulmur countryside. Located well back from the road and surrounded by mature forest, trails, and open spaces, this lovingly maintained property offers the perfect balance of privacy, recreation, and convenience, with easy access to Creemore, Collingwood, and the GTA.The bright and welcoming home features 3 bedrooms and 2 bathrooms, including a primary bedroom with ensuite. Large windows throughout fill the home with natural light and showcase views of the surrounding landscape. A partially finished basement provides additional living and storage space, while the attached 2-car garage adds everyday convenience.Outside, the property is designed for enjoying country living. Explore an extensive network of maintained trails winding through the forest, relax in the fenced backyard ideal for children and pets, or expand your outdoor entertaining with space for gardens, a pool, or additional recreational amenities. A separate fenced vegetable garden with 2 greenhouses and irrigation provide an exceptional opportunity for hobby farming and sustainable living.Thoughtfully improved over the years, the property includes geothermal heating and cooling, a comprehensive water treatment system, Wi-Fi-enabled garage doors, monitored security system, updated well equipment, annual chimney maintenance, and a recently installed roof. The property also benefits from Managed Forest designation, offering potential property tax savings.Rarely do properties combine such privacy, natural beauty, recreational opportunities, and accessibility. Whether you're seeking a full-time residence, country getaway, or recreational retreat, this exceptional Mulmur property offers room to roam, explore, and enjoy for generations to come. (id:56221)
Sotheby's International Realty Canada
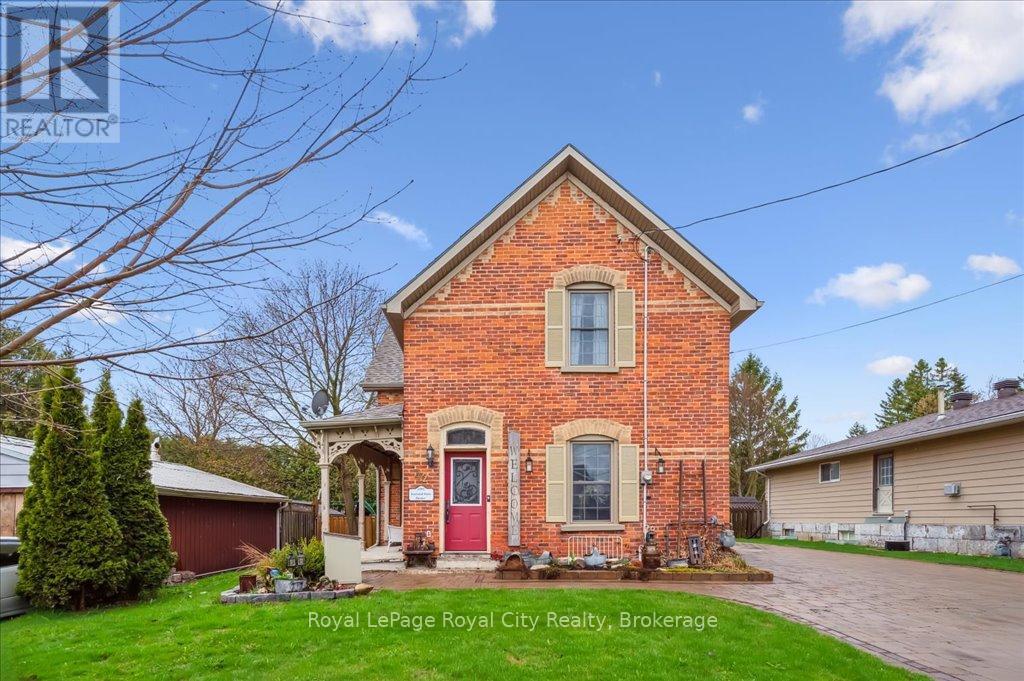
42 Bielby Street
East Luther Grand Valley (Grand Valley), Ontario
Welcome to this thoughtfully updated century home, brimming with timeless character and style. Tucked away on a quiet street in the heart of Grand Valley, this warm and inviting property offers the perfect blend of historic charm and contemporary comfort. From the moment you walk in, you'll be impressed by the bright, open layout, ideal for entertaining. The spacious living and dining areas flow into a beautifully updated kitchen featuring a large island, granite countertops, and plenty of storage. The stunning family room addition is a true showstopper, with soaring cathedral ceilings and a cozy gas fireplace that makes it the heart of the home. Upstairs, you'll find three generously sized bedrooms and a beautifully renovated bathroom complete with a spa-like walk-in shower. Outside, your own private retreat awaits. Relax or entertain year-round under the large covered lanai, surrounded by an interlock patio and lush, low-maintenance perennial gardens. The interlock driveway and charming board-and-batten shed tie everything together with style and function. Located in the picturesque village of Grand Valley, you'll enjoy the peace and community of small-town living just a short drive from major amenities (id:56221)
Royal LePage Royal City Realty

7 Waterloo Avenue
Guelph (Downtown), Ontario
Steeped in history and thoughtfully restored, this beautiful limestone home is a rare opportunity to own a piece of Guelph's architectural heritage-without compromising on modern comfort. Every inch of this timeless two-storey residence has been meticulously renovated, blending the enduring charm of its original stone construction with the quality and convenience of today's living.Inside you'll find a bright, welcoming interior where classic character meets contemporary design. Exposed, repointed stone walls throughout the home bring the home's exterior beauty in. Featuring 3 bedrooms with large windows, a beautifully appointed full bathroom on the upper level, a stylish main-floor powder room, and an additional full bathroom in the newly finished basement. Extensive updates including electrical, plumbing, furnace, and in-floor heating provide peace of mind while preserving the home's historic integrity. The finished basement adds valuable living space perfect for a family room, home office, or guest retreat. Outside, enjoy a fully fenced backyard that offers both privacy and a truly picturesque setting, with stunning views of the iconic Church of Our Lady creating an unforgettable backdrop. Located in the heart of downtown Guelph, you're just steps from charming cafés, acclaimed restaurants, the vibrant farmers' market, and the Go Station for convenient commuting. With parking for 2 vehicles and every major renovation already complete, this exceptional limestone home offers the perfect balance of heritage, craftsmanship, and modern living in one of the city's most sought-after neighbourhoods. (id:56221)
Keller Williams Home Group Realty
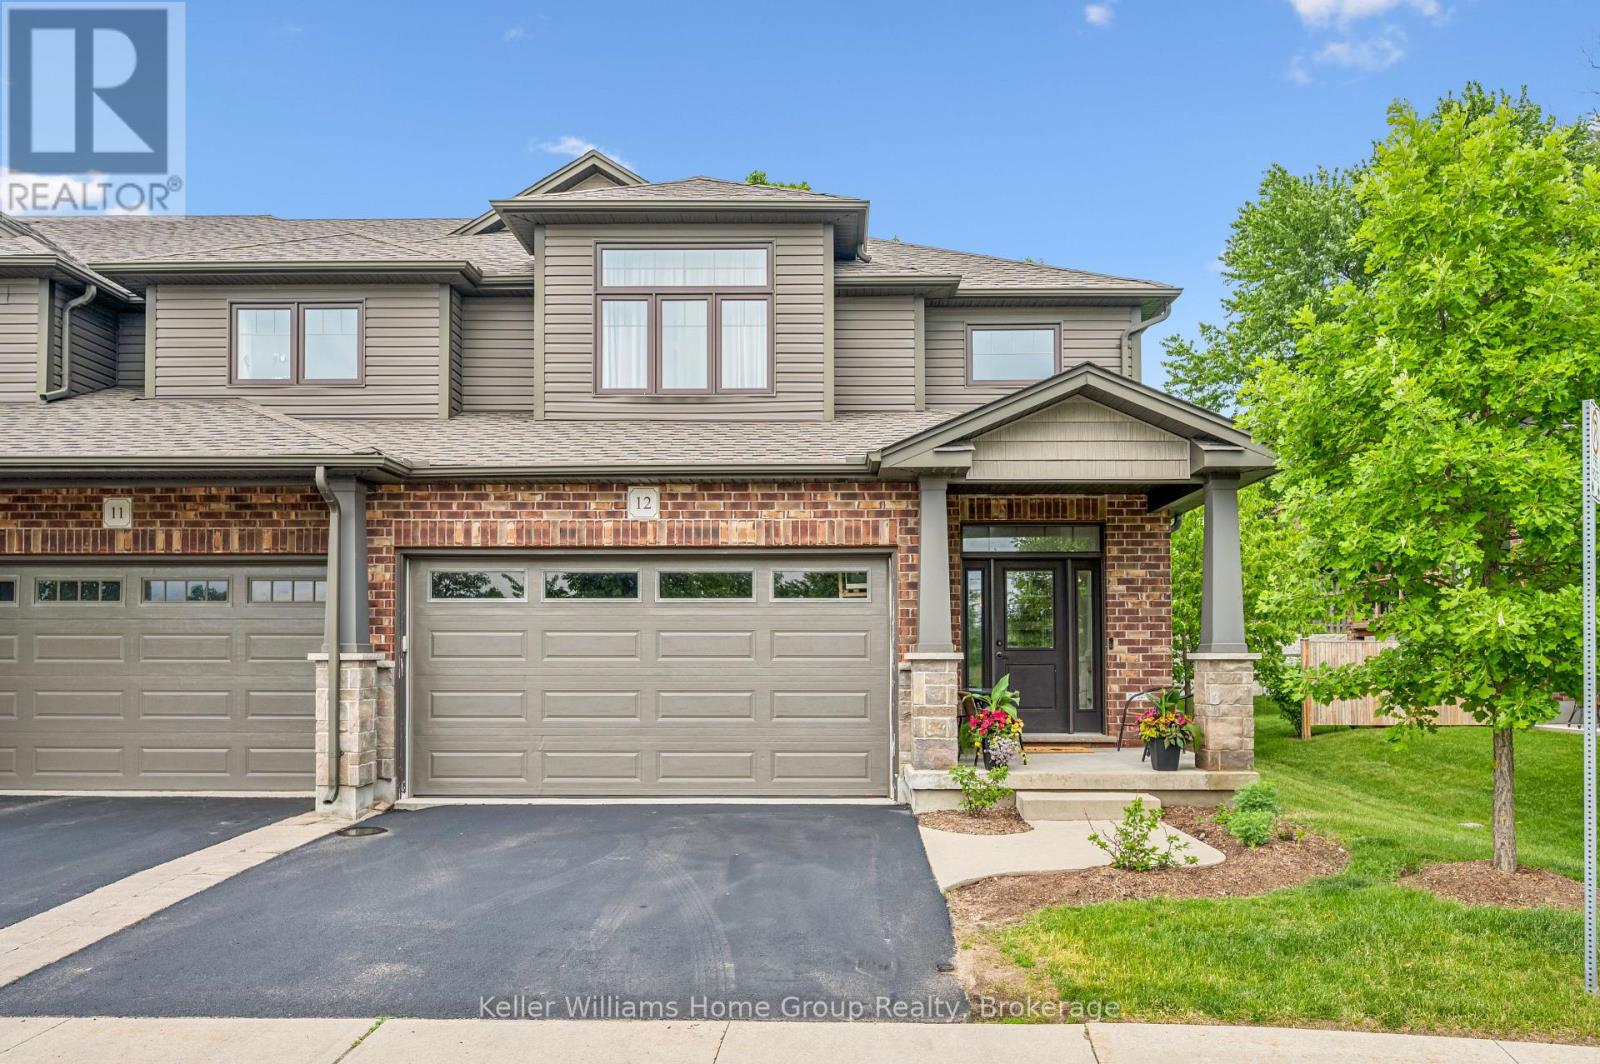
12 - 254 Gosling Gardens
Guelph (Clairfields/hanlon Business Park), Ontario
This is the home you have been waiting for......priced to sell and waiting for the next owner. A luxury end-unit executive townhome offering over 2,500 sq. ft. of finished living space in one of South Guelph's most desirable neighbourhoods. Perfect location in the South End just a few minute drive to the 401 and can walk to so many amenities! This beautifully maintained home features a spacious open-concept layout, high ceilings, generous principal rooms, 2 car garage with wide driveway, quality finishes throughout, and a finished lower level providing exceptional versatility. Make the basement an additional living area, recreation room or an in-law suite. There are plenty of options. Enjoy the privacy and abundance of natural light that comes with an end unit, along with a low-maintenance lifestyle close to shopping, restaurants, schools, parks, trails, and the new South End Recreation Centre. Offering exceptional value at this price point, this is a rare opportunity to own a premium home in a highly sought-after location. (id:56221)
Keller Williams Home Group Realty
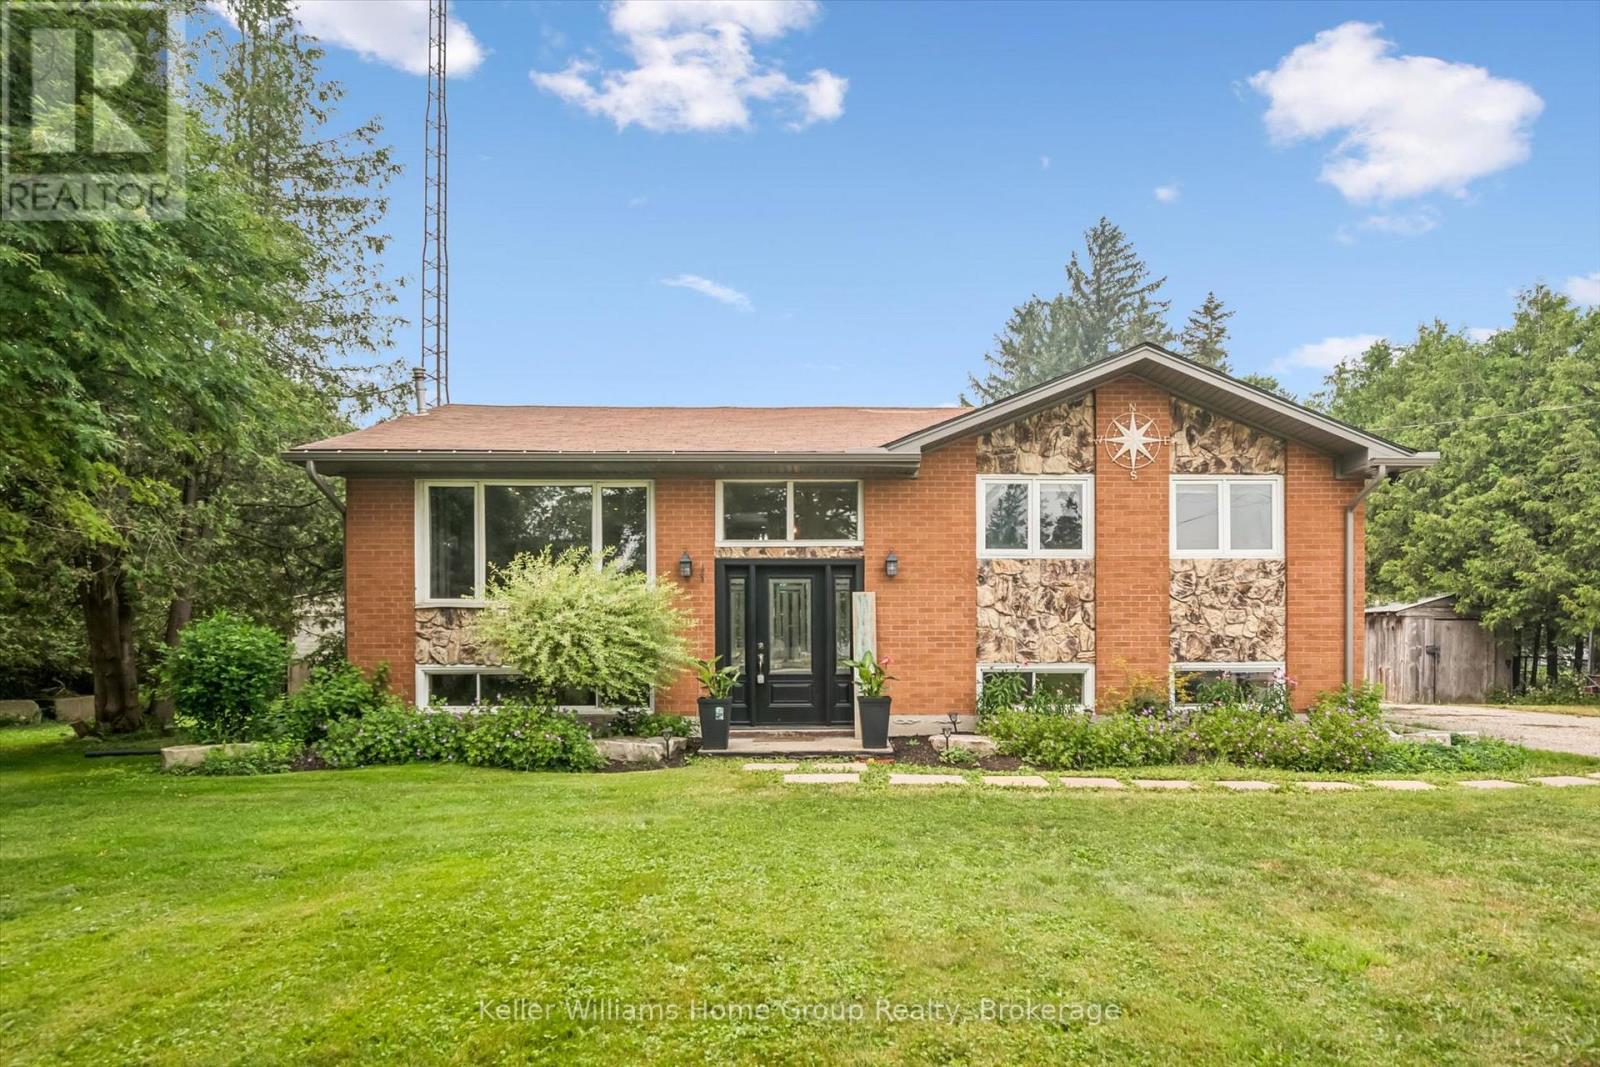
7988 Wellington Road 12
Wellington North (Arthur), Ontario
Country charm with the convenience of town - this is the lifestyle you've been waiting for. Situated on nearly 1/2 acre, surrounded by soaring trees, this solid brick & fieldstone raised bungalow offers an exceptional blend of privacy, space & everyday conveniences. Just a short walk to downtown Arthur, schools, parks & everyday amenities. This home offers a bright and welcoming layout, featuring 4 bedrooms - 2 generous bedrooms on the main floor an additional 2 bedrooms downstairs accompanied by full bathrooms on each level. Ideal for growing families, downsizers or those seeking flexible space for guests or home office. The main floor offers a comfortable front living room along with a spacious family room addition, creating two separate living areas on the main floor for the family to enjoy. At the rear of the home you will find a bright, neutral kitchen with ample cabinetry, stainless steel appliances all while overlooking the picturesque, tree-framed backyard. The expansive lower level rec room is flooded with natural light, large above grade windows and is anchored by a cozy gas fireplace, making it the perfect place for family gatherings or relaxing evenings at home. What you'll love about this home is that with "3" separate living areas, everyone has room to spread out while still feeling connected. Step outside and discover a property with endless possibilities. Towering mature trees and a spacious backyard, offering room to garden, entertain or simply enjoy peaceful country living. A wooden workshop/garden shed/storage shed provides bonus space for hobbies, projects or additional storage, while a separate garden shed keeps outdoor essentials organized. The expansive 7+ car driveway offers ample parking for vehicles, trailers or recreational toys. Rarely does a property combine the serenity of country living with the conveniences of being just steps from a growing town. Come experience the space, privacy & potential this exciting property has to offer. (id:56221)
Keller Williams Home Group Realty
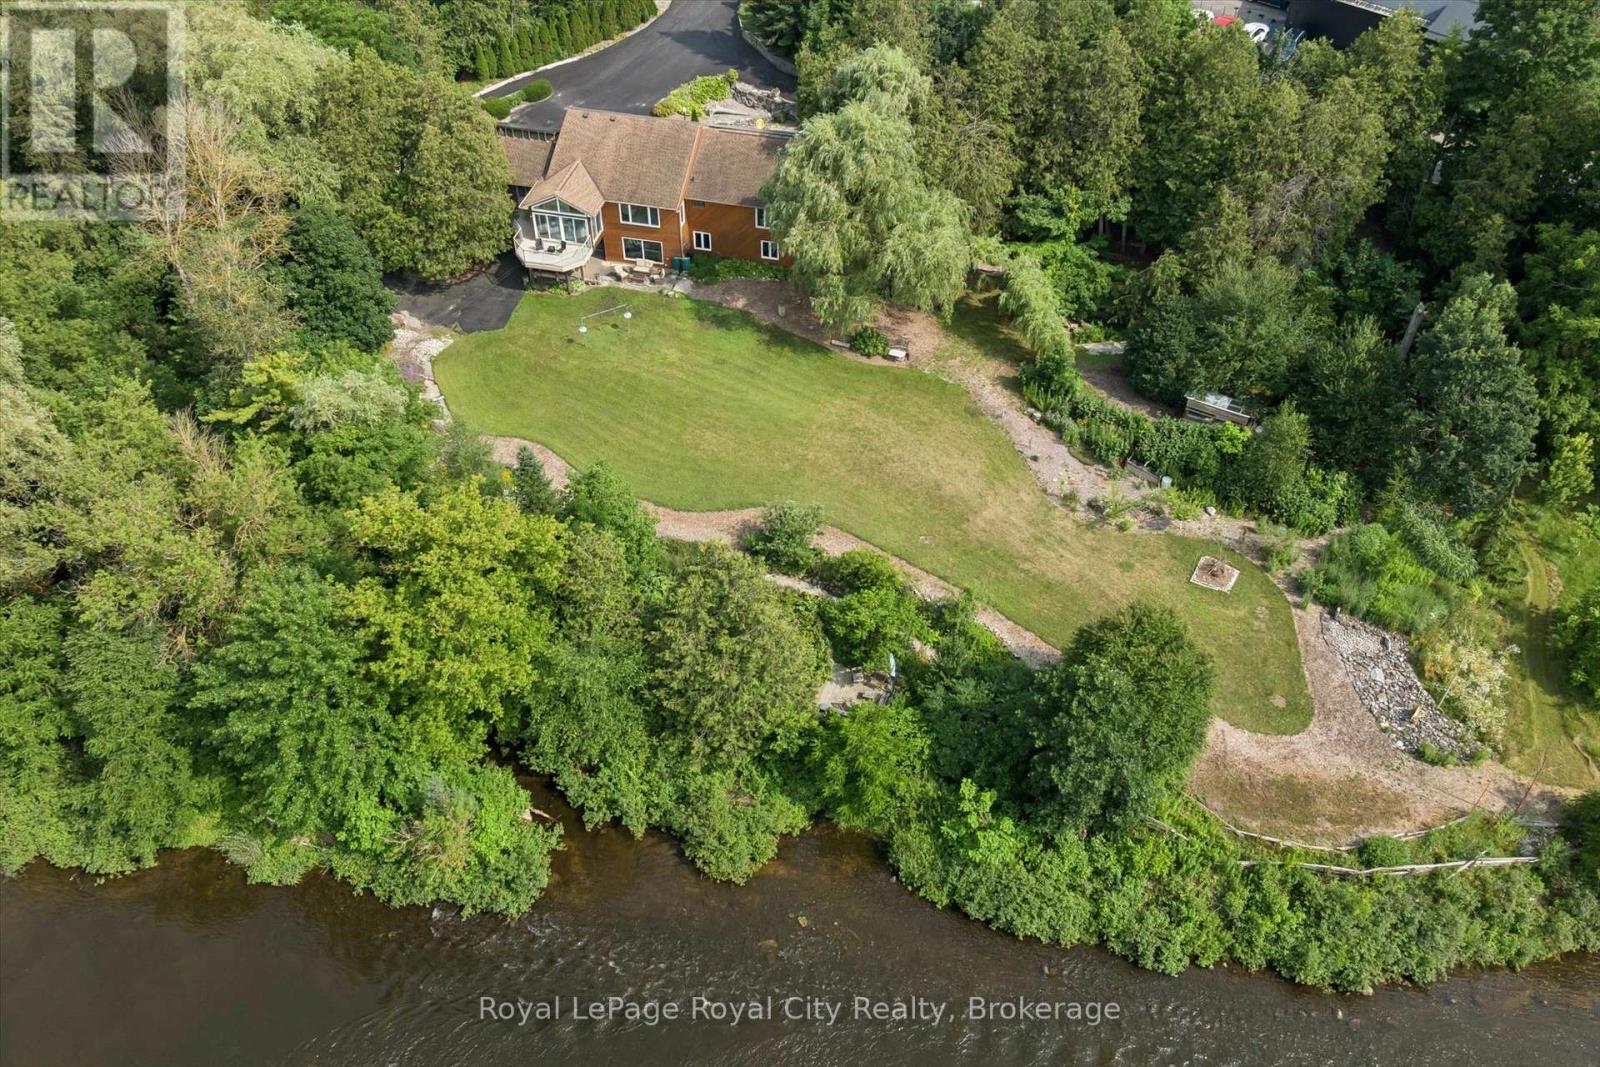
8060 Wellington 18 Road
Centre Wellington (Fergus), Ontario
Welcome to this exceptional waterfront property situated on over 2.2 acres with more than 400 feet of Grand River frontage. Offering a rare combination of privacy, natural beauty, and versatile living space, this property presents a unique opportunity to enjoy year-round waterfront living. The home offers over 2,750 sq. ft. of finished living space, plus an approximately 500 sq. ft. workshop on the walkout lower level. The flexible floor plan features five bedrooms and three bathrooms, making it well suited for families, multi-generational living, or those seeking additional space for guests or a home office. Large windows throughout the home capture picturesque river views and fill the interior with natural light. The main living area features a vaulted ceiling, while the kitchen opens to a bright sunroom overlooking the property. The walkout lower level includes a natural gas fireplace, providing additional living and entertaining space. Energy-efficient features include geothermal heating and cooling and rooftop solar panels. Additional highlights include a double-car garage, generous driveway parking with space for an RV, and a large exterior storage area. The grounds feature mature trees, including several fruit trees, landscaped green space, walking paths, and a riverside seating area. Enjoy direct access to the Grand River for kayaking, canoeing, fishing, or simply taking in the peaceful waterfront setting. Conveniently located yet offering the tranquility of a private riverfront retreat, this one-of-a-kind property offers a rare opportunity to own an exceptional piece of the Grand River. (id:56221)
Royal LePage Royal City Realty
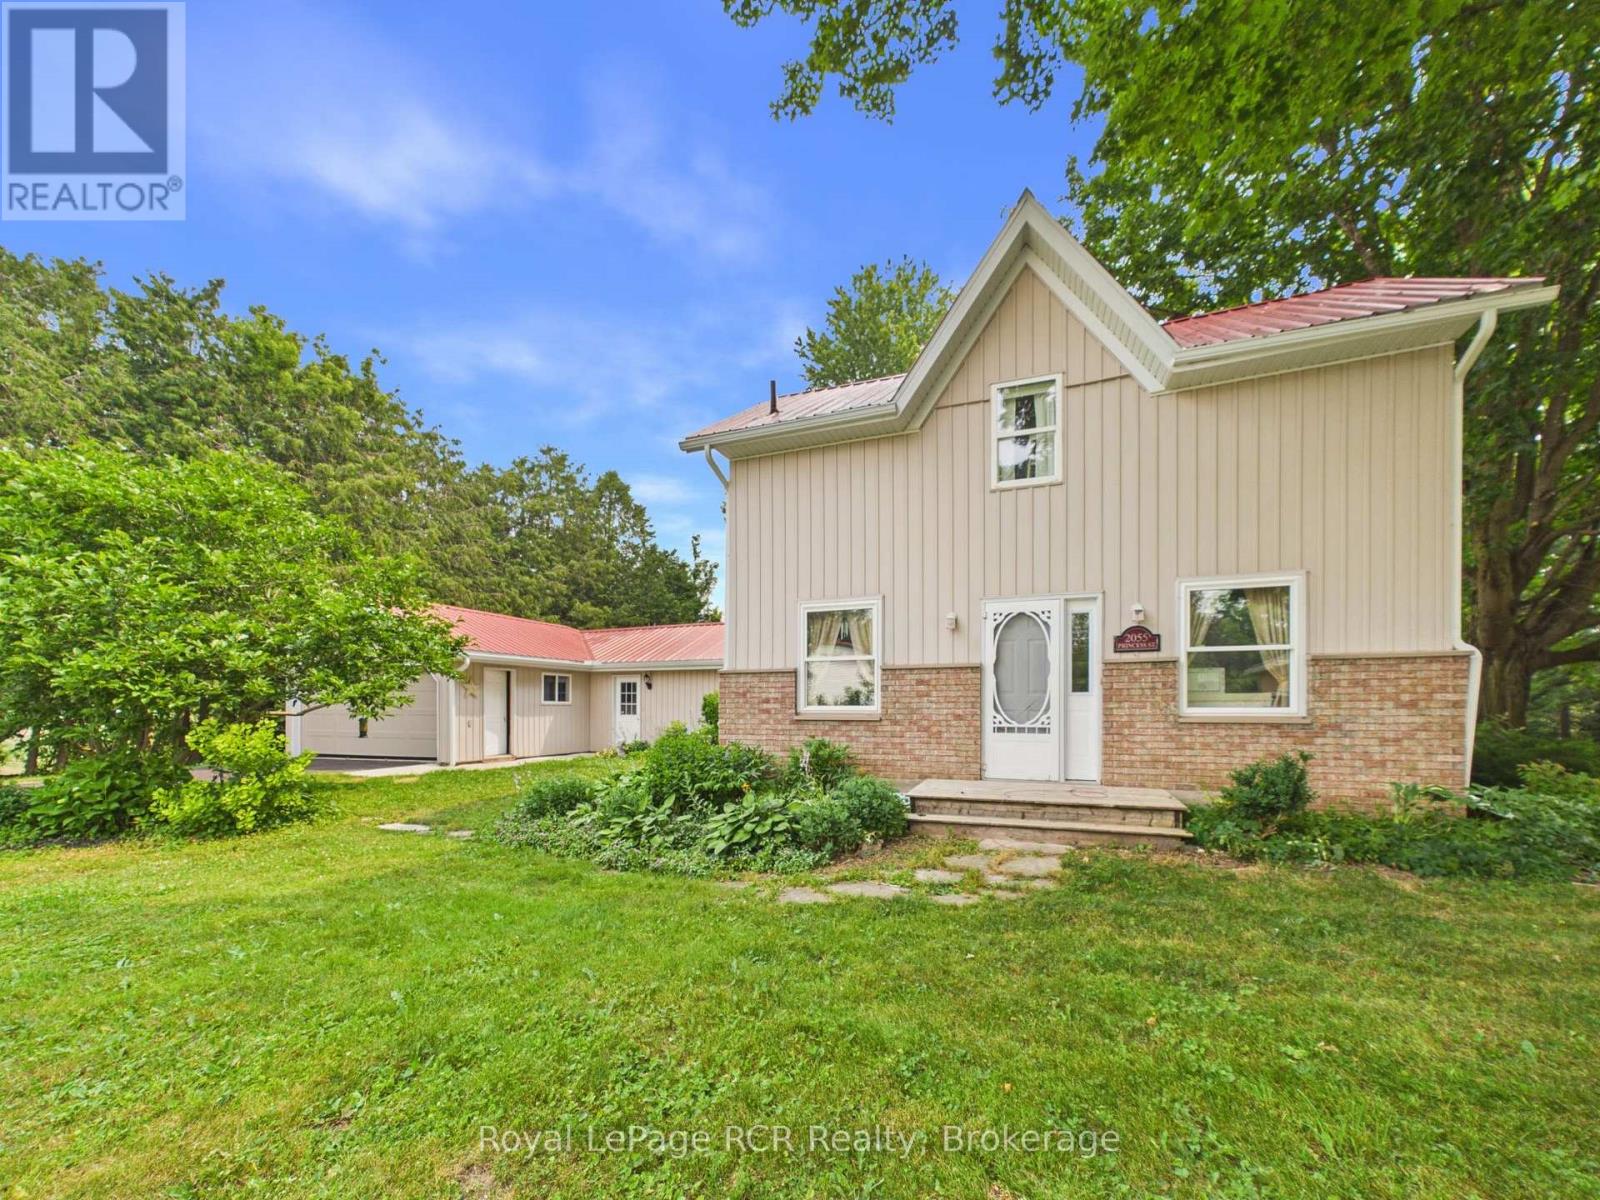
2055 Princess Street S
Howick, Ontario
Set along the Maitland River in the peaceful village of Gorrie, 2055 Princess Street S is a warm and welcoming 1.5-storey home that combines rural charm with everyday comfort, offering approximately 2,140 square feet of finished living space above grade. The 0.343-acre lot feels like a private park, with mature trees, plenty of lawn for kids or pets, a handy garden shed and indirect access to the river at the rear of the property. A newer rear deck overlooks this beautiful setting and creates an ideal spot for morning coffee, summer barbecues or simply unwinding while you listen to the sounds of nature. Inside, the main floor offers a bright, functional layout. The spacious kitchen features ample cabinetry and counter space and opens into a generous dining area, keeping the cook connected to family or guests. Just beyond, an oversized living room provides excellent space for everyday living and entertaining, with large windows that flood the room with natural light. The standout sunroom, wrapped with floor-to-ceiling windows and garden views, is perfect for a home office, studio or quiet reading nook. A convenient main-floor bedroom (or office), laundry room, and 2-piece bath add to the home's practicality. Upstairs, the second level is light and airy thanks to a skylight at the landing, and offers three comfortable bedrooms plus a full 4-piece bathroom. Each bedroom enjoys pleasant treed views and neutral finishes that make decorating easy. Outside, the attached 1.5-car garage (approx. 17' x 30') and double-wide asphalt driveway provide ample parking and storage. Additional peace of mind comes from the durable steel roof, propane forced-air heat (installed in 2025) and a Generac backup generator. All of this is set in a friendly rural community with riverside recreation, local amenities and an easy drive to nearby centres like Wingham and Listowel-an inviting place to call home. (id:56221)
Royal LePage Rcr Realty
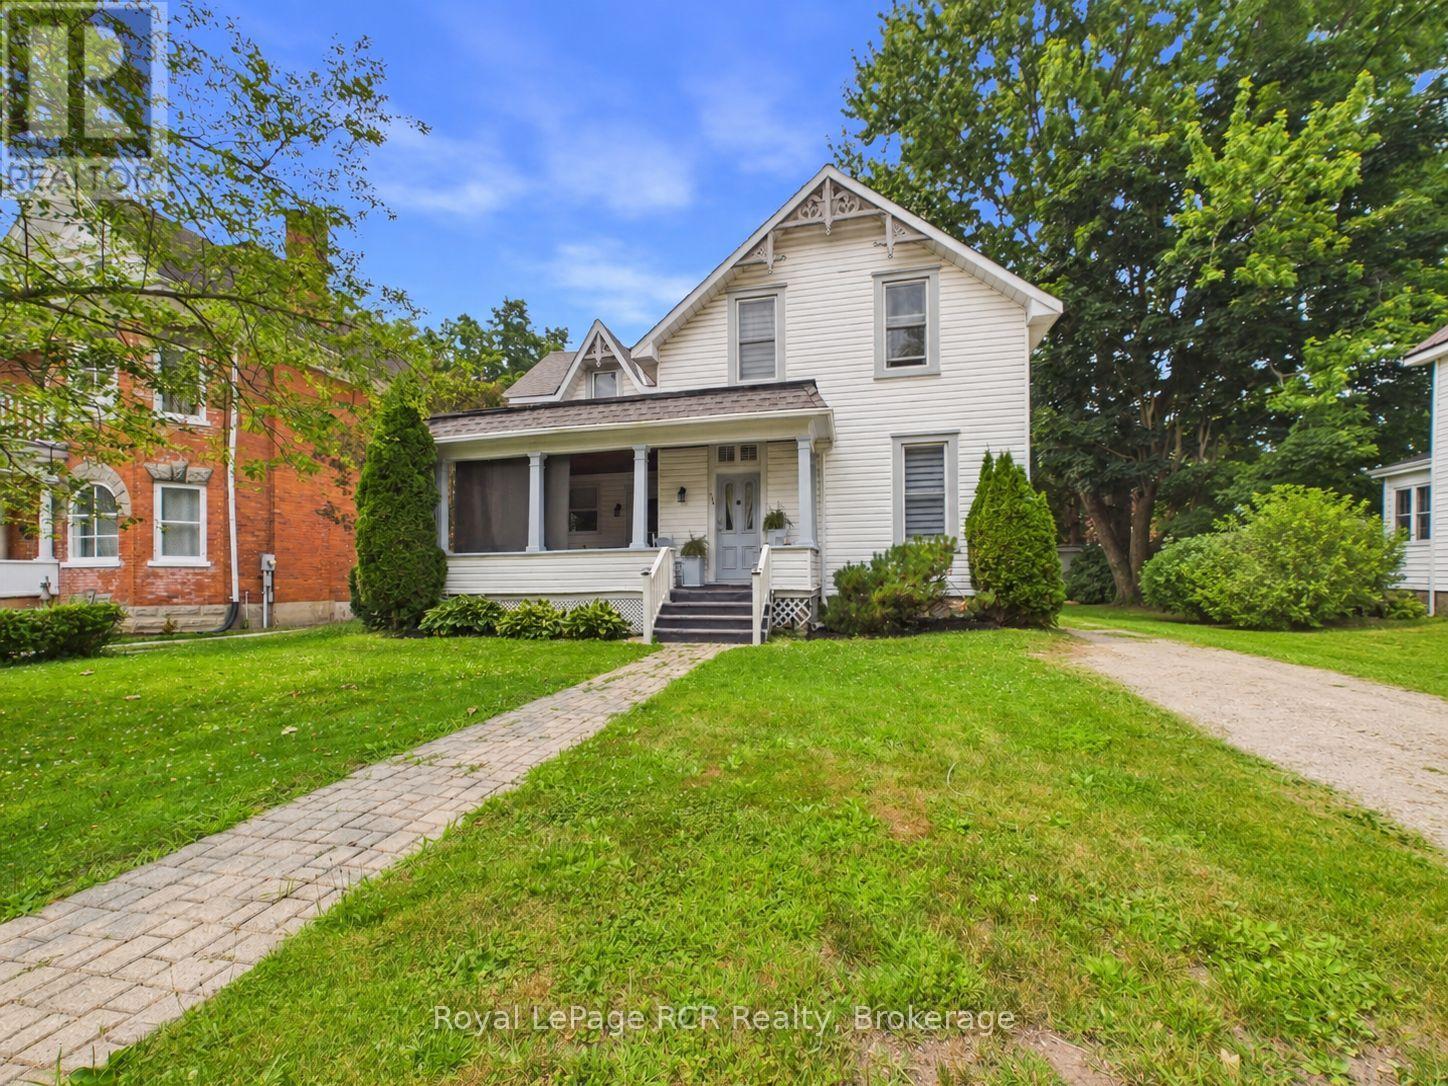
338 Minnie Street
North Huron (Wingham), Ontario
Welcome to 338 Minnie Street, a charming 1.5-storey home that blends character with modern comfort in the heart of Wingham. Set on a mature, tree-lined street within walking distance of downtown shops, schools, parks and the community complex, this four-bedroom residence is ideal for families, first-time buyers or anyone seeking small-town living with full amenities. A spacious foyer with traditional staircase sets the tone as you enter, leading into a warm and inviting living room featuring gleaming wood floors, tall windows and a natural gas fireplace that becomes the focal point for everyday relaxation. Beside the living room, a second main-floor room is currently used as a bedroom but would make an excellent additional sitting room, home office, hobby space or kids' playroom, offering flexible options as your needs change. The generous kitchen provides ample cabinet storage, plenty of counter space and a functional island, with open sightlines into the bright dining room that overlooks the backyard-an ideal setup for cooking while staying connected to family or guests. A convenient three-piece bath with walk-in shower shares space with the main-floor laundry, keeping chores simple. Upstairs, four comfortable bedrooms are grouped around a central hall, all showcasing original hardwood flooring and the character of the home's rooflines. The second three-piece bath delights with a classic clawfoot tub, adding a touch of timeless charm and a relaxing retreat at the end of the day. Outdoor living is equally appealing, with a beautiful covered front porch perfect for morning coffee or evening visiting, and an expansive rear deck stepping down to a fully fenced yard that's ideal for children, pets and summer gatherings. Efficient forced-air natural gas heating, upgraded windows and central air provide year-round comfort, making this well-cared-for home a welcoming place to settle into life in Wingham. (id:56221)
Royal LePage Rcr Realty
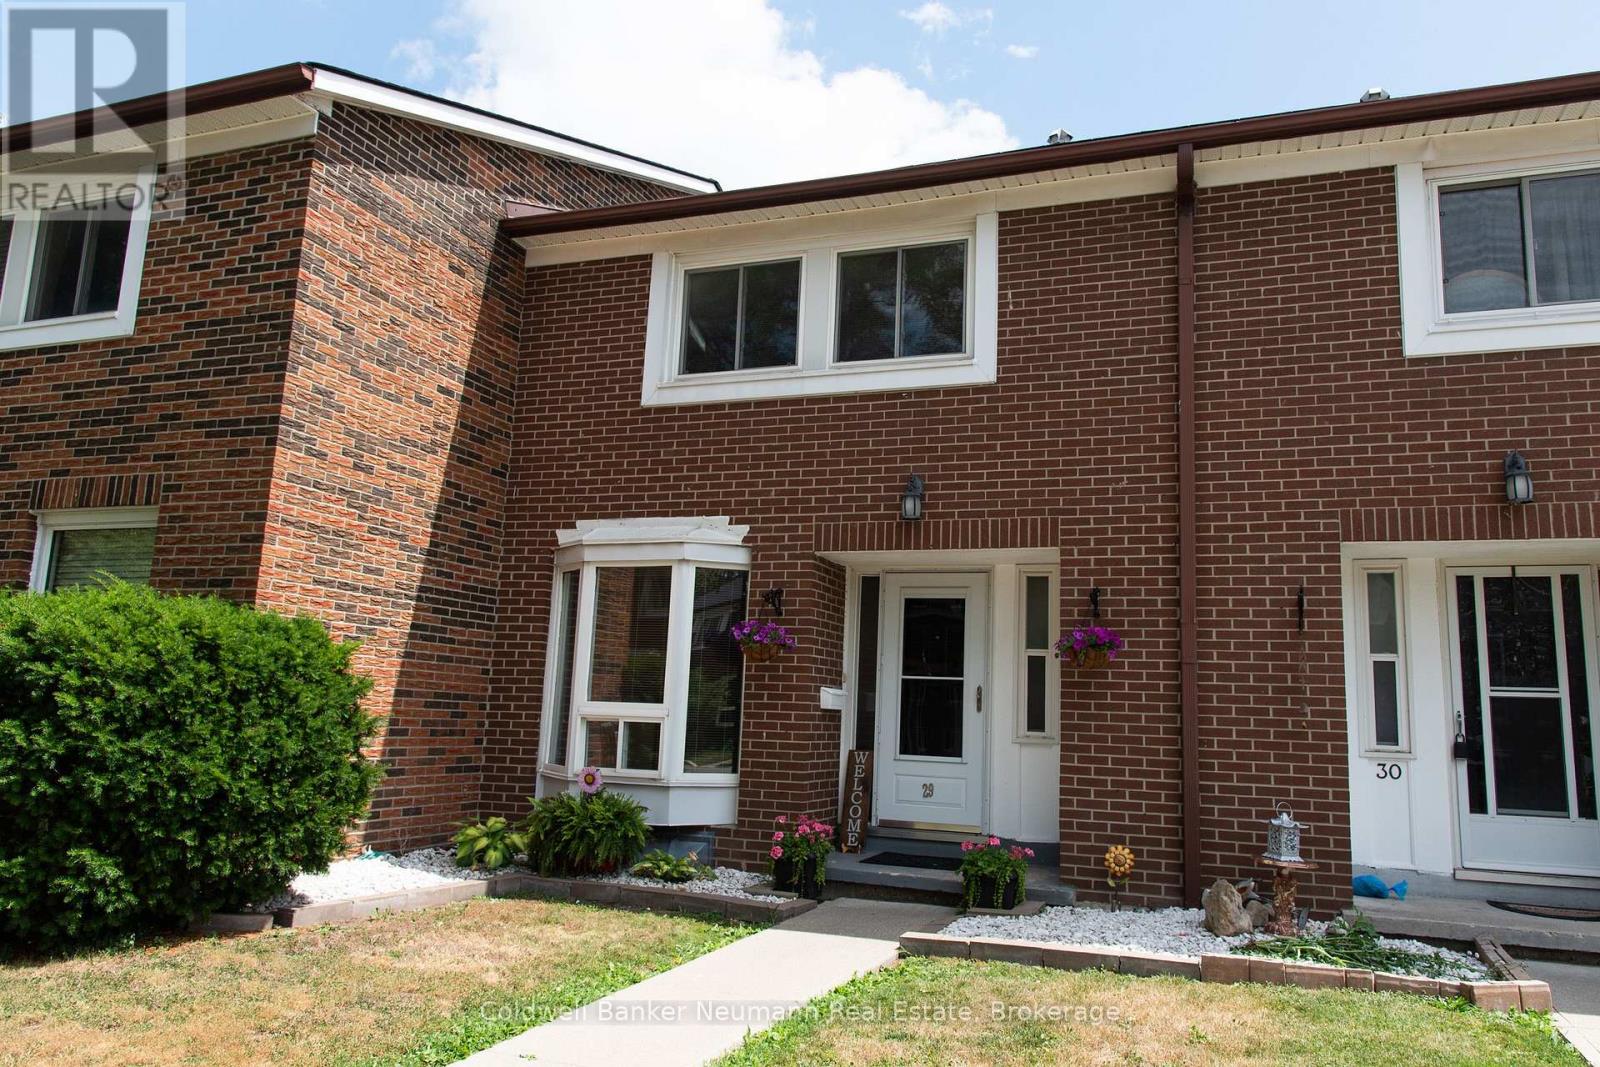
29 - 121 Bagot Street
Guelph (Junction/onward Willow), Ontario
Welcome to 121 Bagot Street Unit 29, a wonderful 3 bedroom, 2 bathroom townhouse tucked away in a neighbourhood of its own but still a convenient location. Step inside to find a bright and spacious living and dining room combination, perfect for both everyday living and entertaining. The home has been freshly painted throughout, giving it a clean and fresh feel from the moment you walk in the door. The kitchen and hallway, feature updated flooring, adding a stylish touch to the main level. Downstairs, the partially finished basement offers brand new carpet, creating a cozy space ideal for a family room, home office, or play area. Outside, enjoy a fully fenced backyard complete with a brand new deck, the perfect spot for summer barbecues, morning coffee, or letting kids and pets play safely. Located close to schools, parks, shopping, and transit, this move in ready townhouse is a fantastic opportunity for first time buyers, families, or investors . Book your private showing today and make 121 Bagot Street Unit 29 your new home! (id:56221)
Coldwell Banker Neumann Real Estate
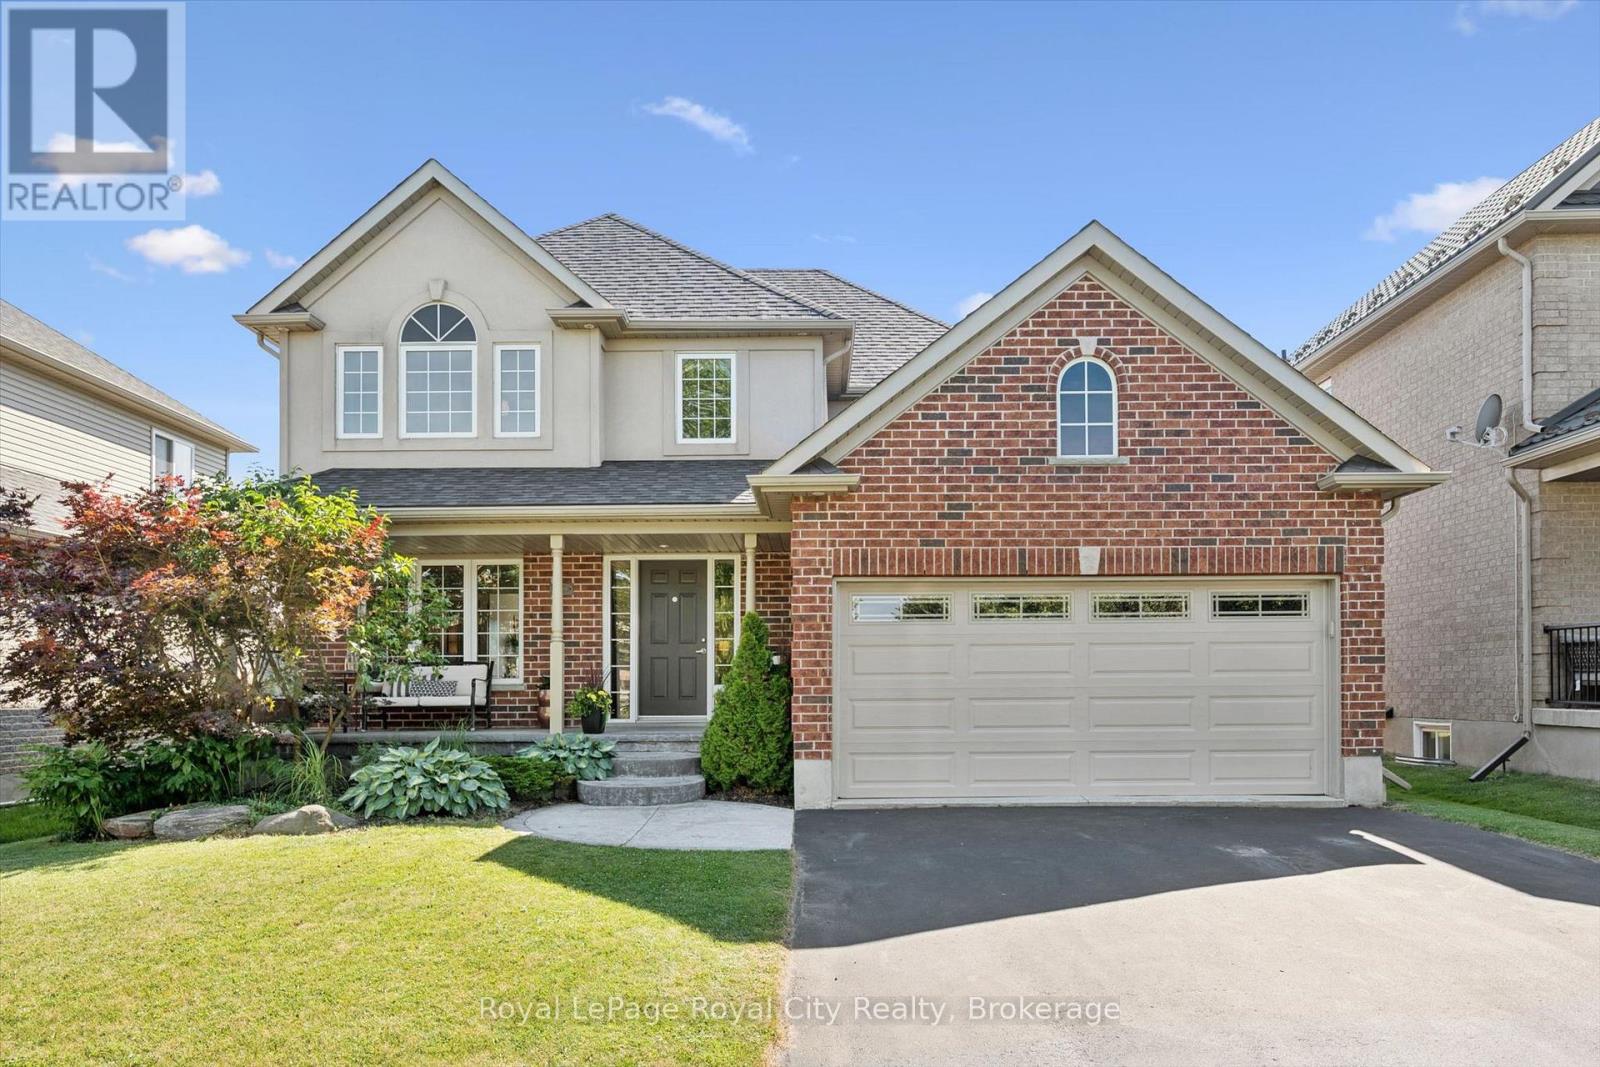
169 Wheeler Court
Guelph/eramosa (Rockwood), Ontario
On my first visit to Wheeler Court, the scene felt instantly nostalgic. Bikes lay scattered on front lawns, basketball hoops leaned welcomingly toward the street, and kids' laughter echoed down the block. In an era where neighbours often pass without a word, this street feels like a rare throwback: a close-knit, family-focused pocket of Rockwood where community truly means something. While technically a subdivision, the moment you arrive, you realize it is anything but ordinary. If you are dreaming of escaping the city's hustle and bustle, this is your sanctuary. Here, you are as close to true country living as it gets without sacrificing convenience. Walk to the very edge of your backyard, and you can literally reach out and touch the quiet expanse of a cornfield stretching toward the horizon. Beyond your property, life in the quaint village of Rockwood moves at a sweeter, gentler pace. The local school is mere metres from your front door, making morning routines effortless, while nearby scenic trails lead toward the breathtaking cliffs and calm waters of the Rockwood Conservation Area. The home itself, built with signature quality by Charleston Homes, was designed to host life's best moments. Sunlight streams into a bright front office, alongside a separate formal dining room perfect for special gatherings. At the heart of the home, a gorgeous kitchen flows into a sunny dinette with patio doors opening directly to the back yard and that peaceful country backdrop, all seamlessly connected to a cozy family room. Upstairs, four generous bedrooms offer ample space for your entire brood. Downstairs, a spacious unfinished basement sits as a blank canvas, ready for whatever your imagination desires, be it a custom home theatre, playroom, or gym. At 169 Wheeler Court, you are stepping into a peaceful, country-edge lifestyle where your family can truly put down roots. (id:56221)
Royal LePage Royal City Realty